Residential · Georgian Bay, Ontario
在乔治亚湾一座远离大陆的岛屿上,Pine Island Cottage 没有把自然当作窗外的景观,而是让地形、岩石与水面直接参与空间的组织。Bureau Tempo 与 Thom Fougere Studio 以克制的材料语言,将一座约 3,500 平方英尺的度假住宅嵌入加拿大地盾的粗粝肌理。
On a secluded island in Georgian Bay, Pine Island Cottage treats nature not as a framed view but as an active part of the plan. Bureau Tempo and Thom Fougere Studio ground the 3,500-square-foot retreat in the rugged terrain of the Canadian Shield through a restrained material palette.
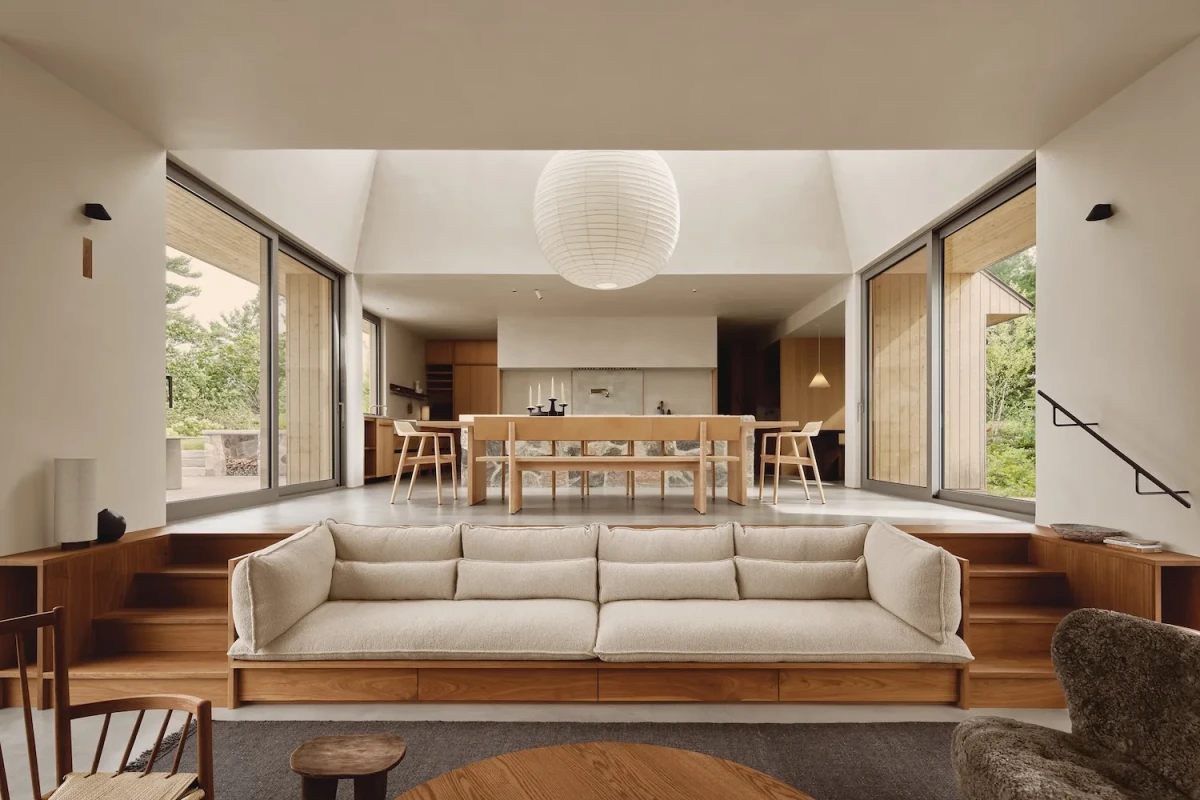
沿地形下降Following the terrain
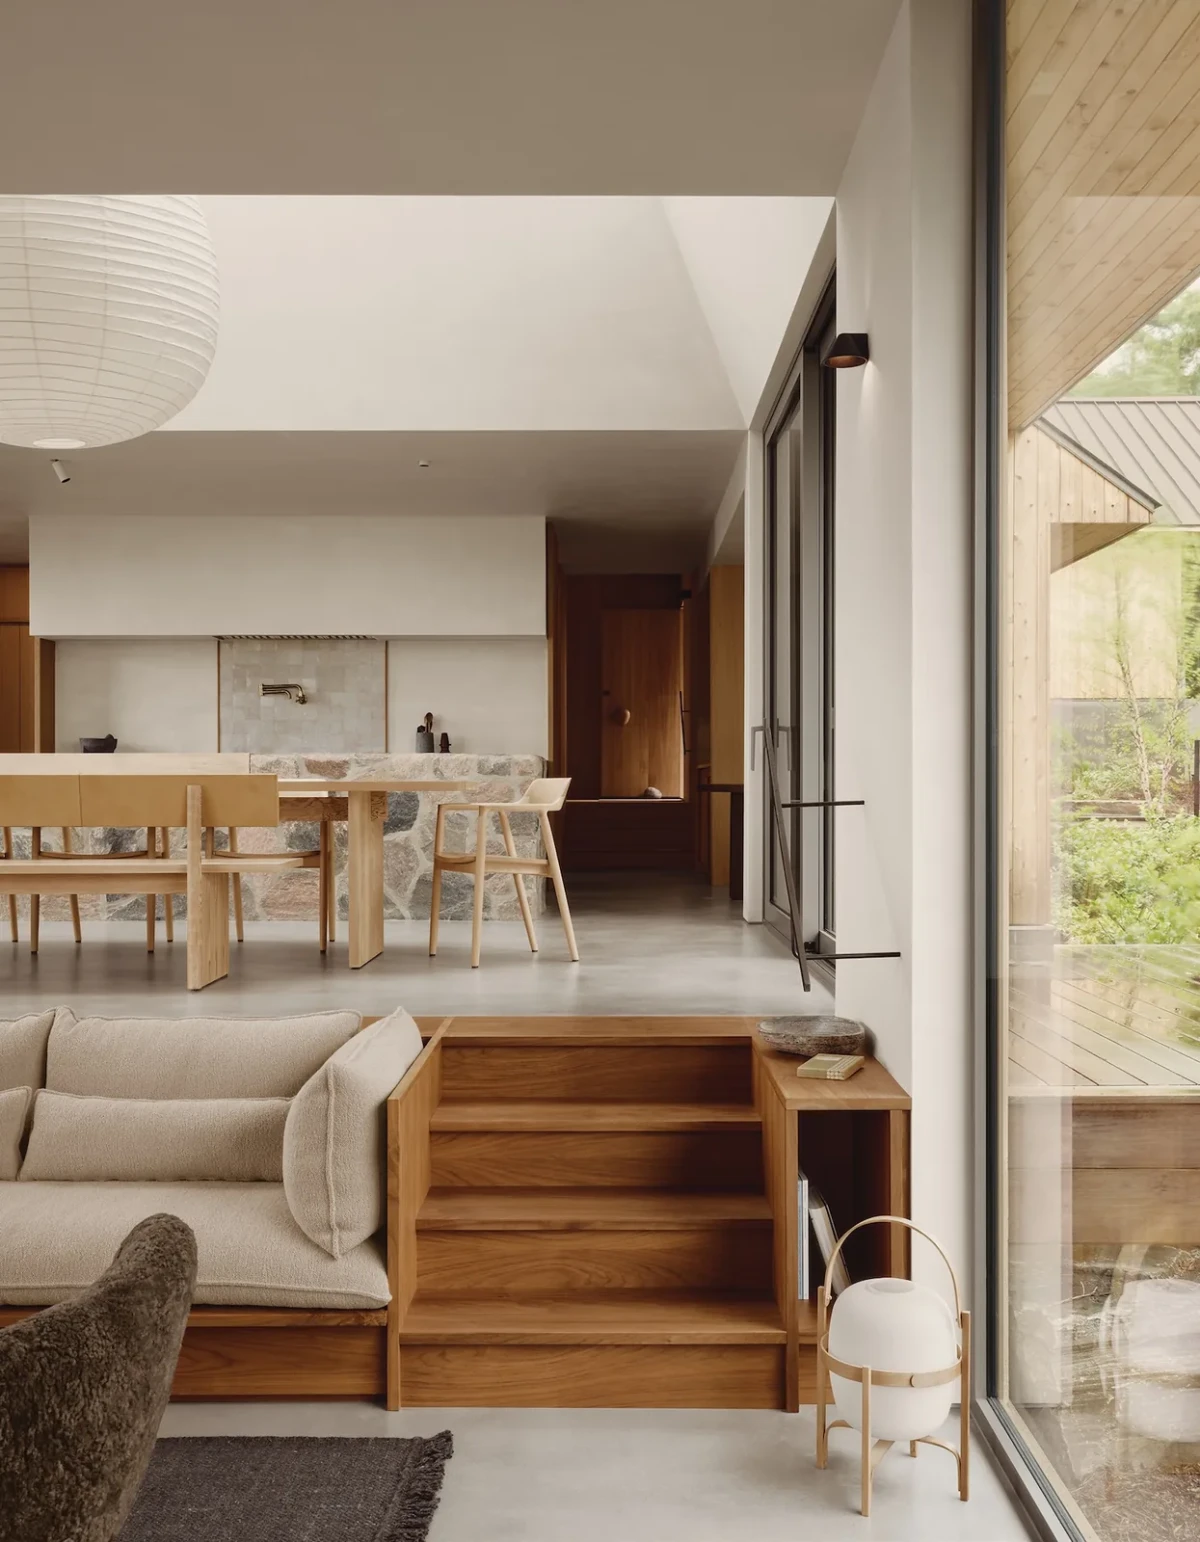
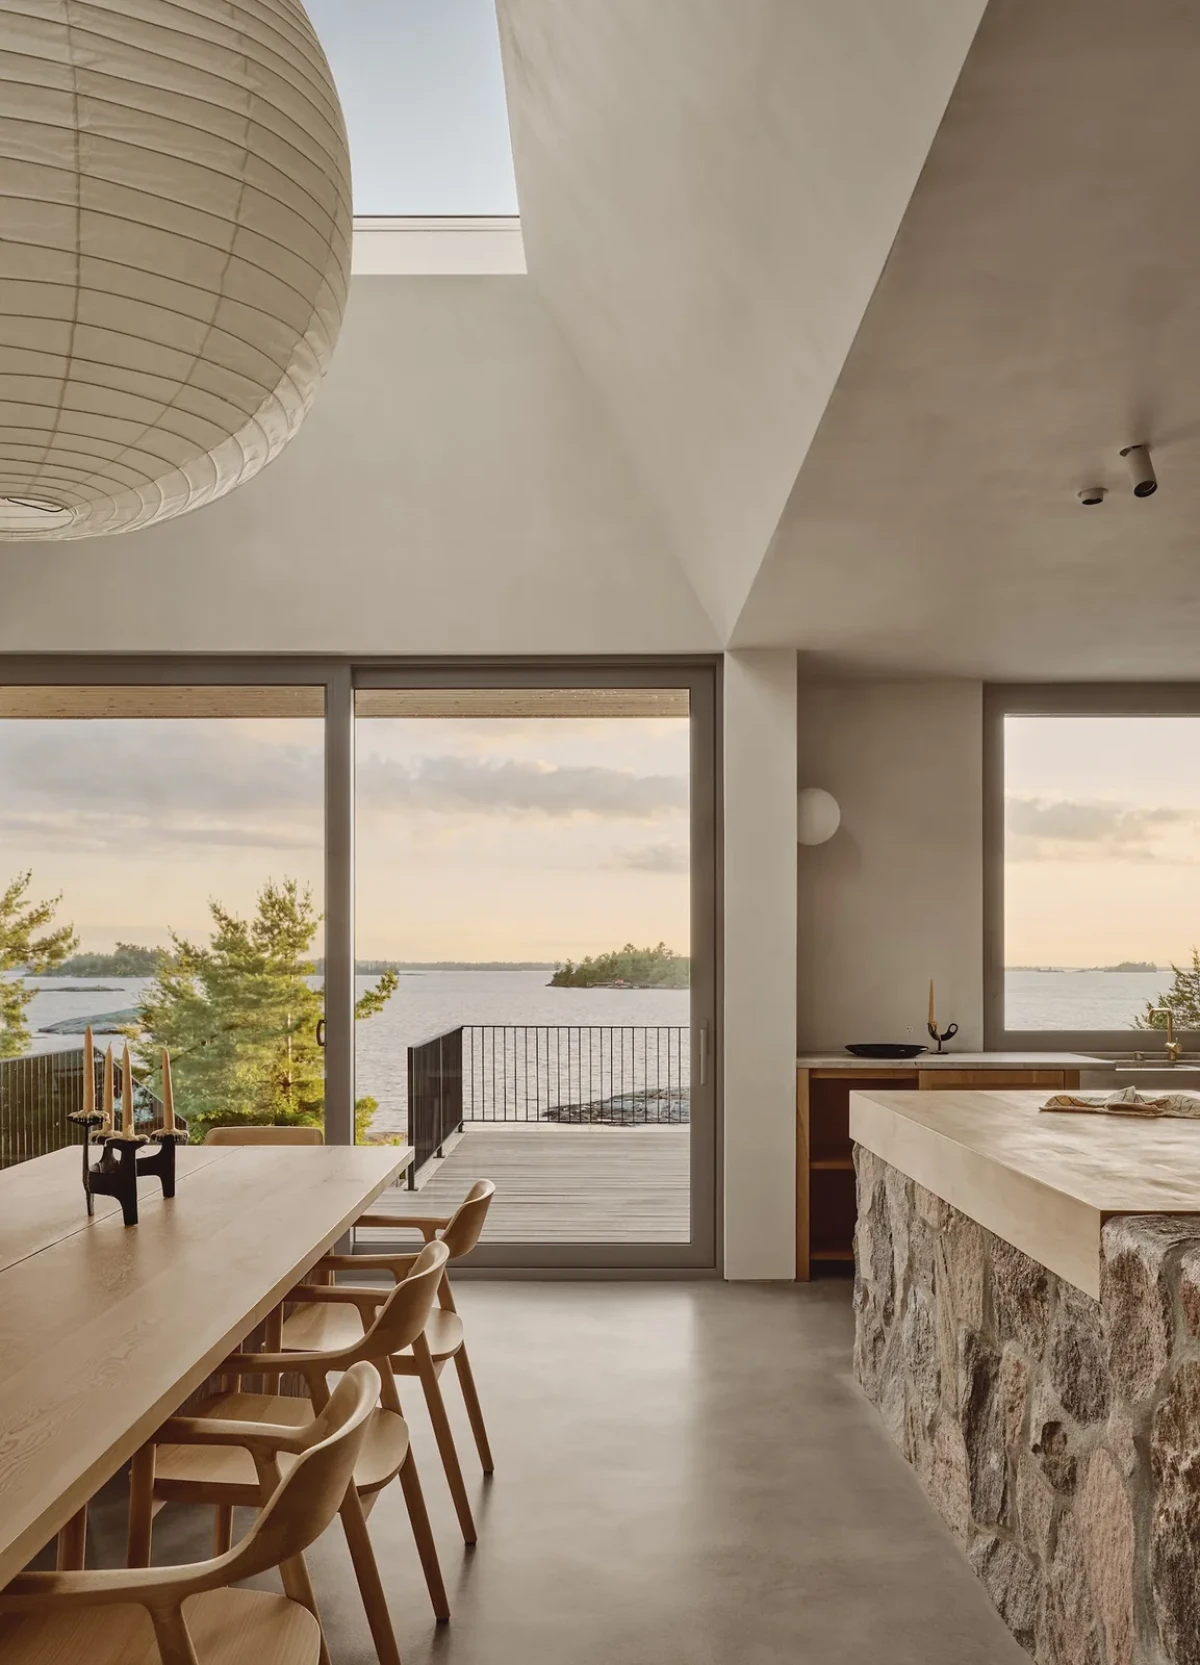
室内并非建立在单一水平面上,而是顺着岛屿岩岸逐级下降。入口以橡木包裹,脚下的抛光混凝土与浅色石灰抹灰形成安静基底;细微的标高变化让行走成为感知场地的方式。
Rather than occupying a single datum, the interior descends with the island's rocky shore. An oak-lined entry, polished concrete and pale lime plaster establish a quiet base, while subtle level changes turn movement through the house into a reading of the site.
石材成为空间锚点Stone as spatial anchor
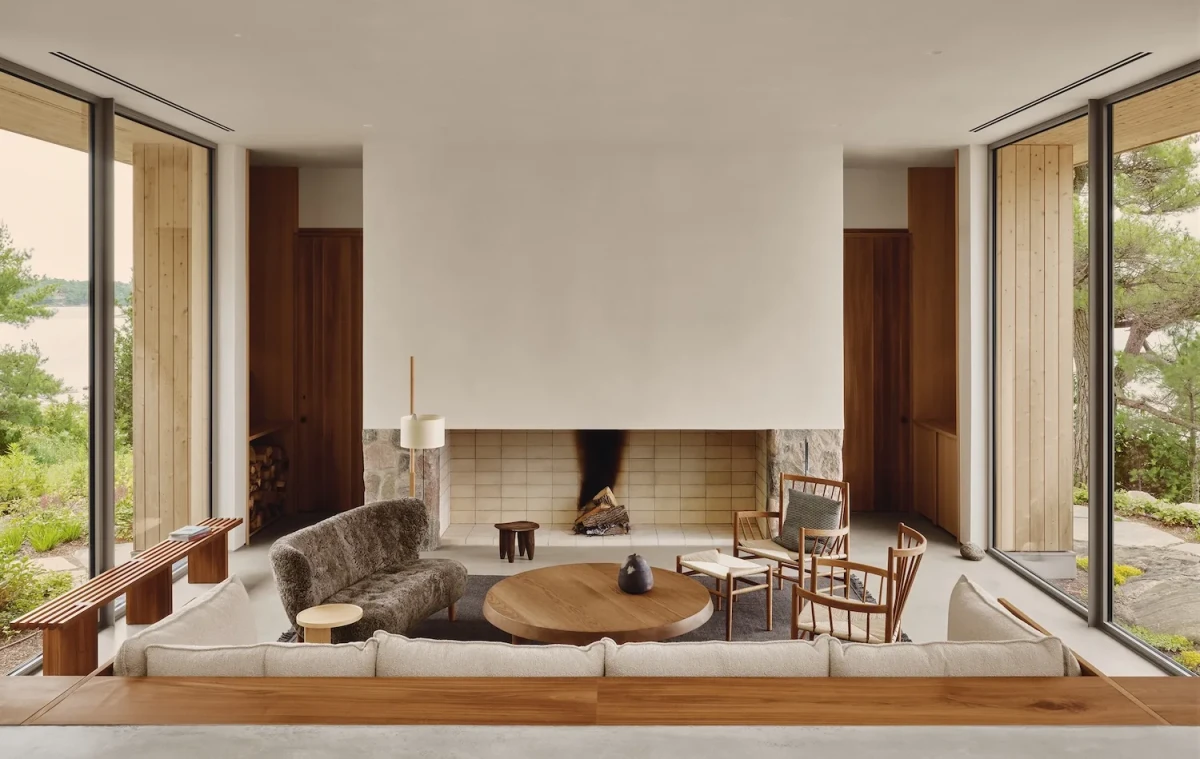
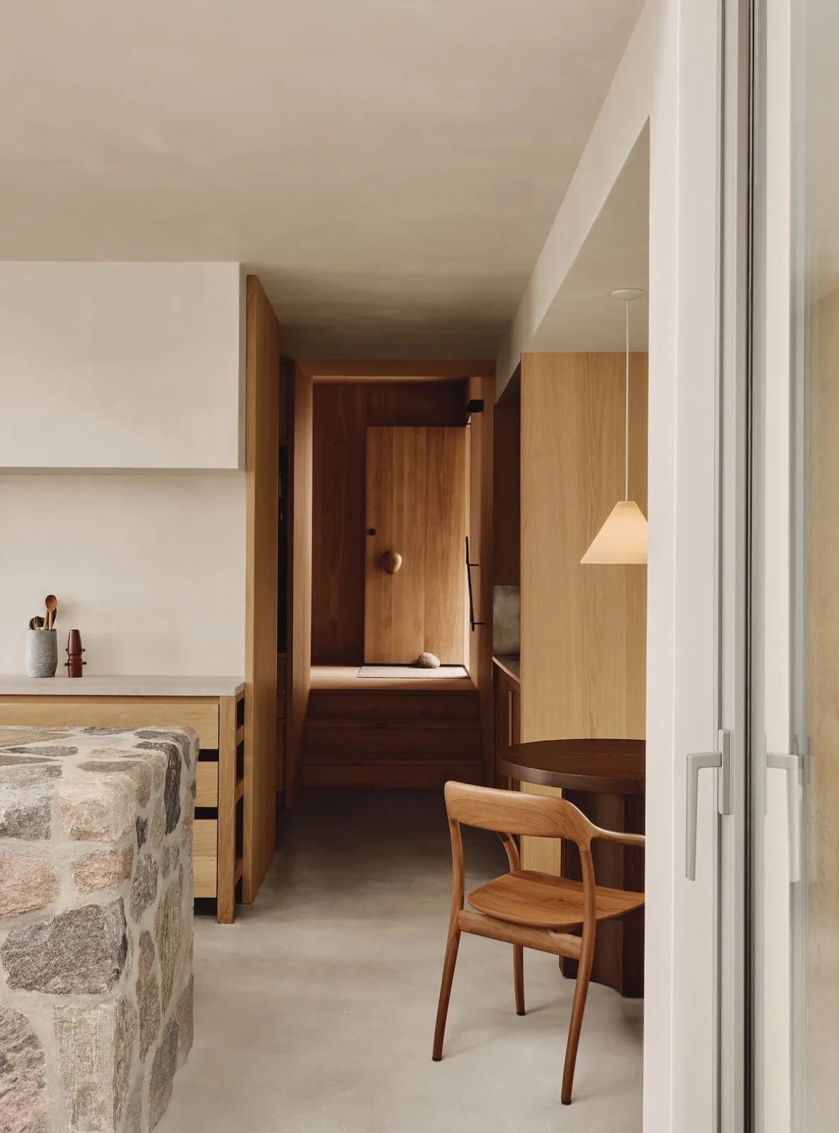
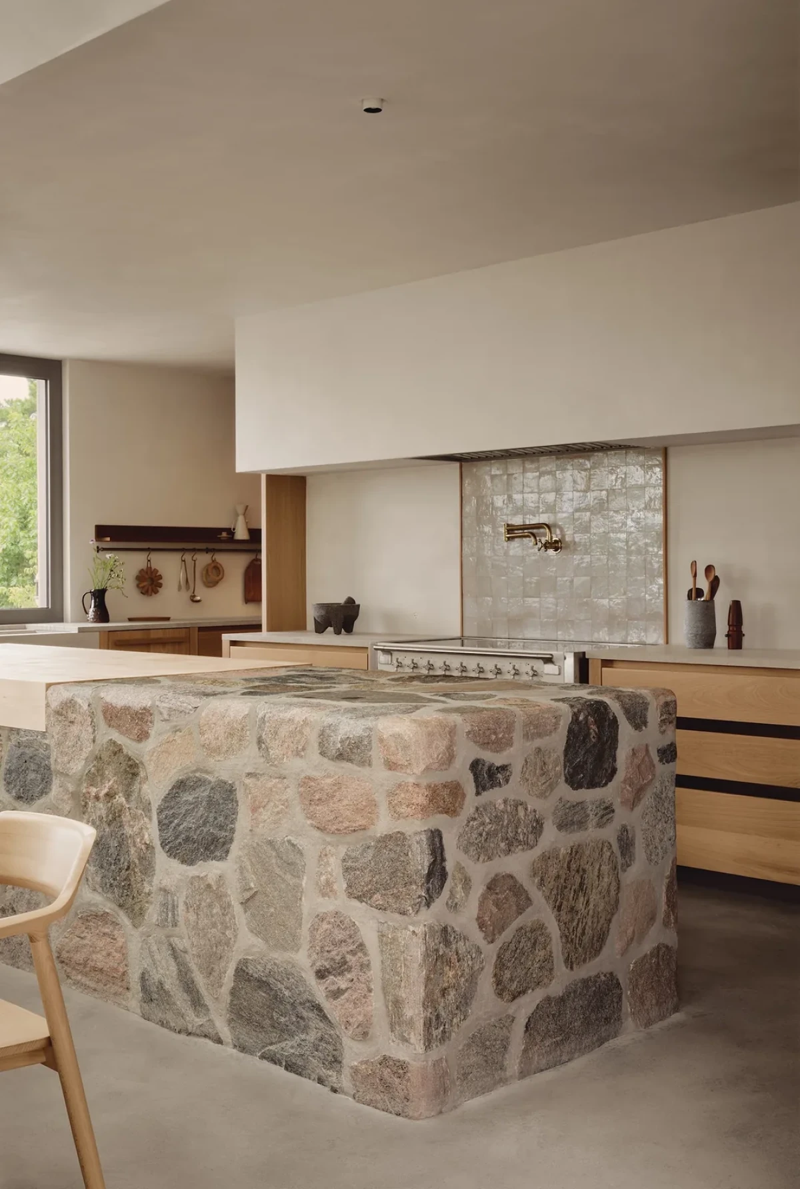
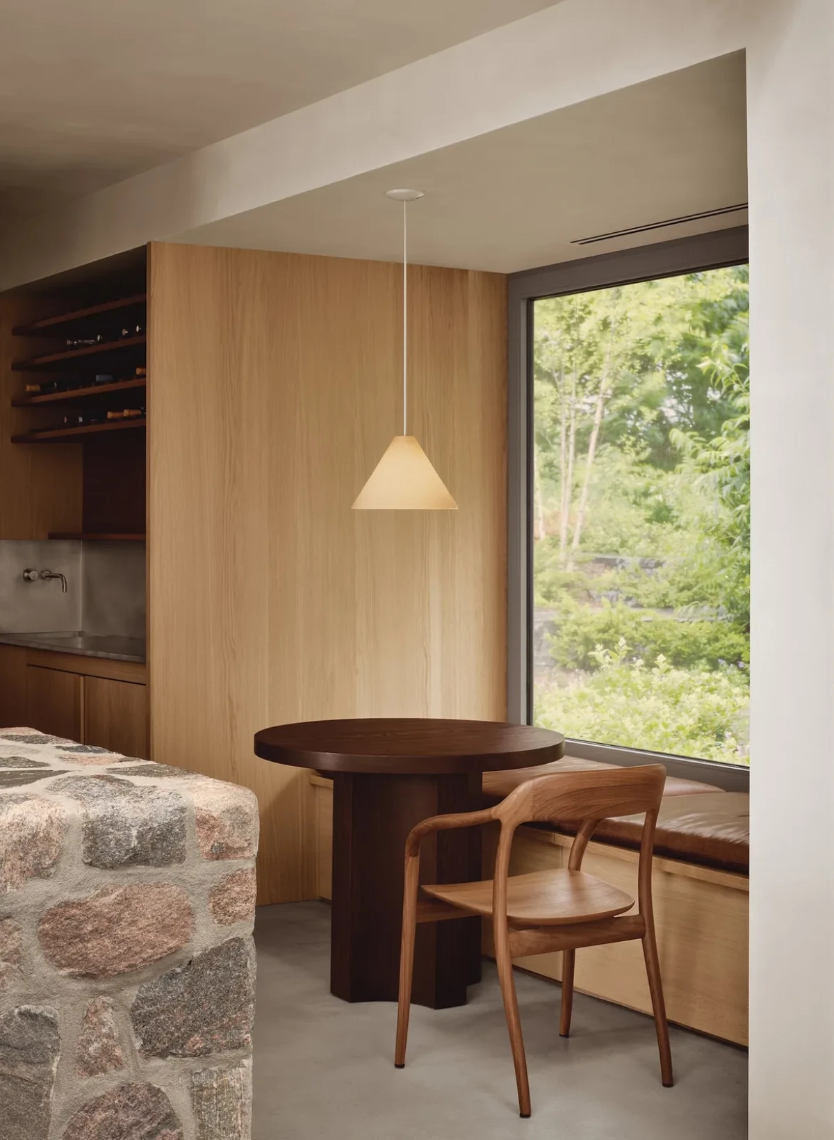
当地 Eramosa 石与原野石并不是装饰性的表皮。它们以墙体、壁炉和厨房体量进入日常生活,在宽阔的开放空间中建立重量、方向与尺度。双面壁炉既分隔又连接不同起居区域,让火光与石材共同构成住宅的核心。
Local Eramosa stone and fieldstone are not decorative veneers. They enter daily life as walls, hearths and kitchen volumes, giving the broad open plan weight, orientation and scale. The double-sided fireplace both separates and connects the living zones, making fire and masonry the home's centre of gravity.
木作容纳日常Joinery for everyday life
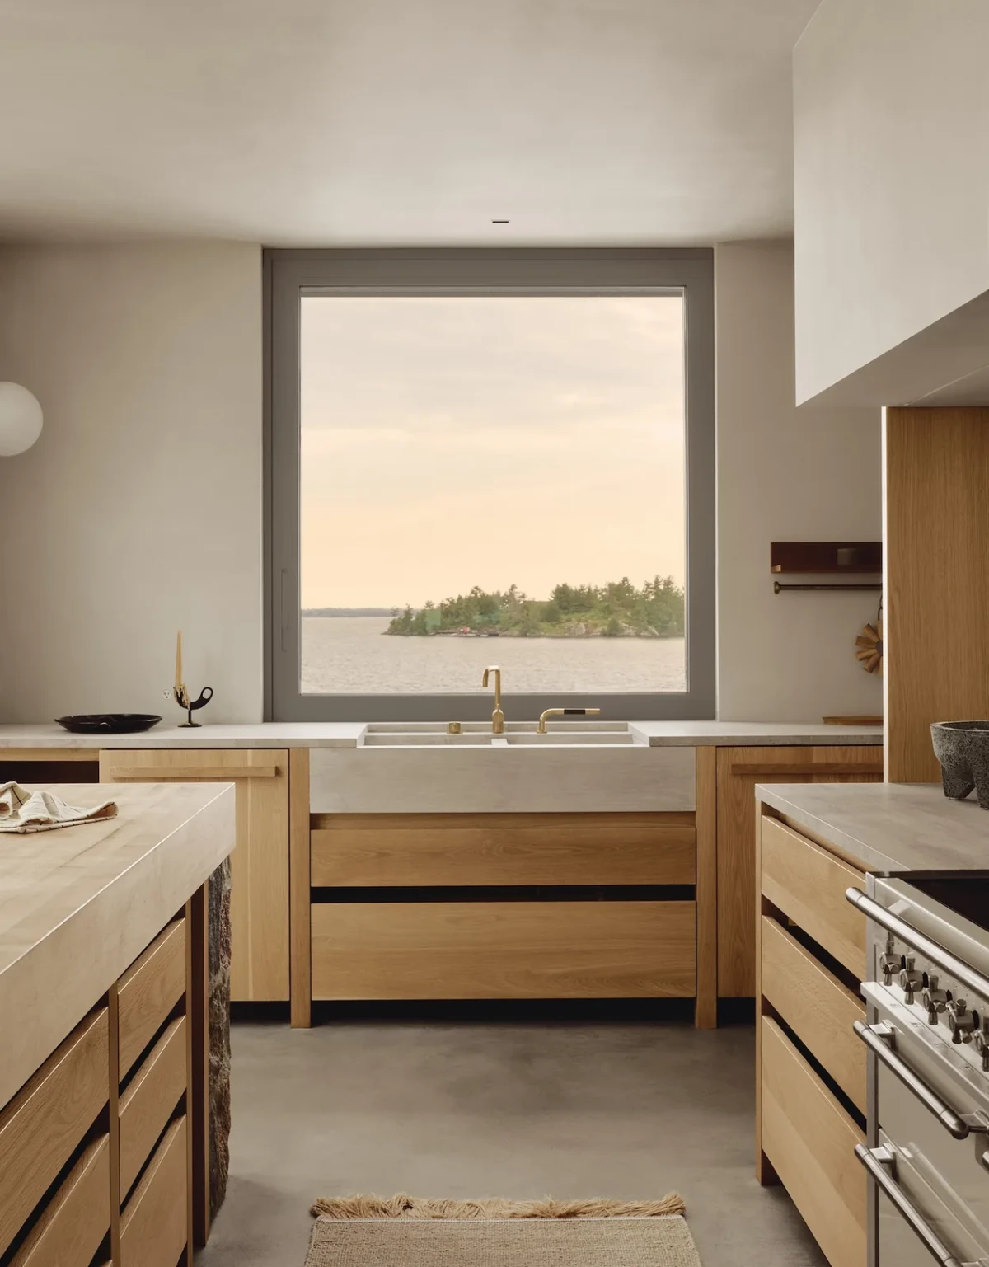
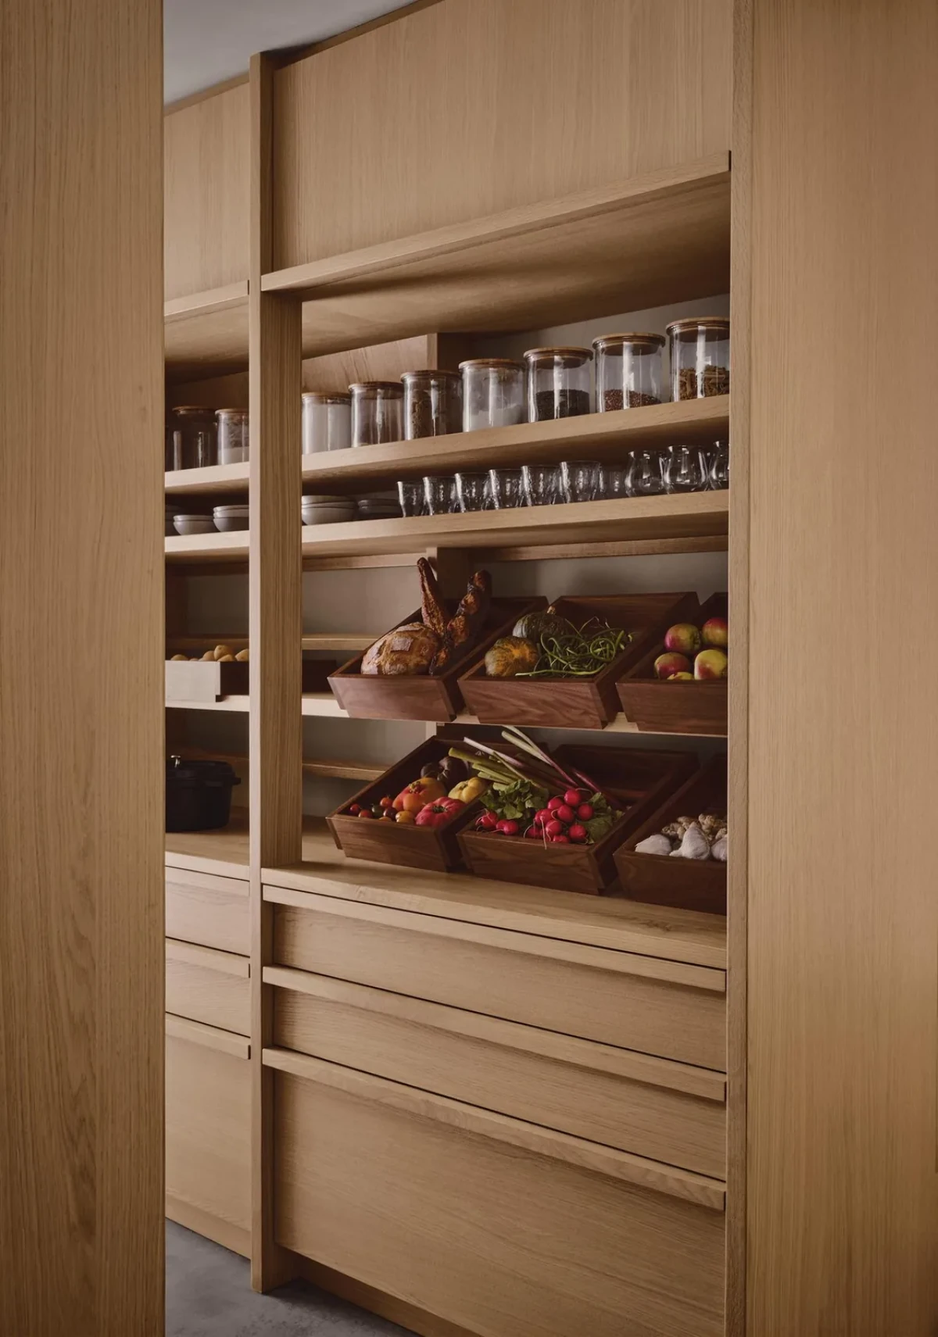
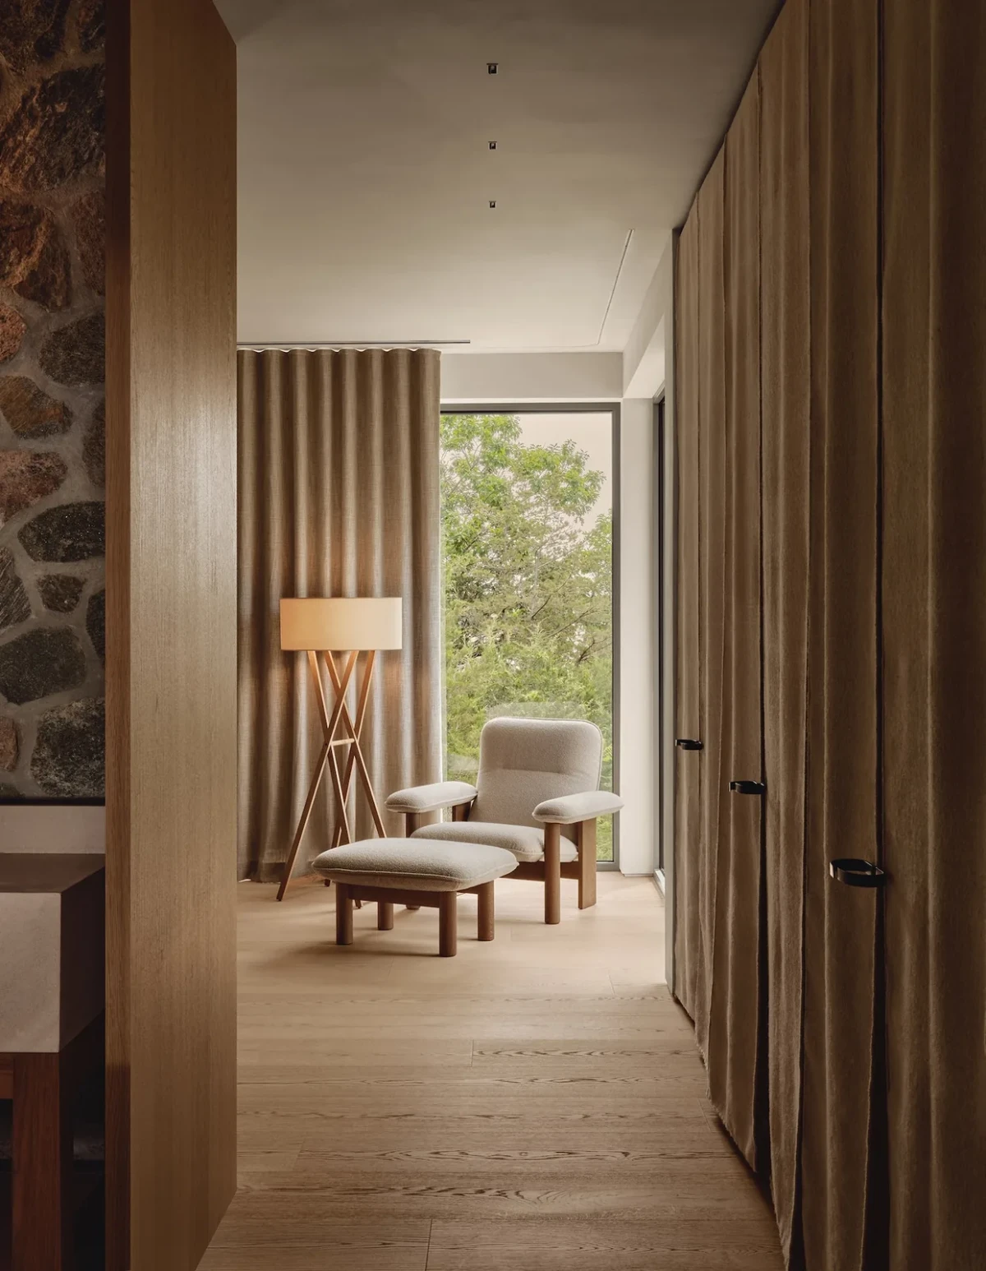
白橡木、胡桃木与石灰岩贯穿厨房和储藏空间。定制木作将设备与收纳隐藏于整洁有序的柜体立面之后,同时保留木材温润的触感。低位照明避免与水面的自然光竞争,也让空间在夜晚保持亲密。
White oak, walnut and limestone continue through the kitchen and pantry. Bespoke joinery conceals appliances and storage behind clean, ordered cabinet fronts while preserving the warmth of timber. Low-level lighting avoids competing with daylight on the water and keeps the rooms intimate after dark.
从公共空间到私密居所From gathering space to retreat
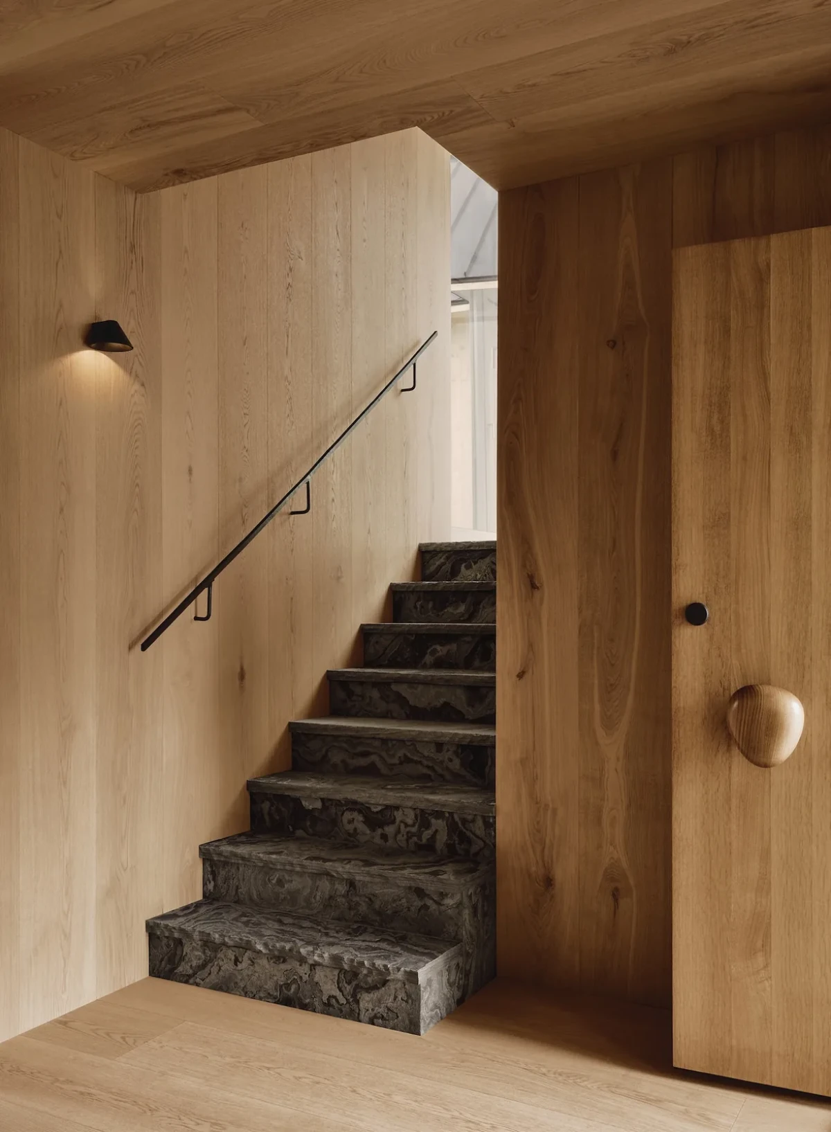
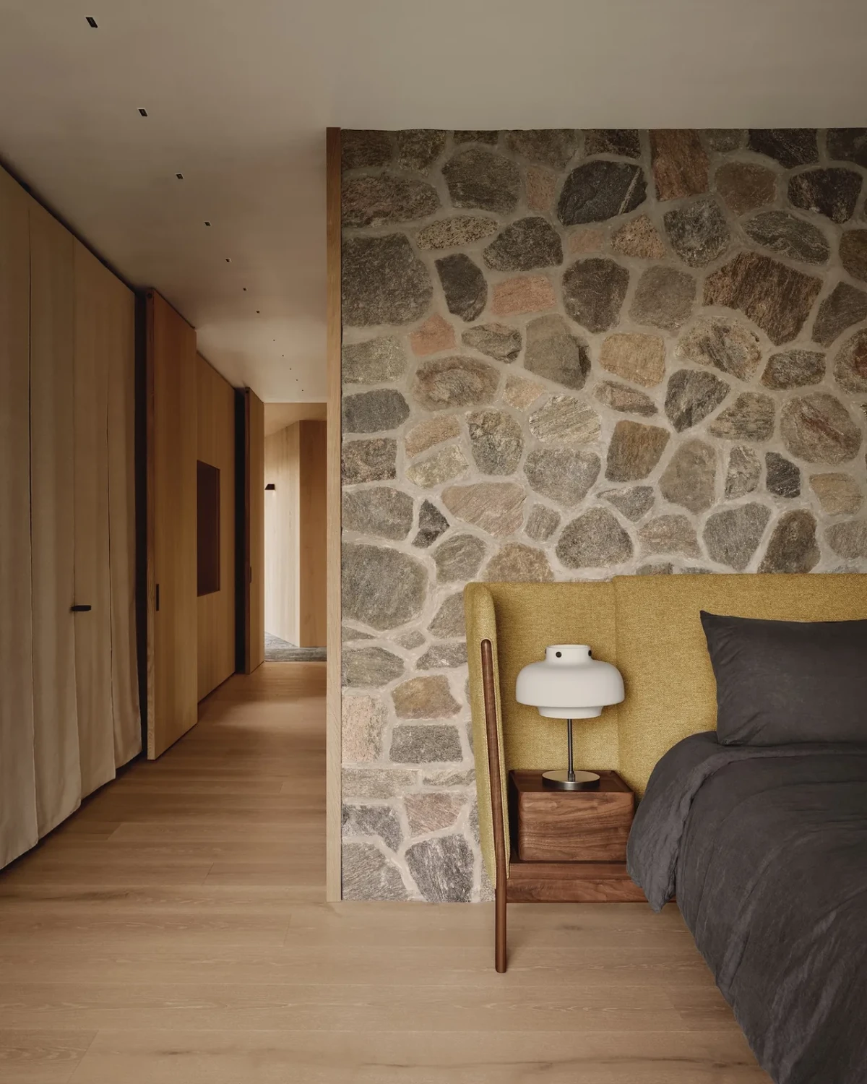
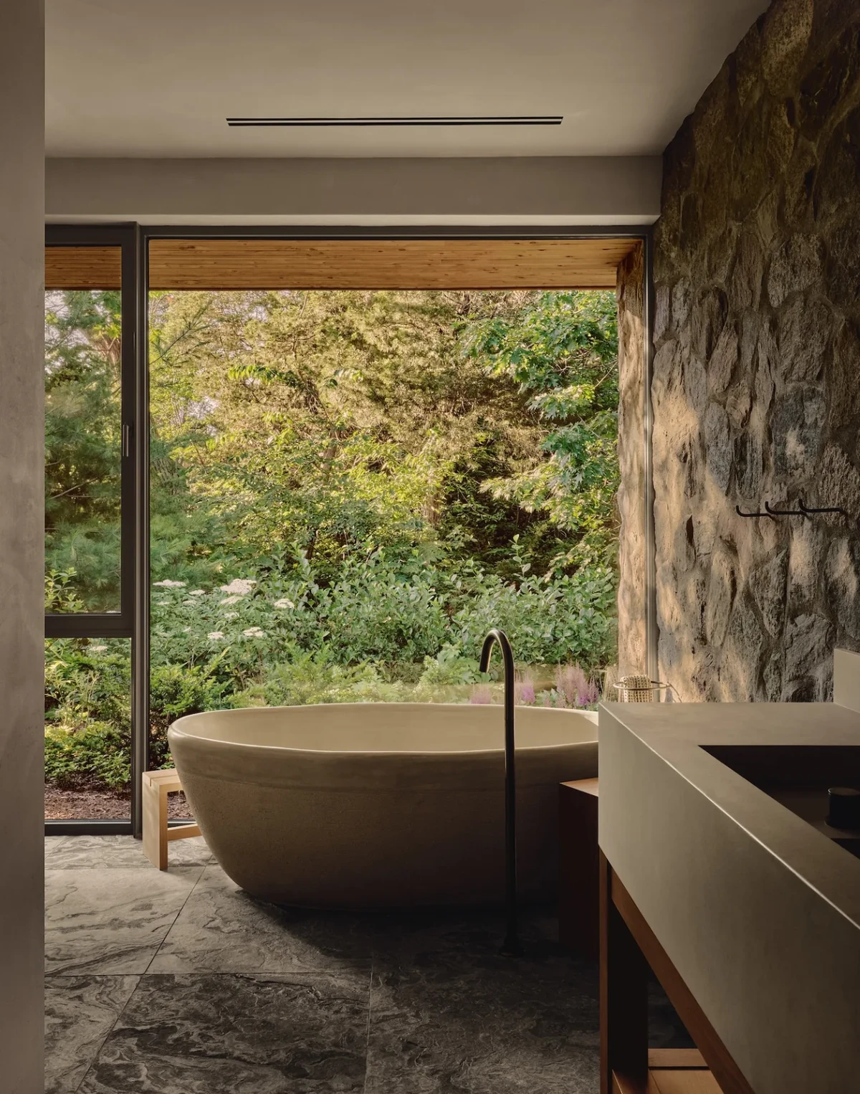
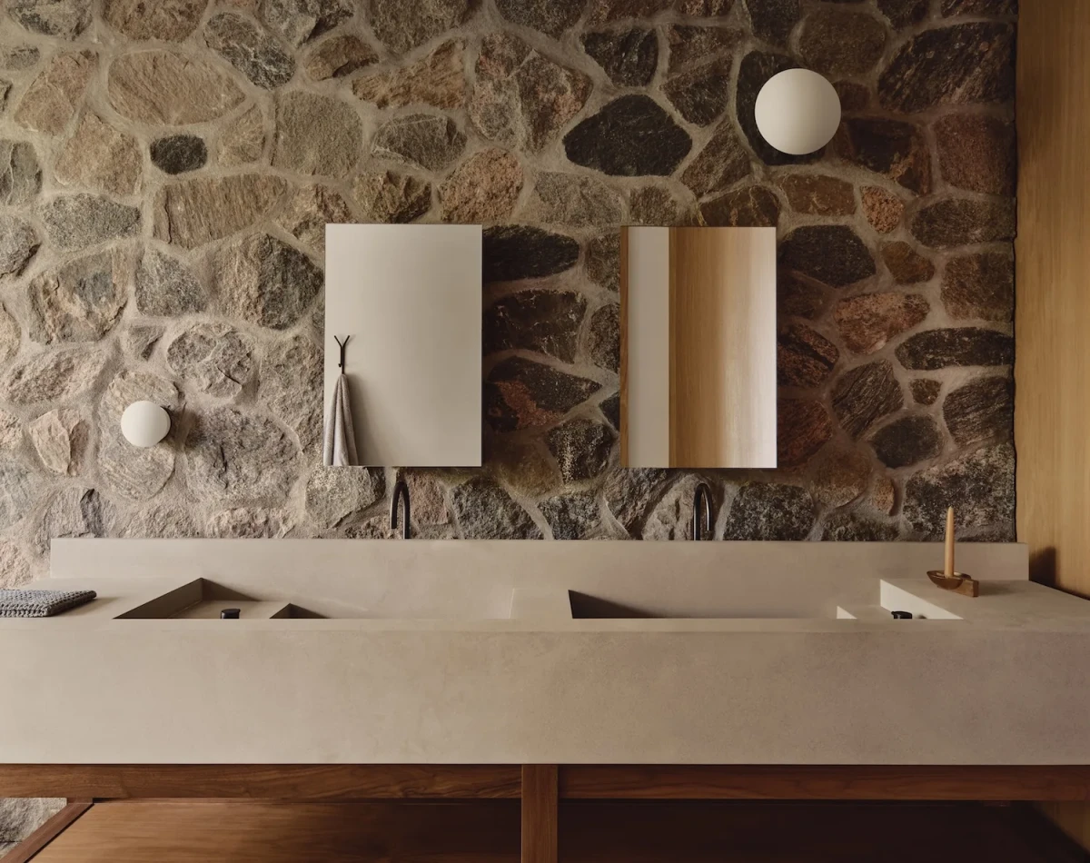
通往卧室与浴室的路径继续借助高差和材质转换来减缓节奏。粗粝的石砌墙体、精细的木作与石灰抹灰的柔和光感彼此平衡,使私密空间拥有洞穴般的庇护感,却不显封闭。
The route toward bedrooms and bathrooms slows through changes in level and texture. Rough masonry, precisely detailed joinery and the soft luminosity of lime plaster balance one another, giving the private rooms a cave-like sense of shelter without closing them off.
让建筑属于岛屿Belonging to the island
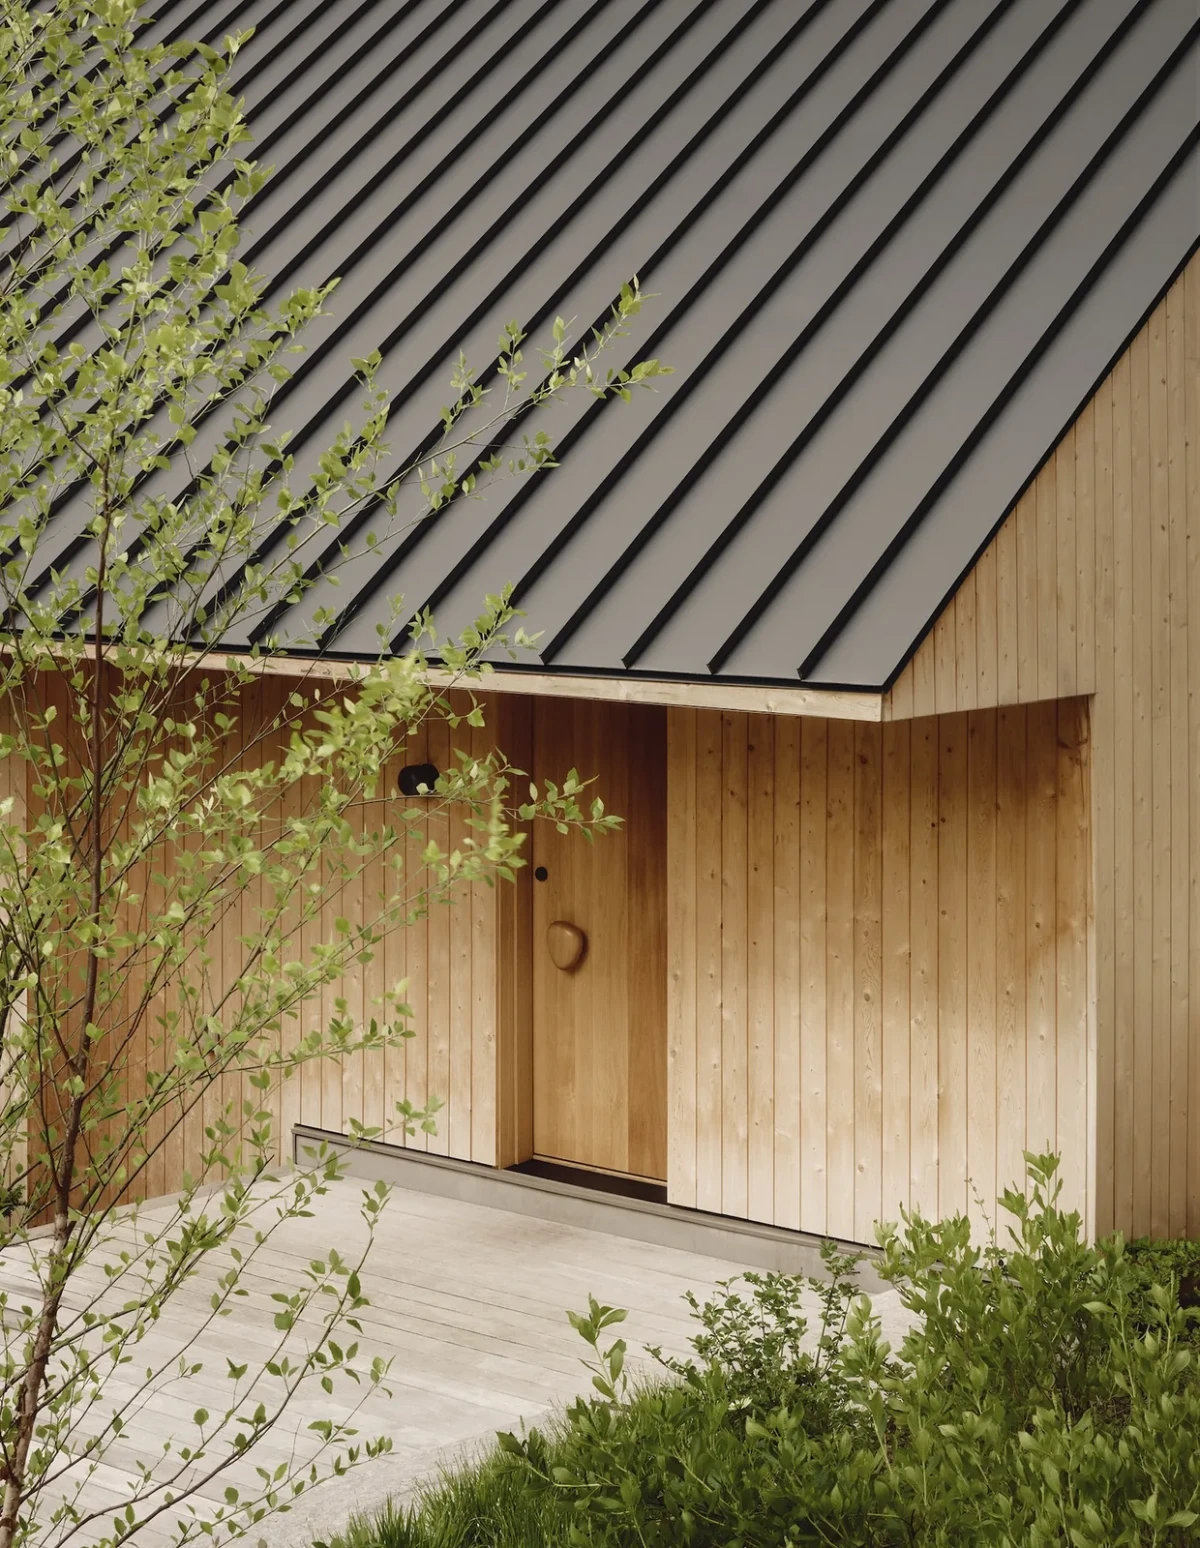
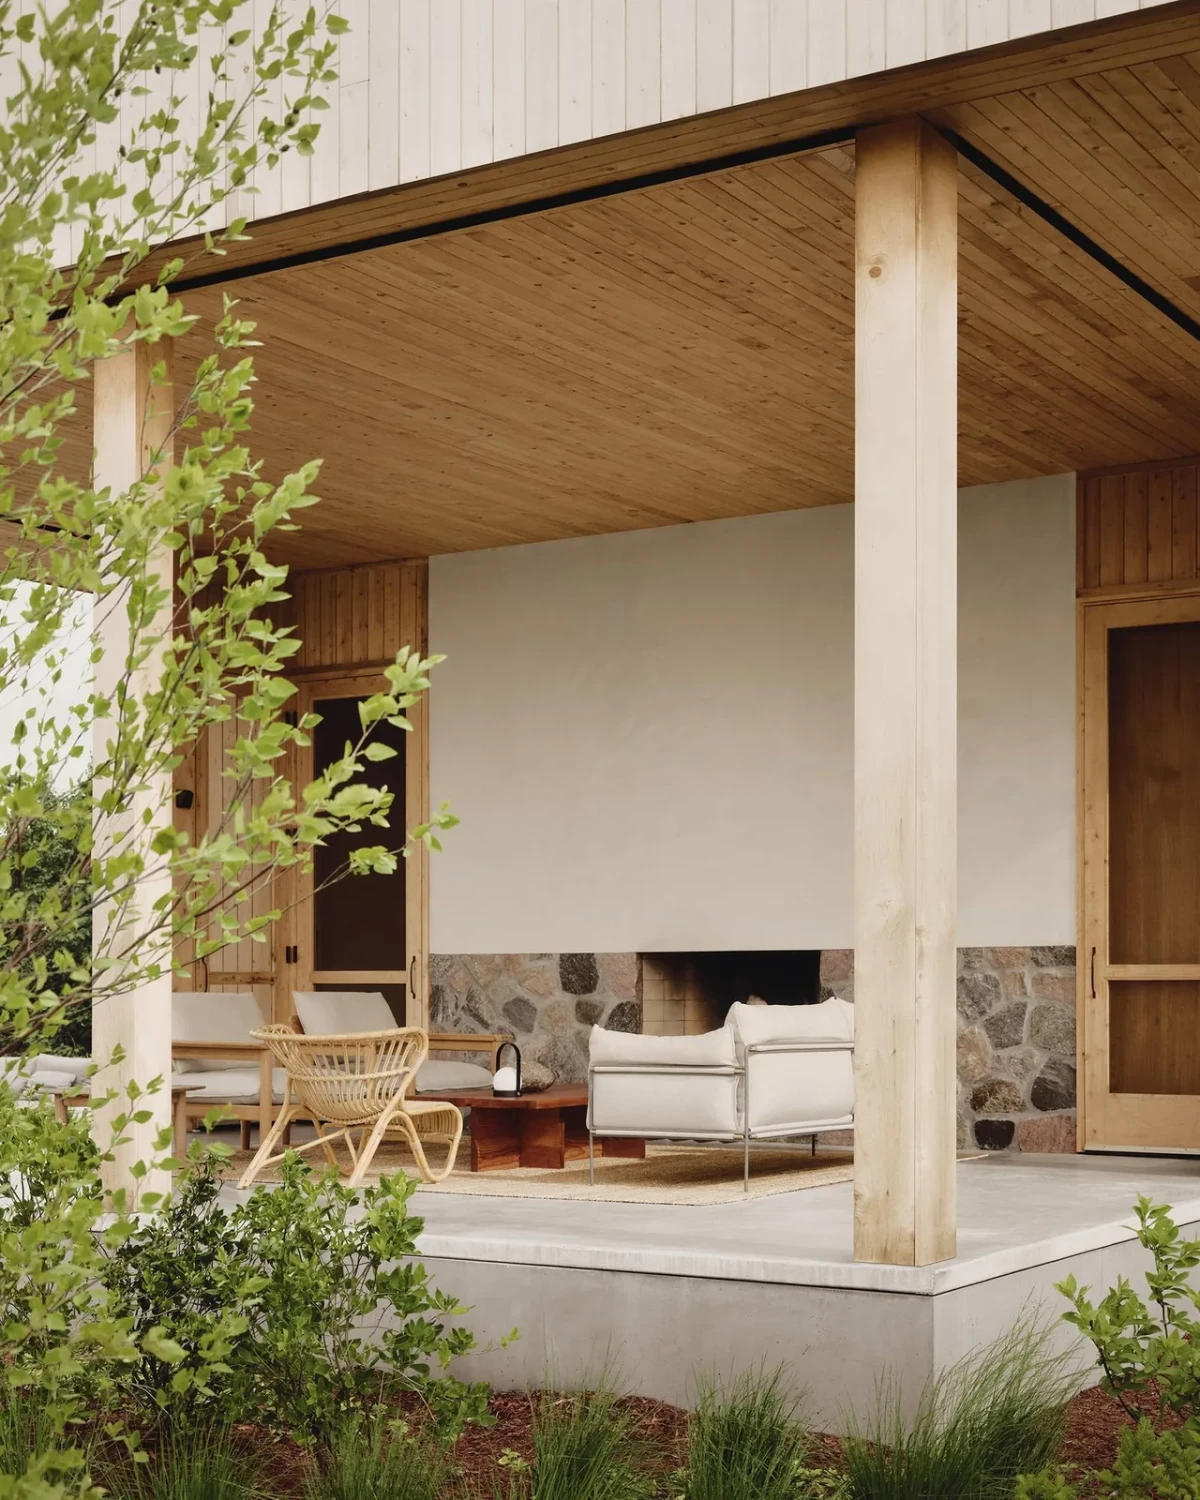
从外部看,住宅以低矮体量贴近岩岸,屋顶、木构与天然石材共同弱化人工边界。它并不试图模仿自然,而是通过比例、触感与光线,建立一种经得起时间的场所归属感。
From outside, the cottage keeps close to the rock in a low composition of roof planes, timber and natural stone. Rather than imitating nature, it uses proportion, texture and light to establish an enduring sense of belonging to the site.
这座住宅并未将自然隔绝于建筑之外,而是让材料、高差与光线共同塑造对岛屿的感知。
Rather than separating architecture from nature, the cottage allows materials, shifting levels and light to shape the experience of the island.