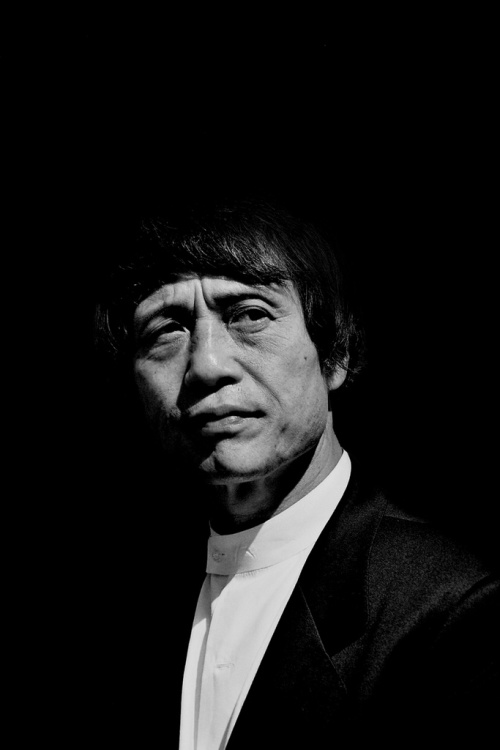
A self-directed architectural education
Born in Osaka in 1941, Tadao Ando developed as a self-taught architect through reading, travel and direct study of buildings. He established his practice in Osaka in 1969. This independent formation helped produce an architecture grounded less in stylistic affiliation than in close observation of construction, proportion and lived experience.
Concrete as structure and atmosphere
Ando is closely associated with finely cast exposed concrete, but material restraint is only one part of his method. Walls establish boundaries and sequences; controlled openings admit changing light; courts, water and planted ground reconnect enclosed rooms with natural conditions. The resulting spaces are exacting without being visually crowded.
Buildings shaped through movement
Projects such as Azuma House, Church of the Light, Church on the Water and the museums of Naoshima demonstrate how circulation becomes an architectural instrument. The visitor encounters turns, compression, darkness and release before arriving at a view or illuminated surface. In 1995, Ando received the Pritzker Architecture Prize for a body of work that joins modern construction with Japanese spatial traditions.
Sources and portrait credit
Biographical sources: The Pritzker Architecture Prize and The Museum of Modern Art, verified 23 September 2026.
Portrait: Christopher Schriner, via Wikimedia Commons, CC BY-SA 2.0. The image has been reused with attribution.
