RESIDENTIAL · SAGAPONACK, NEW YORK
在纽约萨加波纳克一座以白色和奶油色为主的住宅下方,Elle Mara Garage 以近乎夜店般的光线建立了截然不同的空间世界。Orsman Design 没有把照明当作完成后的附加层,而是以光的移动、色温与反射重新组织汽车收藏车库和相邻篮球场。
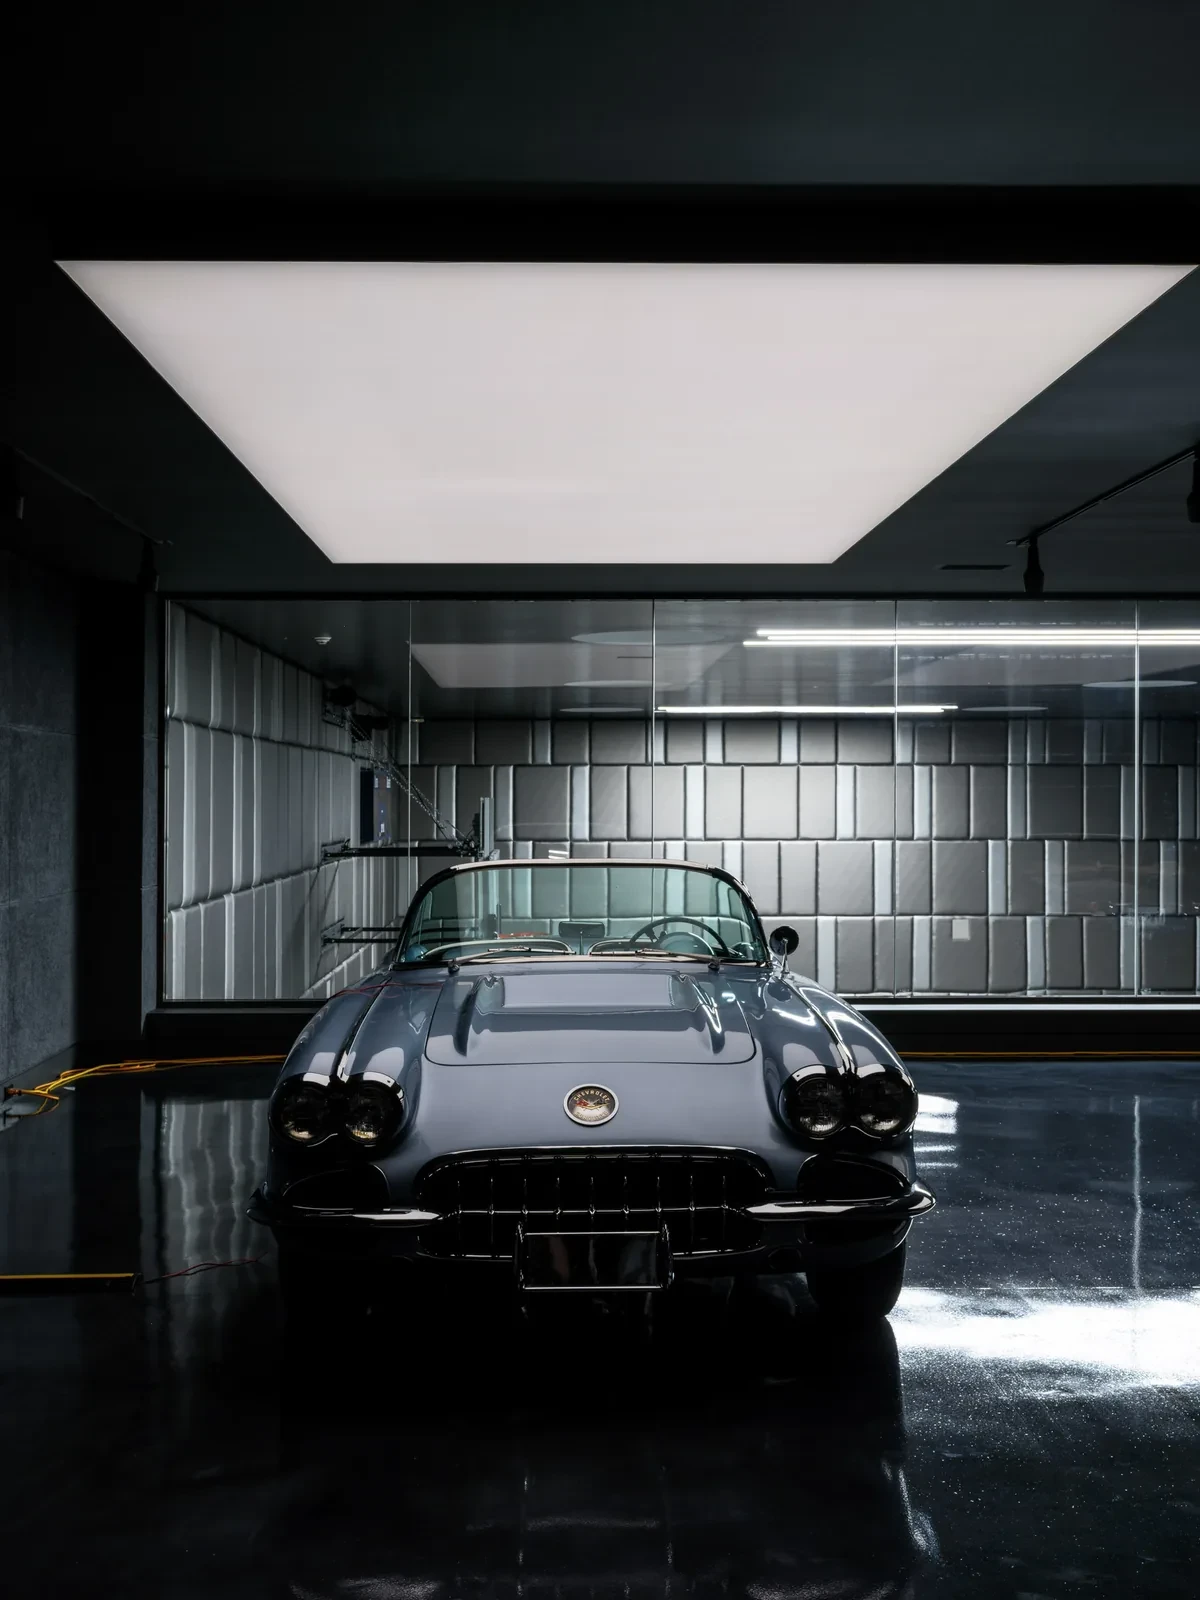
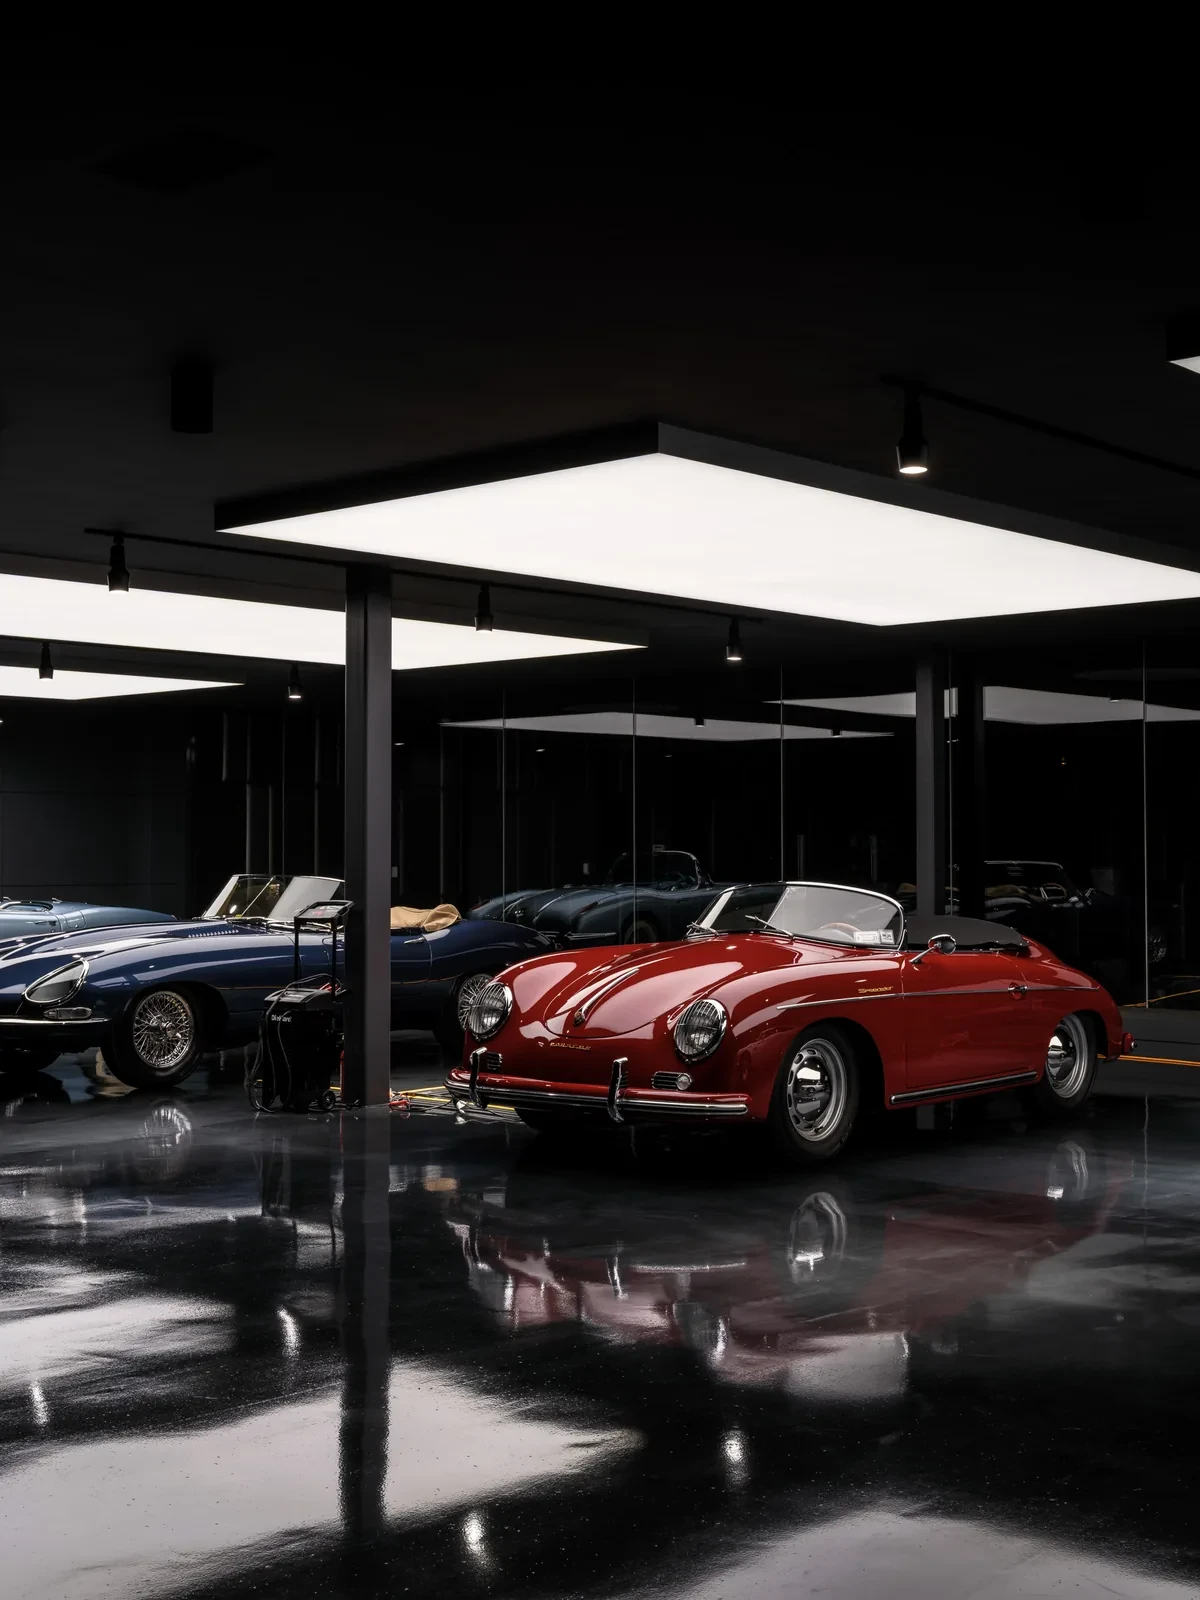
Beneath a Sagaponack residence defined by white and cream interiors, Elle Mara Garage establishes a radically different world through an almost nightclub-like lighting atmosphere. Rather than treating illumination as a finishing layer, Orsman Design uses movement, colour temperature and reflection to organise the collector garage and adjoining basketball court.
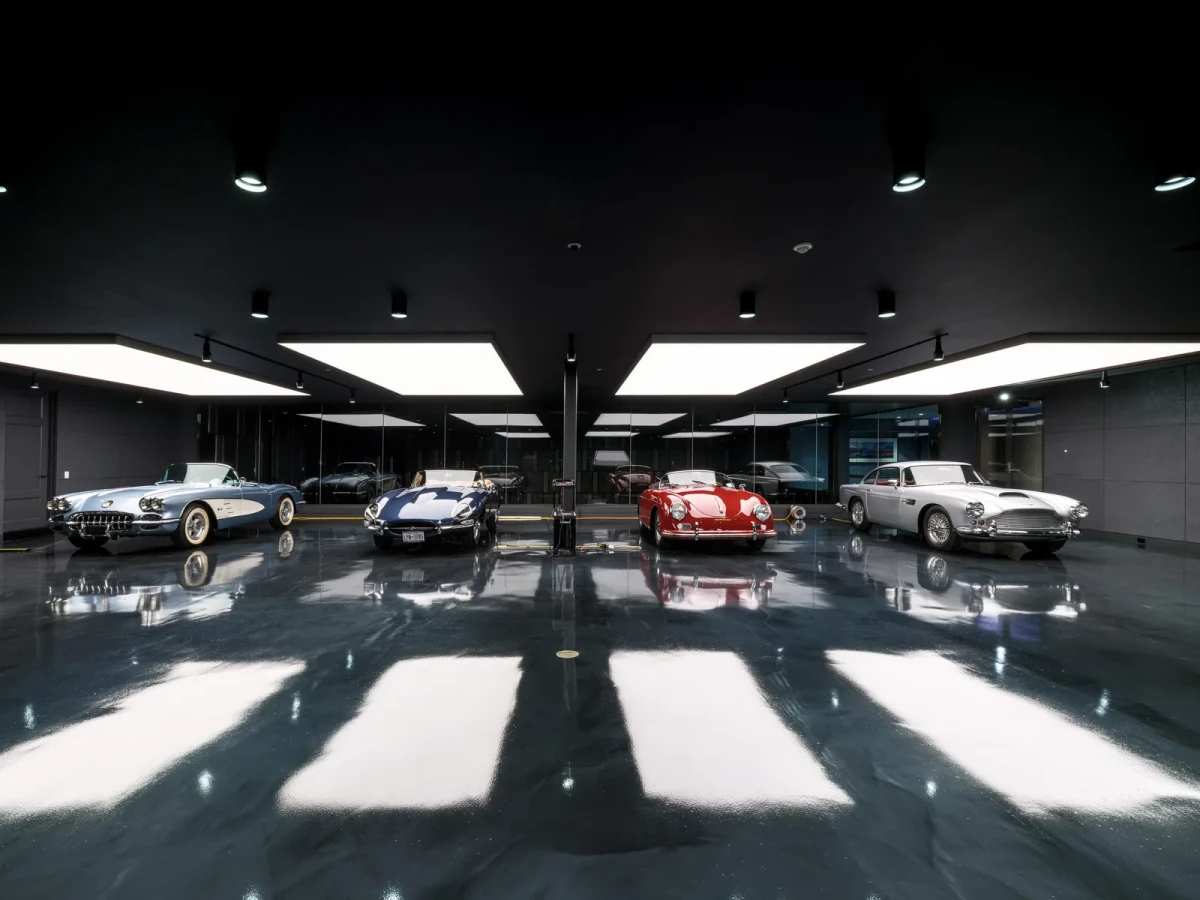
从住宅进入夜间场景DESCENDING INTO A NOCTURNAL SET
车库与篮球场经由酒窖抵达,空间的下降过程强化了从住宅日常进入暗色场景的转换。黑色树脂墙面、灰色地面和镜面共同压低环境亮度,让车辆、灯具与反射成为视觉主体。
Reached through the wine cellar, the garage and basketball court intensify the transition from domestic life into a darkened set. Black resin walls, grey floors and mirrors suppress ambient brightness so that vehicles, luminaires and reflections become the primary visual elements.
光线成为可变的展示系统LIGHT AS A VARIABLE DISPLAY SYSTEM
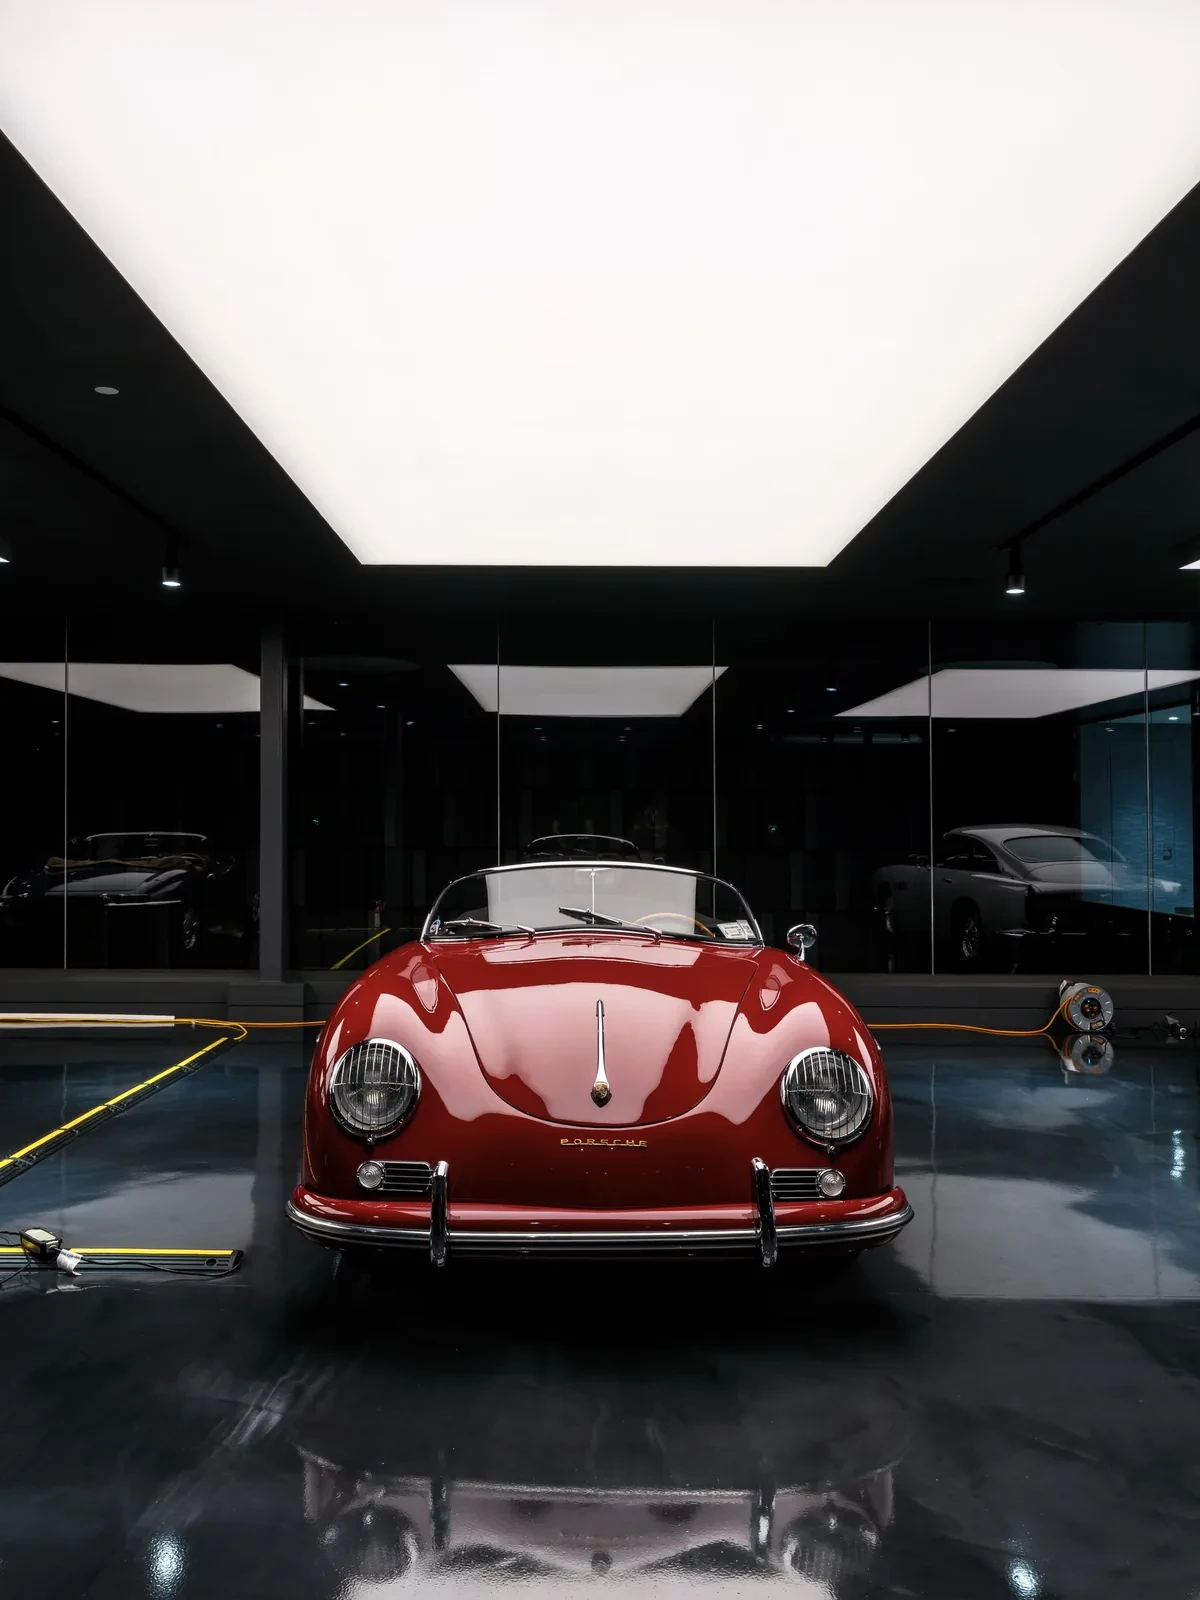
七个车位上方分别设置定制拉伸膜灯板,可在冷白与暖白之间切换。墙面安装的 Ketra 灯具则以红、蓝、绿和紫色洗亮暗色背景;不同漆面的汽车因此呈现出雕塑般的体量,树脂地面把光线转化为液态般的反射。
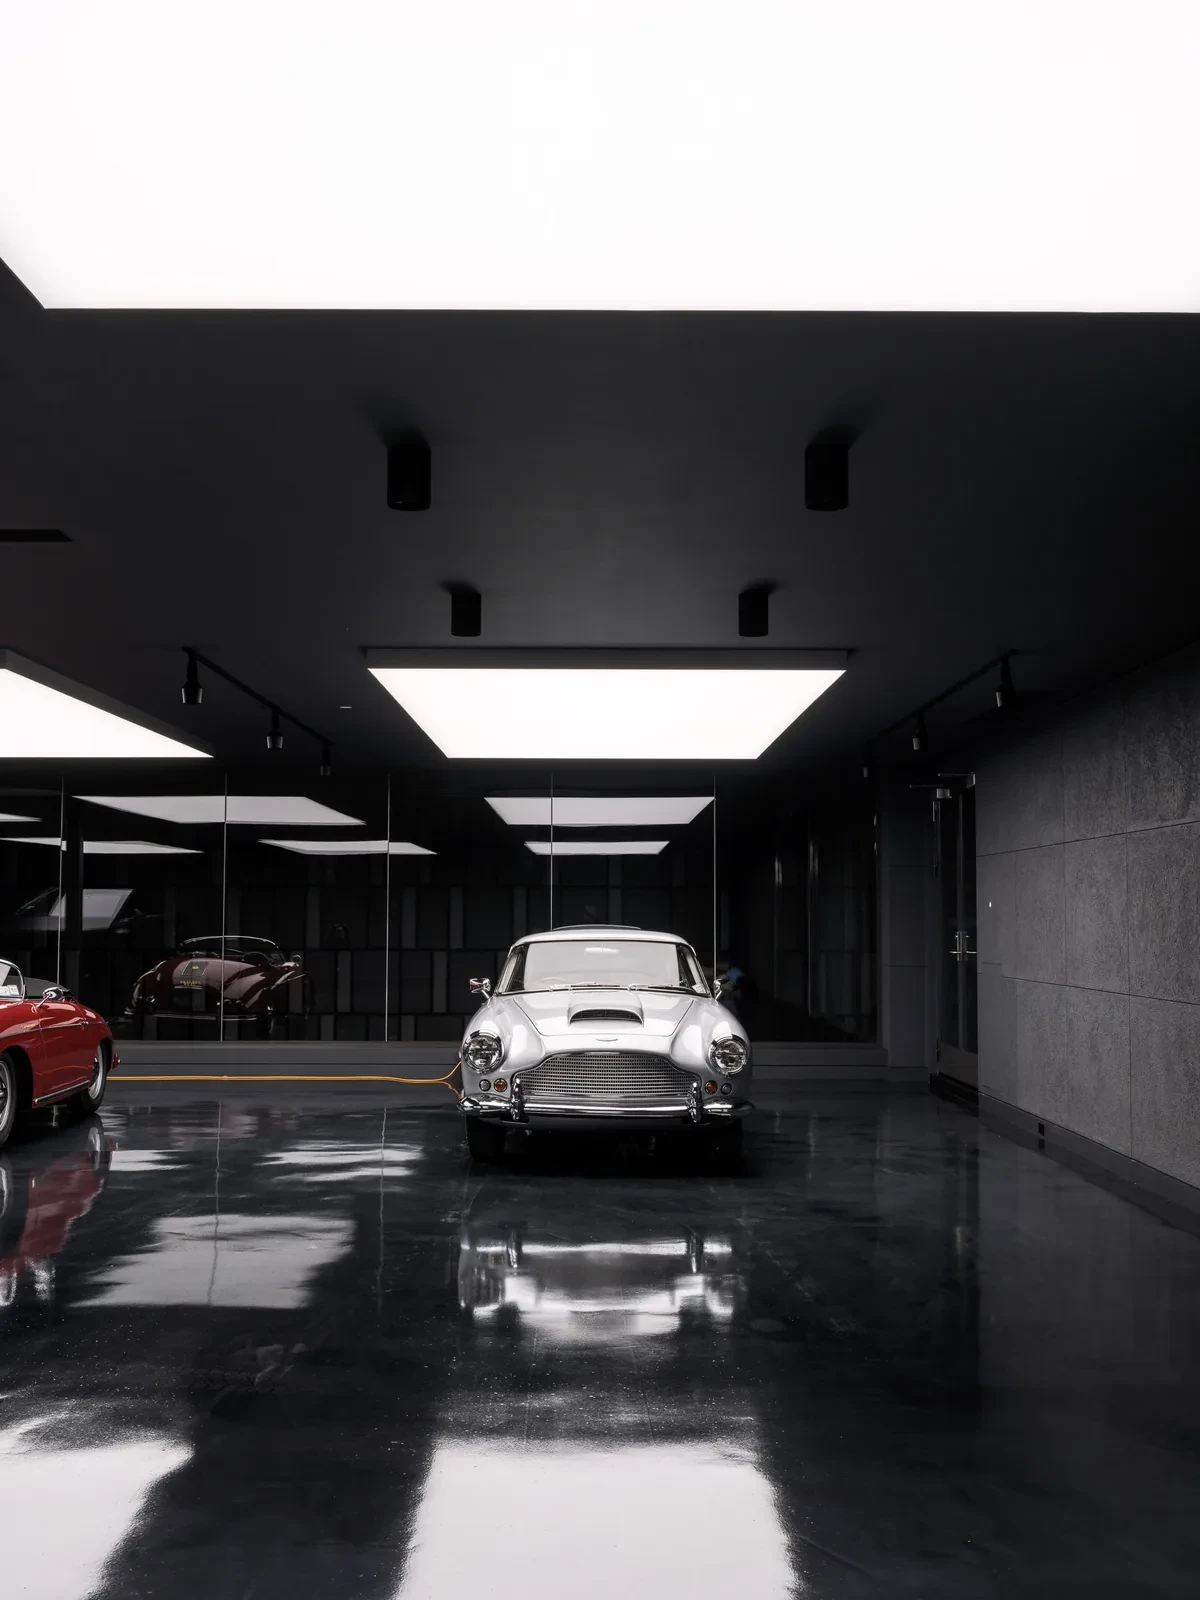
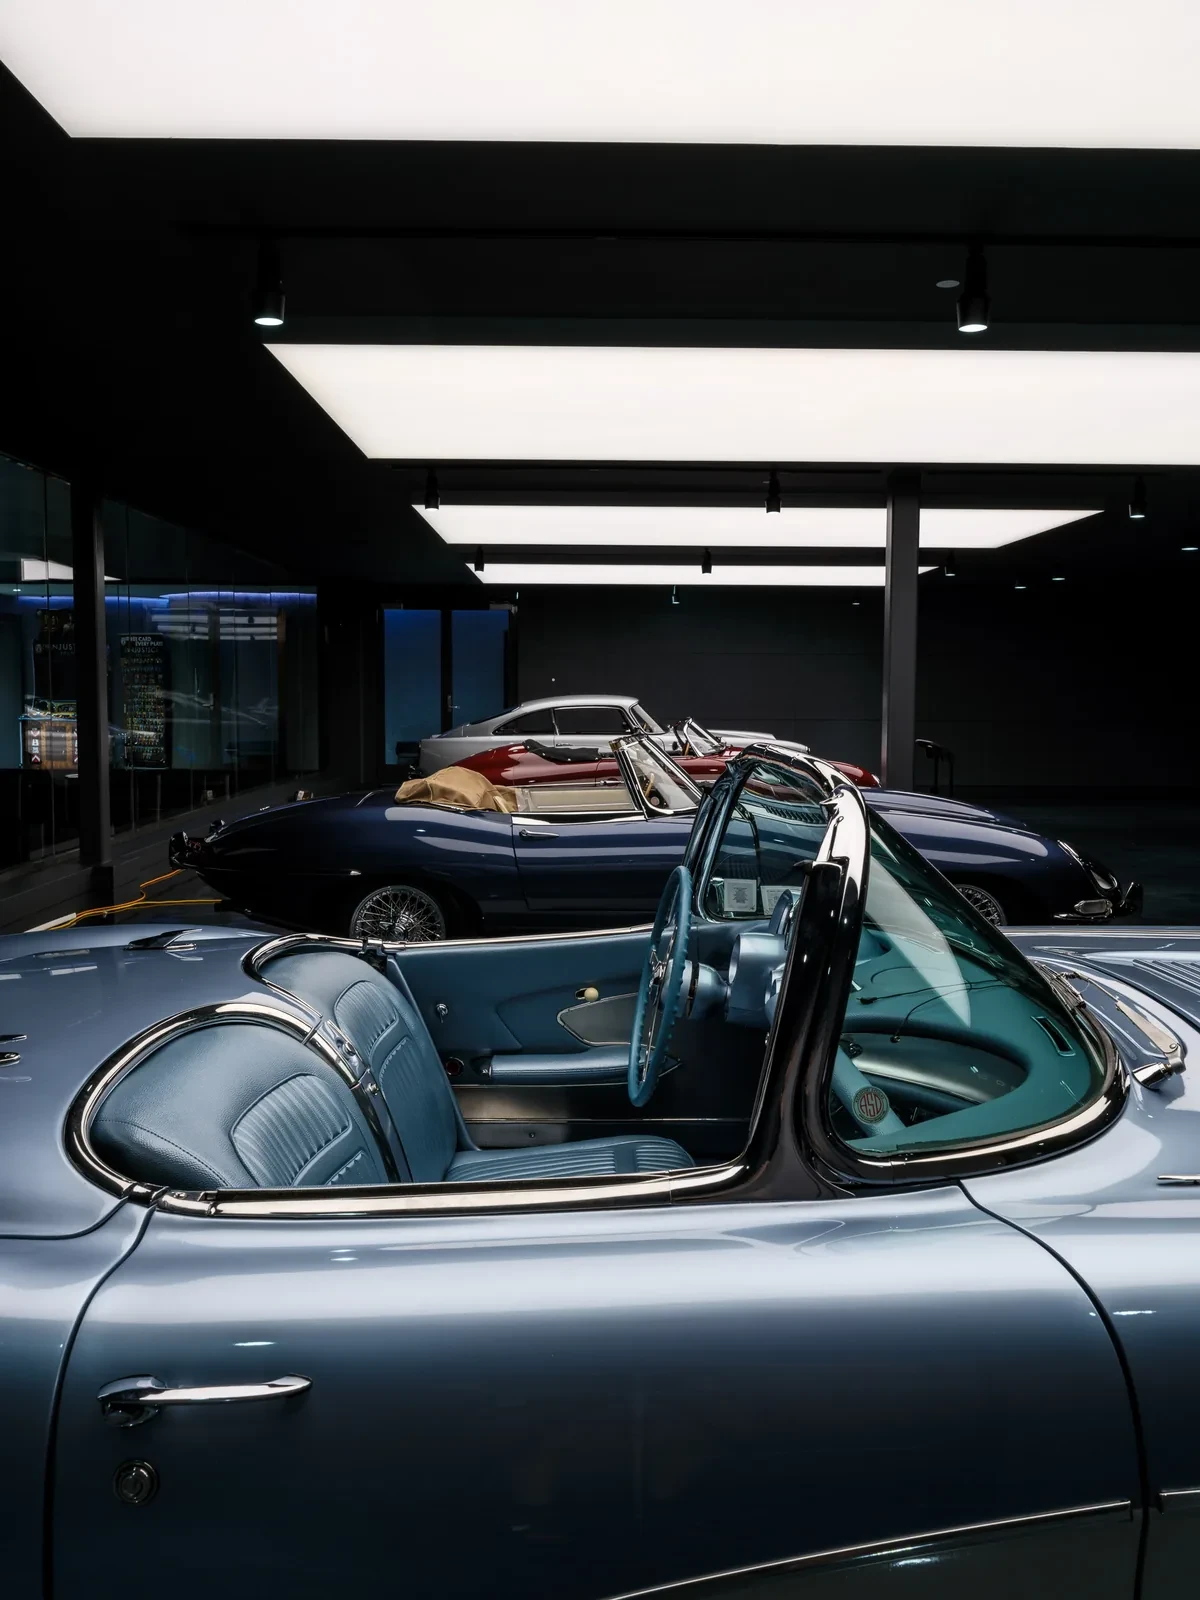
Each of the seven bays is crowned by a custom stretched-membrane panel that shifts between cool and warm white. Wall-mounted Ketra fixtures wash the dark enclosure in red, blue, green and violet, giving each vehicle a sculptural presence while the resin floor turns illumination into liquid-like reflection.
运动空间延续同一光学语言THE COURT CONTINUES THE OPTICAL LANGUAGE
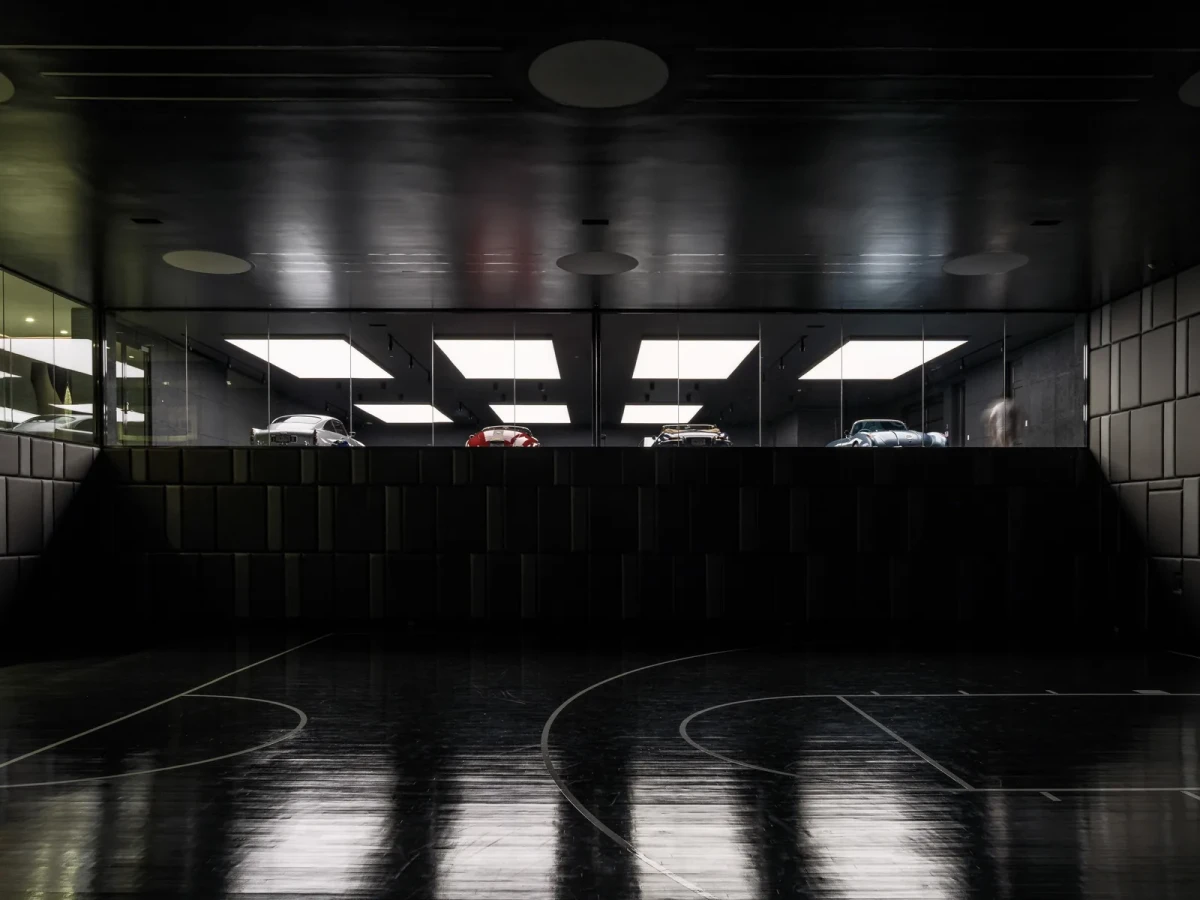
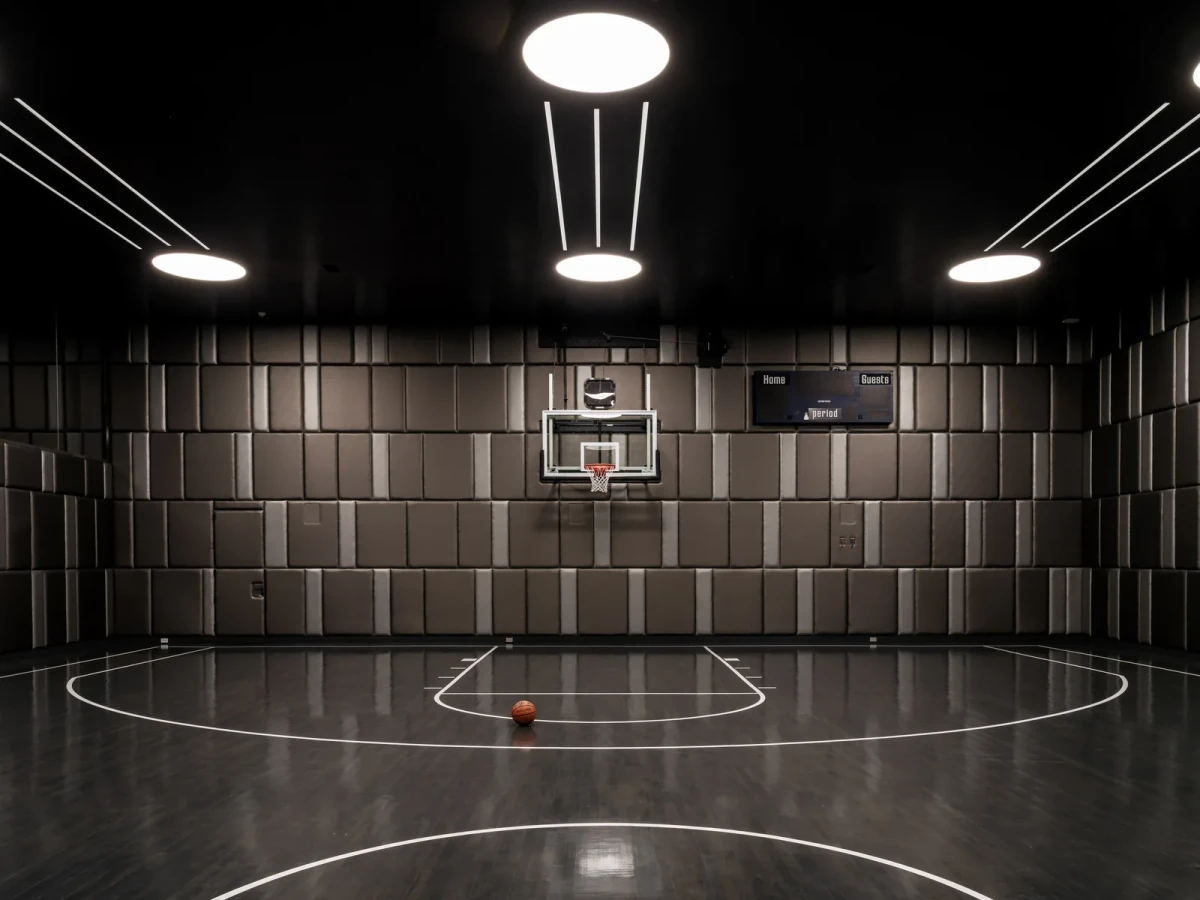
位置更低的篮球场以两种灰色吸音墙板控制回声与视觉噪音。圆盘灯具借用篮球的几何形态,三道线性光带则回应场地边界。由意大利公司 BlackLight 定制的防弹亚克力系统通过磁性接收器固定在顶棚,使技术装置保持清晰而克制。
Set one level lower, the basketball court uses two tones of acoustic wall panelling to control reverberation and visual noise. Disc luminaires recall the geometry of a basketball, while three linear strips echo court markings. Custom-produced by Italian company BlackLight, the bullet-resistant acrylic system clips to the ceiling with magnetic receivers.
以负空间控制观看COMPOSING THROUGH NEGATIVE SPACE
Orsman 将灯光设计理解为穿越空间的运动,而不是均匀照亮一切。项目的力量正来自选择:哪些表面被点亮,哪些区域保留在黑暗中。照明、车辆与建筑背景因此建立出清晰的前后关系,也让车库从设备空间转化为可调节氛围的私人展厅。
Orsman understands lighting as movement through space rather than uniform brightness. The project gains force through selection: deciding which surfaces receive light and which remain in darkness. Illumination, vehicles and enclosure form a deliberate hierarchy, turning the garage from a service space into a private gallery with adjustable atmosphere.
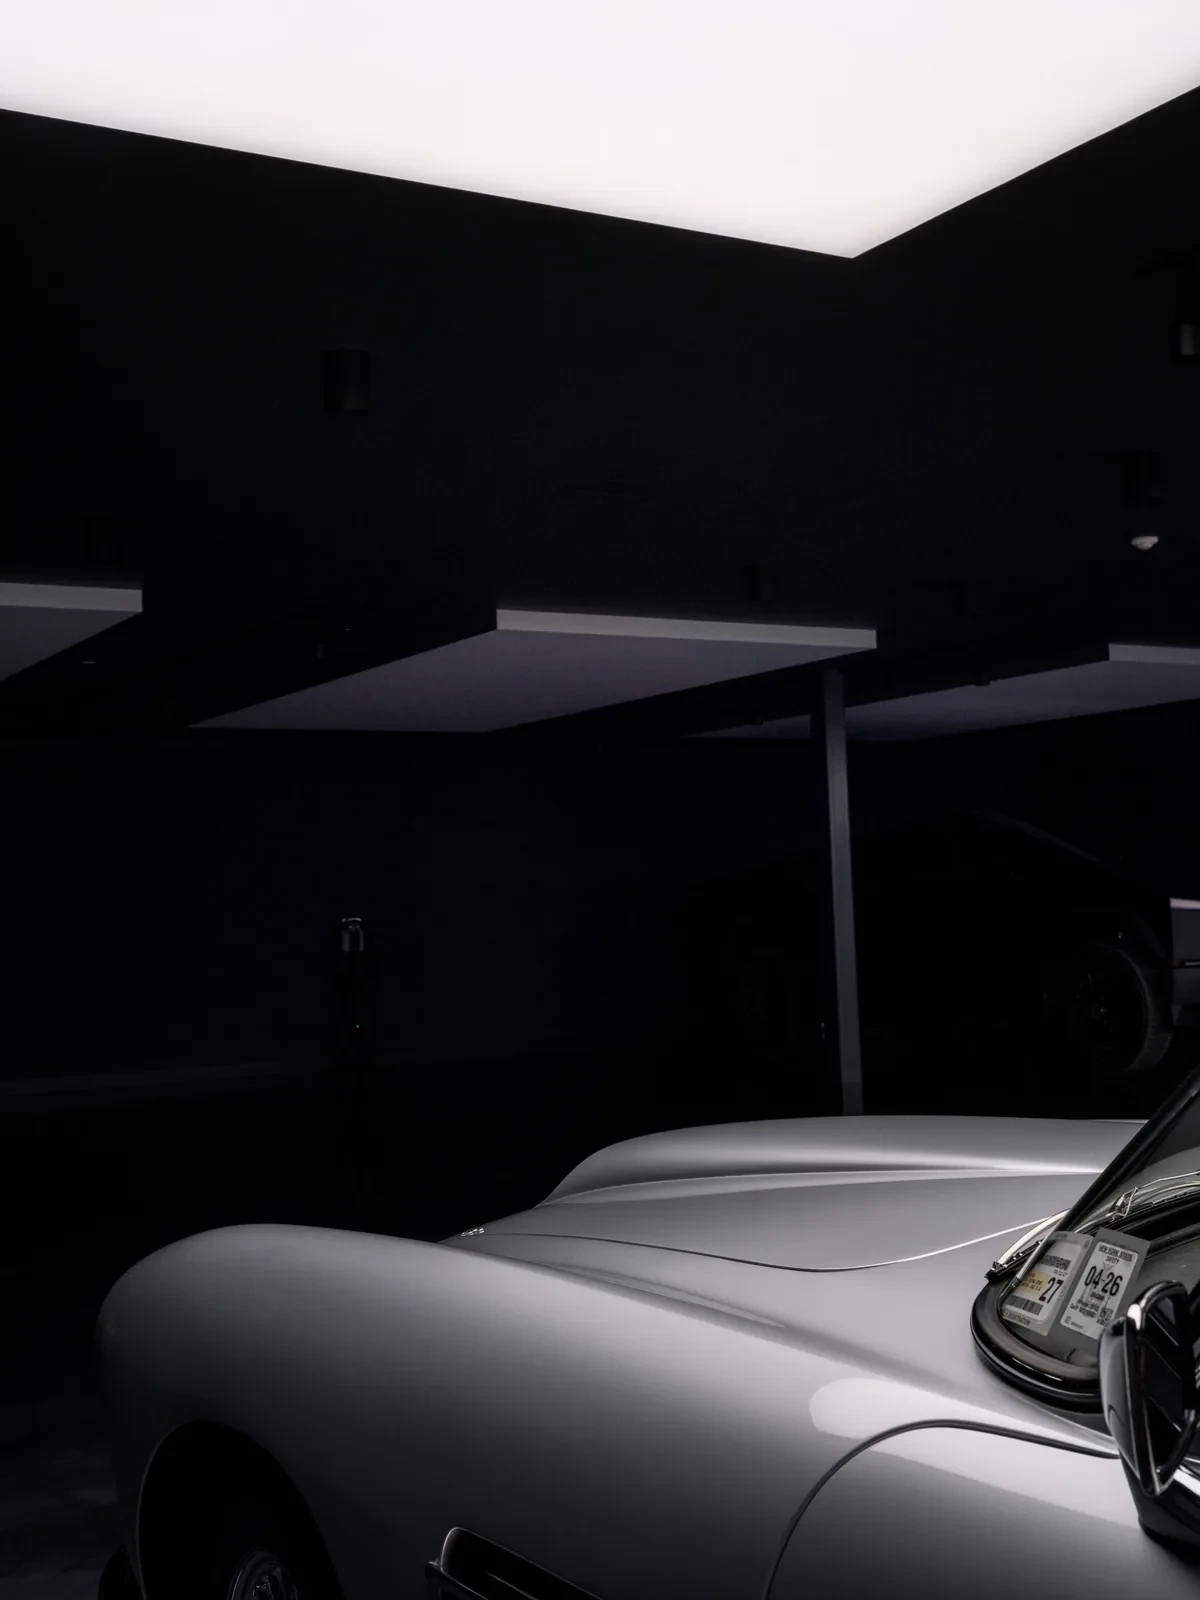
这里的光不只是照亮收藏,而是通过明暗、色温与反射重新定义观看汽车与运动空间的方式。
Here, light does more than reveal a collection; contrast, colour temperature and reflection reshape how cars and the adjoining court are experienced.