HOTEL · NAROOMA, NEW SOUTH WALES
有些酒店为镜头而设计,The Whale Narooma 则把注意力放在更慢的事情上:坐下、停留,让一天不必被安排得太满。
Some hotels are designed for the camera. The Whale Narooma is shaped around slower acts: sitting, lingering and allowing a day to remain unplanned.
保留汽车旅馆的灵魂
Keeping the motel soul
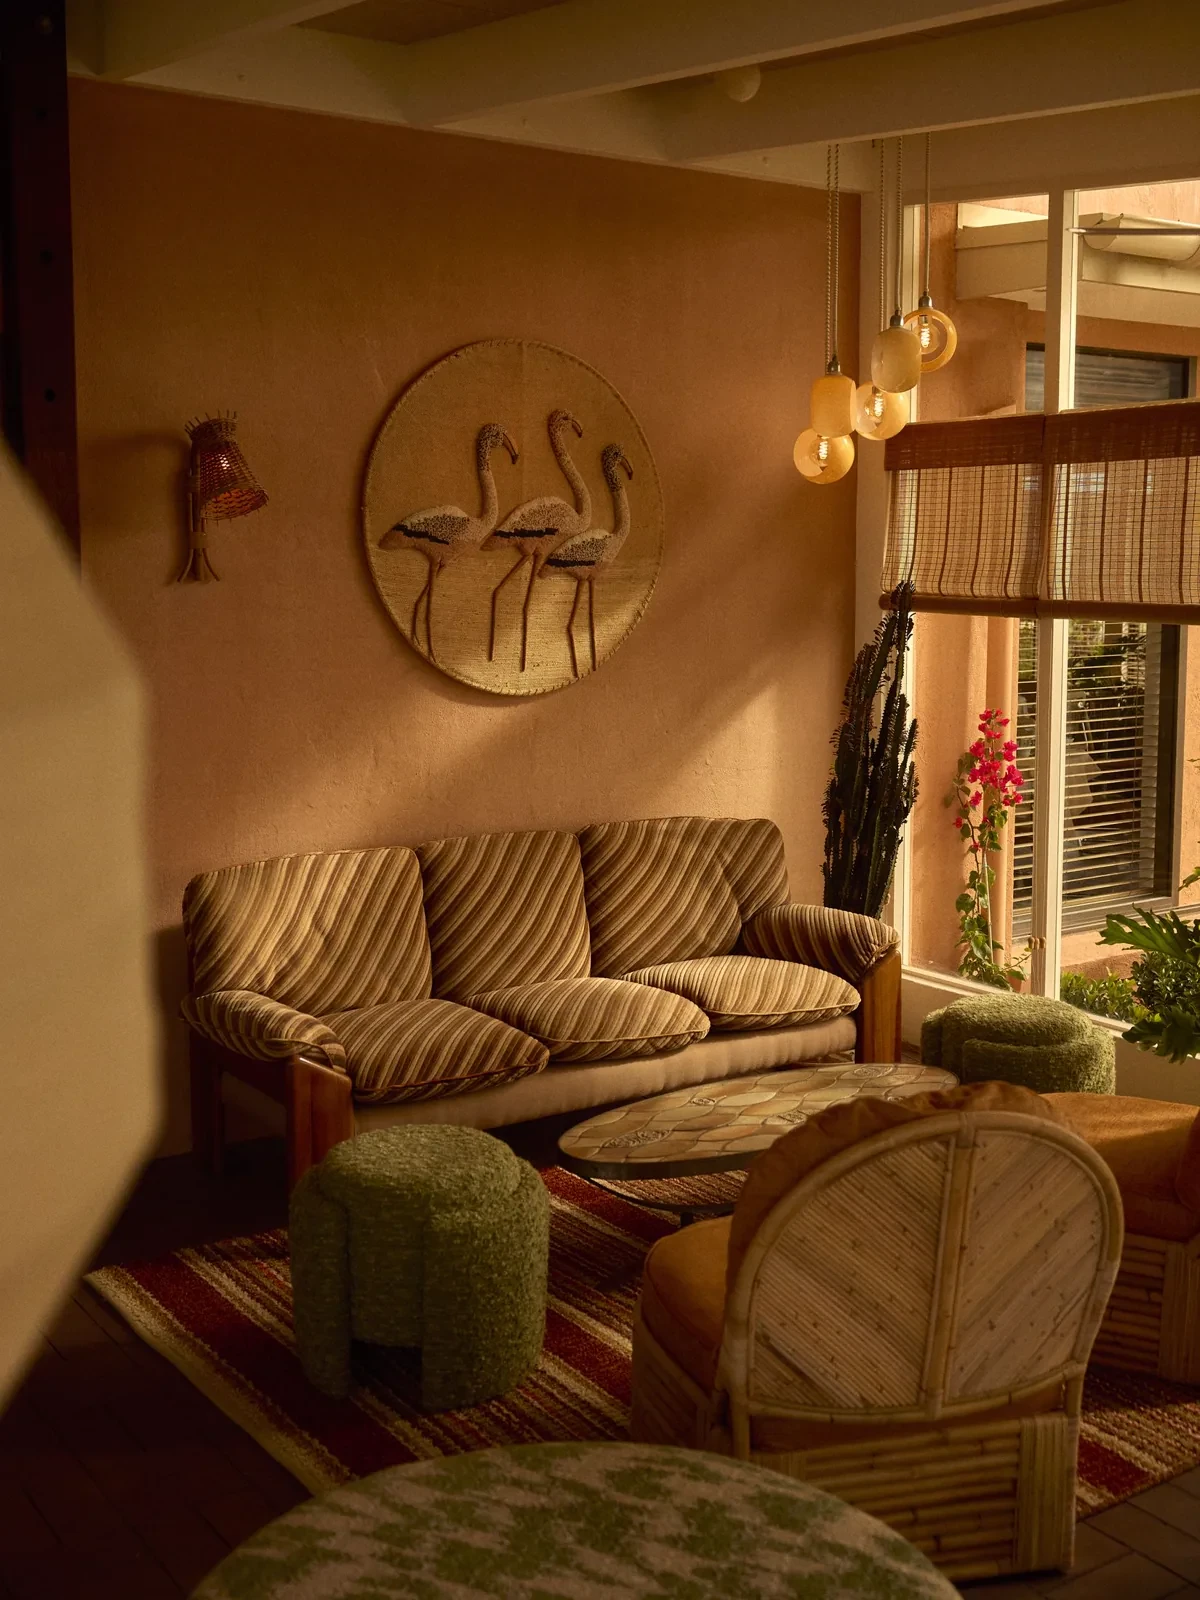
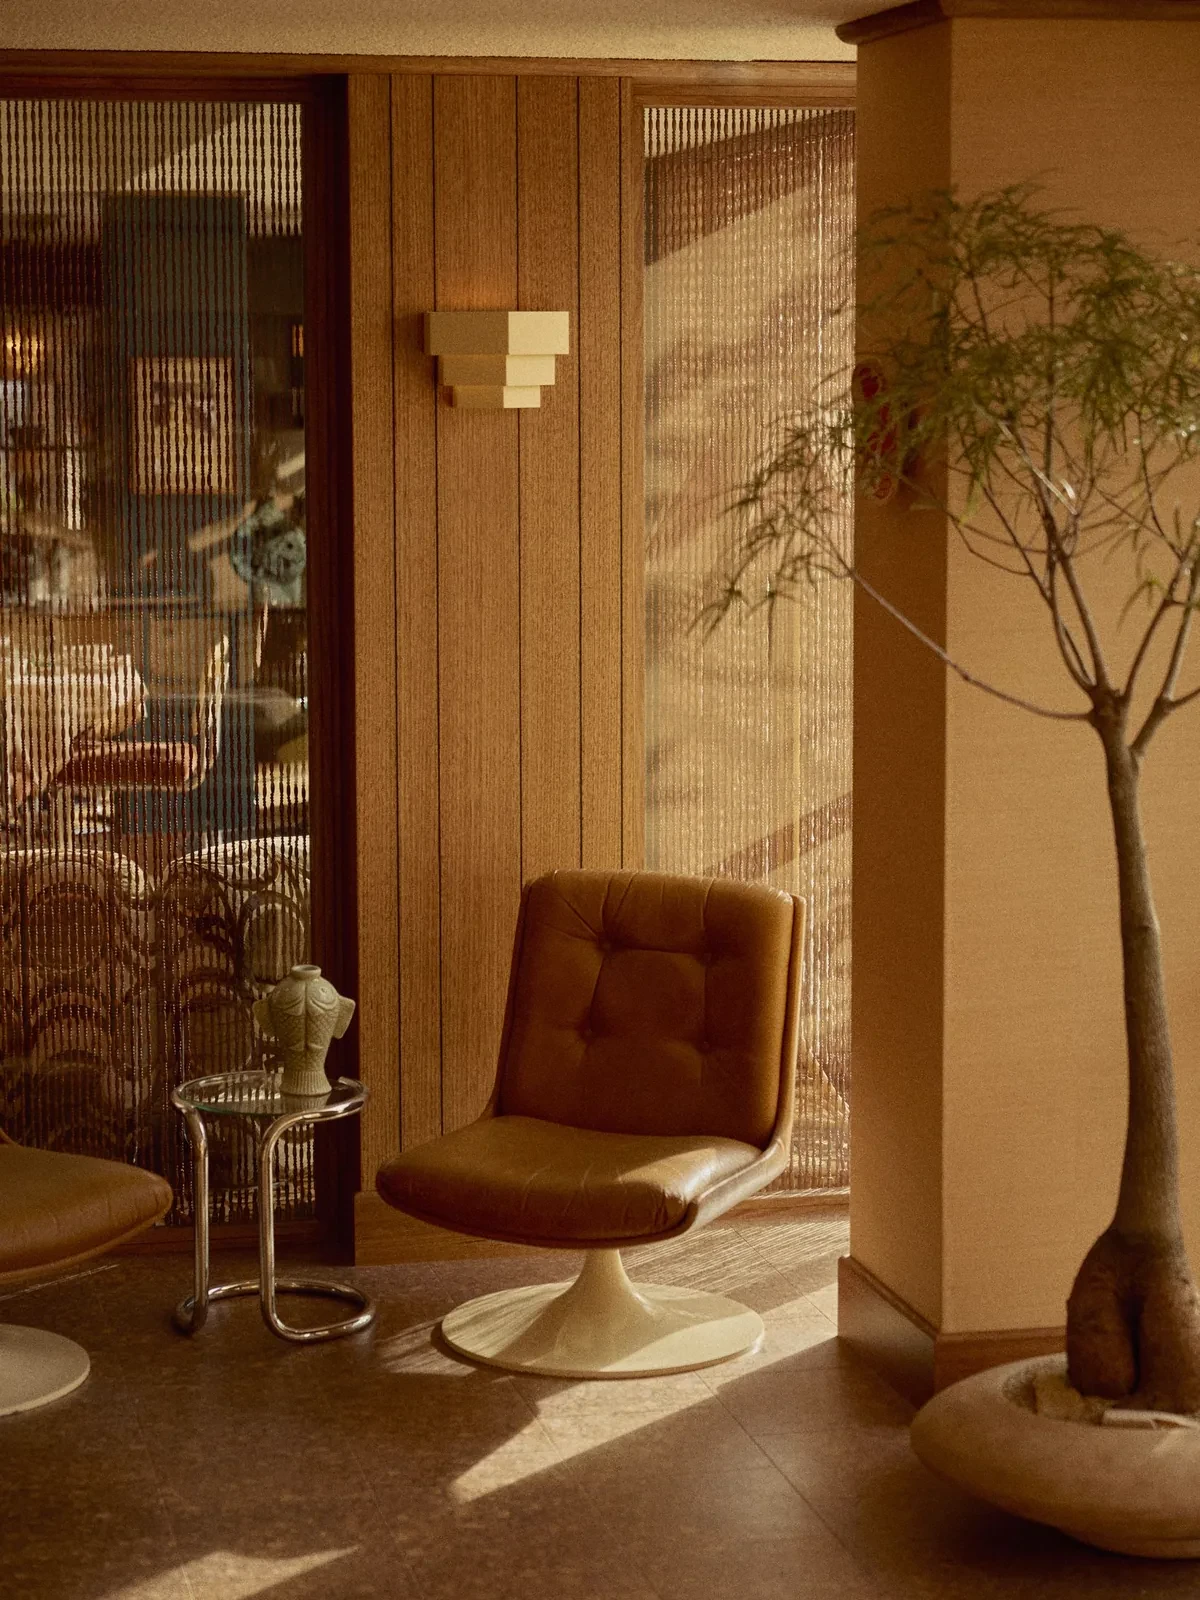
项目位于新南威尔士州远南海岸的 Narooma,由 Merivale 内部设计团队在设计总监 Nasim Koerting 带领下完成。历时近三年的改造没有抹去原有海滨汽车旅馆的痕迹,而是以自然、土质的饰面和带有 1970 年代伊比萨气息的松弛感,将旧有结构转化为一种更完整的度假体验。
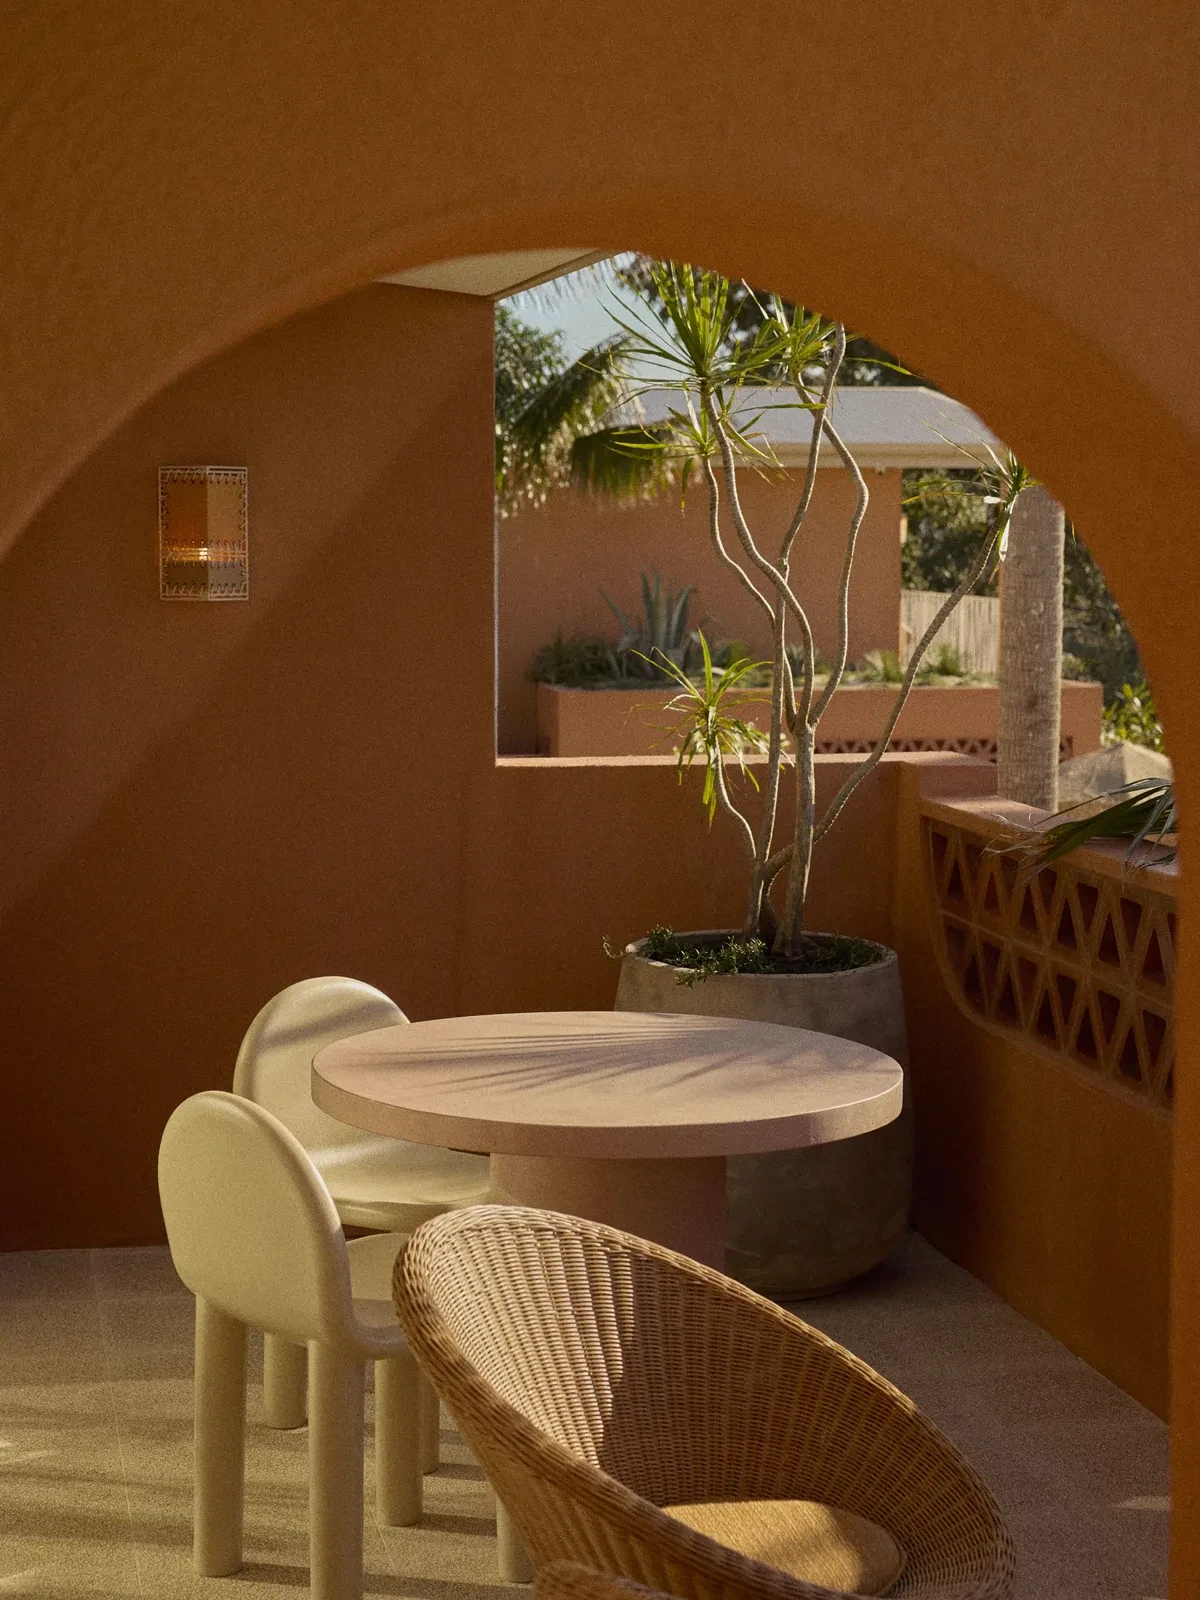
Located in Narooma on the far South Coast of New South Wales, the project was led by design director Nasim Koerting and Merivale's in-house Design Studio. Rather than erase the coastal motel, the almost three-year transformation retains its character and layers it with earthy finishes and the relaxed spirit of 1970s Ibiza.
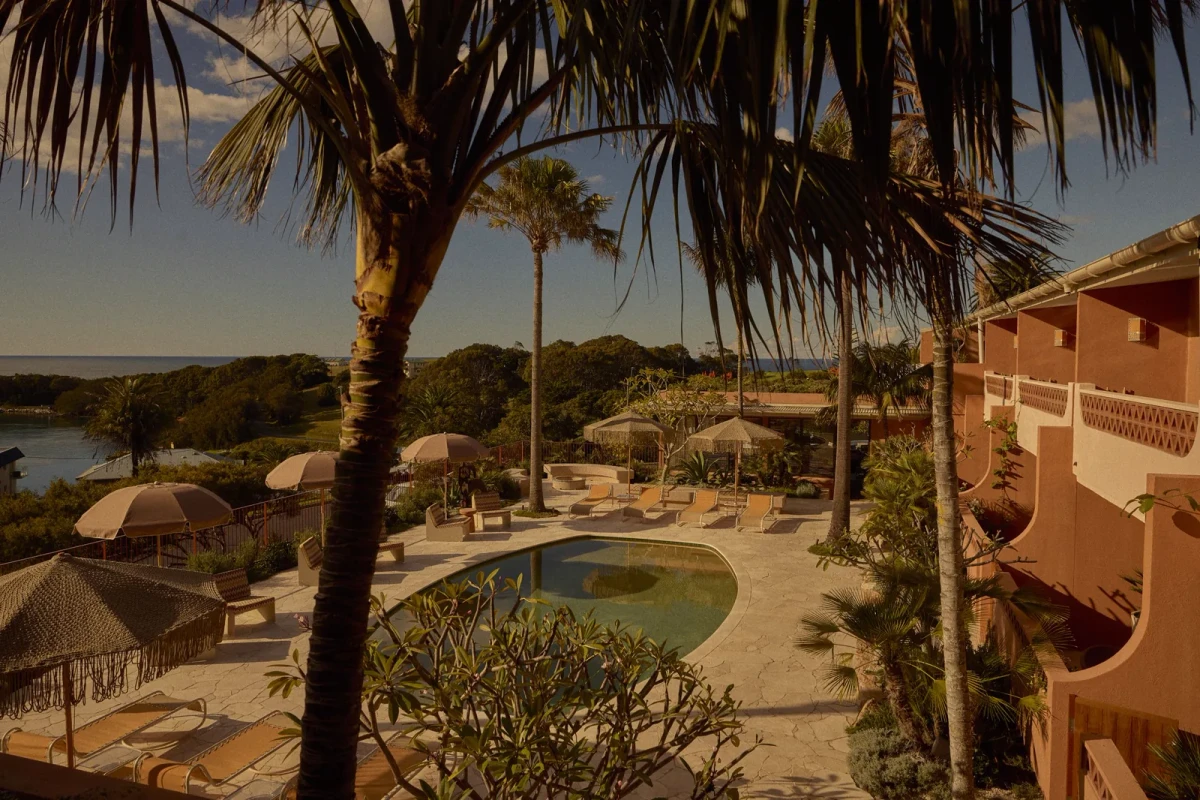
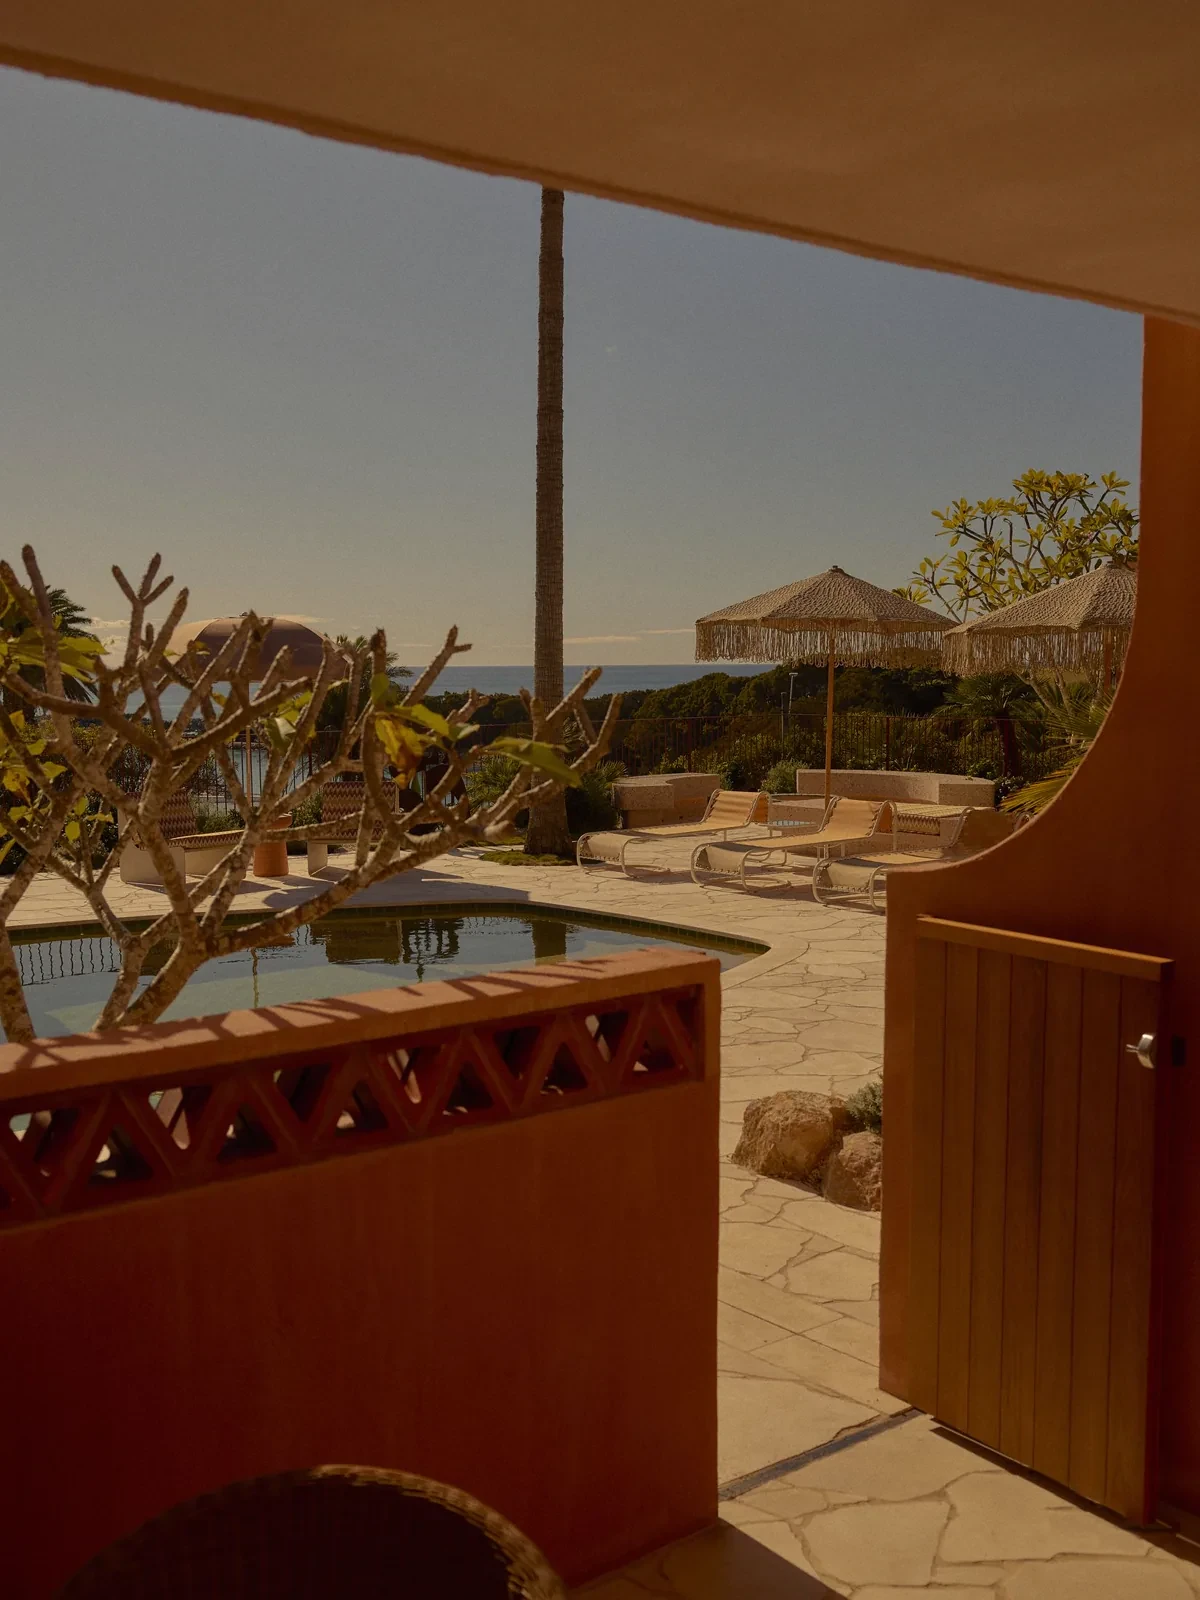
原有泳池保留了轮廓并改造成镁盐泳池;曾经的停车场被棕榈、鸡蛋花与木槿覆盖。外部空间并不追求一次性的视觉奇观,而是以植被、光线和水面建立逐渐展开的抵达感。
The original pool keeps its form while becoming a magnesium pool, and the former carpark is now dense with palms, frangipani and hibiscus. Arrival unfolds through vegetation, light and water rather than a single photogenic gesture.
每间客房都像被慢慢收集而来
Rooms assembled rather than specified
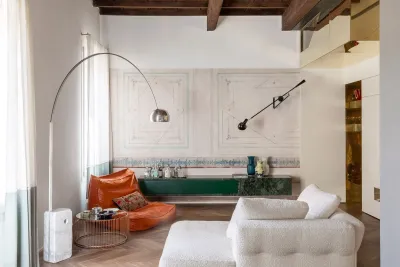
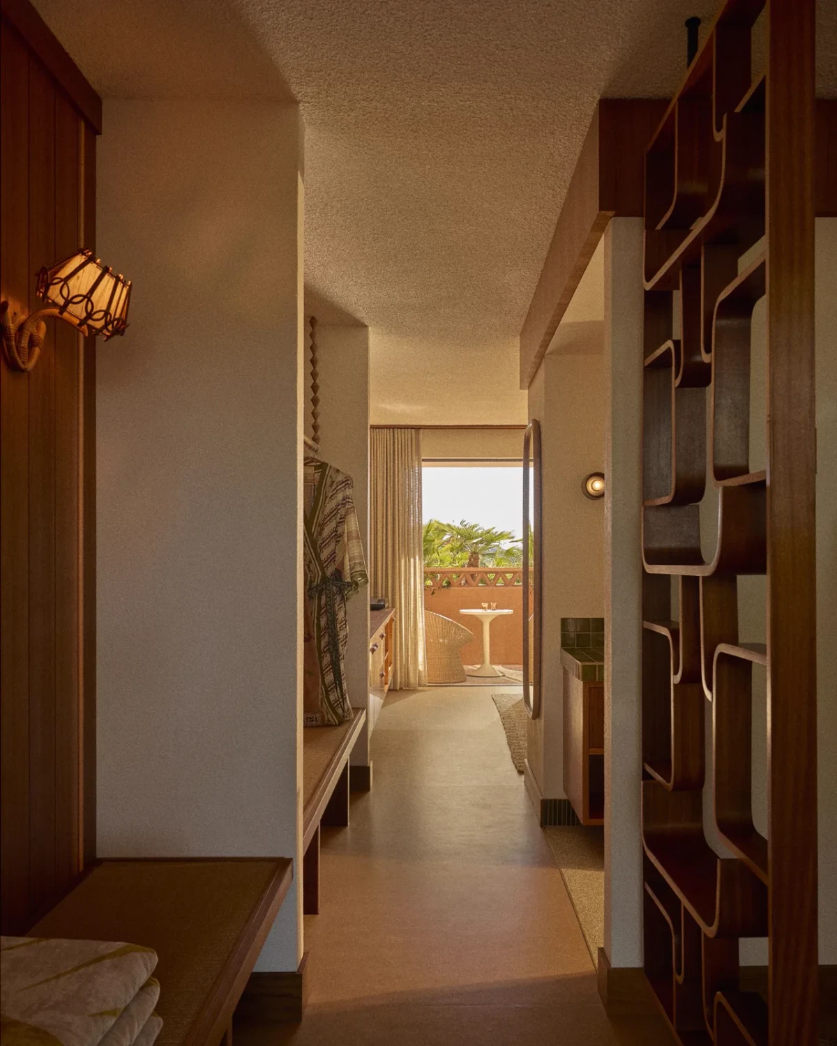
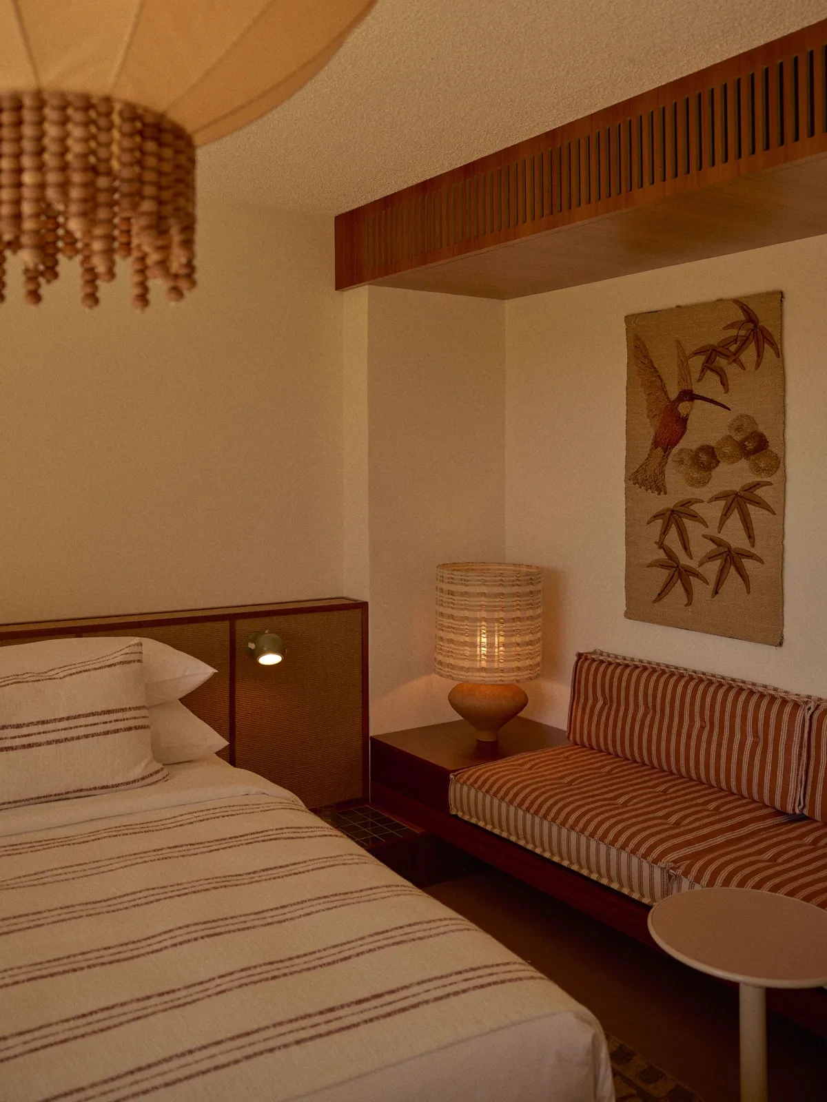
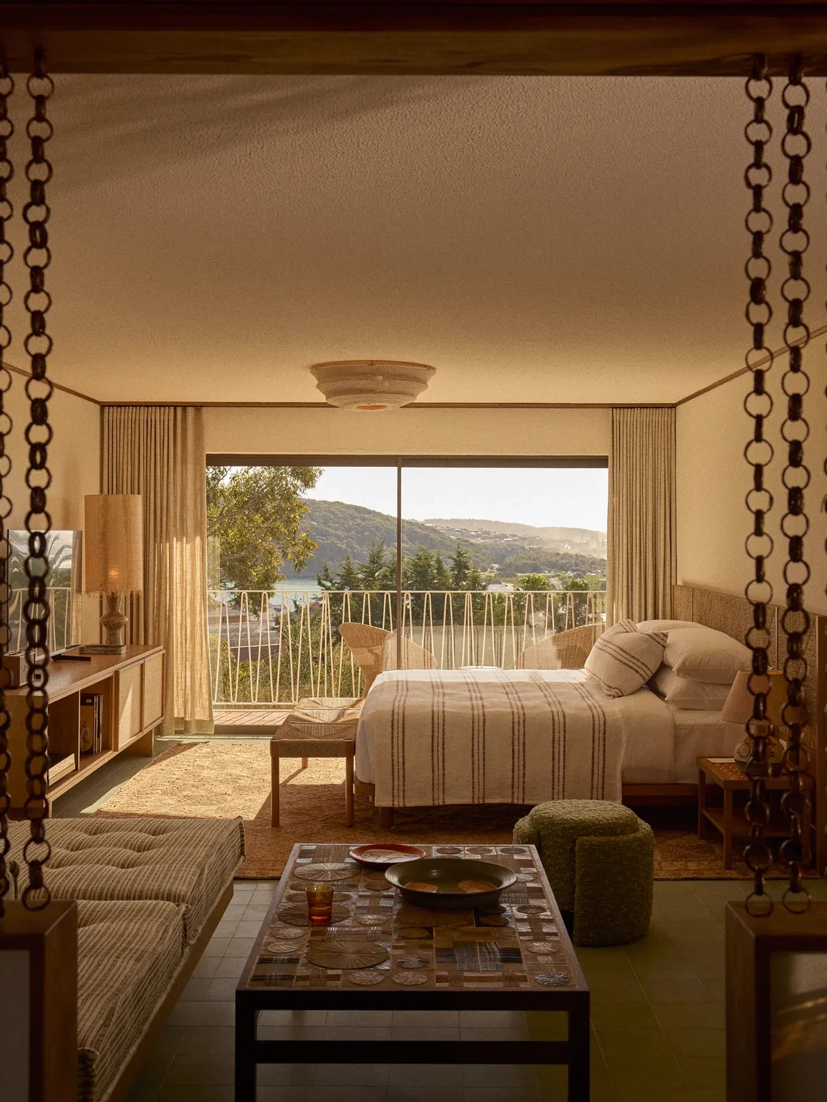
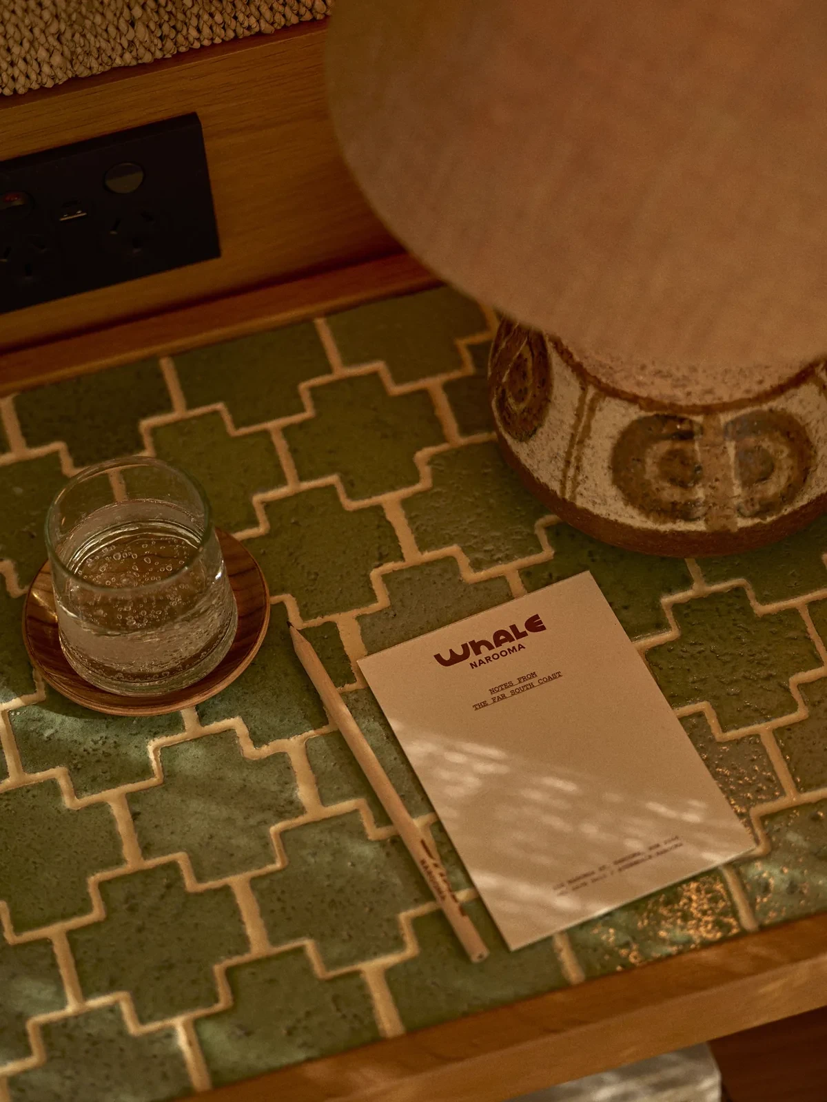
客房没有采用统一复制的模板。Palm Room 将日式瓷砖、定制挂毯和 Lana Launay 的灯具并置;Double Sea Grass Rooms 使用印度手织地毯;Mountain View Rooms 则把摩洛哥针织灯具、意大利水磨石、印度尼西亚编织床头与巴布亚新几内亚艺术品放在同一空间中。
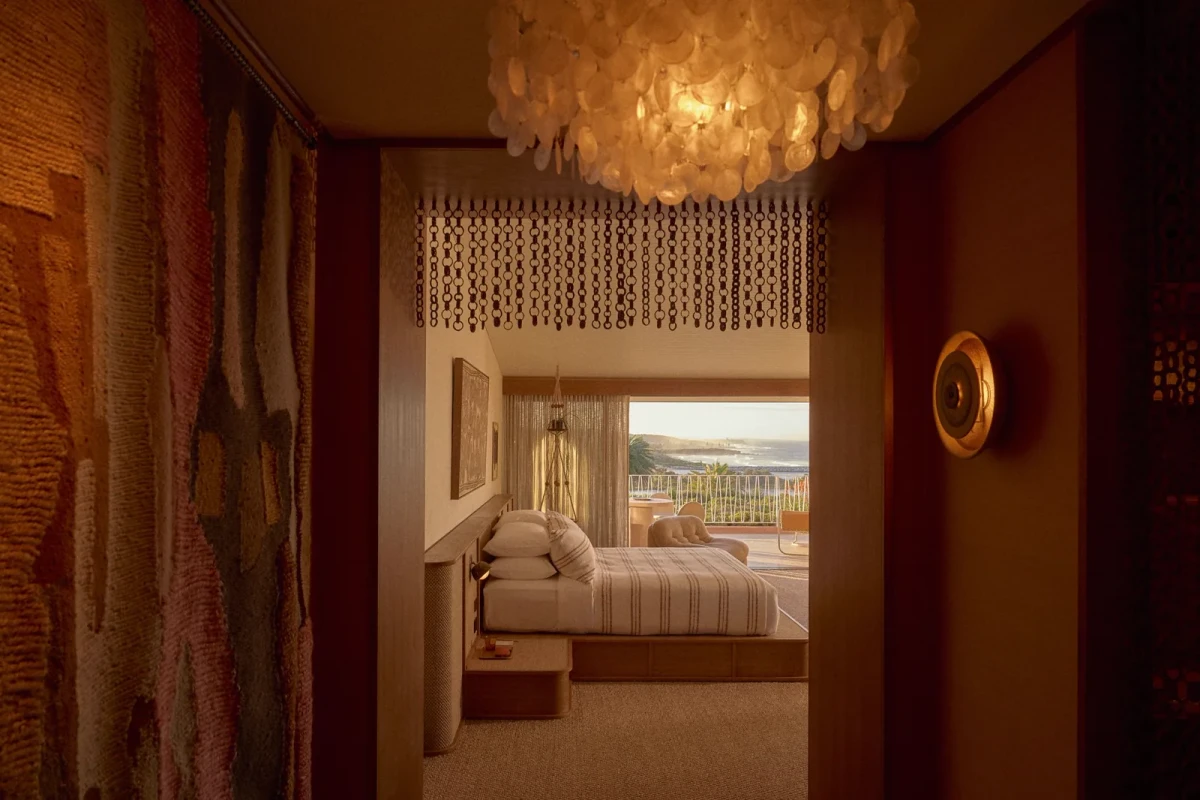
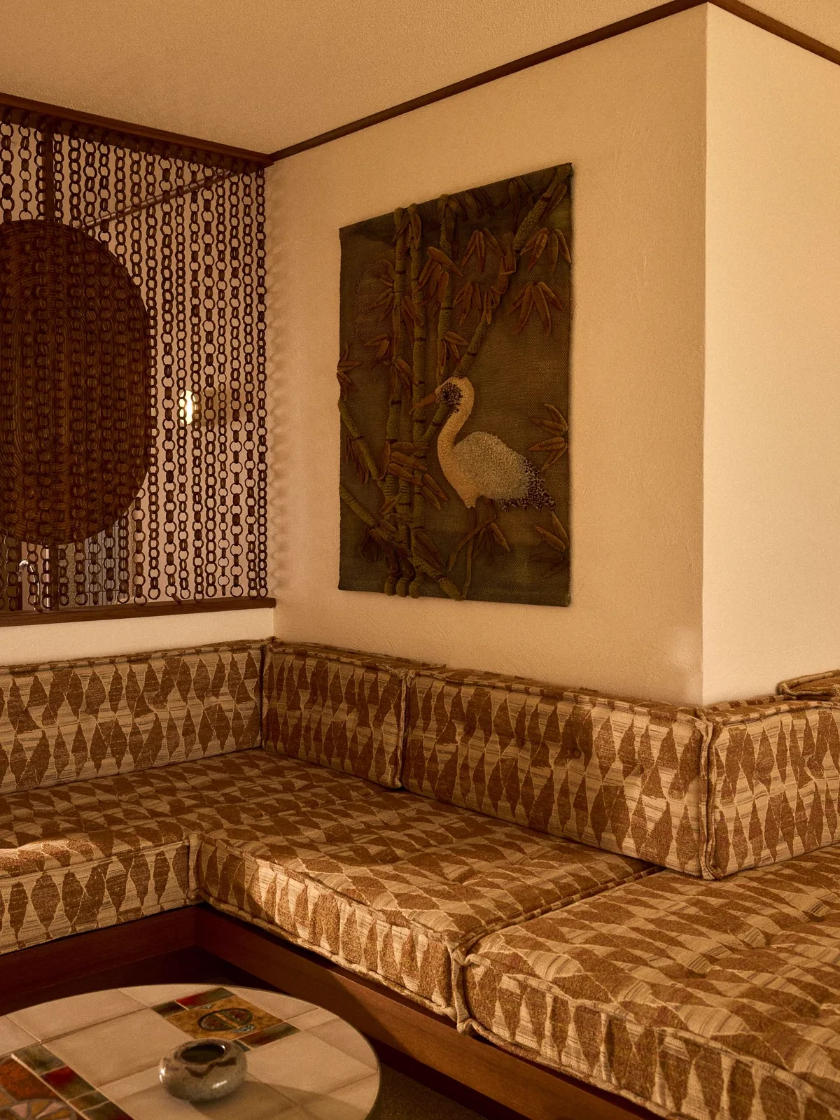
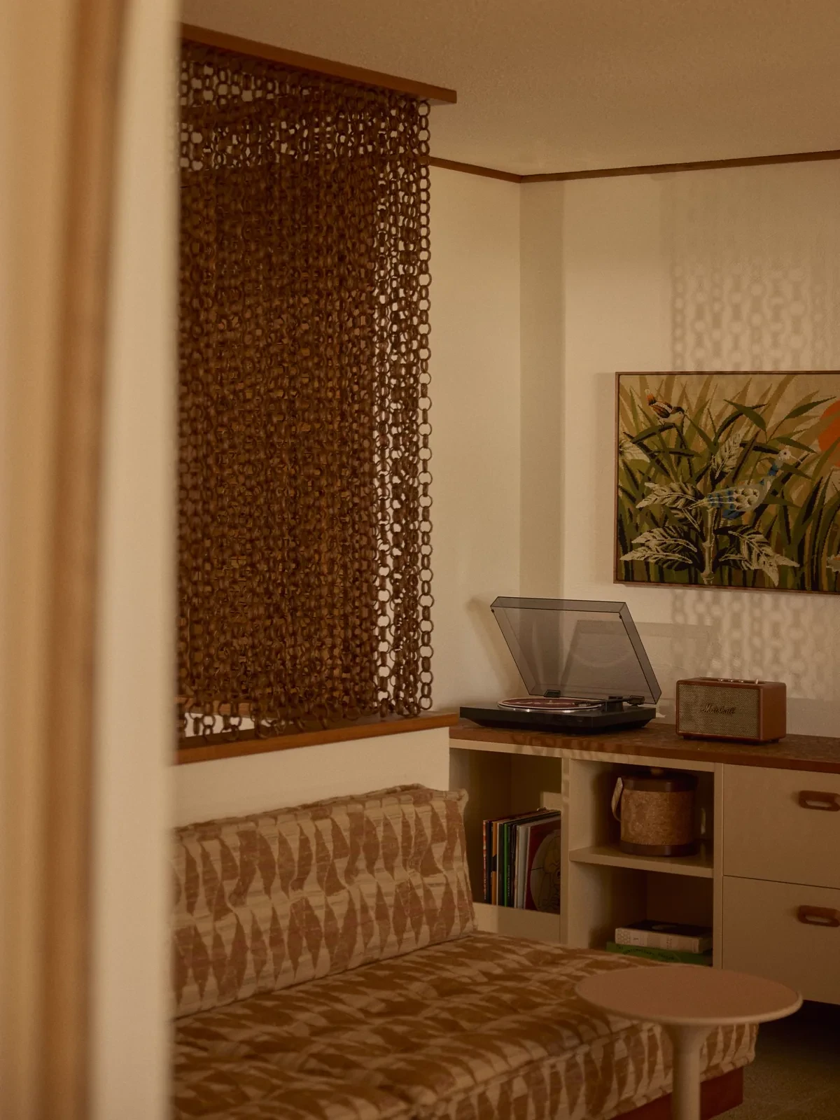
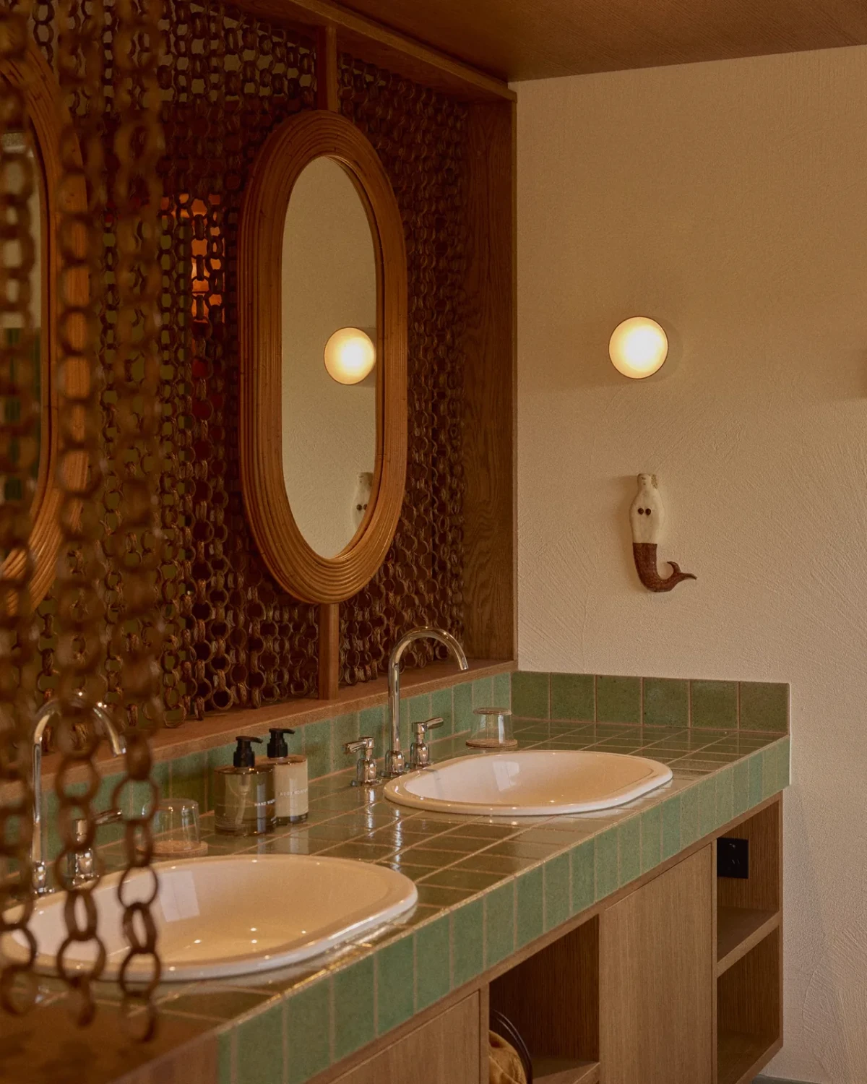
The rooms resist a repeated template. The Palm Room combines Japanese tiles, a custom tapestry and lighting by Lana Launay; the Double Sea Grass Rooms introduce hand-woven Indian rugs; and the Mountain View Rooms bring Moroccan knitted lights, Italian terrazzo, Indonesian woven bedheads and art from Papua New Guinea into one setting.
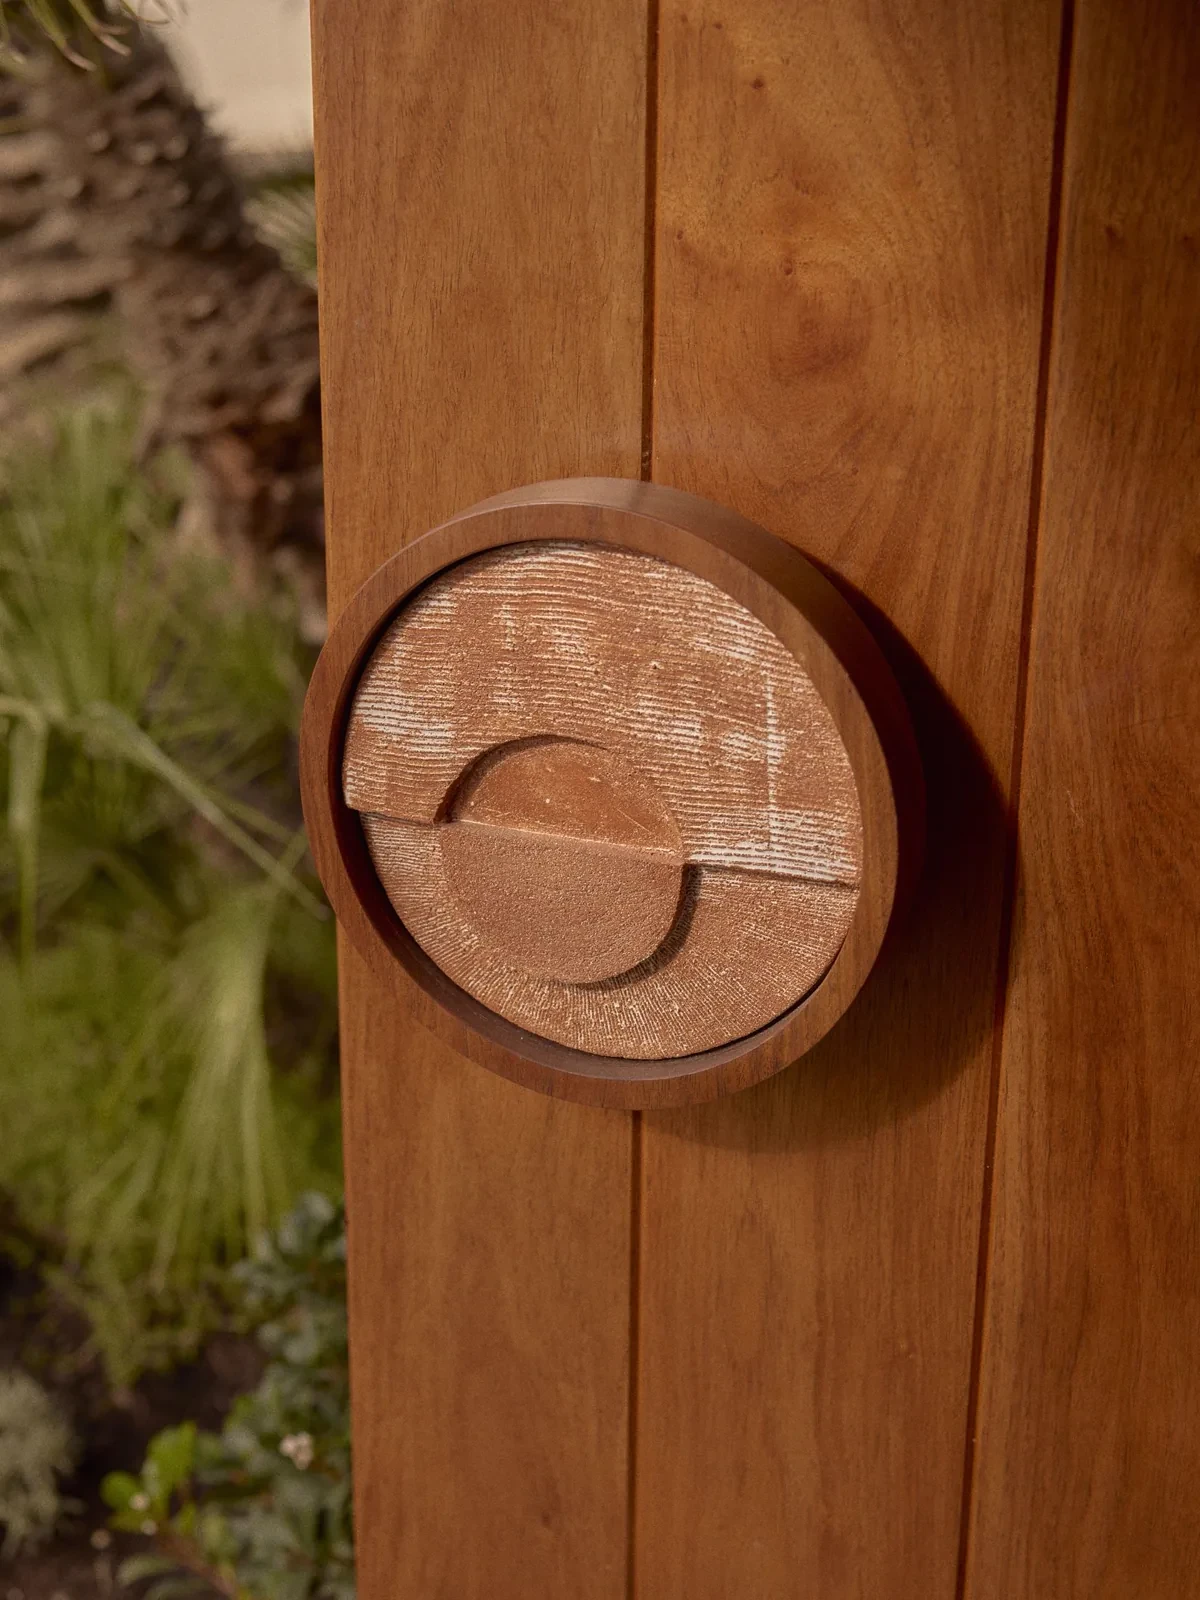
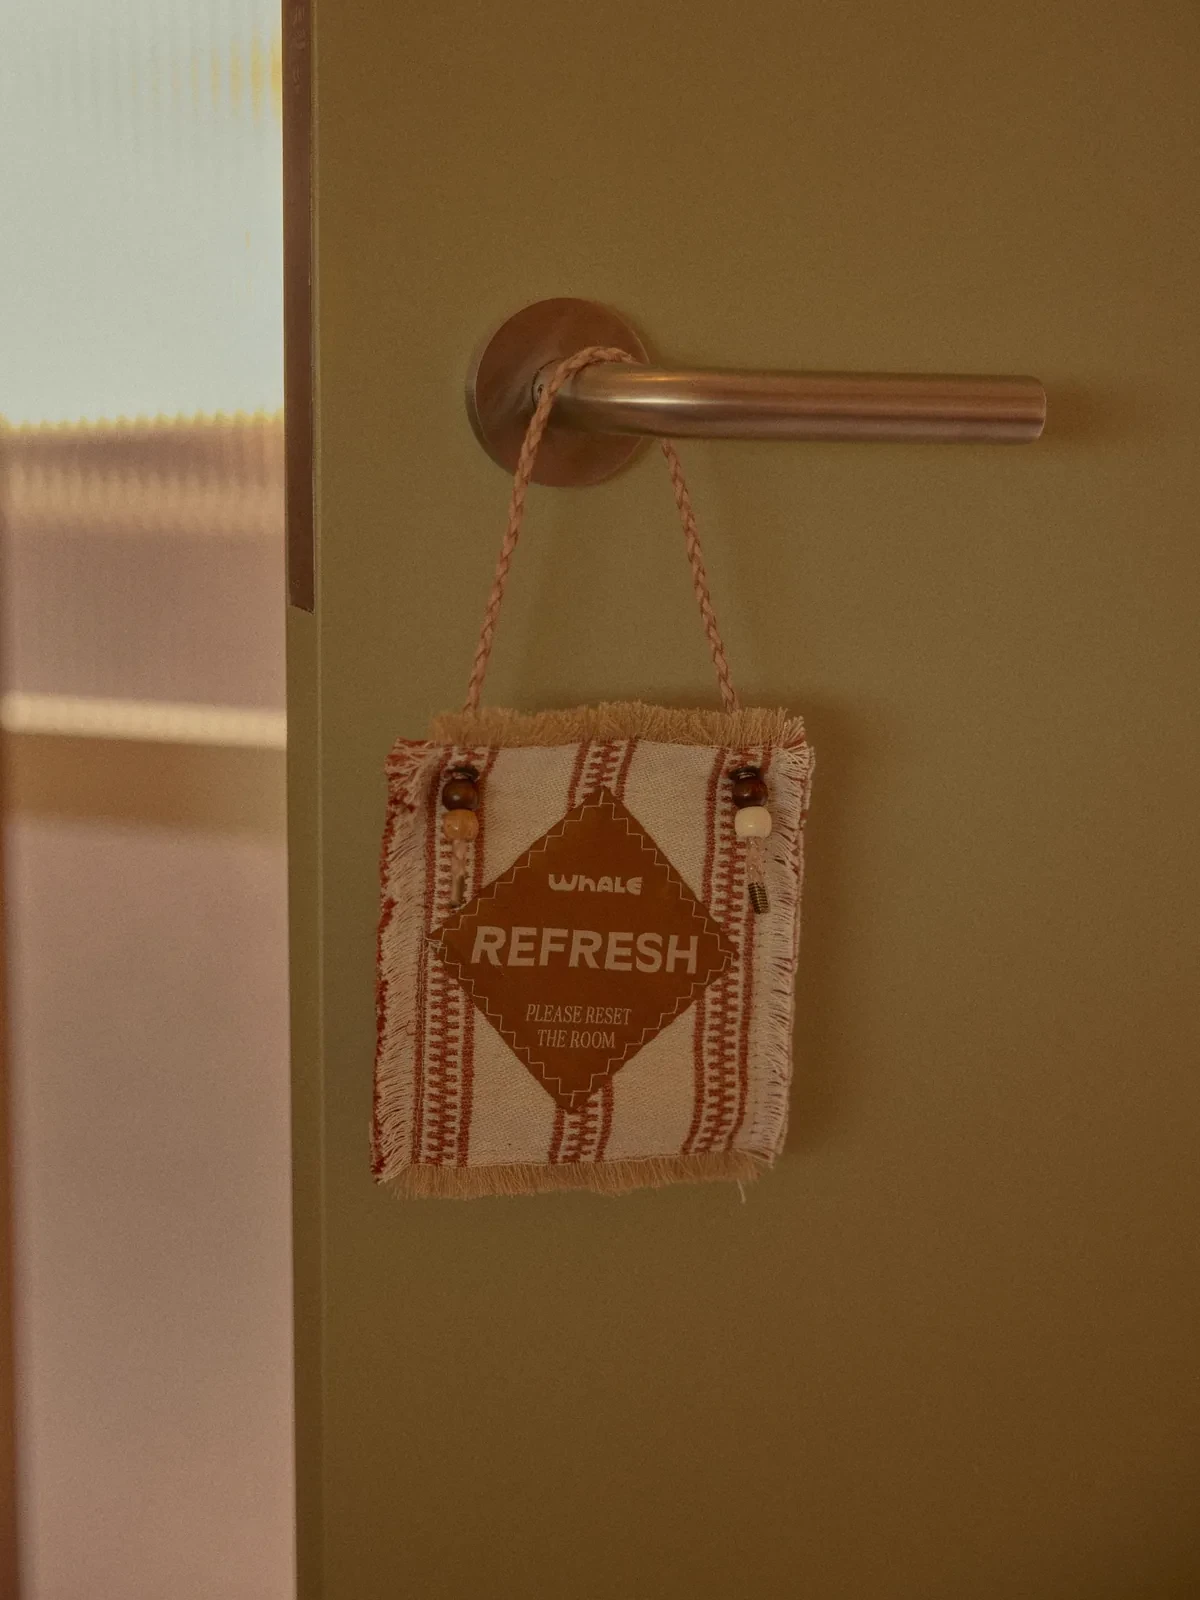
这种"逐件寻找"的方法,让家具、织物、陶瓷、壁画和定制饰面呈现出经过时间积累的感觉。酒店的高级感不依赖统一的昂贵表面,而来自不同手工艺之间被谨慎控制的张力。
This maker-by-maker approach makes furniture, textiles, ceramics, murals and bespoke finishes feel accumulated over time. The sense of refinement comes not from uniform luxury surfaces, but from carefully controlled tension between distinct crafts.
让空间支持"什么也不做"
Designing for doing nothing
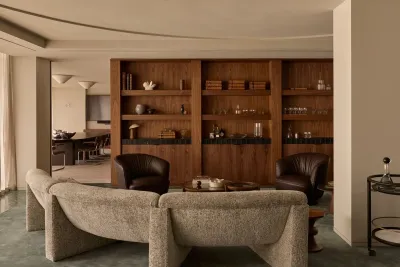
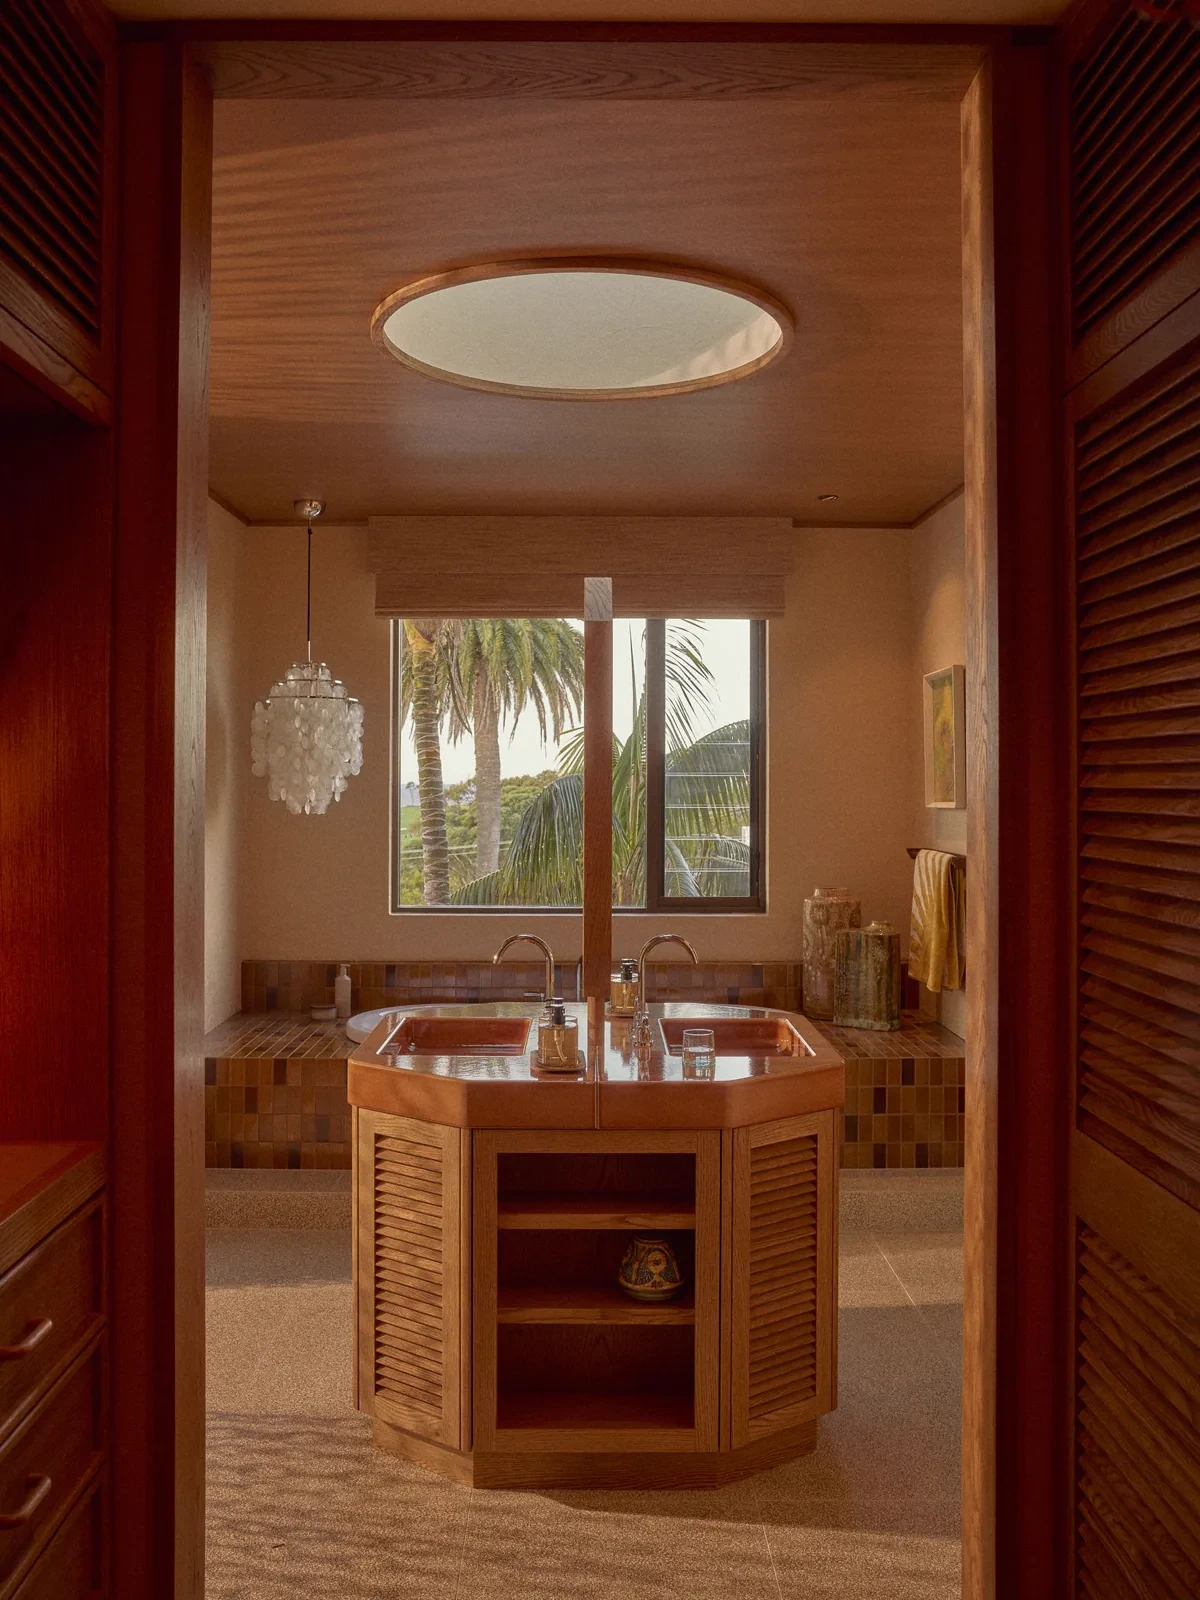
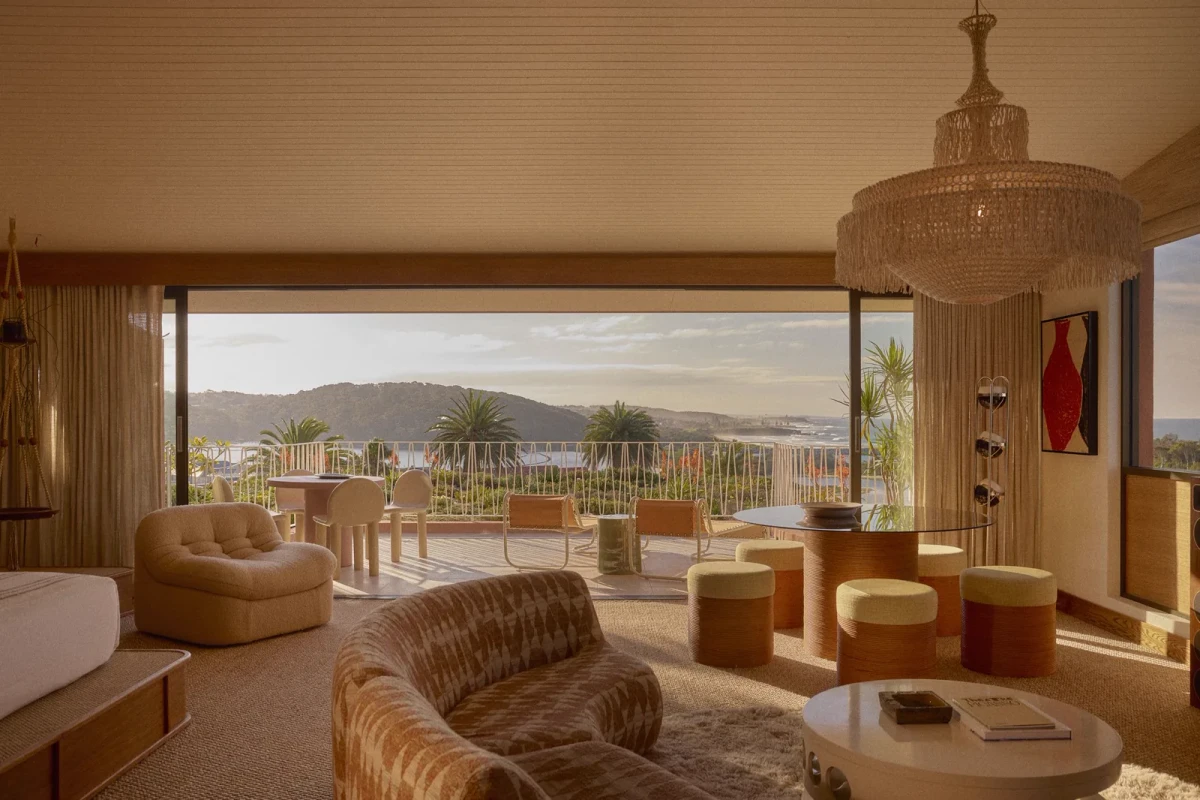
顶层 Ocean View Penthouse 面向屋顶花园,以壁挂挂毯、加拿大手工钩织灯具和弧形 Featherston 复古沙发构成层次。浴室中的六边形火山石台盆位于圆形天窗下方,光线不再只是照亮材料,而成为一天中时间变化的标记。
The Ocean View Penthouse opens to a rooftop garden, layered with a wall-hanging tapestry, a hand-crocheted Canadian light and a curved vintage Featherston sofa. Beneath a circular skylight, the hexagonal lava-stone basin turns daylight into a measure of passing time.
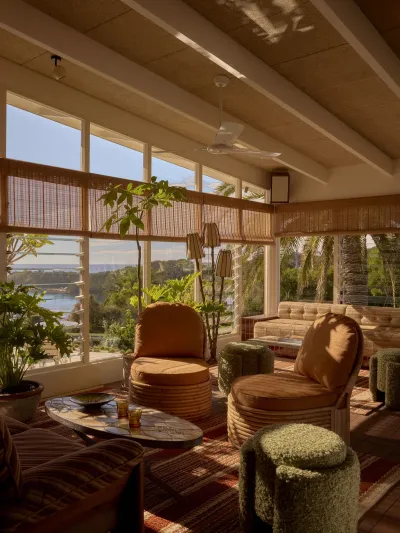
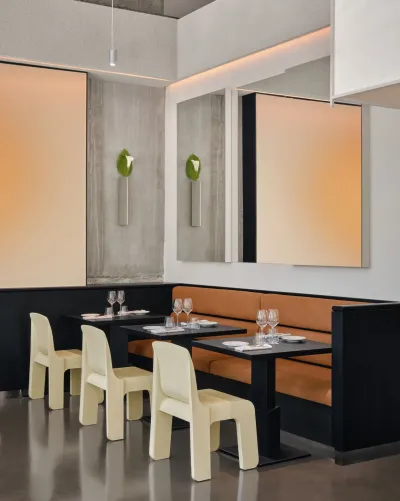
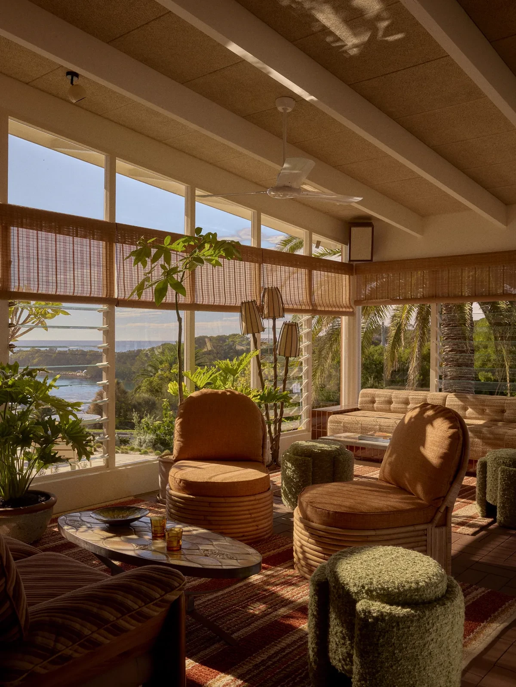
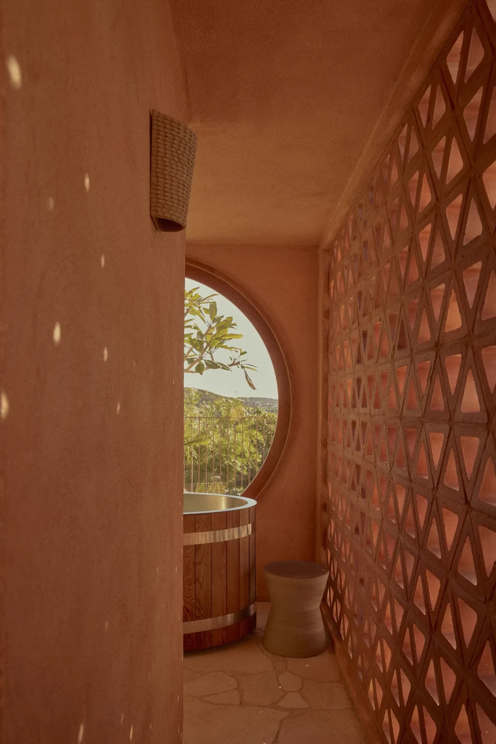
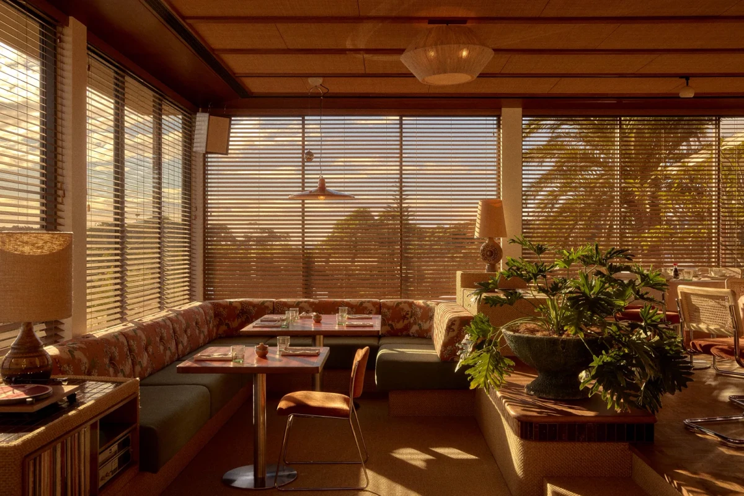
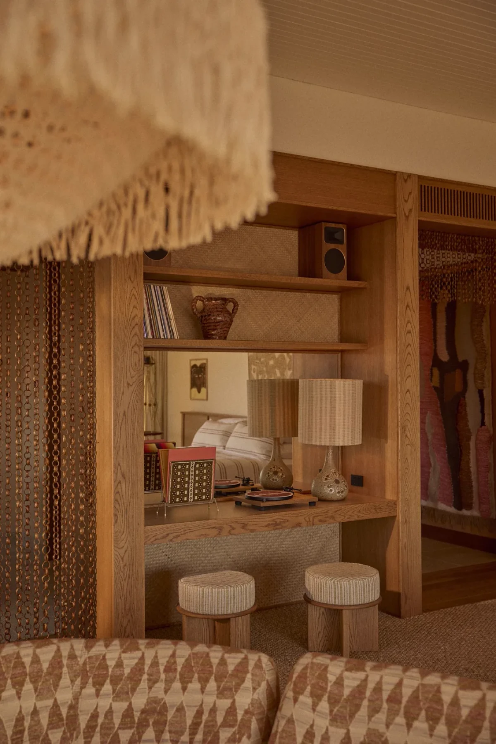
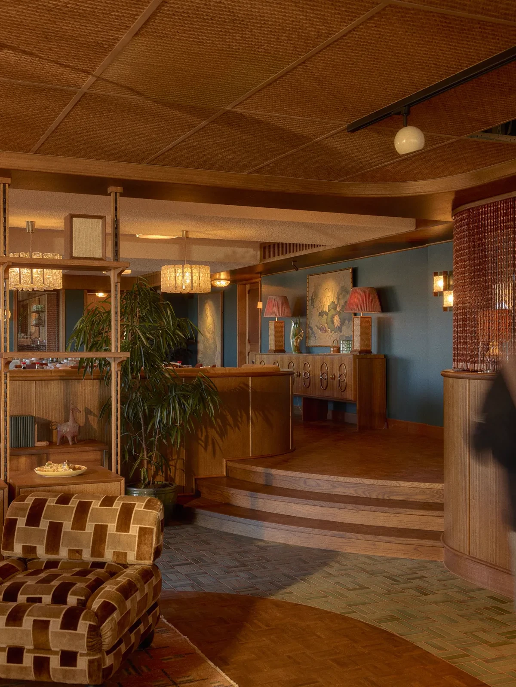
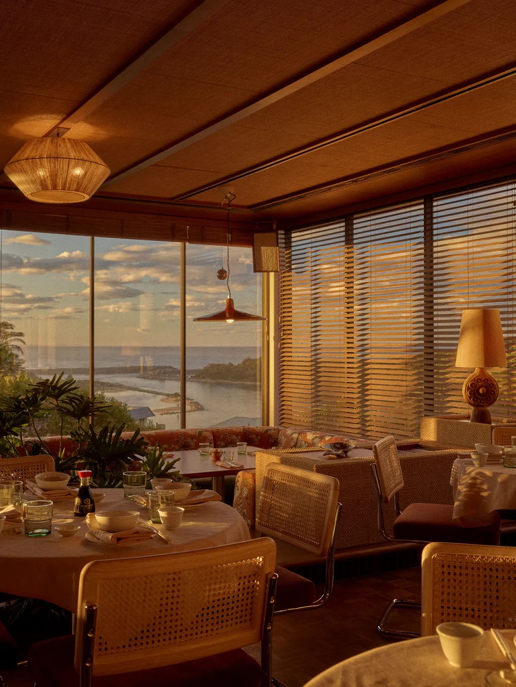
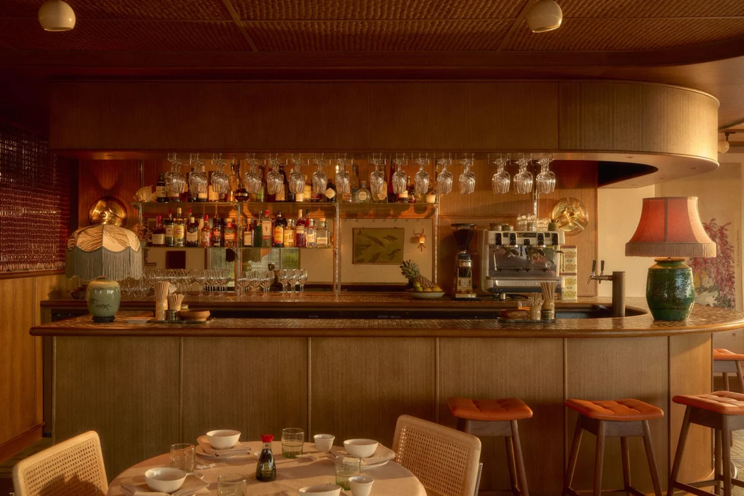
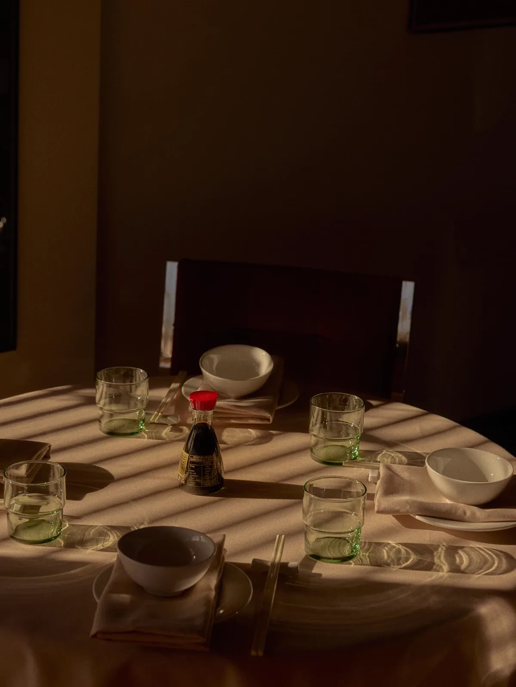
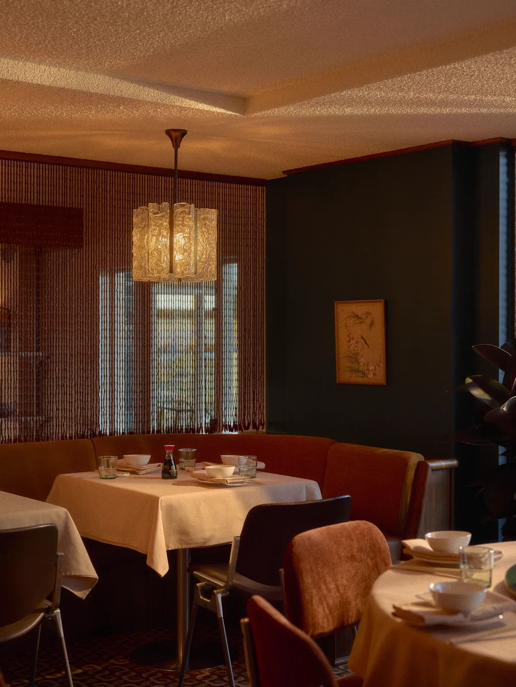
桑拿与冰浴被安置在面向水景的独立区域;Queen Chow 餐厅的阳光房鼓励人们停下来玩一局桌游,施工中重新发现的下沉式客厅则加入新座椅与唱片机。空间提供了足够多的活动,但它真正珍贵之处,是允许住客不必做任何事。
A sauna and ice bath face the water, while Queen Chow's sunroom invites guests to linger over board games. A sunken lounge rediscovered during construction now holds new seating and a record player. There is plenty to do, yet the project's real luxury is permission to do nothing.
The Whale Narooma 不急着制造一个瞬间完成的印象,而是让材料、手工艺与海岸节奏一起,把停留变成设计本身。
The Whale Narooma does not rush to create an instant impression; materials, craft and the coastal rhythm turn the act of staying into the design itself.
项目 / Project — The Whale Narooma
室内设计 / Interior design — Merivale Design Studio
设计总监 / Design director — Nasim Koerting
摄影 / Photography — Sean Fennessy
图片提供 / Images courtesy of — The Whale Narooma
原始报道 / Original feature — Yellowtrace
编辑改写 / Editorial adaptation — 01DES