RESIDENTIAL · COLORADO
从环形车道驶到门廊,来客首先面对一扇镜面镀铬大门。门内,胡桃木柱在不同楼层反复出现,透过通高起居厅的落地窗,可以看到远处的落基山脉。这座私人住宅名为 Puttin’ on the Ritz,室内设计由 Kimberly Timmons Interiors 负责。设计师 Nikki Holt 和 Carter Brasch 借鉴经典酒店的迎宾方式,同时为夫妇二人的日常生活和大型聚会安排了不同的房间。
A circular drive brings visitors to a covered entrance and a mirrored chrome front door. Inside, walnut columns recur across the different levels, and full-height glazing in the double-height living room looks out towards the Rocky Mountains. Named Puttin’ on the Ritz, the private residence has interiors by Kimberly Timmons Interiors. Designers Nikki Holt and Carter Brasch drew on the arrival experience of classic hotels, providing separate rooms for the couple’s everyday life and for larger gatherings.
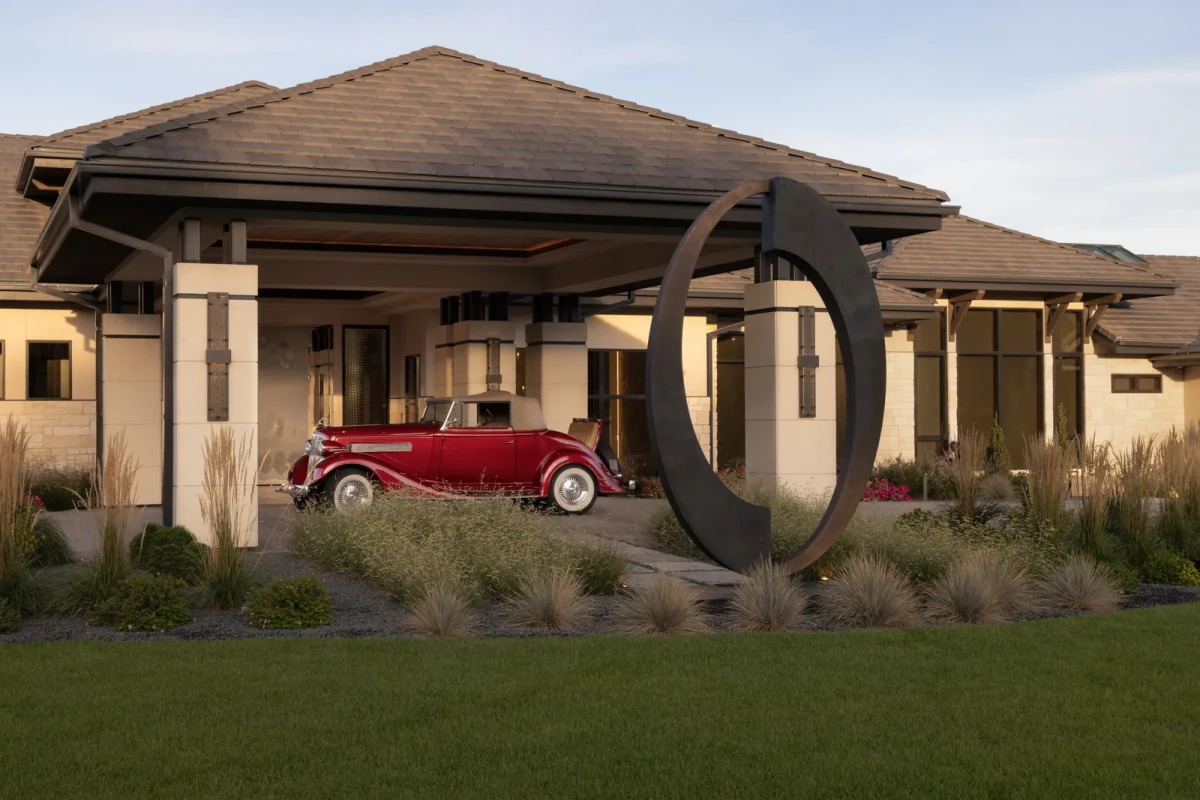
从车道到起居厅From driveway to living room
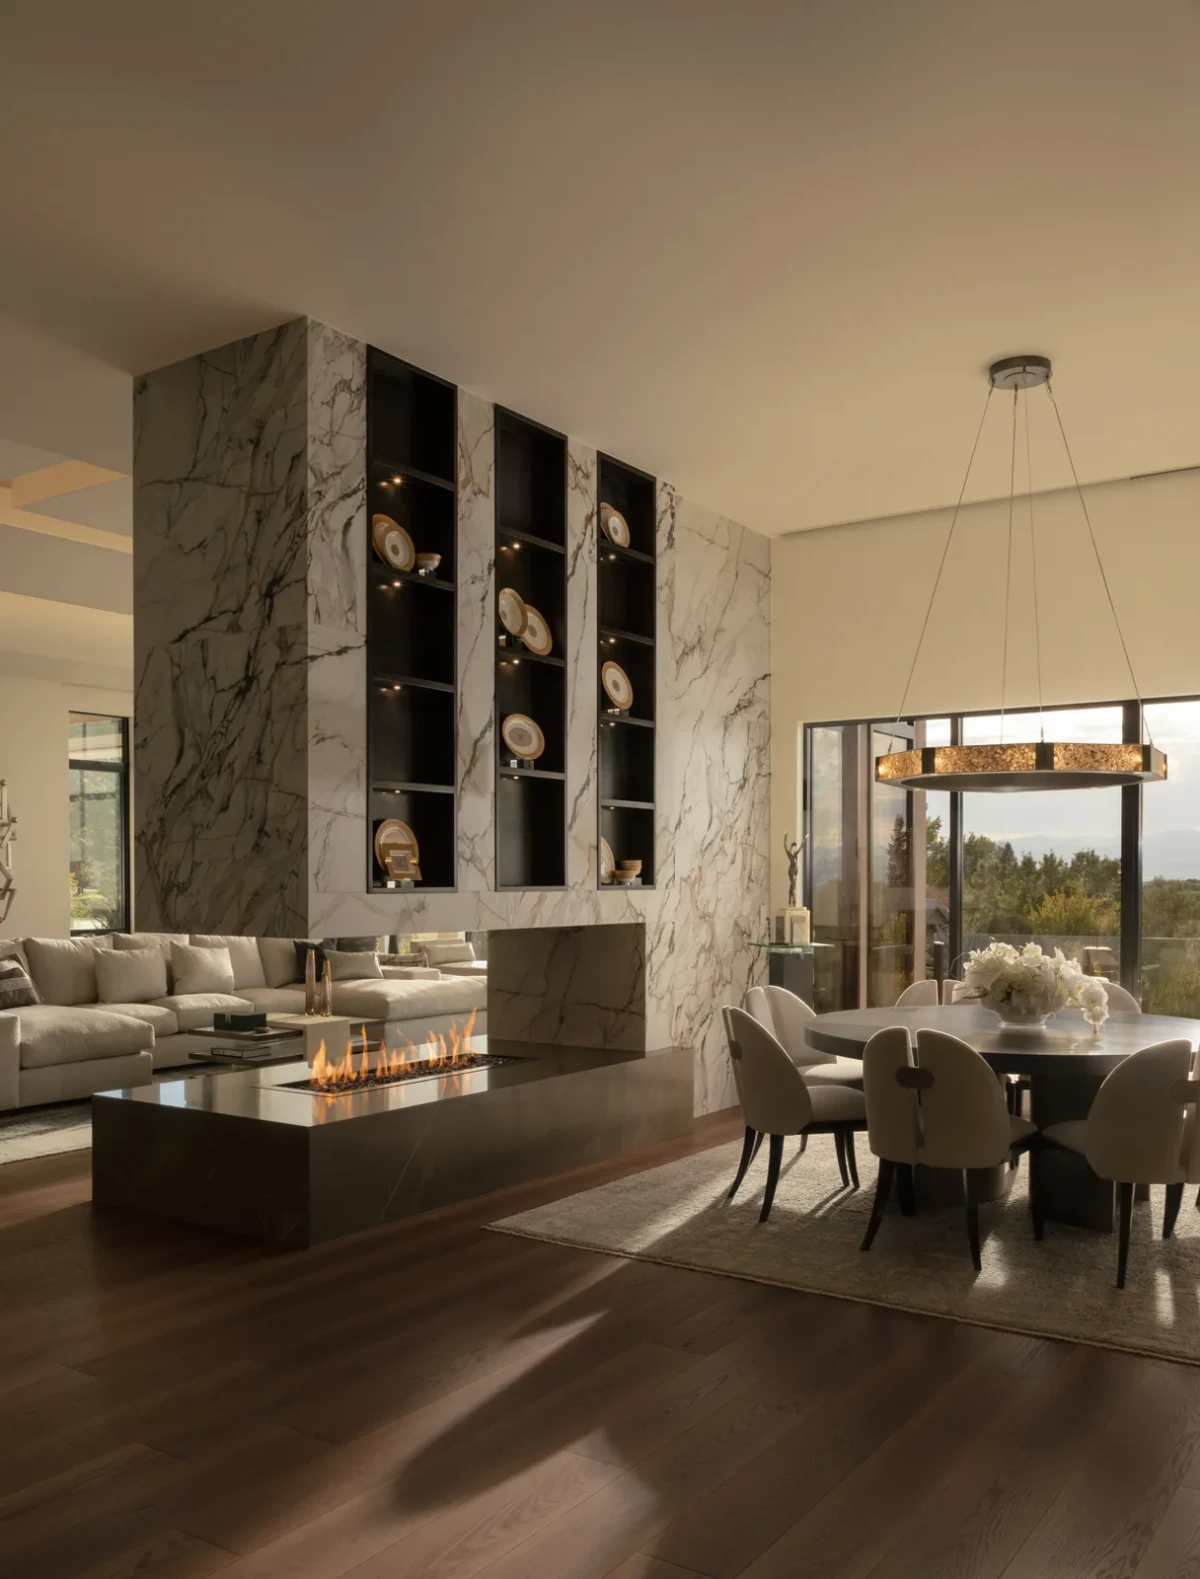
入户的仪式感从车道开始。车辆沿环形路线抵达有顶门廊,进入室内后,木柱和连续的开口把视线引向起居厅。厅内的石灰岩壁炉墙跨越两层,玻璃窗一直延伸至高处。沙发、扶手椅和低桌集中摆放在同一片地毯上。
The sense of arrival begins at the driveway. Vehicles follow the circular route to the covered entrance; inside, timber columns and successive openings lead the eye towards the living room. A limestone fireplace wall rises through two storeys, with glazing extending to the upper reaches of the room. Sofas, armchairs and low tables are grouped together on a single rug.
玻璃栏板沿弧形楼梯转向下层。楼梯踏步采用液态金属饰面,与透明的玻璃栏板相邻。家庭影院、高尔夫模拟室和吧台集中设置在下层。
Glass balustrades follow the curved staircase down to the lower level. The stair treads have a liquid-metal finish beside the transparent glass. A home cinema, golf simulator room and bar are grouped on the lower level.
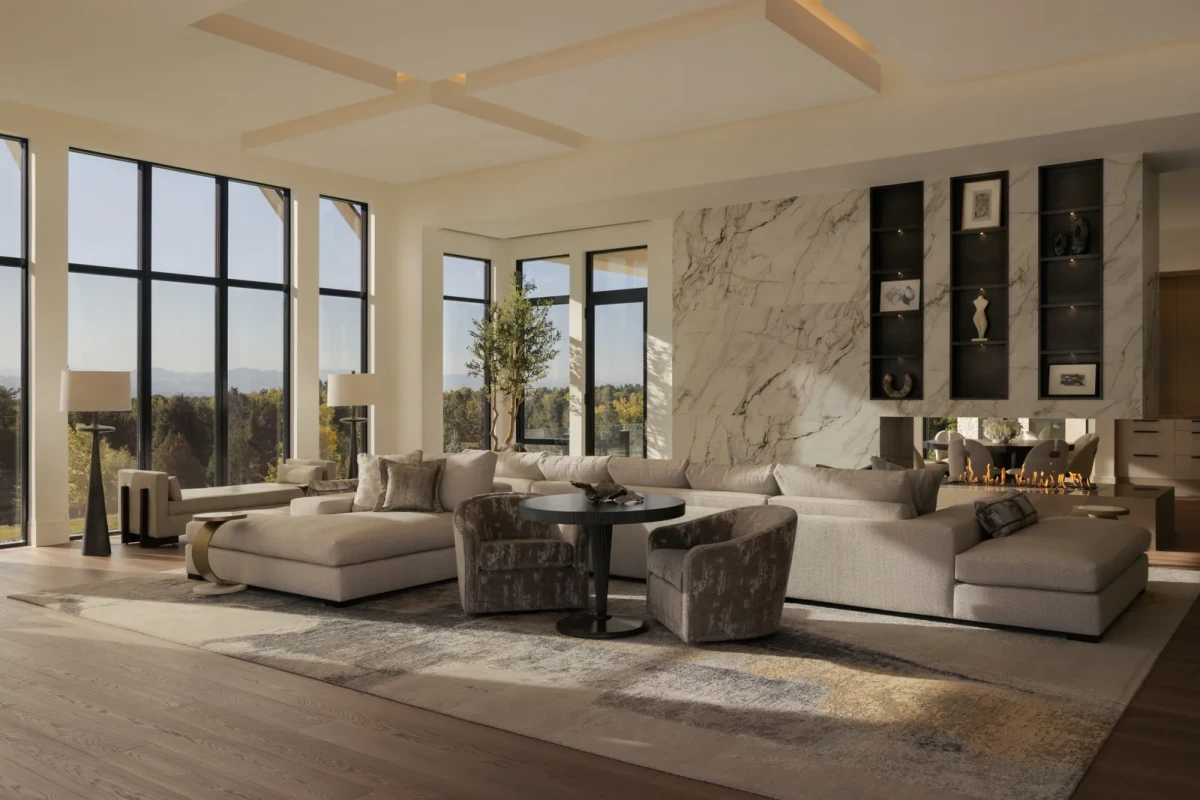
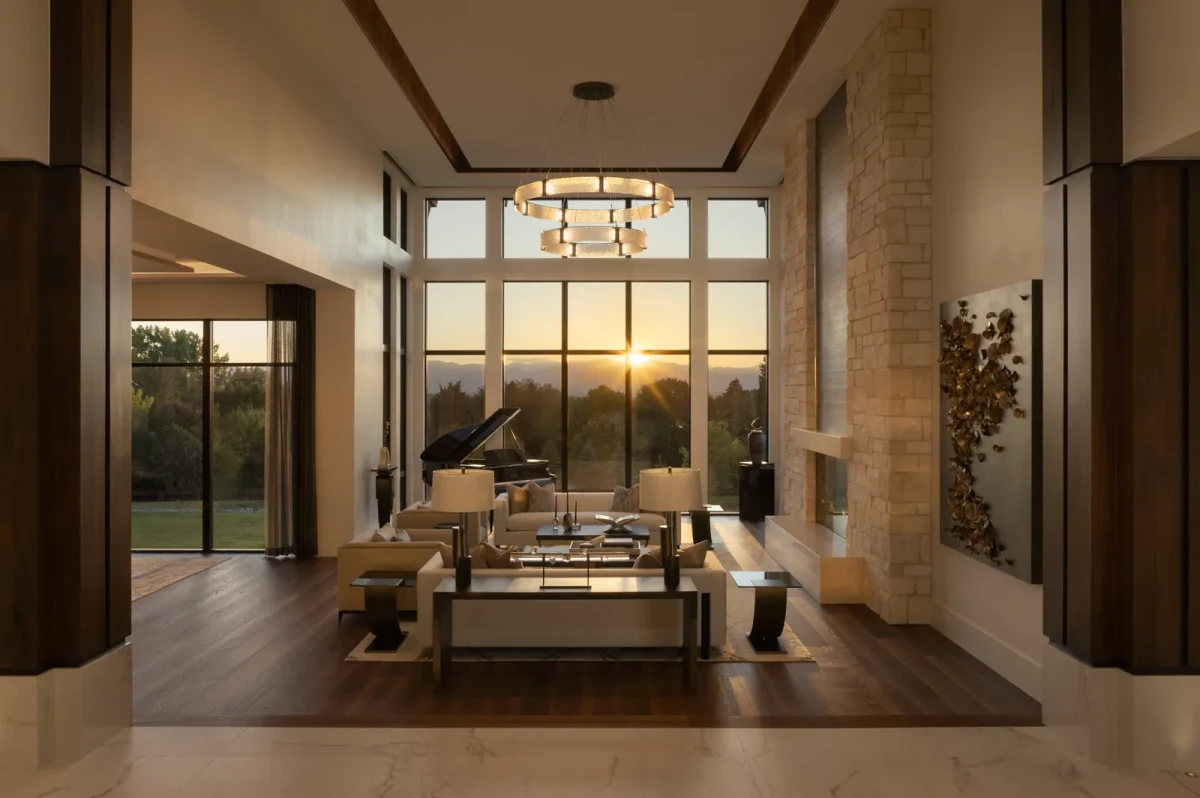
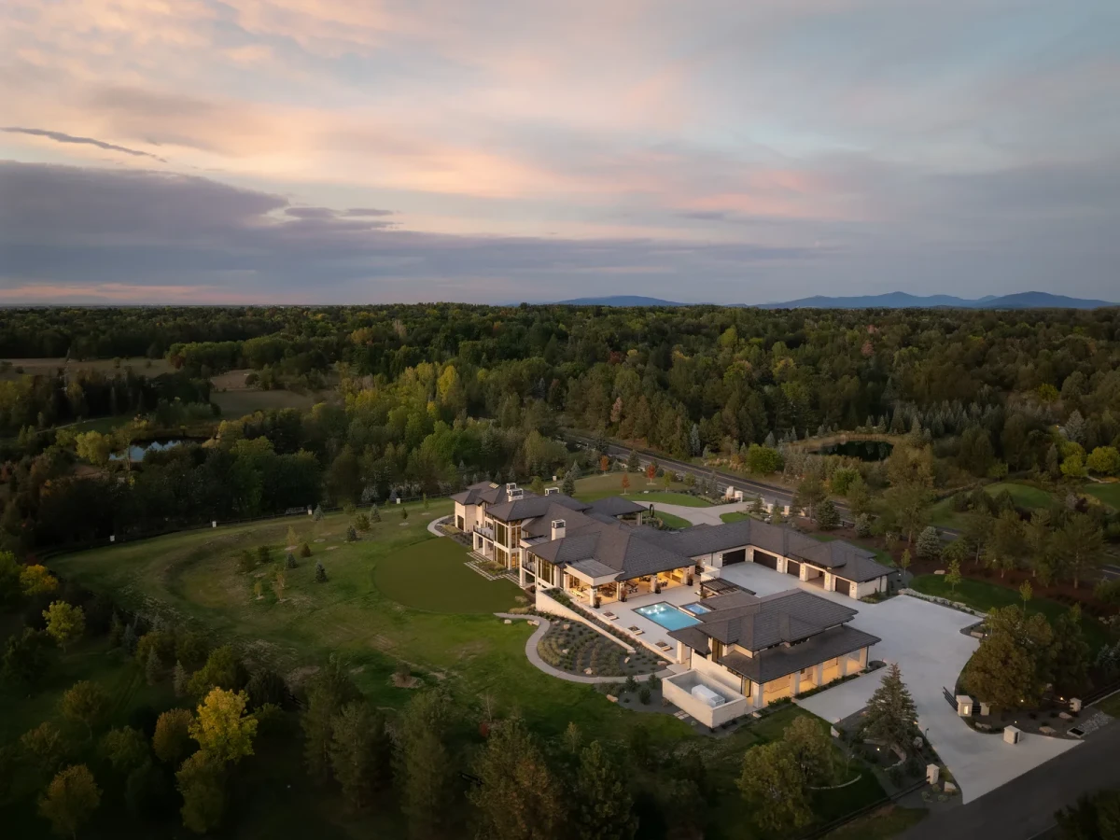
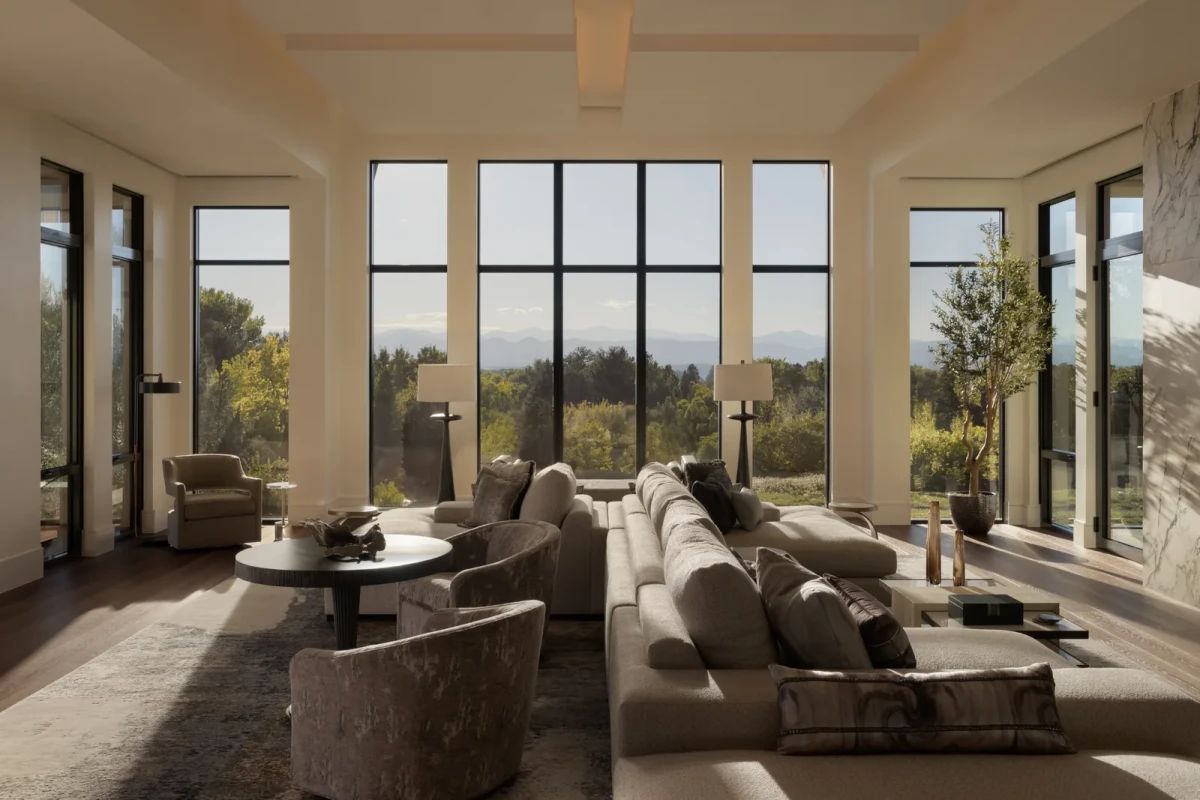
日光下的木材与石材Wood and stone in daylight
室内大面积使用米白和暖灰,并搭配胡桃木柱、柜体和木地板。日光从起居厅的落地窗照入,石灰岩表面的纹理清晰可见。傍晚的照片里,暖光落在木地板上,沙发上方悬着成组吊灯。
Cream and warm grey cover much of the interior, alongside walnut columns, cabinetry and timber floors. Daylight enters through the living room’s full-height windows, revealing the texture of the limestone. In the dusk photographs, warm light falls across the timber floor beneath groups of pendant lights above the sofas.
厨房的岛台用瓷质大板包覆三个面,台面的纹理沿边缘延伸至侧面,由 Moderno Porcelain 安装。下层吧台使用背光缟玛瑙,光线从石材后方透出,使表面纹理清晰可见。
Installed by Moderno Porcelain, the kitchen island is clad on three sides in porcelain slabs, with the veining continuing over the edges from the worktop to the sides. The lower-level bar uses backlit onyx; light passes through the stone from behind, bringing out its pattern.
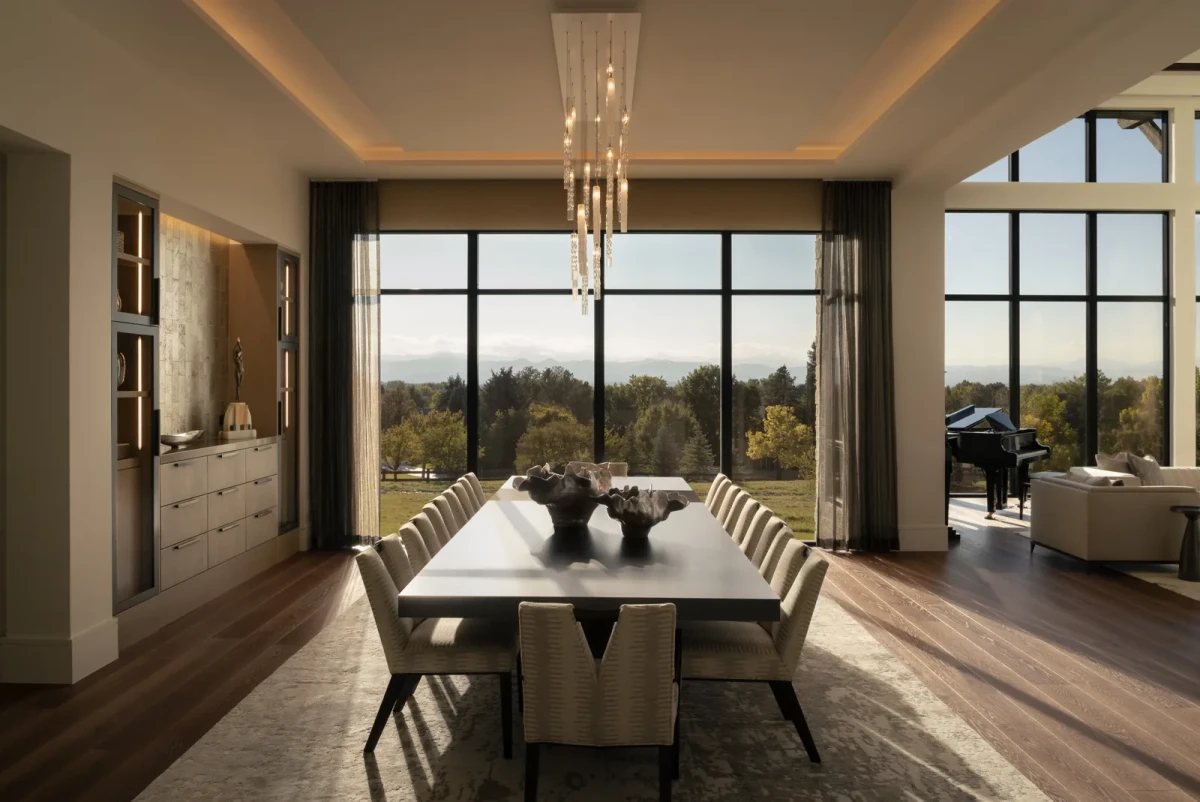
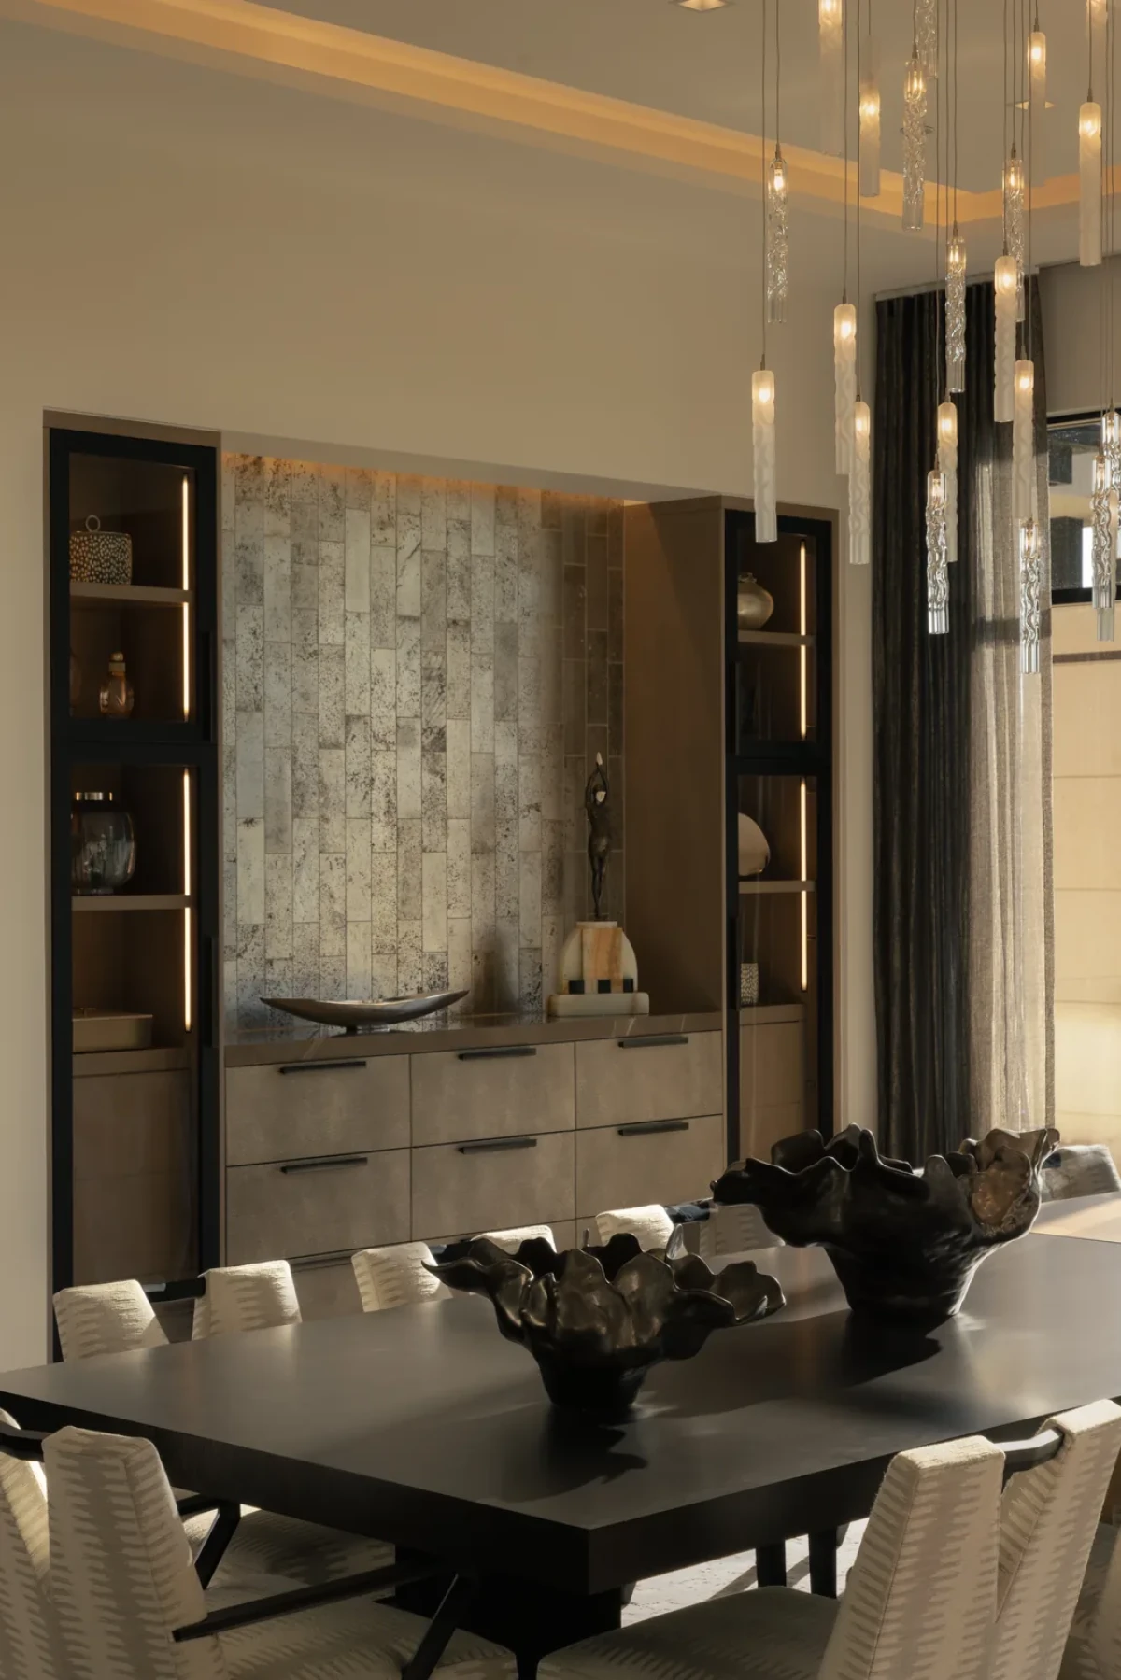
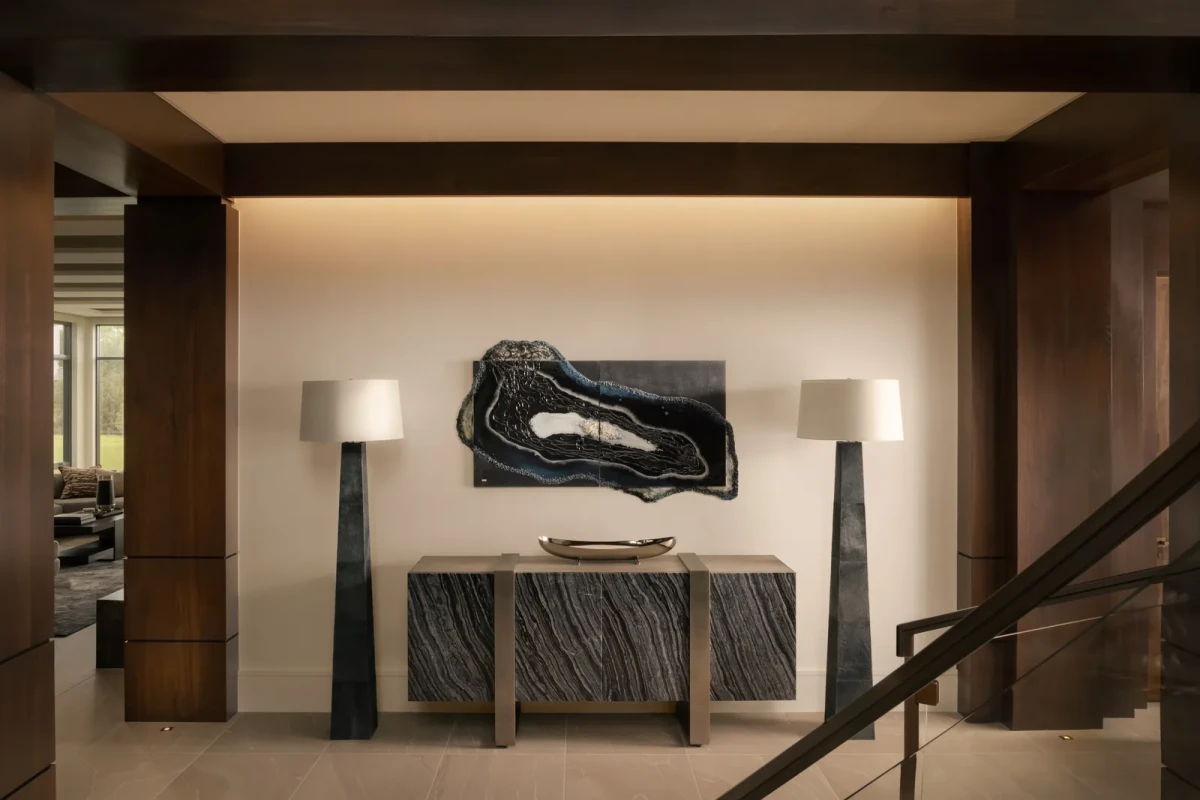
独立备餐,私人起居Separate catering and private living
正式餐厅的座椅沿长桌两侧摆放,大窗一侧仍能看到户外景色。备餐厨房与主要生活区分开设置,用于大型聚会的餐饮准备。
Chairs line both sides of the long table in the formal dining room, with views outside through the large windows. A catering kitchen is set apart from the main living areas for food preparation during large gatherings.
主卧套房内另设隐藏式咖啡吧。套房的起居室另有一座壁炉,浴室里的浴缸安置在抬高的平台上。
The primary suite has a concealed coffee bar. Its sitting room has a fireplace, while the bathtub stands on a raised platform in the bathroom.
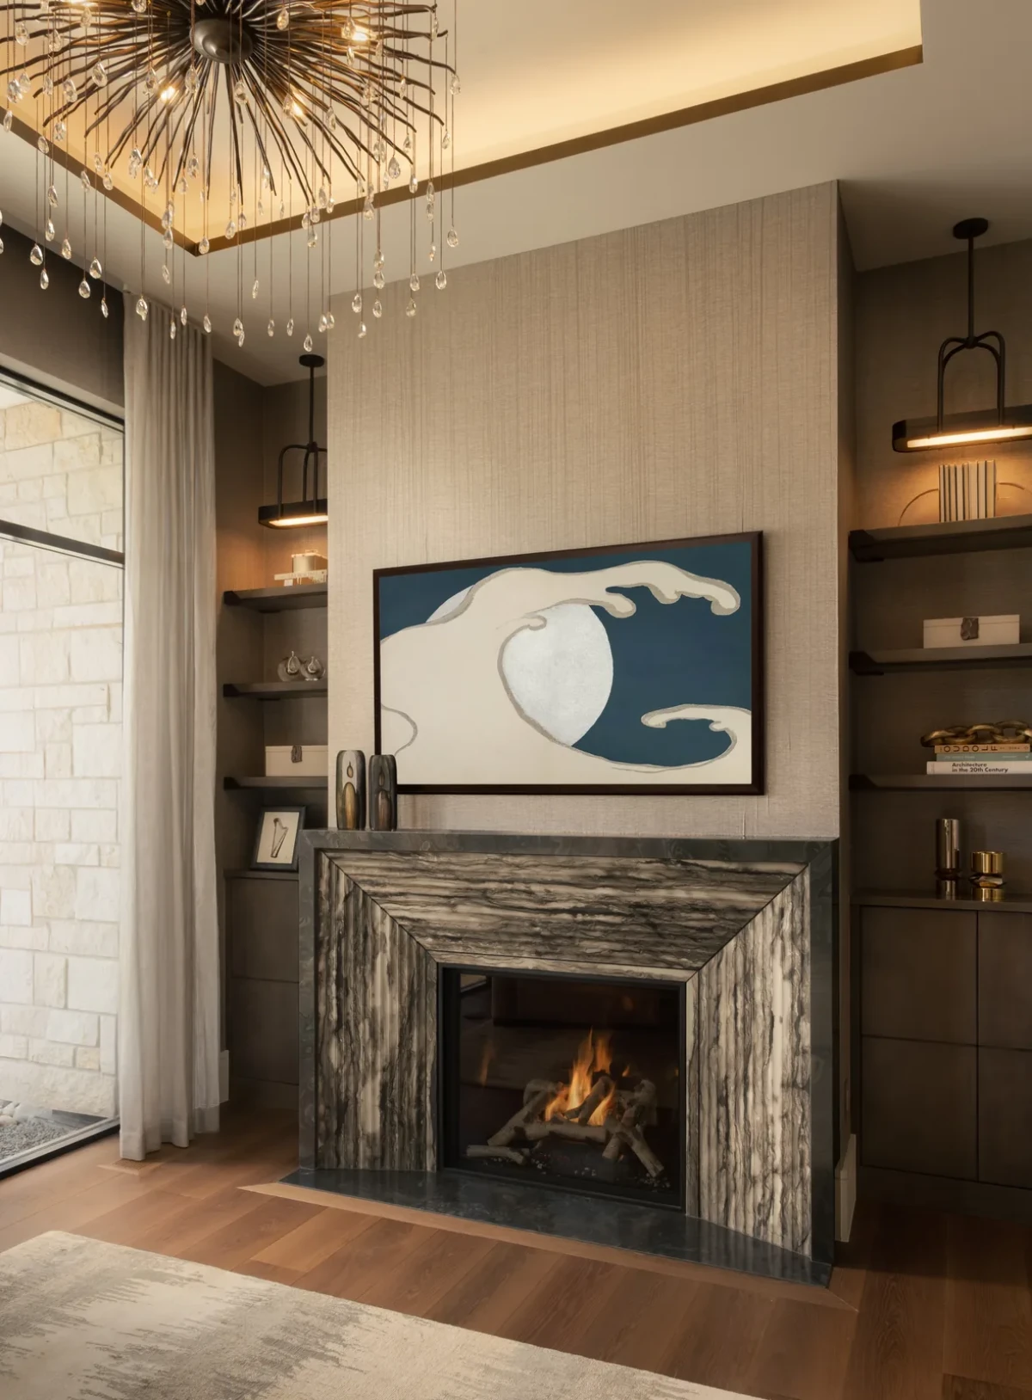
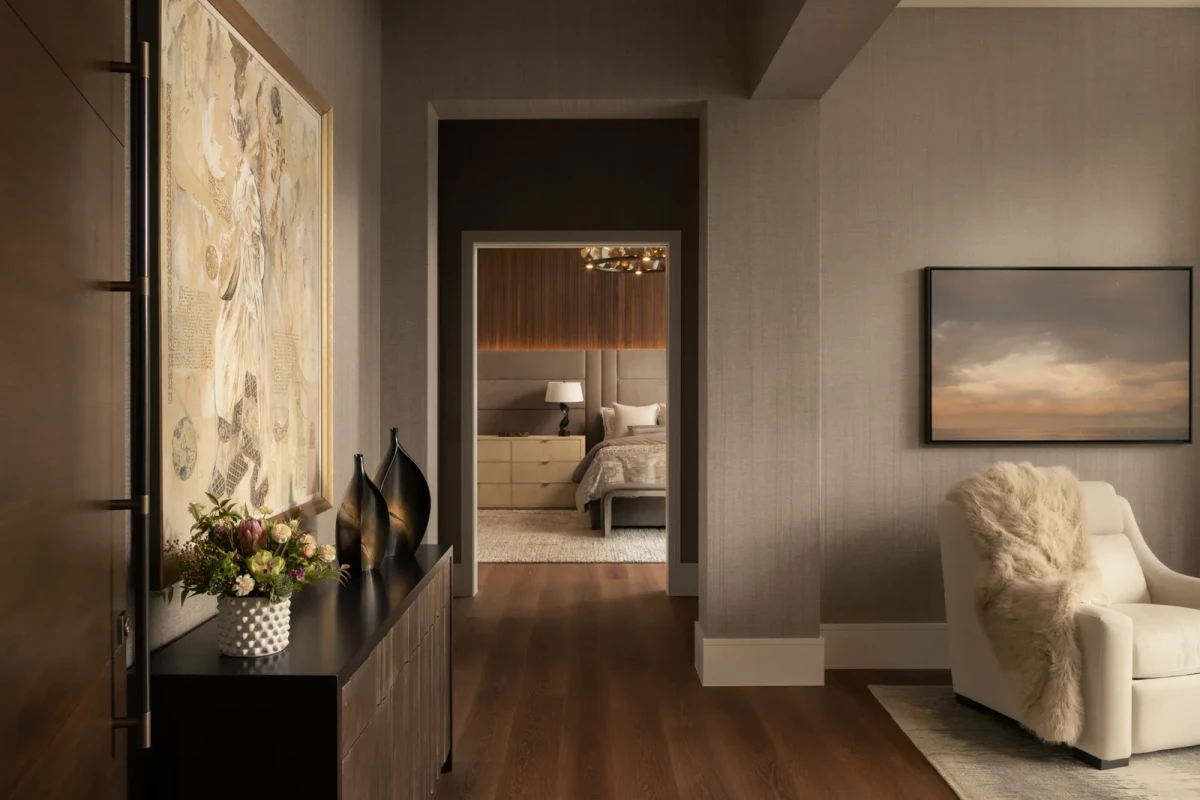
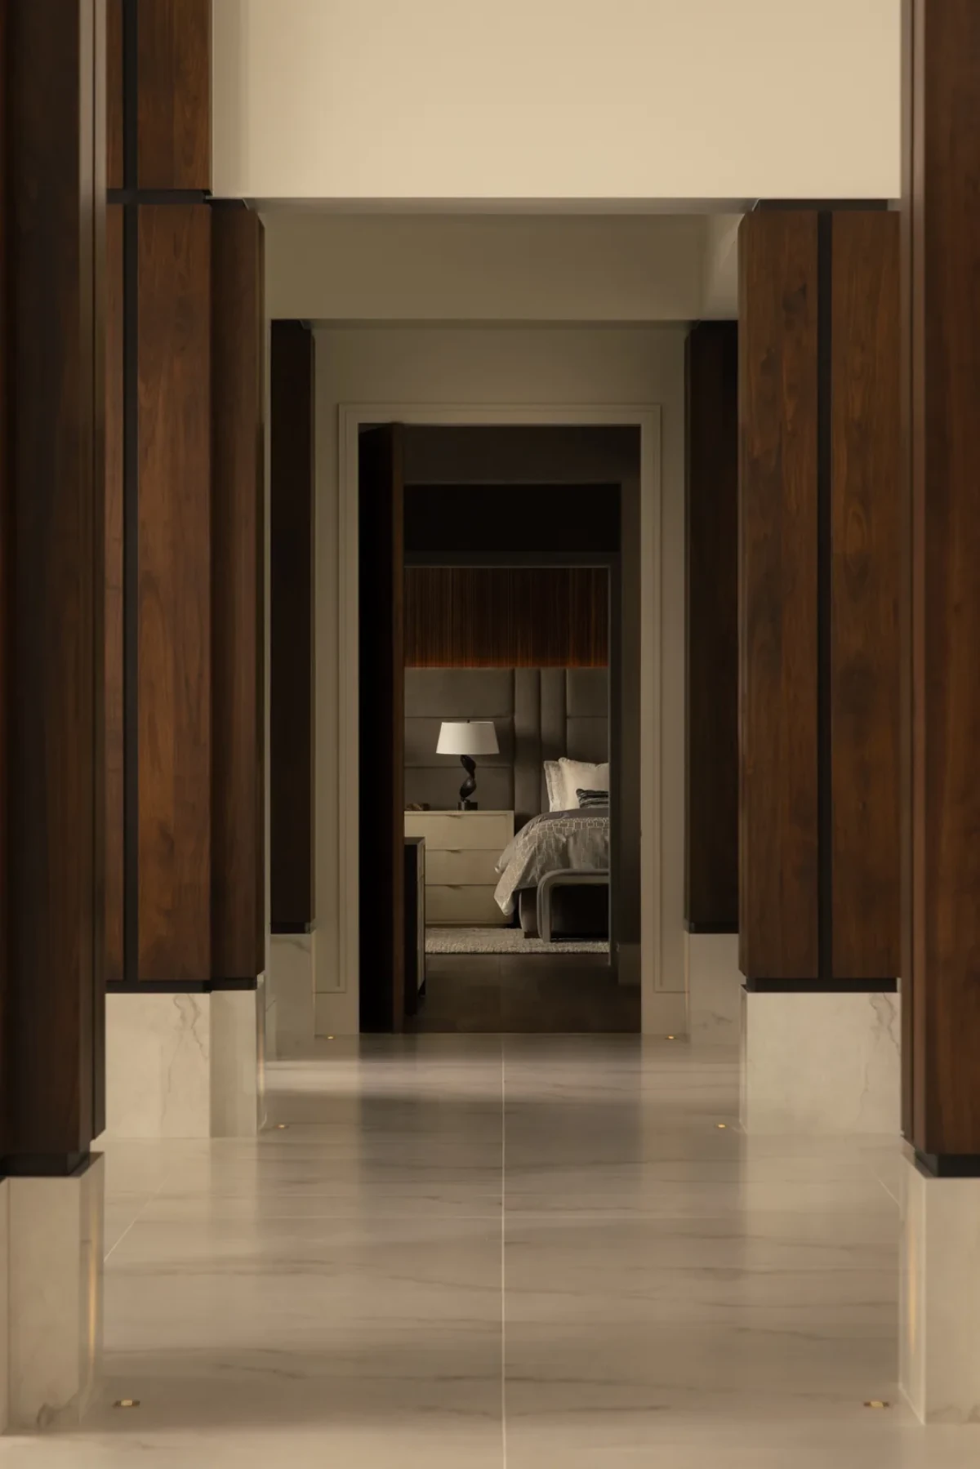
Kimberly Timmons Interiors 将酒店的迎宾方式用于私人住宅,同时把聚会备餐和夫妇二人的起居分别安排在独立区域。
Kimberly Timmons Interiors brings a hotel-style arrival experience to a private home, with separate areas for entertaining preparations and the couple’s private living spaces.
项目资料 / Project credits
项目 — Puttin’ on the Ritz
地点 — 美国科罗拉多州
类型 — 新建私人住宅
面积 — 约 2,323 平方米,按设计方披露的约 25,000 平方英尺换算
室内设计 — Kimberly Timmons Interiors
室内设计团队 — Nikki Holt、Carter Brasch
建筑设计 — TKP Architects
施工 — Mesa Builders(设计方项目页署名)
摄影 — Kylie Fitts
报道制作 — Karine Monié
图片来源与原始报道 — Yuzu Magazine
编辑改写 — 01DES




