RESIDENTIAL · FRANCE
TS Residence 位于法国海岸的一处岩石半岛上,从高处可以向四周望见海面。KERSTENS 将远处的海平线引入室内设计:一道接近坐面高度的水平线沿房间延伸,出现在木作、窗框和窗帘的滚边上。
TS Residence stands on a rocky peninsula on the French coast, with views of the sea in every direction from its elevated site. KERSTENS takes the distant horizon as a starting point for the interior: a line at roughly seat height continues through the rooms, appearing in joinery, window frames and curtain piping.
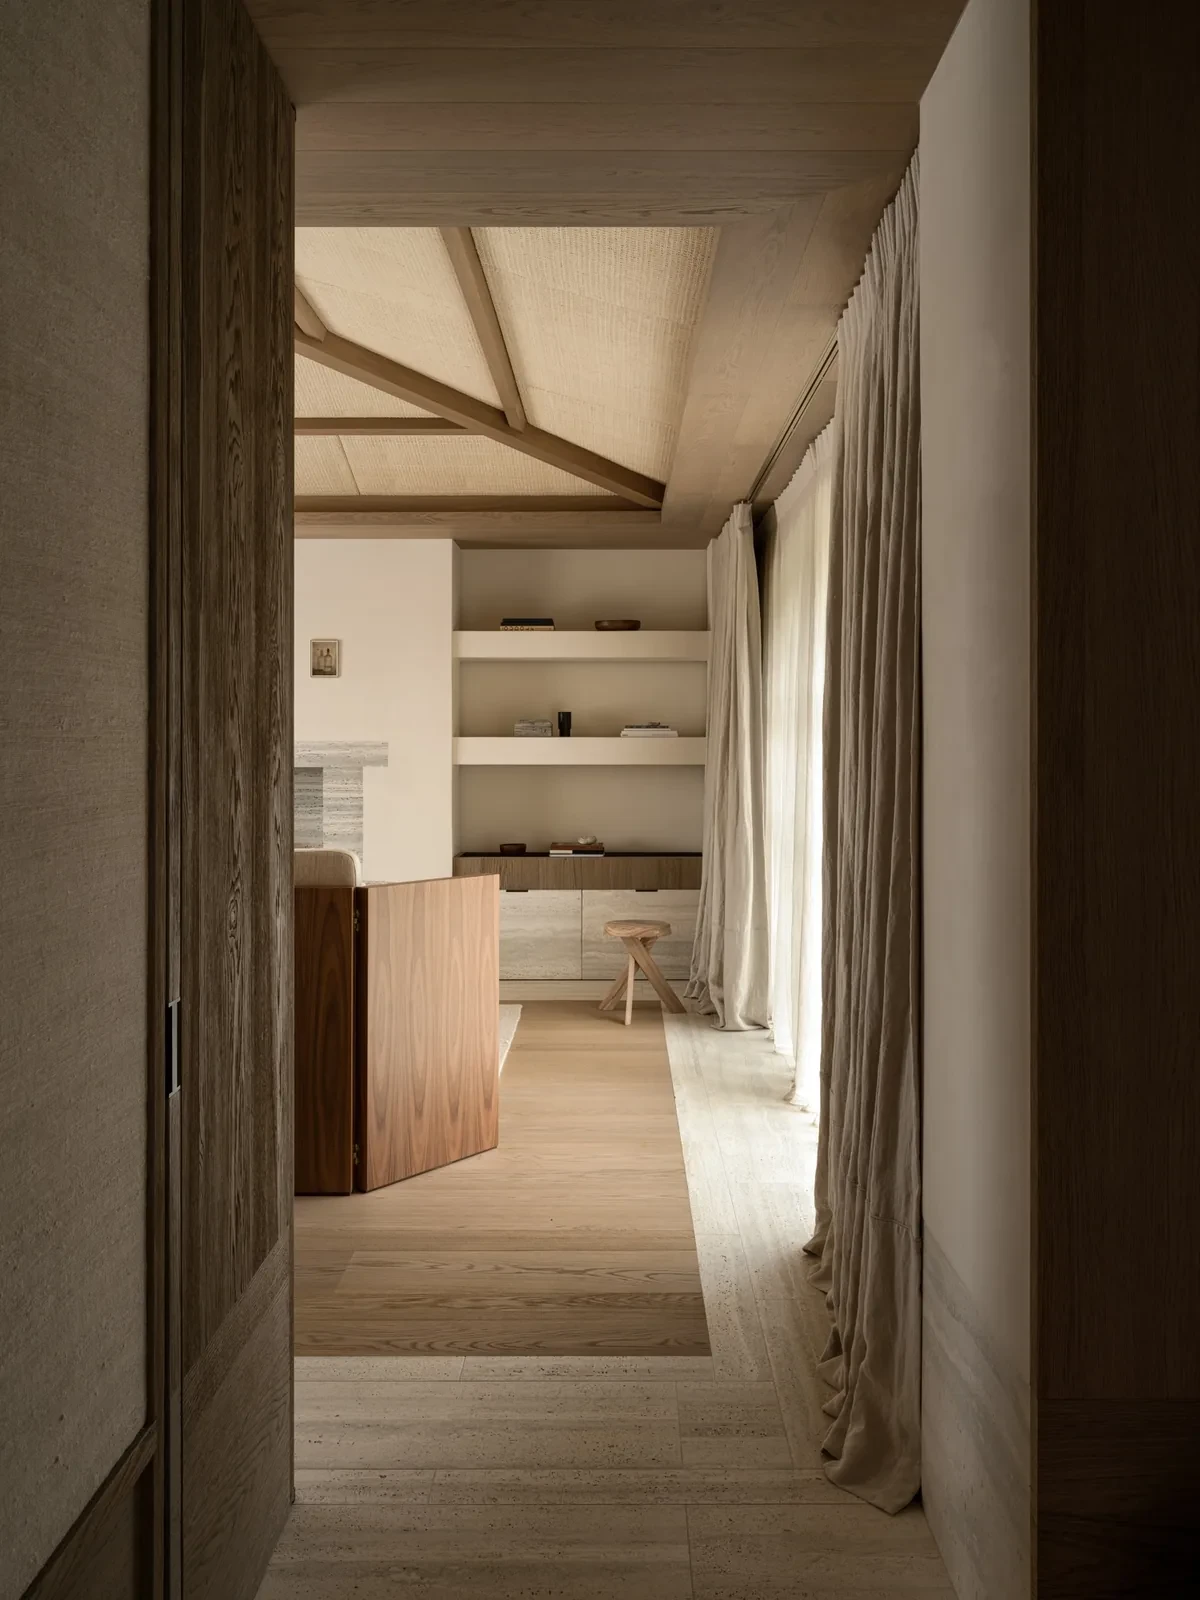
从坐下的高度开始Starting at seat height
这条水平线把墙面分为上下两部分。下方的橡木与石材纹理沿水平方向铺展;上方则使用抹灰、织物和部分石灰石饰面,纹理朝向竖直,或不带明显方向。
The line divides the walls into upper and lower zones. Below it, oak grain and stone striations run horizontally. Above, plaster, fabric and selected limestone finishes have a vertical grain or no clear direction.
不同功能设置在彼此分开的体块内,通道留在体块之间。门窗开口朝向海面,也让日光进入室内。部分内门采用开放式框架,站在一个房间里,仍能看见相邻空间。
Separate volumes contain different functions, with circulation space between them. Doors and windows face the sea and bring daylight indoors. Some internal doors have open frames, allowing views from one room into the next.
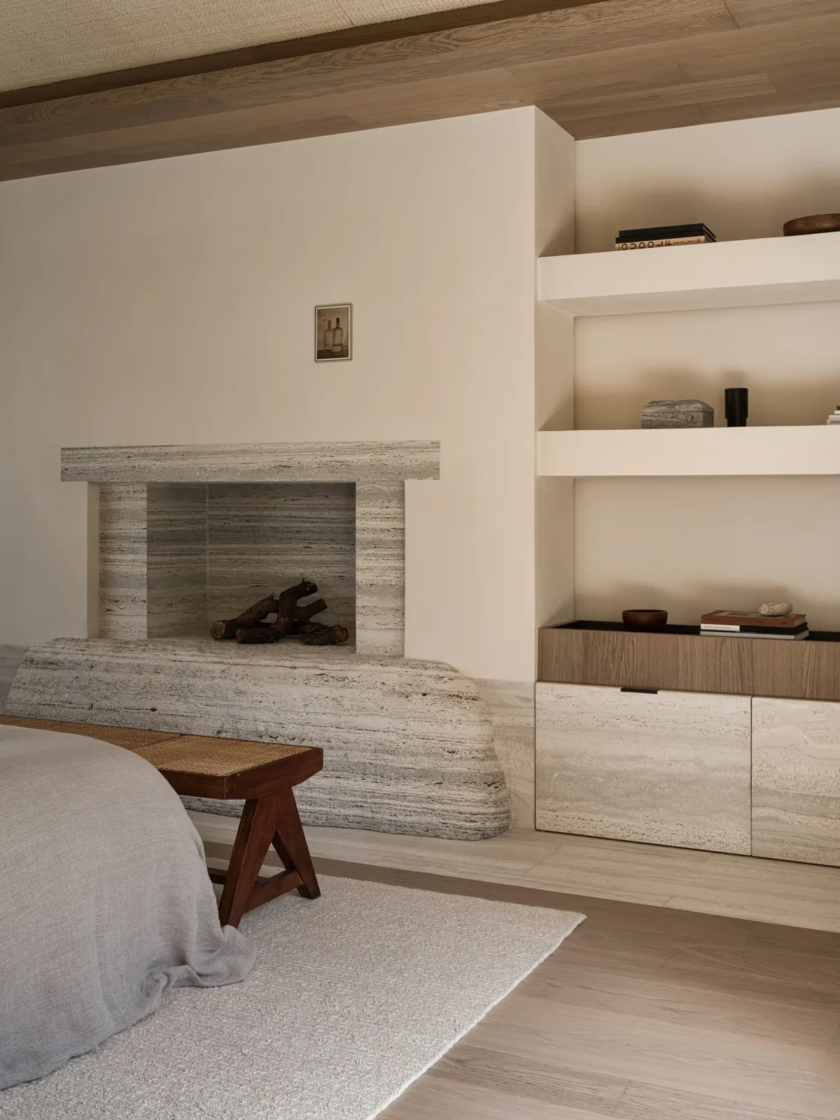
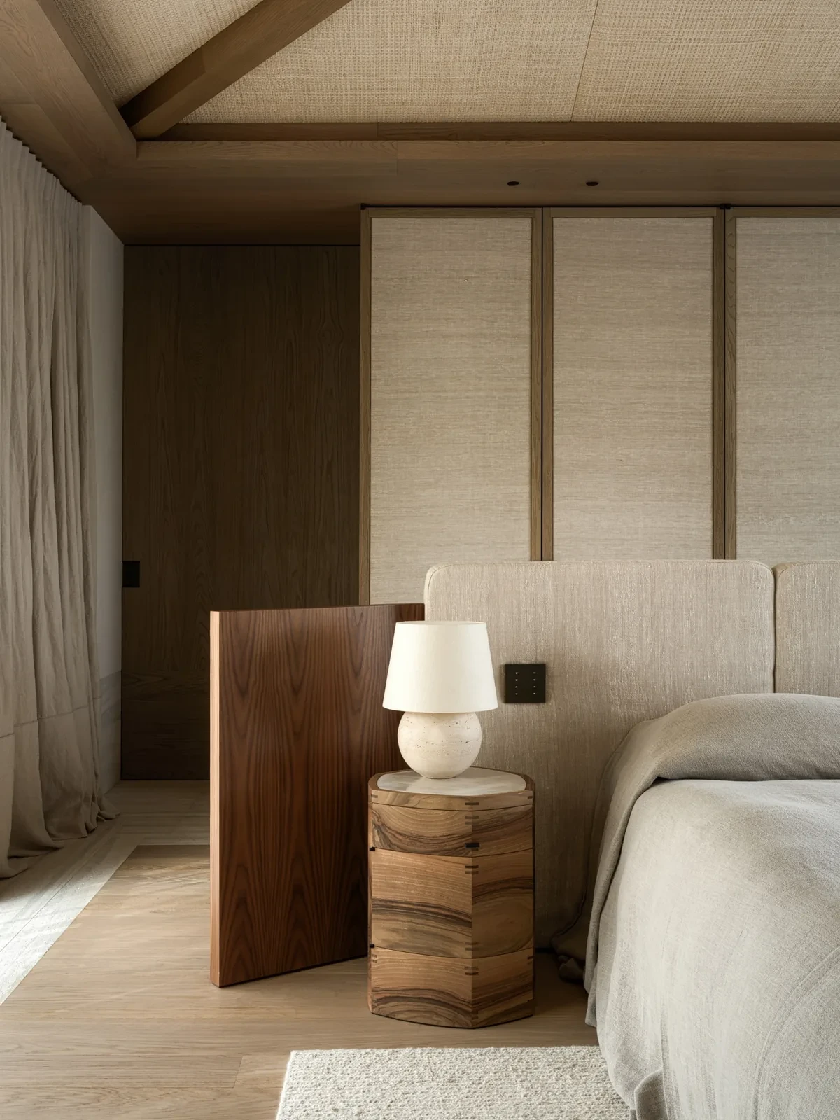
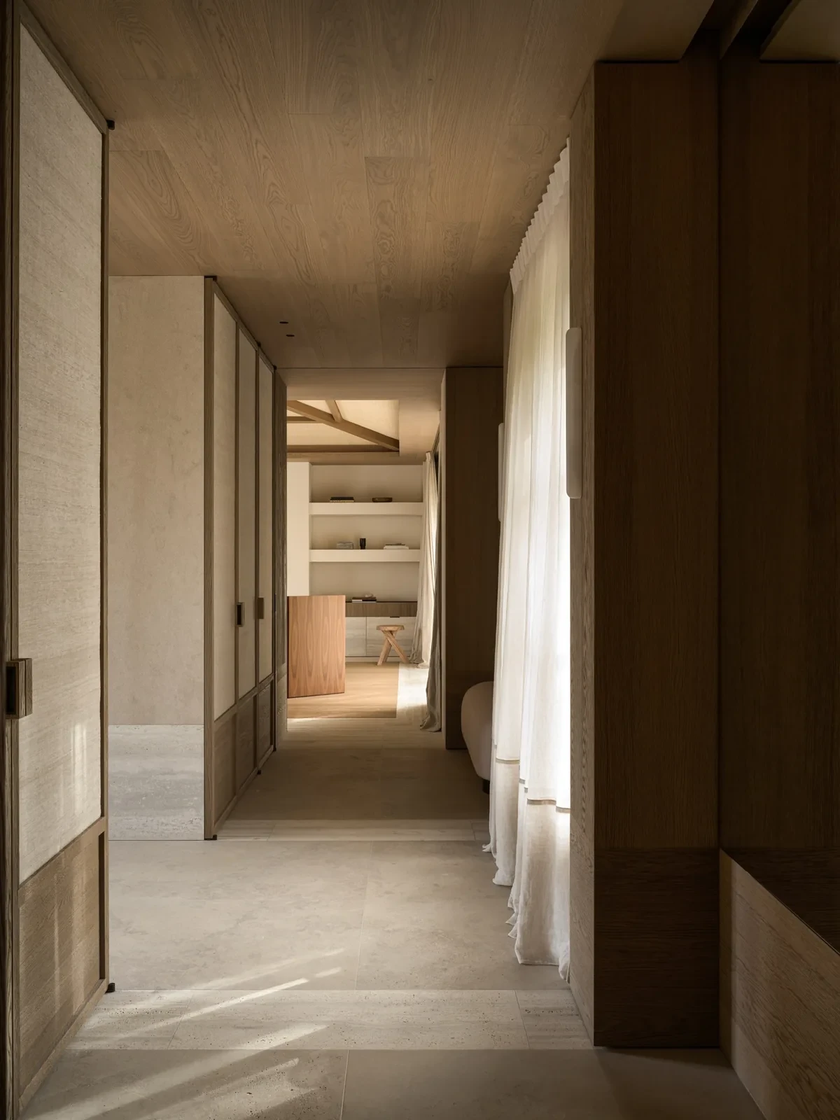
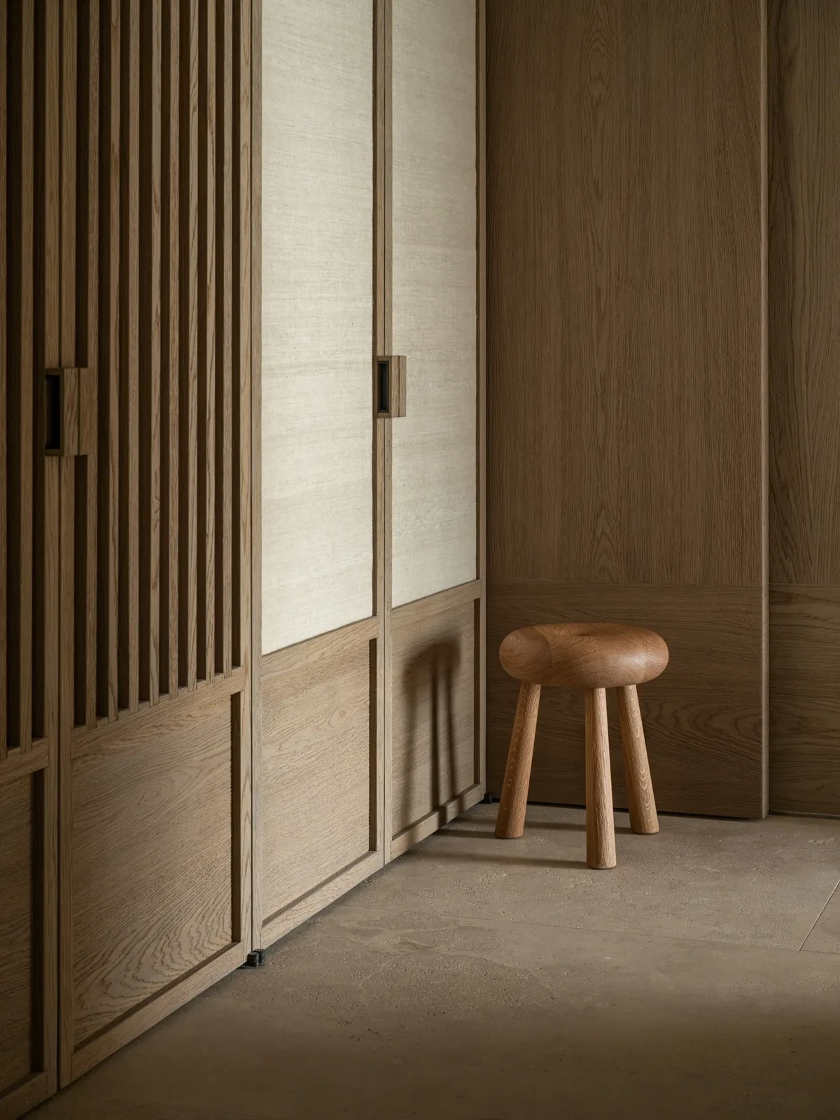
木与石,各有方向Directions in timber and stone
橡木经过深度拉丝处理,颜色较淡,表面保留明显的纹理。木饰面从柜体延续到顶面;部分房间露出屋顶梁架,梁间填入手工编织的拉菲草板。
Deeply brushed oak has a pale tone and pronounced grain. Timber finishes continue from cabinetry to ceilings; in some rooms, exposed roof beams frame panels of handwoven raffia.
地面用石材边框圈出不同铺装区域,内部交替铺设石材与拼花木地板。洞石也用于壁炉等部位,有的采用哑光磨面,有的带有较粗糙的表面。主卧的洞石壁炉下方是一块厚重的岩石基座。
Stone borders enclose fields of flooring, alternating stone with timber parquet. Travertine also appears in fireplaces and elsewhere, with finishes ranging from honed to more textured surfaces. In the main bedroom, a travertine fireplace rests on a substantial rock base.
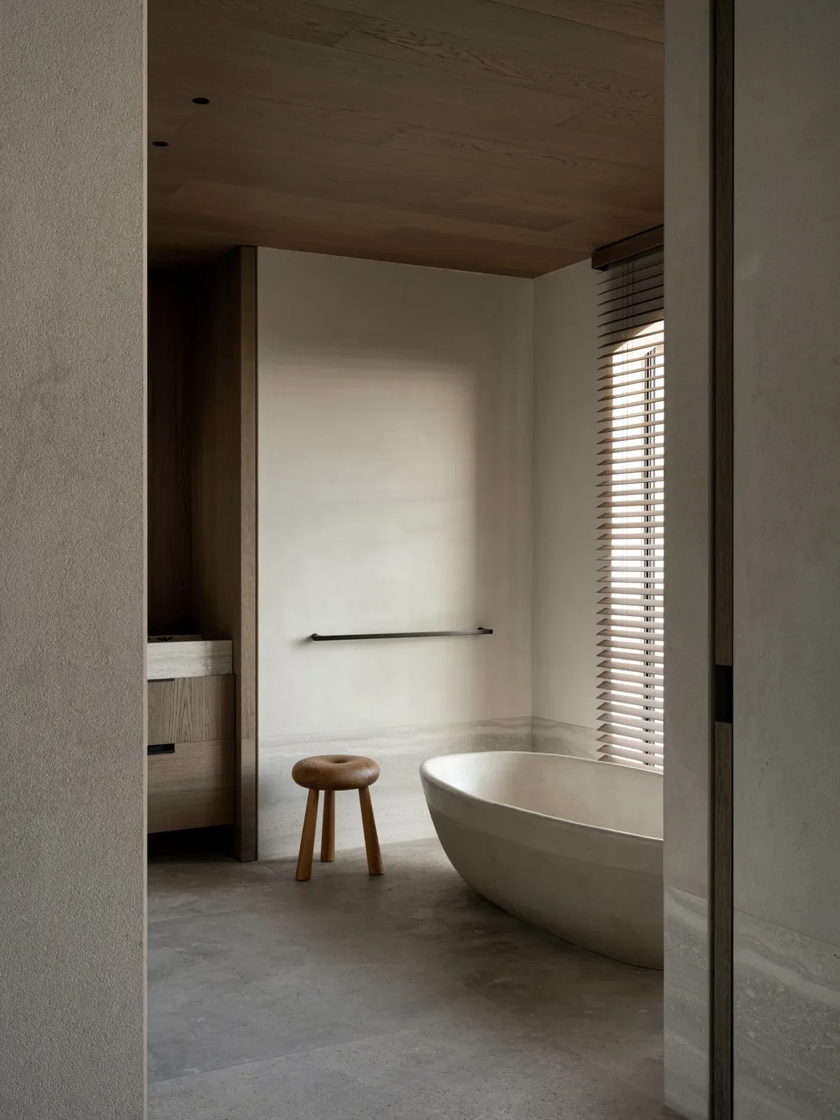
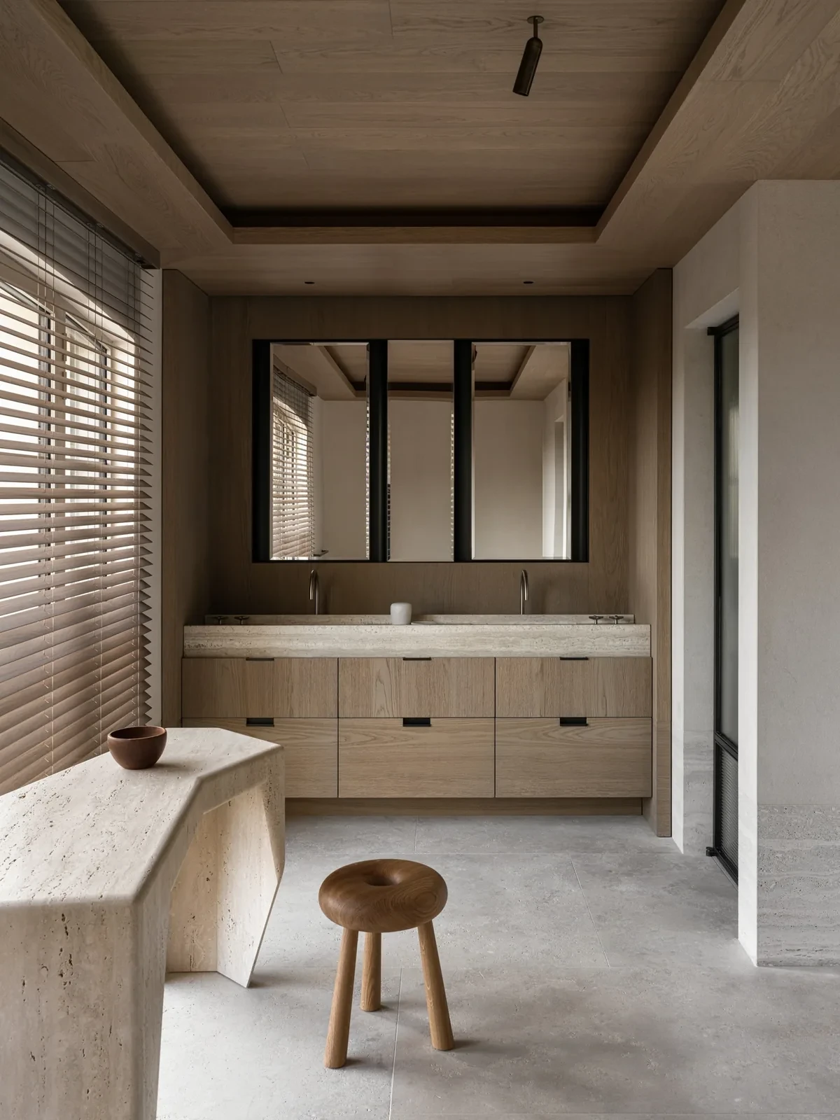
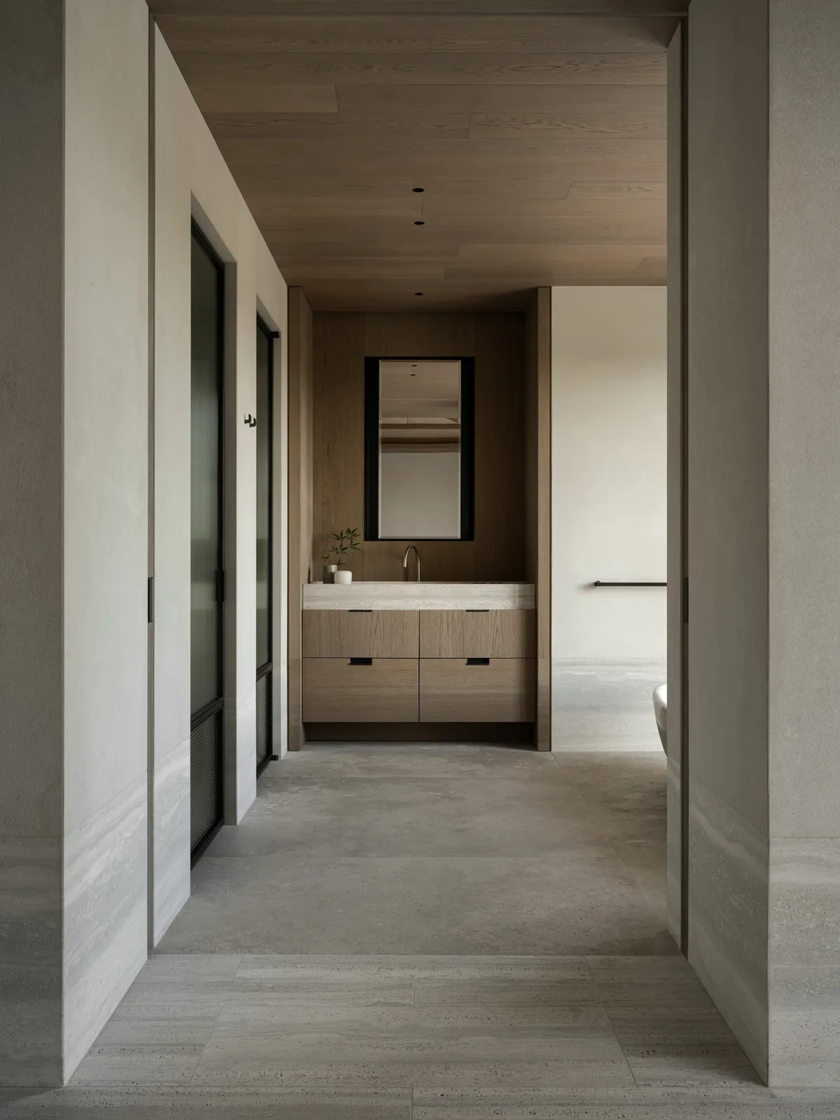
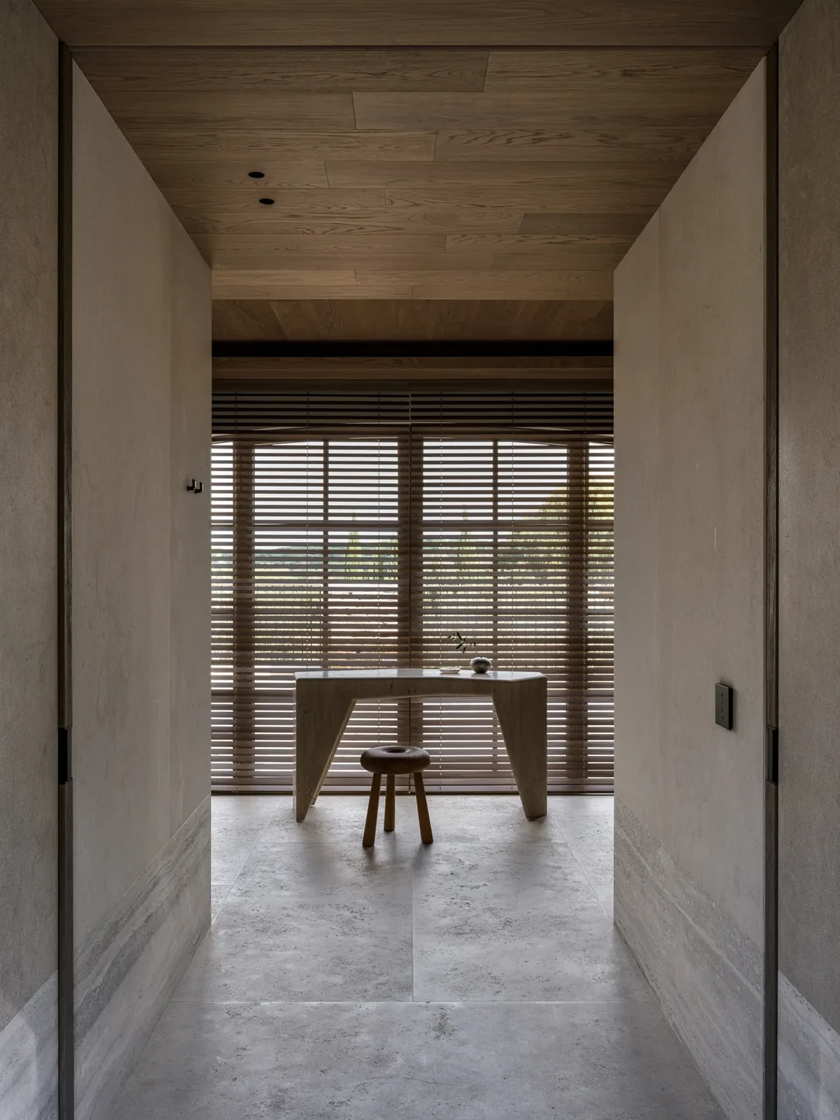
把细节放在同一高度Details at a shared height
门扇采用橡木或钢制框架,木板与织物面板嵌在框内并向内退进,框架边缘留下阴影。横向分缝与窗框、窗帘滚边对齐,材料改变时,这条水平线仍然连续。
Doors have oak or steel frames with timber or fabric panels recessed within them, casting shadows along the frame edges. Horizontal joints align with window frames and curtain piping, continuing the line across changes in material.
定制青铜把手采用简洁的直线造型,并随房门、柜门和其他木作的尺寸调整大小。
Bespoke bronze handles have a simple rectilinear form, adapted in size for doors, cabinets and other joinery.
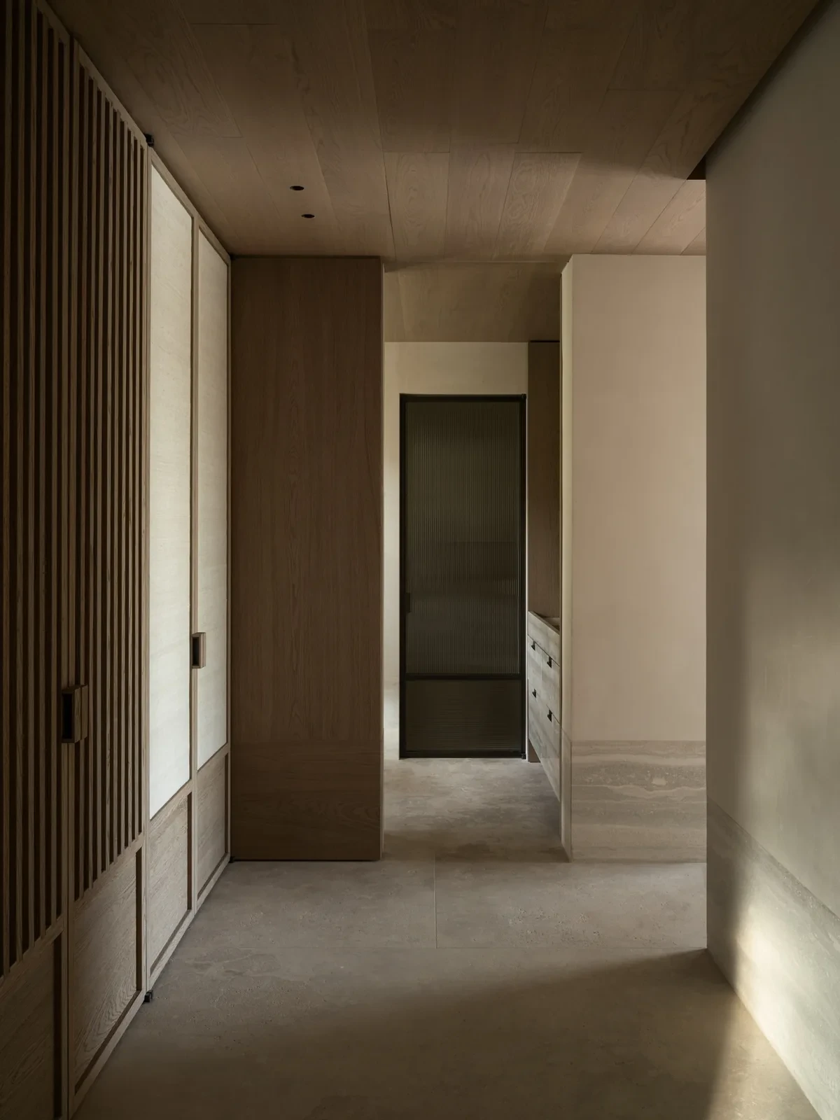
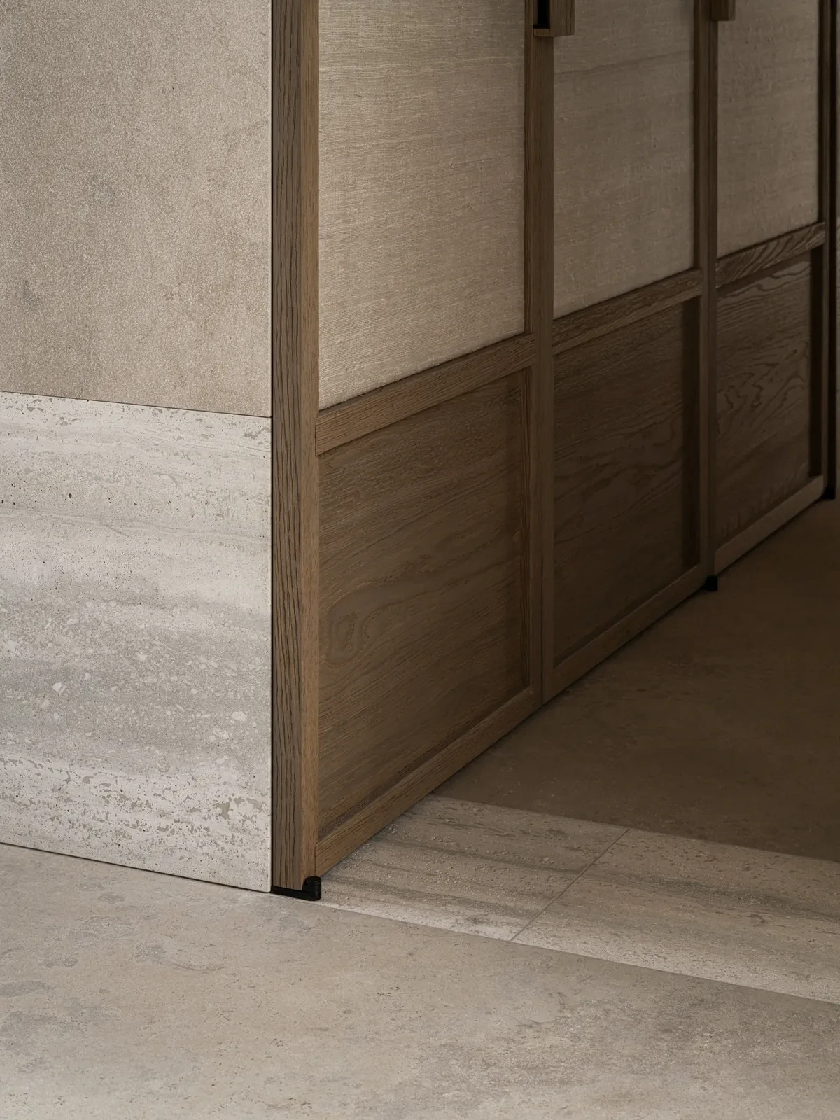
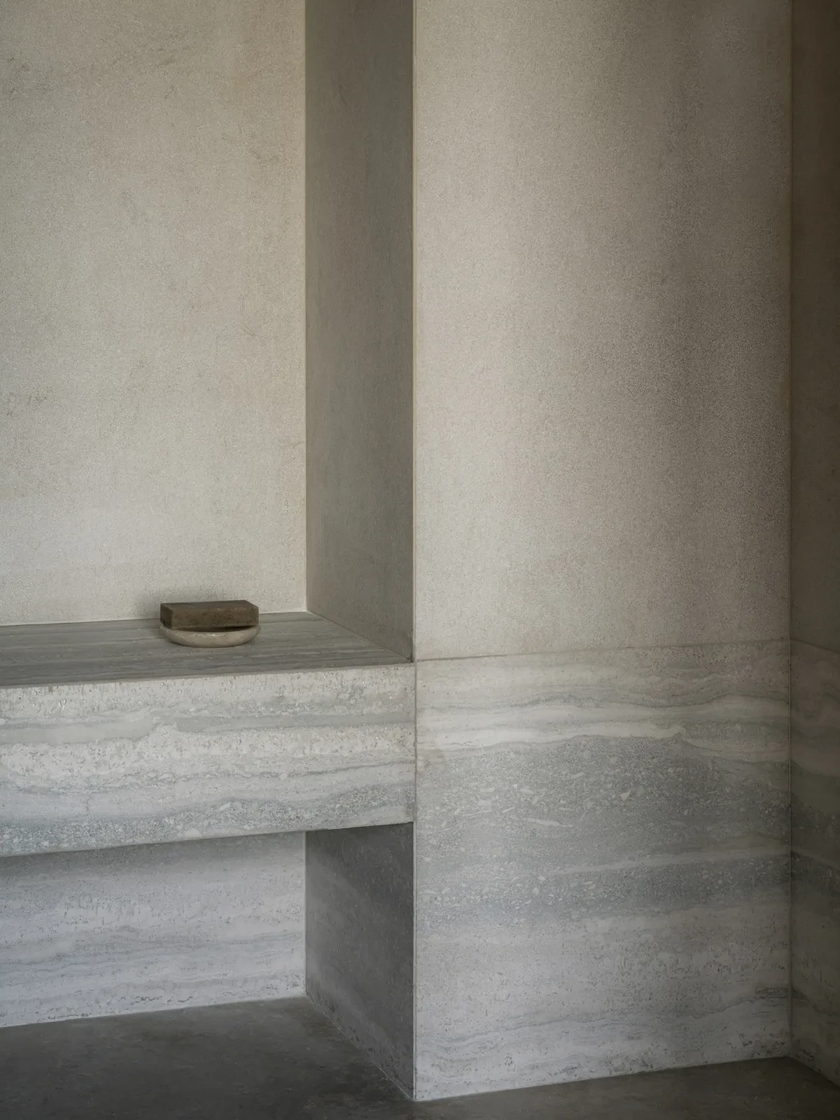
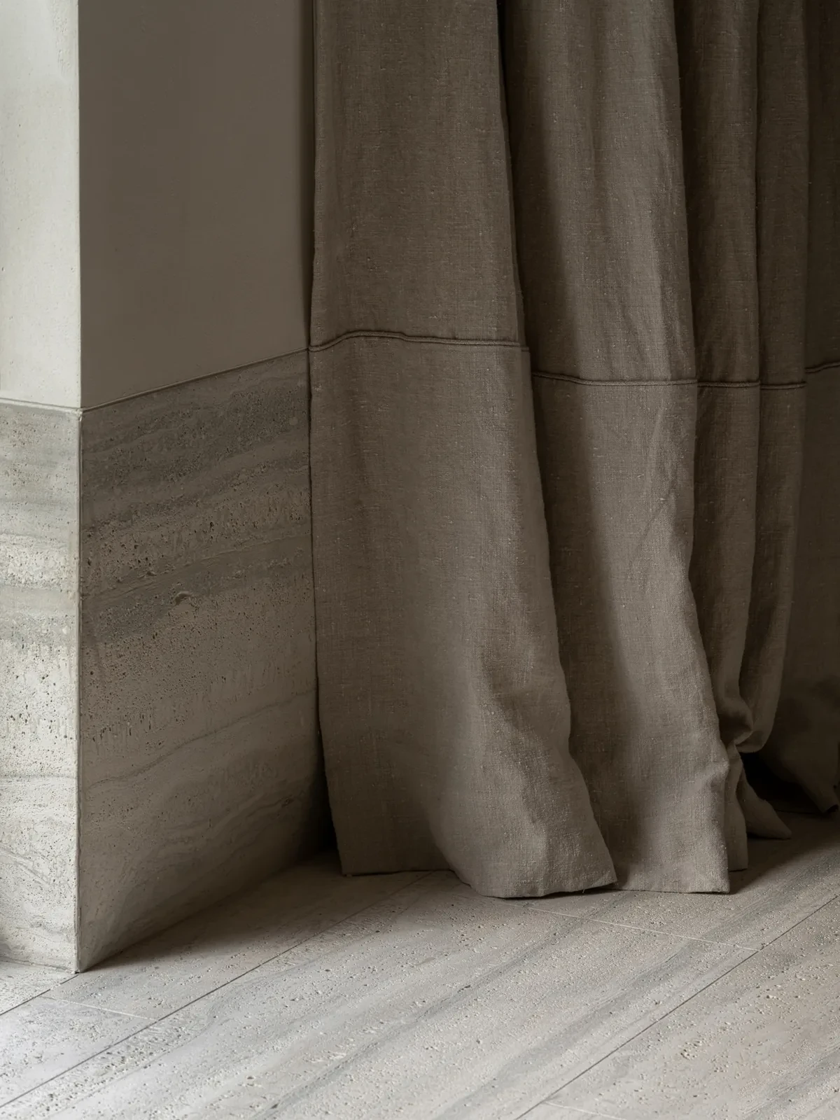
KERSTENS 以海平线为参照,让室内不同材料的分界保持在接近坐面的高度。
Taking the sea horizon as its reference, KERSTENS aligns the transitions between interior materials at roughly seat height.
项目资料 / Project credits
项目 / Project — TS Residence
地点 / Location — 法国 / France
室内设计 / Interior design — KERSTENS
项目时间 / Project period — 2020–2024
摄影 / Photography — Piet-Albert Goethals
图片及原始报道 / Images and original feature — Leibal
项目资料 / Project information — KERSTENS
编辑改写 / Editorial adaptation — 01DES




