RESIDENTIAL · BOULDER, COLORADO
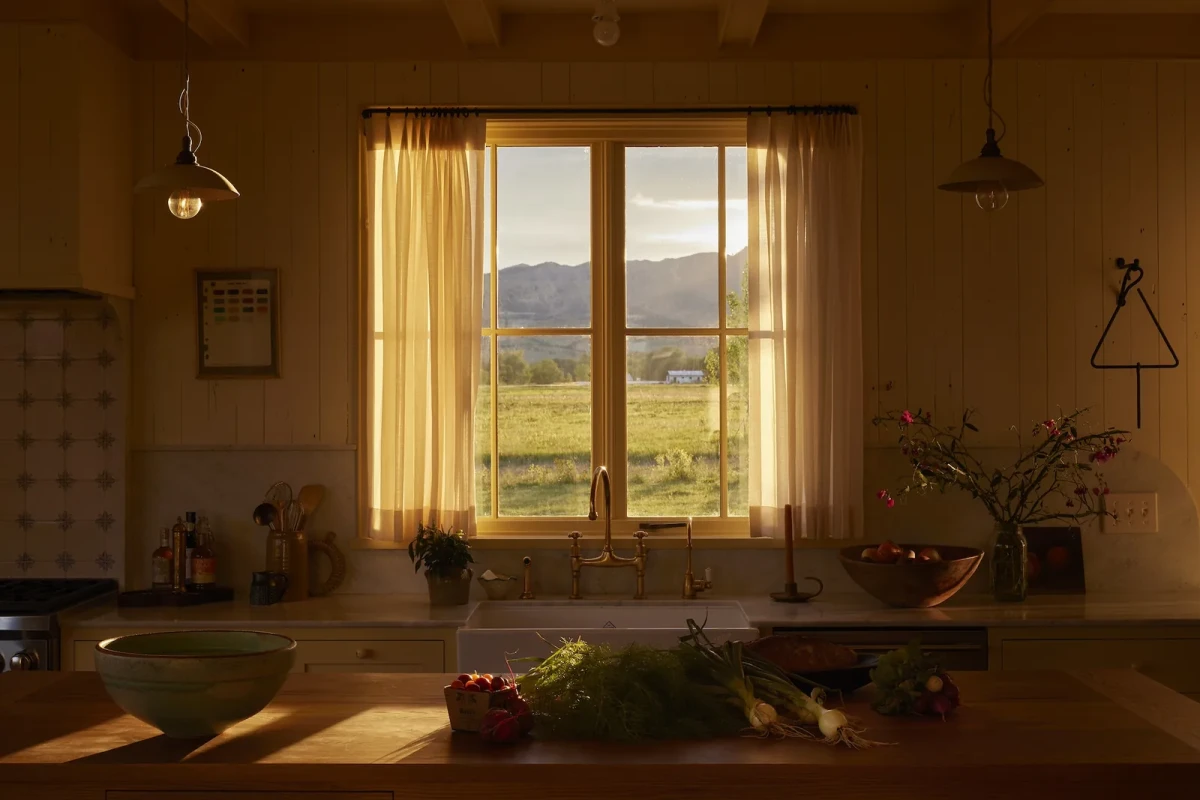
这座农舍从零建起,厨房的窗边座席却做得像后来向外扩建的一角。窗外是田野和远山,古董餐桌摆在长沙发前,再往里是木岛台。主创设计师 Heather Menegat 与 Coburn Partners 合作,在新房中使用回收木材和旧家具,让厨房不必始终保持崭新的样子。
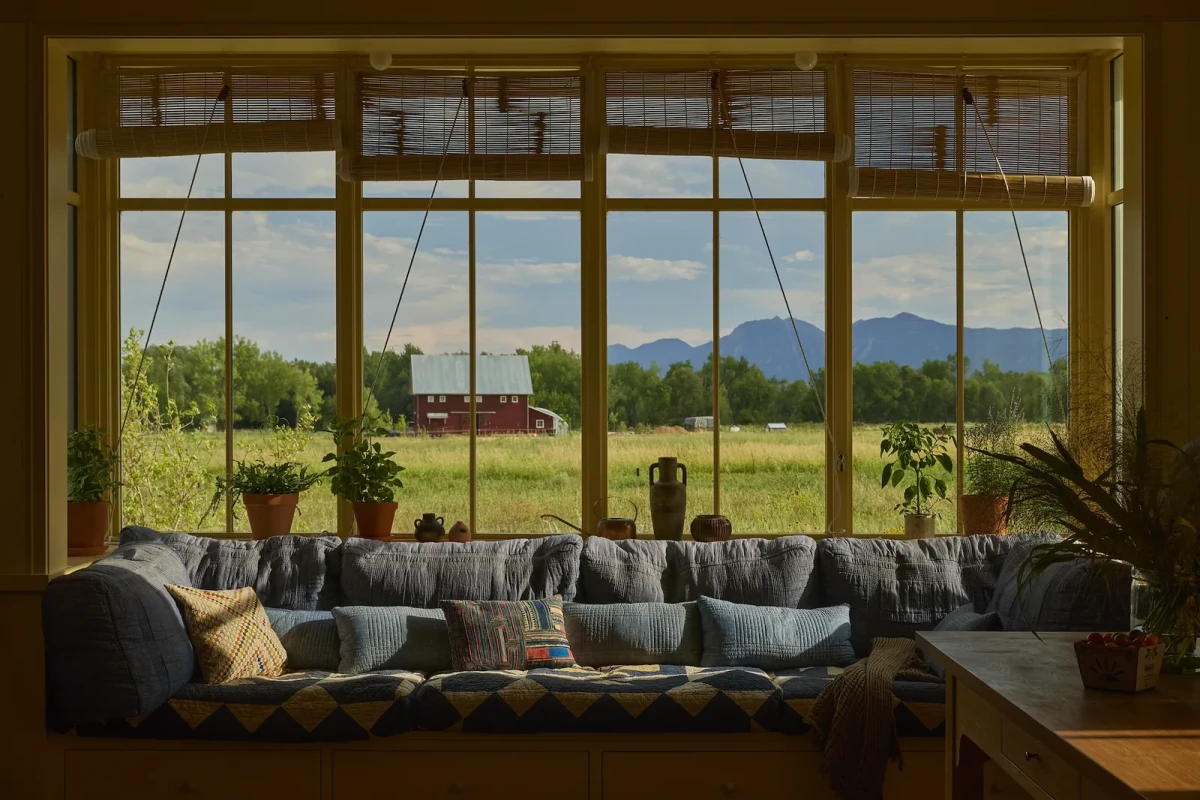
This farmhouse was built from scratch, but its kitchen window seat was designed to look like a later addition. Fields and distant mountains lie beyond the glass; an antique table stands in front of the long sofa, with a timber island further into the room. Working with Coburn Partners, lead designer Heather Menegat used reclaimed wood and old furniture in the new house to create a kitchen that need not stay pristine.
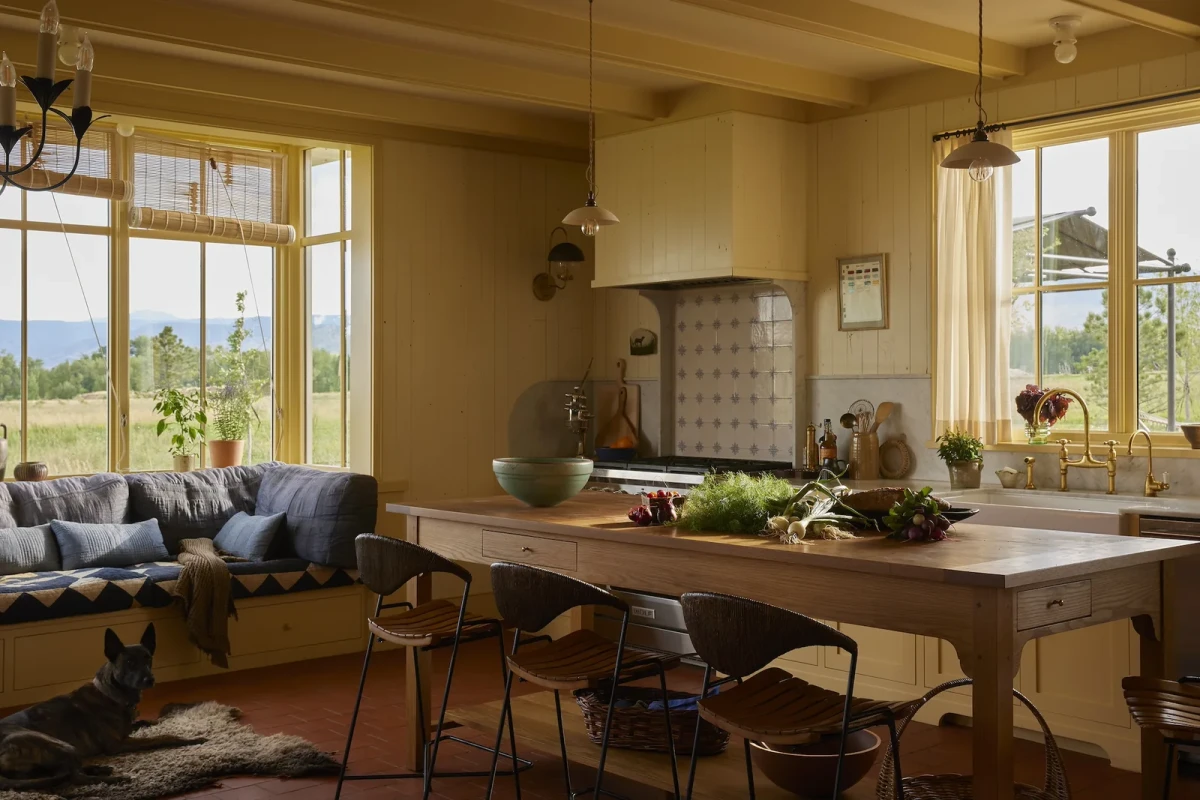
厨房转了九十度Turning the kitchen through ninety degrees
设计团队沿用了住宅大部分既定平面布局,将厨房的布置转了九十度。调整时,团队考虑了做饭的人如何与家人交谈,以及从室内如何看见两扇主要窗户外的景色。岛台、餐桌和内置沙发都安排在同一个房间里。
The design team retained most of the house's planned layout but rotated the kitchen arrangement by ninety degrees. They considered how the person cooking could talk to family members, as well as the views through the two main windows. The island, dining table and built-in sofa occupy the same room.
窗边长沙发的坐垫用 Pendleton 绗缝被包覆,靠垫则采用另一种绗缝织物。餐桌旁摆着可移动的木椅,岛台边是一排老式高凳。从备餐区望过去,餐桌和窗边座位都在眼前。
Pendleton quilts cover the sofa's seat cushions, with a different quilted fabric used for the back cushions. Freestanding wooden chairs sit beside the dining table, and vintage counter stools line the island. Both the table and the window seating are visible from the preparation area.
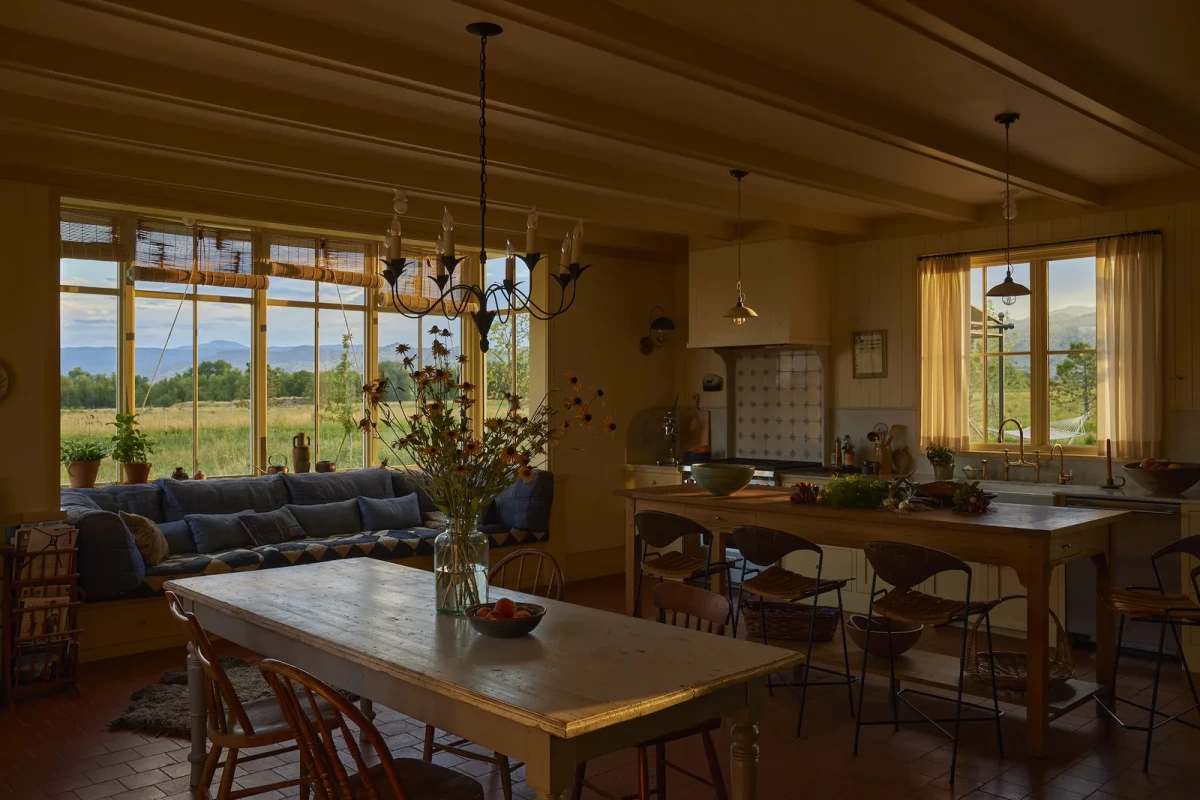
旧木与赤陶地砖Reclaimed wood and terracotta
墙面用了回收木板,地上铺着轻度抛光的赤陶砖。旧木板已有深浅变化和碰痕,赤陶地砖即使清洁后,底色仍不完全均匀。Menegat 选材时考虑到家人和动物频繁进出的情况,希望这些表面经得起日常使用,也能接受新的磨痕。
Reclaimed boards line the walls, and softly polished terracotta tiles cover the floor. The old wood already has variations in colour and surface dents; even after cleaning, the terracotta retains its uneven colouring. In choosing the materials, Menegat considered the constant movement of people and animals in and out of the house. She wanted surfaces that could withstand everyday use and acquire further signs of wear.
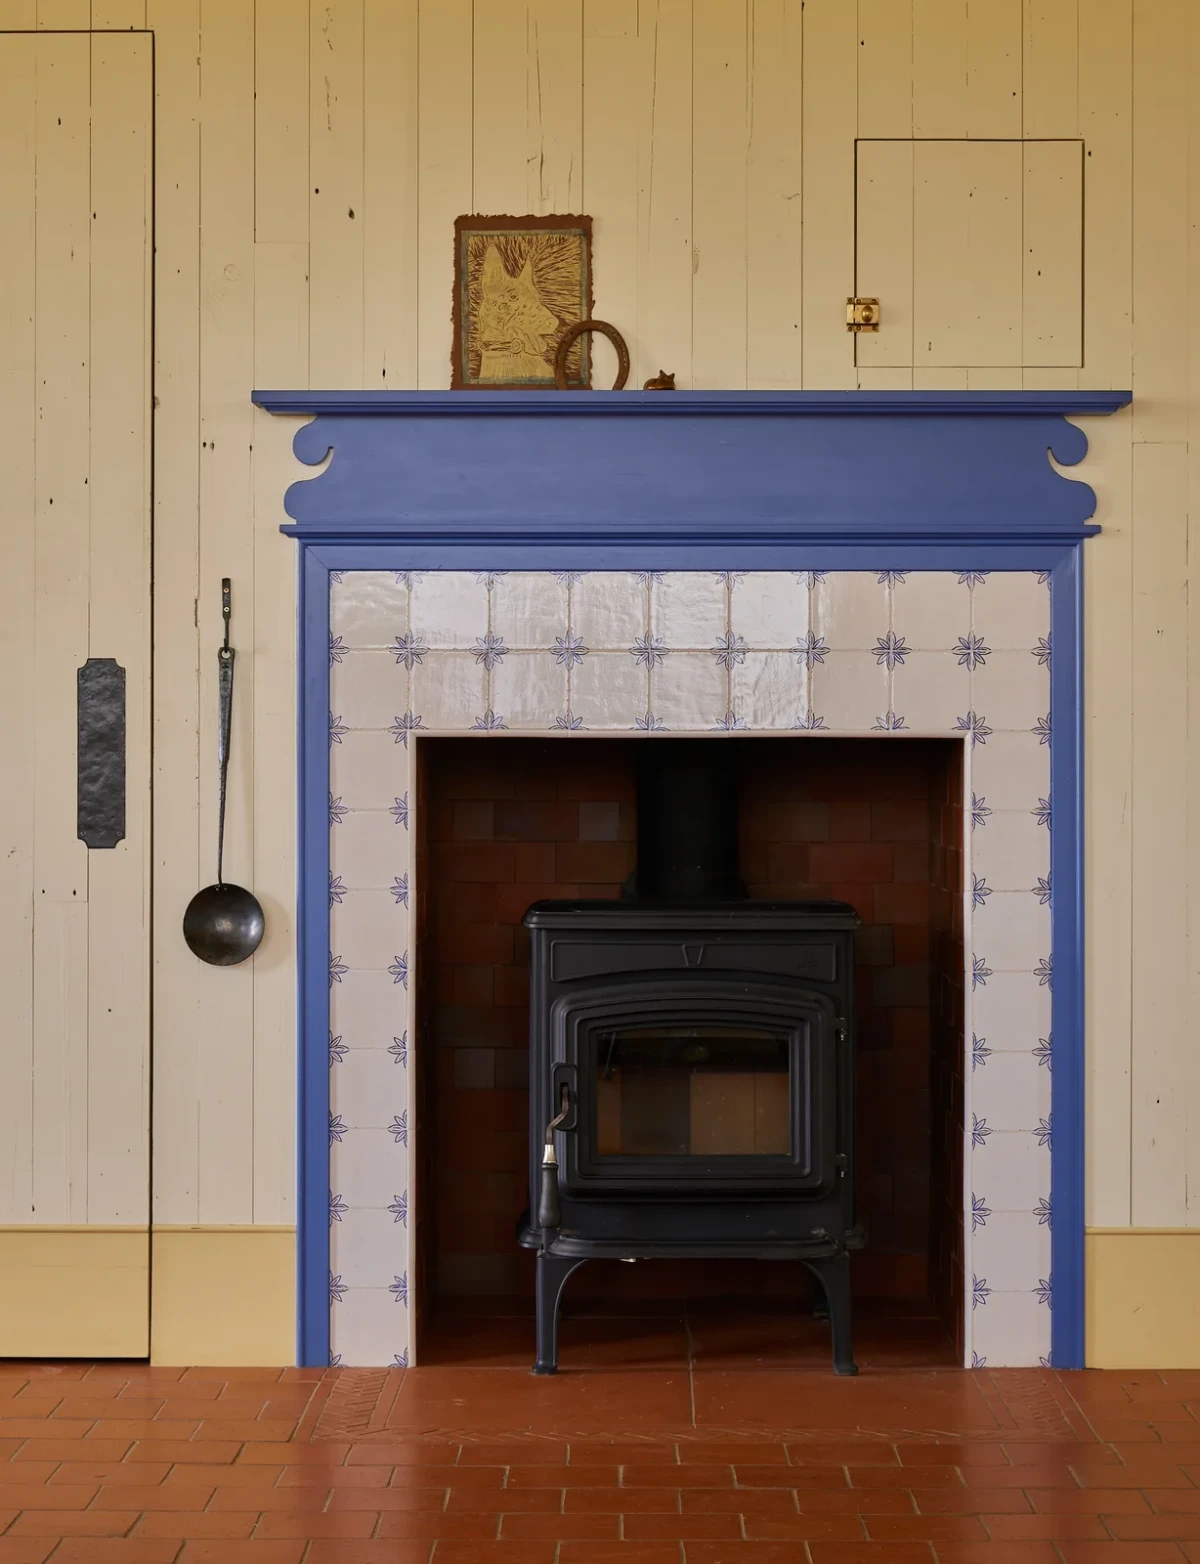
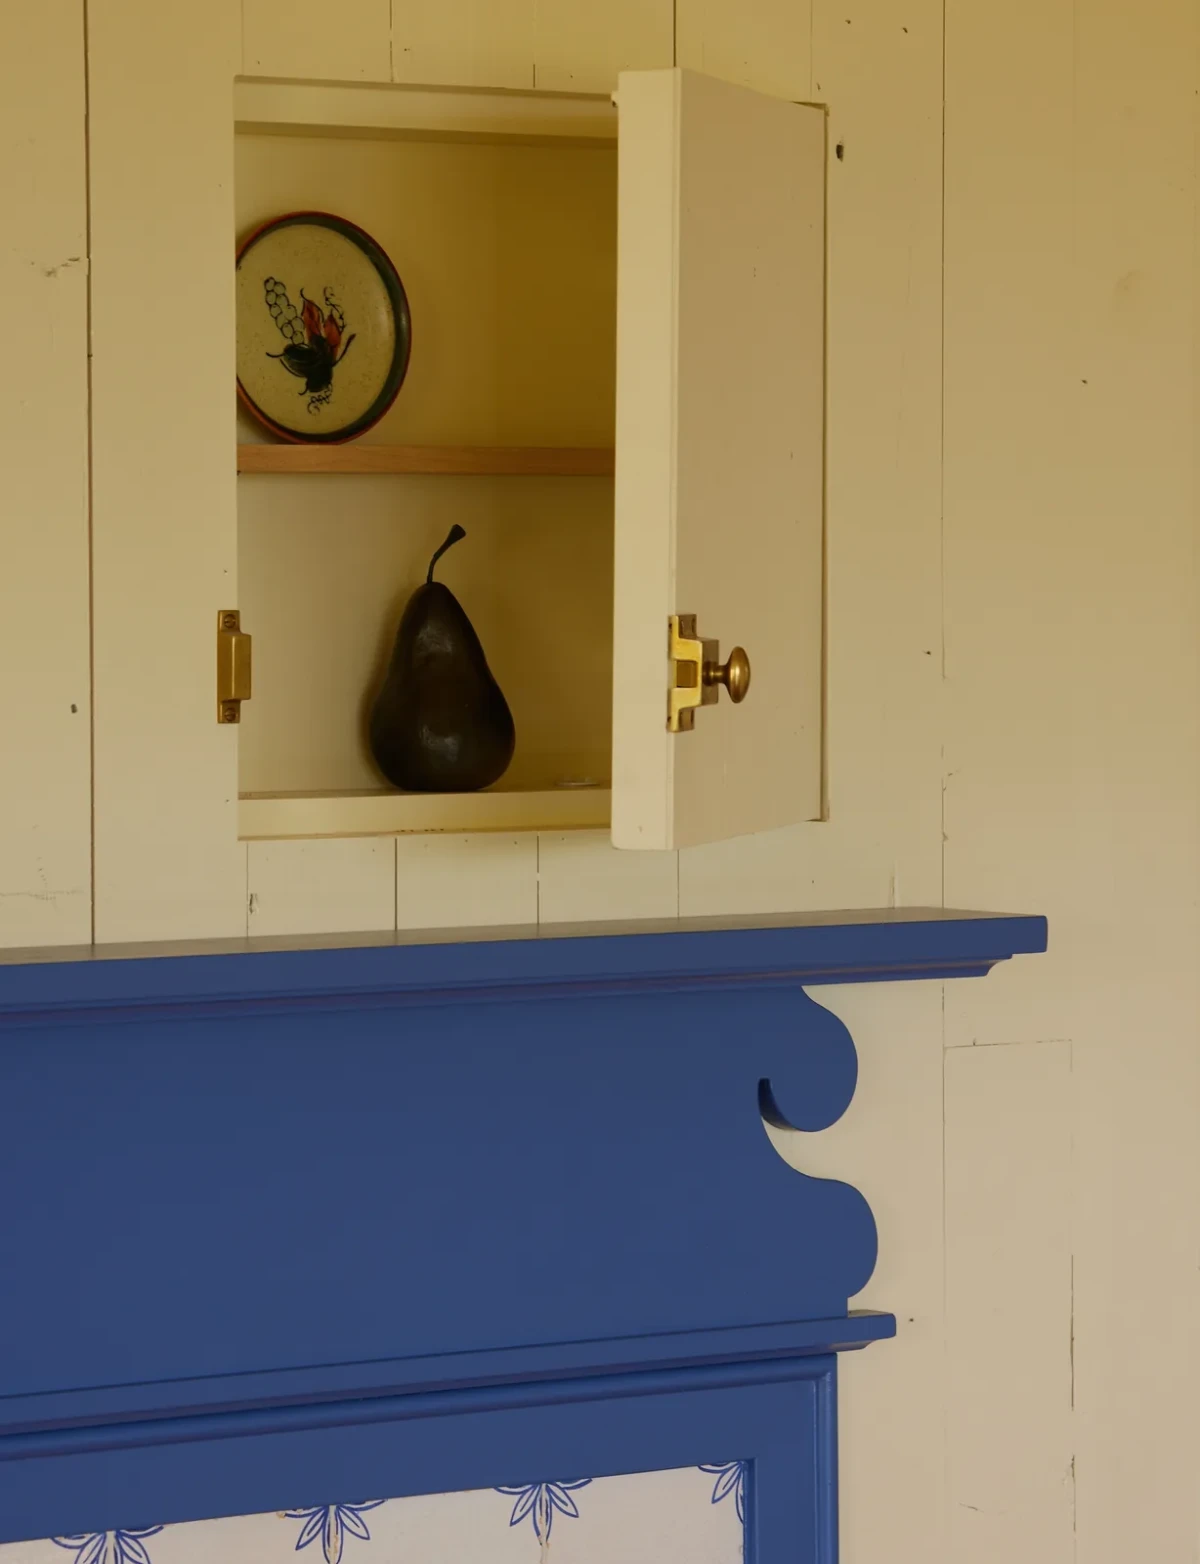
露出的石膏板墙面薄批了一层灰泥,表面略有起伏。柴炉外侧围着蓝色木框和带小花纹的代尔夫特瓷砖,上方木墙里嵌着一扇小柜门。
Exposed drywall was skim-coated with plaster, leaving a slightly uneven surface. A blue timber surround and Delft tiles with small decorative motifs frame the wood-burning stove. A small cupboard door is set into the timber wall above.
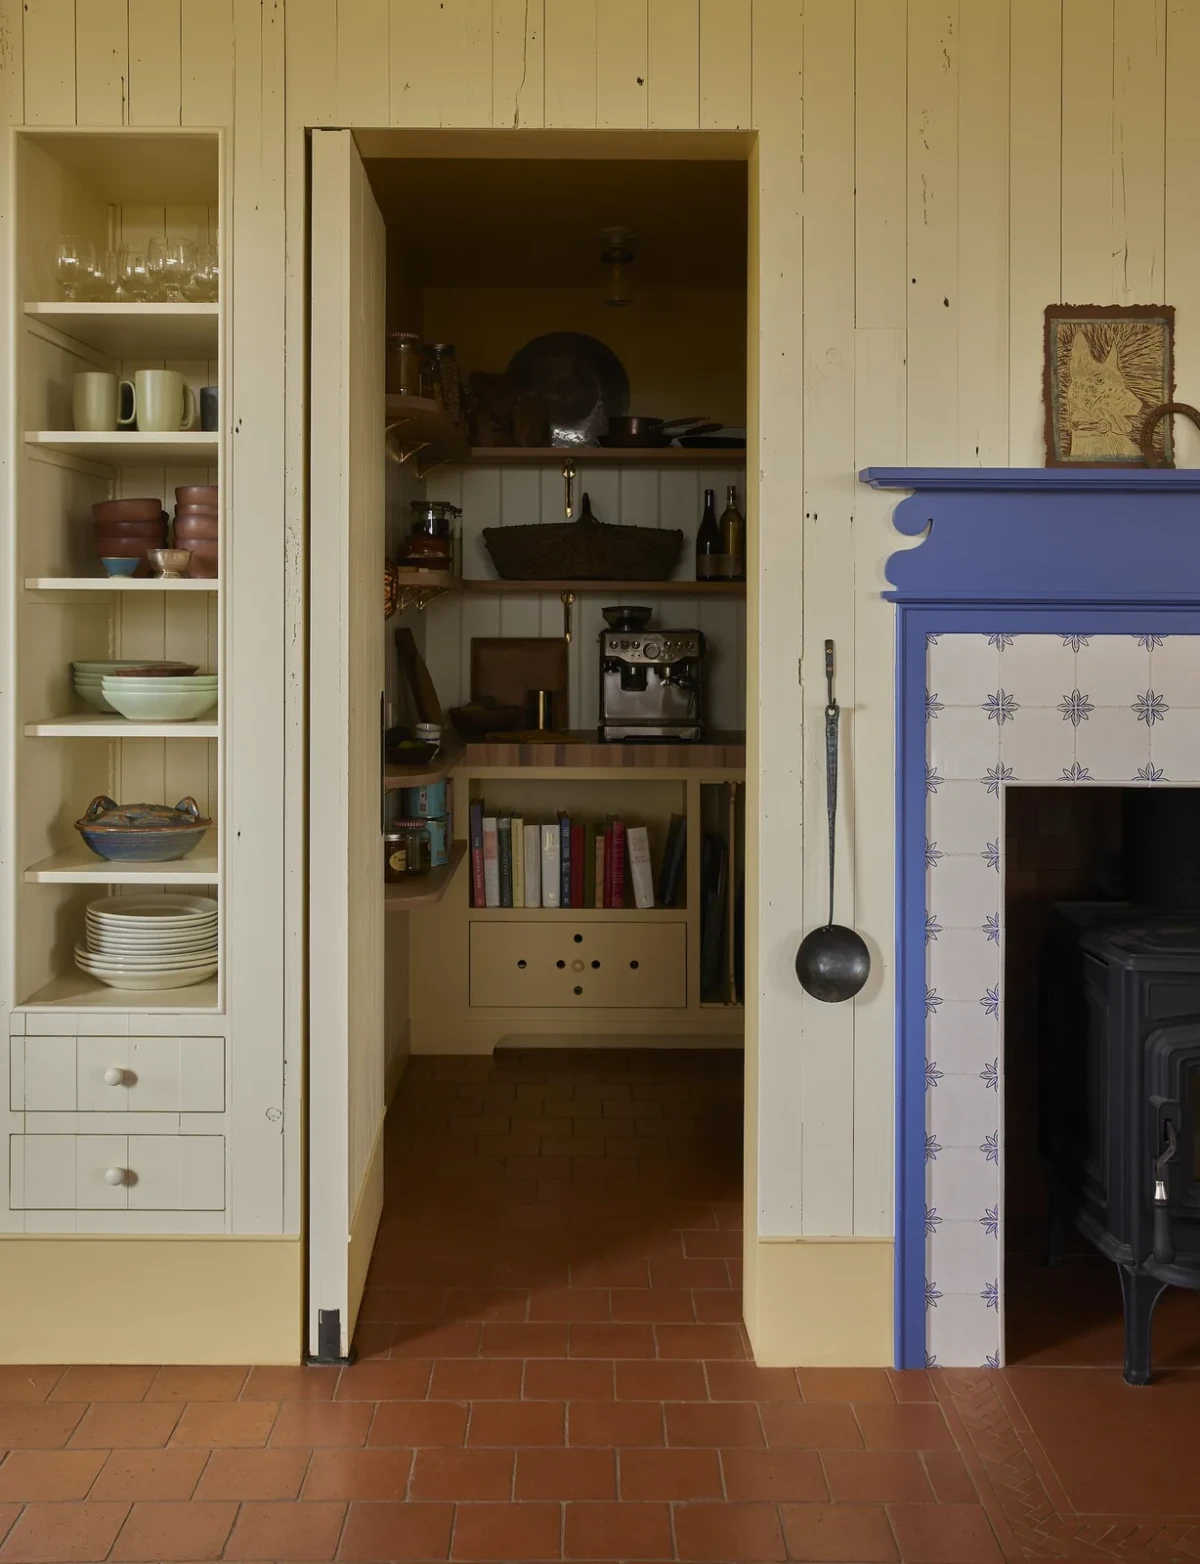
储藏间里的咖啡区Coffee in the pantry
储藏间紧挨着柴炉,咖啡设备和杯具放在里面,入口旁设有开放搁架。主厨房的水槽位于窗下,炉灶与岛台相对。两侧的窗分别为备餐台和长座席引入日光。
The pantry sits beside the wood-burning stove and houses the coffee equipment and cups, with open shelves next to its entrance. In the main kitchen, the sink is beneath a window and the range faces the island. Windows on two sides bring daylight to the preparation counter and the long seating area.
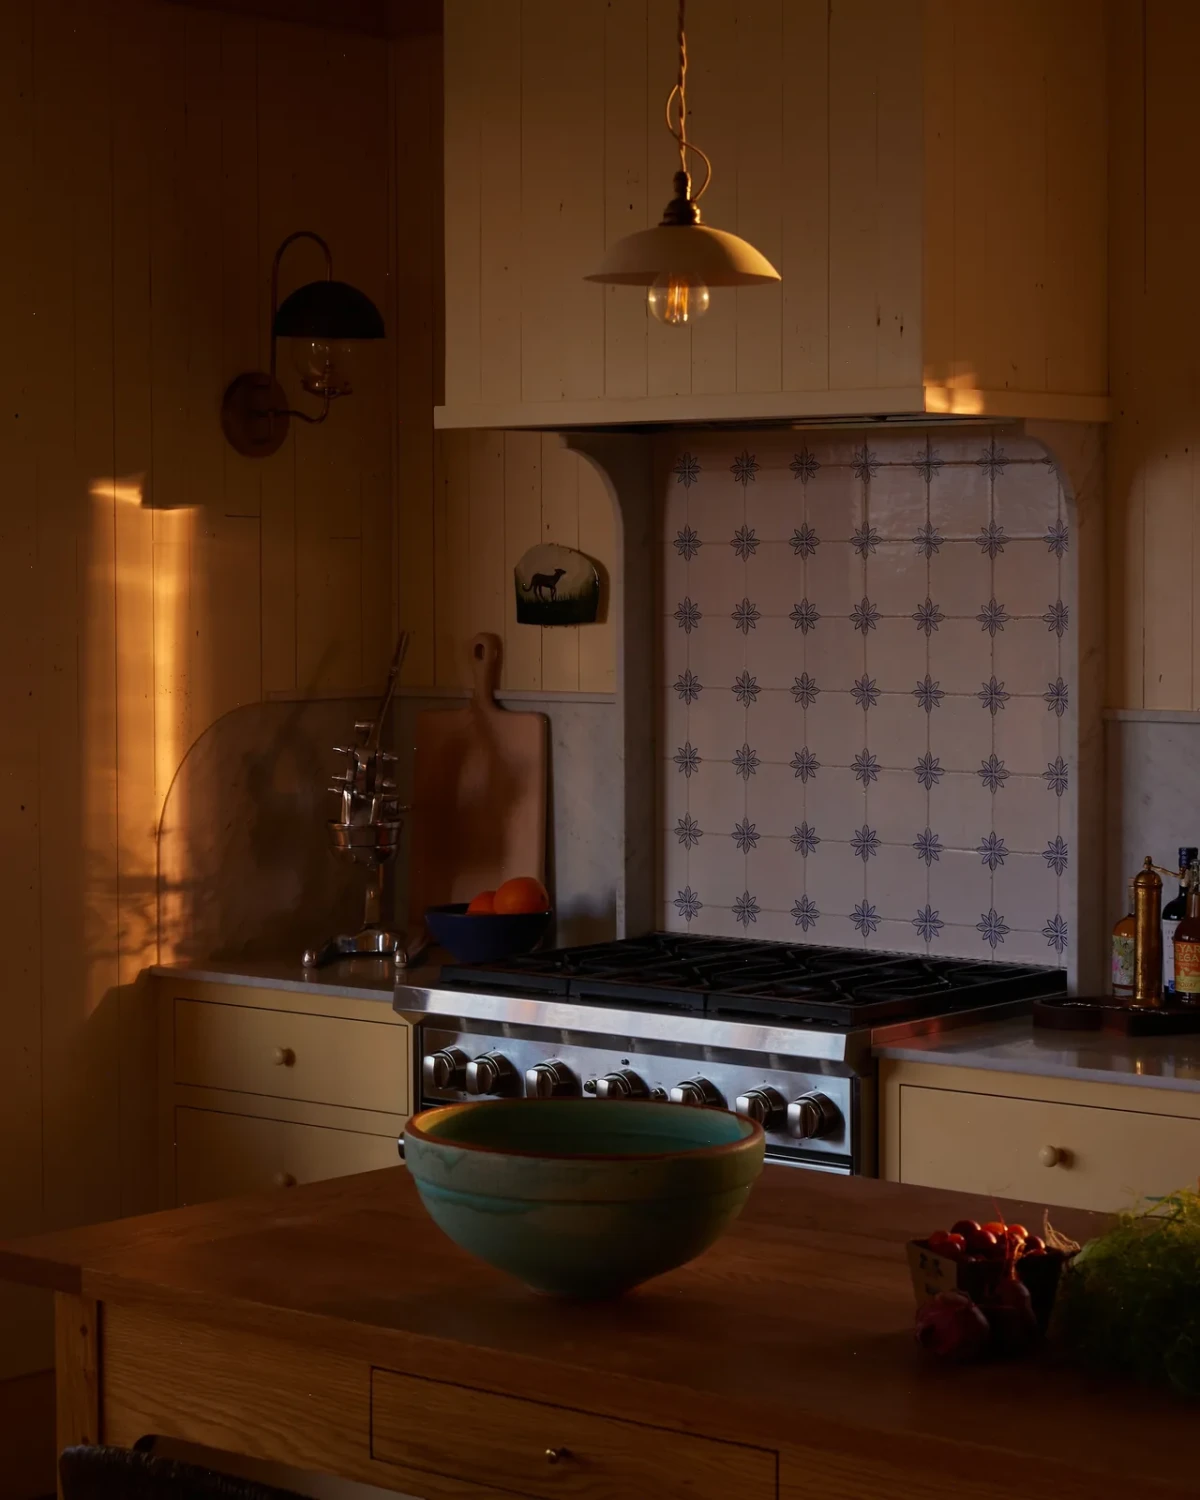
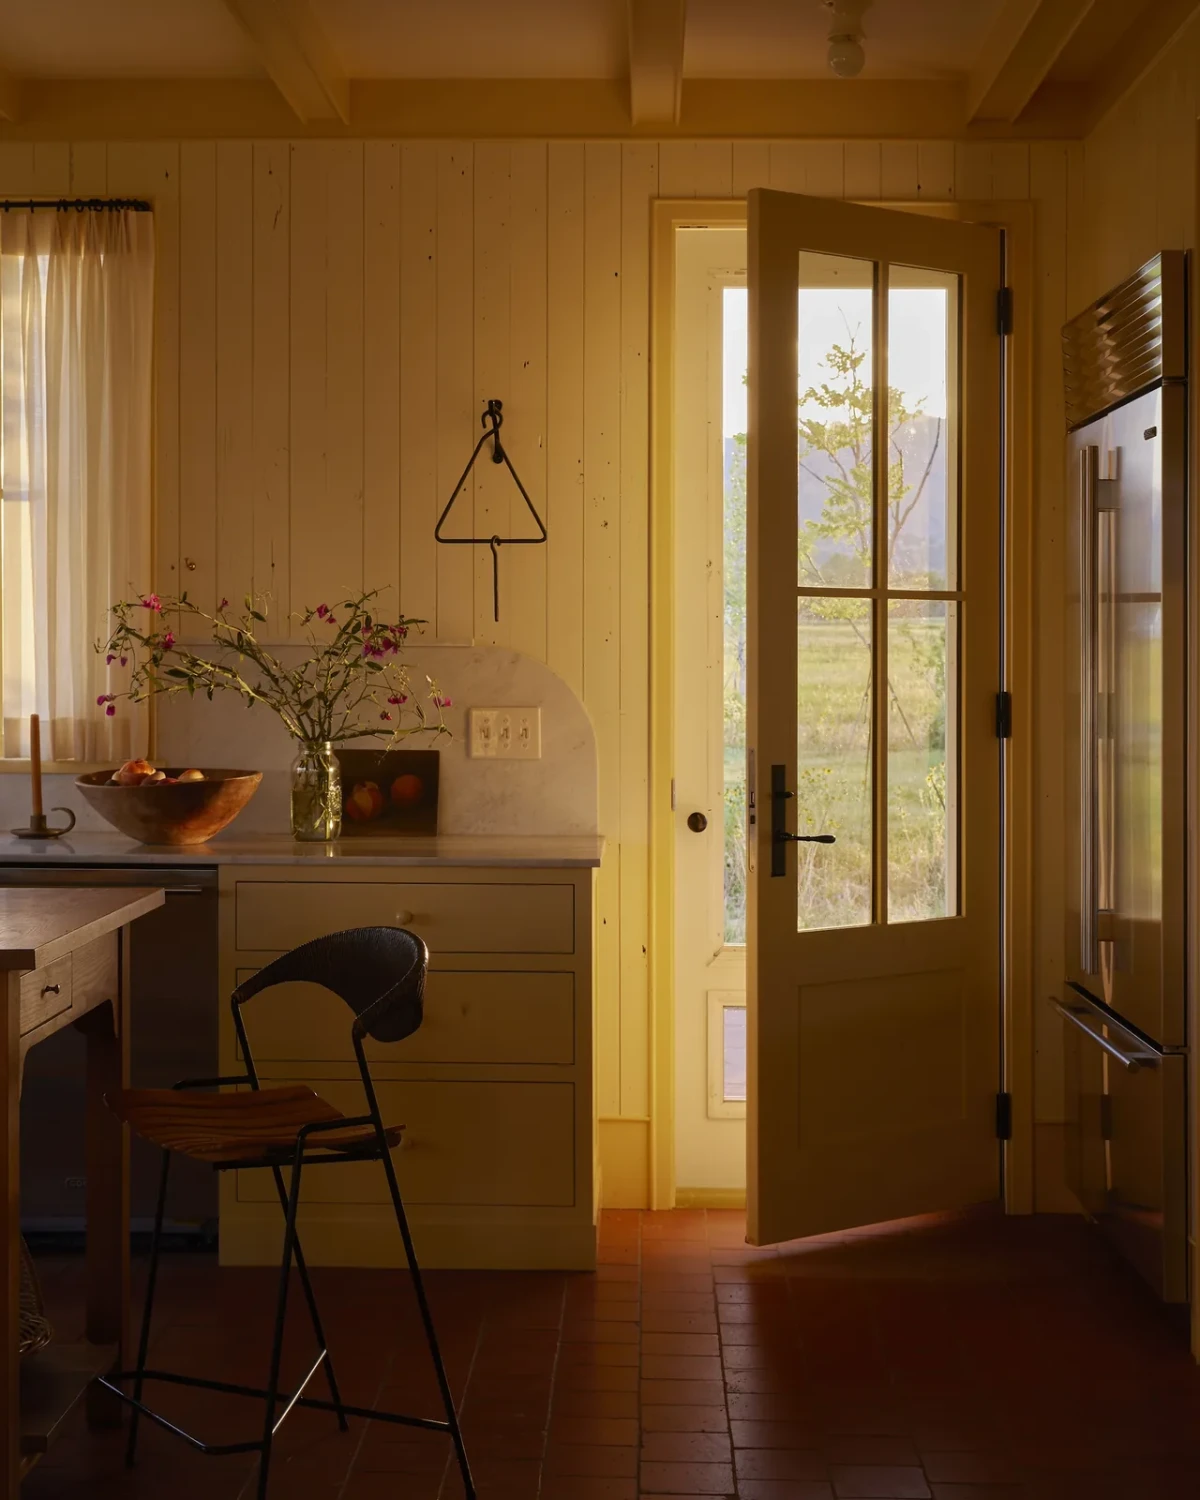
Menegat 将烹饪区和家人坐下的地方安排在同一间厨房里,并选择耐用、能接受日常磨损的材料。
Menegat brought cooking and family seating together in one kitchen, choosing durable materials that can take everyday wear.
项目资料 / Project credits
项目 — Boulder Kitchen
地点 — 美国科罗拉多州博尔德附近
类型 — 新建农舍住宅厨房
室内设计 — Landed Interiors & Homes
主创设计 — Heather Menegat
建筑与施工 — Coburn Partners
摄影 — Yoshihiro Makino
造型 — Raina Kattelson
图片提供 — Landed Interiors
原始报道 — Remodelista
编辑改写 — 01DES




