RESIDENTIAL · FERRARA, ITALY
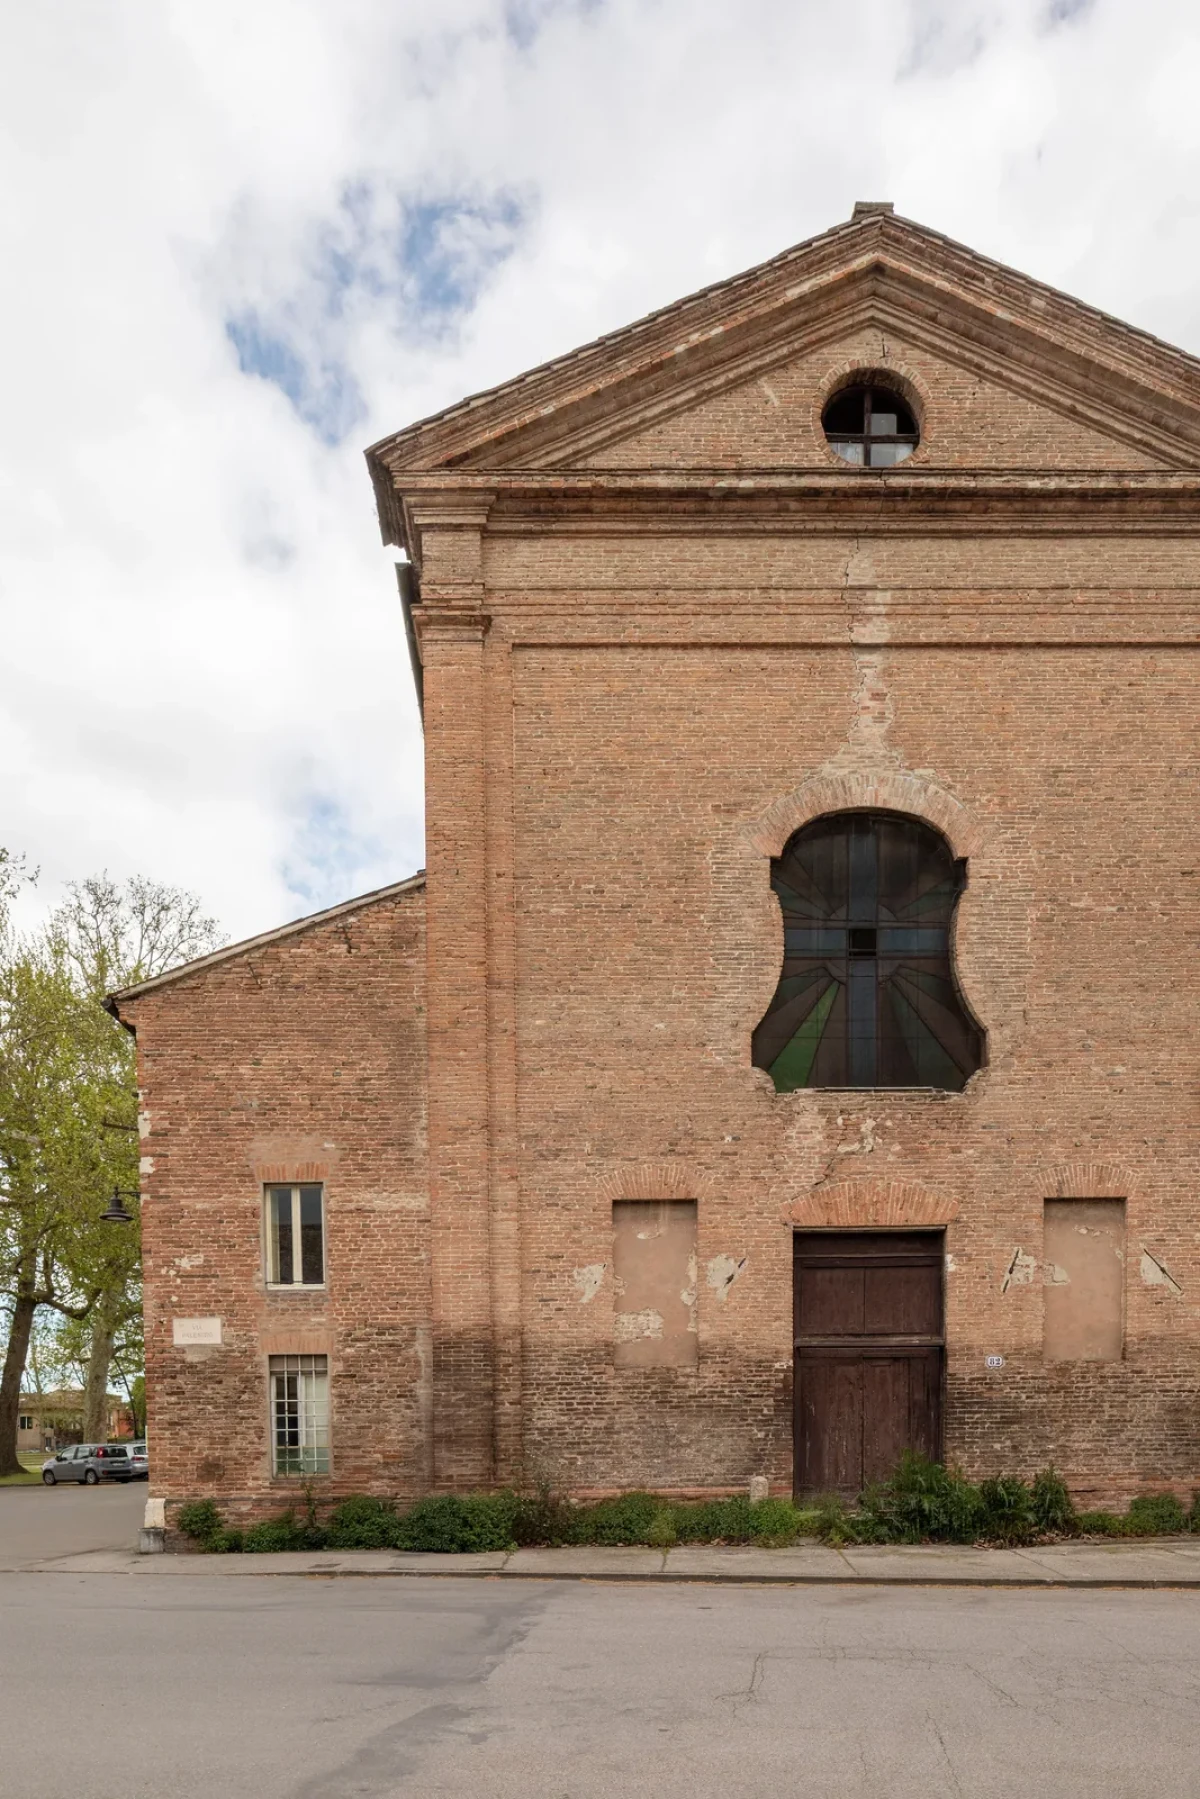
历史不是被保存于玻璃罩中的背景,而是可以承受碰撞、反射与重新解读的空间材料。Casa Fràra位于意大利费拉拉历史中心,罗马建筑事务所Punto Zero以黄铜、胡桃木与雕塑般的定制构件,回应原有木梁和重新发现的壁画。
History is not treated as a backdrop preserved under glass, but as spatial material capable of absorbing contrast, reflection and reinterpretation. In Ferrara's historic centre, Rome-based Punto Zero sets brass, walnut and sculpted joinery against exposed beams and rediscovered frescoes.
黄铜成为空间的叙事轴线Brass as the narrative axis
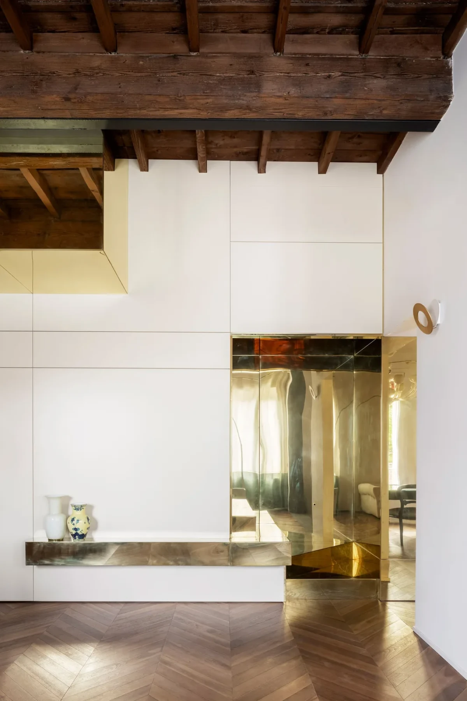
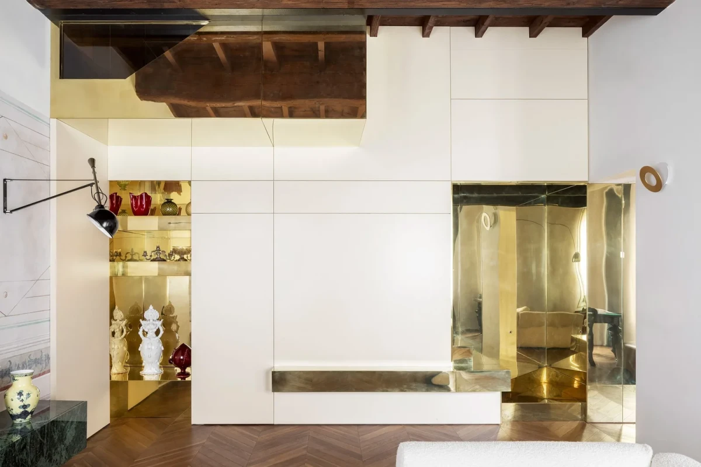
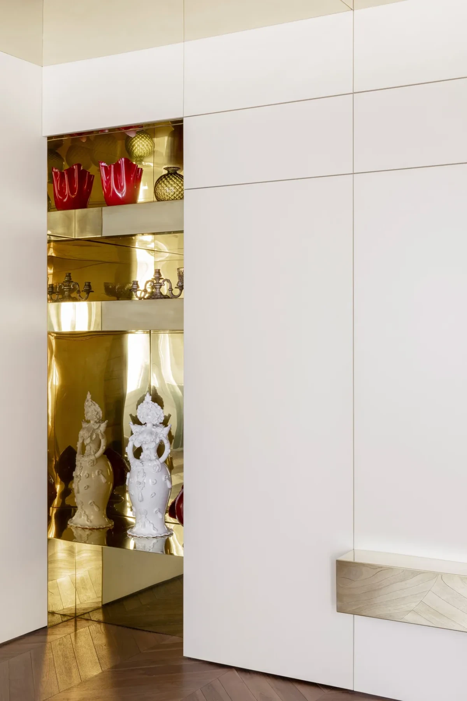
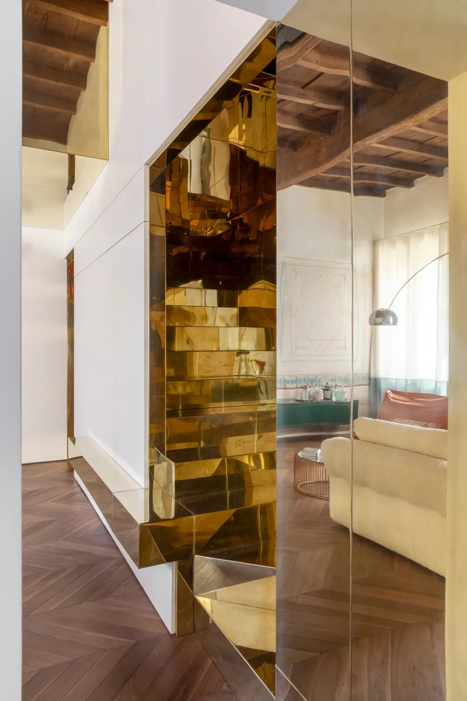
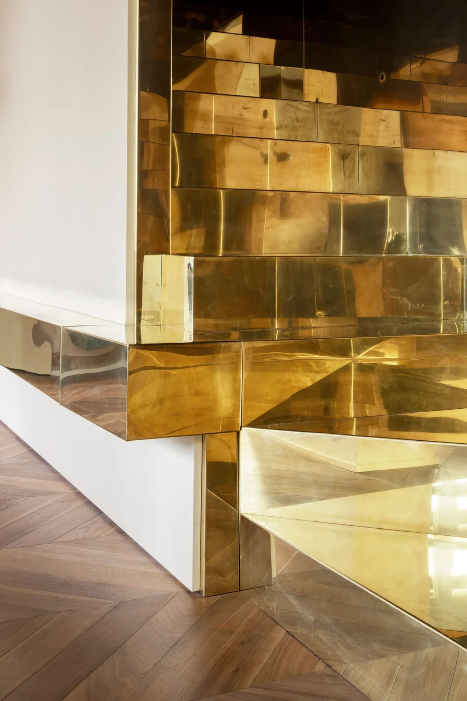
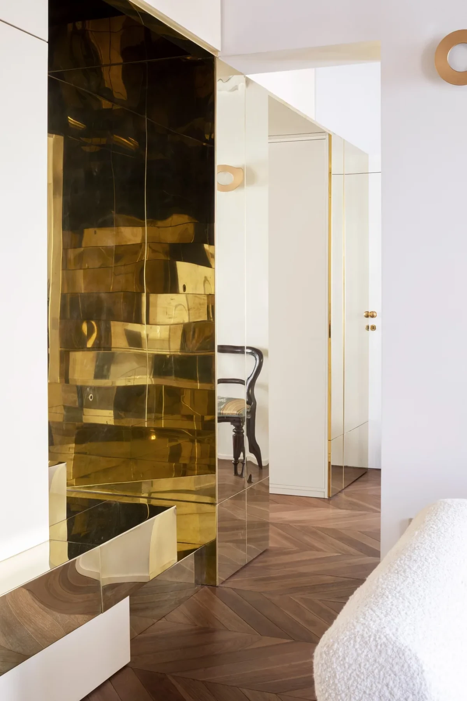
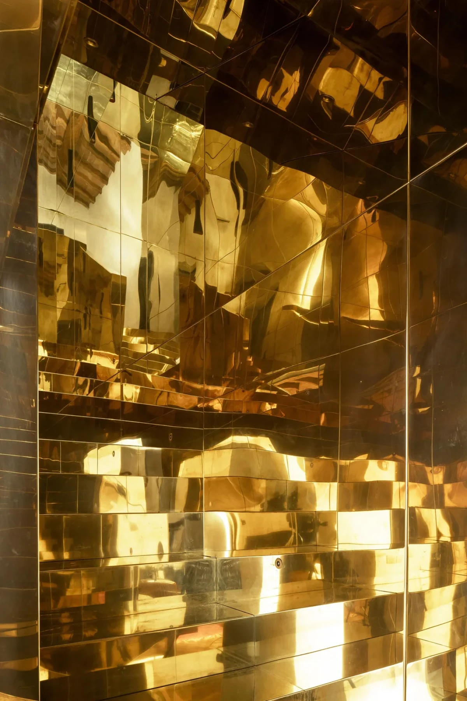
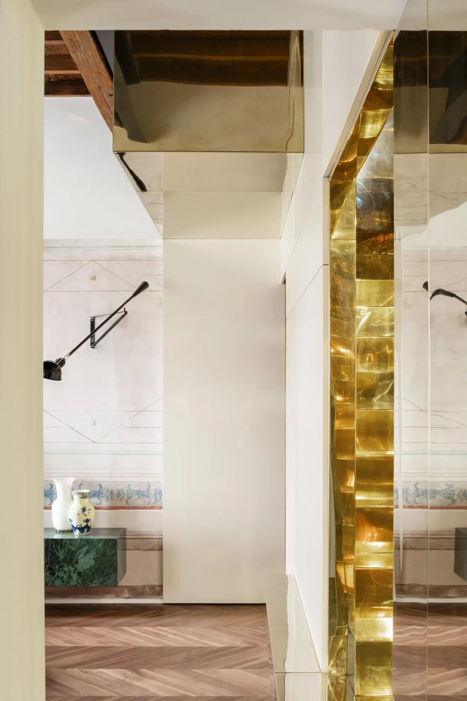
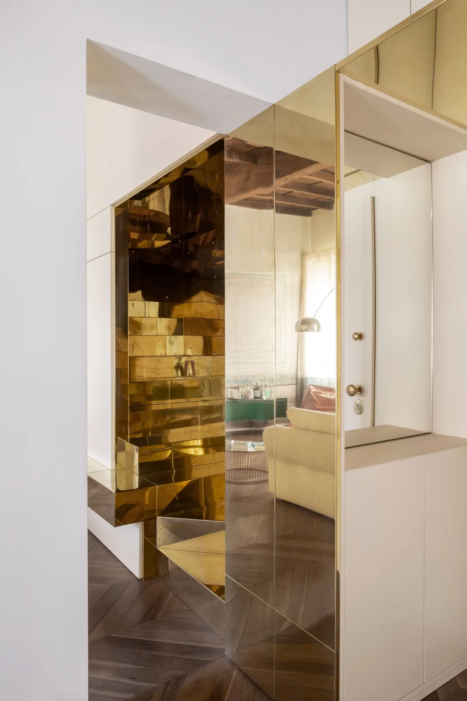
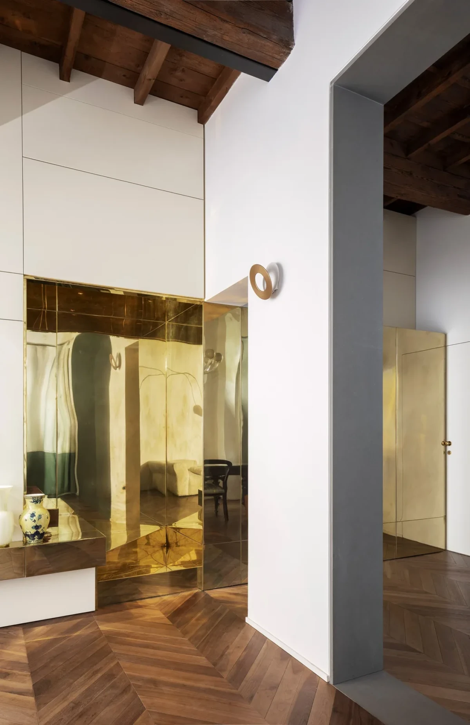
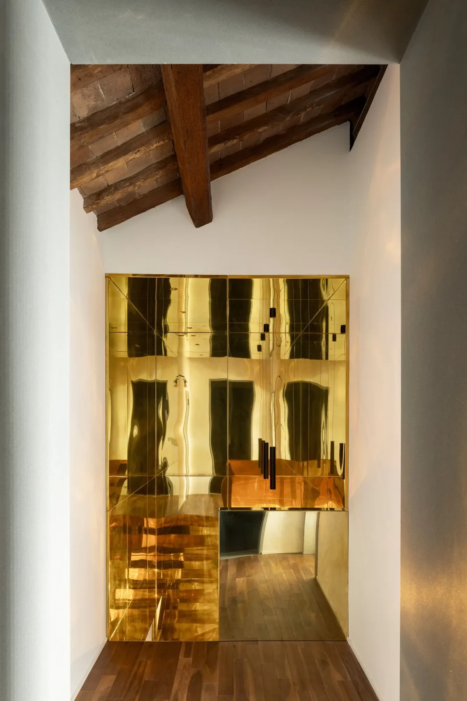
项目最具决定性的动作,是一座完全以黄铜包覆的双跑楼梯。它不仅连接上下两层,也像一件舞台装置穿过住宅:踏步、立板和楼梯井被连续金属表面包裹,并向客厅延伸为环抱隔墙的悬挑搁板。
The project's defining move is a double-flight staircase clad entirely in brass. More than a connection between levels, it behaves like a scenic device: treads, risers and stairwell form a continuous metallic passage, extending into the living room as a suspended shelf around the partition.
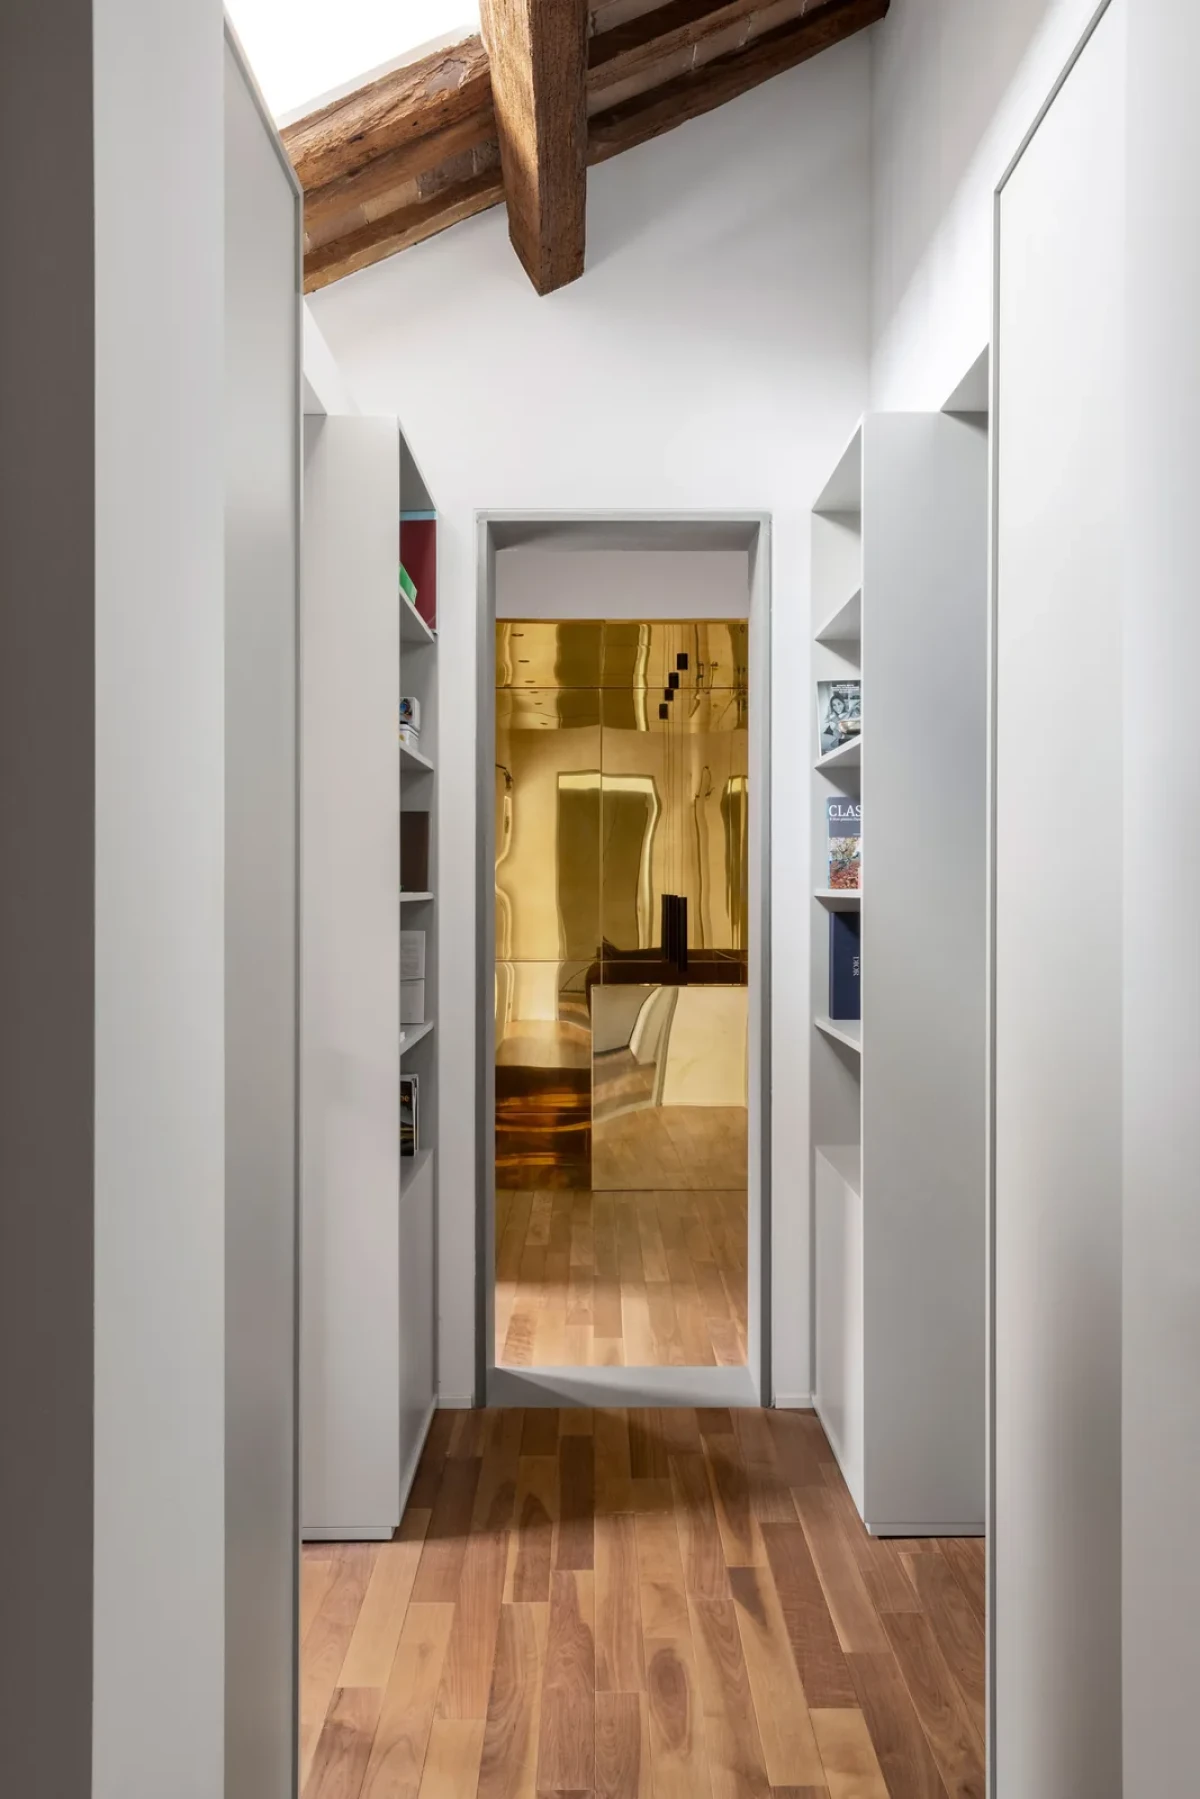
Punto Zero合伙人Arianna Nobile将其形容为一条"金色隧道"。镜面与拉丝表面让壁画、家具和木梁不断进入变形的反射,使通行动作成为观看空间的一部分。
Punto Zero partner Arianna Nobile describes it as a "golden tunnel". Mirrored and burnished surfaces draw frescoes, furniture and timber beams into shifting reflections, turning circulation into part of the visual experience.
材料对比建立房间秩序Material contrast orders the rooms
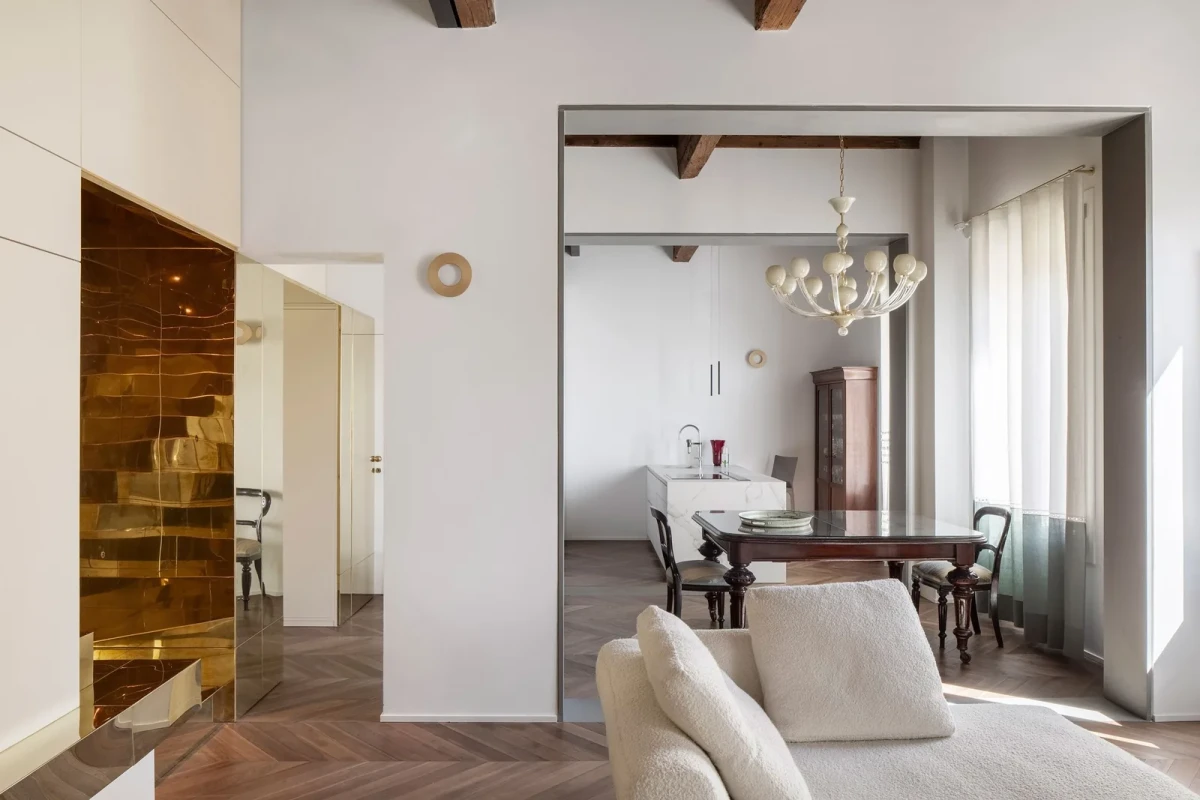
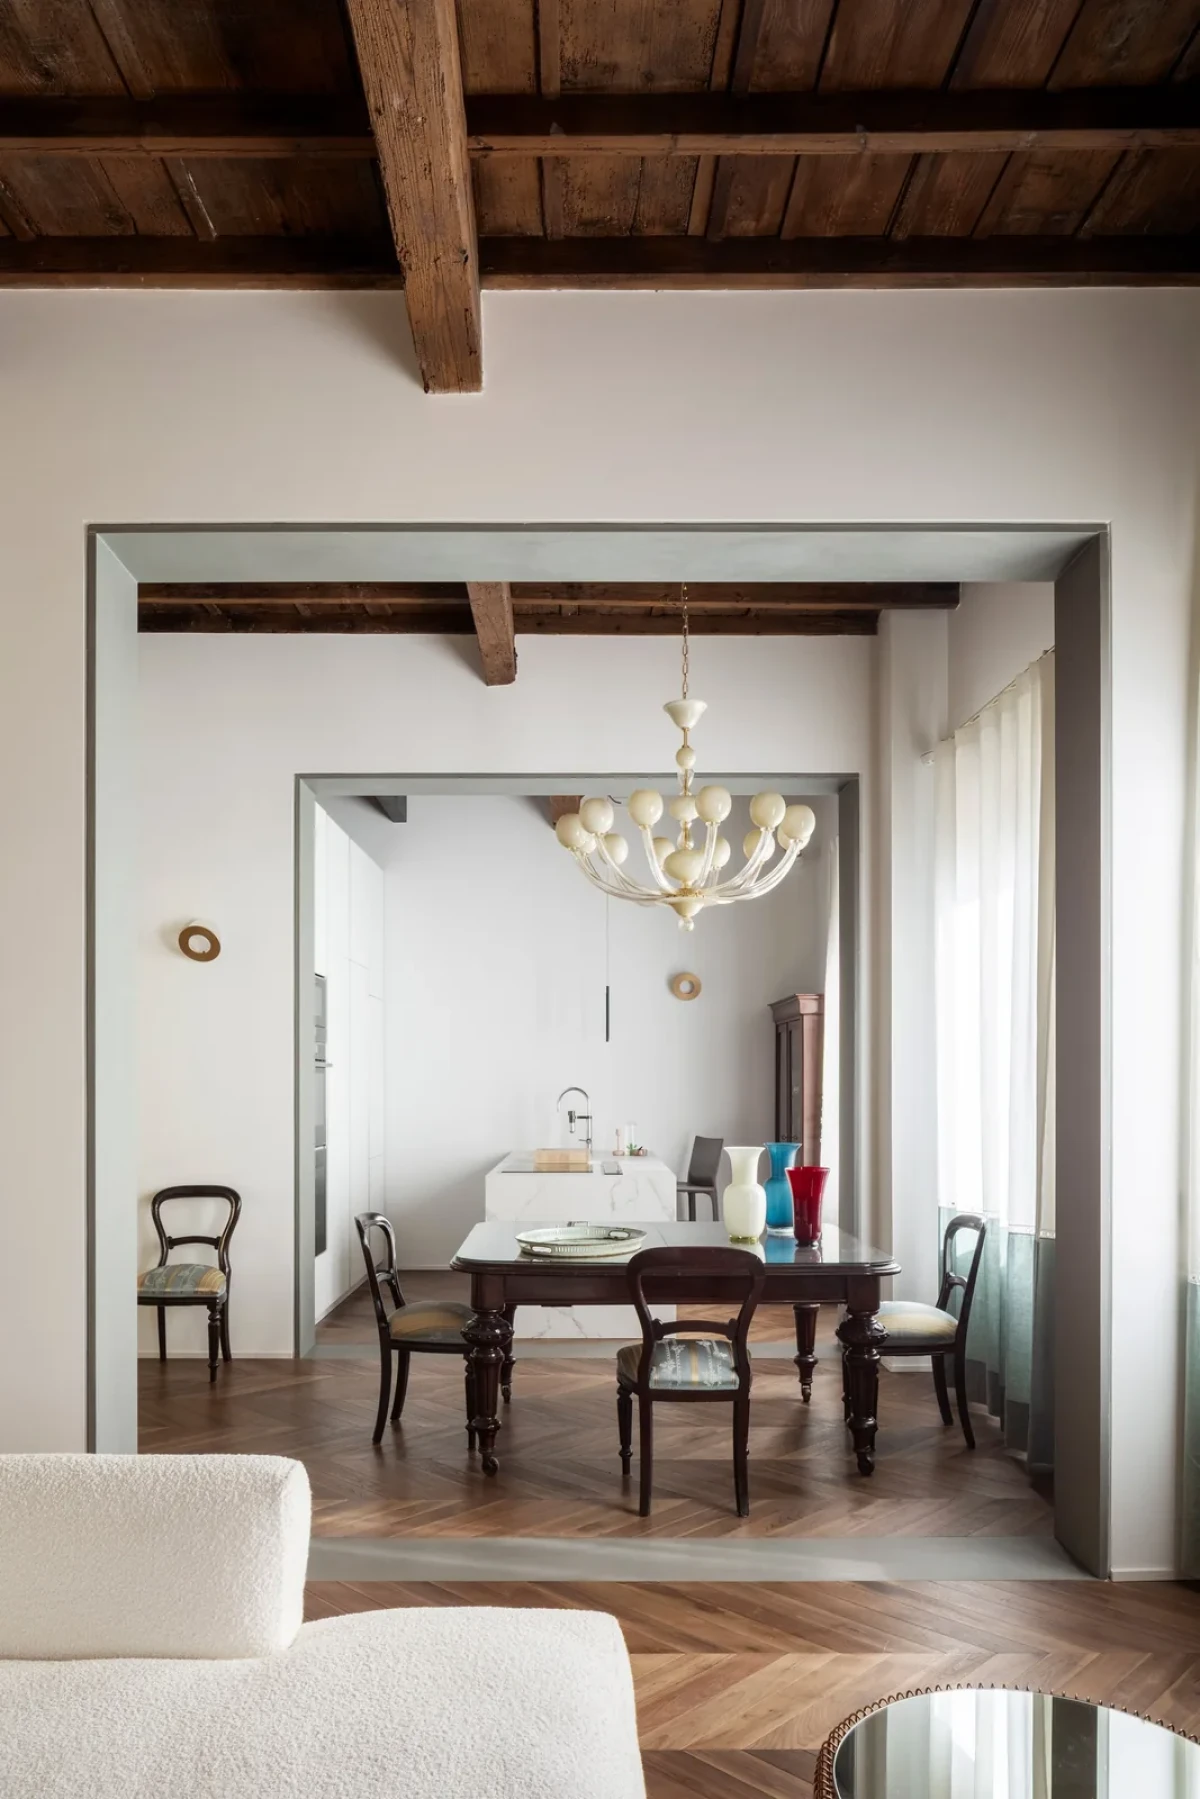
下层公共空间以套间式序列连接客厅、餐厅与厨房。法国人字拼欧洲胡桃木提供温度,Pietra Serena砂岩则包覆门洞的地面、过梁与侧边,将每次穿越明确为一道建筑门槛。
The lower public level connects living room, dining room and kitchen in enfilade. European walnut laid in French herringbone brings warmth, while Pietra Serena wraps floor thresholds, lintels and jambs, turning every passage into a precisely framed architectural gateway.
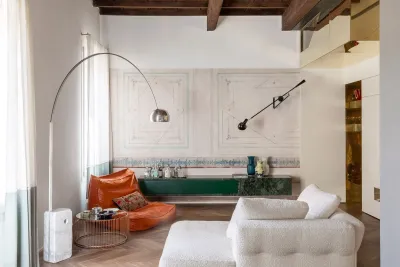
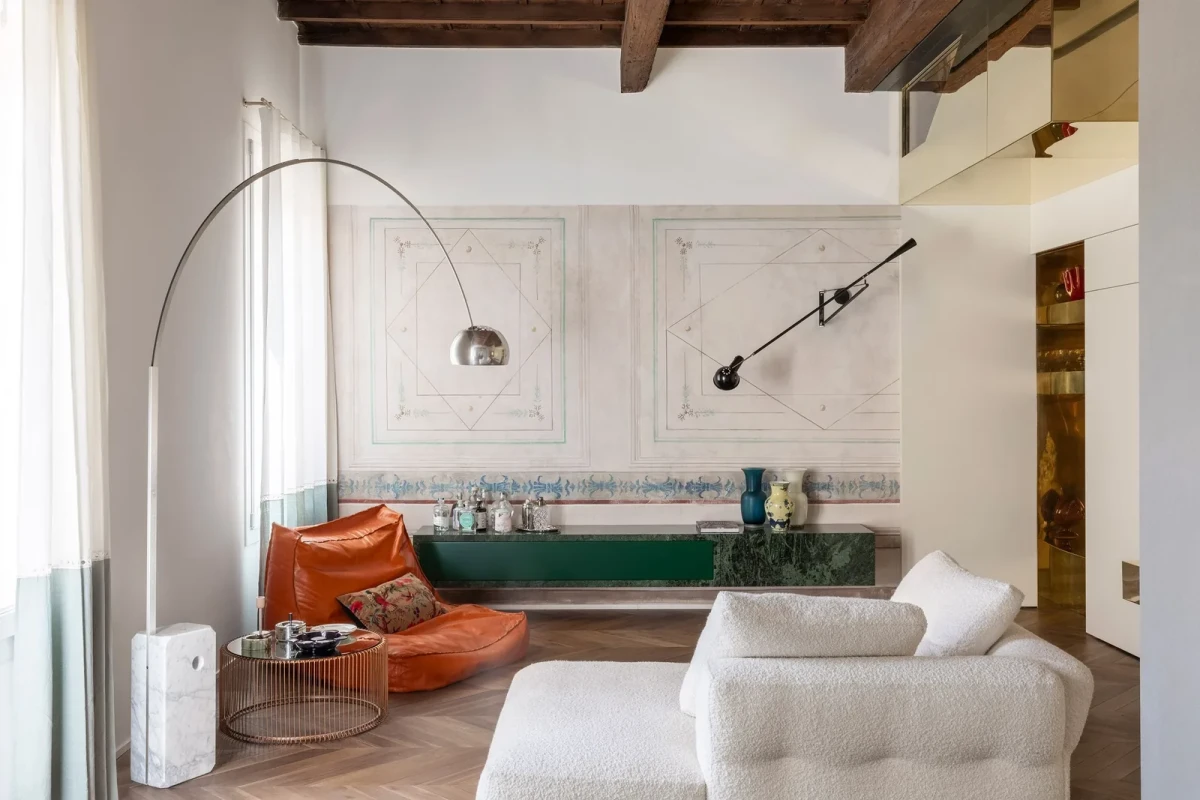
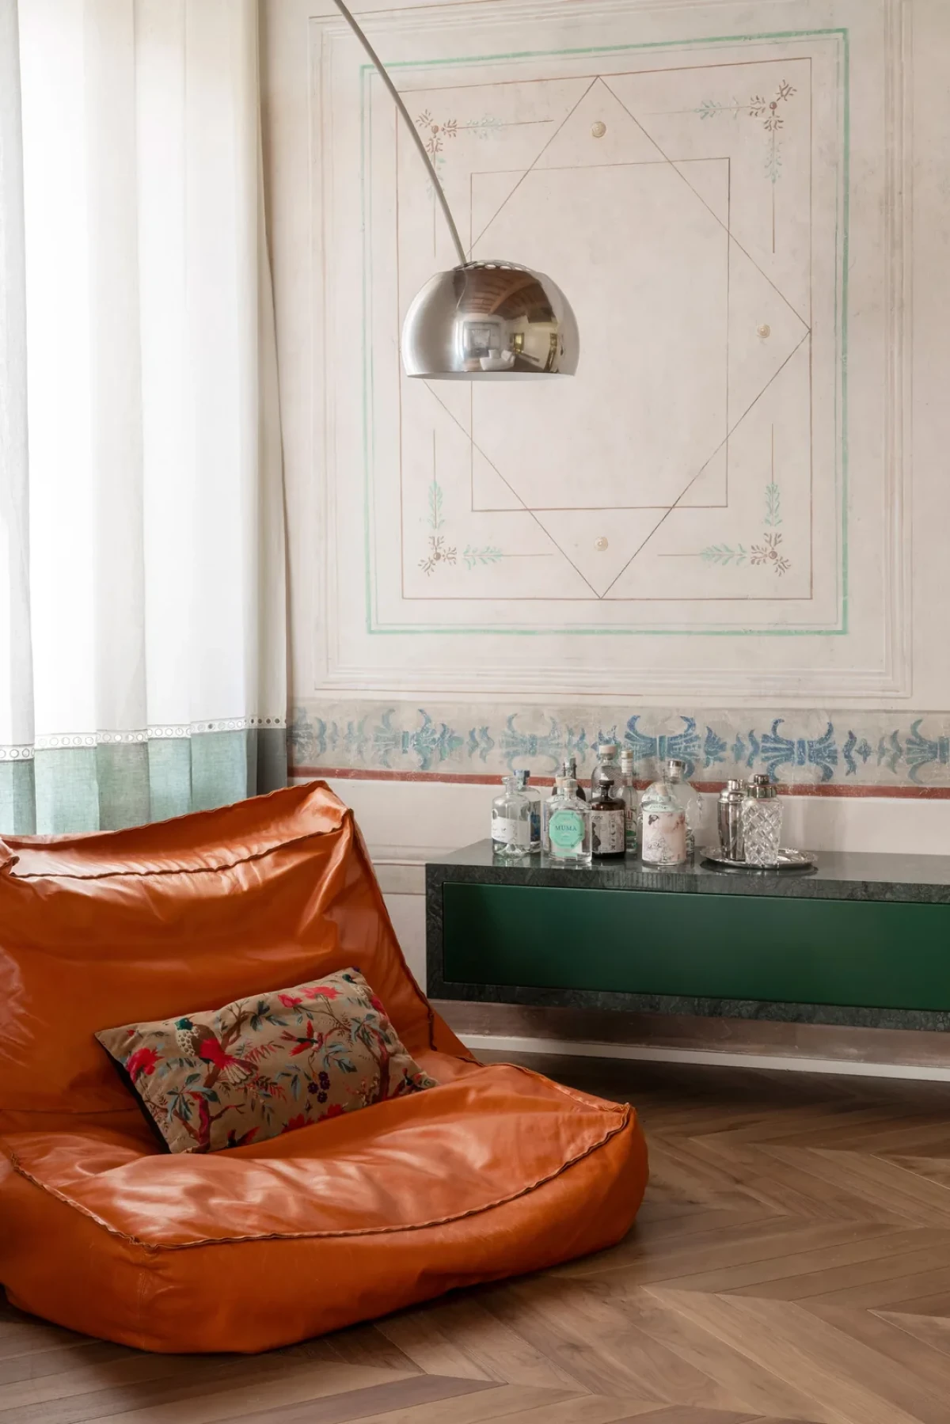
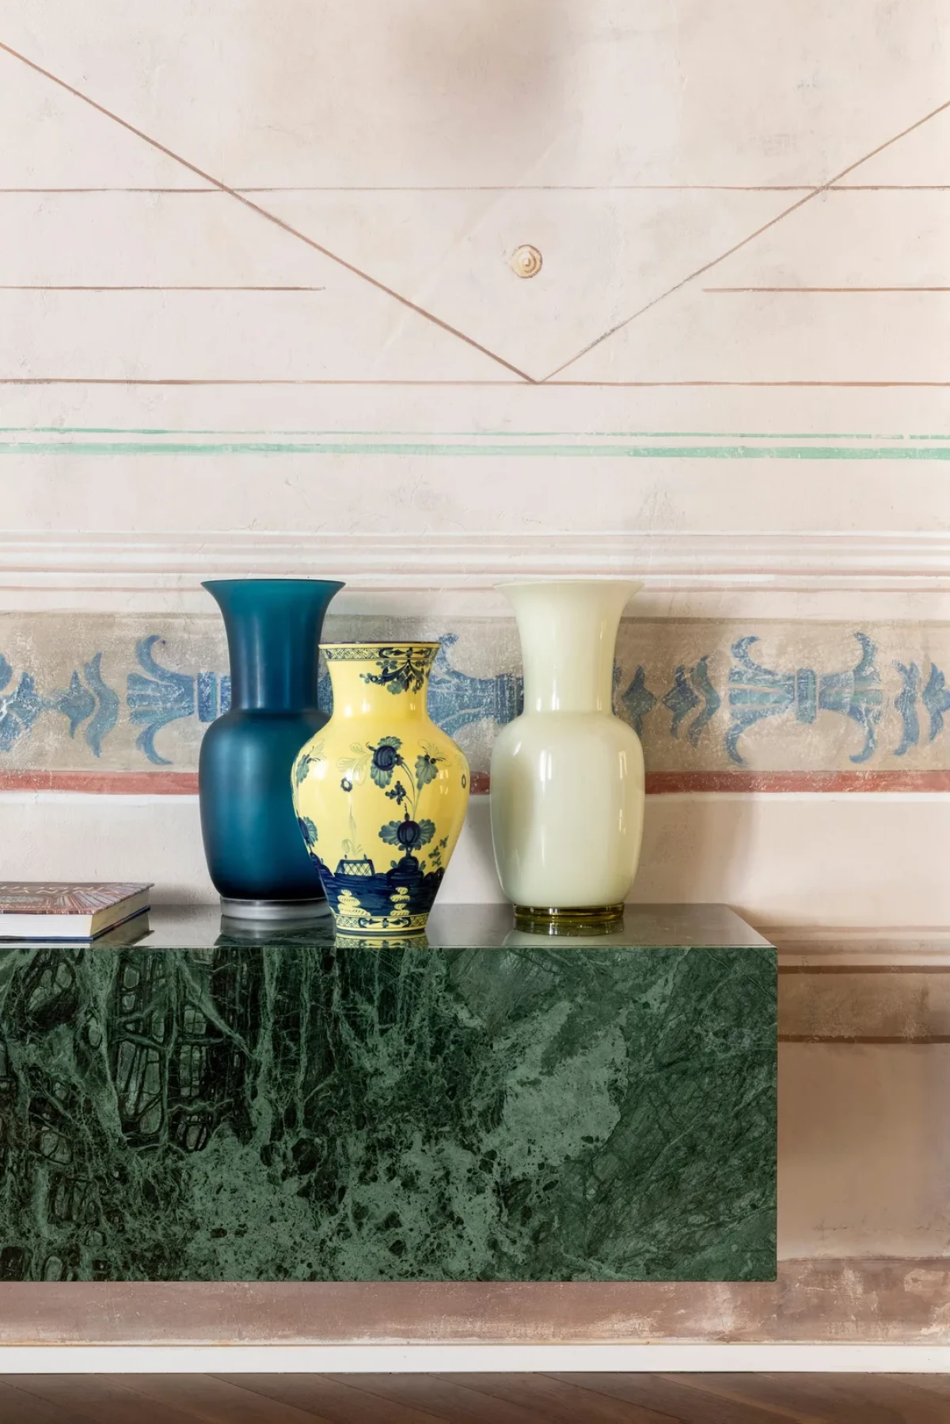
客厅中,一整块危地马拉绿大理石雕刻而成的细长定制边柜压住壁画下方的视觉重心。主浴室使用Calacatta Oro,客卫则以Carrara Arabescato配合黑色五金;石材不只是装饰,而是为不同空间建立独立的触感与明暗关系。
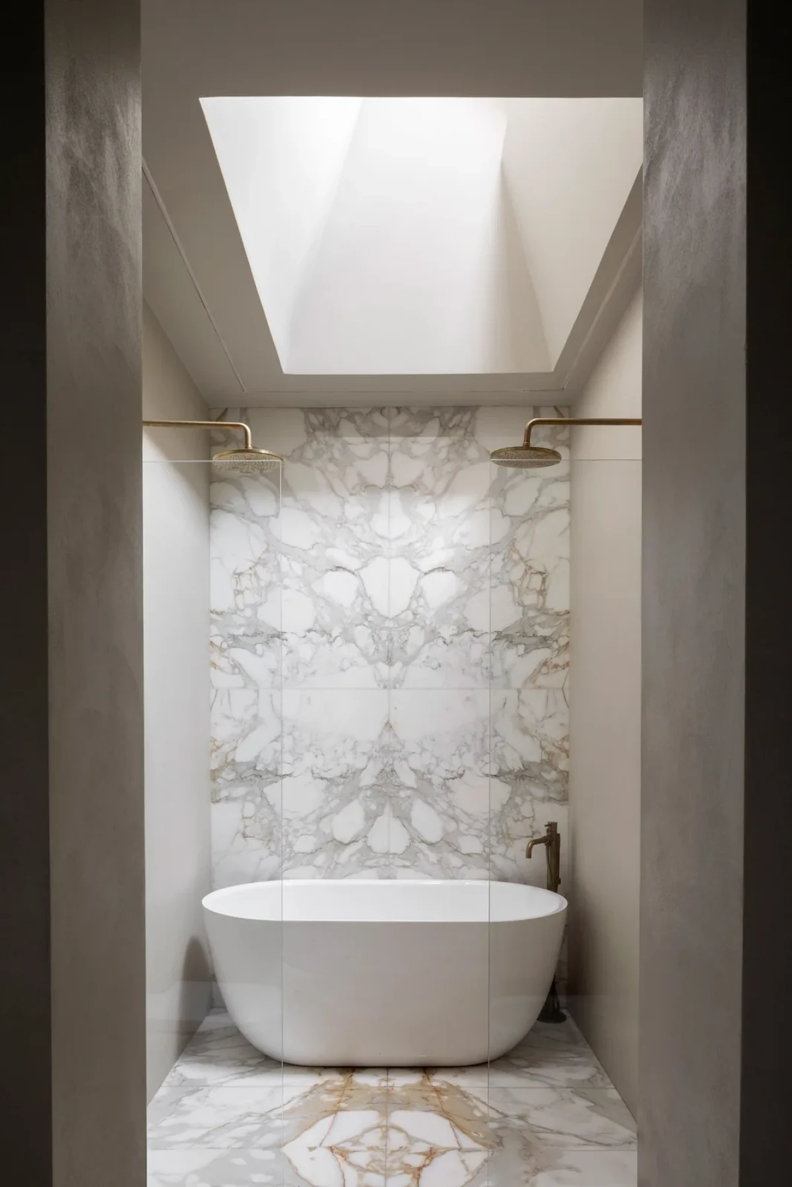
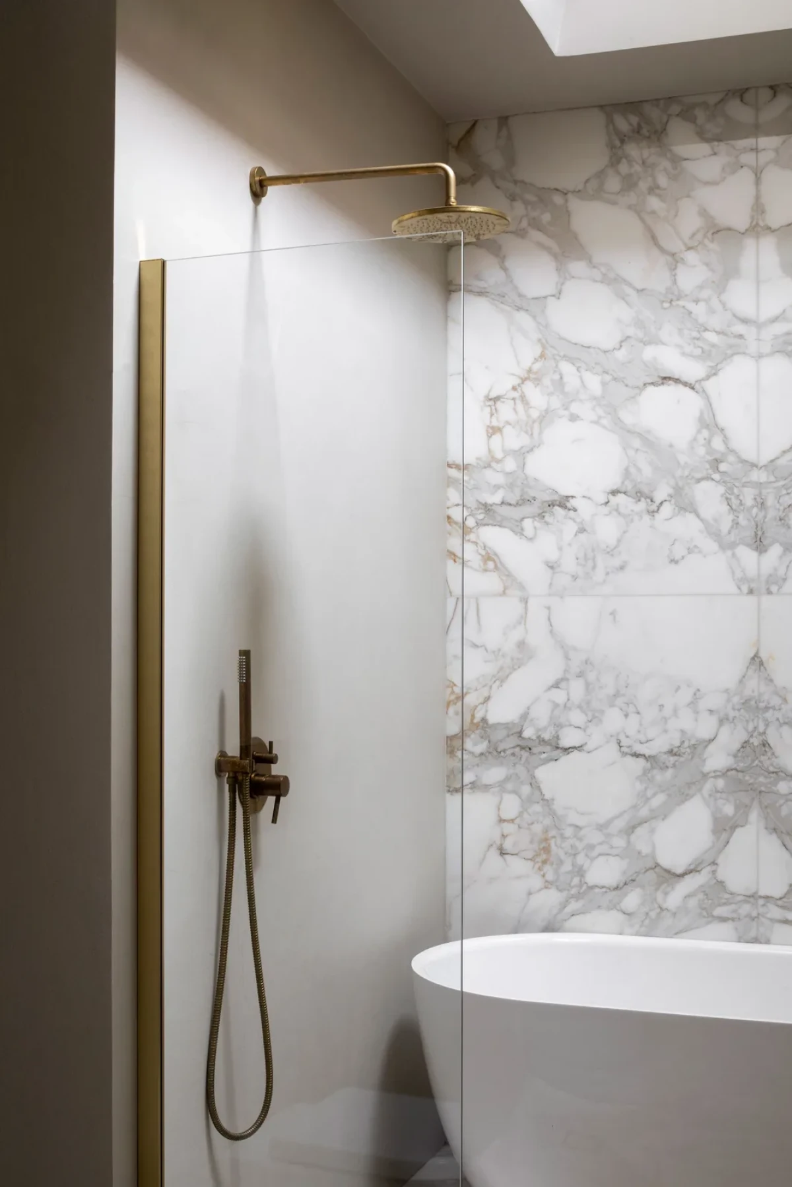
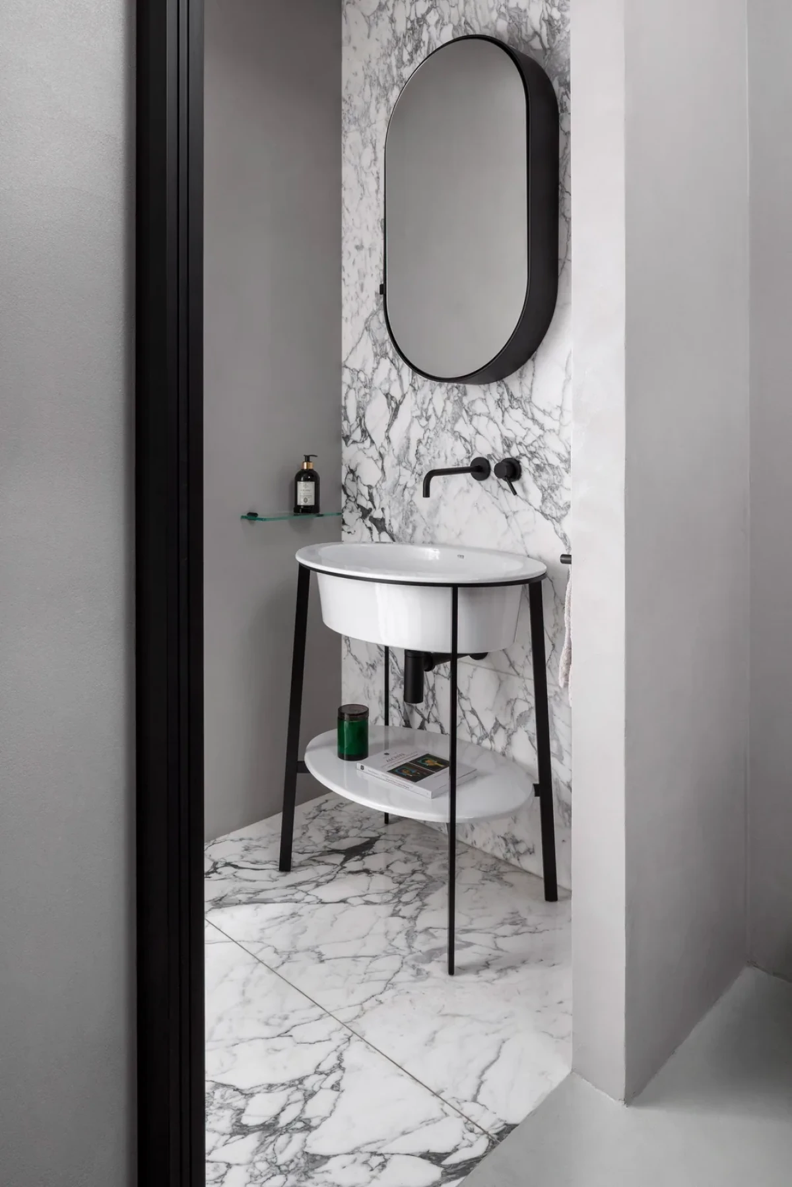
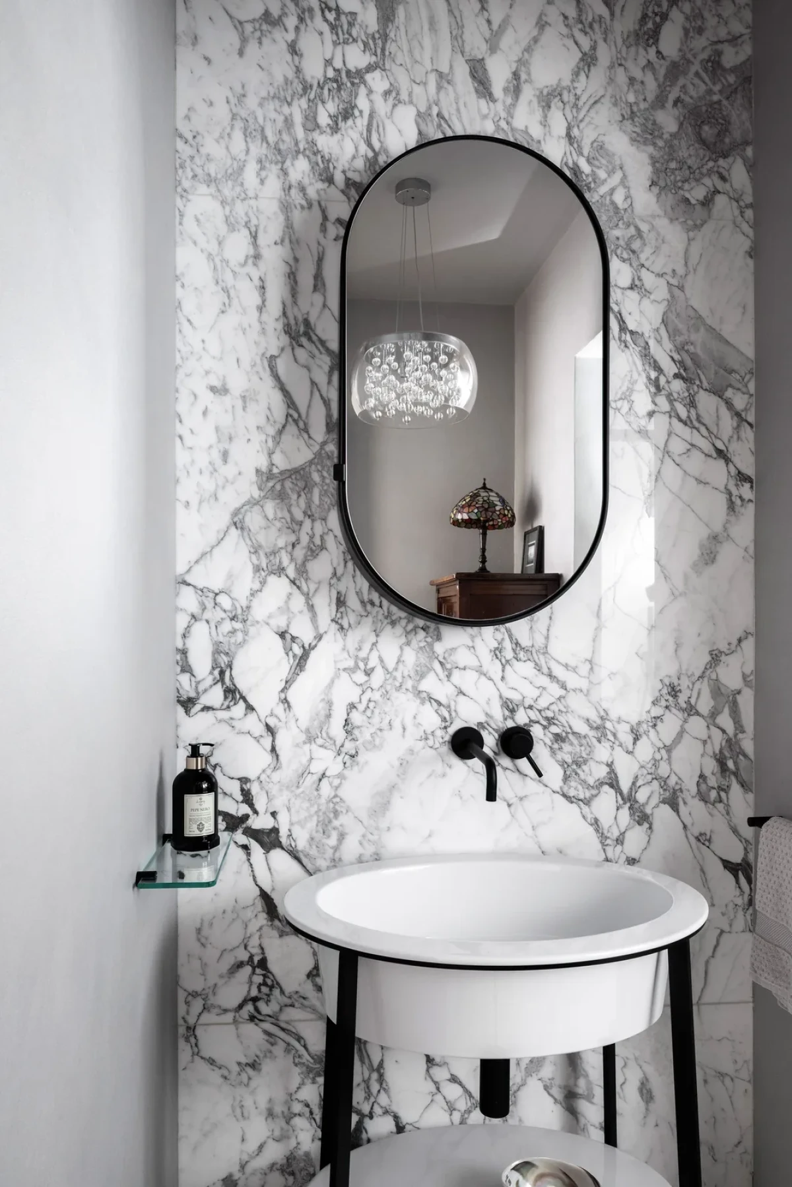
In the living room, a bespoke console carved from a monolithic block of Guatemala green marble anchors the rediscovered fresco. Calacatta Oro defines the principal bathroom, while Carrara Arabescato meets matte-black fittings in the powder room; stone gives each space its own tactile and tonal register.
家具让历史空间保持当代节奏Furniture gives history a contemporary rhythm
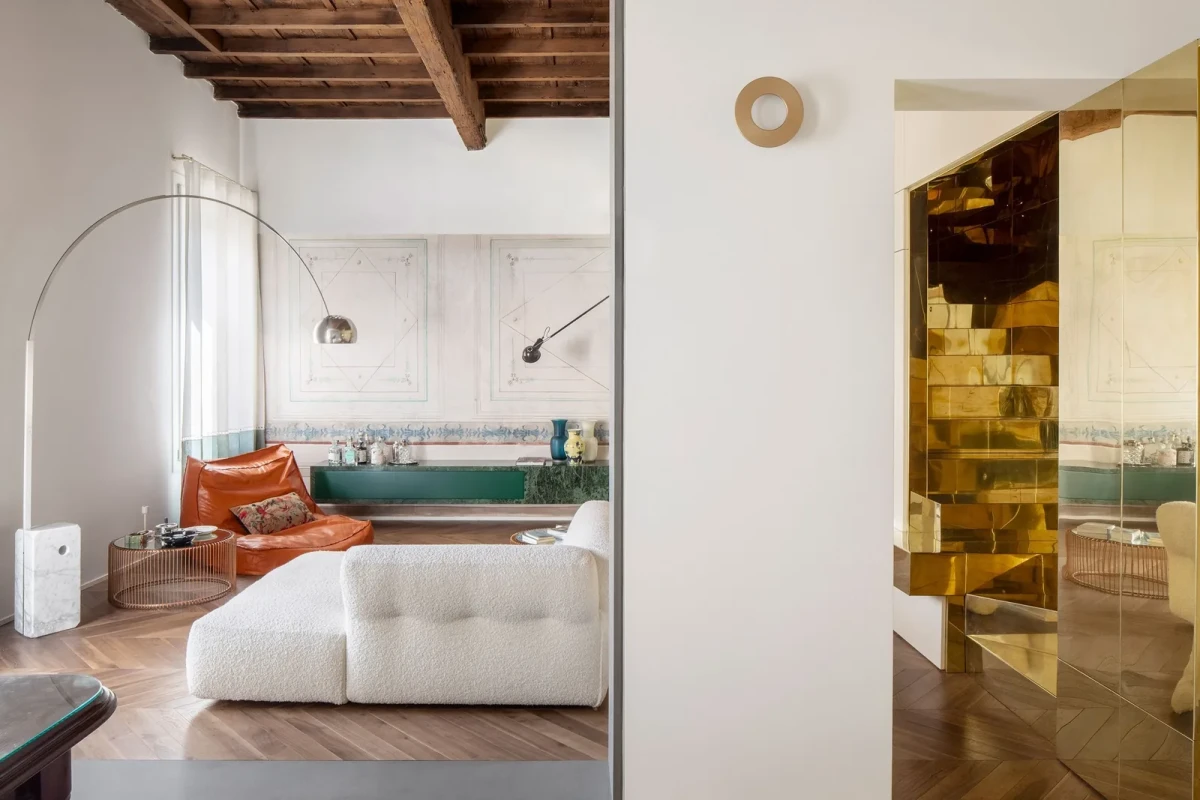
Punto Zero没有用仿古家具维持统一年代感。Patricia Urquiola为Cassina设计的Sengu Bold沙发、Verzelloni的Zoe扶手椅,与Castiglioni兄弟的Arco落地灯和Paolo Rizzatto的265壁灯共同进入客厅。
Punto Zero avoids maintaining a single period through reproduction furniture. Patricia Urquiola's Sengu Bold sofa for Cassina and Verzelloni's Zoe armchair share the living room with the Castiglioni brothers' Arco floor lamp and Paolo Rizzatto's 265 wall lamp.
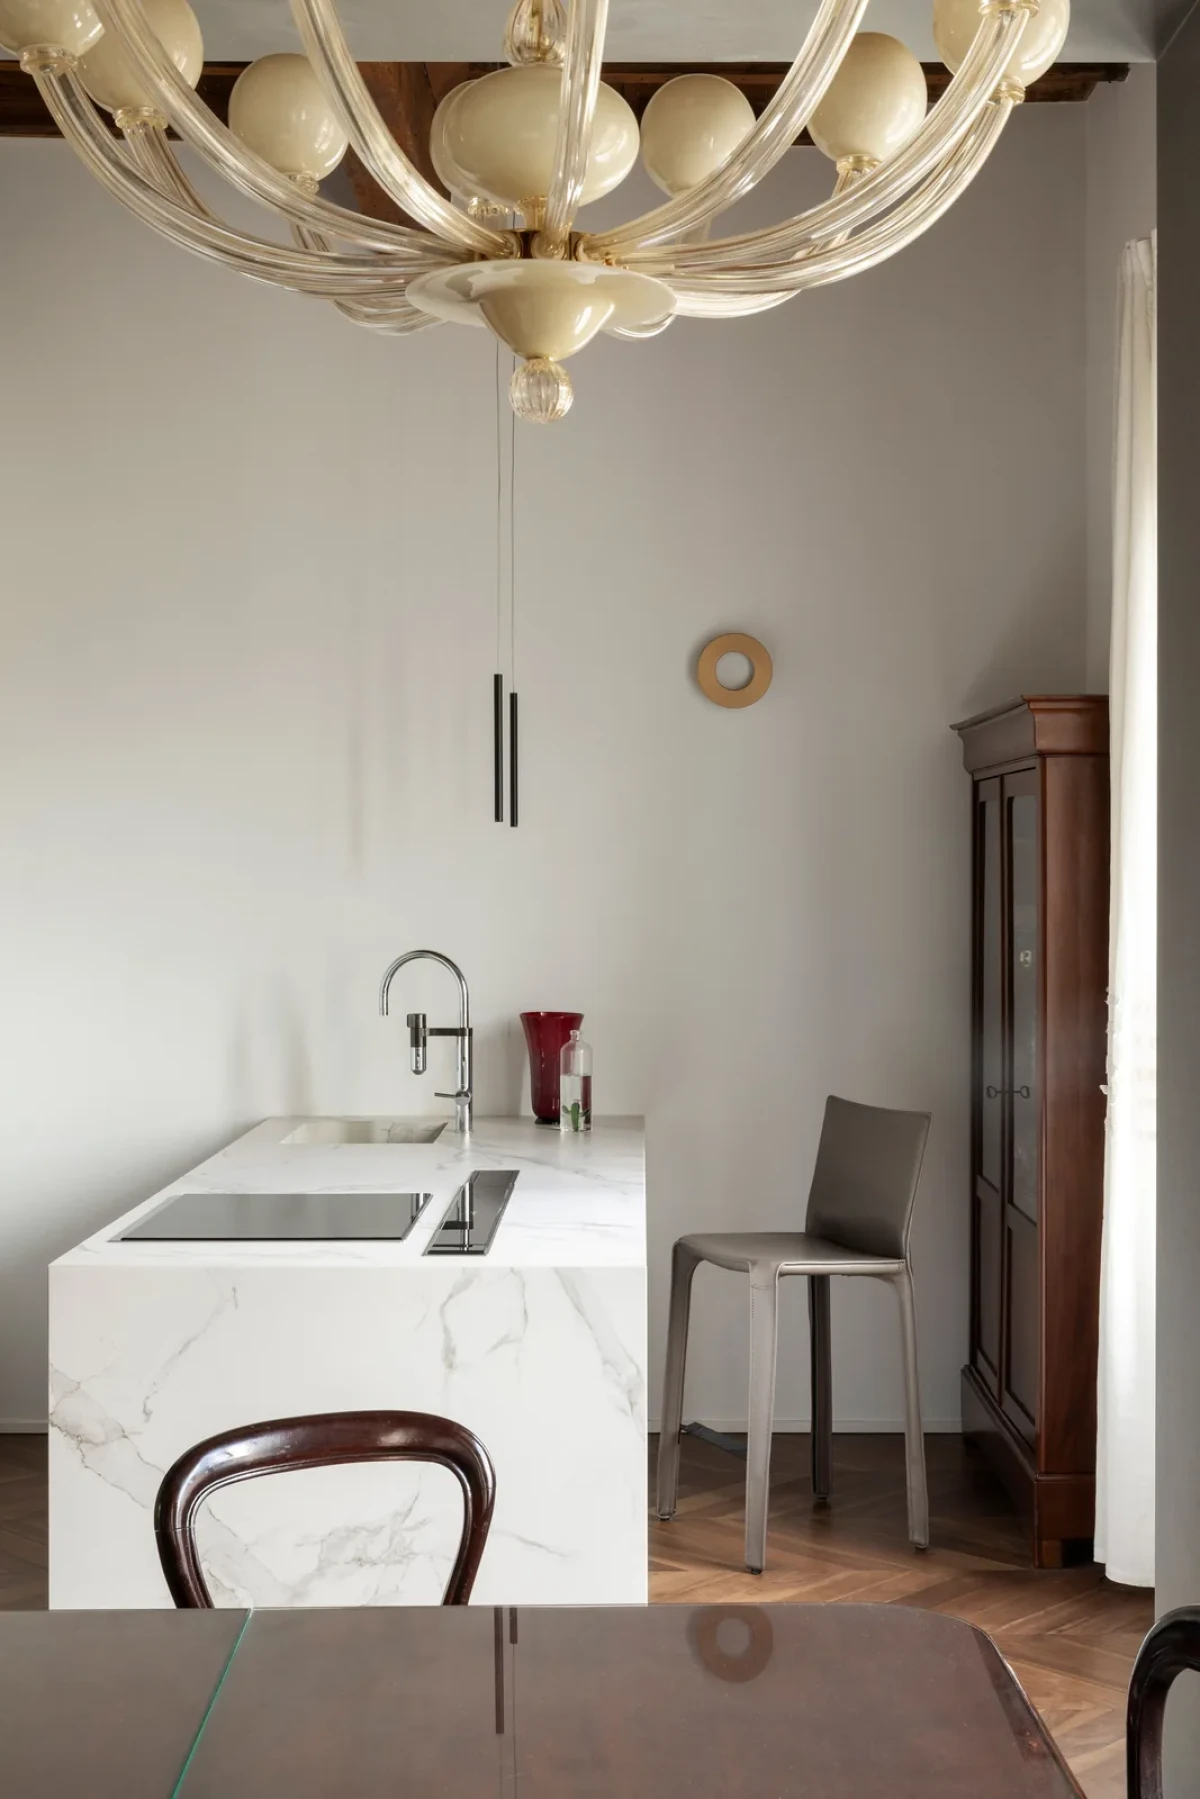
相邻餐厅保留深色木质餐桌椅与复古玻璃吊灯的正式气质,厨房则由白色大理石岛台形成克制的雕塑核心。新旧并置并非为了制造冲突本身,而是让每件物品在不同时间层之间获得清晰位置。
The adjoining dining room retains the formality of dark timber furniture and a vintage glass chandelier, while a monolithic white marble island gives the kitchen a restrained sculptural centre. The contrast is not an end in itself; it allows every object to hold a distinct place between different layers of time.
阁楼将戏剧性转为安静的精度The attic shifts drama into quiet precision
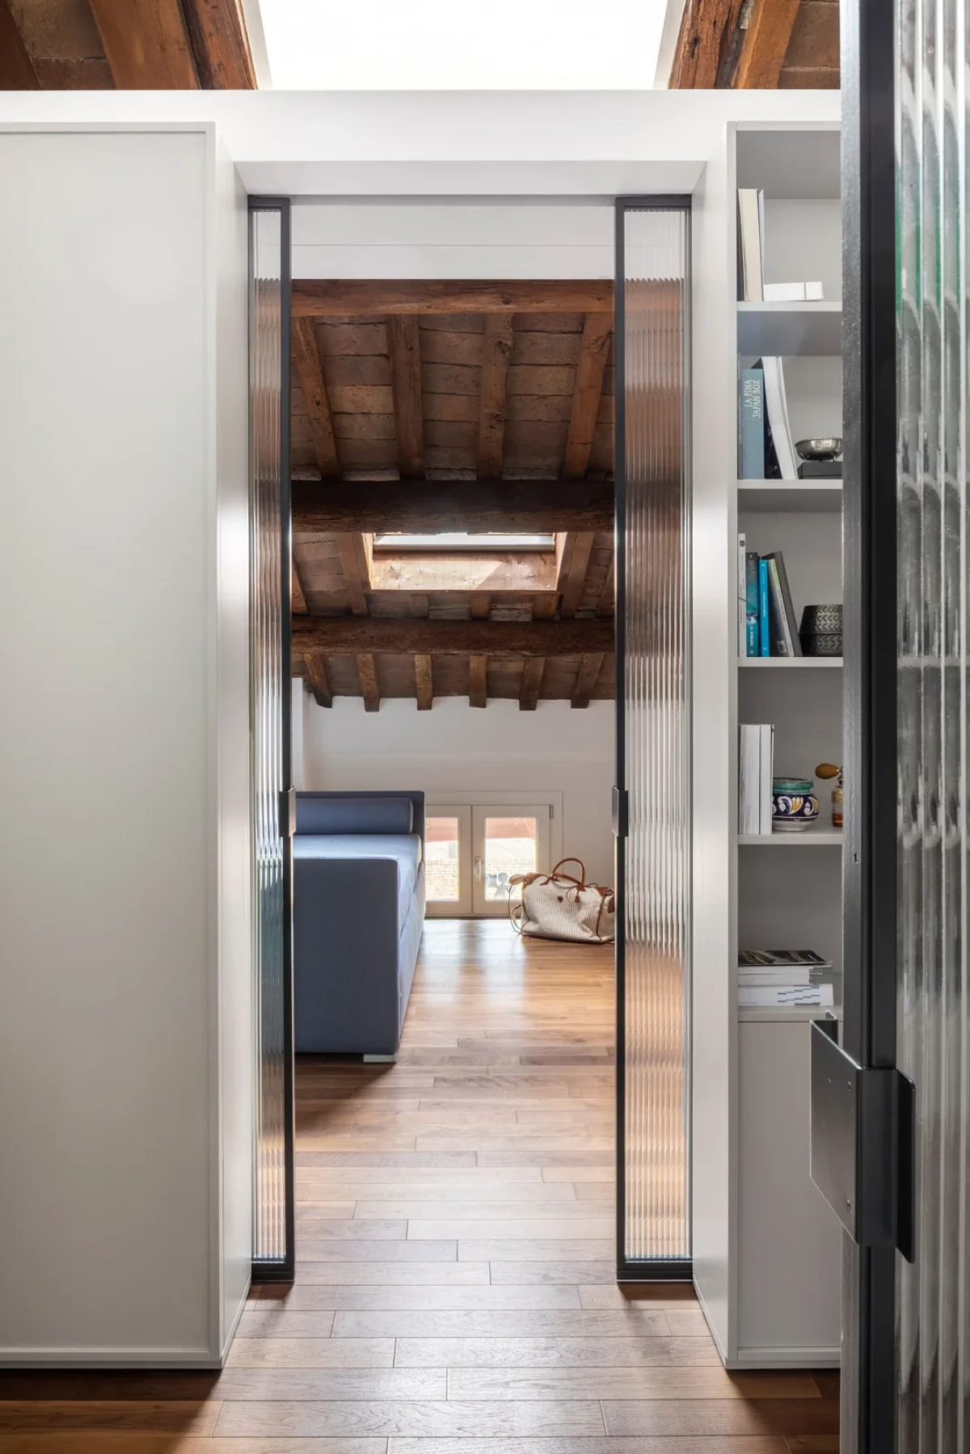
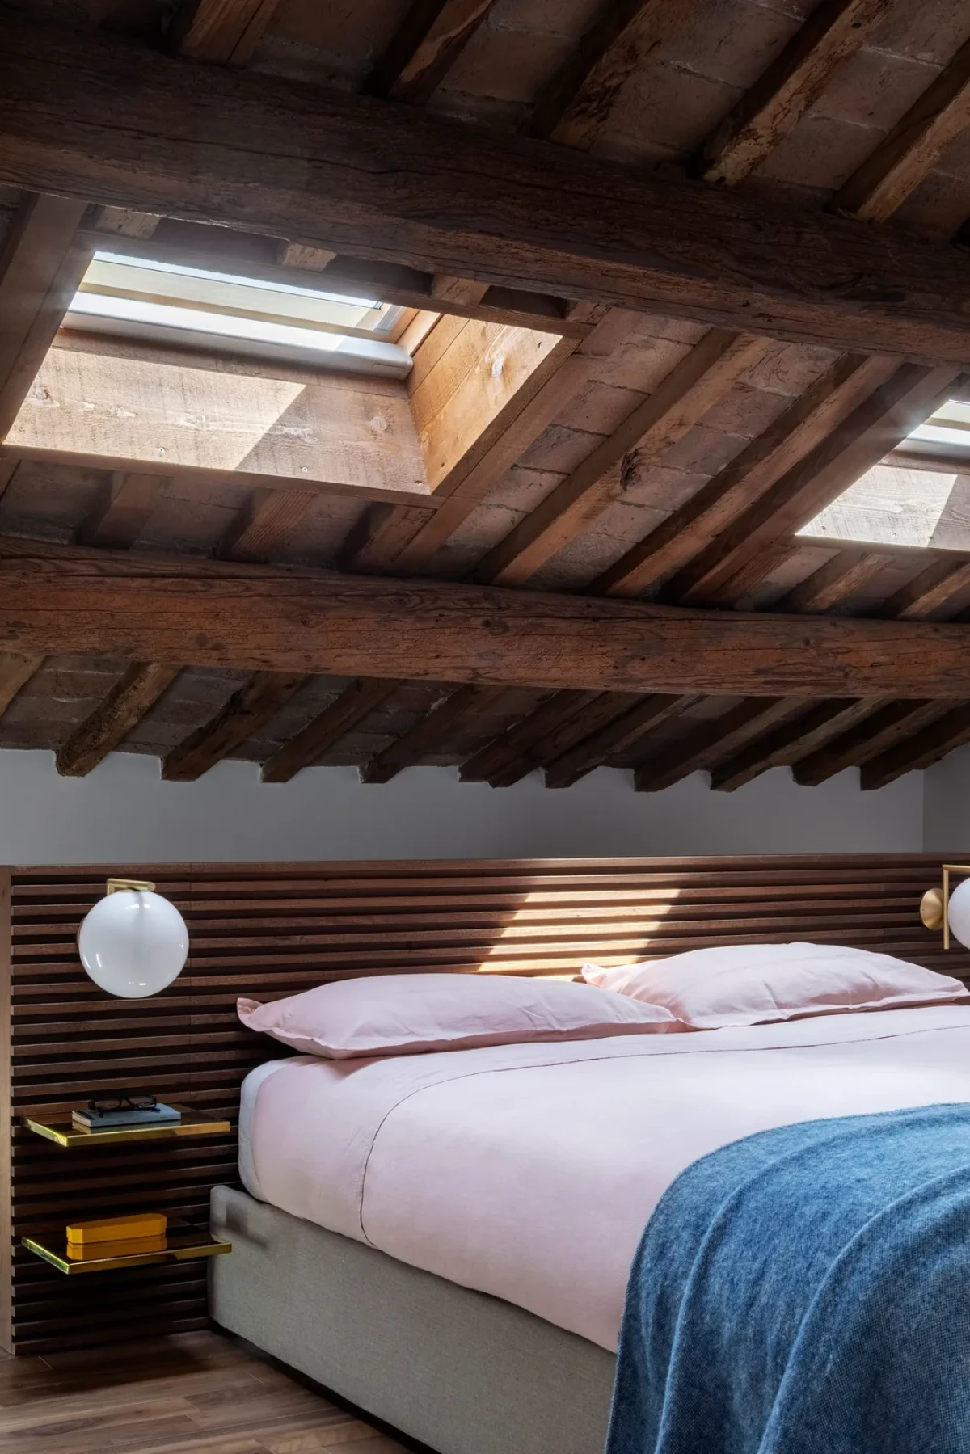
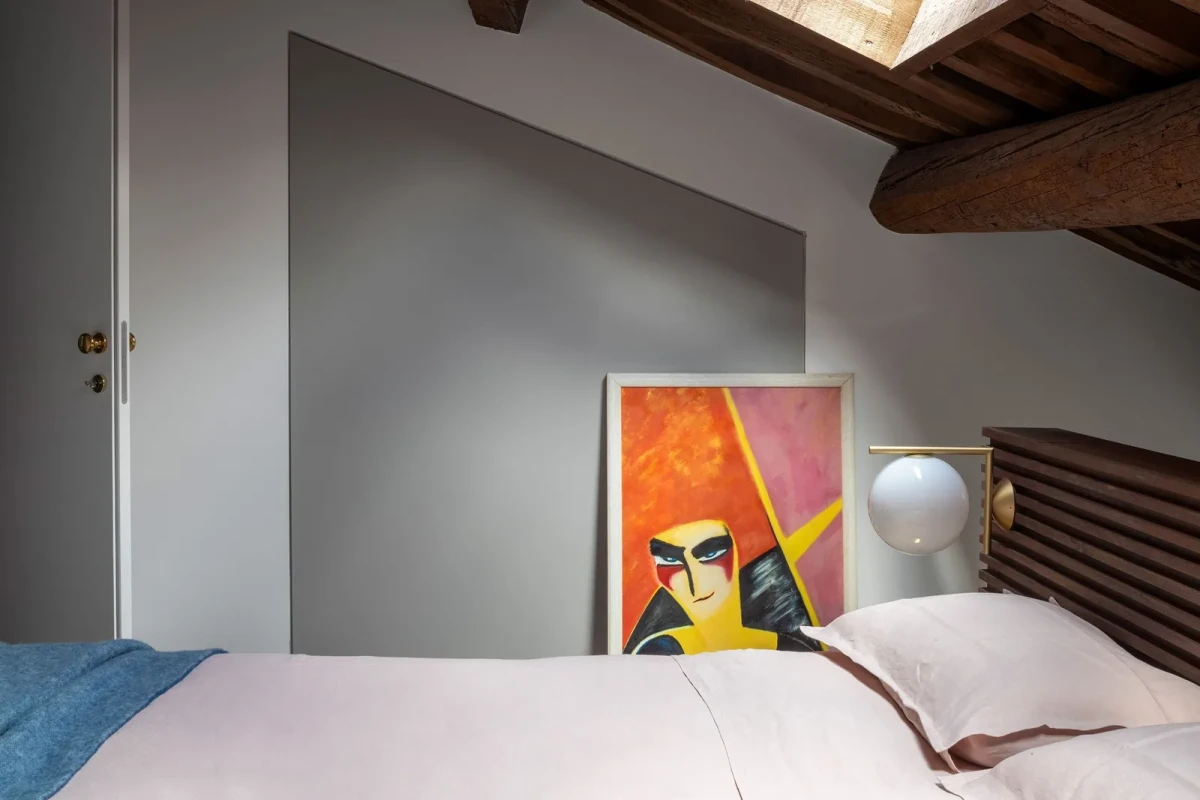
进入上层阁楼,空间语气明显收敛。卧室、更衣区、书房与浴室沿倾斜木屋顶展开,天窗将日光引入裸露梁架之间,也强调了原有体量的不规则几何。
Upstairs, within the attic, the atmosphere becomes markedly quieter. Bedroom, dressing rooms, study and bathroom unfold beneath the pitched timber roof, where skylights pull daylight between exposed beams and sharpen the irregular geometry of the existing volume.
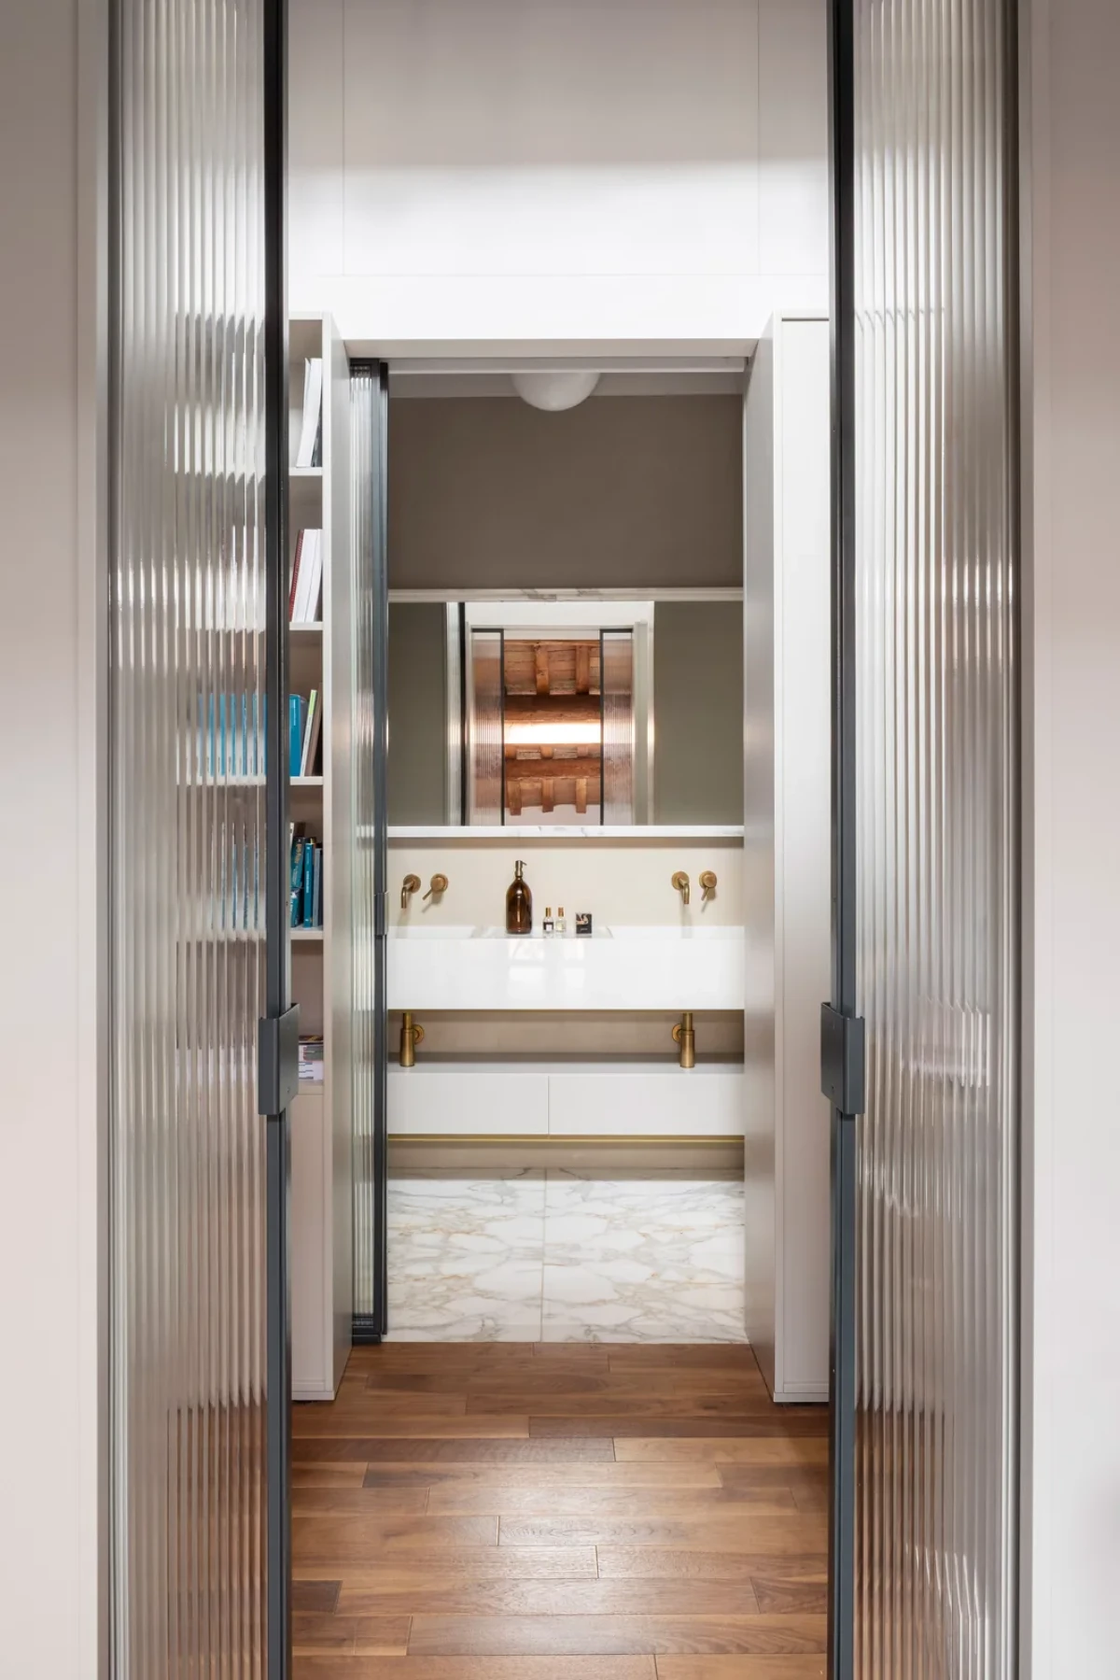
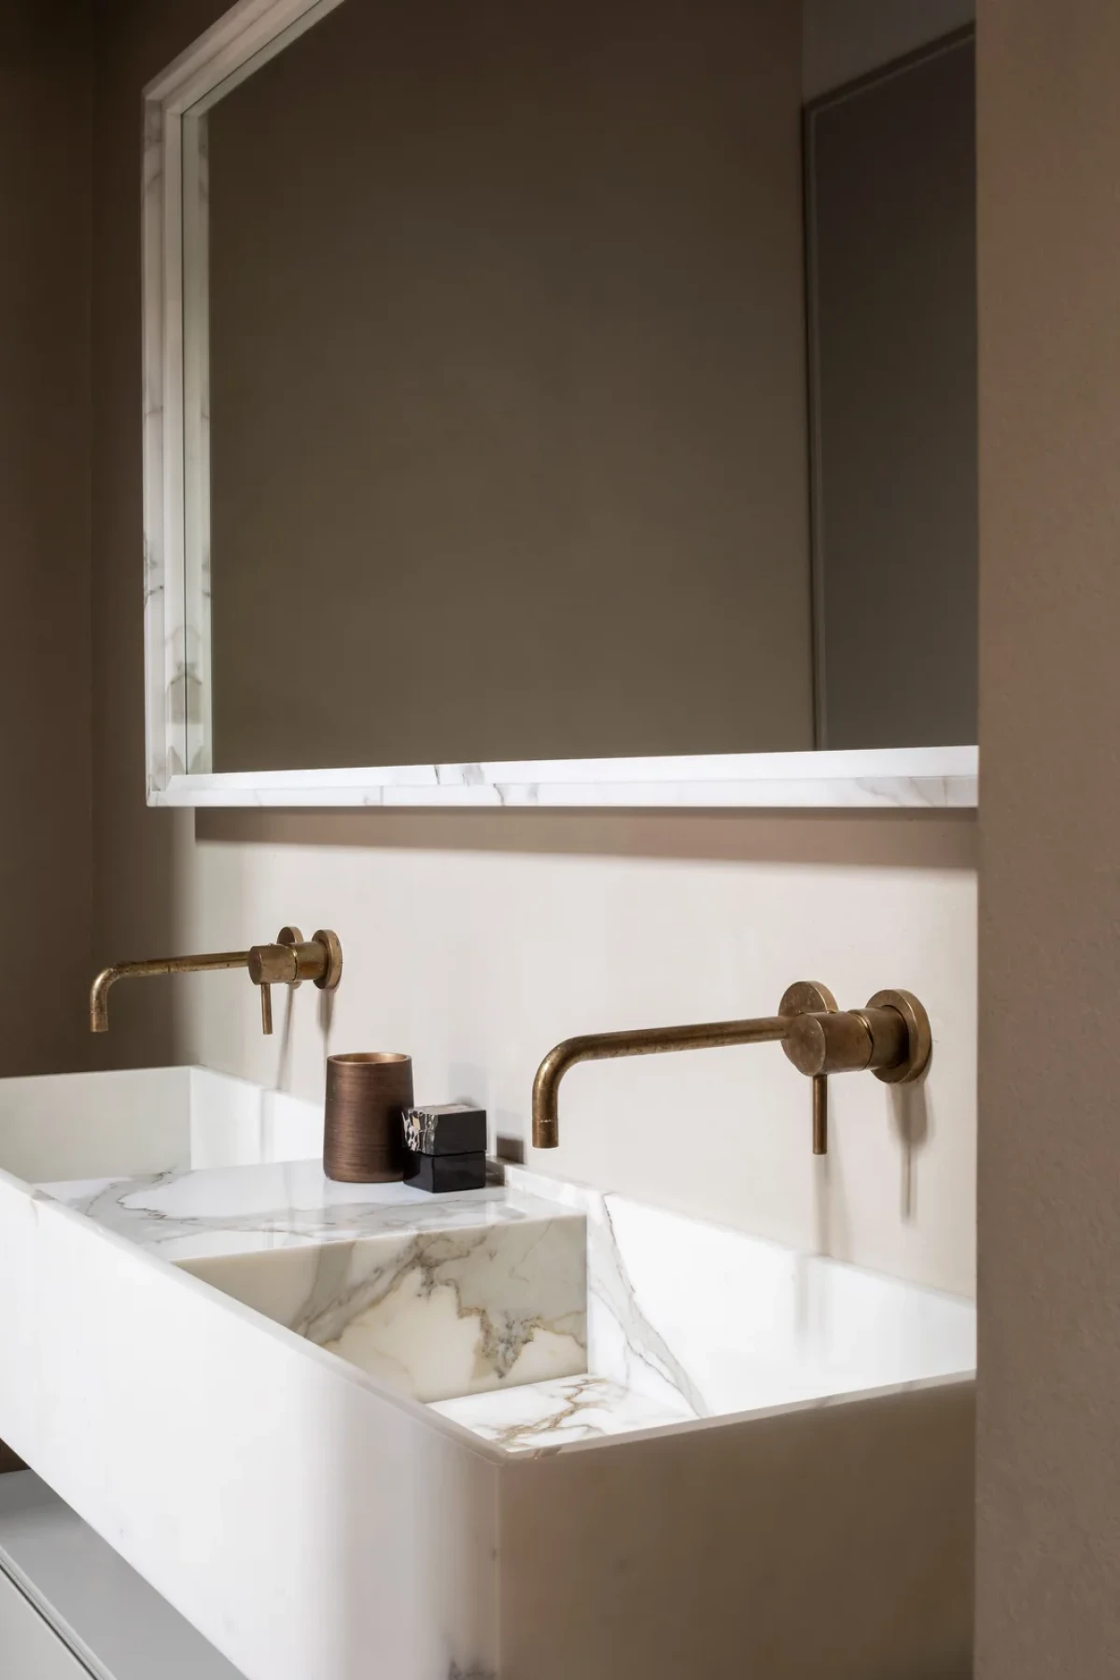
木格栅床头板、长虹玻璃移门、整合式收纳与线条克制的盥洗台,为历史结构加入当代精度。黄铜仍在浴室中出现,却从楼梯的主角转为反射光线、放大屋顶轮廓的背景界面。
A slatted timber headboard, fluted-glass doors, integrated storage and crisply detailed vanities introduce contemporary precision. Brass returns in the bathroom, no longer as the main event but as a reflective plane that gathers light and amplifies the roof structure.
真正的更新并非让历史变得安静,而是为不同年代建立可以彼此回应的张力。
A meaningful renovation does not silence history; it gives different eras enough tension to speak to one another.