WORKSPACES · EAST MELBOURNE, AUSTRALIA
当一间办公室不需要向客户证明实力,也不必把品牌姿态铺满每个角落,工作空间便有机会回到更真实的问题:人如何相处、专注、停留,并在时间中建立归属。
When an office no longer needs to prove itself to clients or turn every surface into a brand statement, the workplace can return to more essential questions: how people gather, focus, pause and build a sense of belonging over time.
不为展示而生的办公室
An office freed from performance
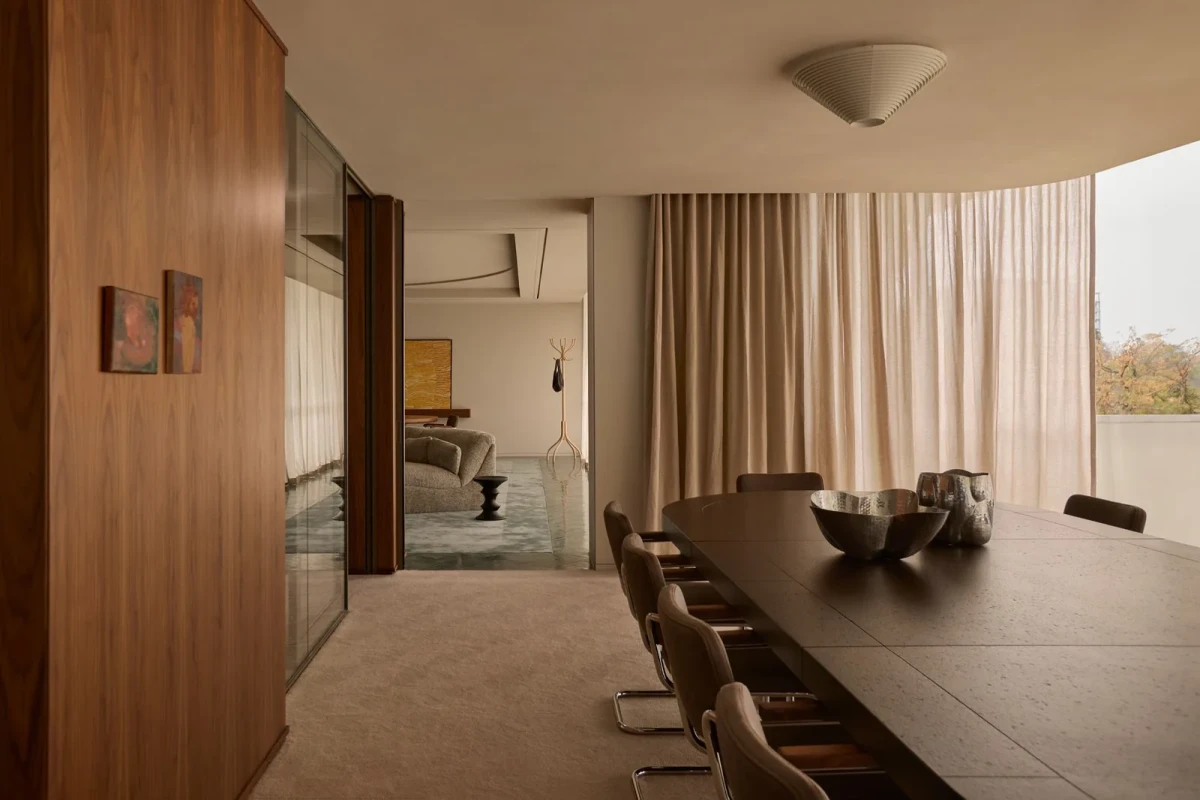
位于东墨尔本公园绿地旁的 Albert Street 家族办公室,由 Studio May 操刀室内设计。与需要接待客户、招募人才或强化品牌识别的常规办公空间不同,这一项目面对的是更私密、更长期的使用关系。
Overlooking East Melbourne's parklands, the Albert Street family office was designed by Studio May for a private and enduring pattern of use. Unlike a conventional workplace built around clients, recruitment or brand display, its brief called for discretion and continuity.
因此,设计没有选择醒目的接待姿态,而是把整体氛围引向一间克制而舒适的私人会所:专业秩序仍然清晰,却不以企业化的表情压过日常体验。
The result avoids a theatrical reception sequence. Instead, the atmosphere moves closer to a restrained private members' club: professionally resolved, yet relaxed enough for everyday routines to take precedence.
中央休息厅组织空间关系
A central lounge sets the plan
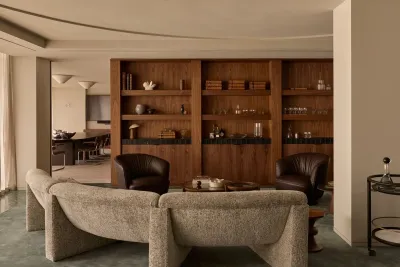
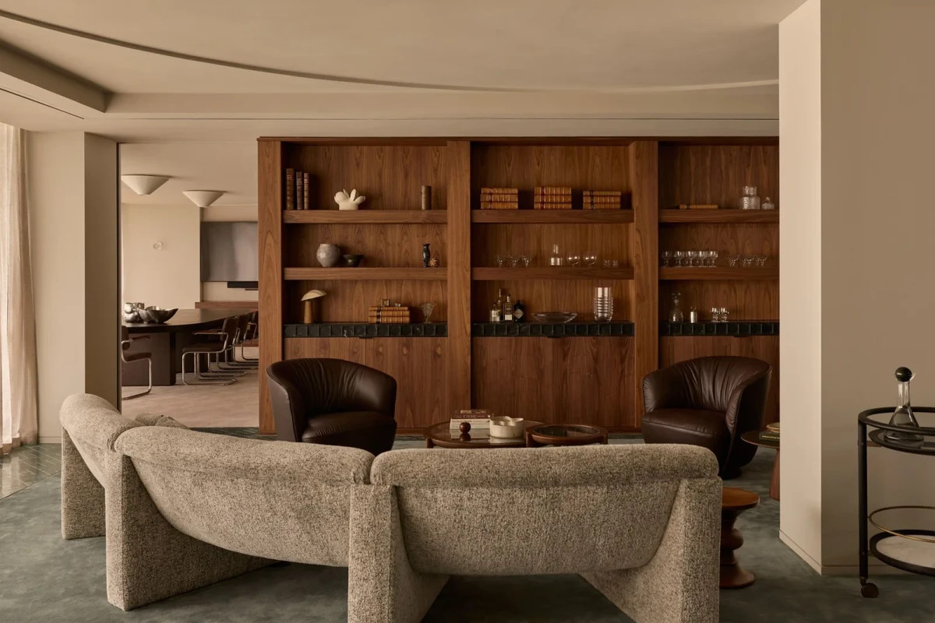
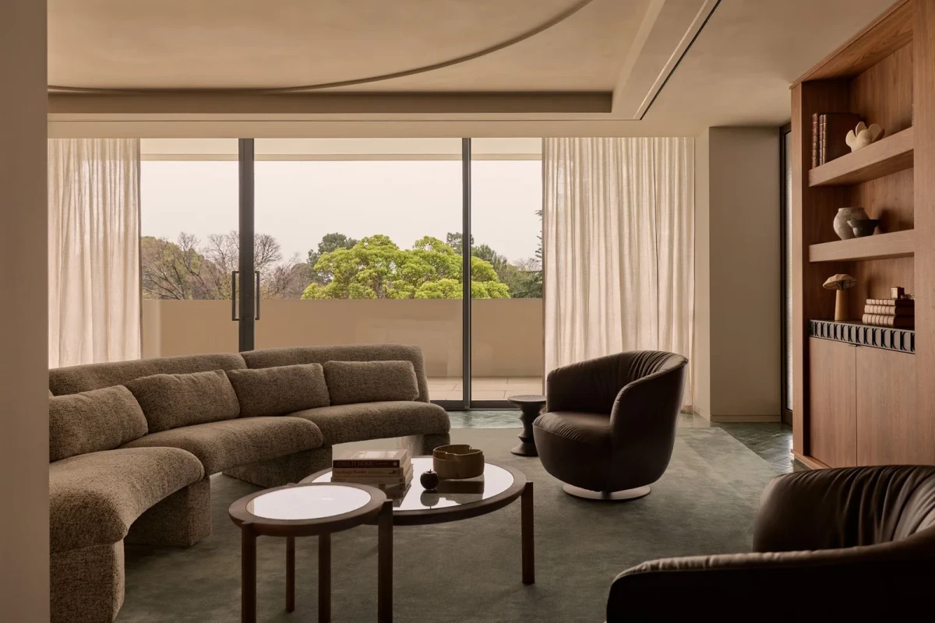
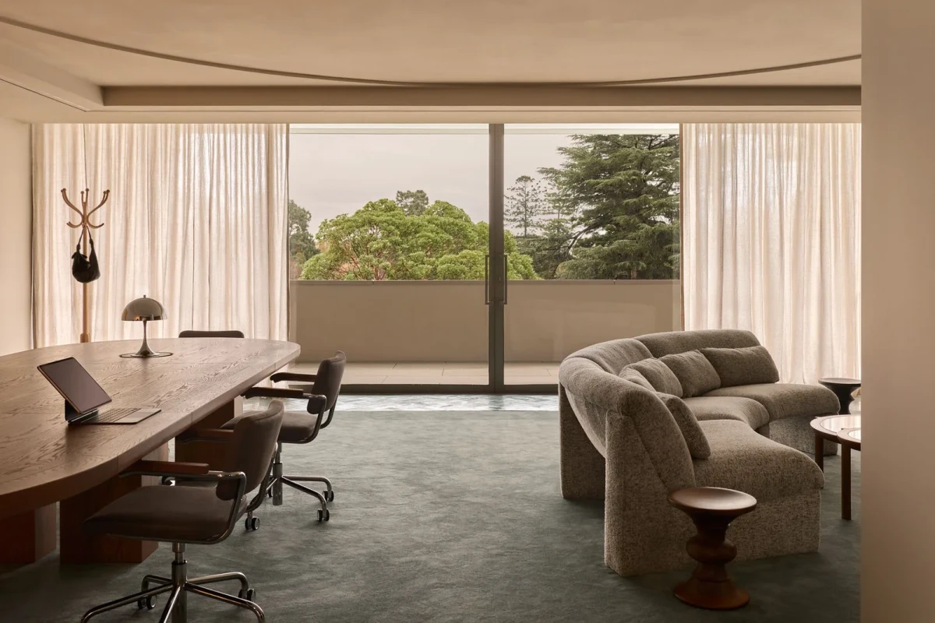
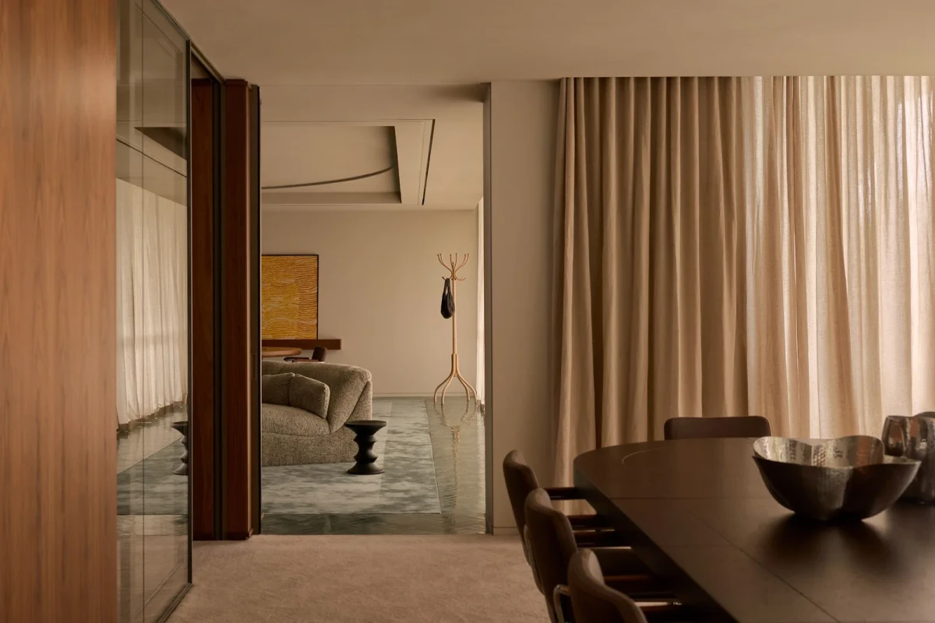
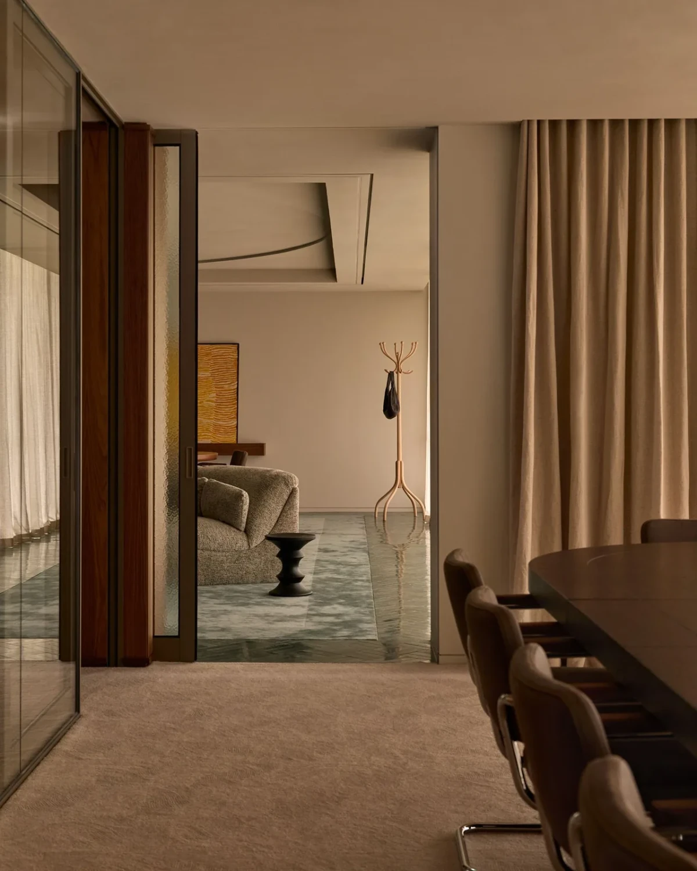
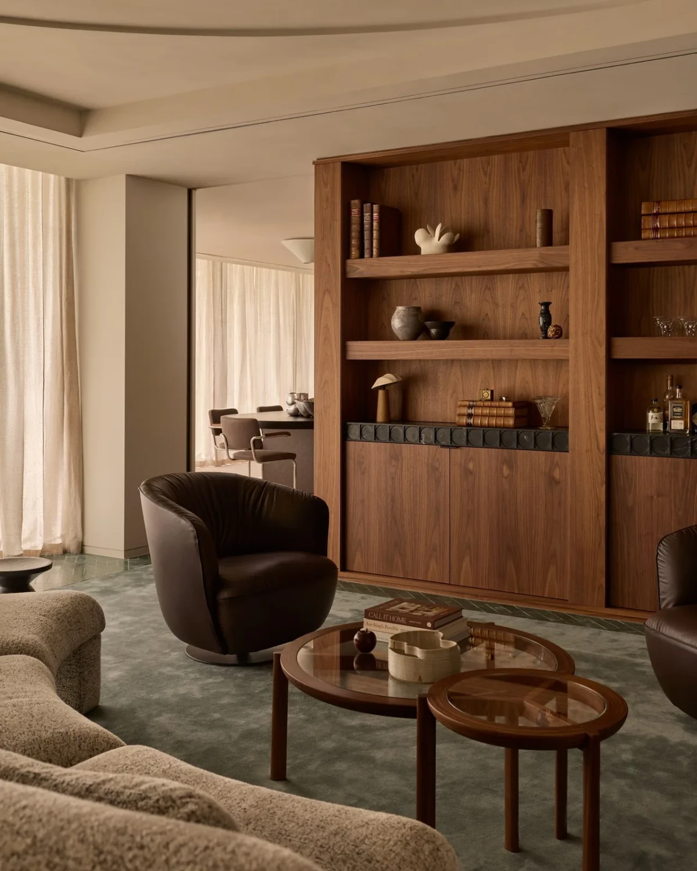
Studio May 以一处尺度宽裕的中央休息厅作为平面核心,私人办公室、协作区与安静房间由此向外展开。它不是传统意义上的交通大厅,而是一处可交流、可独处,也能承接临时工作的共享客厅。
Studio May organised the floor around a generous central lounge, with private offices, collaborative settings and quiet rooms extending from it. Rather than functioning as circulation alone, the lounge acts as a shared living room for conversation, retreat and informal work.
这种组织方式弱化了办公室中常见的等级轴线。不同工作状态围绕同一中心展开,距离与视线都更容易被感知,空间也因此获得接近住宅的松弛感。
This arrangement softens the rigid hierarchy typical of many offices. Different modes of working gather around one centre, making distance and sightlines intuitive while lending the interior a domestic ease.
景观成为最重要的界面
Parkland becomes the primary elevation
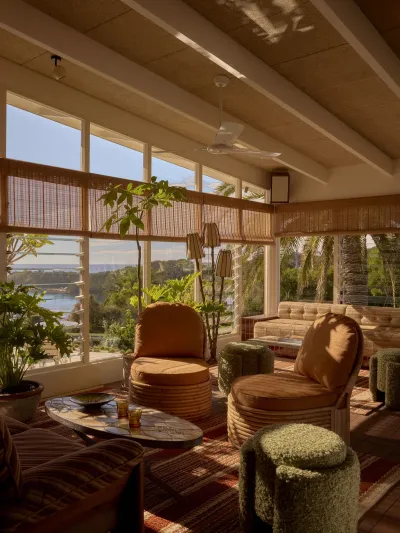
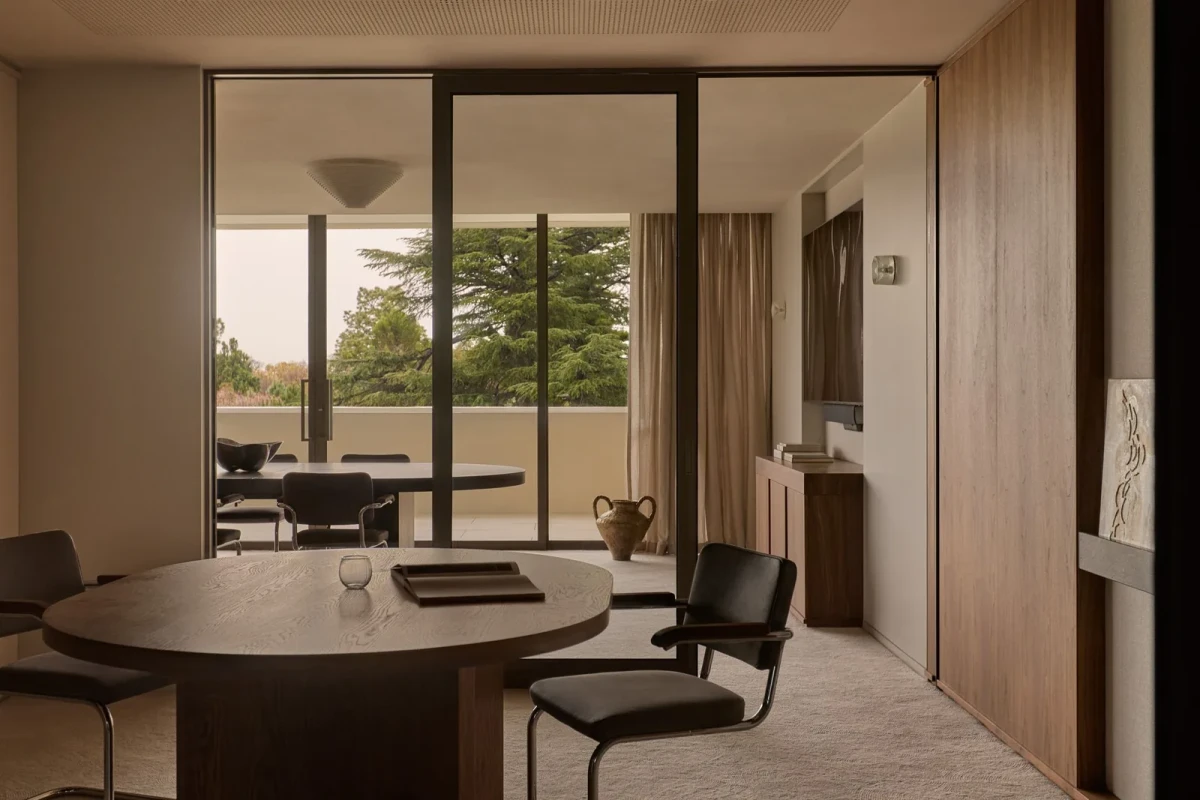
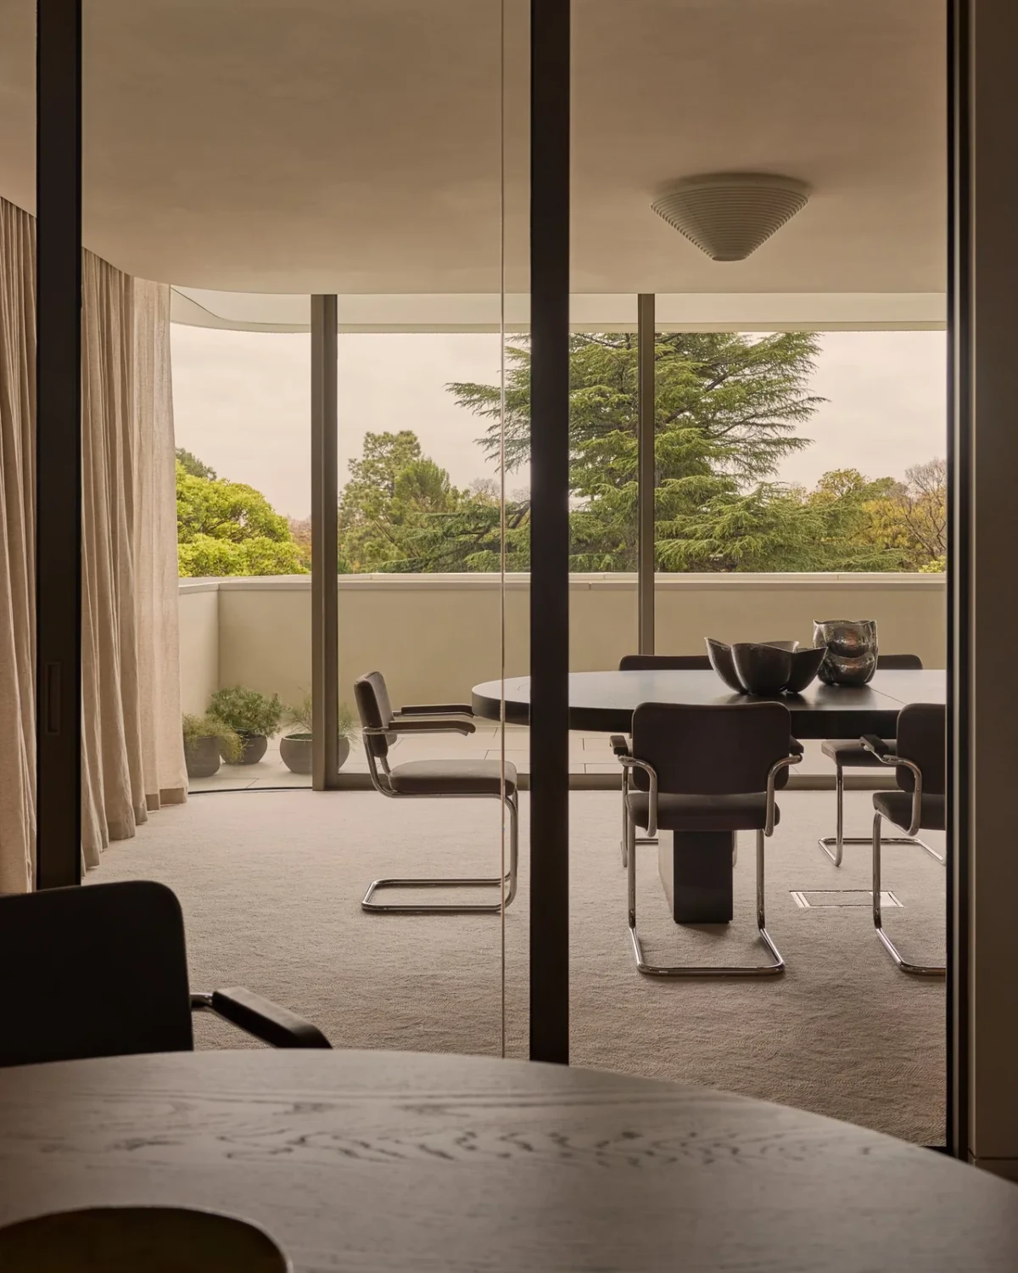
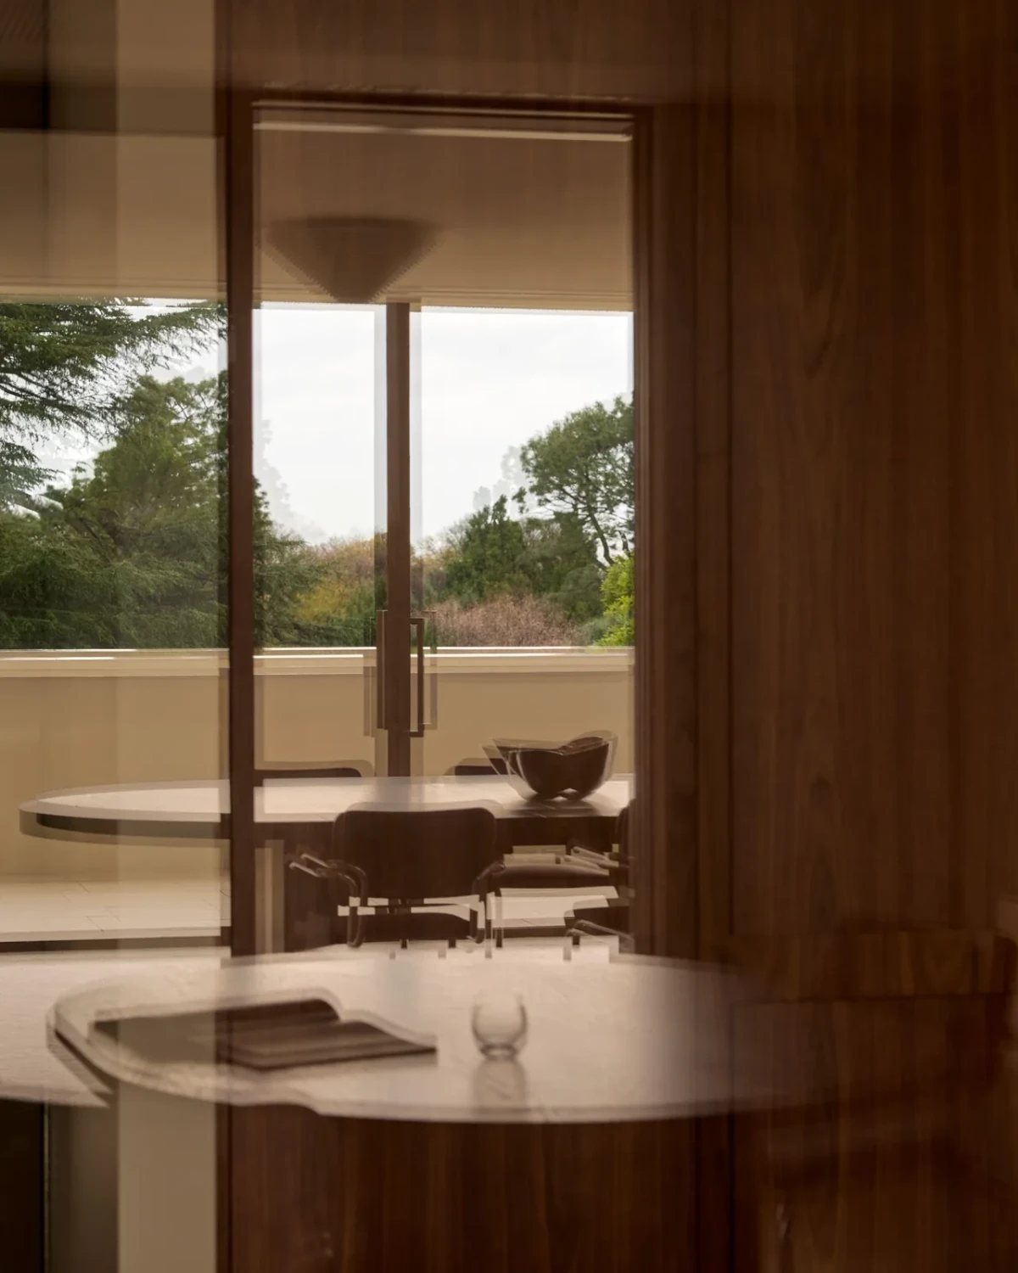
大面积玻璃将东墨尔本的公园景观带入室内,光线与树冠的变化取代了刻意营造的视觉焦点。设计并没有与窗外竞争,而是用低调的材料和家具尺度为景观留出空间。
Panoramic glazing brings East Melbourne's parkland into the workplace, allowing changing light and tree canopies to replace the need for a manufactured focal point. The interior does not compete with the view; restrained materials and measured furniture profiles leave room for it.
室外露台进一步延伸了办公边界。天气、季节与一天中的光线变化成为空间的一部分,也让工作节奏从封闭的室内环境中获得呼吸。
A generous terrace extends the workplace outdoors. Weather, season and the changing light of the day become part of the setting, giving the working rhythm space to breathe beyond the enclosed floorplate.
把技术藏进触感之中
Technology concealed within tactility
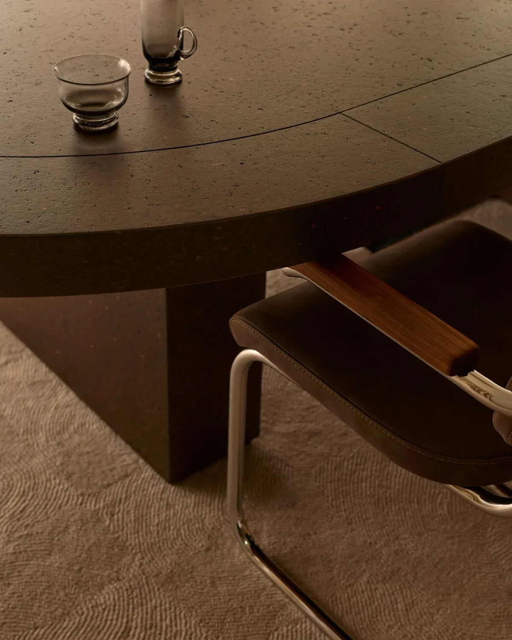
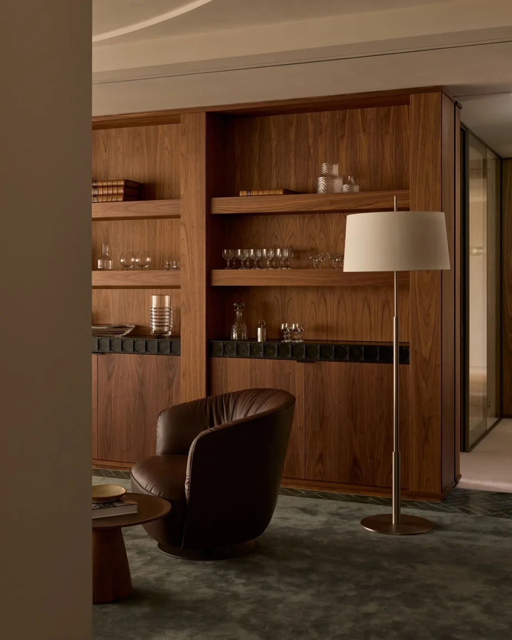
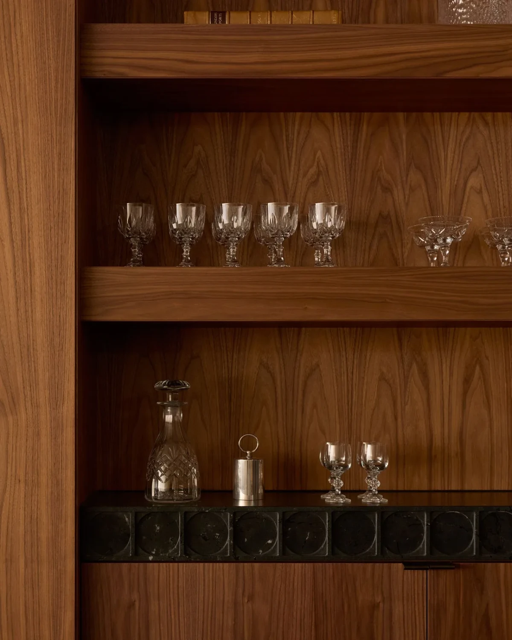
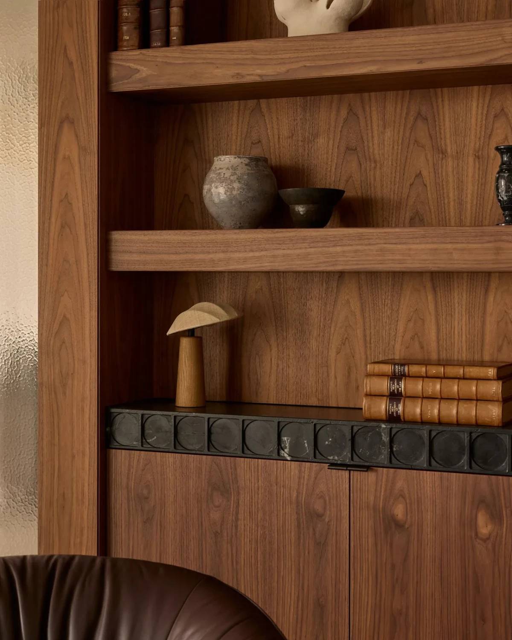
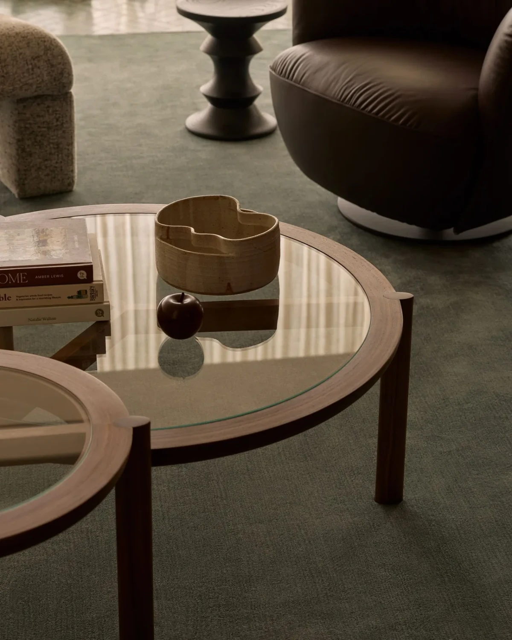
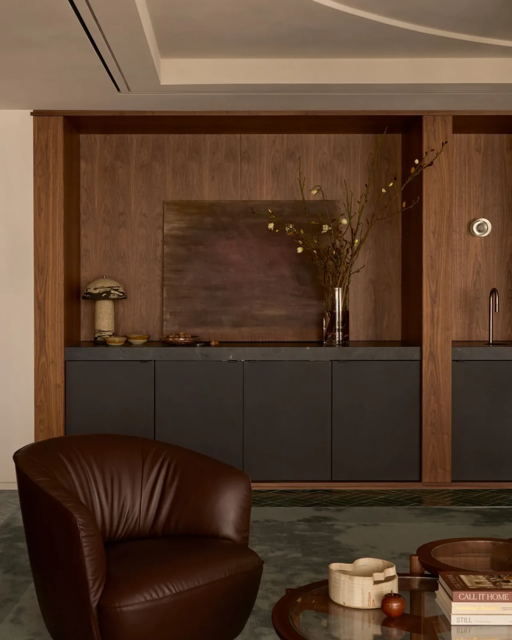
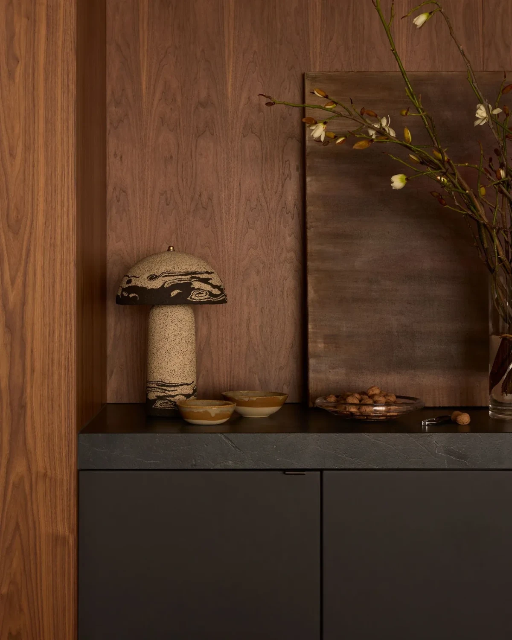
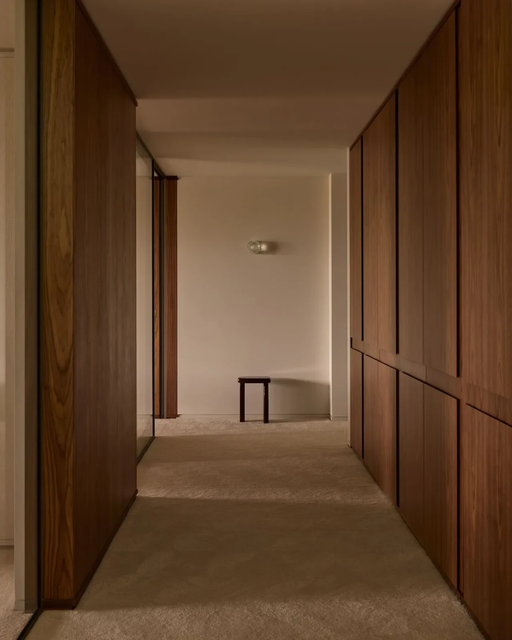
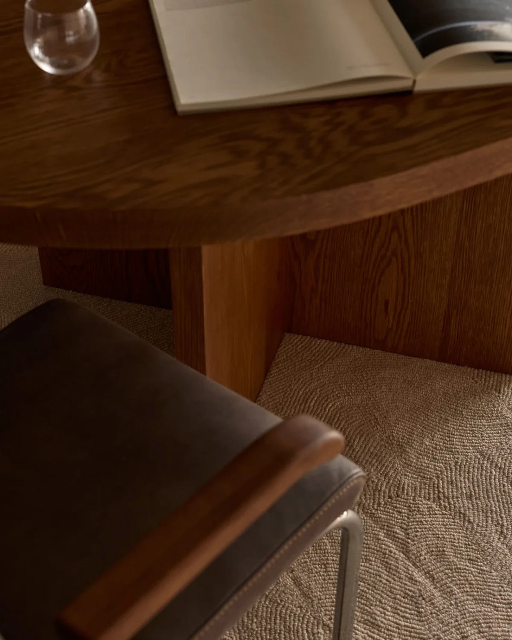
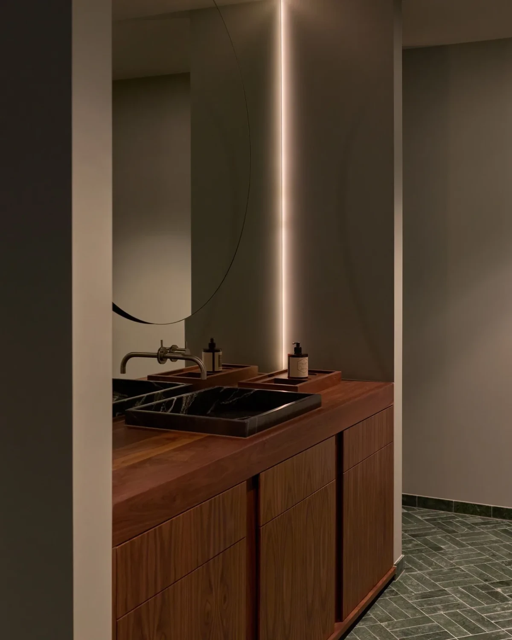
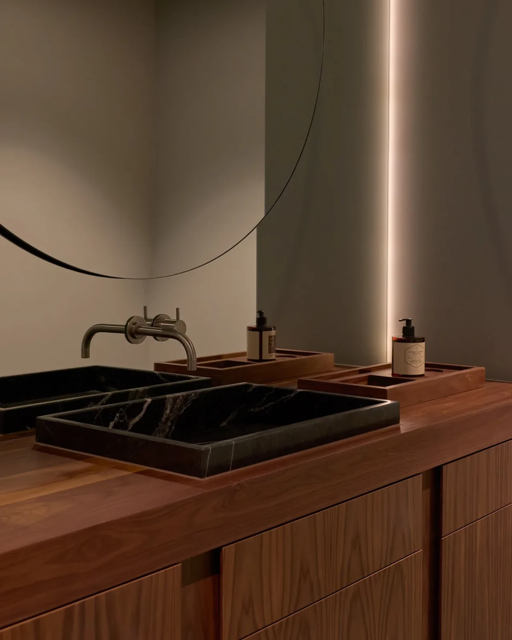
编篮纹理般的石材地面、带触感的地毯、精细木作与带有制作者印记的石材细部,共同建立一种经得起时间的物质感。这里的高级感不依赖夸张造型,而来自接缝、比例和触摸时的细微反馈。
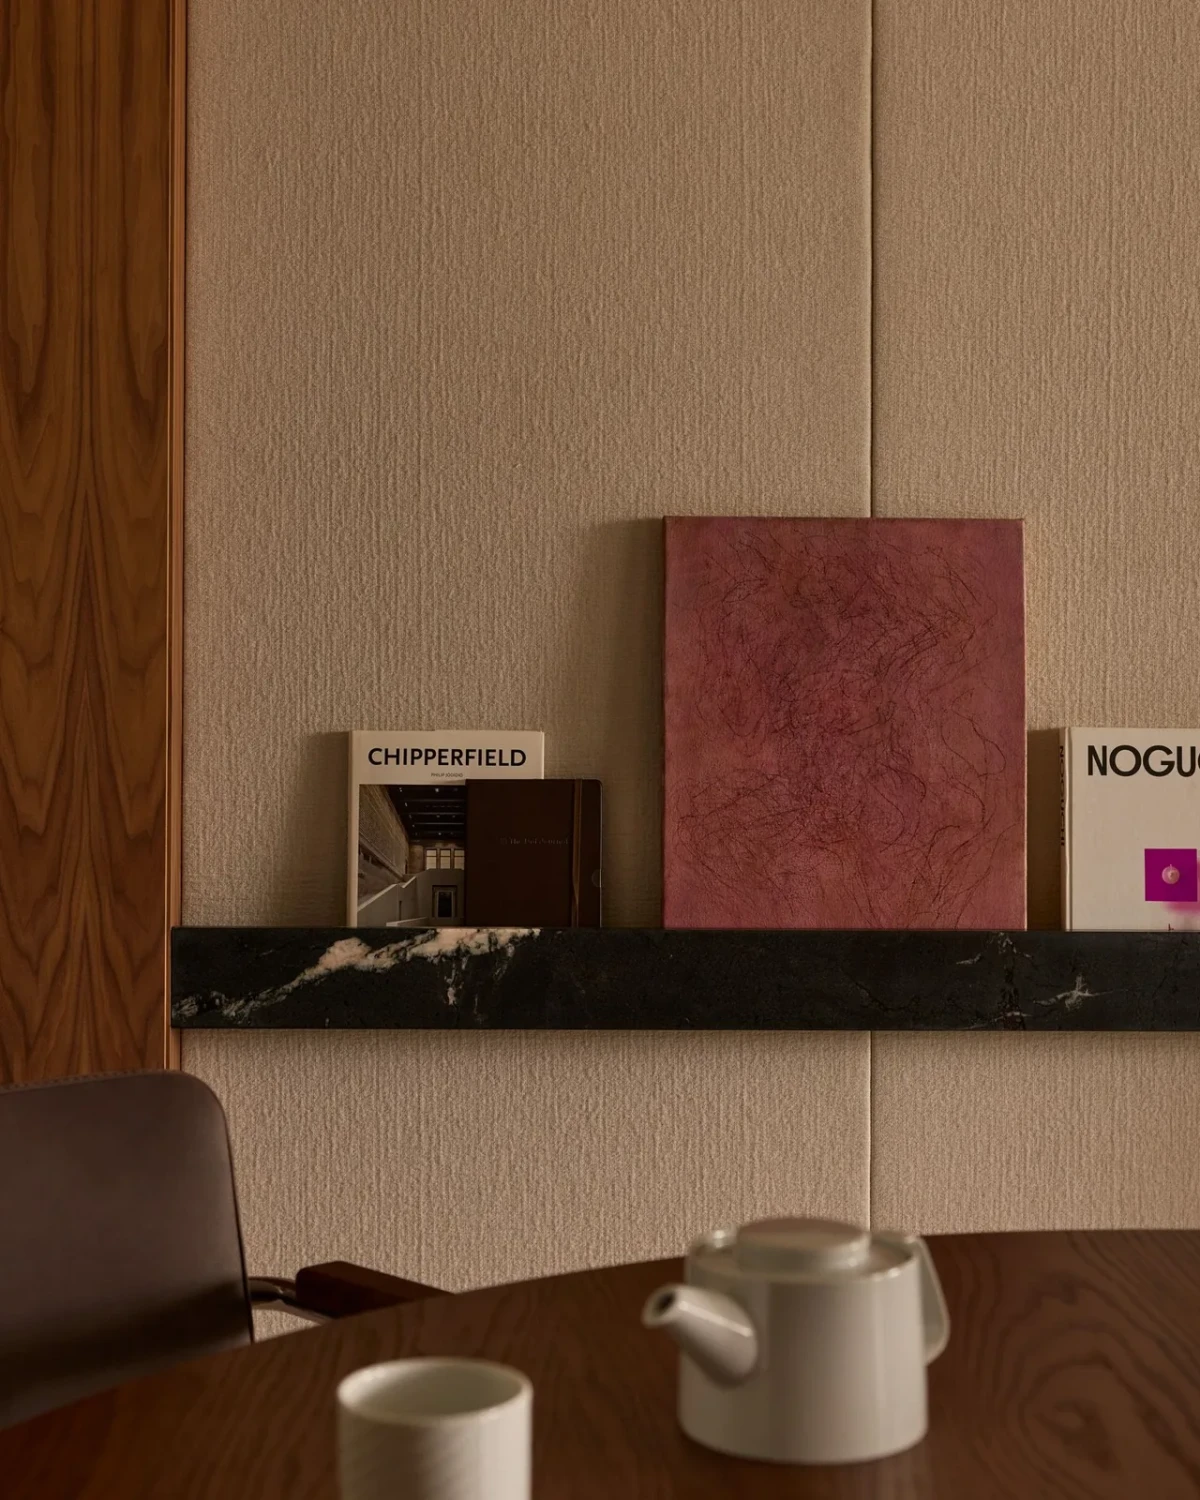
Basket-weave stone flooring, tactile carpet, finely crafted joinery and stone details carrying a maker's mark establish a material language intended to endure. Its refinement comes not from spectacle, but from joints, proportion and subtle feedback to the touch.
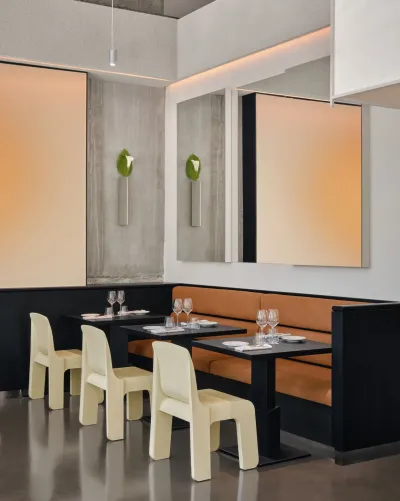
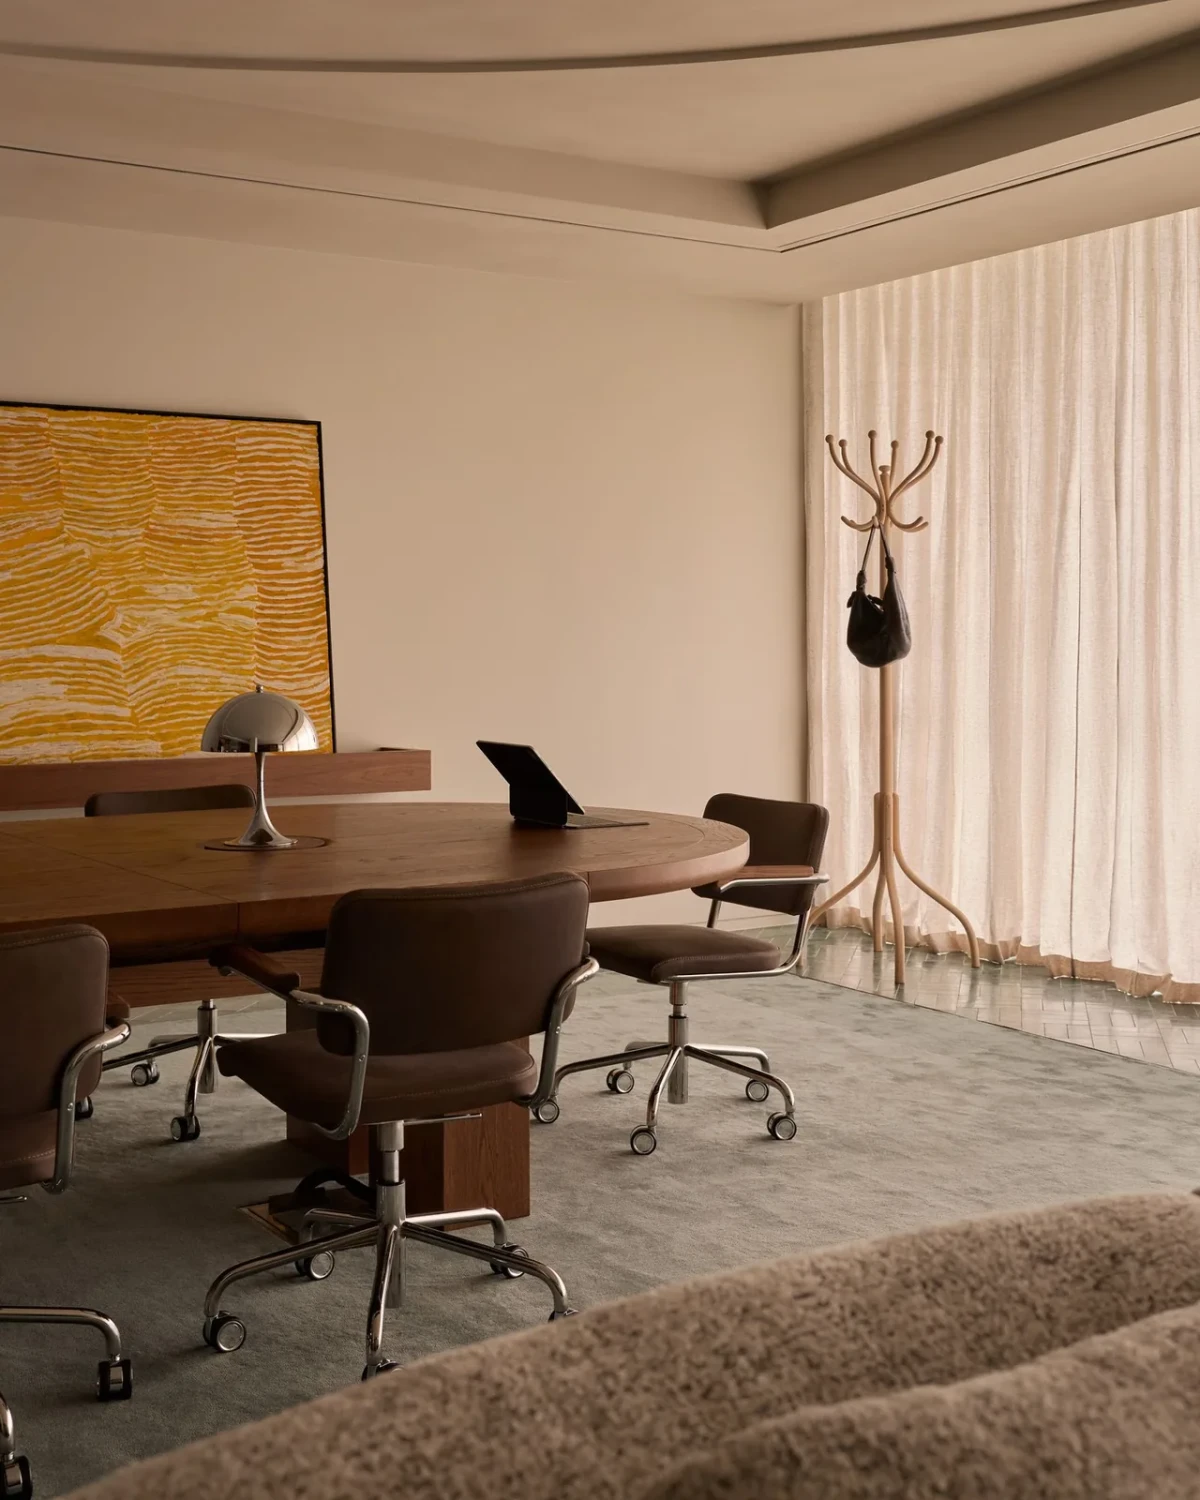
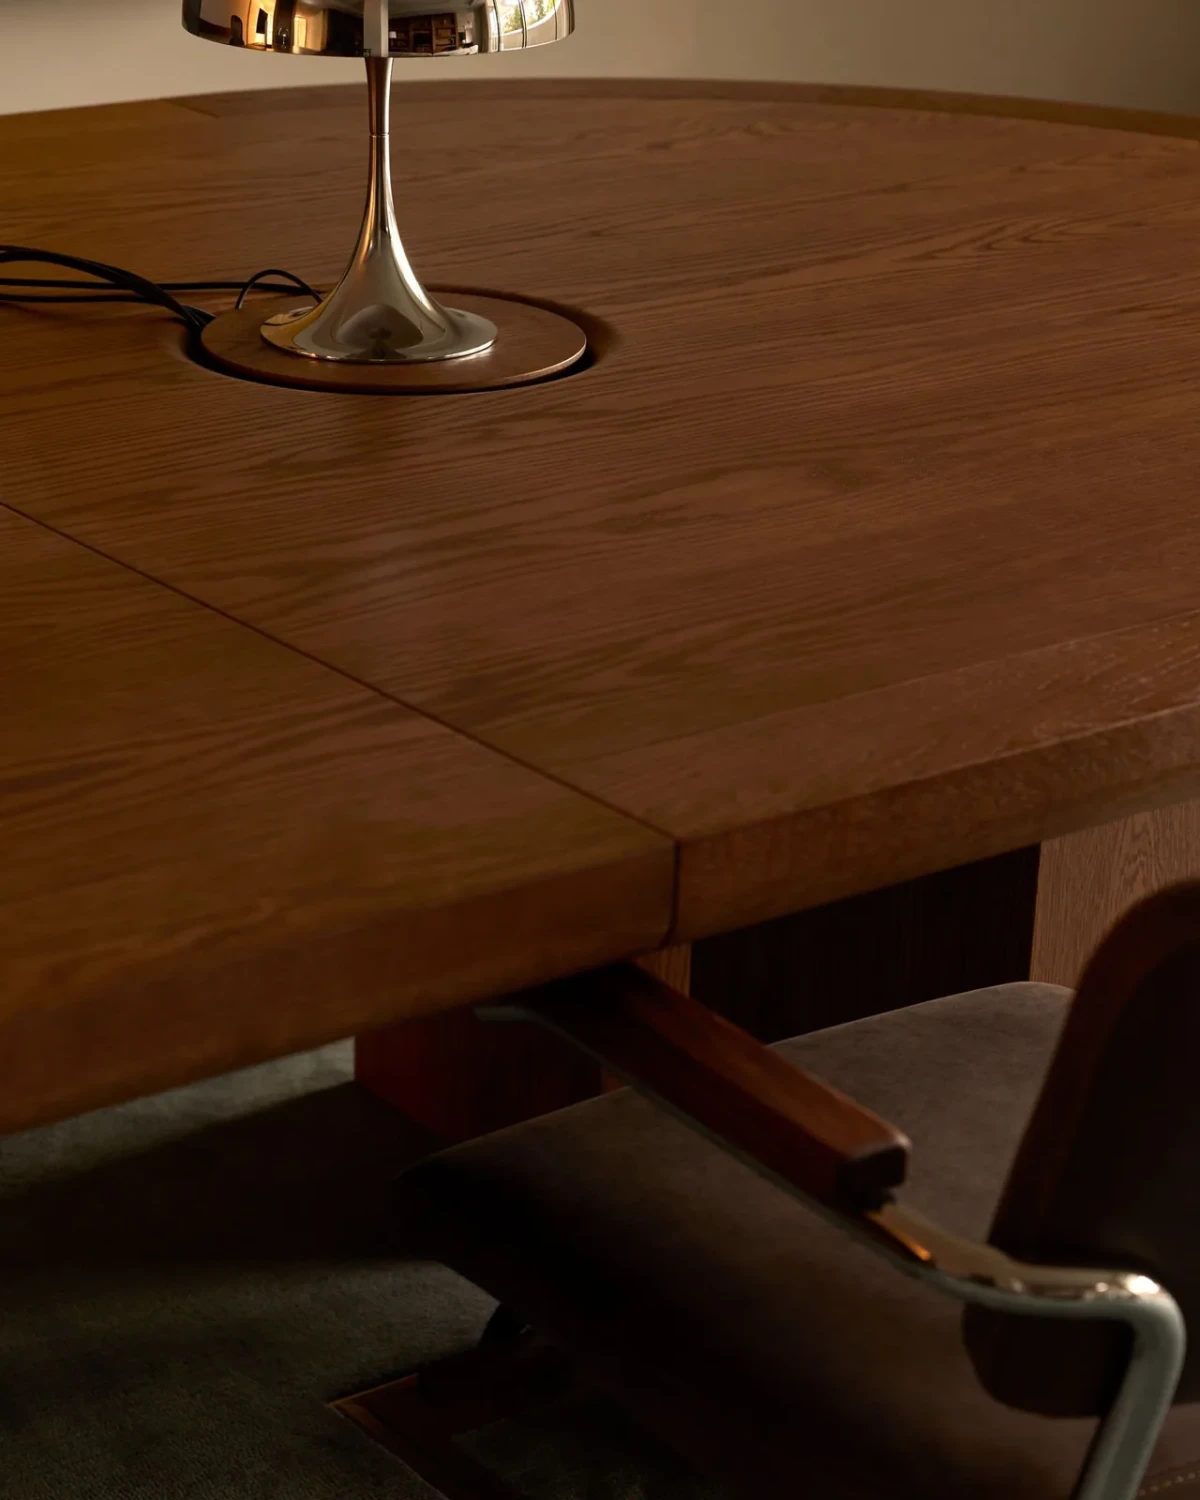
定制木材与软木桌面把视听连接隐藏其中;吸声天花与一体化灯光则在更大尺度上控制噪声与视觉干扰。技术没有消失,而是被转化为安静、顺手的使用体验。
Bespoke timber and cork tables absorb audiovisual connections, while acoustic ceilings and integrated lighting control noise and visual clutter at a larger scale. Technology remains present, but is translated into a quieter and more intuitive experience.
新旧家具让空间获得时间感
Furniture gives the interior a history
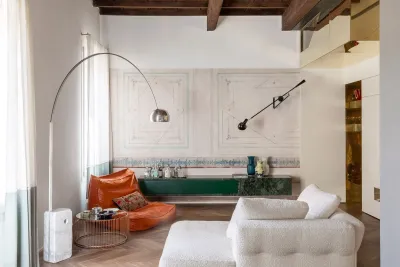
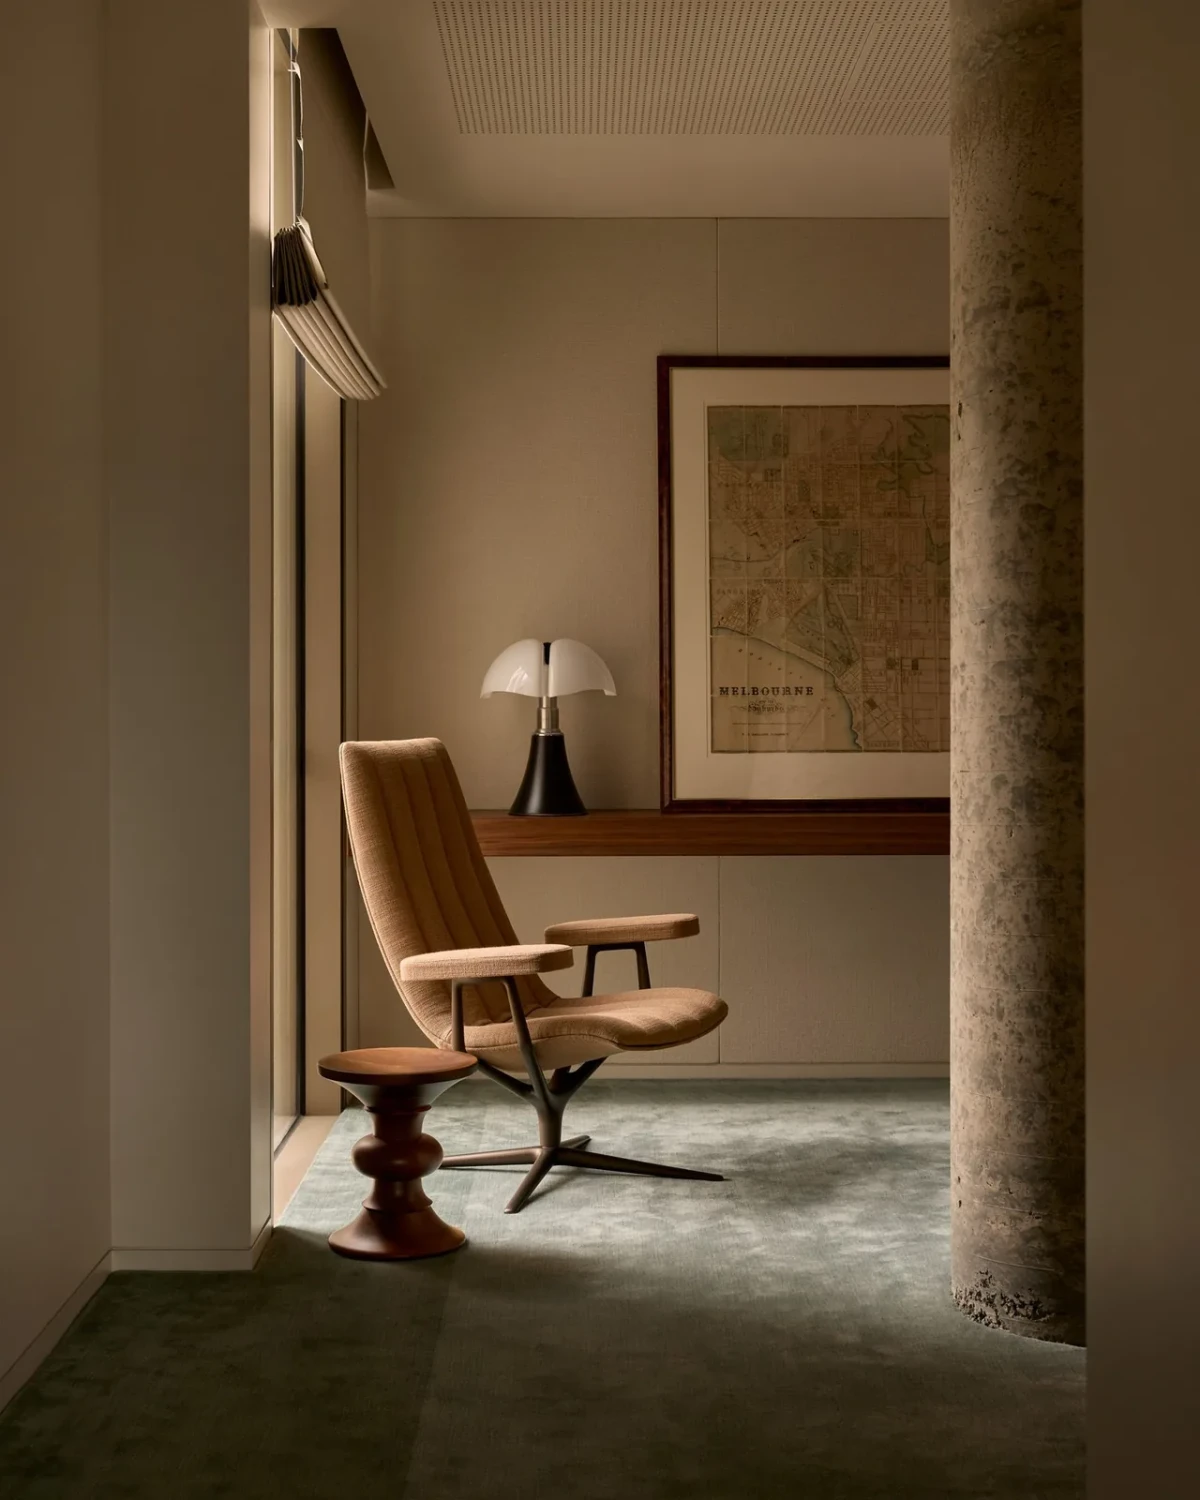
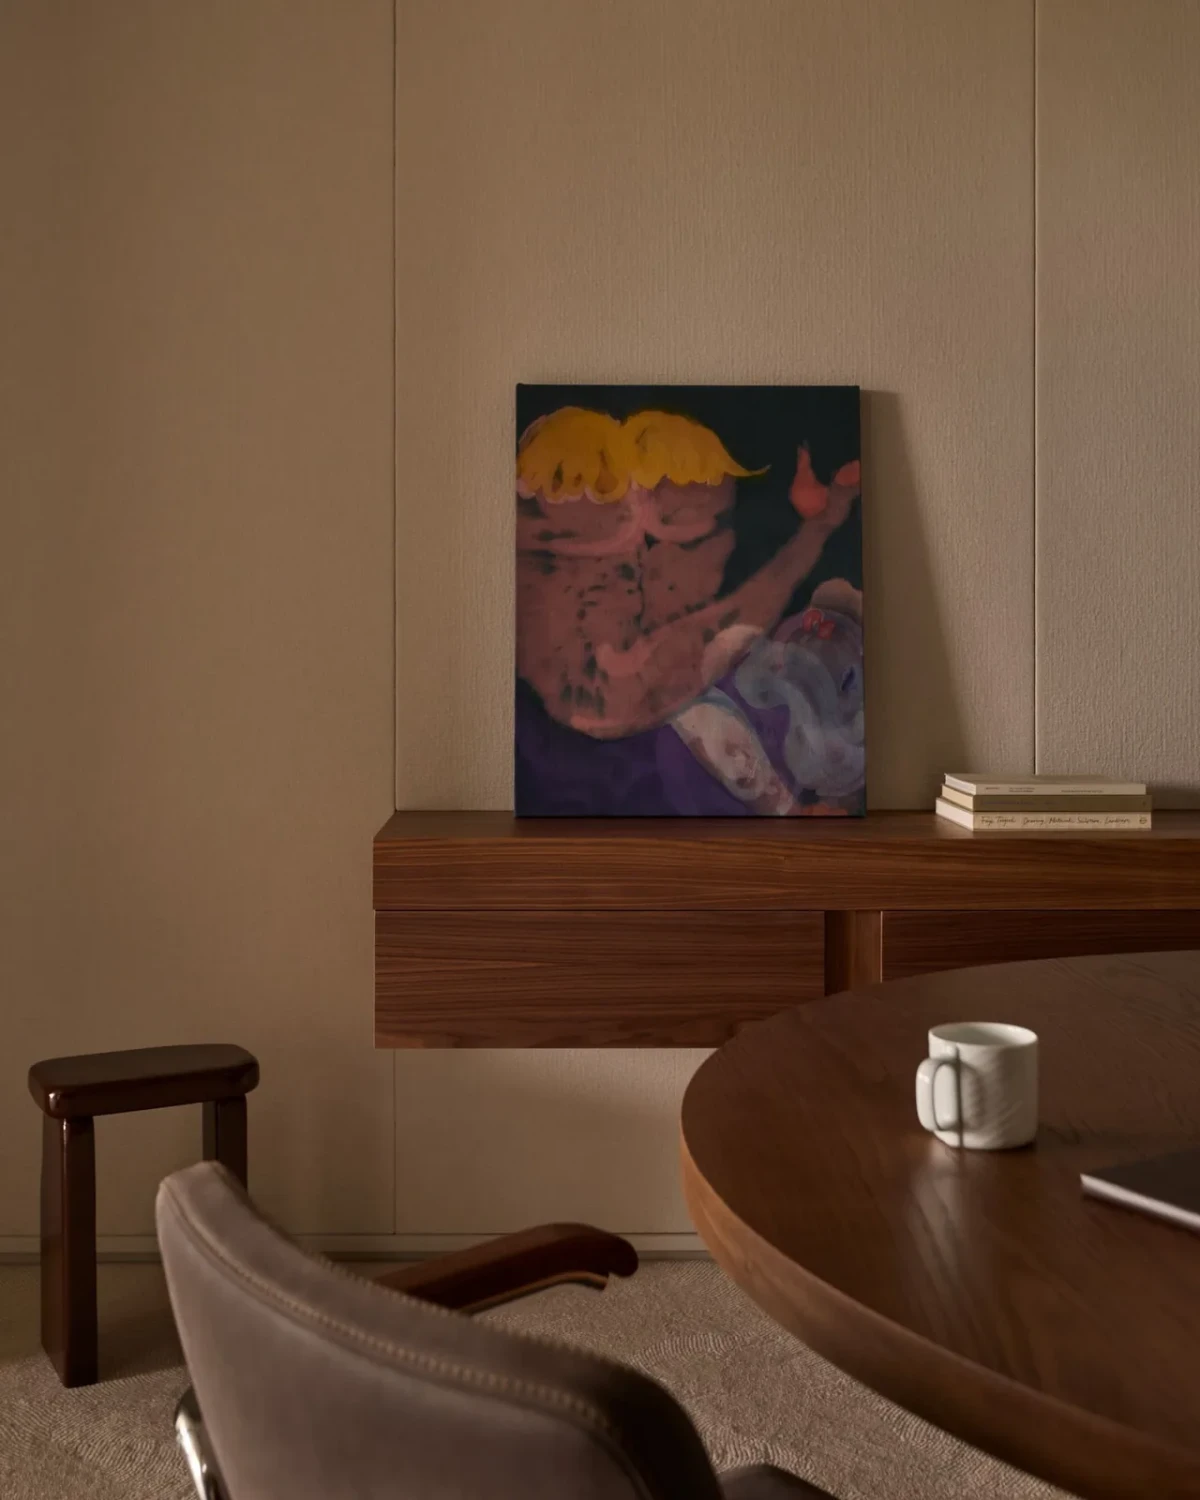
项目保留并重新组织了业主已有的家具,再以新的灯具、艺术品和物件建立联系。旧物并非被当作装饰性点缀,而是从一开始就参与空间语言,使室内不至于成为一次性完成的展示场景。
The project incorporates furniture already owned by the client, bringing new lighting, art and objects into conversation with it. Existing pieces are not decorative afterthoughts; they participate in the spatial language from the outset, preventing the interior from becoming a one-time display.
这种新旧并置带来难以通过整套采购复制的生活感。对于一间希望跨越代际使用的家族办公室而言,设计的价值也由"当下是否上镜"转向"多年以后是否仍然自然"。
This coexistence of old and new creates a lived-in quality that cannot be replicated through a fully specified fit-out. For a family office intended to serve across generations, value shifts from immediate photogenic impact to whether the space will still feel natural years from now.
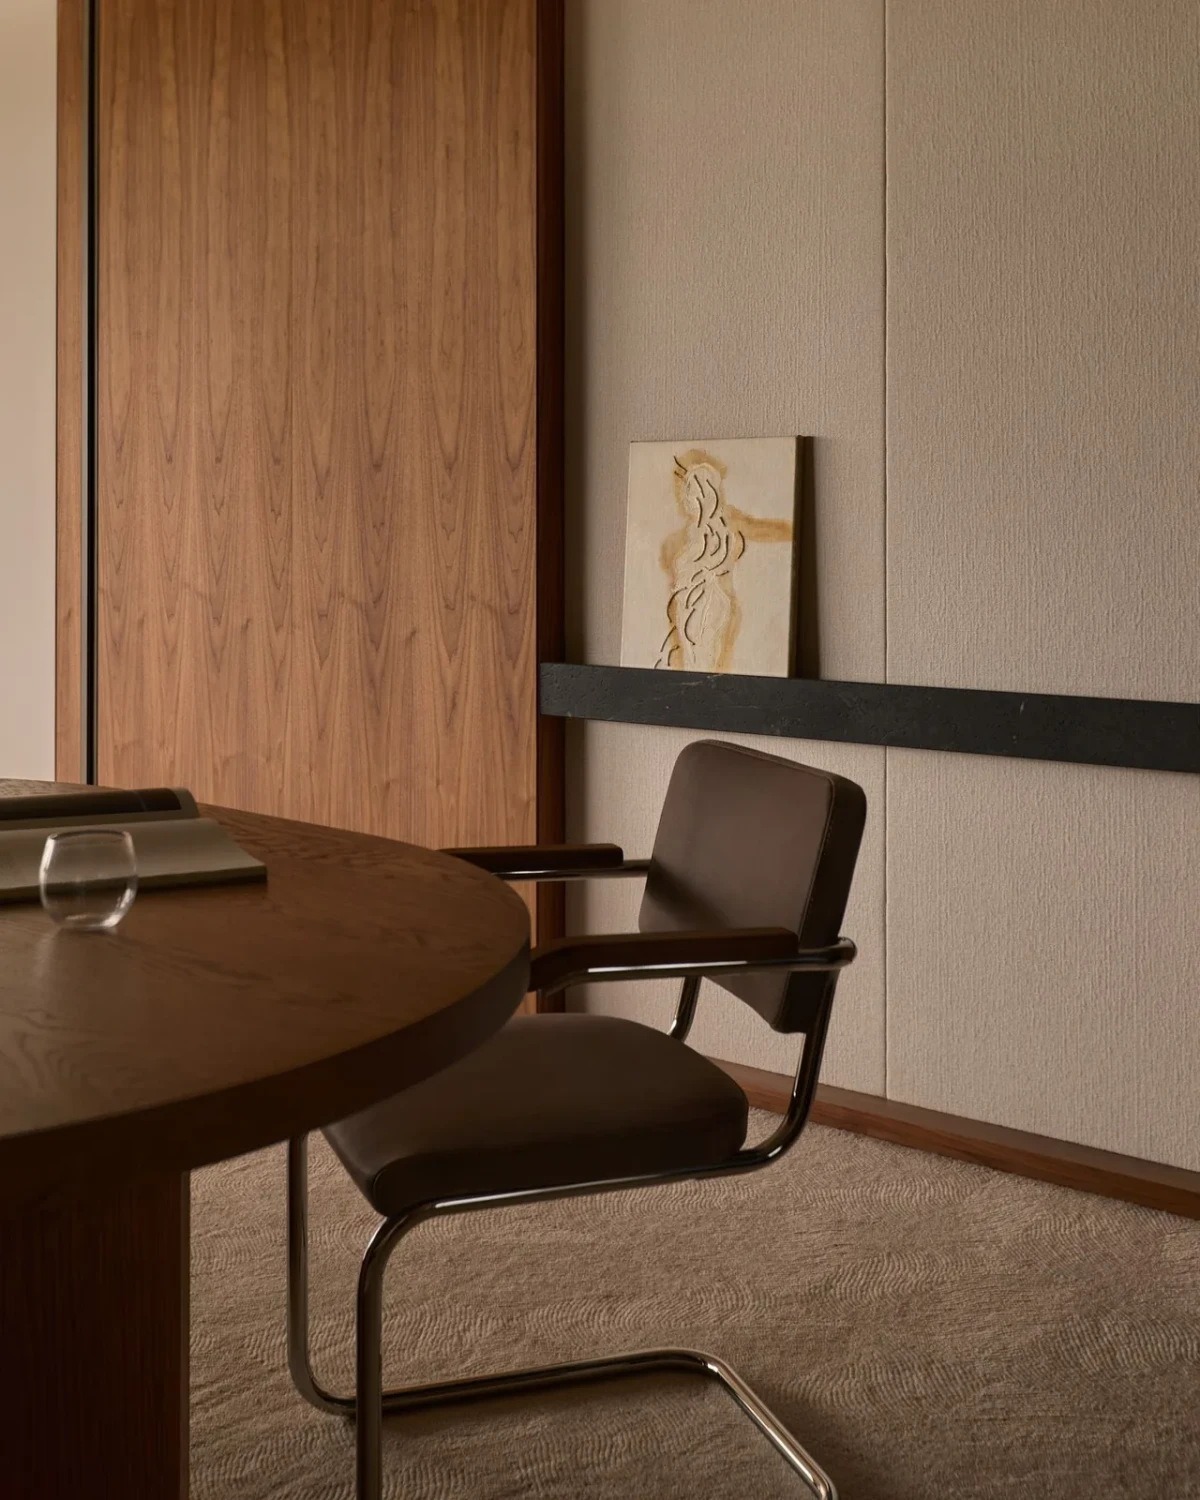
真正长久的工作空间,不靠展示身份,而让日常使用本身慢慢形成身份。
An enduring workplace does not perform an identity; it allows identity to emerge through use.
项目资料 / Project credits
项目 / Project — Albert Street Private Family Office
室内设计 / Interior design — Studio May
摄影 / Photography — Lillie Thompson
图片提供 / Images courtesy of — Studio May
原始报道 / Original feature — Yellowtrace
编辑改写 / Editorial adaptation — 01DES