RESIDENTIAL · MANZANITA, OREGON
Dune House 坐落于美国俄勒冈州北部海岸的沙丘环境中。Waechter Architecture 将这座约 167 平方米的住宅处理为一个克制的木质容器:外部以预先风化的雪松木瓦回应海风与盐雾,内部则以连续橡木构成温暖、安静的生活背景。
Dune House sits within the dunes of Oregon’s northern coast. Waechter Architecture conceived the 1,800-square-foot residence as a restrained timber vessel: pre-weathered cedar shingles respond to salt air and wind, while a continuous oak interior creates a warm, quiet setting for daily life.
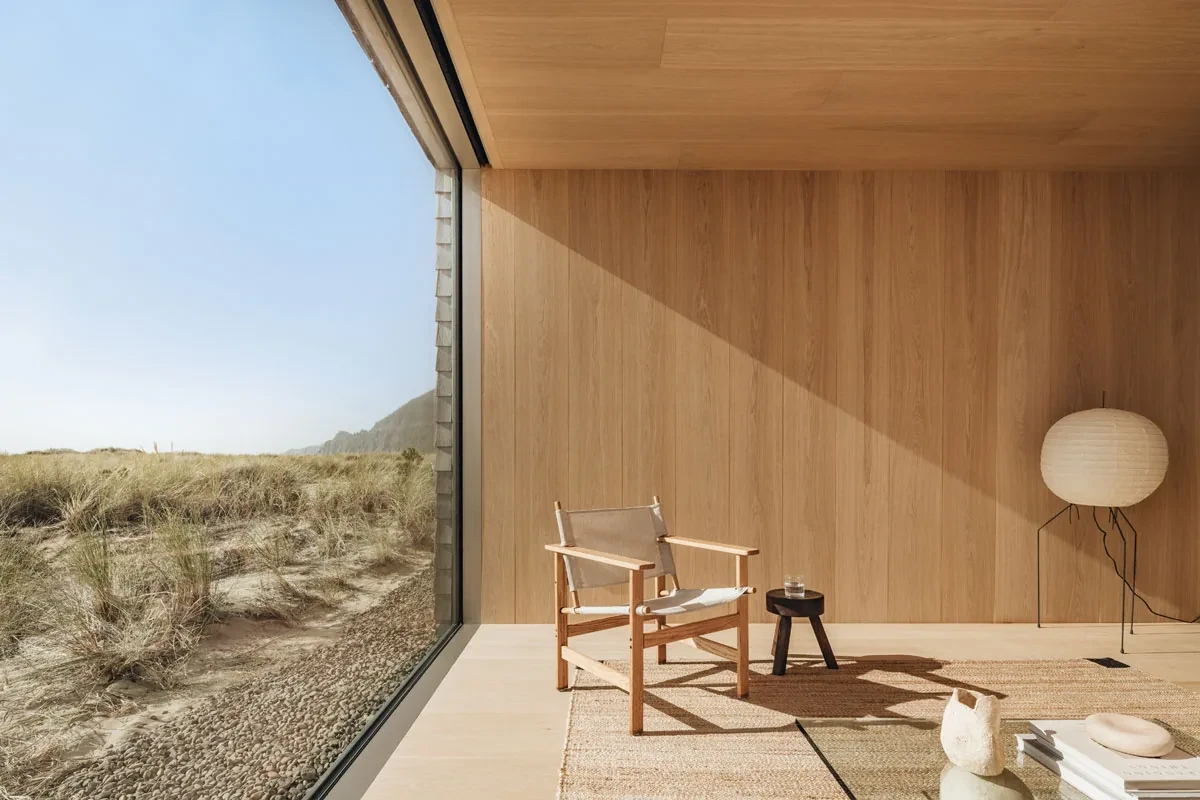
一层雪松表皮回应海岸气候A cedar skin shaped by the coast
住宅以简洁的矩形体量嵌入起伏沙丘,没有用复杂造型与景观竞争。覆盖立面的雪松木瓦经过预先风化处理,初始色调便接近海岸建筑长期受风雨侵蚀后的状态;随着时间推移,外壳会继续与周围砂土、枯草和阴云形成更自然的色彩关系。
A simple rectangular volume settles into the rolling dunes without competing with the landscape. Its cedar-shingle cladding was pre-weathered to approximate the patina of long-exposed coastal buildings; over time, the shell will continue to align with the sand, grasses and muted sky.
这种做法借用了美国西北海岸的地方建造传统,同时减少多余构件。墙体、屋面与开口被压缩为清晰的几何关系,让住宅从远处呈现为一层保护性的外壳。
The strategy draws on regional building traditions of the Pacific Northwest while reducing superfluous elements. Walls, roof and openings are resolved as clear geometries, allowing the house to read from a distance as a protective shell.
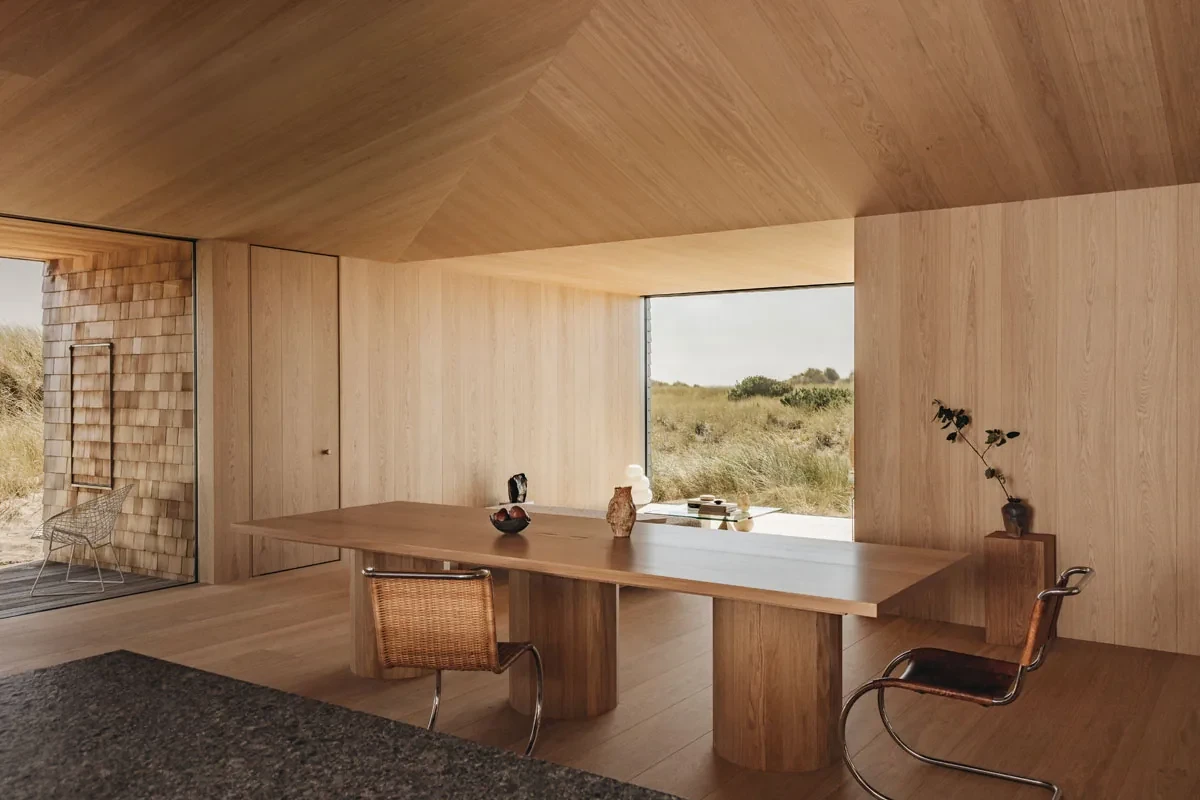
粗粝外壳包裹温暖木质内核A rugged shell around a warm timber core
进入室内后,材料气质从外部的粗粝转向细腻。橡木地板、墙面和顶面几乎连续铺展,门扇、收纳和设备被整合进同一套木作体系。极少的收口与装饰让空间保持平静,也把注意力留给光线、家具和窗外景观。
Inside, the material character shifts from rugged to refined. Oak floors, walls and ceilings form an almost continuous lining, with doors, storage and services absorbed into the same joinery system. Minimal trim keeps the rooms calm and directs attention toward light, furniture and the landscape beyond.
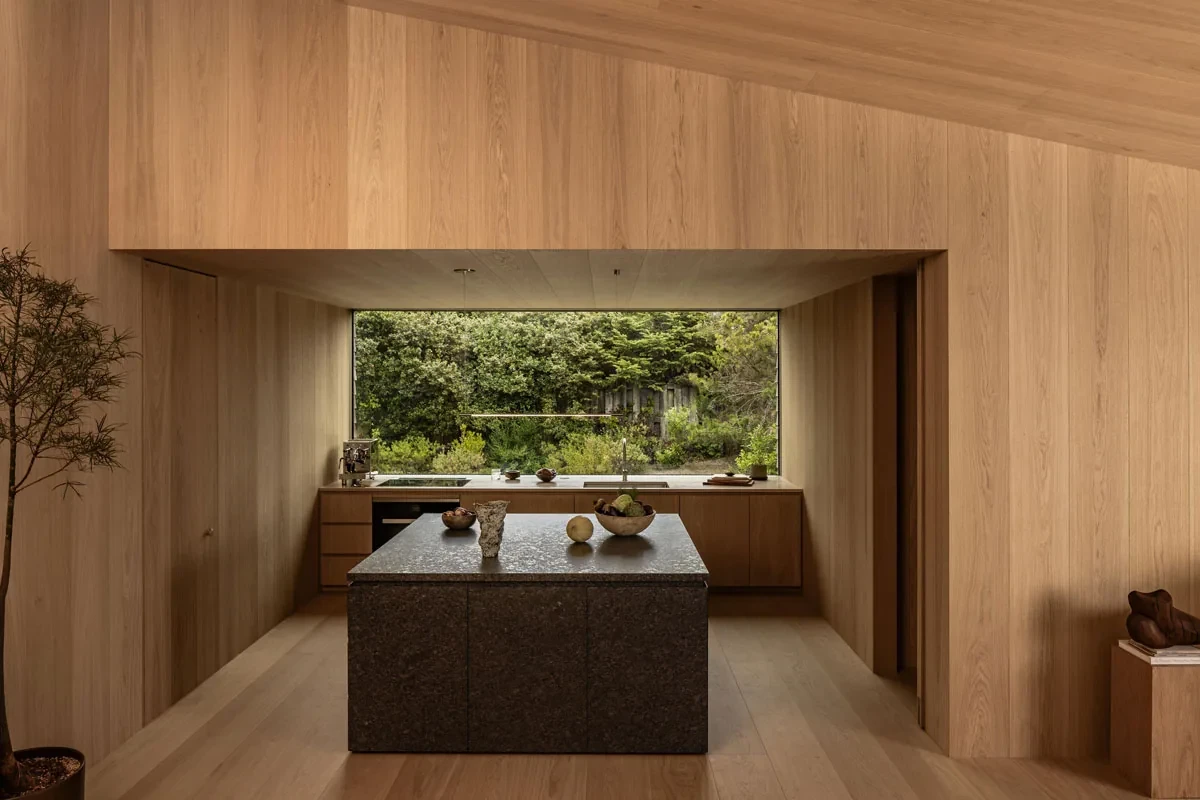
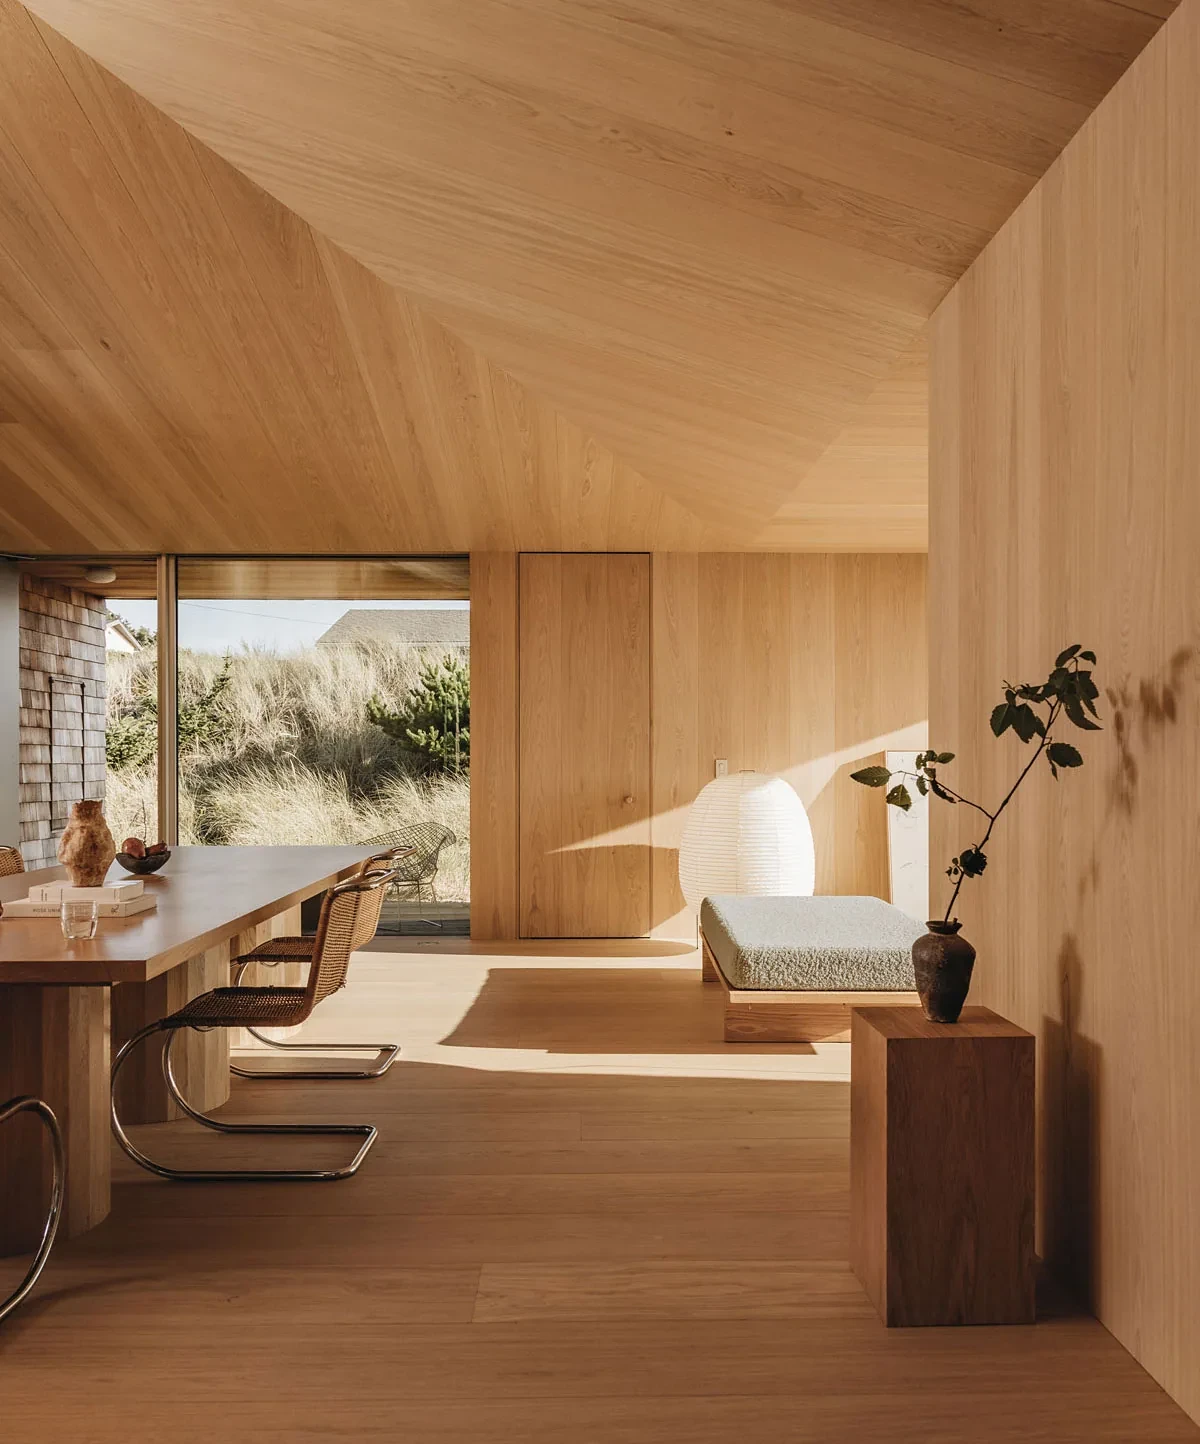
深色石材岛台、金属椅和少量独立家具在暖木背景中形成节制的对比。设计没有以奢华材料堆叠空间,而是依靠比例、触感与天然光线建立住宅的丰富度。
A dark stone island, metal chairs and a small number of freestanding objects provide measured contrast against the warm timber. Rather than layering luxury finishes, the design builds richness through proportion, tactility and natural light.
天井成为住宅的空间中心A skylit courtyard anchors the plan
平面围绕一个由天窗照亮的中央多功能空间展开。两间卧室套房、厨房、餐厅和服务空间被组织在其周边,日常动线因此紧凑而清晰。这个核心既是通行节点,也是可以停留、交谈或调整用途的共享房间。
The plan is organized around a central multipurpose space lit from above. Two bedroom suites, the kitchen, dining area and service spaces gather around it, producing a compact and legible circulation pattern. The core works both as a passage and as a shared room for pausing, gathering or changing use.
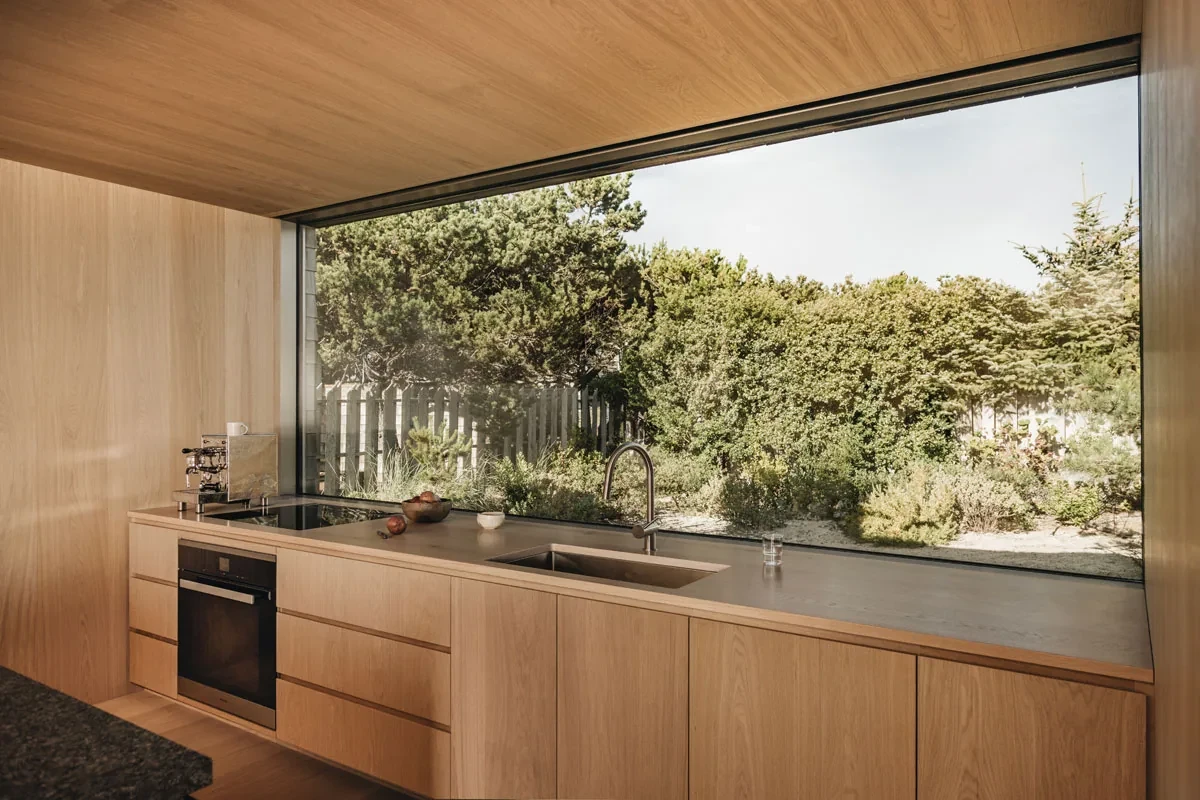
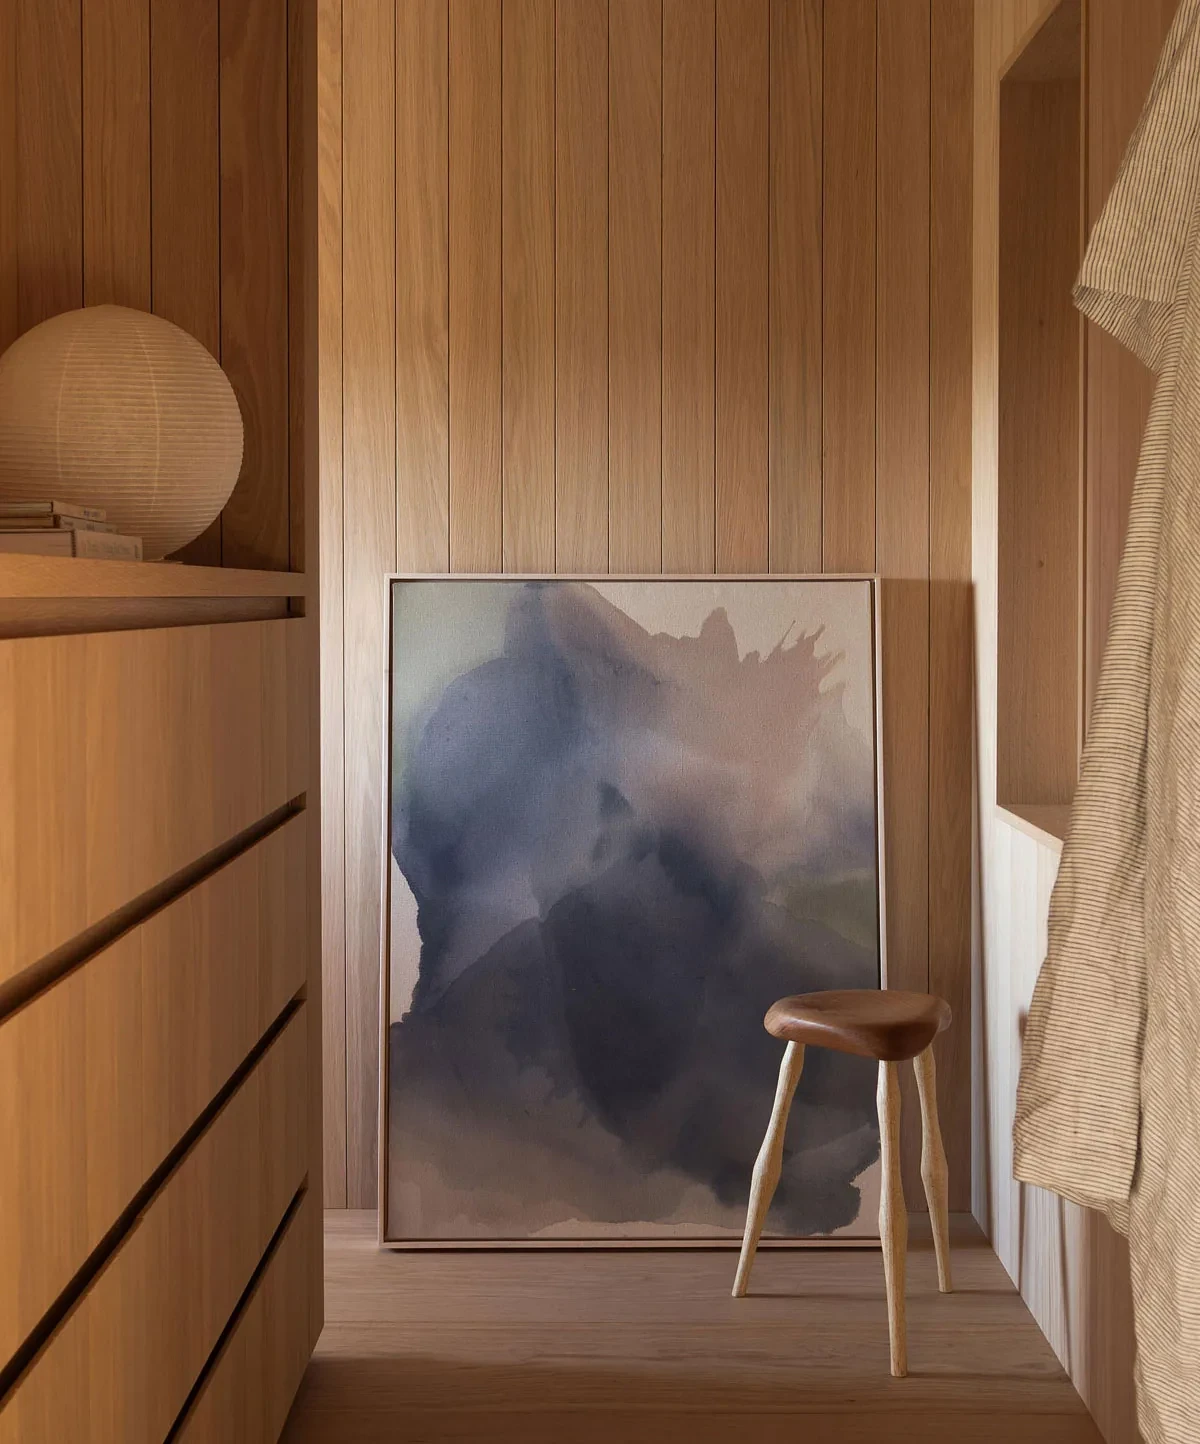
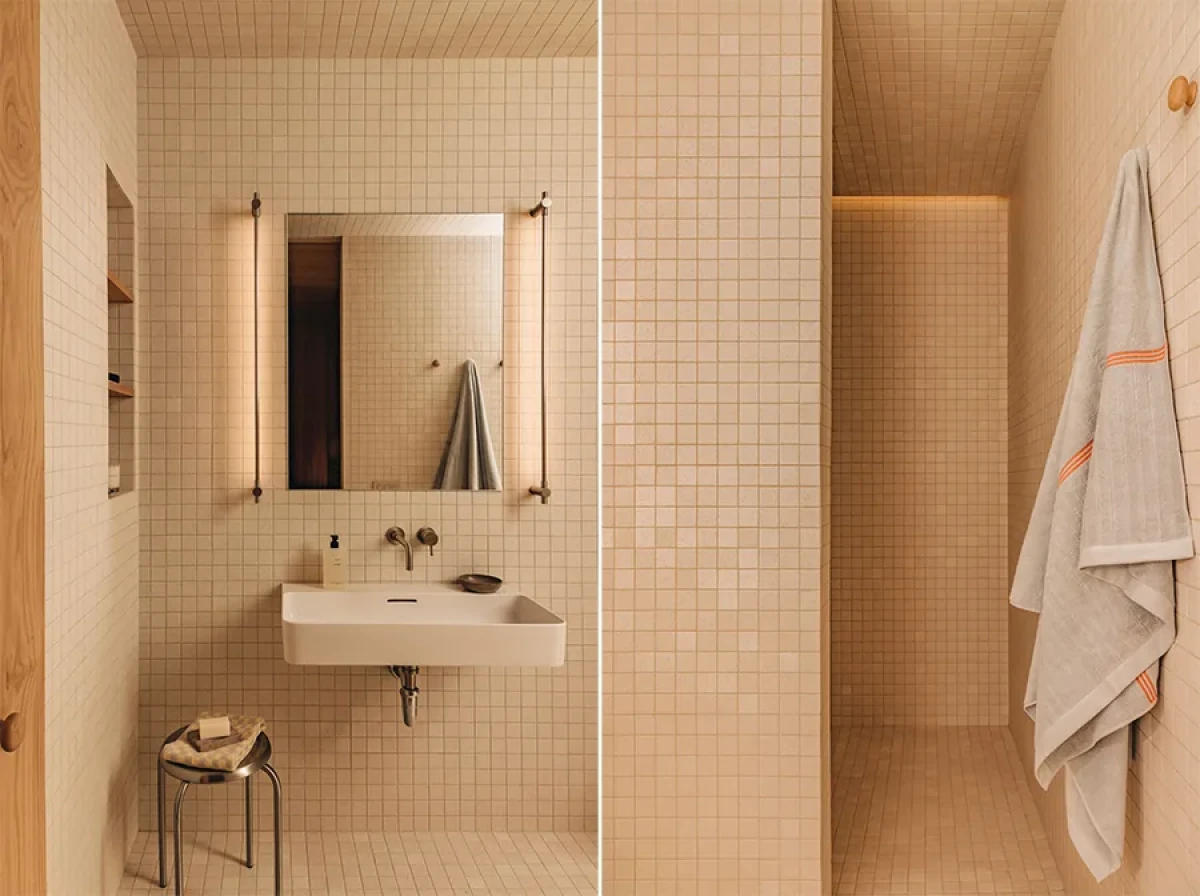
内置家具与隐蔽门将功能性构件收进墙体厚度,进一步强化空间的连续感。天窗与侧向大窗共同调节光线,使住宅即使在俄勒冈海岸阴天环境中仍保持柔和、均匀的明亮度。
Built-in furniture and concealed doors absorb functional elements into the wall thickness, reinforcing spatial continuity. Skylights and large side windows work together to modulate daylight, keeping the house softly and evenly illuminated even under Oregon’s overcast coastal skies.
克制设计让景观进入日常Restraint lets the landscape shape daily life
面向沙丘、海岸和远处山体的无框大窗并非附加的观景装置,而是各主要房间的空间边界。低窗、横窗和通高开口根据坐、卧与行走的身体高度布置,让景观在不同生活状态中以不同方式出现。
Large frameless windows facing the dunes, coast and distant mountains are not added viewing devices; they define the edges of the principal rooms. Low windows, horizontal openings and full-height glazing are positioned around sitting, sleeping and moving, allowing the landscape to appear differently across everyday routines.
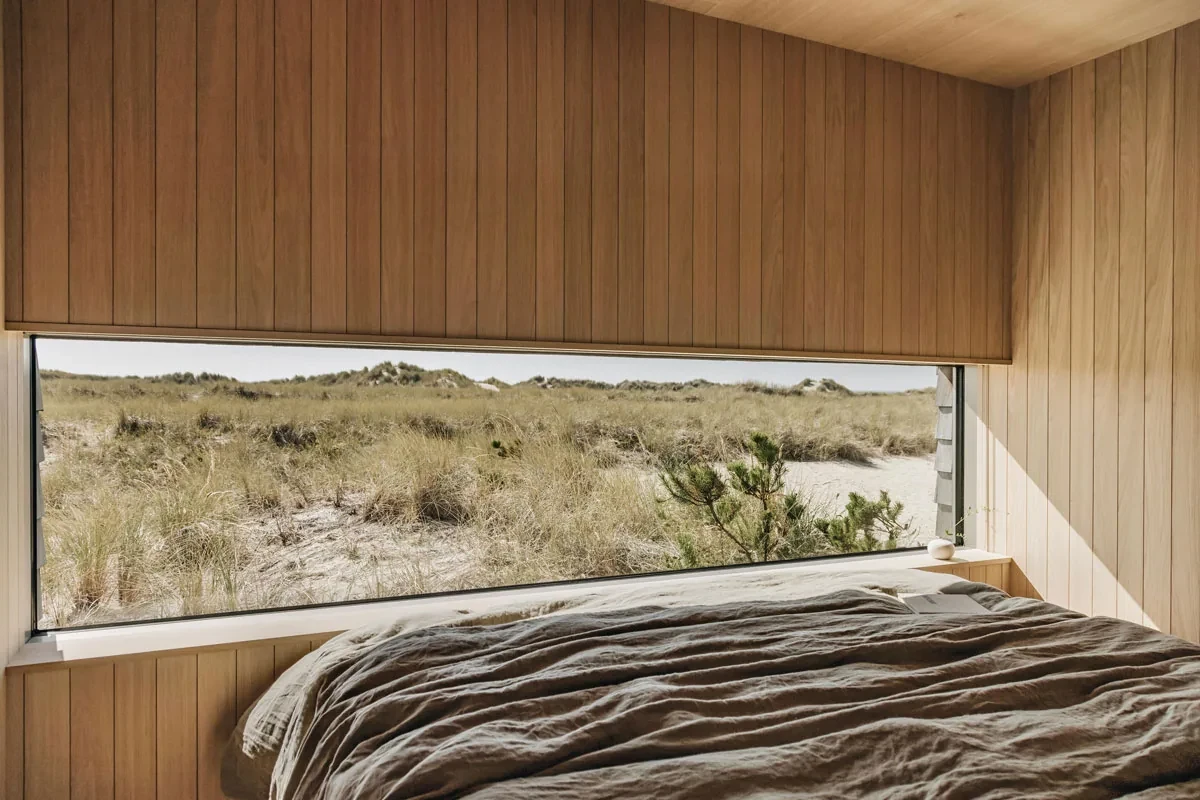
Dune House 的完成度来自对形式和材料的持续削减。外壳承担抵御气候的角色,木质内核提供触觉上的庇护,而中央空间和精准开口把两者连接起来。住宅没有试图驯服沙丘,而是让建筑成为观察季节、光线与海岸变化的安静框架。
Dune House gains its clarity through a sustained reduction of form and material. The shell resists the climate, the timber core offers tactile shelter, and the central space and carefully placed openings connect the two. Rather than taming the dunes, the architecture becomes a quiet frame for seasonal, luminous and coastal change.
这座住宅以地方材料、紧凑平面和精确取景回应海岸环境,在保护与开放之间建立平衡。Dune House 最有力之处,不是形式上的张扬,而是让建筑、生活与沙丘景观保持长期而克制的关系。
Through regional materials, a compact plan and precise framing, the house balances protection with openness. Its strength lies not in formal display but in sustaining a restrained relationship between architecture, daily life and the dune landscape.
项目资料 / Project credits
项目 / Project — Dune House
建筑设计 / Architecture — Waechter Architecture
设计团队 / Design team — Ben Waechter, Lisa Kuhnhausen
总承包商 / General contractor — Green Gables Design and Restoration Inc.
地点 / Location — Manzanita, Oregon, United States
面积 / Area — 1,800 ft² / 约 167 m²
完成 / Completion — Summer 2024
摄影 / Photography — Pablo Enriquez
图片提供 / Images courtesy of — Waechter Architecture
原始报道 / Original feature — The Cool Hunter
编辑改写 / Editorial adaptation — 01DES




