COMMERCIAL · CHICAGO
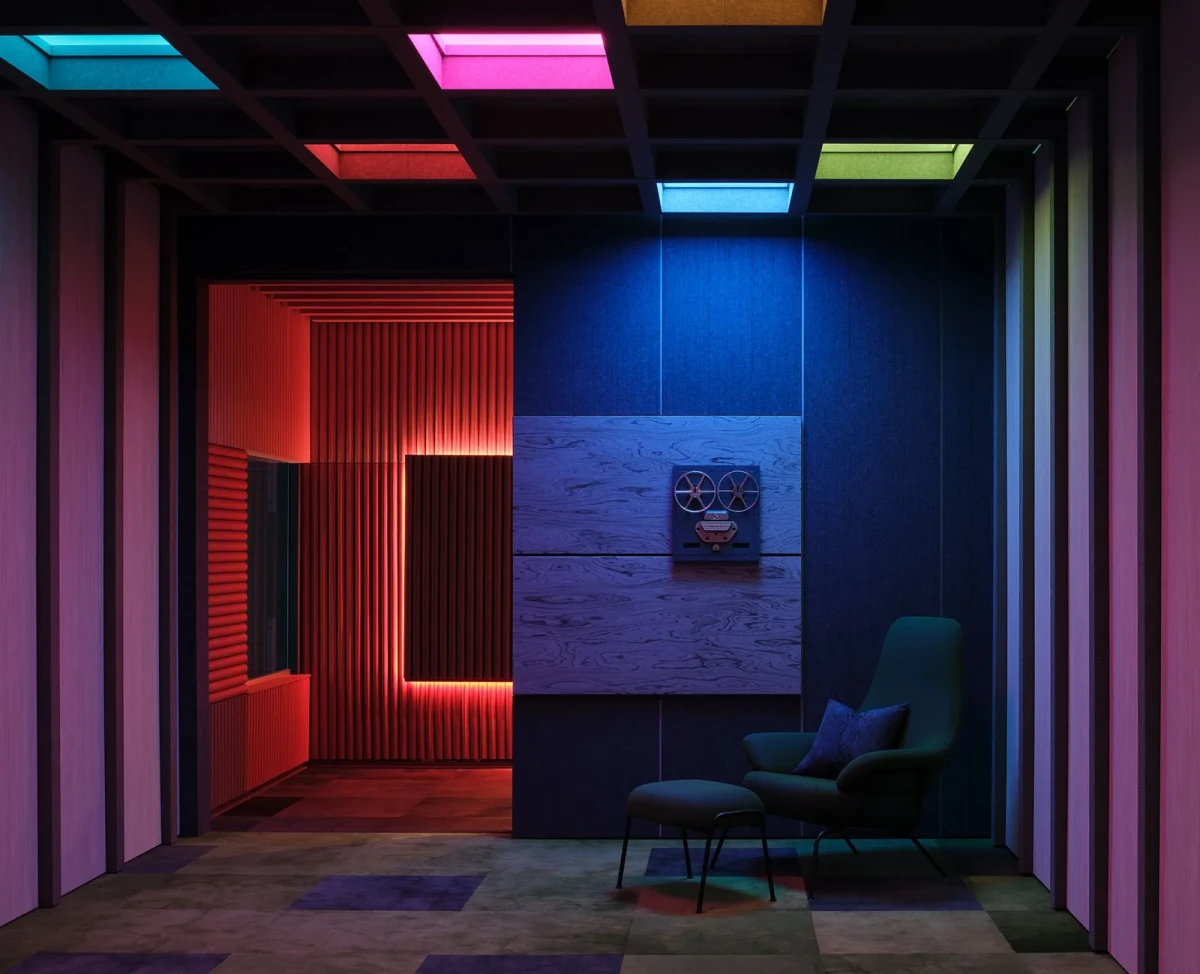
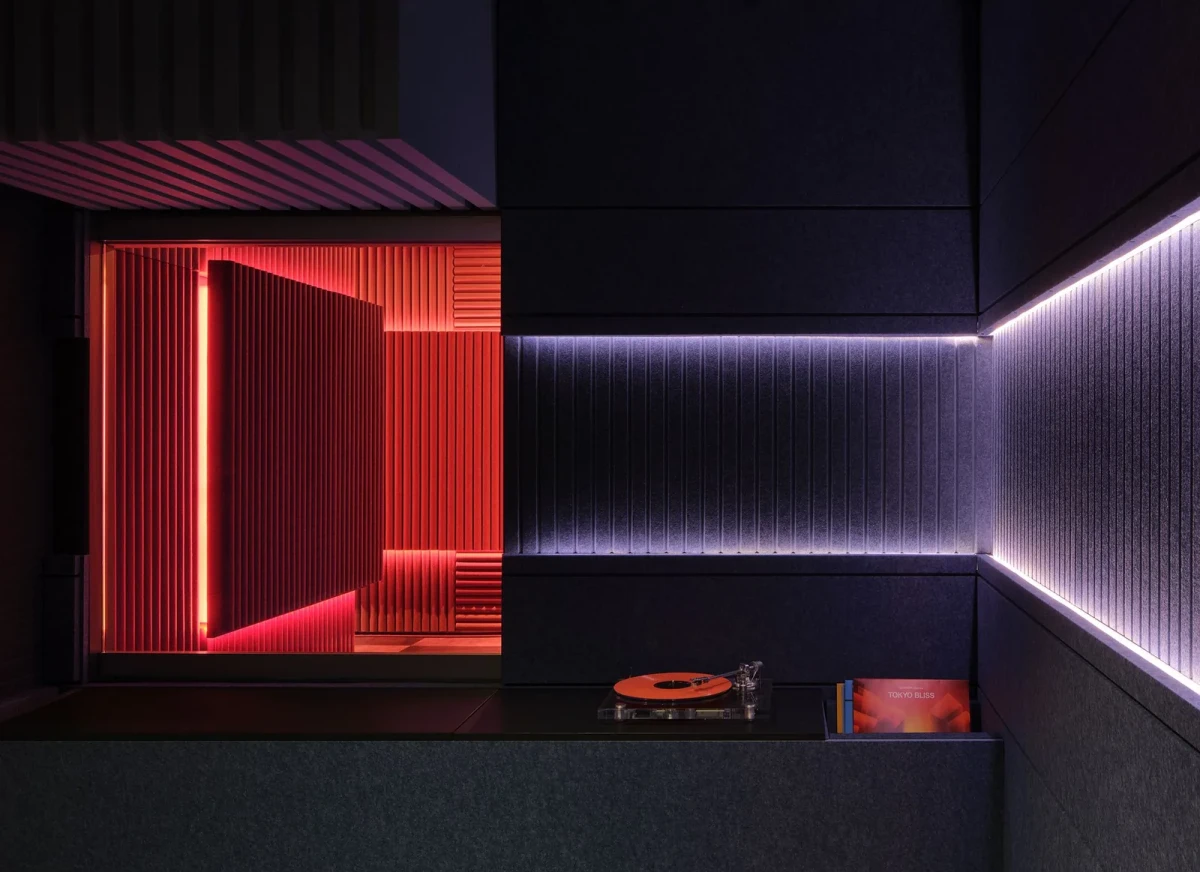
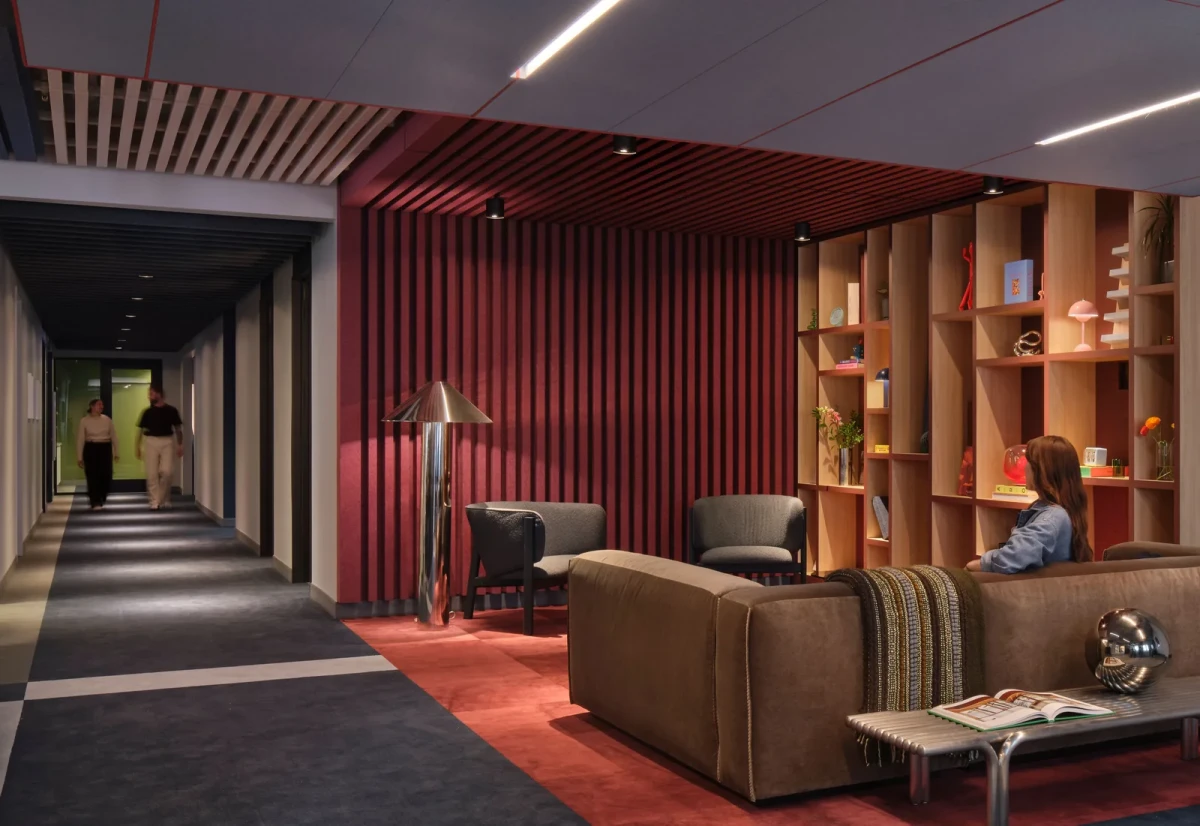
红色条带从墙面延伸到天花,转角处换成蓝紫色灯光,座椅摆在这些构件下方。这里是芝加哥 THE MART 内的 Turf Design Experience Center,由 CannonDesign 参与设计。体验中心总面积约1728平方米,包括展厅、办公室与原型制作区。2025年的展厅方案名为 Pathways,设有明亮和深色两条参观路径。
Red strips extend from the walls across the ceiling. Around a corner, the lighting turns blue-violet, with seating below the overhead elements. This is the Turf Design Experience Center at THE MART in Chicago, designed with CannonDesign. The center covers approximately 1,728 square meters in total, including a showroom, offices and a prototyping area. Its 2025 showroom scheme, Pathways, offers a choice of two routes: one bright, the other dark.
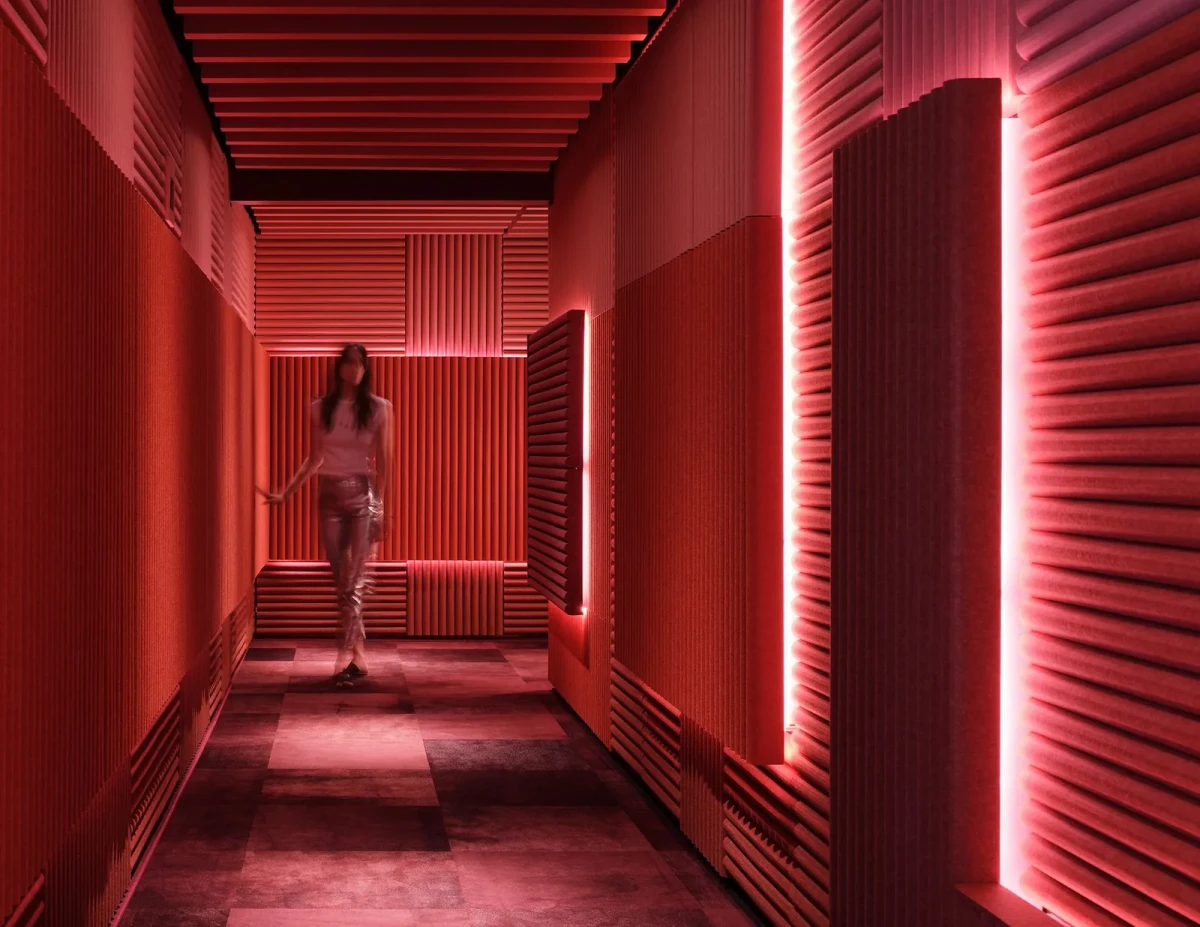
从入口选择一条路Choosing a route at the entrance
展厅外的公共走廊已经用上 Turf 的吸声产品。据设计方介绍,从公共走廊进入展厅时,视觉和声音感受都会发生变化。走进展厅,参观者可以选择明亮、色彩鲜艳的一侧,也可以进入较暗、更私密的一侧。
Turf's sound-absorbing products first appear in the public corridor outside the showroom. According to the designers, both the visual and acoustic experience change as visitors move from the corridor into the exhibition space. Inside, they can choose the bright, colorful side or the darker, more intimate route.
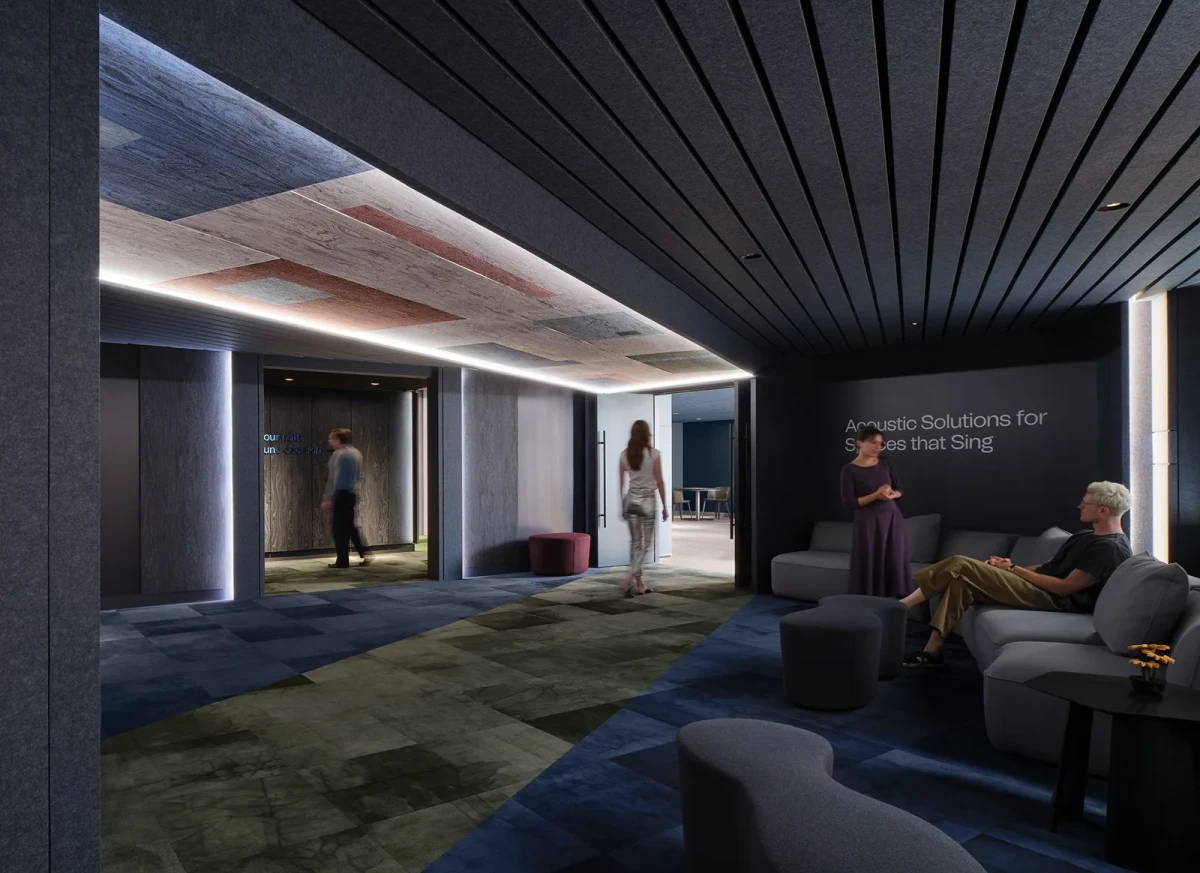
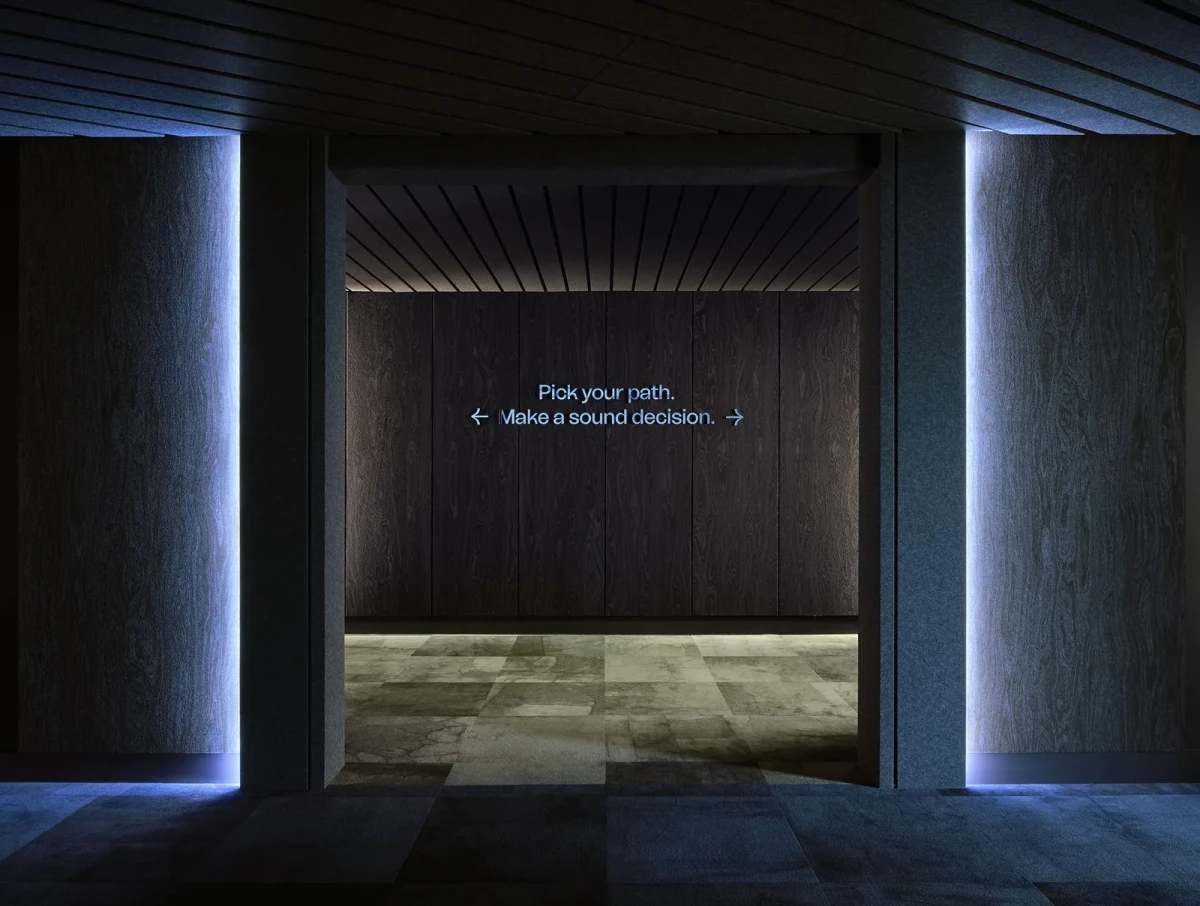
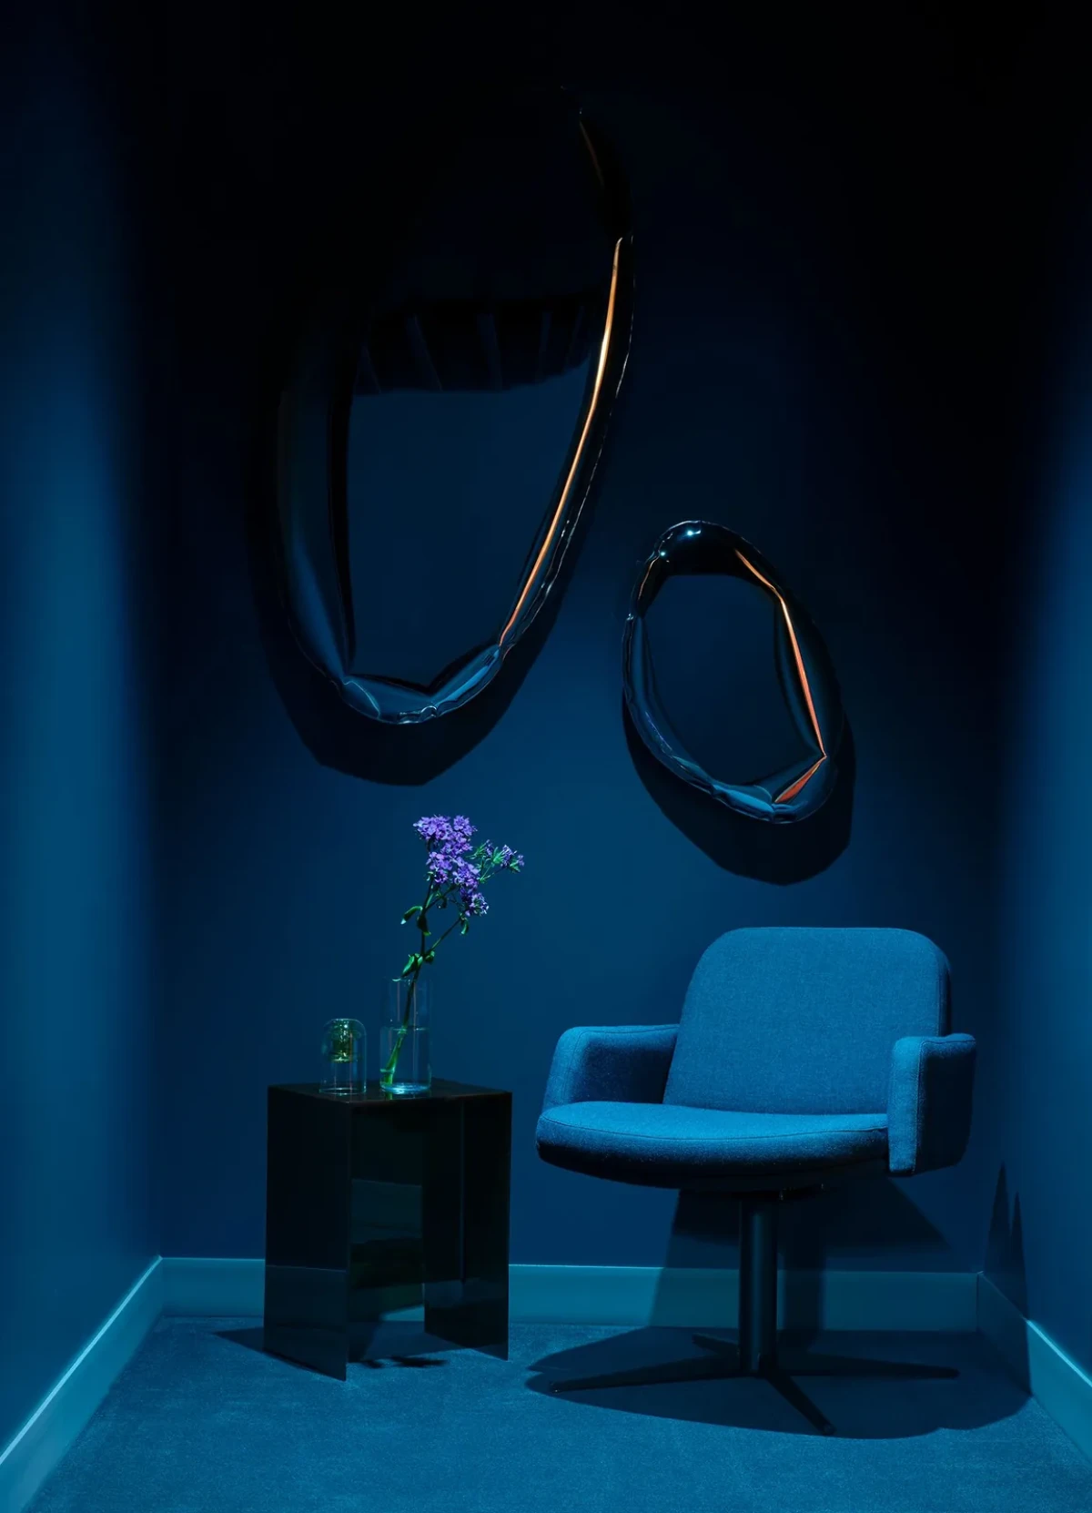
两条路径各有一组小型展示场景,颜色、照明和构件组合有所不同。路径之间留有几处开口,从一侧可以看到另一侧的局部。
Each route contains a series of small display settings with different colors, lighting and arrangements of components. Openings between the routes offer glimpses from one side into the other.
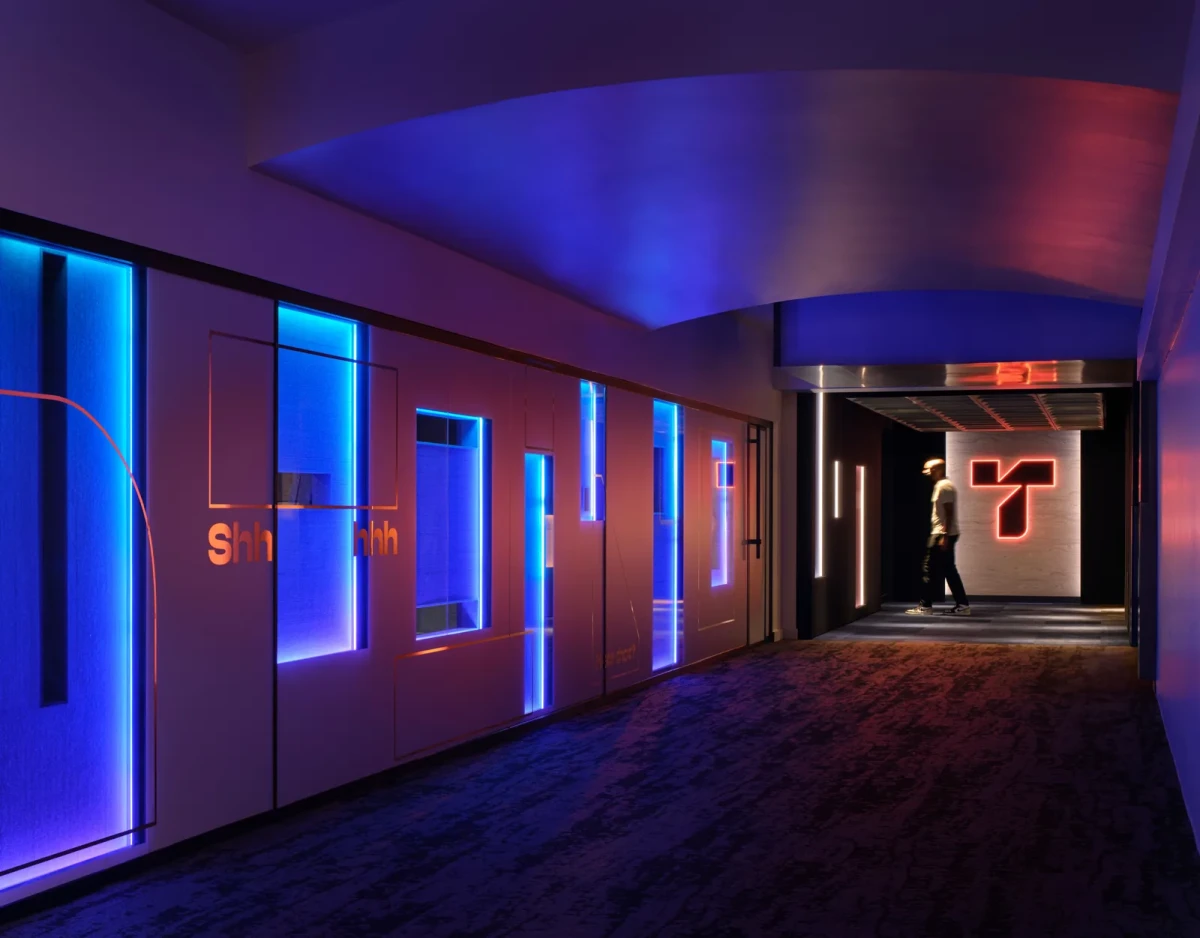
墙面与天花上的吸声构件Sound-absorbing elements on walls and ceilings
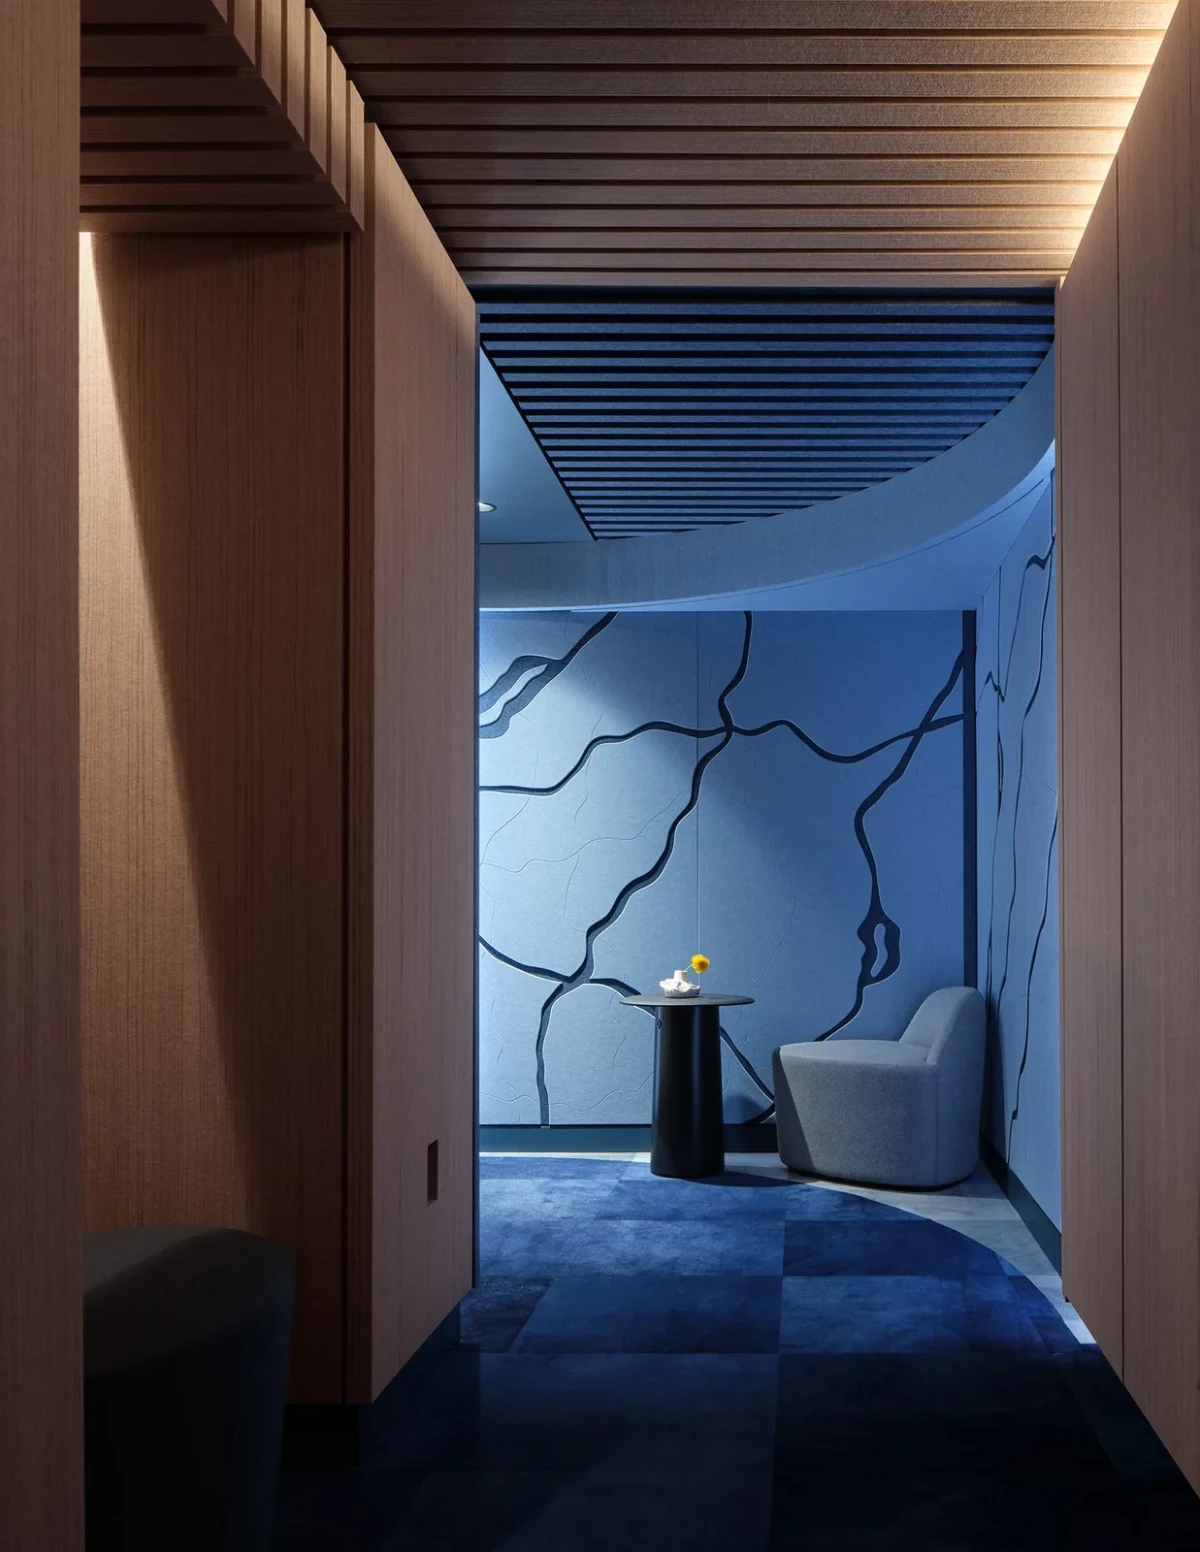
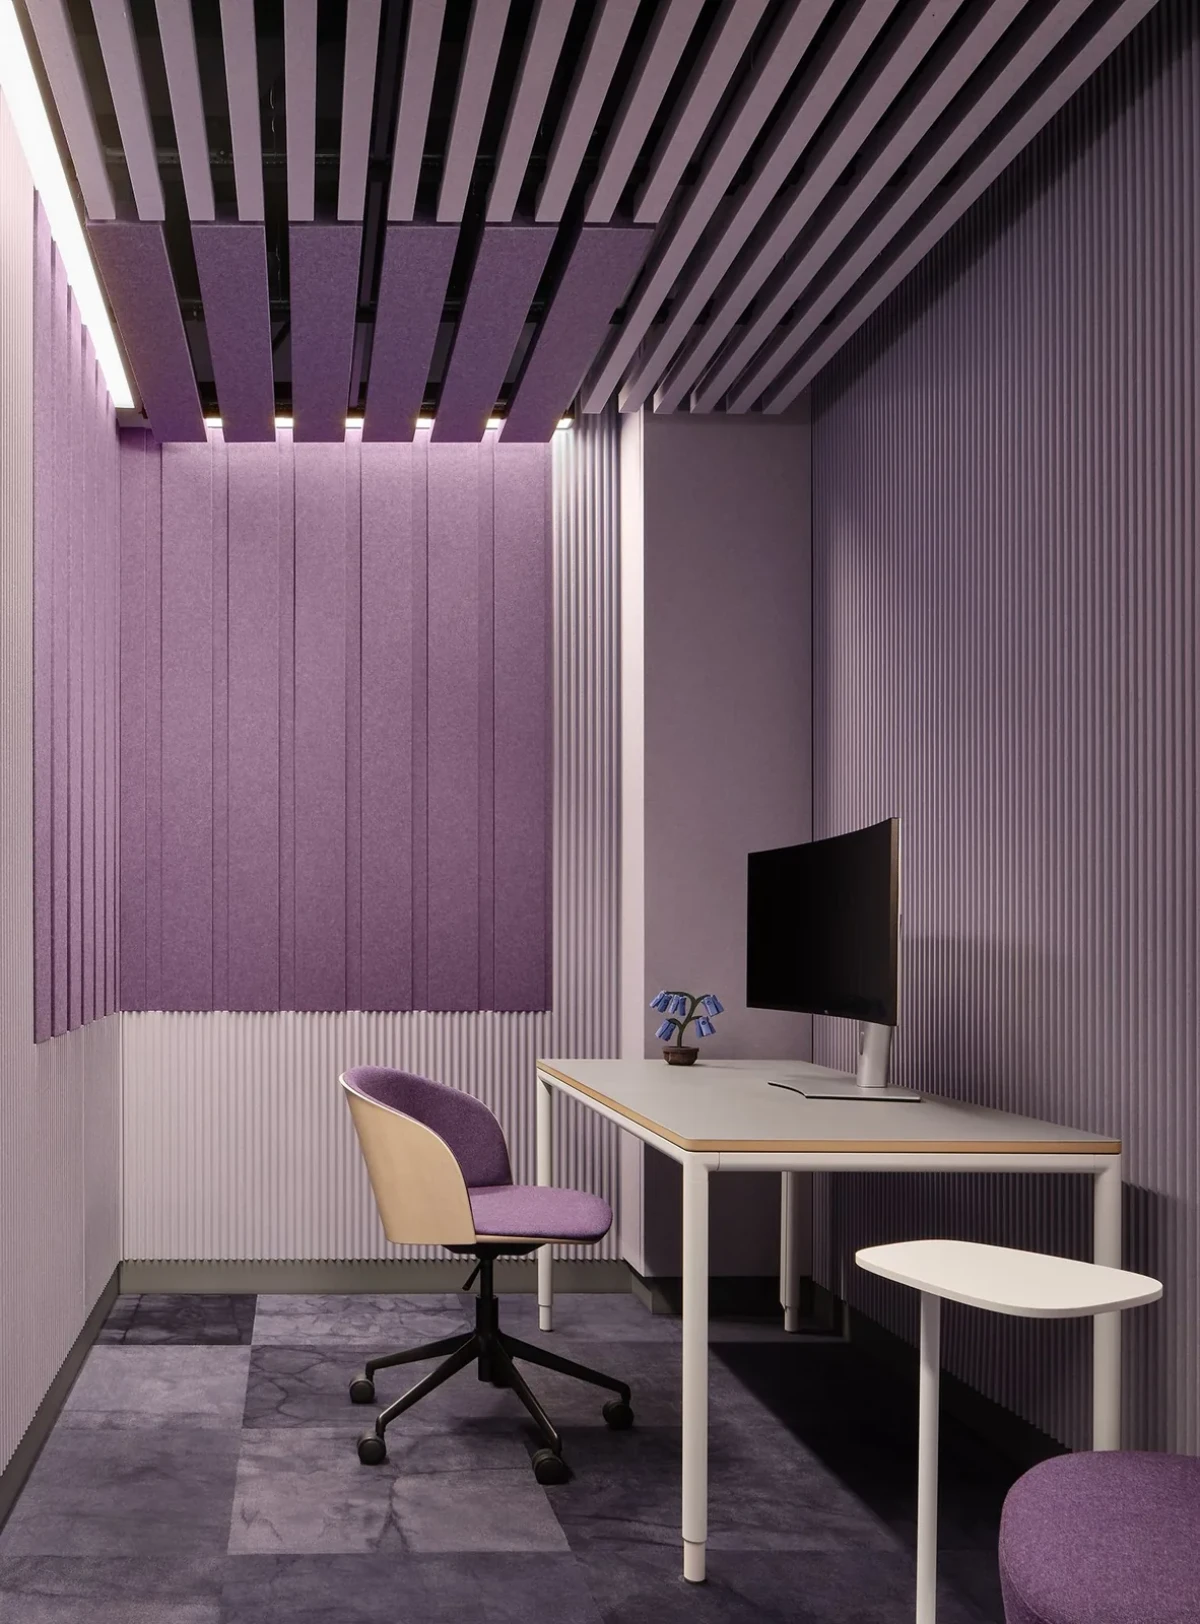
条带、格栅与立体单元安装在墙面和天花上,有的连续铺开,有的集中布置在座椅或陈设周围。同类材料在明暗两条路径中搭配不同的颜色与照明。
Strips, grids and three-dimensional units are installed on the walls and ceilings. Some run continuously across a surface; others are grouped around seating or display objects. Similar materials are paired with different colors and lighting along the bright and dark routes.
展厅还展示了带木纹等图案的再生 PET 毡产品。木纹是毡材表面的图案,并非实木。裁切后的毡材组成不同形状的构件,用于墙面和天花。
The showroom also presents recycled PET felt products with patterns such as wood grain. The grain is a surface pattern on felt, not solid timber. Cut felt is assembled into components of different shapes for walls and ceilings.
办公室也使用这些产品Products in the workplace
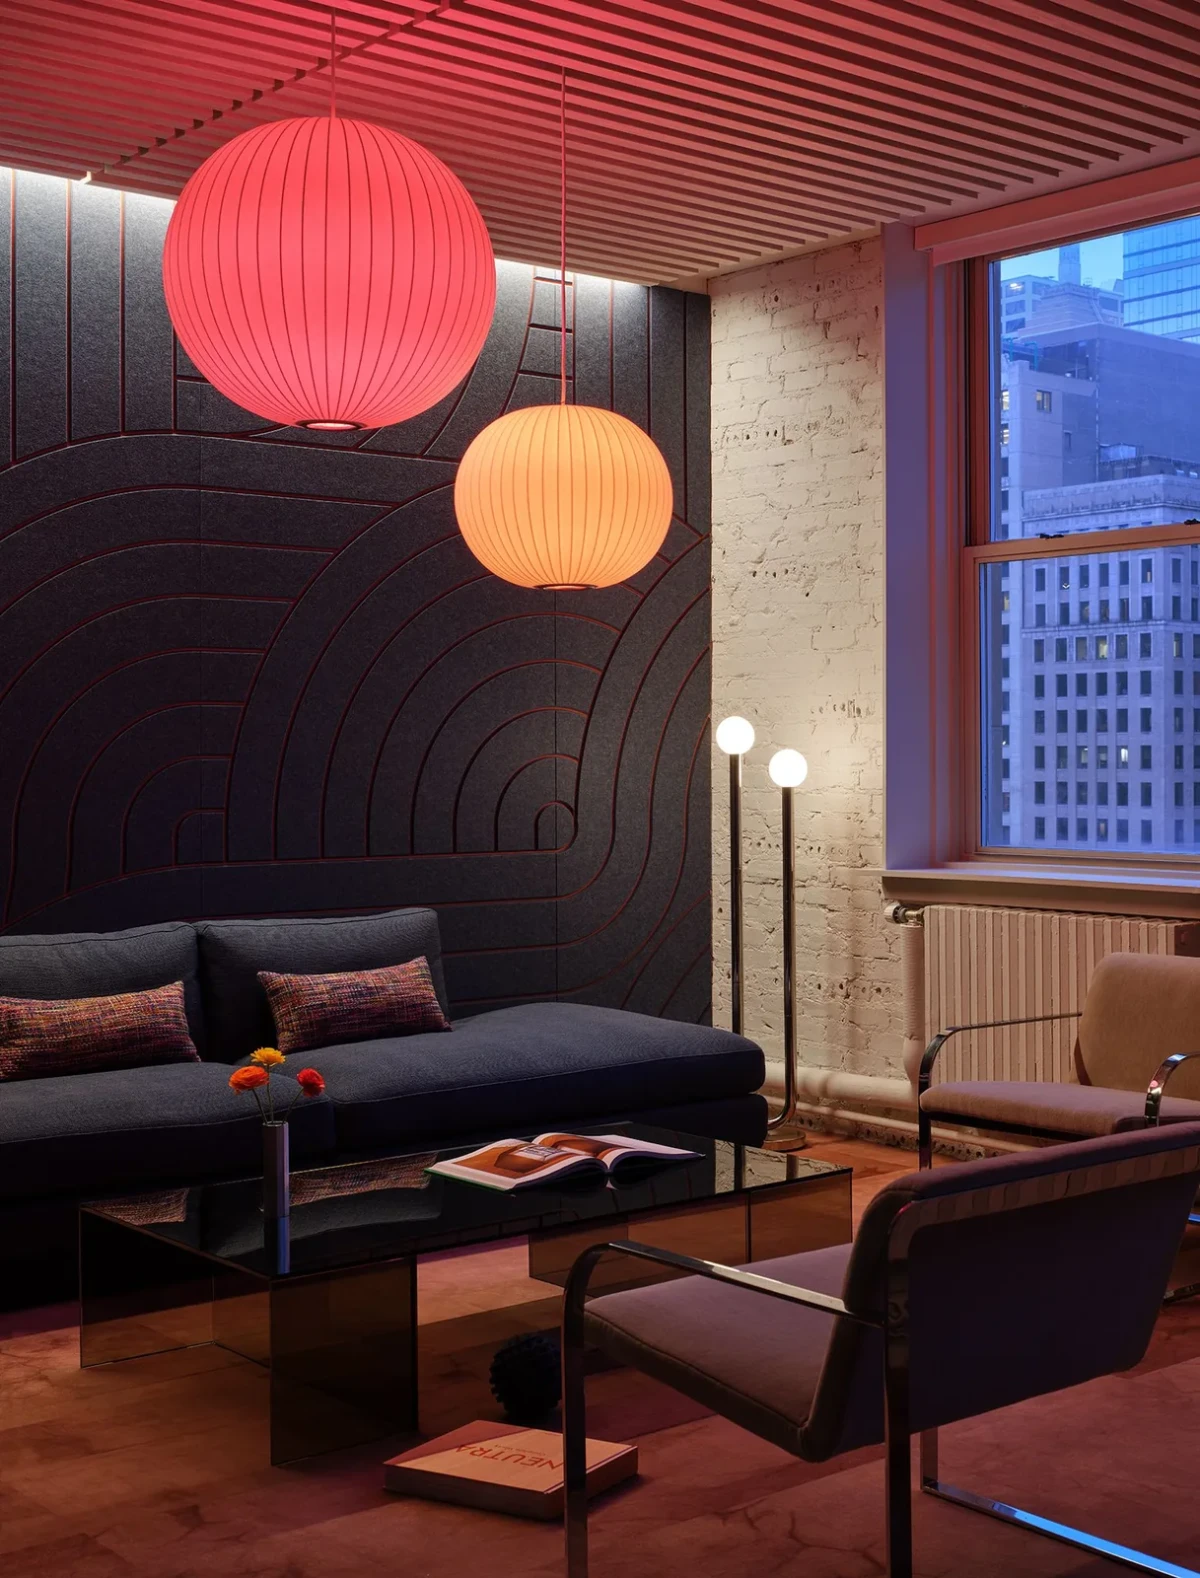
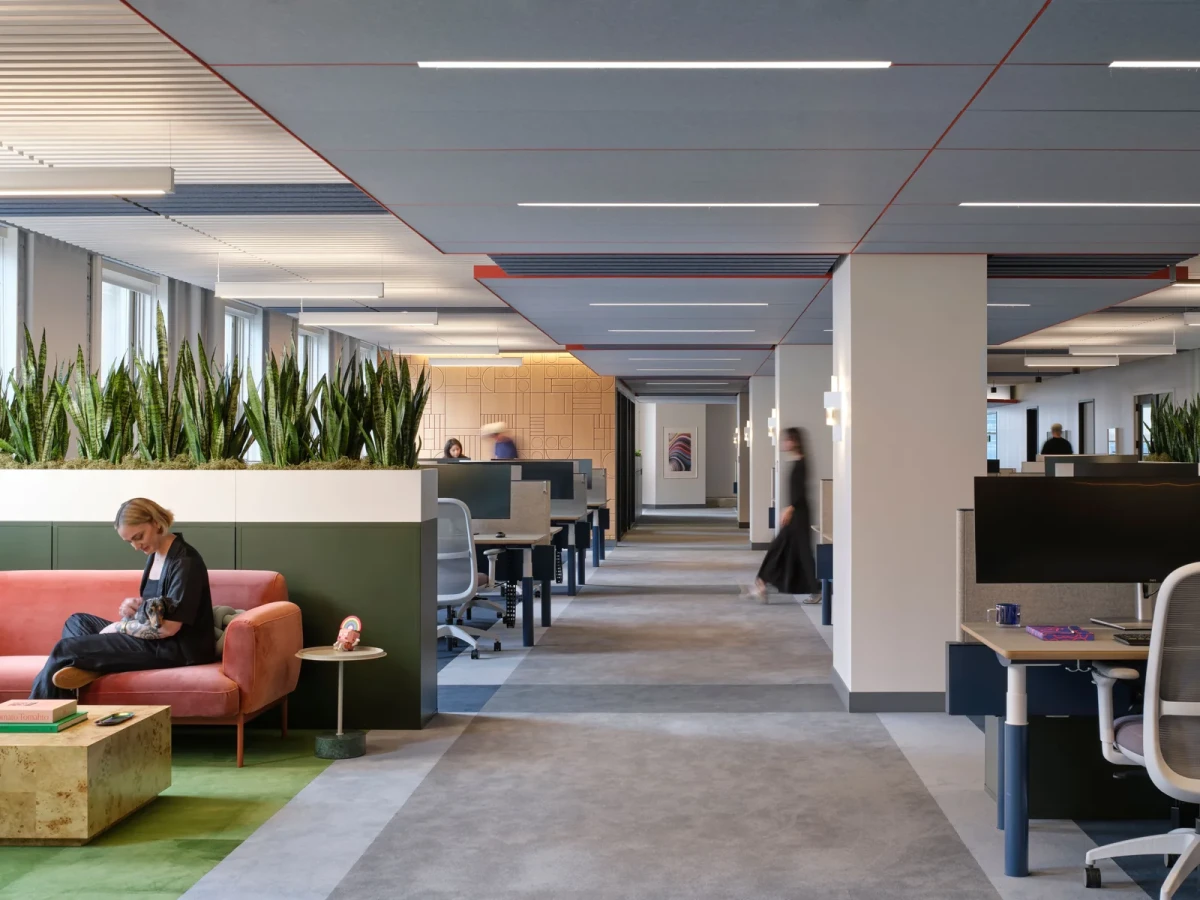
Turf 团队也在体验中心内办公。办公室设有明亮和较暗的区域,另设三处可供工作、休息或交谈的空间:色调较深的 Merlot Lounge、明亮的 Green Lounge,以及更私密的 Groovy Lounge。
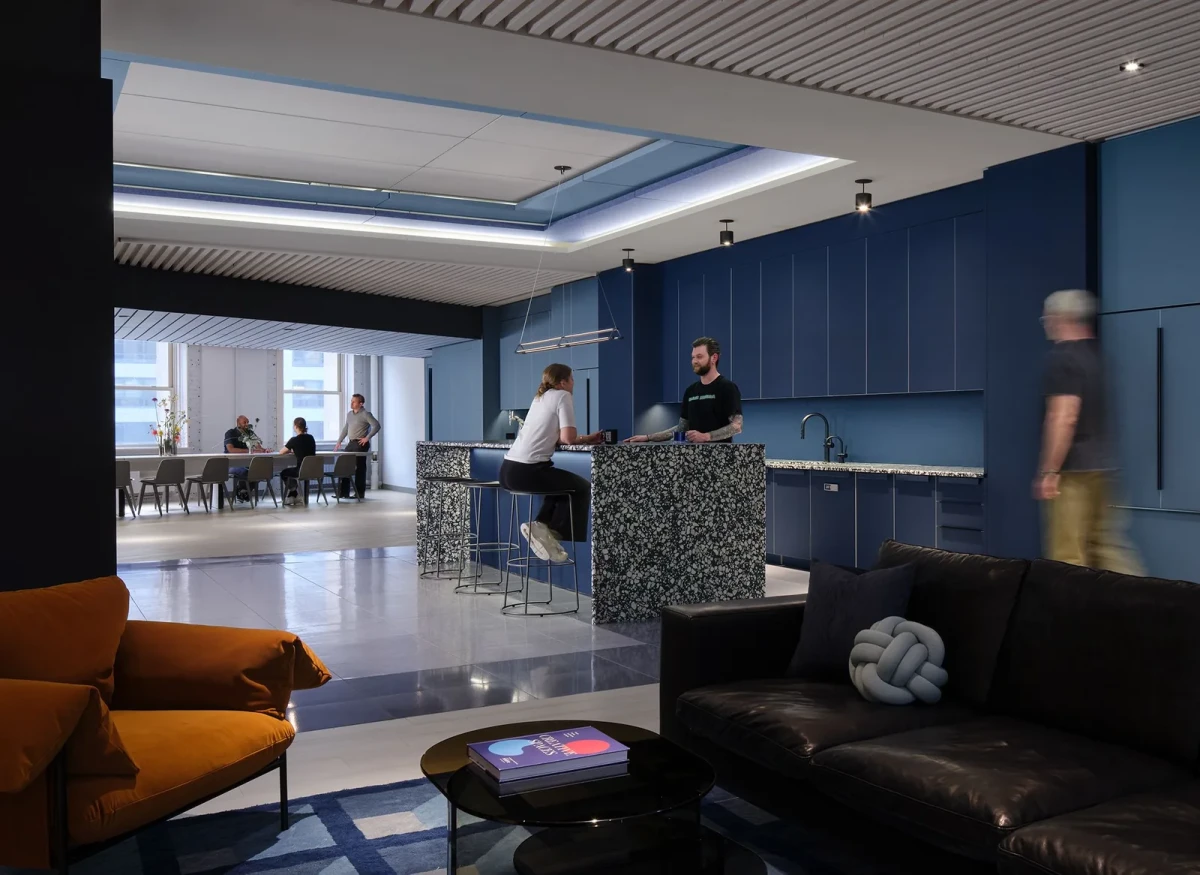
The Turf team also works in the experience center. The offices include both bright and darker areas, along with three spaces for working, resting or conversation: the dark-toned Merlot Lounge, the bright Green Lounge and the more private Groovy Lounge.
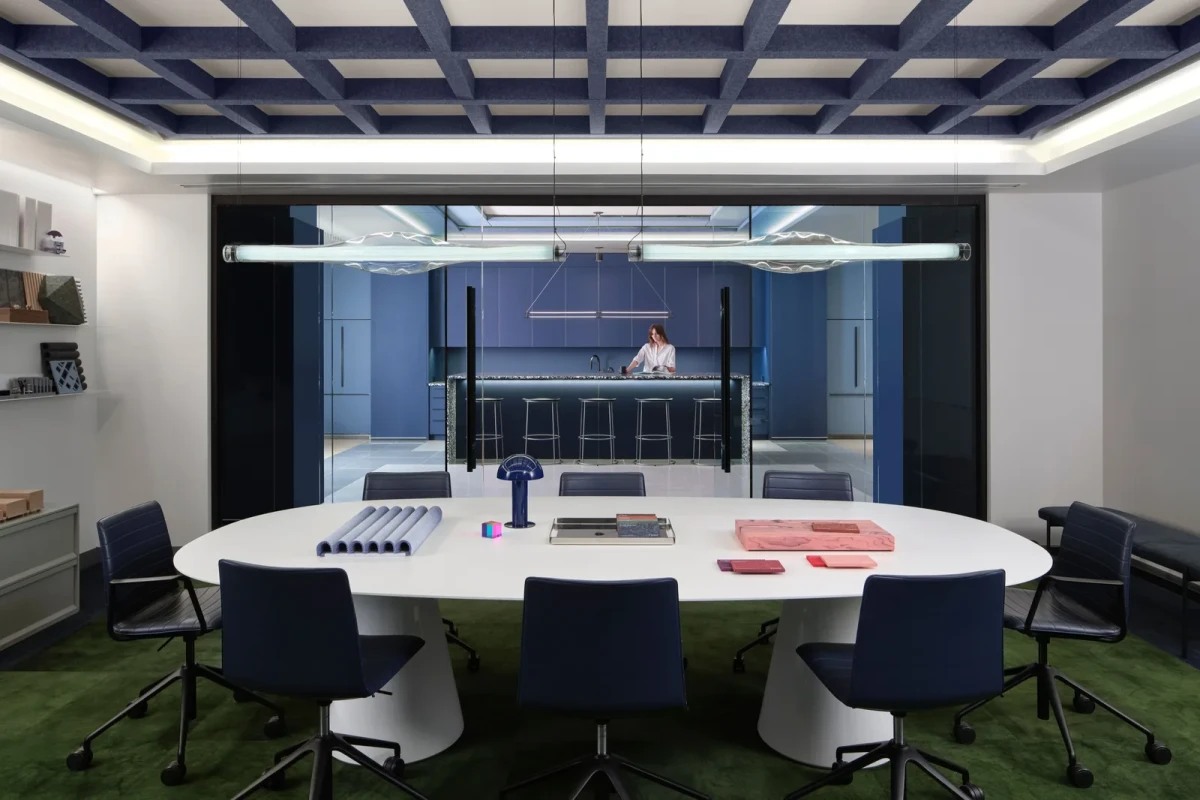
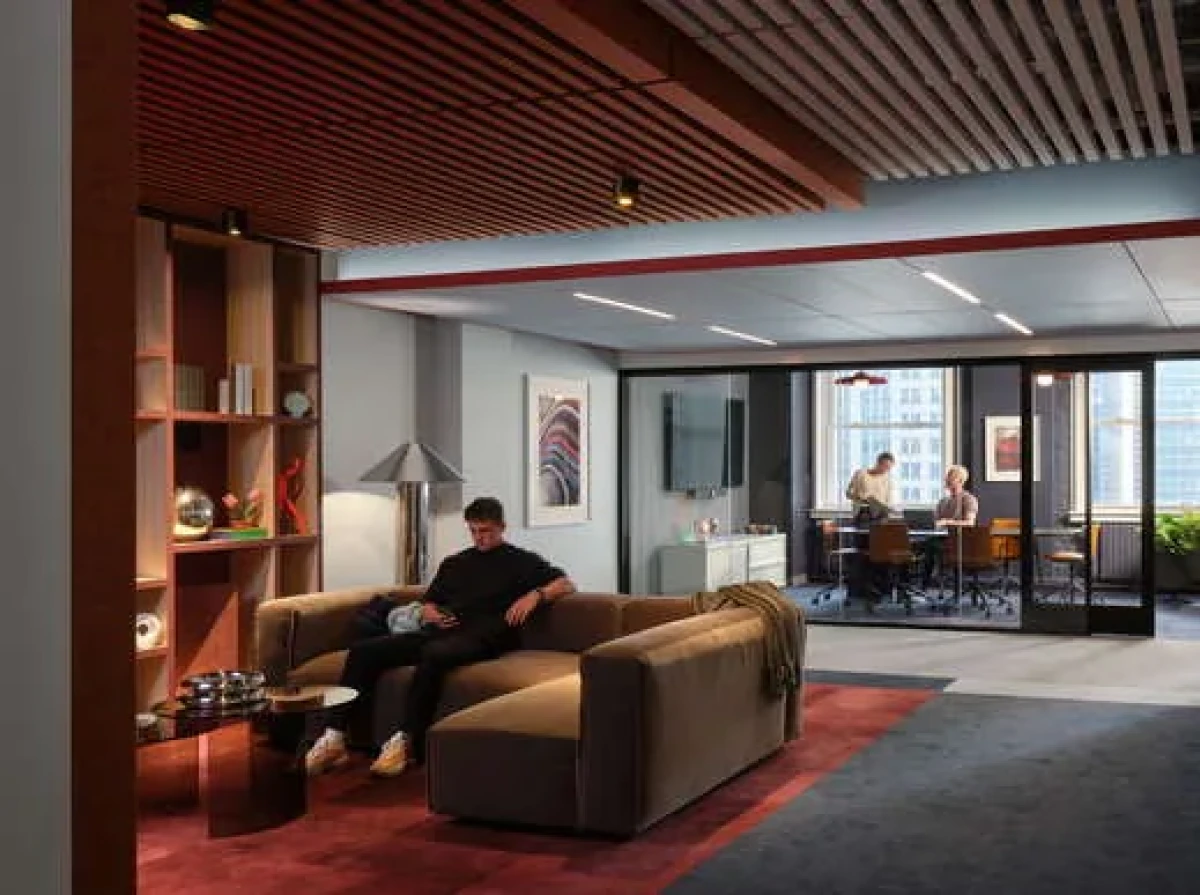
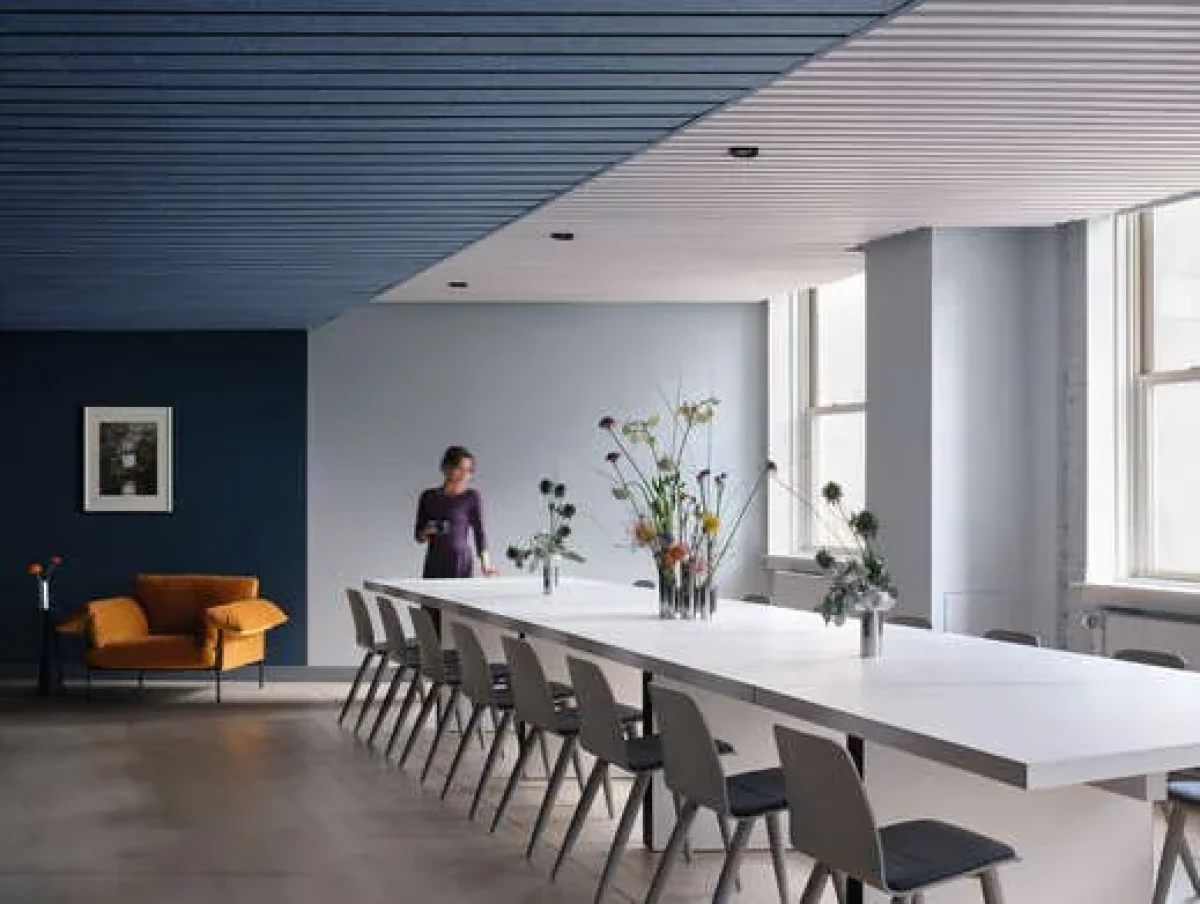
一处共享活动区连接展厅和办公室。员工平时在这里协作,举办活动时,设计师、建筑师及合作方也会在这里交流。
A shared amenity area connects the showroom and offices. Staff use it for collaboration during the working day; during events, it also provides a place for designers, architects and partners to meet.
原型制作与展厅更新Prototyping and showroom updates
据2025年的项目报道,原型制作区配有 CNC 设备,团队可以在这里制作和讨论产品原型。展厅、办公室和原型制作区都在同一处体验中心内。
A 2025 report on the project describes CNC equipment in the prototyping area, where the team can make and discuss product prototypes. The showroom, offices and prototyping area are all housed in the same experience center.
CannonDesign 介绍,Turf 会在每年 NeoCon 前更新展厅,上一年度展厅中使用的产品会转移到芝加哥社区继续使用。
According to CannonDesign, Turf updates the showroom each year before NeoCon. Products used in the previous year's showroom are then relocated for continued use in communities across Chicago.
吸声构件出现在展厅的墙面与天花上,办公室里也能看到 Turf 的产品。
Sound-absorbing elements are installed on the showroom's walls and ceilings, while Turf products can also be found in the offices.
项目资料 / Project credits
项目 / Project — Turf Design Experience Center(2025年方案)
地点 / Location — THE MART,Suite 1048,芝加哥,伊利诺伊州,美国
客户 / Client — Turf Design
设计 / Design — CannonDesign
协作设计 / Collaborating designers — HDR、HED、Eastlake Studio
灯光设计 / Lighting design — HDR
项目面积 / Project area — 18,600平方英尺,约1728㎡(体验中心总面积)
方案年份 / Scheme year — 2025
摄影 / Photography — Kendall McCaugherty
原始资料 / Original source — Architizer
补充资料 / Additional sources — CannonDesign;Turf;Interior Design
编辑改写 / Editorial adaptation — 01DES




