RESIDENTIAL · KEW, MELBOURNE
Thomas Street Residence 位于墨尔本 Kew,由 Embrace Architects 设计。据事务所介绍,住宅供一个多代家庭共同居住,中央核心连接两个侧翼,一侧偏向私密生活,另一侧用于聚会。家人可以从不同入口出入。
Thomas Street Residence in Kew, Melbourne, was designed by Embrace Architects. According to the practice, the home accommodates a multigenerational family, with a central core connecting two wings: one focused on private life and the other on gathering. Family members can come and go through separate entrances.
从街道立面走进室内From the street façade to the interior
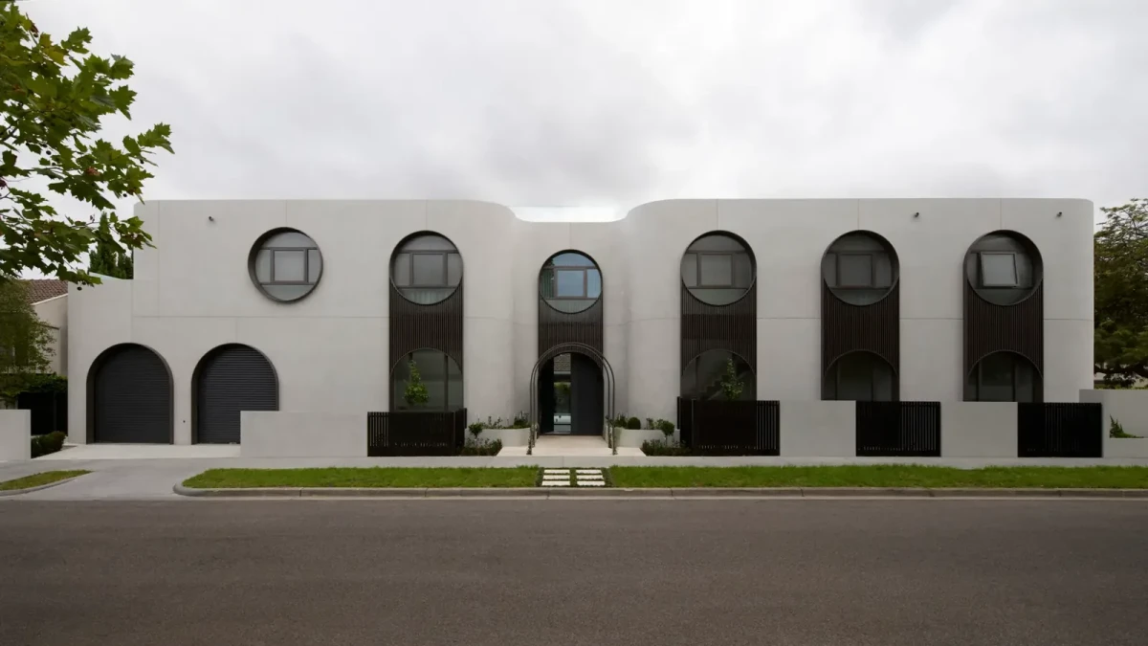
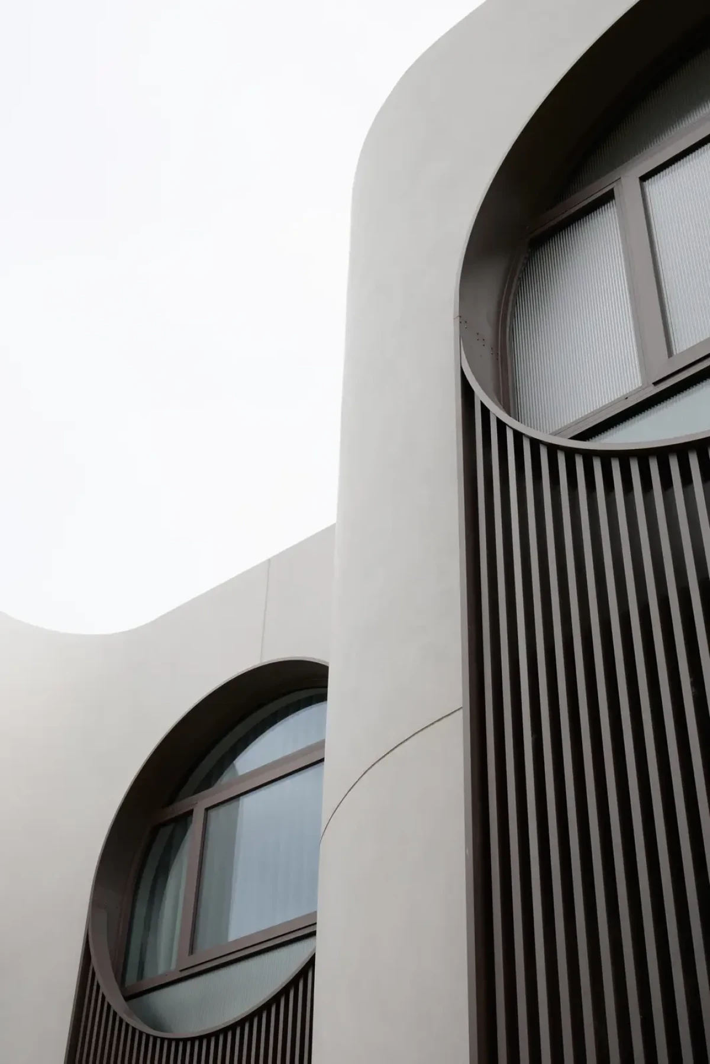
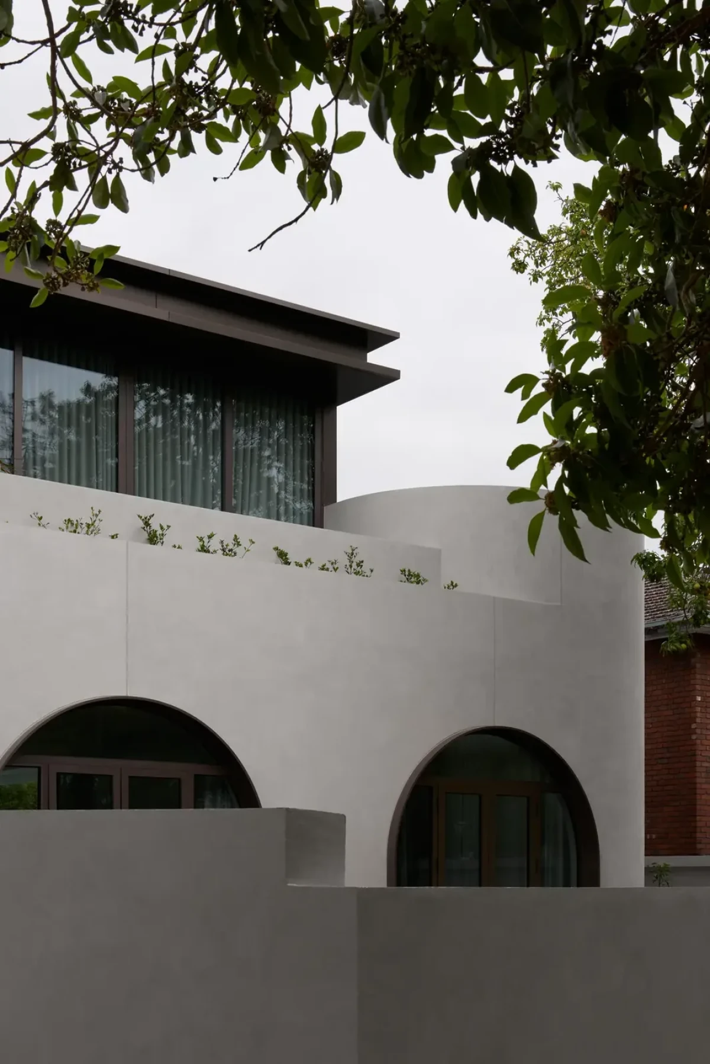
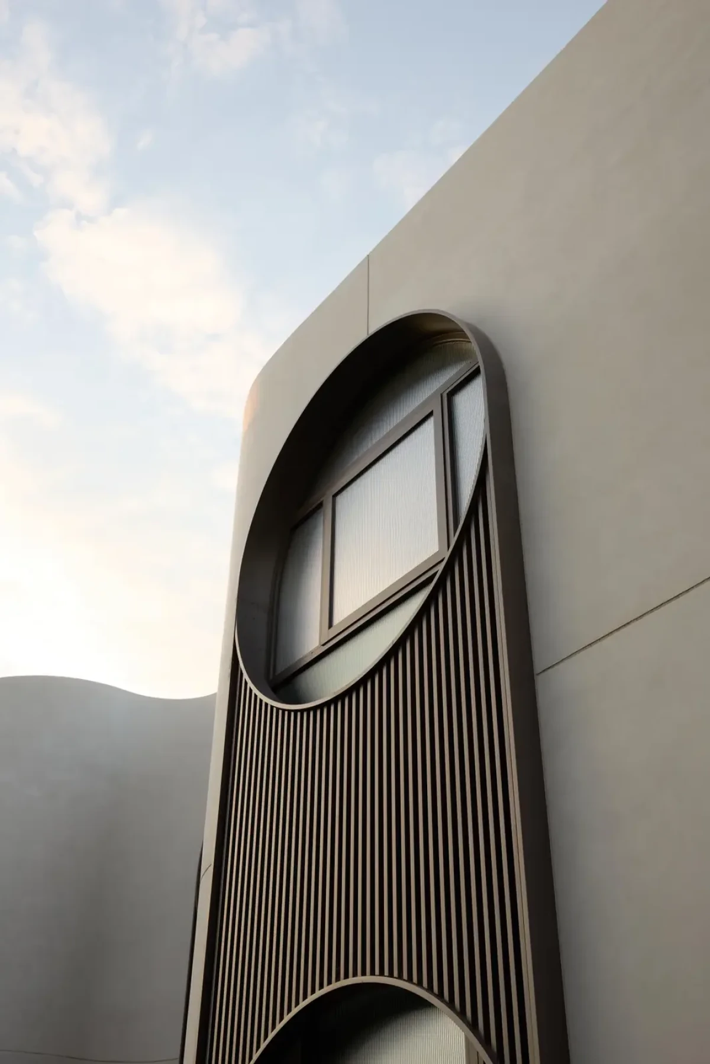
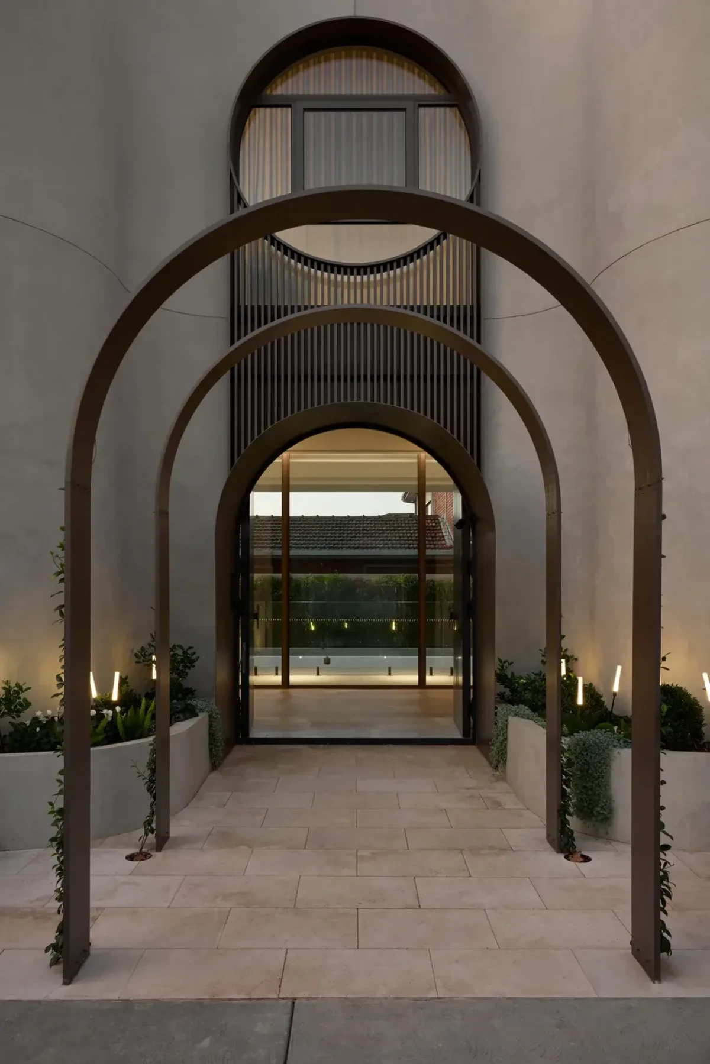
沿街的浅色墙面上,圆窗与高挑的拱形开口重复排列,部分窗前设有深色竖向格栅。从侧面看,墙顶有高低起伏。入口前另设几道拱架,两旁是种植槽,沿着这段路径走过,才到玻璃门。
Circular windows and tall arched openings repeat across the pale street façade, with dark vertical screens in front of some windows. Viewed from the side, the top of the wall rises and falls. A series of freestanding arches marks the approach to the entrance, with planters on either side of the path leading to the glass door.
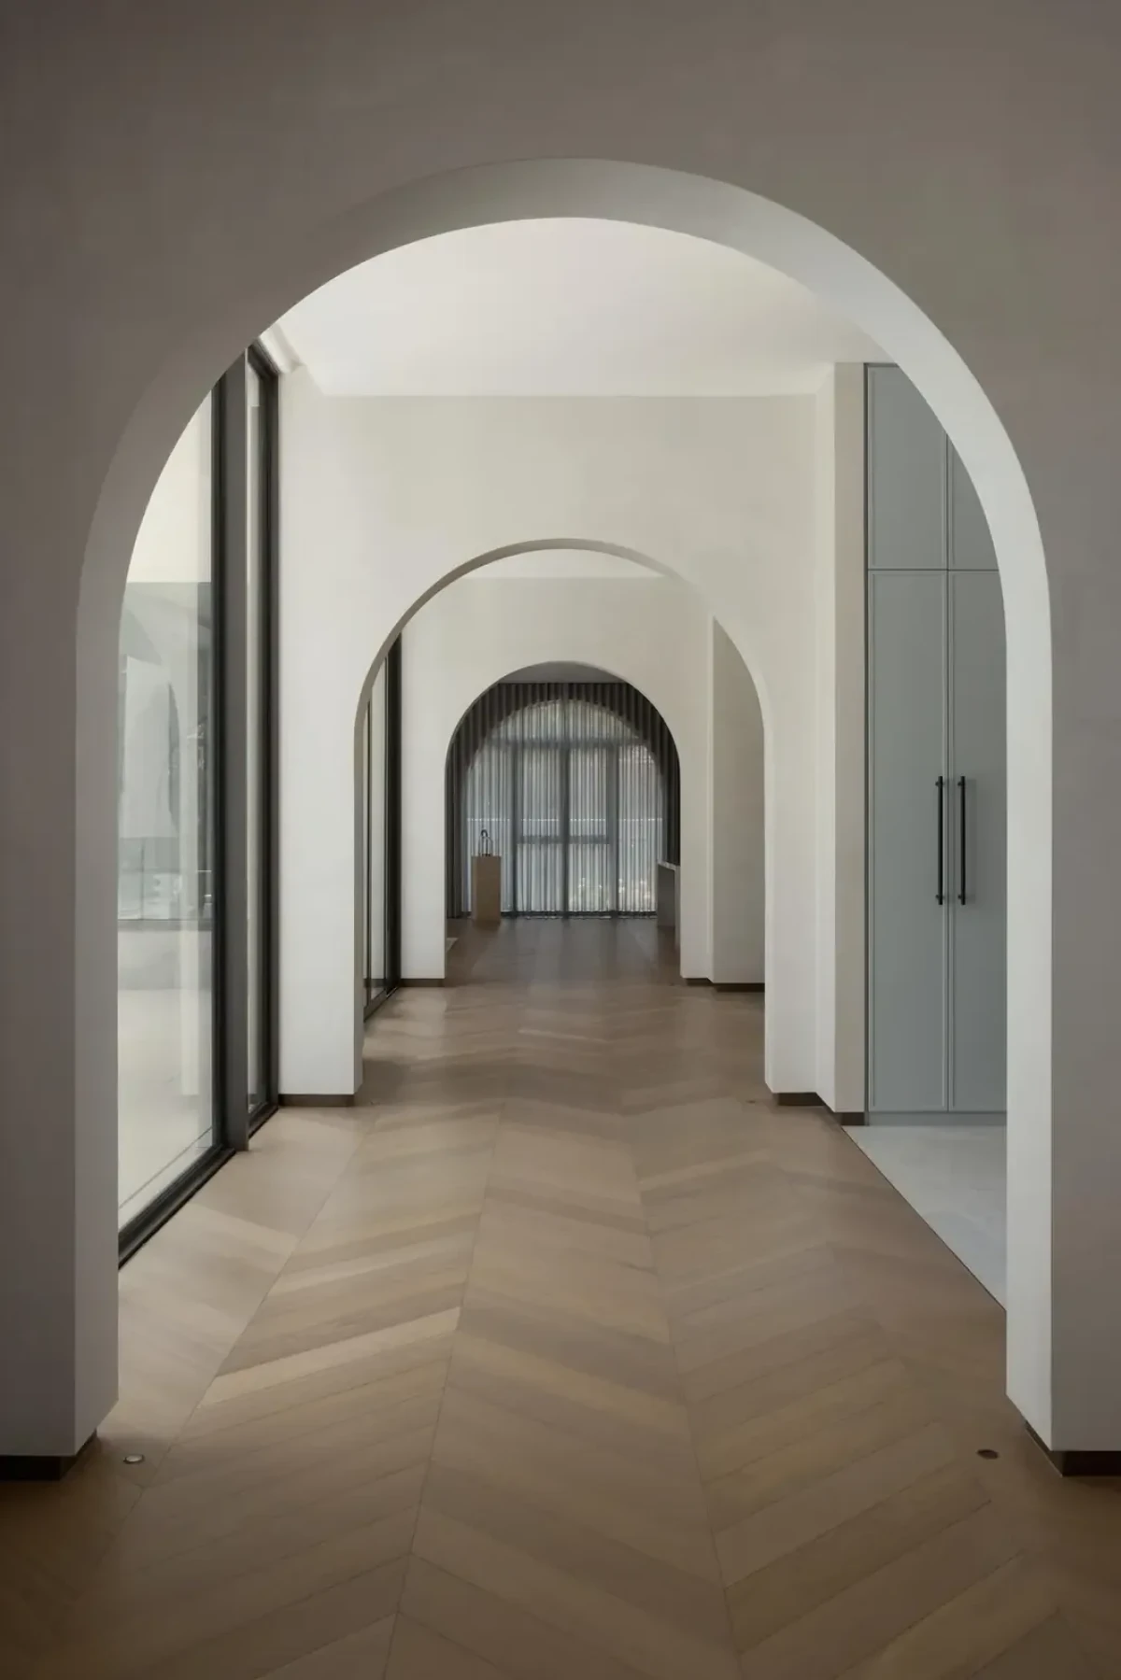
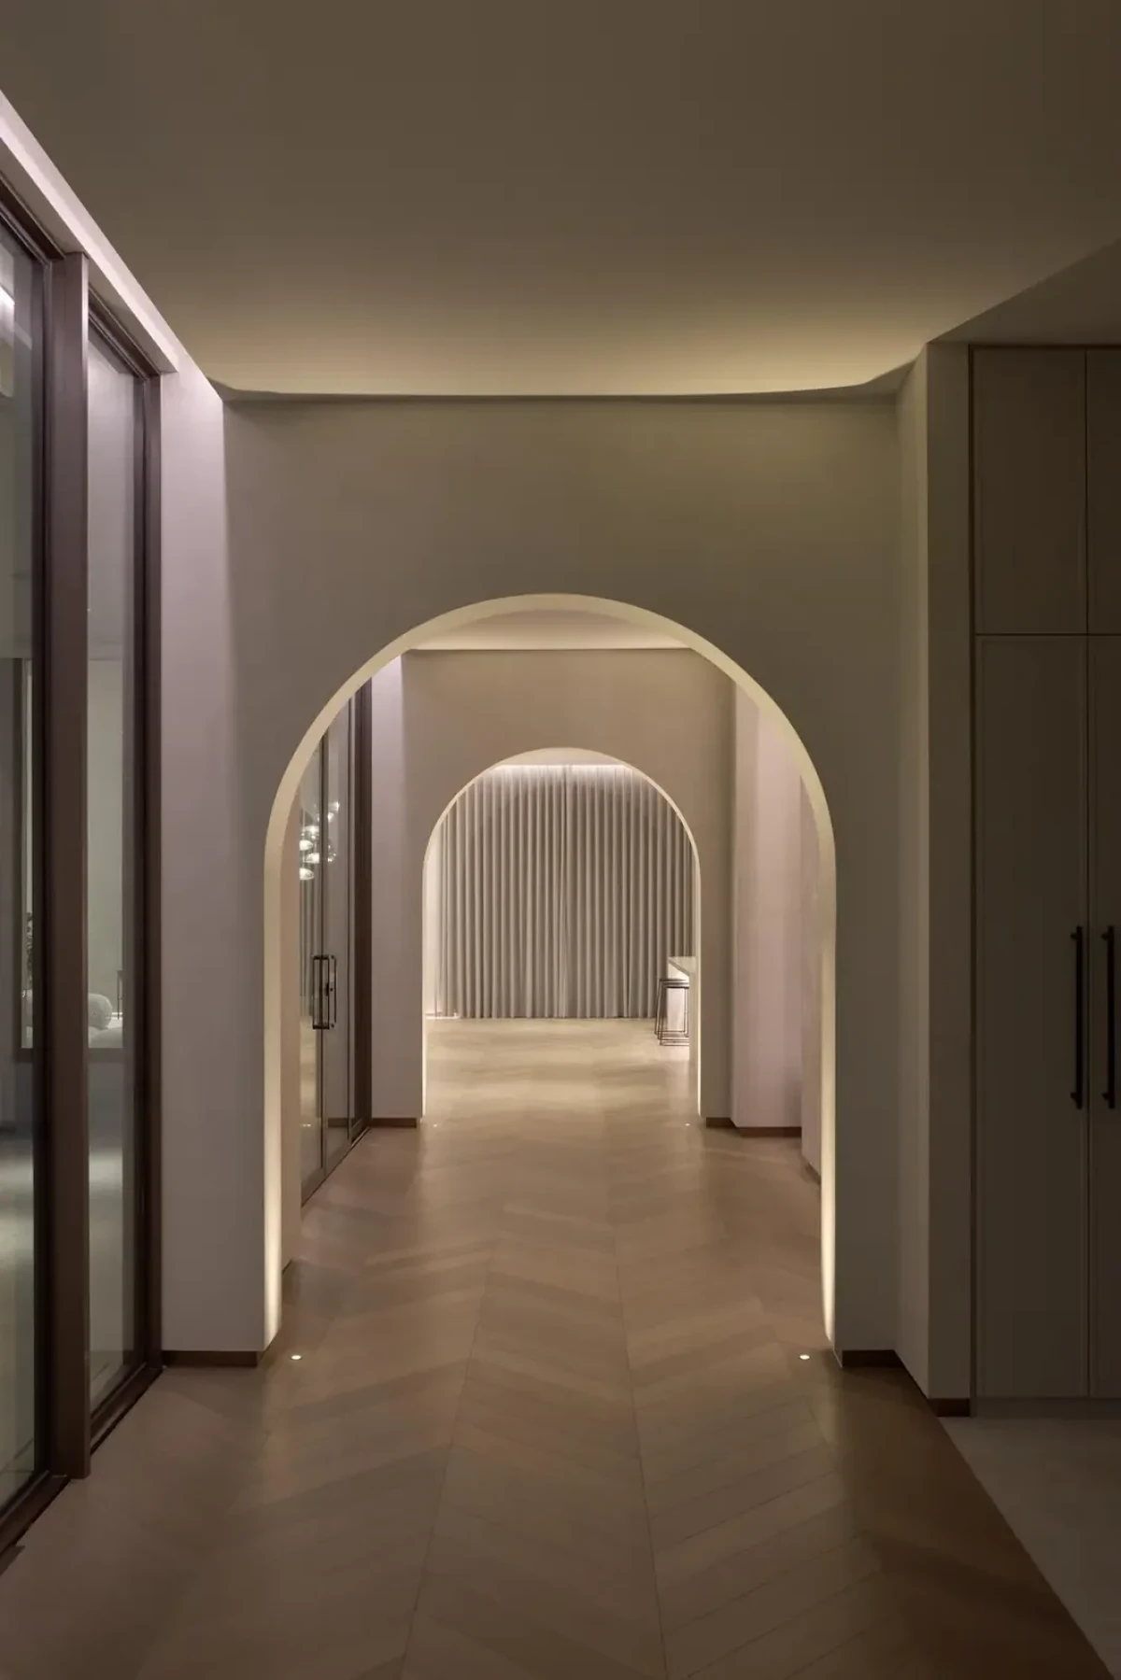
室内走廊也连续设有拱形洞口。站在一端,可以透过几道洞口看到远处的门窗。人字拼木地板沿通道铺开,一侧是面向庭院的落地玻璃,另一侧设有柜体。
Arched openings also line the interior corridor. From one end, several openings frame the doors and windows beyond. Herringbone timber flooring runs along the passage, with full-height glazing facing the courtyard on one side and cabinetry on the other.
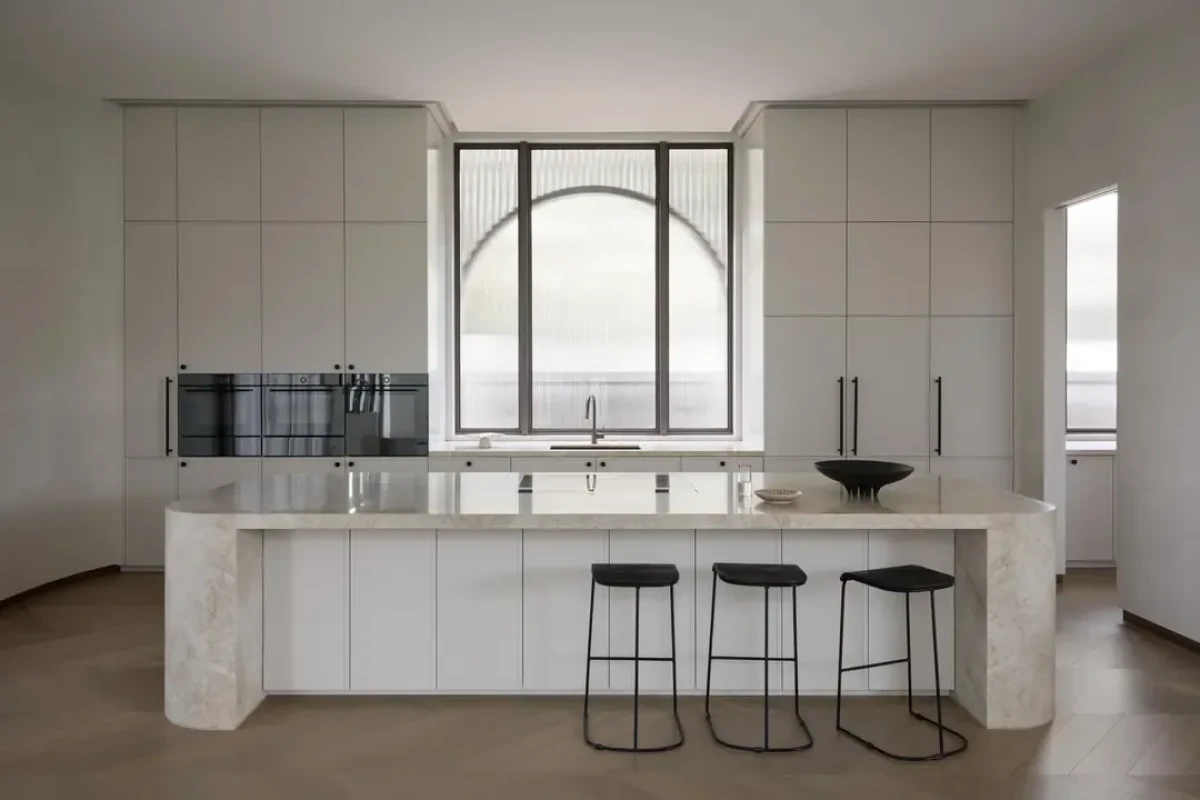
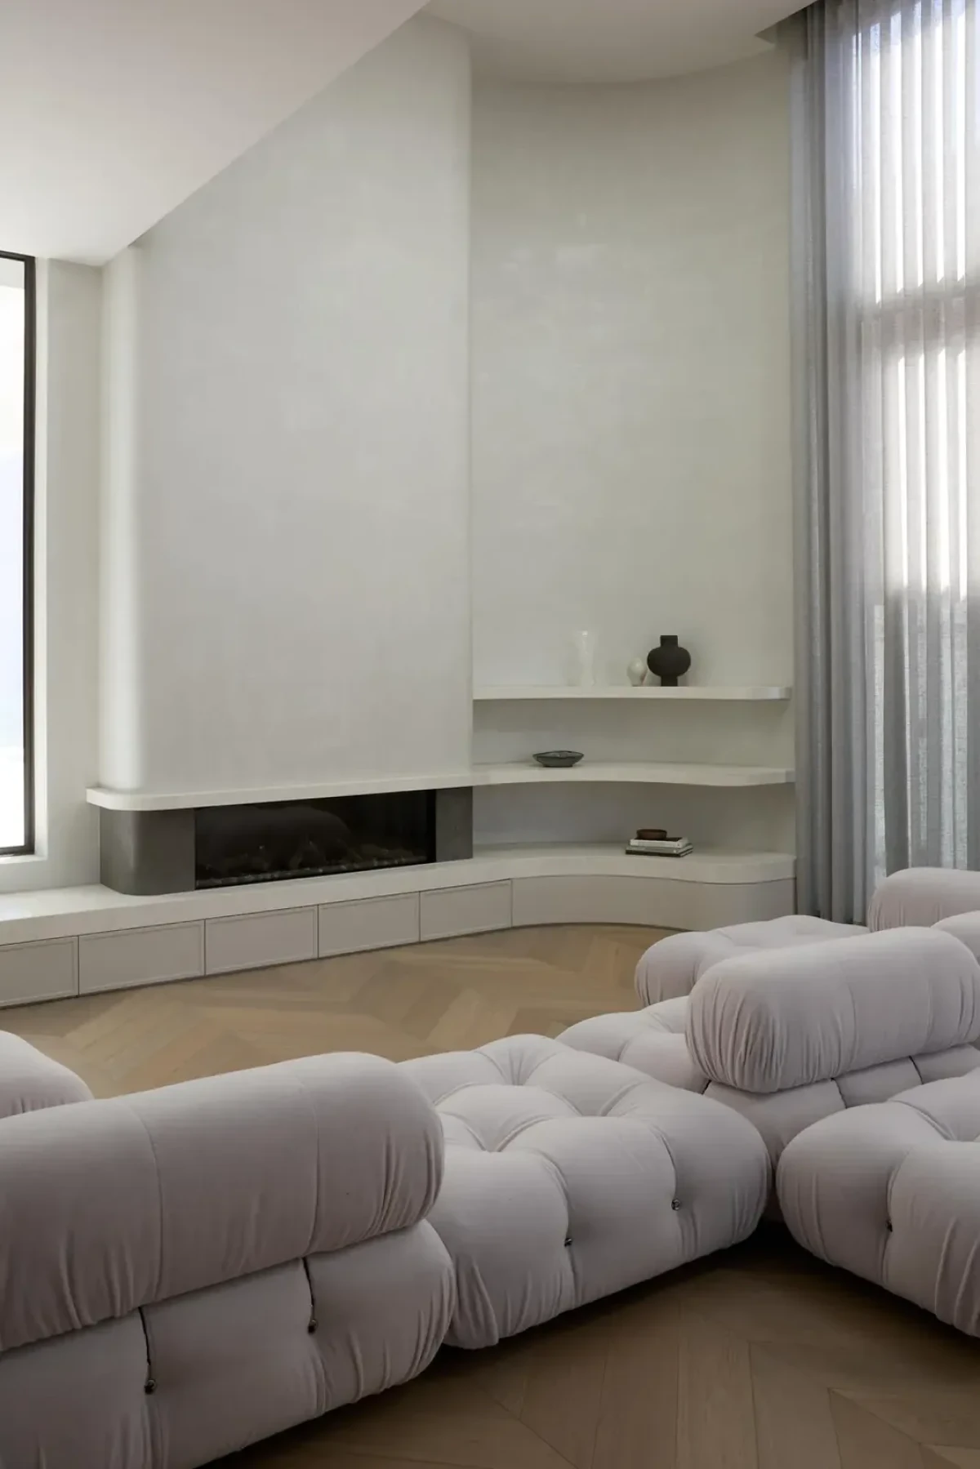
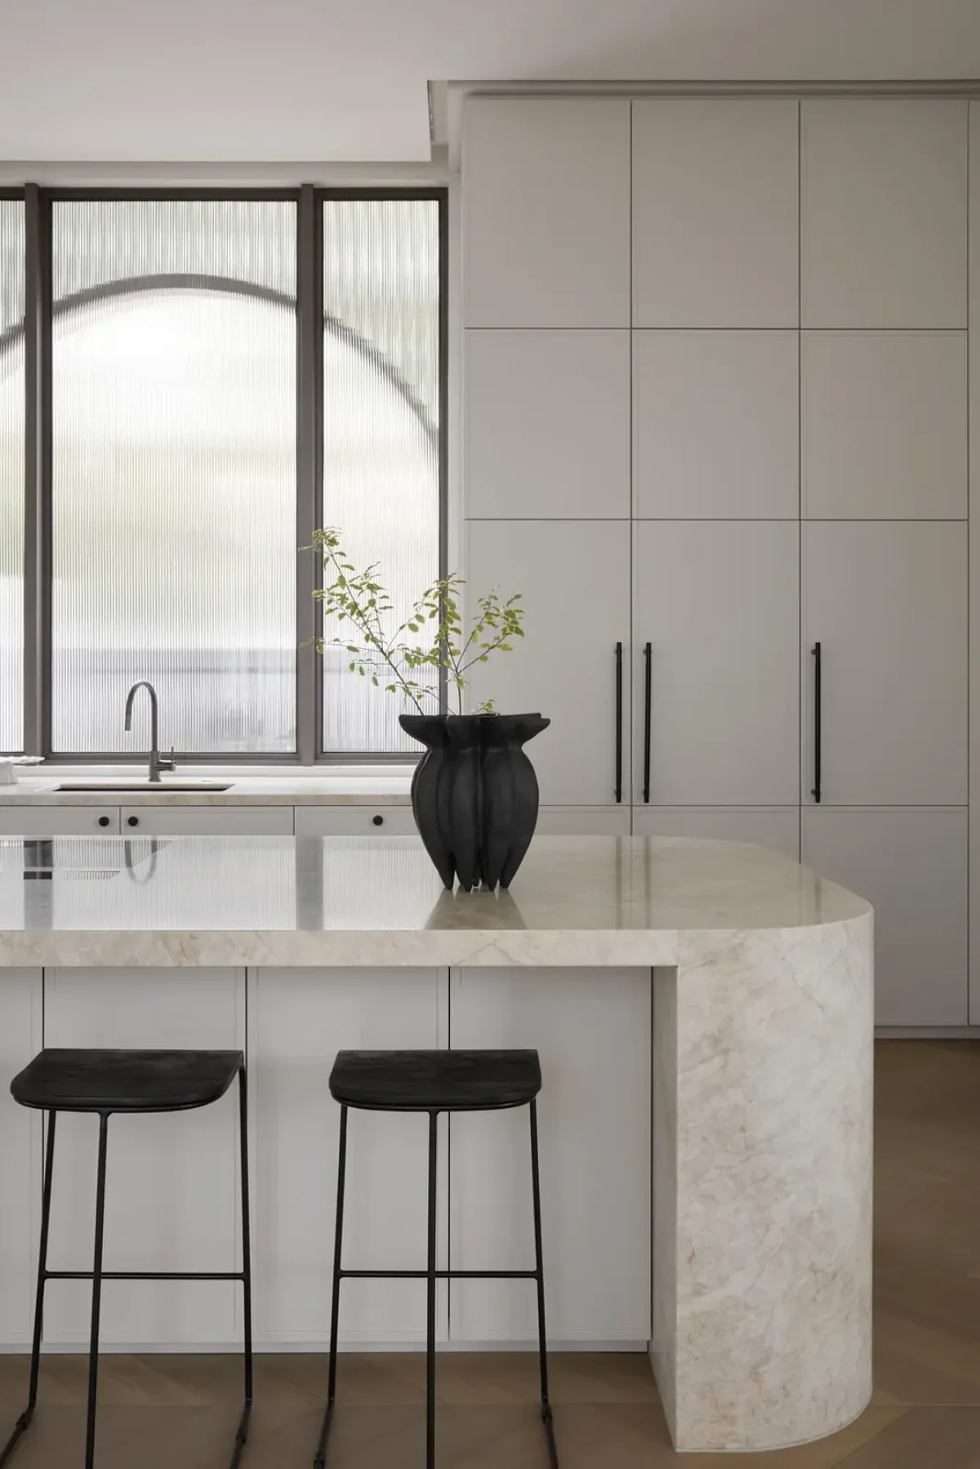
厨房柜门以直线分格,浅色石材岛台在端部收圆,后方窗外可见拱形轮廓。客厅里,低矮的模块沙发面向壁炉,高窗旁挂着通高纱帘。壁炉下方的矮柜沿墙延伸,在转角处接上搁板。
Straight lines divide the kitchen cabinet fronts, while the pale stone island has a rounded end. An arched outline is visible beyond the window behind it. In the living room, low modular sofas face the fireplace, with full-height sheer curtains beside the tall windows. Low cabinetry extends beneath the fireplace and meets shelving at the corner.
天窗下的浴缸与面向庭院的餐区A bath beneath a skylight, dining beside the courtyard
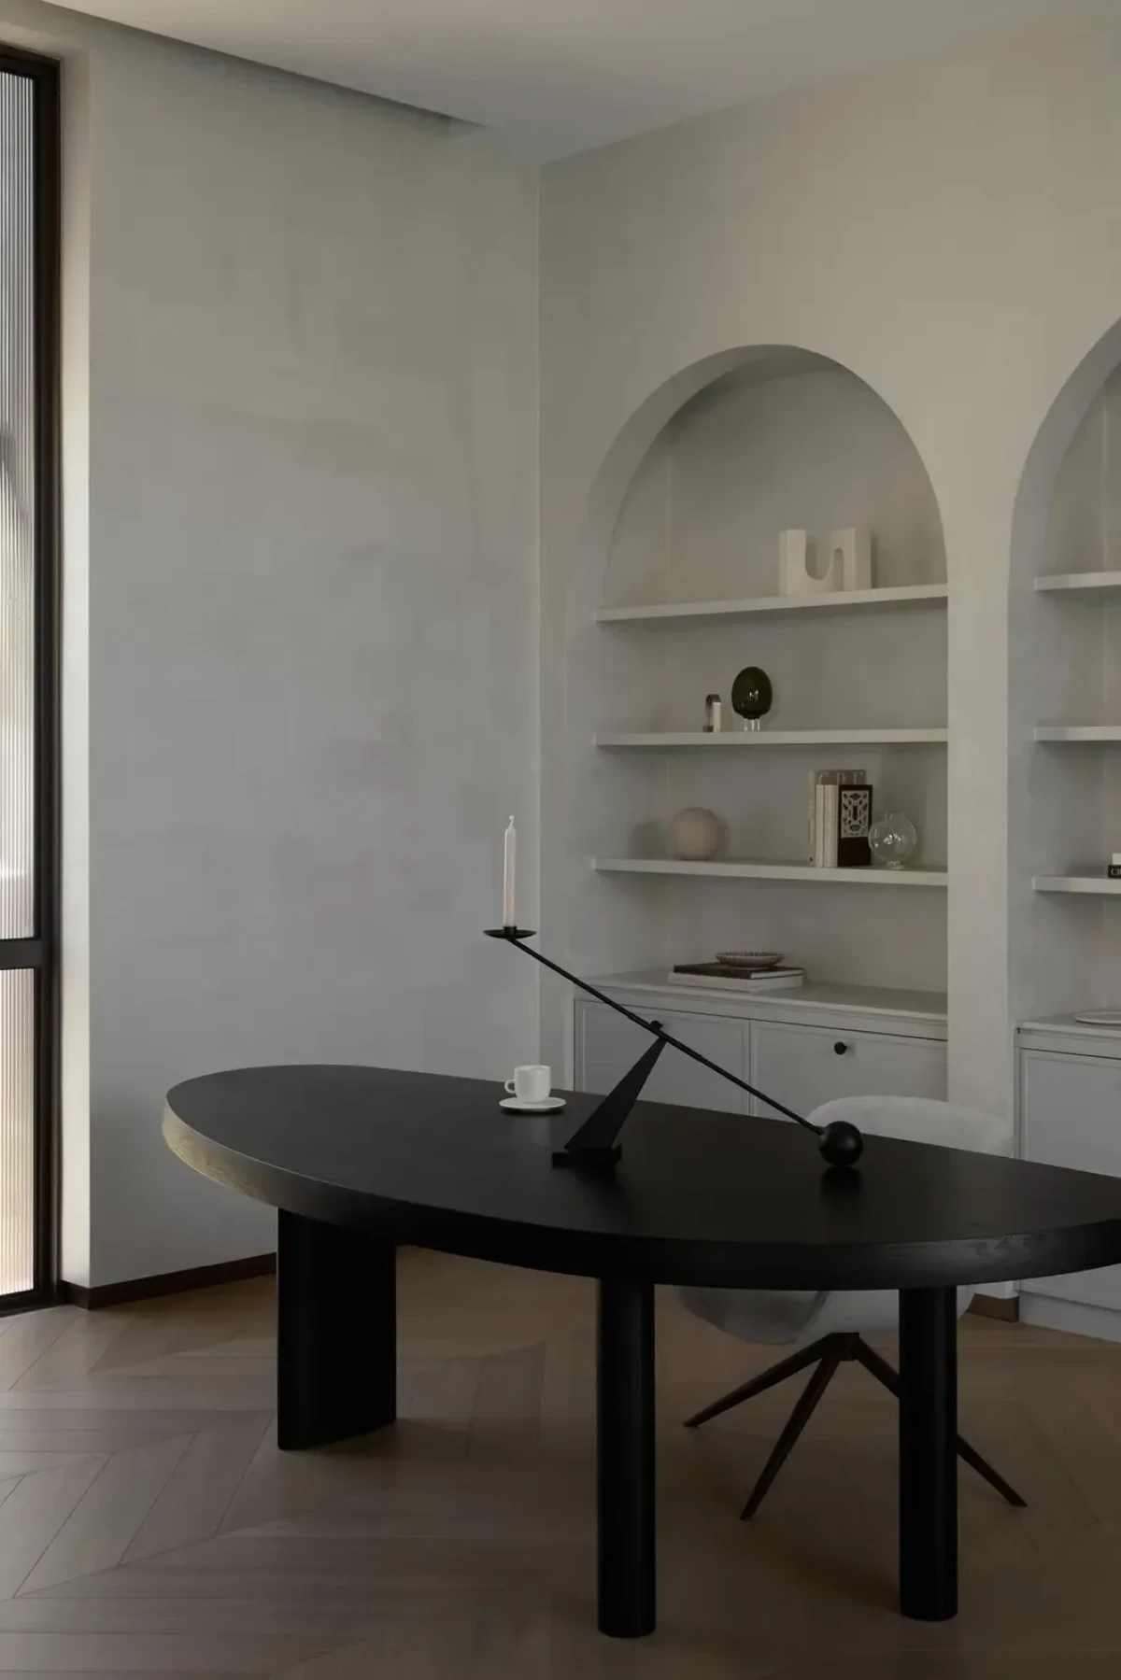
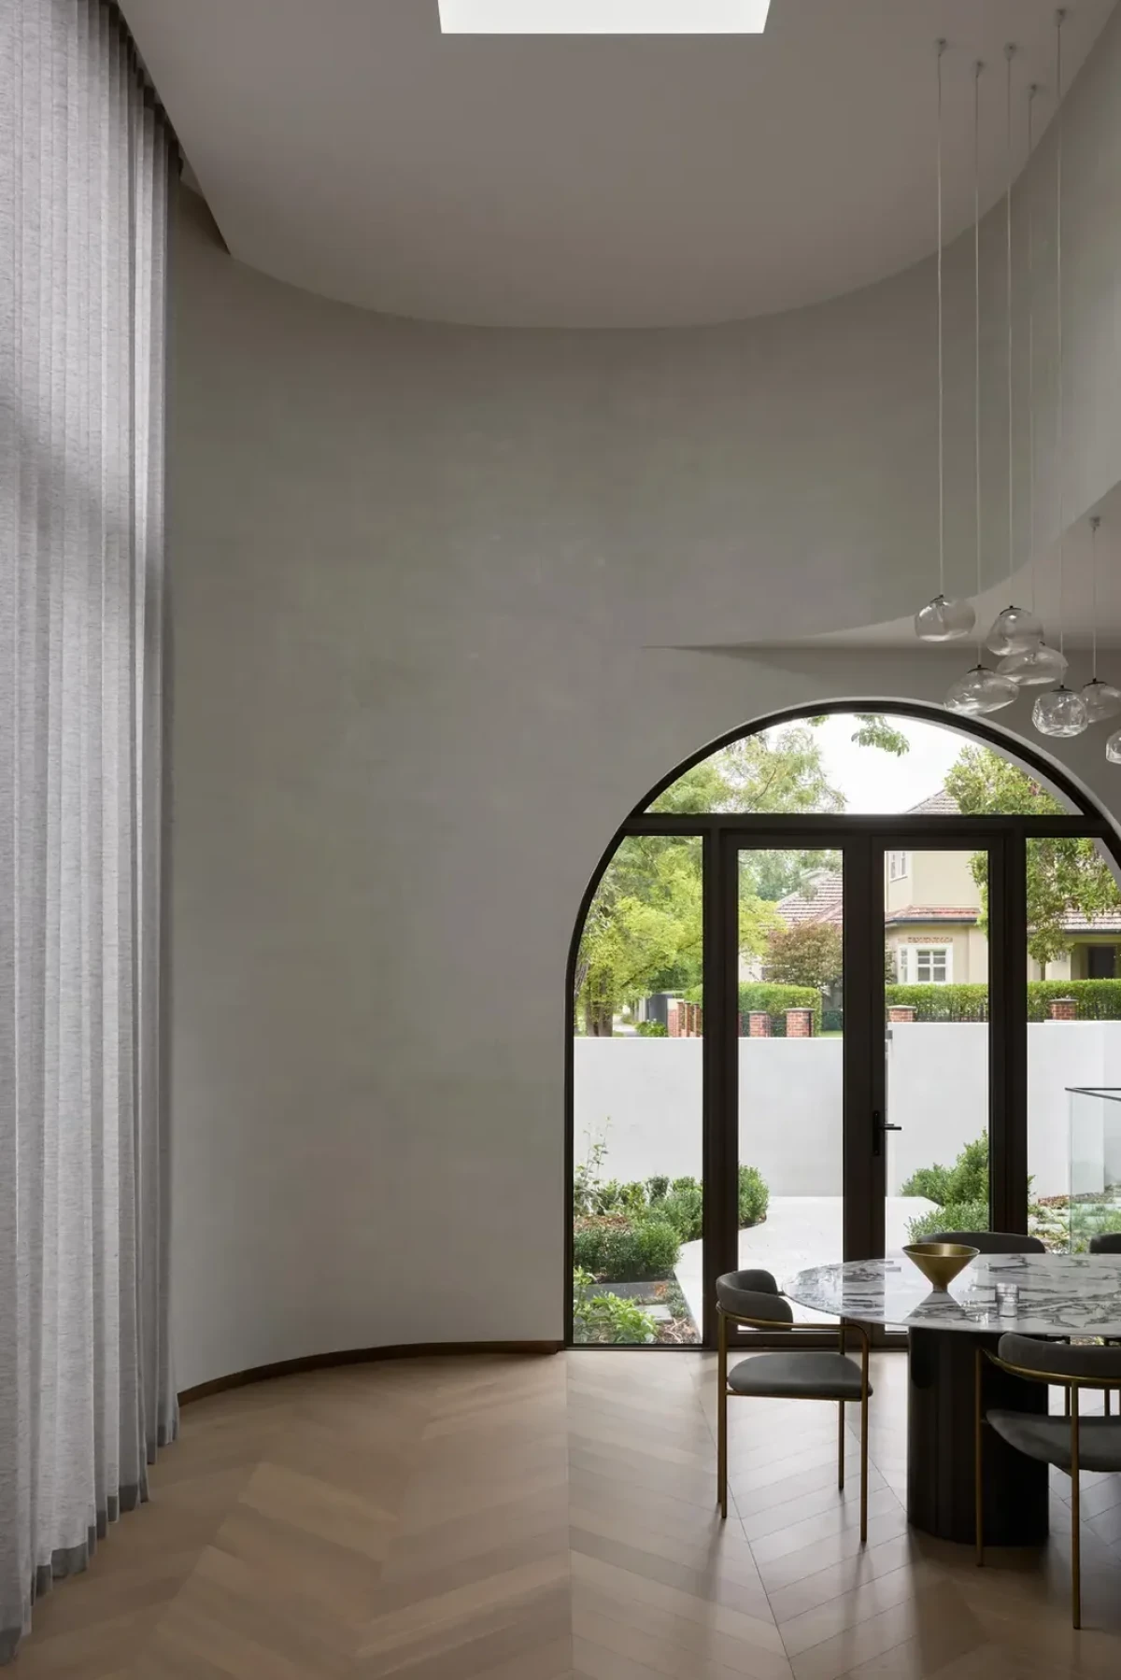
事务所介绍,为保留场地已有的树木,设计调整了入口位置。起居空间围绕庭院和花园布置,从餐区的拱形玻璃门向外看,可以看到院中的植物;卧室的通高开口外则是树冠。
The practice explains that the entrance was repositioned to retain existing trees. Living spaces are arranged around courtyards and gardens. The dining area's arched glass doors look onto planting in the courtyard, while the bedroom's full-height opening frames the tree canopy.
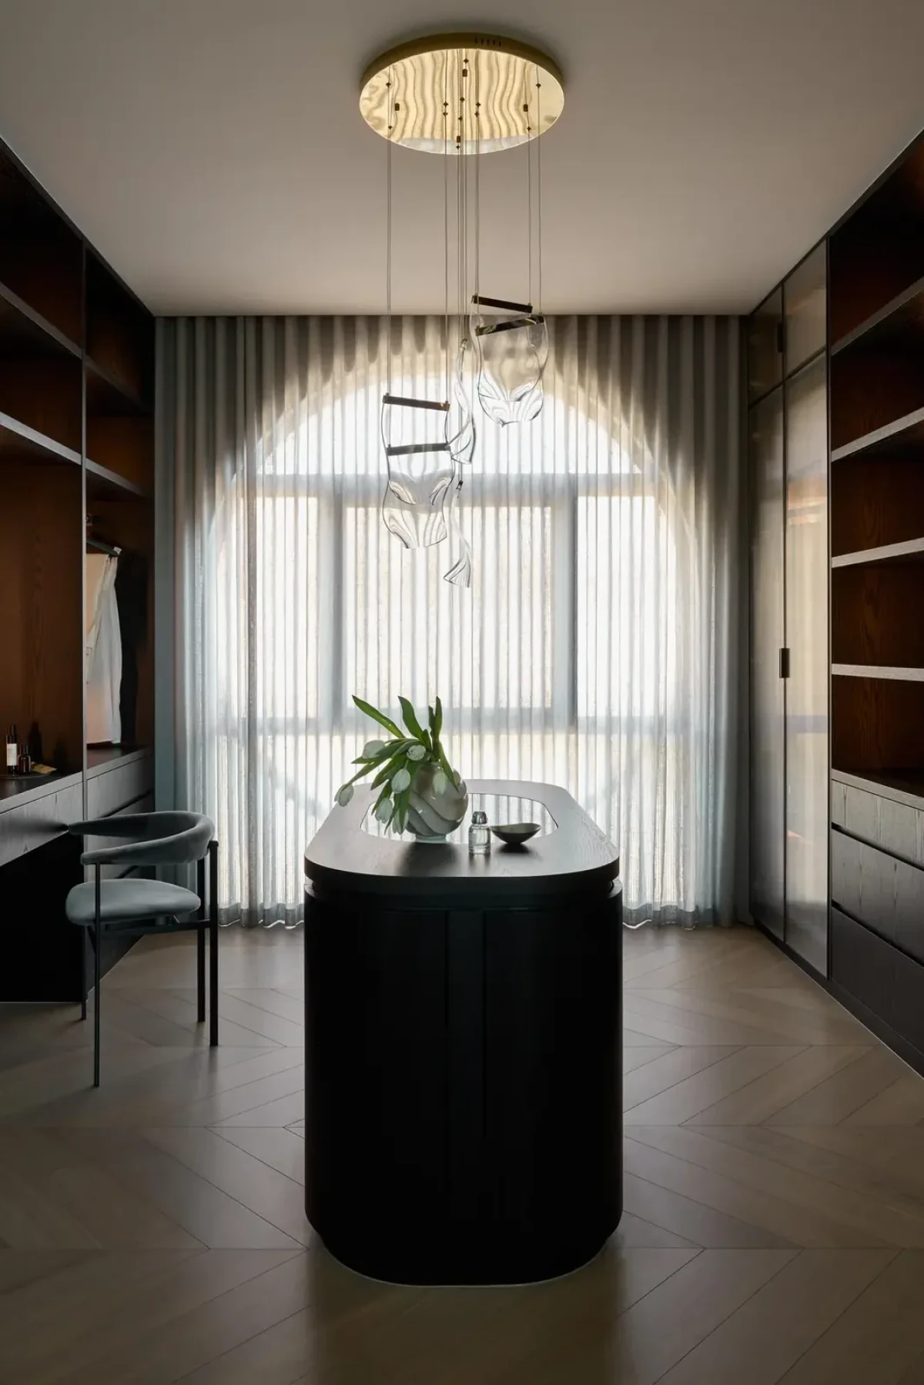
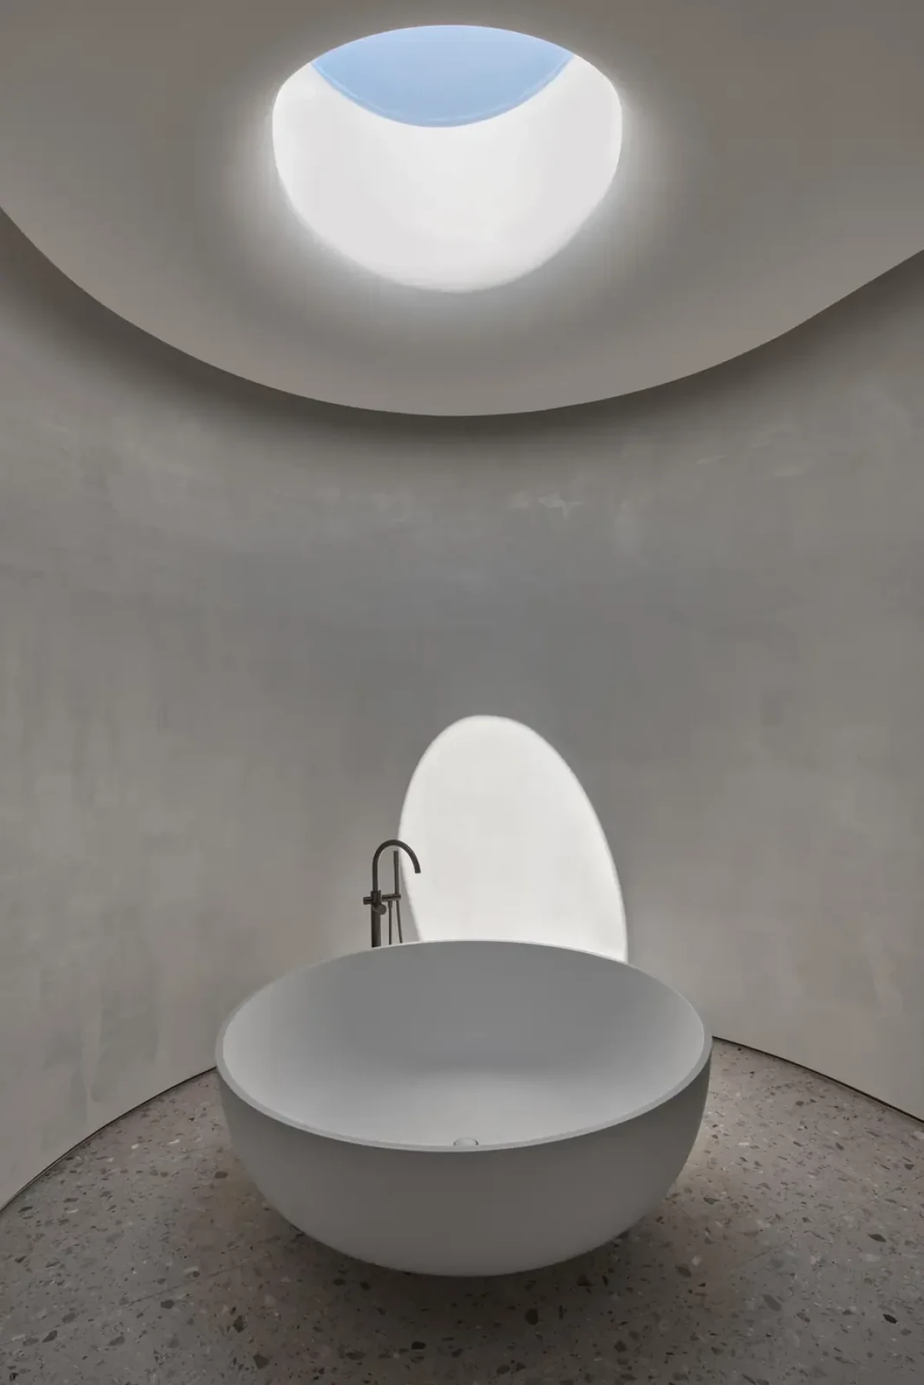
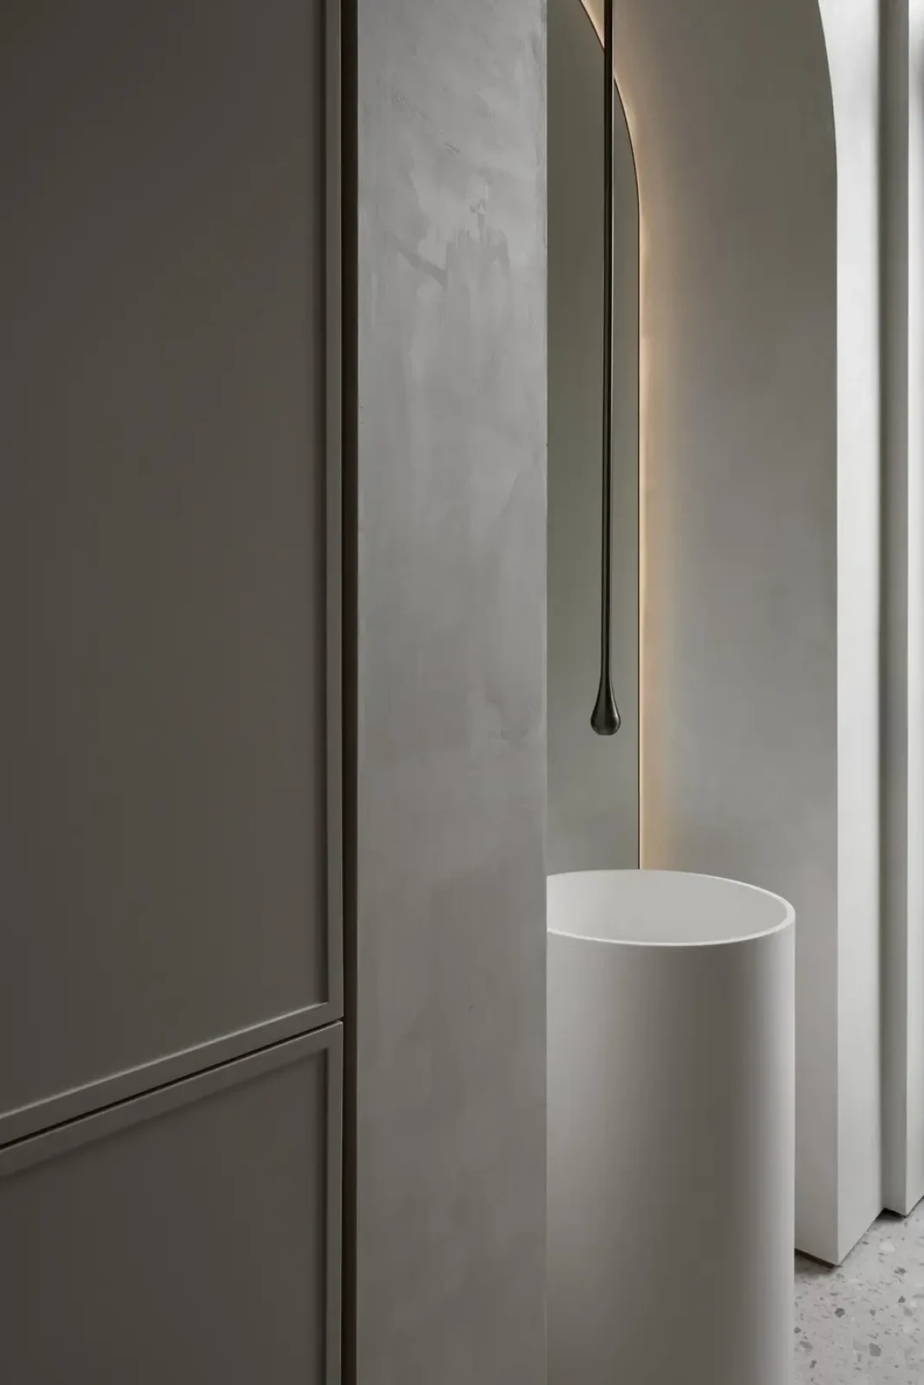
餐区的弧形墙面上方设有天窗,靠窗处挂着纱帘。浴室的独立浴缸上方设有圆形天窗,日光在弧形墙面上投下一片椭圆形光斑。
A skylight sits above the curved wall in the dining area, where sheer curtains hang beside the windows. In the bathroom, a circular skylight is positioned over the freestanding bath, casting an oval patch of sunlight onto the curved wall.
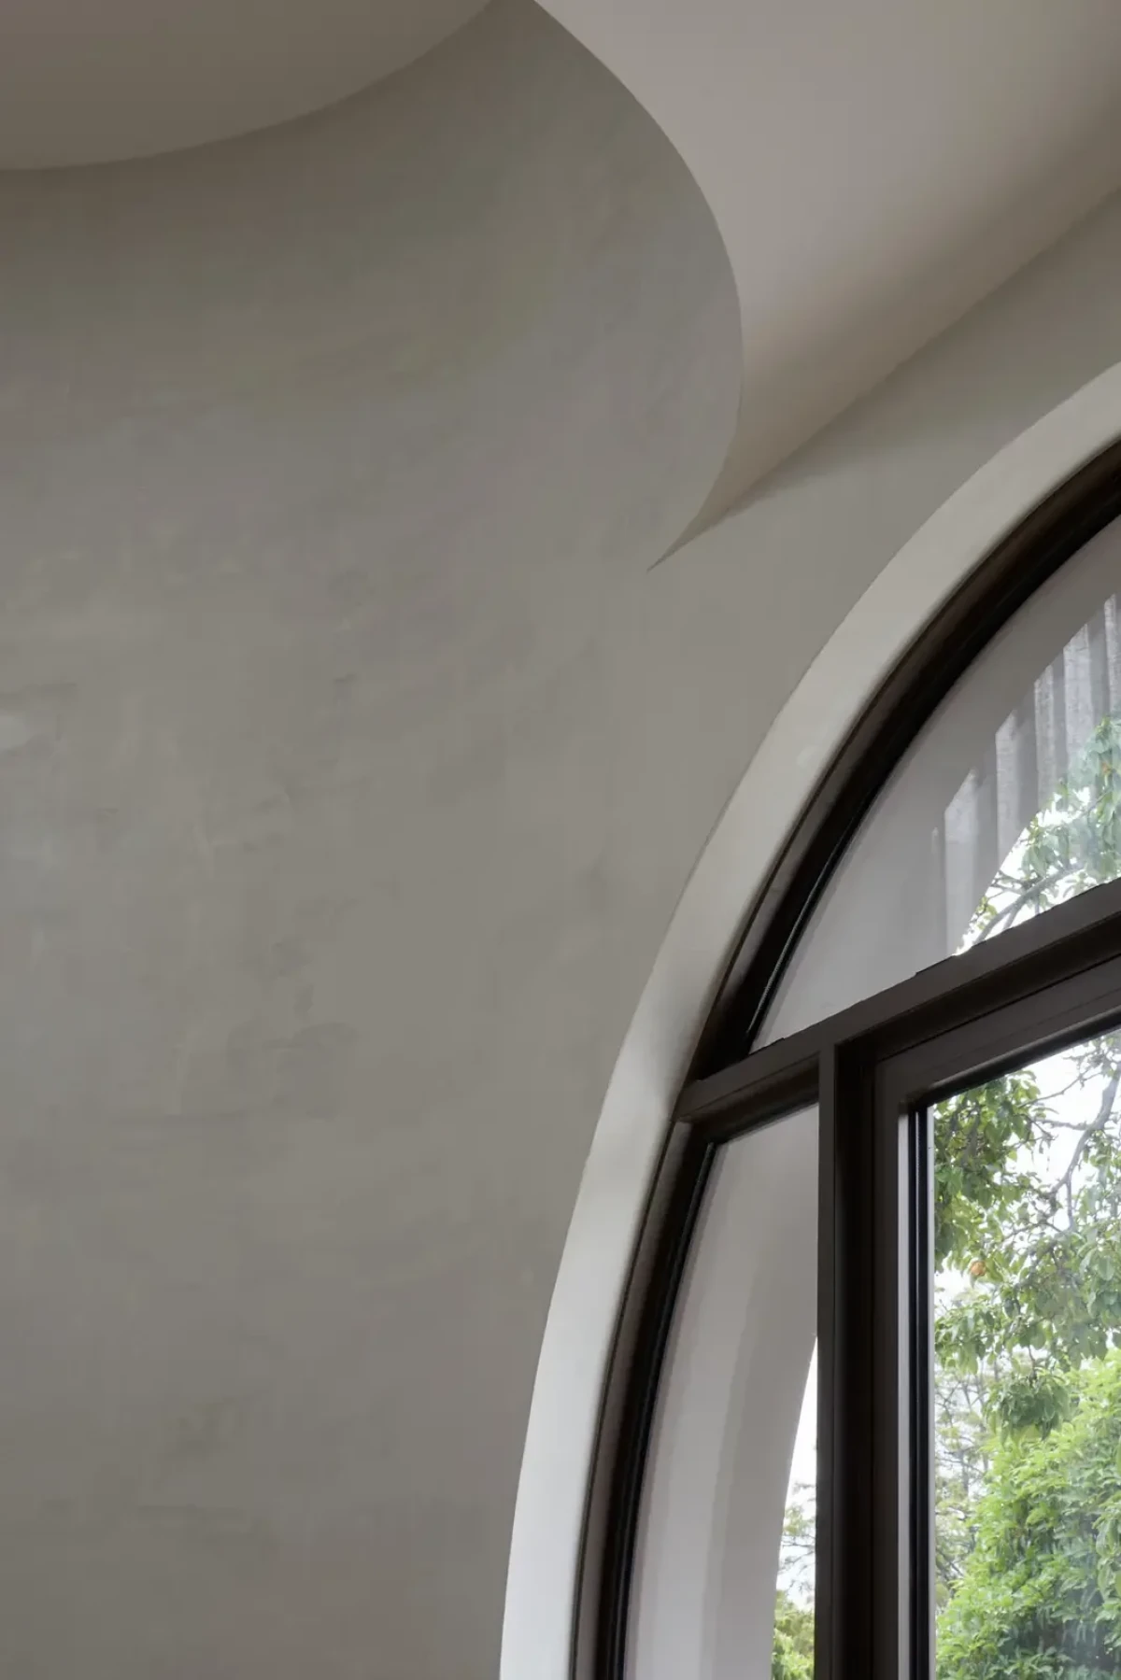
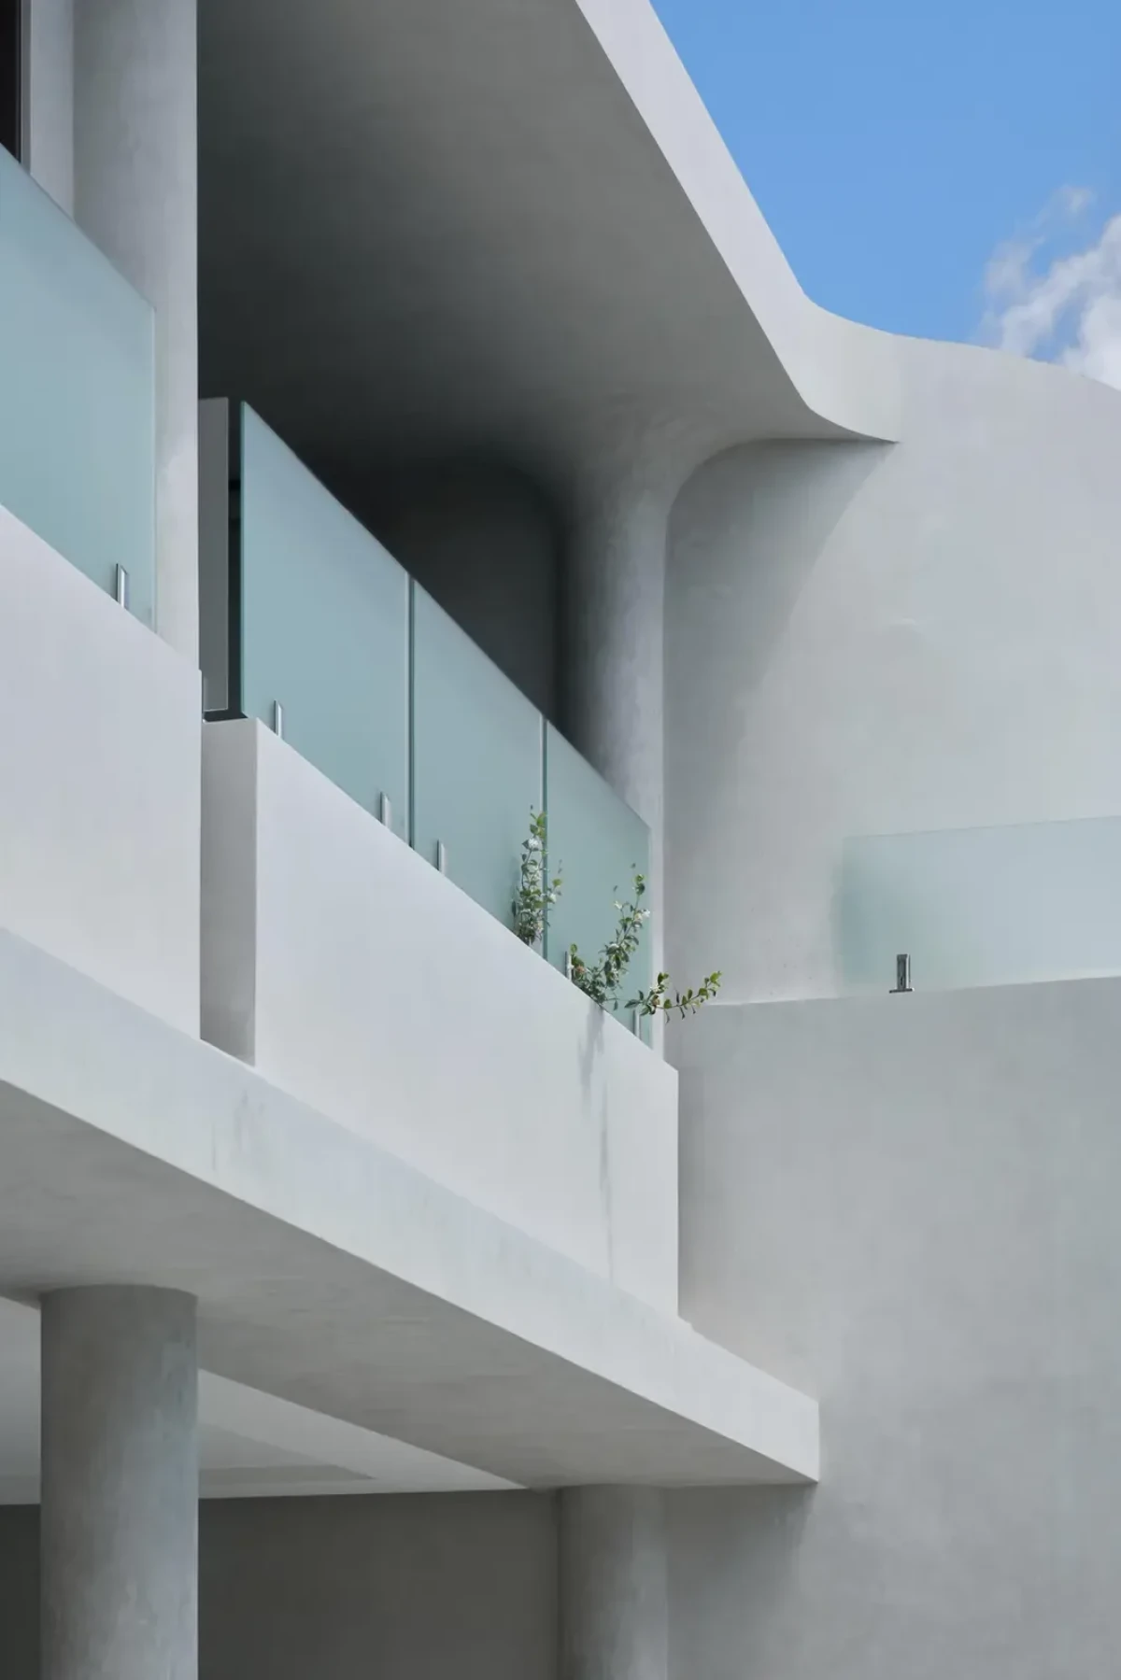
拱窗上方的曲面一直延伸到顶面,浅色表面随着受光角度出现明暗变化。外部露台的水平边缘也在端部转弯,与弧形墙面相接。
Above an arched window, a curved surface extends to the ceiling. Its pale finish varies in shade with the angle of the light. Outside, the horizontal edge of the terrace also turns at its end to meet a curved wall.
酒吧、影院与卧室The bar, cinema and bedroom
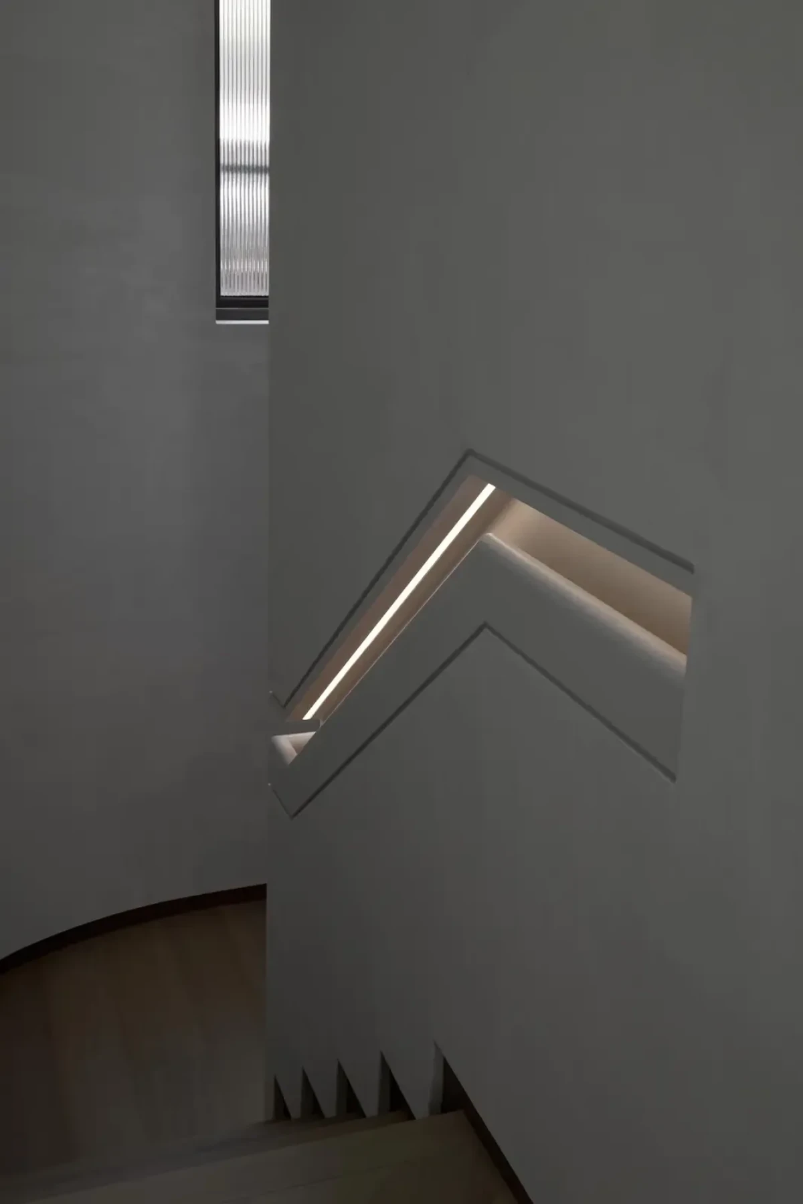
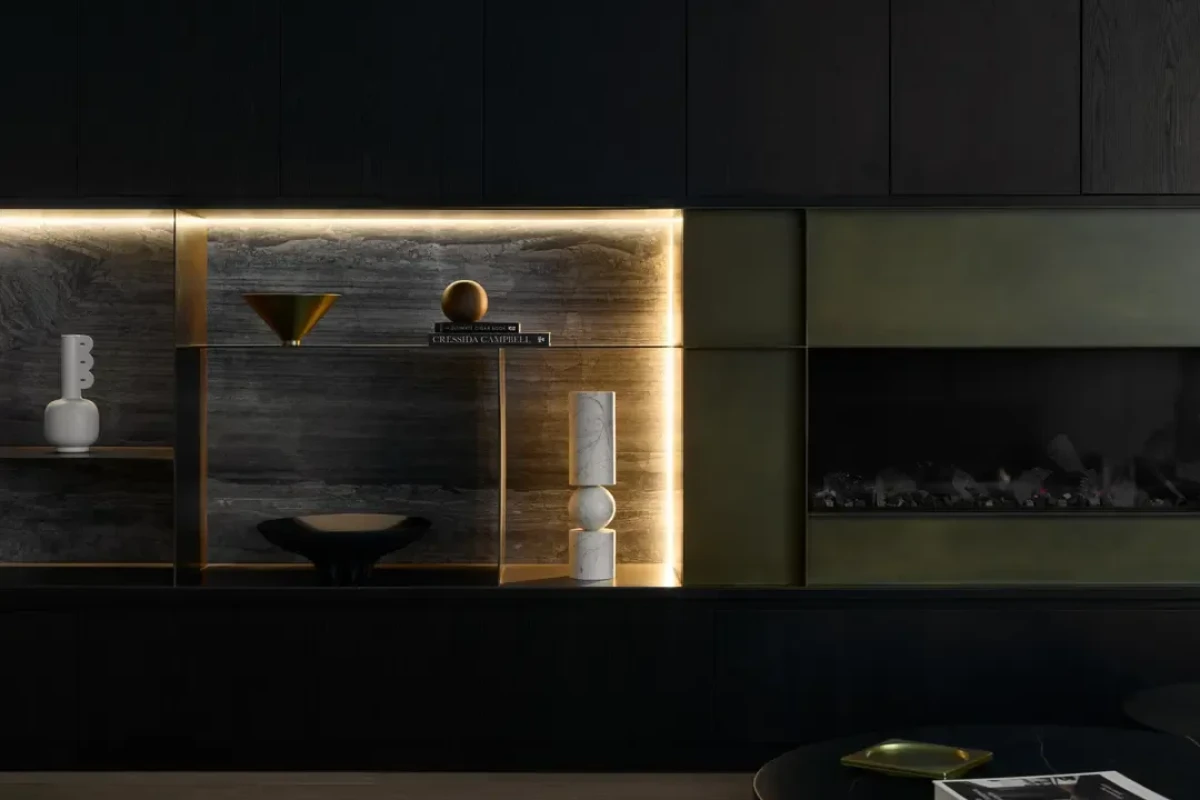
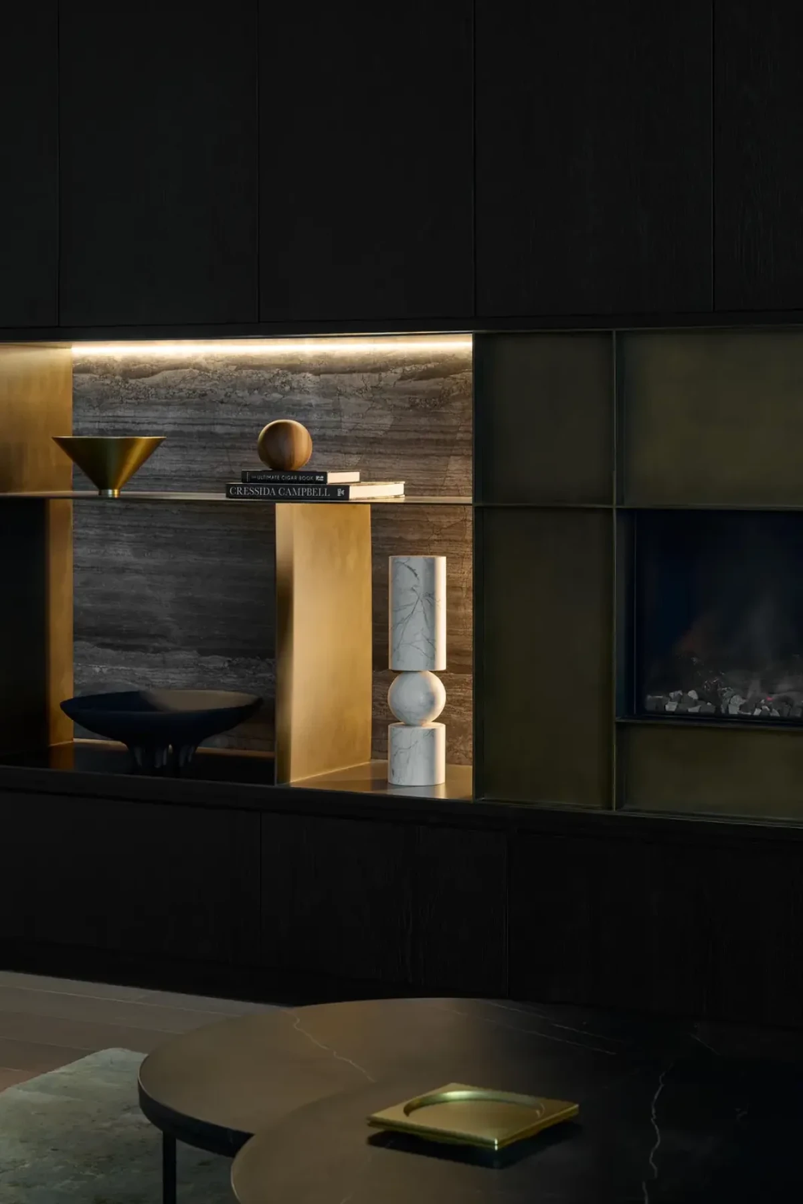
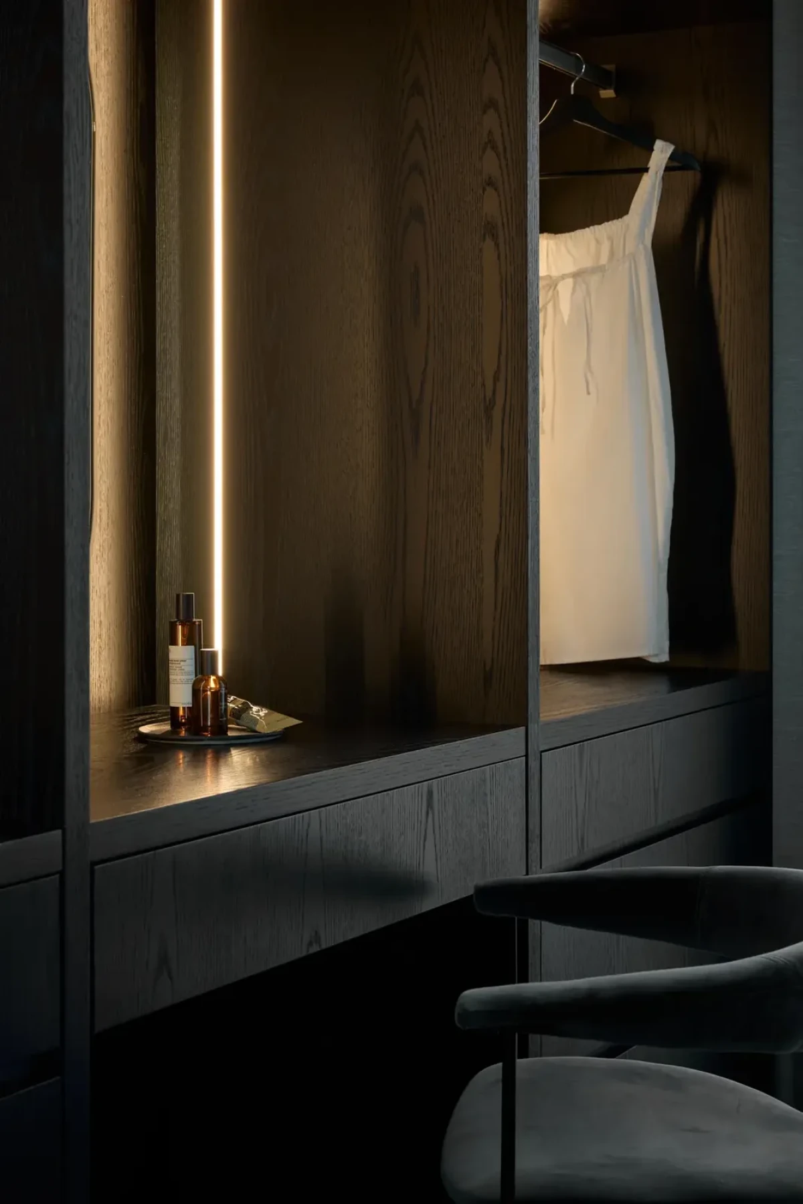
住宅还设有影院、酒吧、酒窖与休息空间。部分房间使用深色柜体,灯带藏在搁板下方和柜体边缘,照亮台面、石材背板与陈列物。
The house also includes a cinema, bar, wine cellar and lounge spaces. Some rooms have dark cabinetry, with concealed strip lighting beneath shelves and along cabinet edges illuminating worktops, stone back panels and objects on display.
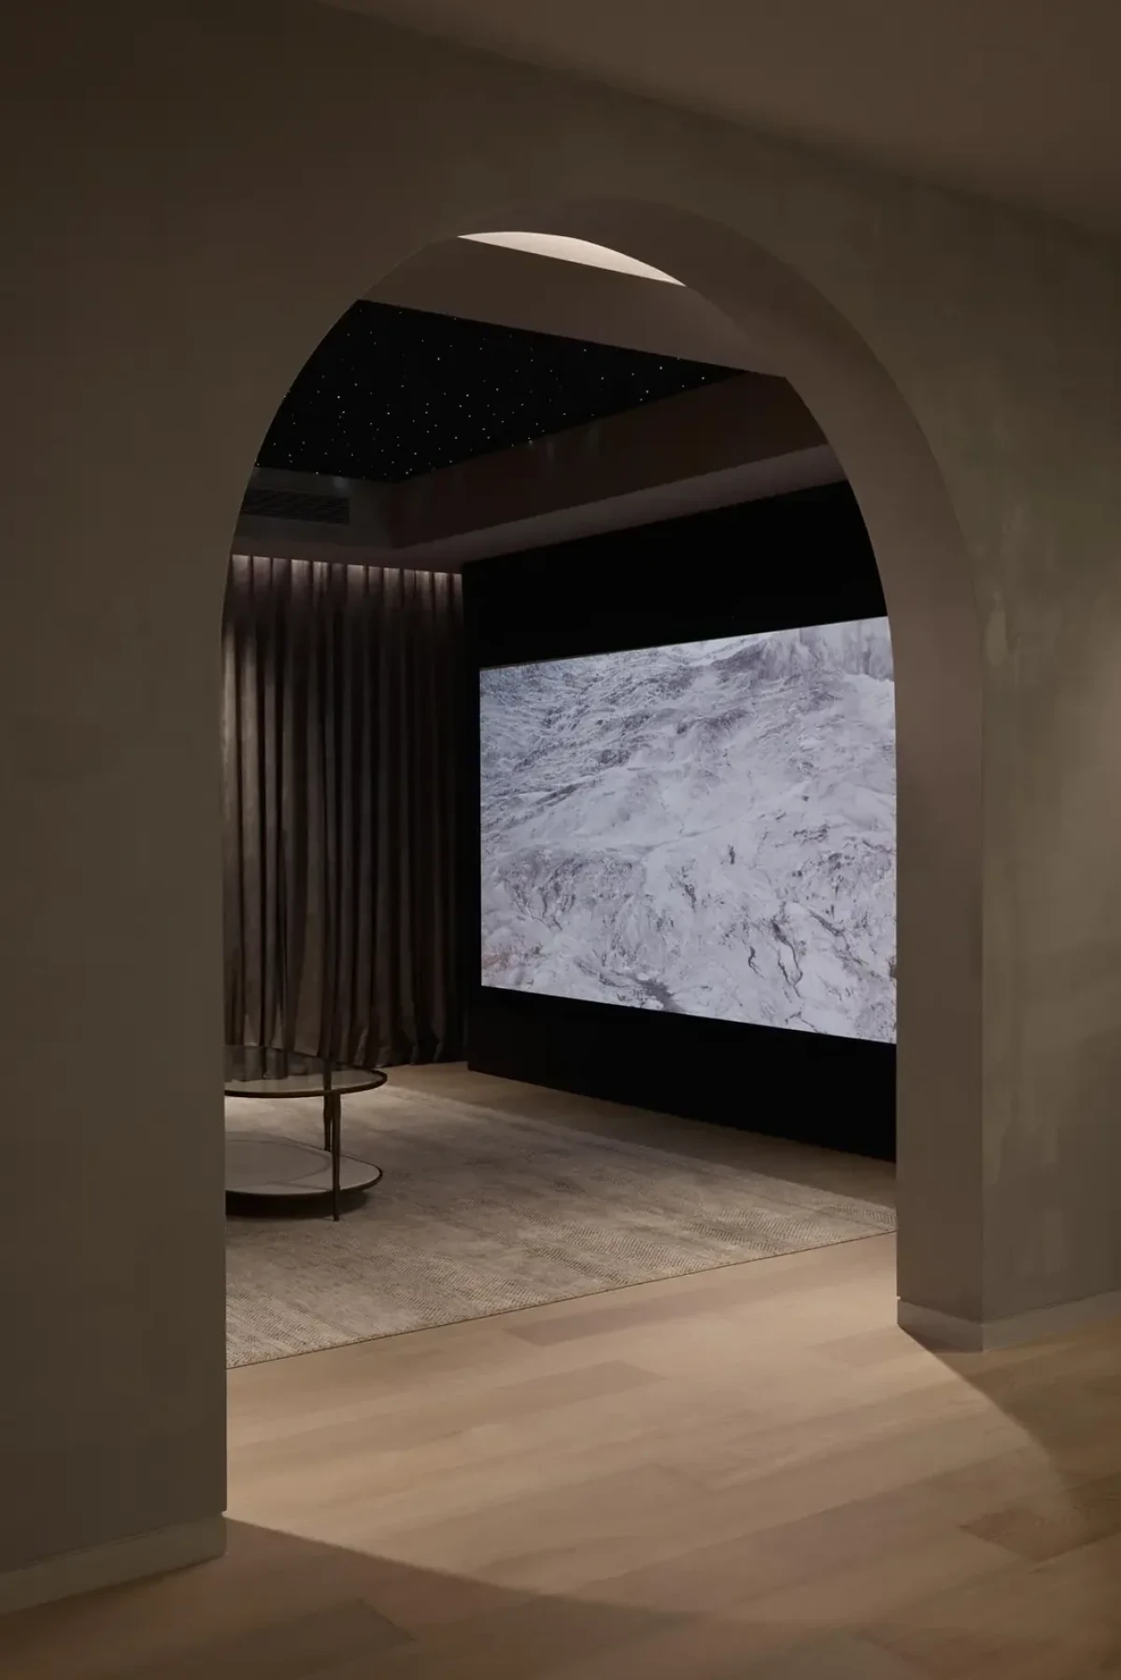
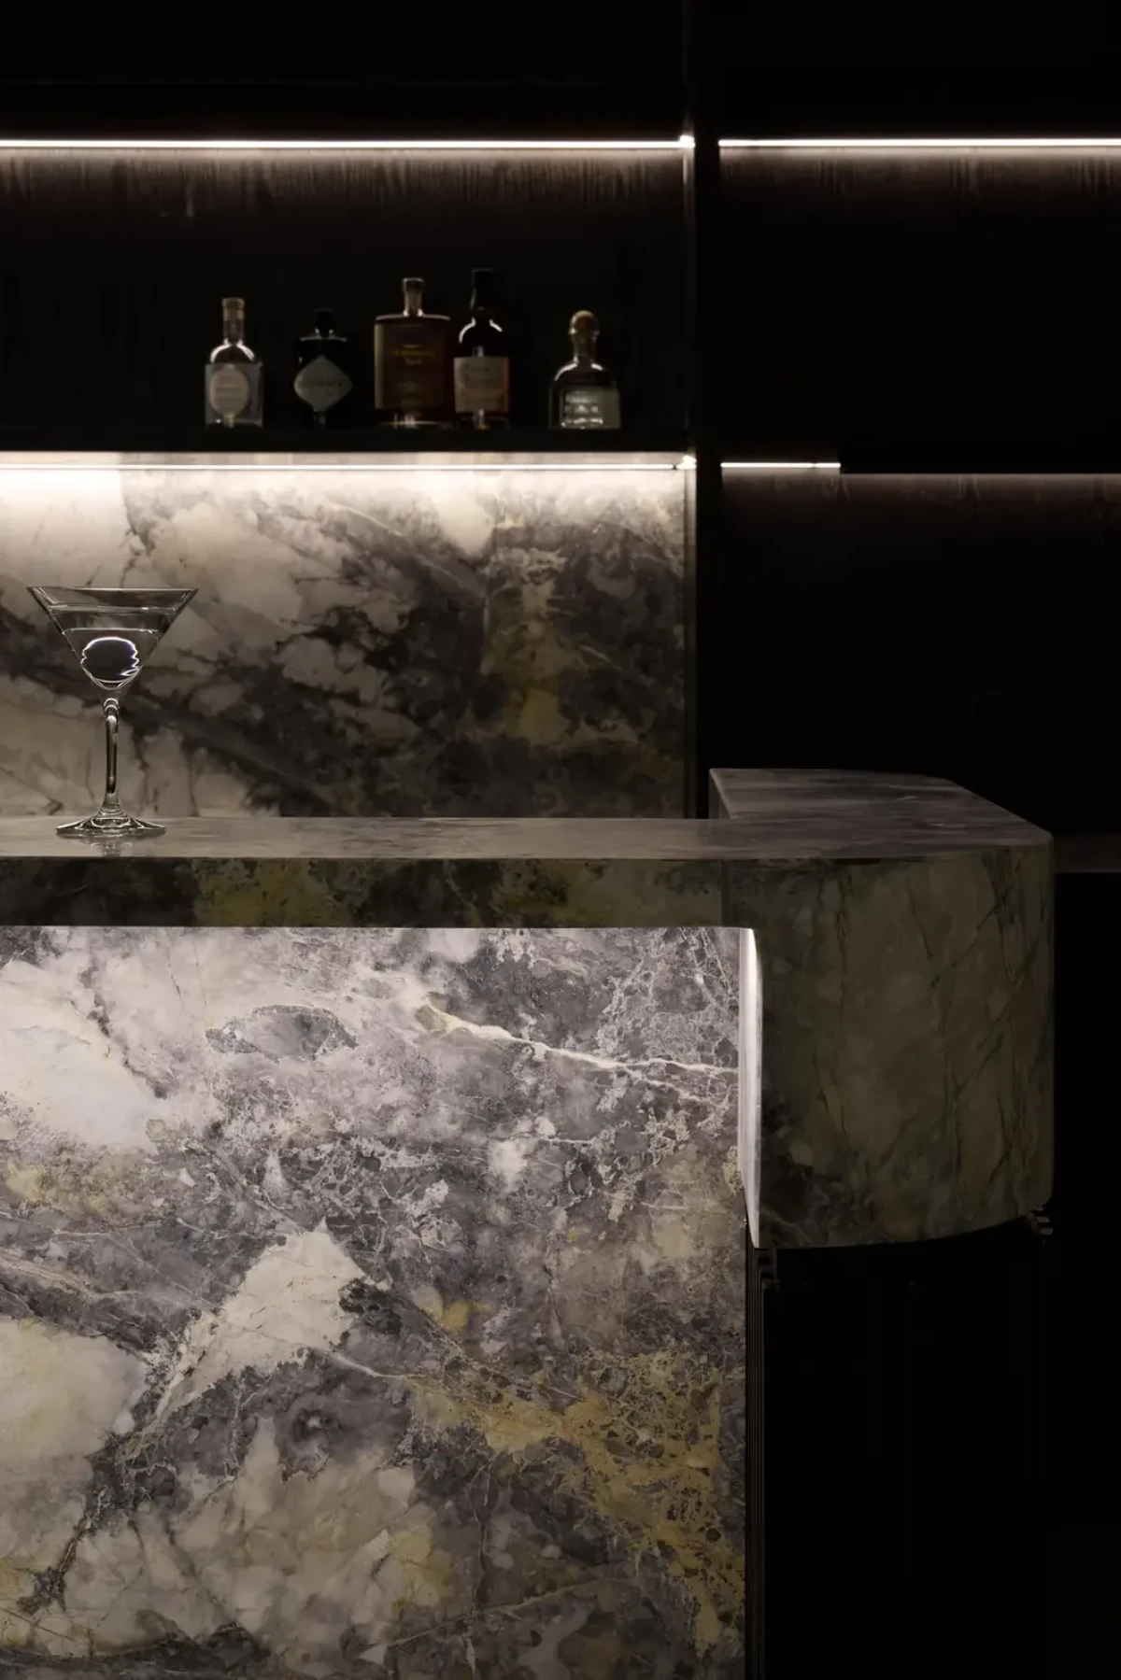
酒吧台面和正面均包覆石材,后方搁板上摆放酒瓶。影院入口是拱形门洞,屏幕旁挂着厚窗帘。走廊另设间接照明,灯光照亮顶面与门洞附近的墙面。
Stone covers both the bar top and its front, with bottles arranged on shelves behind. An arched doorway leads into the cinema, where heavy curtains hang beside the screen. Indirect lighting in the corridor illuminates the ceiling and walls around the openings.
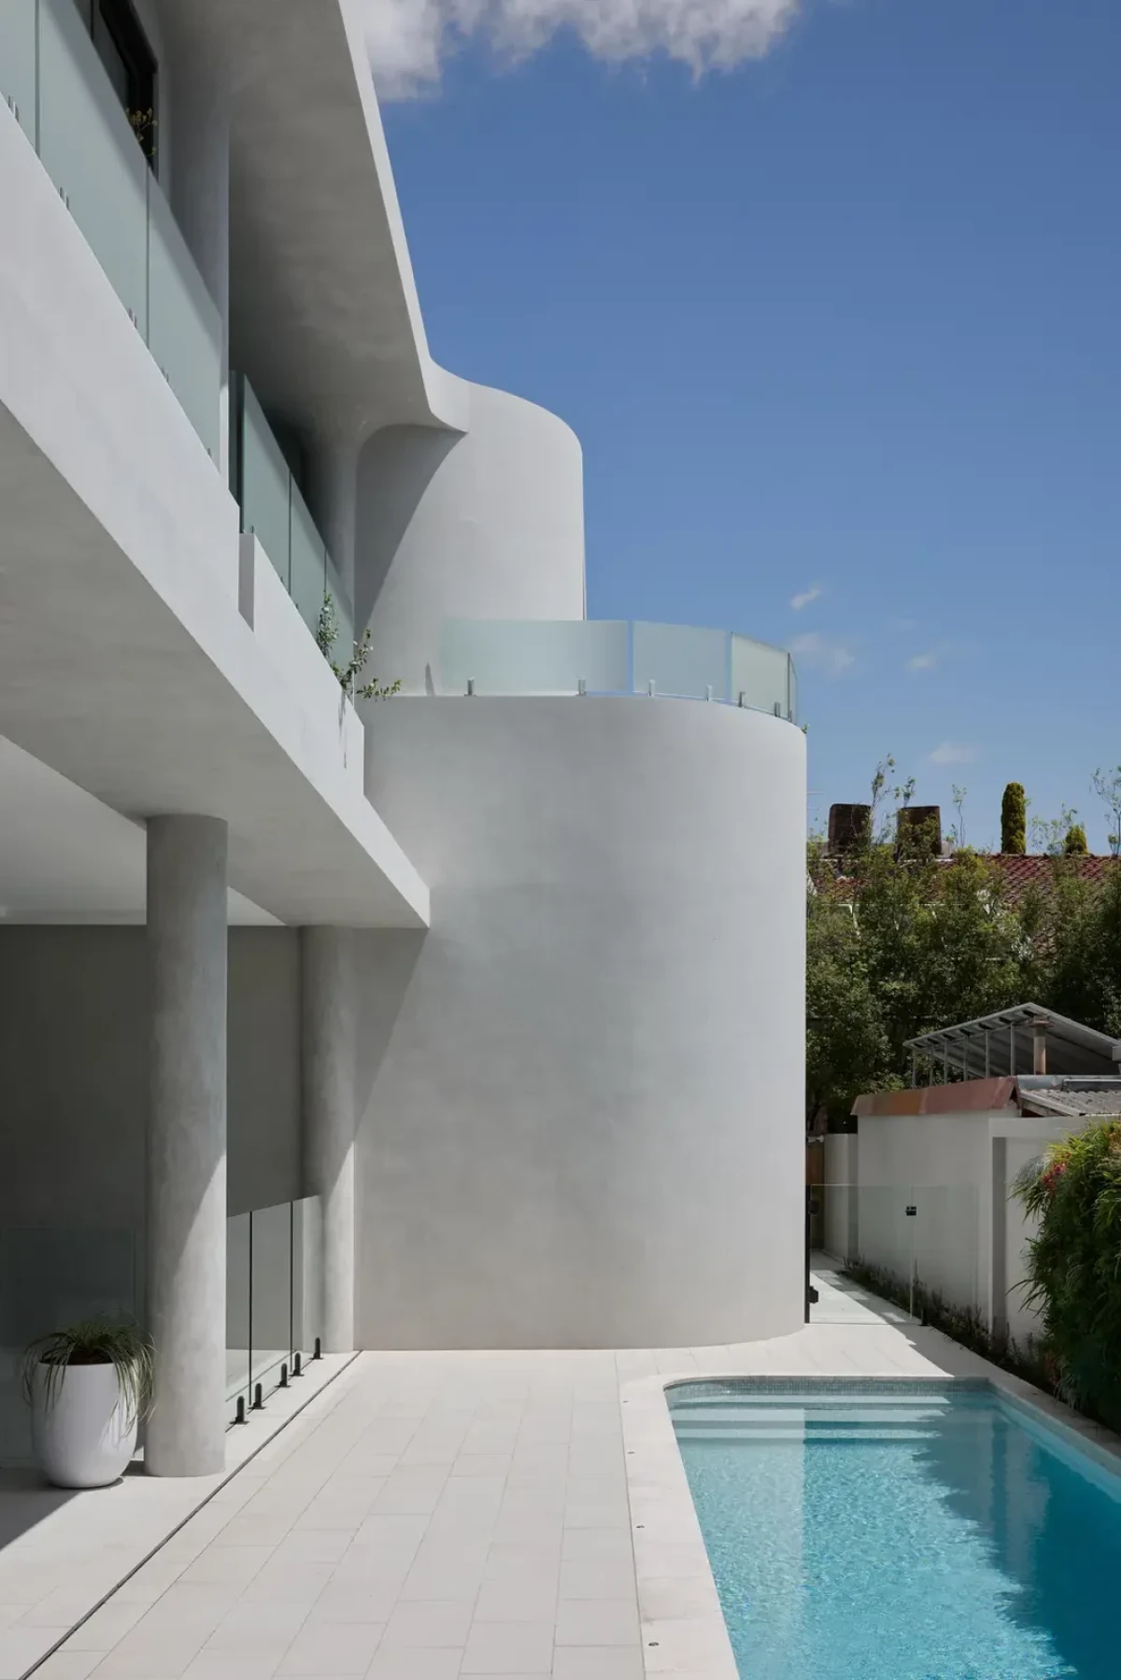
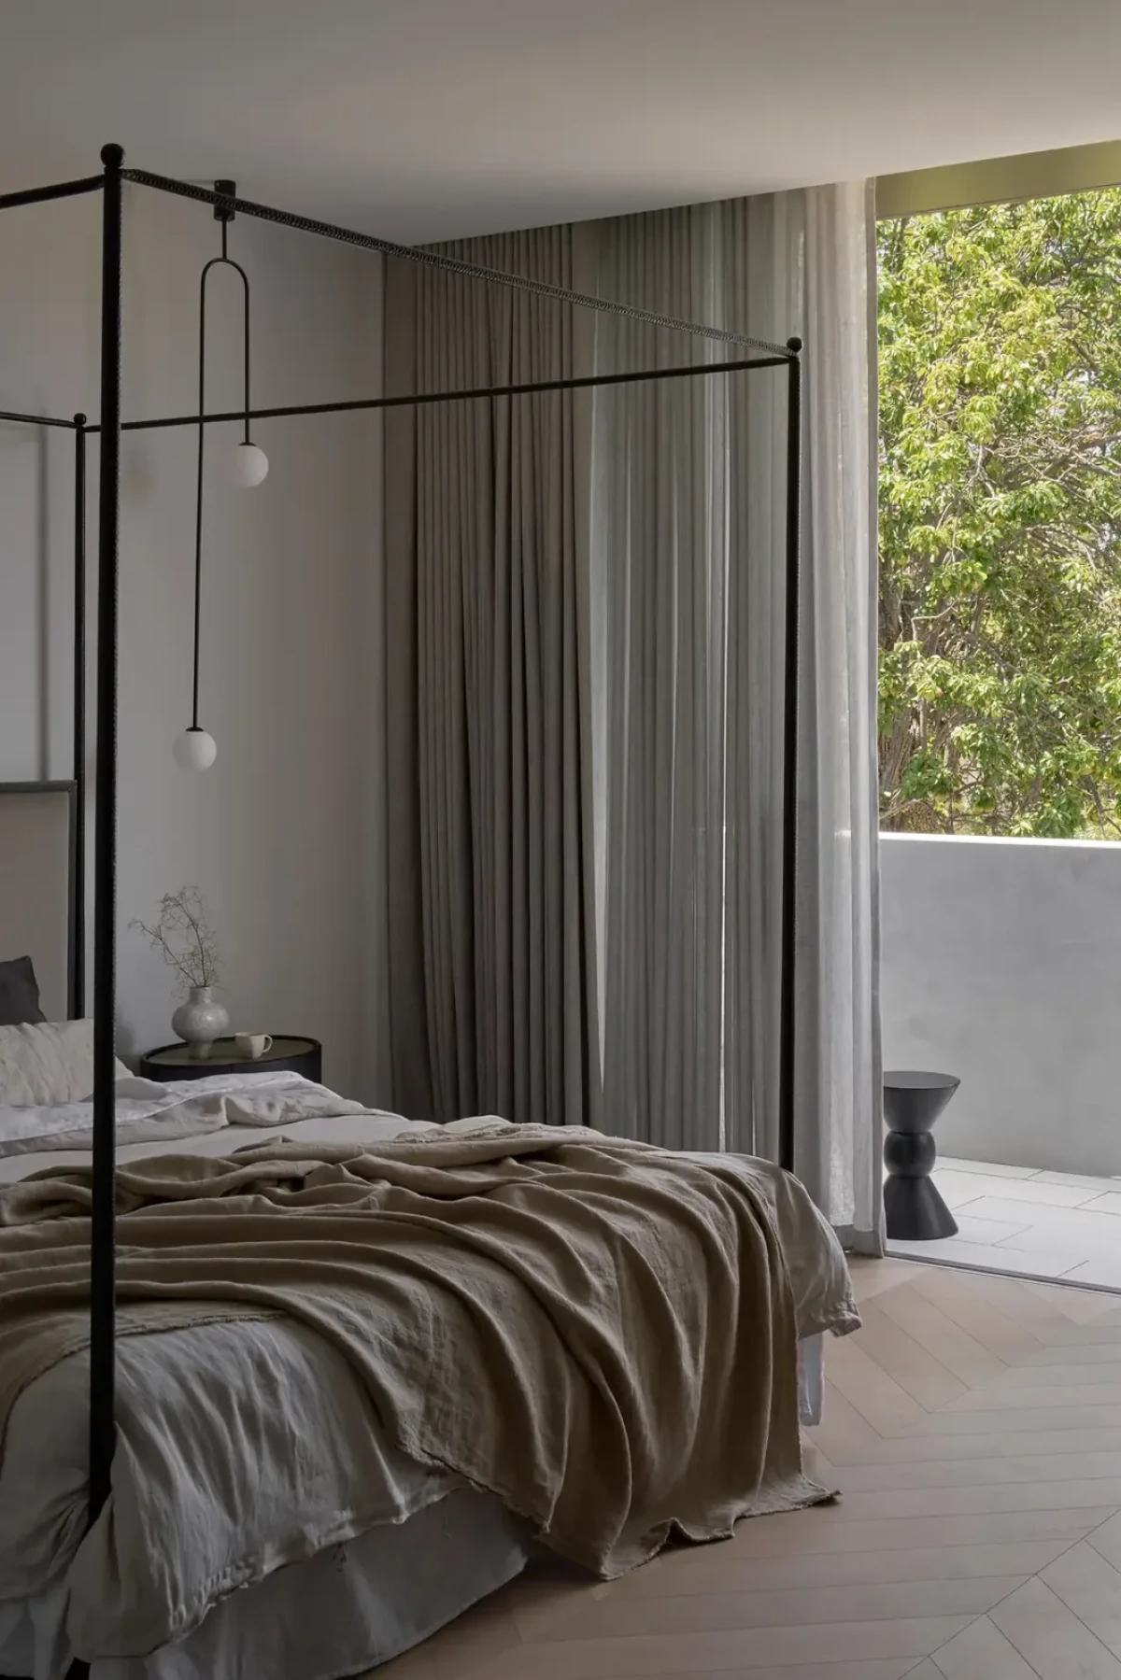
卧室摆放细杆床架,窗帘垂落到木地板旁,通高开口外可见树木。建筑一侧设有泳池,浅色池边铺地紧邻玻璃门,上方是露台,旁侧墙体向外弯曲。
The bedroom has a slender bed frame, curtains falling beside the timber floor and views of trees through a full-height opening. A swimming pool runs along one side of the house. Pale paving borders the glass doors, with a terrace above and an outward-curving wall alongside.
这座住宅为几代人留出了相聚和独处的地方。庭院就在起居空间旁,日光透过窗洞落在弧形墙面上。
The house gives several generations places to gather and spaces of their own. Courtyards sit beside the living areas, and daylight falls through the openings onto curved walls.
项目资料 / Project credits
项目 / Project — Thomas Street Residence
地点 / Location — Kew, Melbourne, Australia
建筑、室内及景观设计 / Architecture, interiors and landscape — Embrace Architects
主创建筑师 / Lead architects — Max Waters, Nicholas Sun
项目管理 / Project management — Hive Properties
施工 / Construction — Hex Built
灯光顾问 / Lighting consultant — Glowing Structure
摄影 / Photography — Charlotte Jane
图片及原始报道 / Images and original feature — Architonic
补充资料 / Additional sources — Embrace Architects, ArchDaily, Hive Properties
编辑改写 / Editorial adaptation — 01DES




