FOOD & BEVERAGE · LOS ANGELES
Skywalker Grill 位于洛杉矶卢卡斯叙事艺术博物馆五层,室内由 Rockwell Group 洛杉矶团队设计。餐厅延续了博物馆建筑中的曲线,樱桃木的选择则参考了乔治·卢卡斯的天行者牧场。这里向观展者和公众开放,餐厅外设有眺望城市的露台。
Skywalker Grill is on the fifth floor of the Lucas Museum of Narrative Art in Los Angeles, with interiors by Rockwell Group’s Los Angeles team. The restaurant continues the curves of the museum building, while the choice of cherry wood draws on George Lucas’s Skywalker Ranch. Open to museum visitors and the public, it also has a terrace overlooking the city.
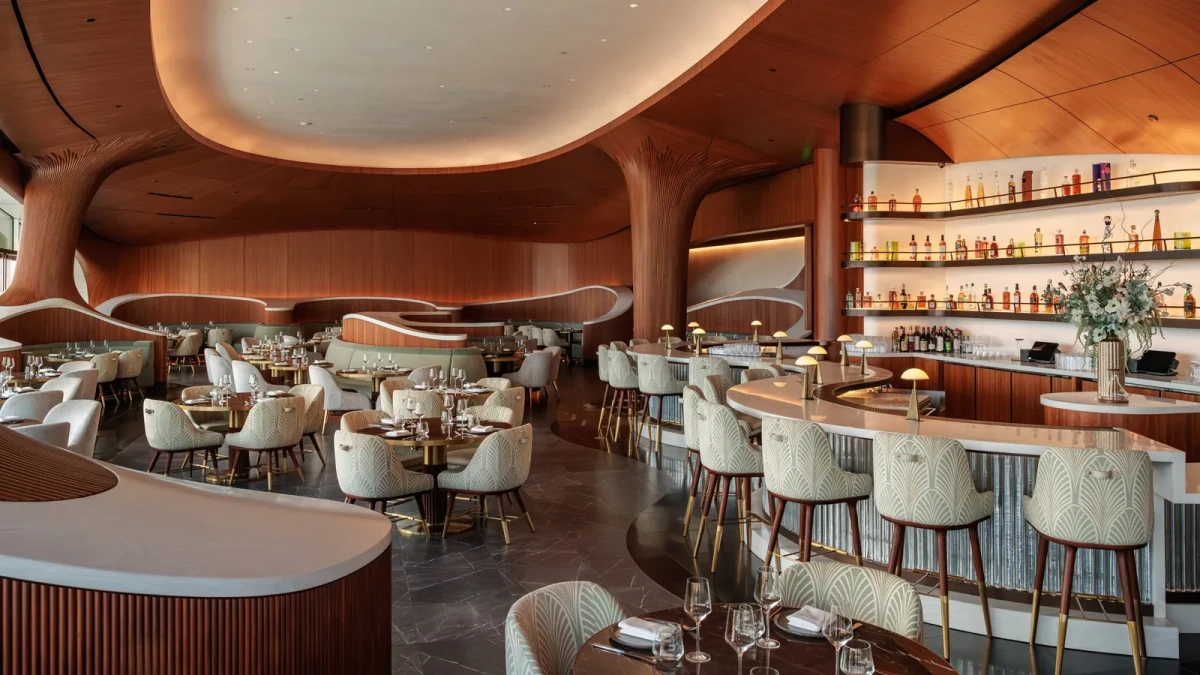
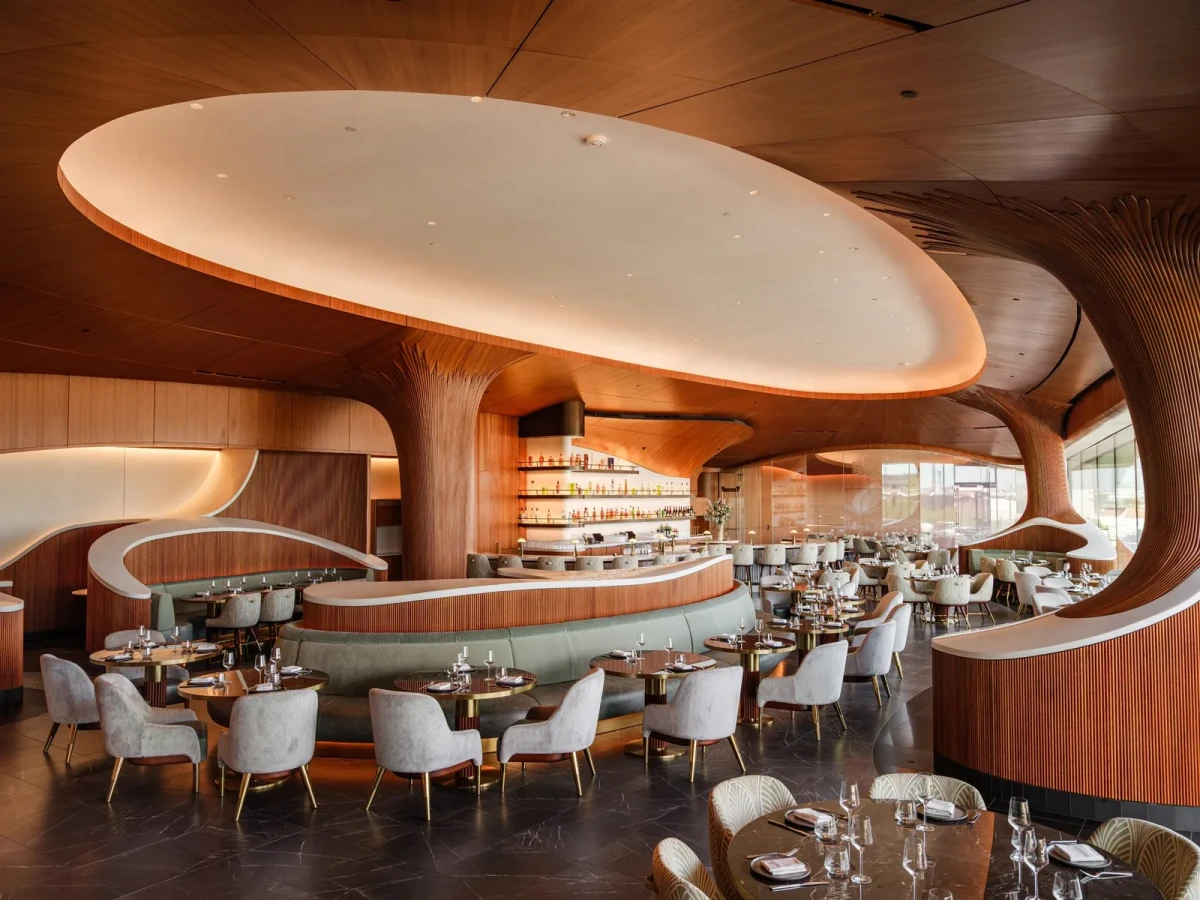
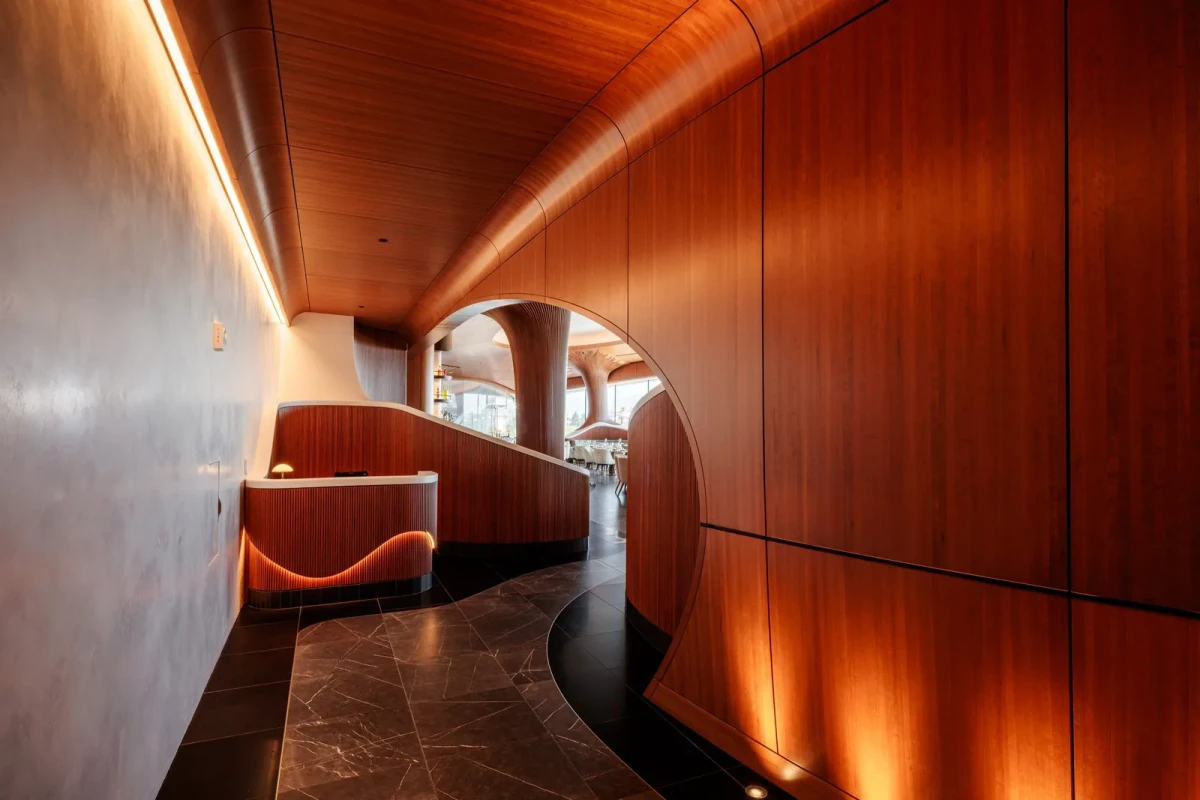
从木饰面走廊进入餐厅Through the wood-lined entrance
乘电梯到五层后,客人沿走廊走向接待台。一侧的樱桃木饰面从墙面弯向顶面,走廊尽头的开口通向餐厅。
After taking the lift to the fifth floor, guests follow a corridor to the host stand. On one side, cherry-wood cladding curves from the wall onto the ceiling, with an opening at the end of the corridor leading into the restaurant.
据项目团队介绍,餐厅没有采用直角,弧形墙面上的樱桃木板逐块定制。主餐厅的木饰面立柱略微倾斜,顶部向两侧分叉,与顶面相接。木饰面之间露出米色抹灰顶面,周边设有凹槽照明。
According to the project team, the restaurant has no right angles, and the cherry-wood panels on its curved walls were individually made. In the main dining room, wood-clad columns lean slightly and branch in two at the top to meet the ceiling. Beige plaster is visible between the timber-clad areas, with cove lighting around its perimeter.
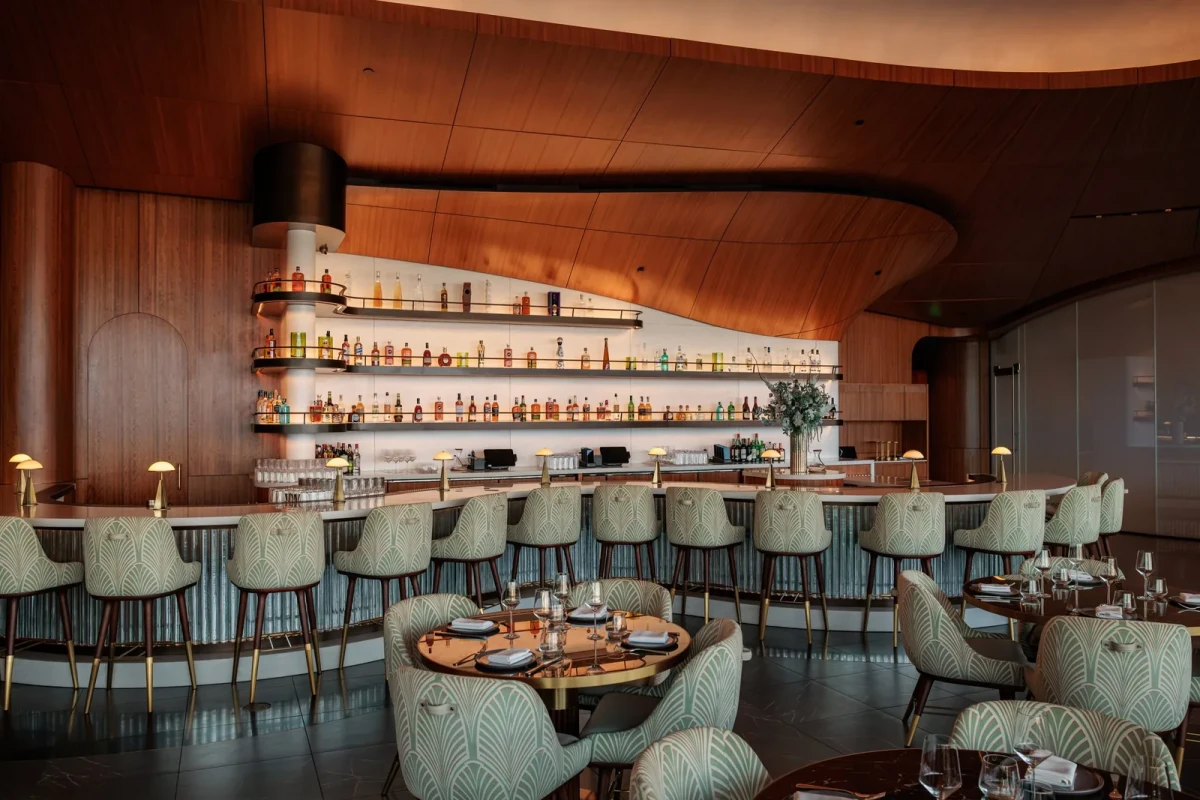
围绕吧台安排座位Seating around the bar
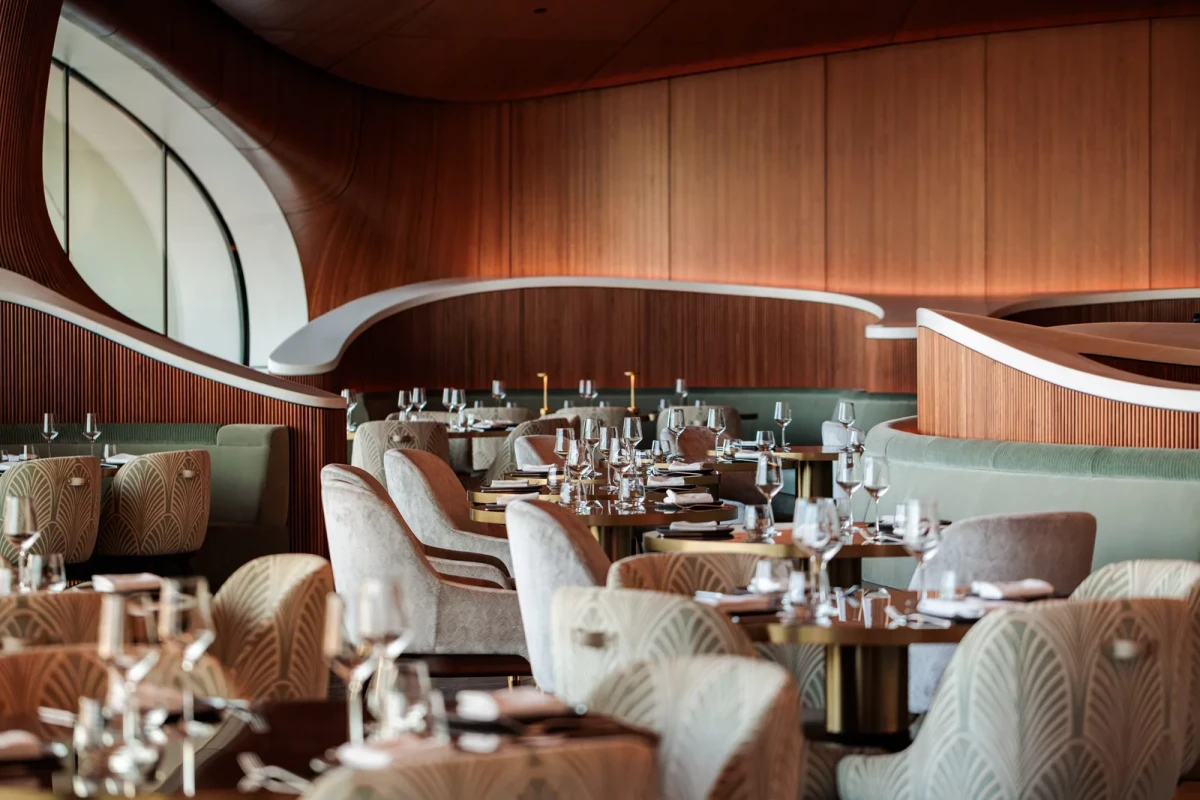
餐位围绕吧台布置。卡座背后的木隔断高低起伏,高处遮住部分视线,低处则向餐厅敞开。中央的岛形卡座外侧采用绿色丝绒软包,圆桌与独立餐椅沿卡座排列。
Dining seats are arranged around the bar. Timber partitions behind the booths rise and fall: taller sections partly screen the view, while lower sections open towards the dining room. A central island banquette is upholstered in green velvet around its outer edge, with round tables and freestanding chairs arranged alongside it.
立柱和卡座外侧都采用竖向木条饰面。木隔断在靠背上方弯曲,立柱则一直延伸到顶面,餐桌布置在立柱与卡座之间。
Vertical timber slats cover the columns and the outside of the booths. The partitions curve above the seat backs, while the columns extend up to the ceiling. Tables sit between the columns and the banquettes.
吧台采用亮白色曲线台面,下方铺有带凹槽的饰面砖,砖面覆有银箔。酒架后方是带照明的 Corian 饰面,灯光照出瓶身和搁板。
The bar has a glossy white curved counter above fluted tiles finished with silver leaf. Illuminated Corian lines the wall behind the bottle display, lighting the bottles and shelves.
从卡座走向露台From the booths to the terrace
餐厅一侧的椭圆形开口装有可开启玻璃,通往室外露台。坐在窗边,可以越过南加州大学校园望见洛杉矶市中心。露台餐桌设在种植带内侧,上方撑起遮阳伞。
An oval opening on one side of the restaurant has operable glazing that leads to the outdoor terrace. From the window seats, the view extends across the University of Southern California campus to downtown Los Angeles. Terrace tables sit inside a planted border, shaded by parasols.
餐厅另设独立包间。据博物馆公布的资料,包间的玻璃可在透明与雾化状态间切换,需要私密性时可以遮挡视线。
The restaurant also has a private dining room. According to information released by the museum, its glass can switch between clear and frosted states to screen views when privacy is needed.
Skywalker Grill 由 Rhubarb Events & Hospitality Collection 运营。博物馆公告说明,餐厅也接待未参观展览的公众,并在展厅闭馆后继续营业。
Skywalker Grill is operated by Rhubarb Events & Hospitality Collection. The museum’s announcement states that the restaurant welcomes members of the public who are not visiting the exhibitions and remains open after the galleries close.
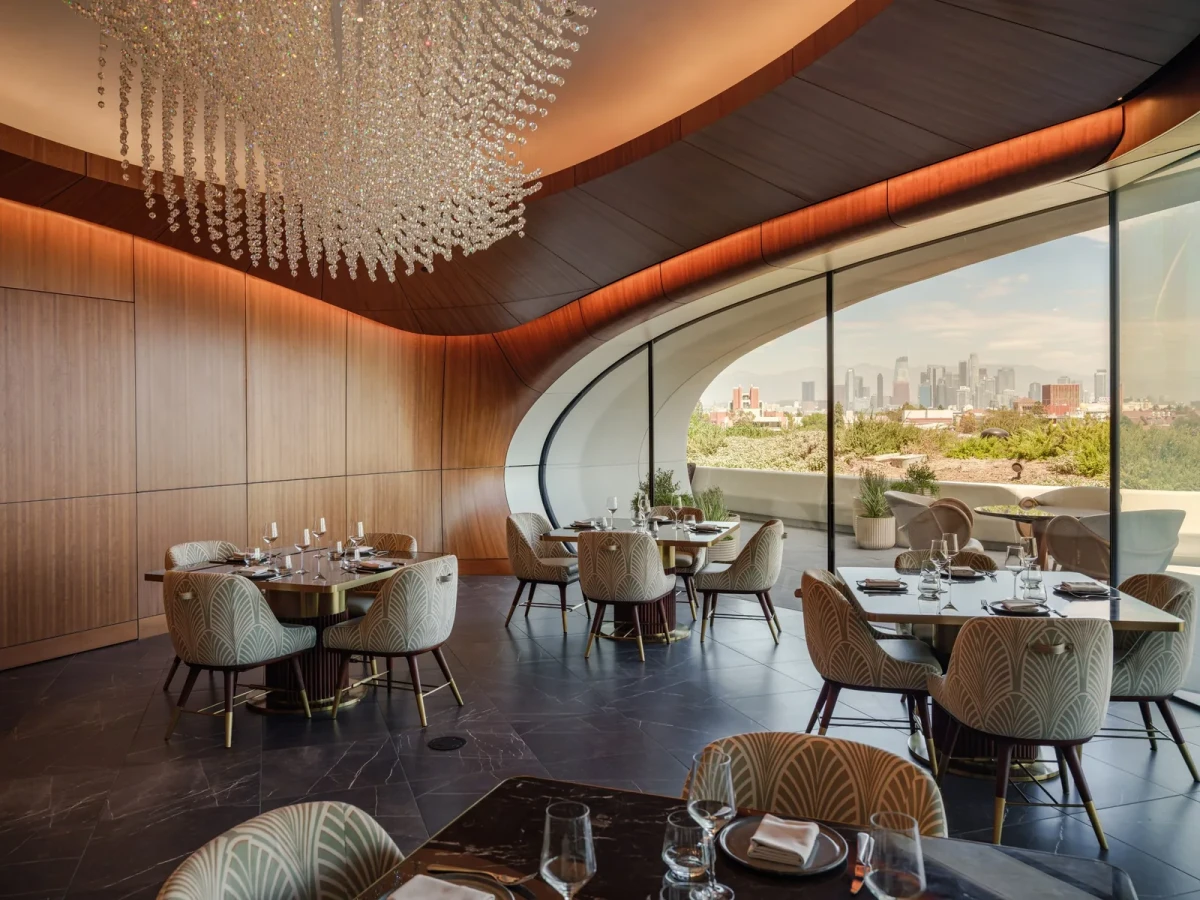
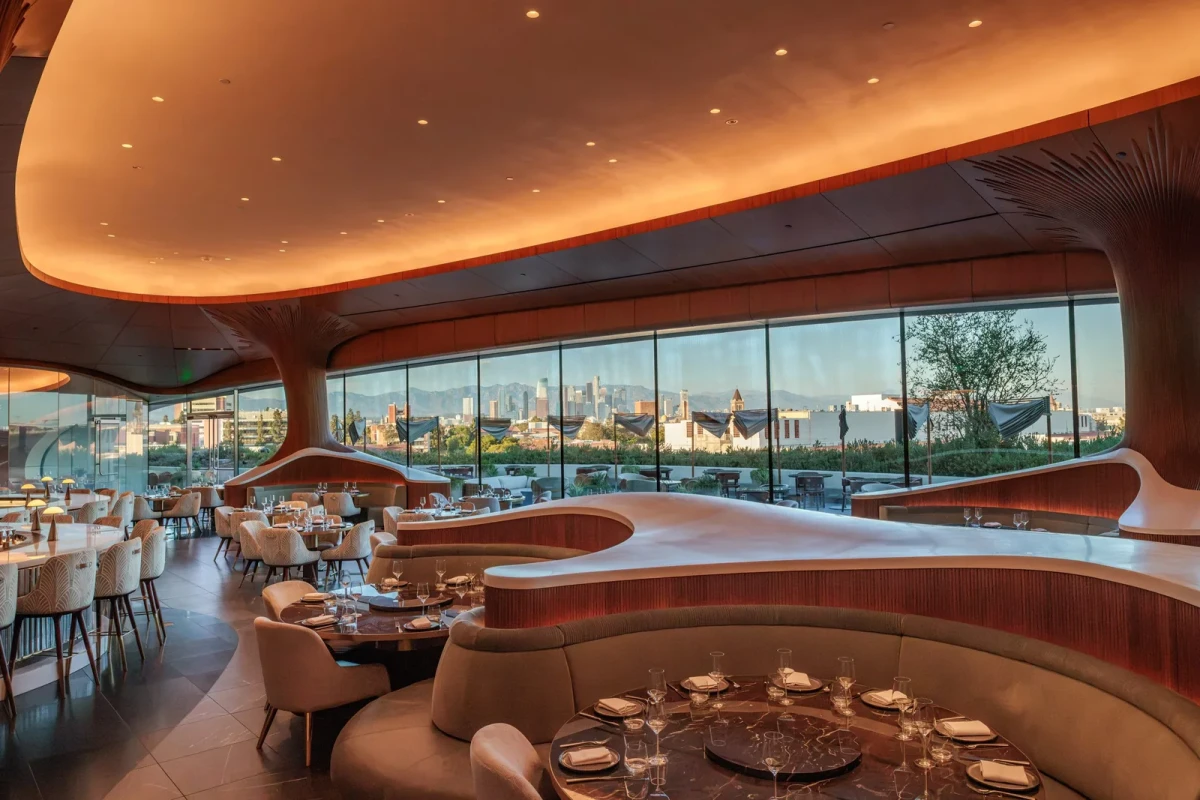
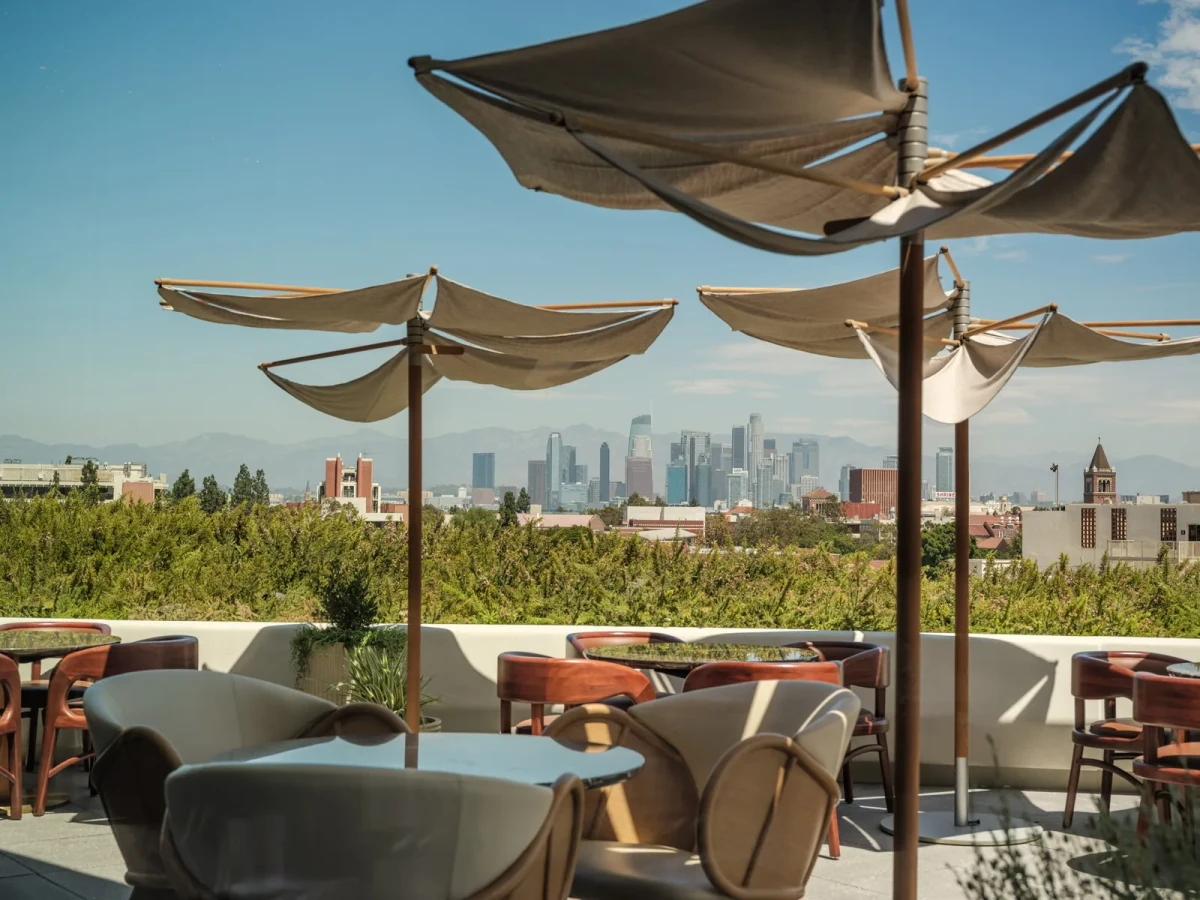
从木饰面入口到弧形卡座和吧台,曲线贯穿餐厅。室内用餐区之外,客人还可以走到面向城市的露台。
Curves run through the restaurant, from the wood-lined entrance to the banquettes and bar. Beyond the indoor dining area, guests can step onto a terrace facing the city.
项目资料 / Project credits
项目 / Project — Skywalker Grill
地点 / Location — Lucas Museum of Narrative Art, Exposition Park, Los Angeles, USA
室内设计 / Interior design — Rockwell Group(洛杉矶团队)
博物馆建筑 / Museum architecture — MAD Architects;Stantec
运营 / Operator — Rhubarb Events & Hospitality Collection
摄影 / Photography — Tom McGovern
图片及原始报道 / Images and original feature — Dezeen
补充资料 / Additional sources — Rockwell Group;Lucas Museum of Narrative Art;Tom McGovern
编辑改写 / Editorial adaptation — 01DES




