WORKSPACES · KOLKATA
红褐色天花下,白色办公桌分组排列,植物槽沿桌组边缘延伸。玻璃隔断之外,蓝色扶手椅、橙色沙发和临窗卡座提供了工位以外的座位。这是 groupDCA 为欧莱雅设计的加尔各答区域办公室,位于 South City Business Park,面积约759平方米。
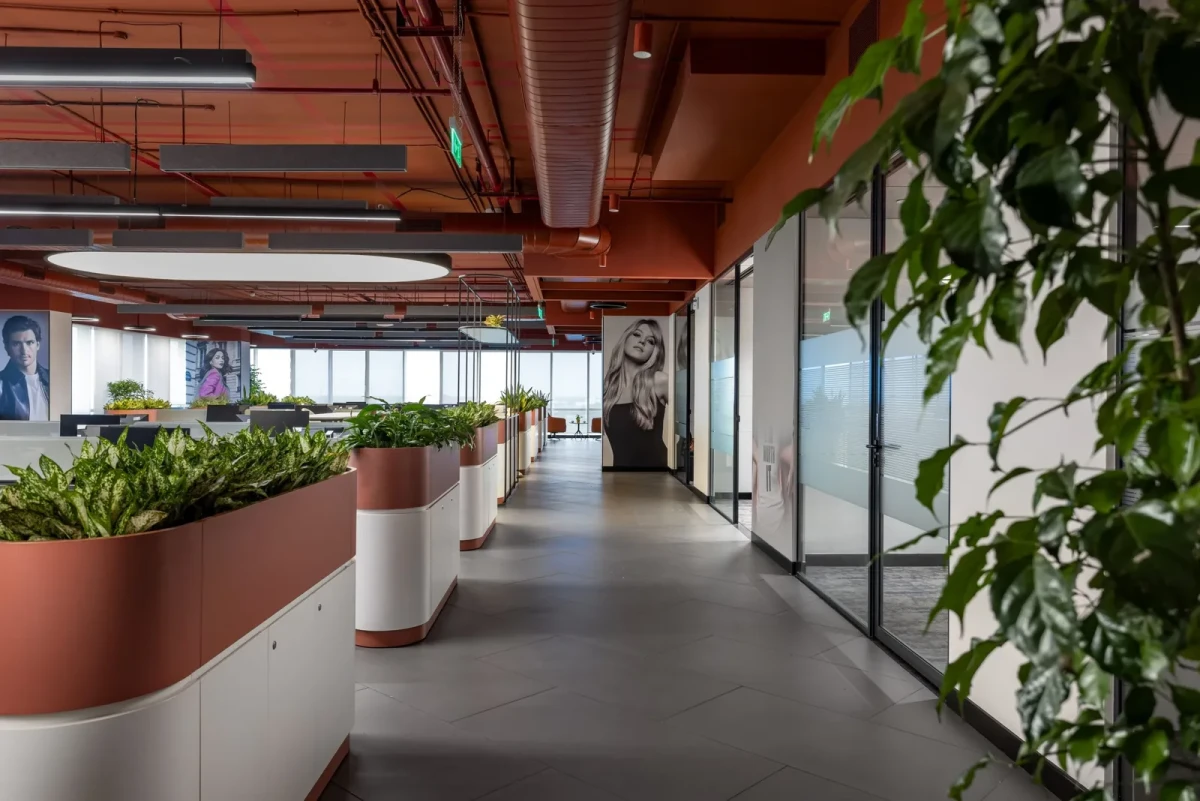
White desks are arranged in groups beneath a reddish-brown ceiling, with planters running along their edges. Beyond the glass partitions, blue armchairs, orange sofas and window-side booths offer seats away from the desks. Designed by groupDCA for L’Oréal, the regional office occupies approximately 759 m² at South City Business Park in Kolkata.
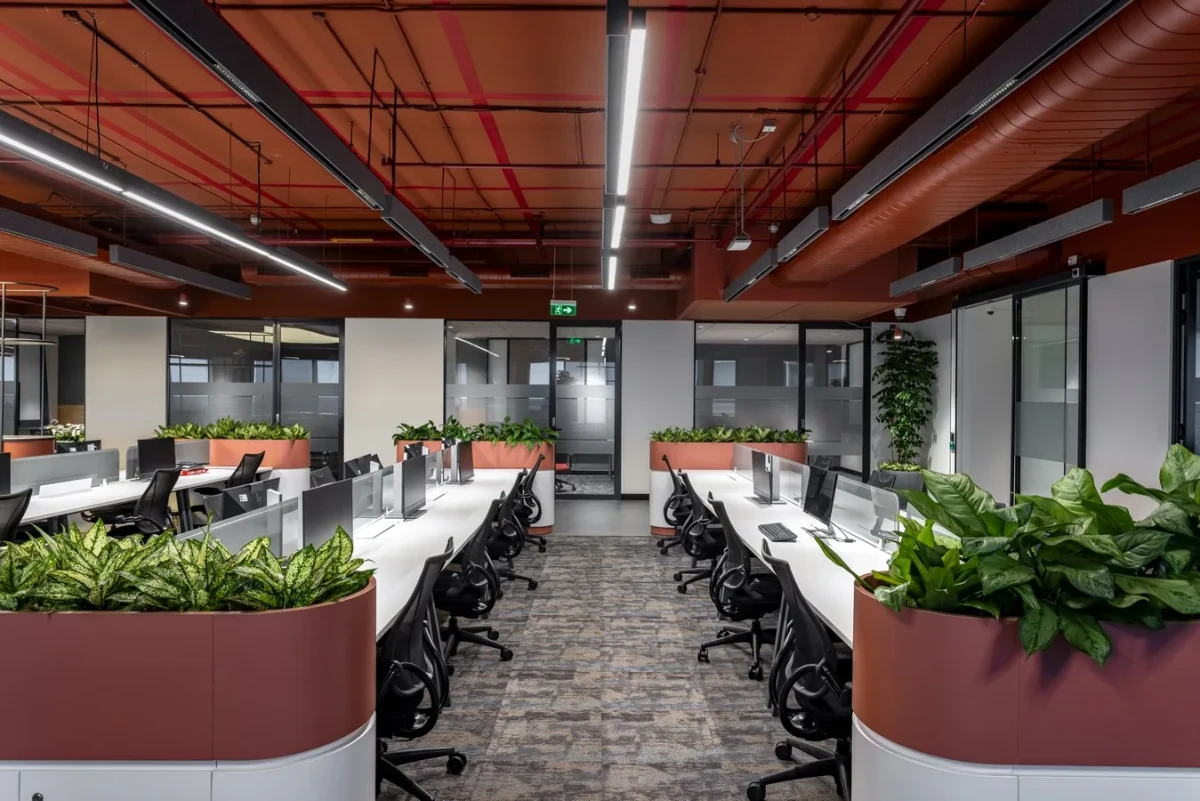
日常工位靠近窗户Everyday workstations by the windows
据设计方介绍,建筑的玻璃立面使室内面临热量积聚和眩光问题,有色玻璃也会影响进入室内的光线。团队把使用时间较长的工位与协作区域安排在外围,会议室、储物及其他辅助空间则向平面内部布置。
According to the designers, the building’s glass façade presented problems with heat build-up and glare, while tinted glazing also affected the light entering the interior. Workstations and collaborative areas used for longer periods were placed around the perimeter, with meeting rooms, storage and other support spaces further inside the plan.
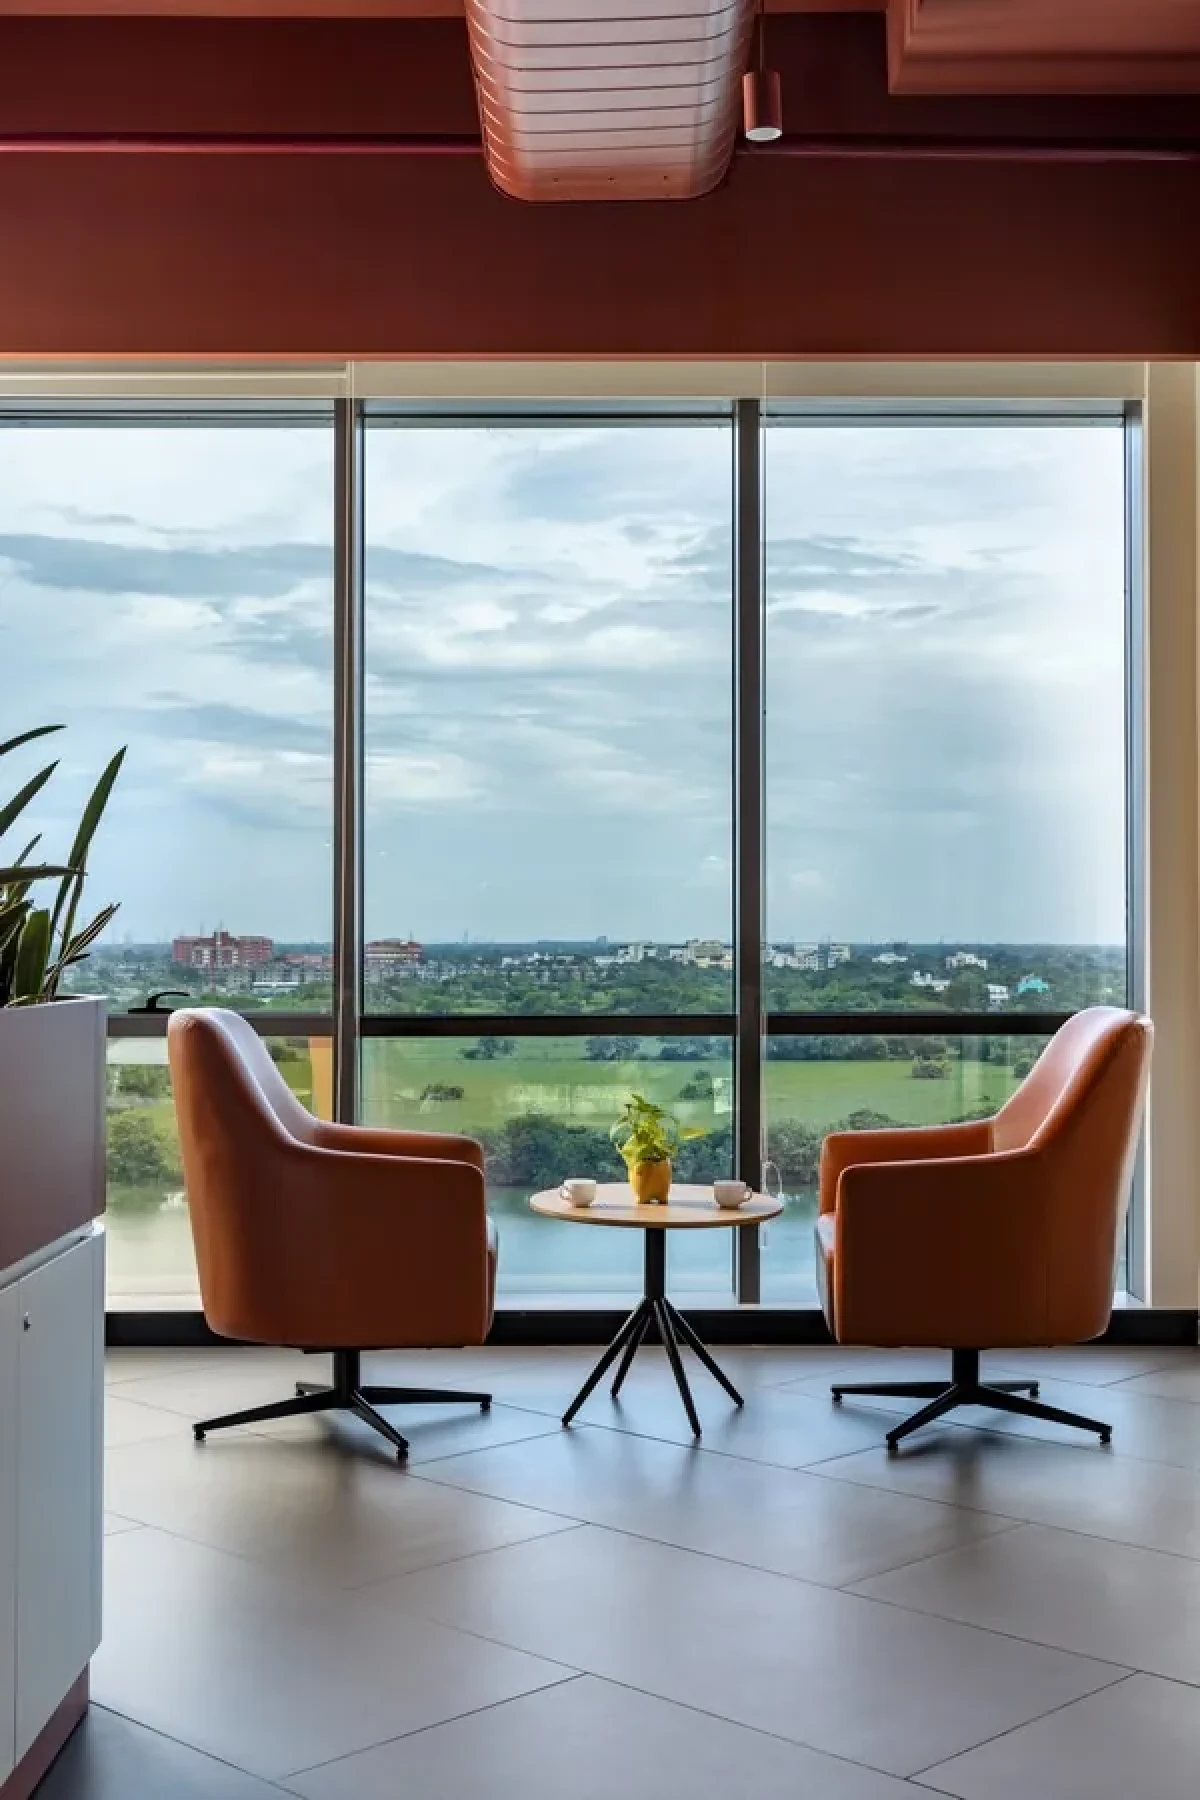
工位朝向经过调整,并配合窗帘和百叶调节光线。靠近内部的房间则通过人工照明补充亮度。窗前另设阶梯座席和休憩区,员工离开办公桌后,也有可以坐下交谈的位置。
Desk orientation was adjusted, with curtains and blinds used to regulate the light. Artificial lighting supplements light levels in the inner rooms. Stepped seating and lounge areas by the windows give staff places to sit and talk away from their desks.
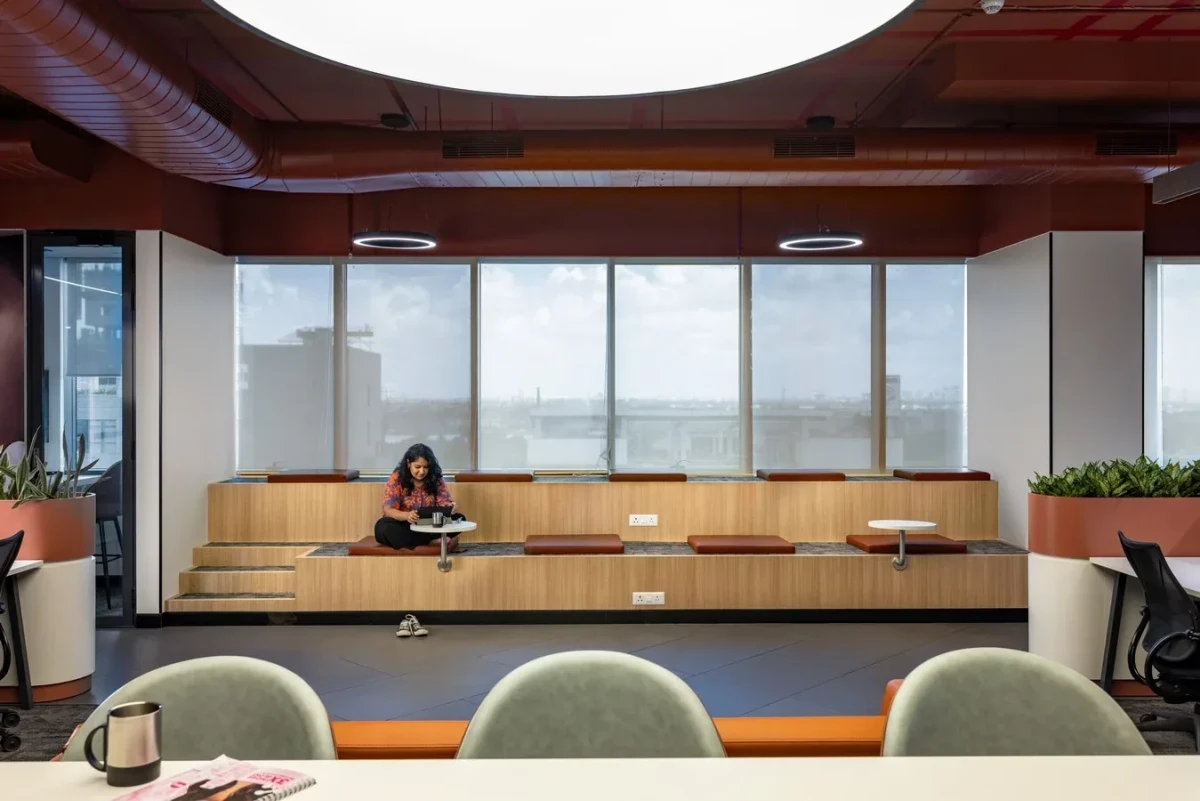
在窗边吃饭和休息Eating and taking a break by the windows
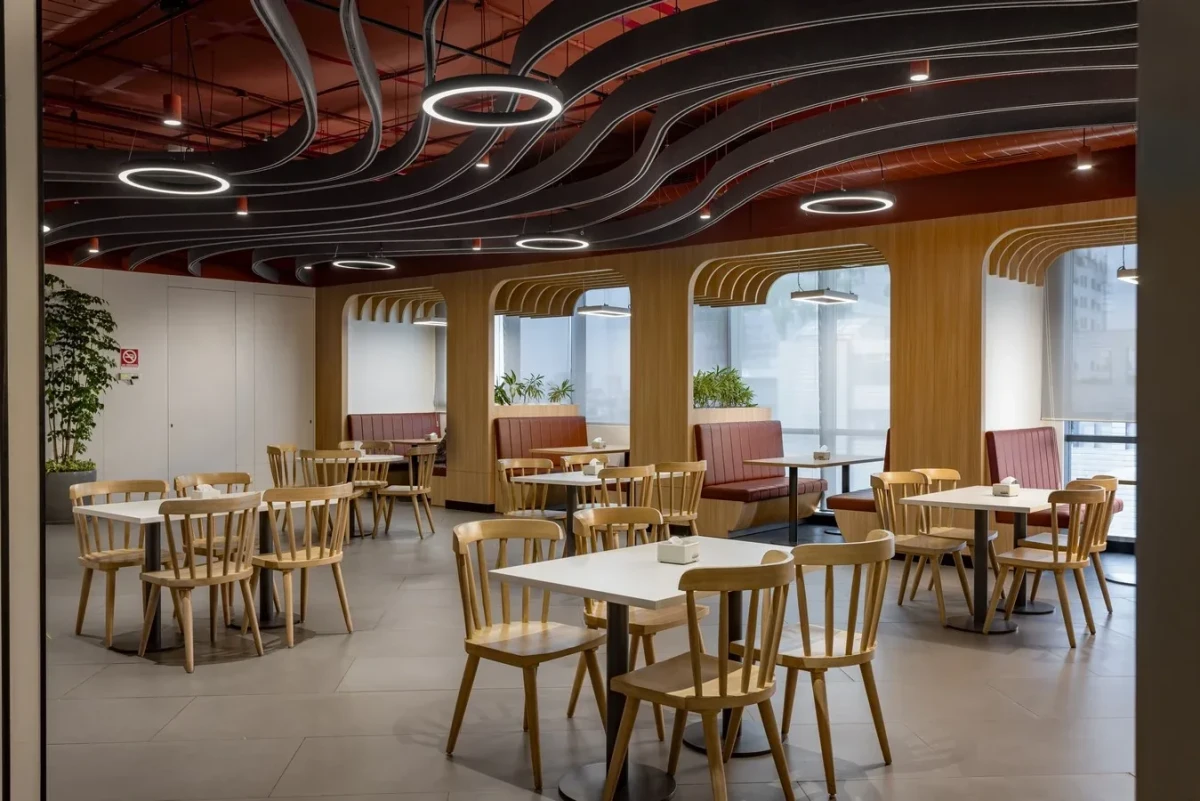
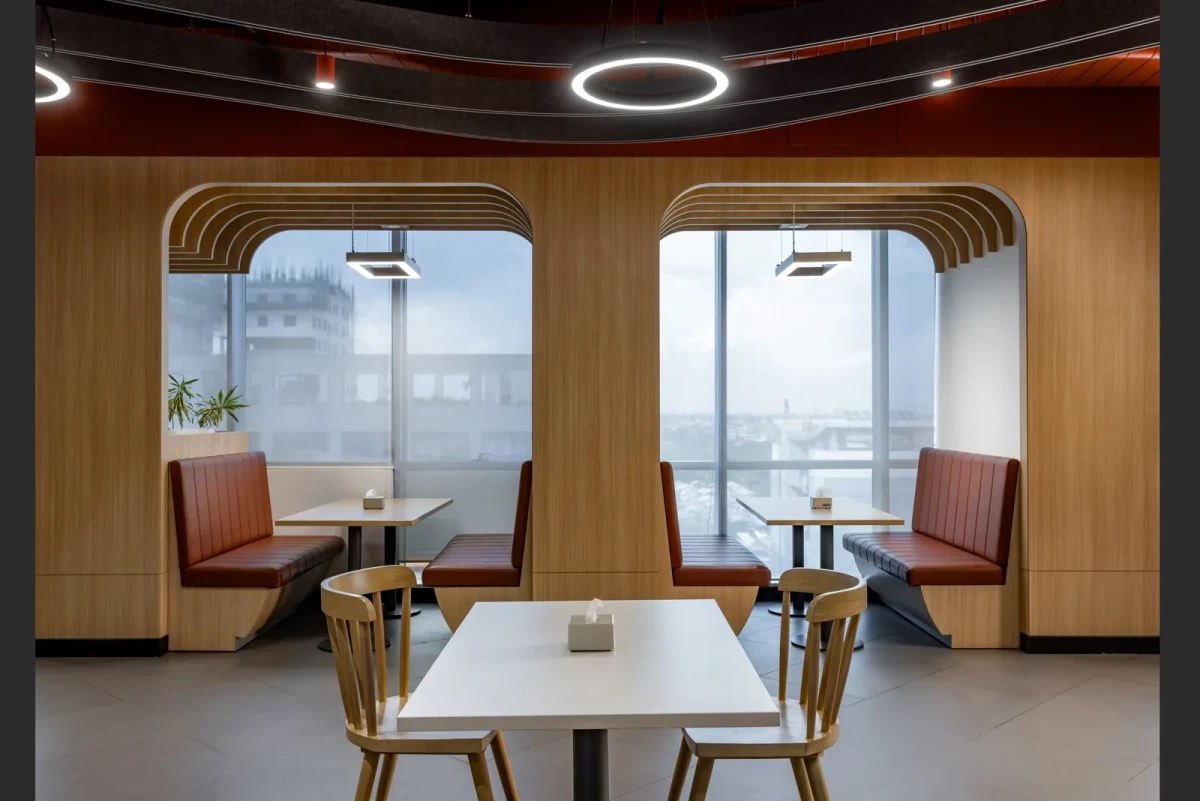
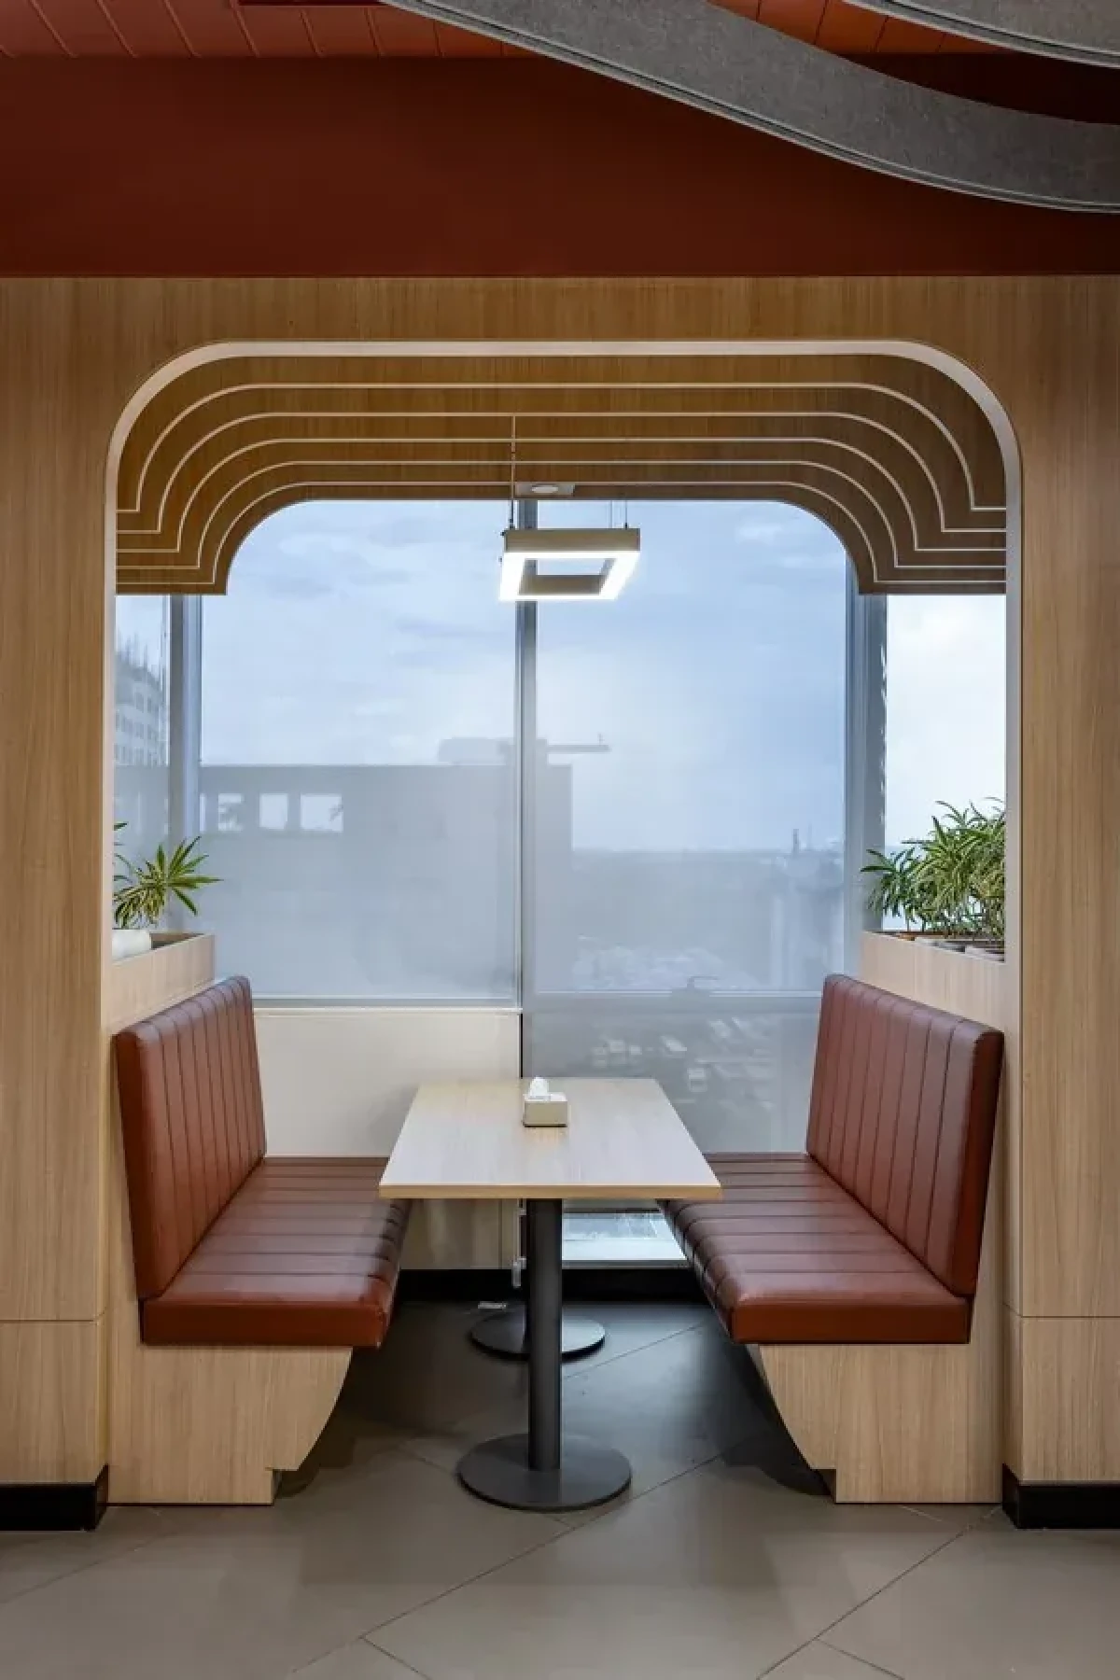
餐饮区位于平面的转角处,餐桌、木椅和卡座沿窗布置。这里可以用餐,也供员工短暂休息和非正式交流。
The cafeteria occupies a corner of the plan, with tables, wooden chairs and booth seating arranged along the windows. It is used for meals, short breaks and informal conversations.
窗边的木色饰面形成一组圆角轮廓,卡座与小桌设在下方。天花上的波浪形构件与外露管线并排延伸,环形灯悬在餐桌上方。除了临窗卡座,室内还设有独立餐桌。
Wood-toned finishes form a series of rounded outlines beside the windows, with booths and small tables beneath them. Overhead, wave-shaped elements run alongside exposed services, and ring-shaped lights hang above the dining tables. Freestanding tables supplement the window-side booths.
可以换座,也可以合并会议室A choice of seats and connecting meeting rooms
办公室共有52个工位、5间会议室、1间会议厅,以及3处休憩和互动区域。员工可以选择座位,个人物品则放入储物柜。
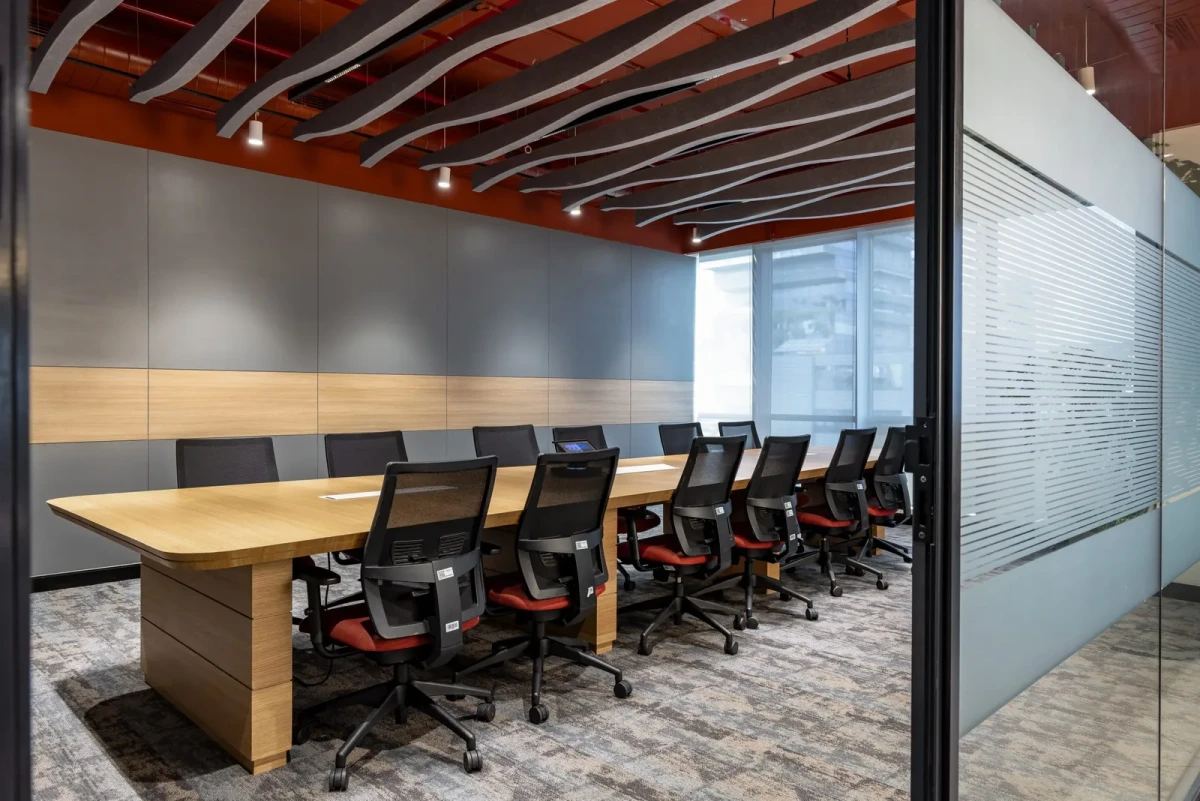
The office has 52 workstations, five meeting rooms, one conference room and three breakout and interaction areas. Staff can choose where to sit and keep personal belongings in lockers.
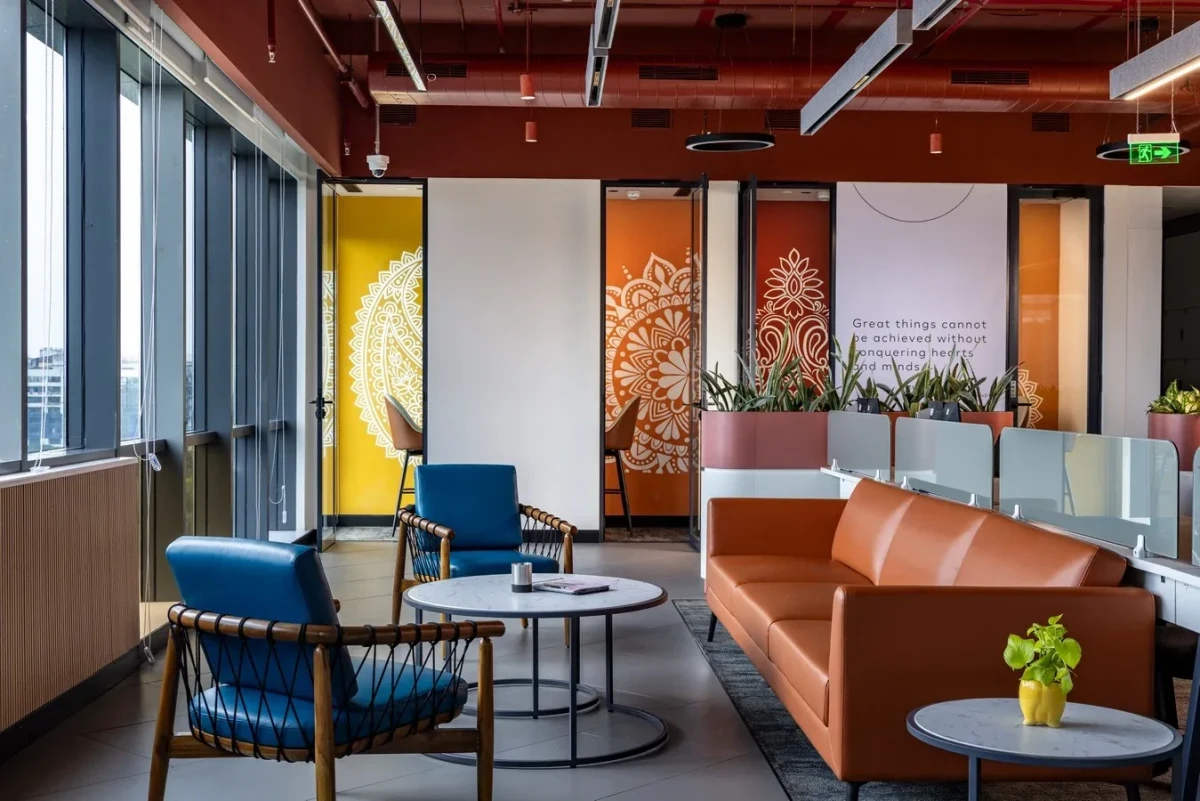
两间较小的会议室能够连通,供人数较多的讨论使用。需要打电话、专注工作或进行保密交流时,也可以使用独立电话亭。休憩区设有沙发和咖啡站。
Two of the smaller meeting rooms can be connected for larger discussions. Individual phone booths are available for calls, focused work and confidential conversations. The lounge areas have sofas and a coffee station.
编织灯具与红褐色天花Woven lights beneath a reddish-brown ceiling
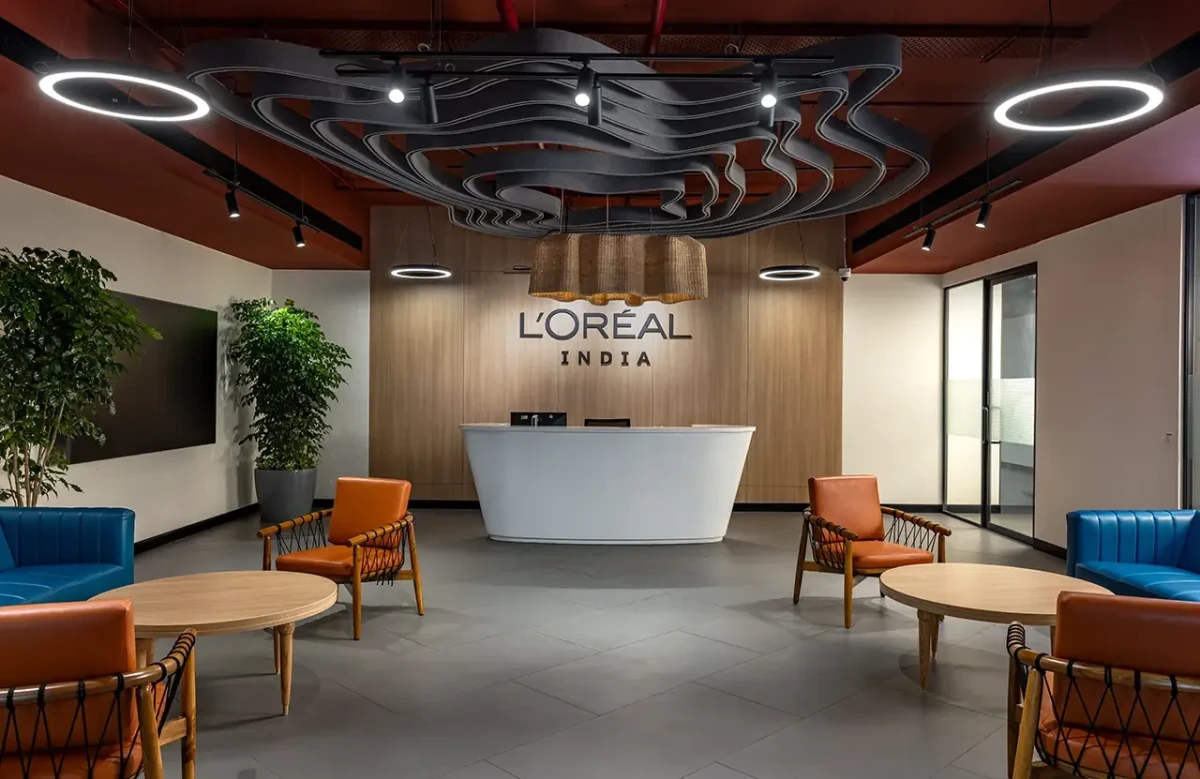
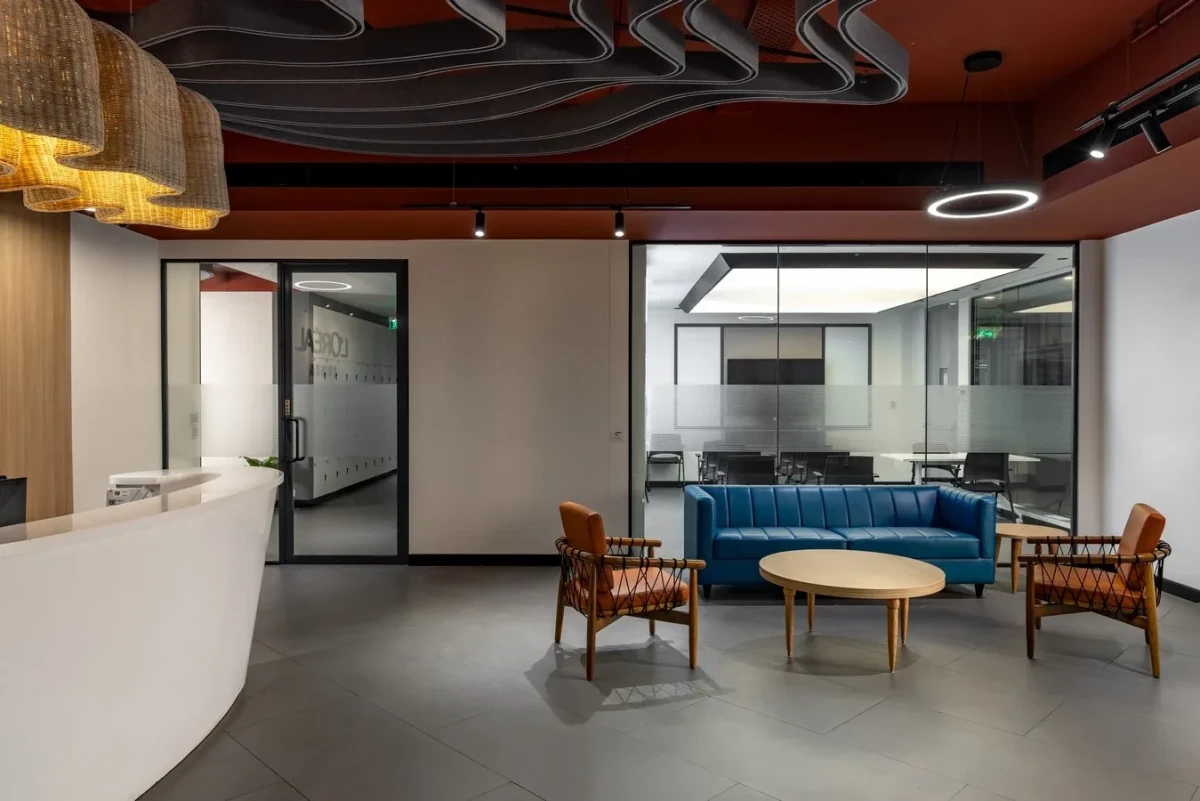
接待台上方悬挂编织灯具,旁边搭配 Anutone 声学构件。据项目介绍,后者用于吸声处理。办公室内还设有当地艺术家绘制的壁画。
Woven pendant lights hang above the reception desk, alongside Anutone acoustic elements. According to the project description, the latter provide sound absorption. The office also includes murals by local artists.
红褐色天花下露出管线,会客区摆放蓝色和橙色座椅。工位之间的植物槽沿桌组排列,通道从旁边经过。
Services remain exposed beneath the reddish-brown ceiling, while blue and orange seating furnishes the reception lounge. Planters line the desk groups, with circulation routes running alongside.
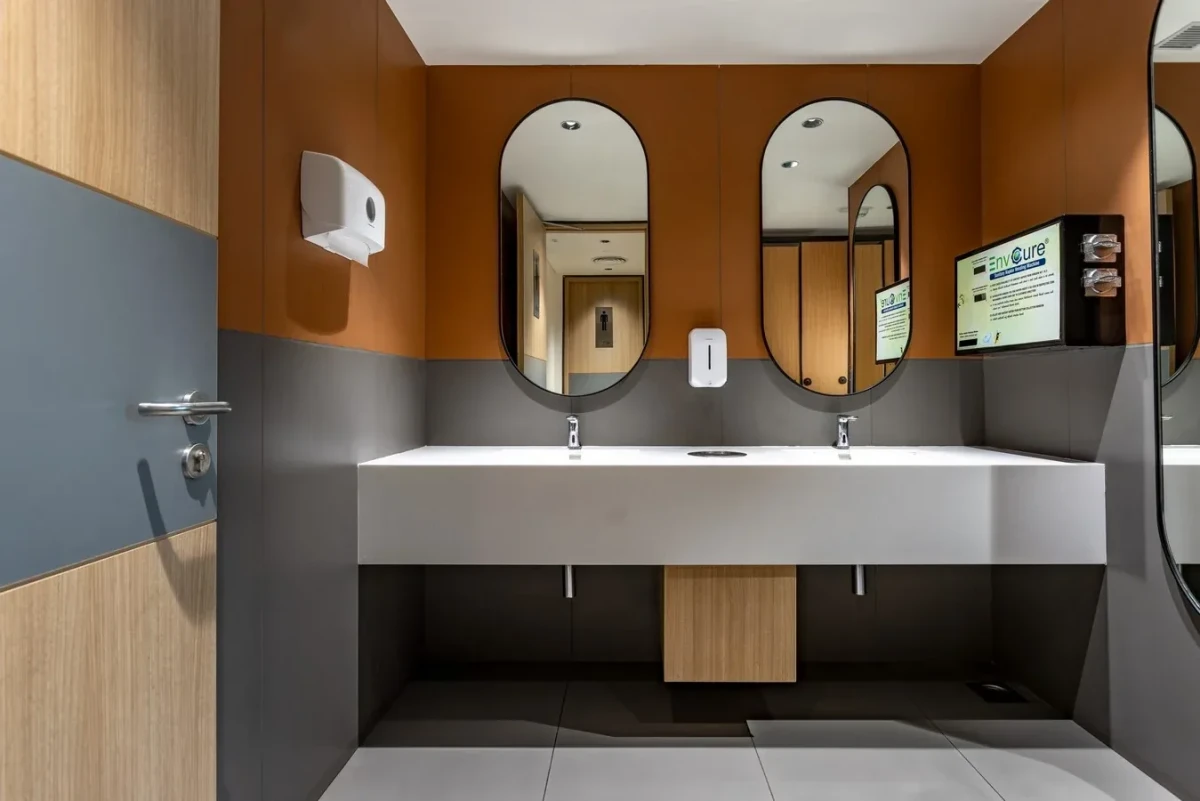
公共洗手区的墙面分为暖色和灰色两部分,白色连续台盆上方安装两面圆角镜。
The communal washbasin area has walls divided into warm-coloured and grey sections. Two rounded mirrors hang above a continuous white basin.
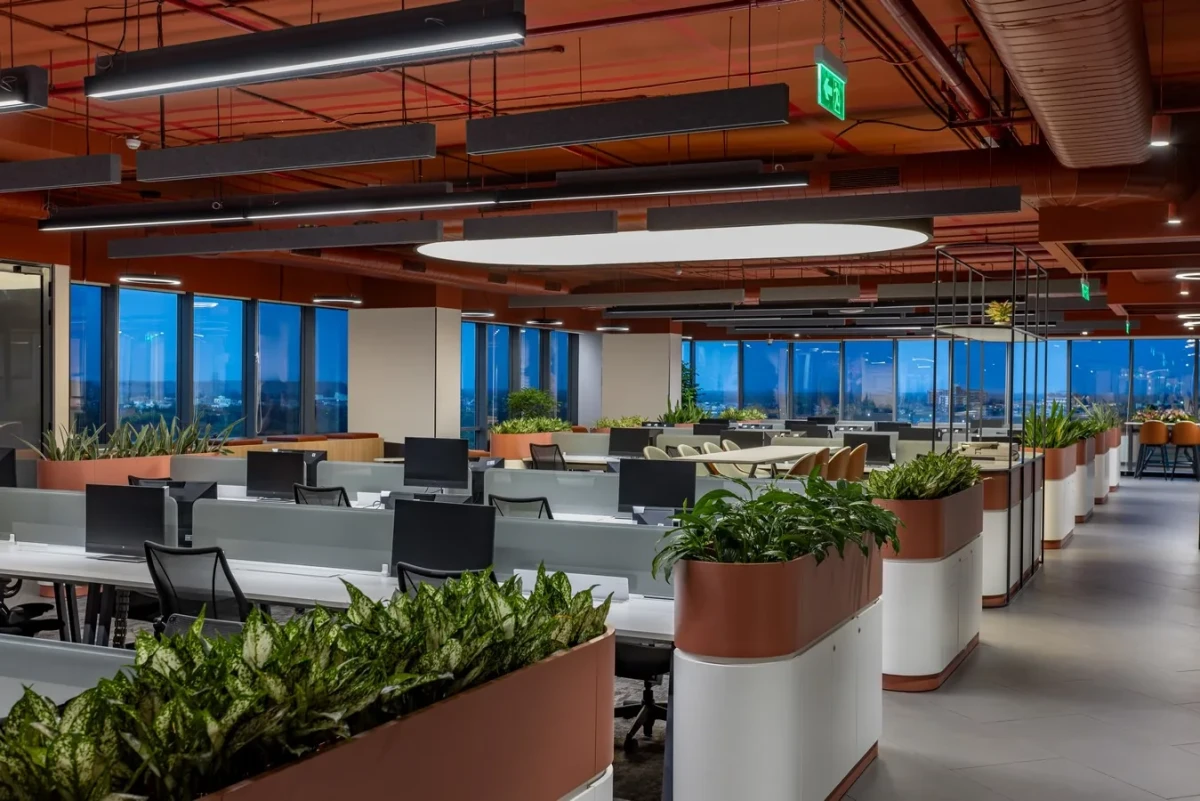
靠近窗户的位置分布着工位、餐饮区和休憩座位,会议室与储物空间则向办公室内部布置。
Workstations, dining areas and lounge seating occupy positions close to the windows, while meeting rooms and storage are arranged further inside the office.
项目资料 / Project credits
项目 / Project — L’Oréal Regional Office
地点 / Location — South City Business Park, Kolkata, India
室内设计 / Interior design — groupDCA
项目类型 / Project type — 区域办公室
面积 / Area — 8,175平方英尺(约759平方米)
启动时间 / Start date — 2024年10月
完成时间 / Completion — 2025年3月
摄影 / Photography — Jeetin Sharma
图片及原始报道 / Images and original feature — Re-thinking The Future
设计方资料 / Studio source — groupDCA
编辑改写 / Editorial adaptation — 01DES




