RESIDENTIAL · PARK CITY, UTAH
在美国犹他州帕克城,一座两层住宅俯瞰 Jordanelle 水库。Cari Giannoulias Design 为来自芝加哥的一家五口设计这处度假居所,调整窗户、天窗与室内动线,搭配定制木作、彩色家具和多年收藏的物件。
A two-storey house in Park City, Utah, overlooks the Jordanelle Reservoir. Cari Giannoulias Design designed the holiday home for a Chicago-based family of five, reworking the windows, skylights and circulation, and combining bespoke joinery with colourful furniture and objects collected over many years.
抬高餐窗,留出卡座Raising the dining window to make room for a banquette
这家人曾请 Cari Giannoulias 设计芝加哥的住宅。他们希望新买的度假屋也有常住居所的温暖,住宅附近有山地步道和滑雪场。
The family had previously asked Cari Giannoulias to design their Chicago home. They wanted their newly purchased holiday house to have the warmth of their main residence. Mountain trails and ski slopes are nearby.
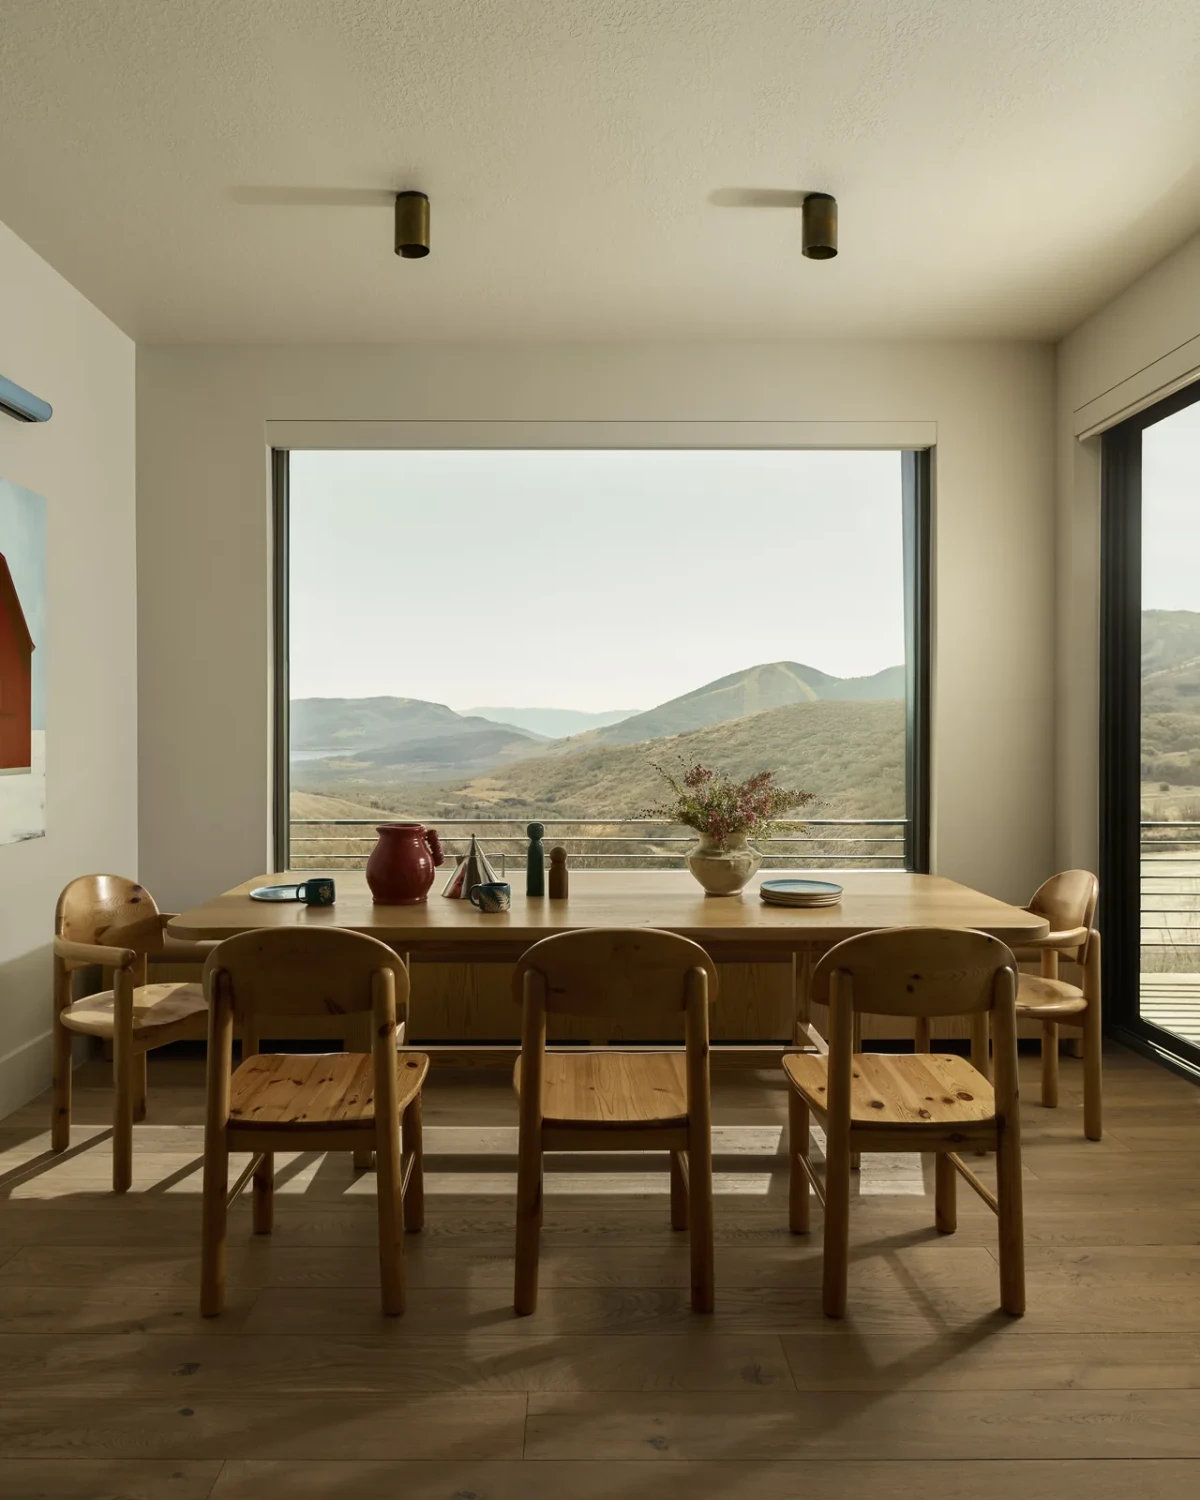
Giannoulias 先检查了各处窗户。一些开口未能充分展示周围的景色,她调整窗洞和天窗,让自然光照进室内更深处。餐区的窗户原本离地太近,窗下无法设置卡座。她将窗洞抬高并加宽,在窗下安排座位。
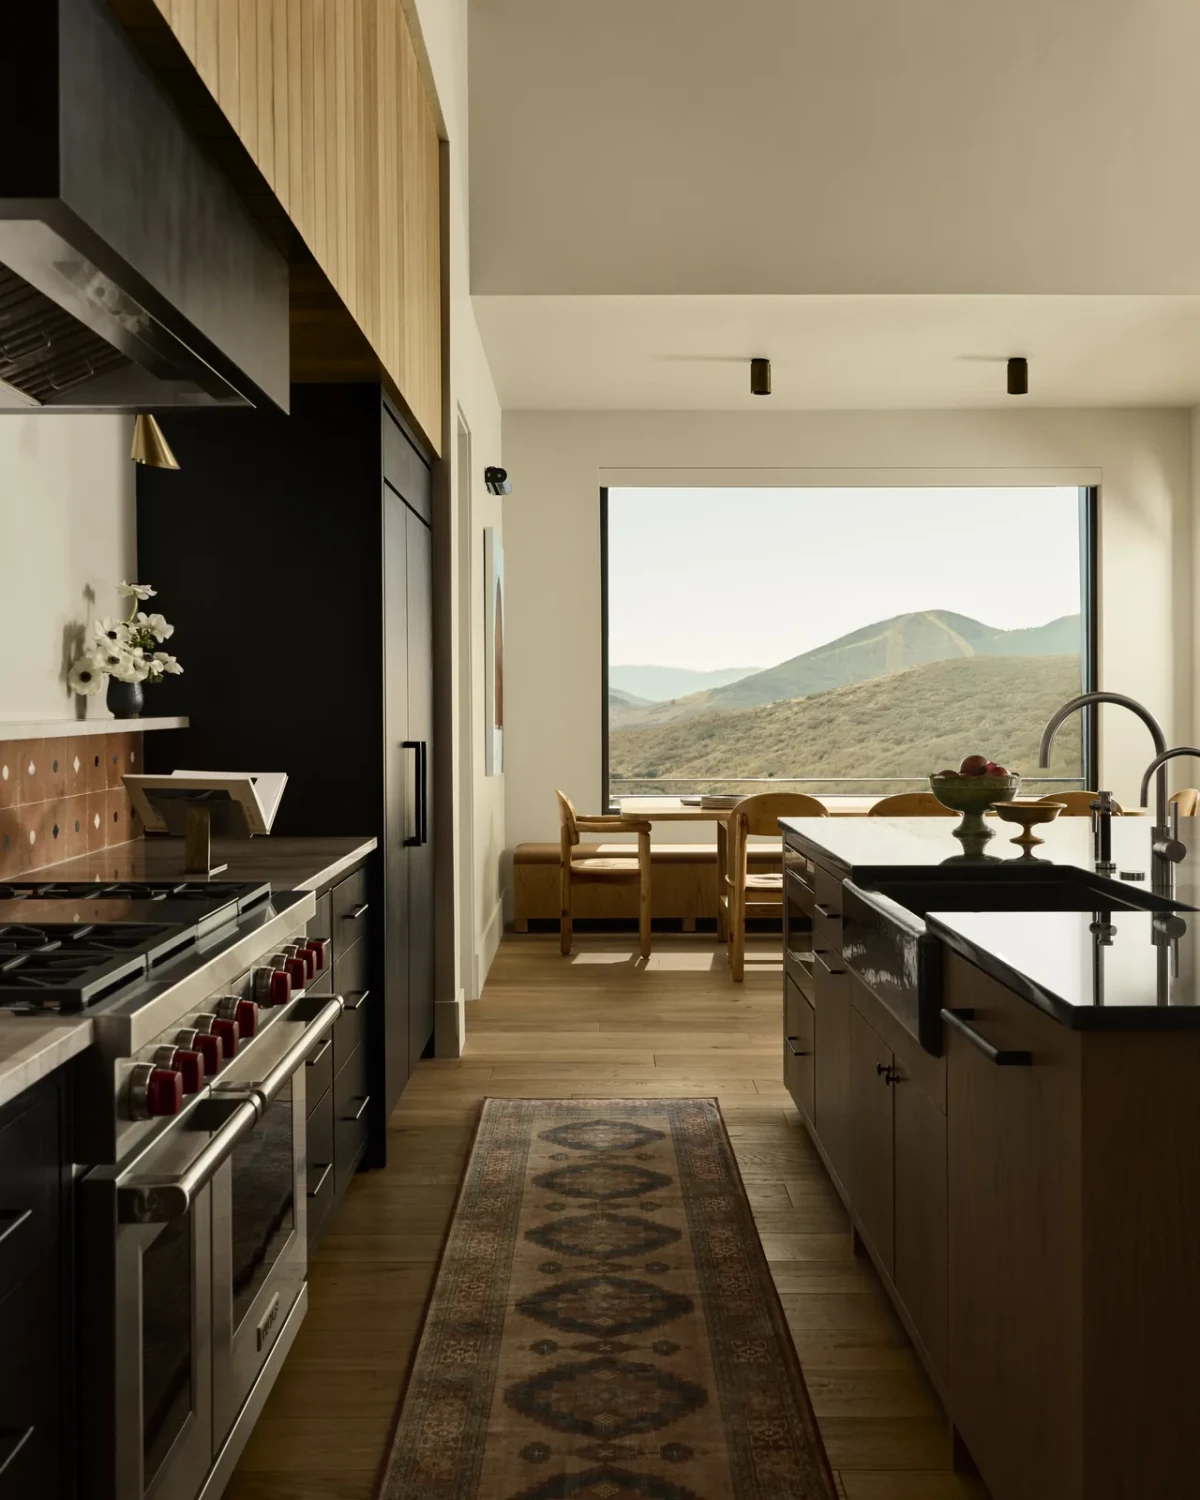
Giannoulias began by examining the windows. Some openings did not make the most of the surrounding views, so she reworked the windows and skylights to bring daylight further into the house. In the dining area, the window was originally too close to the floor to accommodate a banquette beneath it. She raised and widened the opening, making room for seating below.
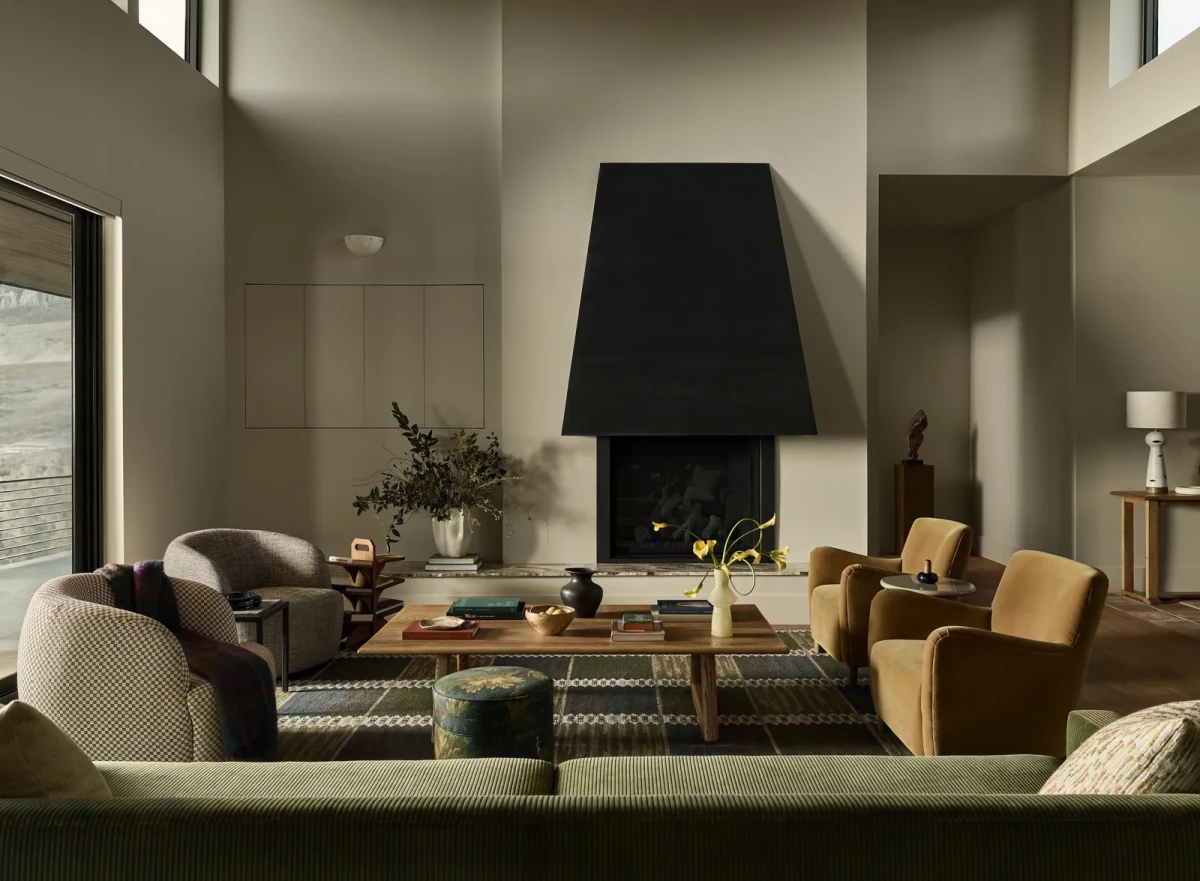
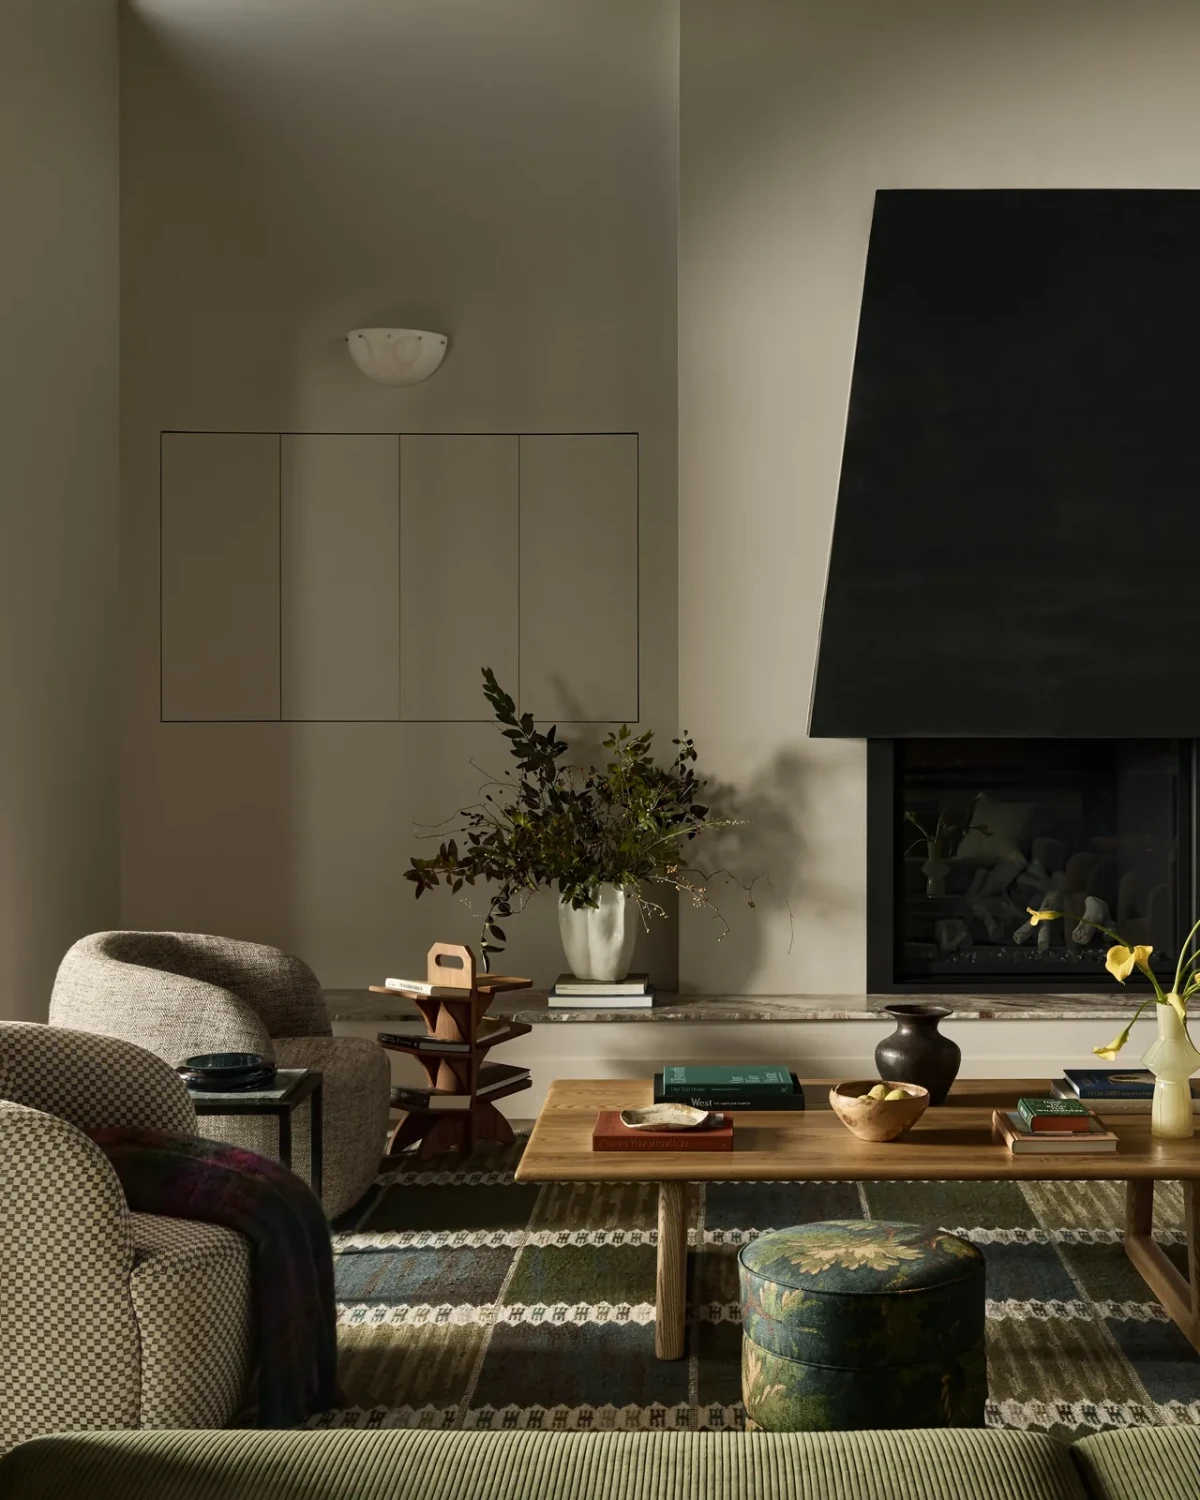
客厅挑高,黑色壁炉罩从高处向下延伸,沙发与扶手椅围绕壁炉摆放。电视藏在定制柜体内,需要时可以拉出并转向。
The living room has a high ceiling, with a black fireplace hood extending down from above. The sofa and armchairs are arranged around the fireplace. The television is concealed within bespoke cabinetry and can be pulled out and swivelled when needed.
绿色沙发与黄色座椅A green sofa and yellow chairs
法国梅里贝尔的 Le Coucou 酒店和英国画家 Peter Doig 的绘画,都是 Giannoulias 为这座住宅寻找的参考。她喜欢酒店温暖而混搭的室内,也想尝试 Doig 画中浓郁的色彩。
Giannoulias looked to Le Coucou, a hotel in Méribel, France, and the paintings of British artist Peter Doig as references for the house. She liked the hotel's warm, eclectic interiors and wanted to explore the rich colours in Doig's paintings.
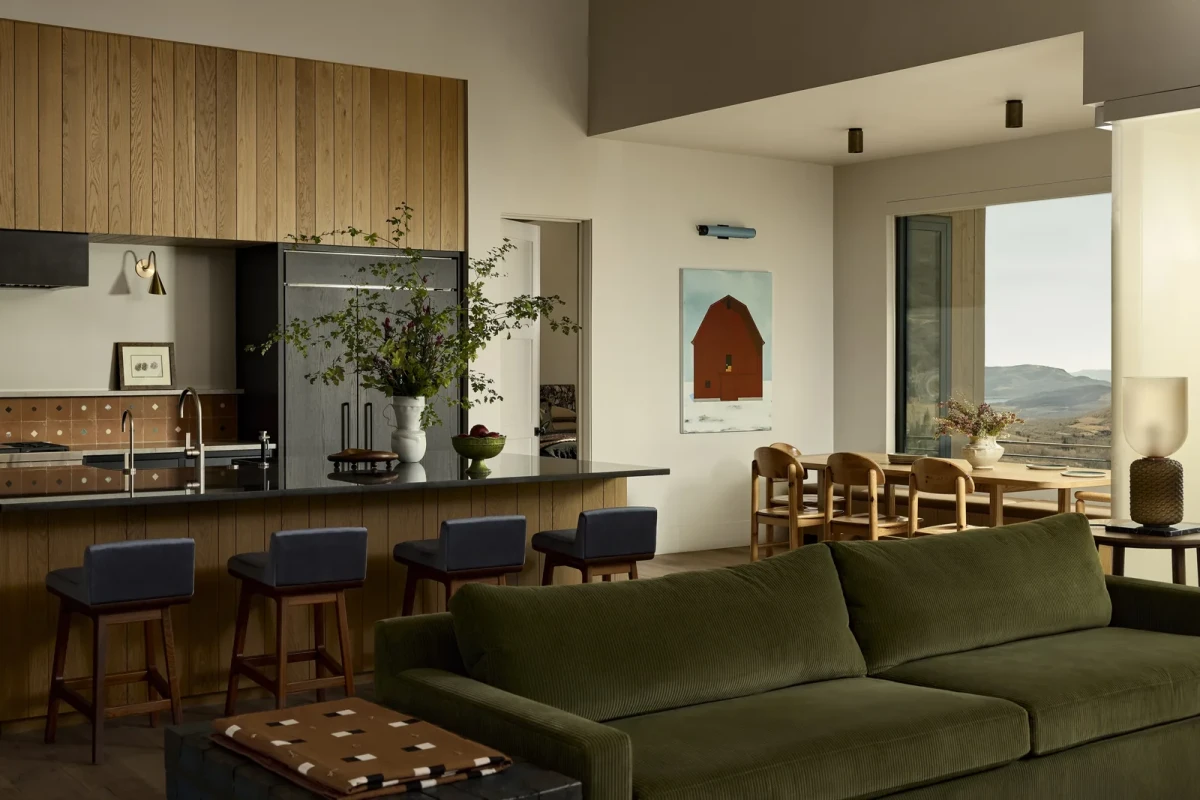
绿色灯芯绒沙发与黄色座椅摆在客厅里,下方铺着带图案的地毯。Nickey Kehoe 的软凳、Chris Riccardo 的马头雕塑与定制家具一同布置在这里。
A green corduroy sofa and yellow chairs sit on a patterned rug in the living room. An ottoman by Nickey Kehoe and a horse-head sculpture by Chris Riccardo are placed alongside the bespoke furniture.
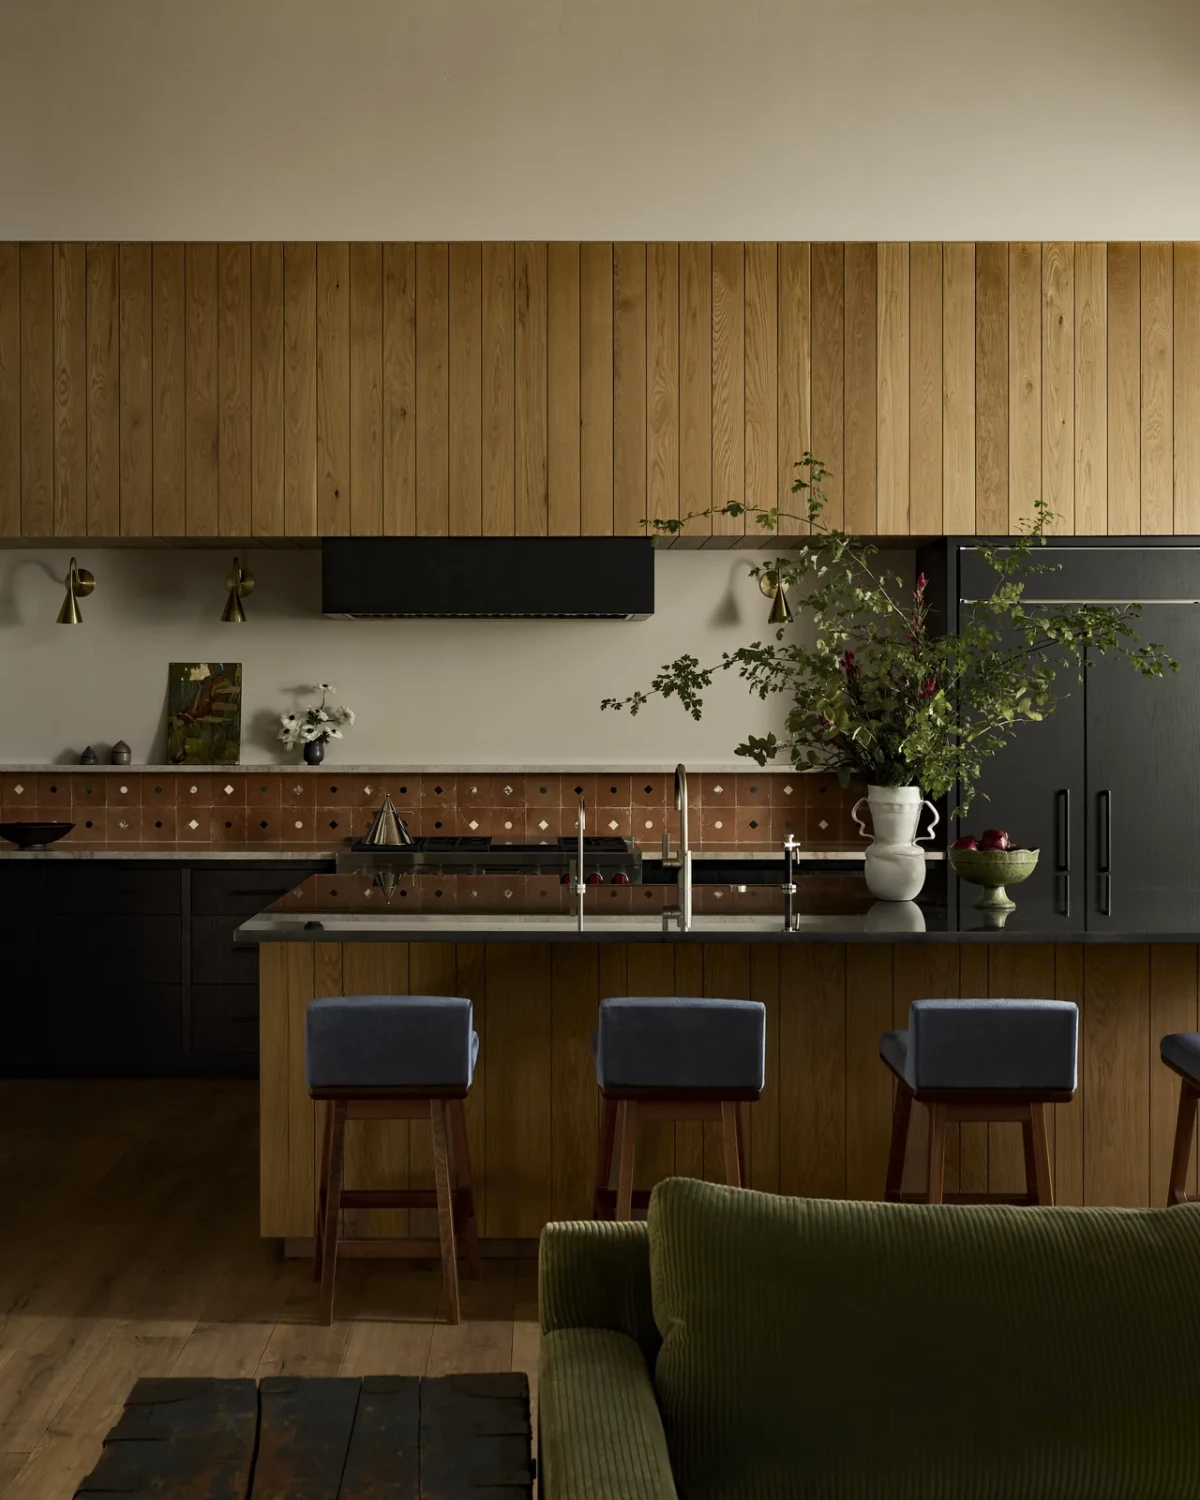
厨房和起居区相连。厨房高墙加入木饰面,深色柜体与岛台位于下方,蓝色吧椅沿岛台外侧排列。餐桌靠窗摆放,从厨房可以看见窗外的山坡。
The kitchen opens onto the living area. Timber panelling covers the upper part of the tall kitchen wall, with dark cabinetry and an island below. Blue stools line the outer side of the island. The dining table sits by the window, and the hillside beyond is visible from the kitchen.
等到合适的房子Waiting for the right house
Giannoulias 有时会先买下喜欢的物件,存放几年,再用于合适的项目。这座住宅里的 Nickey Kehoe 温莎椅和 Servomuto 壁灯,都是她保留多年的收藏。
Giannoulias sometimes buys objects she likes and keeps them for years before using them in a suitable project. The Nickey Kehoe Windsor chair and Servomuto wall lights in this house are among the pieces she had held onto for a long time.
餐区摆放复古 Daumiller 餐椅,住宅其他房间也用到旧家具、灯具和摆件。她还设计了整座住宅的定制木作,包括吧台柜体和唱片收纳柜。
Vintage Daumiller chairs furnish the dining area, while other rooms also contain vintage furniture, lighting and decorative objects. She designed all the bespoke joinery in the house, including the bar cabinetry and record storage.
从配餐间到影音室From the pantry to the media room
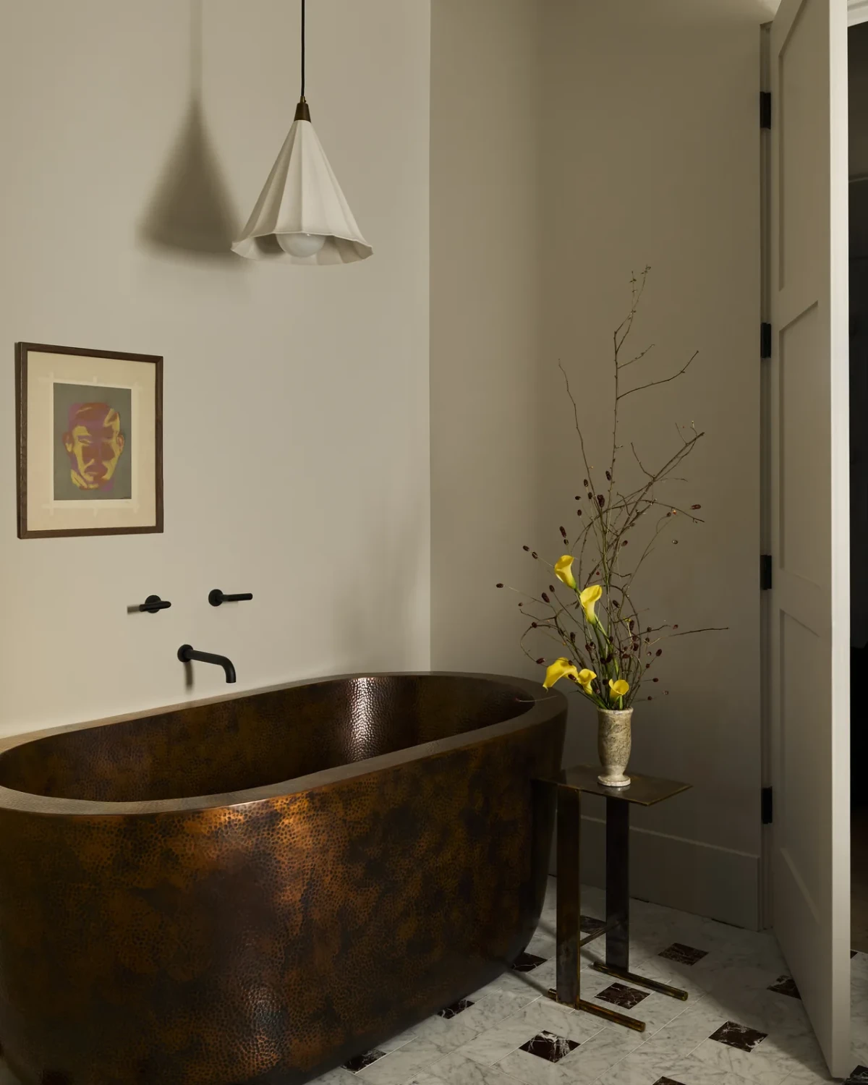
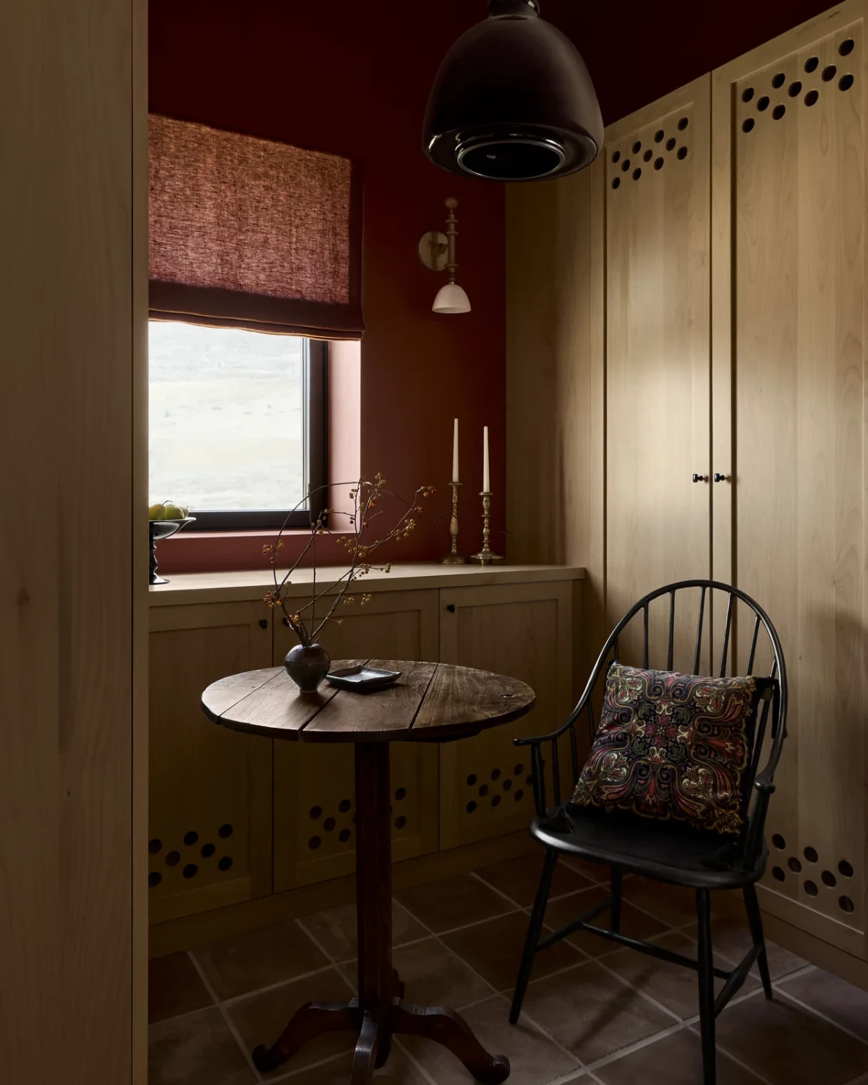
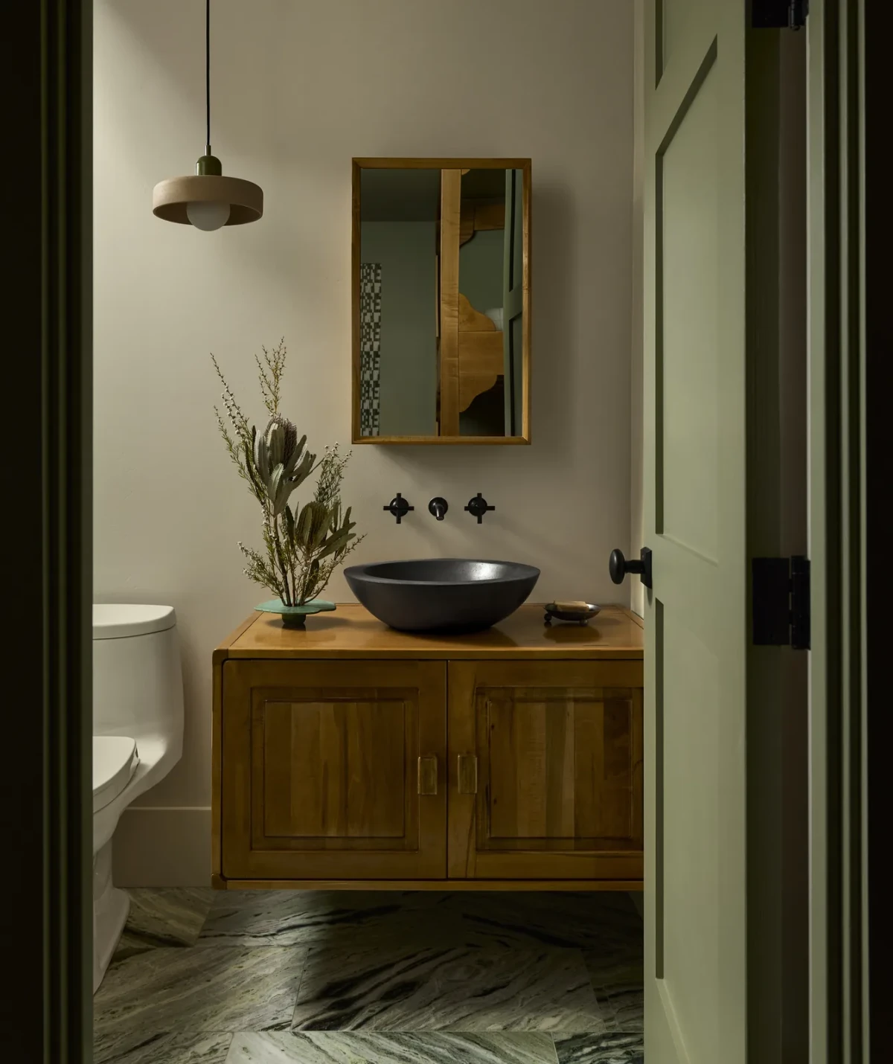
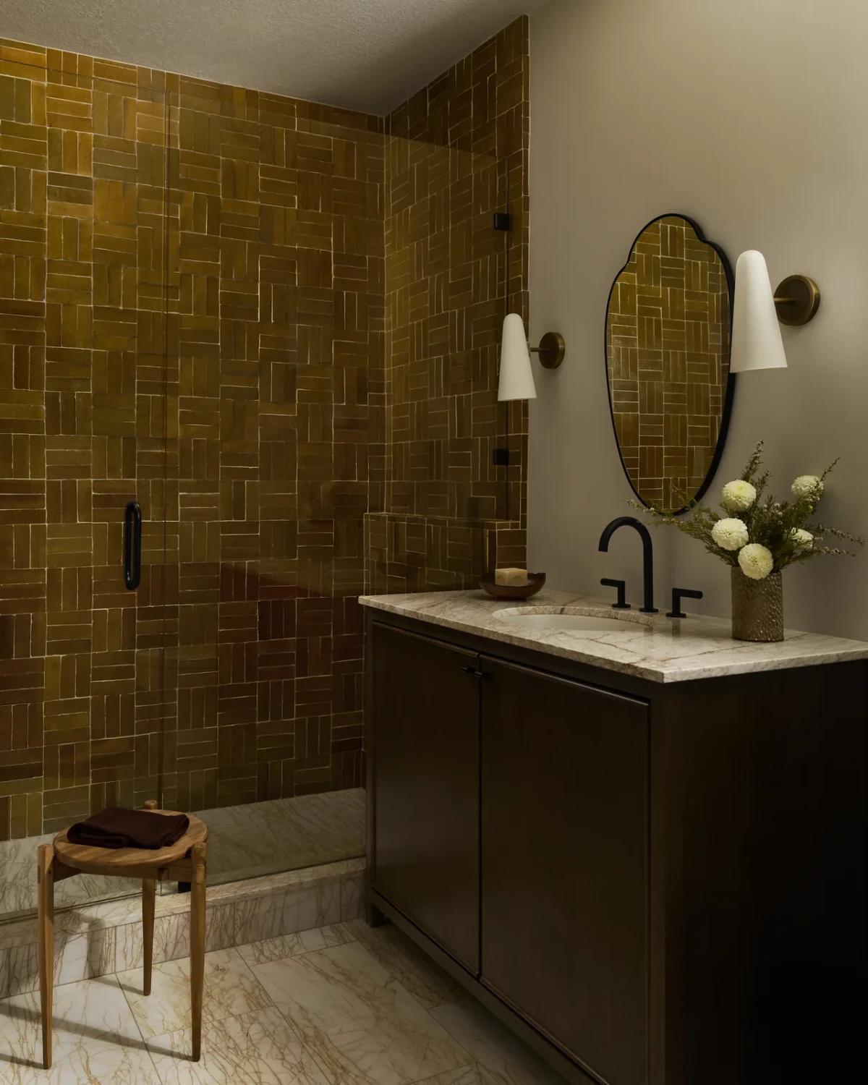
配餐间的深红色墙面旁设有木柜、小圆桌和温莎椅。黄色卫浴使用表面不规则的陶瓷砖,并搭配带纹理的石材。主卫的药柜嵌入墙内,另设深色胡桃木柜体。
Timber cabinets, a small round table and a Windsor chair sit against the pantry's deep-red walls. The yellow bathroom pairs ceramic tiles with irregular surfaces with patterned stone. In the main bathroom, medicine cabinets are recessed into the wall, alongside dark walnut cabinetry.
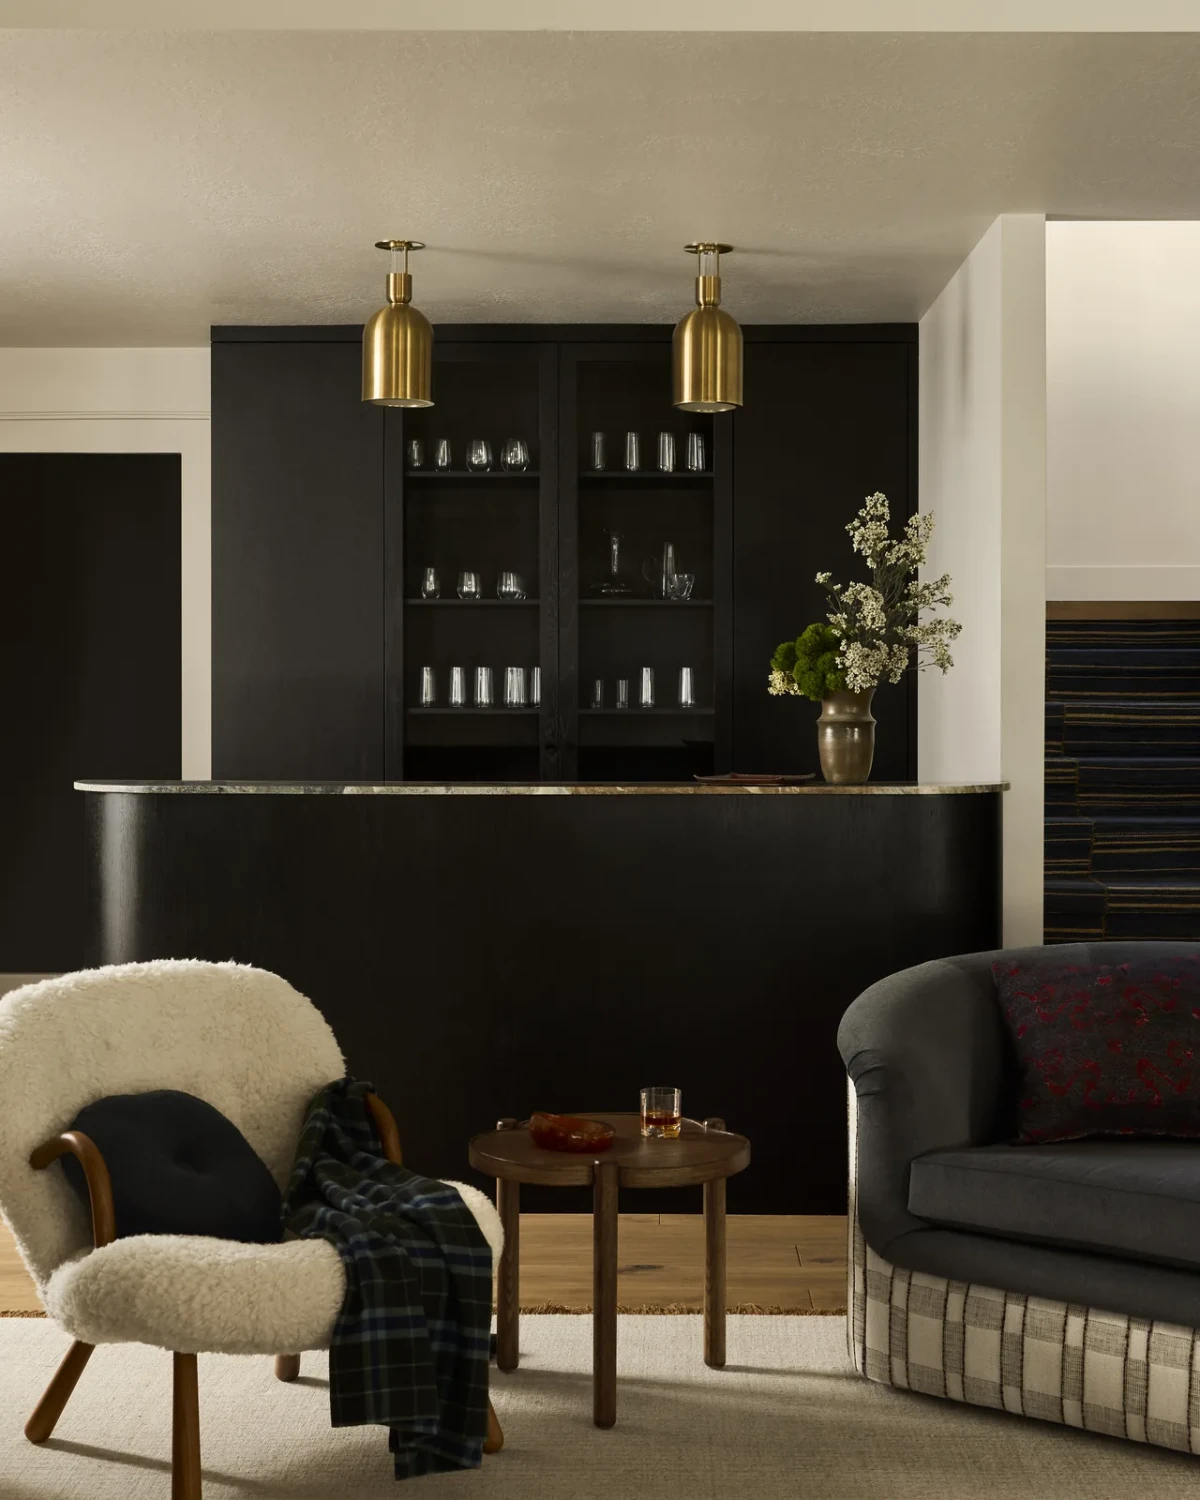
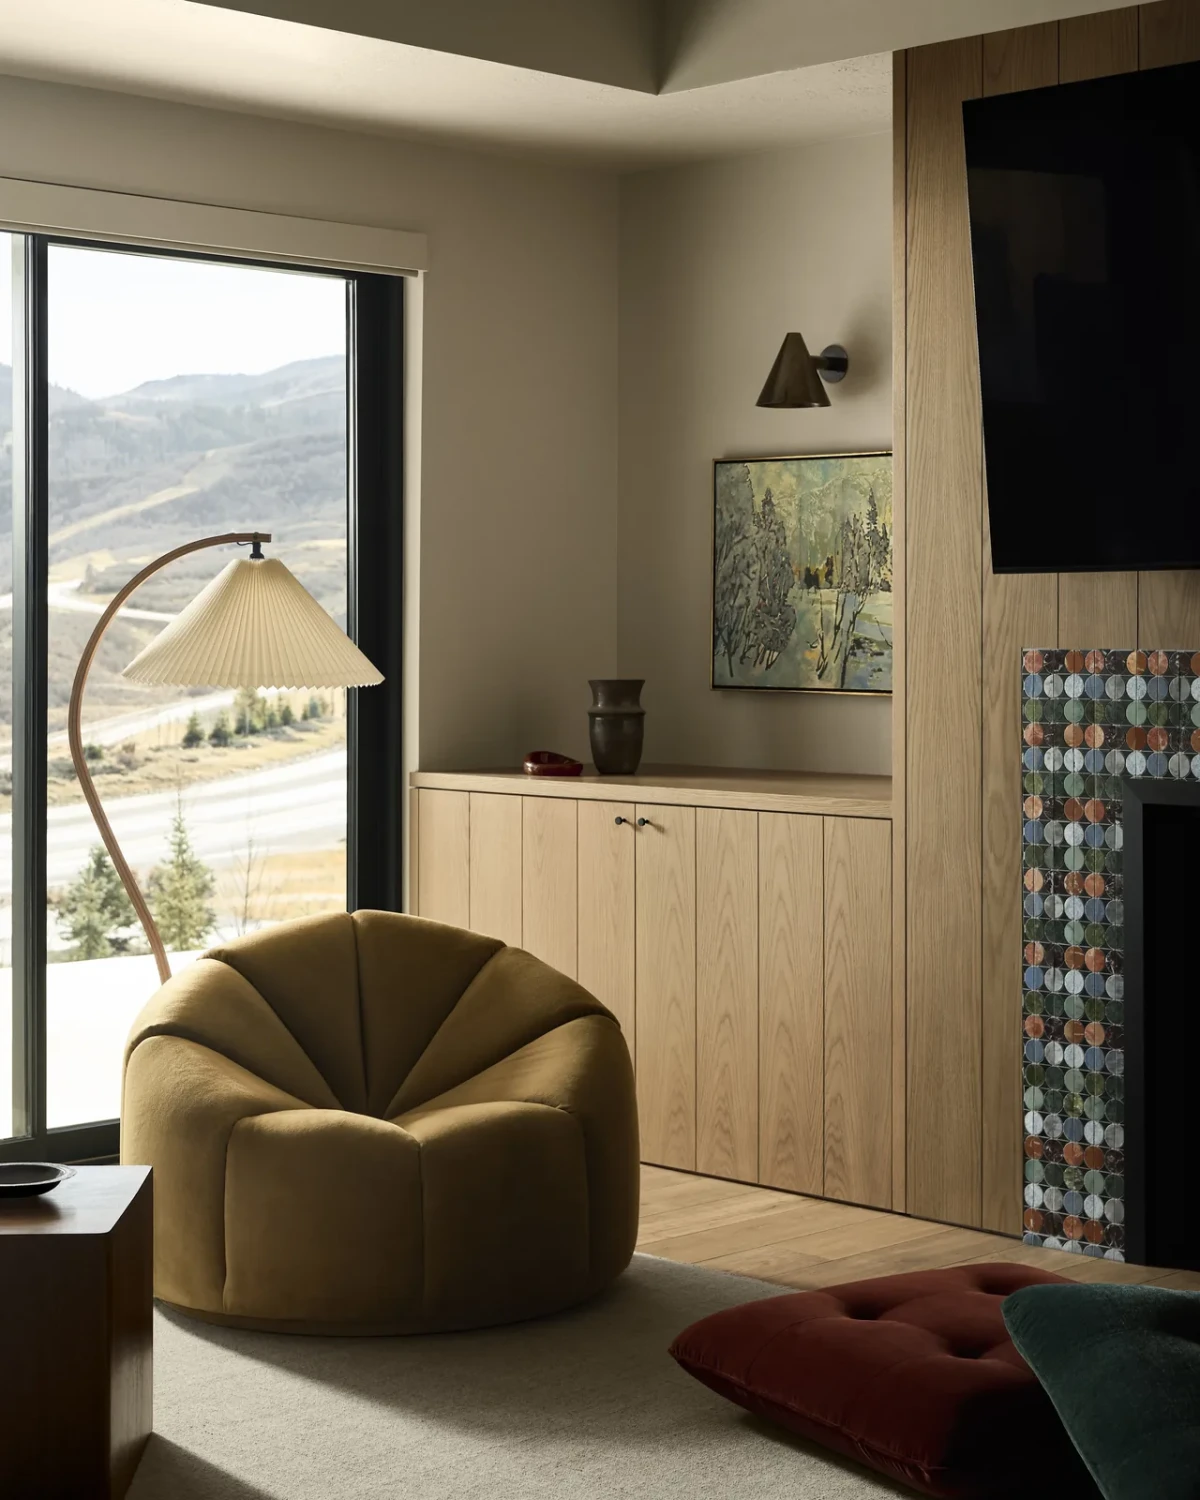
楼下影音室的壁炉周围排列着不同颜色的大理石圆形图案,定制沙发背面采用格纹面料。窗旁摆放休闲座椅,壁炉一侧设有储物柜。
Circles of marble in different colours surround the fireplace in the downstairs media room, and the back of the bespoke sofa is upholstered in plaid fabric. Lounge seating stands by the window, with storage cabinets to one side of the fireplace.
餐窗抬高后添了卡座,电视藏进柜体,收藏多年的座椅与灯具也有了具体的摆放位置。
Raising the dining window made room for a banquette. The television is tucked into cabinetry, and chairs and lights collected over the years now have their places in the house.
项目资料 / Project credits
项目 / Project — Park City
地点 / Location — Park City, Utah, United States
项目类型 / Typology — 度假住宅
室内设计 / Interior design — Cari Giannoulias Design
完成年份 / Completion — 2025
造型 / Styling — Jen Paul
摄影 / Photography — Malissa Mabey
图片及原始报道 / Images and original feature — YUZU Magazine
补充资料 / Additional sources — Cari Giannoulias Design;Domino
编辑改写 / Editorial adaptation — 01DES




