RESIDENTIAL · BALMAIN, SYDNEY
2009年,Carter Williamson为悉尼巴尔曼的一座住宅做了设计。十五年多后,屋主再次找到事务所:他们不想搬走,希望房子能适应接下来的生活。
In 2009, Carter Williamson designed a home in Balmain, Sydney. More than fifteen years later, the owners approached the practice again: they did not want to move, but needed the house to accommodate the next stage of their lives.
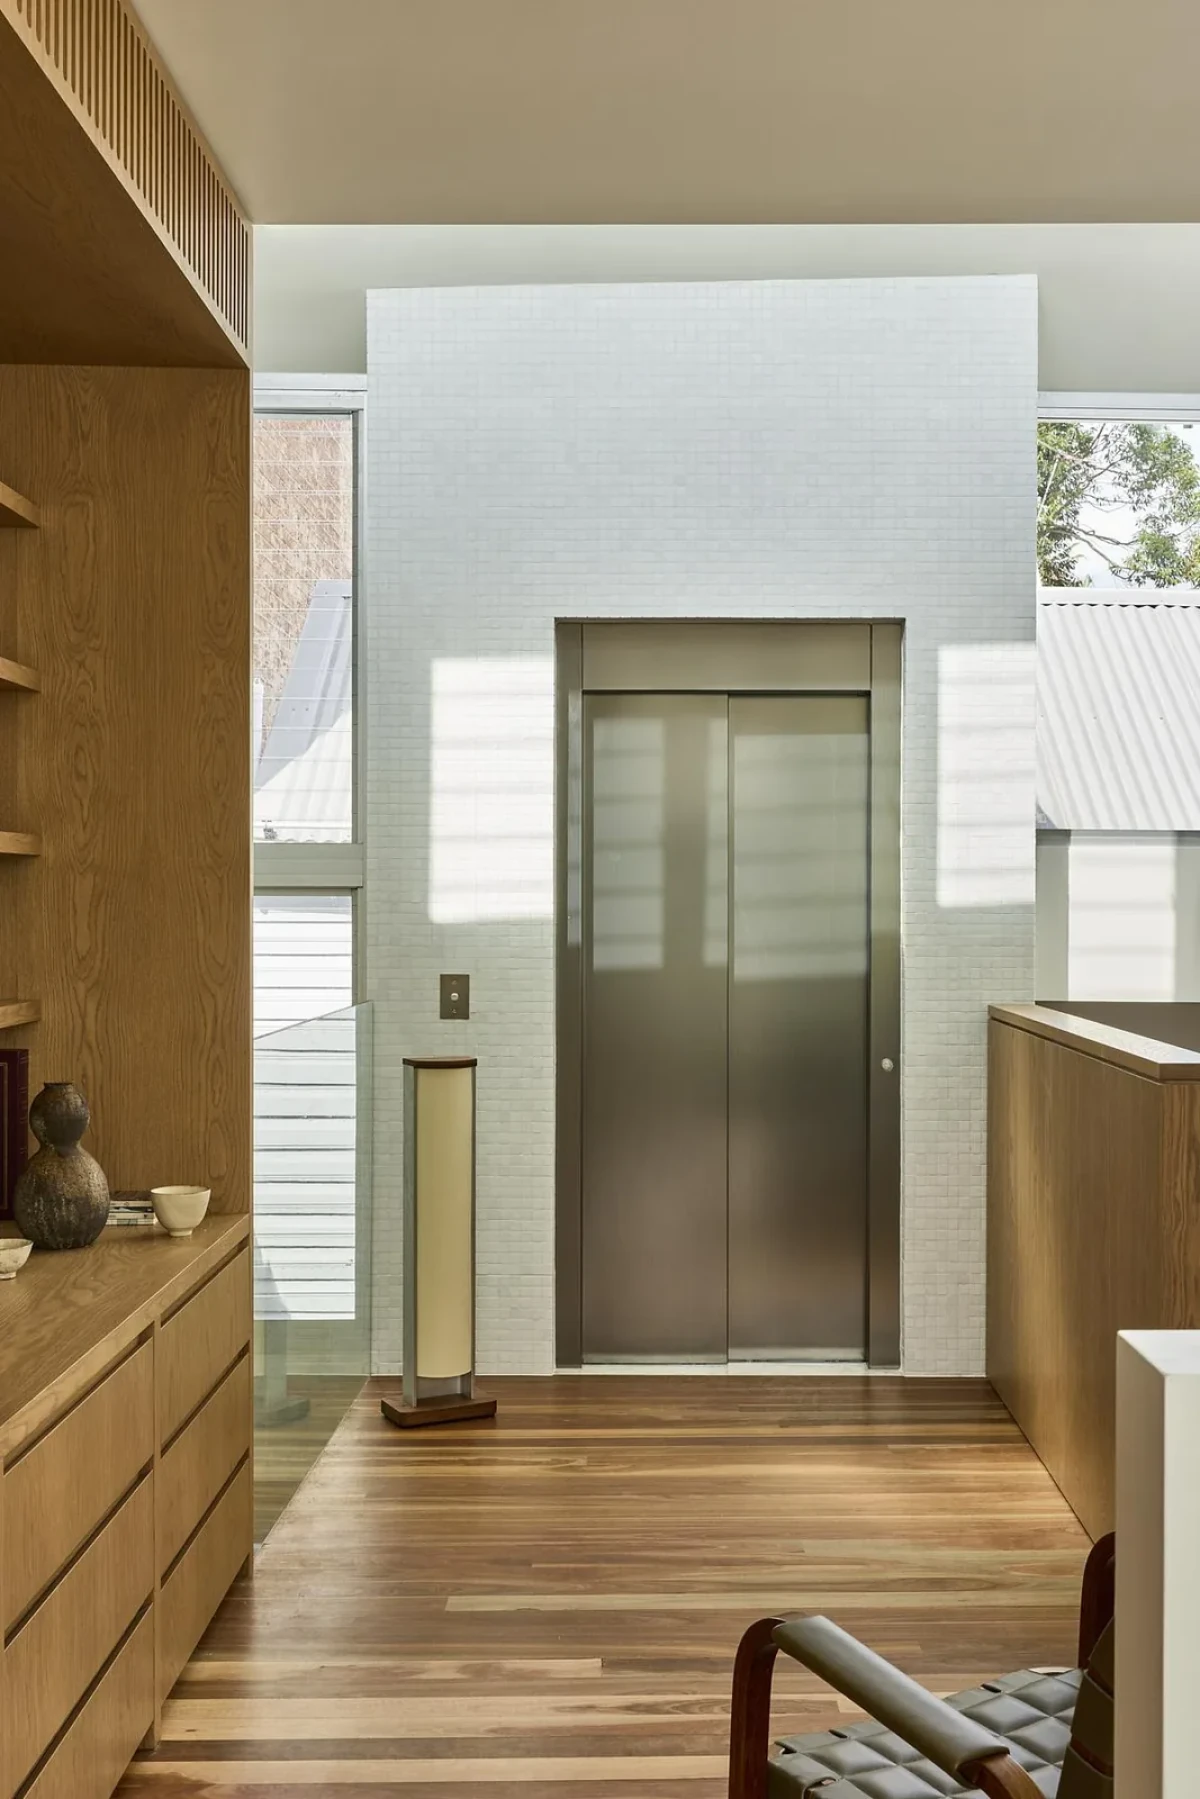
这次改造从一部电梯开始。团队将它安排在内部中庭,并重新调整厨房位置和底层通道。原有挑空和外部建筑形态保留下来。
The renovation began with a lift. The team placed it within the internal courtyard and reworked the kitchen location and ground-floor circulation. The existing voids and external form were retained.
留下已经习惯的家Staying in a familiar home
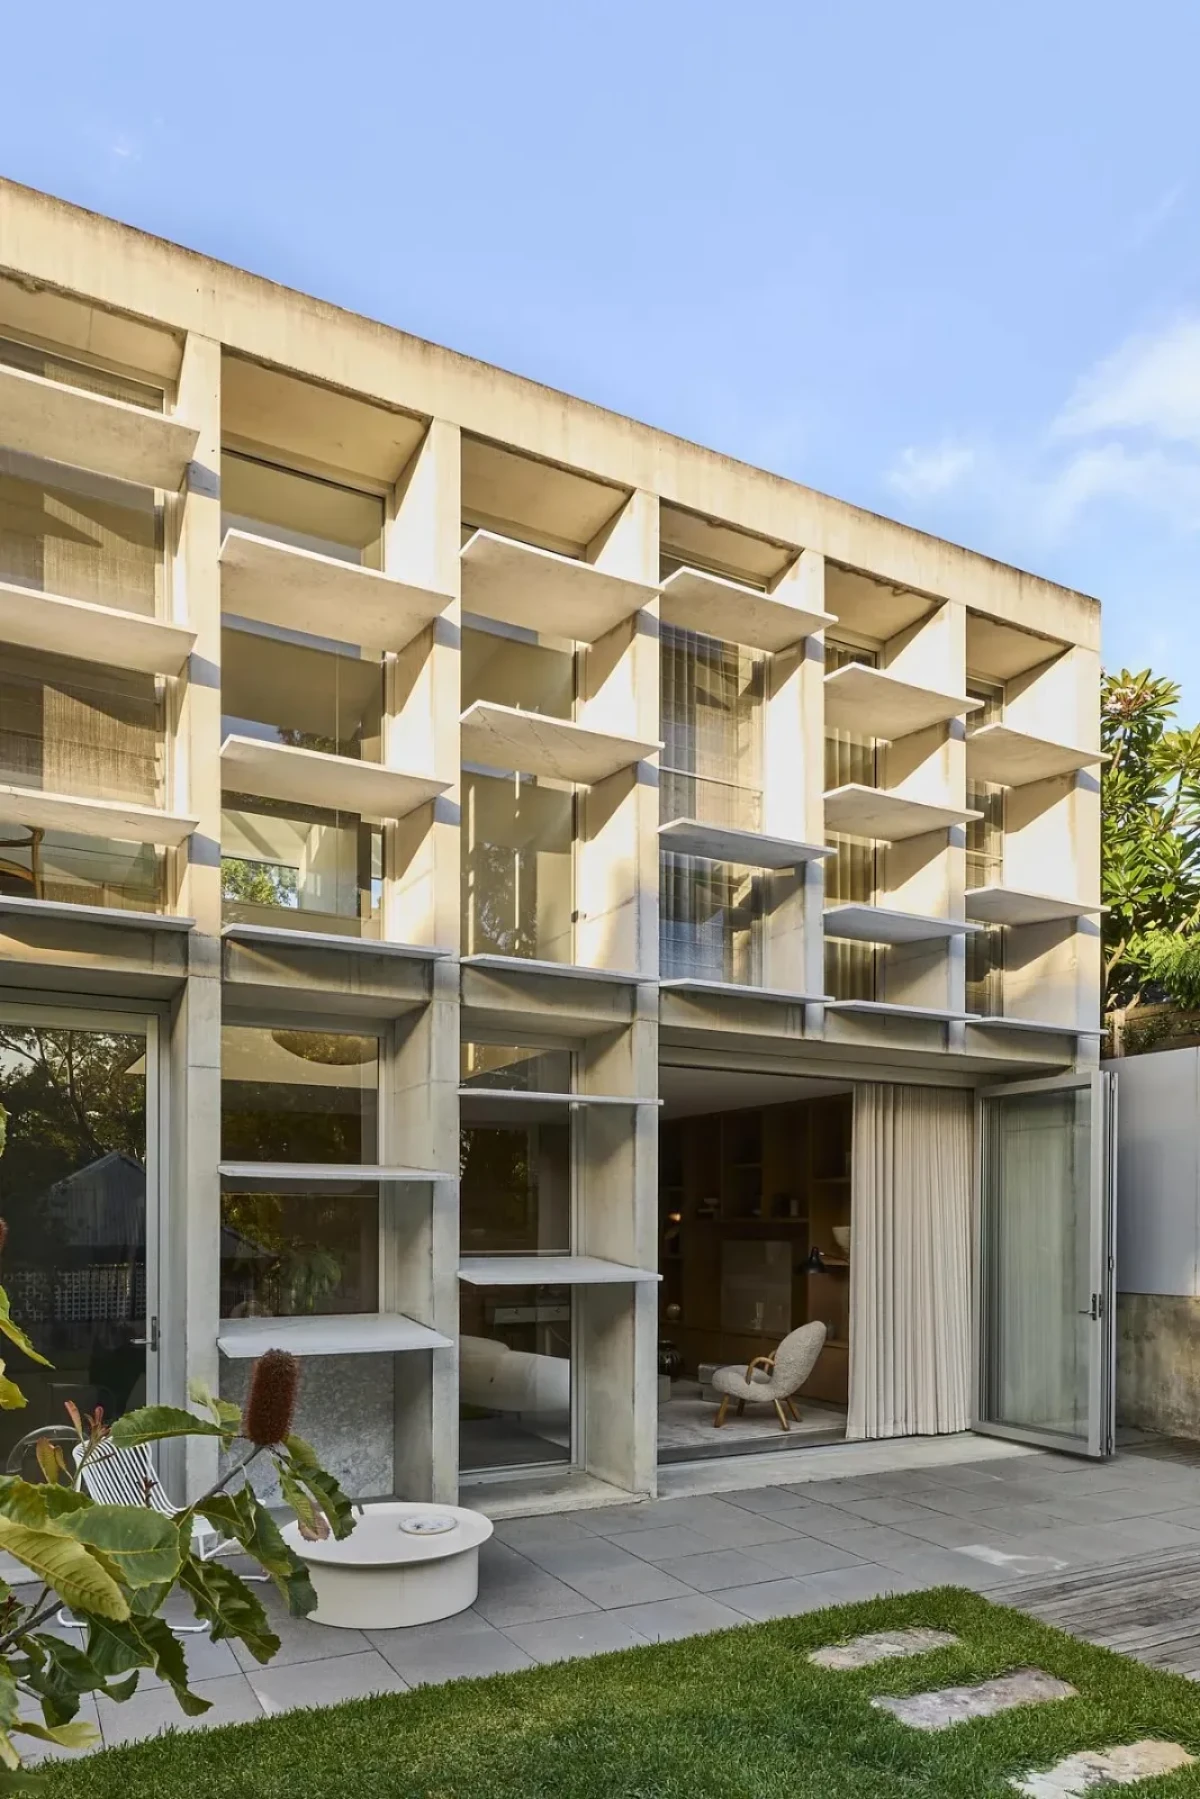
住宅的前身是一栋建于19世纪60年代的工人住宅。早期改造保留了临街的木板立面,在后方增加厨房、起居空间和楼上房间。采光井与两层通高的挑空连接新旧部分,后立面的混凝土构件和大理石遮阳片调节进入室内的日光。
The house began as an 1860s workers’ cottage. The earlier renovation retained the weatherboard street façade, adding a kitchen, living spaces and upstairs rooms to the rear. A light well and double-height void link the old and new parts, while concrete elements and marble shading fins on the rear façade regulate daylight entering the house.
这次改造中,团队保留了这些建筑部分,将调整集中在通行和室内布局上。原有的挑空依然为室内采光,新的电梯则让屋主多了一种上下楼的方式。
For this renovation, the team retained these architectural features and focused on circulation and the interior layout. The original voids continue to bring daylight inside, while the new lift gives the owners another way to move between floors.
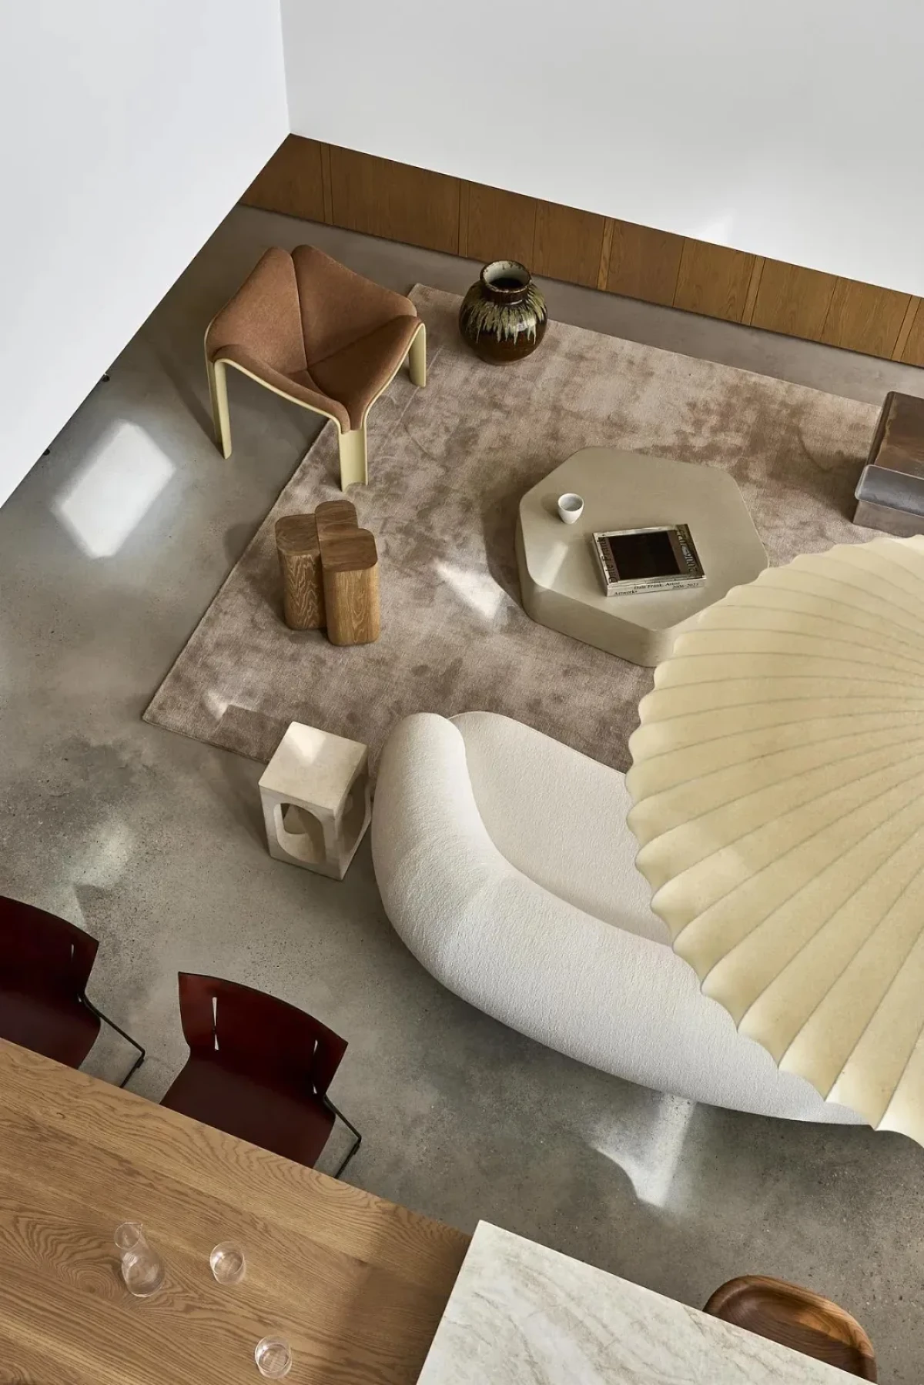
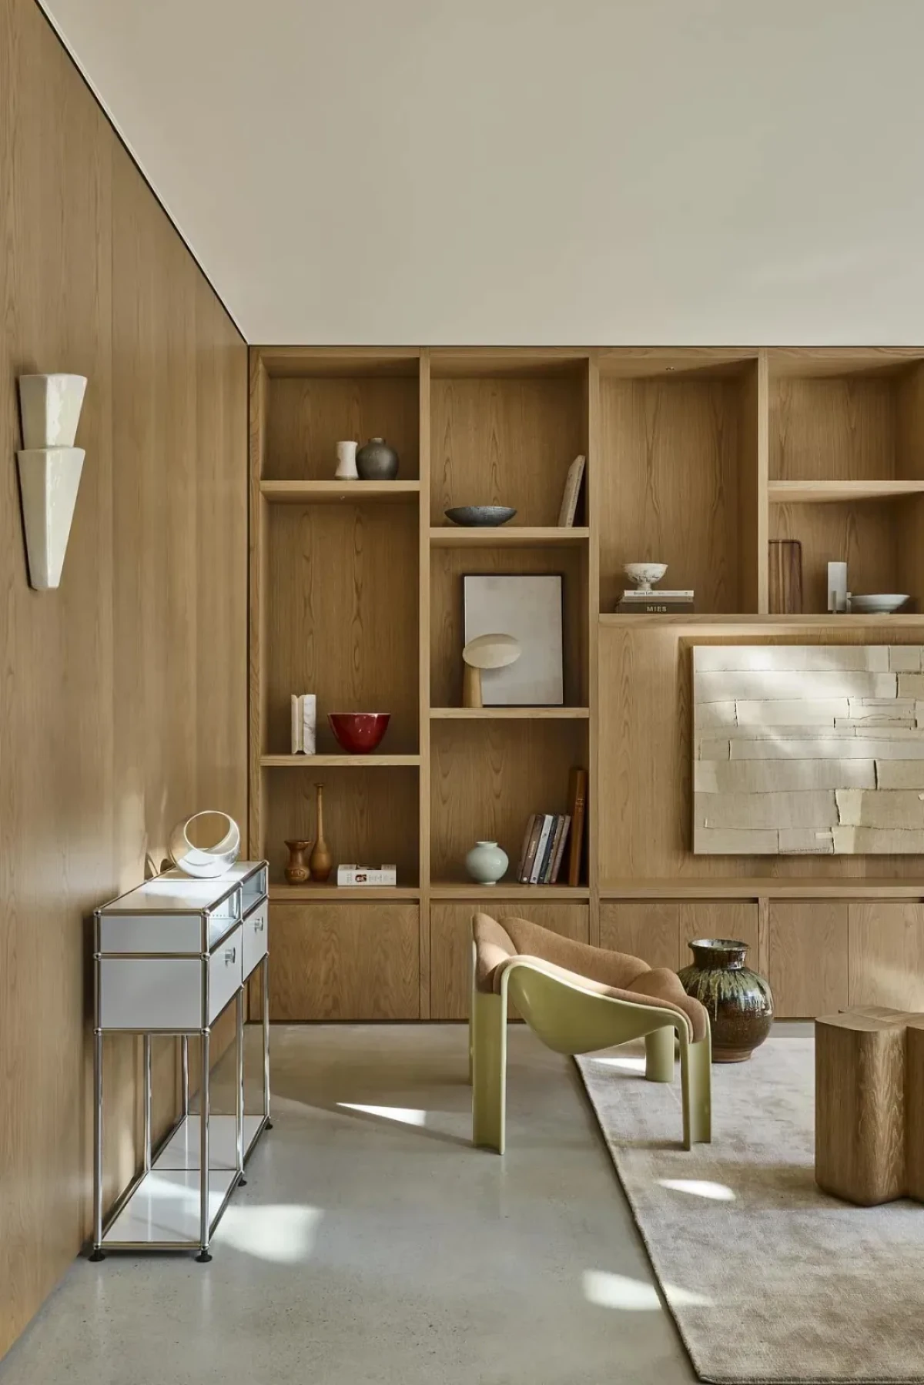
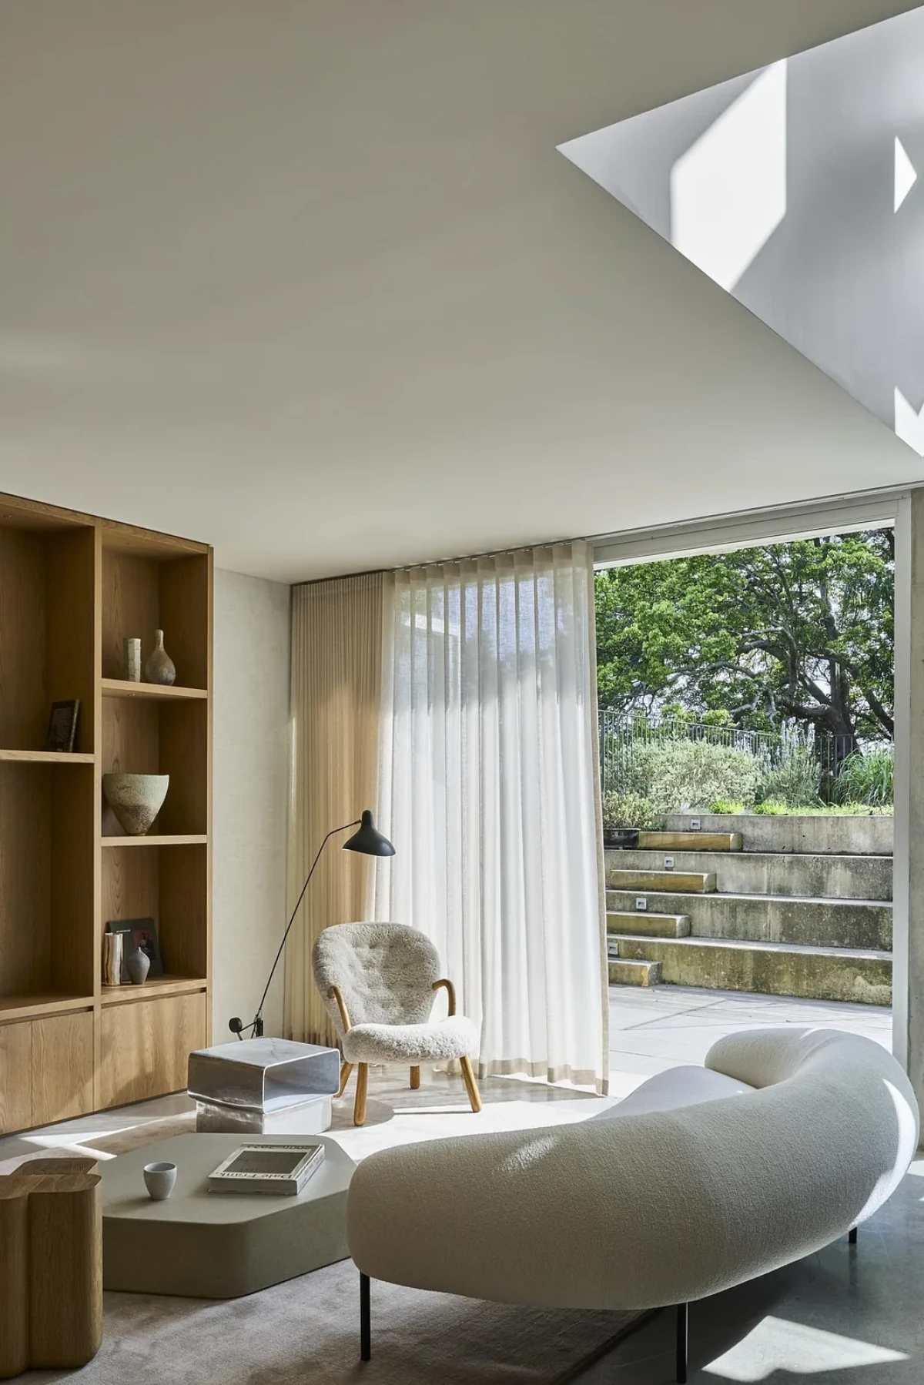
从一部电梯开始Beginning with a lift
在中庭加入电梯后,团队重新安排底层布局:厨房换了位置,通道被拓宽,相邻空间的衔接也有所调整。
With the lift added to the courtyard, the team rearranged the ground floor: the kitchen was relocated, routes were widened and connections between adjoining spaces were adjusted.
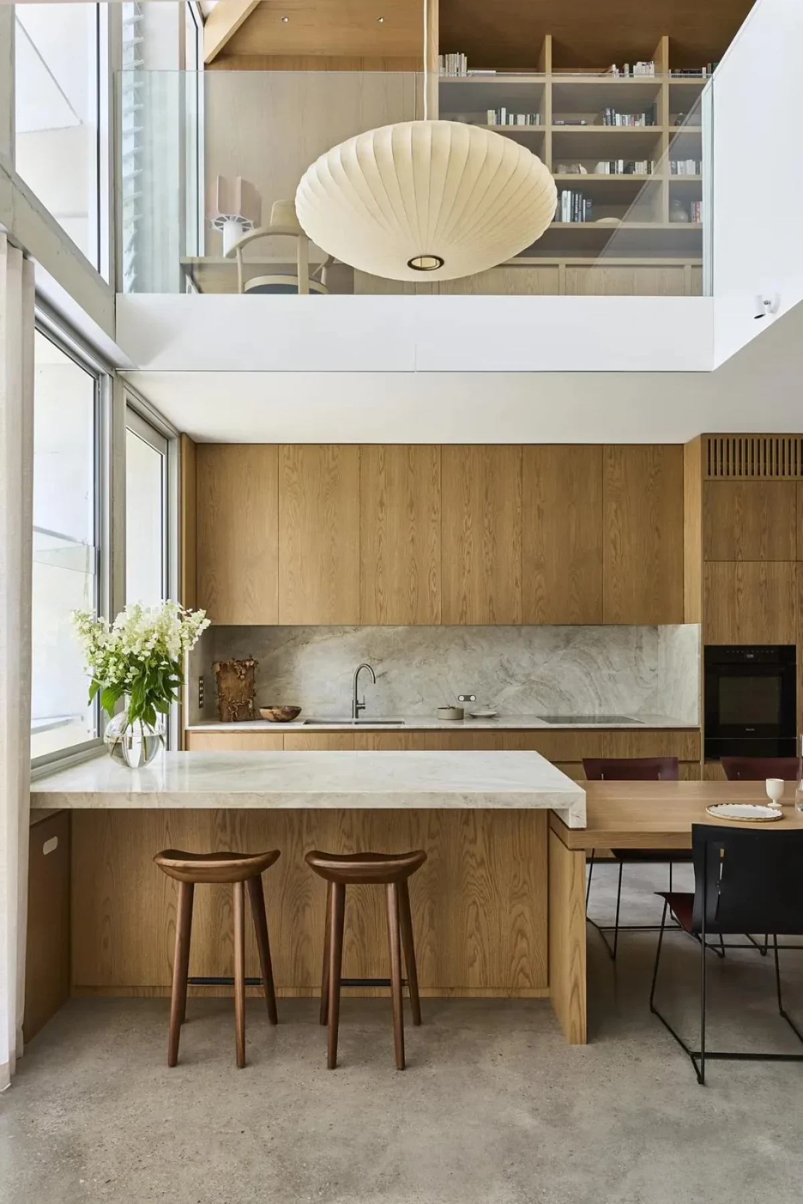
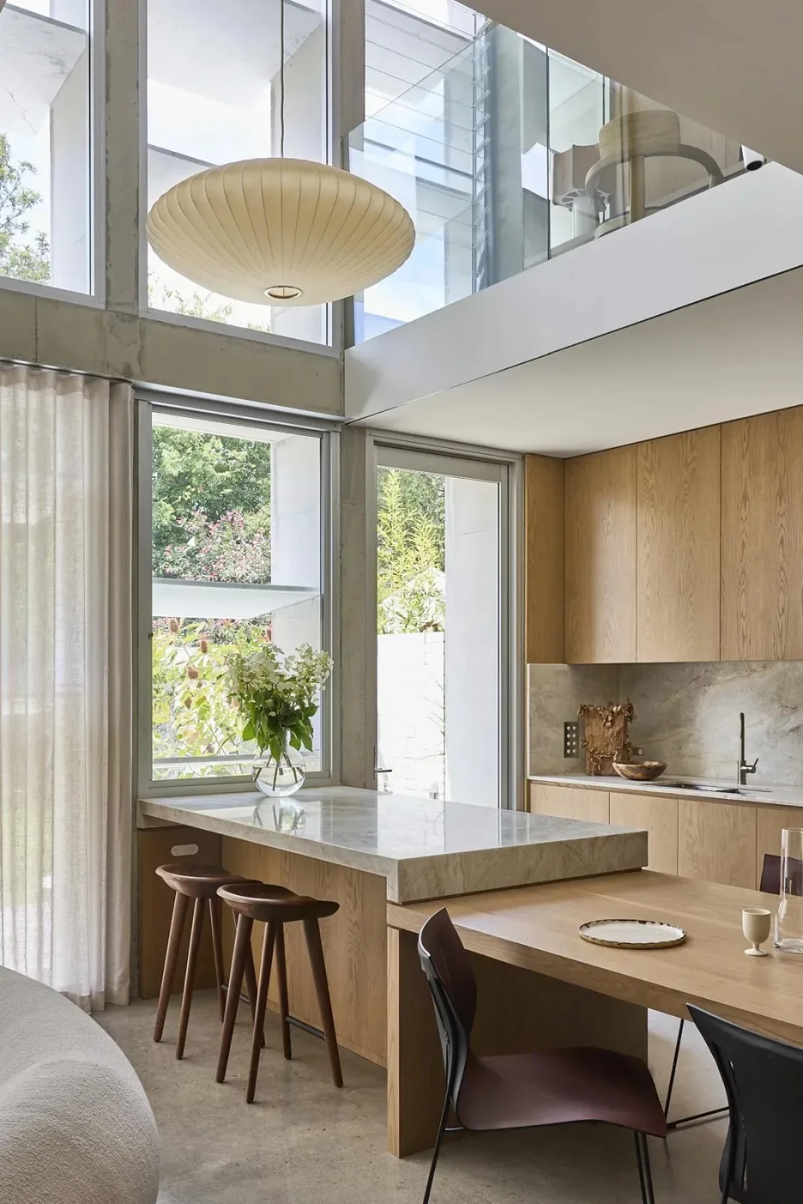
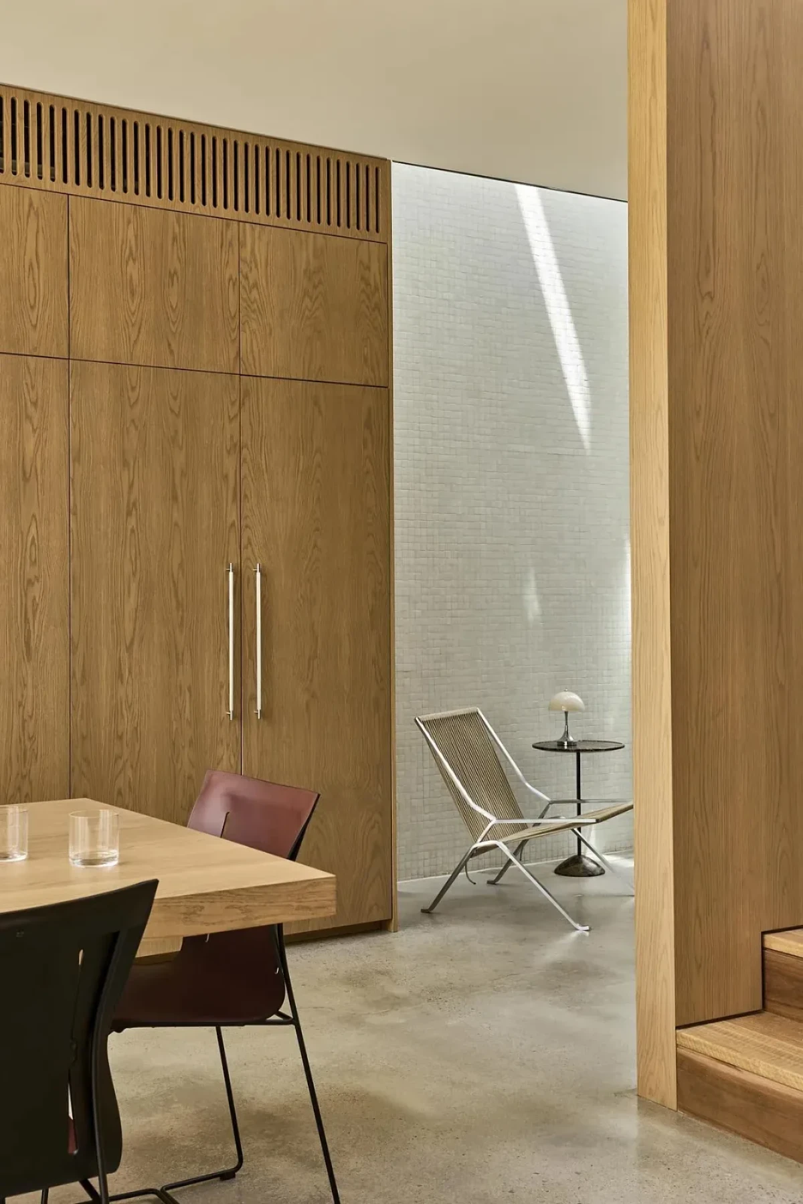
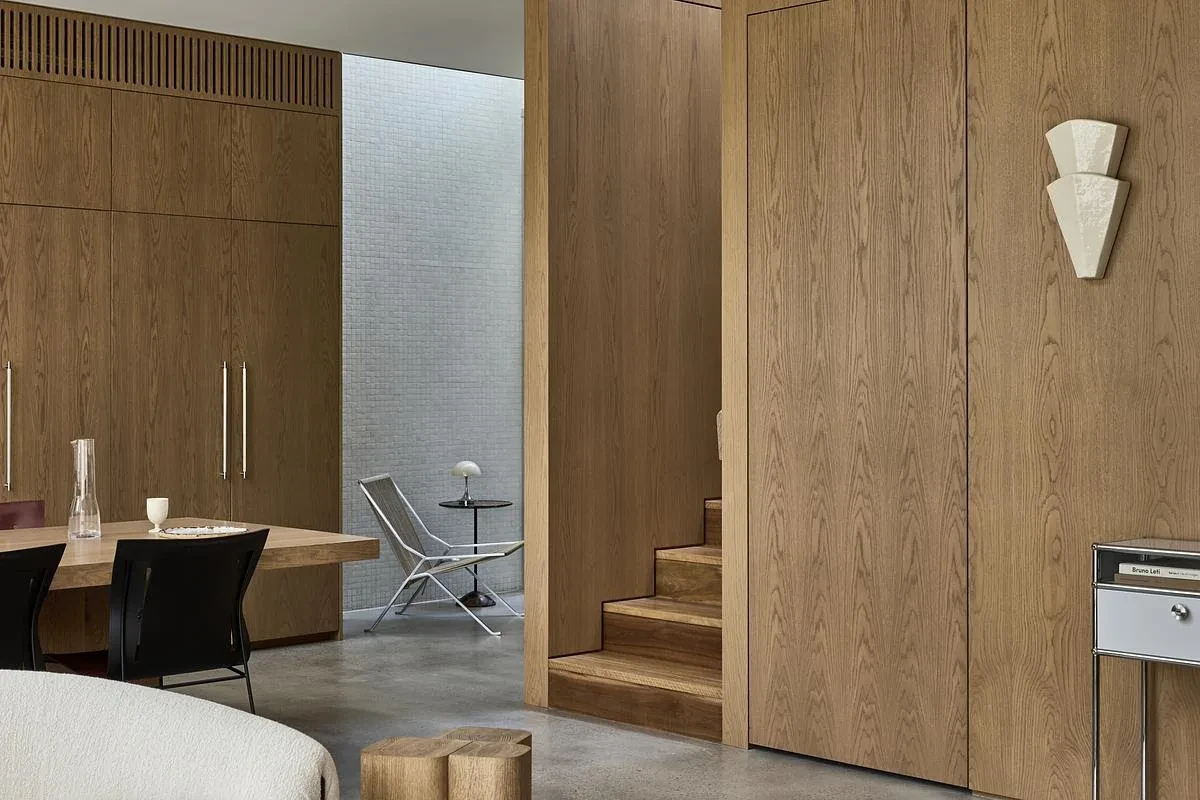
厨房仍是家人相聚的地方。柜体和木作也重新设计。照片中,岛台、餐桌与起居区相邻,岛台下方留出高脚凳的位置,餐桌一侧朝向庭院窗面。
The kitchen remains a place for the family to gather, with cabinetry and joinery redesigned. The photographs show the island, dining table and living area next to one another. There is room for stools beneath the island, and one side of the dining table faces the courtyard glazing.
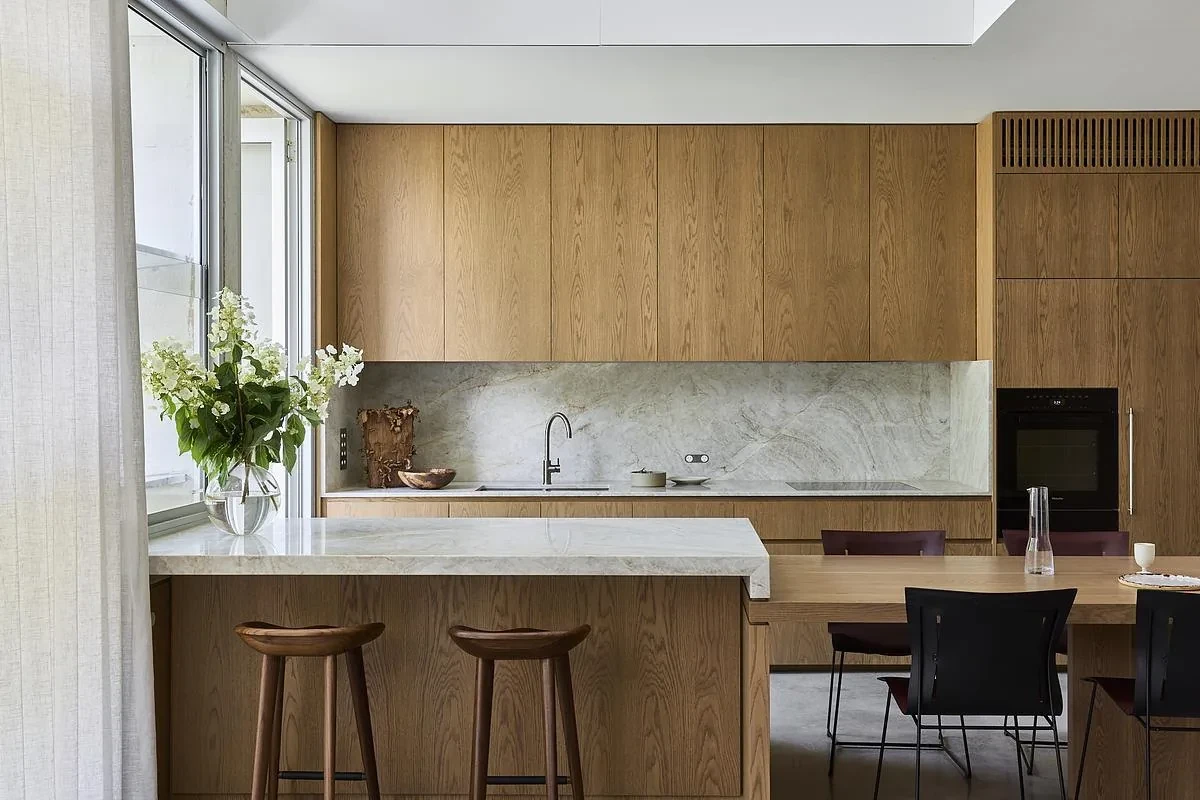
木作更新,光线照旧New joinery, familiar light
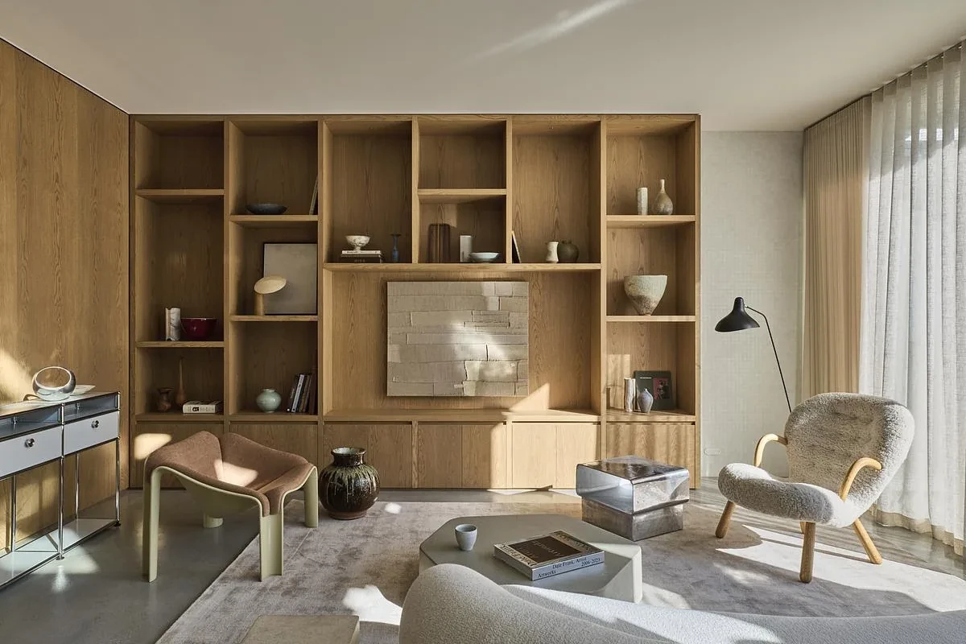
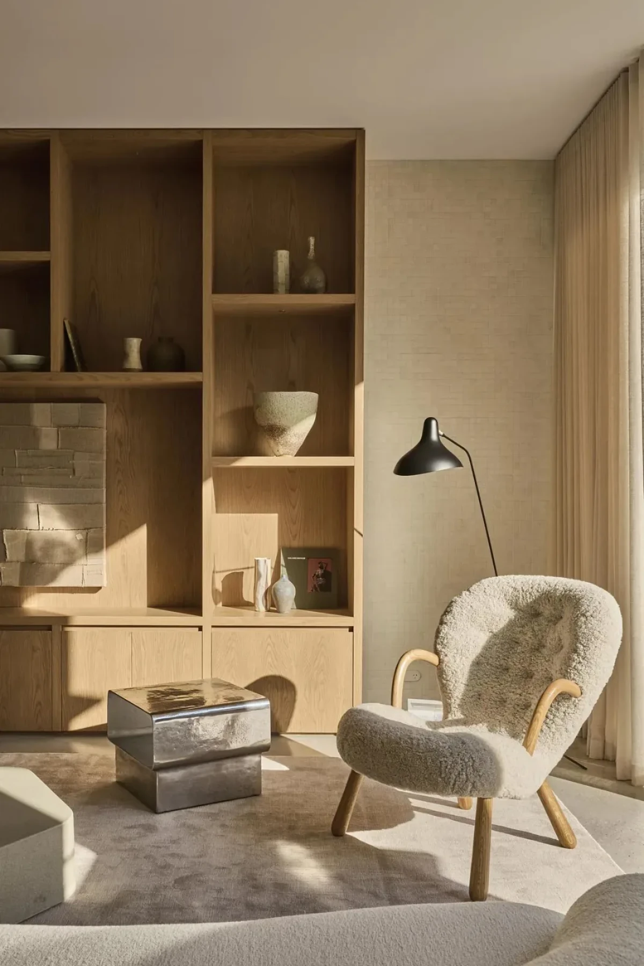
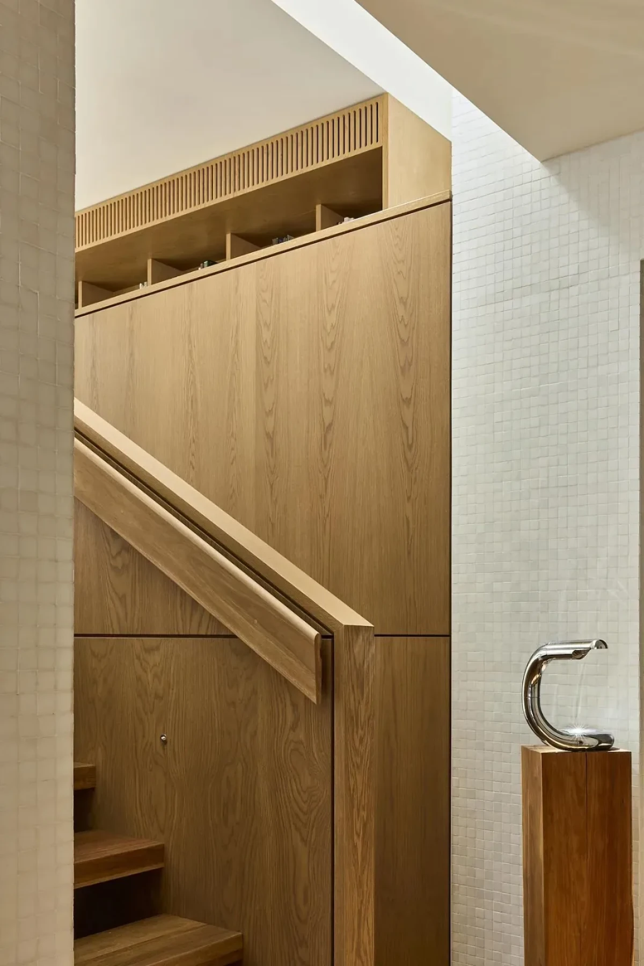
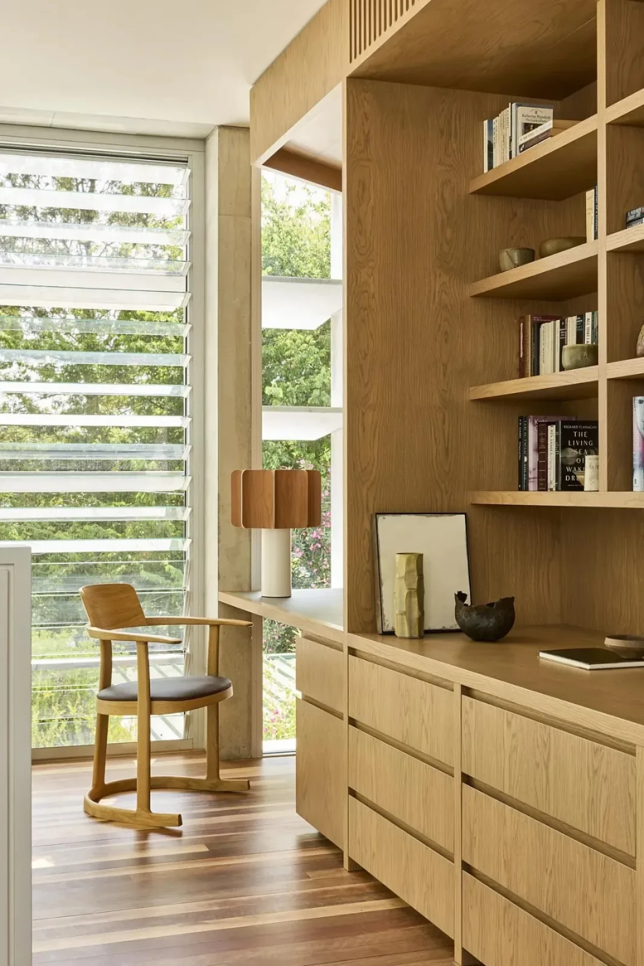
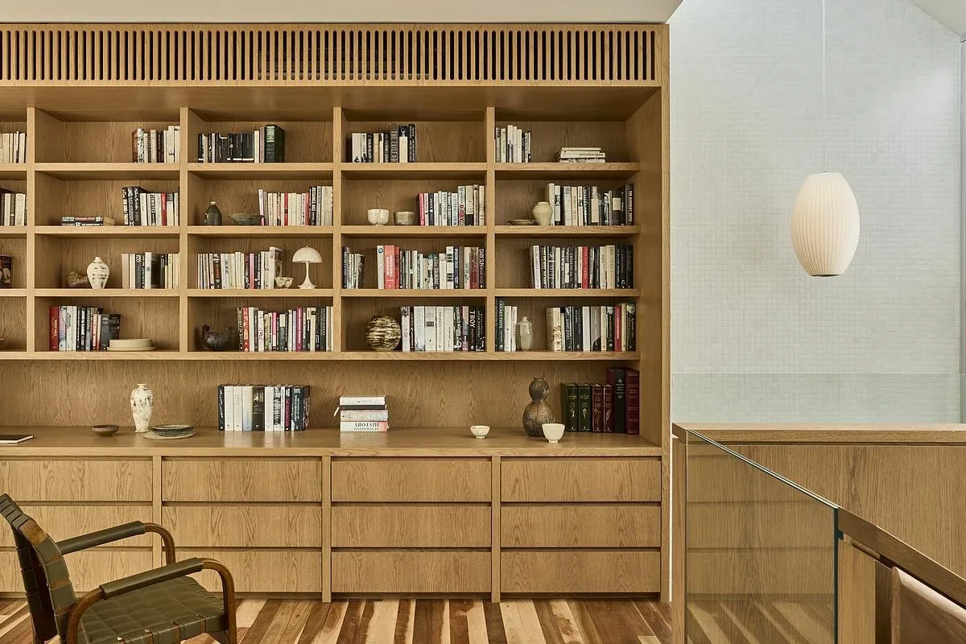
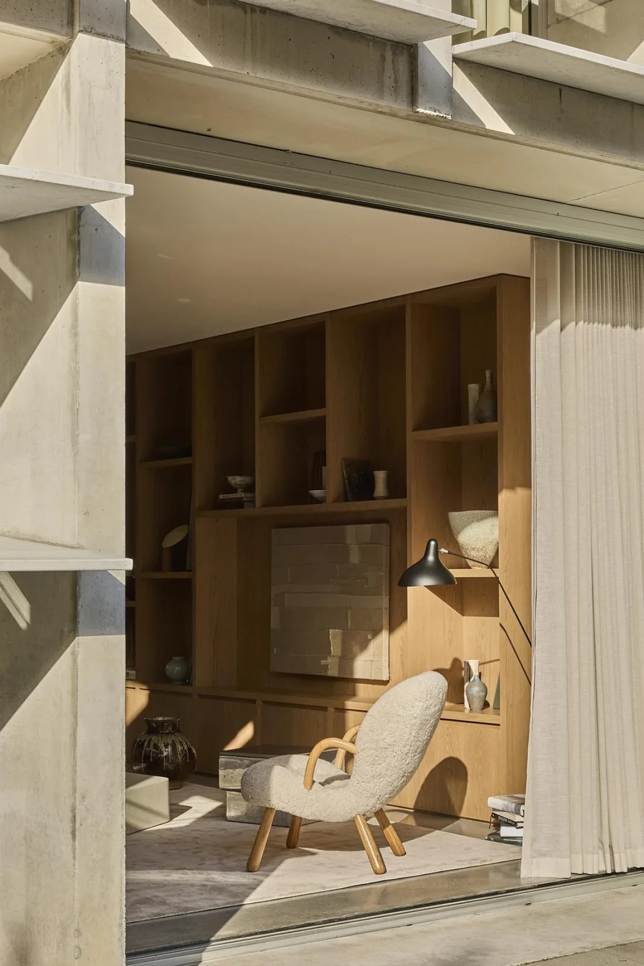
与此前相比,室内增加了暖色木作。起居区沿墙设置开放格架,厨房柜门成排展开。楼上的书架占据整面墙,书籍和收藏摆在开放格中,下方则是封闭柜体。
Warm-toned timber joinery has been added to the interior. Open shelving runs along a living-room wall, and rows of cabinet doors line the kitchen. Upstairs, bookshelves occupy an entire wall, displaying books and collected objects above enclosed cupboards.
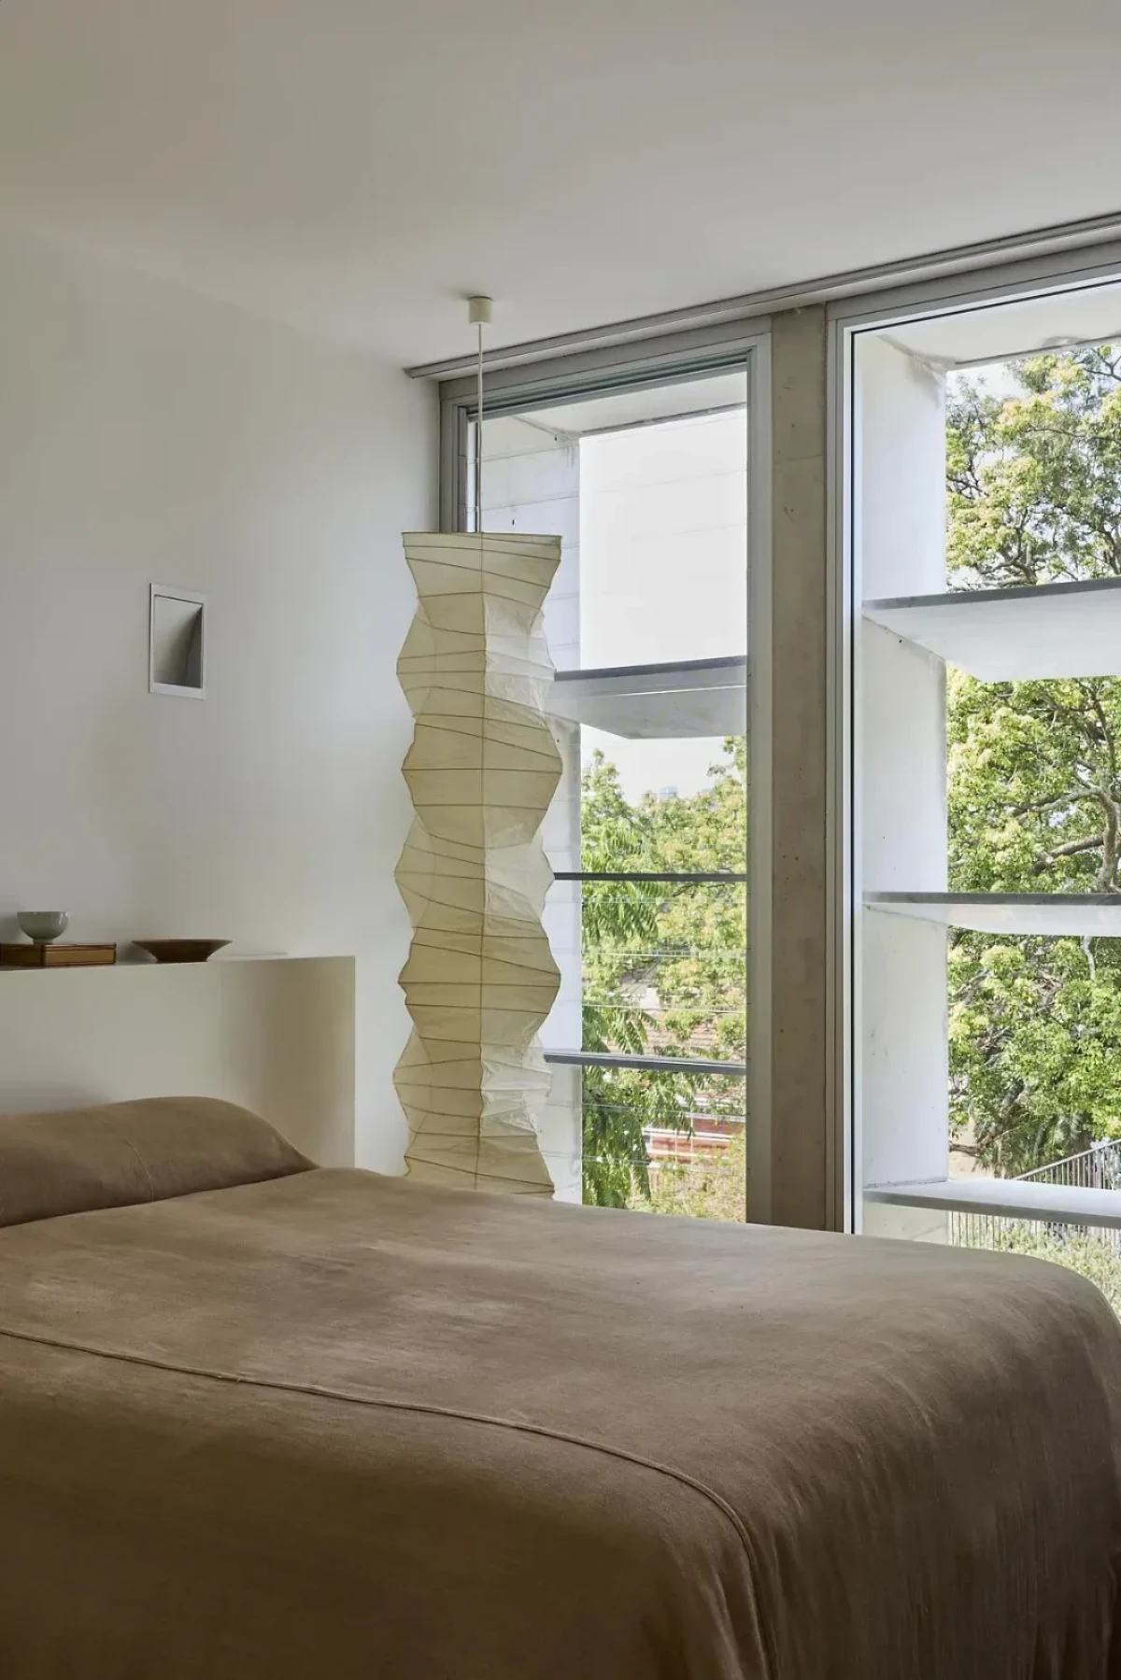
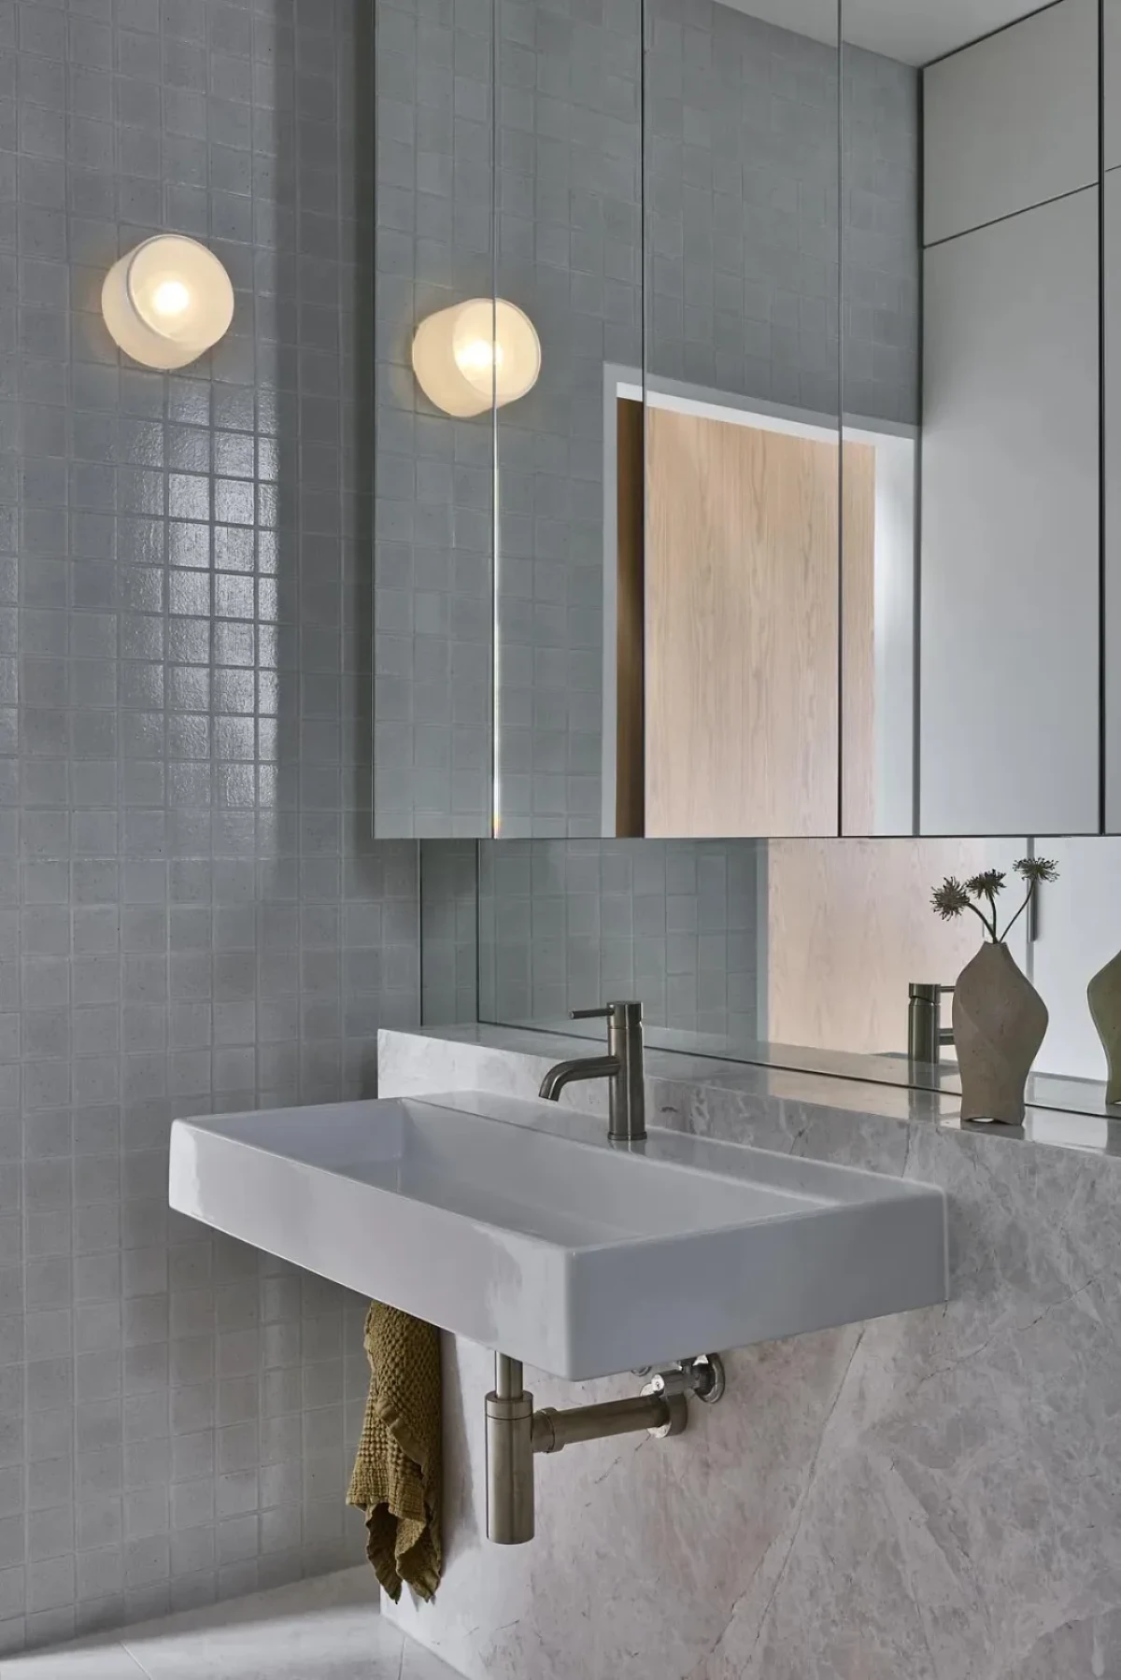
卧室床旁是一扇大窗,卫浴洗手区铺设深色小方砖。
A large window sits beside the bed, while small, dark square tiles cover the bathroom washbasin area.
起居区通过花园一侧的大幅玻璃开口通向室外,原有遮阳构件仍位于玻璃之外。站在窗边,可以看到后立面的遮阳片。
The living area opens outdoors through a large glazed opening on the garden side, with the original shading elements still outside the glass. From beside the window, the shading fins on the rear façade are visible.
屋主想留在原来的家,改造便从上下楼和底层通行着手:中庭加入电梯,厨房重新安排位置,底层通道也被拓宽。
The owners wanted to stay in their home, so the renovation addressed movement between floors and across the ground level: a lift was added to the courtyard, the kitchen was relocated and the ground-floor routes were widened.
项目资料 / Project credits
项目 / Project — Brise Soleil - Revisited
地点 / Location — Balmain, Sydney, Australia
项目类型 / Project type — 住宅改造
建筑与室内设计 / Architecture and interior design — Carter Williamson Architects
设计团队 / Project team — Shaun Carter、Julie Niass、Audrey Abbott
施工 / Builder — SFN Build
工程 / Engineering — Cosmo Farinola
造型 / Styling — Claire Delmar
摄影 / Photography — Pablo Veiga
图片及原始报道 / Images and original feature — The Design Chaser
项目资料核验 / Project reference — Carter Williamson Architects
编辑改写 / Editorial adaptation — 01DES




