RESIDENTIAL · SÃO PAULO
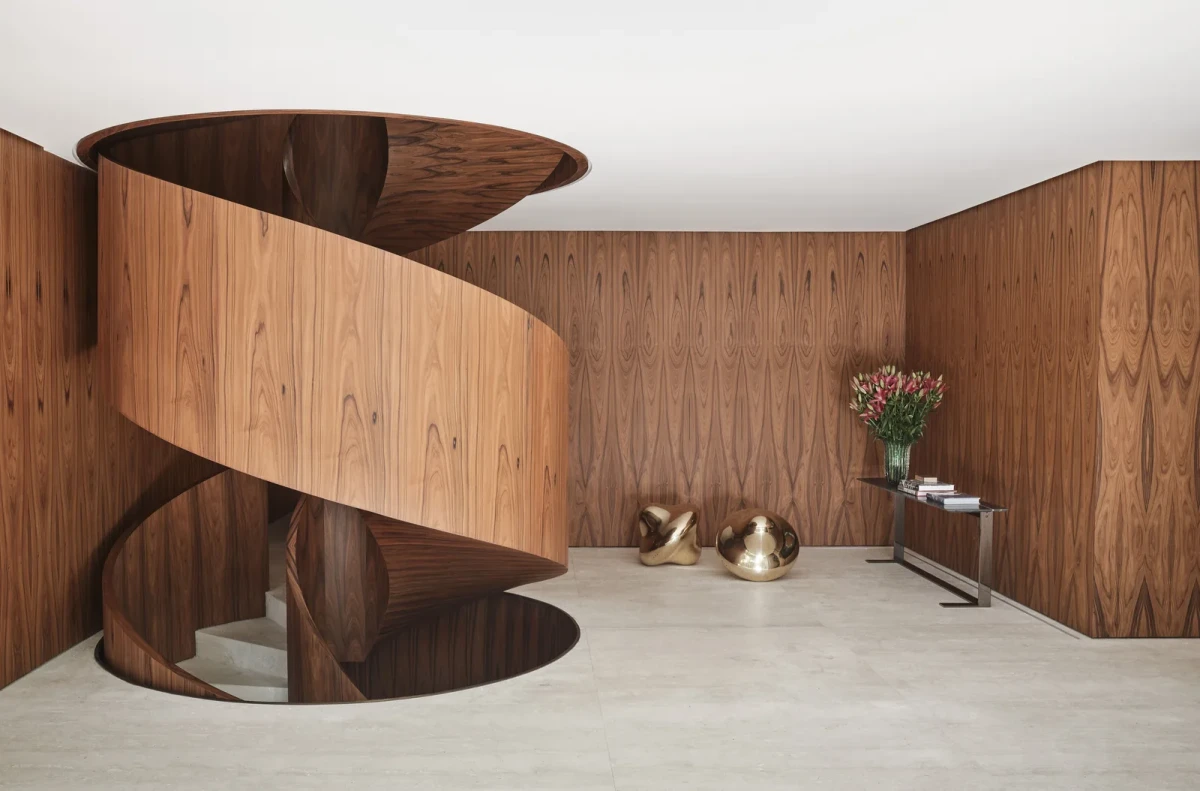
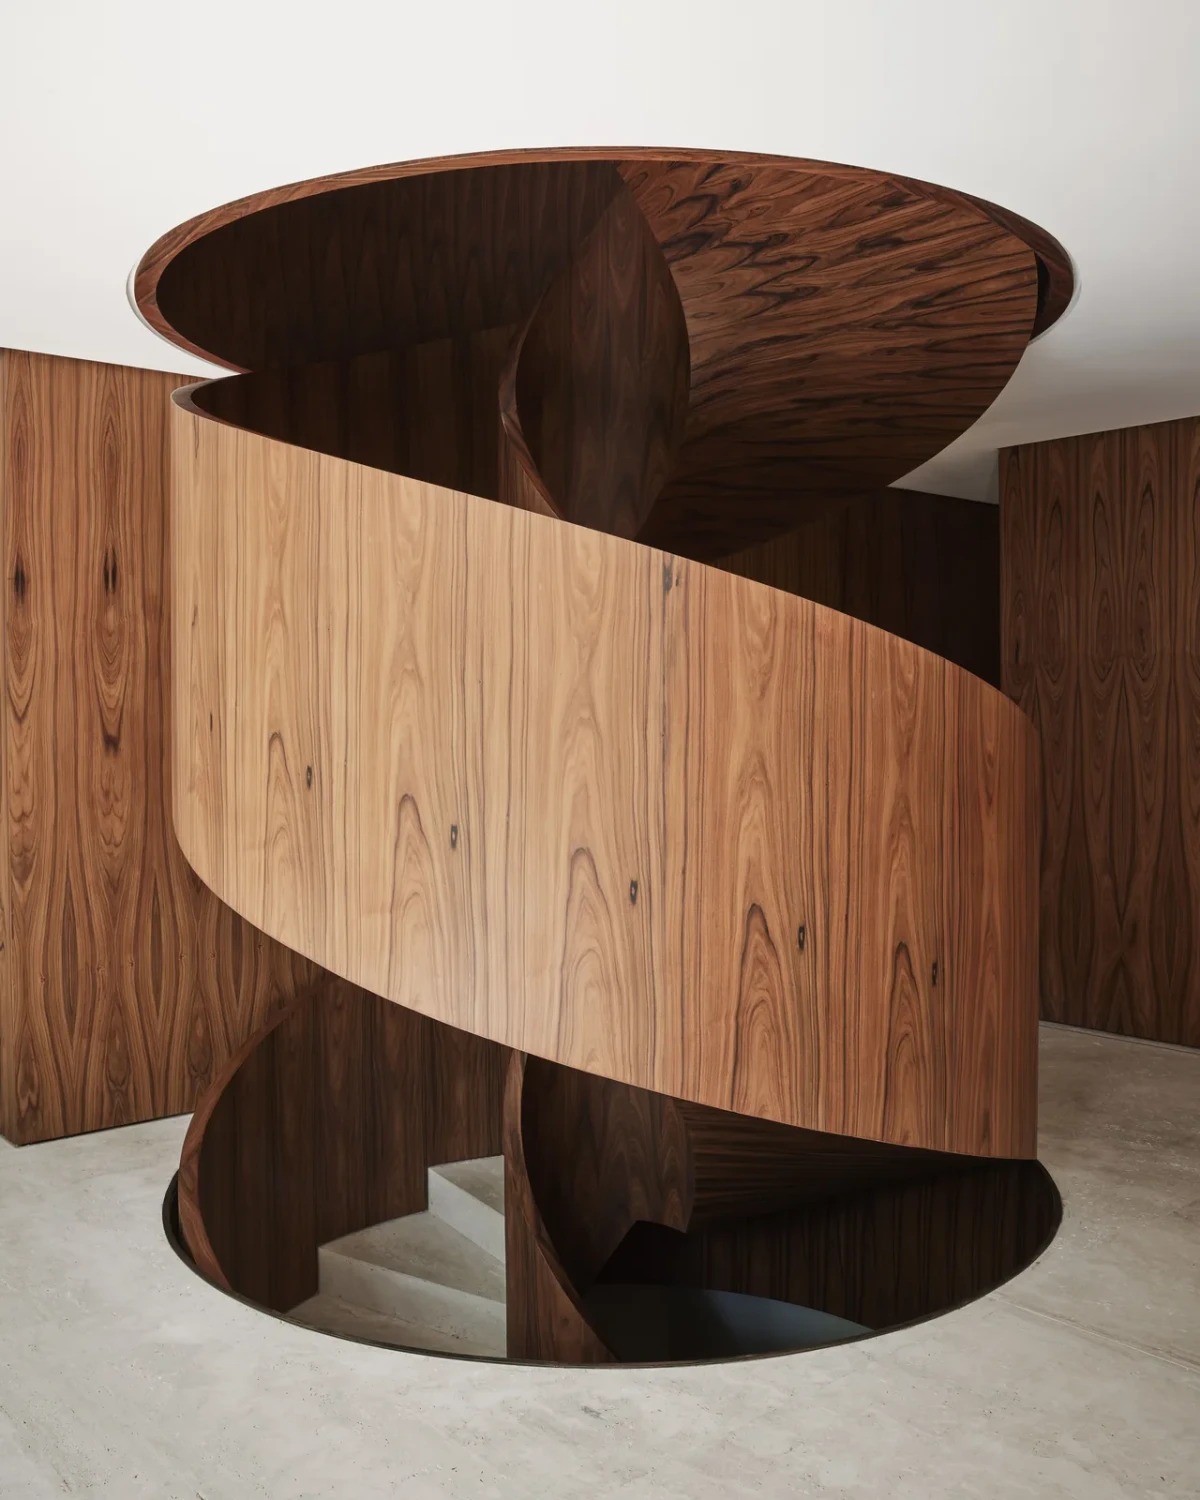
走进CM Residence,首先来到中庭。这里没有另设正式门厅,一部包覆木饰面的旋转楼梯通向上层,弧形栏板沿着台阶回转。
Entering CM Residence brings you straight into the atrium. There is no separate formal entrance hall. A wood-clad spiral staircase leads upstairs, its curved balustrades following the turn of the steps.
住宅位于巴西圣保罗,由Dado Castello Branco Arquitetura设计,供一家五口居住。受城市地块条件限制,住宅的功能分布在四个层次:底层用于起居、服务和泳池休闲,上层是卧室,顶层设有健身与水疗设施。
Designed by Dado Castello Branco Arquitetura for a family of five, the house is in São Paulo, Brazil. The constraints of its urban plot led to a layout across four levels: living, service and poolside leisure areas occupy the ground floor, bedrooms are upstairs, and the top level contains fitness and spa facilities.
从中庭拾级而上Up through the atrium
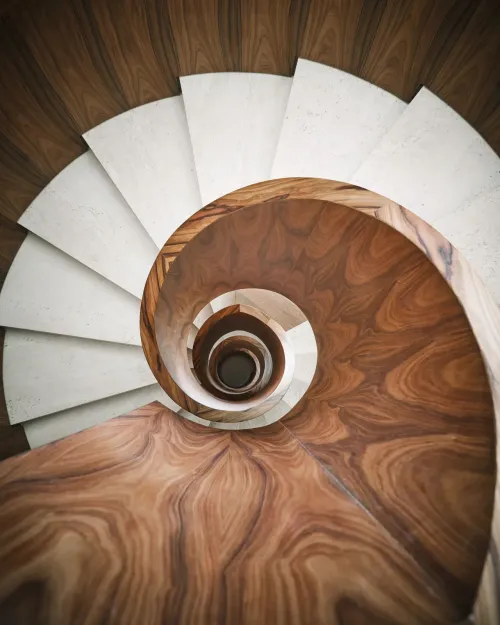
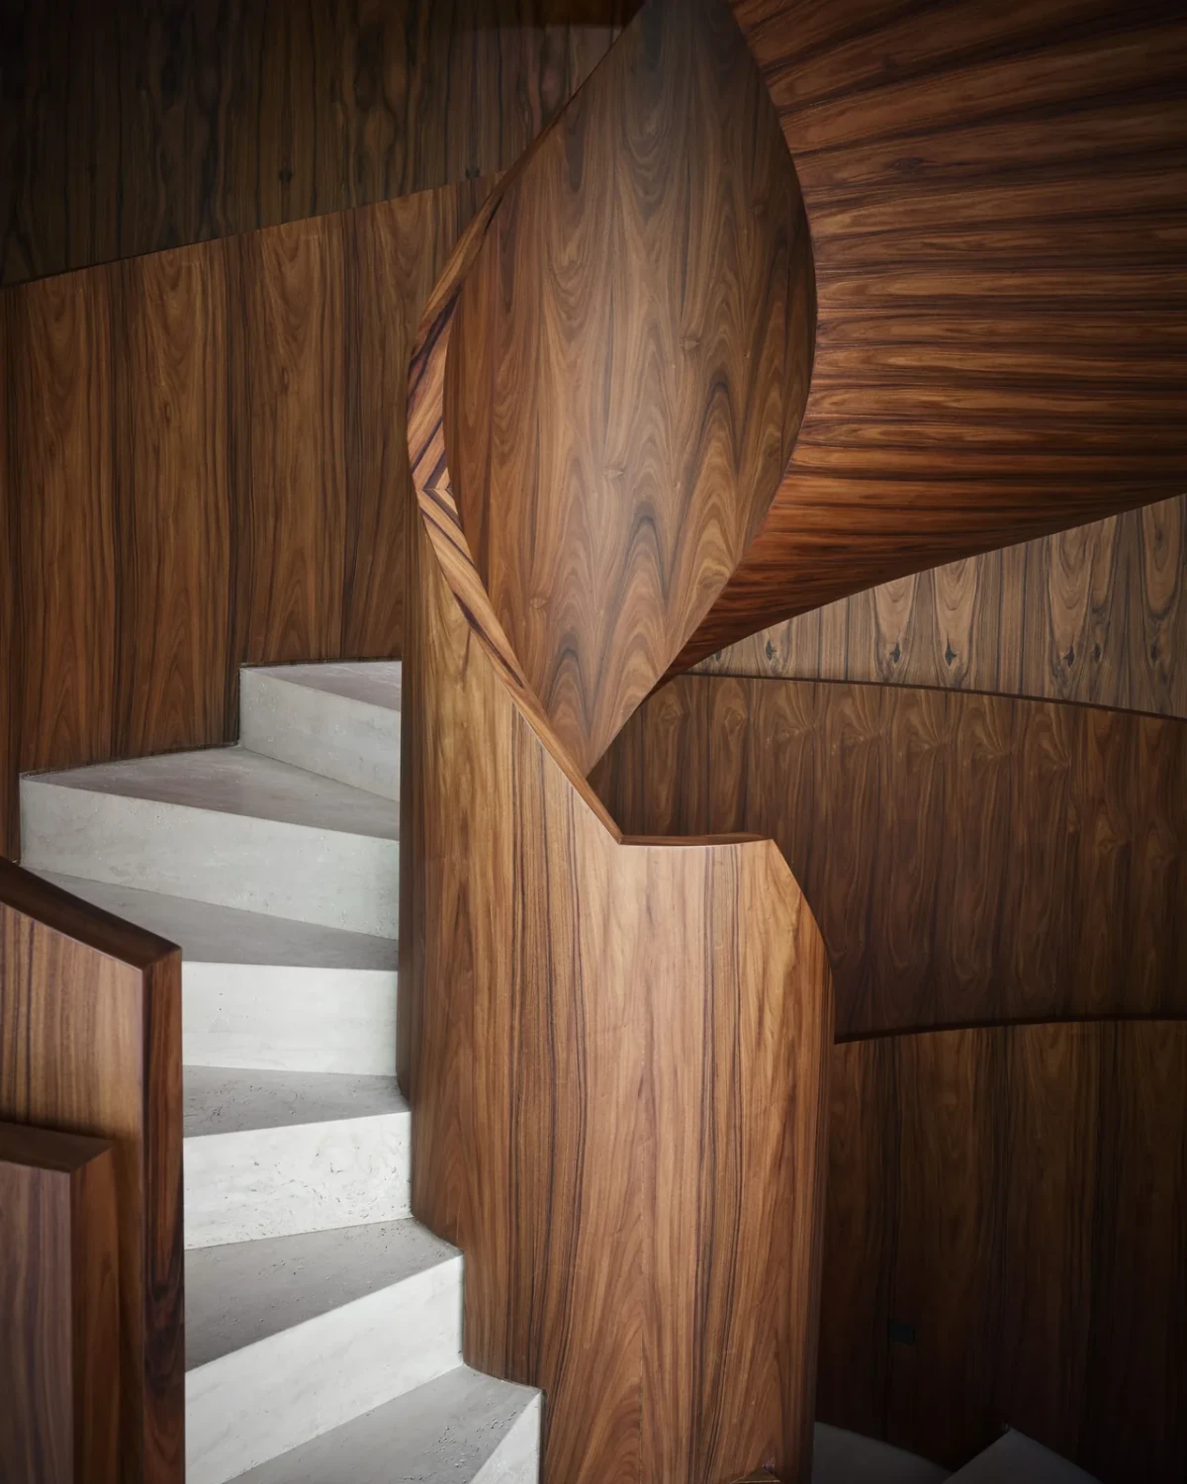
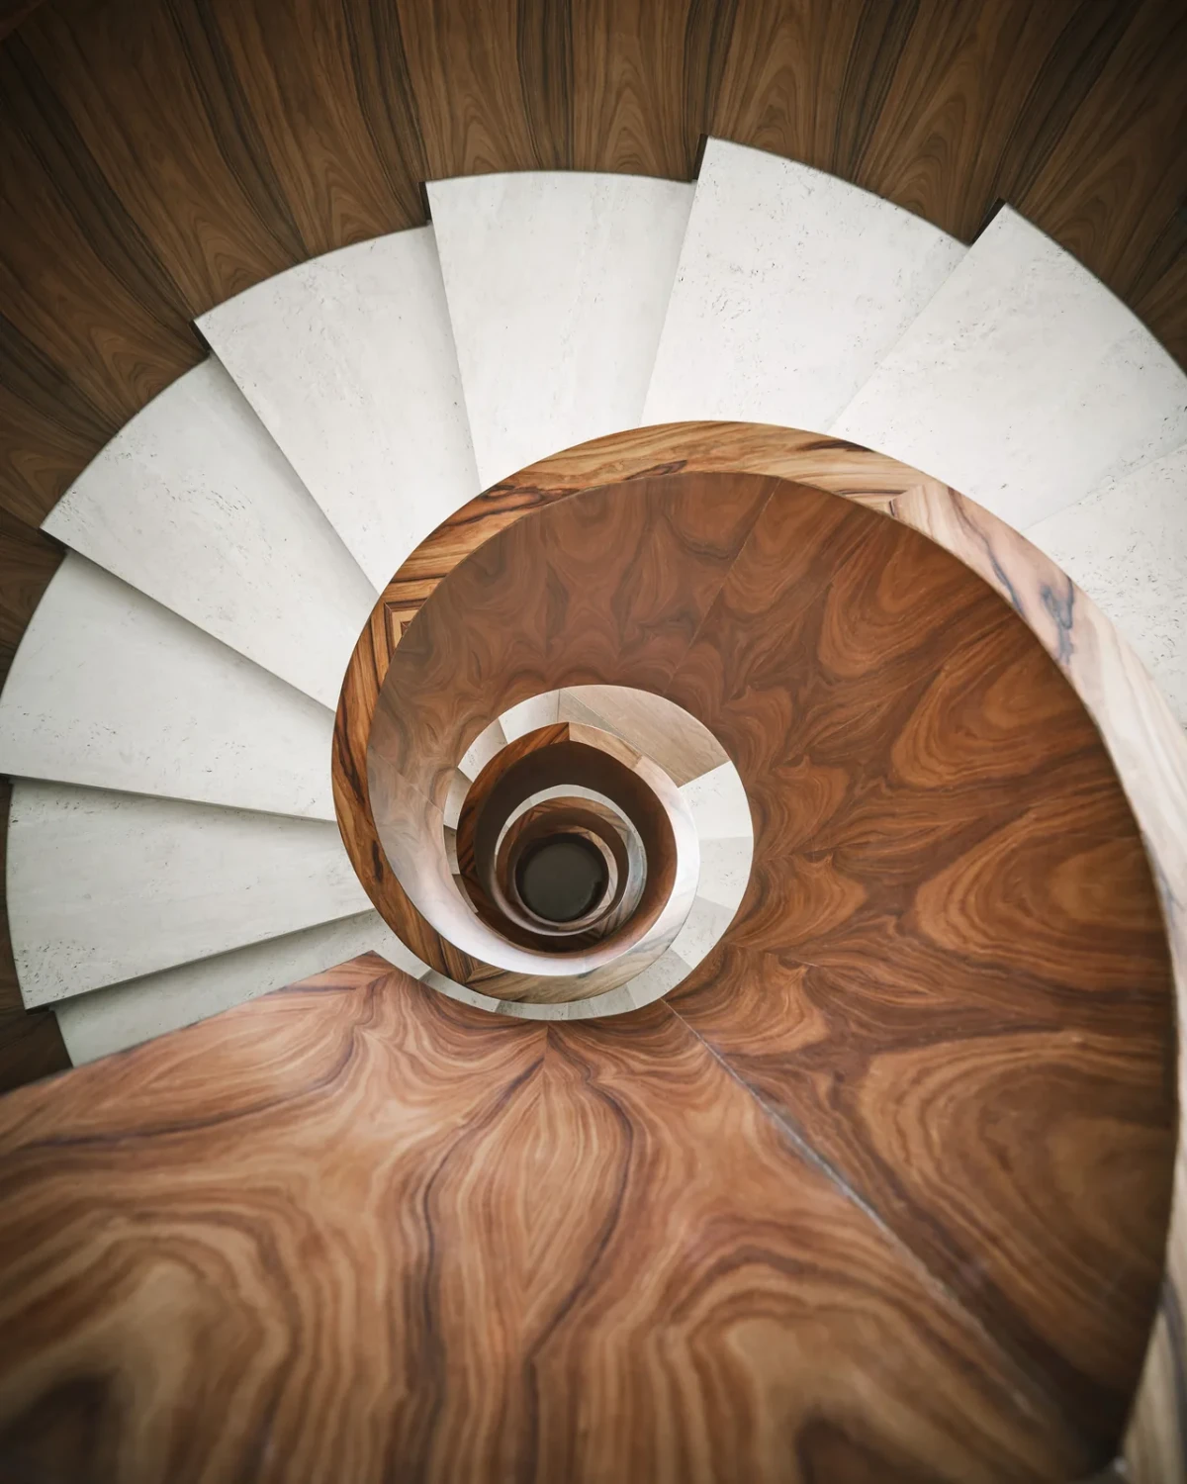
楼梯的木饰面栏板向上弯转,浅色踏步位于两侧栏板之间。从上方俯看,可以看到台阶围绕中央井口排列;站在中庭,则主要看到栏板的木纹和弧面。
The staircase's wood-clad balustrades curve upwards, with pale treads between them. From above, the steps can be seen circling the central stairwell; from the atrium, the wood grain and curved surfaces of the balustrades are more prominent.
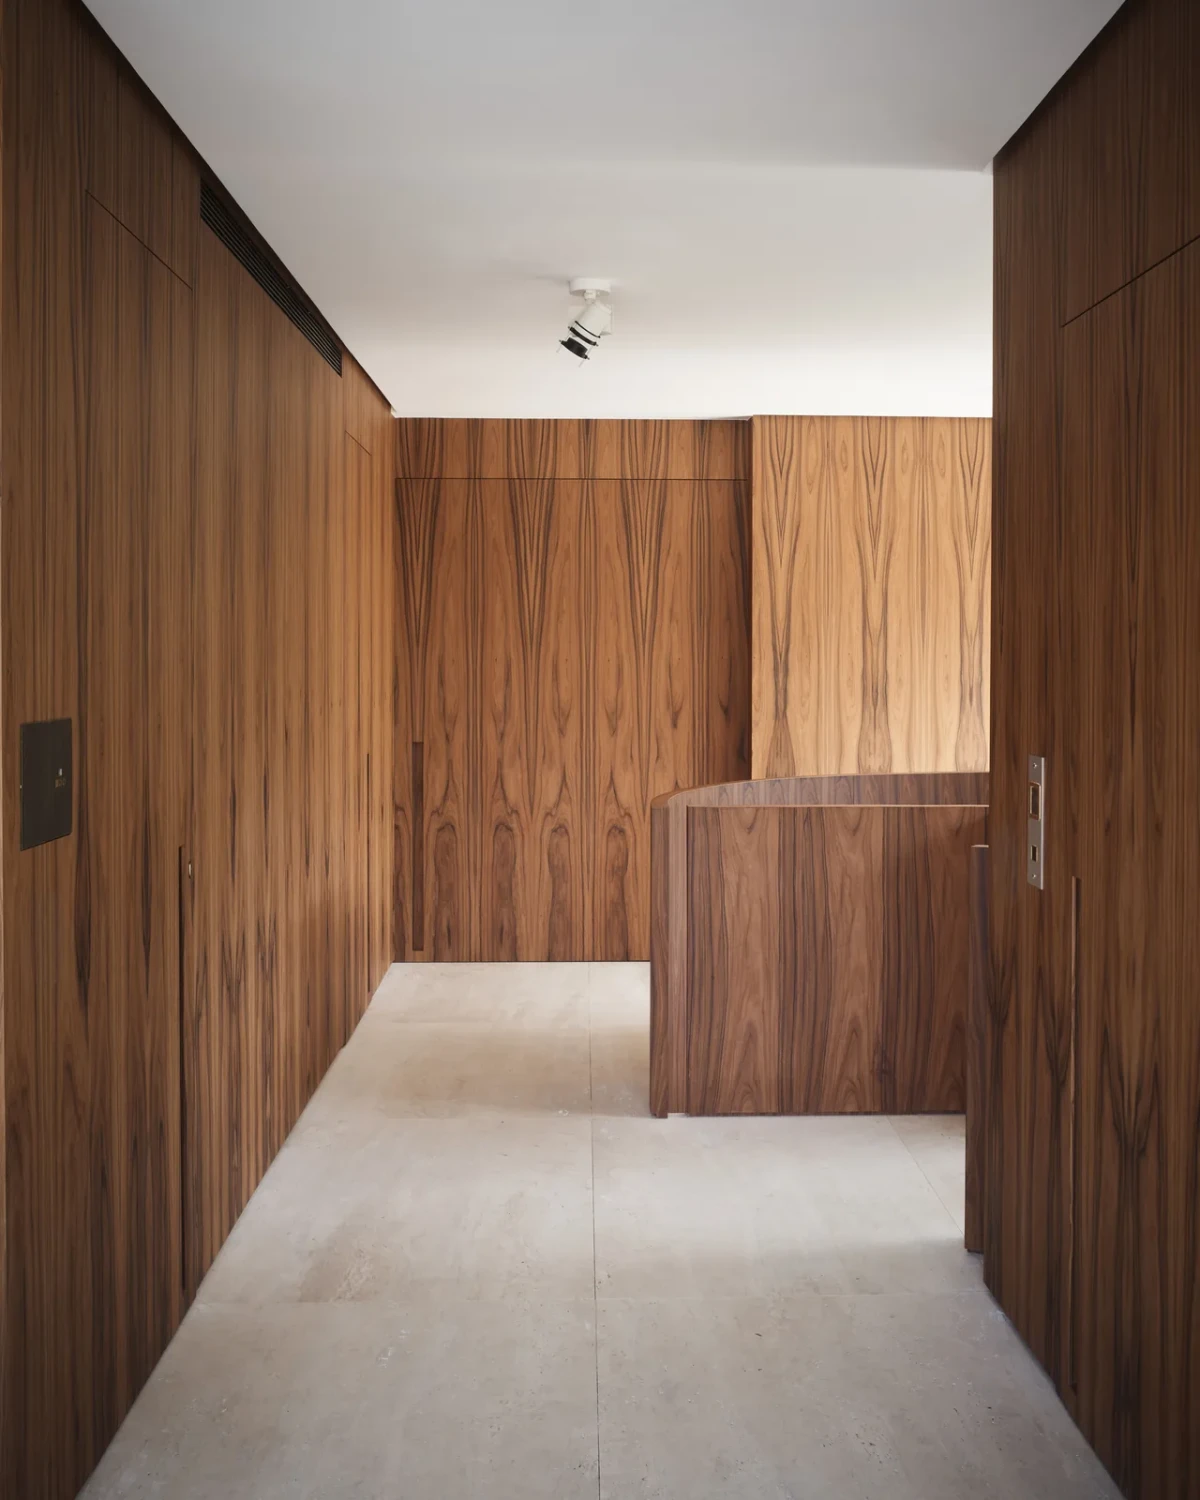
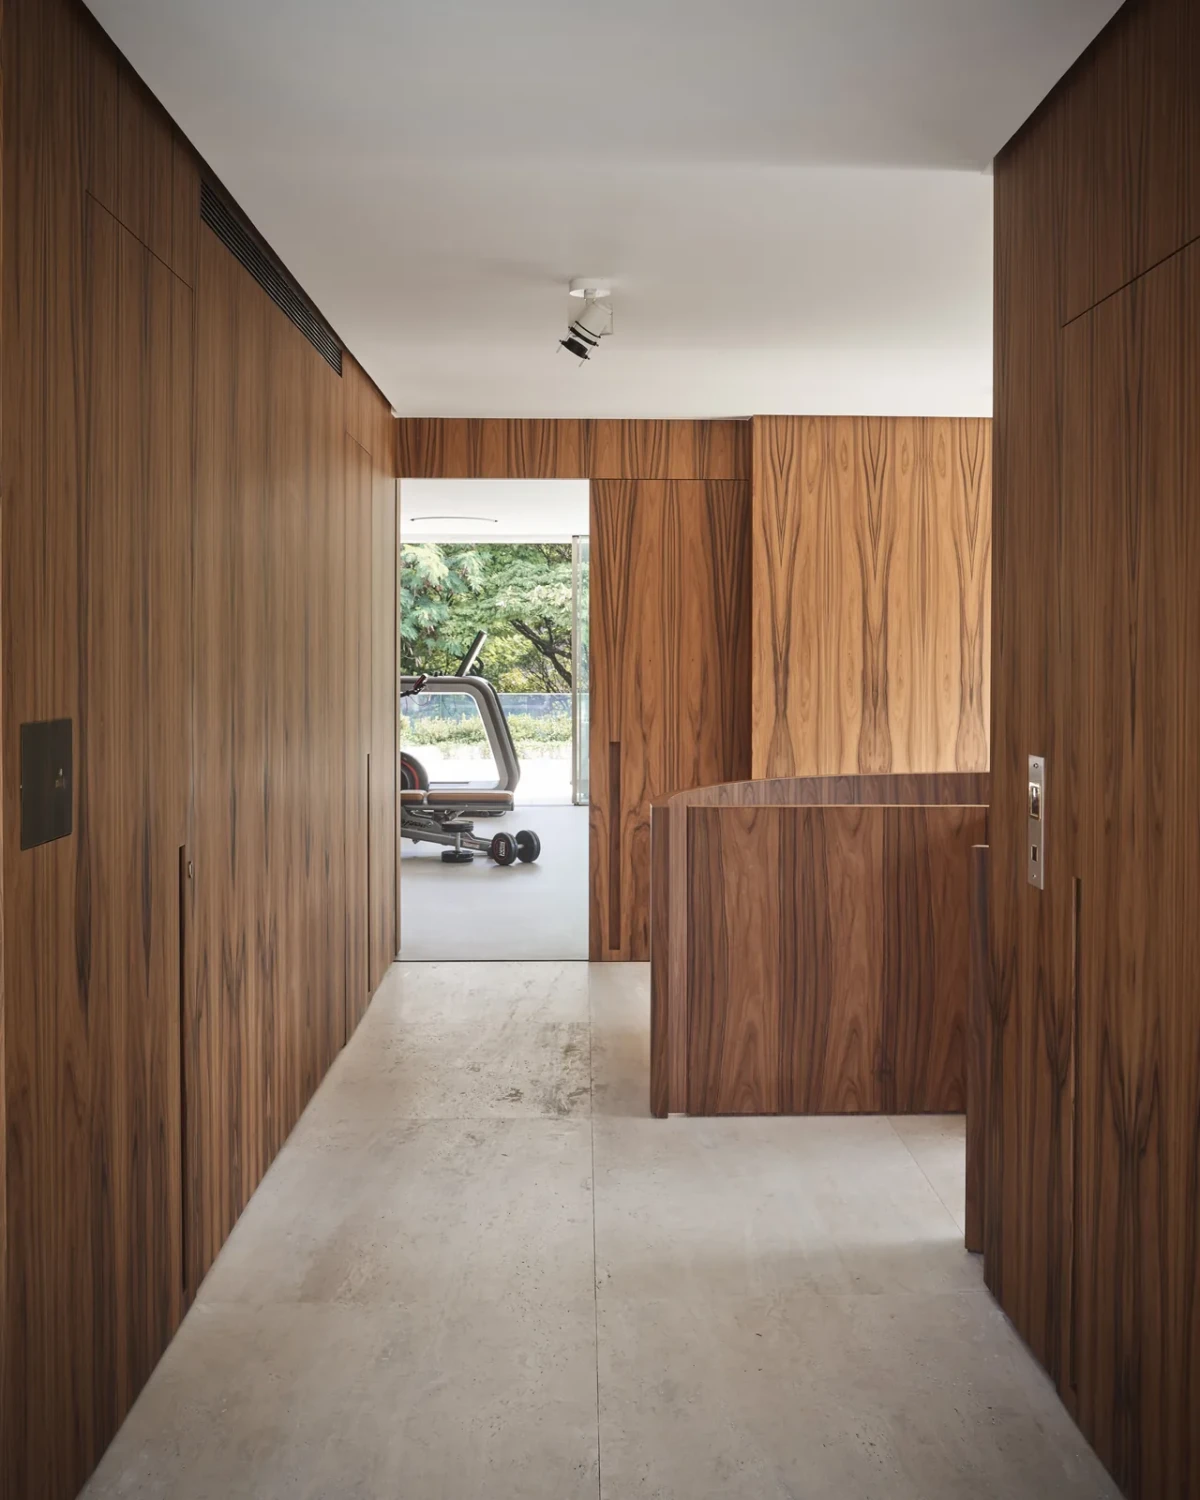
相邻过道的墙面也采用木饰面,尽头的门扇与墙面颜色接近。门关闭时,过道两侧和尽头都是木色。
Wood panelling also lines the adjoining corridor. The door at the far end is close in colour to the walls, so when it is closed, timber tones fill both sides and the end of the passage.
底层向花园打开The ground floor opens to the garden
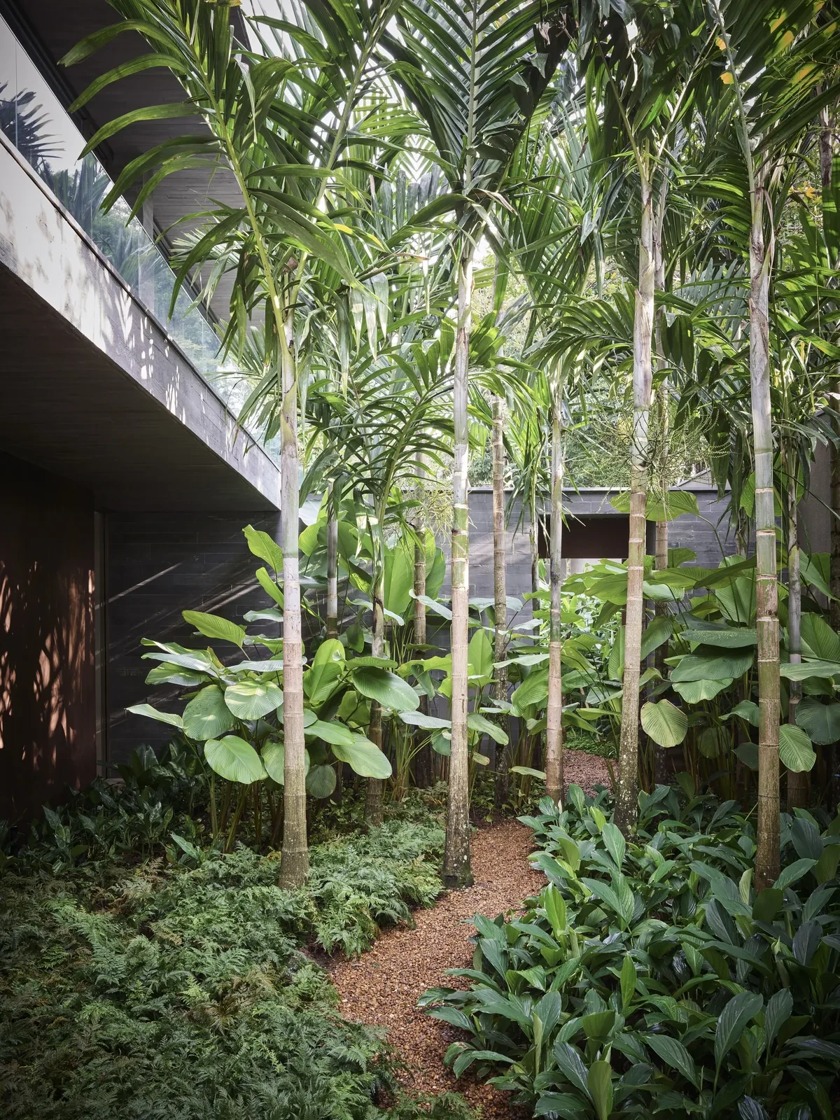
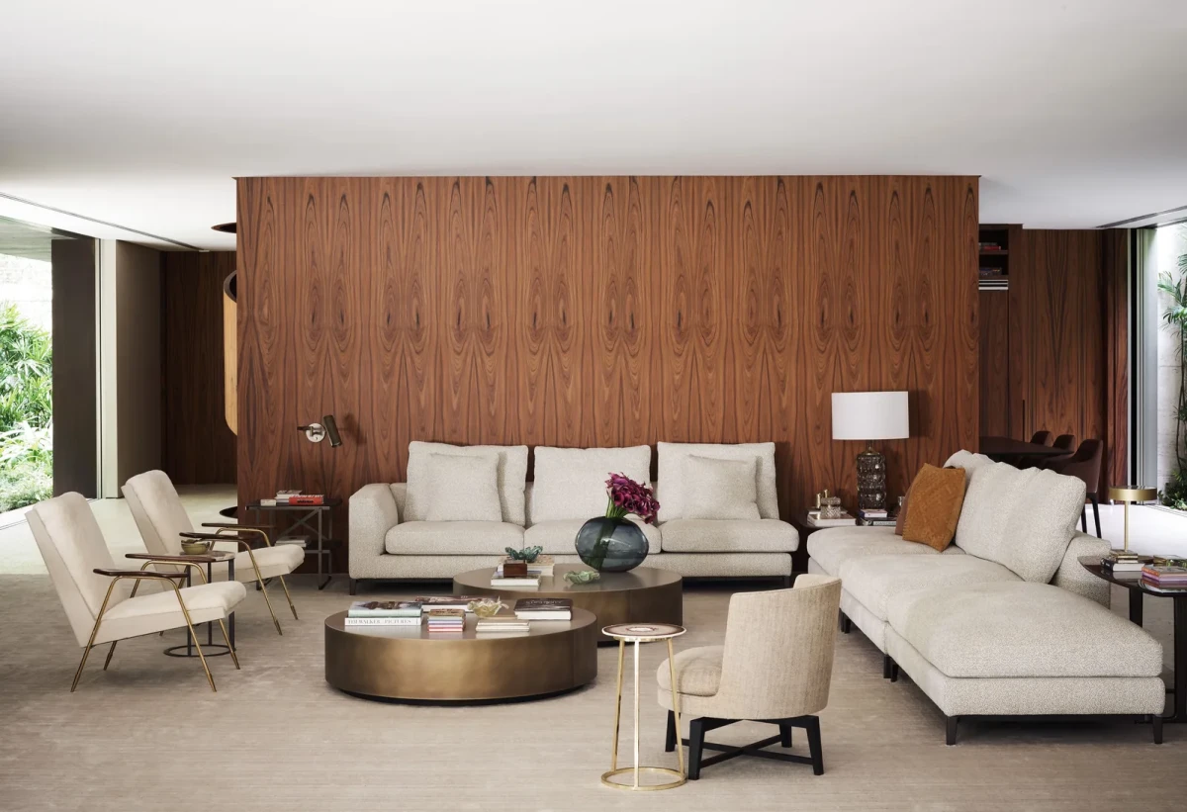
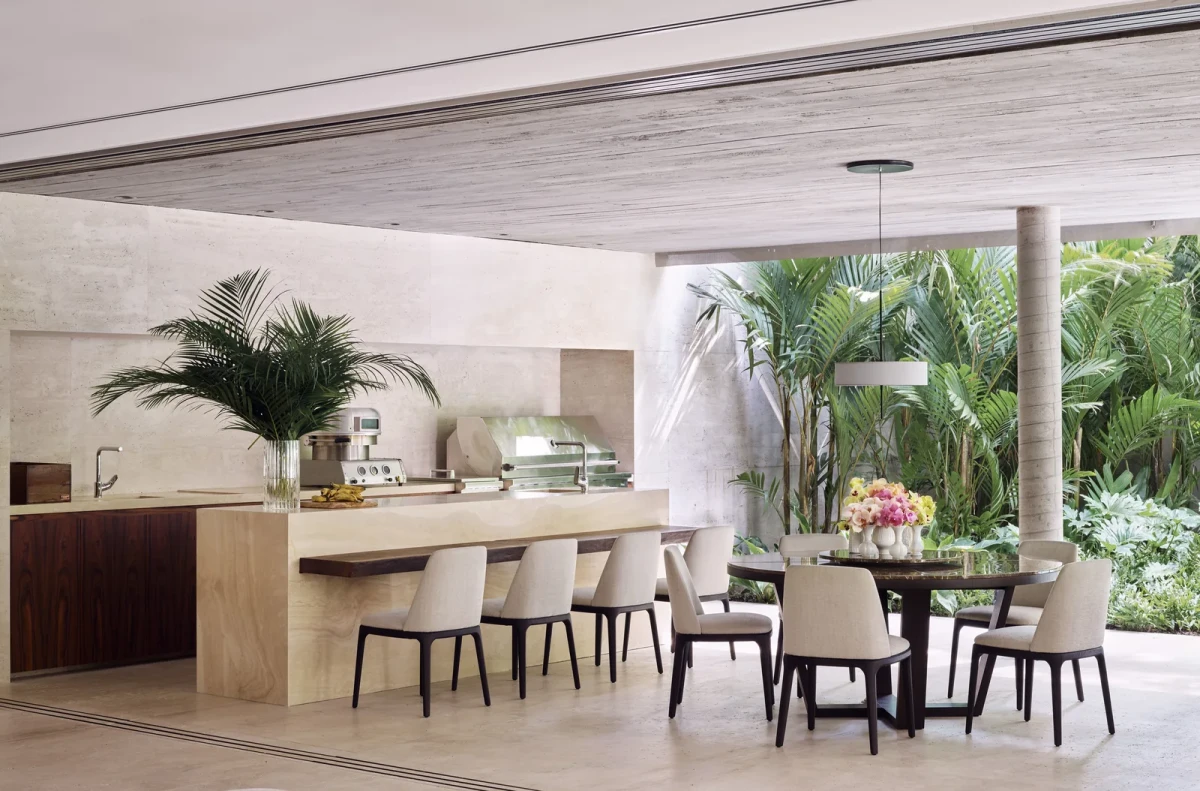
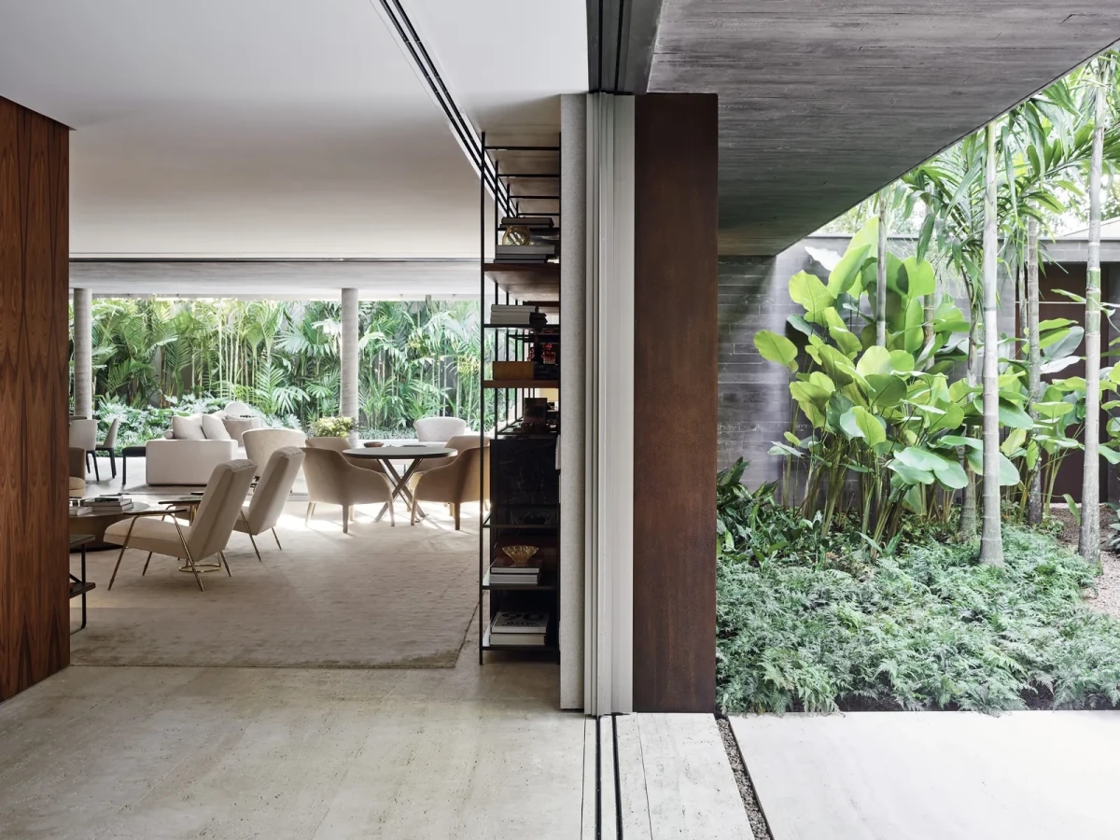
底层的起居、用餐和休闲区域相互连通,与Isabel Duprat设计的花园相邻。大幅落地玻璃可以开启,窗框嵌入周边构造;打开玻璃后,起居区便可通向庭院。
The ground-floor living, dining and leisure spaces connect with one another beside a garden designed by Isabel Duprat. Full-height glazing opens, with the frames recessed into the surrounding construction. When the glass doors are open, the living area leads out to the garden.
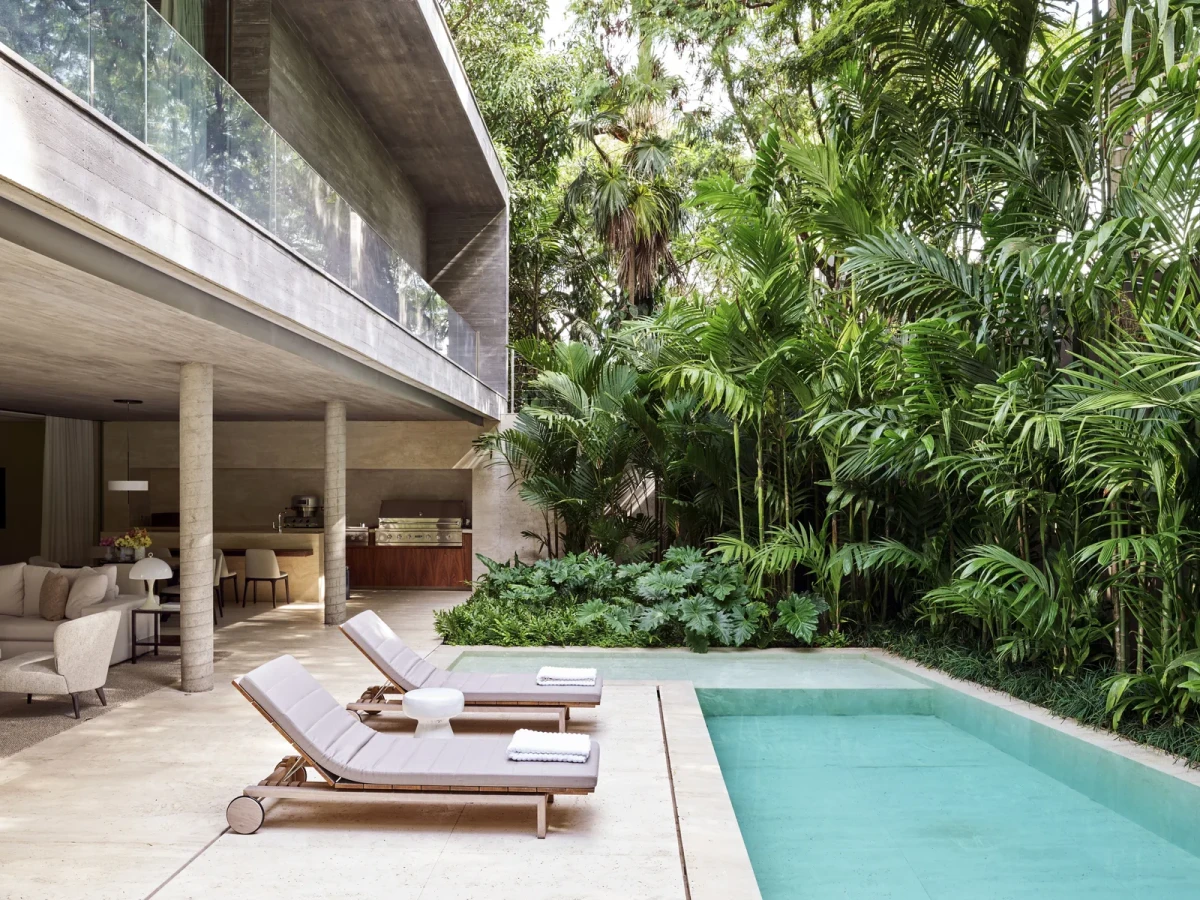
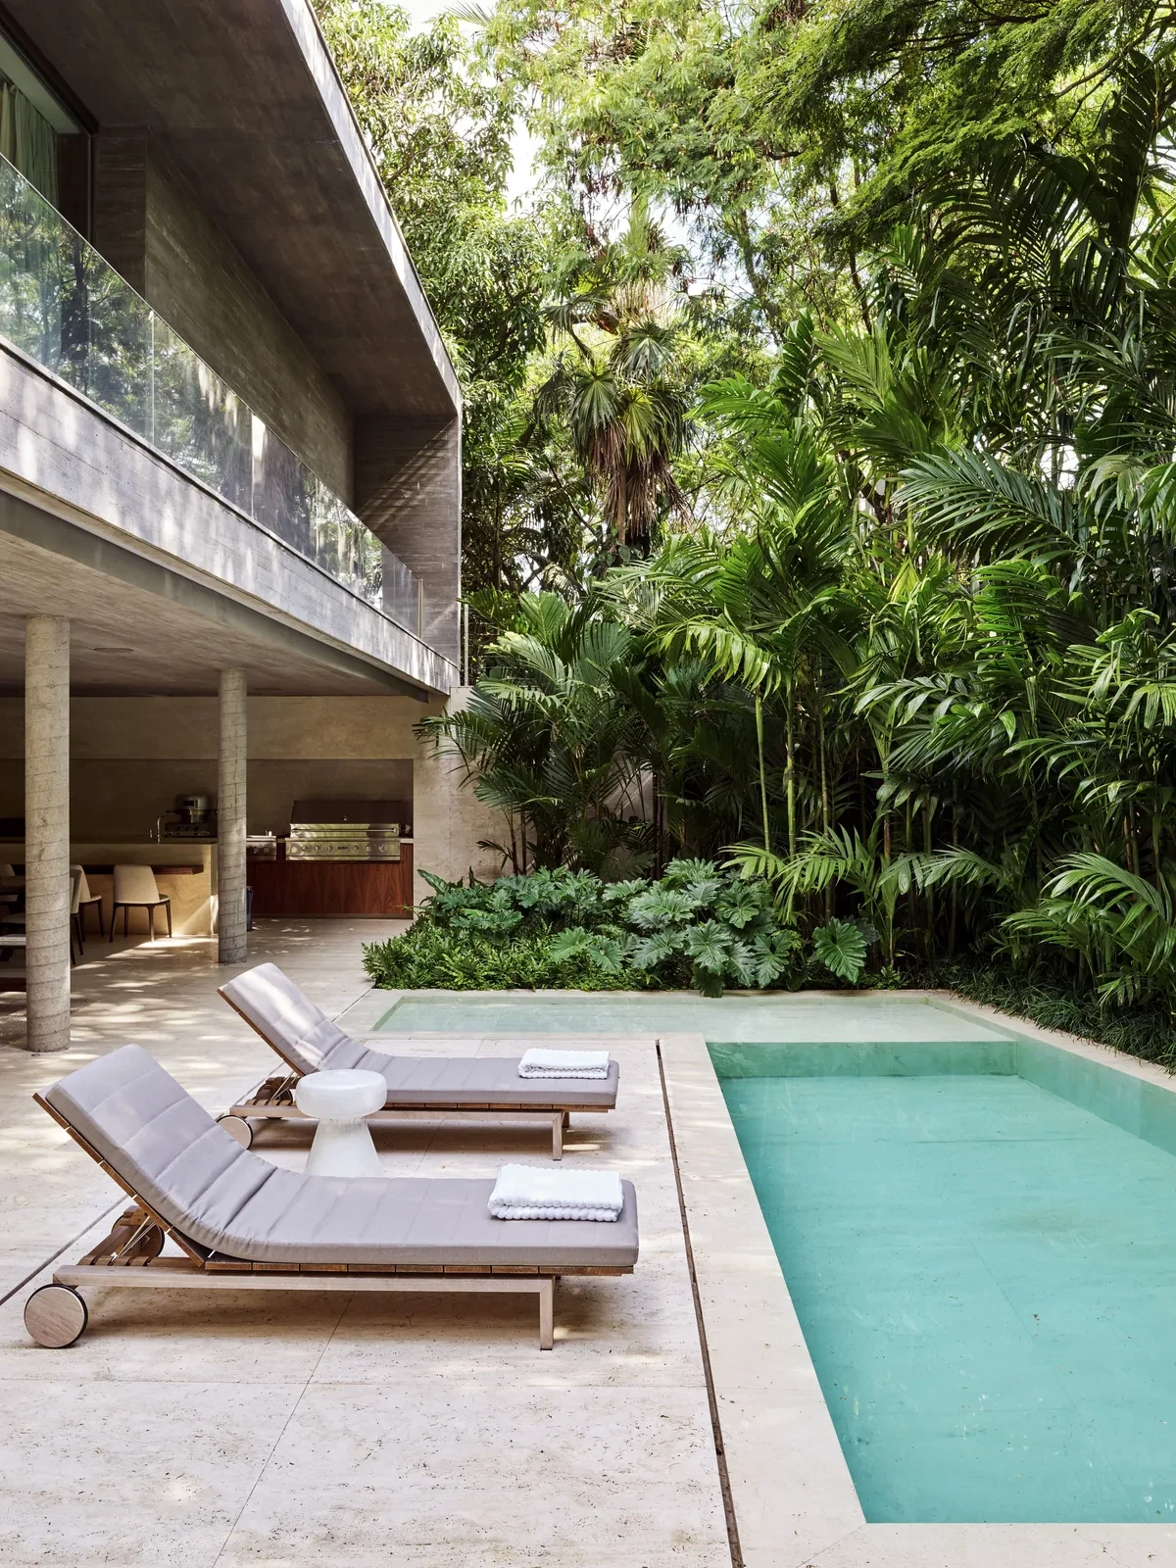
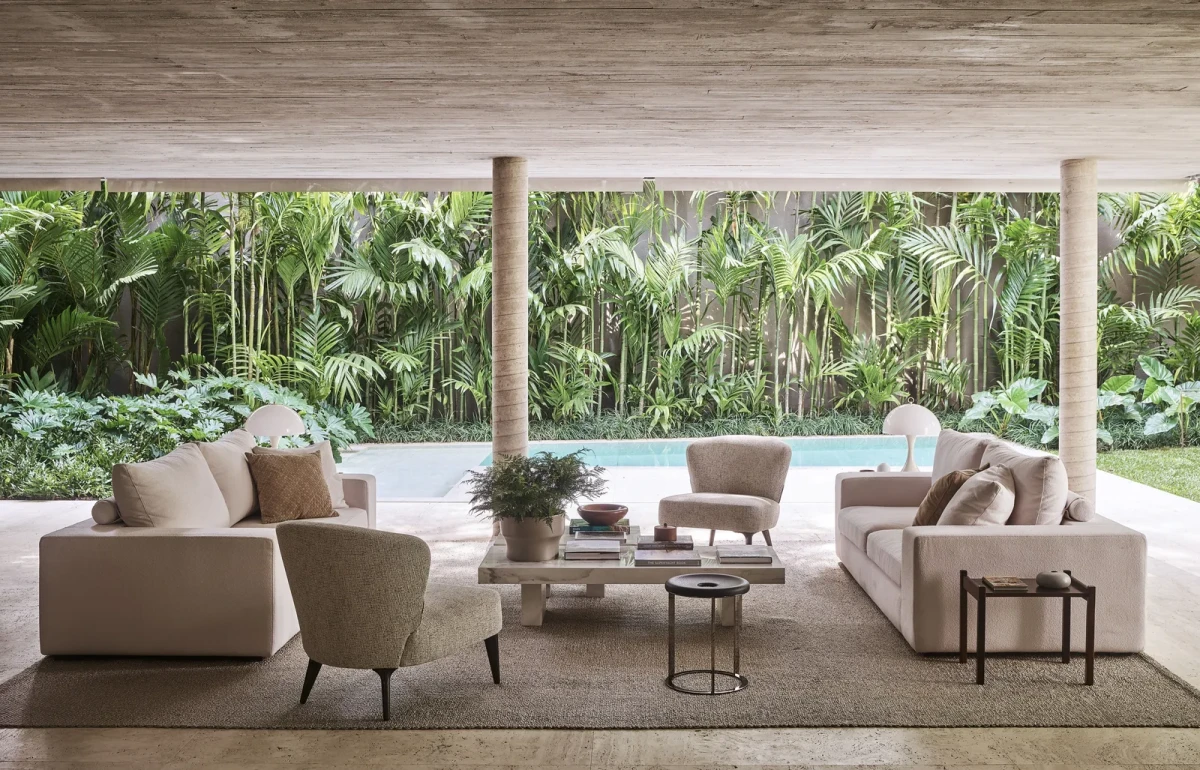
泳池紧邻住宅底层,躺椅摆在池边。屋檐下还设有沙发、餐桌与操作台。从起居区、餐桌旁和沿建筑延伸的露台,都能看见庭院里的植物。
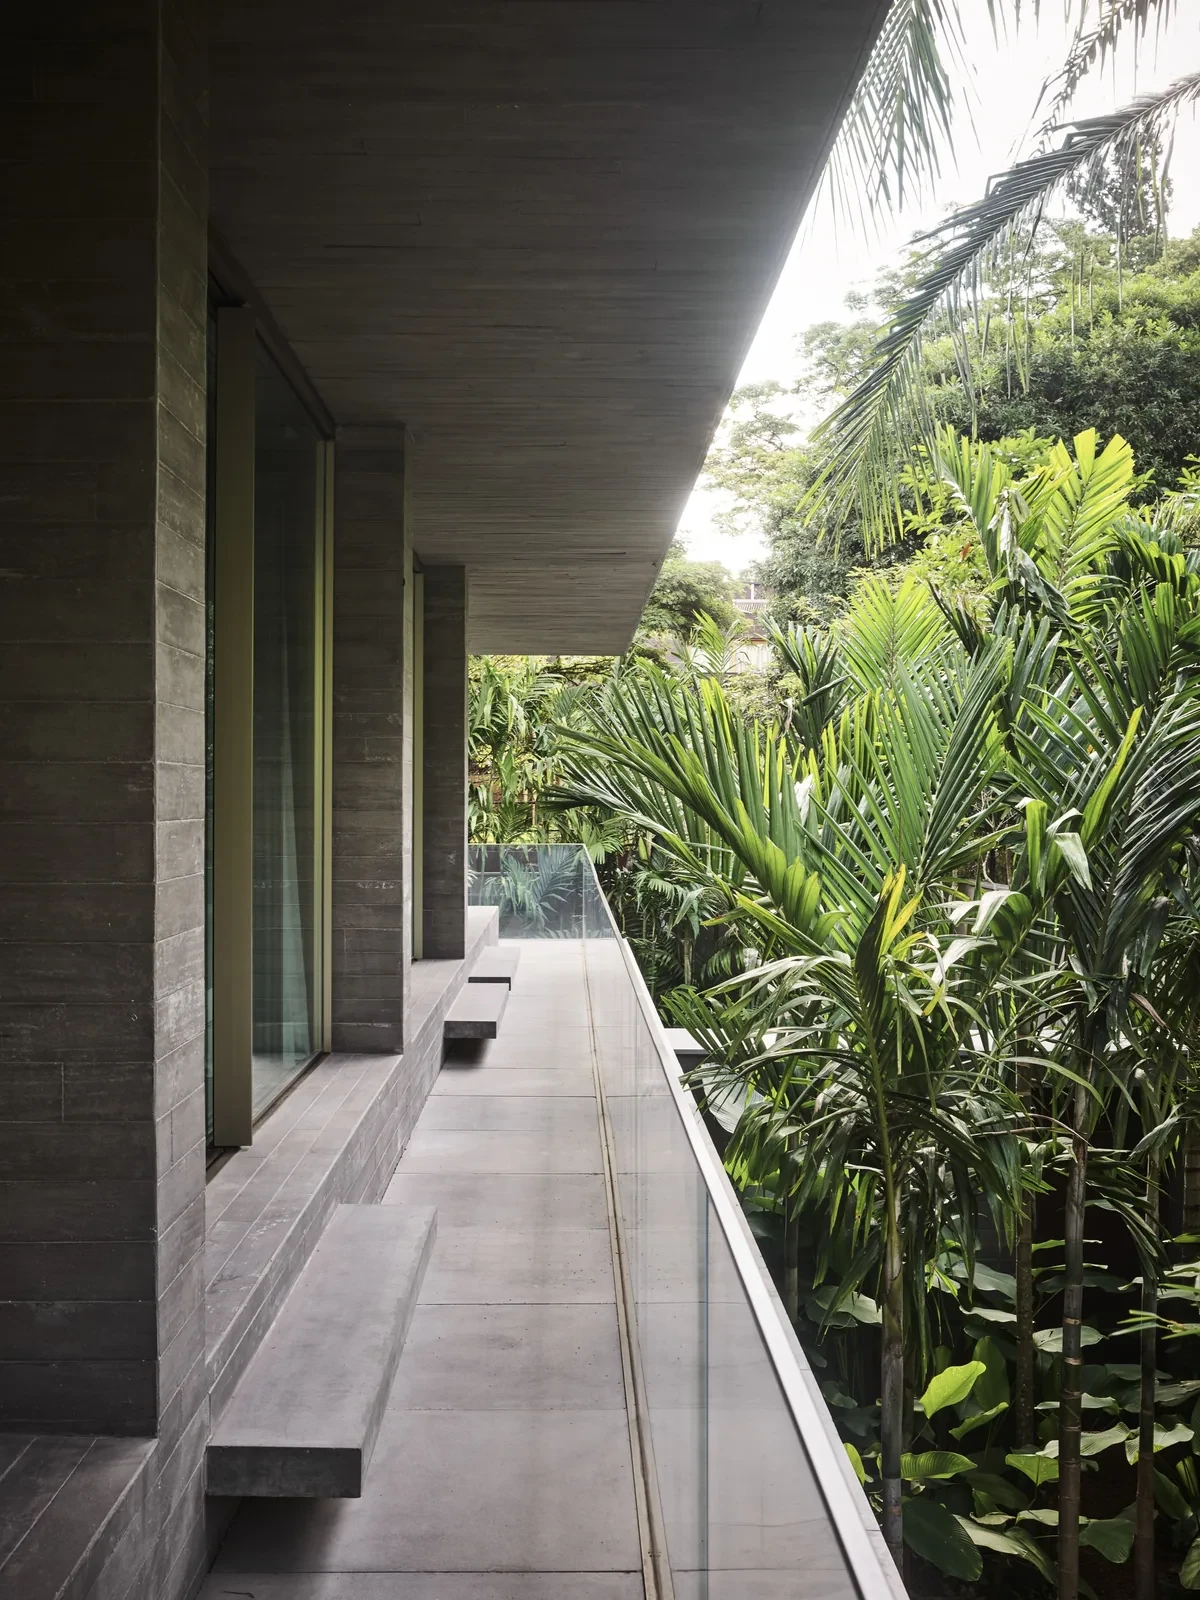
The pool sits alongside the house at ground level, with loungers at its edge. Sofas, a dining table and a worktop sit beneath the overhang. Planting is visible from the living area, beside the dining table and along the terrace that follows the building.
木墙、家具与艺术收藏Wood walls, furniture and an art collection
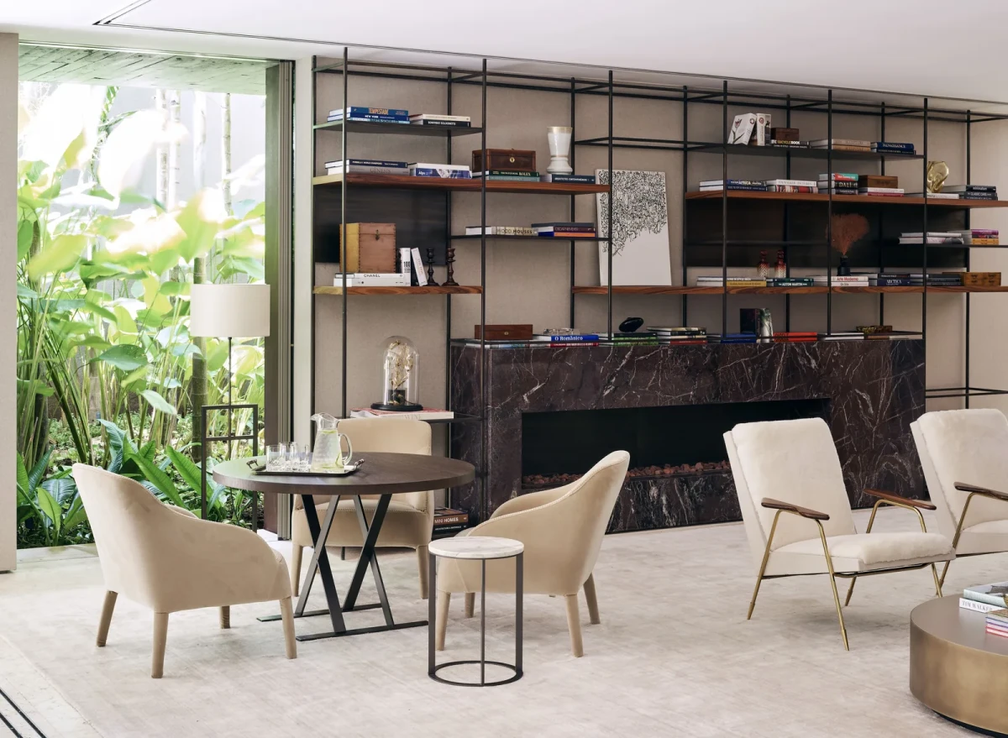
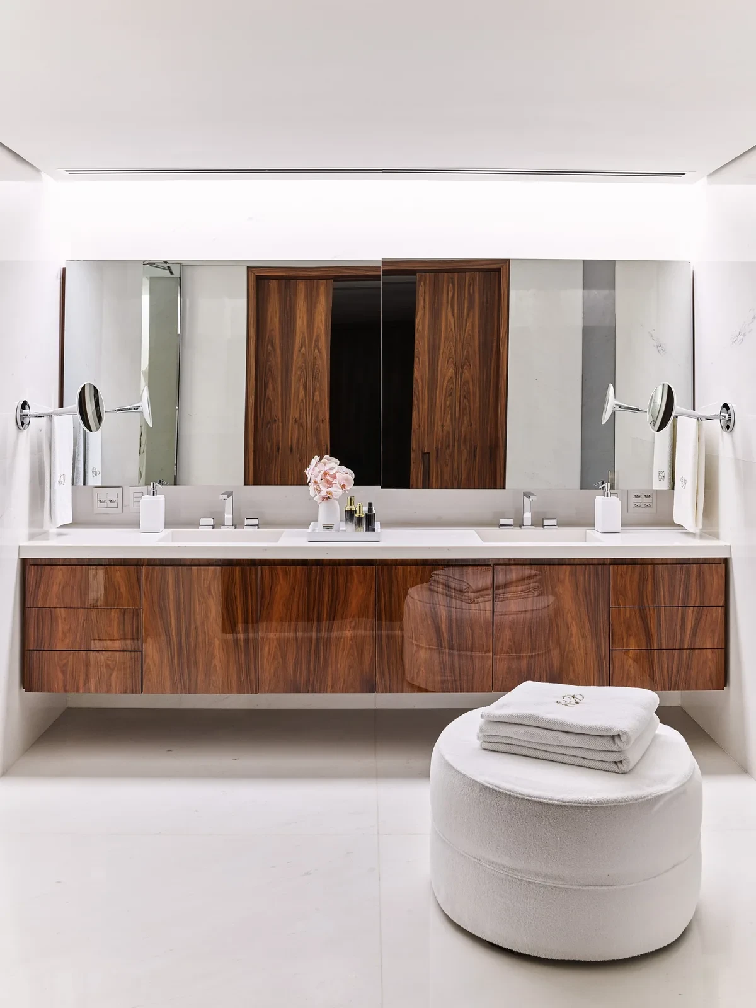
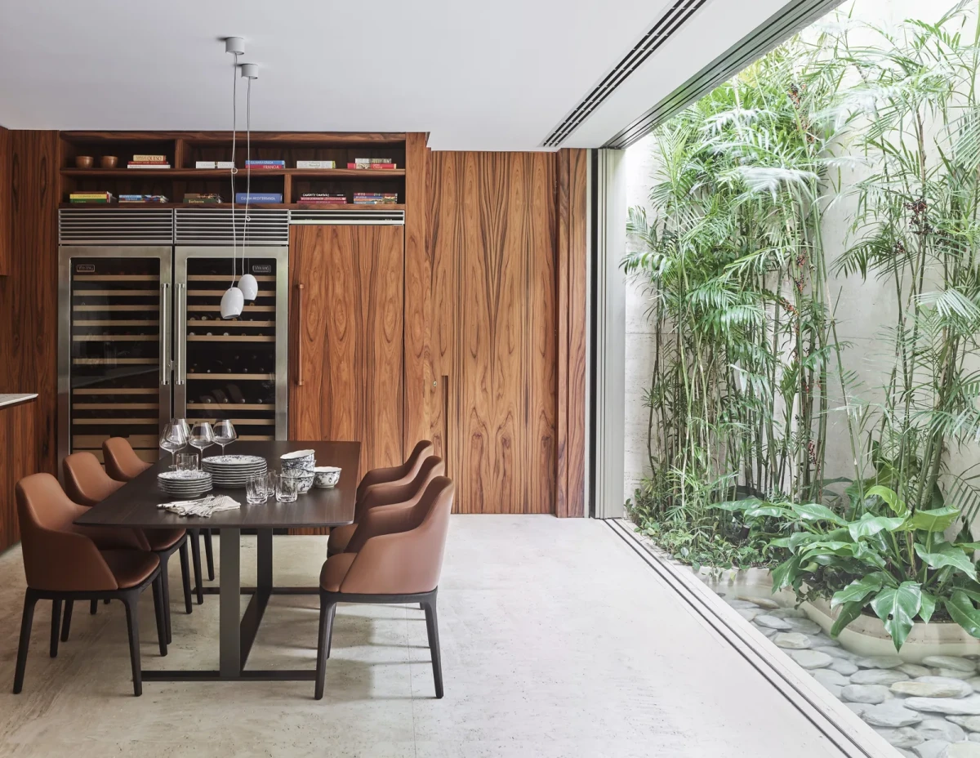
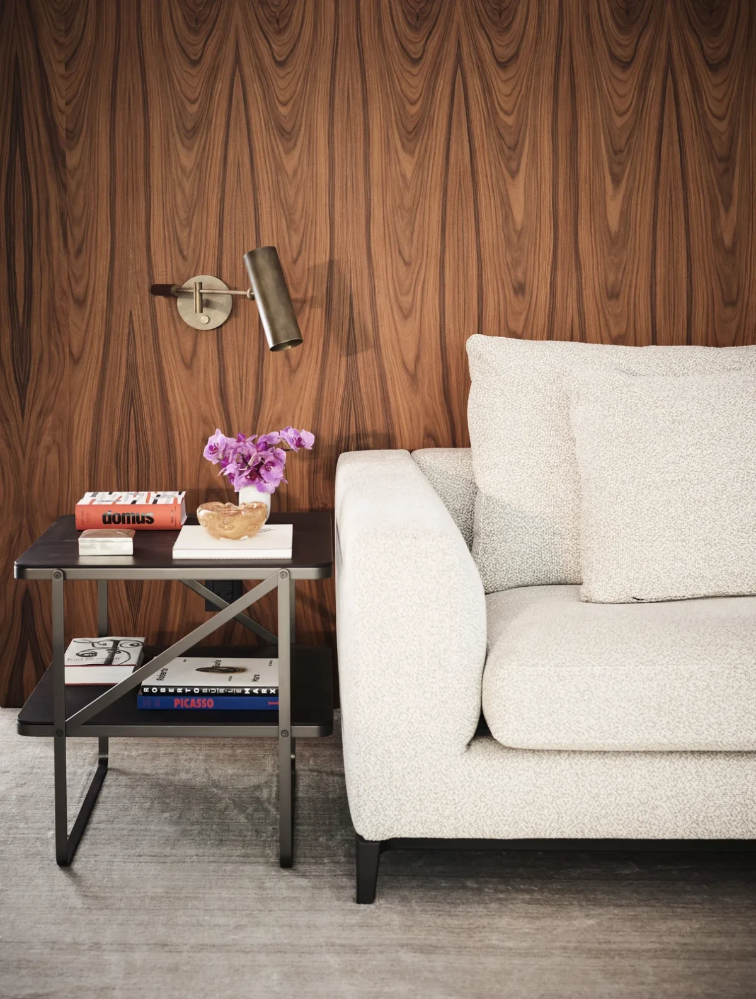
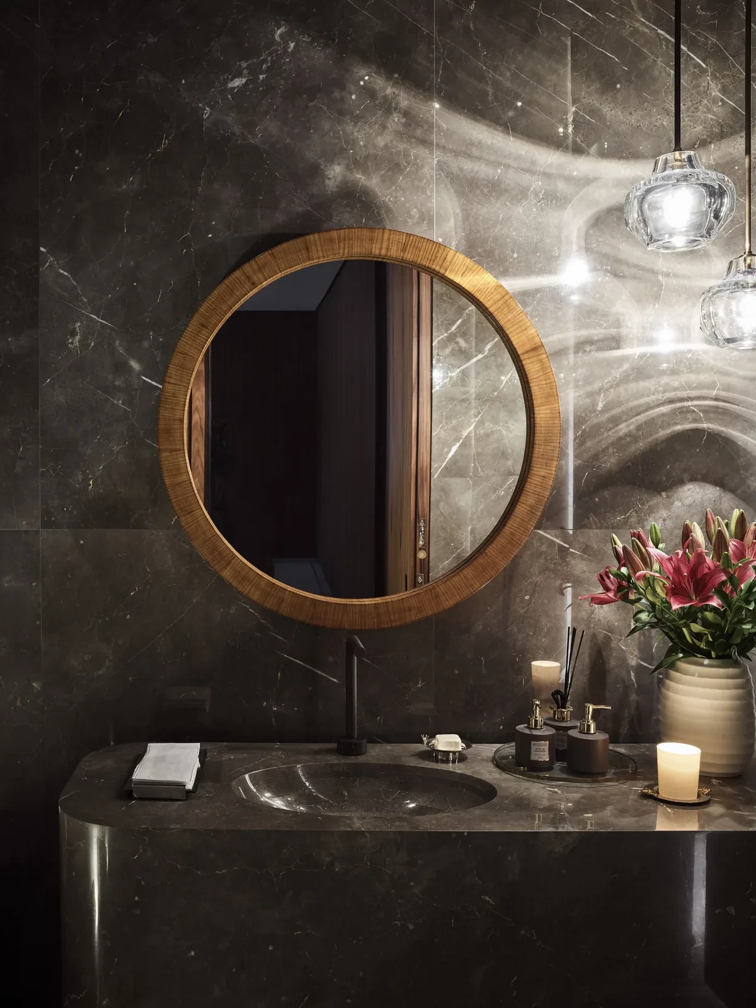
木材用于墙面、柜体及上层地面,建筑外部可见混凝土。室内可以看到木色饰面、浅色石材与织物,房间里摆放着屋主收藏的艺术品和设计家具。
Wood is used on walls, cabinetry and upper-level floors, while concrete is visible on the exterior. Inside, wood finishes appear alongside pale stone and textiles. The owners' collection of art and design furniture is placed throughout the rooms.
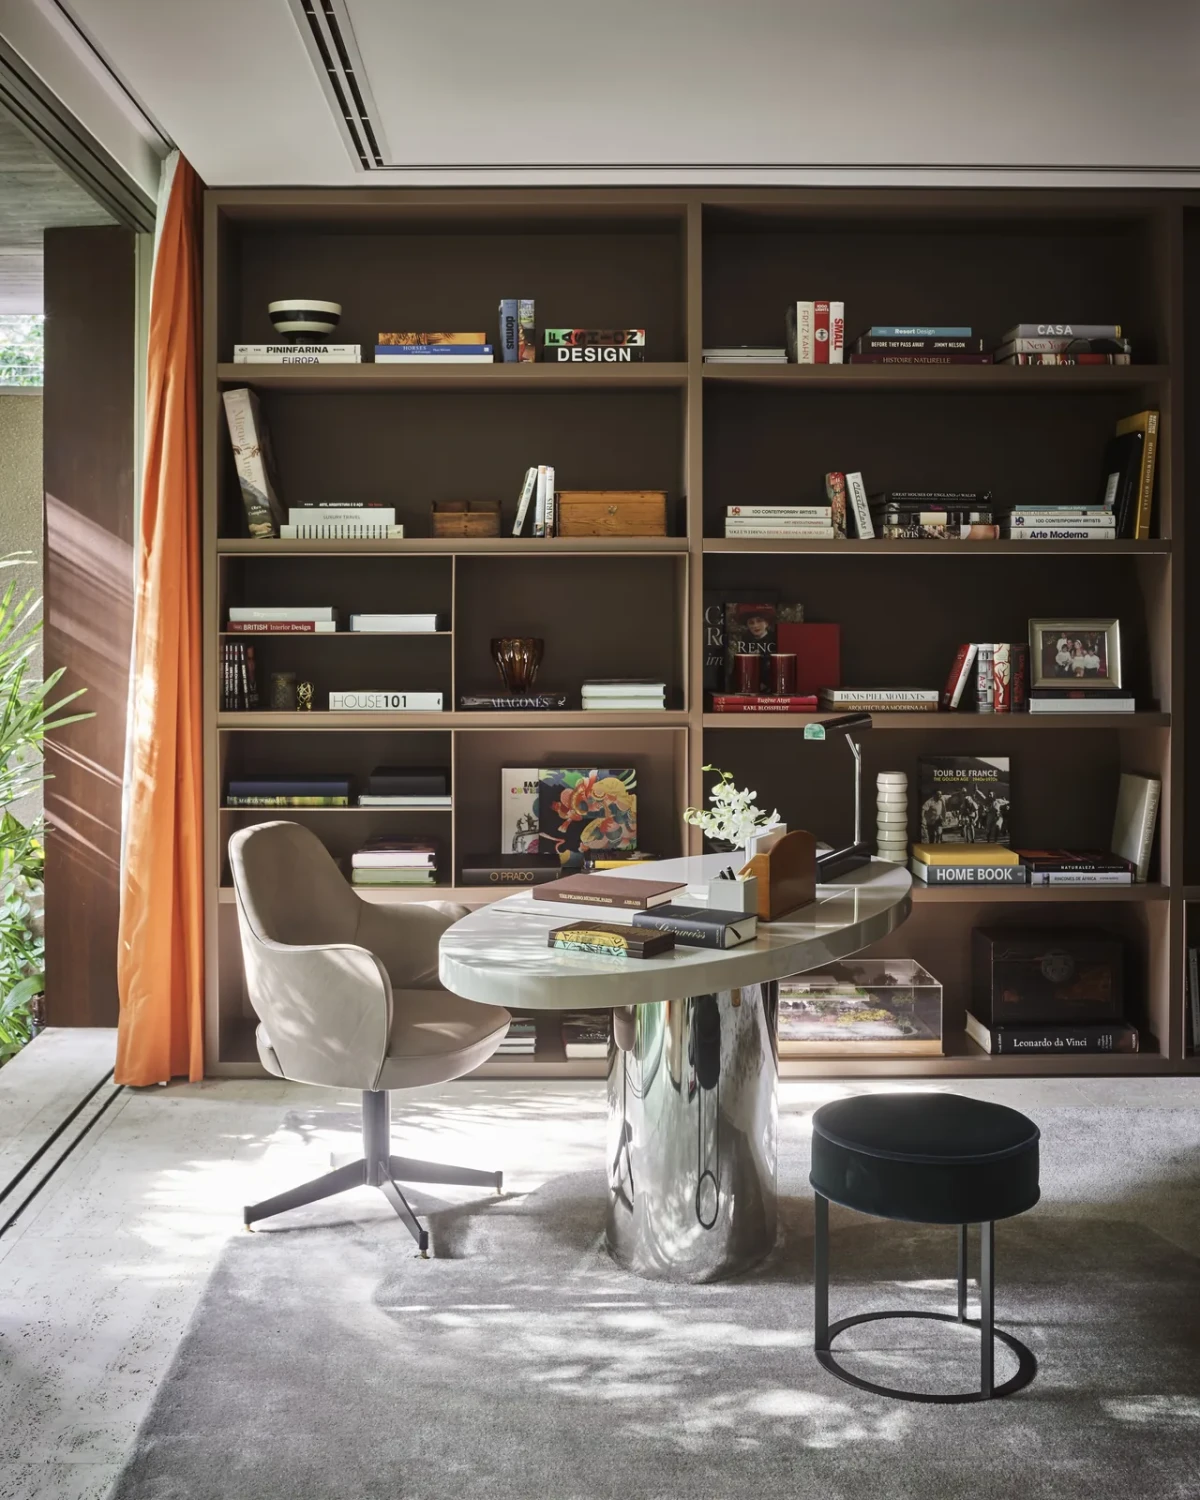
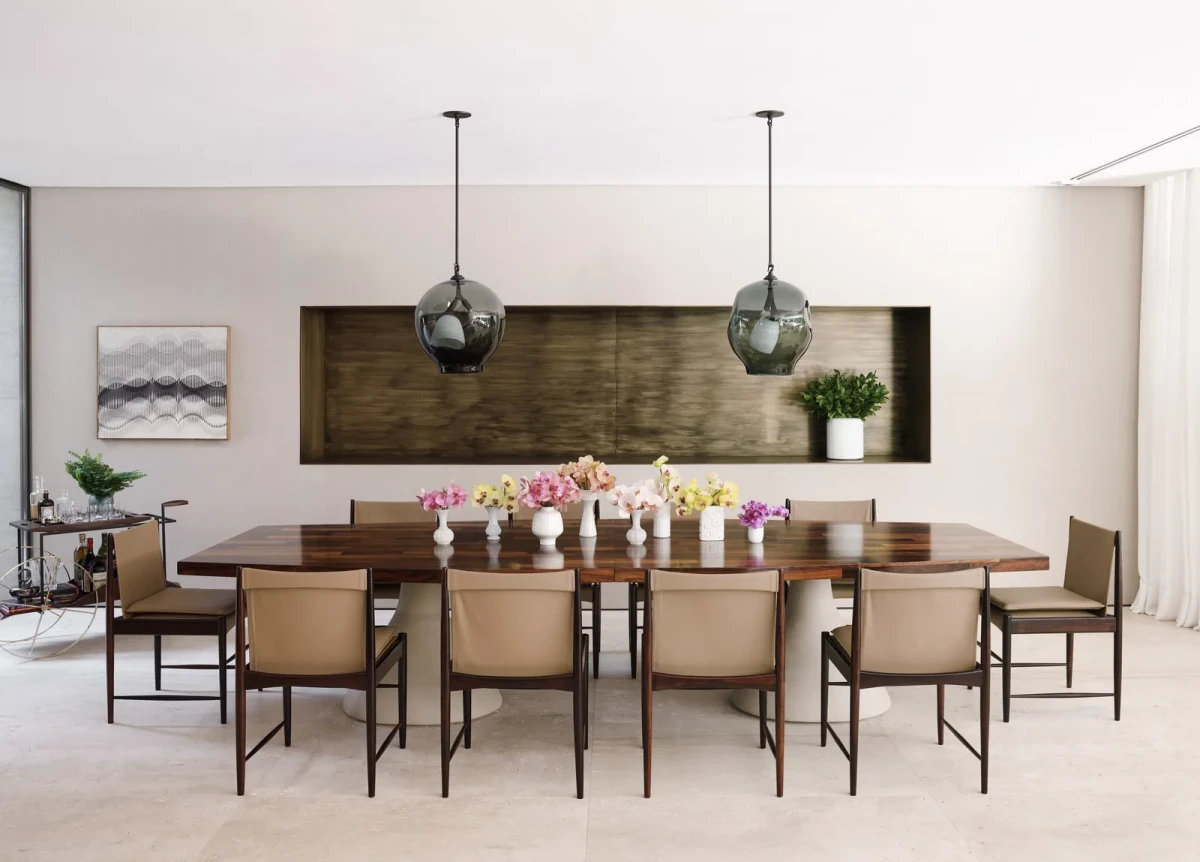
长餐桌后方悬挂一件横向艺术品,两盏吊灯垂在桌面上方。另一处起居区沿墙设置书架,书籍与器物放在开放格中,沙发和小桌摆在前方。
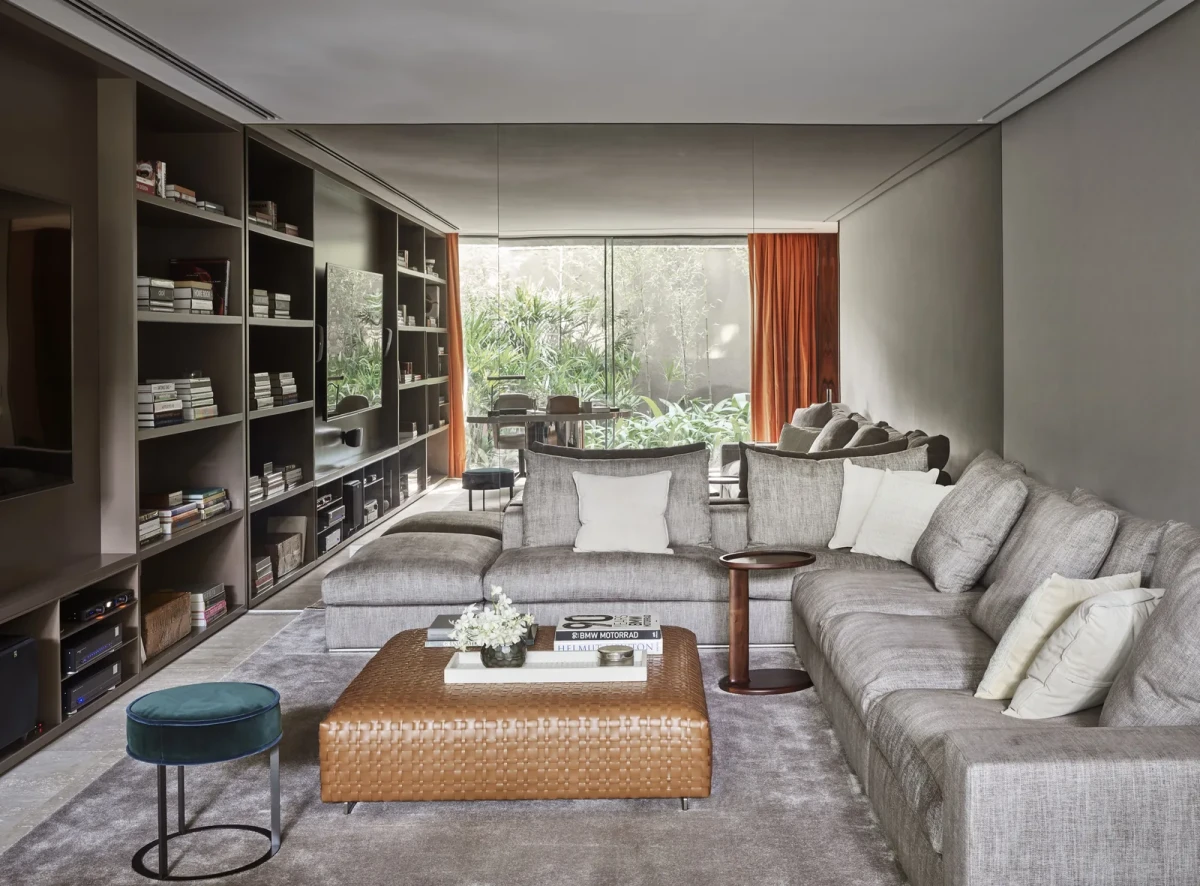
A horizontal artwork hangs behind the long dining table, with two pendant lights above the tabletop. In another living area, books and objects occupy open shelves along the wall, with a sofa and small tables in front.
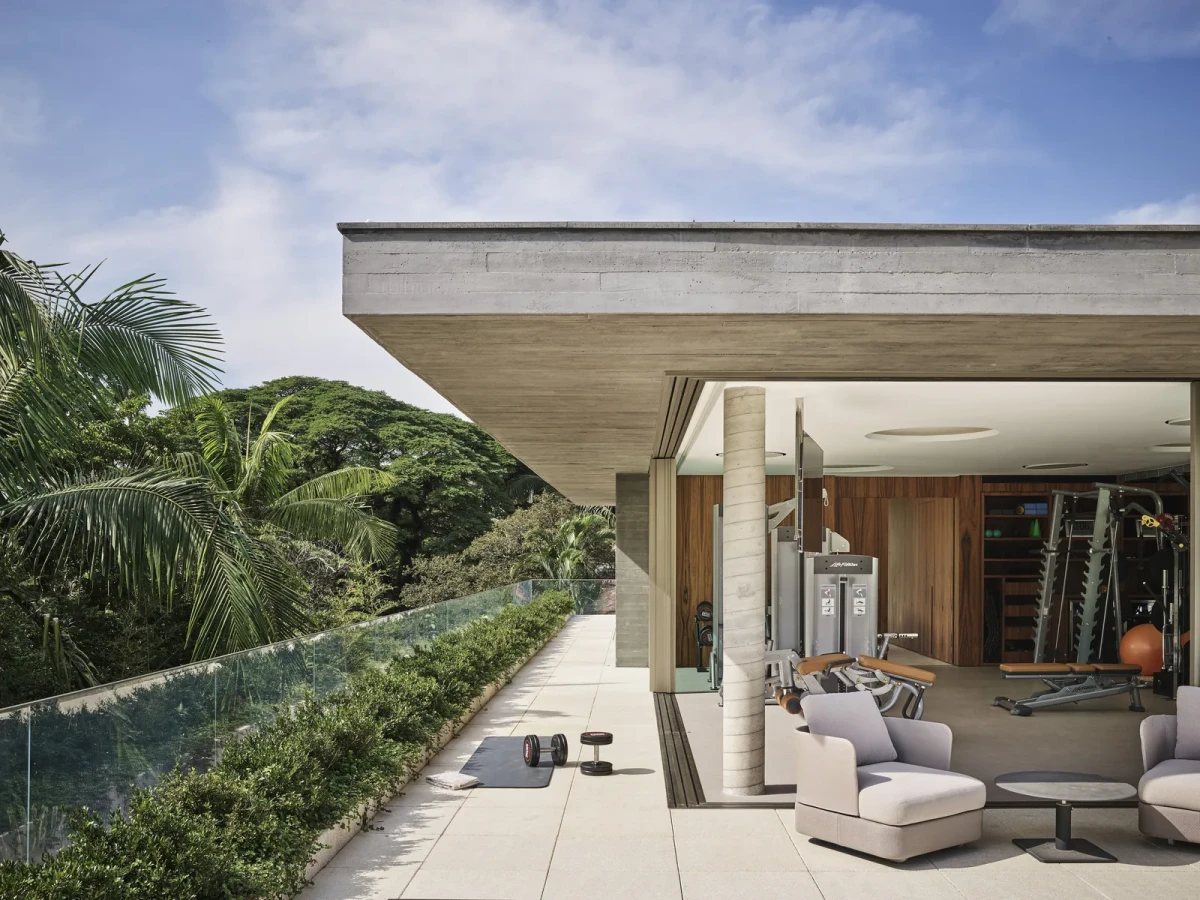
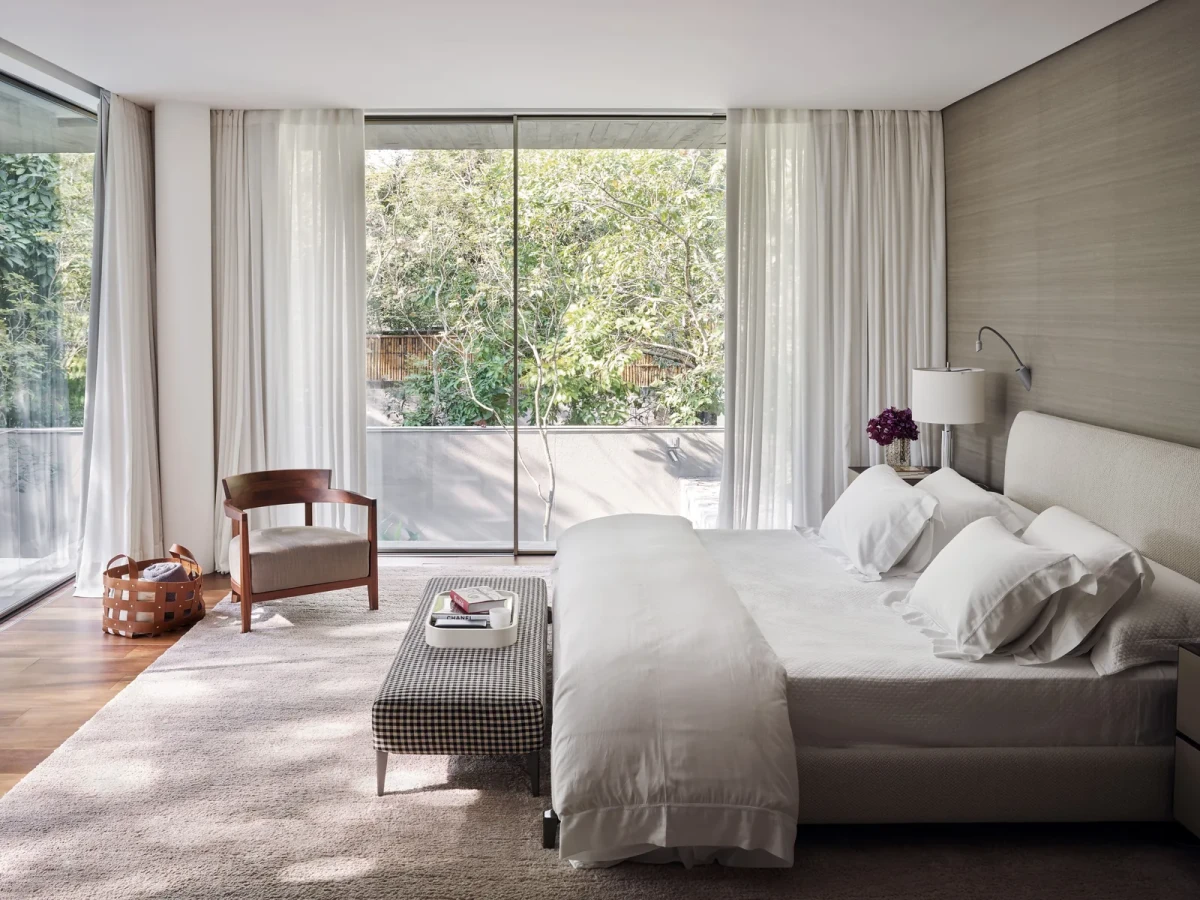
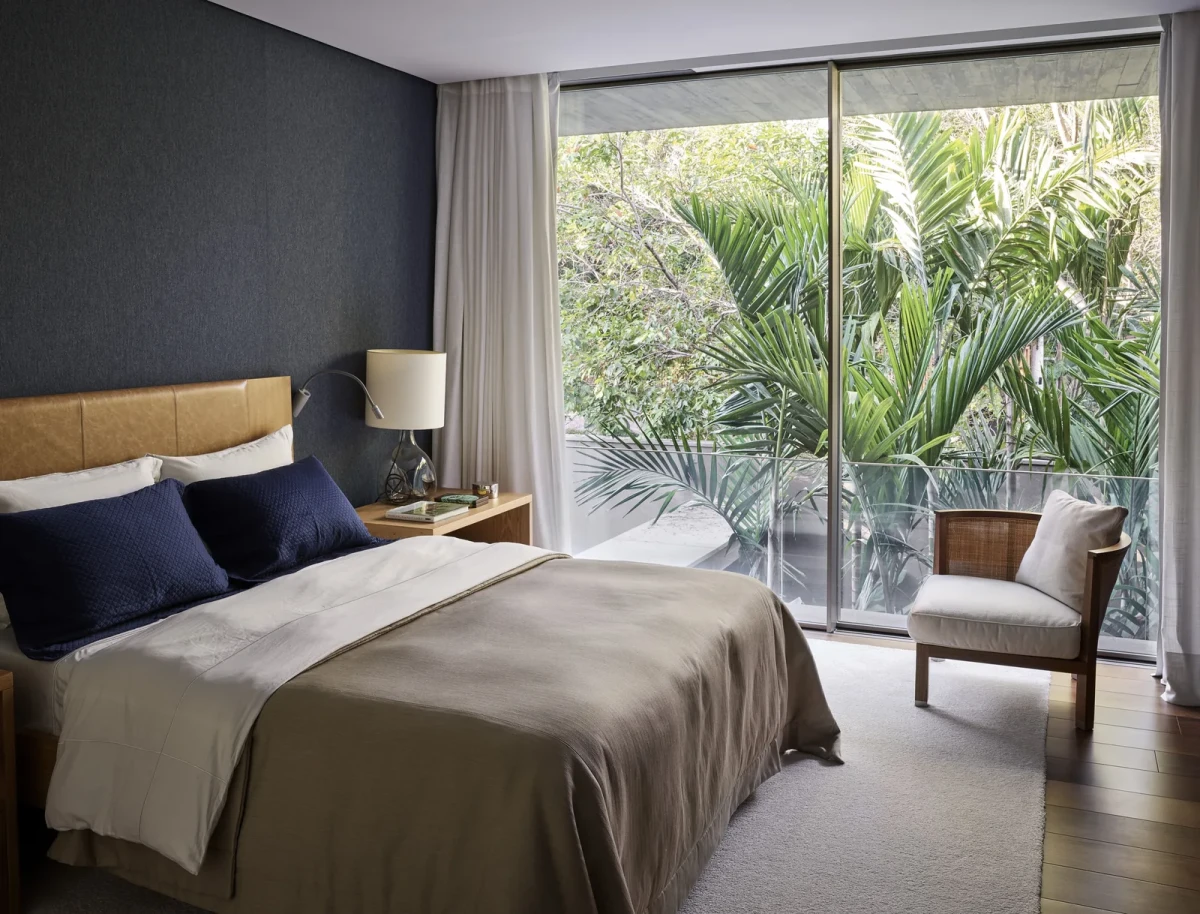
卧室的窗面朝向绿植。顶层除健身房外,还设有按摩浴缸与桑拿。
The bedroom windows look towards greenery. Alongside the gym, the top level has a whirlpool bath and sauna.
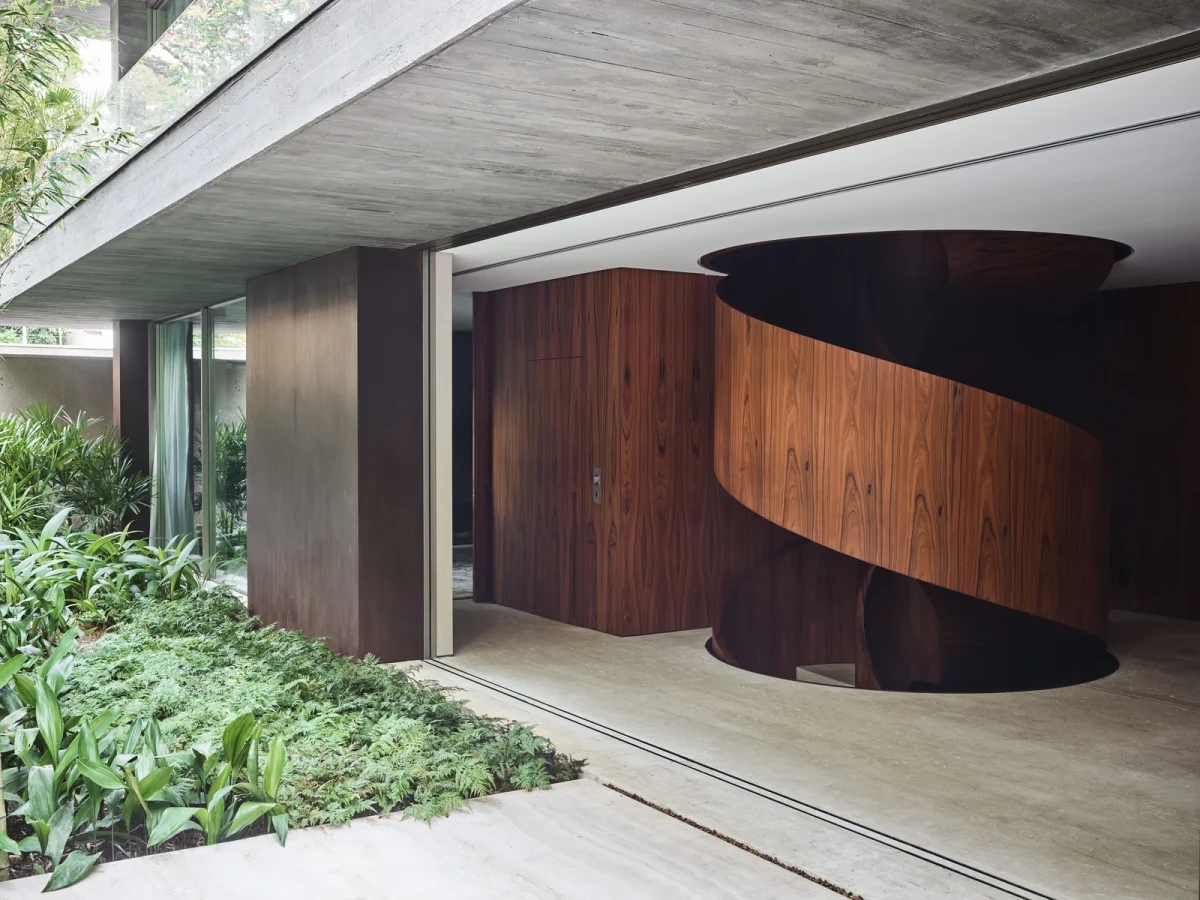
中庭的旋转楼梯连接四个层次。起居和用餐空间面向花园,艺术品也分布在餐厅与起居空间中。
The spiral staircase in the atrium connects four levels. Living and dining spaces face the garden, with artworks also placed in these rooms.
项目资料 / Project credits
项目 / Project — CM Residence
地点 / Location — São Paulo, Brazil
项目类型 / Project type — 独栋住宅
建筑与室内设计 / Architecture and interior design — Dado Castello Branco Arquitetura
景观设计 / Landscape design — Isabel Duprat
工程 / Engineering — Fairbanks e Pilnik
项目面积 / Project area — 1,200 m²
项目年份 / Project year — 2019
摄影 / Photography — Douglas Friedman
图片及原始报道 / Images and original feature — Archilovers
补充资料 / Additional sources — Dado Castello Branco;ArchDaily
编辑改写 / Editorial adaptation — 01DES