COMMERCIAL · PADDINGTON, SYDNEY
Black Blaze在悉尼牛津街58号的店铺,最早于2019年开门营业。随着家居用品逐渐增多,这间以香氛为主的小店也需要调整陈列。品牌邀请Strutt Studios重新设计原址,让瓶罐之外的花器、灯具与家具有地方展示。
Black Blaze first opened its shop at 58 Oxford Street in Sydney in 2019. As its homewares range grew, the fragrance-led store needed a new approach to display. The brand commissioned Strutt Studios to redesign the existing premises, making room for vases, lighting and furniture alongside the bottles.
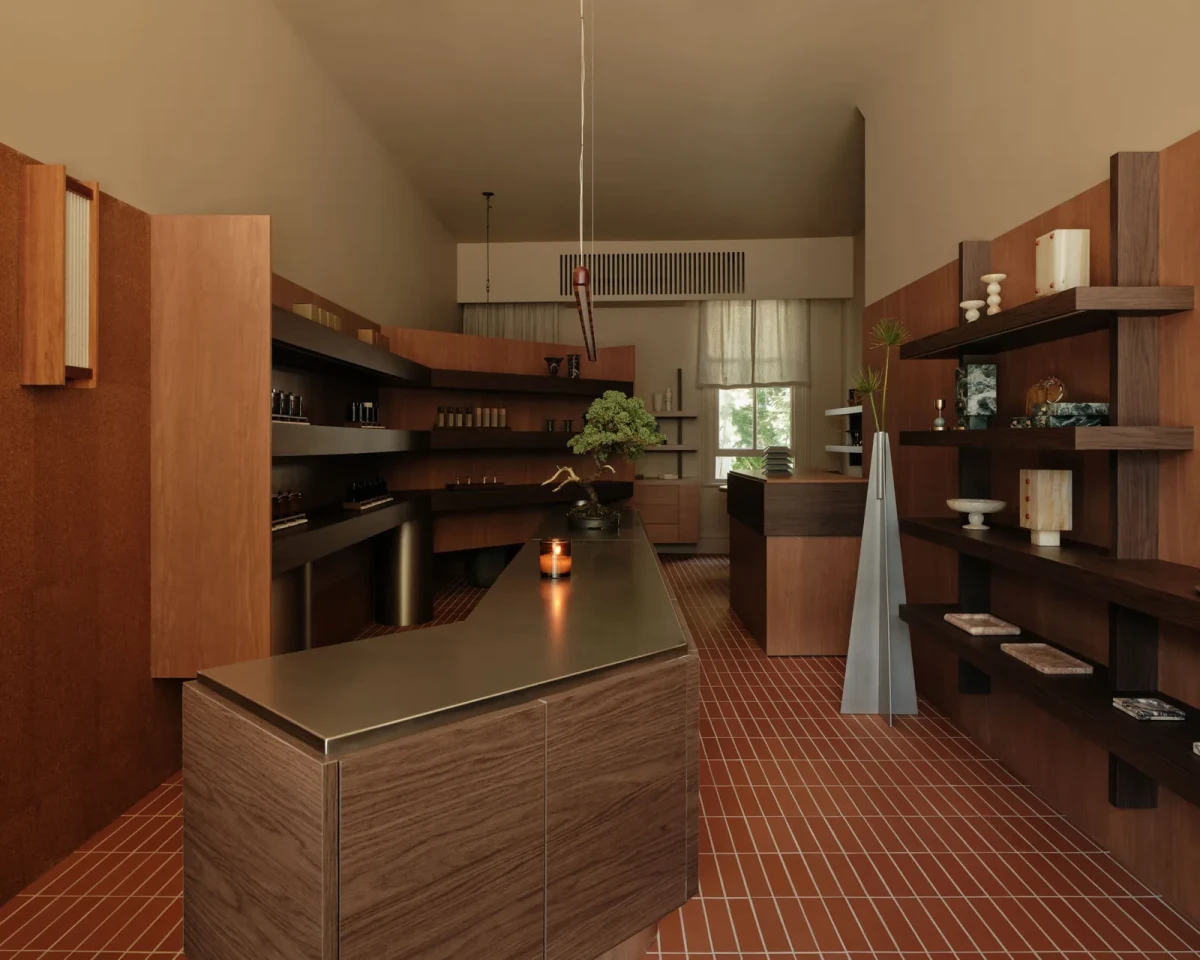
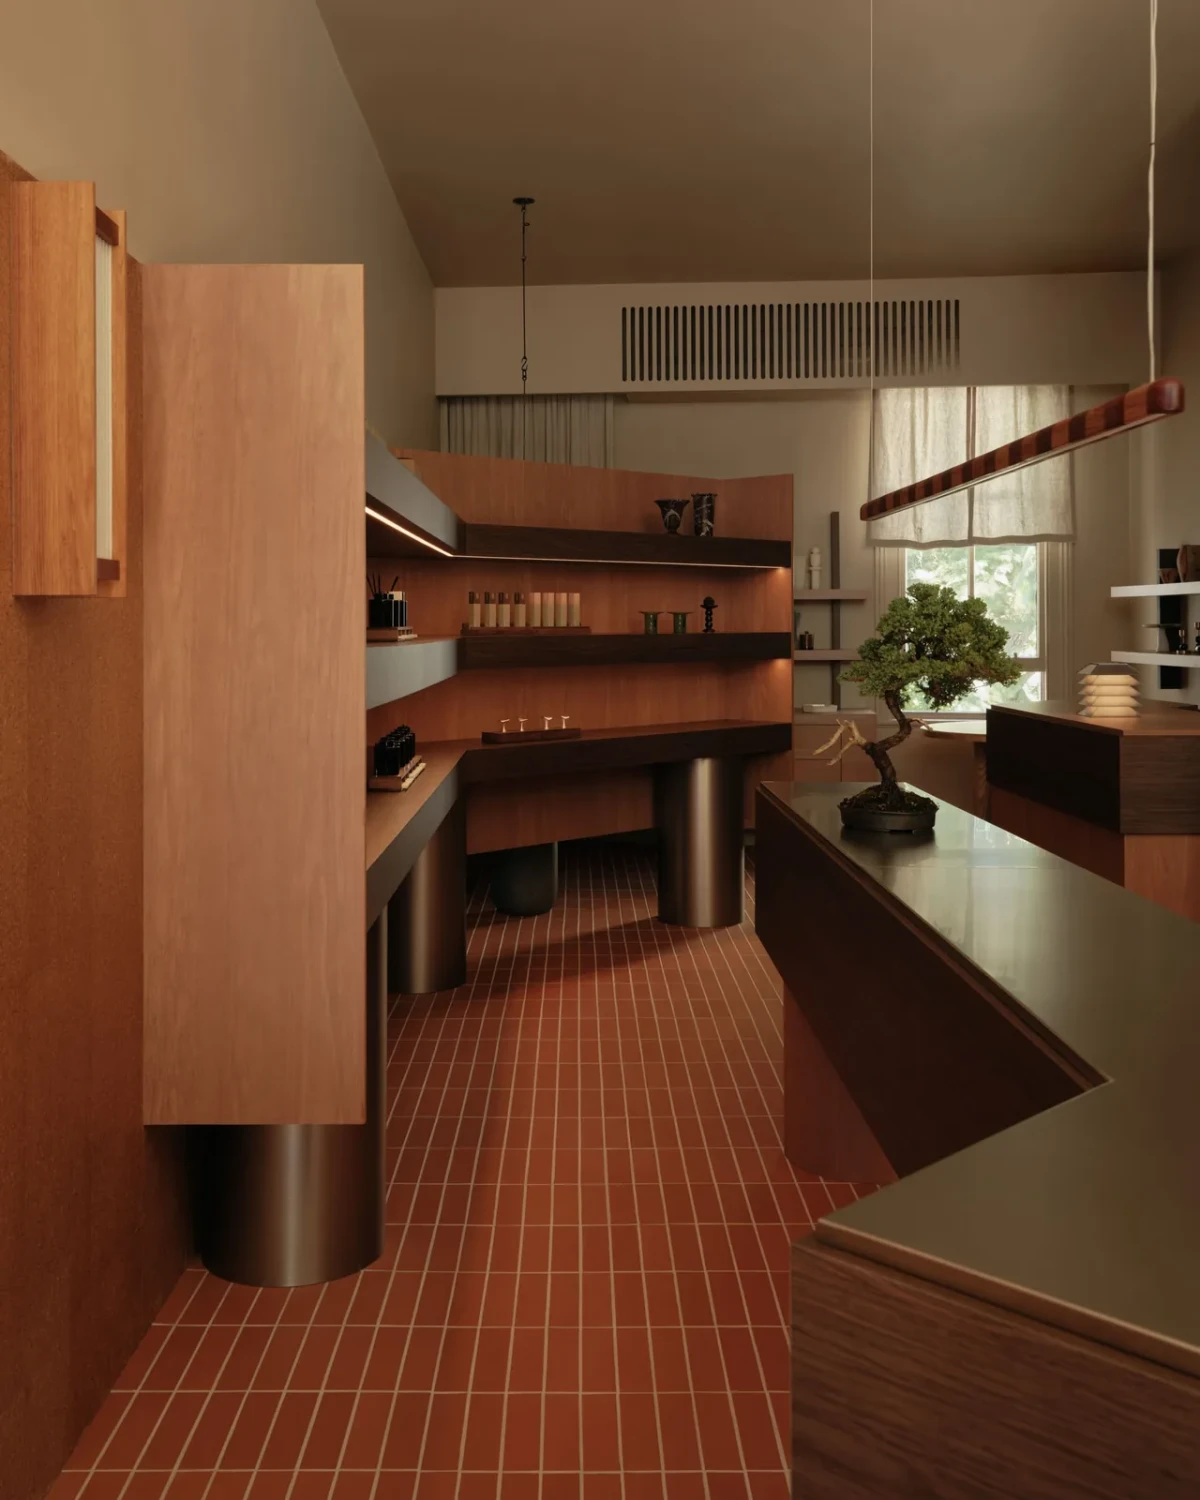
店铺只有36平方米。设计将陈列沿两侧墙面展开,中间设置岛台,通道从入口延伸至后窗。有限的面积里,窗旁仍留着圆桌与座椅。
The shop measures just 36 square metres. Displays line both side walls, with an island in the middle and a passage leading from the entrance to the rear window. Despite the limited floor area, there is room for a round table and chairs beside the window.
给不同尺度的器物留位置Room for objects of different sizes
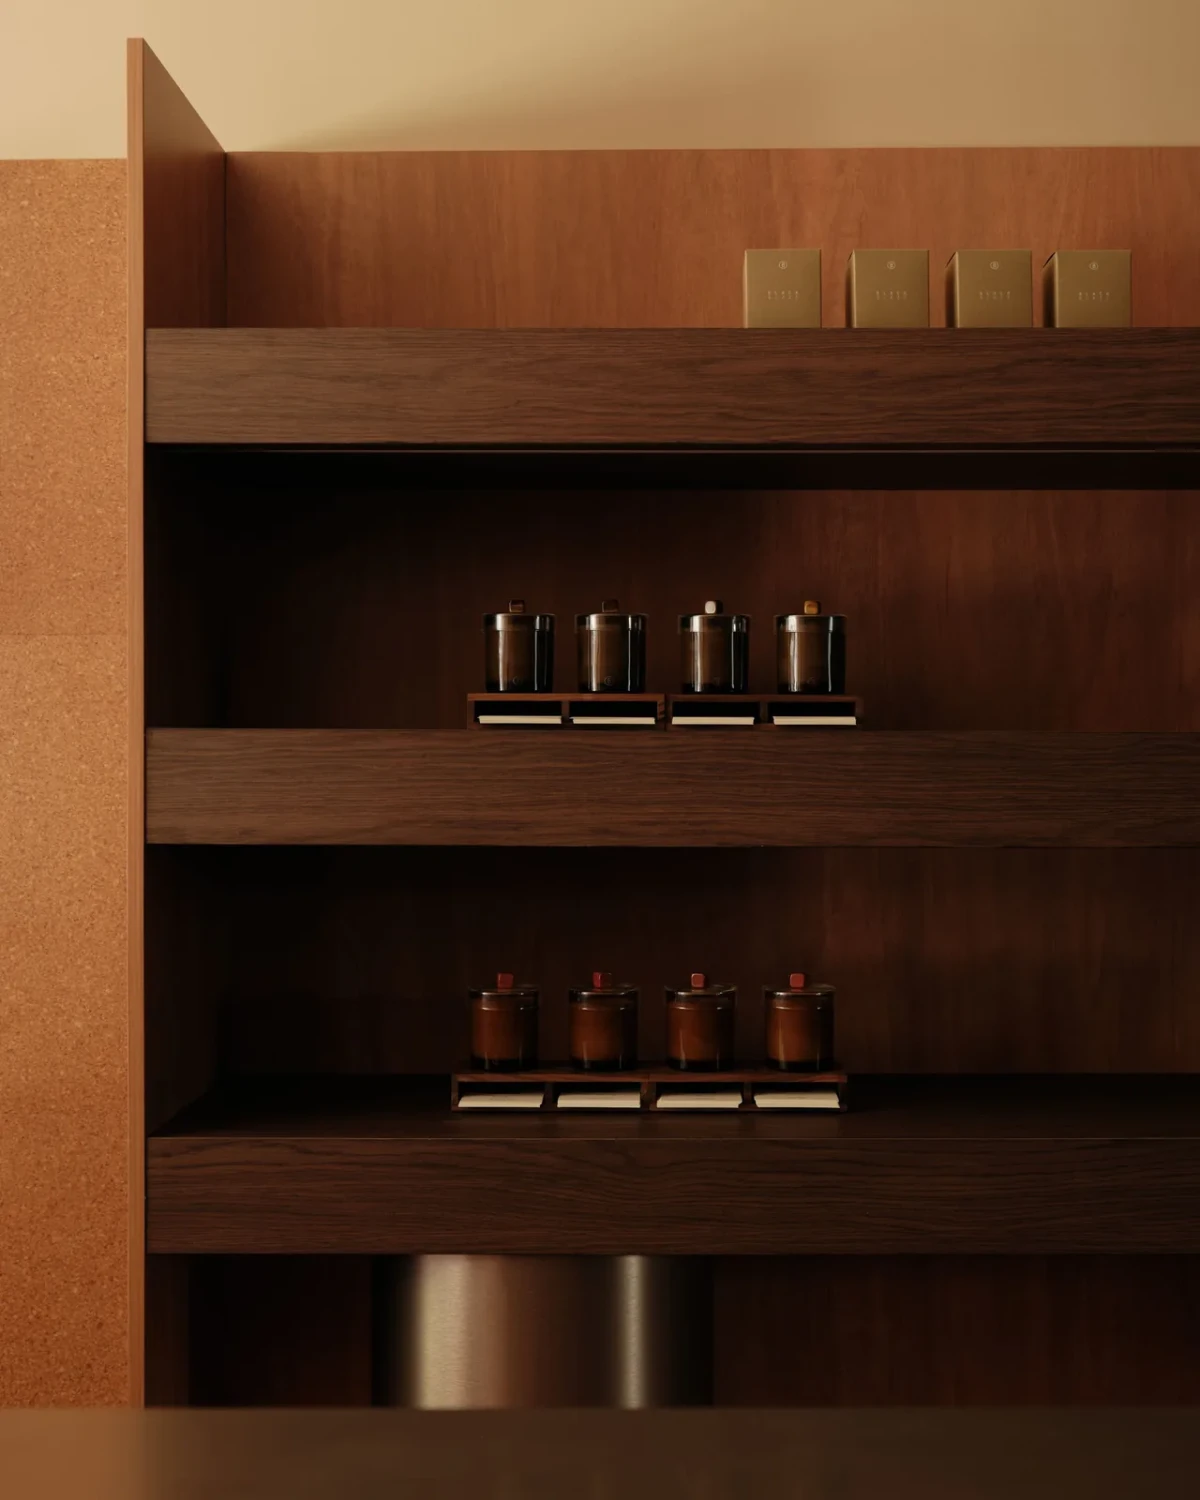
不同尺度的商品分布在不同的陈列位置。沿墙的木作展架分出不同高度的层板,小瓶与盒装商品依次排列;中央岛台和独立台座也用于陈列单件器物。
Products of different sizes occupy different display areas. Timber shelving along the walls provides shelves at varying heights for small bottles and boxed goods, while the central island and freestanding plinths display individual objects.
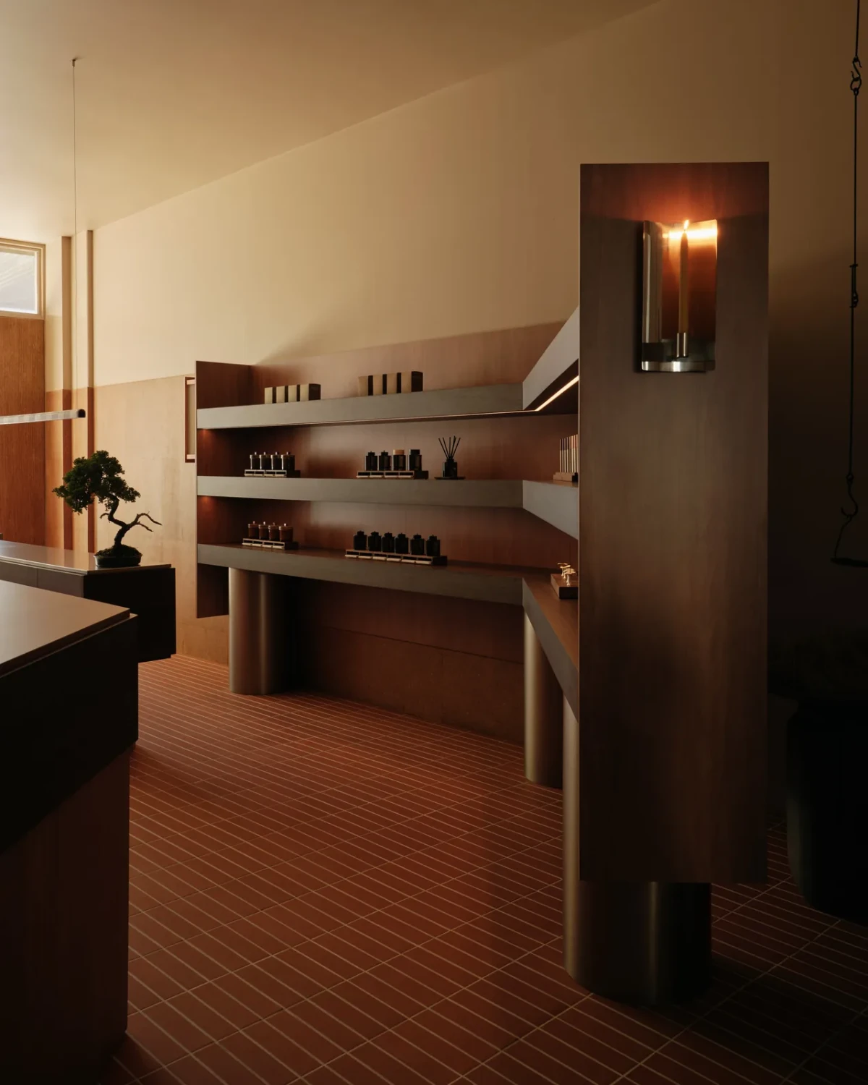
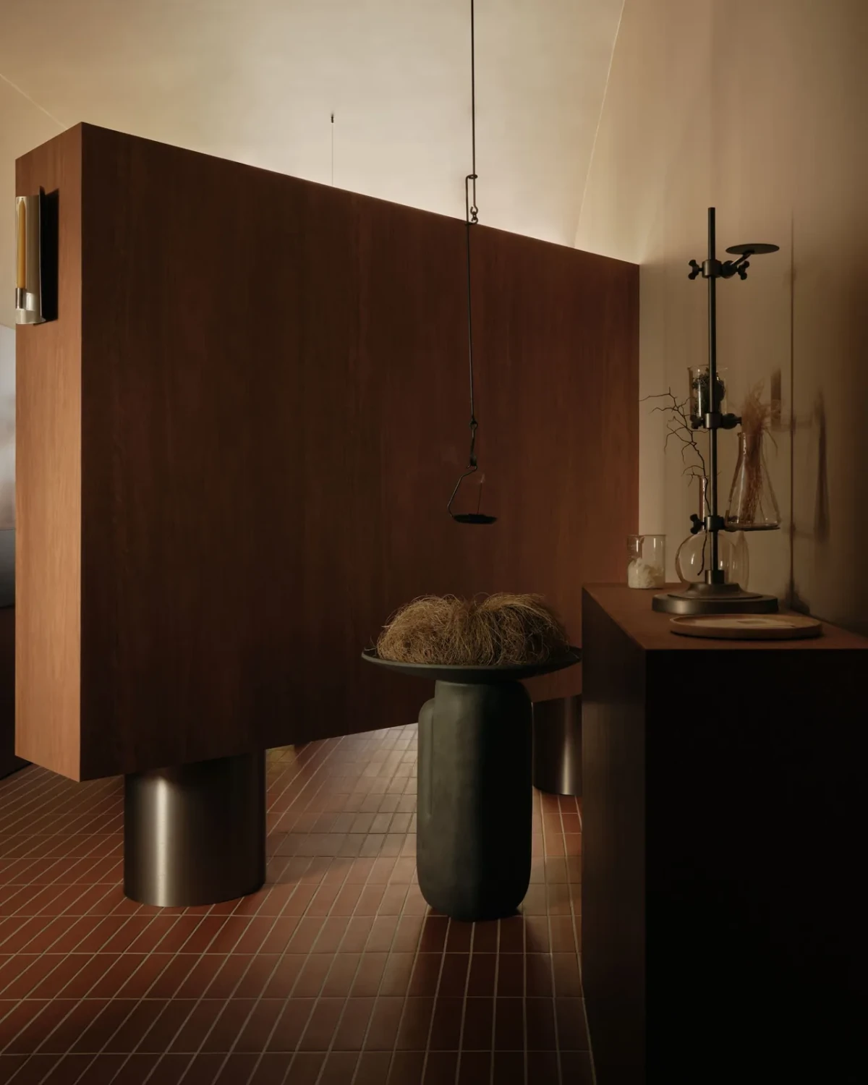
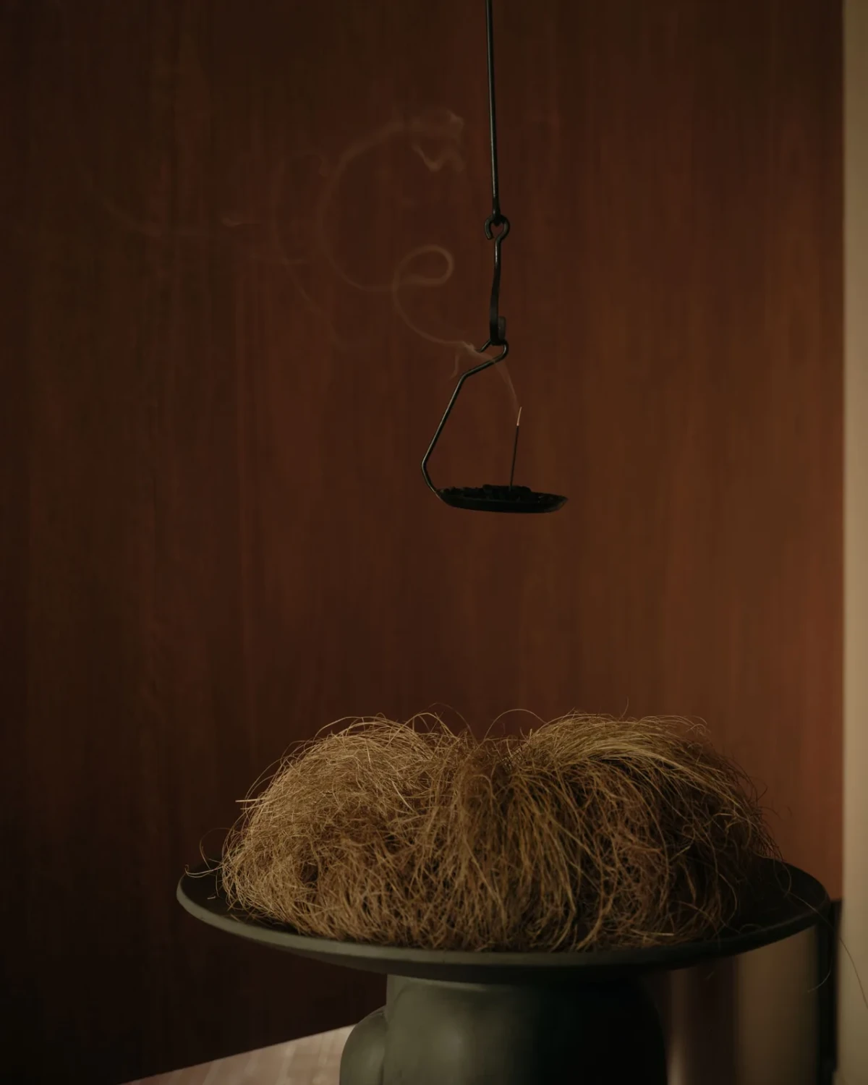
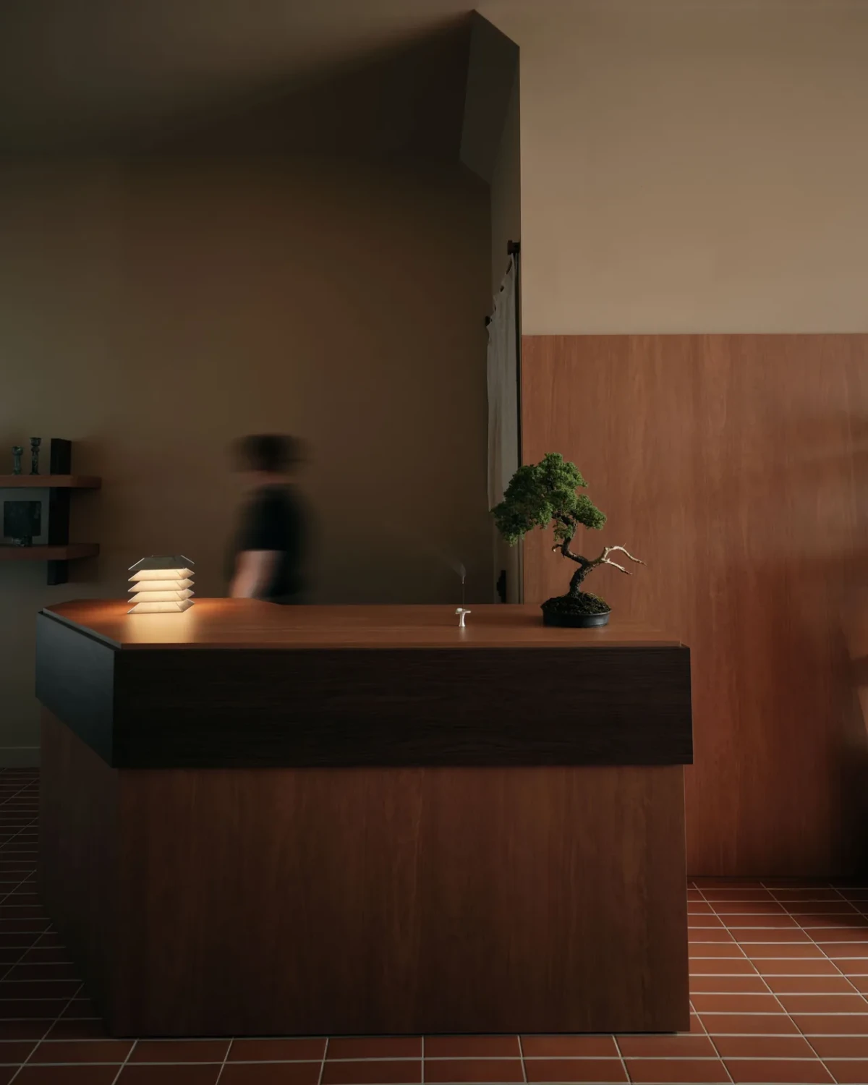
岛台的金属台面探出木柜边缘,几处转折朝向两侧通道。附近的木作隔板由圆柱形构件支撑,隔板前还有一只细线悬挂的小托盘。
The island’s metal top projects beyond the timber cabinet, its angled edges facing the passages on either side. Nearby, cylindrical elements support a timber partition, with a small tray suspended on fine wires in front of it.
木作、金属与窗边的光Timber, metal and light from the window
店内的材料和色彩参考了Black Blaze更新后的视觉识别与包装。较深的木作搭配软木覆面和陶土色地砖,上部墙面为浅色,中央岛台则采用金属台面。
The materials and colours draw on Black Blaze’s updated visual identity and packaging. Darker timber is paired with cork cladding and terracotta-coloured floor tiles. The upper walls are pale, while the central island has a metal top.
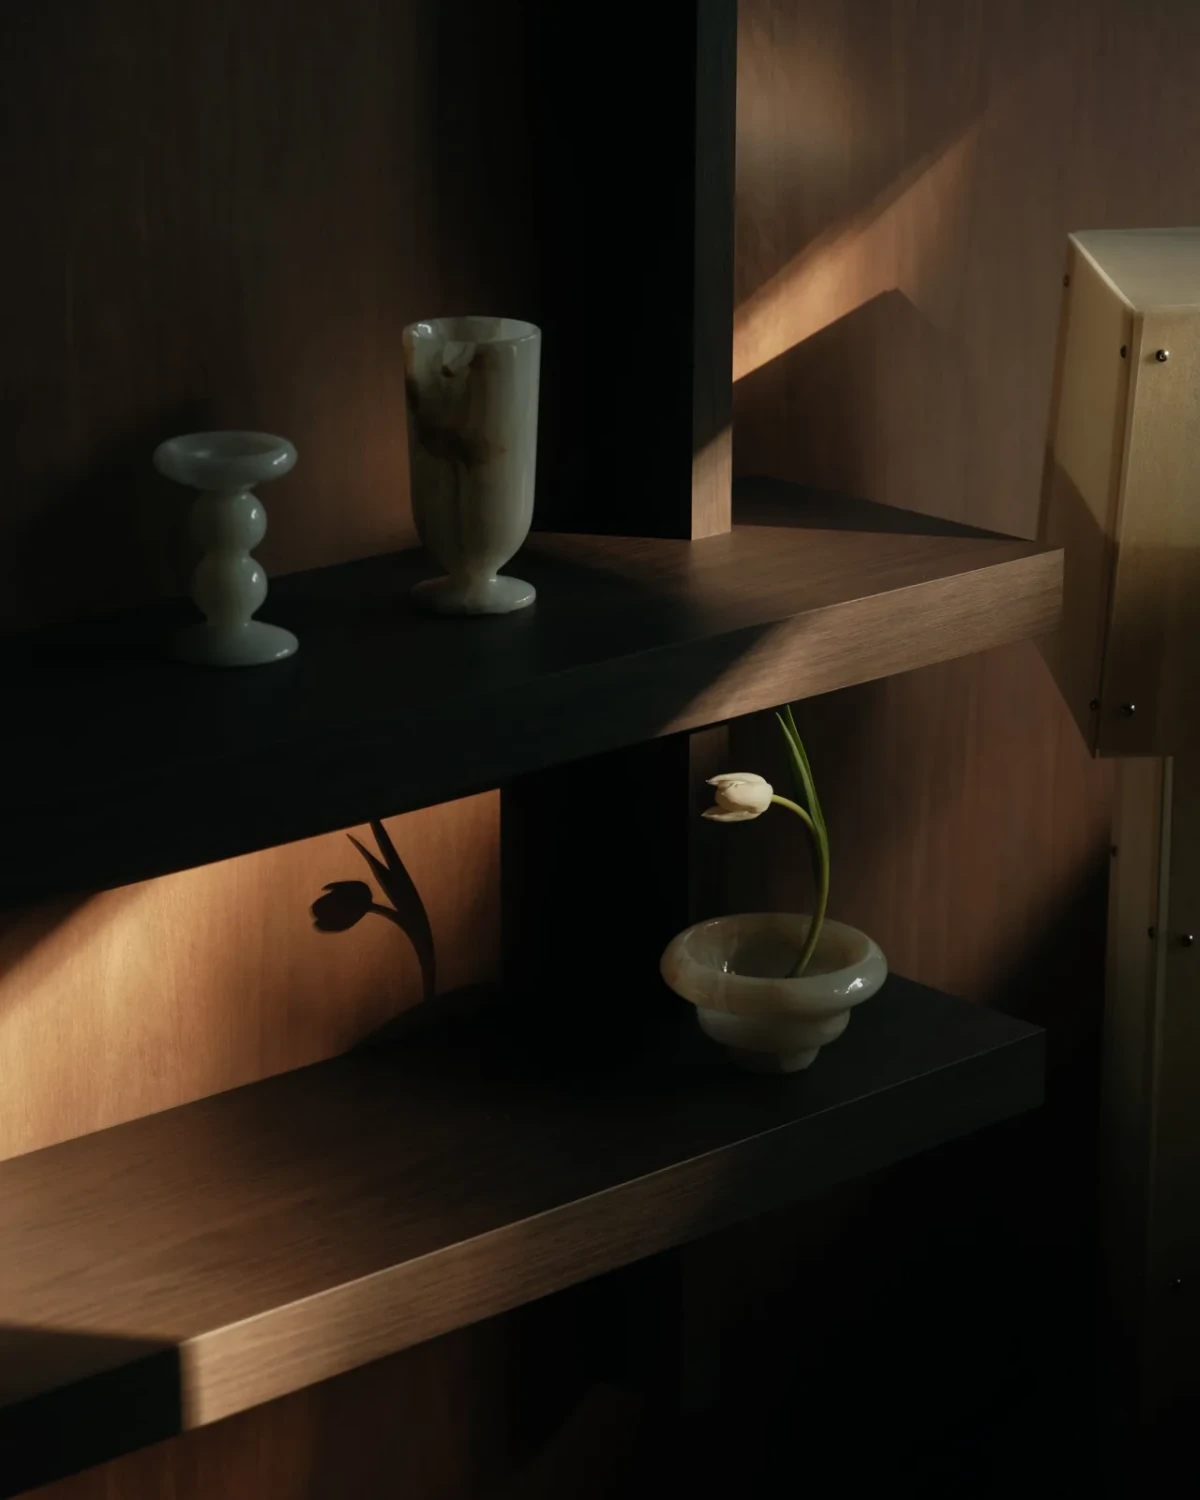
窗光斜照进来,木饰面与砖地上出现明暗变化。壁灯安装在展架之间,线性灯藏在层板下,照亮局部陈列。
Daylight enters at an angle, casting patches of light and shadow across the timber panelling and tiled floor. Wall lights sit between the shelving units, and concealed linear lights beneath the shelves illuminate individual displays.
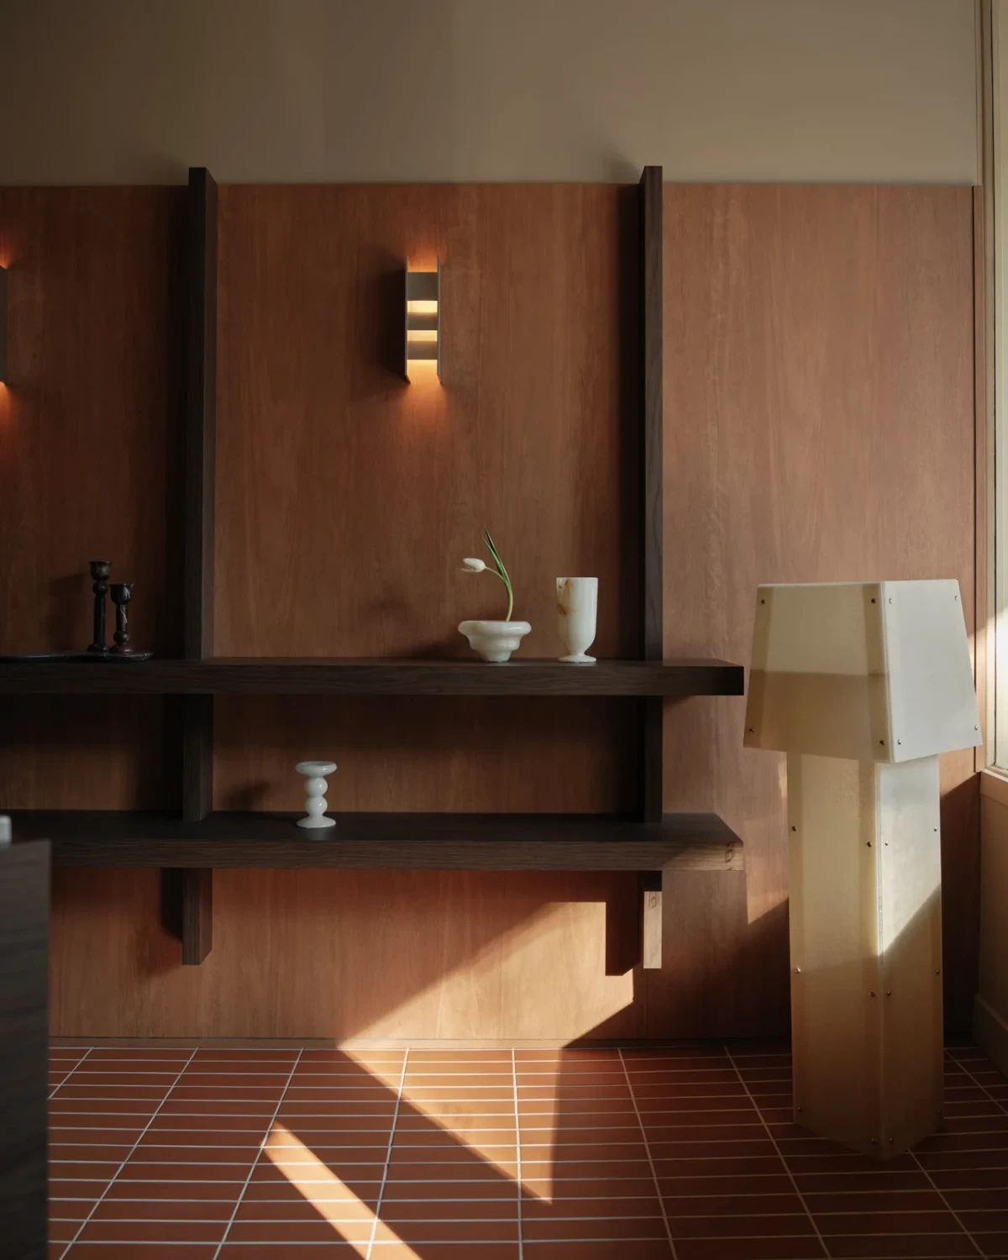
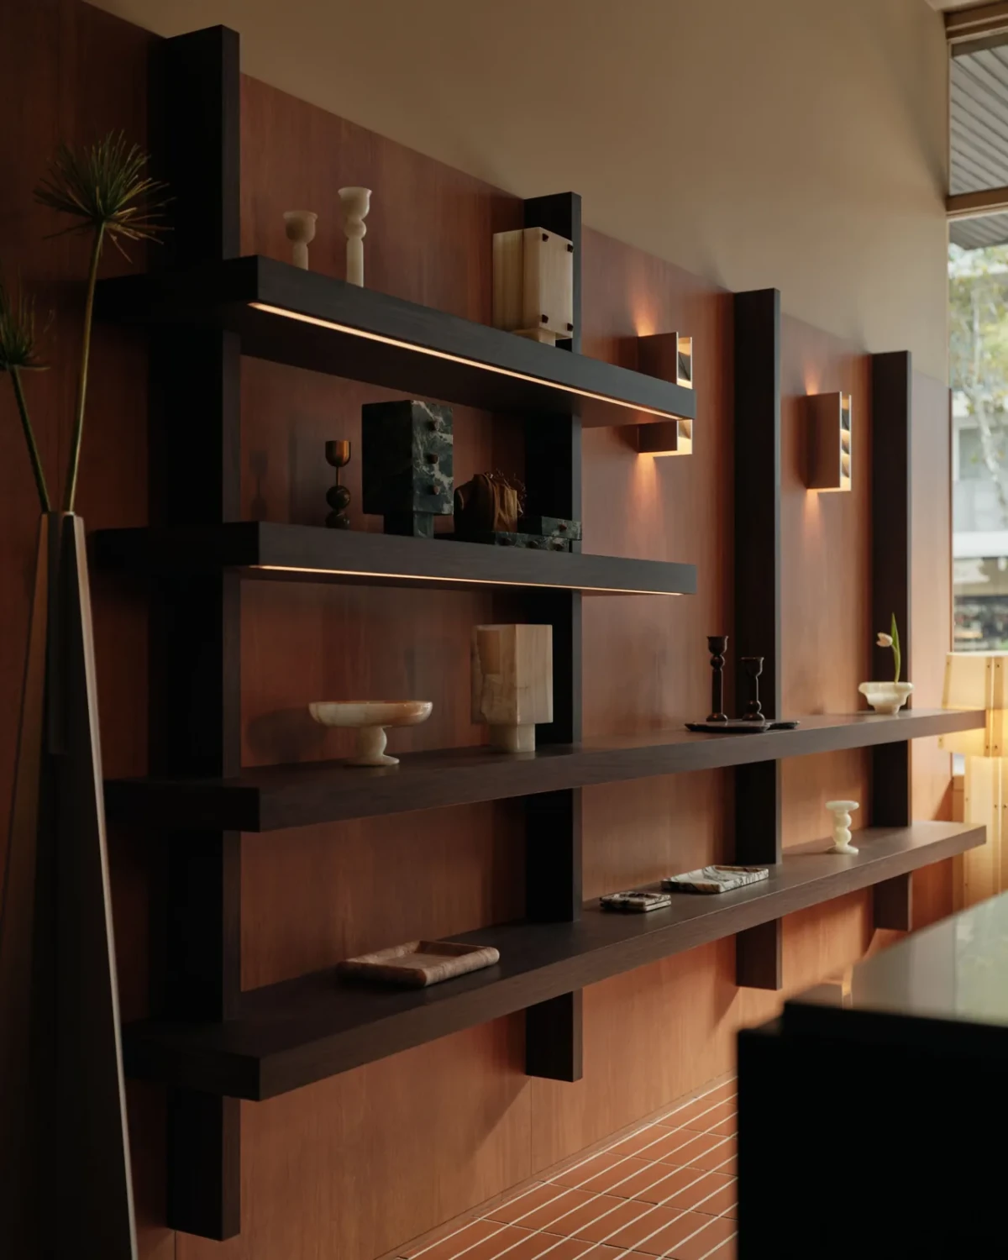
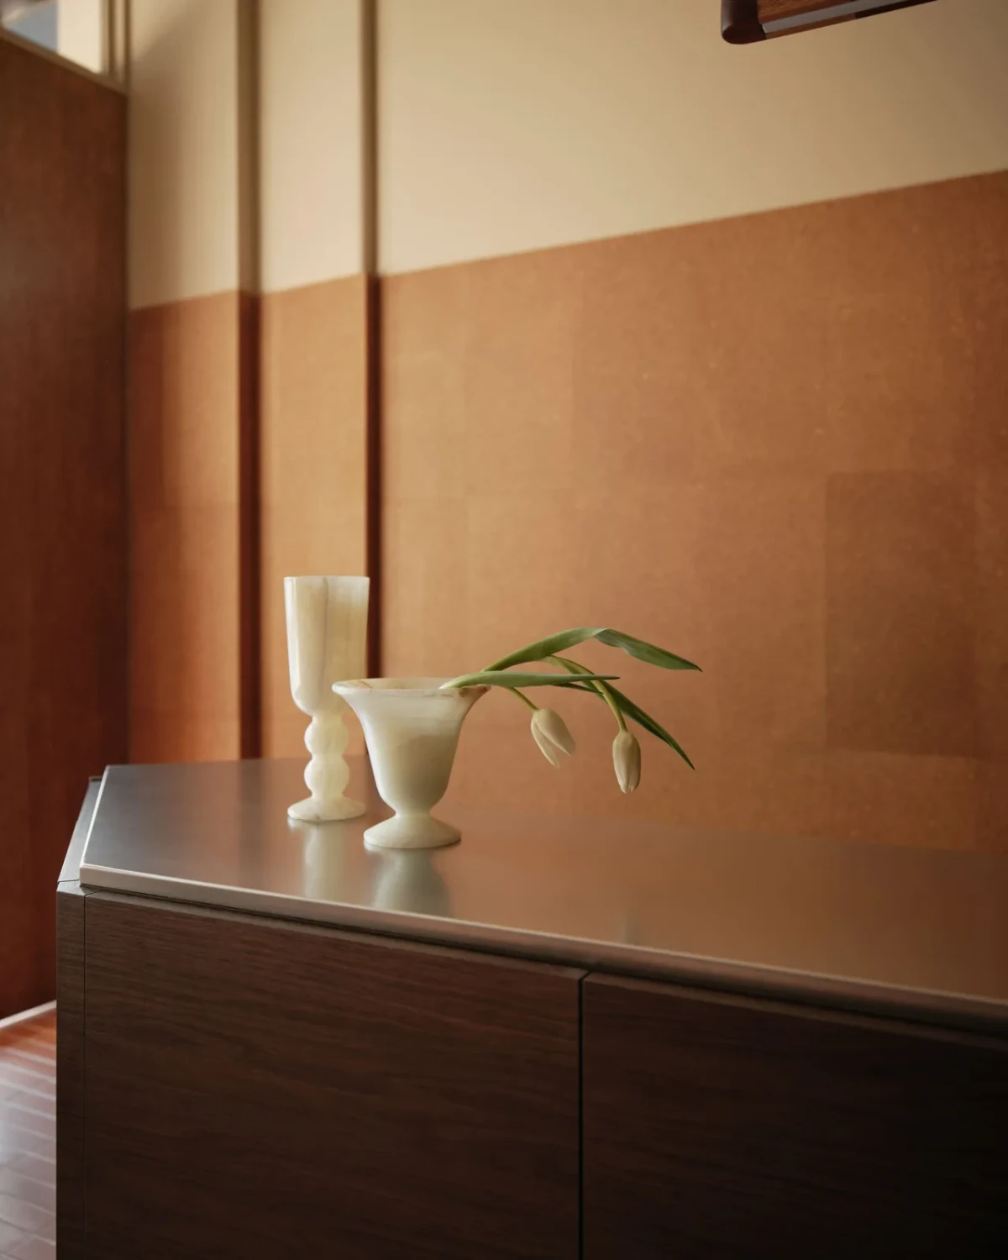
靠近后窗,金属台面上摆着花器,窗框的投影落在后方墙面,木作与器物的轮廓在侧光中变得清晰。
Near the rear window, vases stand on the metal countertop. The window frame casts its shadow on the wall behind, and light from the side picks out the edges of the timber fittings and objects.
小店深处,可以坐下A place to sit at the back
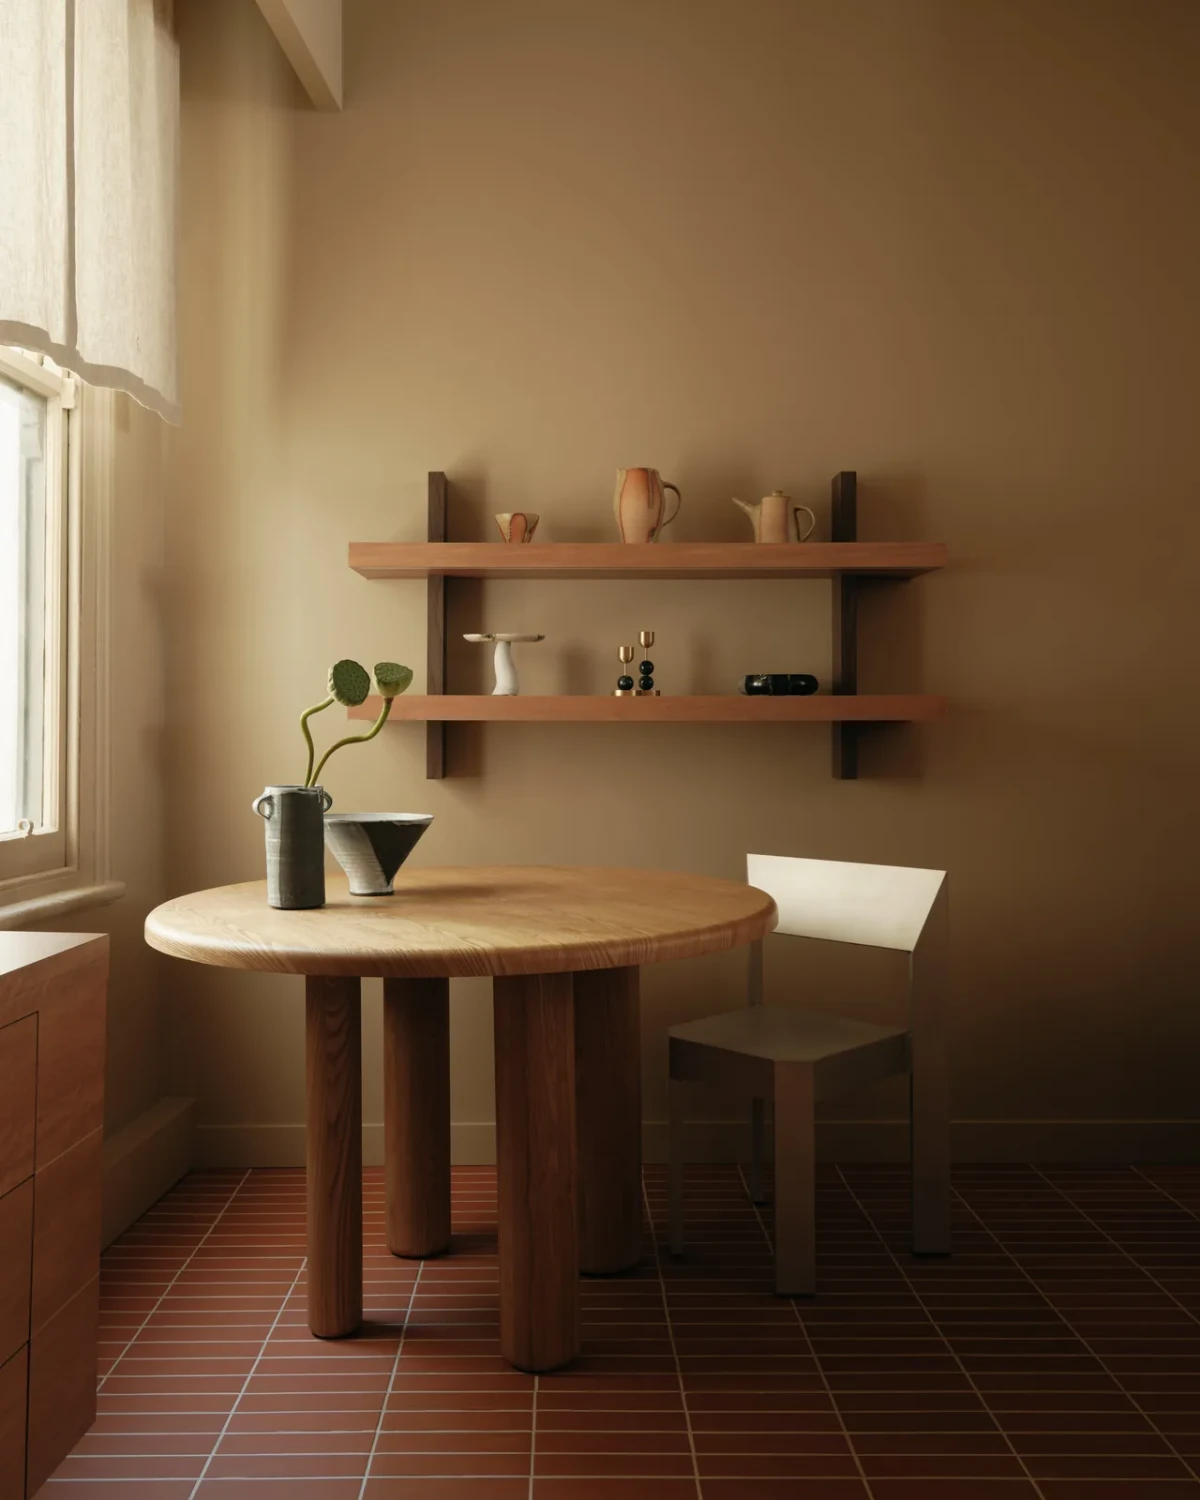
走到店铺后部,陈列架旁出现一张圆桌。座椅靠近窗户,墙上两层搁板摆着少量杯壶。在以展示为主的小店里,这里也提供了坐下停留的位置。
At the back of the shop, a round table stands beside the shelving. Chairs sit near the window, and a few cups and pots occupy two wall shelves. Within a shop largely devoted to display, this area offers somewhere to sit and pause.
更新后的店铺还陈列澳大利亚设计师与制作者的灯具、家具、陶瓷和盆景。香氛之外,店内也能看到这些家居作品。
The redesigned store also features lighting, furniture, ceramics and bonsai by Australian designers and makers. These pieces sit alongside the fragrance range.
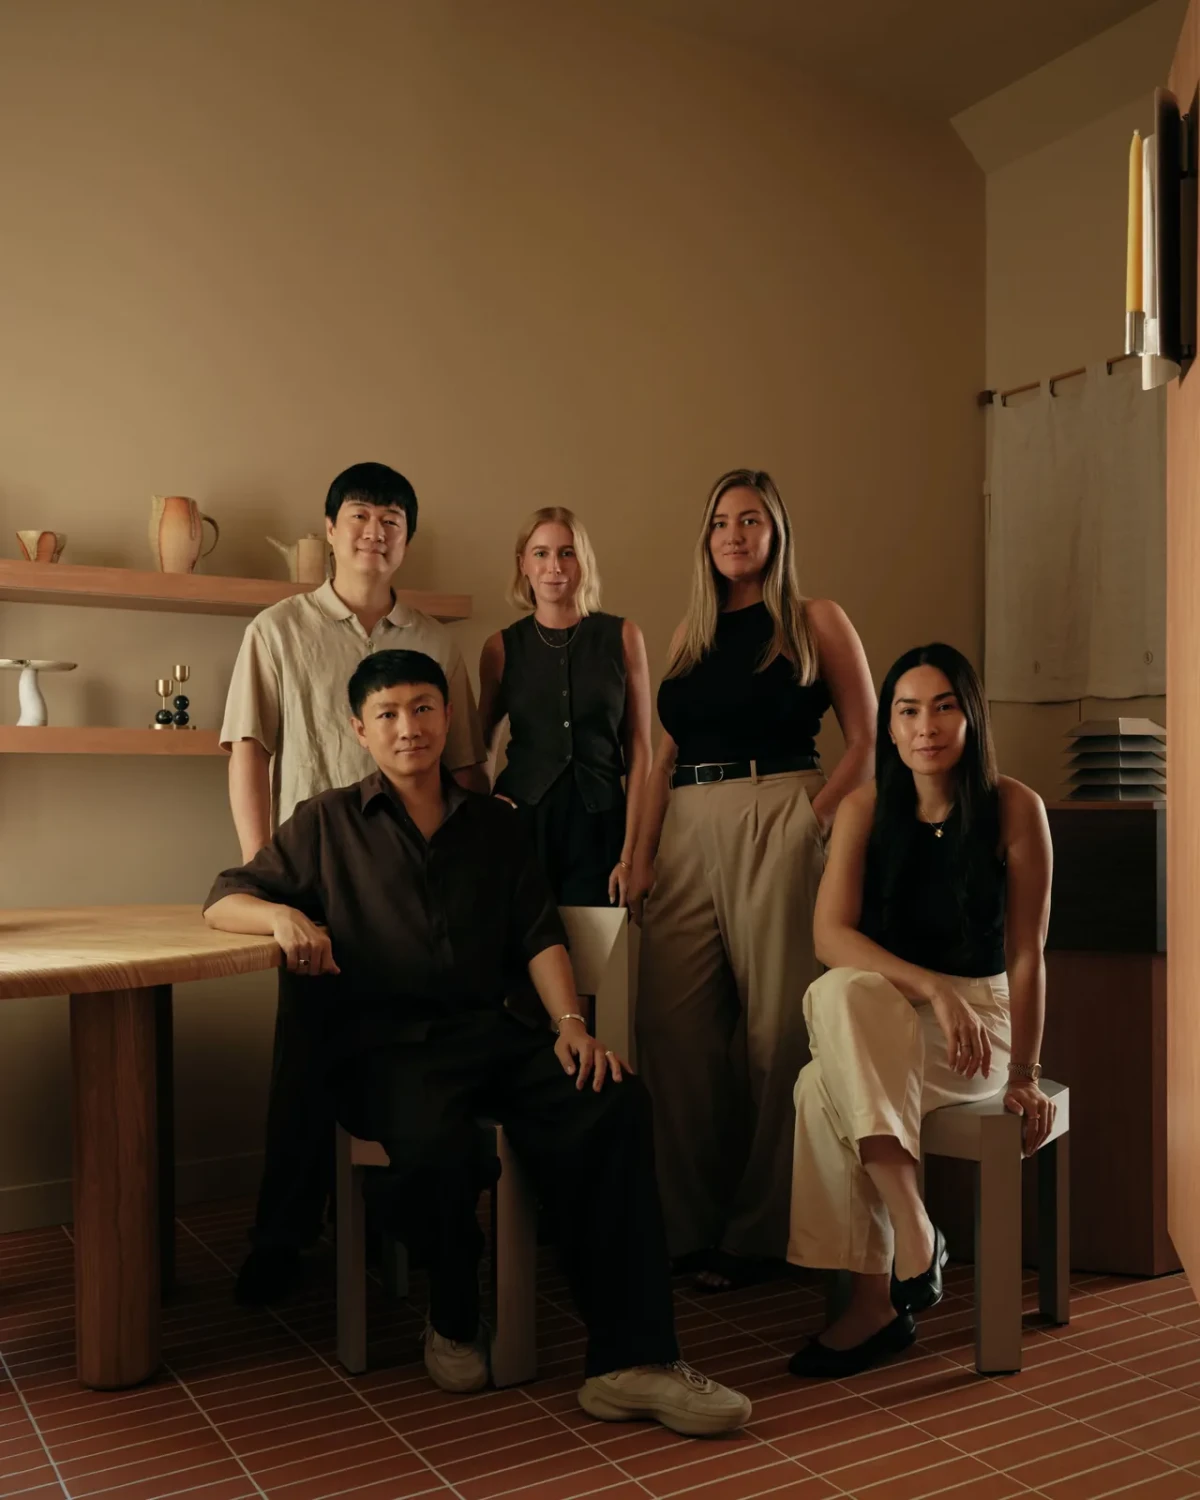
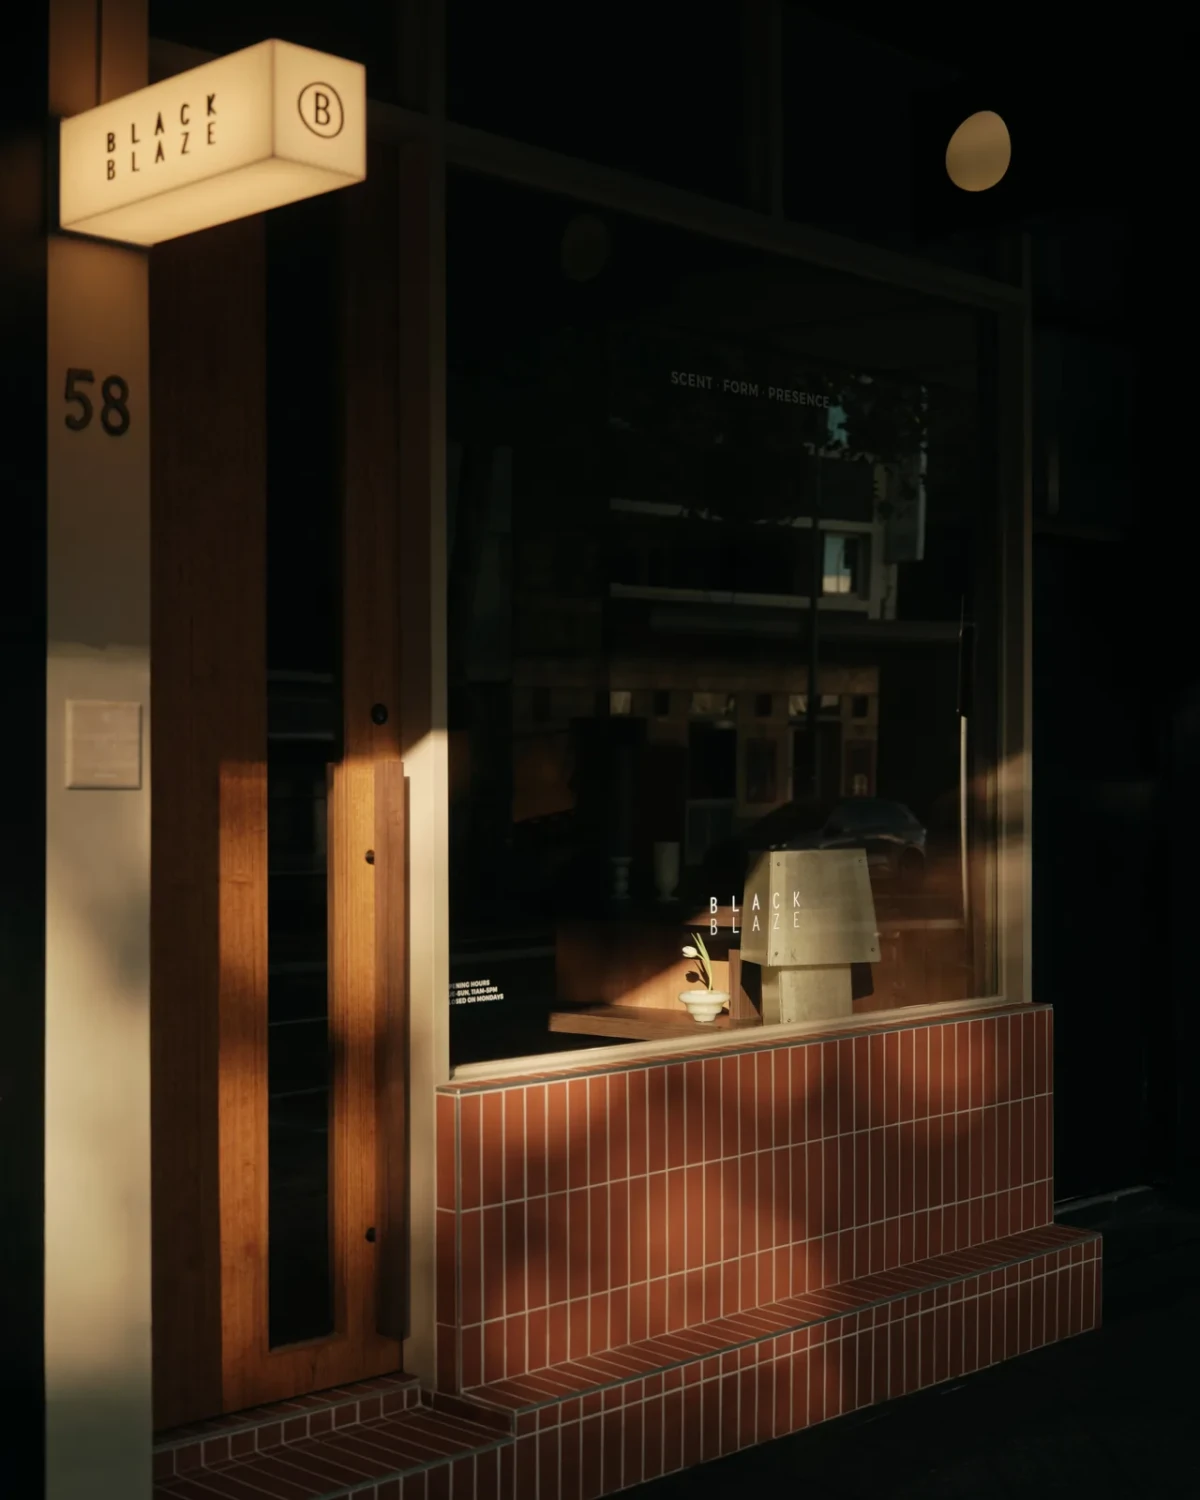
临街一侧,木框入口紧邻橱窗,红褐色砖饰面铺在窗下。透过玻璃可以看见店内的商品与展架,入口上方是58号门牌和Black Blaze灯箱。
Facing the street, the timber-framed entrance adjoins a display window with reddish-brown brick cladding below. Products and shelving are visible through the glass, while the number 58 and a Black Blaze lightbox sit above the entrance.
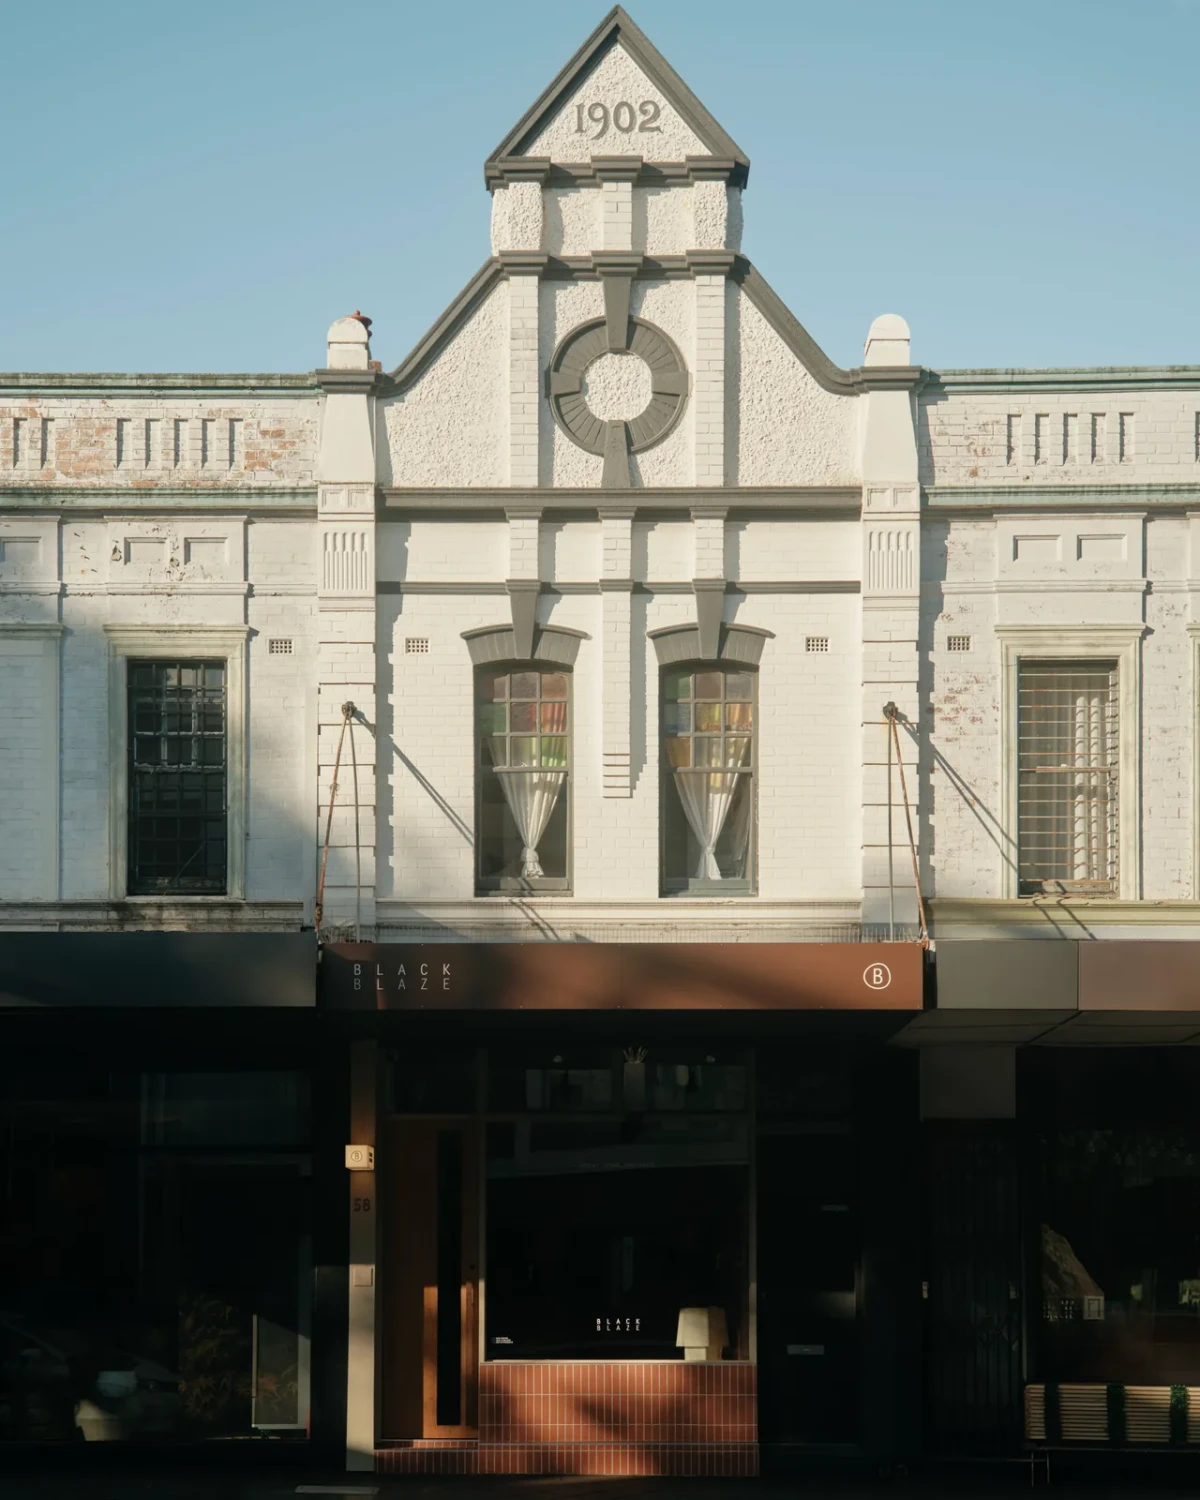
Strutt Studios围绕不断扩充的商品重新安排陈列,将品牌的色彩与材料质感延续到室内。层板与岛台之间留出通道,后窗旁安排座席,让这间小店在展示商品之外,也有可以坐下停留的地方。
Strutt Studios has reorganised the displays around an expanding product range, carrying the brand’s colours and material textures into the interior. Passages between the shelving and island, together with seating by the rear window, give this small shop space for people to sit and pause as well as browse its products.
项目资料 / Project credits
项目 / Project — Black Blaze Paddington(本文称呼)
地点 / Location — Paddington, Sydney, Australia
地址 / Address — 58 Oxford Street, Paddington NSW 2021
项目类型 / Project type — 香氛与家居用品零售空间改造
室内设计 / Interior design — Strutt Studios
委托方 / Client — Black Blaze
面积 / Area — 36㎡
施工 / Shopfitting — Trinity Shopfitting
摄影 / Photography — Nic Gossage
图片及原始报道 / Images and original feature — New Norm
补充资料 / Additional sources — Black Blaze、Yellowtrace
编辑改写 / Editorial adaptation — 01DES




