RESIDENTIAL · PORTLAND, OREGON
其中一位业主在这里长大,后来买下旧宅,准备与家人搬回来。翻修接近完成时,一场火灾烧毁了房子,花园里的一些树木幸存下来。
One of the owners grew up here and later bought the old house, intending to move back with the family. As renovation work neared completion, a fire destroyed the house. Some of the garden’s trees survived.
Waechter Architecture随后在原址设计了Enfilade House。住宅于2023年秋季完成,面积5,000平方英尺(约464.5平方米)。原有花园影响了新房的位置,也影响了房间通往室外的方式。
Waechter Architecture subsequently designed Enfilade House on the same site. Completed in autumn 2023, the residence measures 5,000 square feet, or approximately 464.5 square metres. The existing garden influenced both the position of the new house and how its rooms connect to the outdoors.
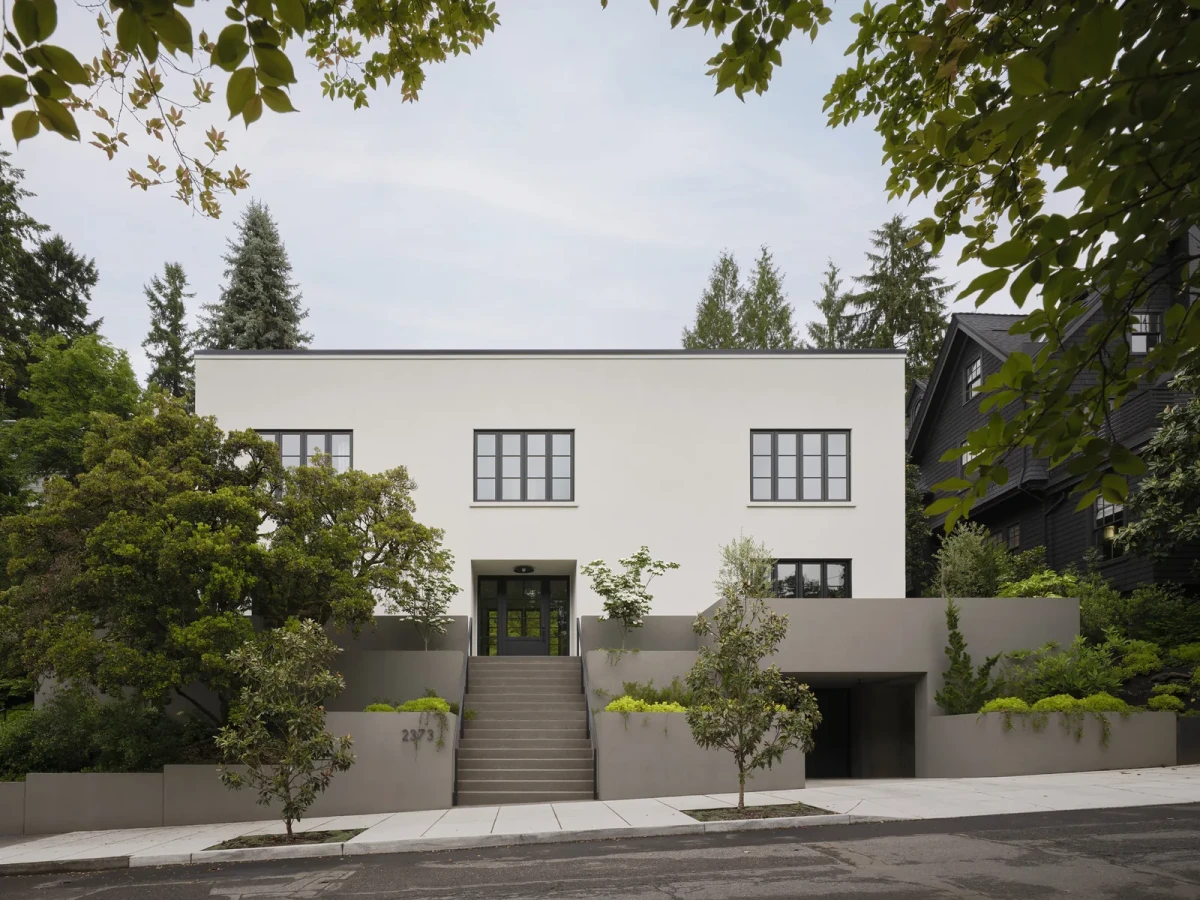
沿着老花园重新建房Building around the existing garden
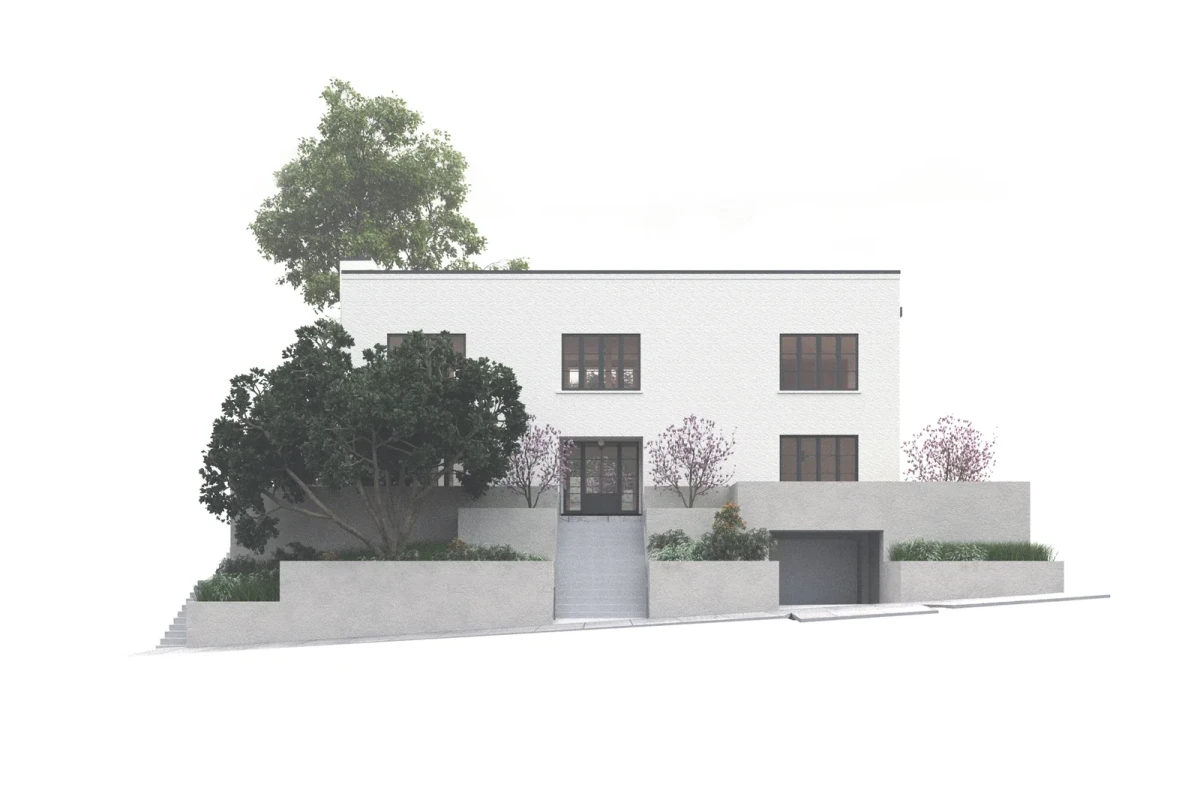
住宅位于波特兰西山,邻近华盛顿公园。场地陡峭,原有露台、挡土墙和成熟树木分布在不同高度。为了保留一棵草莓树,基础与挡土墙的位置作了相应安排。
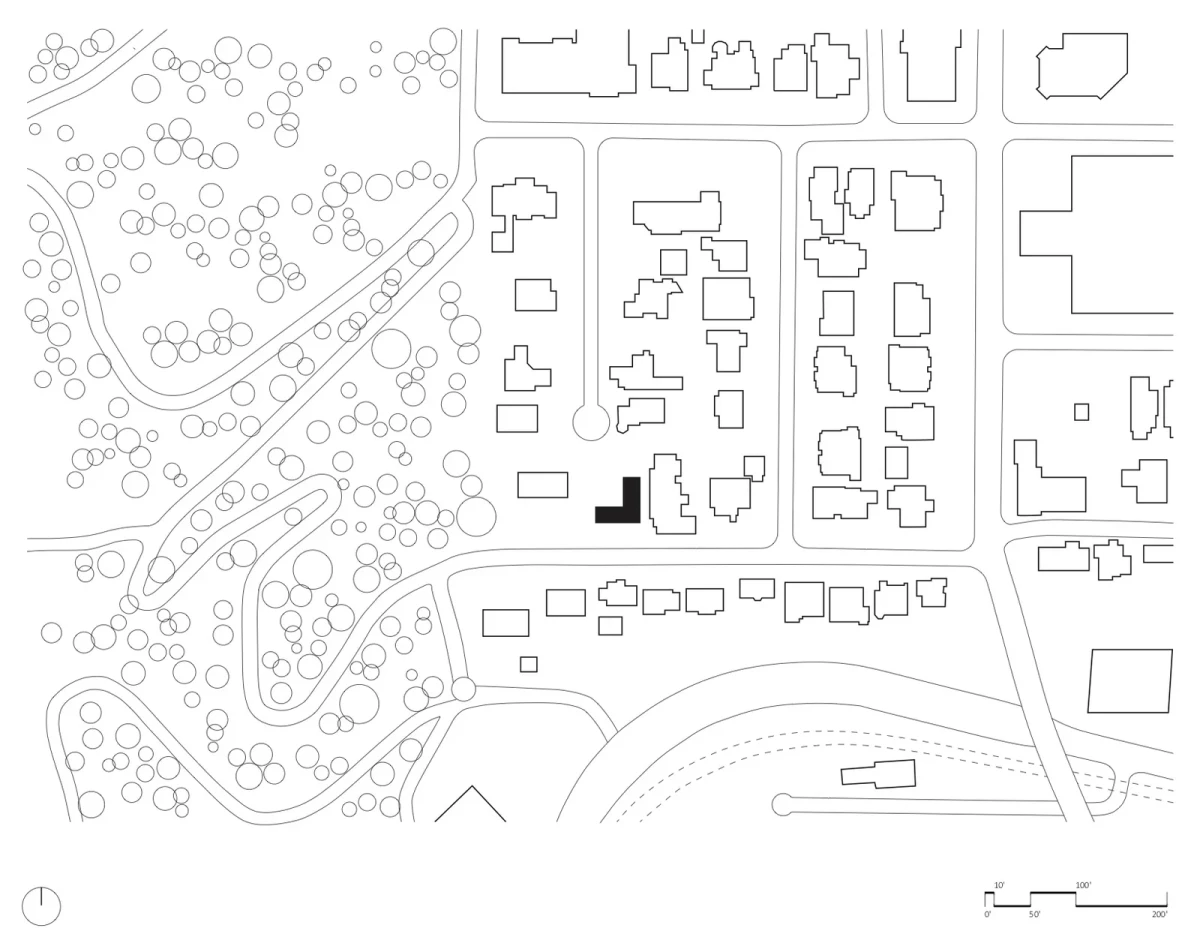
The house stands in Portland’s West Hills, near Washington Park. Terraces, retaining walls and mature trees occupy different levels of the steep site. The foundations and retaining walls were positioned to preserve a strawberry tree.
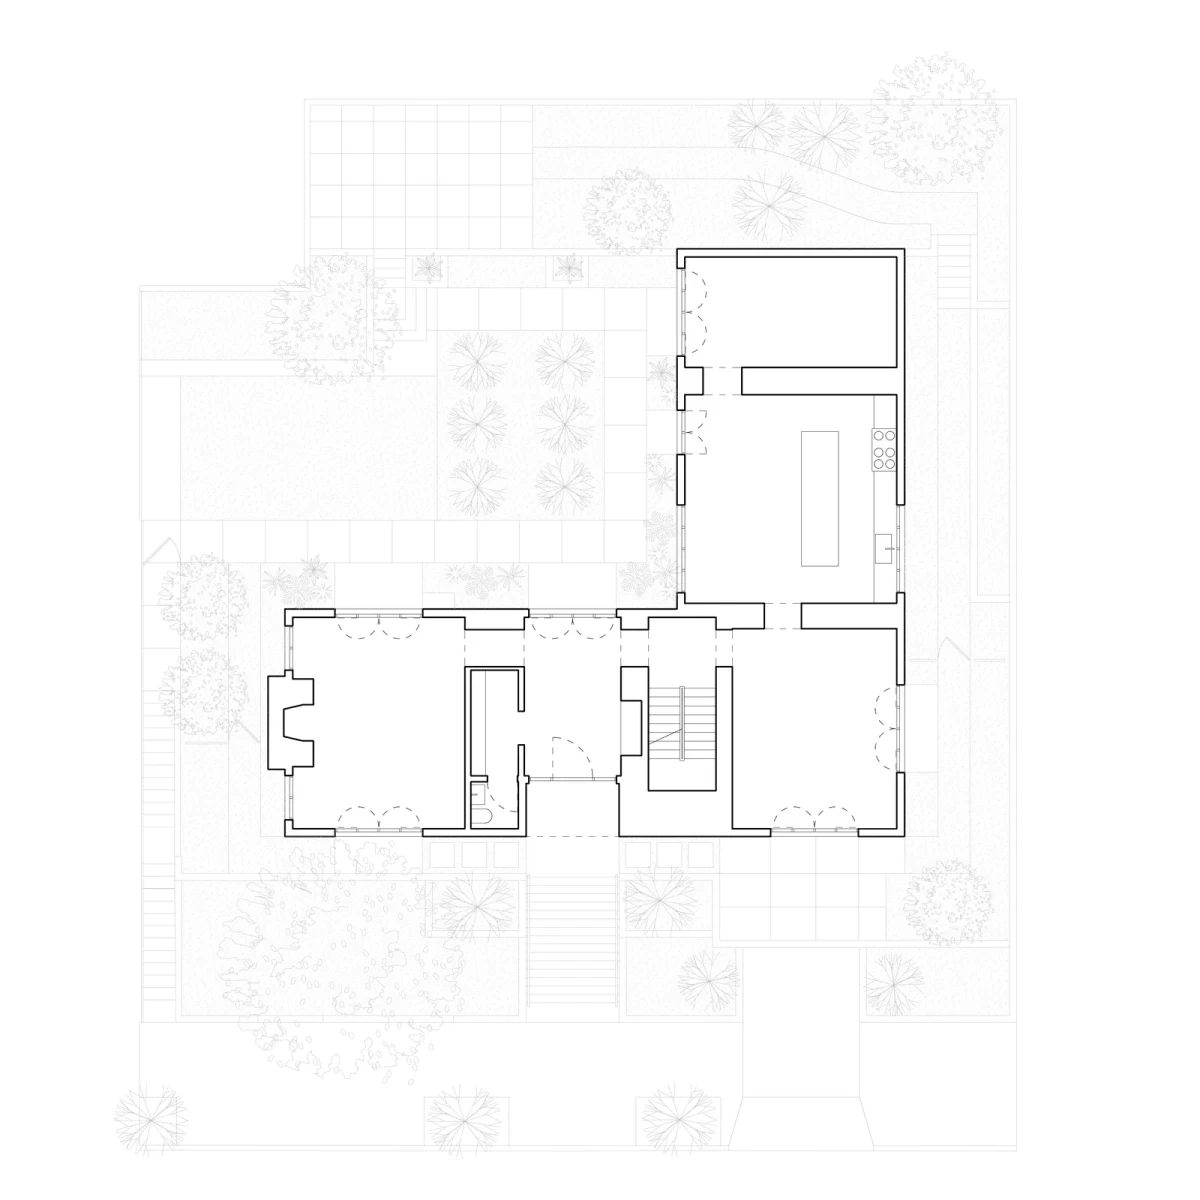
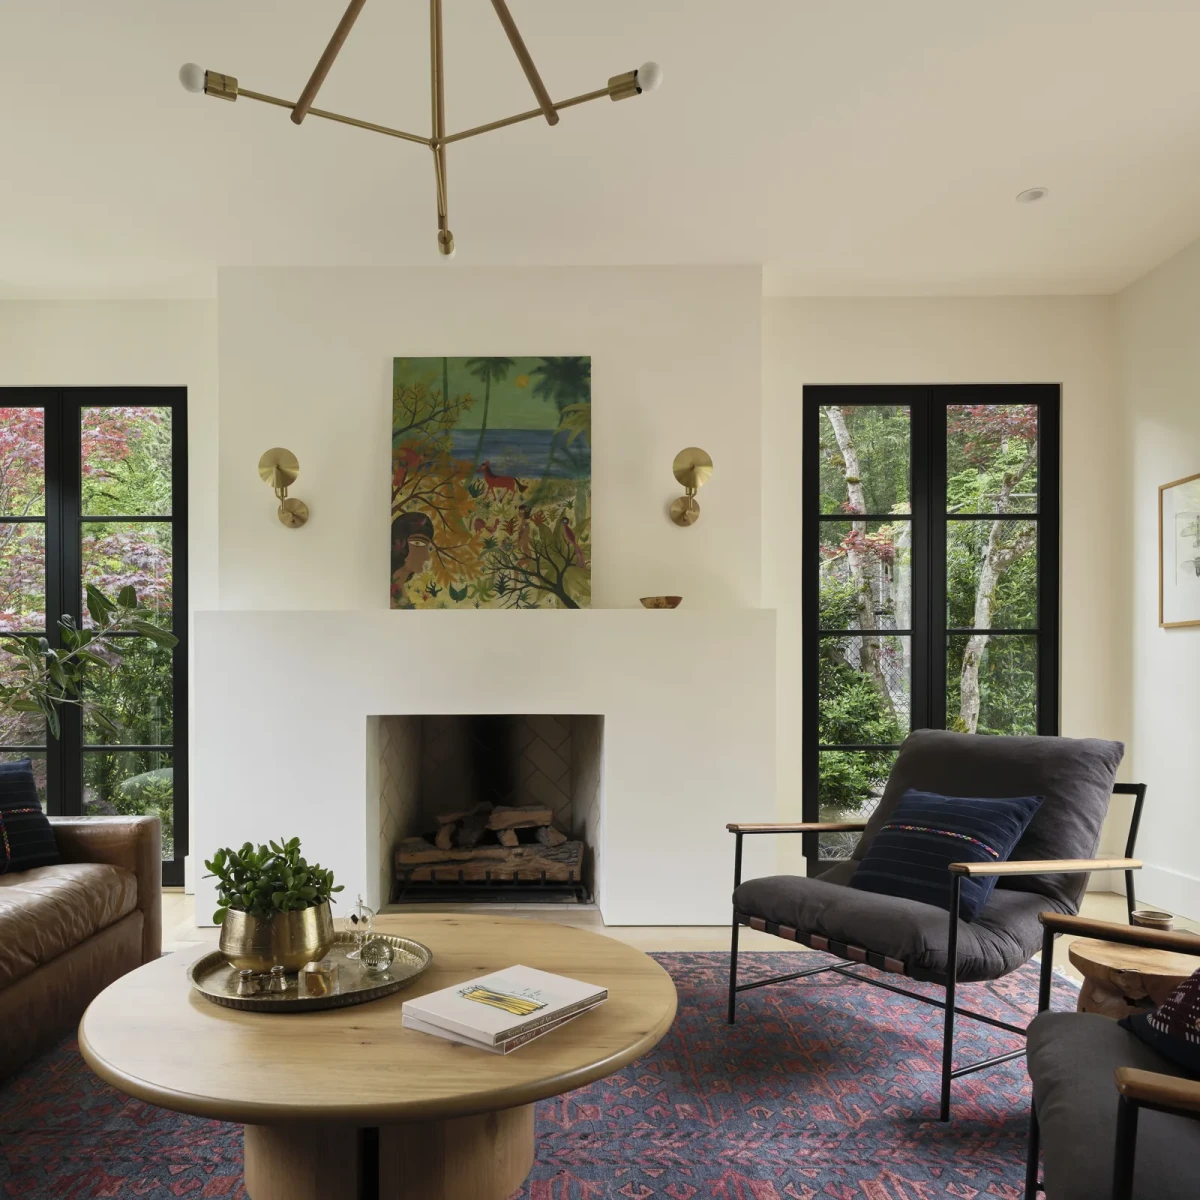
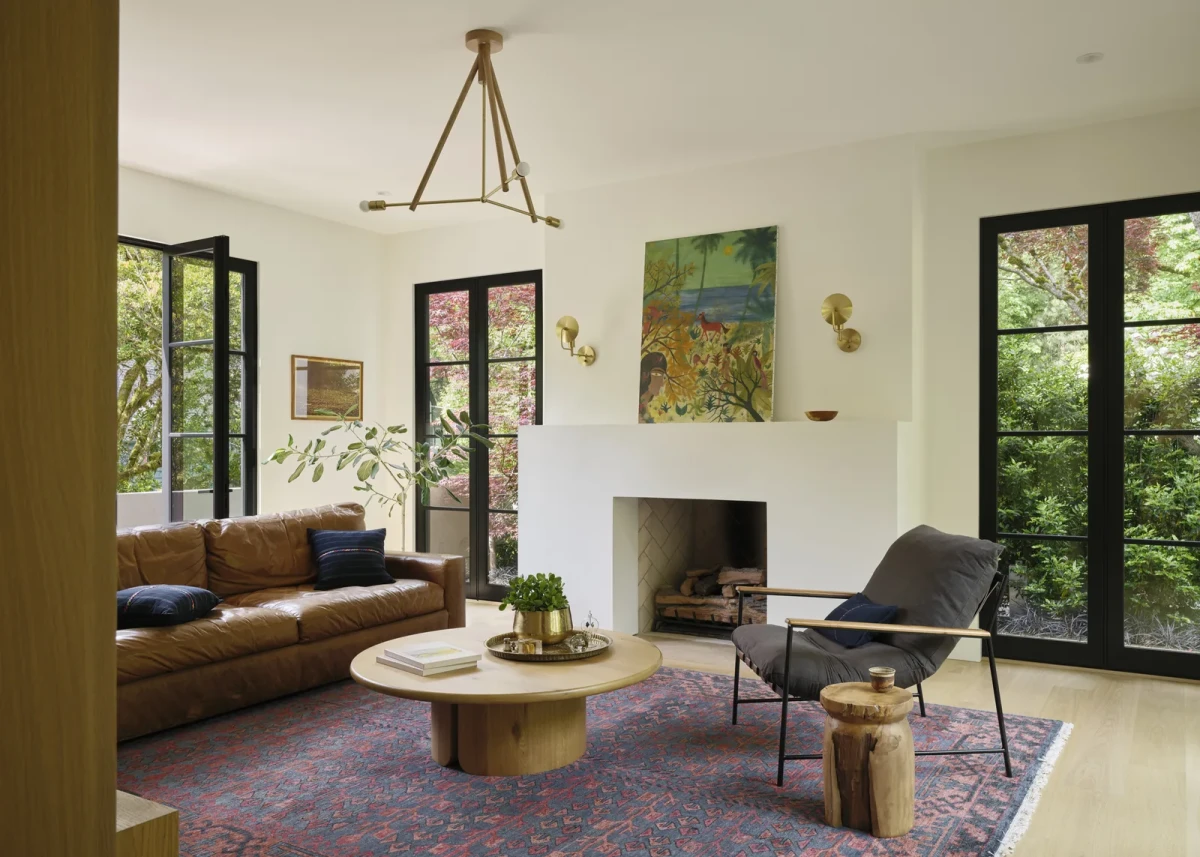
住宅平面在中部转折,与北侧山坡围出一处庭院。户外餐桌放在树下,主要起居房间都设有双扇玻璃门,可以直接走到室外。露台与小径沿坡地相接,把不同高度的花园连在一起。
The plan bends at its centre, enclosing a courtyard against the hillside to the north. An outdoor dining table sits beneath the trees, and French doors give all the main living rooms direct access outside. Terraces and paths run along the slope, connecting the garden’s different levels.
白色灰泥立面的门窗沿用古典比例,与旧宅和周围的历史街区相呼应。树冠贴近外墙,花池与挡土墙沿建筑下方逐级抬高。
The doors and windows of the white stucco façades follow classical proportions, recalling the old house and its historic surroundings. Tree canopies reach close to the walls, while planters and retaining walls step up below the building.
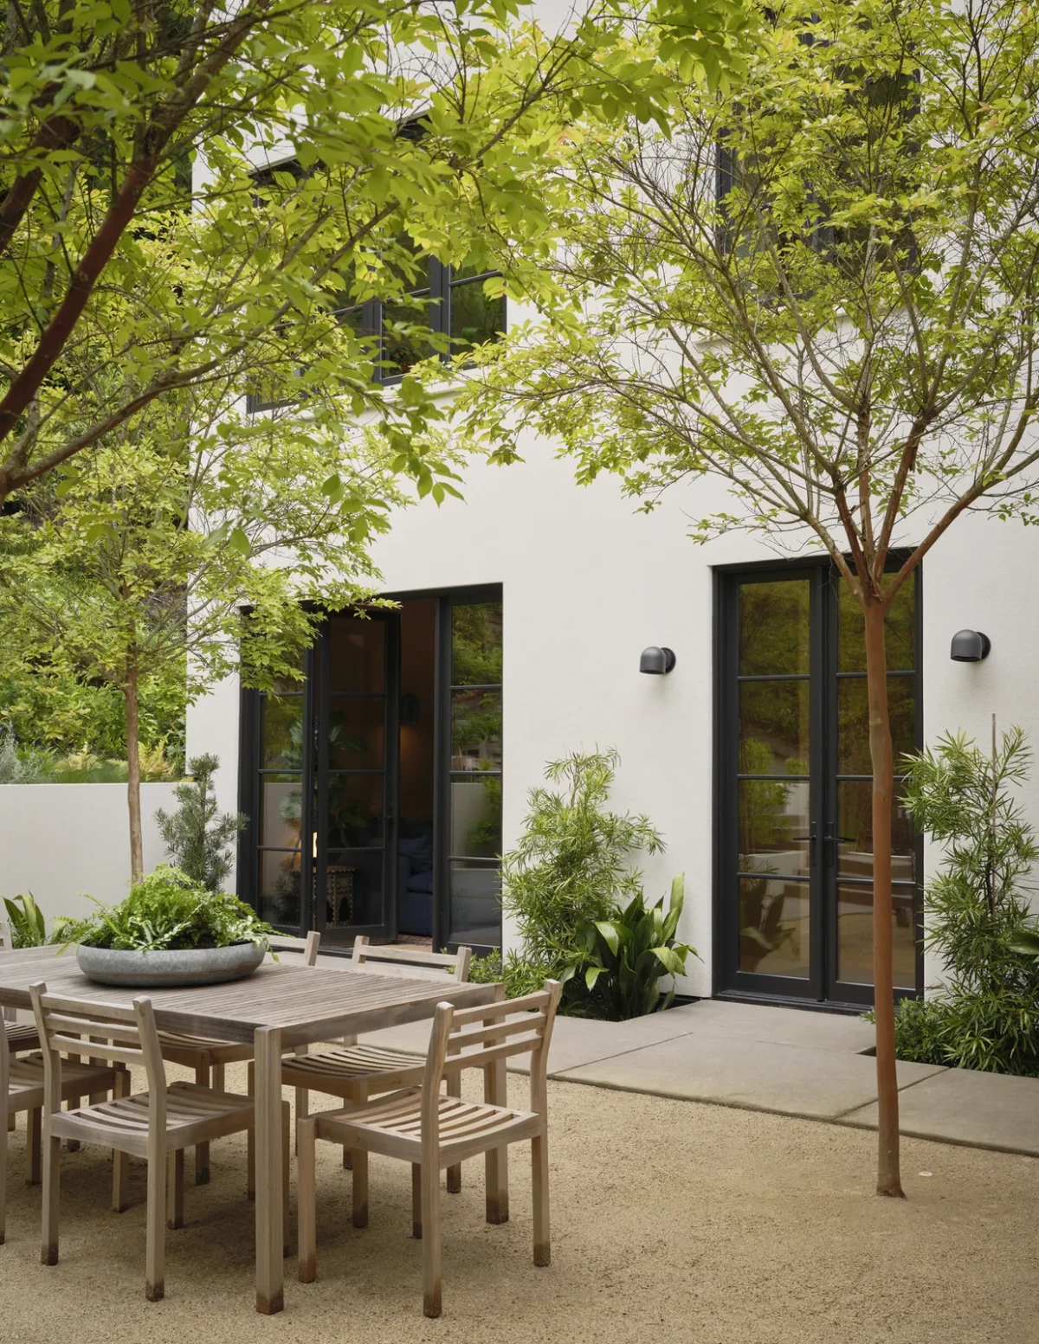
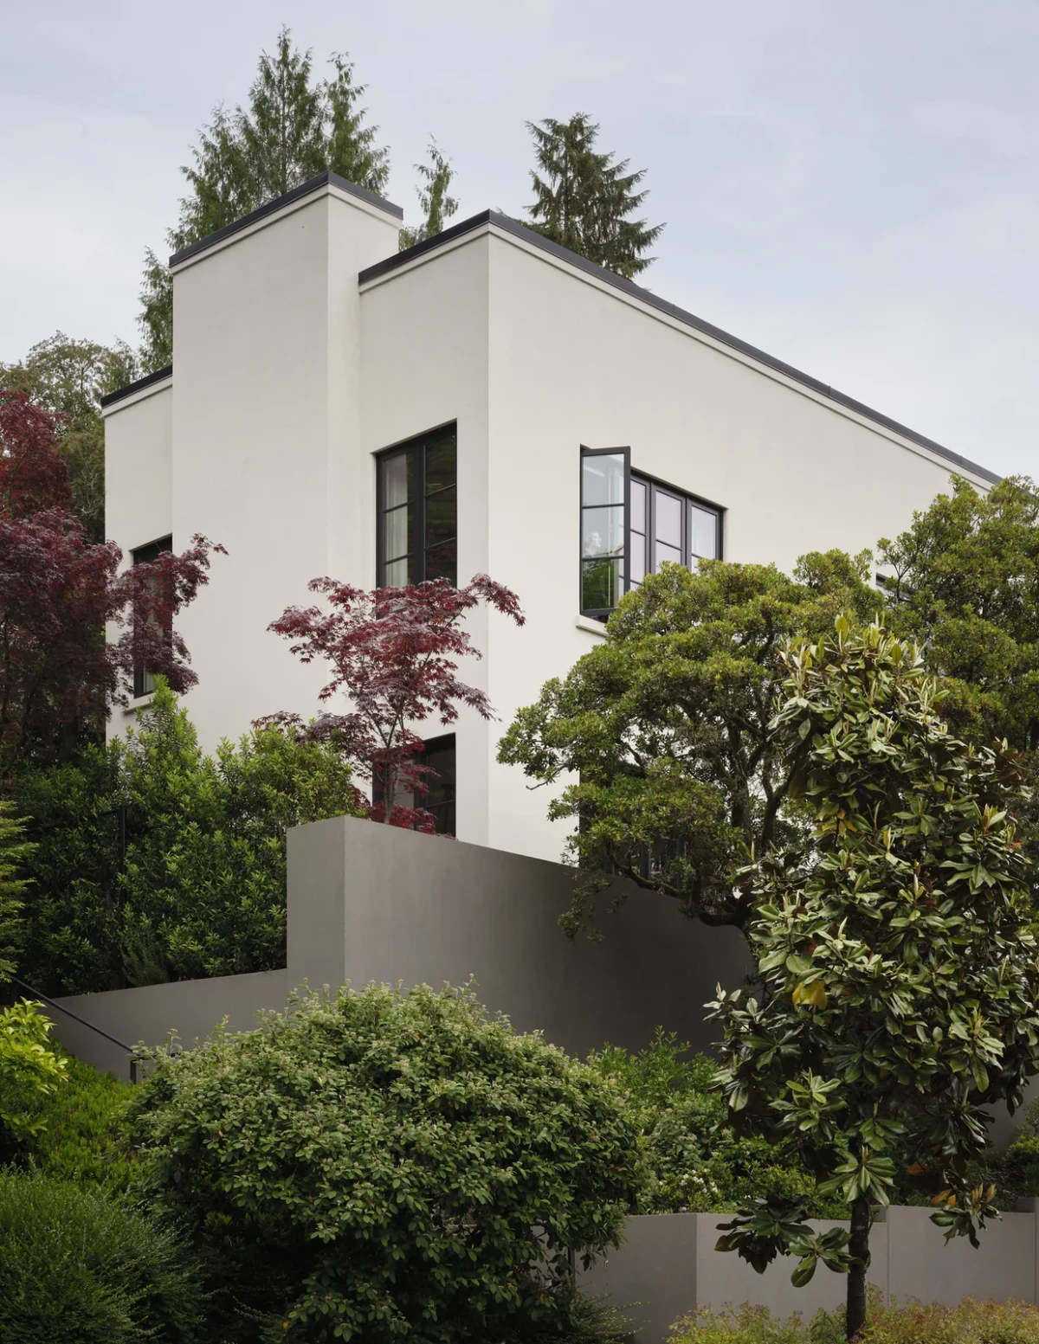
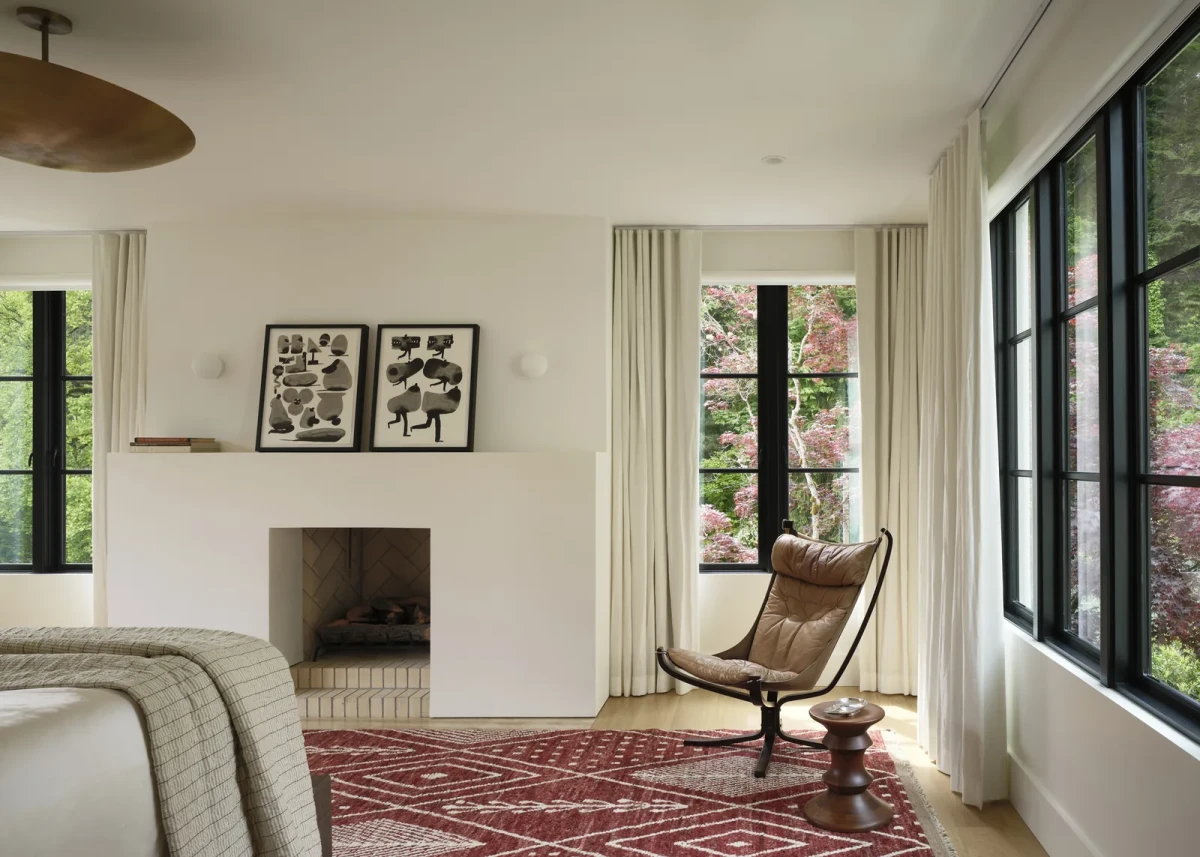
对齐的门洞,彼此相连的房间Aligned doorways, connected rooms
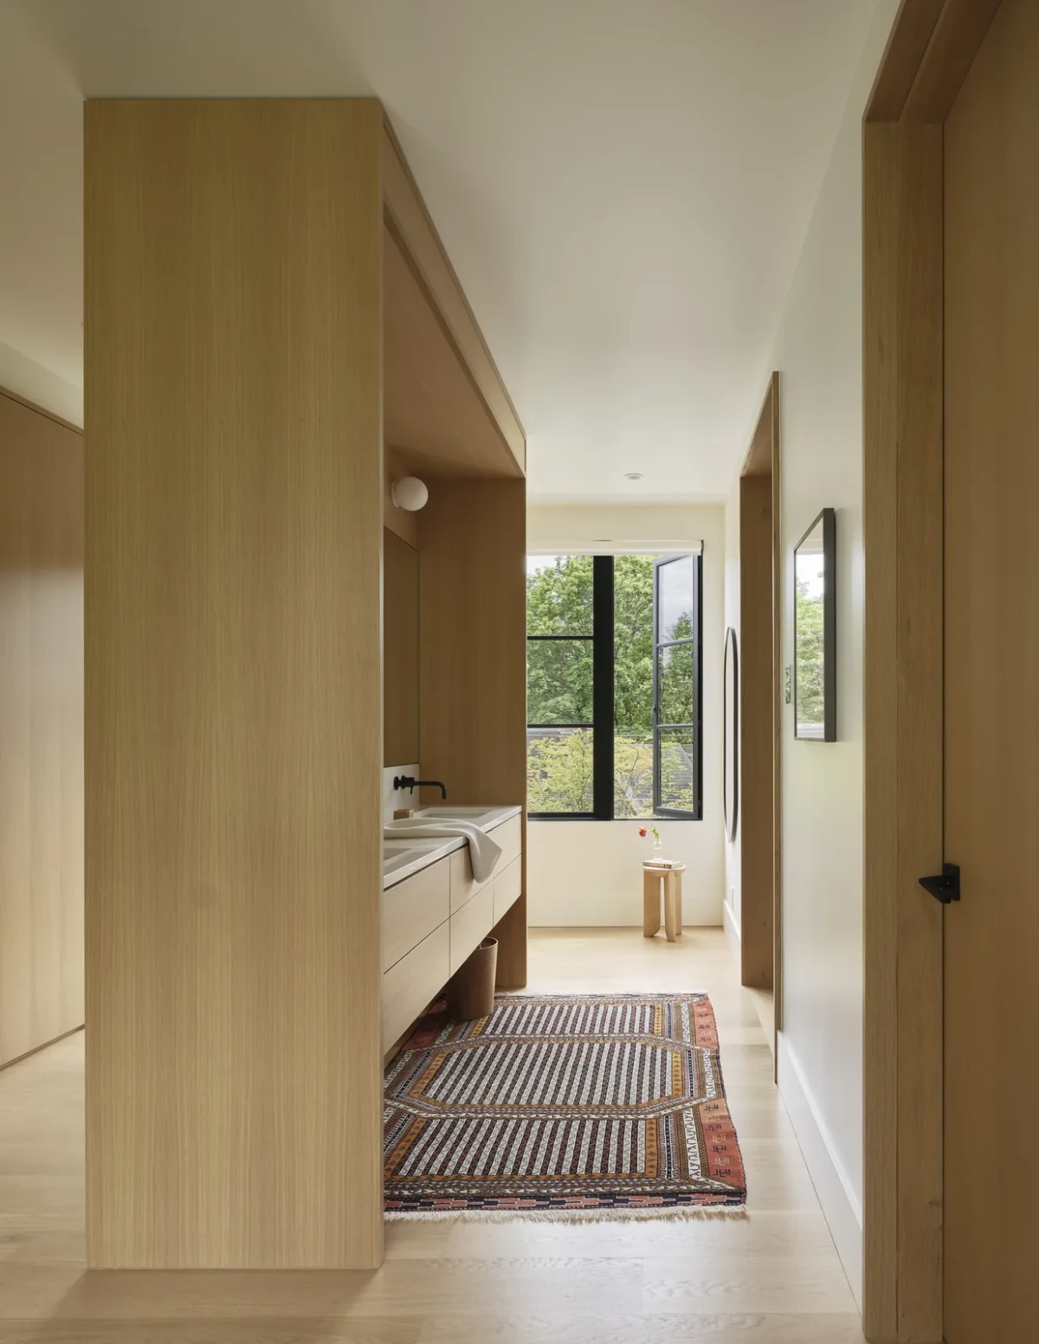
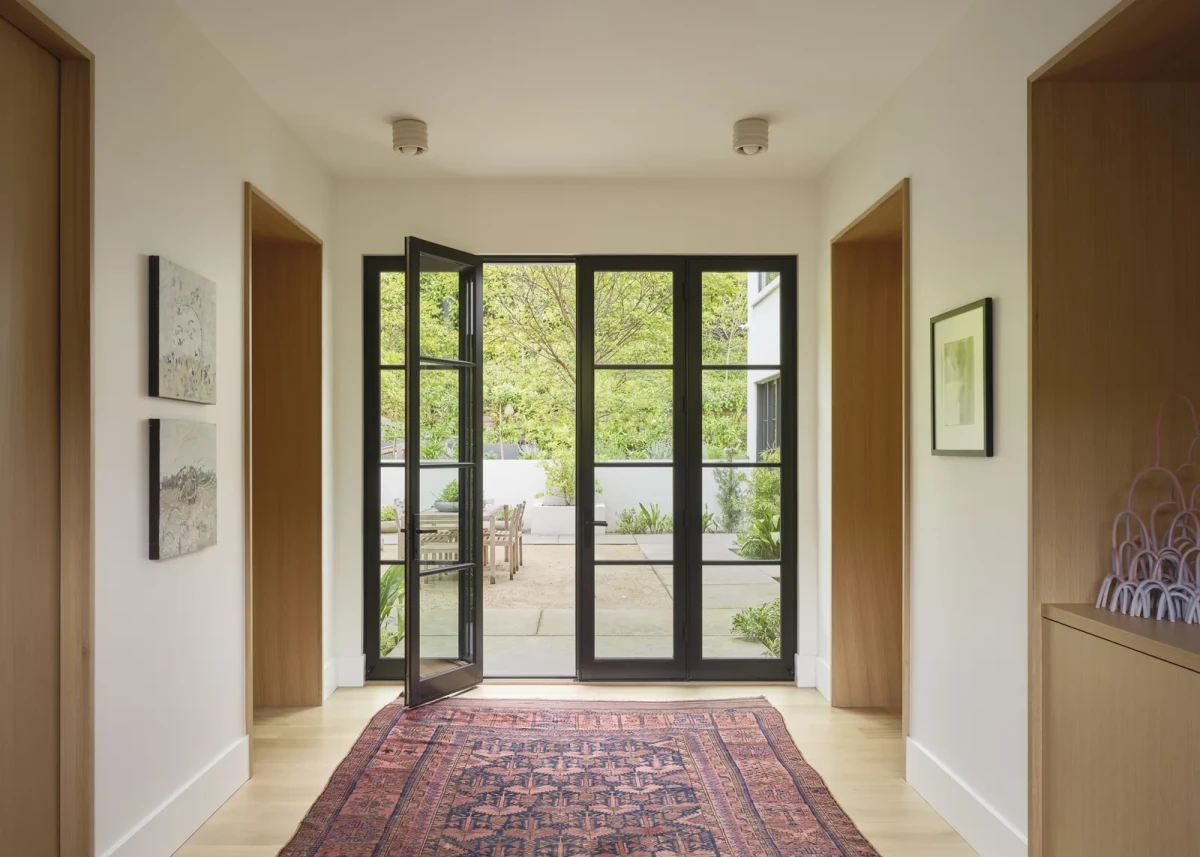
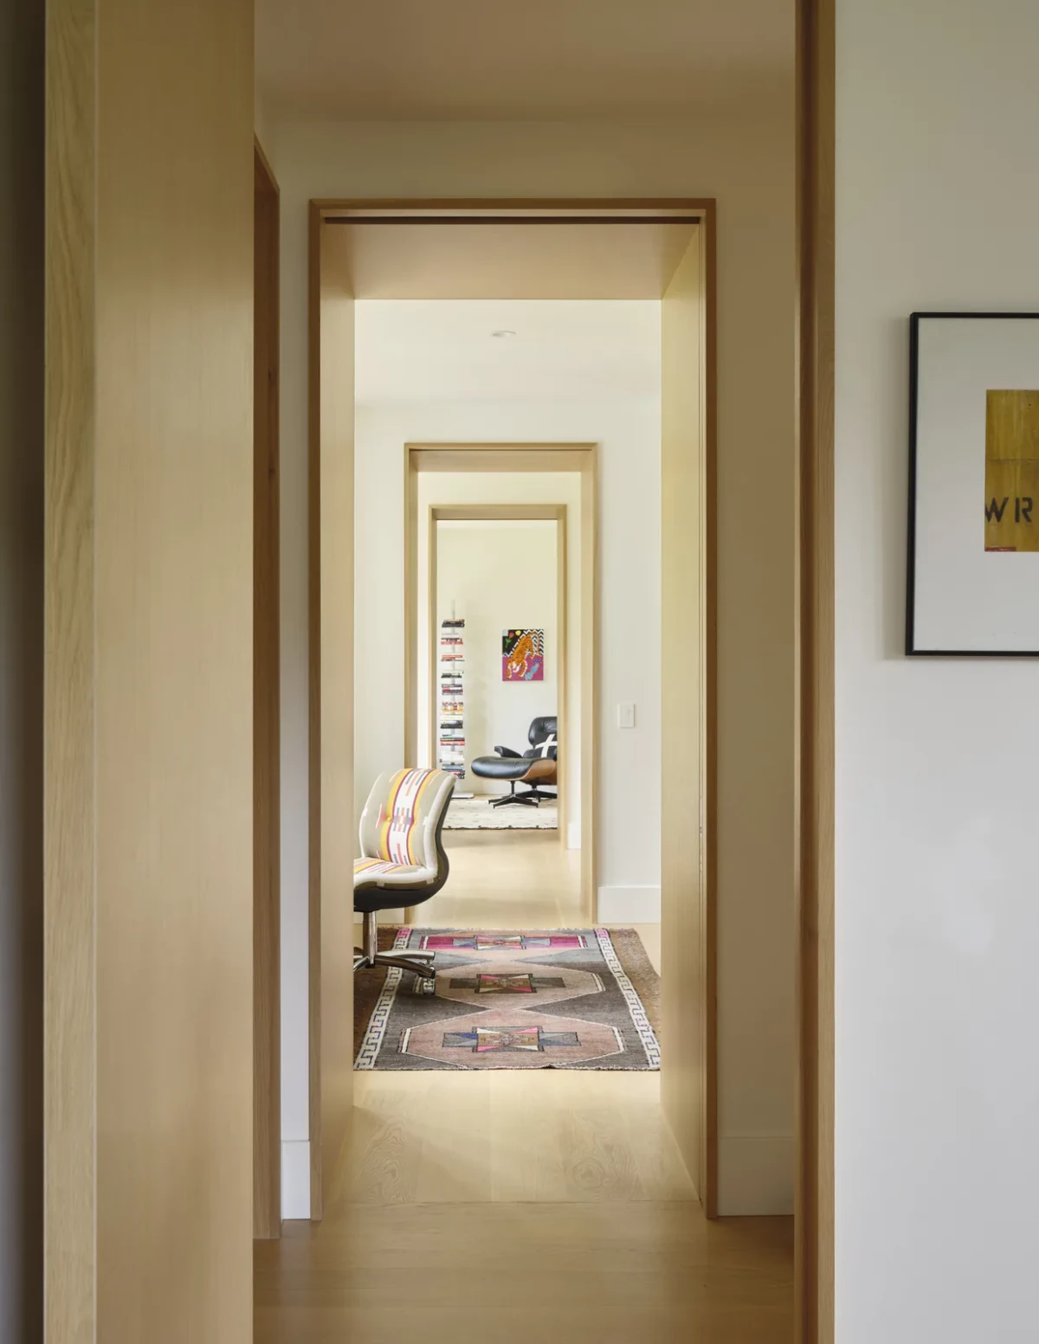
Enfilade指通过对齐门洞连续相接的一组房间。这座住宅保留了各个房间的边界,门洞前后相对,从一间便能望见下一间。墙体在洞口处加厚,部分洞口与相邻柜体用木饰面包覆。
An enfilade is a sequence of rooms linked by aligned doorways. Here, the rooms remain distinct, with openings positioned opposite one another so that one room can be seen from the next. The walls thicken around the openings; wood clads some of the reveals and adjacent cabinetry.
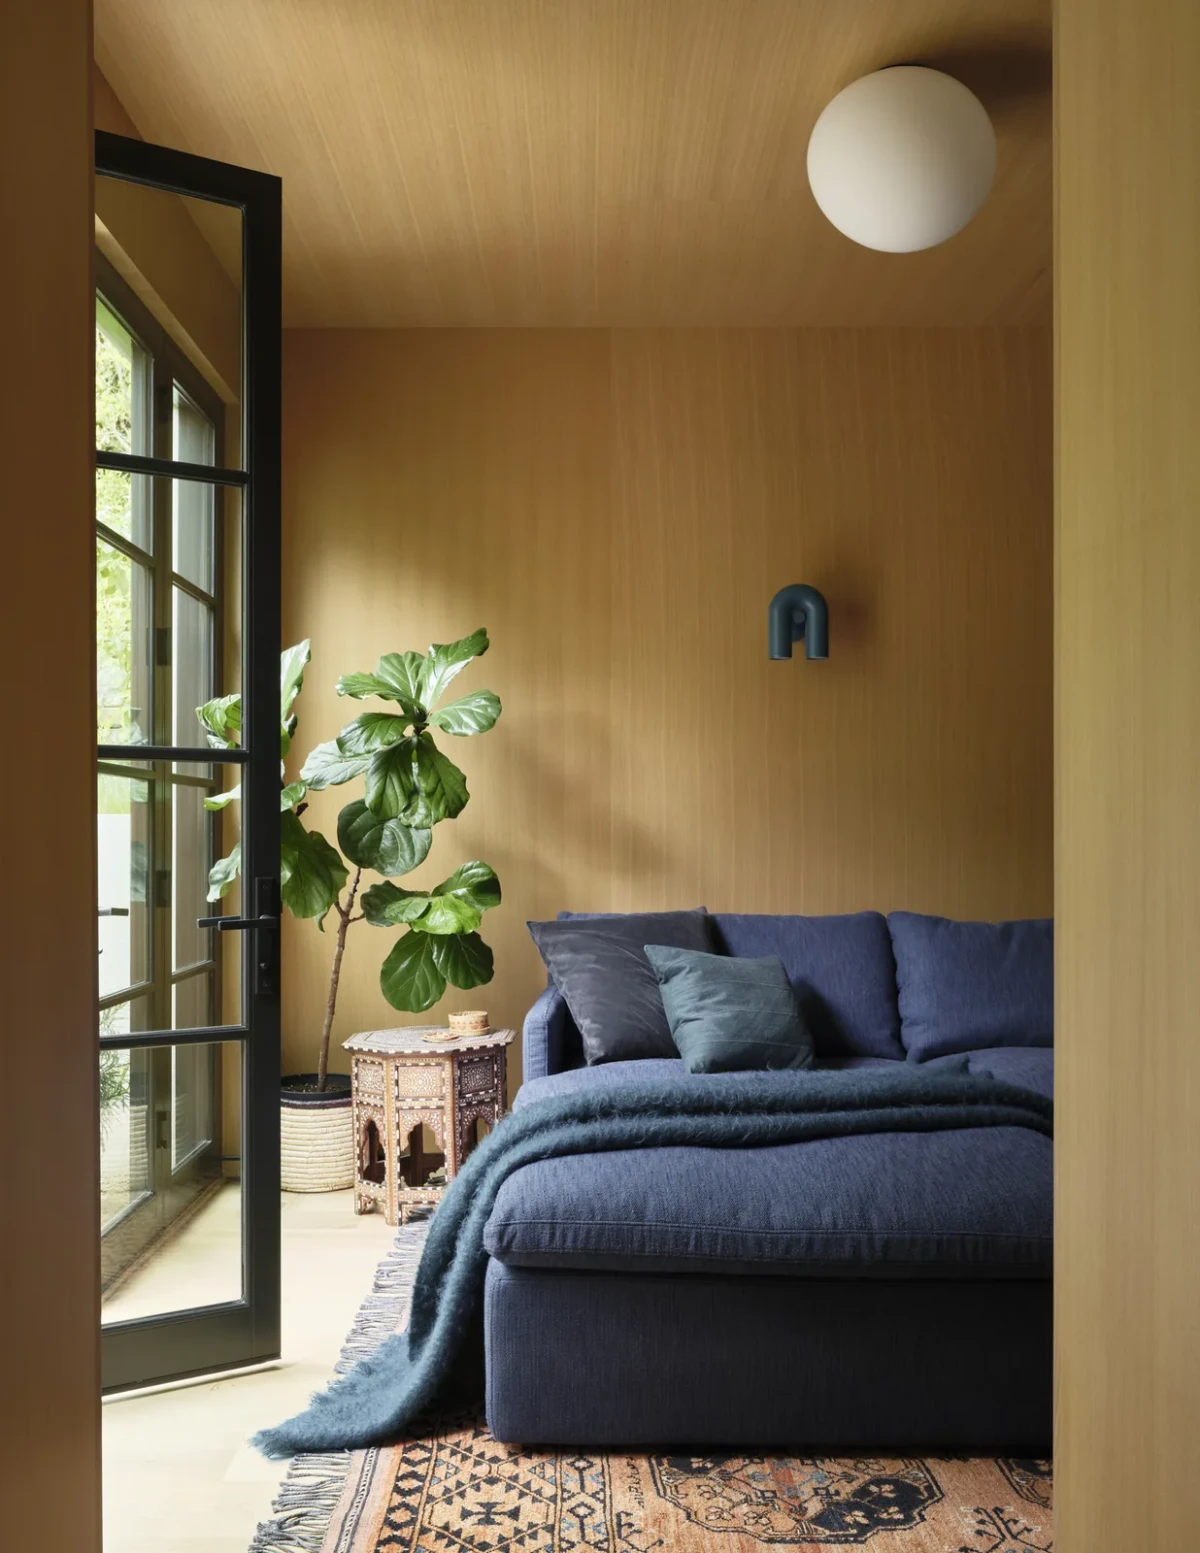
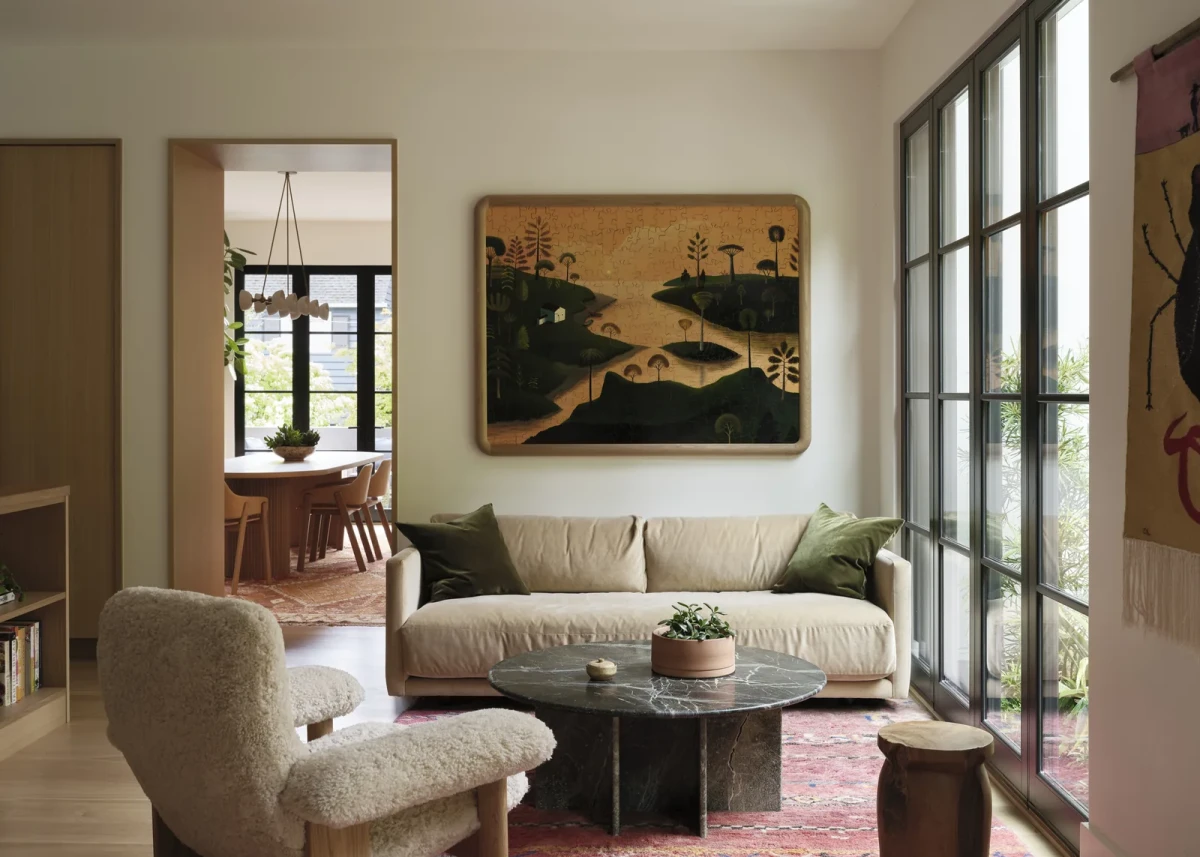
起居、用餐和工作分布在不同房间。敞开的门洞让房间之间可以相互望见,靠近花园的一侧则另设玻璃门,供人出入庭院。
Living, dining and working occupy different rooms. Open doorways provide views between them, while separate glazed doors on the garden side lead out to the courtyard.
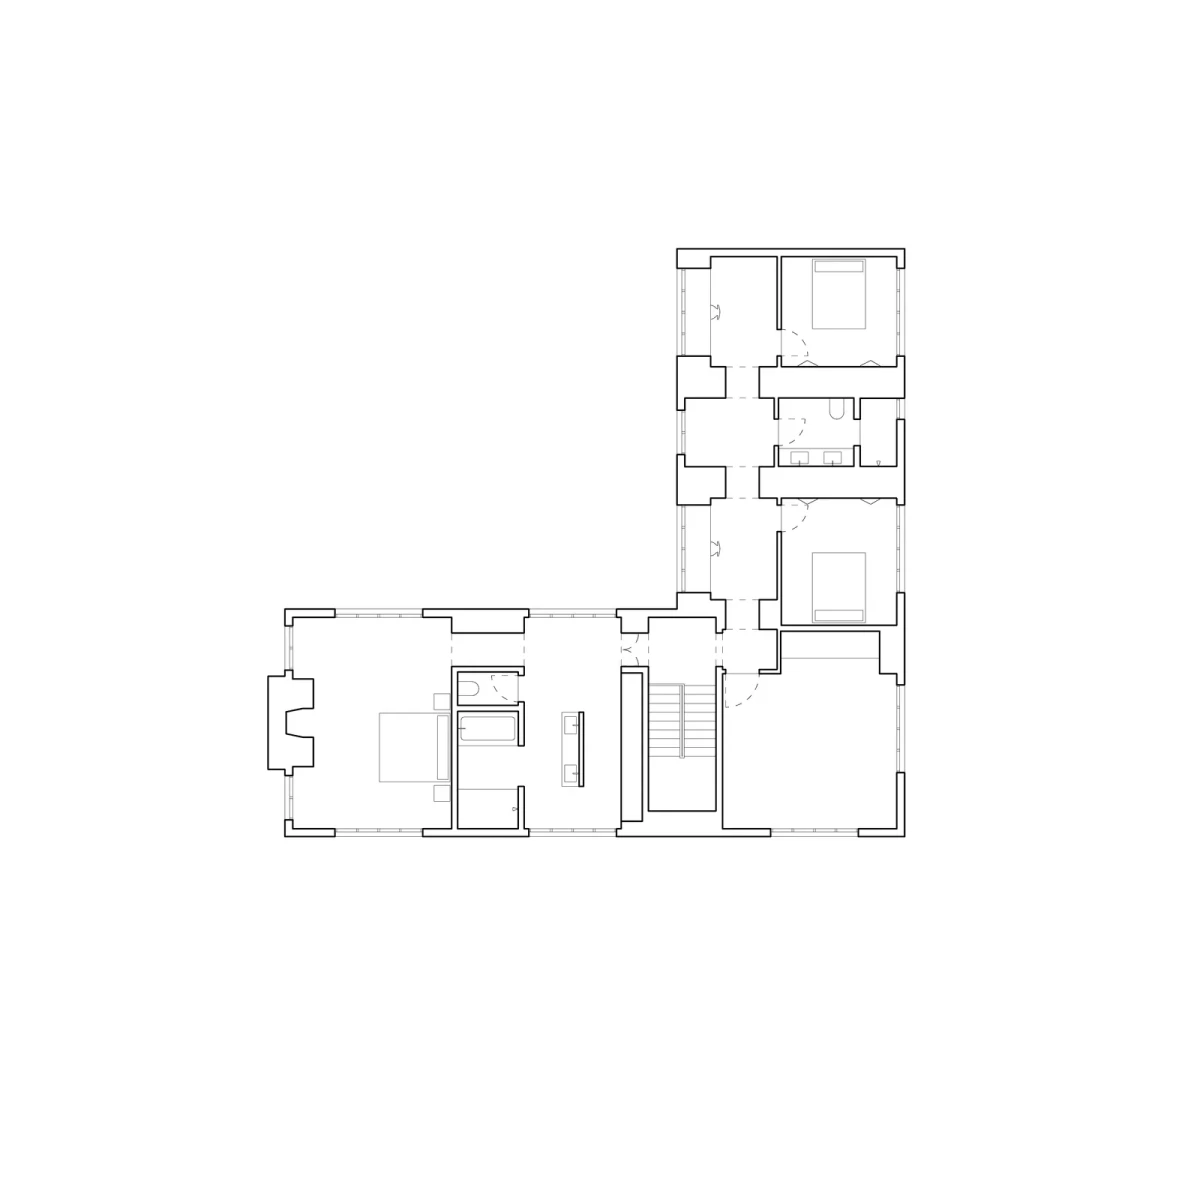
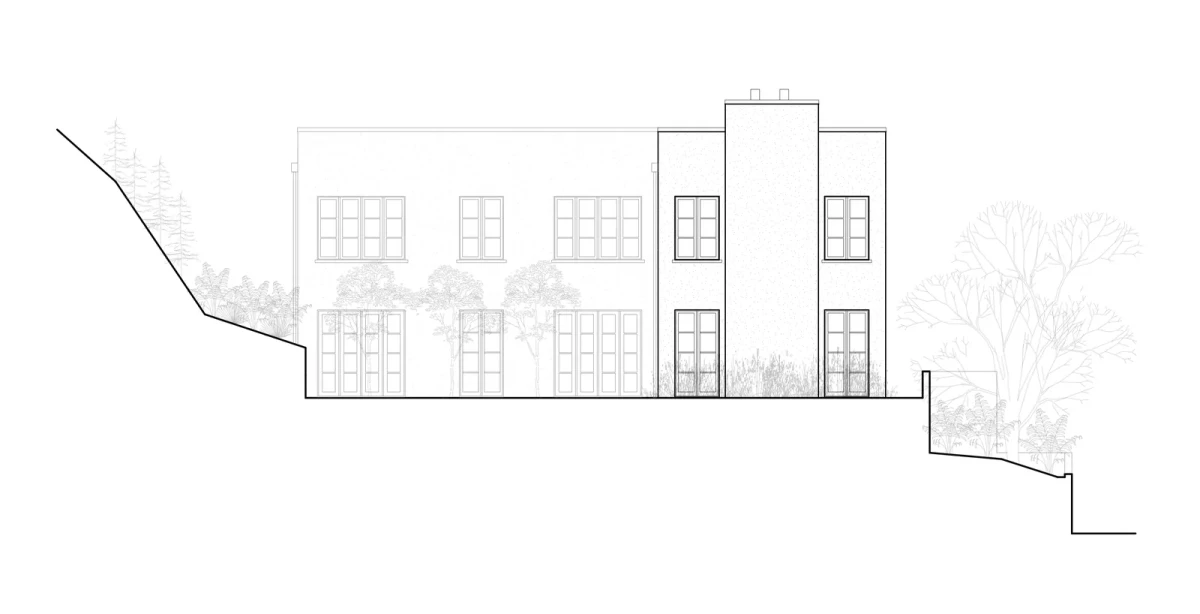
平面图中,房间沿转折的两翼分布,庭院位于建筑与山坡之间。楼梯集中在两翼相接的位置。场地剖面则说明了室内楼层、花园与街道之间的高差;朝向街道和朝向山坡的出入口,并不处于同一高度。
The plans show rooms arranged along two wings that meet at an angle, with the courtyard between the building and the hillside. The staircase sits where the wings join. The site section shows the changes in level between the house, garden and street: entrances on the street and hillside sides are at different heights.
木作里的收纳与书桌Built-in storage and desks
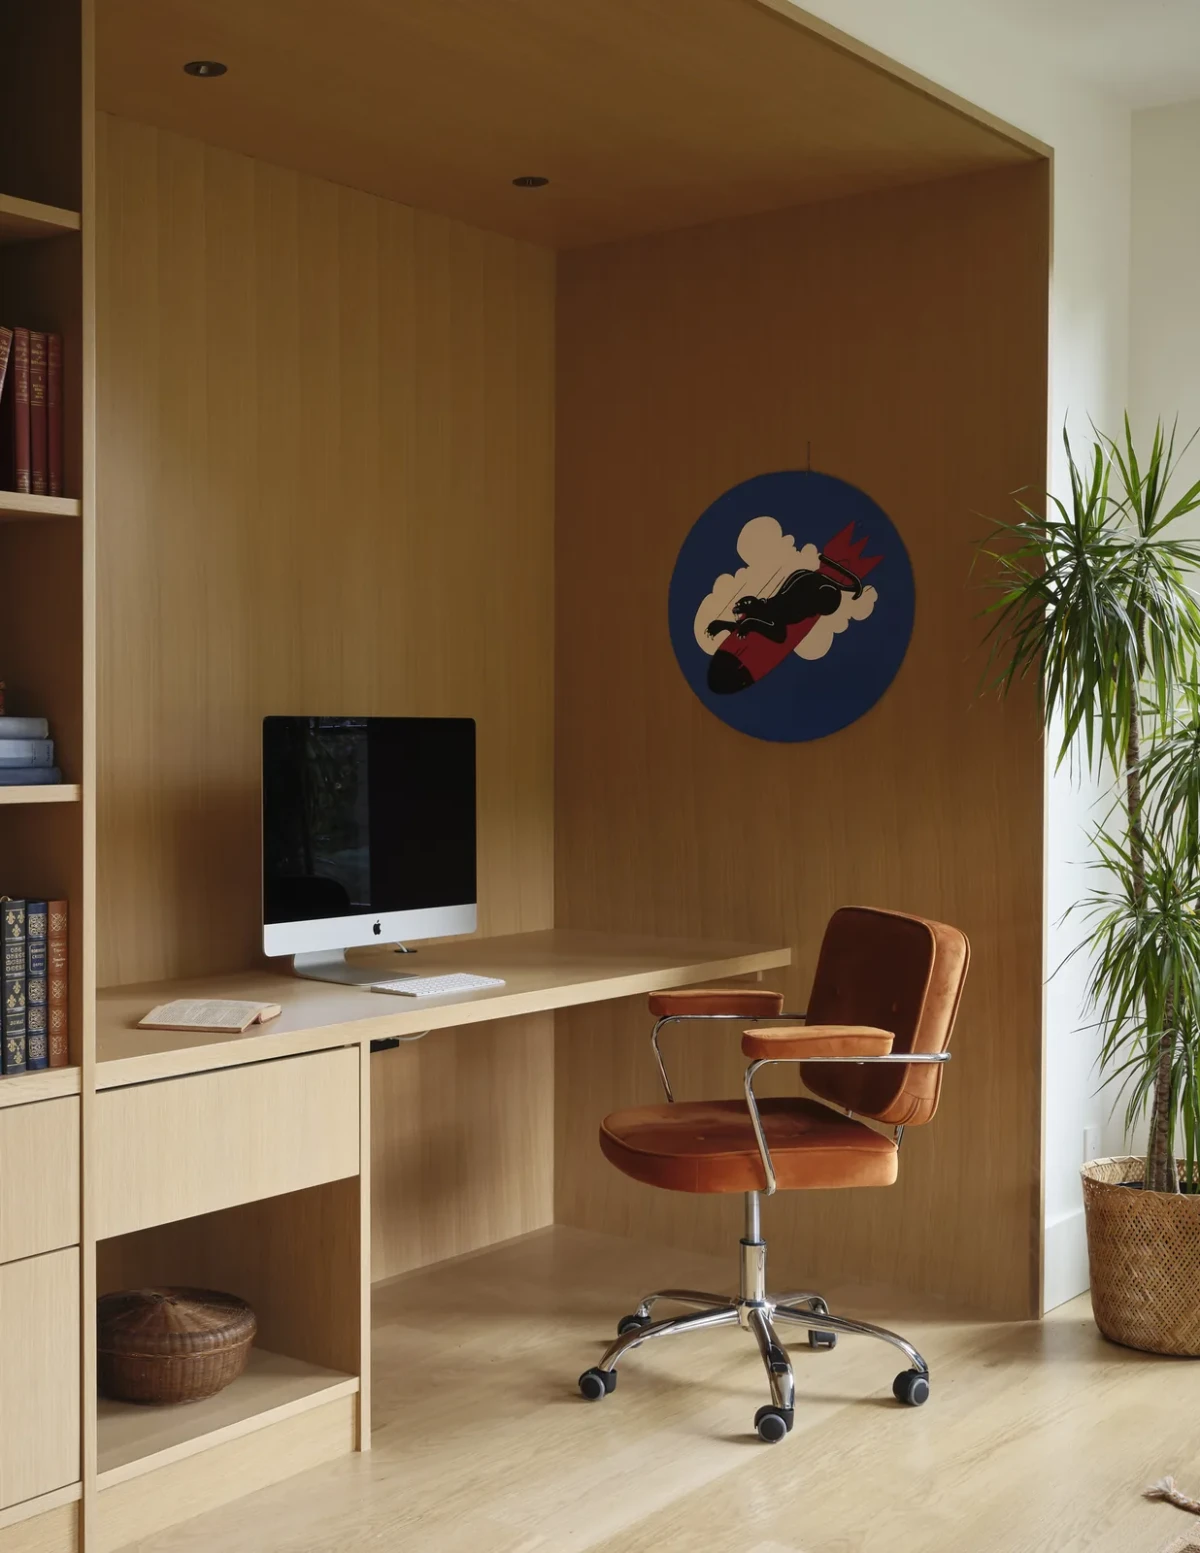
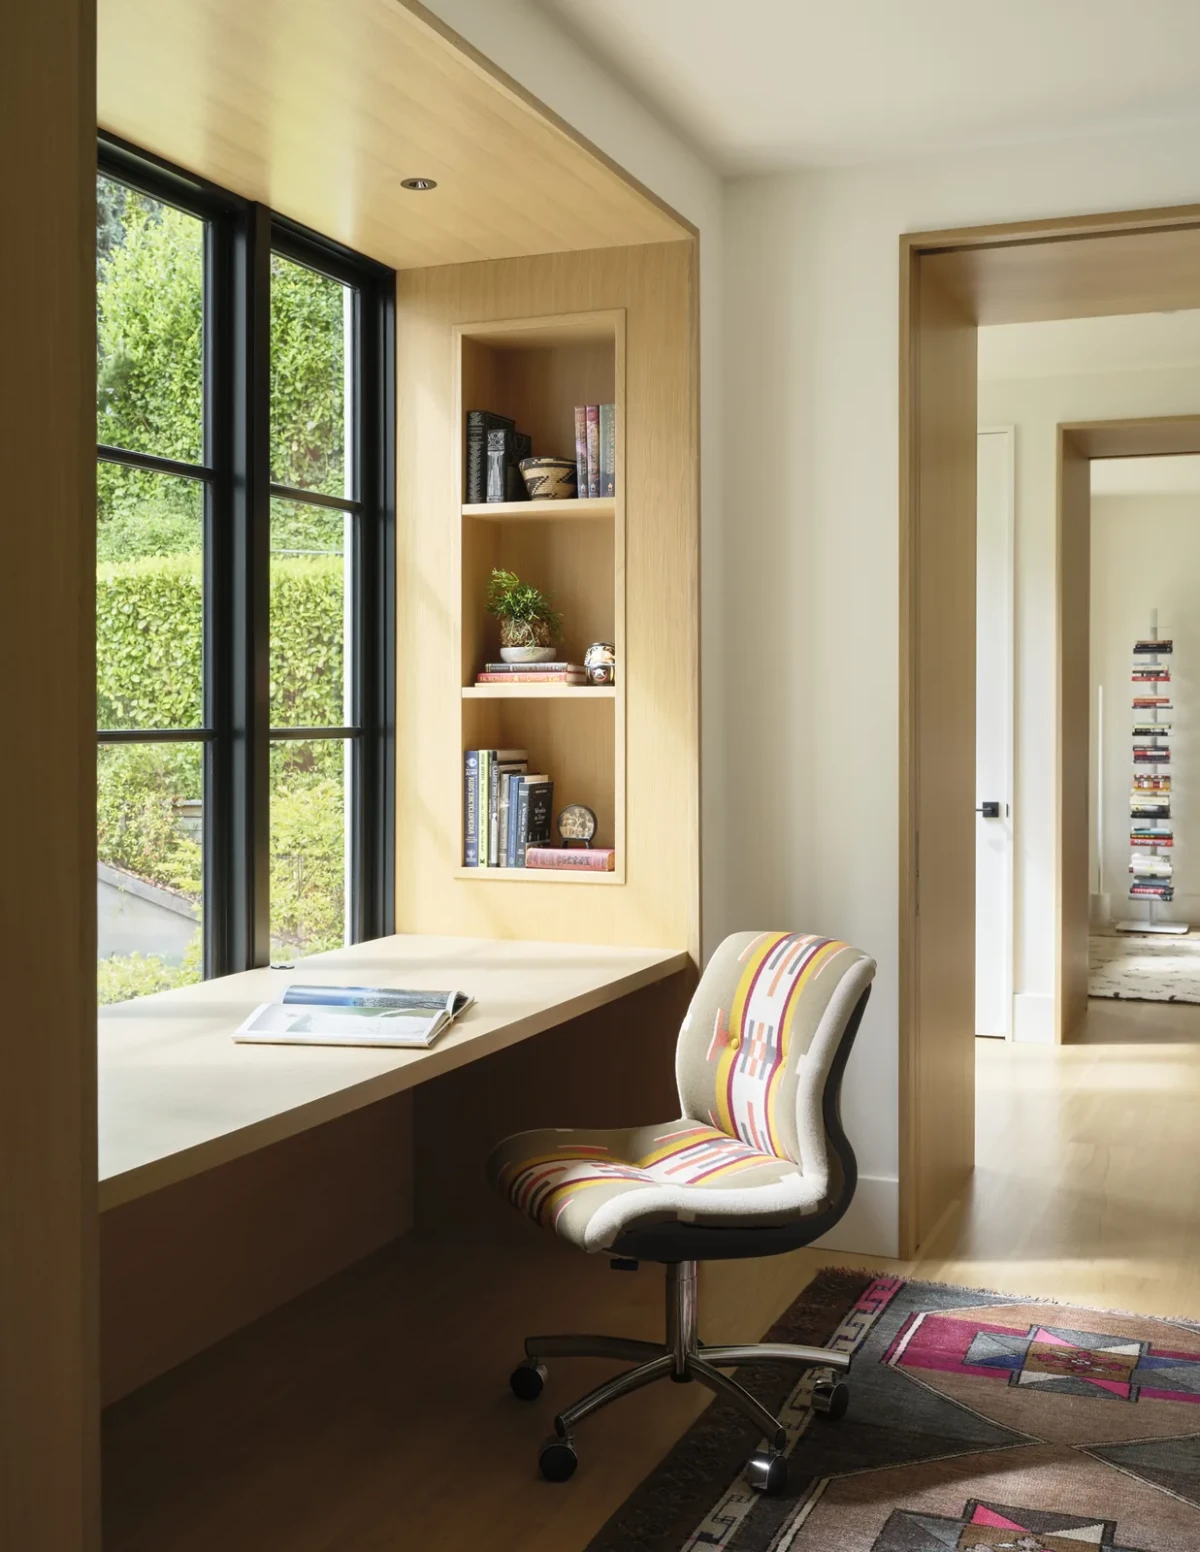
除了厨房柜体,入口的储物柜、孩子的书桌、家庭活动区的工作台和衣柜也采用定制木作。靠窗的凹区嵌入书桌,下方设抽屉,侧边留出开放层架。
Custom cabinetry extends beyond the kitchen to include entrance storage, children’s desks, a workspace in the family room and wardrobes. A desk fits into a recess beside a window, with drawers below and open shelves to one side.
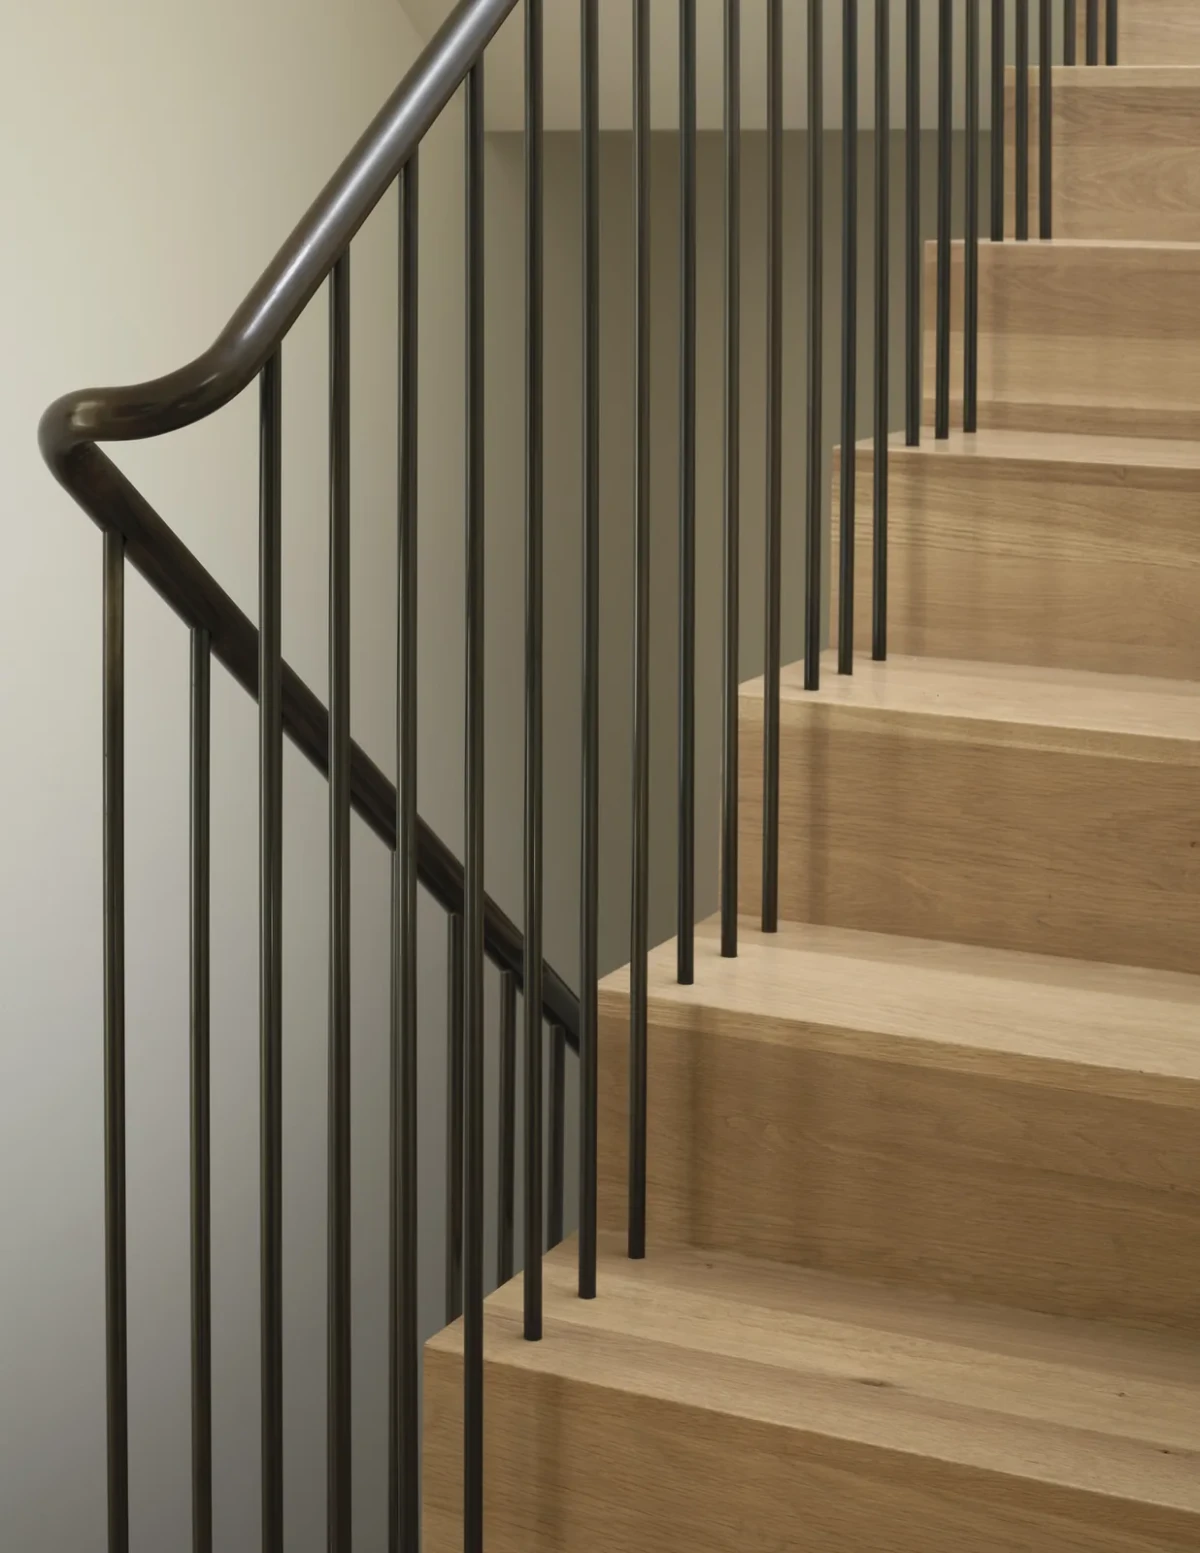
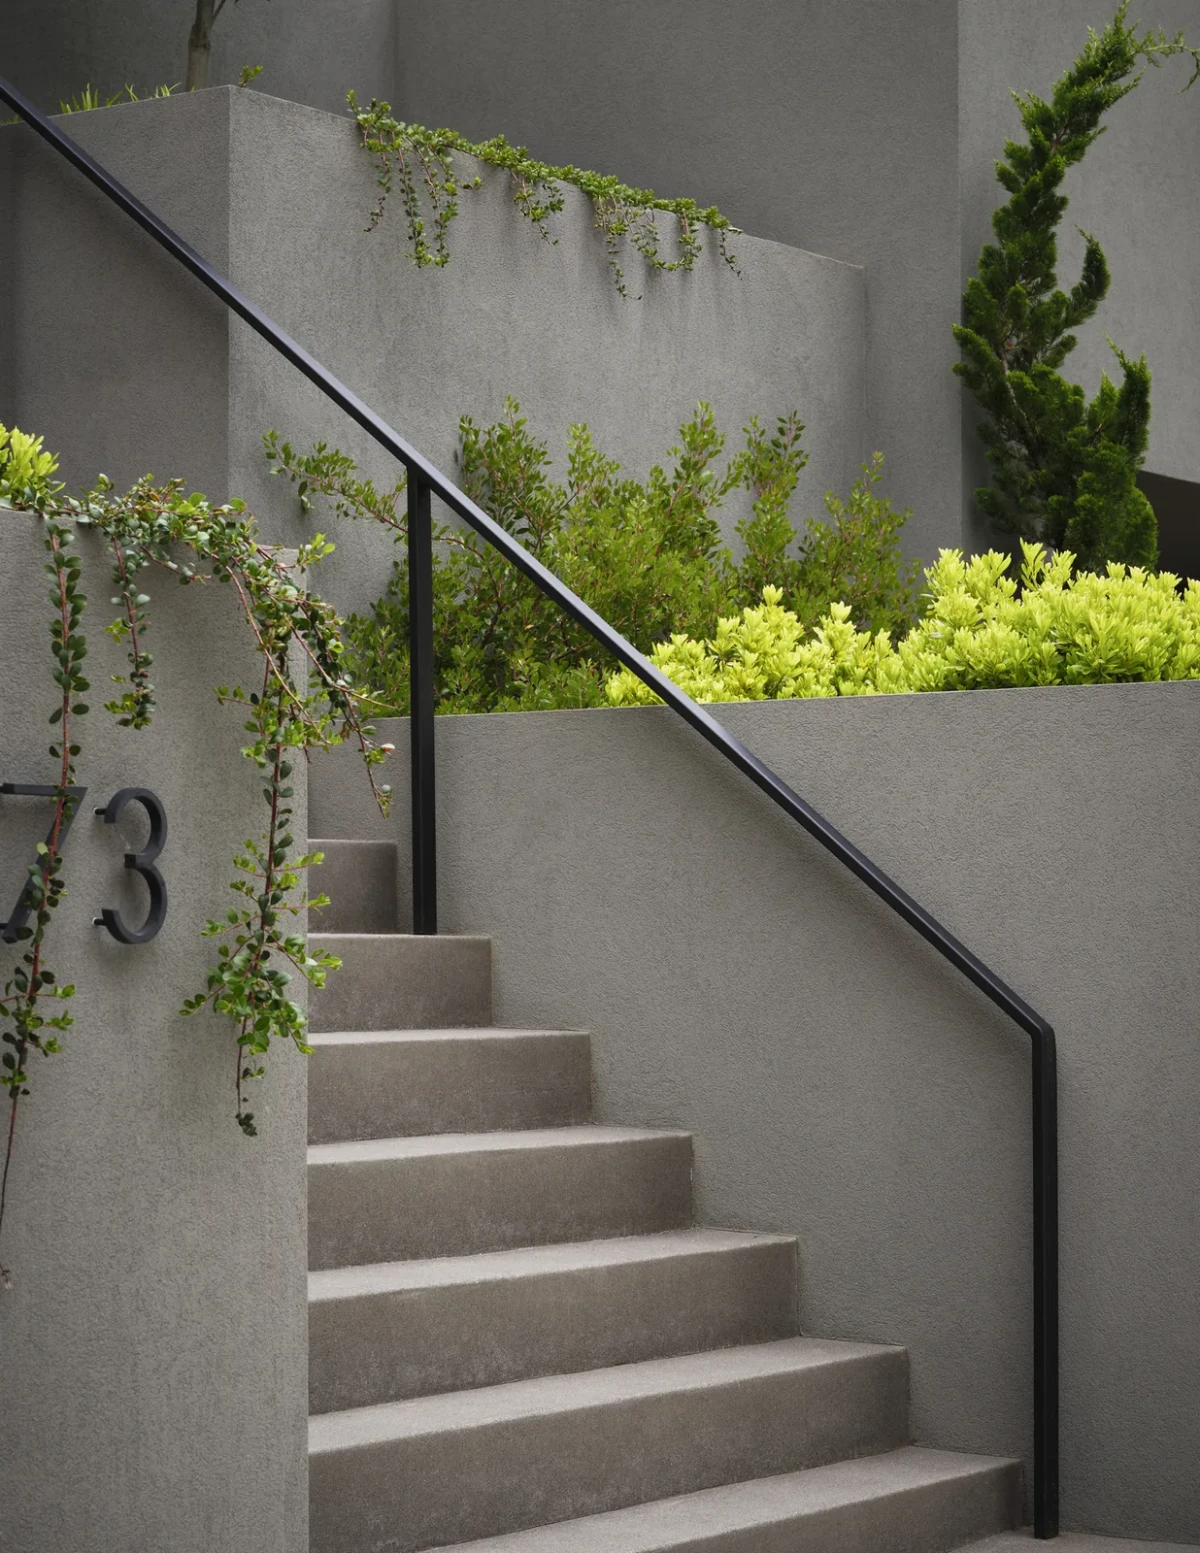
室内地面采用宽板白橡木,楼梯踏步与踢面也使用白橡木。连续的深色钢扶手随着楼梯转折,细栏杆之间仍能看见踏步。楼梯制作方将白橡木与抹灰构件在工坊预制,再现场安装。
Wide-plank white oak flooring is paired with white oak stair treads and risers. A continuous dark steel handrail follows the turns of the stair, with the treads visible between slender balusters. The stair fabricator prefabricated the white oak and plaster components in the workshop before installing them on site.
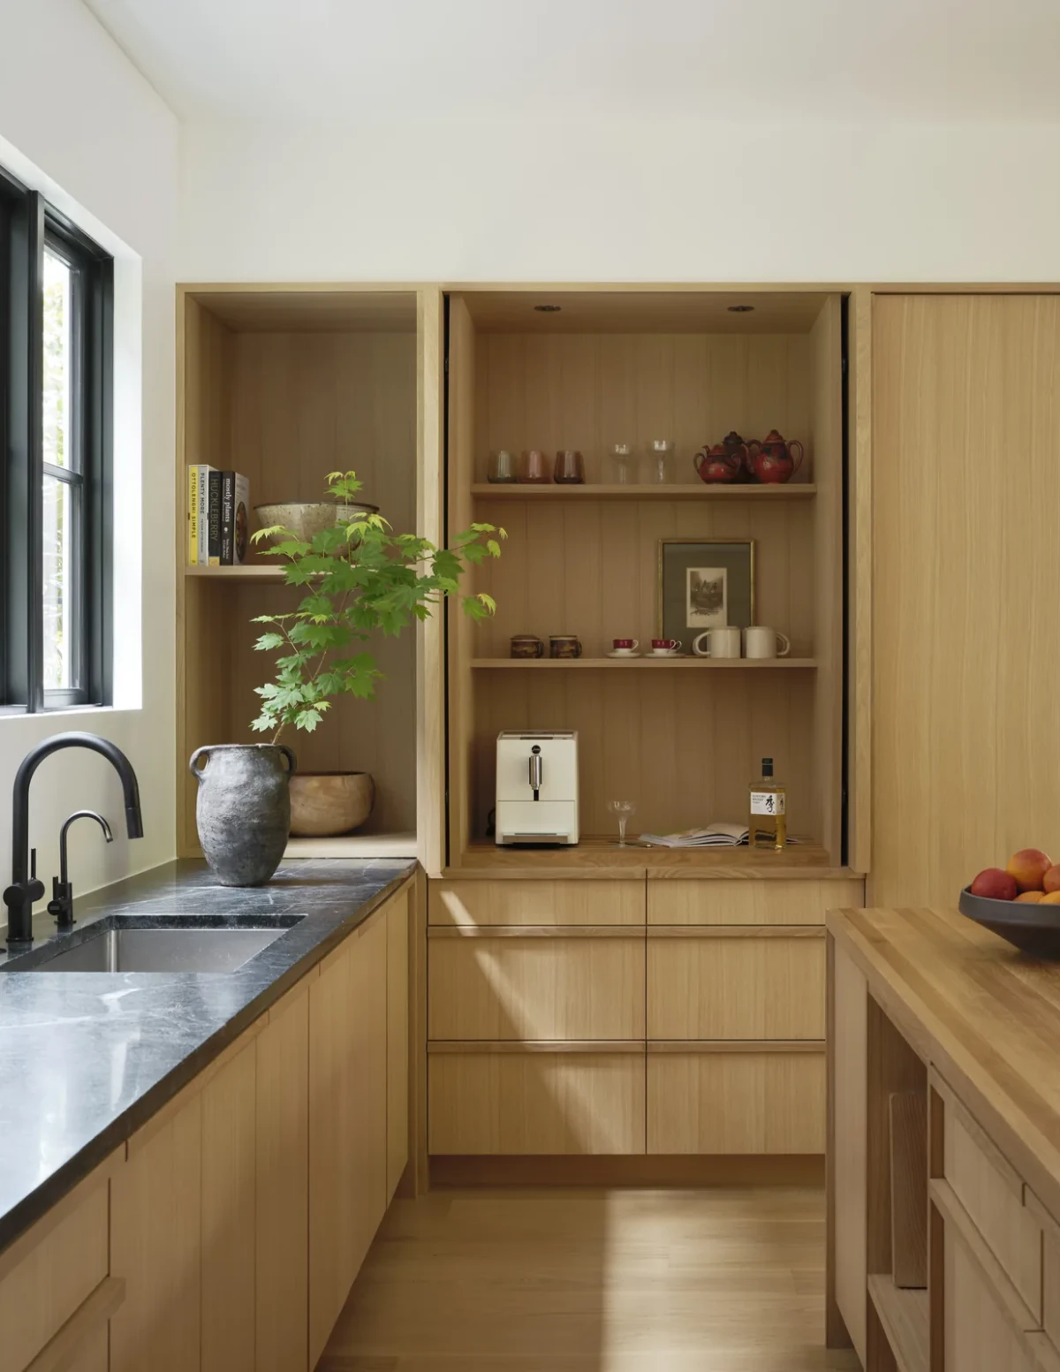
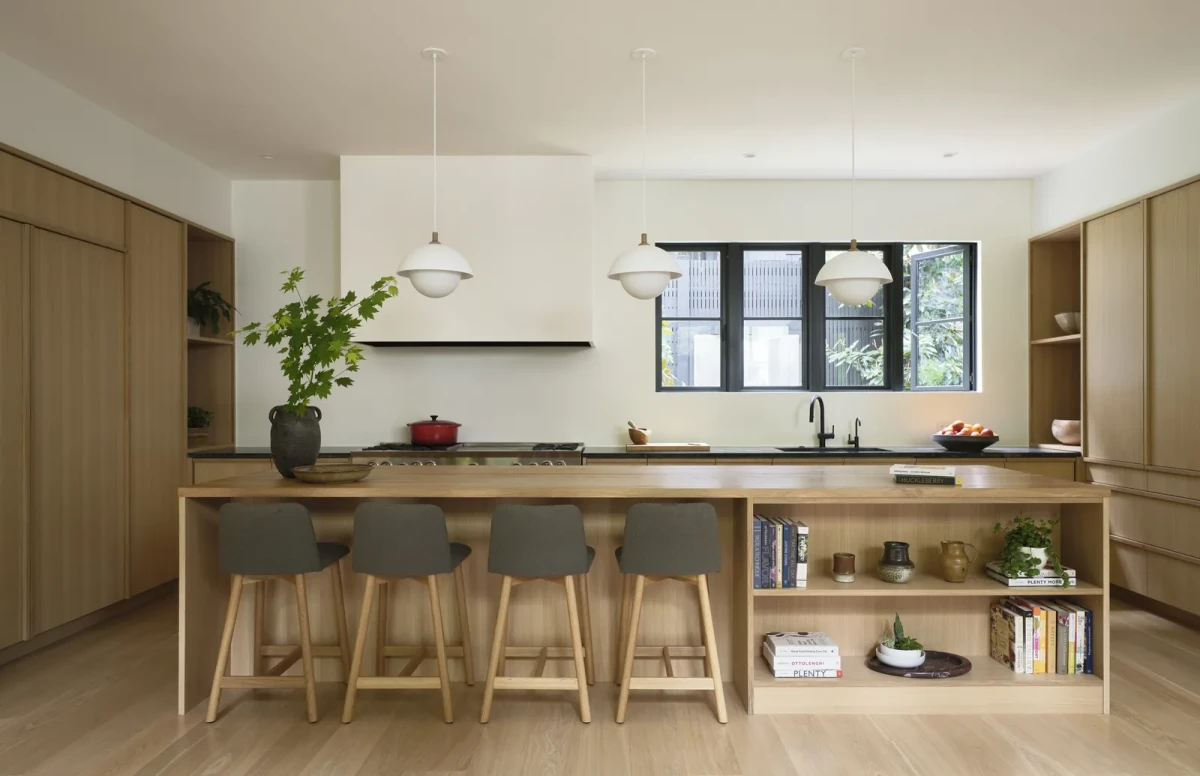
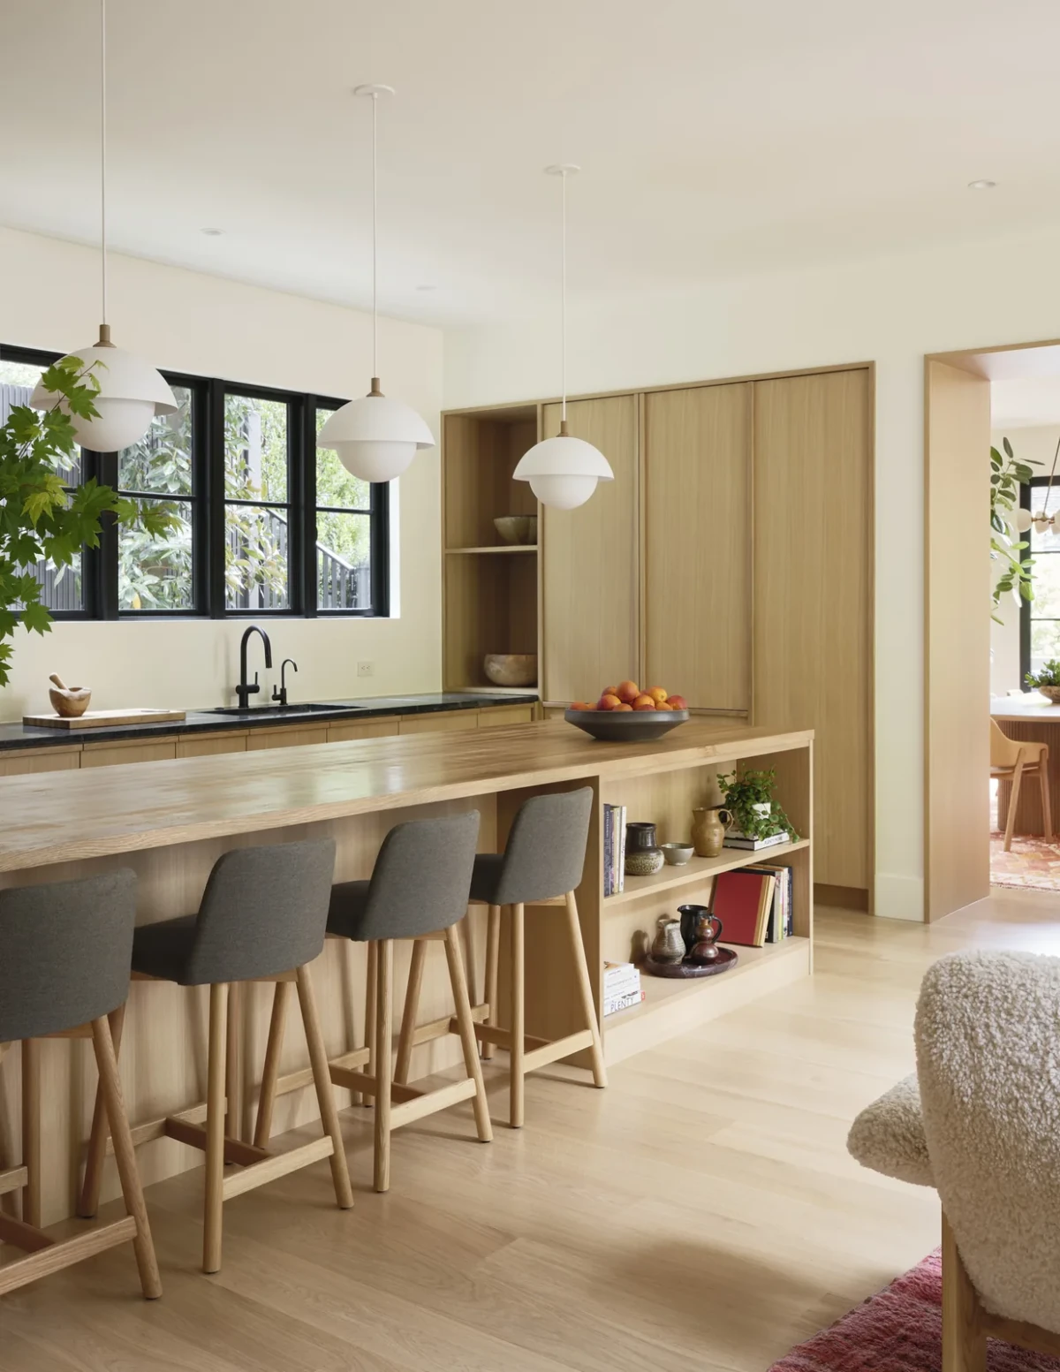
厨房沿窗布置操作台,中央岛台采用白橡木拼接台面,另一部分台面使用皂石。岛台下方留有开放层架,用来放置锅具与餐具。
In the kitchen, a counter runs beneath the windows. The central island has a white oak butcher-block top, while other countertops are soapstone. Open shelves beneath the island hold cookware and tableware.
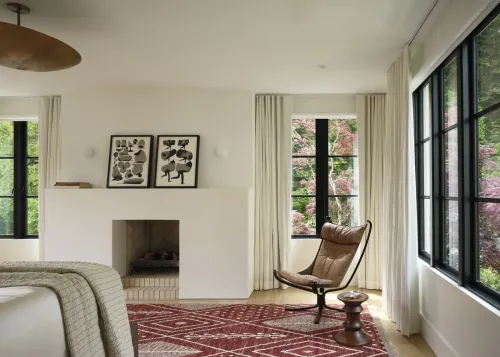
壁炉周围与厨房防溅板采用威尼斯抹灰,壁炉炉台使用洞石。
Venetian plaster finishes the fireplace surrounds and kitchen backsplash; the hearths are travertine.
坡地上的入口与建造Entrance and construction on a slope
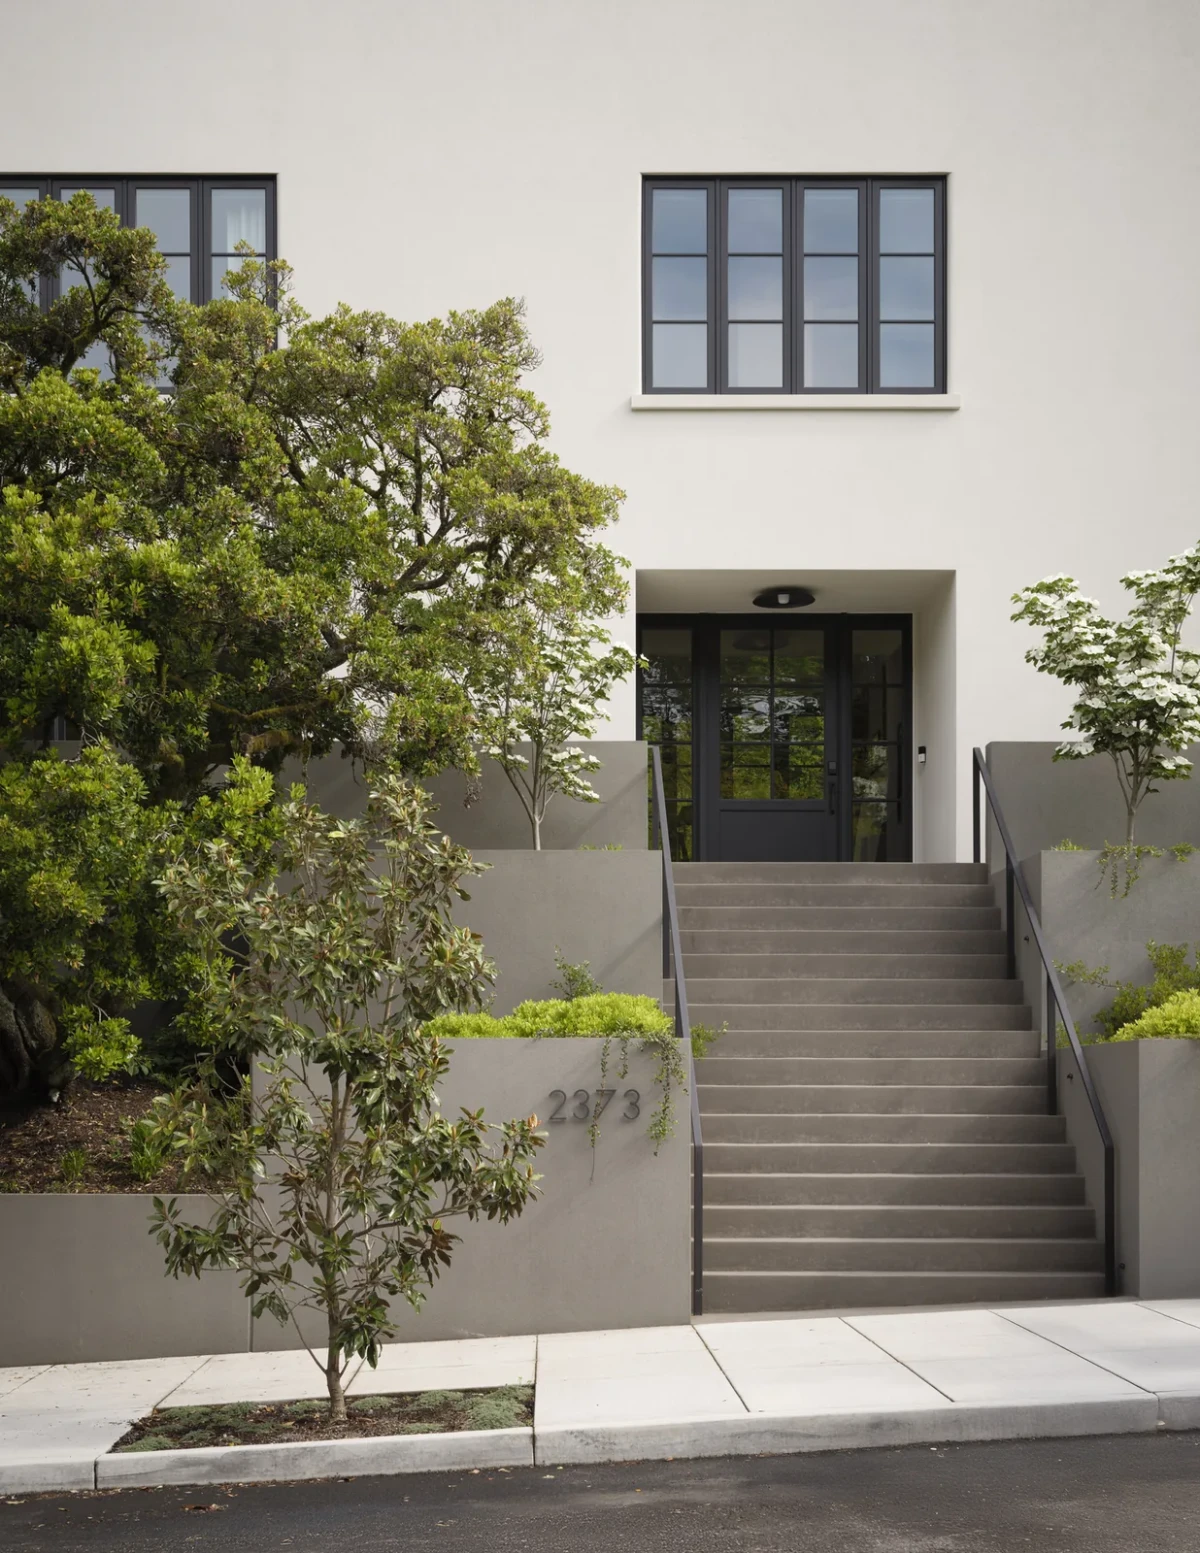
临街入口高于人行道,台阶穿过层叠花池,通向白色墙面上的门洞。餐厅外侧的一段现浇混凝土桥遮住了下方的车库门。
The street-facing entrance sits above the pavement, reached by steps through tiered planters to a doorway in the white wall. A cast-in-place concrete bridge outside the dining room conceals the garage door below.
重建保留了少量原有结构。施工照片中,混凝土墙体与木构框架逐渐成形,树木仍紧邻新的窗洞与楼面。
The rebuilding retained a small portion of the original structure. Construction photographs show the concrete walls and timber framing taking shape, with trees still close to the new window openings and floors.
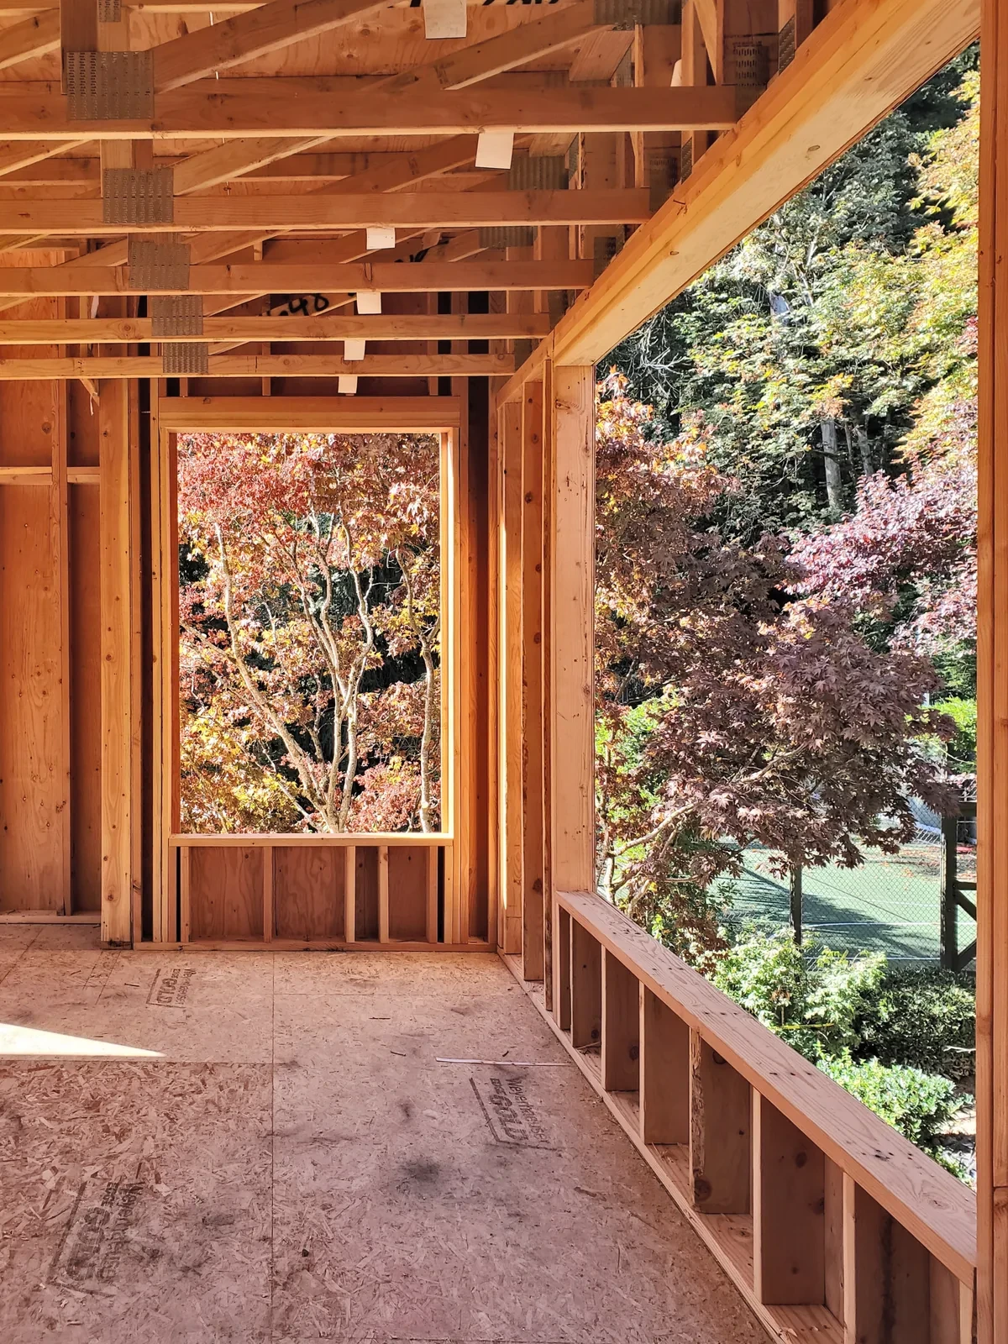
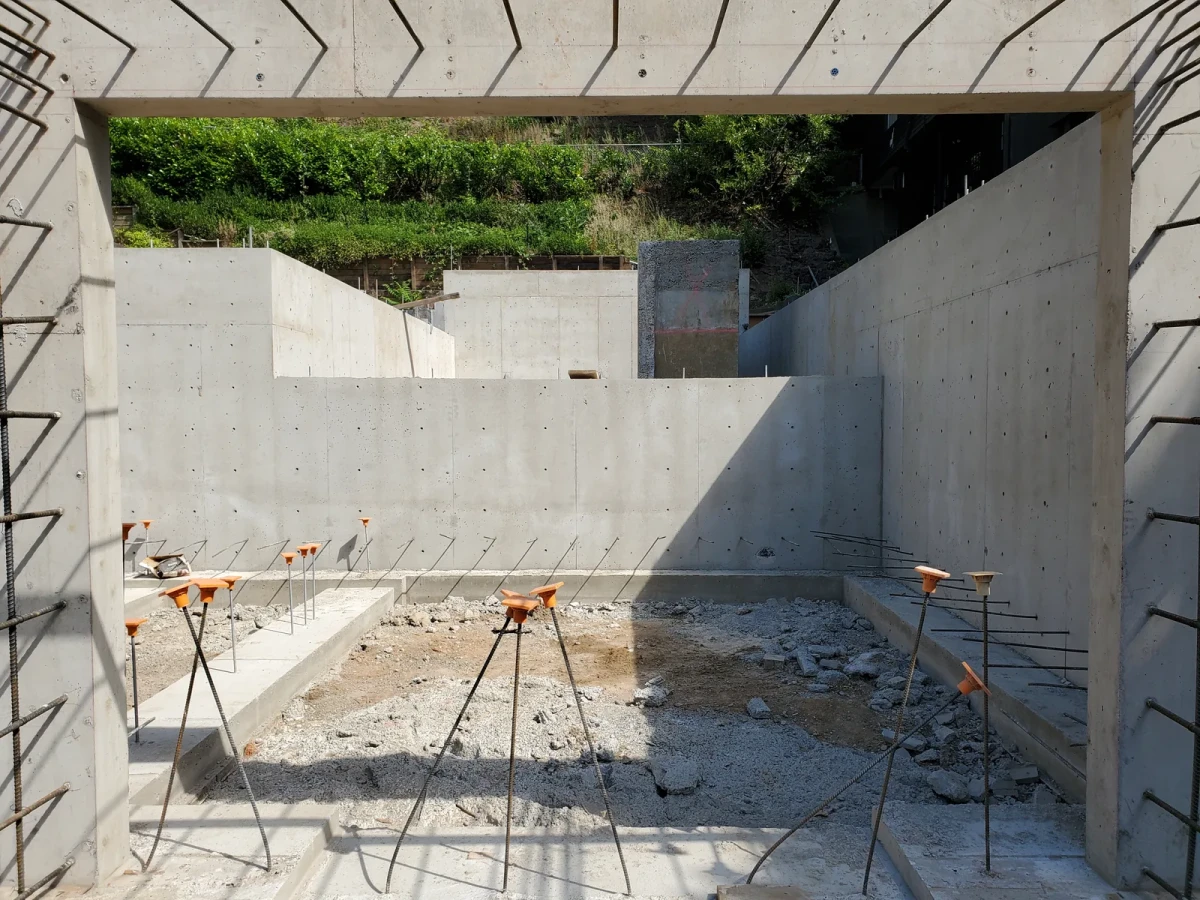
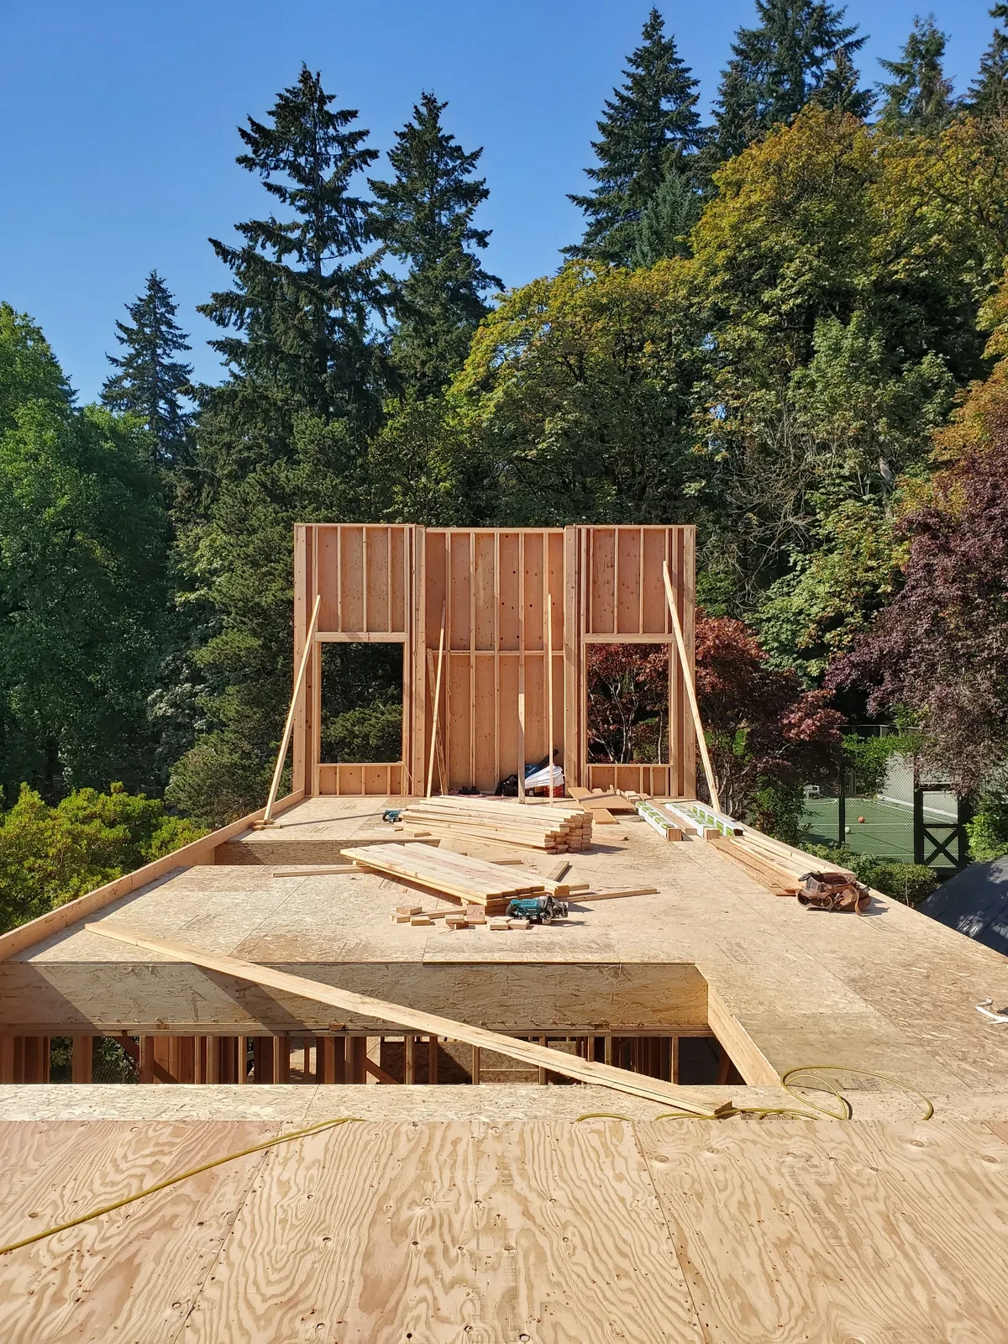
这次重建以保留花园为前提,让新房避让树木、顺应坡地。室内以对齐的门洞连接独立房间,让主要起居空间直接通向庭院。
Preserving the garden guided the rebuilding, with the new house positioned around the trees and adapted to the slope. Inside, aligned doorways connect separate rooms, while the main living spaces open directly onto the courtyard.
项目资料 / Project credits
项目 / Project — Enfilade House
地点 / Location — Portland, Oregon, United States
项目类型 / Project type — 火灾后原址住宅重建
建筑设计 / Architecture — Waechter Architecture
面积 / Area — 5,000平方英尺(约464.5平方米)
完成时间 / Completion — 2023年秋季
景观设计 / Landscape design — Michael Schultz
结构工程 / Structural engineering — DCI Engineers
施工 / Contractor — Owen Gabbert LLC(ClarkBuilt)
楼梯与栏杆制作 / Stair and railing fabrication — MW Design Workshop
摄影 / Photography — Kevin Scott(建成照片)
图片、图纸及项目资料 / Images, drawings and project information — Waechter Architecture
补充资料 / Additional sources — ClarkBuilt、MW Design Workshop
编辑改写 / Editorial adaptation — 01DES





住在这样的地方真好