HOTELS · SOUTH TYROL, ITALY
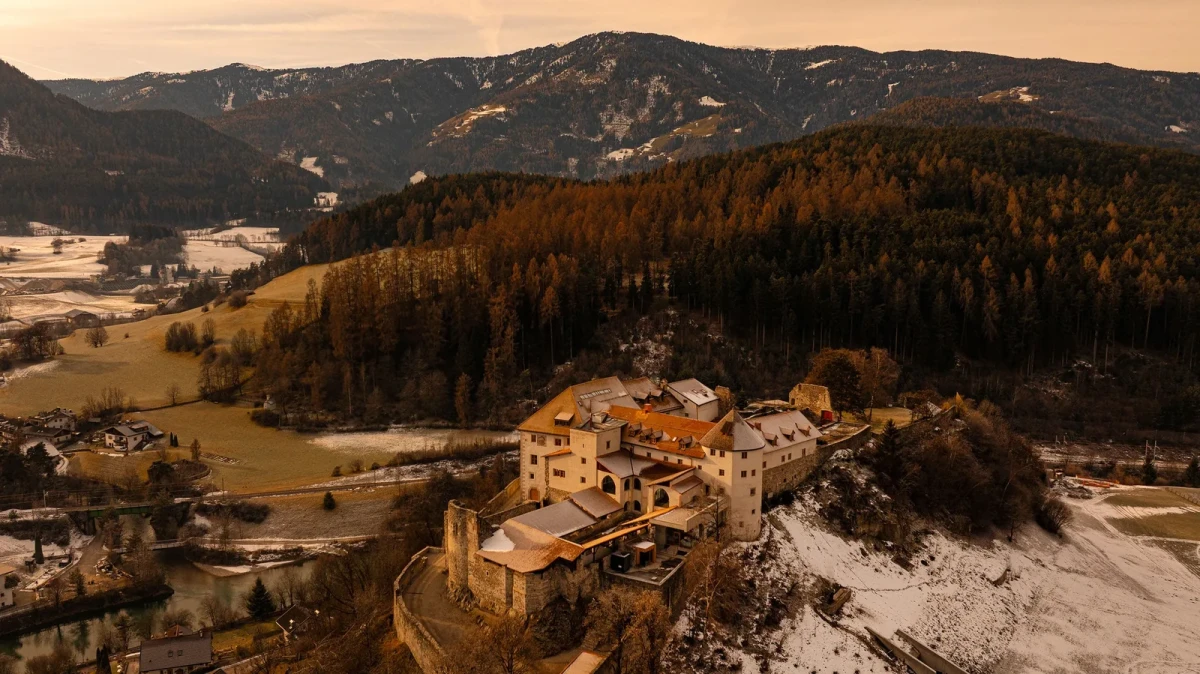
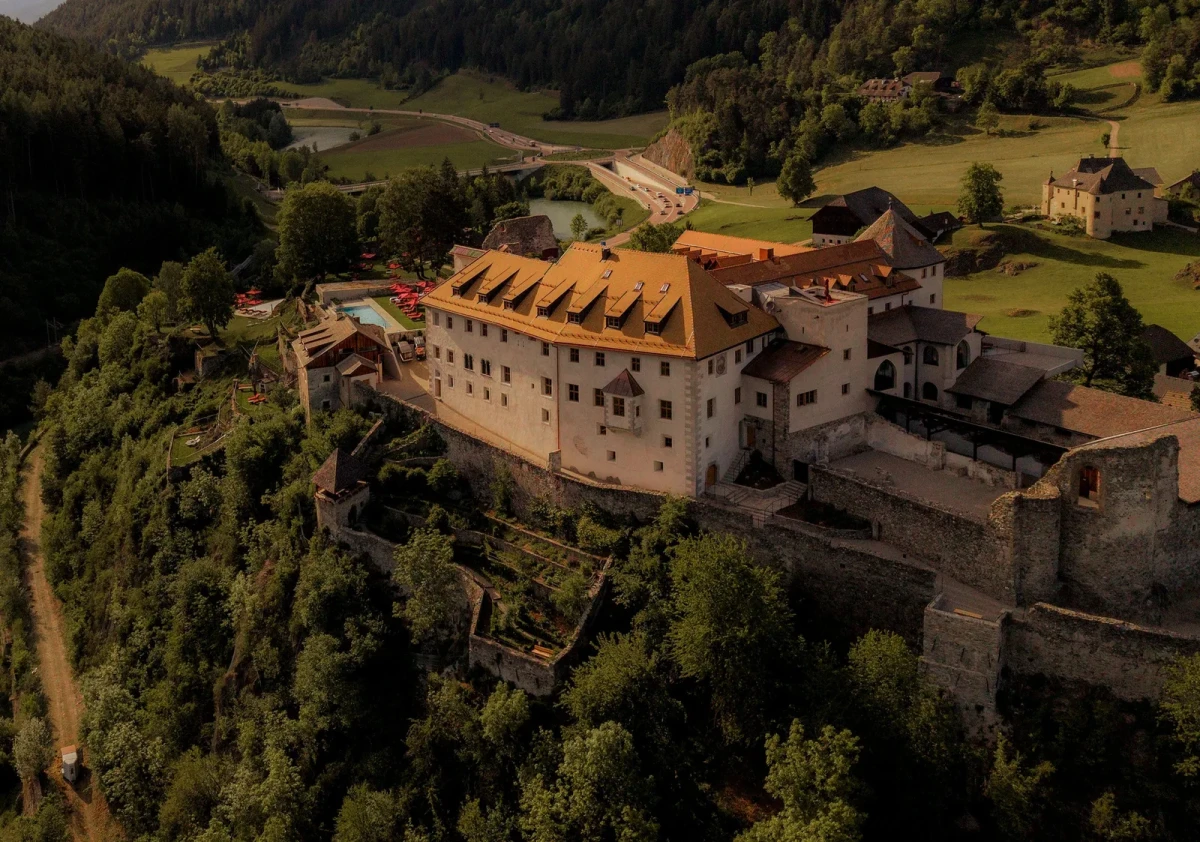
Castel Badia坐落在圣洛伦佐迪塞巴托的林坡上,俯看普斯特谷。城堡也以Schloss Sonnenburg之名为人所知,历史可追溯至11世纪,后来成为本笃会女子修道院。1965年,Karl Knötig将这里改为酒店;2025年12月,酒店在新一轮修复后重新开放。
Castel Badia stands on a wooded slope in San Lorenzo di Sebato, overlooking the Puster Valley. Also known as Schloss Sonnenburg, the castle dates back to the 11th century and later became a Benedictine convent. Karl Knötig converted it into a hotel in 1965; following a further restoration, it reopened in December 2025.
建筑修复由南蒂罗尔事务所Null17负责,室内设计则由米兰的Droulers Architecture与设计师Marta Ferri合作完成。修复保留了壁画、拱顶和不同年代的木作。家具与织物也随房间的尺寸与装饰而变化。
South Tyrolean practice Null17 undertook the architectural restoration, while Milan-based Droulers Architecture worked with designer Marta Ferri on the interiors. The restoration retained frescoes, vaults and woodwork from different periods. Furniture and fabrics vary with the dimensions and decoration of each room.
从旧门道走进拱顶大厅Through Old Doorways to the Vaulted Hall
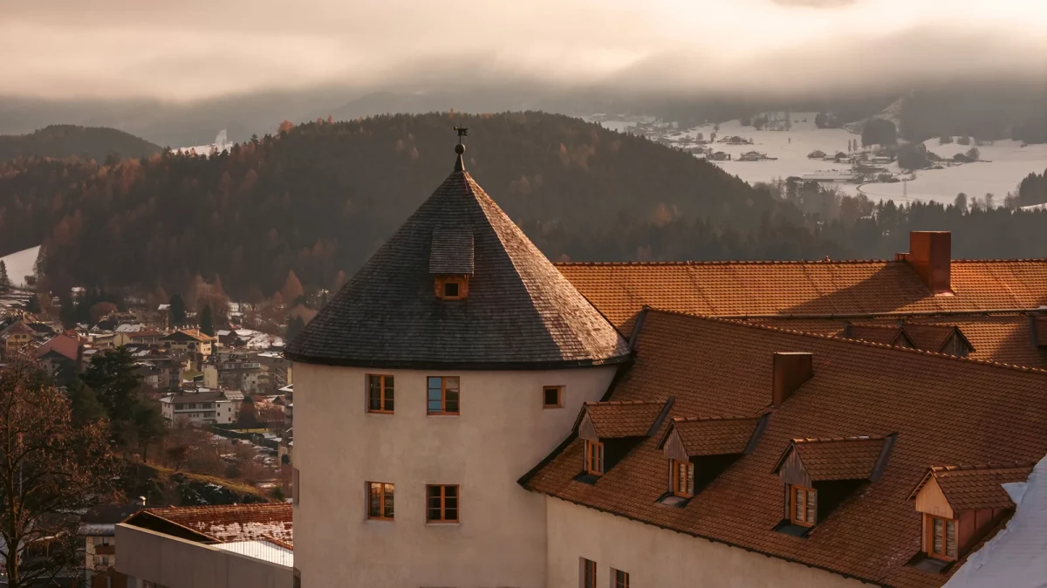
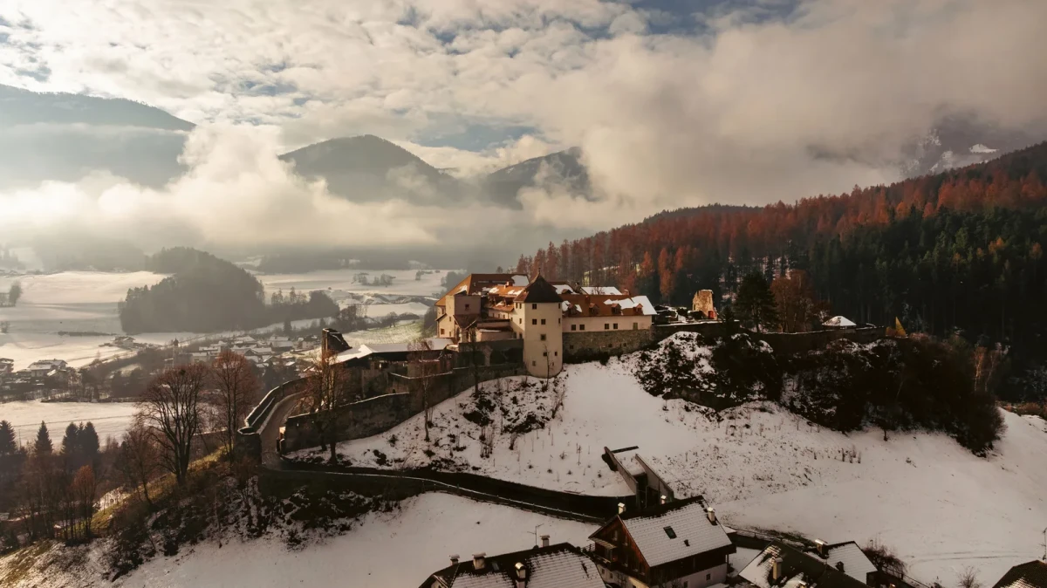
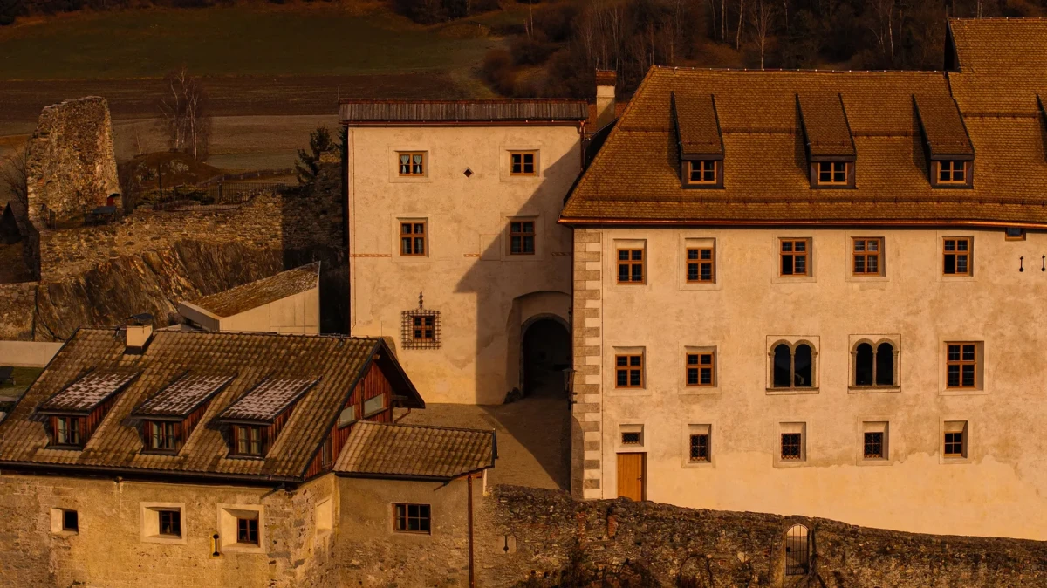
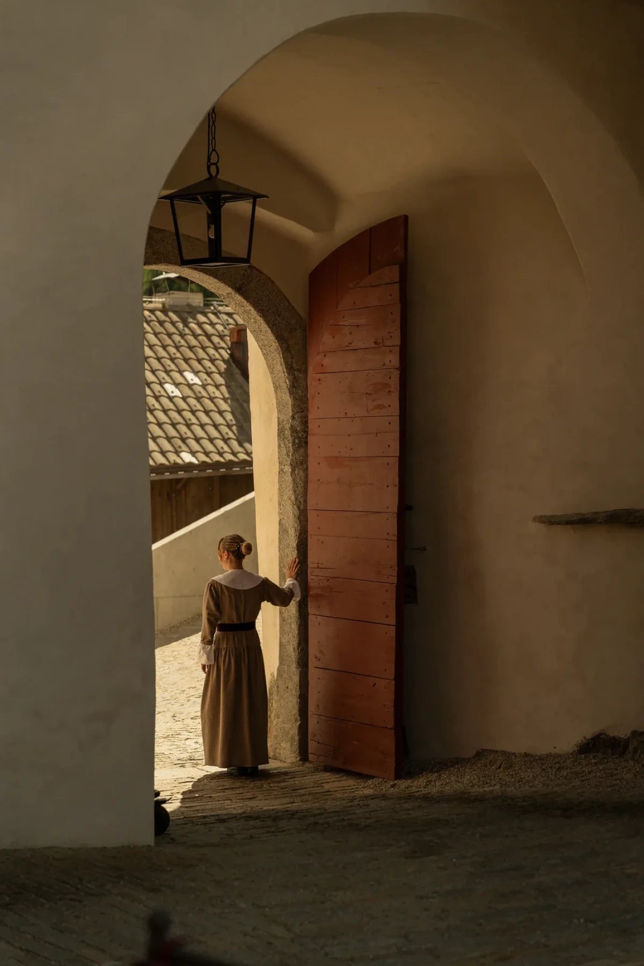
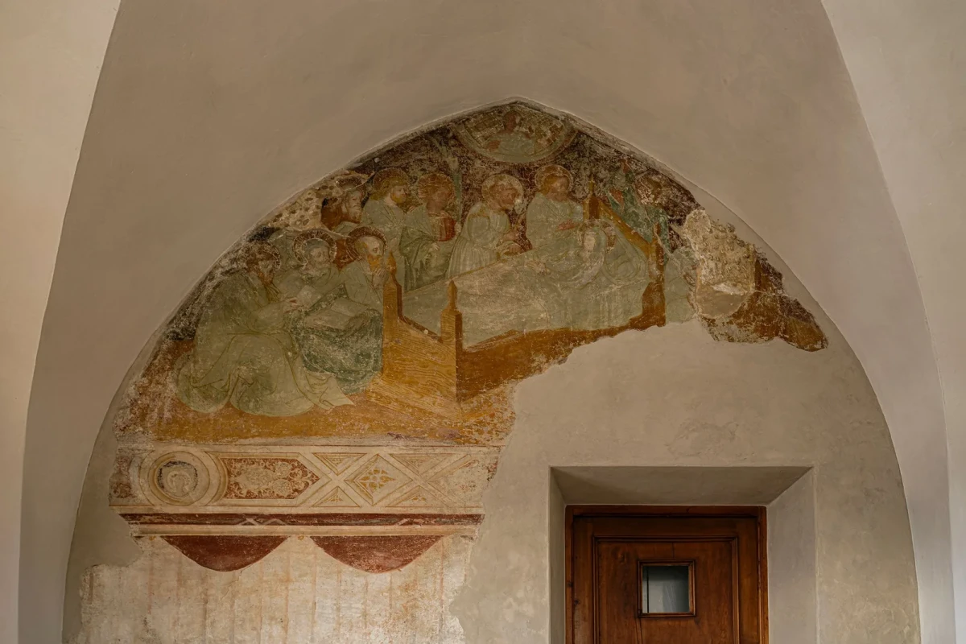
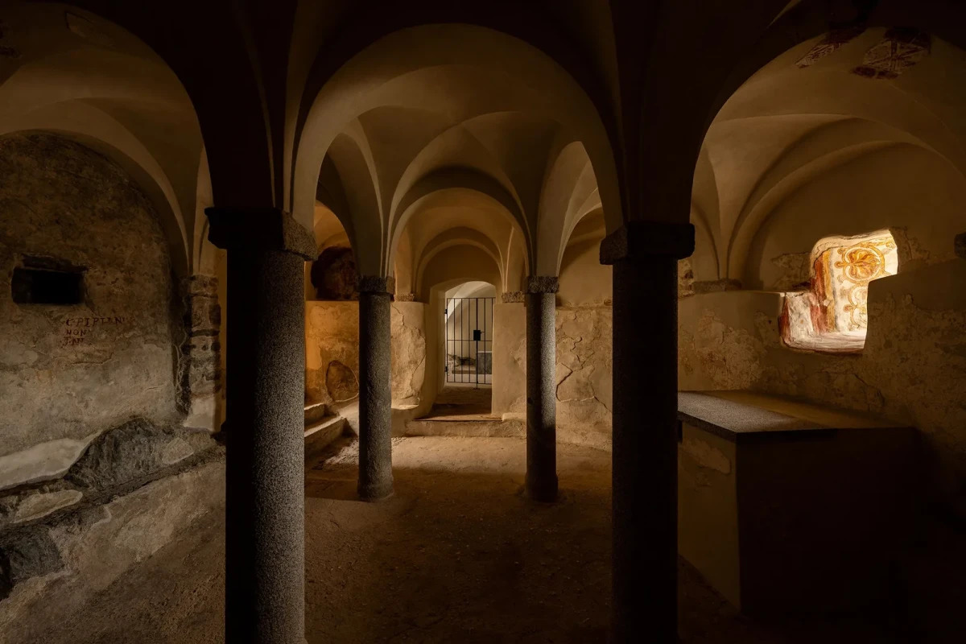
高低不同的建筑沿岩坡相接,圆塔、门楼与围墙保留着城堡的轮廓。走过厚重木门后的拱形通道,可以看到墙面残存的壁画,以及由石柱支撑的地下拱顶空间。
Buildings of different heights adjoin one another along the rocky slope. A round tower, gatehouse and enclosing walls preserve the outline of the castle. Beyond heavy timber doors, vaulted passages reveal fragments of frescoes and underground vaulted spaces supported by stone columns.
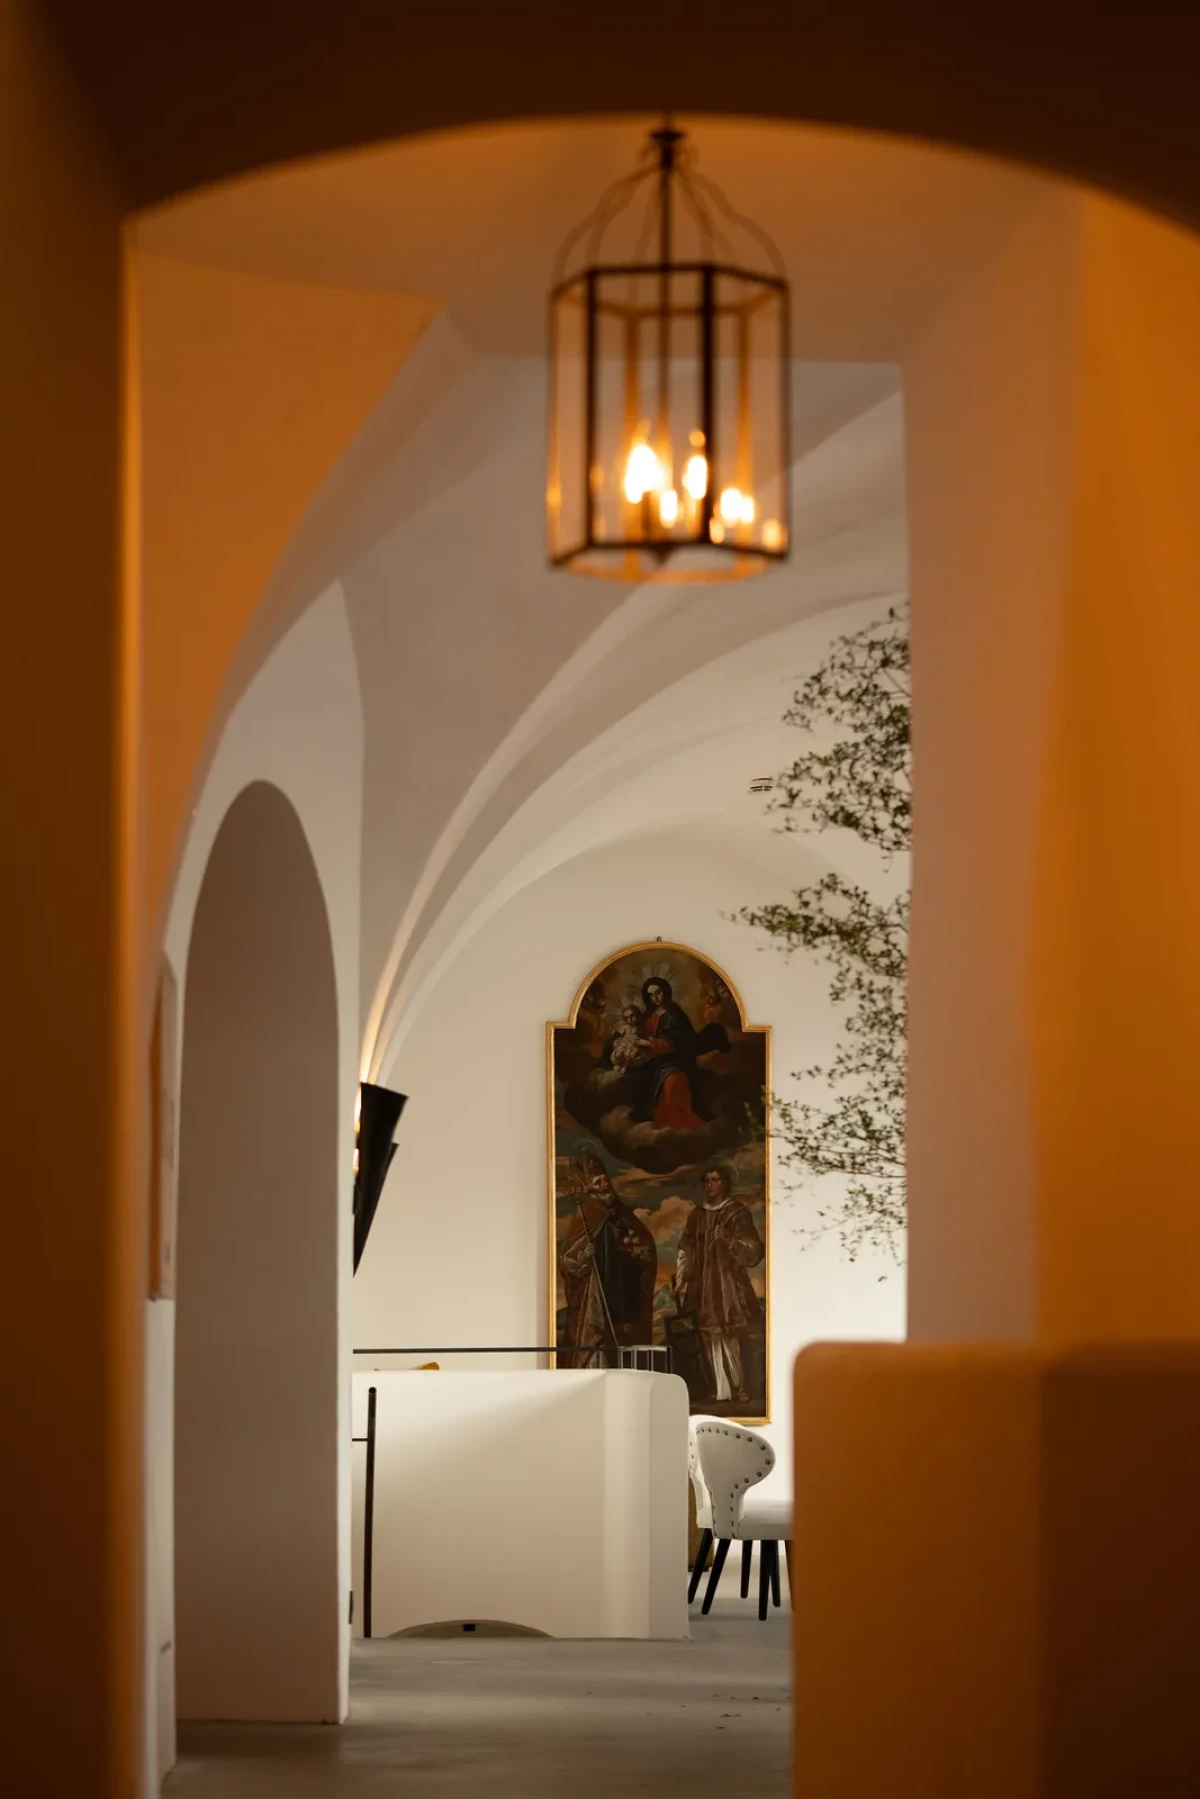
修复团队与文物保护部门及专业工匠协作,保留壁画、罗曼式拱顶和哥特式细部。新窗框与灯具采用简洁的式样,墙面仍保留石材、抹灰和残存装饰的差别。
Working with heritage authorities and specialist craftspeople, the restoration team preserved frescoes, Romanesque vaults and Gothic details. New window frames and light fittings have simple profiles; stone, plaster and surviving decoration remain distinguishable on the walls.
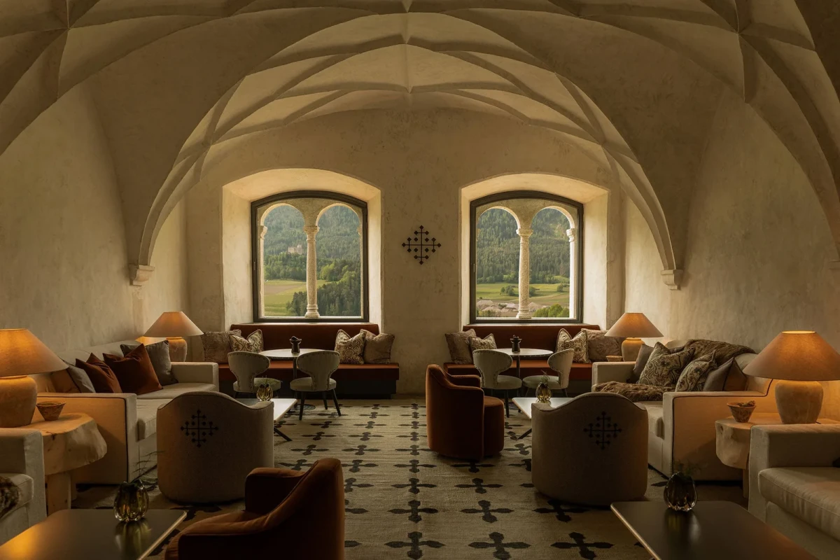
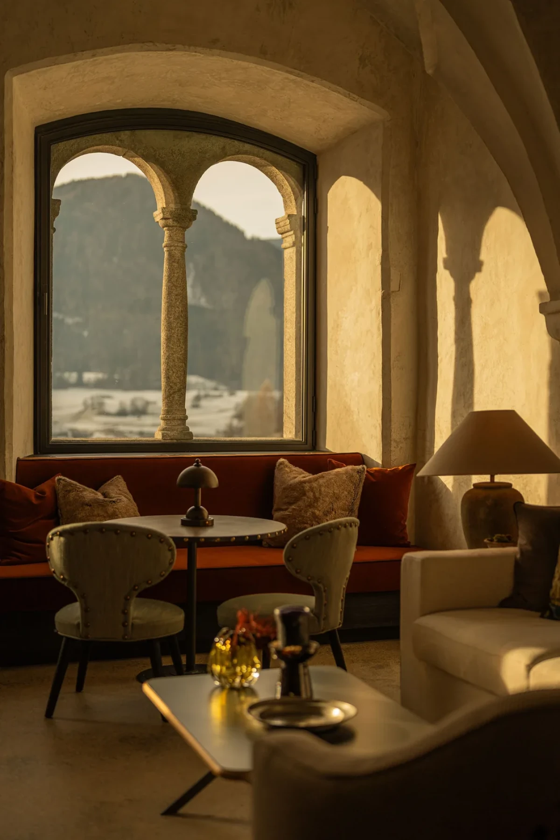
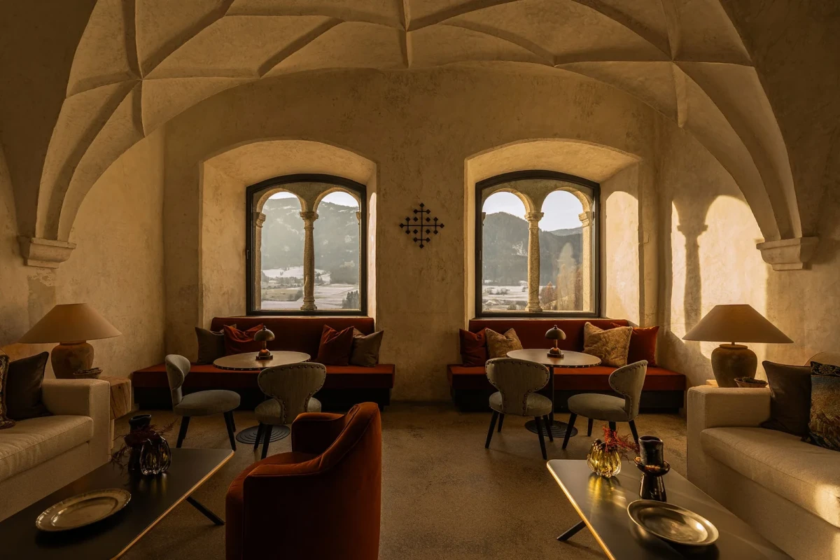
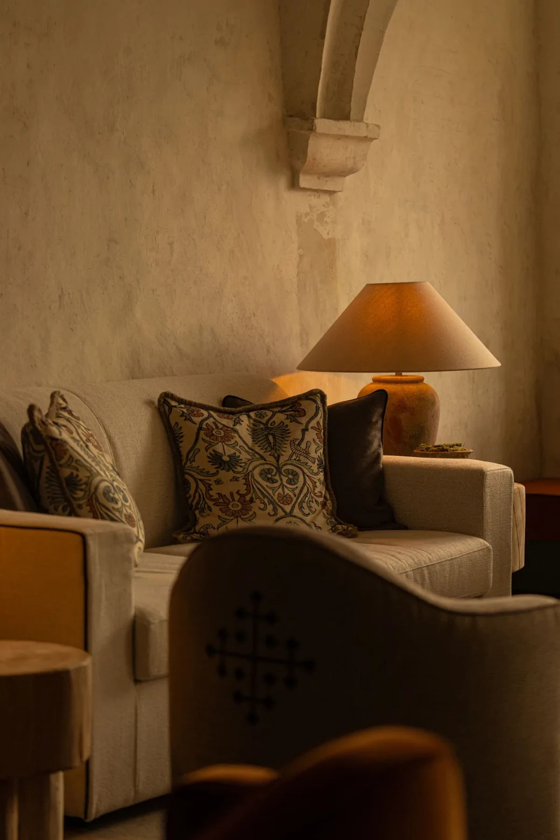
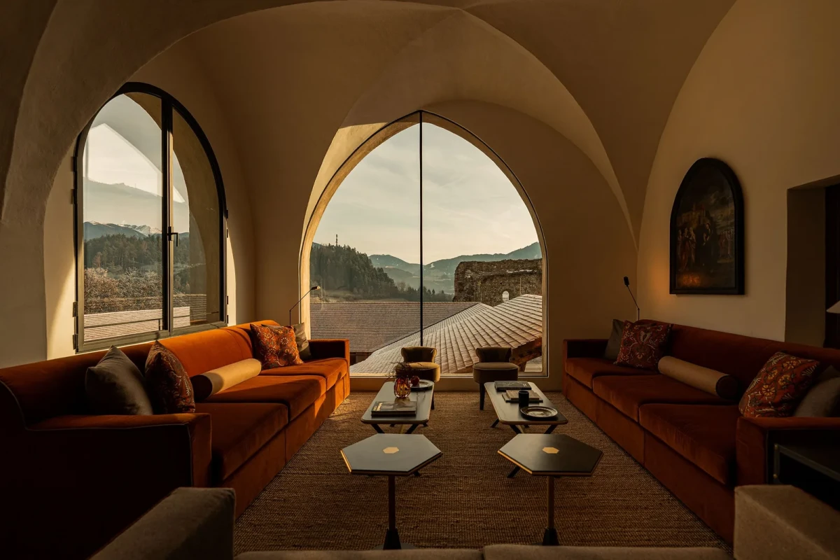
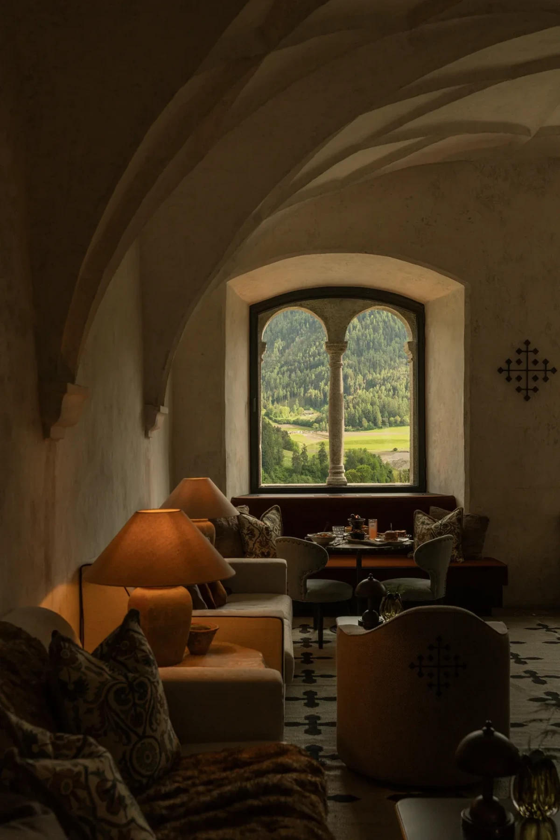
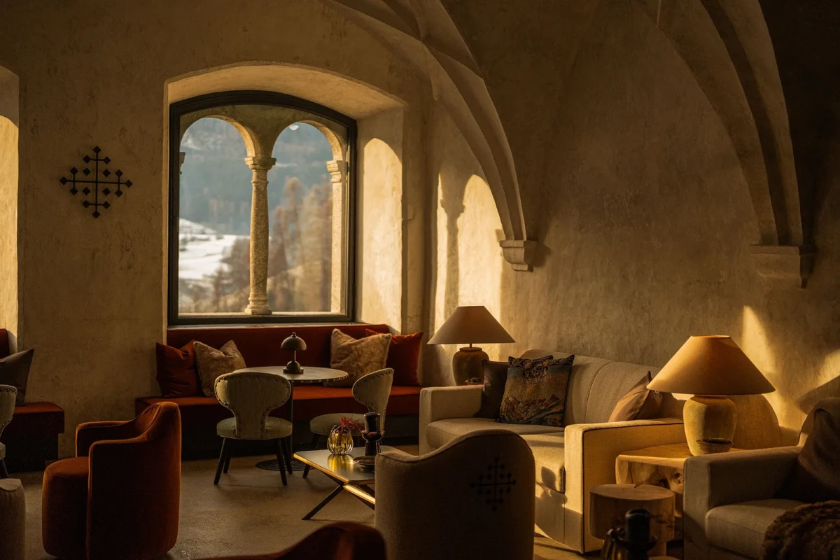
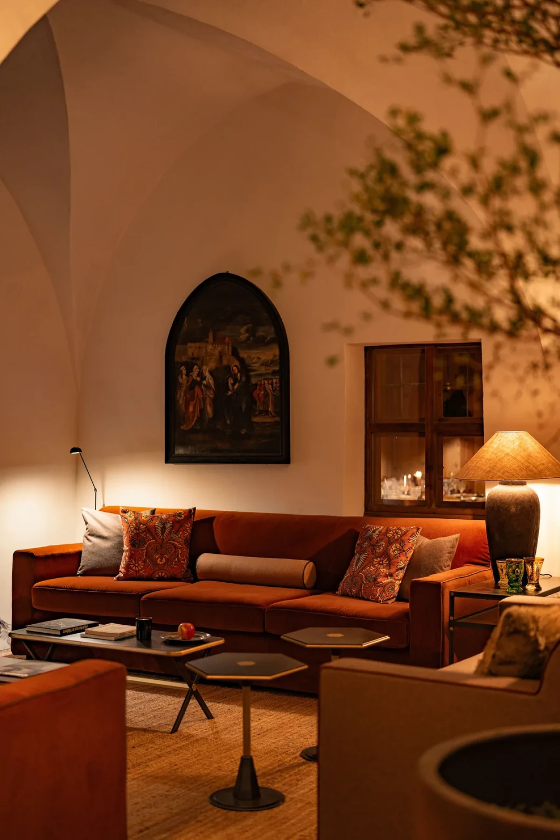
原女修道院的院长大厅如今用作休息厅。高耸的肋拱下,浅色低沙发、橙褐色软包长凳和弧背扶手椅分组布置,座席靠近双联拱窗。窗洞很深,窗前可以放下小桌与台灯,坐下便能望见谷地。
The former convent's Abbess' Hall is now a lounge. Beneath its high ribbed vaults, low pale sofas, orange-brown upholstered benches and curved-back armchairs form groups near the paired arched windows. The deep window recesses accommodate small tables and lamps, with views across the valley from the seats.
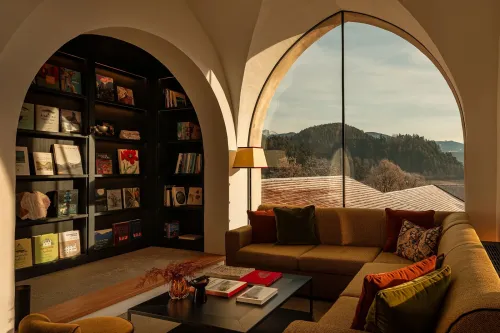
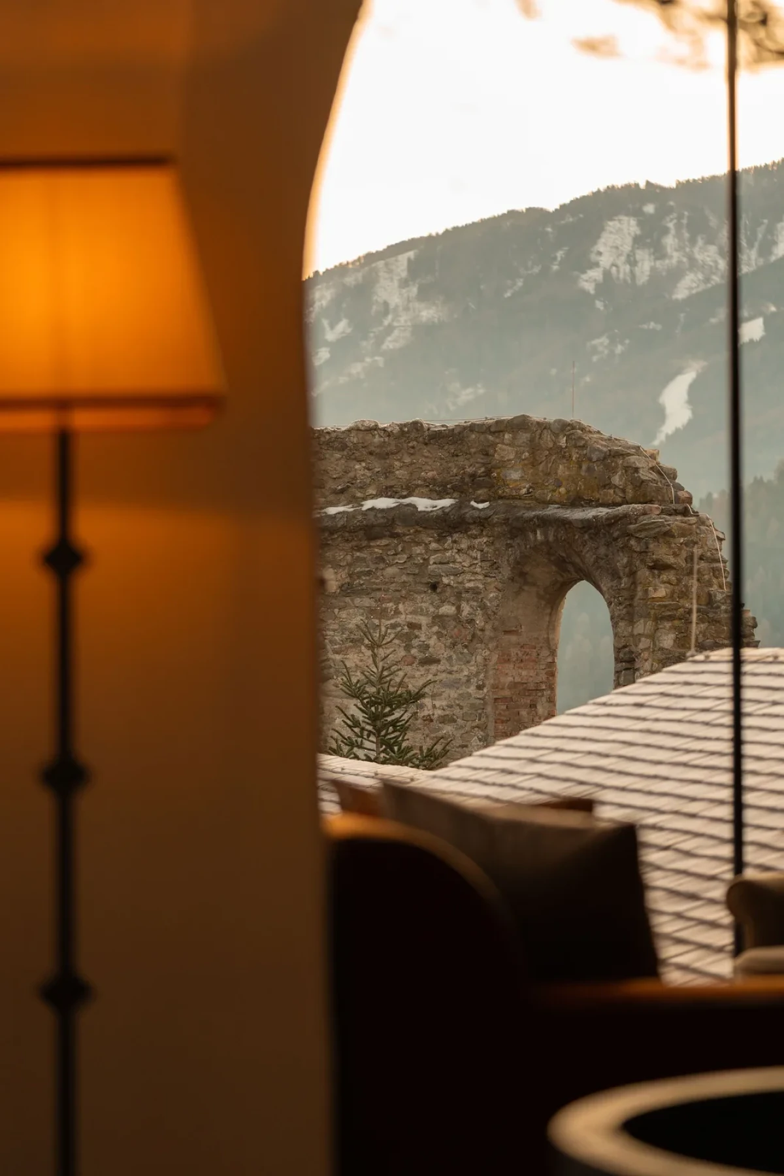
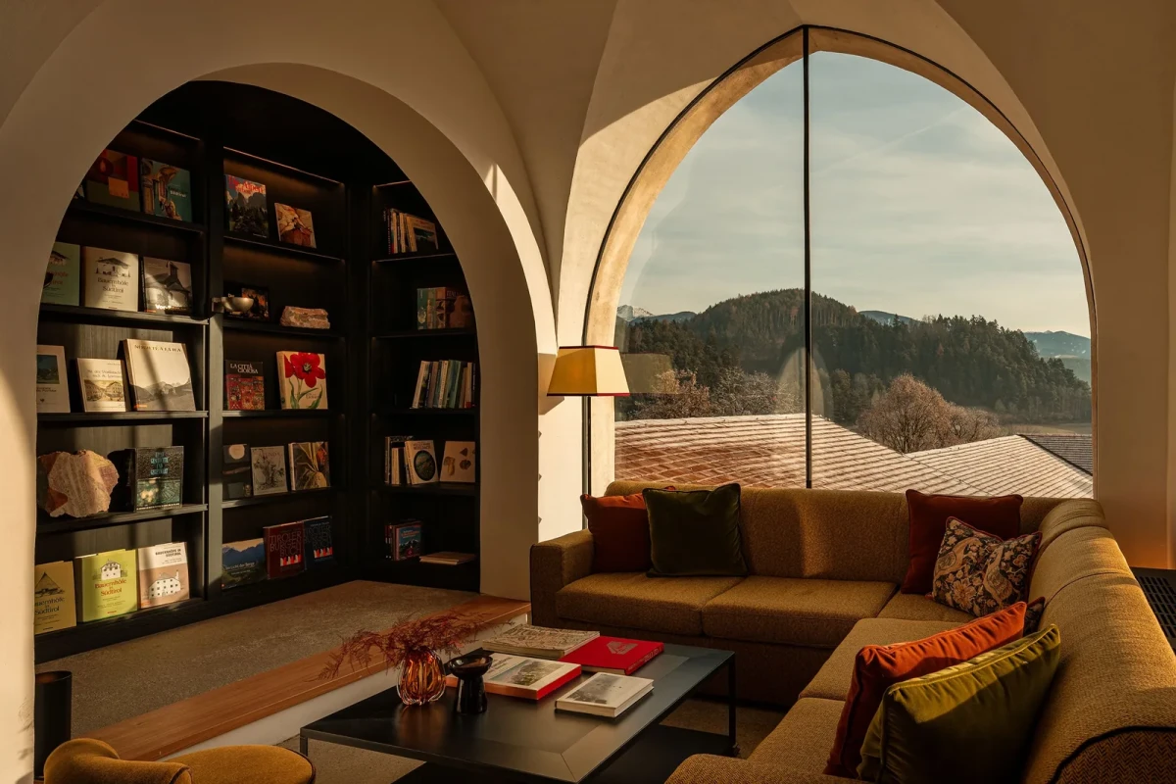
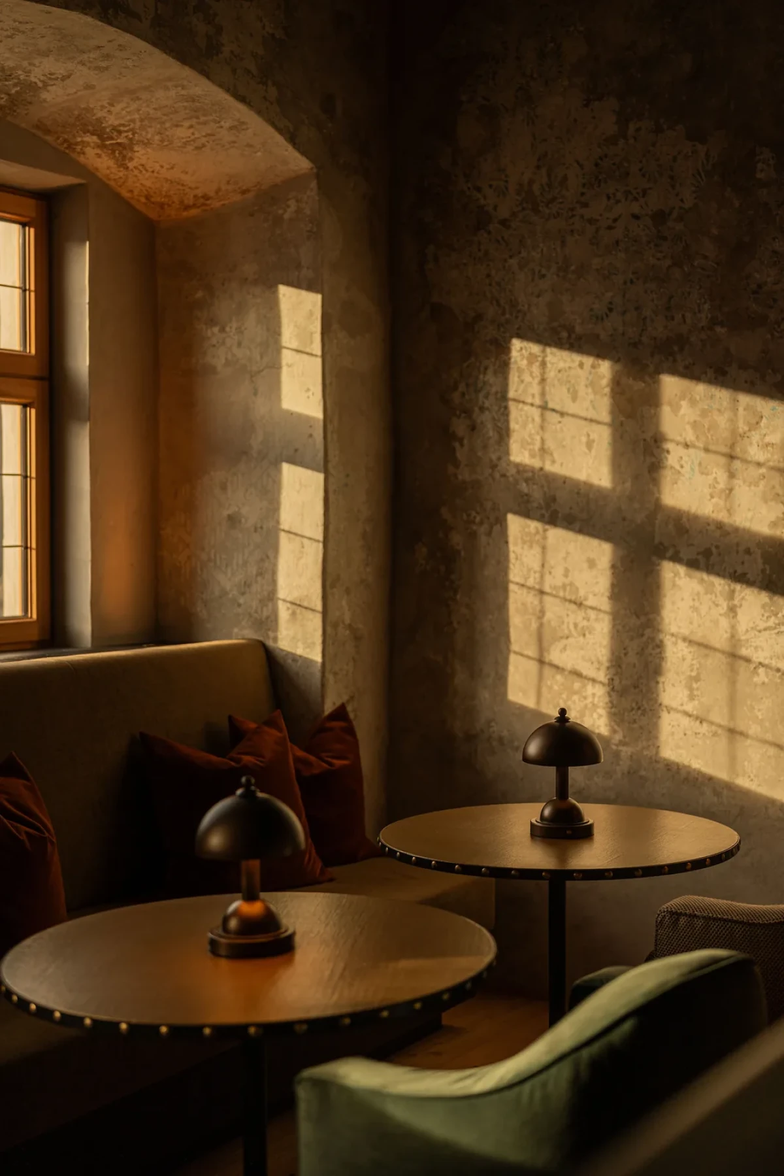
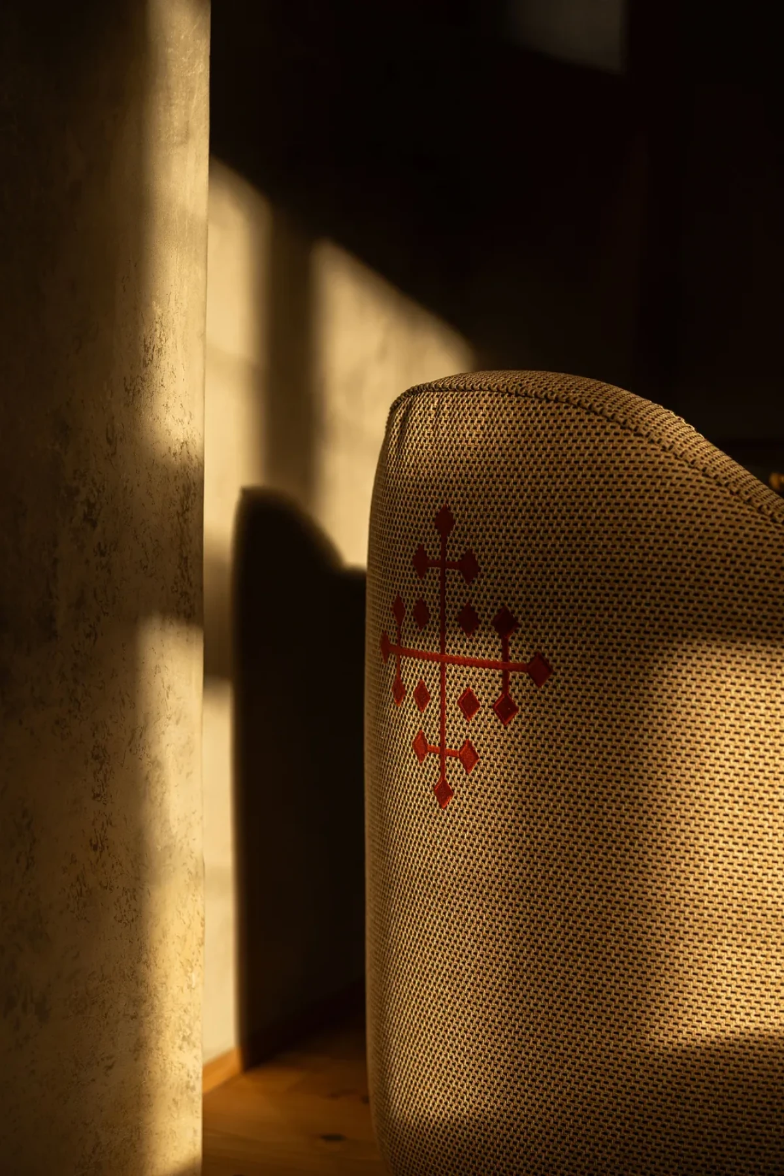
休息区还分布在其他大小不一的房间里。书架嵌在拱形壁龛里,转角沙发靠近高窗;有的座席面向残存石墙,有的朝向树林与雪山。木地板、手工抹灰墙面、绒面座椅与亚麻织物反复出现,椅背和靠垫上的几何刺绣则与当地装饰传统相联系。
Other lounges occupy rooms of different sizes. Bookshelves fit into arched niches and a corner sofa sits beside a tall window. Some seats face surviving stone walls; others look towards woodland and snowy mountains. Timber floors, hand-applied plaster, velvet seating and linen fabrics recur throughout, while geometric embroidery on chair backs and cushions draws on local decorative traditions.
各有形状的客房Rooms of Different Shapes
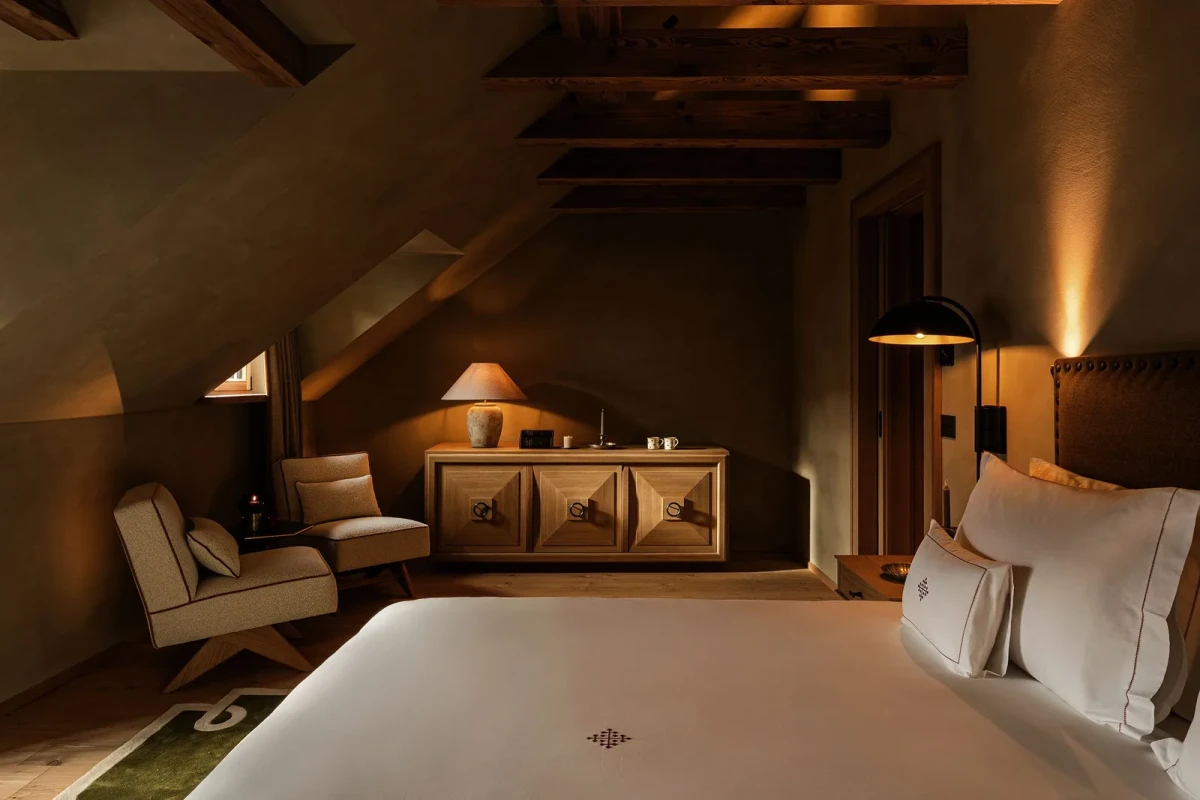
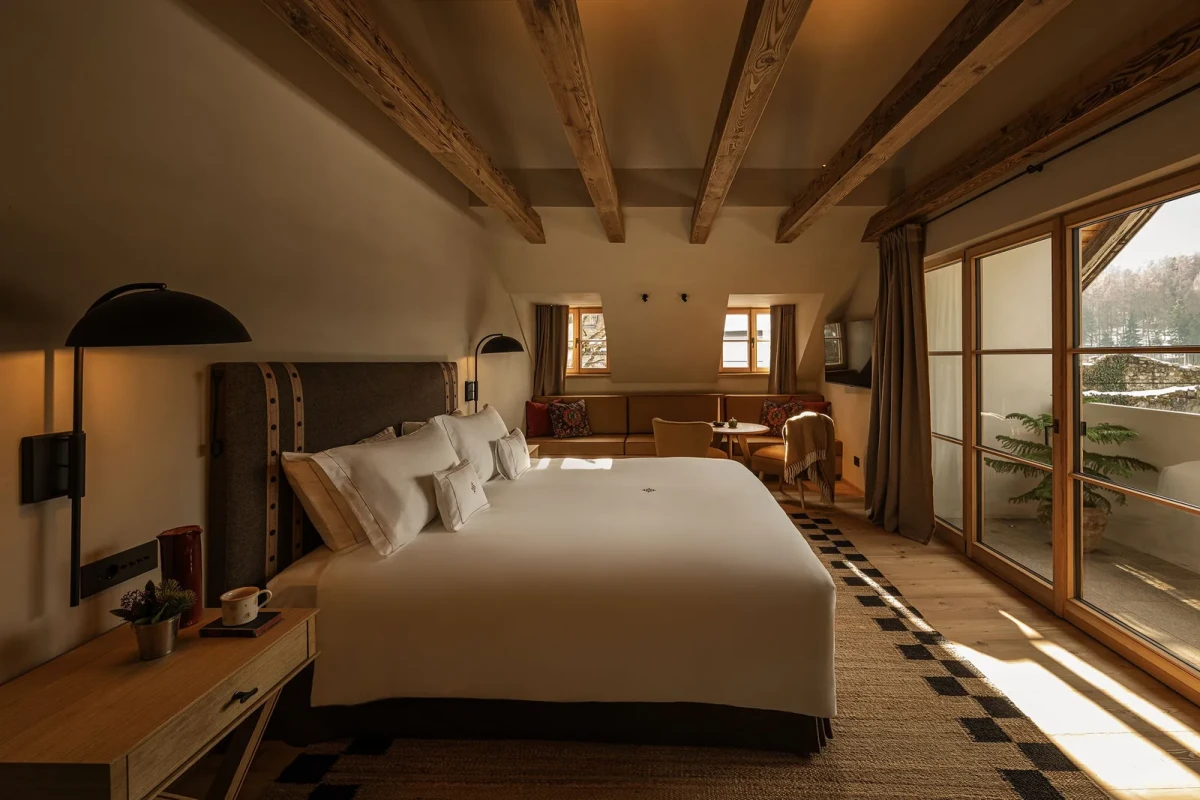
酒店设有28间客房及套房,另有一栋独立木屋。房间并未采用统一的平面与饰面:有的位于斜屋顶下,木梁外露,床边摆放低矮扶手椅;有的由木护墙板和木天花包覆,配以更具传统阿尔卑斯特征的家具。
The hotel has 28 rooms and suites, plus a separate chalet. Layouts and finishes vary: some rooms sit beneath pitched roofs, with exposed beams and low armchairs beside the beds; others have timber-panelled walls and ceilings, furnished in a more traditional Alpine style.
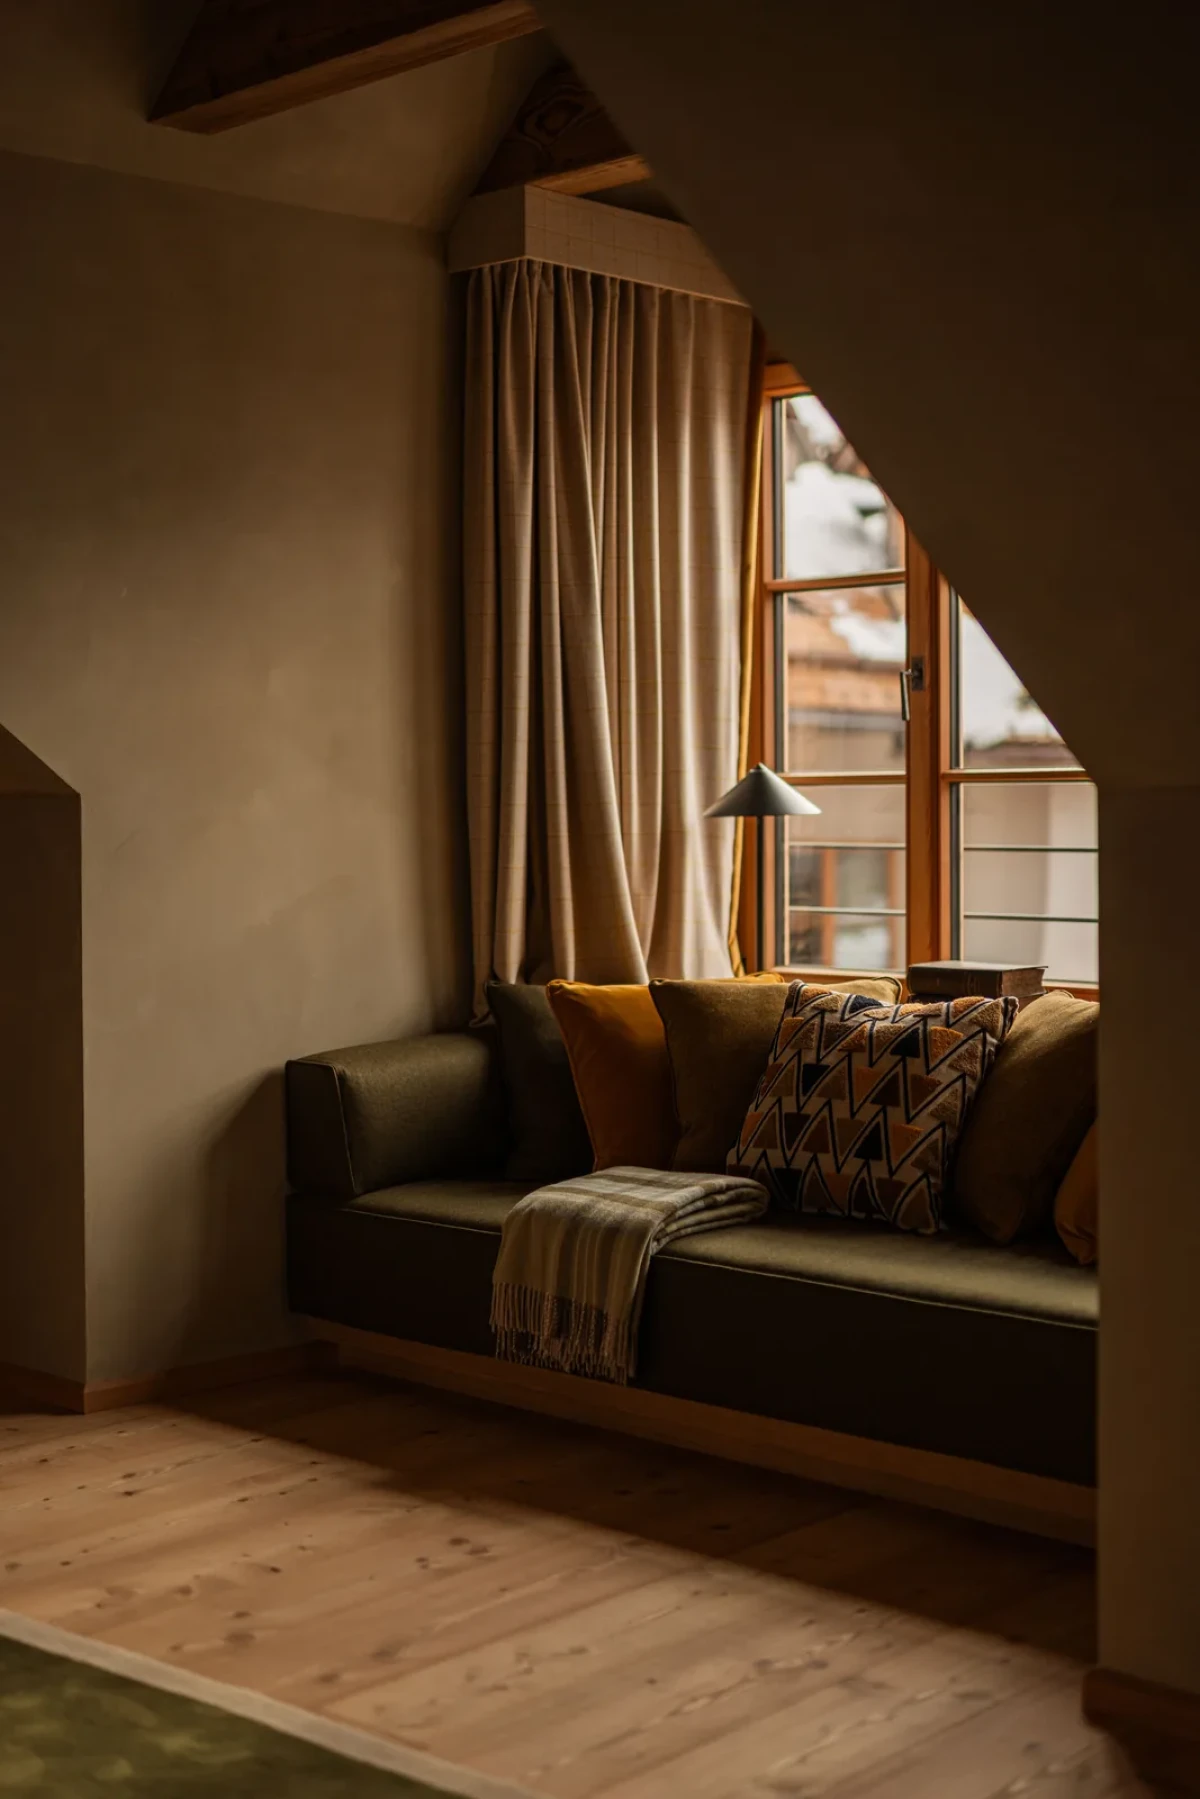
窗边的布置随窗洞而变。斜顶下的凹区嵌入软包座席,窗帘与靠垫贴近窗边;透过较大的玻璃门窗,可以看到近处的林地。部分客房连接阳台、露台或庭院,视野分别朝向内院、村庄与山谷。
Window-side arrangements follow the shape of each opening. Upholstered seats fit into recesses beneath sloping ceilings, with curtains and cushions close to the windows; larger glazed doors and windows reveal the nearby woodland. Some rooms open onto balconies, terraces or gardens, with views towards the inner courtyard, village or valley.
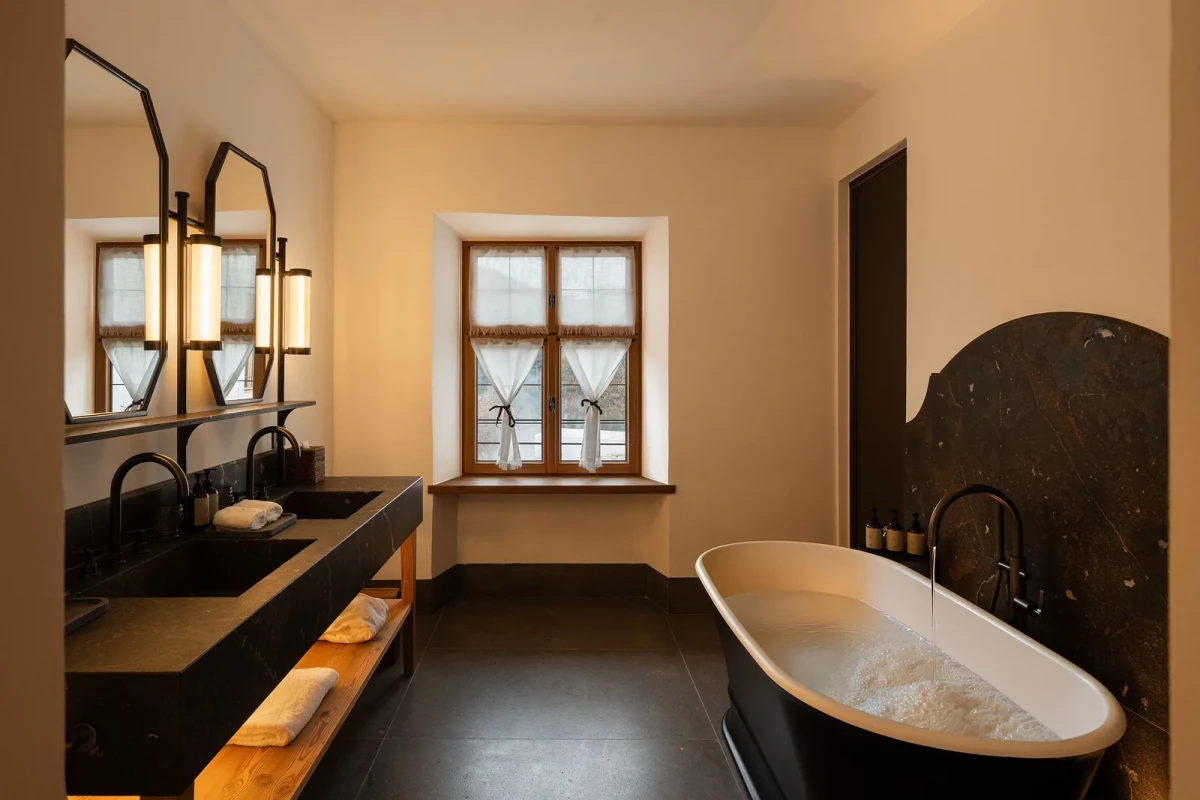
浴室中的深色台面与木搁板相接,独立浴缸靠近窗户。部分房间还设有私人桑拿或土耳其浴室。
In the bathrooms, dark vanity tops meet timber shelves, and freestanding baths stand near windows. Some rooms also have private saunas or Turkish baths.
独立木屋分为三层,面积167平方米,曾是修道院的面包房。起居、用餐与厨房设在地面层,连接私人花园;另外两层设置卧室与浴室。
The separate chalet occupies the former convent bakery. Its 167 square metres are spread across three levels. Living and dining areas and a kitchen occupy the ground floor, opening onto a private garden; the other two levels contain bedrooms and bathrooms.
餐桌沿着旧房间布置Dining in the Old Rooms
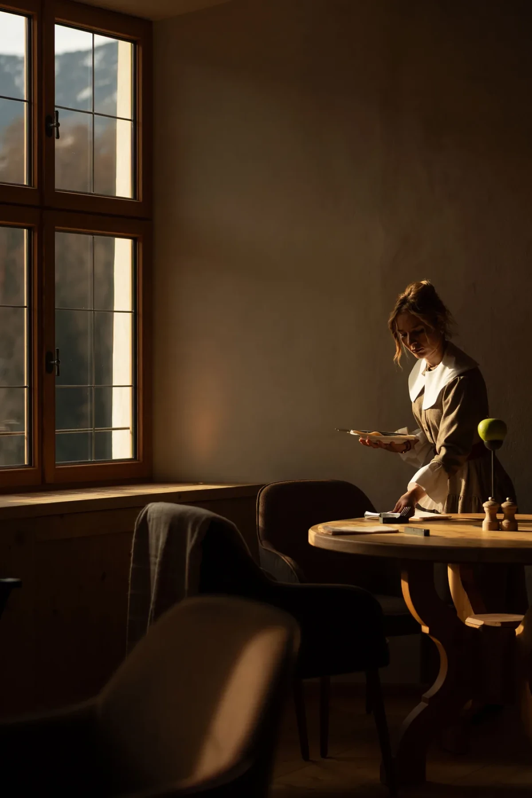
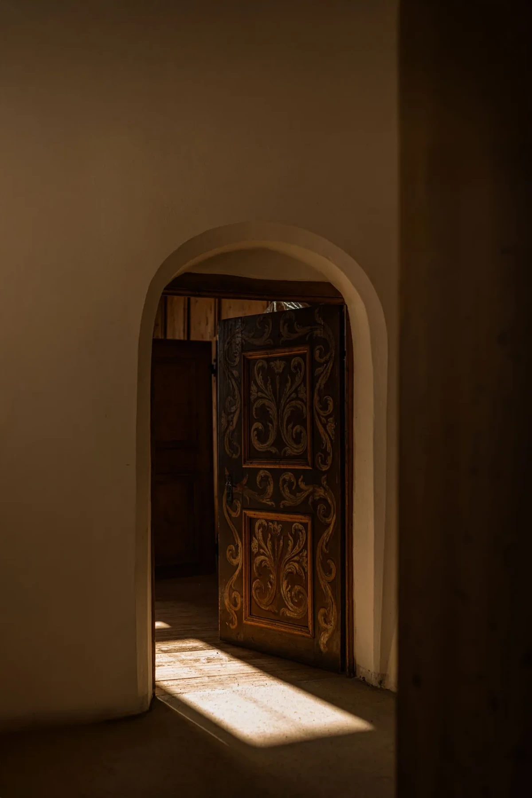
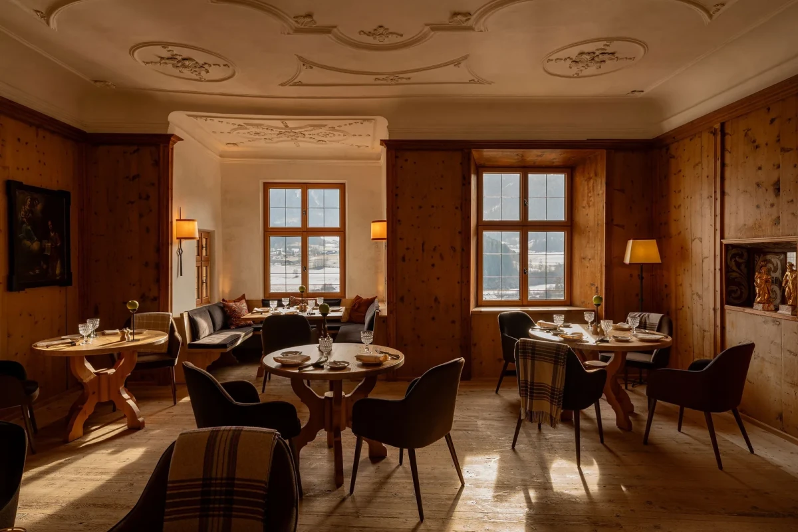
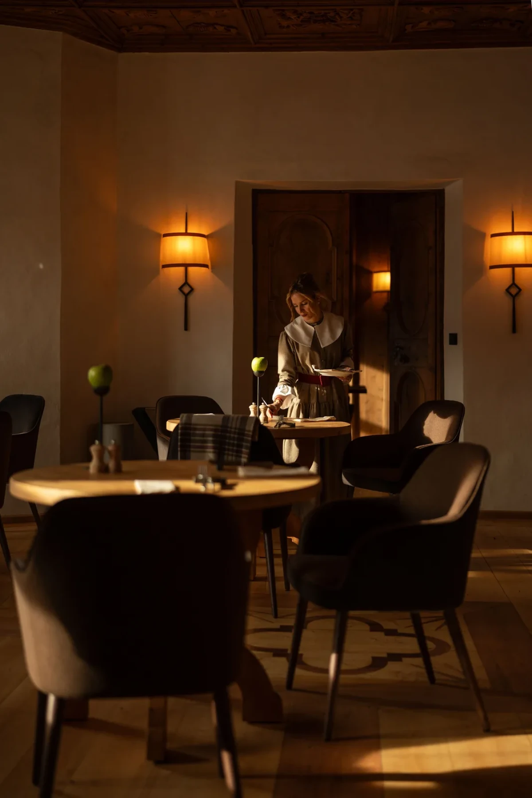
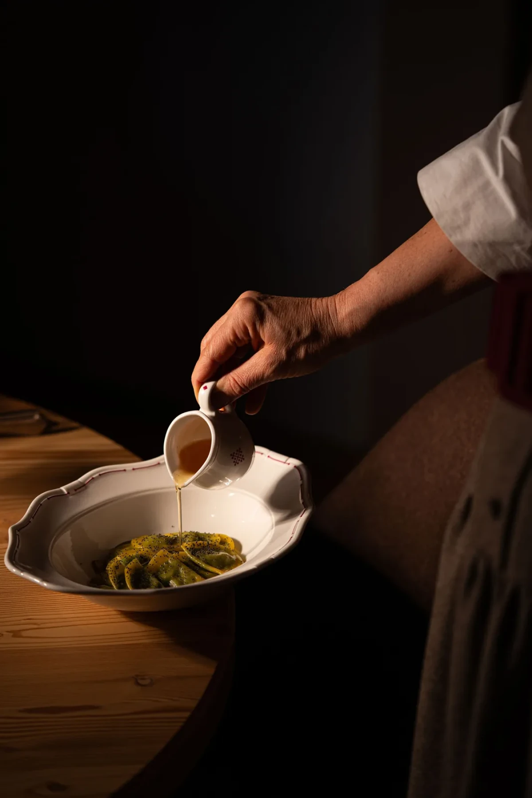
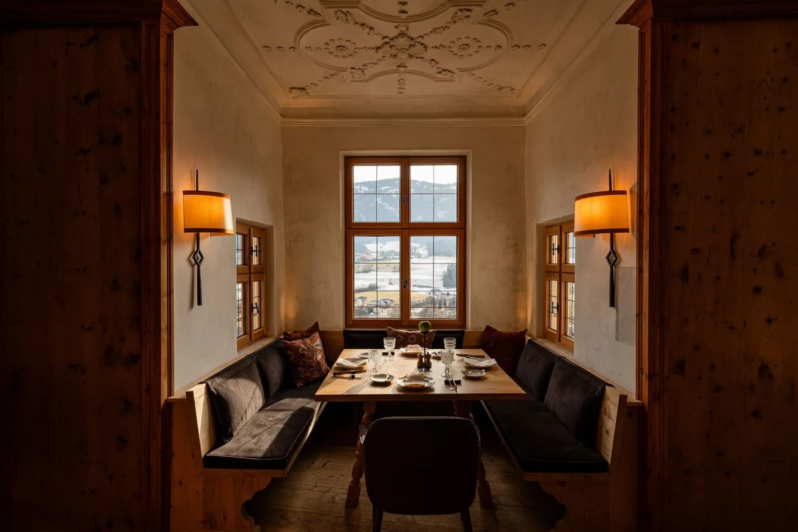
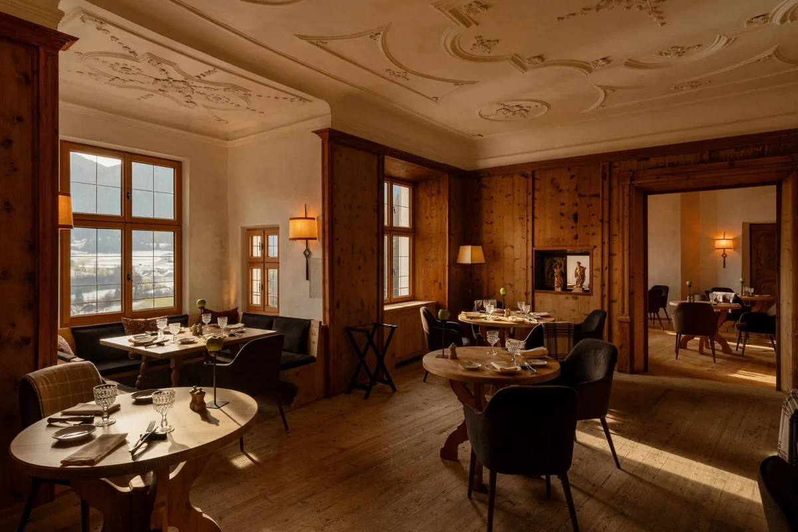
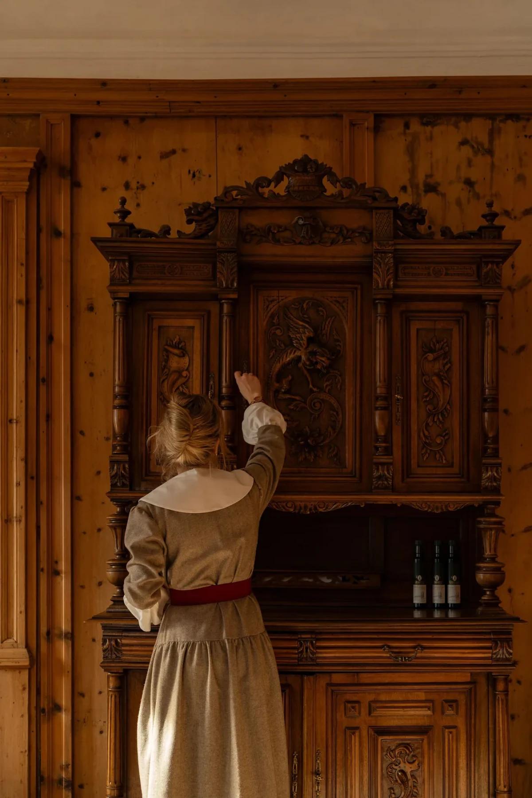
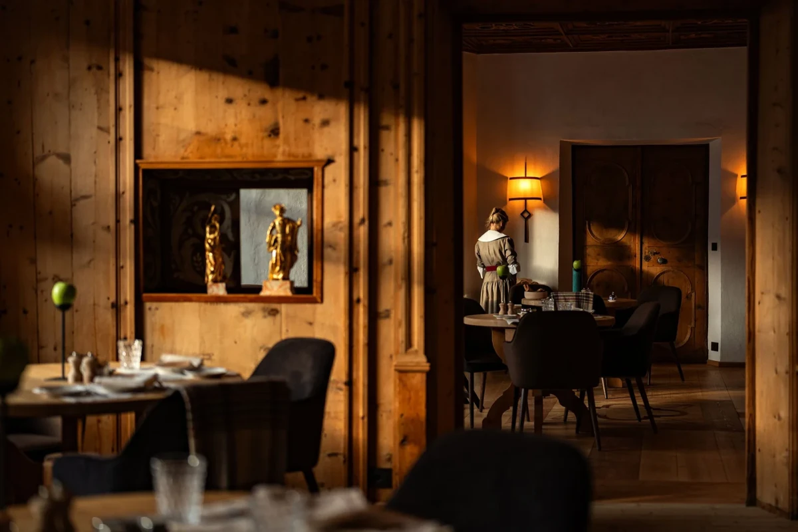
餐厅由一连串历史房间组成,面积与装饰各有不同。较宽敞的餐室保留浅色装饰天花,木护墙板下设置软包长凳,餐桌分布在窗边和房间中央。敞开的木门让相邻餐室彼此相见,绘画、壁龛和雕花柜仍留在座席周围。
The restaurant occupies a sequence of historic rooms, each different in size and decoration. Larger dining rooms retain pale ornamental ceilings, with upholstered benches set against timber panelling and tables beside windows and in the centre. Open timber doors provide views between adjoining rooms; paintings, niches and carved cabinets remain around the seating.
餐室中可以看到不同样式的桌椅。实木桌、雕花椅背、软包扶手椅与固定长凳搭配使用,窗边的小餐室则在餐桌两侧设置长凳。
Tables and chairs come in different styles. Solid timber tables sit alongside carved-back chairs, upholstered armchairs and fixed benches. In smaller window-side dining rooms, benches flank the tables.
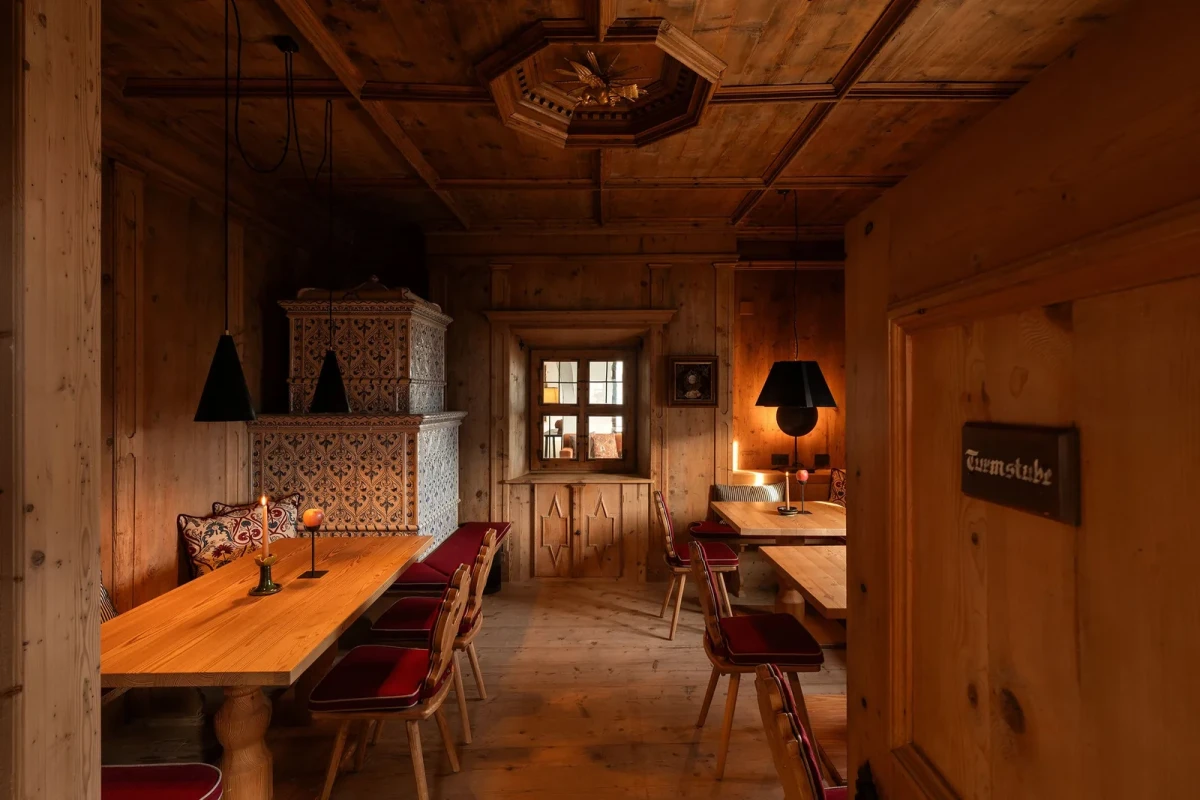
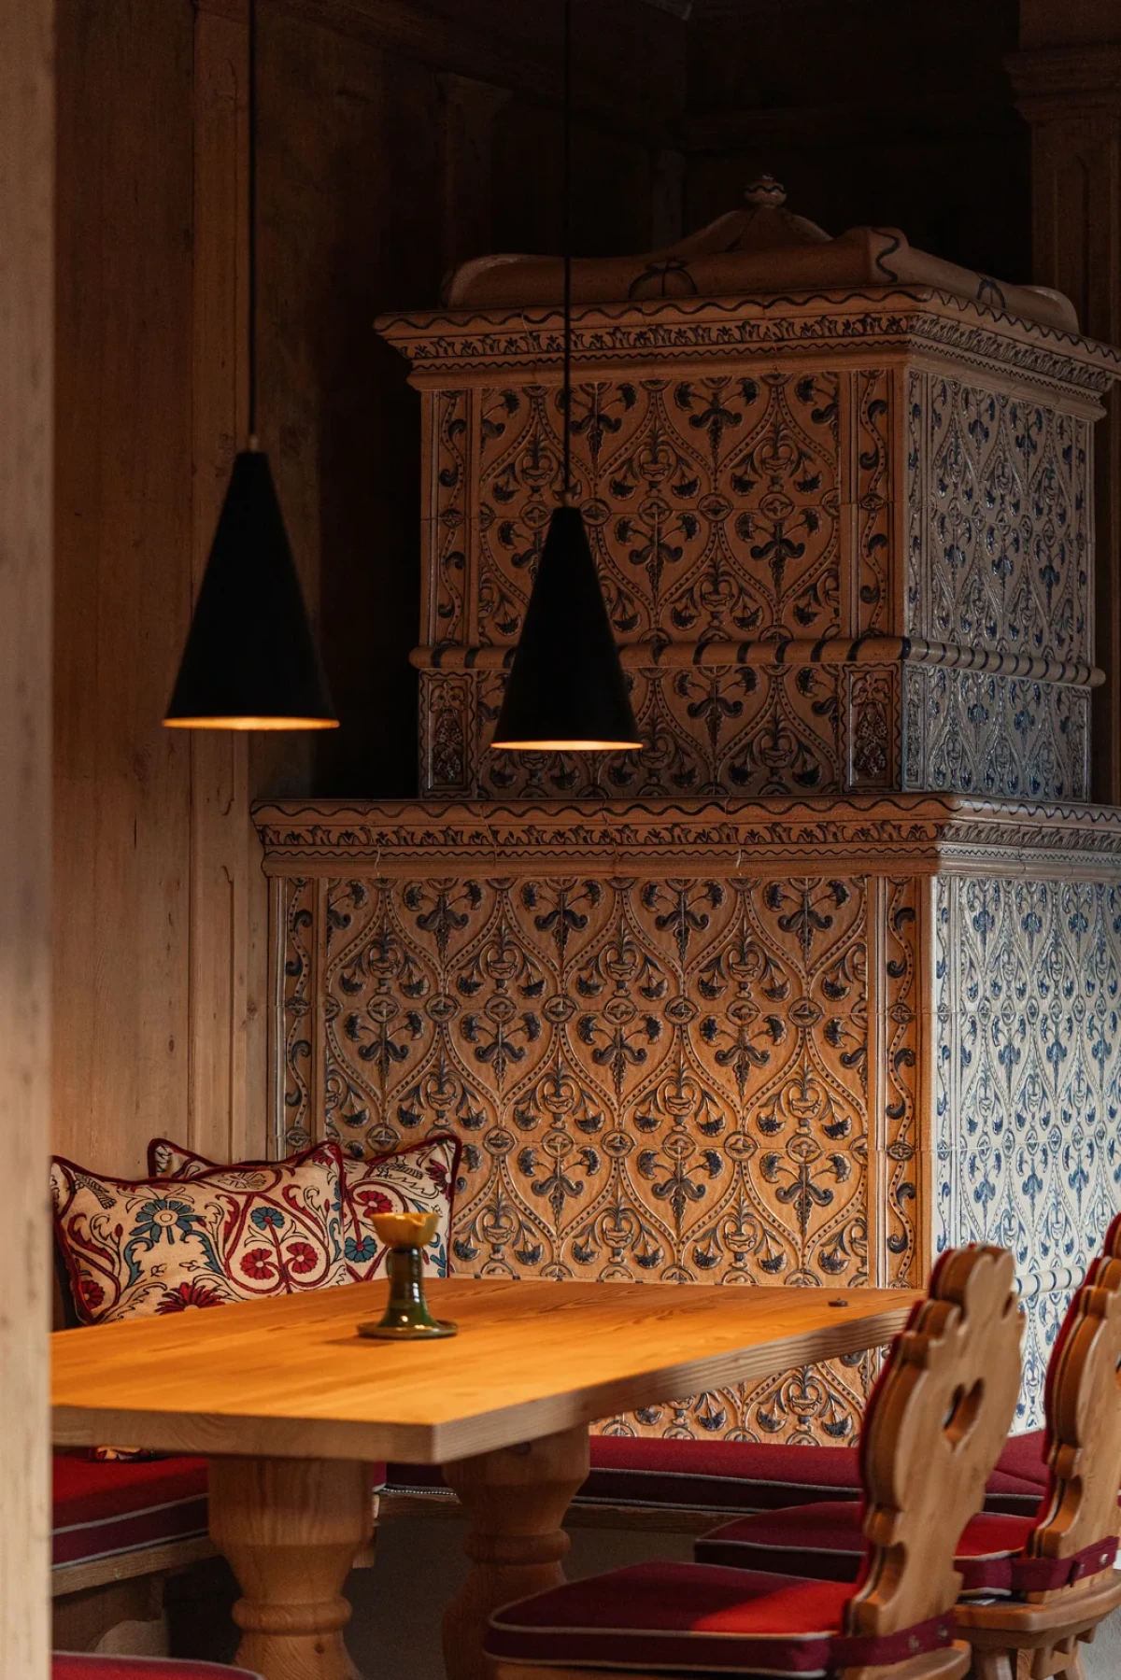
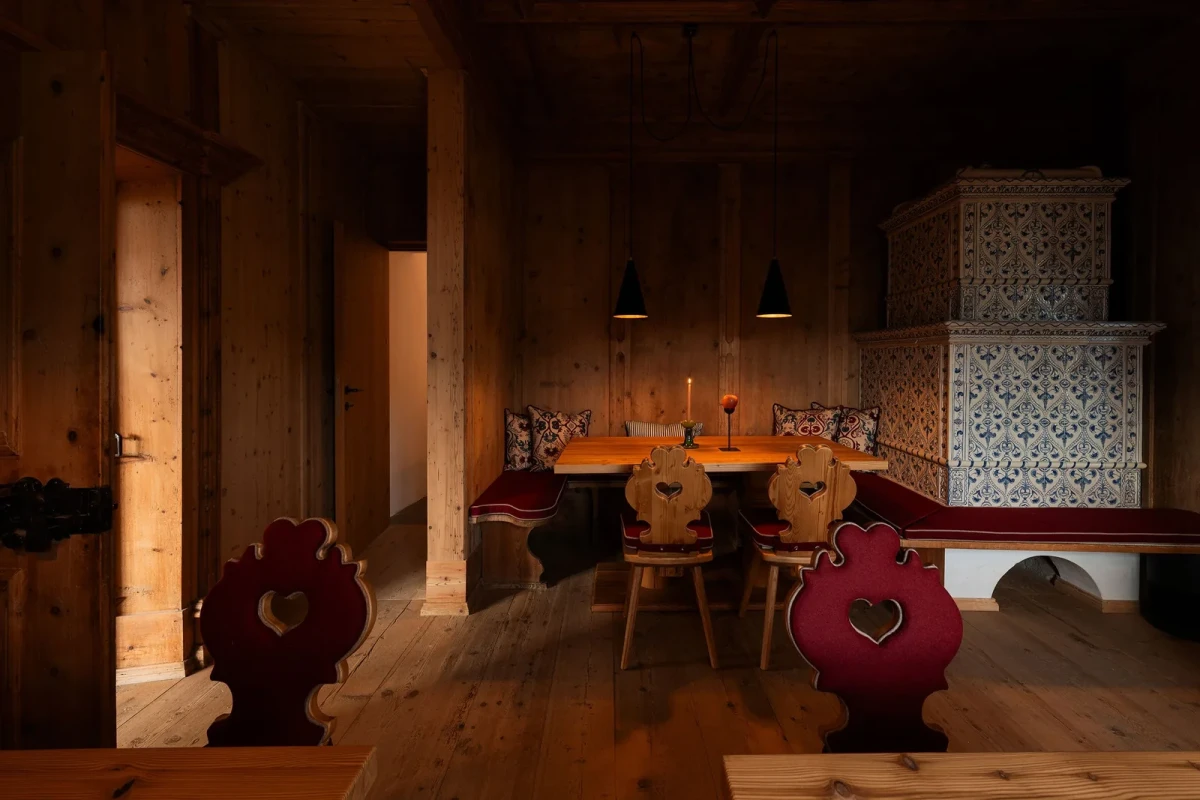
较小的Stube餐室沿用阿尔卑斯传统起居室的形式,墙面和天花都以木饰面包覆。蓝白花纹的瓷砖炉靠墙设置,心形镂空靠背木椅与红色软垫围着餐桌排列。与前面带灰泥装饰的大房间相比,这里的桌椅更贴近墙角,天花也更低。
The smaller Stube dining rooms follow the traditional Alpine parlour, with timber-clad walls and ceilings. A blue-and-white tiled stove stands against the wall, with heart-cutout timber chairs and red upholstery around the tables. Compared with the larger rooms with decorative plasterwork, the furniture sits closer to the corners and the ceilings are lower.
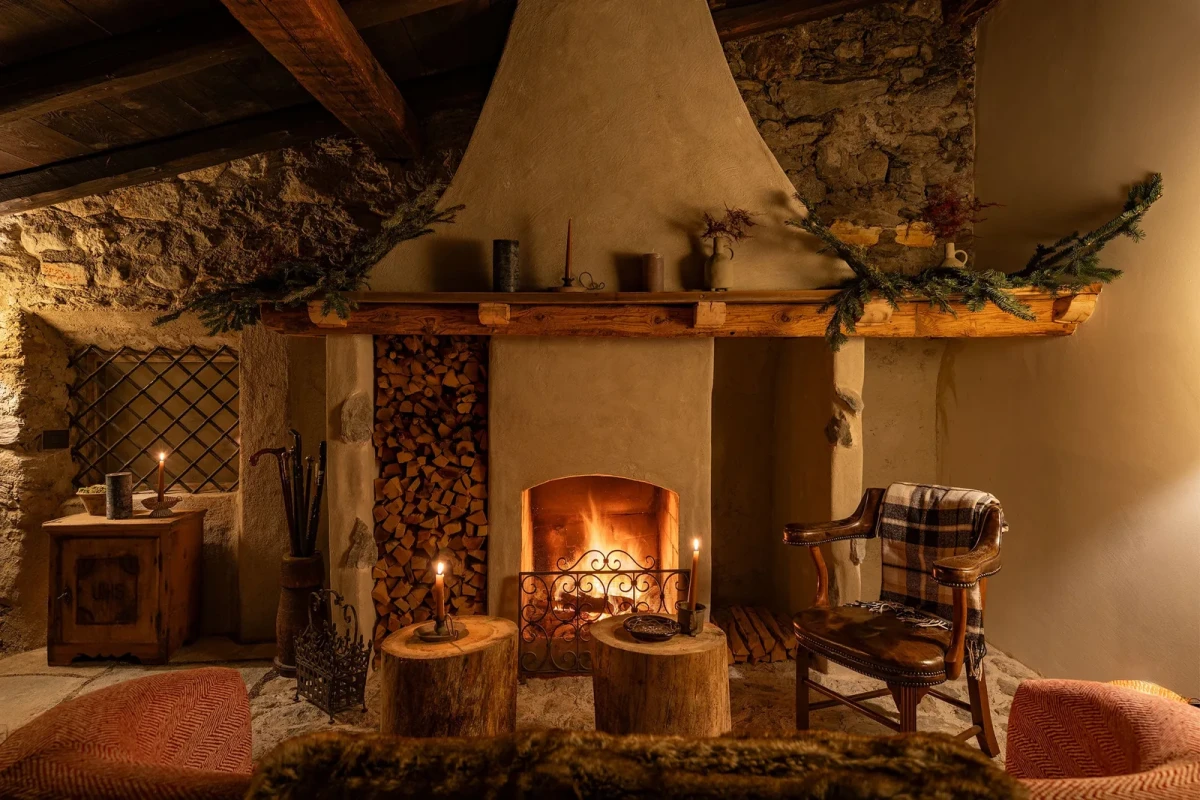
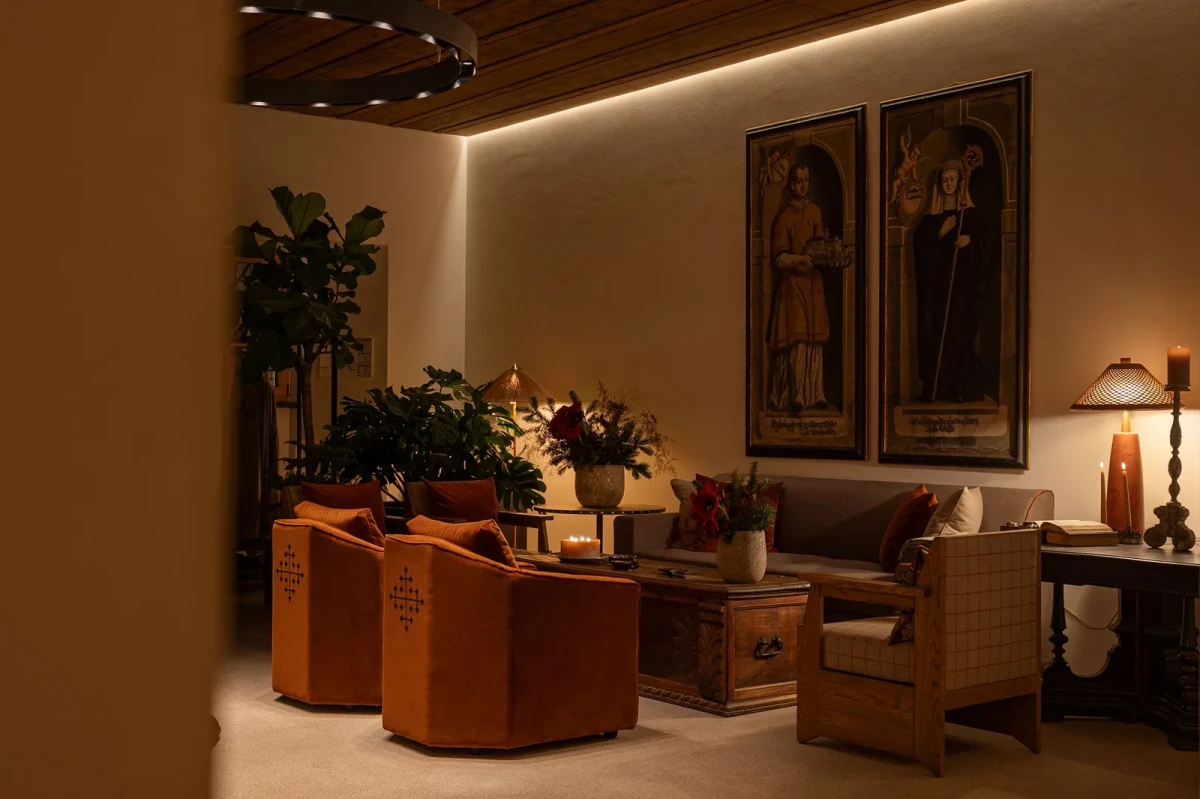
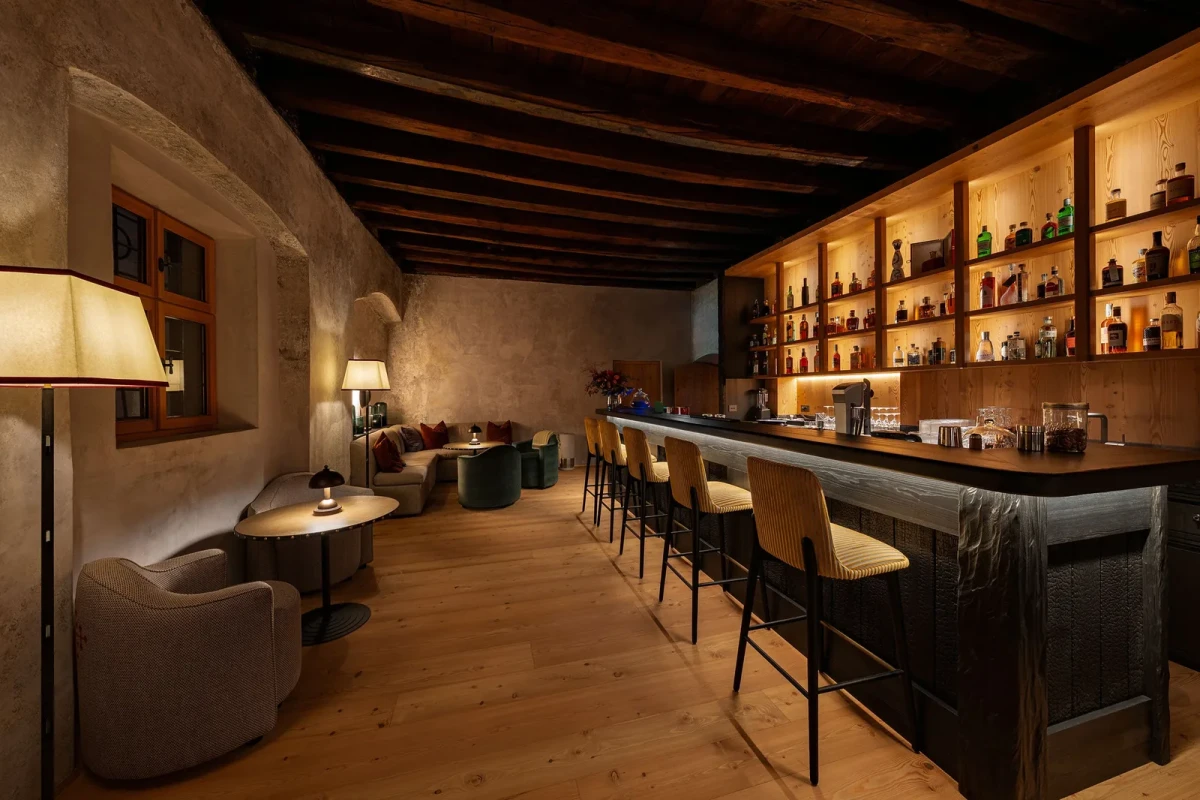
壁炉休息室与酒吧也设在旧房间里。壁炉前摆放木椅与边几,另一些休息室保留人物肖像和绘画,以旧木箱作茶几。长吧台设在木梁天花下,背后酒架用灯光照亮,高脚凳沿台面排开。
Fireplace lounges and the bar also occupy old rooms. Timber chairs and side tables sit in front of a fireplace; elsewhere, portraits and paintings remain in lounges furnished with old timber chests as coffee tables. A long bar sits beneath exposed ceiling beams, with illuminated bottle shelves behind it and stools along the counter.
从岩石深处望向山谷From Within the Rock to the Valley
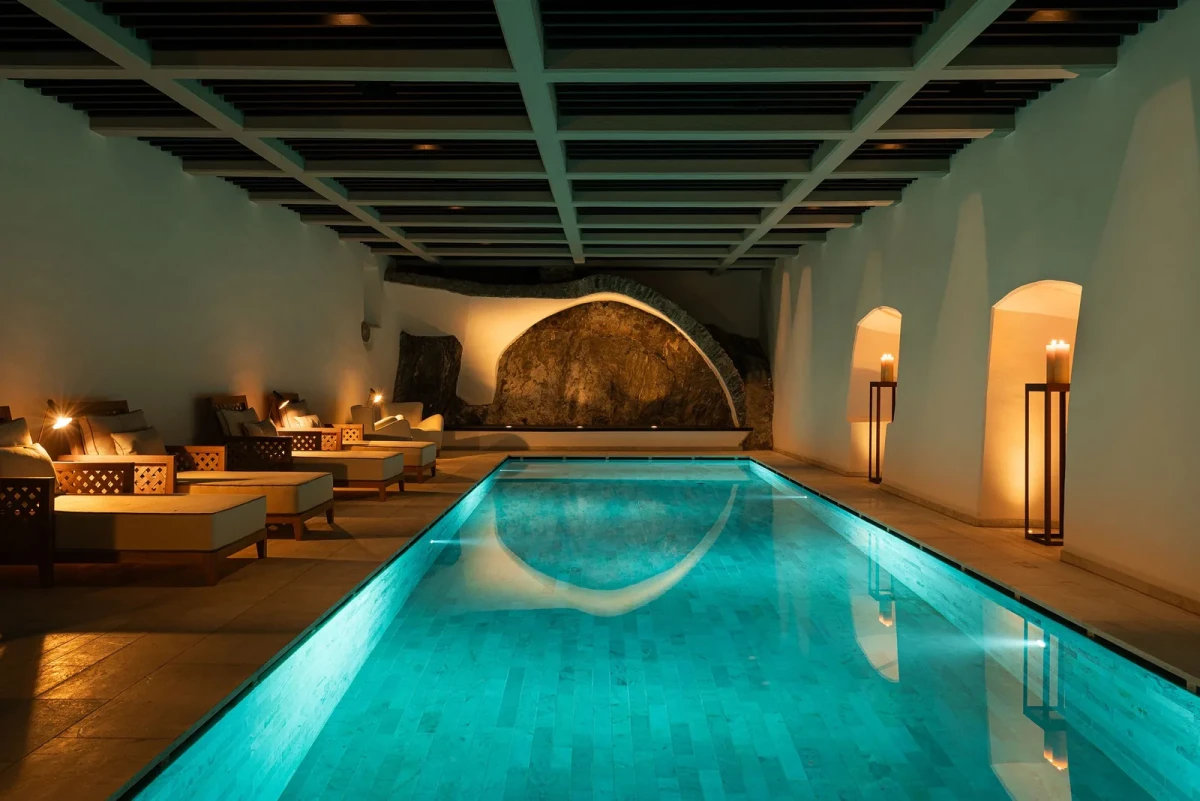
城堡中央的楼梯向下通往水疗区。罗曼式拱顶走廊连接由原修道院房间改成的水疗护理室,室内设有温水泳池、桑拿和休息区。泳池上方采用绿色格状木天花,尽端的拱形壁龛中保留着外露岩石。
A staircase at the heart of the castle descends to the spa. A Romanesque-vaulted corridor connects treatment rooms converted from former convent rooms. Indoors are a heated pool, saunas and relaxation areas. The pool has a green timber grid ceiling, with exposed rock in an arched niche at its far end.
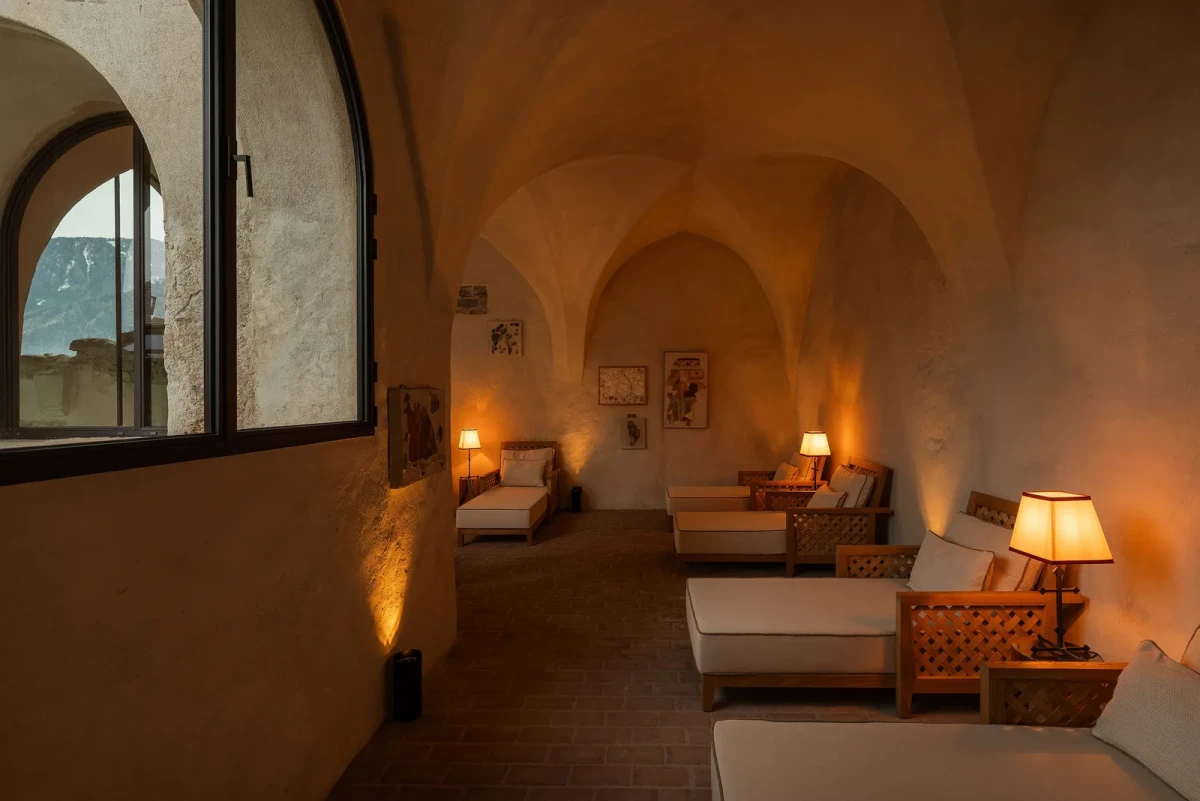
靠近外墙的休息区沿玻璃窗排列躺椅,粗石墙与拱洞仍在身后。室外另设芬兰式桑拿和两座加热泳池,其中一座在5月至10月开放,池边可以看见周围山坡。
In a relaxation area beside the outer wall, loungers line the glazing, with rough stone walls and arched openings behind them. Outdoors are a Finnish sauna and two heated pools, one open from May to October, with views of the surrounding slopes from the poolside.
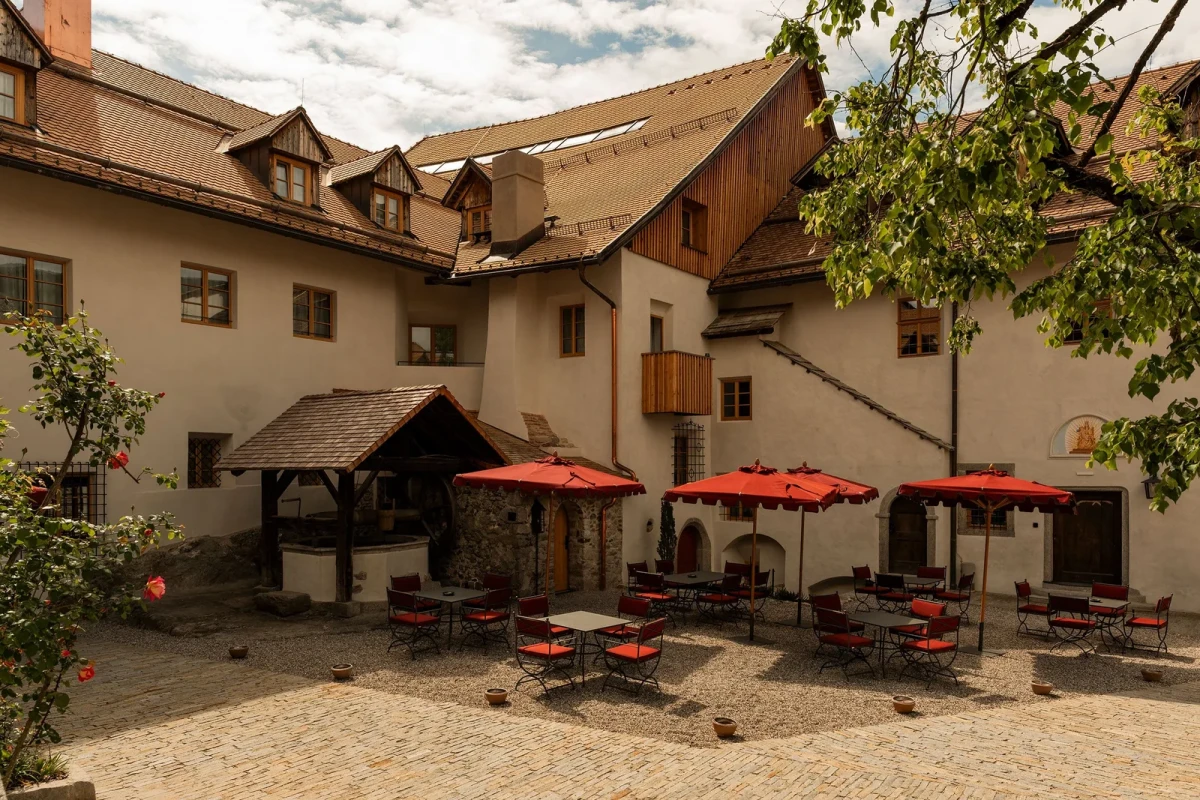
城堡周围分布着17处花园,其中包括药草园。内院保留着带木顶的水井,红色遮阳伞下排列着户外桌椅。
Seventeen gardens surround the castle, including a medicinal herb garden. A well with a timber roof remains in the inner courtyard, where outdoor tables and chairs sit beneath red parasols.
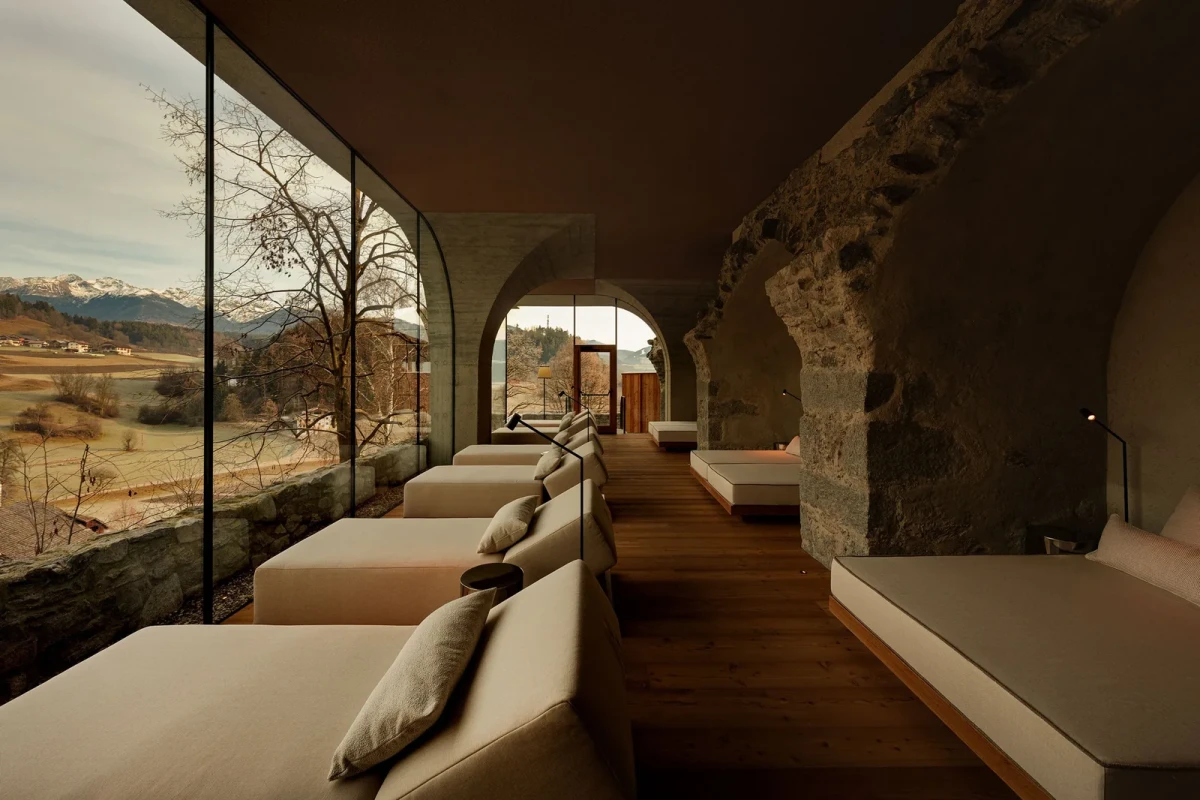
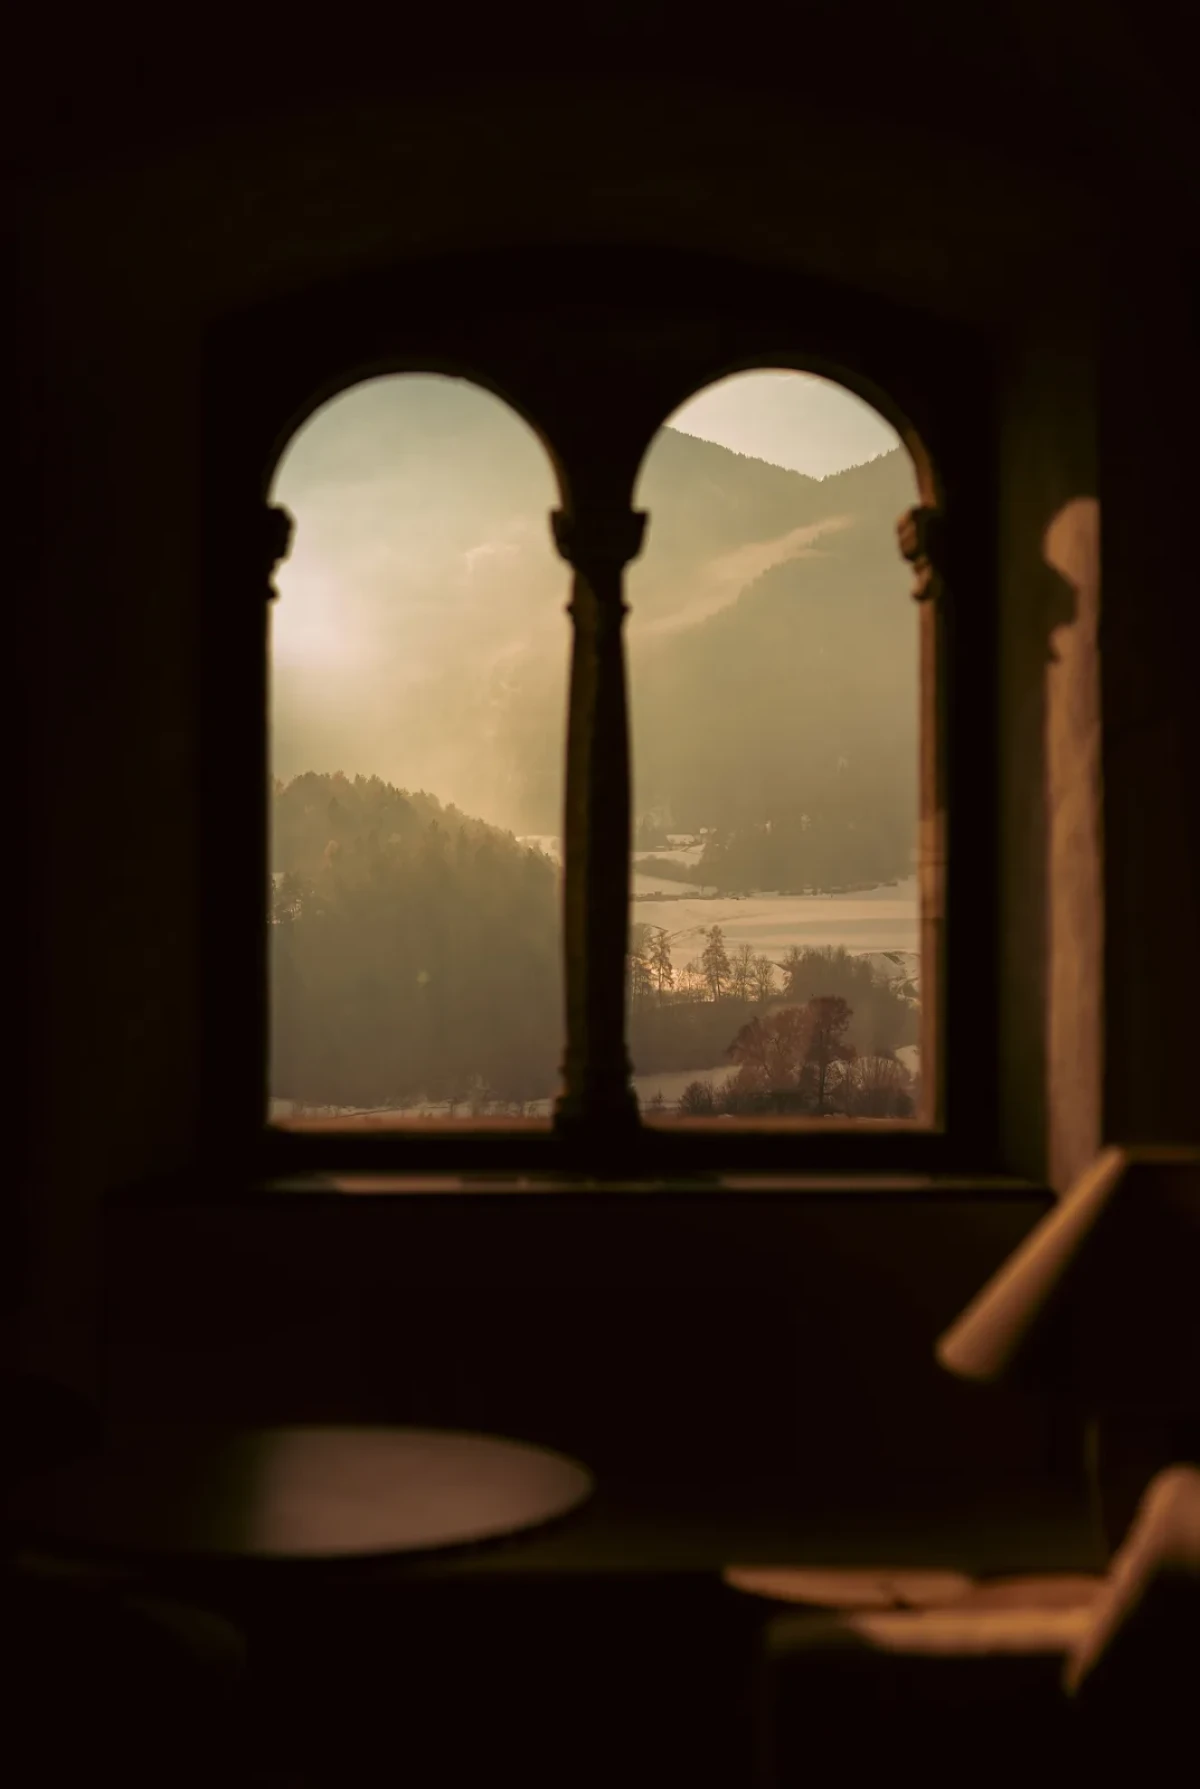
Castel Badia的更新沿用旧房间的尺度与装饰,按各处条件安排住宿、餐饮和水疗。窗边安排座席与餐桌,坐下时仍能望见山谷。
The refurbishment of Castel Badia works with the dimensions and decoration of its old rooms, accommodating bedrooms, dining and spa facilities according to the conditions in each. Seats and tables stand beside windows, keeping the valley in view when guests sit down.
项目资料 / Project credits
项目 / Project — Castel Badia
历史名称 / Historic name — Schloss Sonnenburg
地点 / Location — San Lorenzo di Sebato, South Tyrol, Italy
地址 / Address — Frazione Castelbadia 38, 39030 San Lorenzo di Sebato (BZ), Italy
项目类型 / Project type — 历史城堡与原修道院酒店更新
建筑修复 / Architectural restoration — Null17 Architektur
室内设计 / Interior design — Droulers Architecture
合作设计 / Design collaboration — Marta Ferri
重新开放 / Reopened — 2025年12月
客房配置 / Accommodation — 28间客房及套房,另设1栋独立木屋
独立木屋面积 / Chalet area — 167平方米
图片提供 / Images courtesy of — Castel Badia(本文47张图片)
原始报道 / Original feature — Yatzer,2026年10月25日
补充资料 / Additional sources — Castel Badia酒店官网、Null17 Architektur
编辑改写 / Editorial adaptation — 01DES