RESIDENTIAL · LONDON, UNITED KINGDOM
这套公寓面向伦敦巴特西公园。NENMAR重新规划室内布局,希望改善通行与自然采光。橡木用于墙面、门框和柜体,洞石出现在壁炉与餐厨,走廊尽端则改用拉丝不锈钢饰面。材料并不多,变化落在房间的入口和具体构件上。
Facing Battersea Park in London, this apartment has been replanned by NENMAR with the aim of improving circulation and natural light. Oak covers walls, door frames and cabinetry; travertine appears in the fireplace and kitchen and dining area; and brushed stainless steel finishes the end of the corridor. The palette is limited, with variations concentrated around room entrances and individual fittings.
沿着走廊展开的木作Oak joinery along the corridor
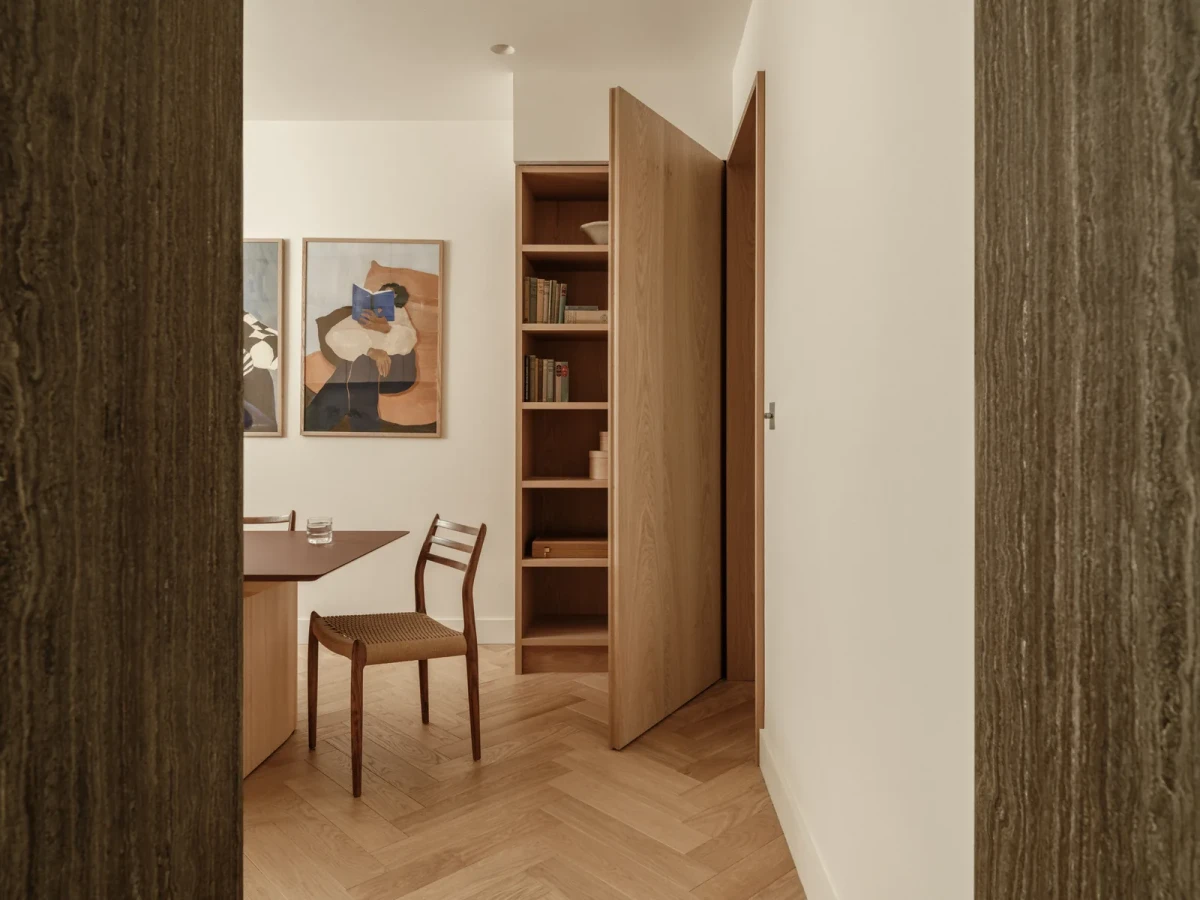
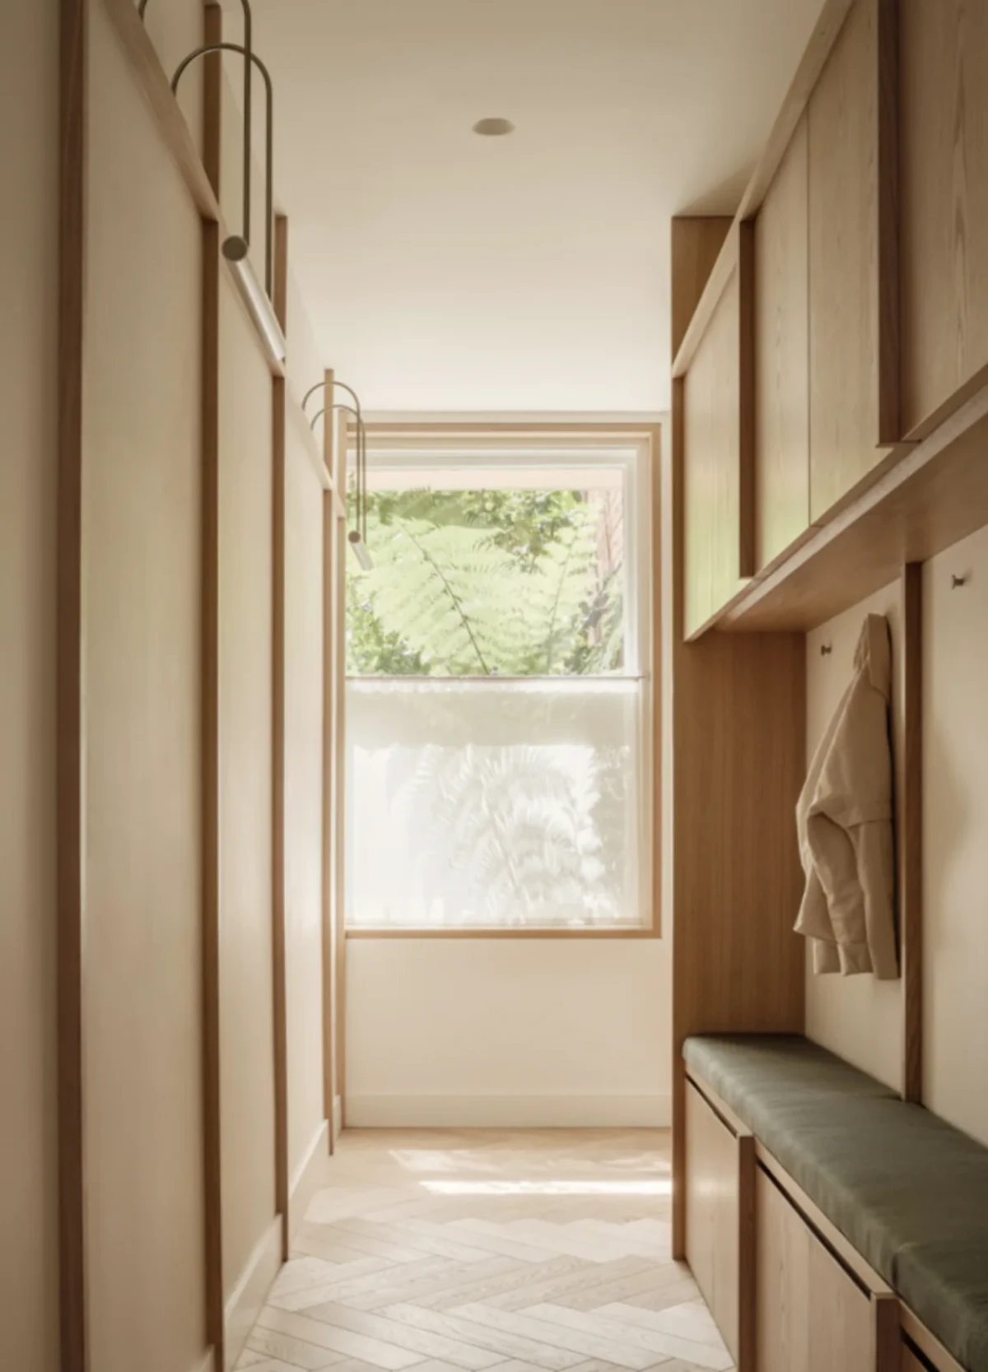
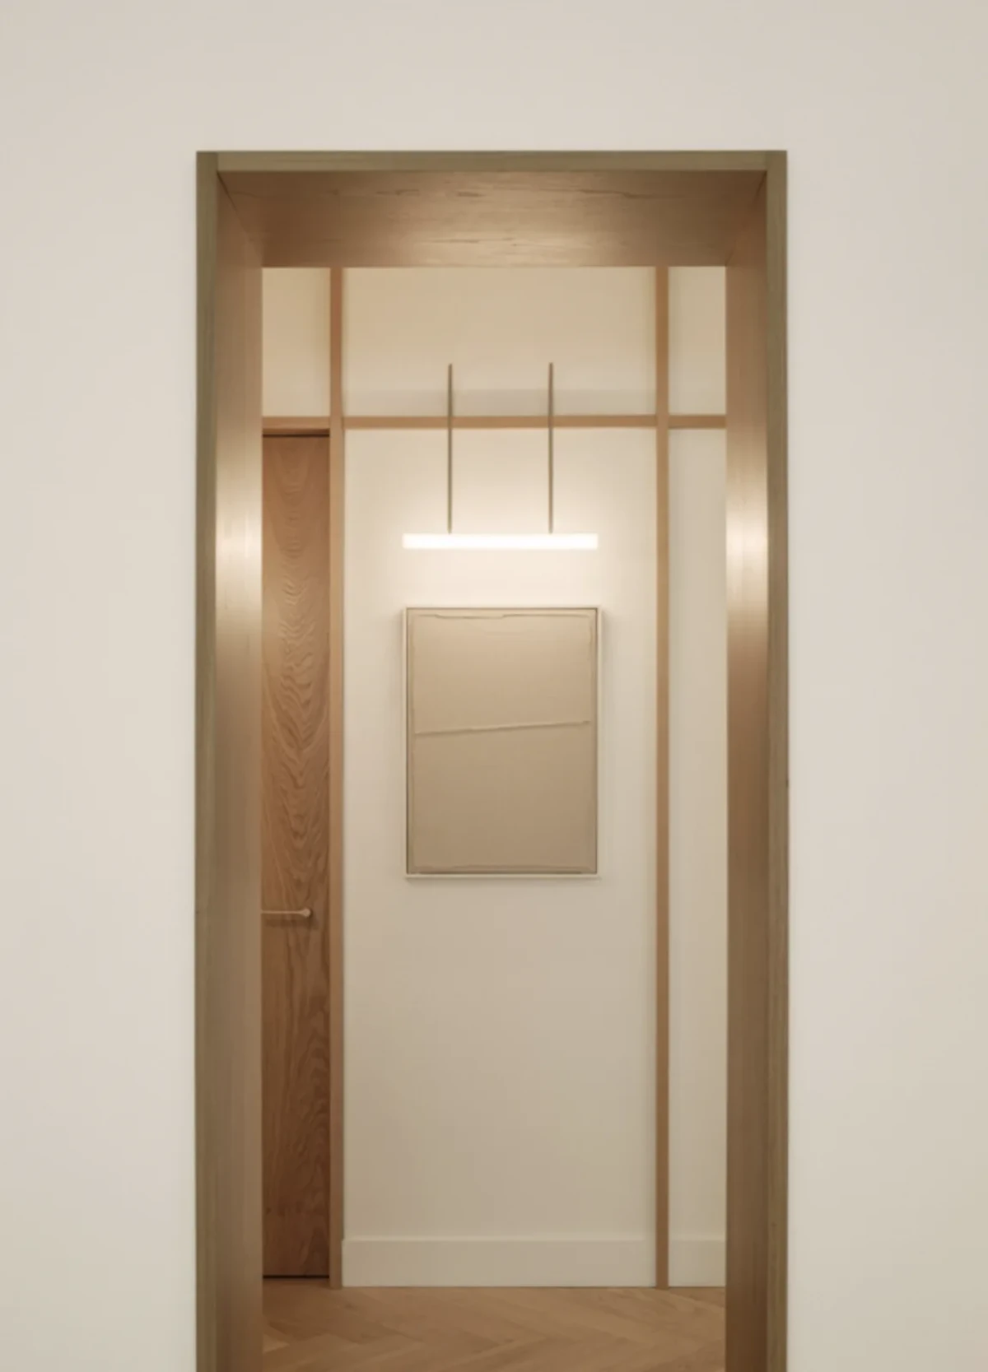
入口处,天然橡木的横竖框架沿走廊展开,门洞和定制柜体都按这些线条分格。窗边的收纳、挂衣处与座凳也做进木作,走廊两侧不只用于通行。
At the entrance, vertical and horizontal natural-oak framing runs along the corridor, setting out divisions for doorways and bespoke cabinetry. Storage, a coat-hanging area and a bench beside the window are incorporated into the joinery, giving the sides of the passage a use beyond circulation.
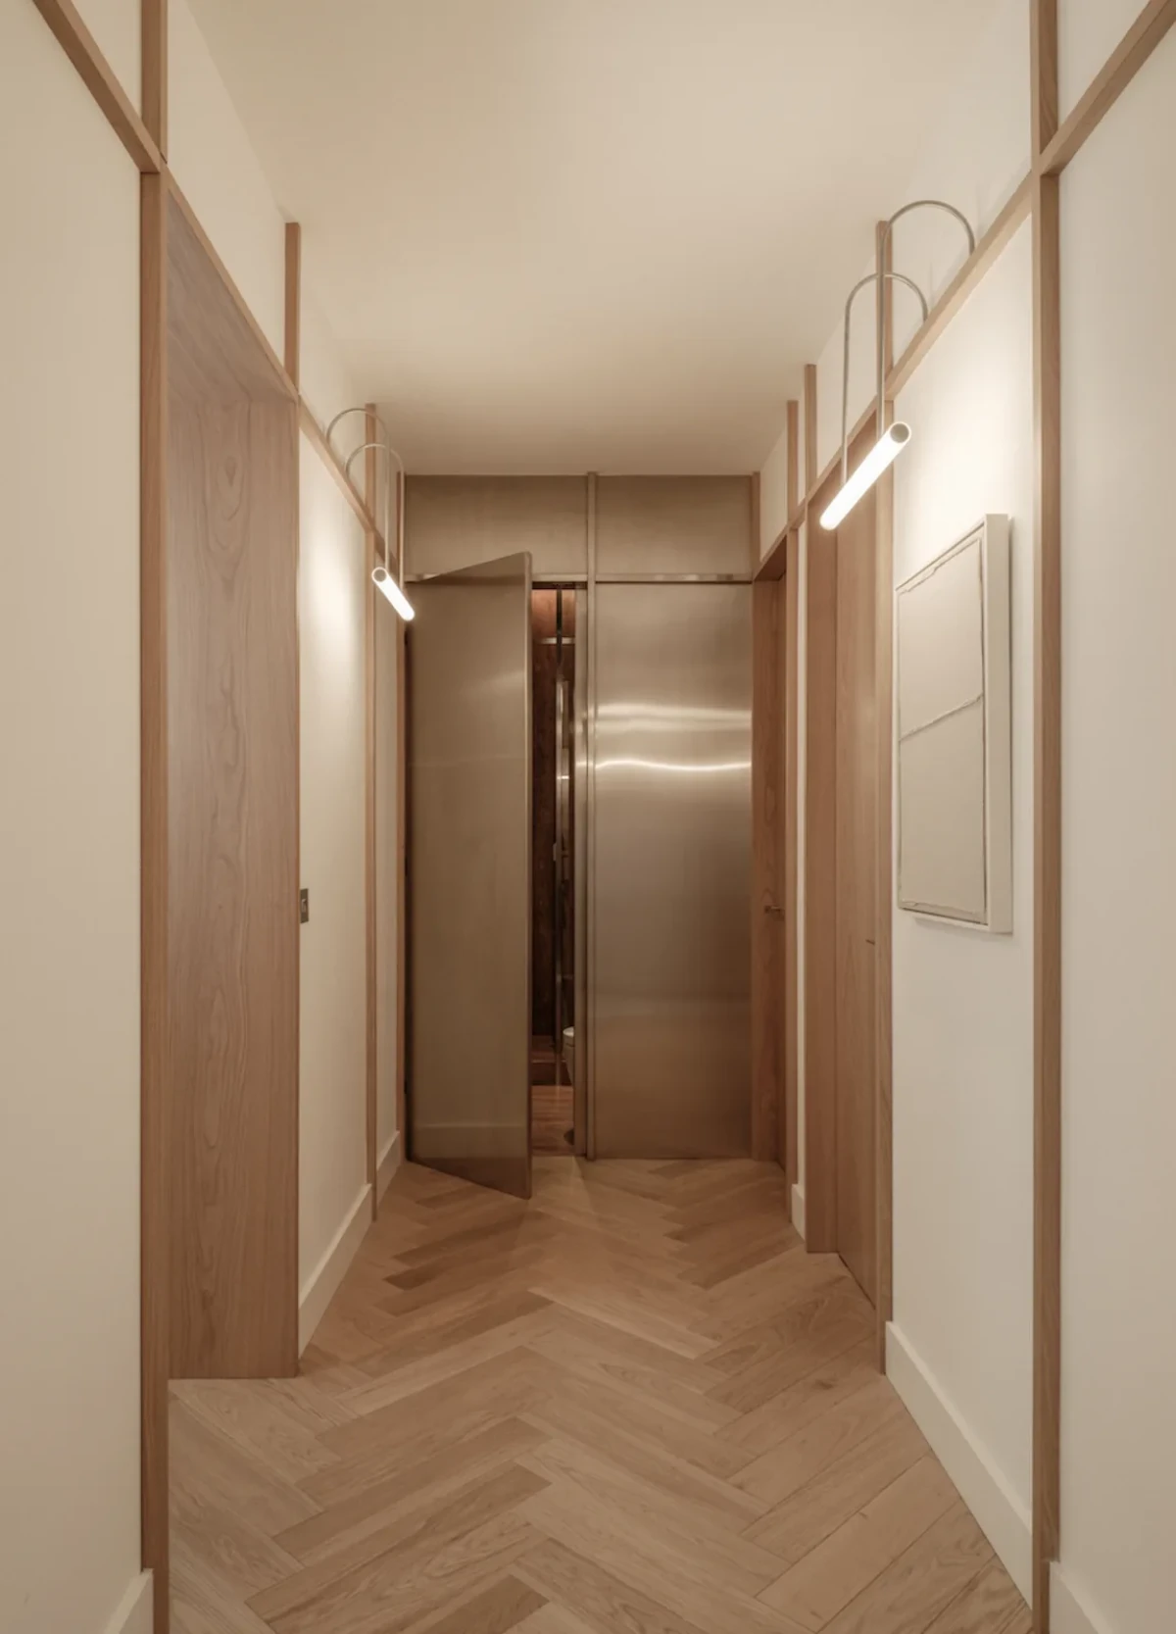
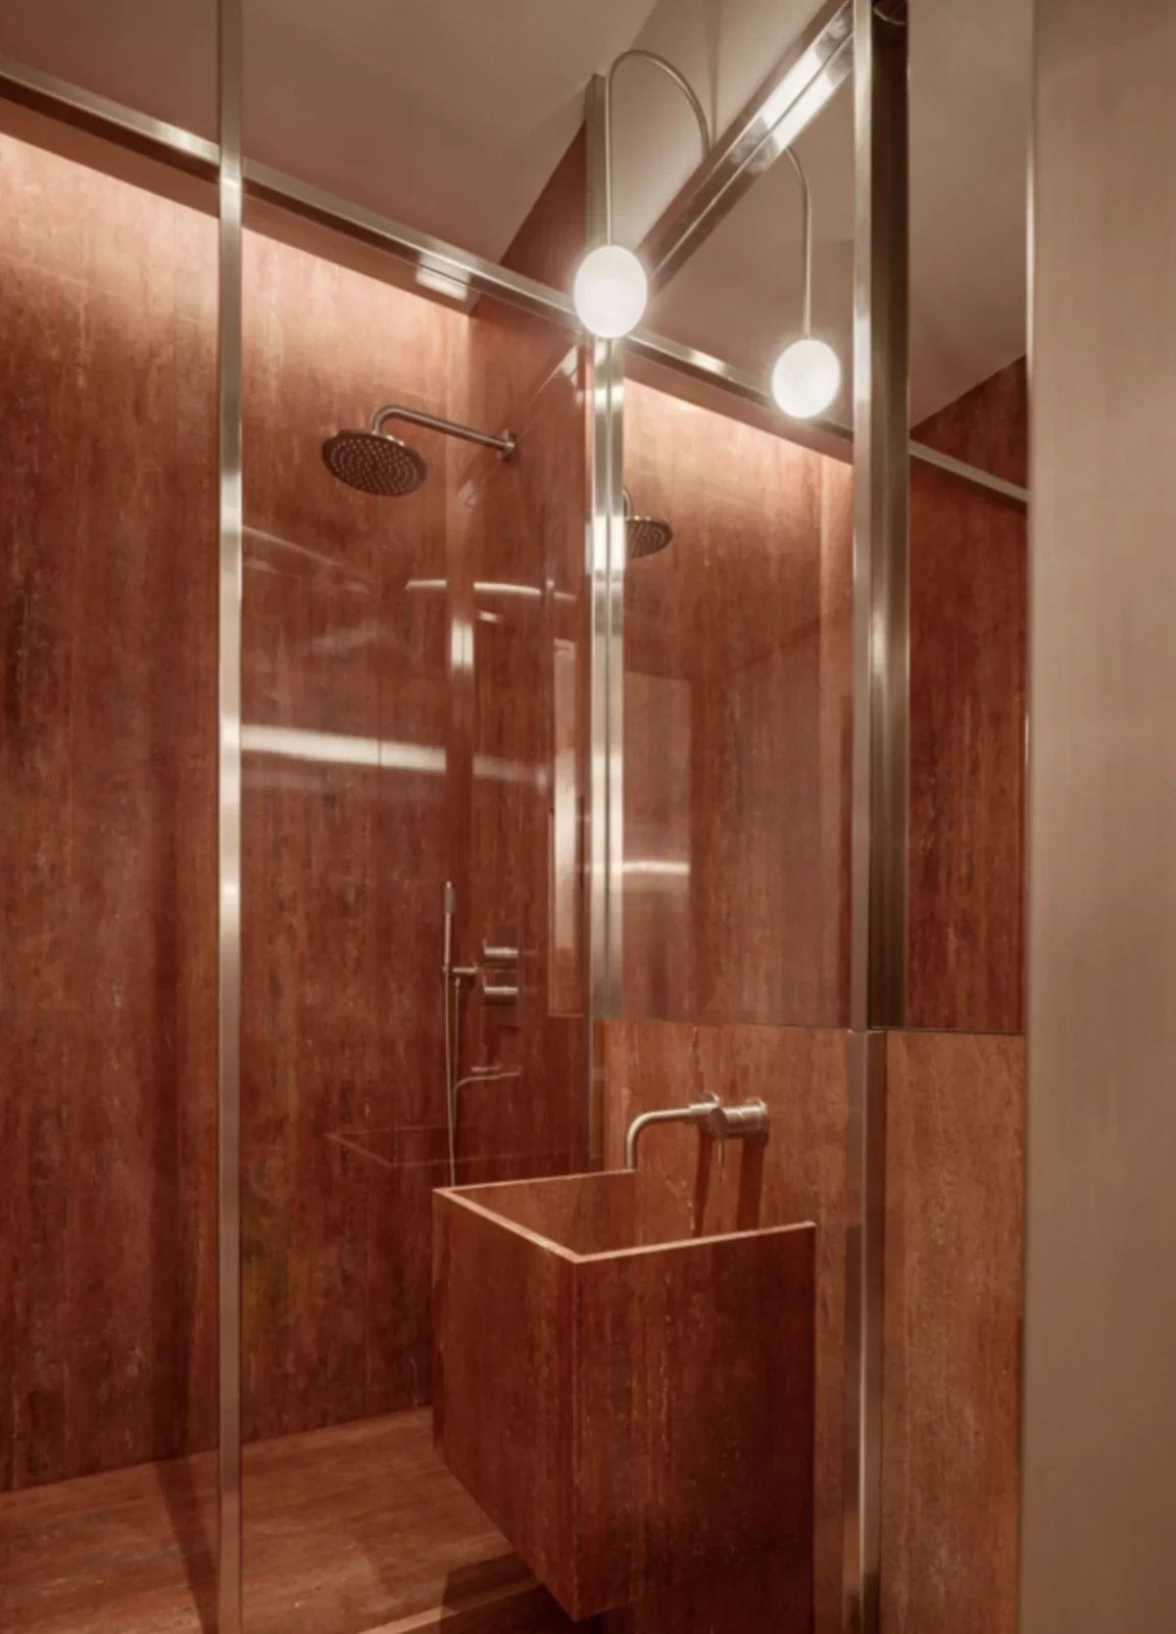
尽端的拉丝不锈钢墙内藏着一扇门。关上时,门扇与周围金属饰面连成一片;打开后,里面是红色洞石客卫。走廊里的浅木色到这里才有了明显变化。
A door is concealed within the brushed stainless-steel wall at the far end. When closed, its surface blends with the surrounding metal; when opened, it reveals a red travertine guest bathroom. Here, the corridor’s pale timber gives way to a marked change in colour.
洞石,从壁炉到餐厨Travertine, from fireplace to kitchen
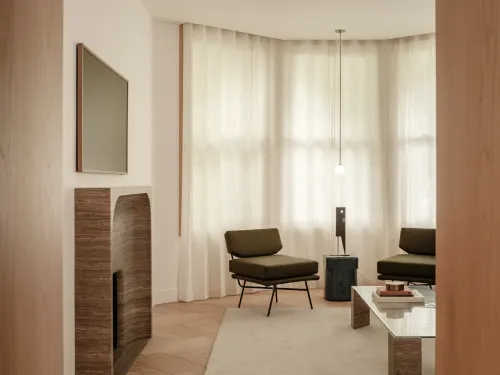
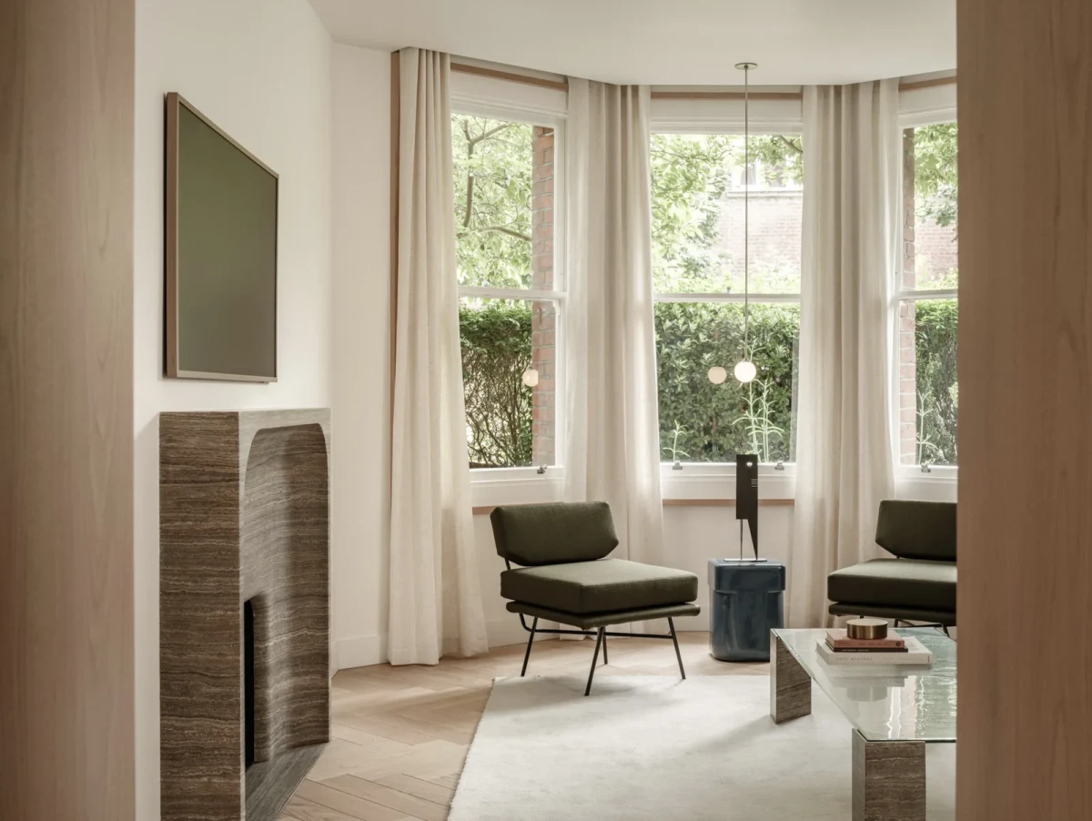
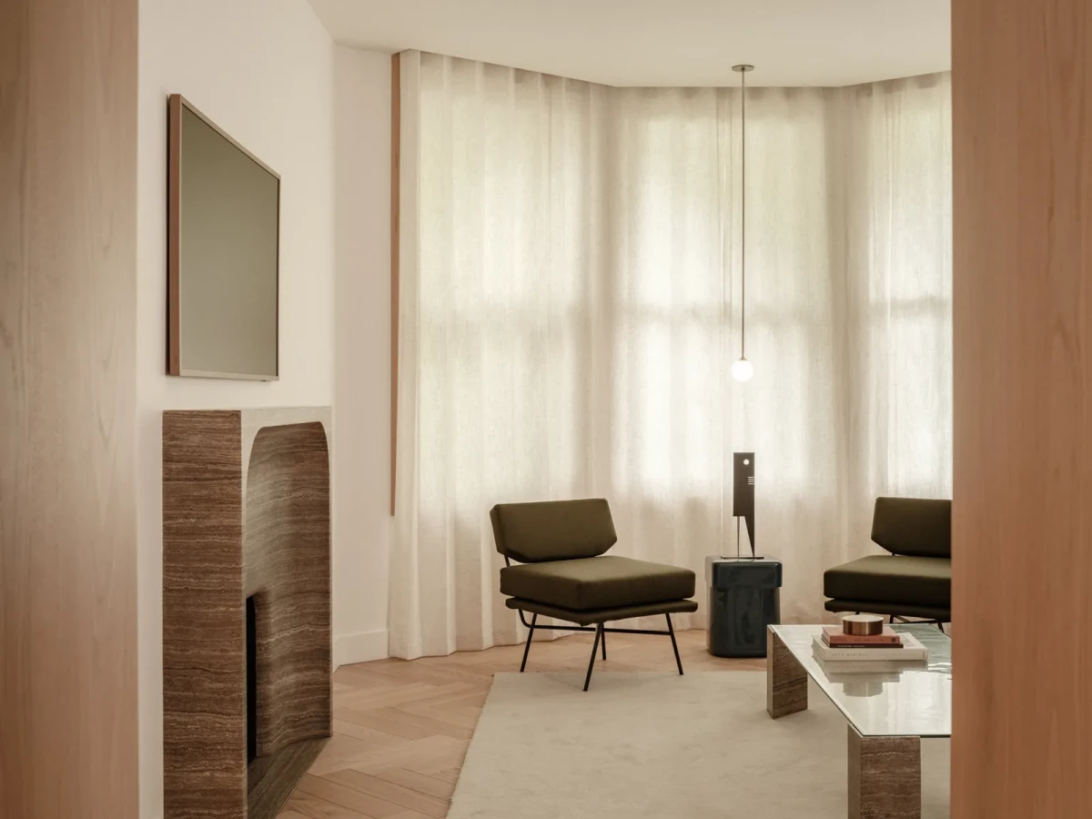
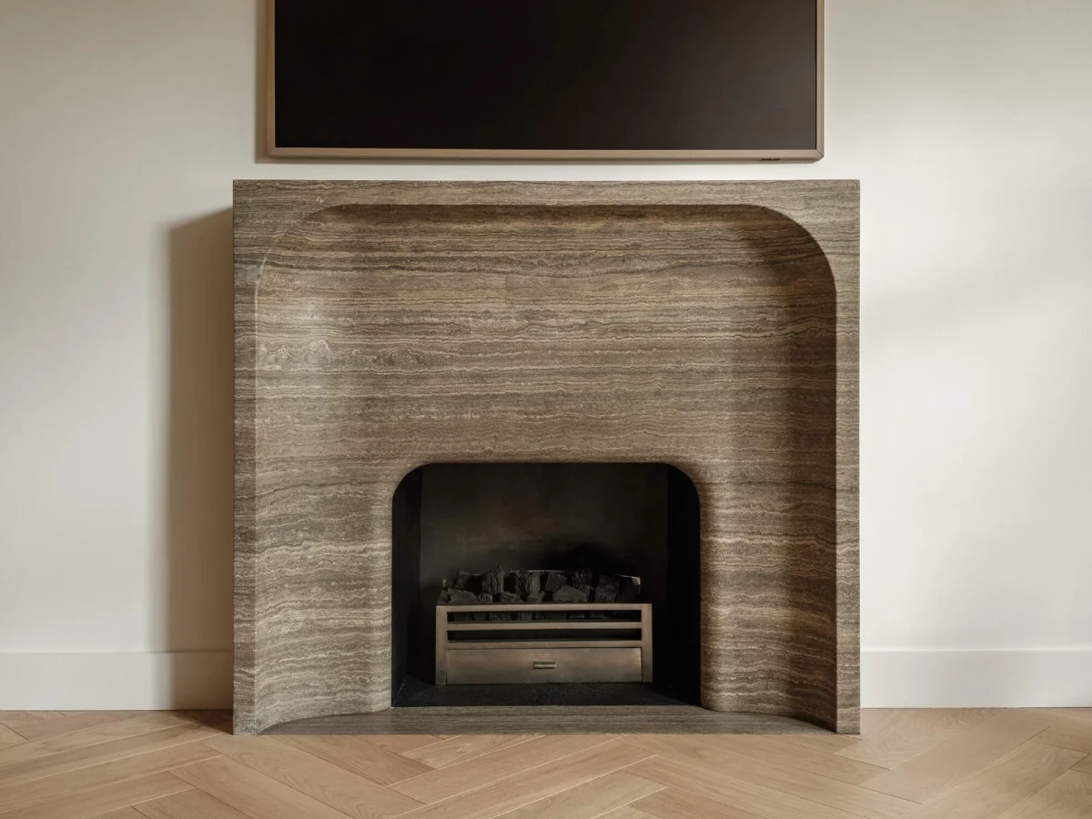
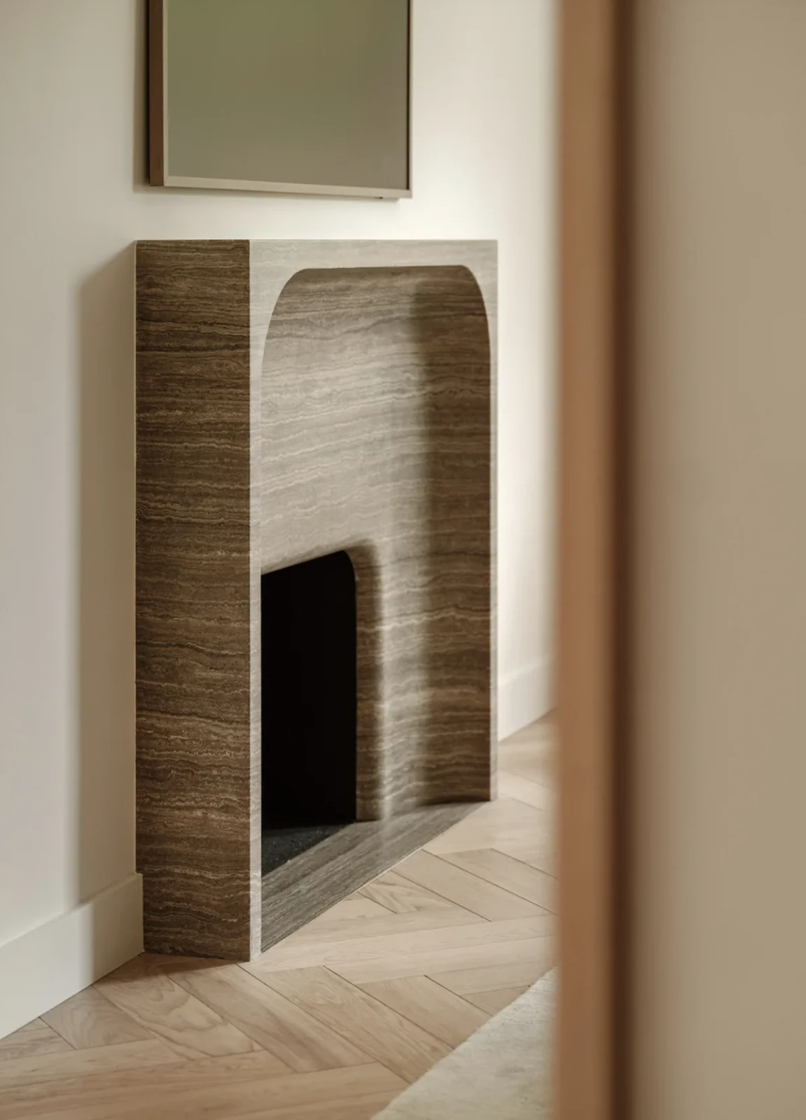
起居室的定制壁炉由整块Titanium洞石雕刻而成。炉口边缘向内收,内缘带有圆弧,横向纹理保留在石材表面。窗前放着两把扶手椅,薄纱帘沿窗展开。
The bespoke living-room fireplace is carved from a single block of Titanium travertine. Its edges curve inward around the opening, with horizontal veining visible across the stone. Two armchairs stand in front of the windows, lined with sheer curtains.
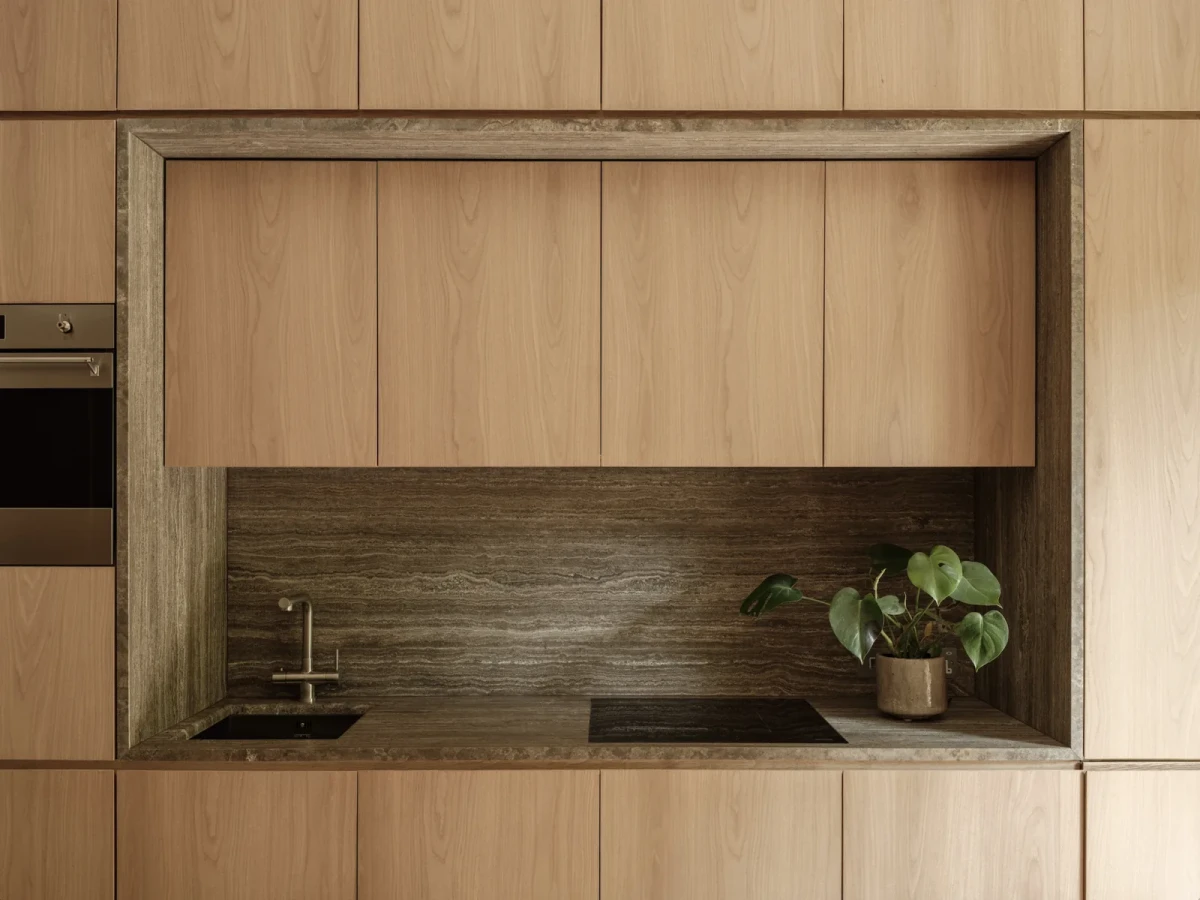
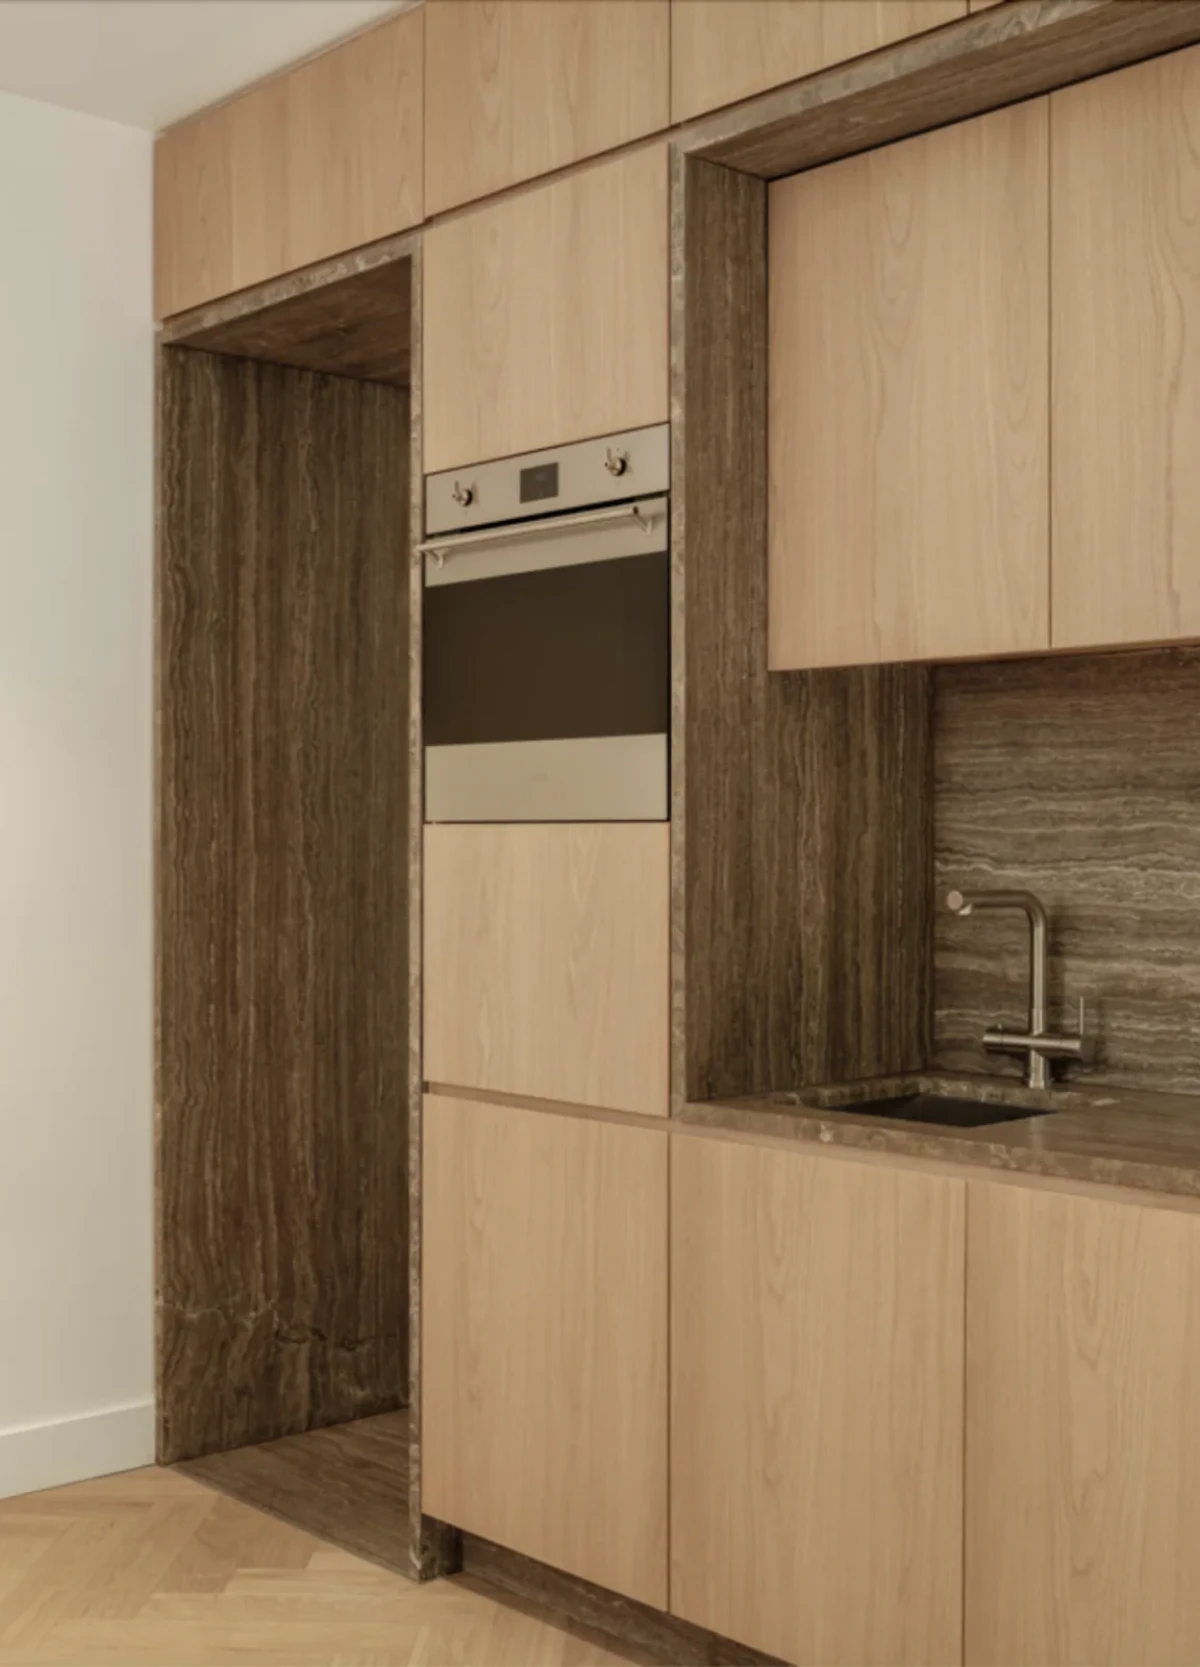
起居室与餐厨通过拱形开口相连。同一种洞石继续用于厨房台面、防溅板和门洞包边,与橡木柜体相接。壁炉、门洞和操作台采用相同的石材,形状与厚度则各有不同。
An arched opening connects the living room with the kitchen and dining area. The same travertine is used for kitchen worktops, the splashback and doorway surrounds, meeting the oak cabinetry. The fireplace, doorways and worktop share a material, each using it in a different shape and thickness.
床头与卫浴Bedside joinery and bathrooms
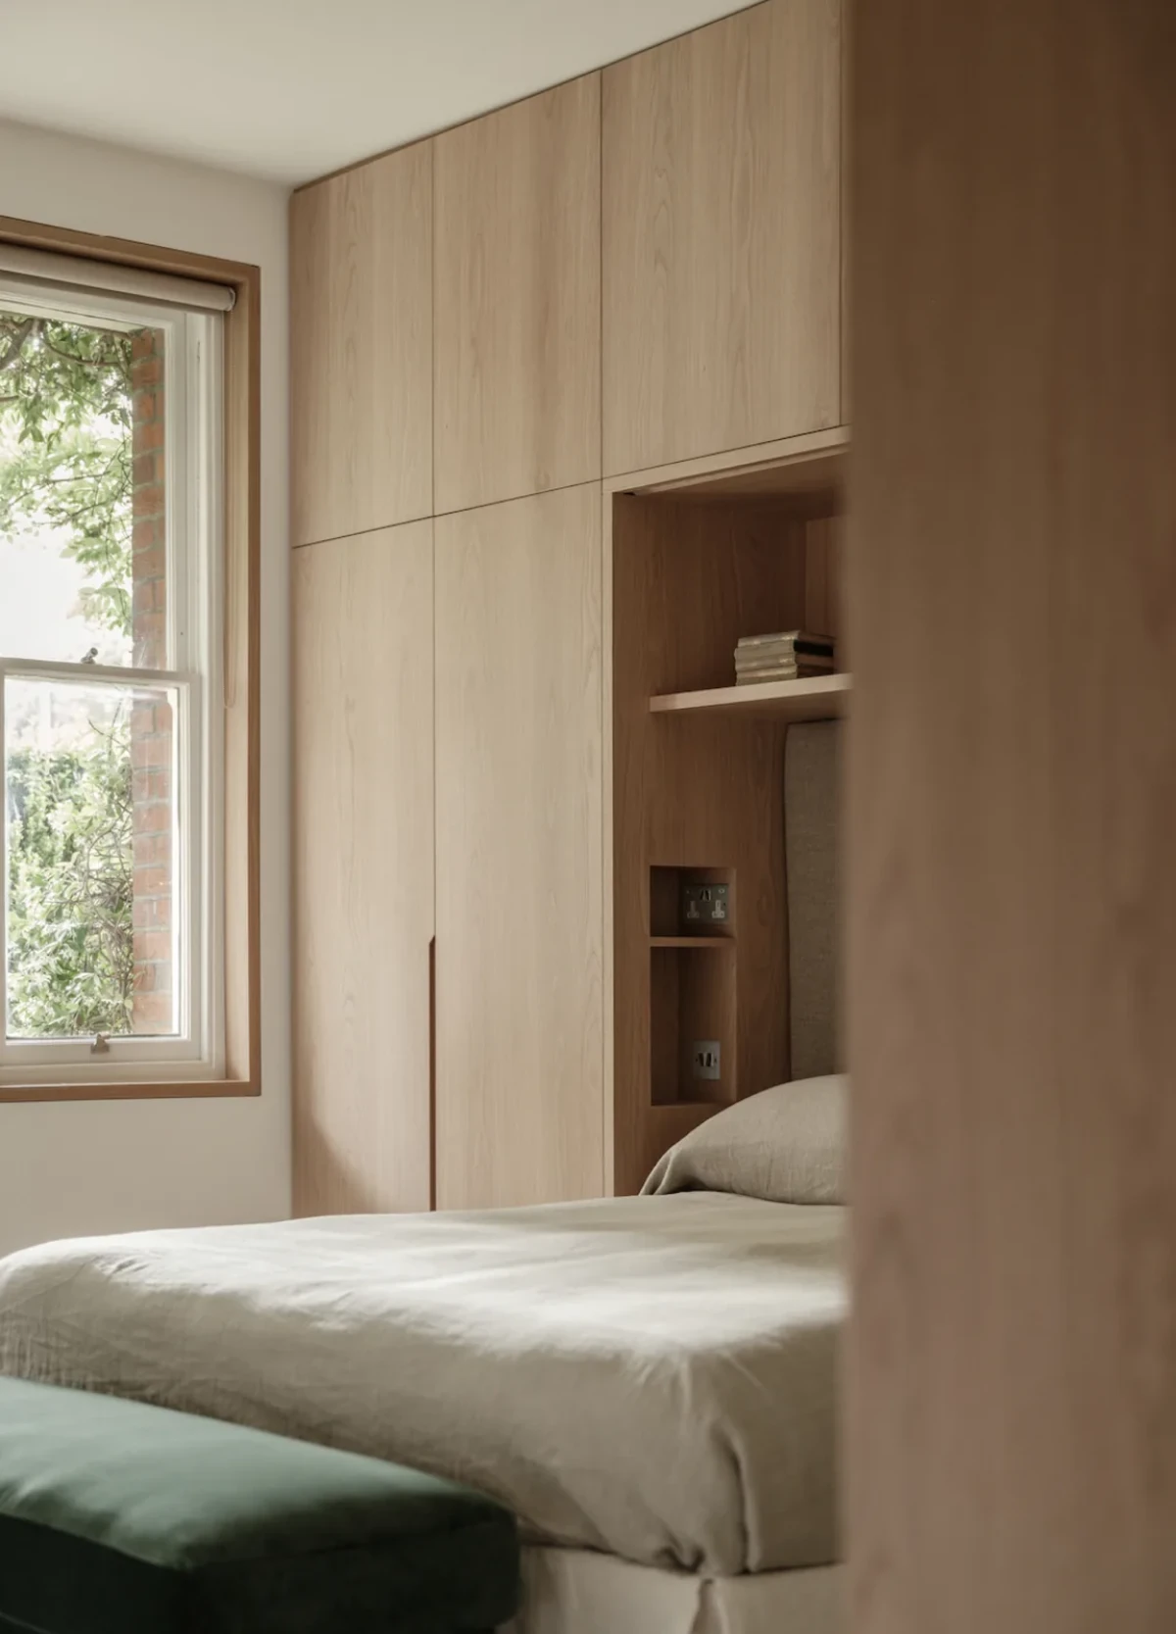
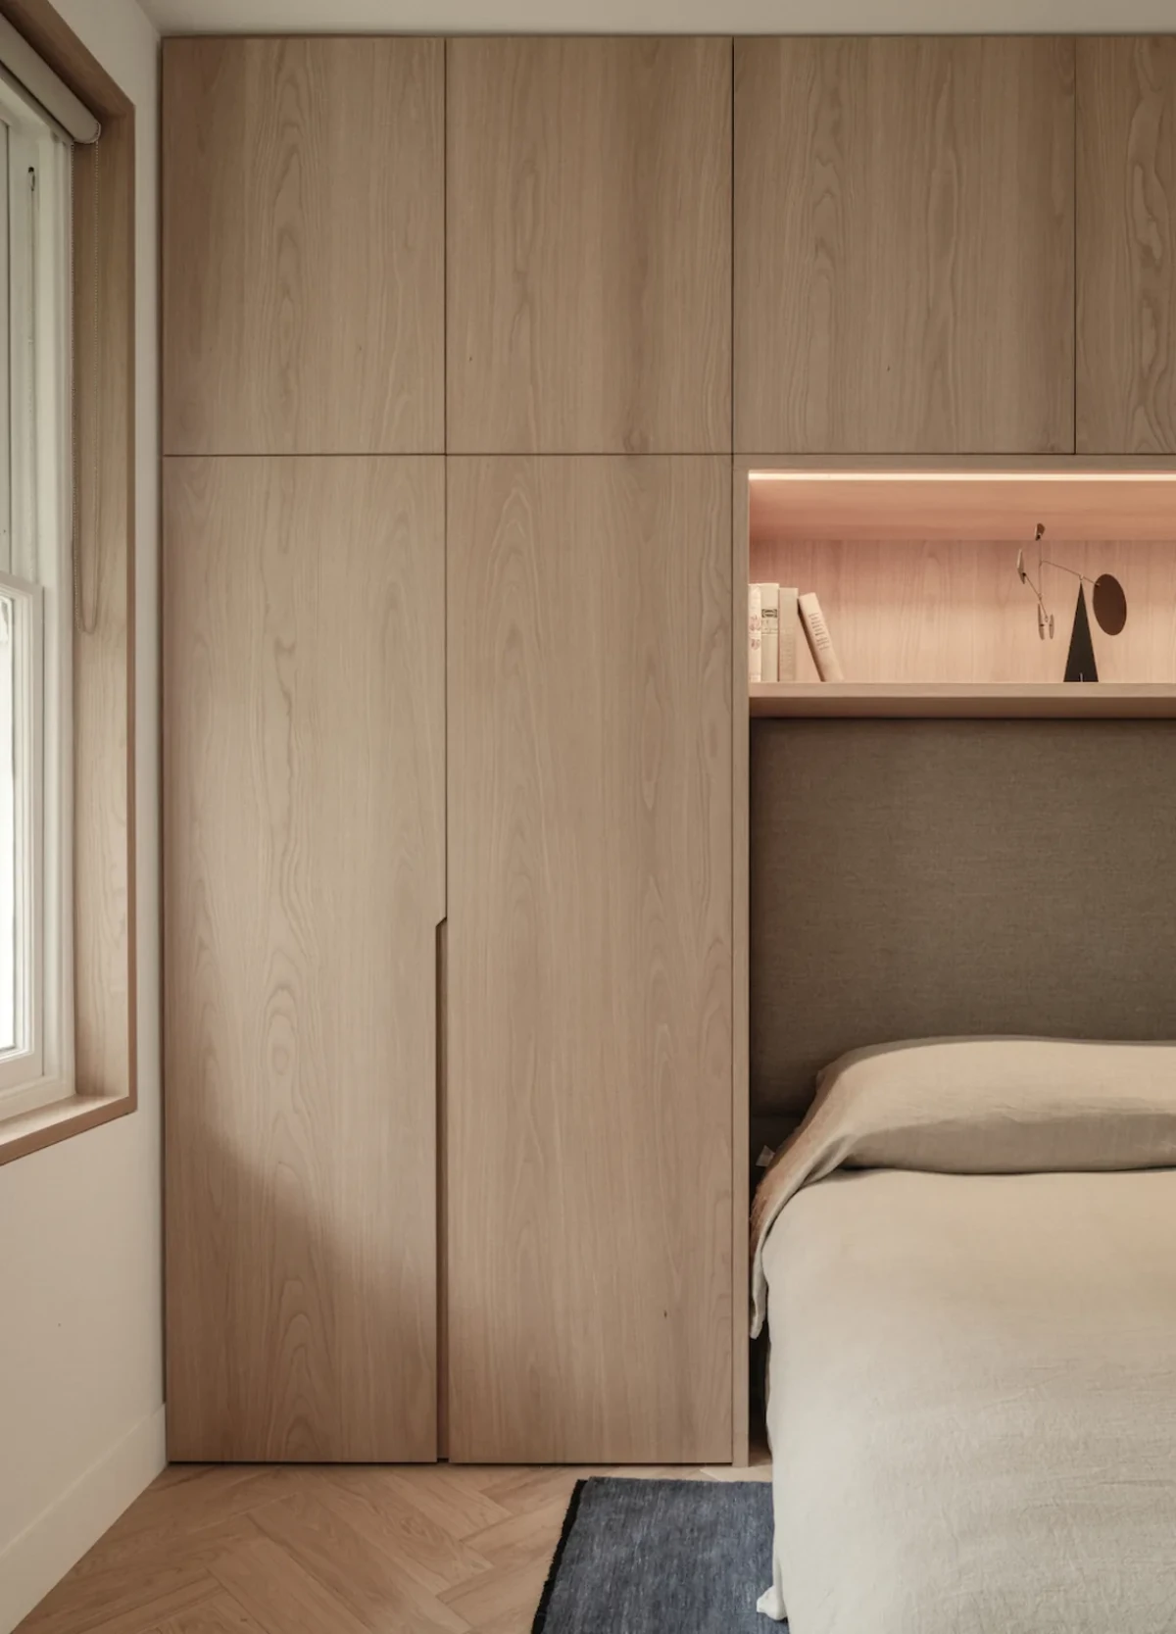
公寓有三间卧室,各带独立卫浴。卧室的通高柜围绕床头布置,柜体内留出开放格,嵌入照明。窗边衣柜和床头木作连在一起,储物沿墙安排。
The apartment has three bedrooms, each with an en-suite bathroom. Full-height cabinetry is arranged around the head of the bed, with open niches and integrated lighting. Wardrobes beside the window connect with the bedside joinery, keeping storage along the wall.
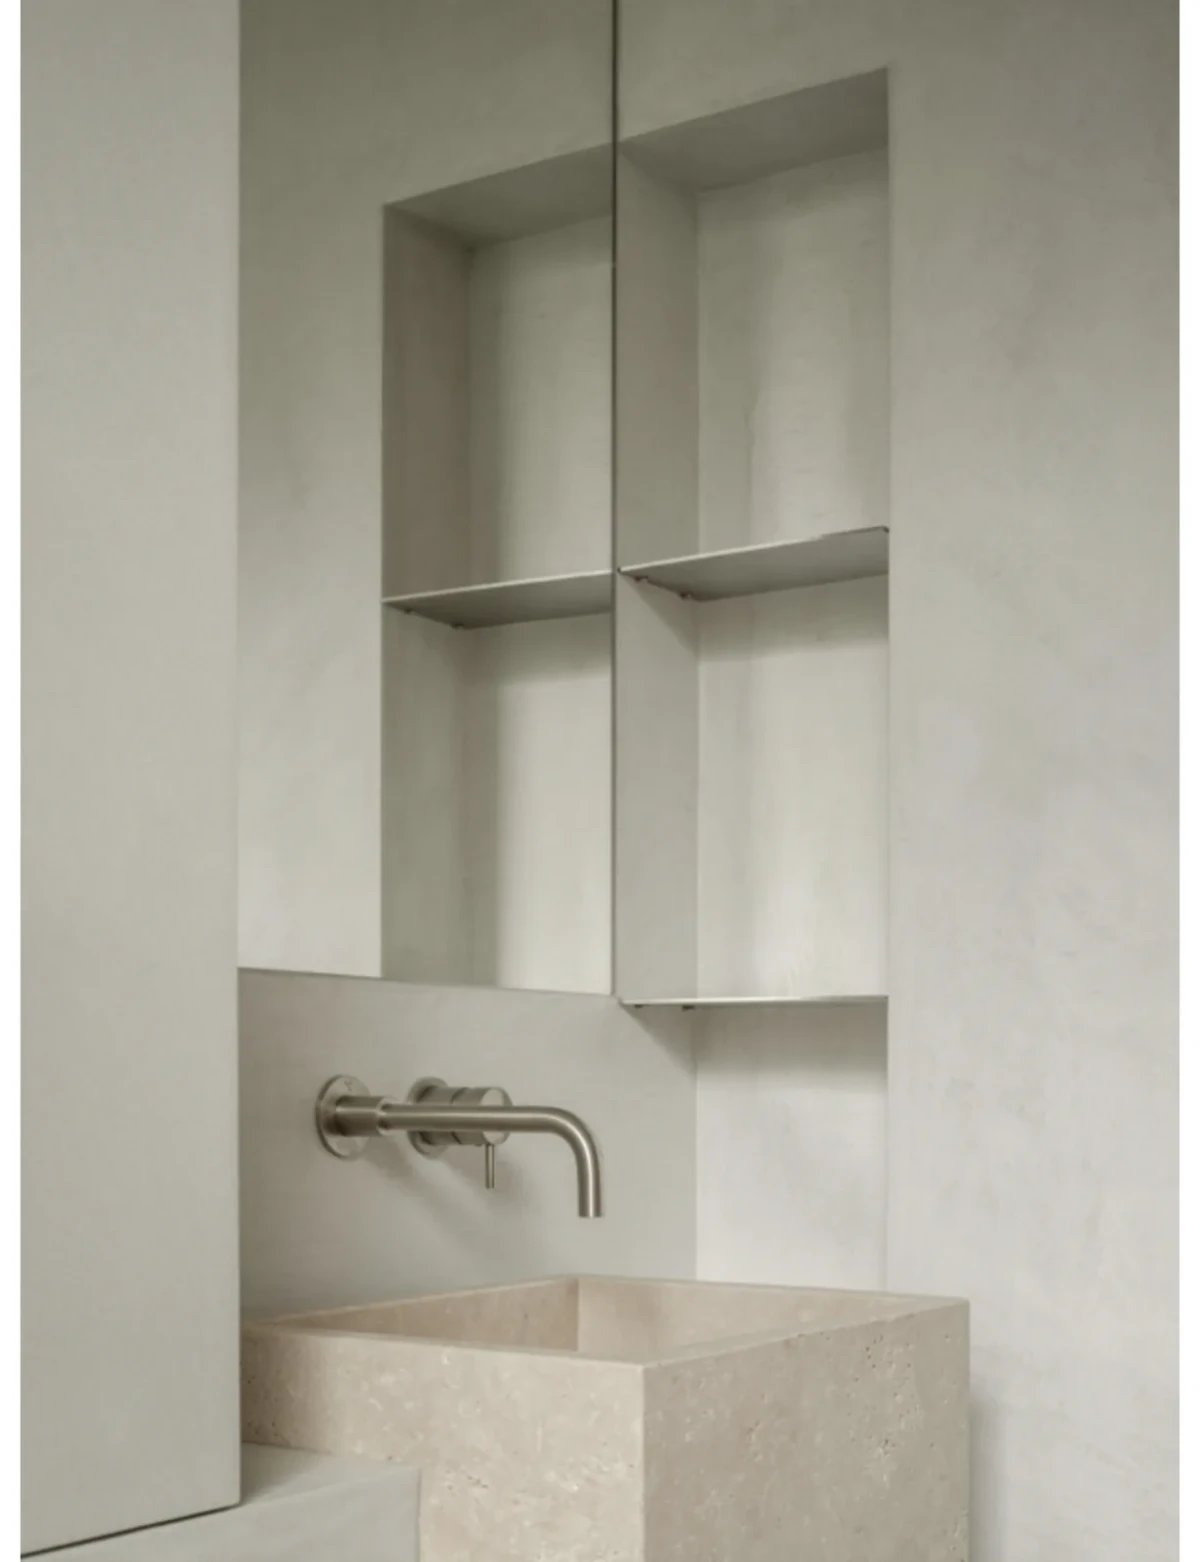
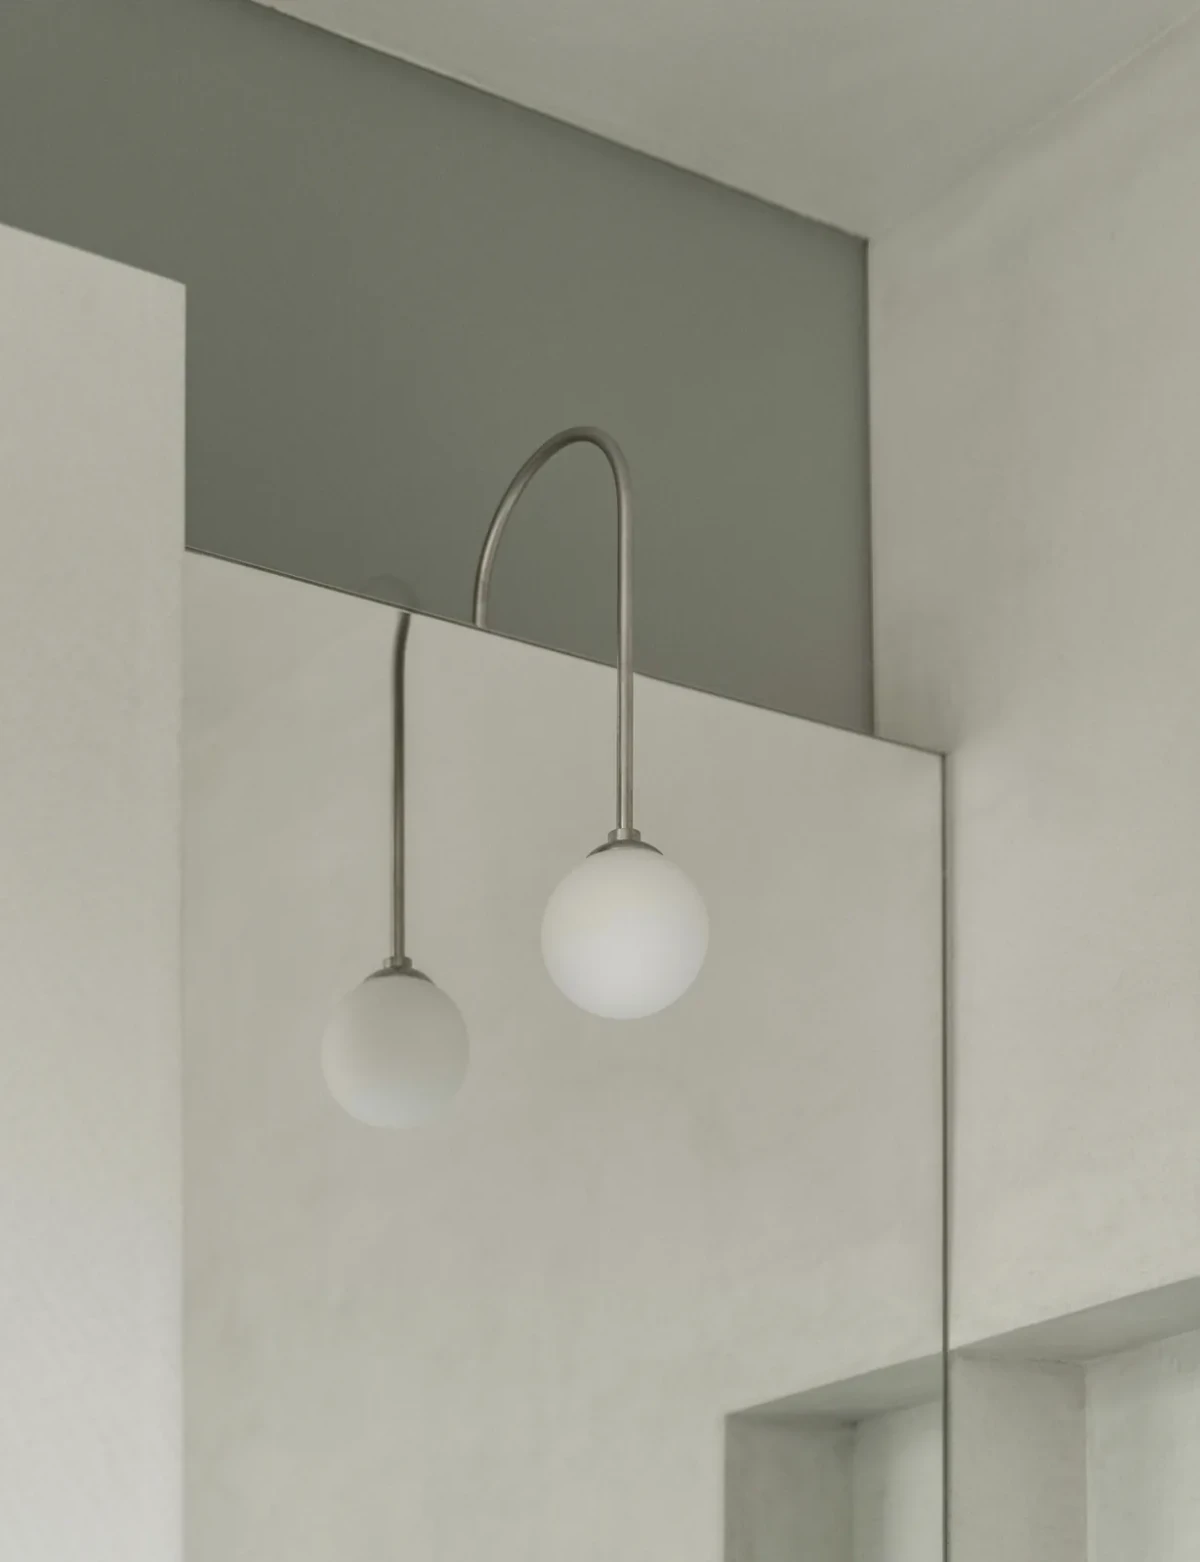
卫浴采用黏土灰泥墙面、水泥地面和定制白色洞石构件。浅色石材洗手台配墙出水龙头,镜面旁留有置物壁龛。与走廊尽端的红色洞石客卫相比,这里的用色更浅。
The bathrooms combine clay-plaster walls, cement floors and bespoke white travertine elements. A pale stone basin has a wall-mounted tap, with a storage niche beside the mirror. The colours are lighter than those of the red travertine guest bathroom at the end of the corridor.
门洞、柜体与墙面Doorways, cabinetry and walls
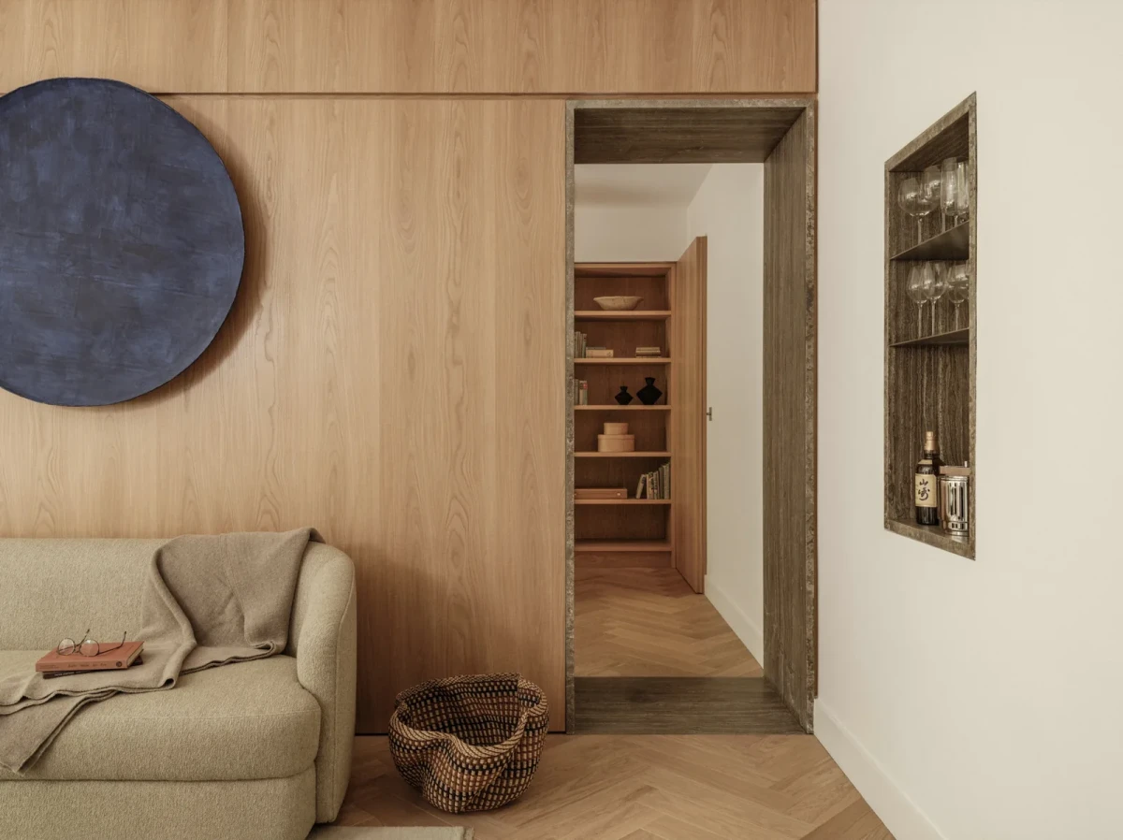
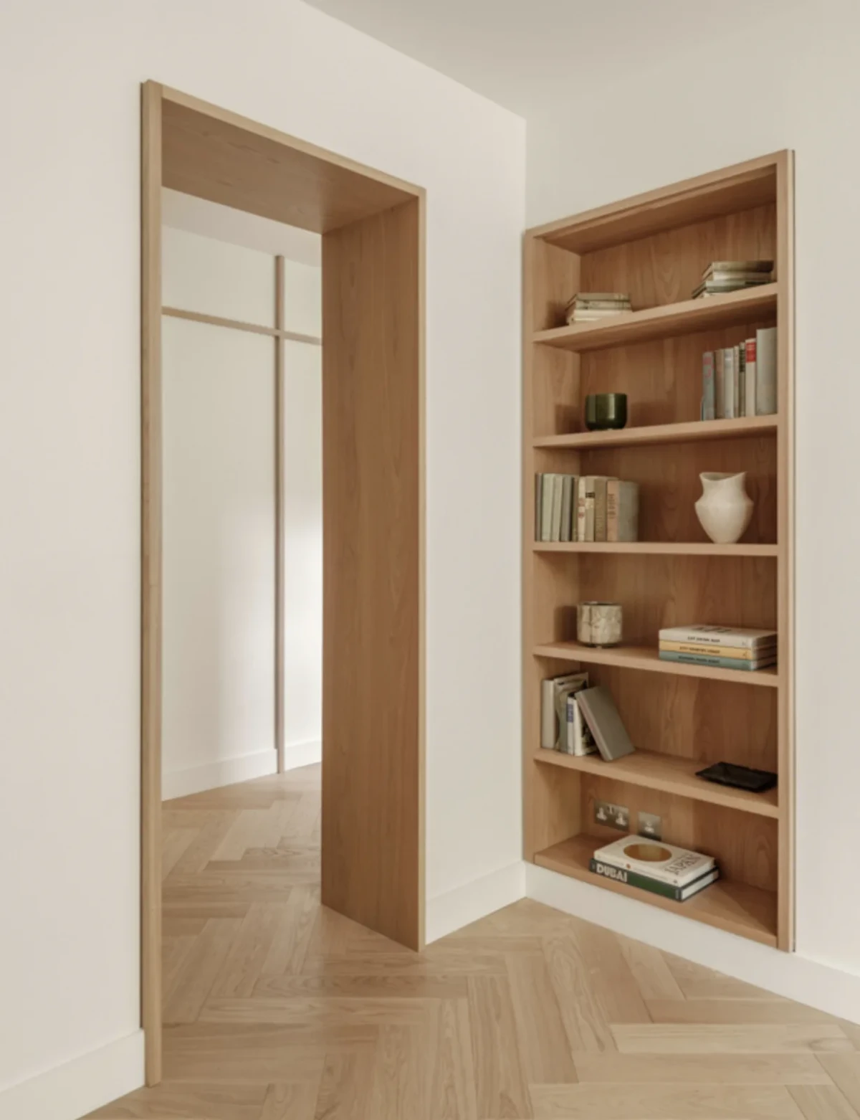
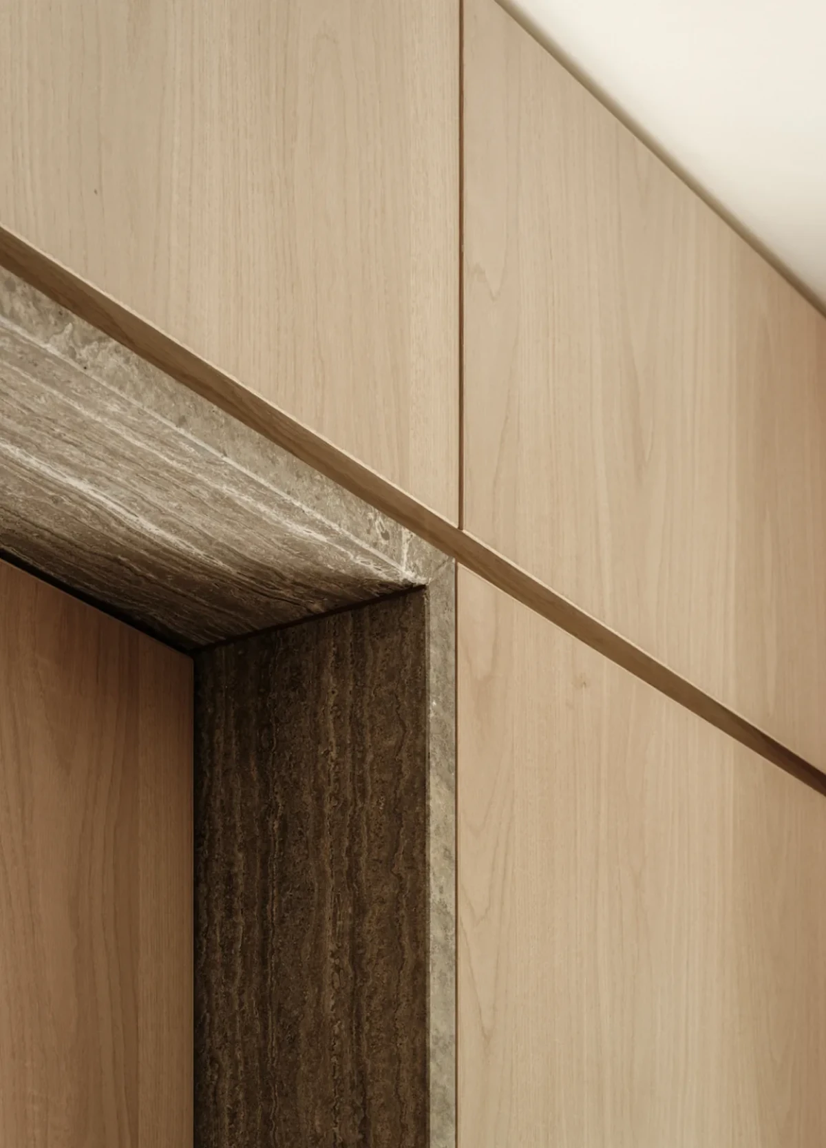
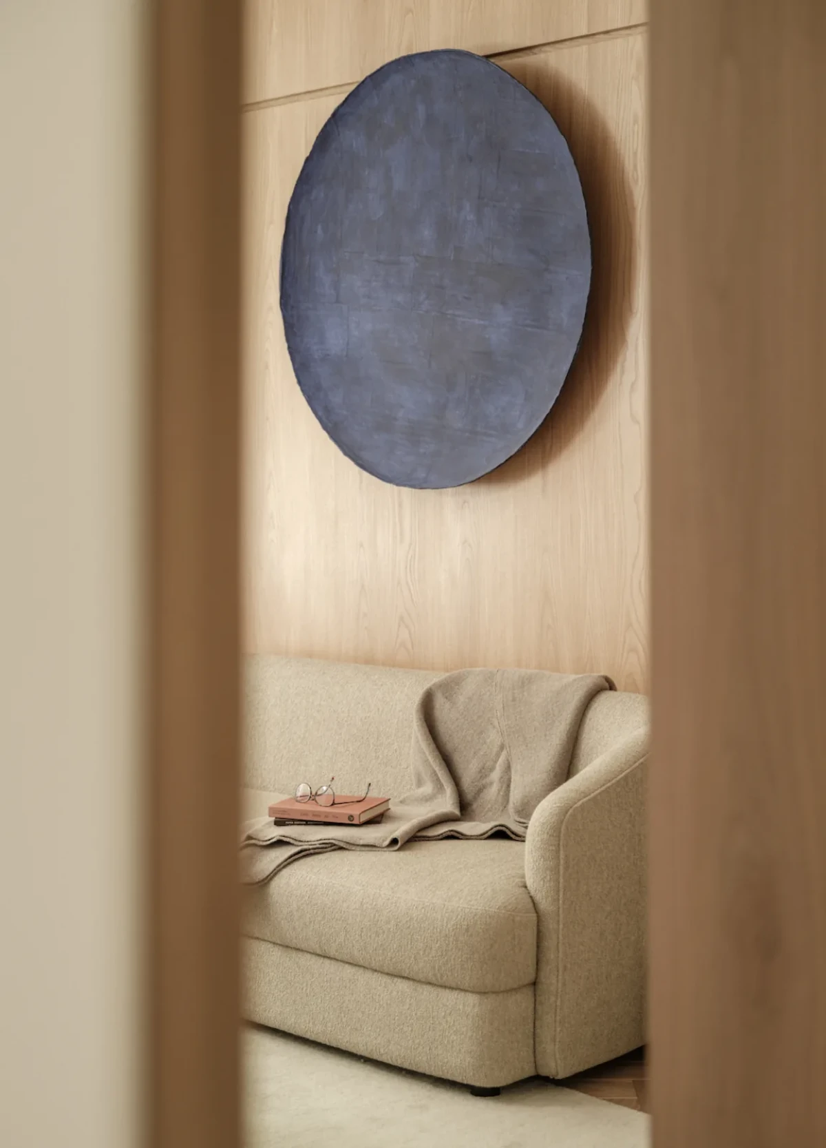
木作、照明和软装均为这套公寓定制。厨房烤箱嵌入高柜,洞石包边紧贴木质柜门;起居室的护墙围着门洞铺开,门旁设有墙内储物格。柜门分缝和门洞包边在相接处对齐,木饰面从一间房延续到下一间。
Joinery, lighting and soft furnishings were all designed for the apartment. In the kitchen, an oven is built into a tall cabinet, and travertine surrounds meet timber cabinet doors. Living-room panelling extends around the doorway, beside a recessed storage compartment. Cabinet joints align with doorway surrounds where they meet, and timber finishes continue from one room to the next.
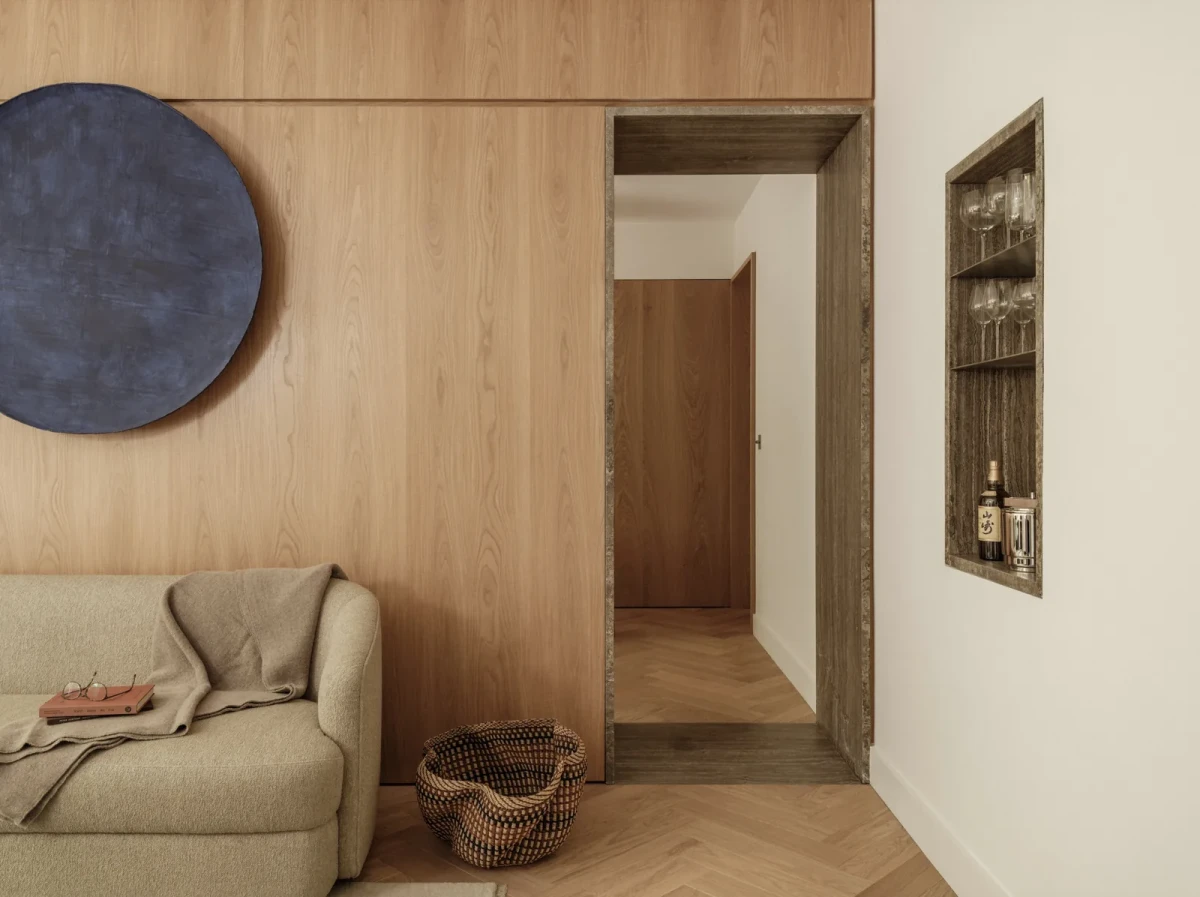
NENMAR以橡木串联门洞、柜体与护墙,同一种洞石分别用于壁炉和餐厨。卧室继续把收纳纳入木作,走廊尽端的红色洞石客卫则带来更明显的色彩变化。
NENMAR uses oak across doorways, cabinetry and wall panelling, while the same travertine appears separately in the fireplace and kitchen and dining area. Storage remains integrated into the bedroom joinery, and the red travertine guest bathroom at the corridor’s end introduces a more pronounced change in colour.
项目资料 / Project credits
项目 / Project — London Mansion Apartment
地点 / Location — Battersea, London, United Kingdom
室内设计 / Interior design — NENMAR
设计团队 / Design team — Gianluca Nencini
面积 / Area — 170 m²
施工 / Contractor — Miles Builders
摄影 / Photography — James Retief
项目来源 / Project source — Architizer;NENMAR
图片及补充资料 / Images and additional information — ArchDaily
编辑改写 / Editorial adaptation — 01DES