
01DES · CASE STUDY
Skyline Workscape
将办公空间读作一座连续的居住景观
Reading the office as a continuous residential landscape.
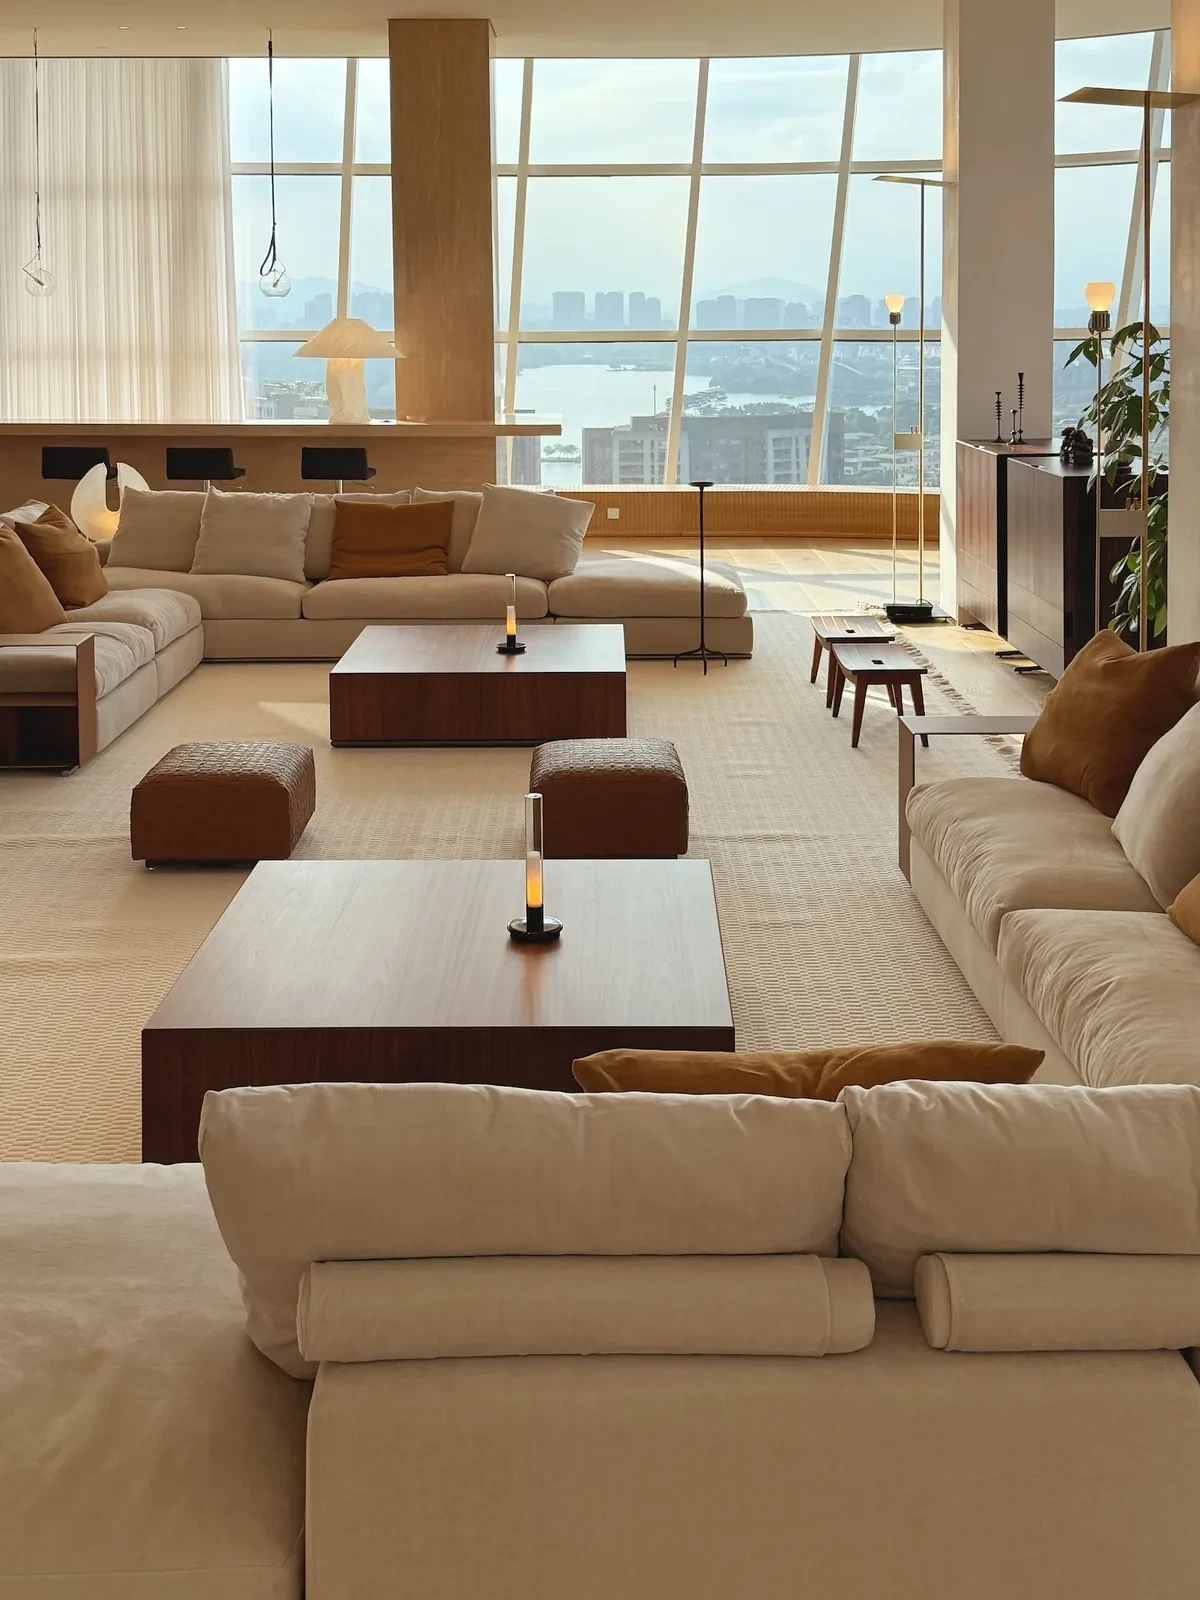
把办公读作景观
Skyline Workscape 位于中国广东一座高层建筑的顶部,由 Studio Per 设计。约 2,000 平方米的楼层通常会围绕结构核心与电梯厅组织,而这里把这些限制转译成一座房子的平面:不同房间拥有各自的光线、标高与围合程度,却被一条连续的空间经验串联起来。
Skyline Workscape is a 2,000-square-meter office in Guangdong, China, designed by Studio Per. Rather than arranging the tower floor around a structural core and elevator bank, the project reads those constraints as the plan of a house, giving each room its own light, elevation, and degree of enclosure within one continuous experience.
"景观"在办公语境中并非新词。20 世纪 50 年代末,西德 Quickborner Team 以 Bürolandschaft 描绘沟通流线,并以减少隔断换取效率。Studio Per 保留了连续性,却放下了效率至上的逻辑;空间因此更接近 Adolf Loos 的 Raumplan,以几级高差完成墙体原本承担的分隔。
The idea of landscape has a history in office design. Quickborner Team's Bürolandschaft mapped communication flow through open workplaces in late-1950s West Germany. Studio Per keeps the continuity but lets go of efficiency as the sole goal, moving closer to Adolf Loos's Raumplan, where a few steps perform the work of a wall.
入口成为社交空间
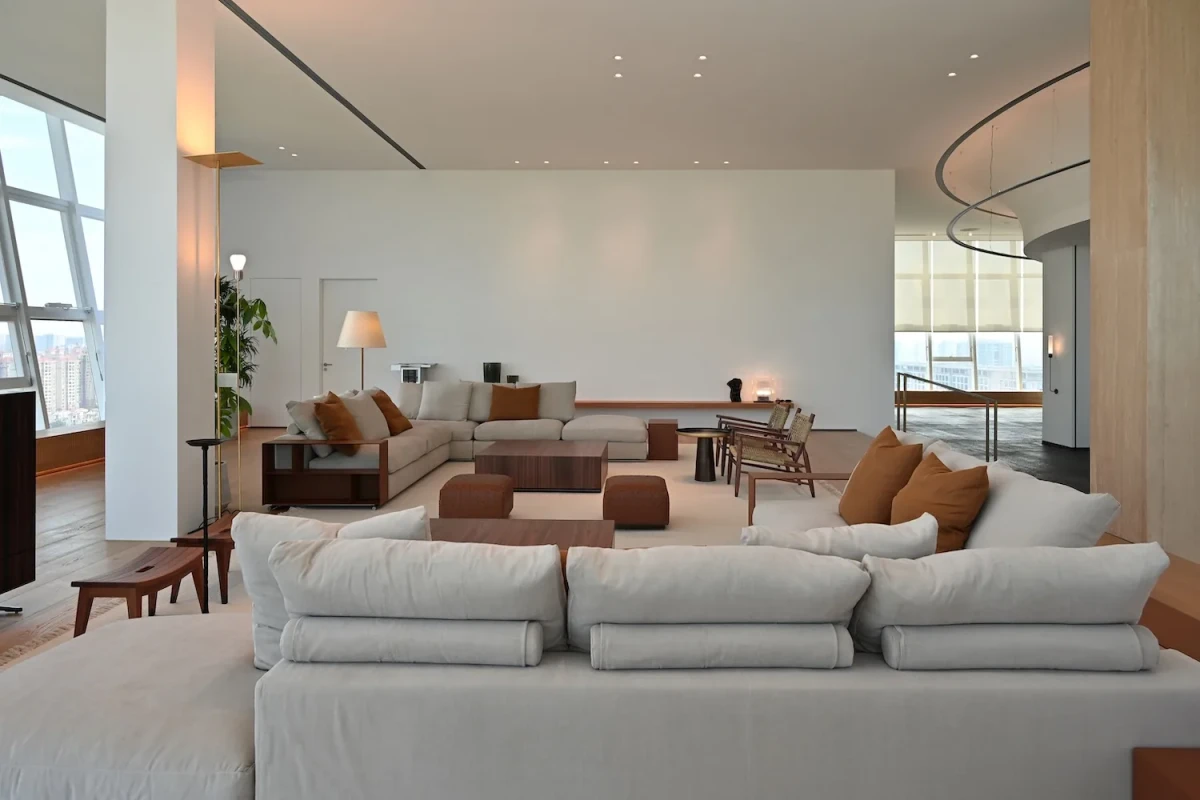
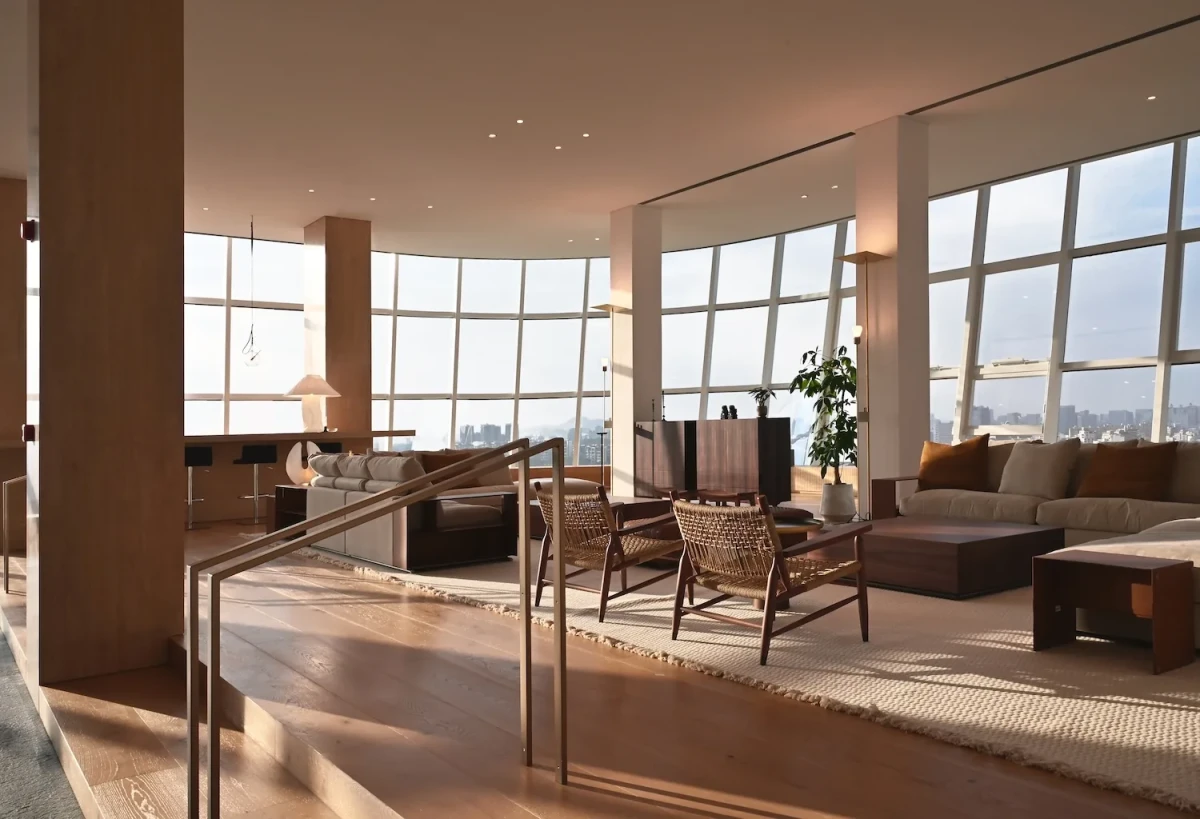
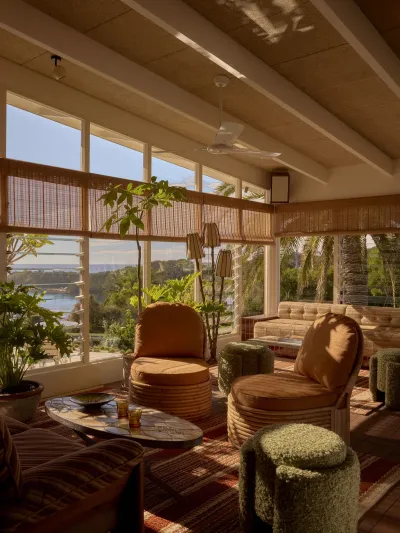
全景电梯直接打开 Skyline Reception Lounge。门扇分开时,座席、景色与正在使用中的房间同时出现;访客在门槛尚未被宣告之前,已经进入了社交空间。随后,一条缓缓弯曲的画廊携带着低矮家具、温暖表面与不间断的视线,让原本只是通行的路径也拥有停留的舒适度。
A panoramic elevator opens directly into the Skyline Reception Lounge. Seating, a view, and a room already in use meet the visitor before any threshold is announced. A gently curving gallery then carries low furnishings, warm surfaces, and uninterrupted sightlines, giving circulation enough comfort and outlook to become a place to pause.
图书馆与执行工作区
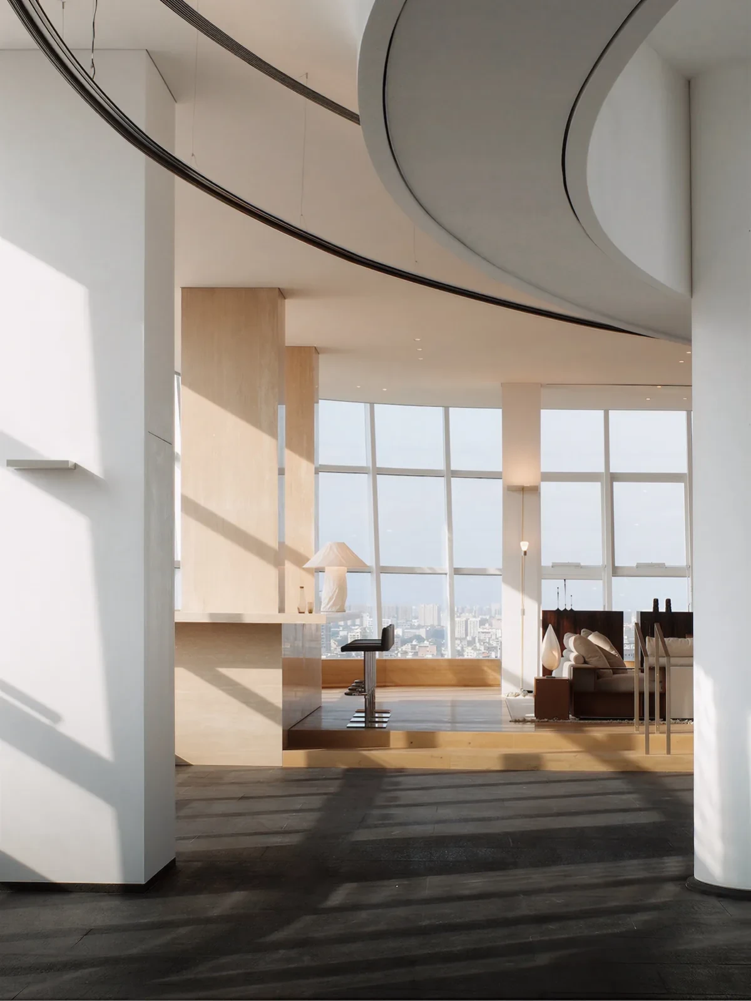
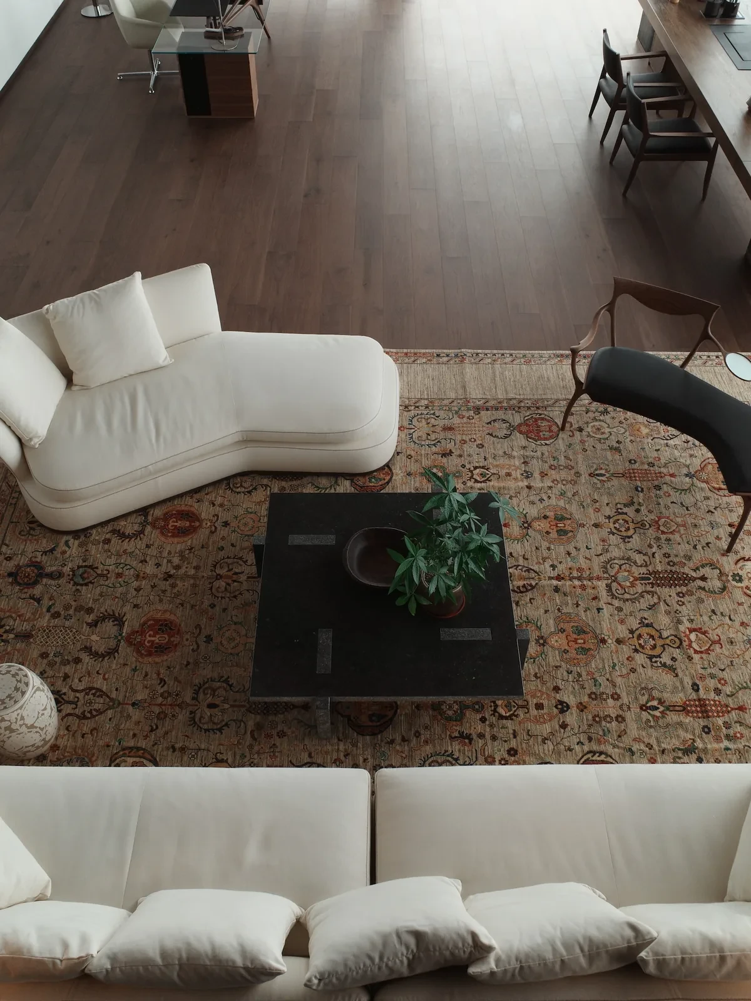
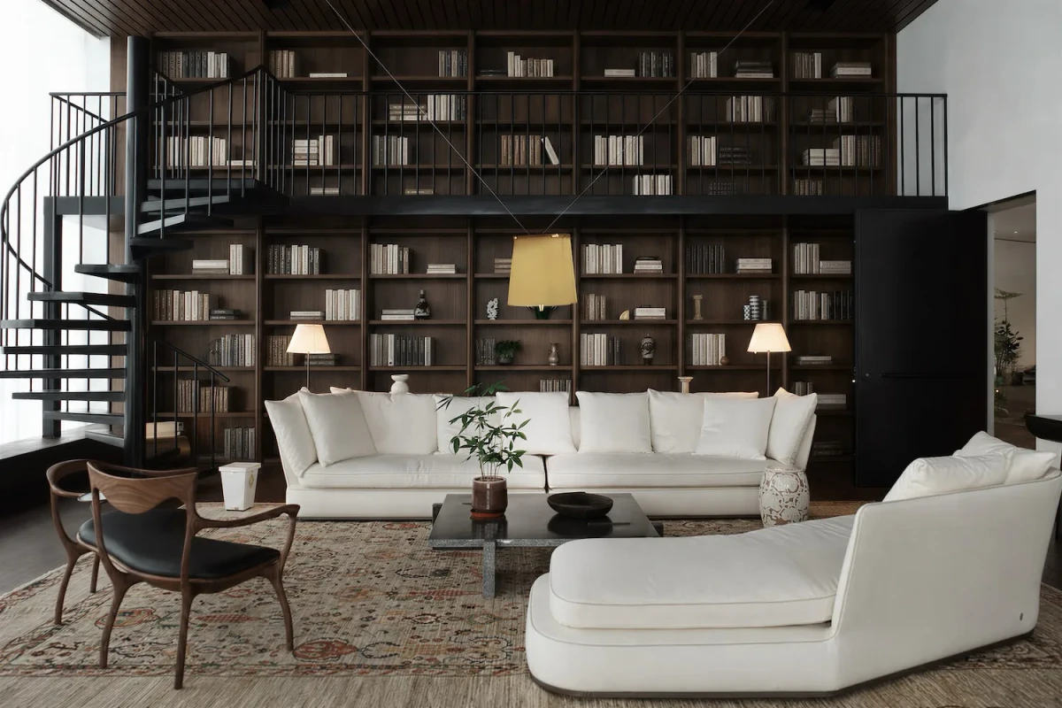
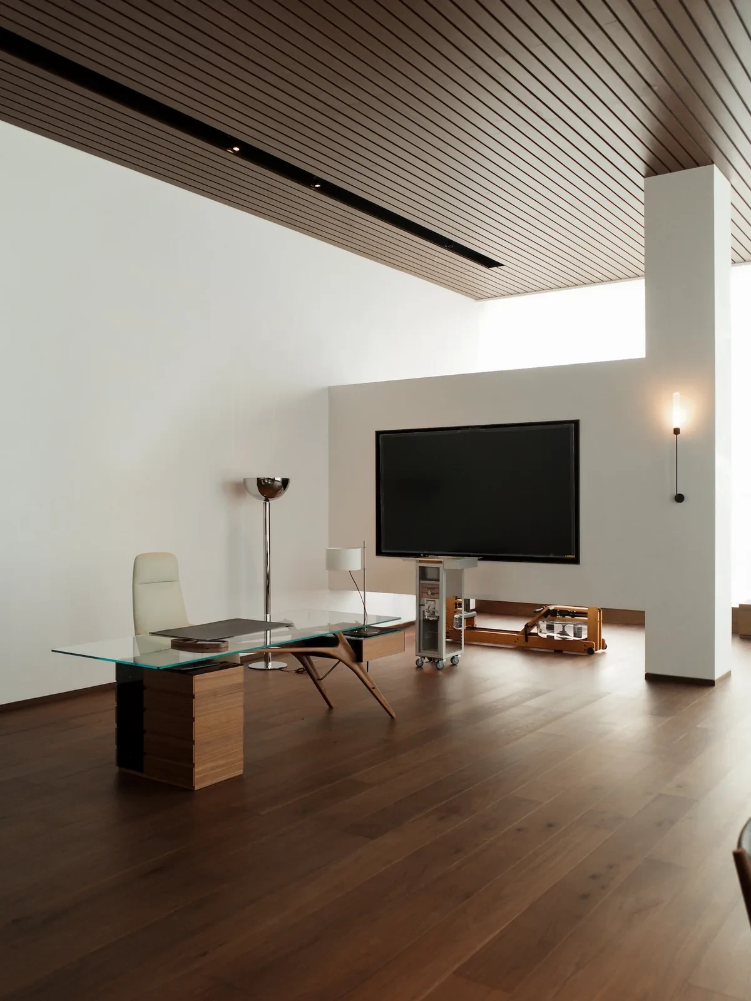
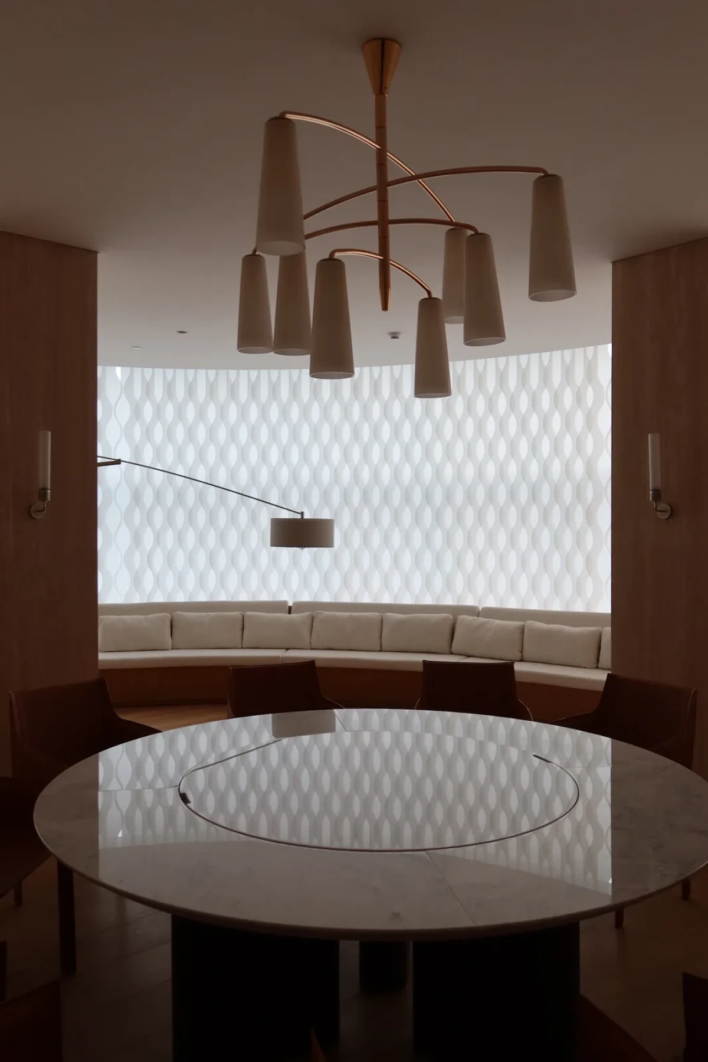
平面的中心是一座与执行工作区融合的双层图书馆。满高书架攀上两层空间,一座雕塑般的螺旋楼梯将它们缝合,家具则更像客厅而不是传统办公室。中国企业高层的执行楼层往往把高级办公室藏在前室与闭门之后;这里却把最私密的功能放进建筑中最开放、最具视觉连续性的体量里,让楼梯承担通常由接待轴线完成的仪式性。
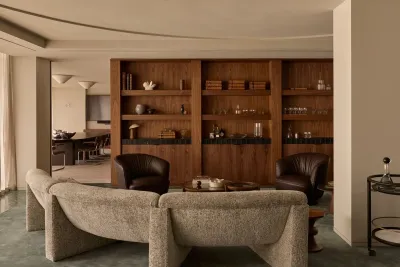
At the center of the plan, a double-height library merges with the executive workspace. Full-height bookshelves rise through both levels, a sculptural spiral stair stitches them together, and the furniture belongs to a living room rather than a conventional office. The most private function is placed inside the building's most visually open volume, with the stair taking on the ceremonial role normally assigned to a reception axis.
让连续性替代边界
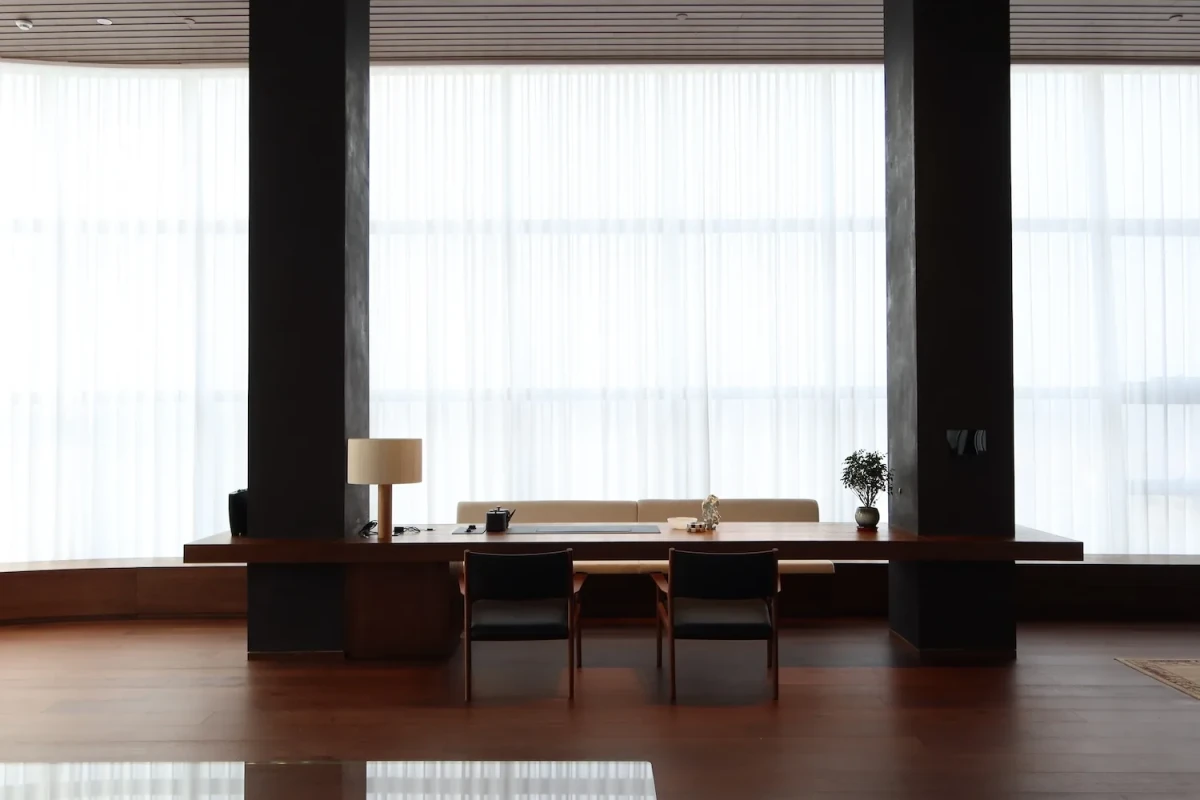
Skyline Workscape 没有把办公室变成一张开放工位的平面图,而是把不同的工作、接待与休憩场景编排成一段可被身体感知的路径。高差、书架、楼梯与家具共同调节开放与私密,让每个空间既保持自己的气氛,又与下一处发生关系。
Skyline Workscape does not reduce the office to an open-plan field of desks. It choreographs work, reception, and pause as a path experienced by the body. Changes in level, shelves, stairs, and furniture tune the balance between openness and privacy, allowing each room to keep its atmosphere while remaining in conversation with the next.
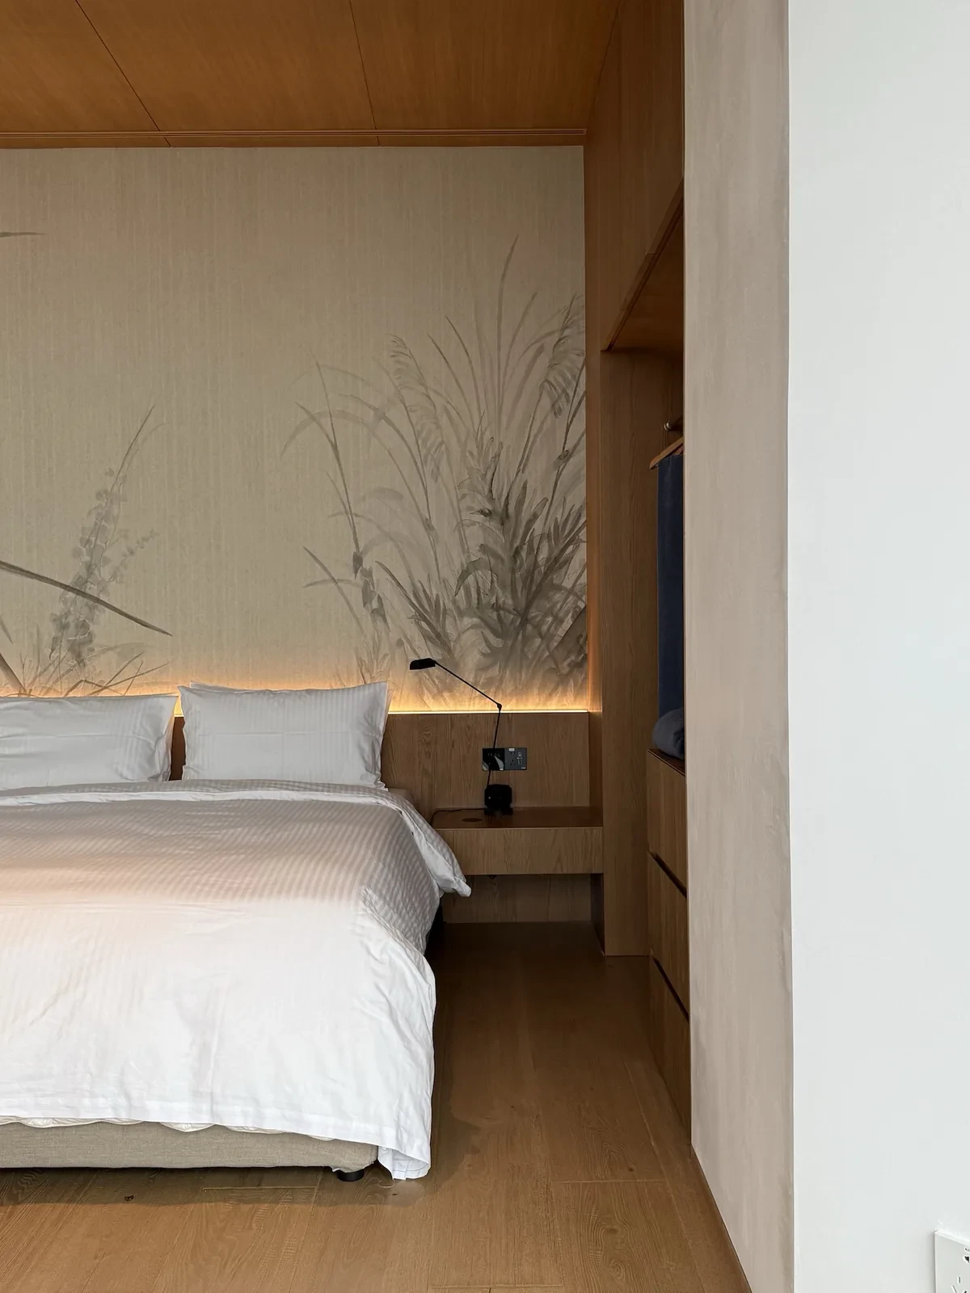
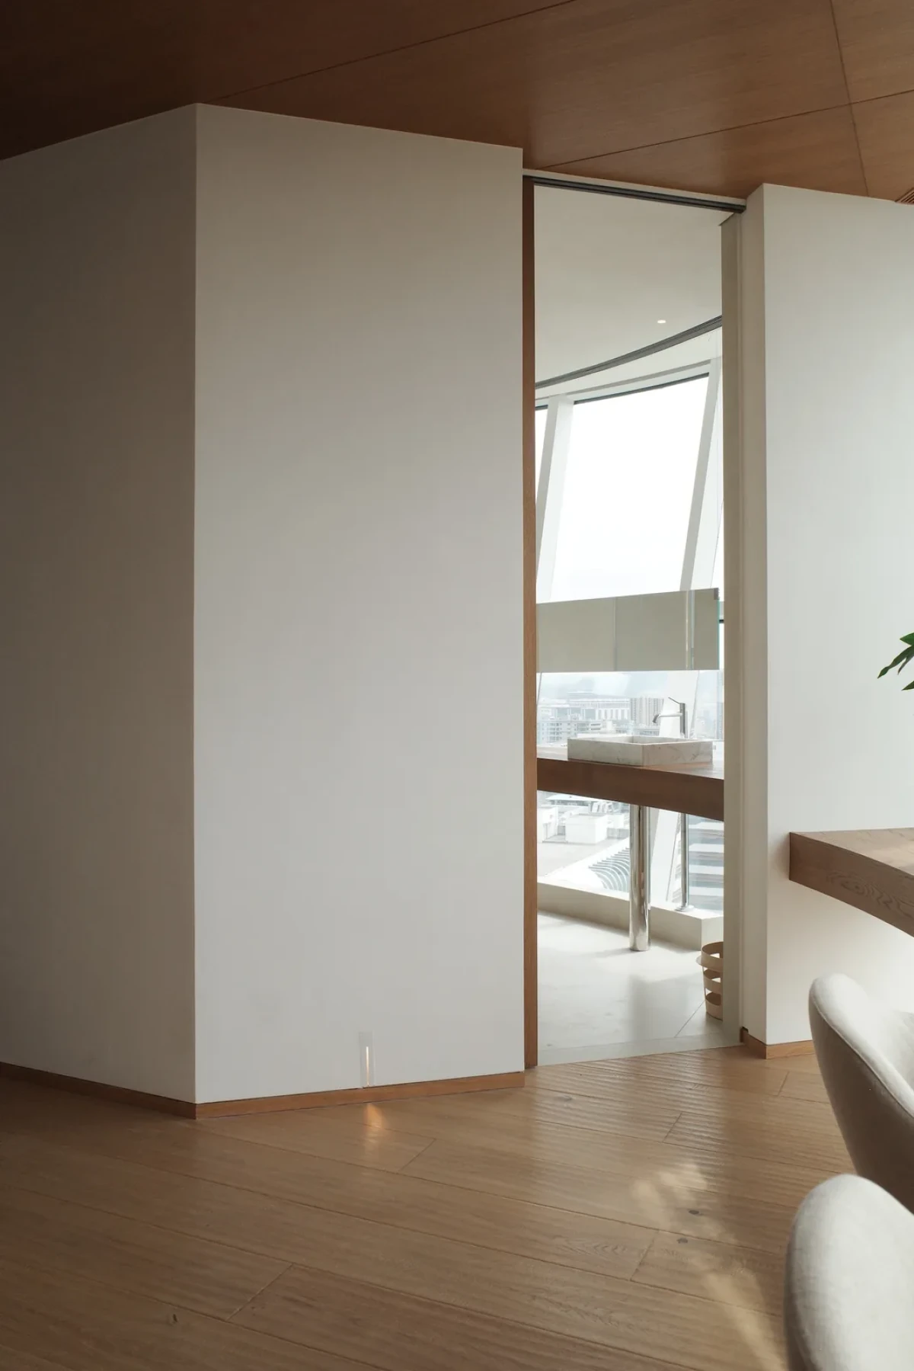
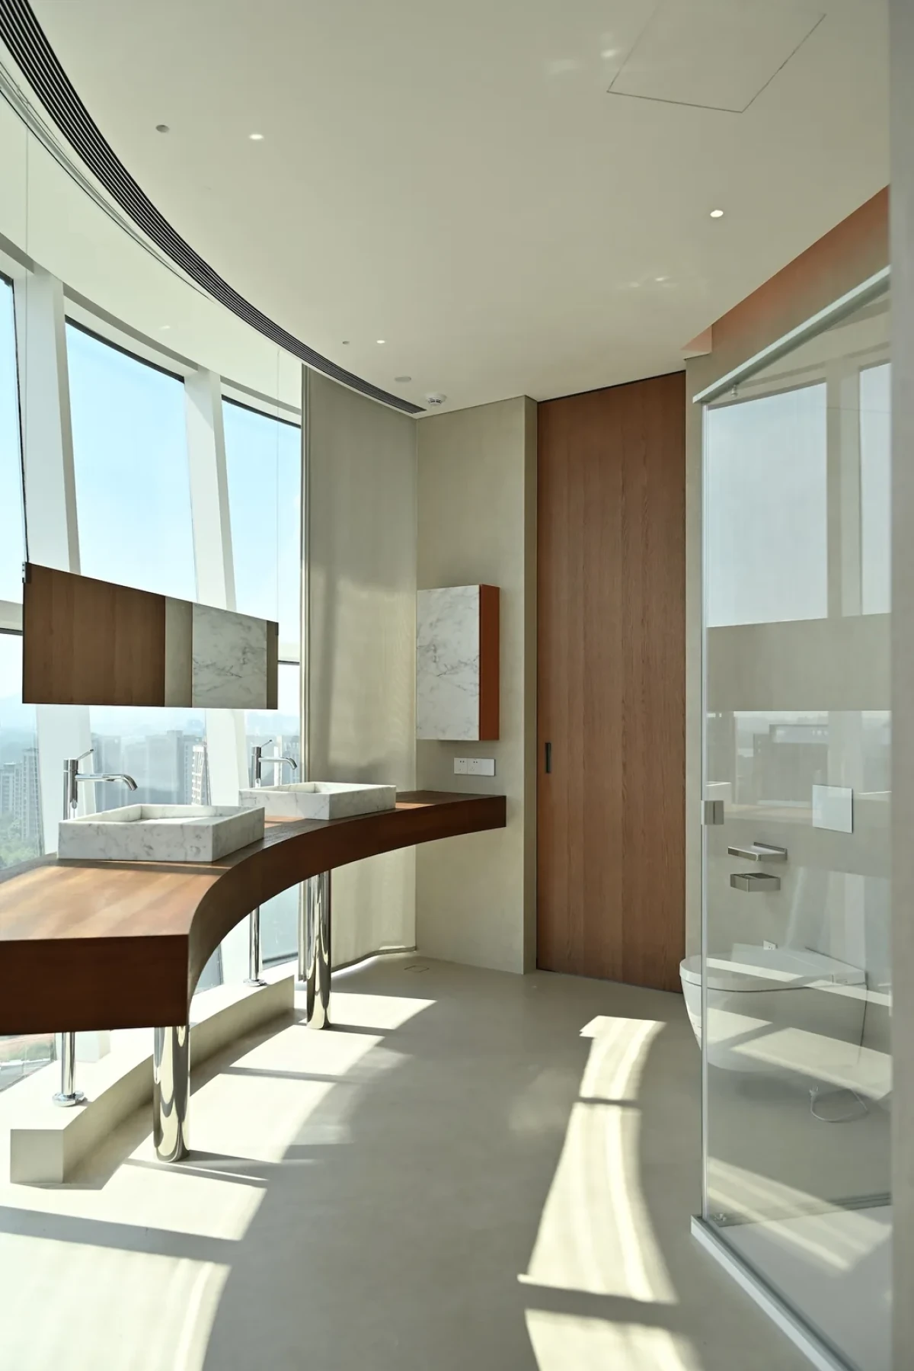
办公不再是一组被效率切割的房间,而是一段由光线、标高与日常尺度共同编排的居住景观。
The office is no longer a set of rooms divided by efficiency, but a residential landscape choreographed by light, elevation, and everyday scale.

very good