RESIDENTIAL · BARCELONA
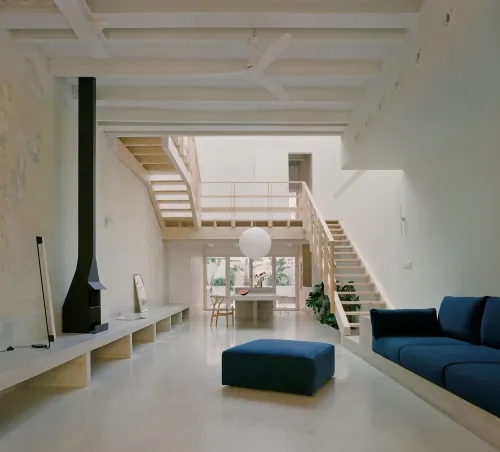
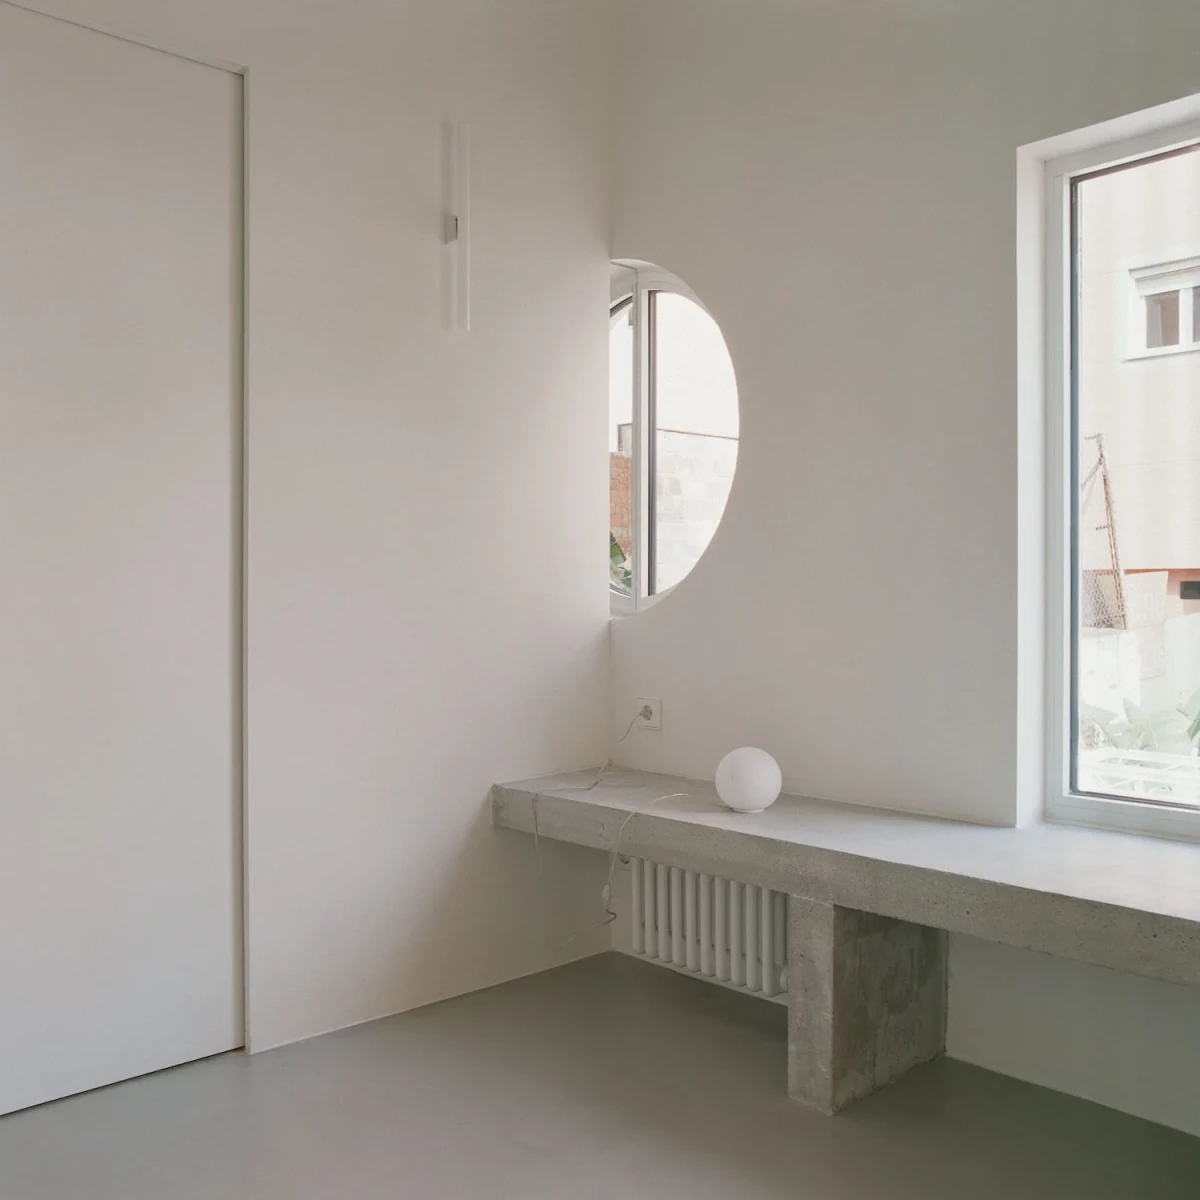
Villa V 位于巴塞罗那 Poblenou 街区。原住宅夹在两侧共用墙之间,面宽4.7米、进深18米,采光原本只来自前后两端。Aramé Studio 从屋顶打开新的采光口,让日光进入房子的中部。
Villa V stands in Barcelona’s Poblenou neighbourhood. Set between party walls, the original house was 4.7 metres wide and 18 metres deep, with daylight entering only from the front and rear. Aramé Studio opened a new skylight to bring light into the middle of the house.
拆出一处明亮的中心Opening a bright centre
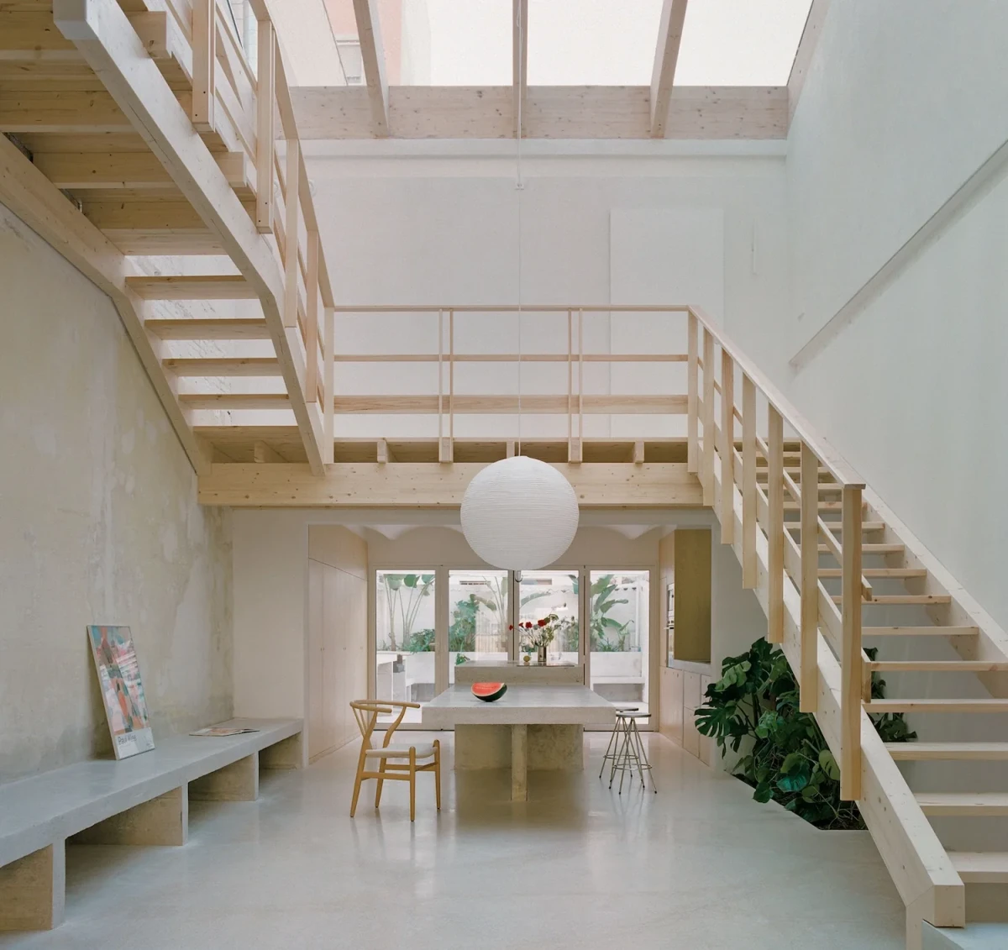
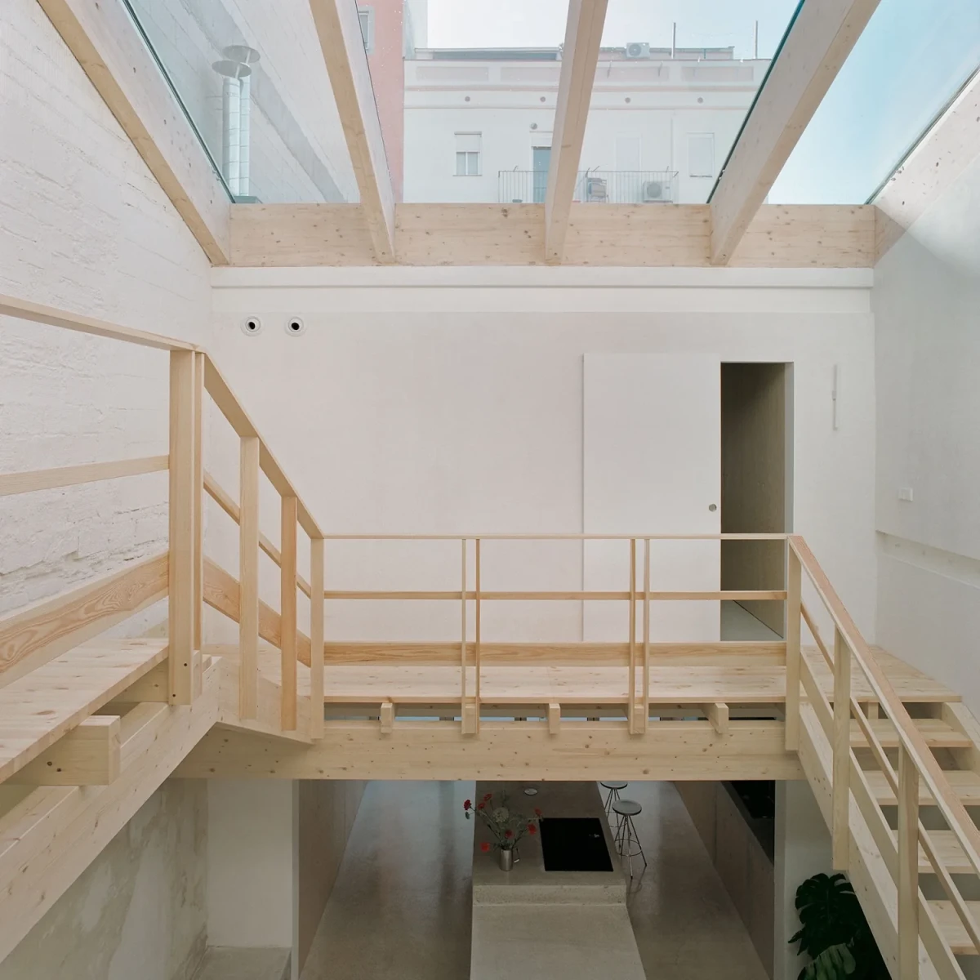
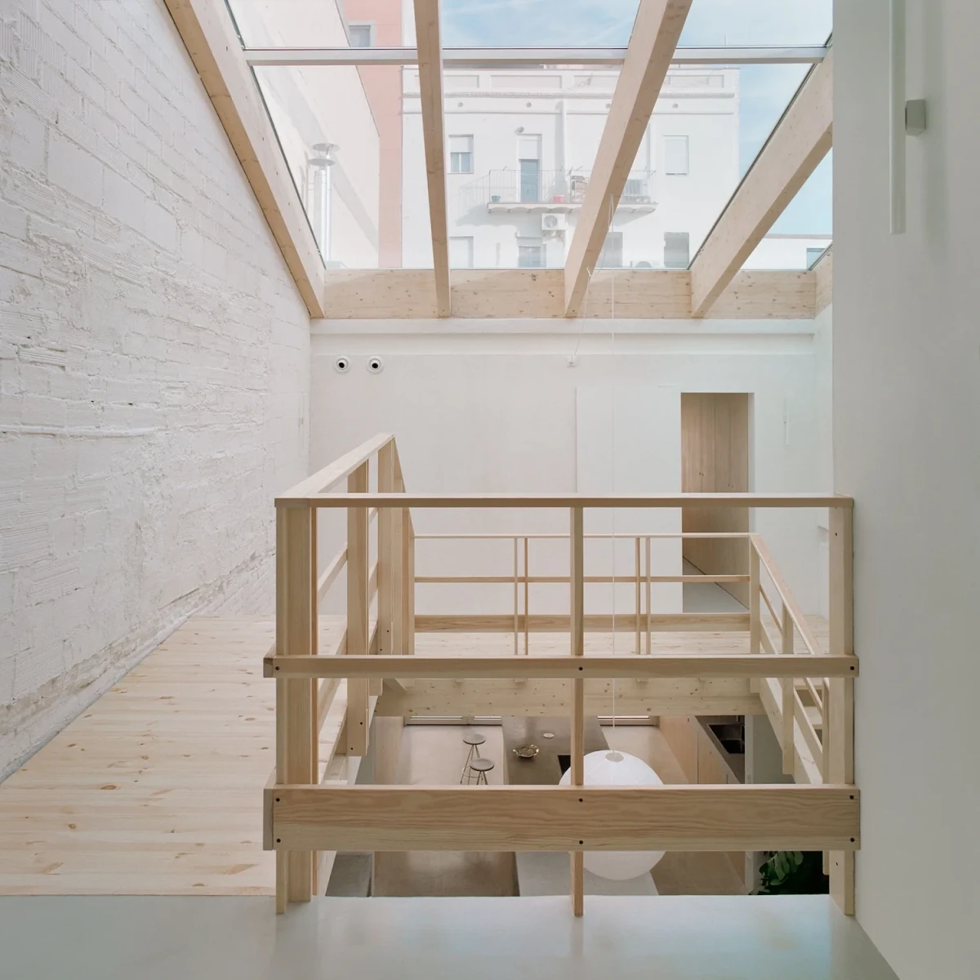
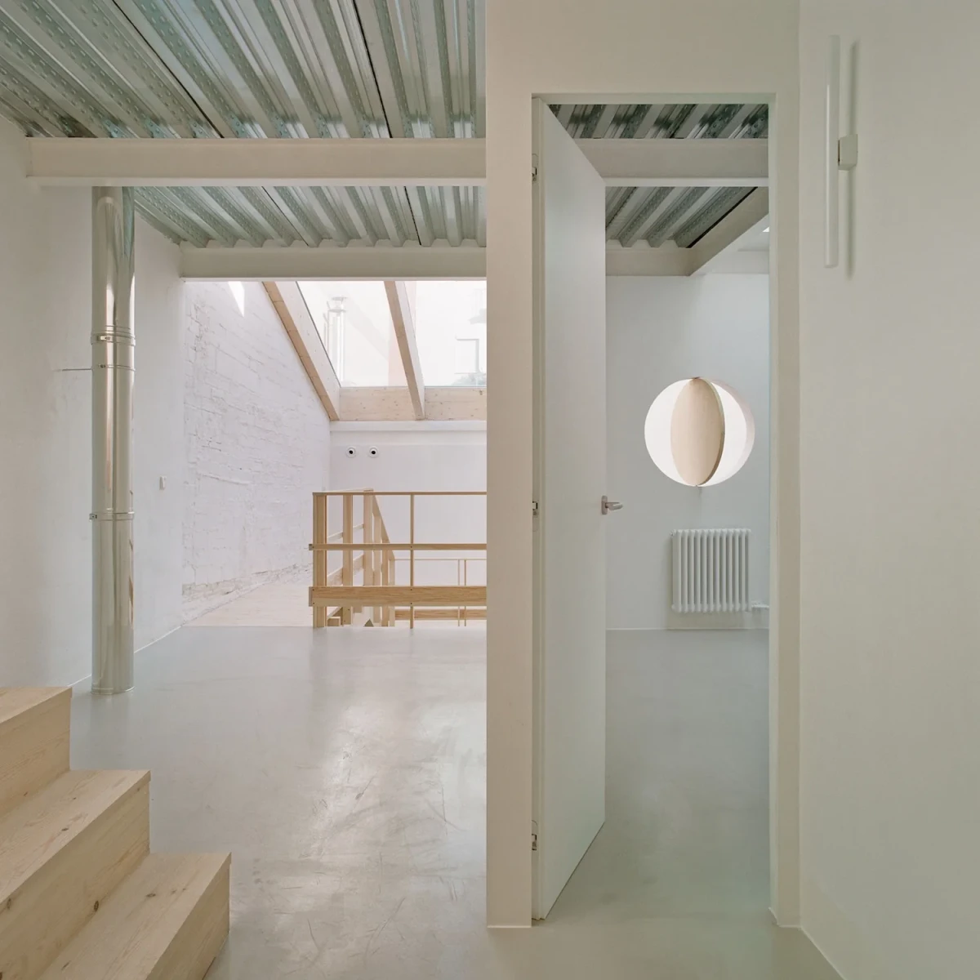
这座房子在多年间逐步加建,最初的首层之上又增加了三个体量。建造材料和做法较为简陋,房间彼此分隔,内部昏暗。改造拆去了上层中间的体量,留下双层通高空间,并在顶部设置大面积天窗。
The house had grown through successive additions over the years, with three volumes built above the original ground floor. Basic construction methods and materials had left a series of dark, disconnected rooms. The renovation removed the central upper-floor volume, creating a double-height void beneath a large skylight.
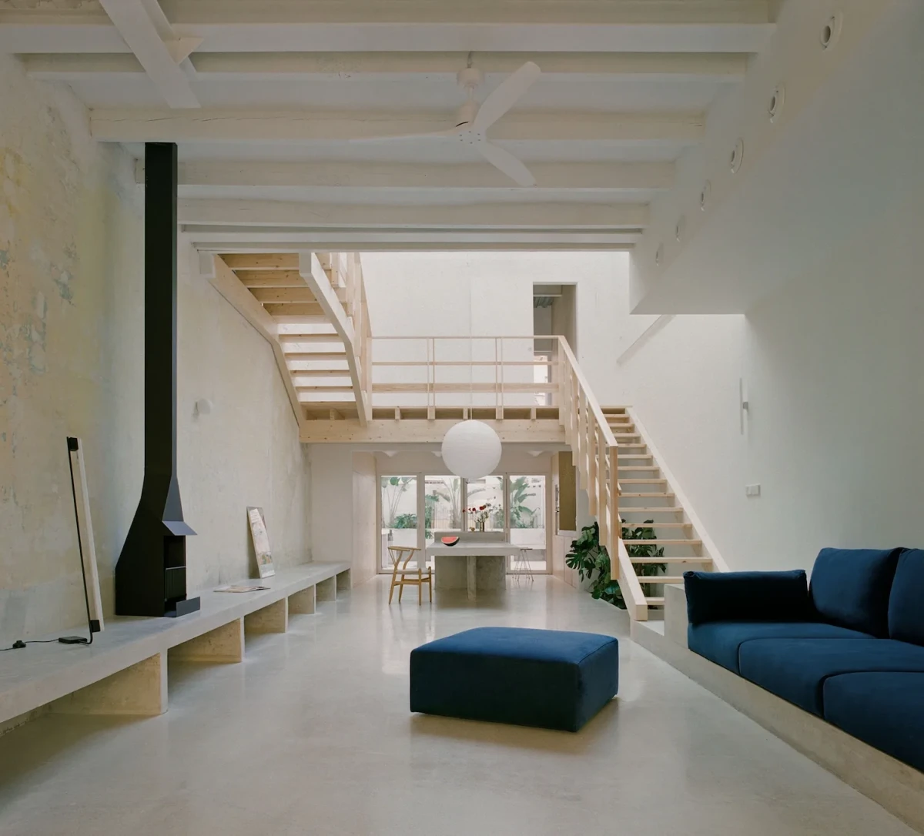
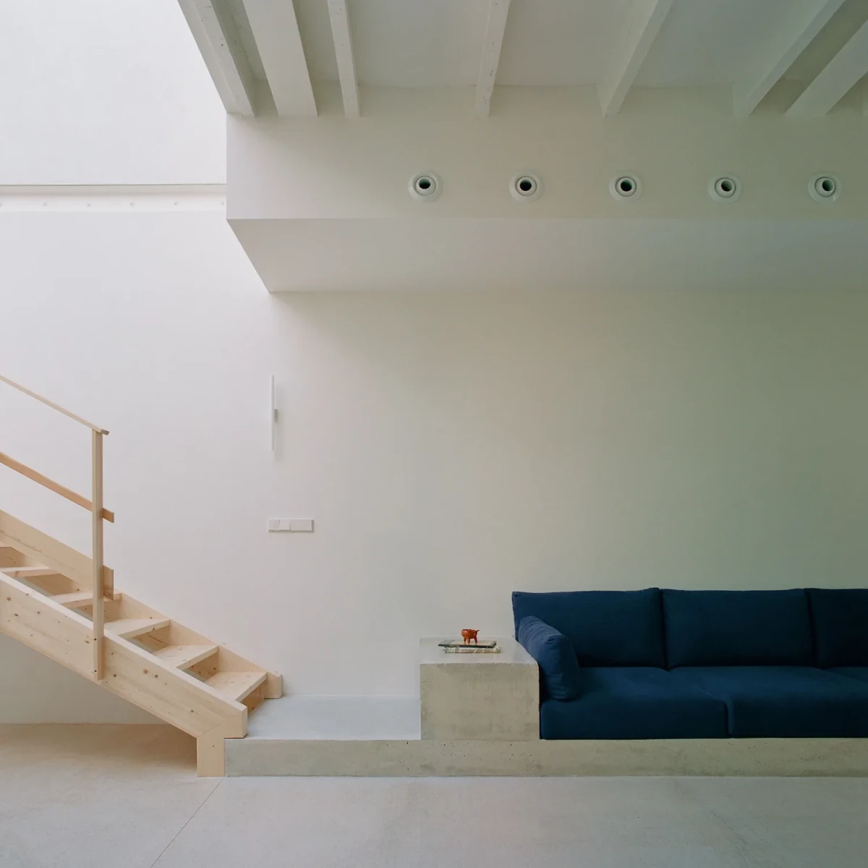
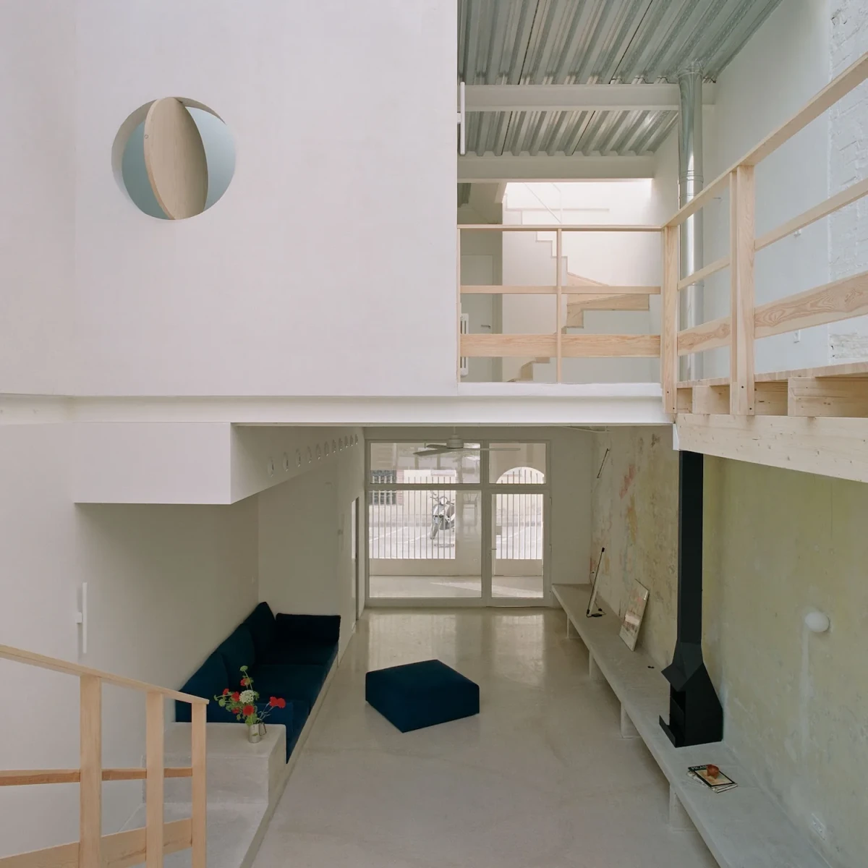
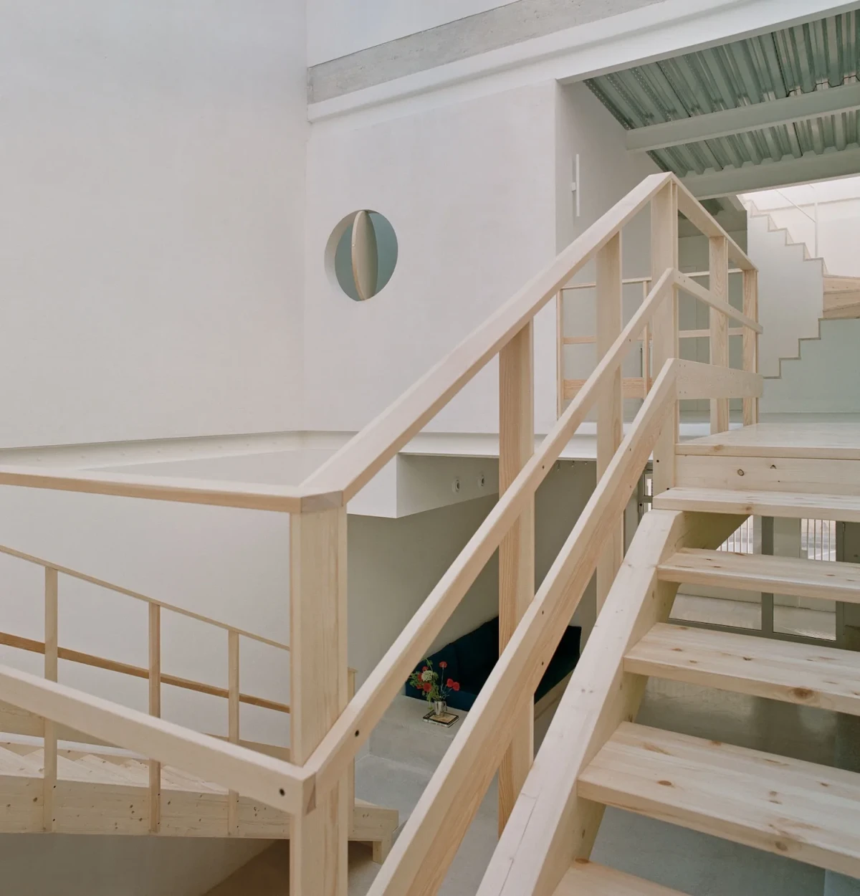
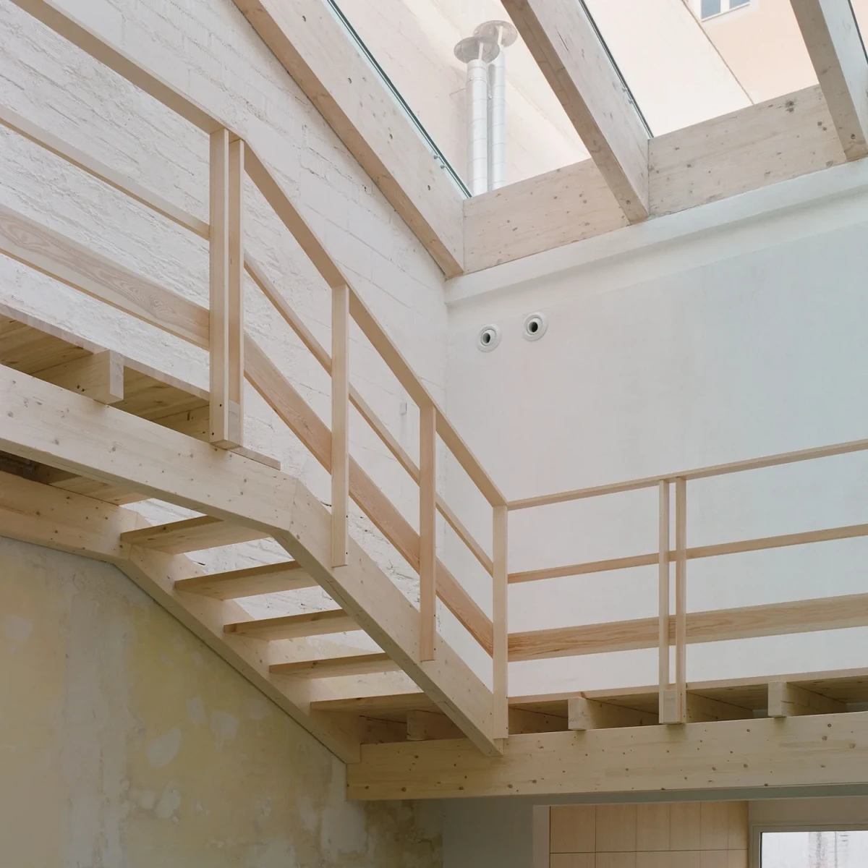
主楼梯布置在天窗下方。木质梯段沿通高空间上升,上层走道从一侧跨过,站在栏杆旁可以看见首层的起居区。
The main staircase sits directly below the skylight. Timber flights rise around the void, and an upper walkway crosses along one side, offering a view down to the ground-floor living area.
把日常留在一张长桌旁Everyday life at a long table
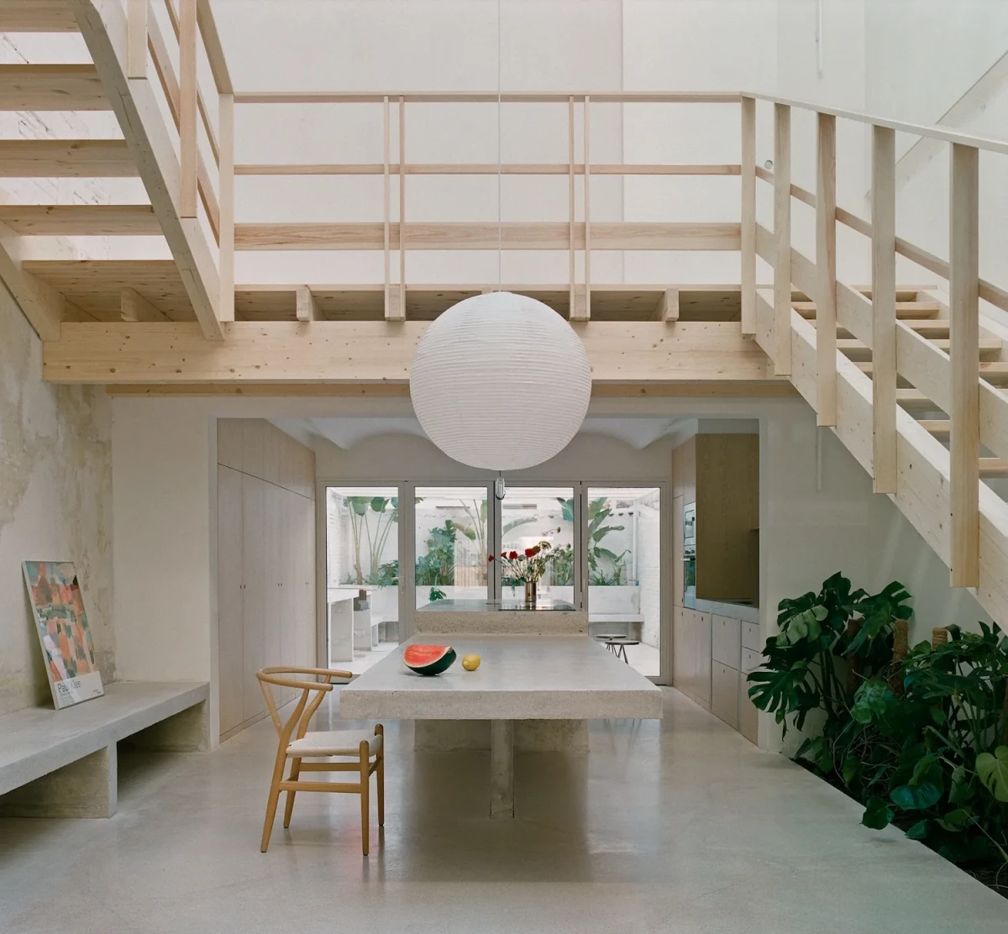
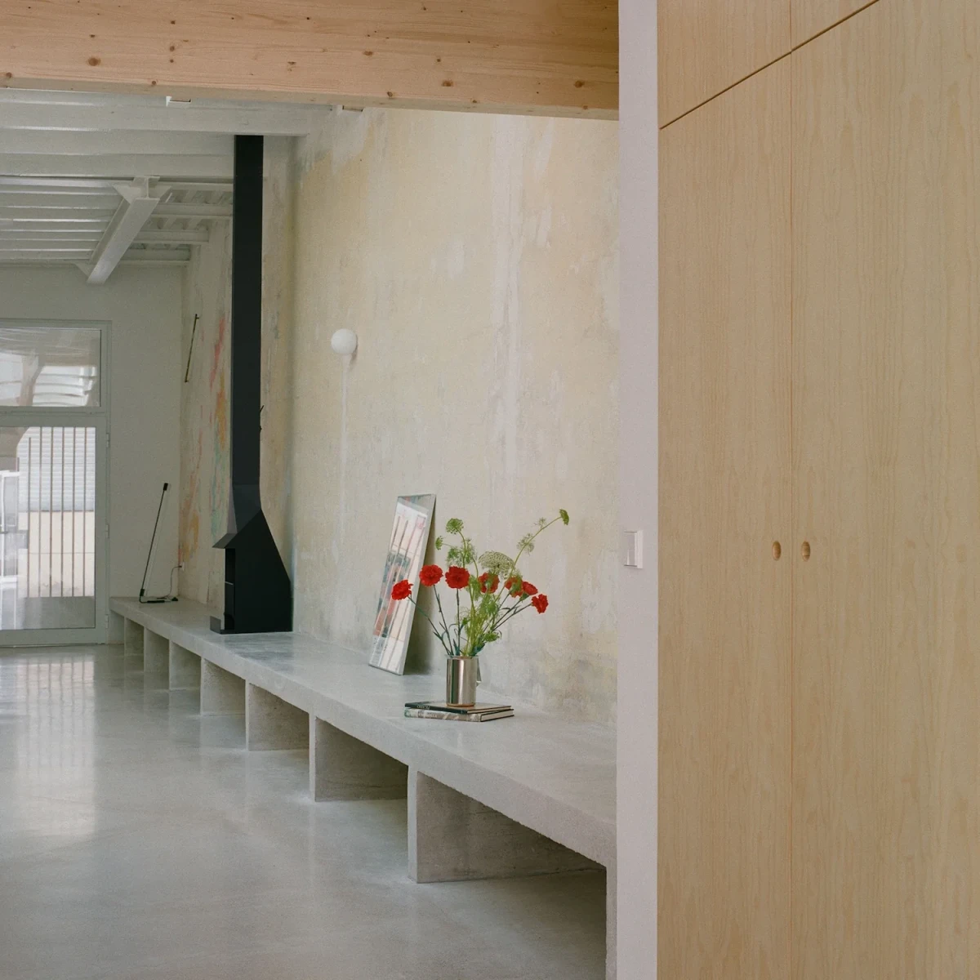
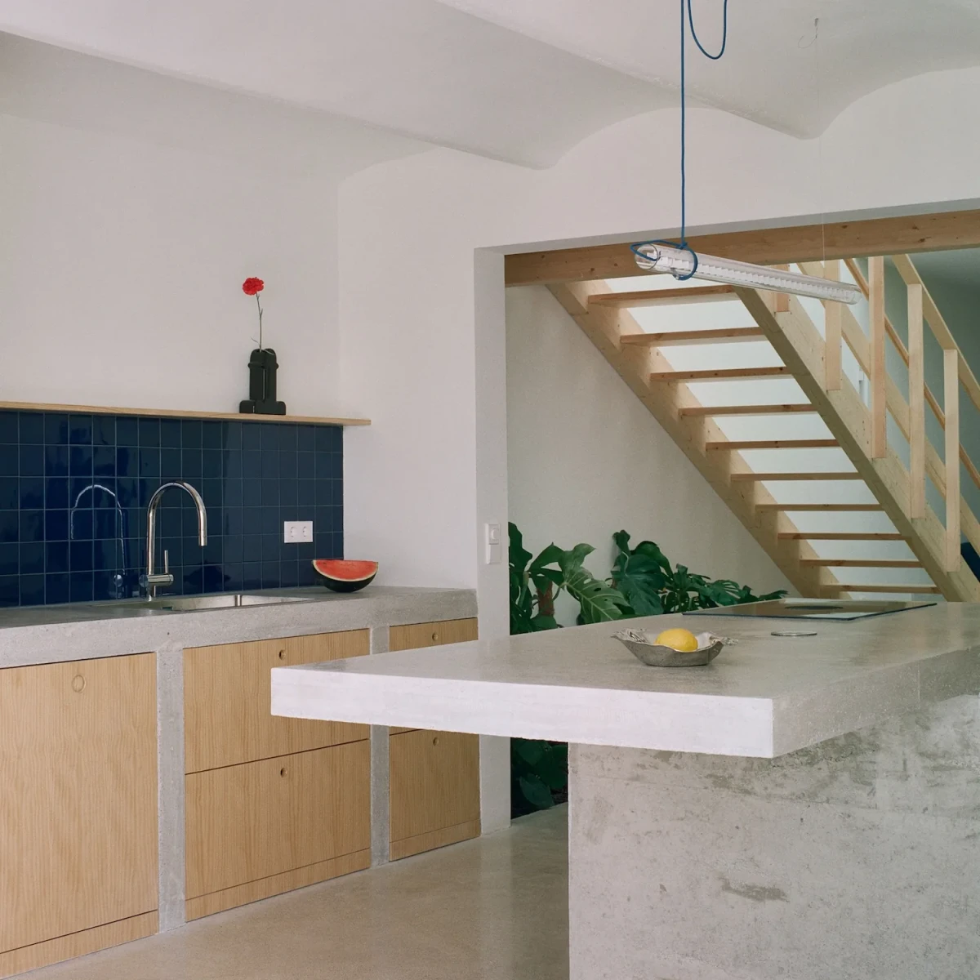
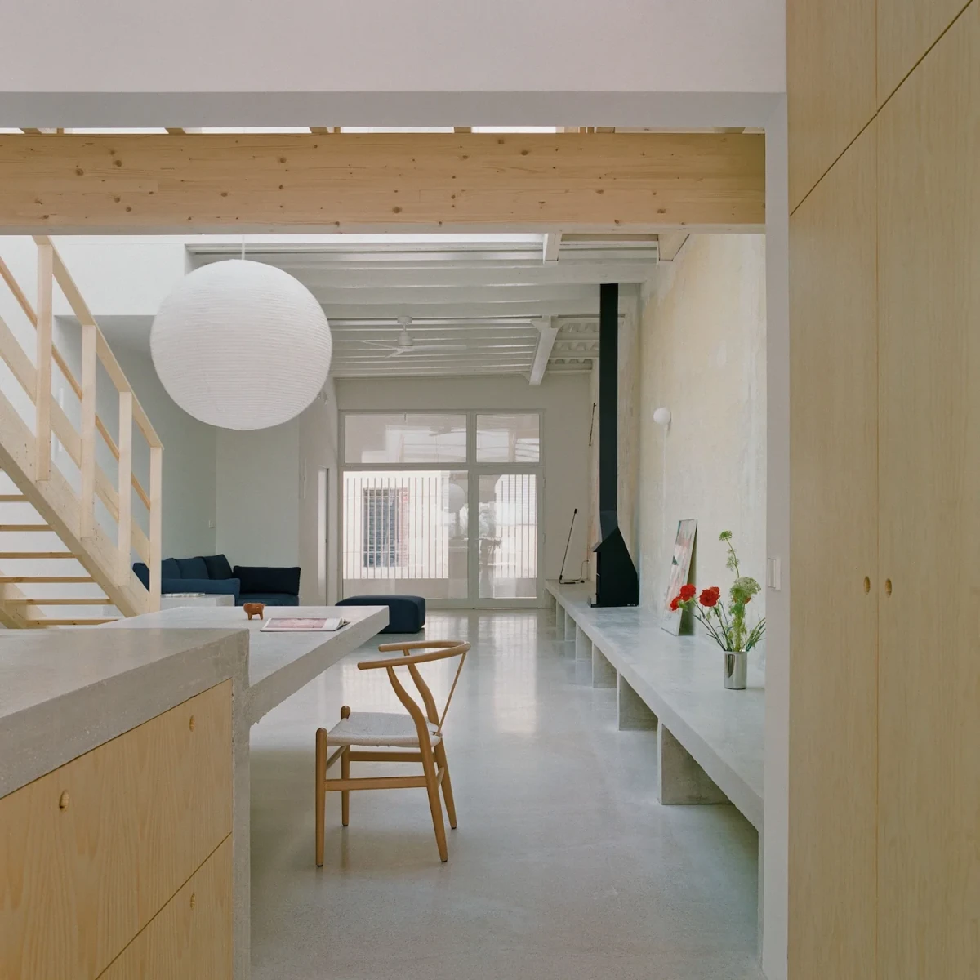
首层的厨房、卫生间、收纳和固定家具沿周边布置,中央留出连续的起居空间,向后连接庭院。厨房的木柜靠墙设置,深蓝色墙砖衬在台面后方;沙发和壁炉分居起居区两侧。
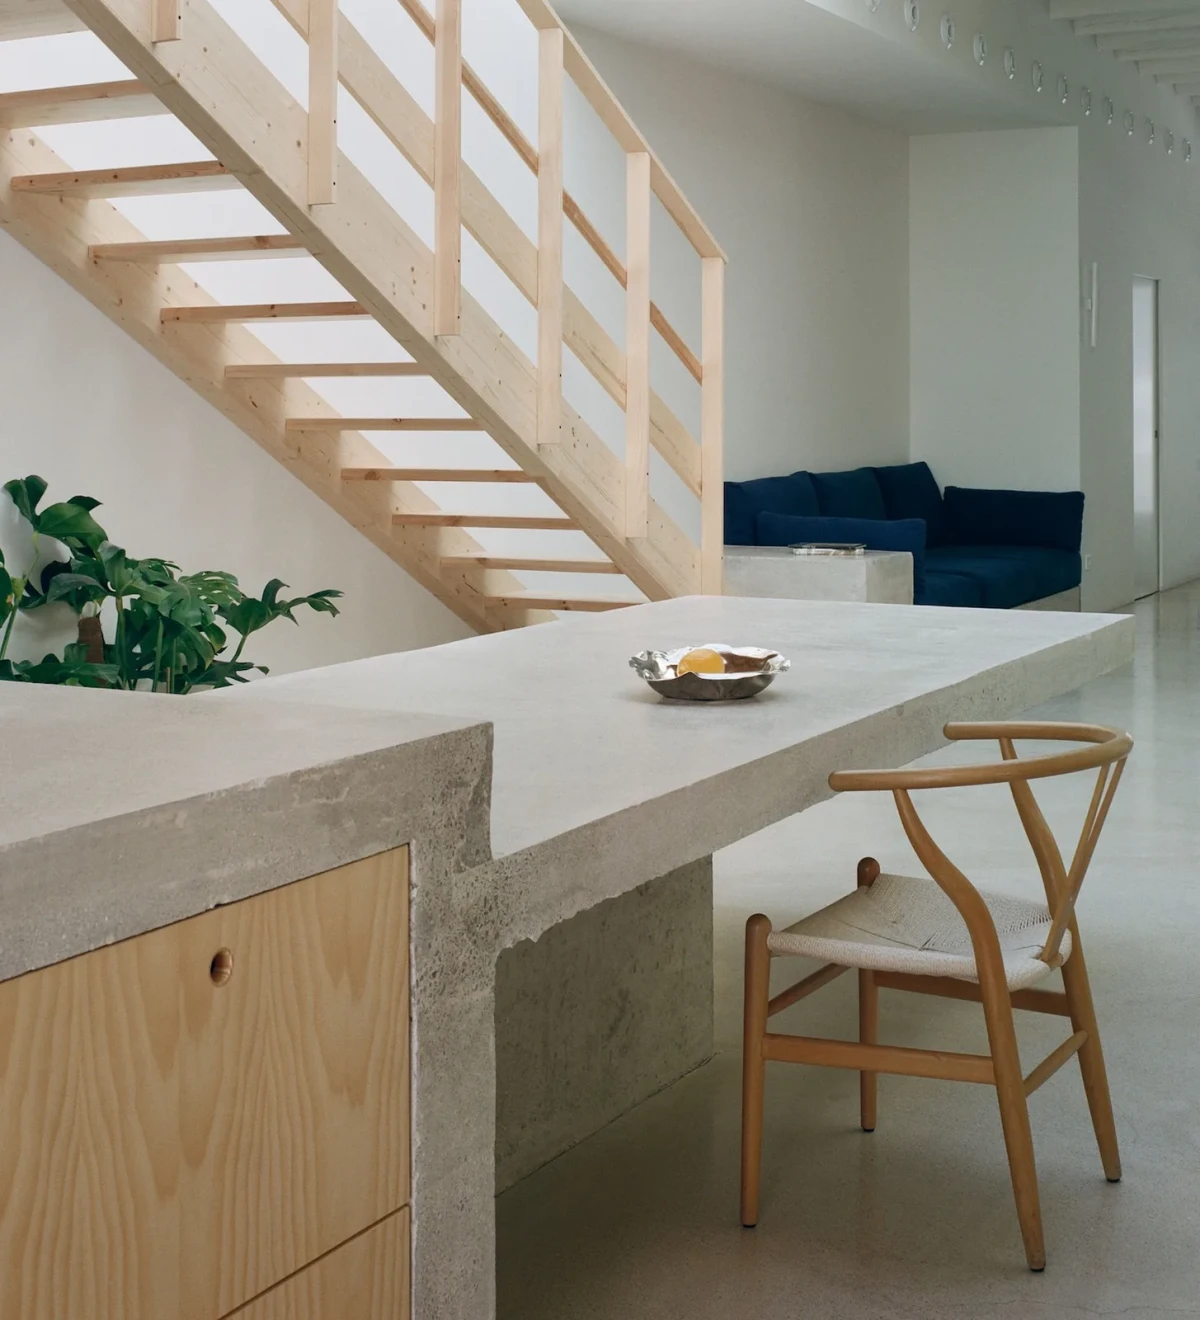
The kitchen, bathrooms, storage and built-in furniture line the perimeter of the ground floor, leaving a continuous living area in the centre that connects to the rear patio. Timber kitchen cabinets stand against the wall, with deep-blue tiles behind the worktop. The sofa and fireplace occupy opposite sides of the living area.
一张现场浇筑的混凝土岛台餐桌放在中间,厚重的台面向外伸出,下方留有放置座椅的空间。这张固定的长桌兼作家人用餐、工作与聚会的场所。
A cast-in-situ concrete island-table stands in the middle. Its thick top projects outwards, leaving space for chairs underneath. The fixed table serves as a place for the family to eat, work and gather.
旧墙没有被重新抹平Leaving the old walls exposed
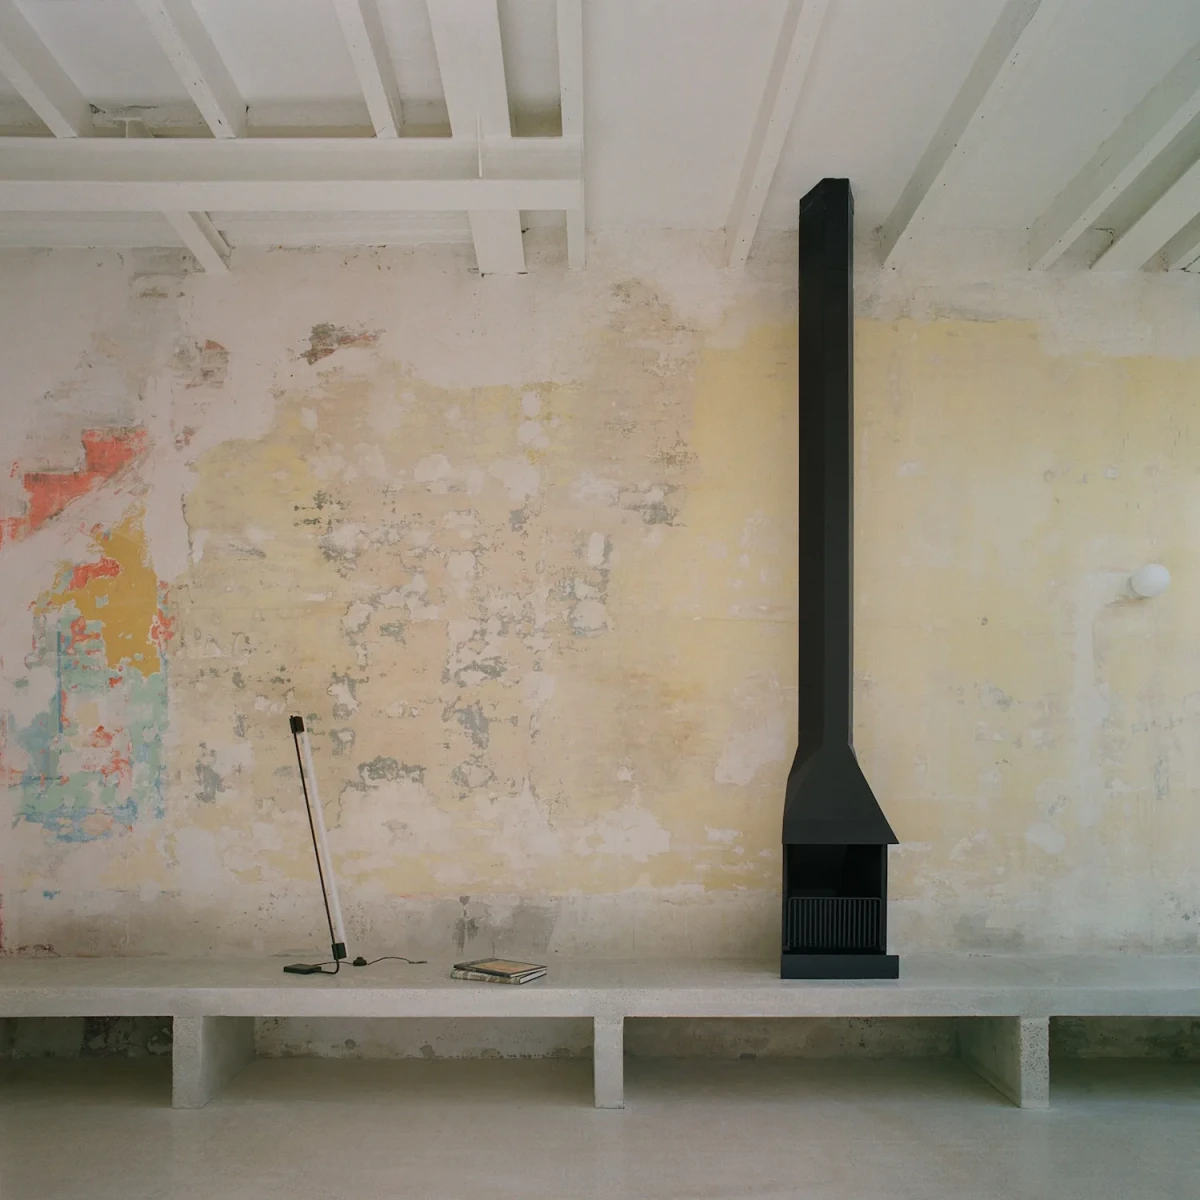
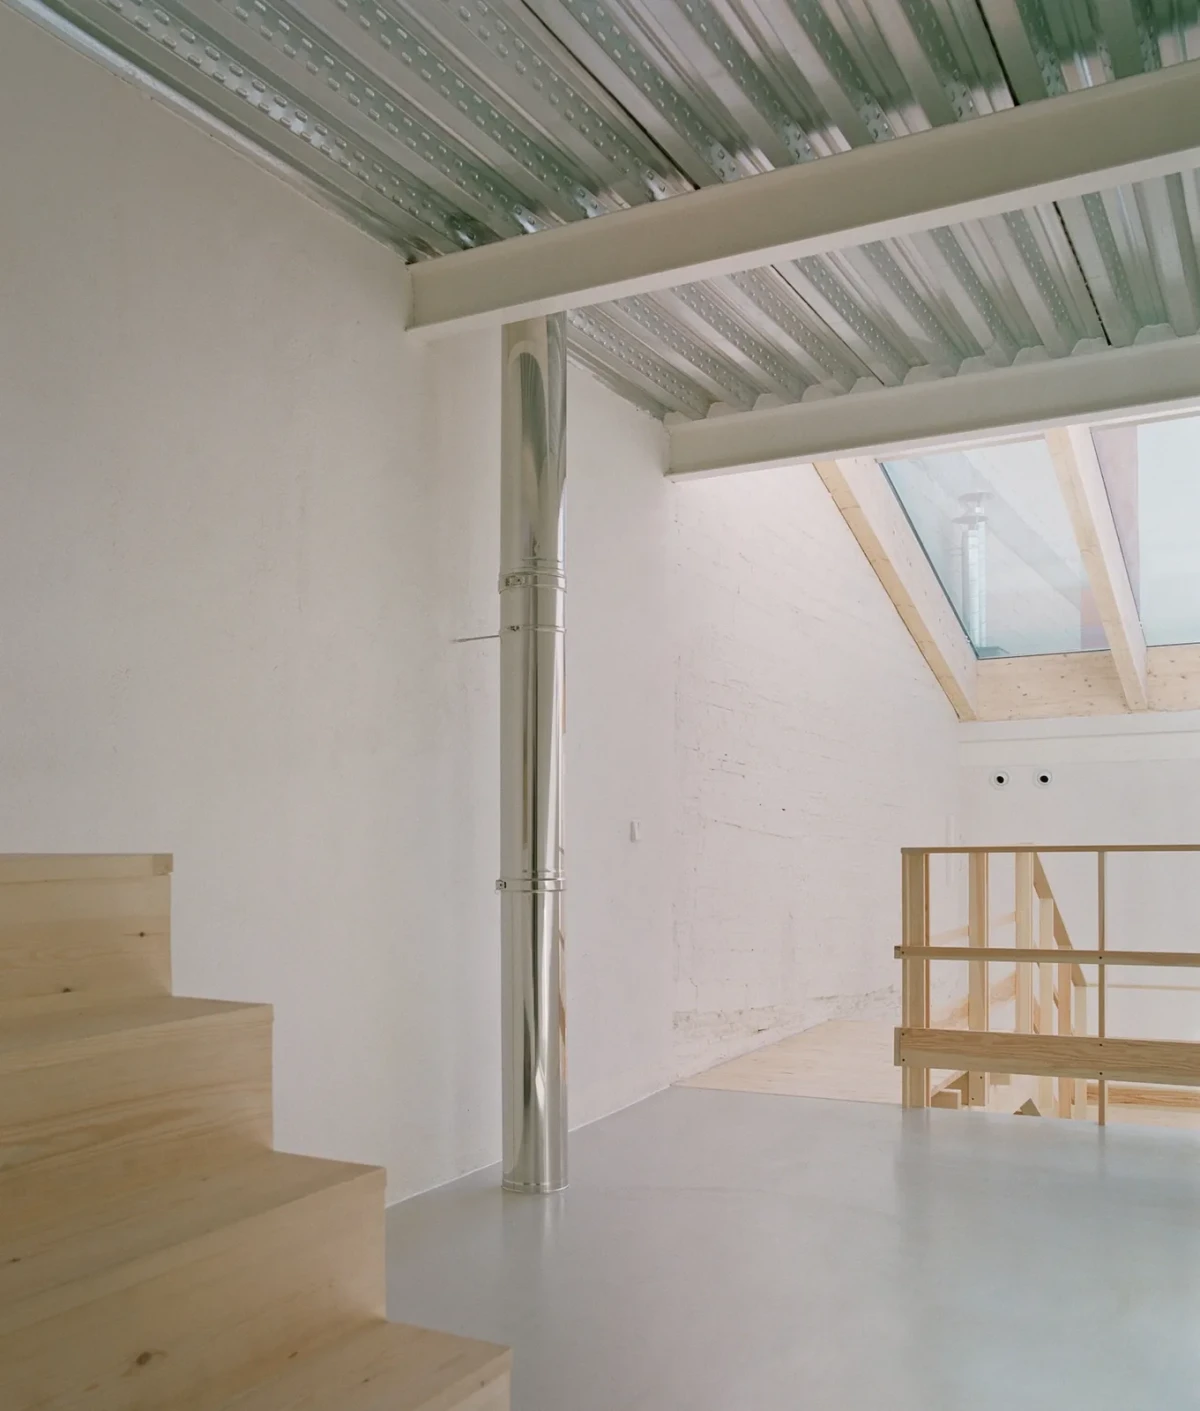
天窗下的墙面保留了历次建造留下的材料层次、修补痕迹与不平整处。局部涂层斑驳,旁边是新设的浅色木构件;楼梯使用传统木构做法拼装,连接处与构件本身都清晰可见。
Walls beneath the skylight retain layers of material, repairs and uneven surfaces from successive phases of construction. Patchy finishes sit beside new, light-coloured timber elements. The staircase uses traditional timber construction, with its members and connections clearly visible.
设计团队借鉴了历史宅邸中居于中心的楼梯空间,却没有沿用精细覆饰的处理方式。旧墙上的修补痕迹、木楼梯外露的连接和现浇混凝土桌面同时出现在改造后的室内,房屋不同时期留下的材料仍然可见。
The design team drew on the centrally placed stair halls of historic residences without adopting their elaborate finishes. Repairs to the old walls, exposed connections in the timber stair and the cast-concrete tabletop are visible together in the renovated interior, alongside materials from different periods of the house’s construction.
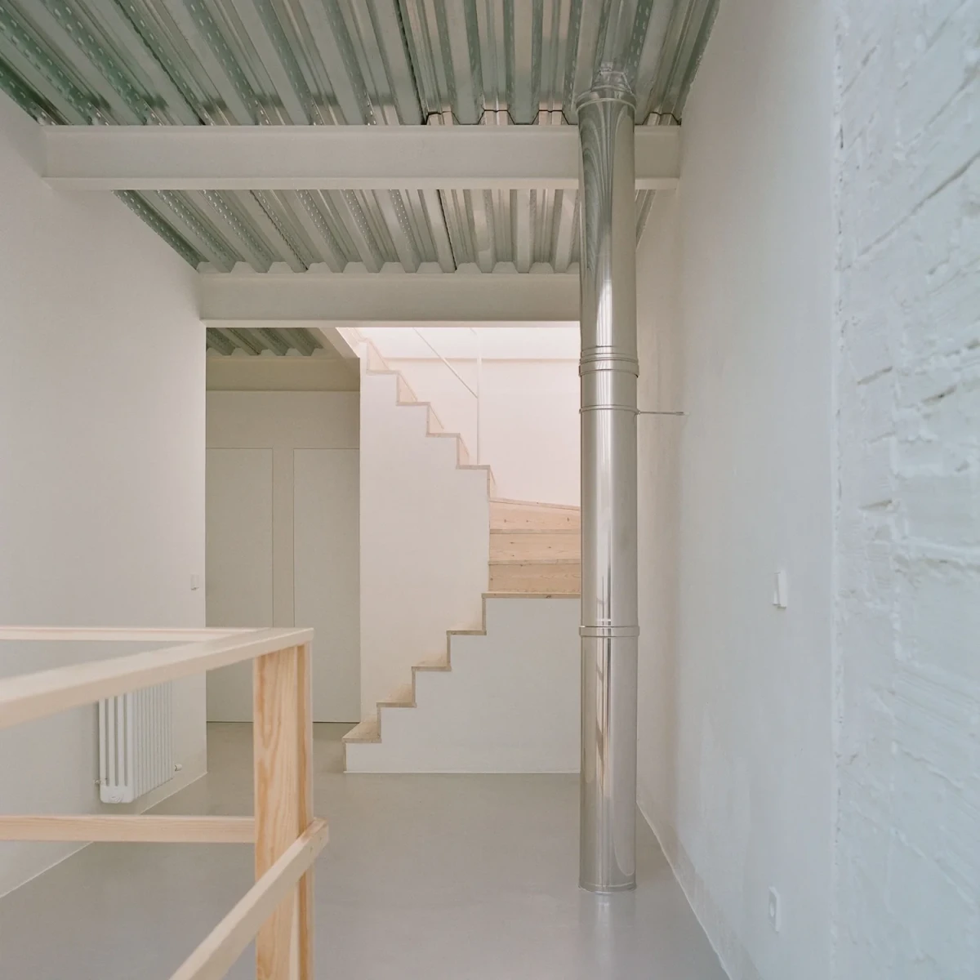
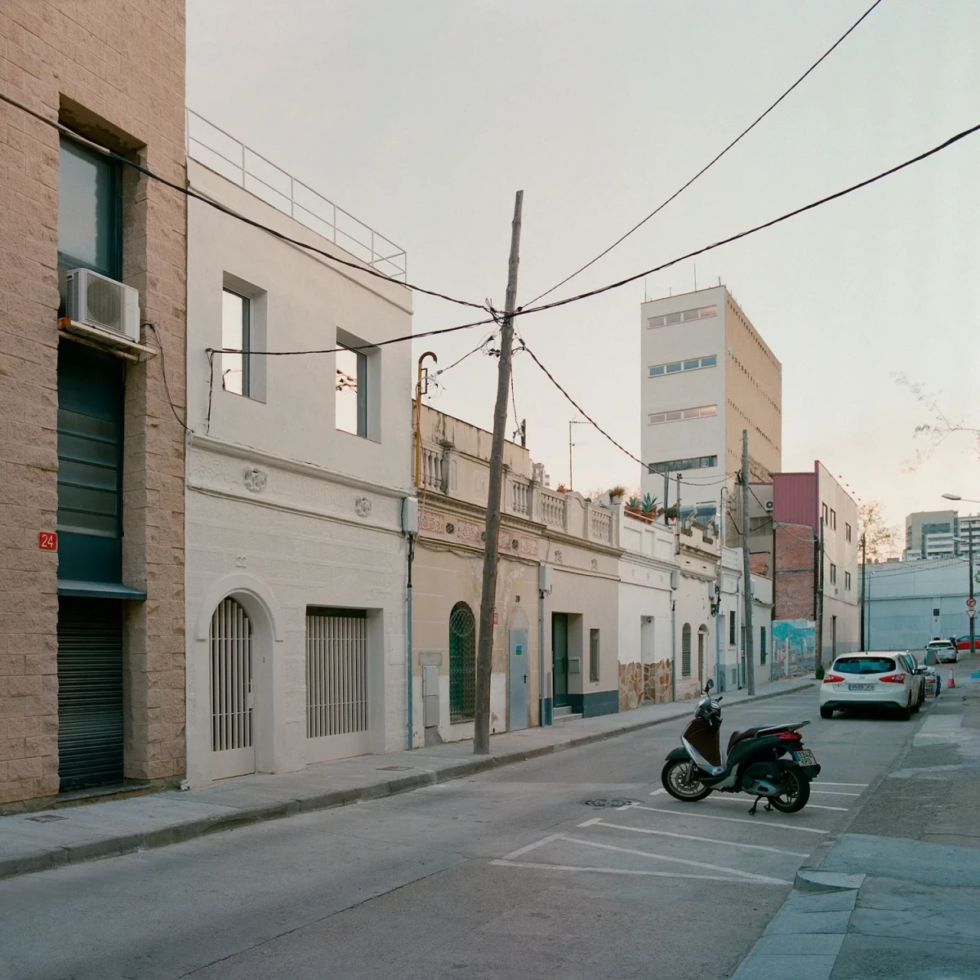
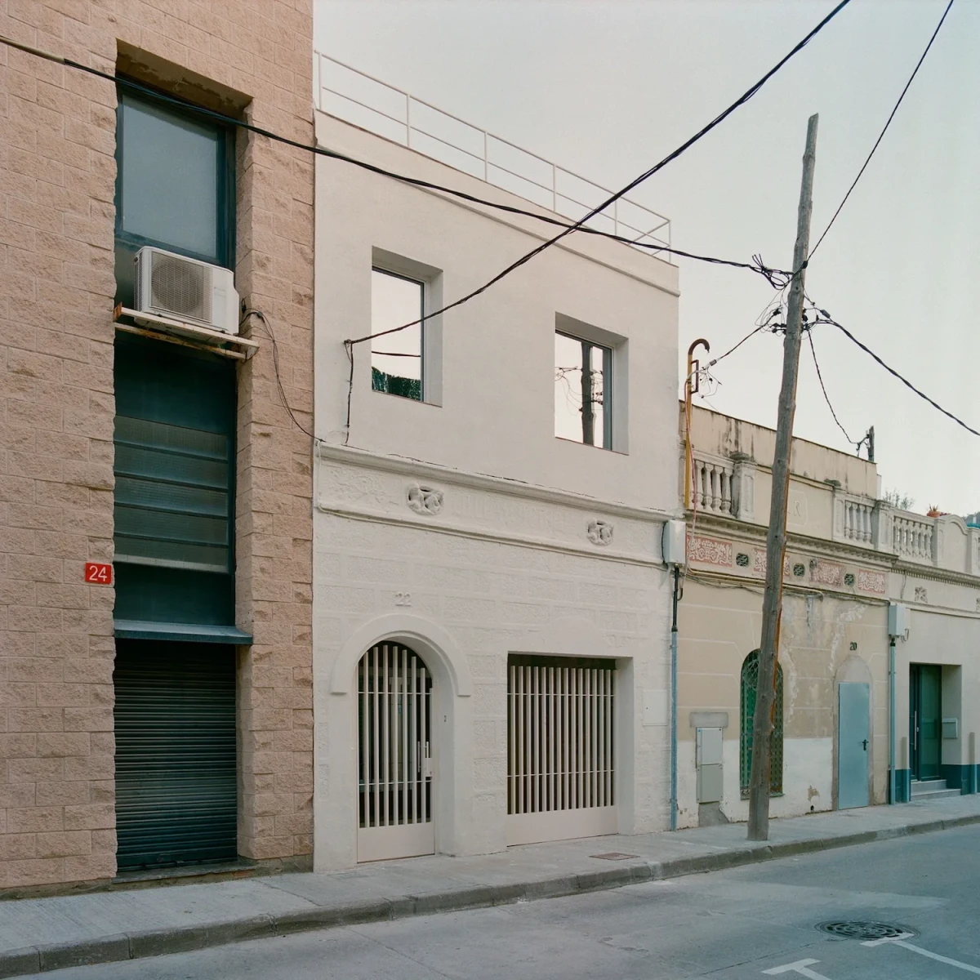
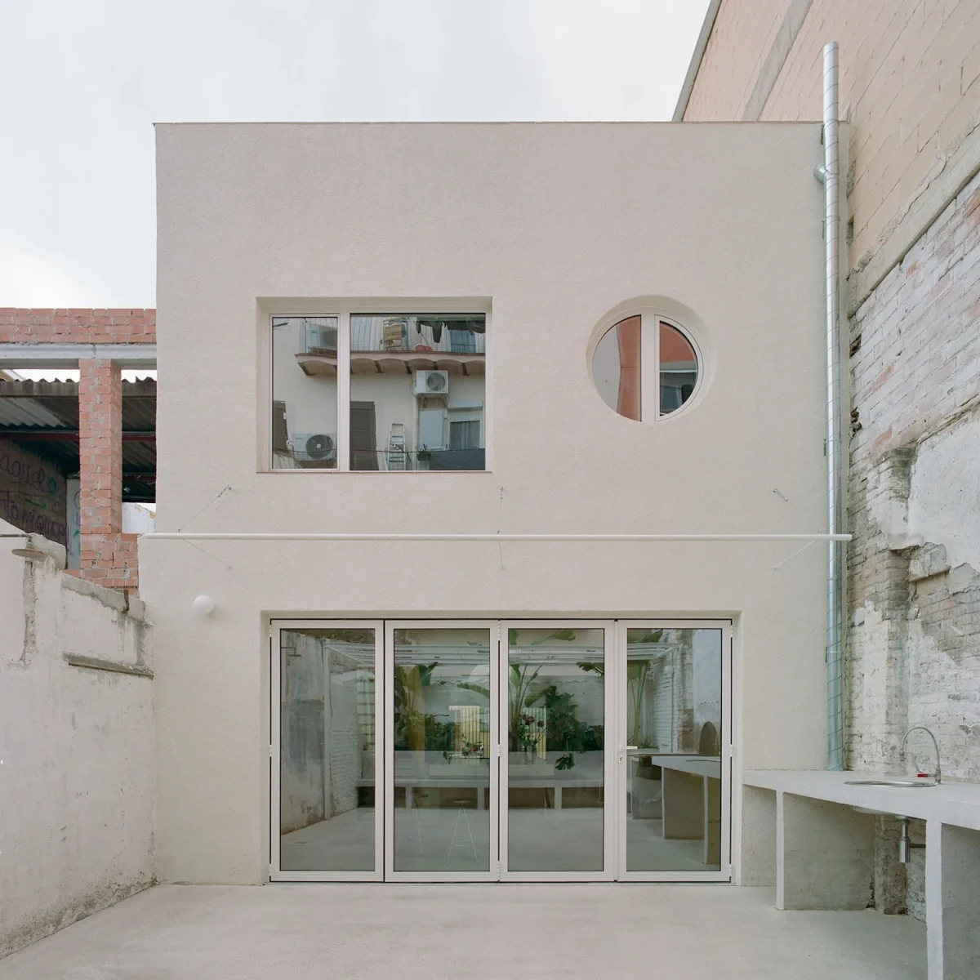
这次改造从老宅中央的采光入手,把楼梯放在天窗下,并将首层打开为连接后院的起居空间。
The renovation begins with daylight at the centre of the old house, placing the staircase beneath a skylight and opening the ground floor into a living area connected to the rear patio.
项目资料 / Project credits
项目 / Project — Villa V
地点 / Location — Poblenou, Barcelona, Spain
类型 / Type — 住宅改造
项目时间 / Project period — 2022–2025
建筑及室内改造 / Architectural and interior renovation — Aramé Studio
摄影 / Photography — Bani del Rio
图片及原始报道 / Images and original feature — Leibal
项目资料 / Project source — Aramé Studio
编辑改写 / Editorial adaptation — 01DES