RESIDENTIAL · AALTER
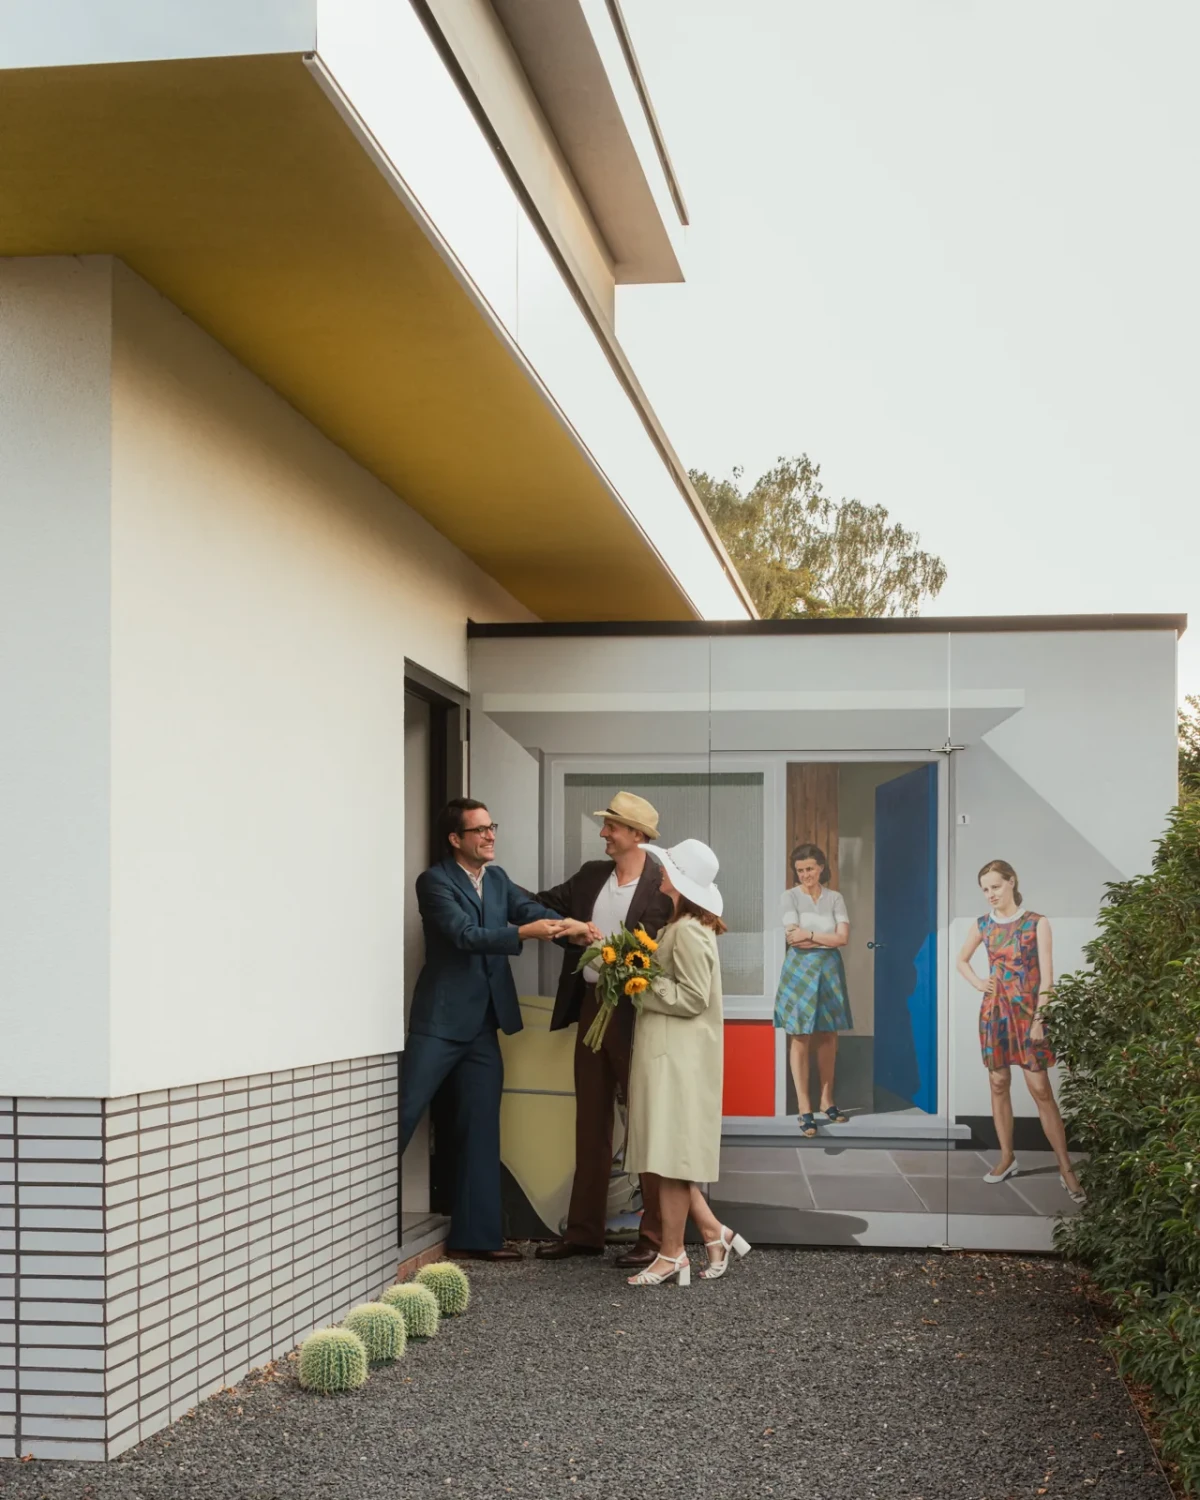
这座住宅原由画家Antoon De Clerck自行设计,房屋与周围环境也曾出现在他的画作中。Ine和Charles购入旧宅后,邀请Atelier Vens Vanbelle进行改造。入口外墙印上了画作的复制图像,红色顶面、蓝色砖墙与黑色细柱则出现在前院车棚和后院扩建中。
Antoon De Clerck originally designed the house himself, and both the building and its surroundings appeared in his paintings. After buying the property, Ine and Charles commissioned Atelier Vens Vanbelle to renovate it. A reproduction of a painting is printed on the entrance façade, while red soffits, blue brick walls and slender black columns appear across the front carport and rear extension.
把起居空间移向后院Moving the living spaces to the rear
设计师调整了旧宅底层的布局,安排卧室、浴室、更衣室、门厅、洗衣设施与办公空间。主要起居空间移到后方的扩建部分,靠近花园。
The architects reconfigured the ground floor of the existing house to accommodate a bedroom, bathroom, dressing room, entrance hall, laundry facilities and office space. The main living spaces moved into the rear extension, closer to the garden.
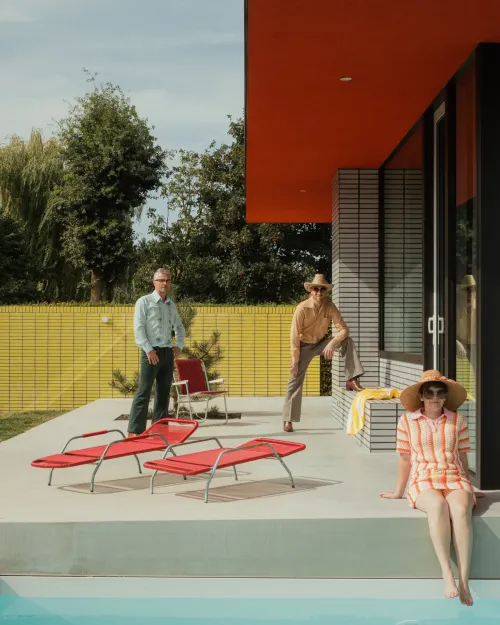
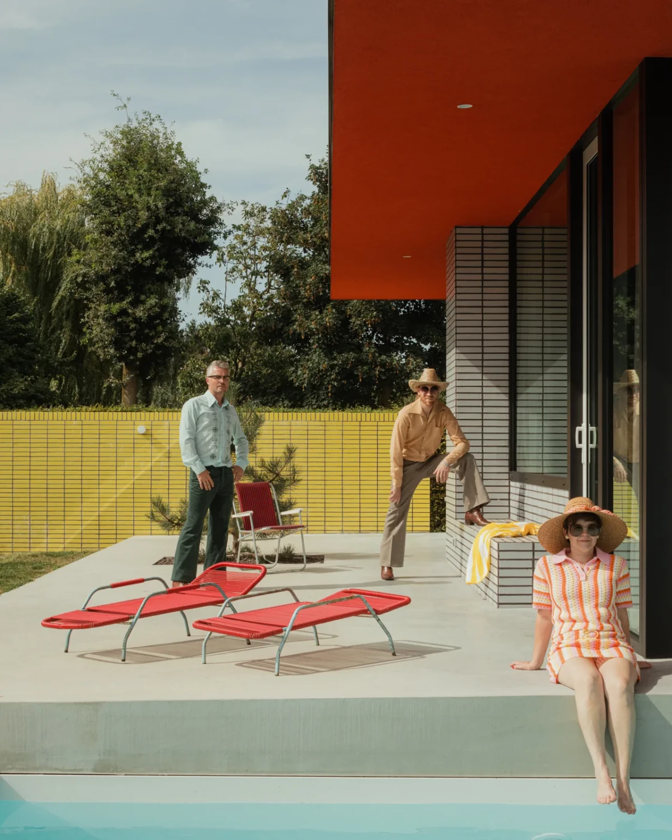
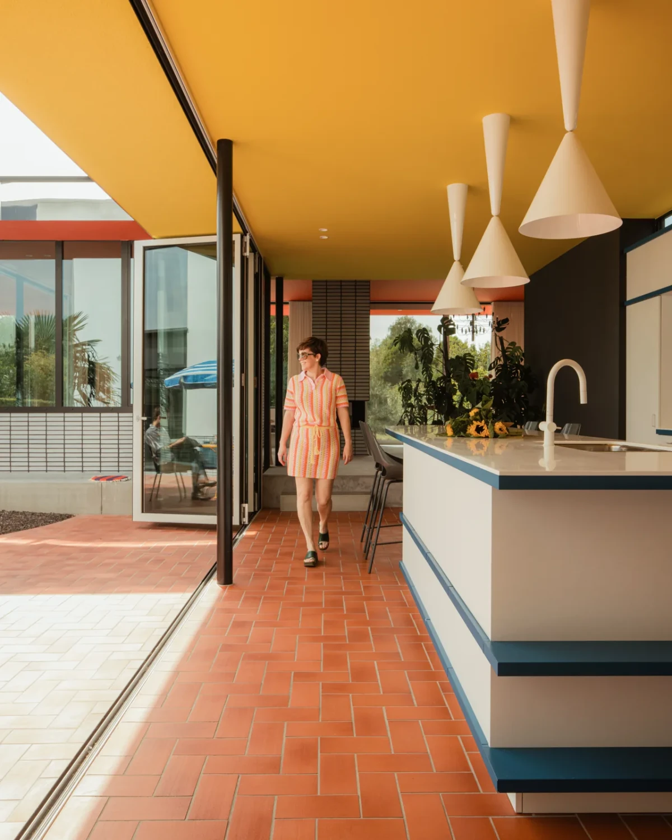
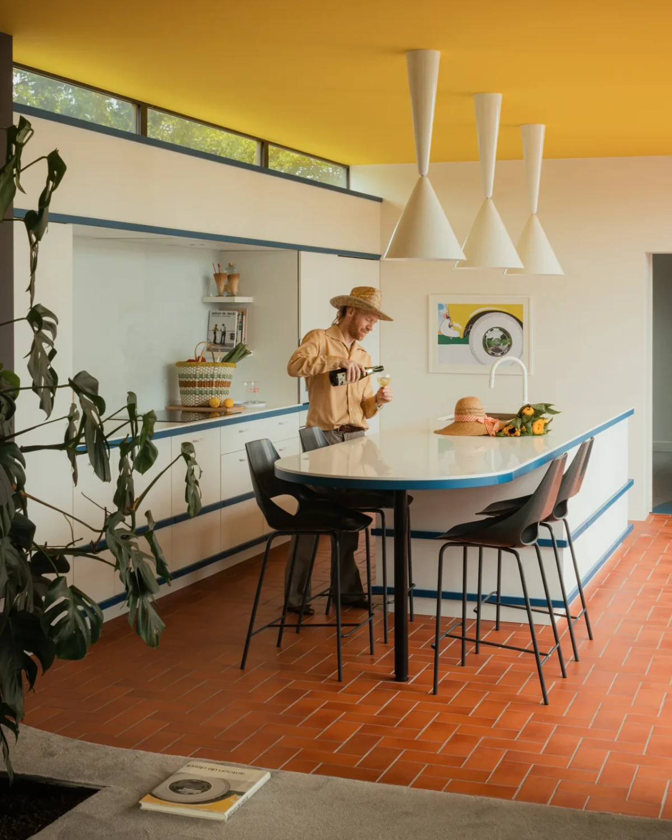
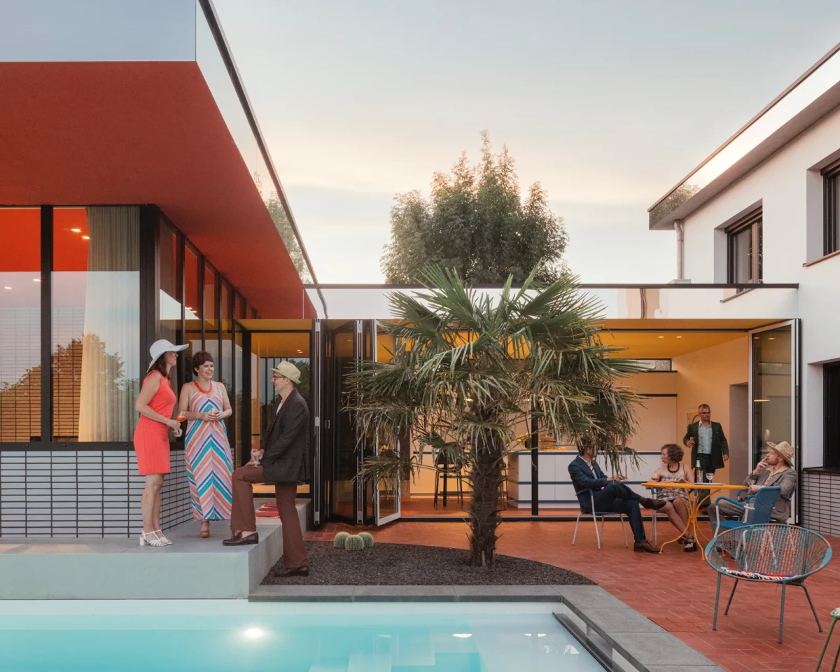
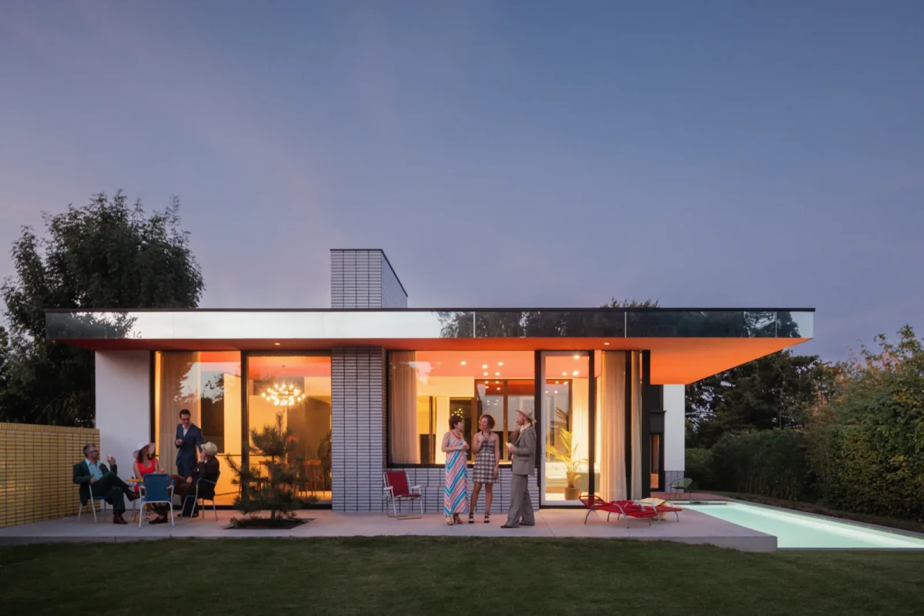
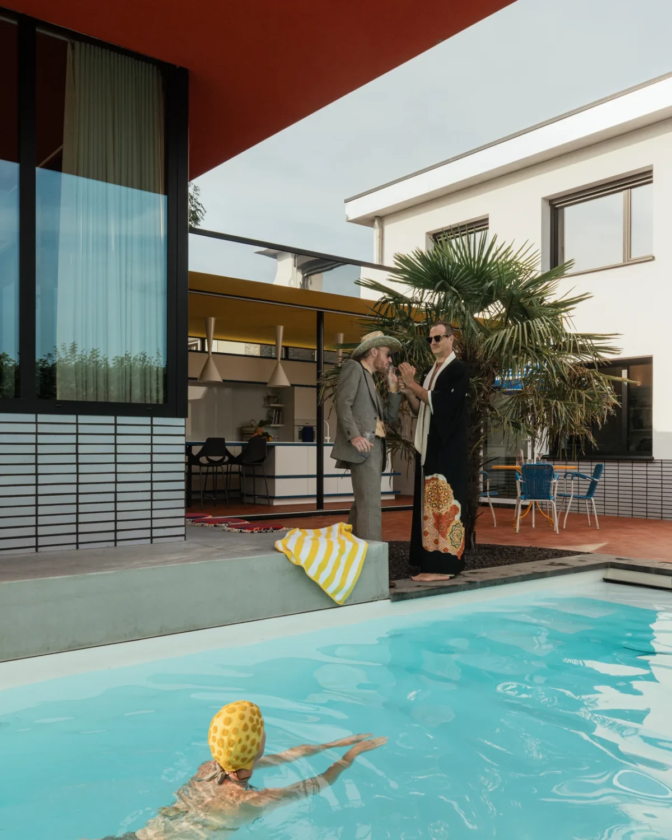
从旧宅进入扩建部分,先到达一处较窄的厨房与用餐区。厨房一侧的折叠窗能够完全打开,与室外露台相接;细长泳池紧邻露台,向后院延伸。更靠后的起居用餐区略高于厨房、露台和旧宅,透过玻璃可以望见花园,并通往另一处户外露台。
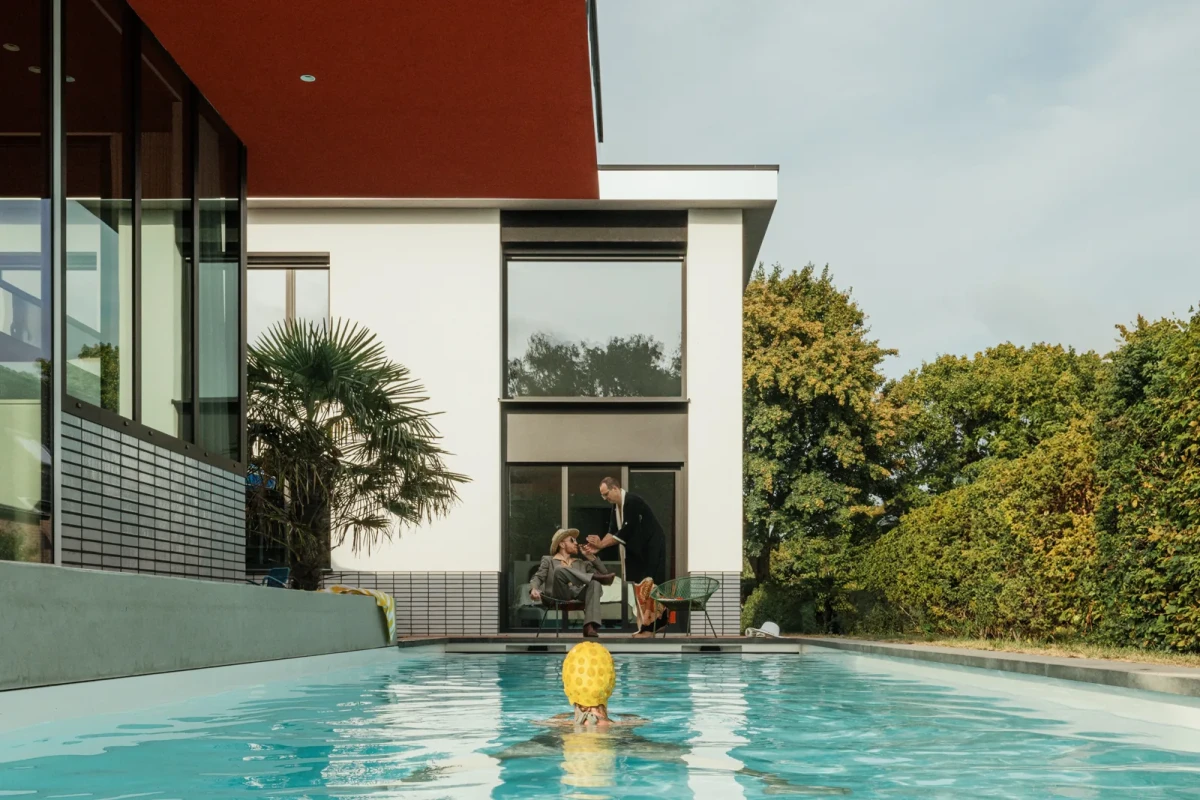
From the old house, the extension begins with a narrow kitchen and dining area. Folding windows along one side of the kitchen open fully onto the terrace, beside a long, narrow pool extending towards the rear garden. Further back, the living and dining area sits slightly above the kitchen, terrace and original house. Glazing provides views of the garden, and the room opens onto another outdoor terrace.
从画中的门走进住宅Entering through a door in a painting
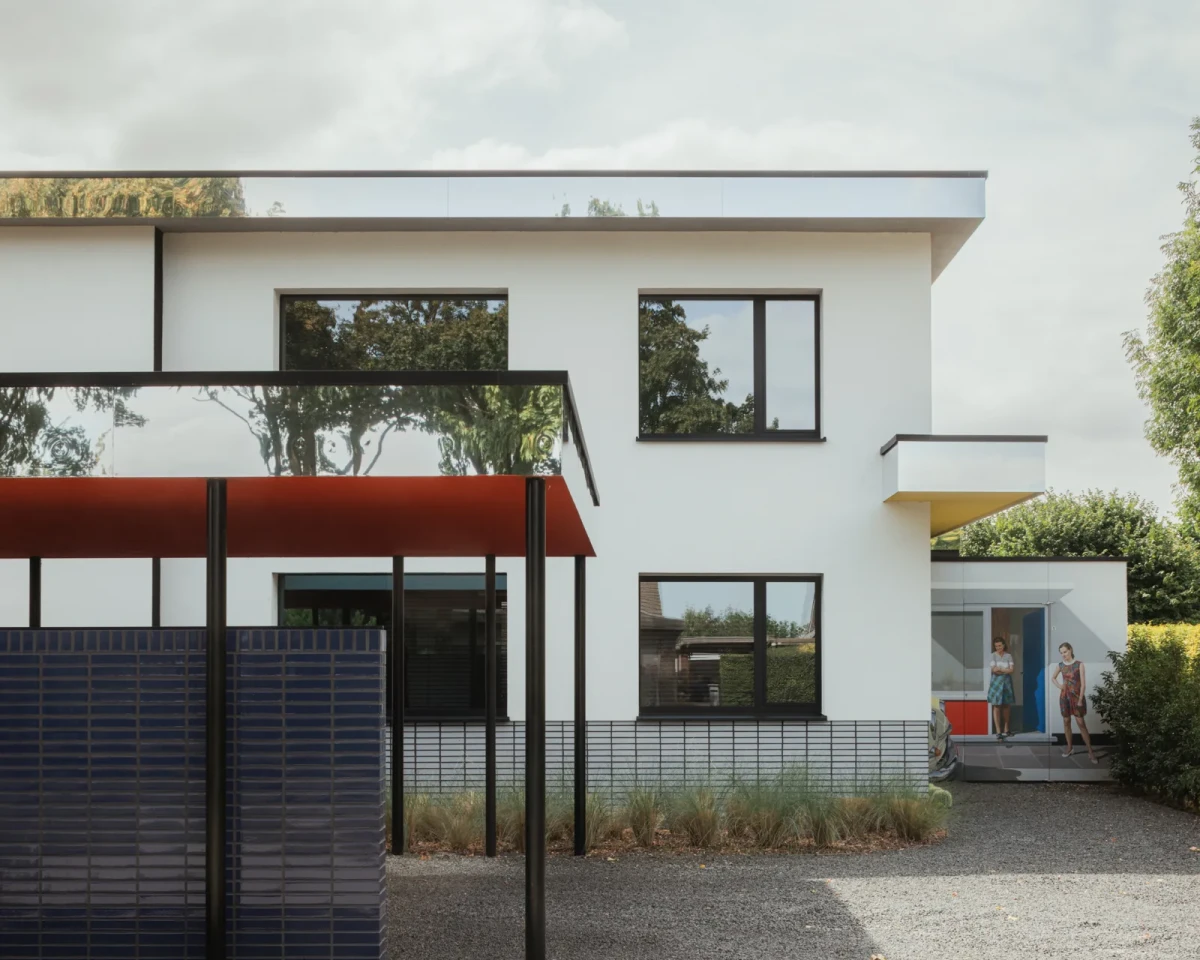
新建车棚位于旧宅前方,车棚设有蓝色釉面砖墙、黑色立柱和红色顶面,部分遮住原来的立面。
A new carport stands in front of the old house, partially screening its original façade. It has blue glazed-brick walls, black columns and a red soffit.
自行车储藏空间的外墙采用Dibond板,上面印着De Clerck画作《Roger and Zulma Visiting》的放大复制图像。画中门的位置,正是改造后住宅的入口。
The bicycle store is faced with Dibond panels printed with an enlarged reproduction of De Clerck’s painting Roger and Zulma Visiting. The door depicted in the painting marks the entrance to the renovated house.
红色屋檐,黄色厨房Red eaves, yellow kitchen
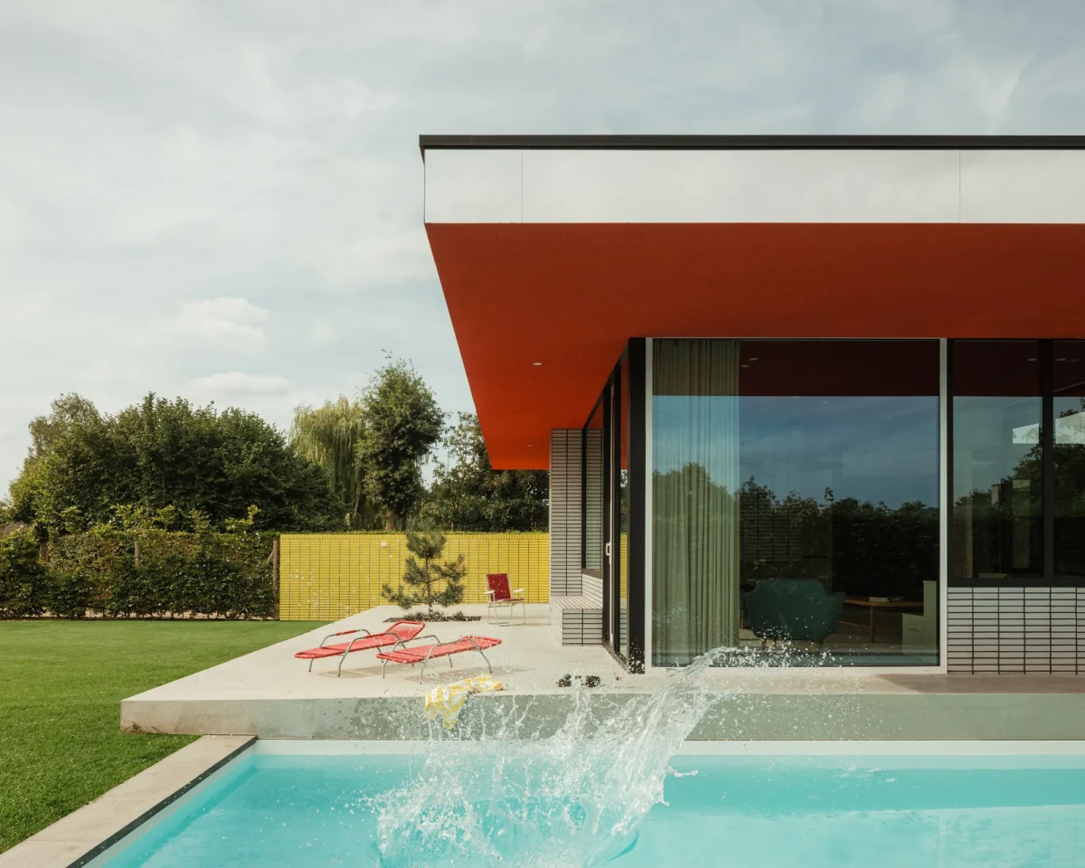
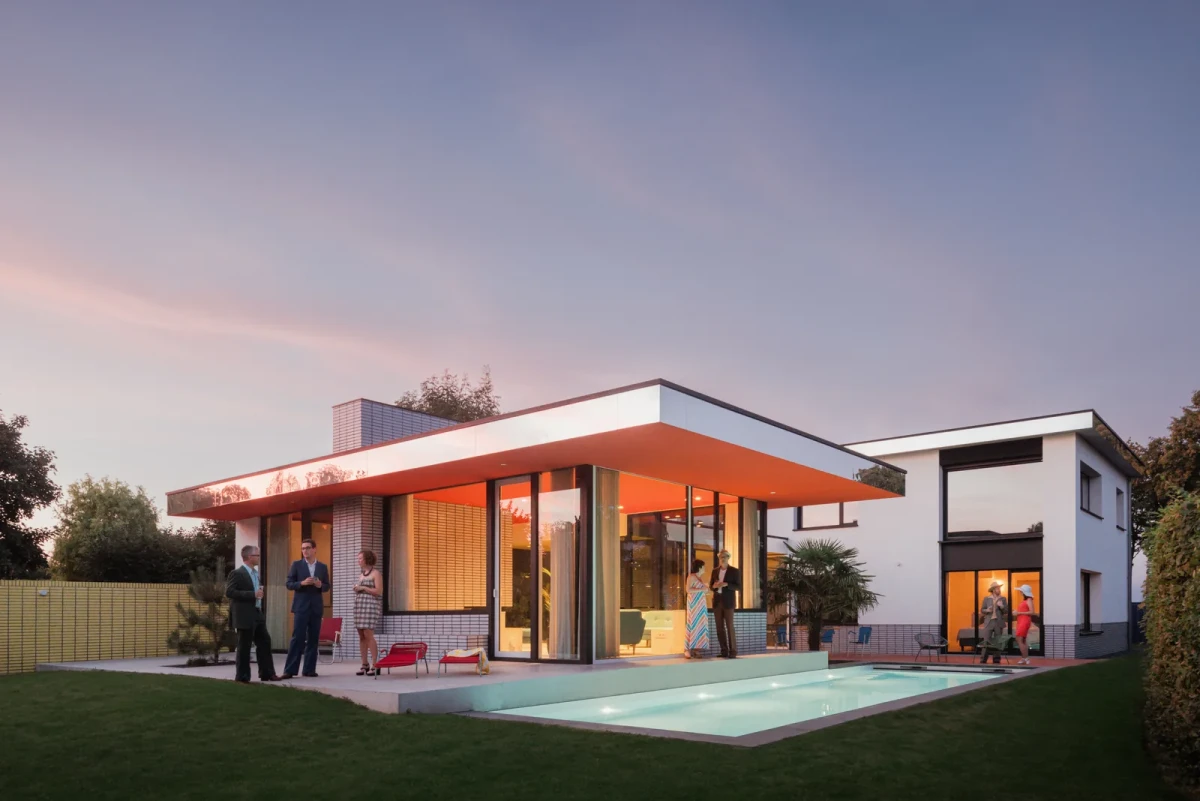
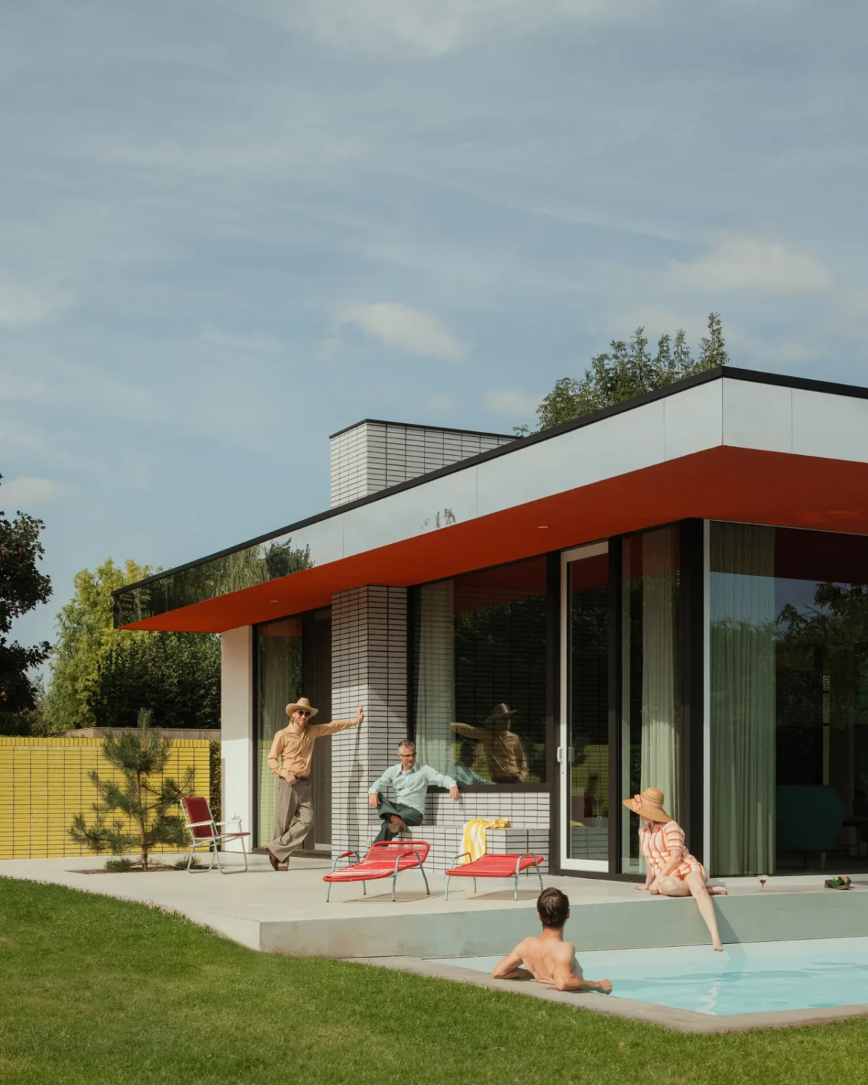
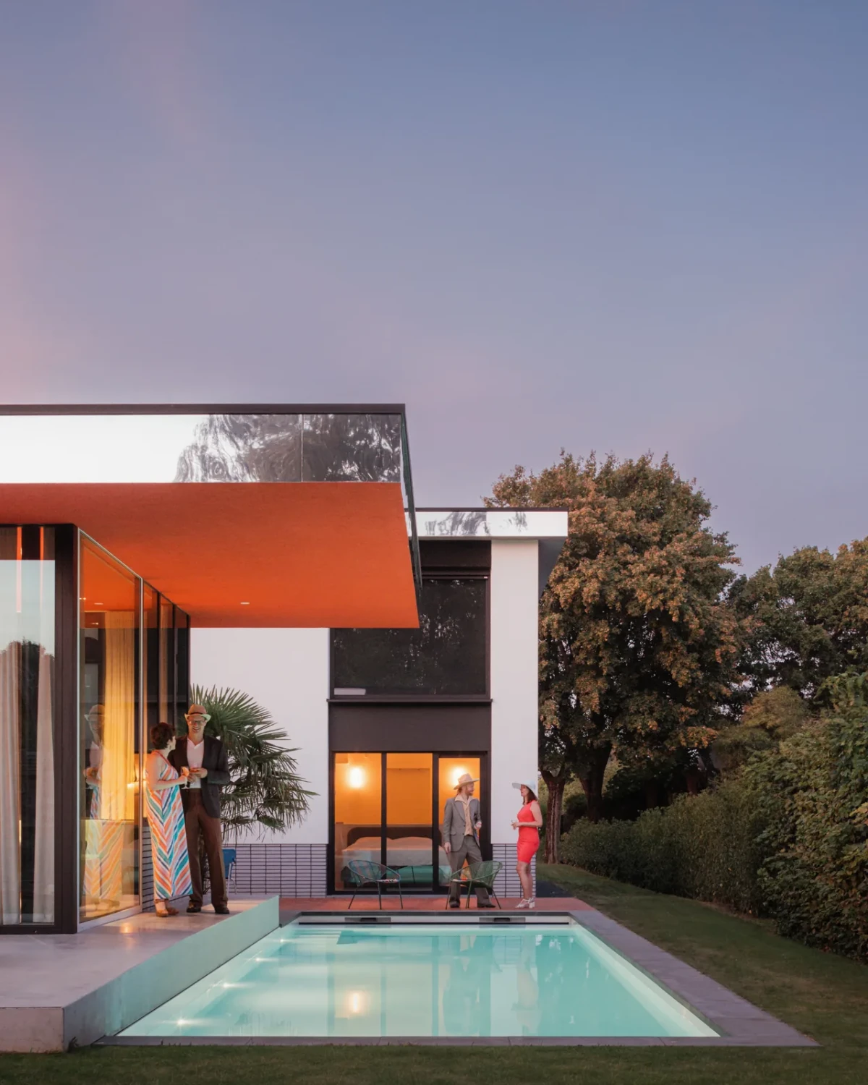
改造将旧有坡屋顶换为平屋顶,新增部分和车棚也采用平屋顶。玻璃墙朝向后院花园,彩色天花越过玻璃向檐下延伸,覆盖室外坐席与通行区域。
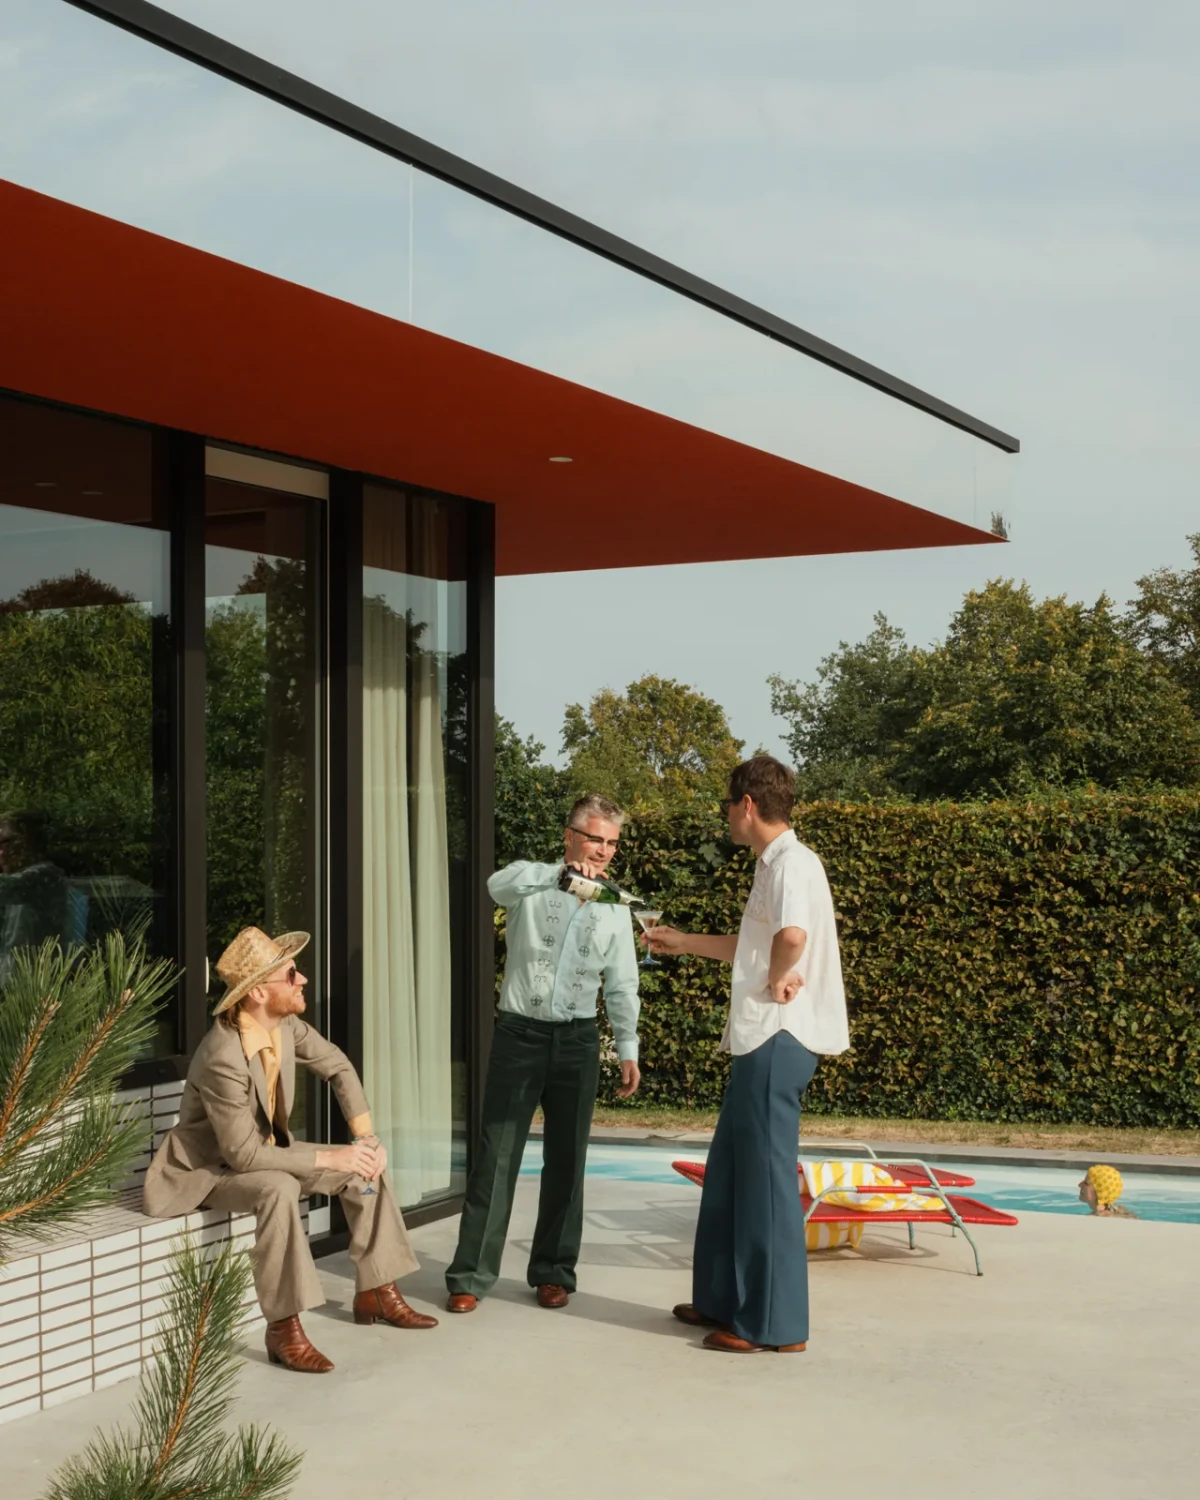
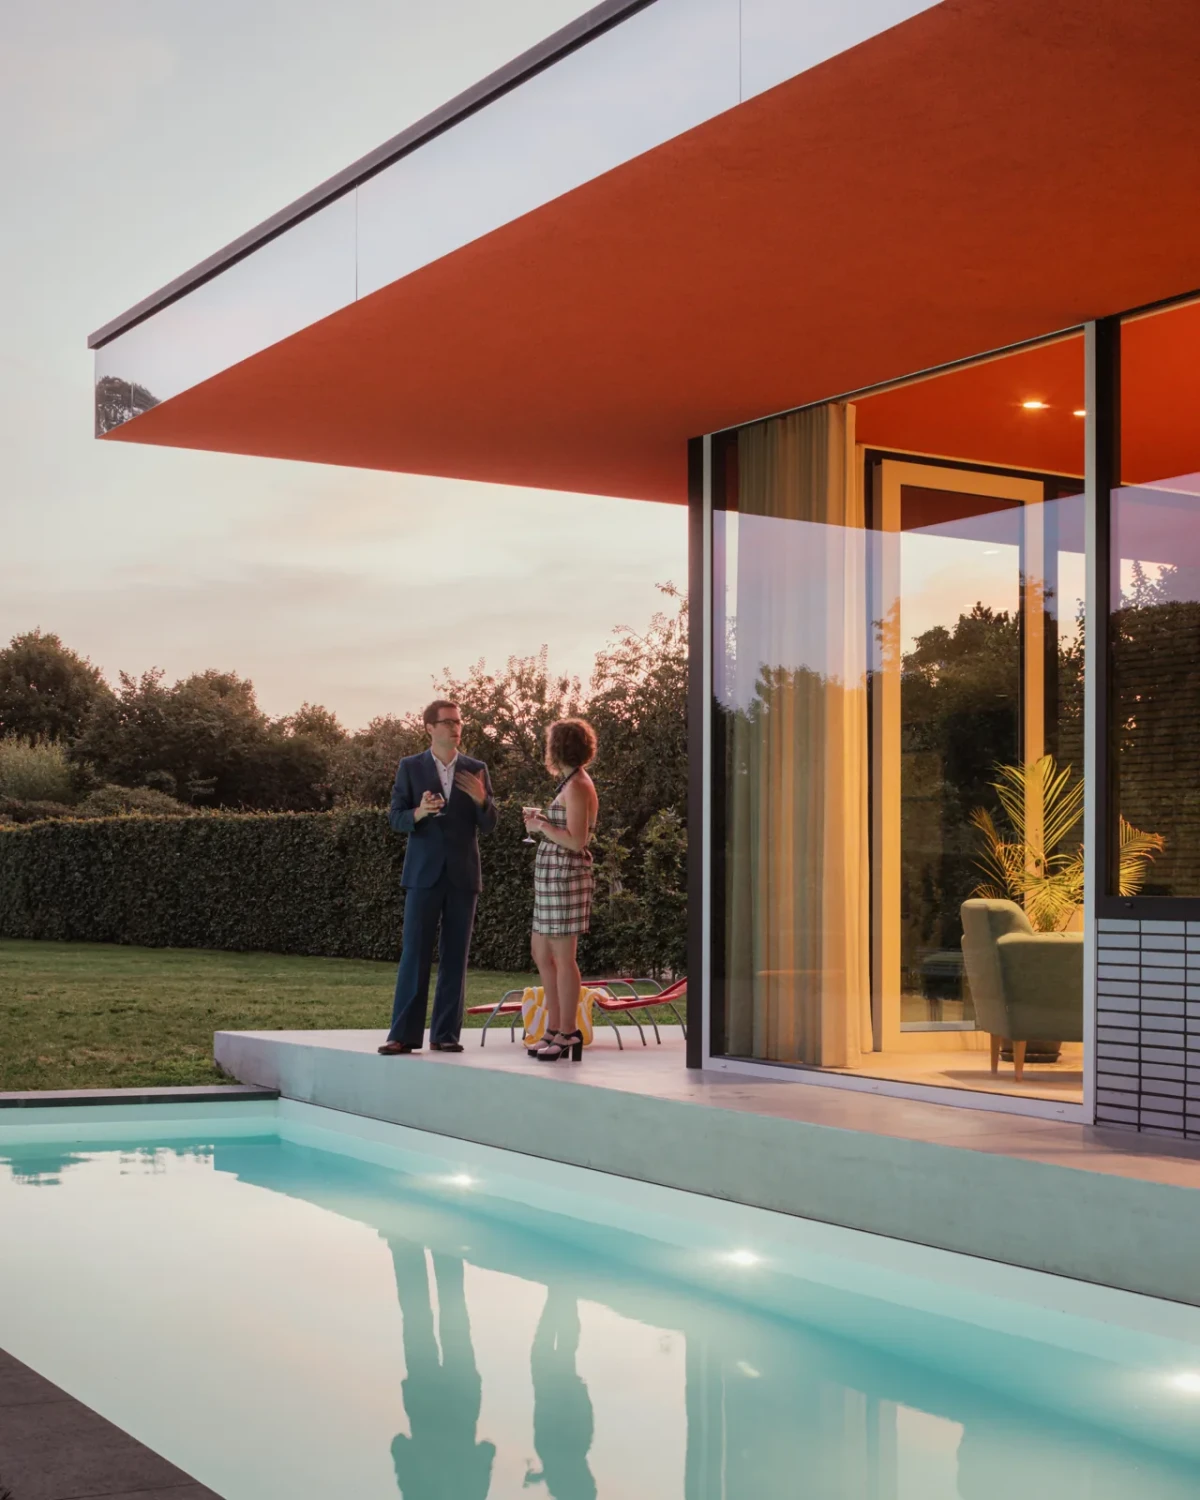
The renovation replaced the pitched roof with a flat one; the extension and carport also have flat roofs. Glass walls face the rear garden, and coloured ceilings continue beyond the glazing beneath the eaves, covering outdoor seating and circulation areas.
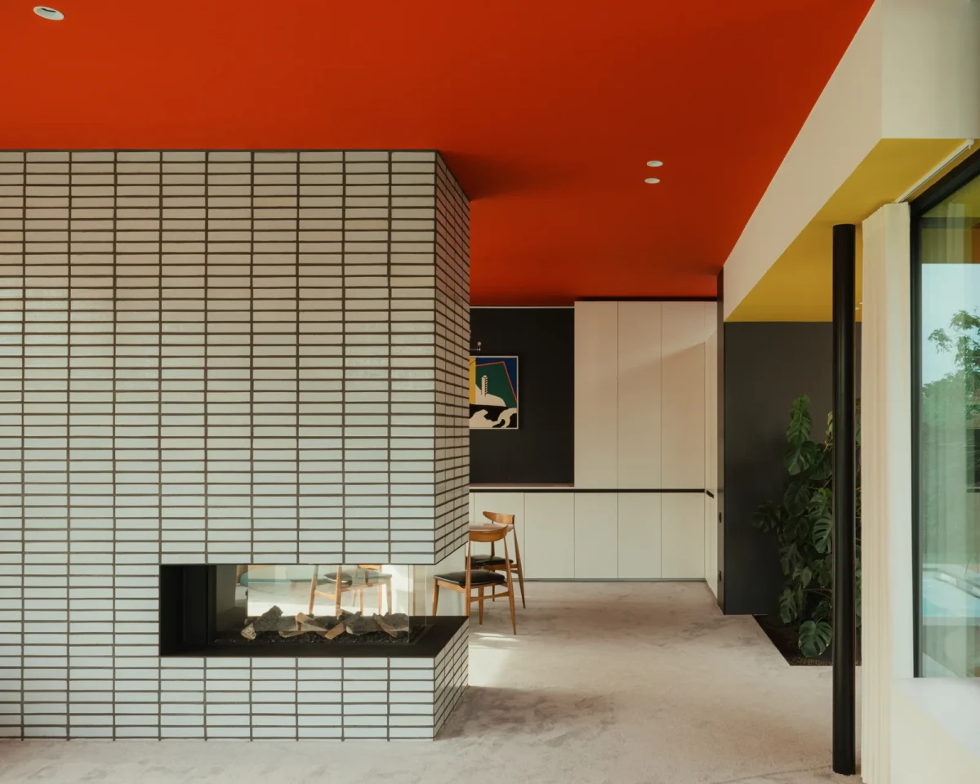
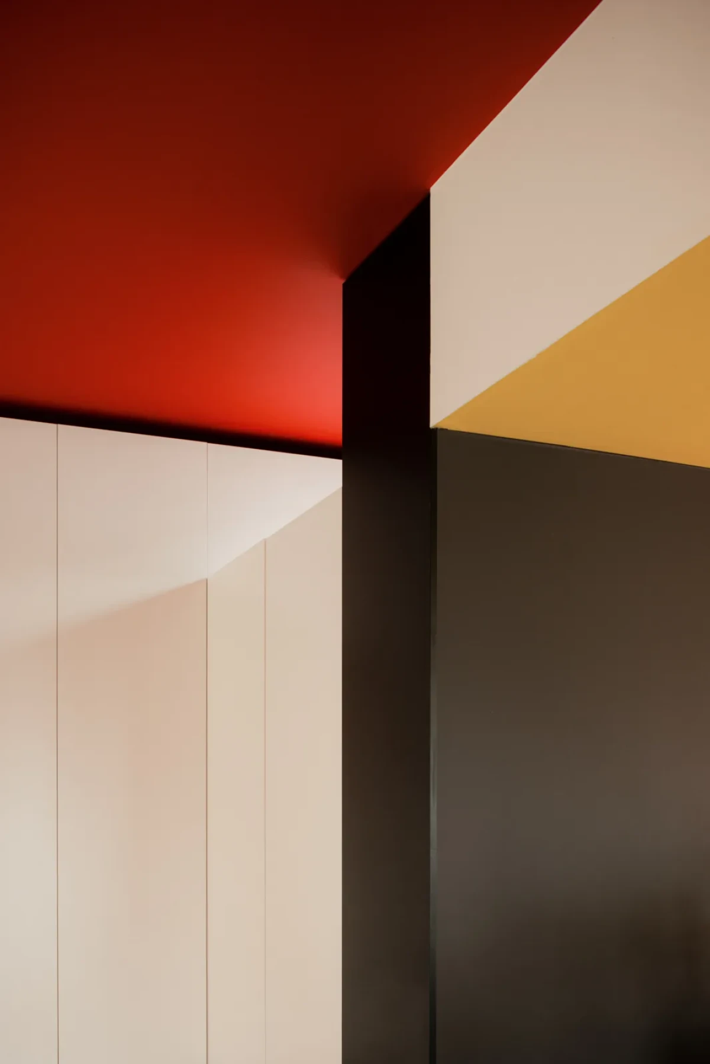
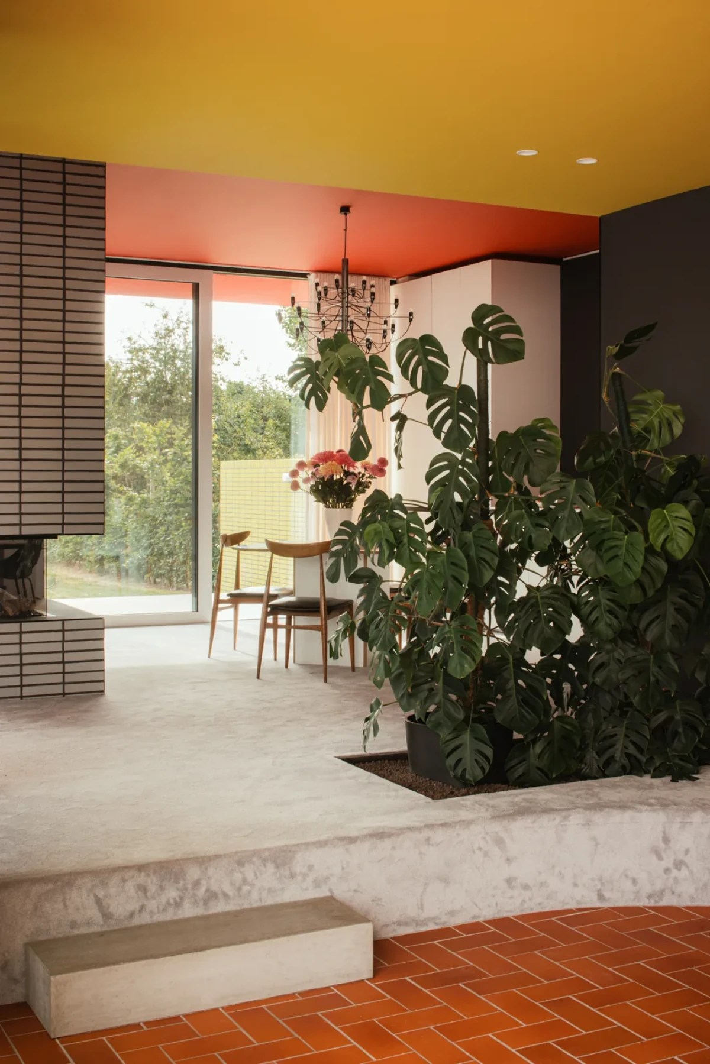
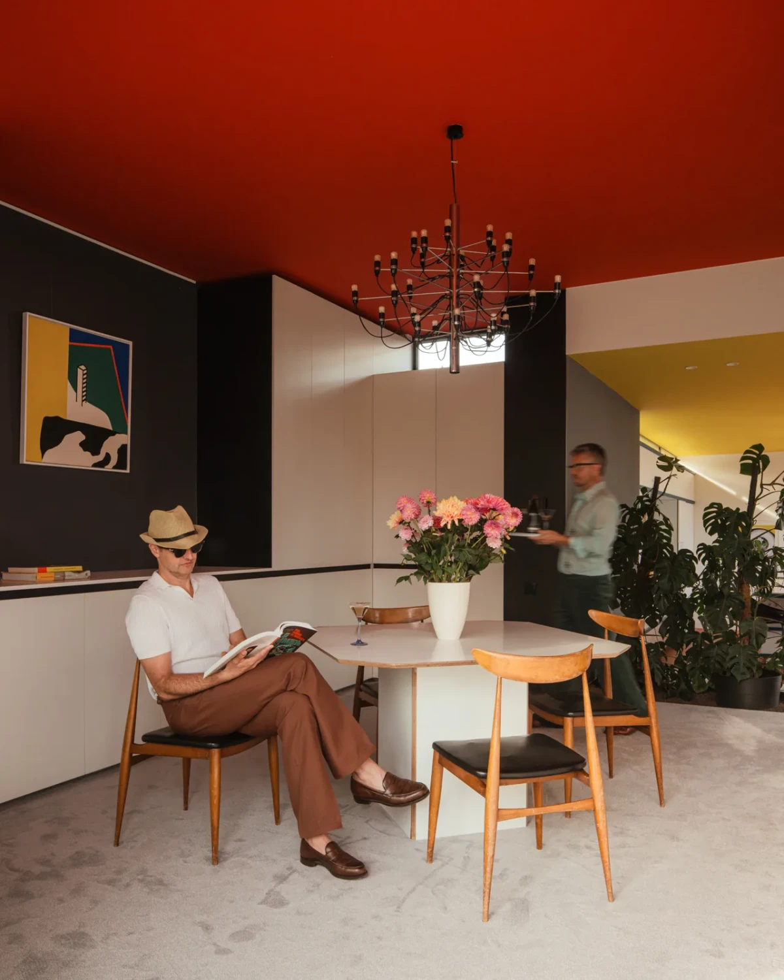
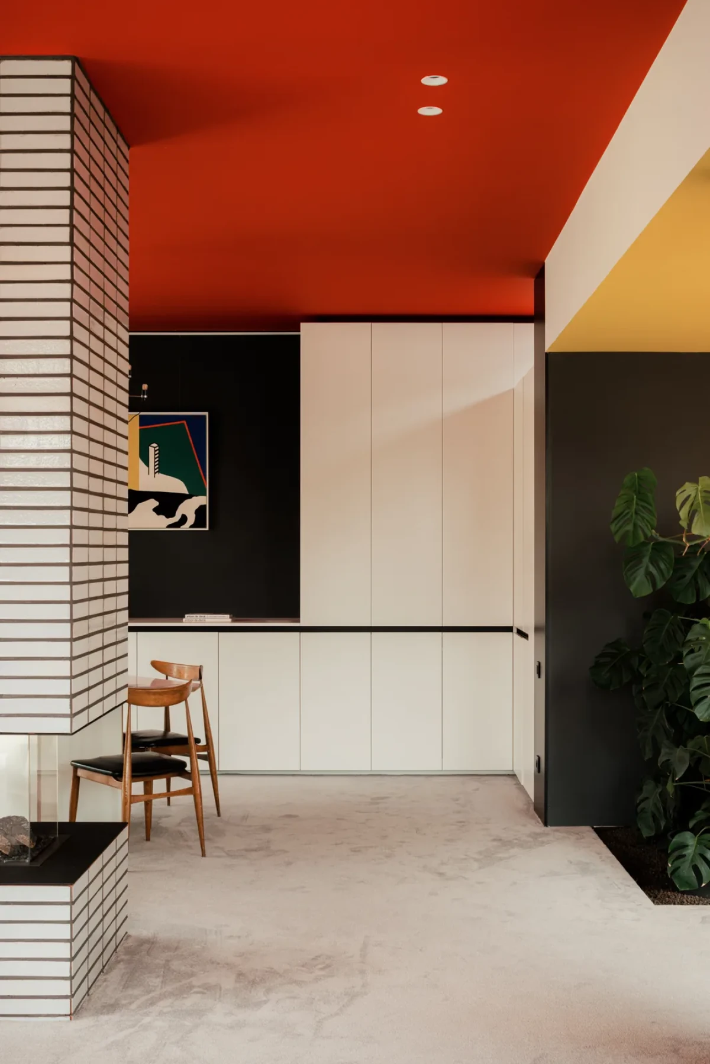
室内墙面与柜体以白、黑、灰色为主,红色和黄色集中用于天花,蓝色出现在部分砖墙与柜体收边。厨房的黄色天花下悬挂白色灯具,白色砖砌壁炉则立在红色顶面之下。
Interior walls and cabinetry are predominantly white, black and grey. Red and yellow are used mainly on ceilings, with blue appearing on some brick walls and cabinet edges. White pendants hang beneath the yellow kitchen ceiling, while a white brick fireplace stands below the red ceiling.
厨房与较高的起居用餐区之间设有踏步,两侧地面也采用不同材料。植物种植区靠着高差边缘布置,从厨房望过去,可以同时看见壁炉、餐桌与通向花园的玻璃墙。
Steps connect the kitchen to the raised living and dining area, with different floor finishes on either side. A planted area runs along the edge of the level change. From the kitchen, the fireplace, dining table and glazing facing the garden are visible together.
玻璃墙外的花园The garden beyond the glass
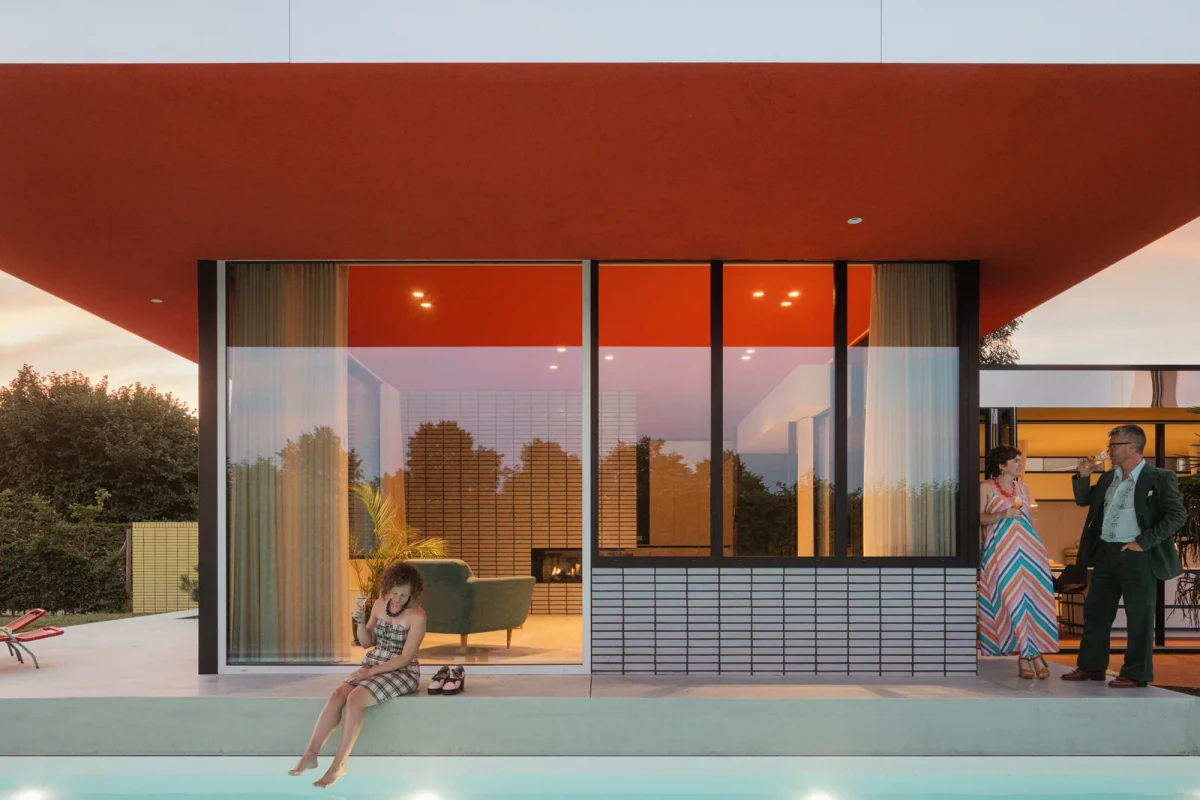
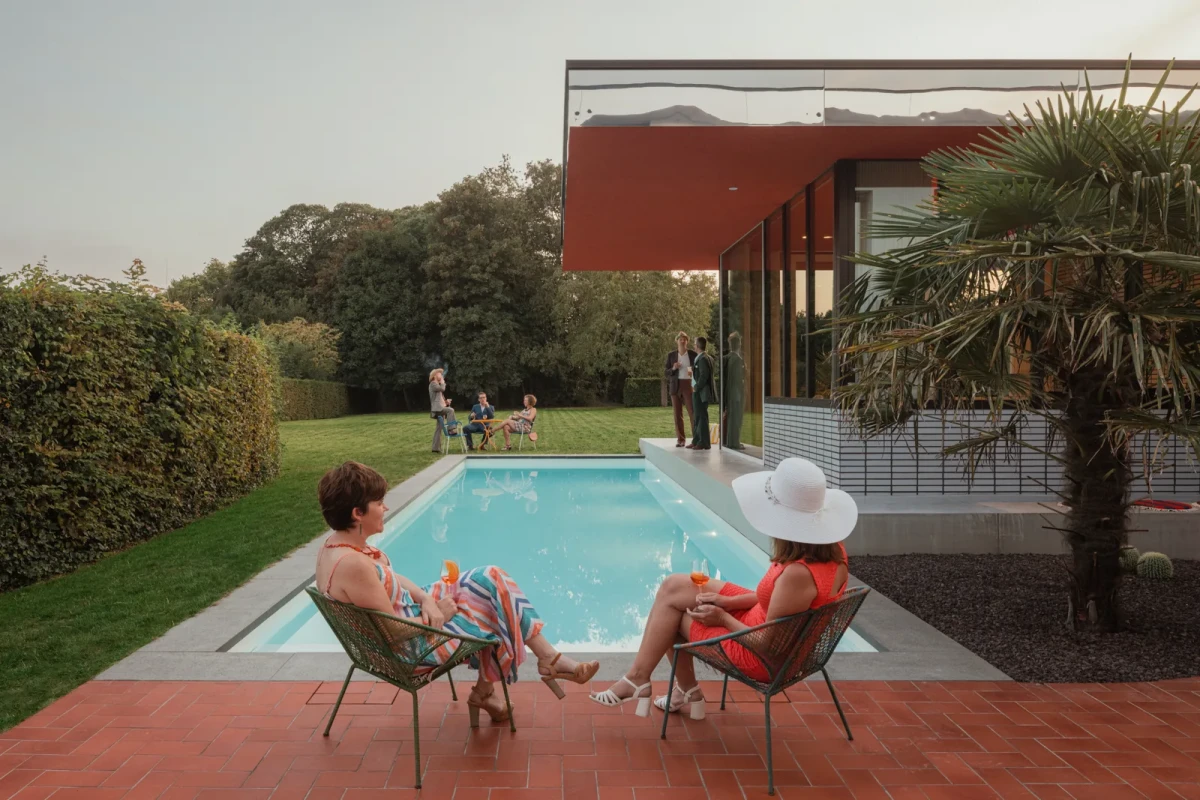
厨房的折叠窗打开后,可以从室内直接望向露台和泳池。起居区的转角玻璃朝向草坪,红色天花一直延伸到窗外的屋檐下。
With the kitchen’s folding windows open, the terrace and pool can be seen directly from inside. Corner glazing in the living area faces the lawn, and the red ceiling continues outside beneath the eaves.
摄影师Tim Van de Velde与设计团队为项目拍摄了一组带有人物活动的照片,拍摄参考包括Slim Aarons的《Poolside Gossip》与David Hockney的《A Bigger Splash》。照片中,人们坐在檐下或停留在窗边,人物与周围的泳池、露台一同出现在画面里。
Photographer Tim Van de Velde and the design team produced a series of photographs with people in the spaces, drawing on Slim Aarons’s Poolside Gossip and David Hockney’s A Bigger Splash as references for the shoot. People sit beneath the eaves or pause by the windows, pictured alongside the surrounding pool and terraces.
Atelier Vens Vanbelle把起居空间移向花园,也将画家的作品用于住宅改造:画中的门成为真实入口,红、黄、蓝色用于屋檐、天花和砖墙。
Atelier Vens Vanbelle moved the living spaces towards the garden and incorporated the painter’s work into the renovation: a door in a painting marks the actual entrance, while red, yellow and blue appear on eaves, ceilings and brick walls.
项目资料 / Project credits
项目 / Project — Ine & Charles
项目编号 / Project code — W137
地点 / Location — Aalter, Belgium
建筑及室内改造 / Architecture and interior renovation — Atelier Vens Vanbelle
项目年份 / Project year — 2025
面积 / Area — 258 m²(来源:Wallpaper*)
摄影 / Photography — Tim Van de Velde
原居住者 / Former resident — Antoon De Clerck
项目及图片资料 / Project and image sources — Atelier Vens Vanbelle;Wallpaper*;designboom
编辑改写 / Editorial adaptation — 01DES