COMMERCIAL · SEMINYAK, BALI
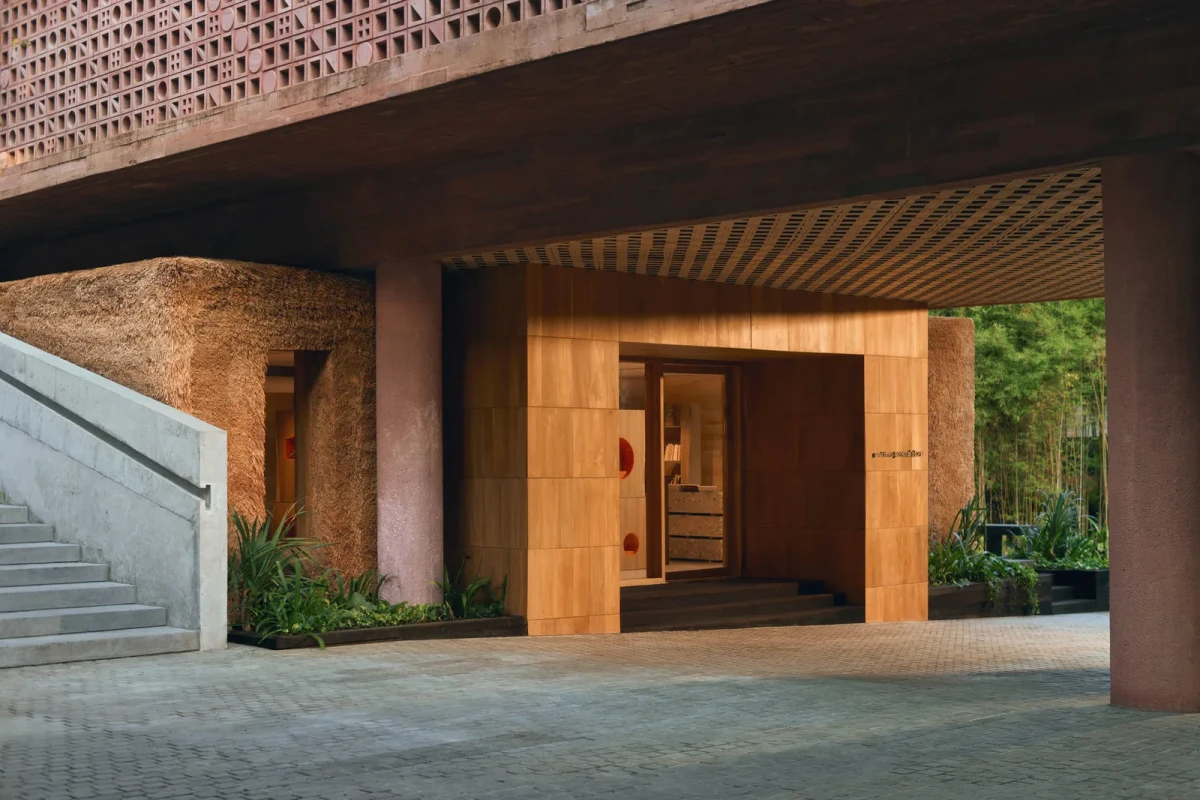
Good Times General Store位于Desa Potato Head园区内,介于酒店与海滩俱乐部之间。这是Potato Head首个专门的零售空间,出售手工物件、服装和家具,访客也可以在店内参加制作工作坊。项目由OMA与Potato Head合作完成,Ade Herkarisma为Potato Head建筑与开发负责人。
Good Times General Store sits within Desa Potato Head, between the hotel and the beach club. Potato Head’s first dedicated retail space sells craft objects, clothing and furniture, and visitors can also join workshops in the store. The project is a collaboration between OMA and Potato Head, where Ade Herkarisma is Head of Architecture and Development.
从茅草外墙走进商店Through the thatched façade
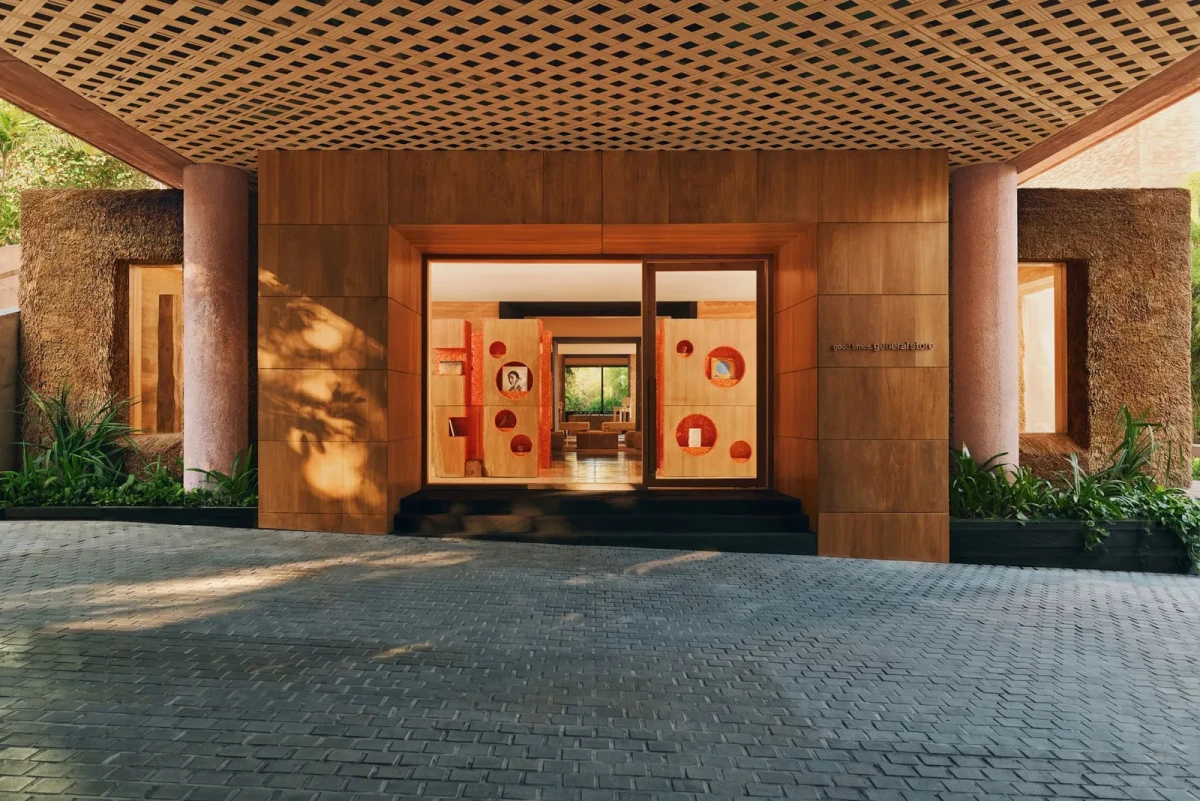
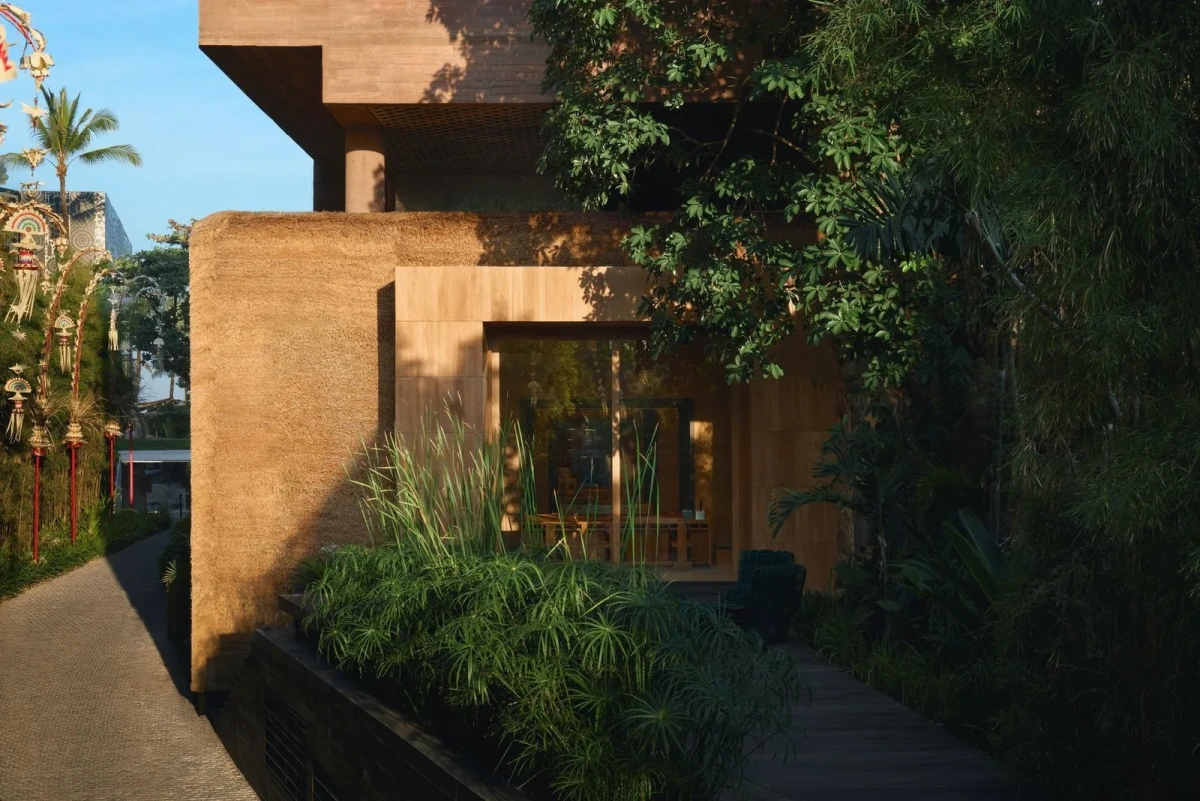
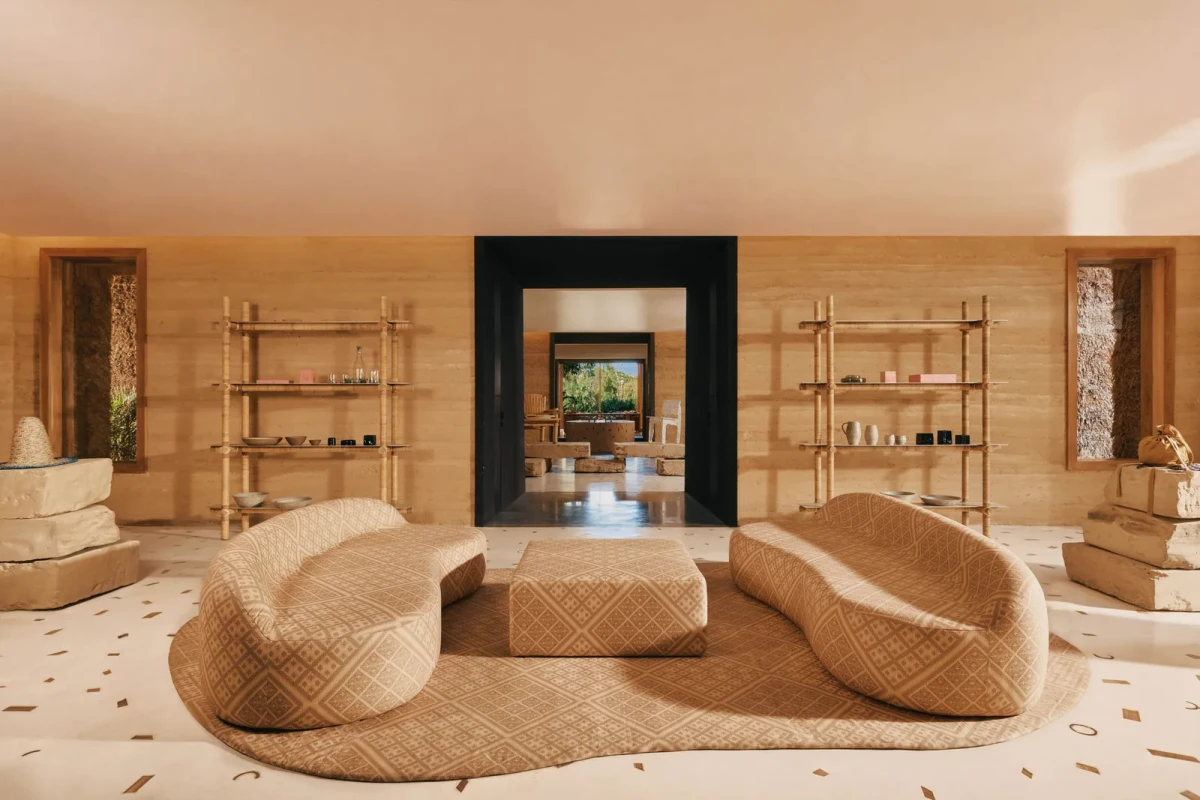
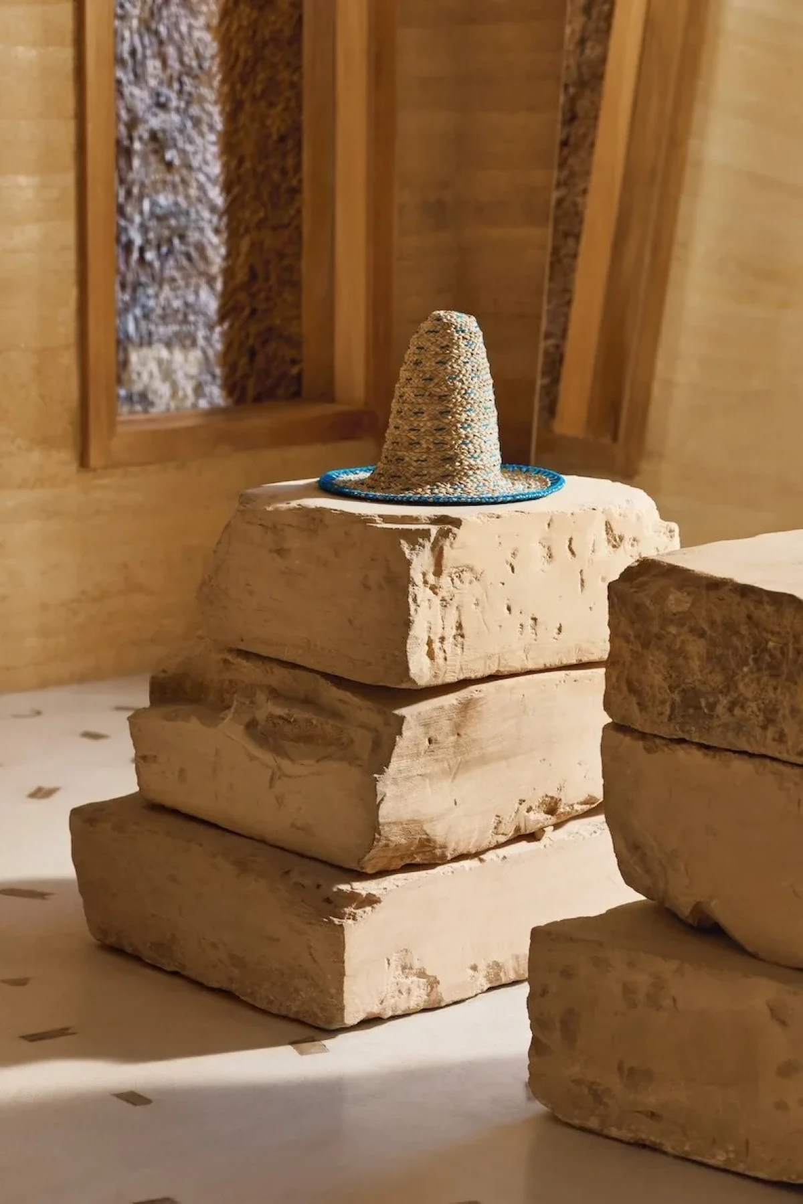
建筑采用当地的alang-alang茅草、黏土夯土、竹材与再利用木材。原本常见于屋面的茅草被用作外墙饰面,夯土墙则保留平整与粗糙两种表面。木门框、深色门洞和墙面开口连续出现在相邻房间中,站在入口便能看见后方的陈列与座席。
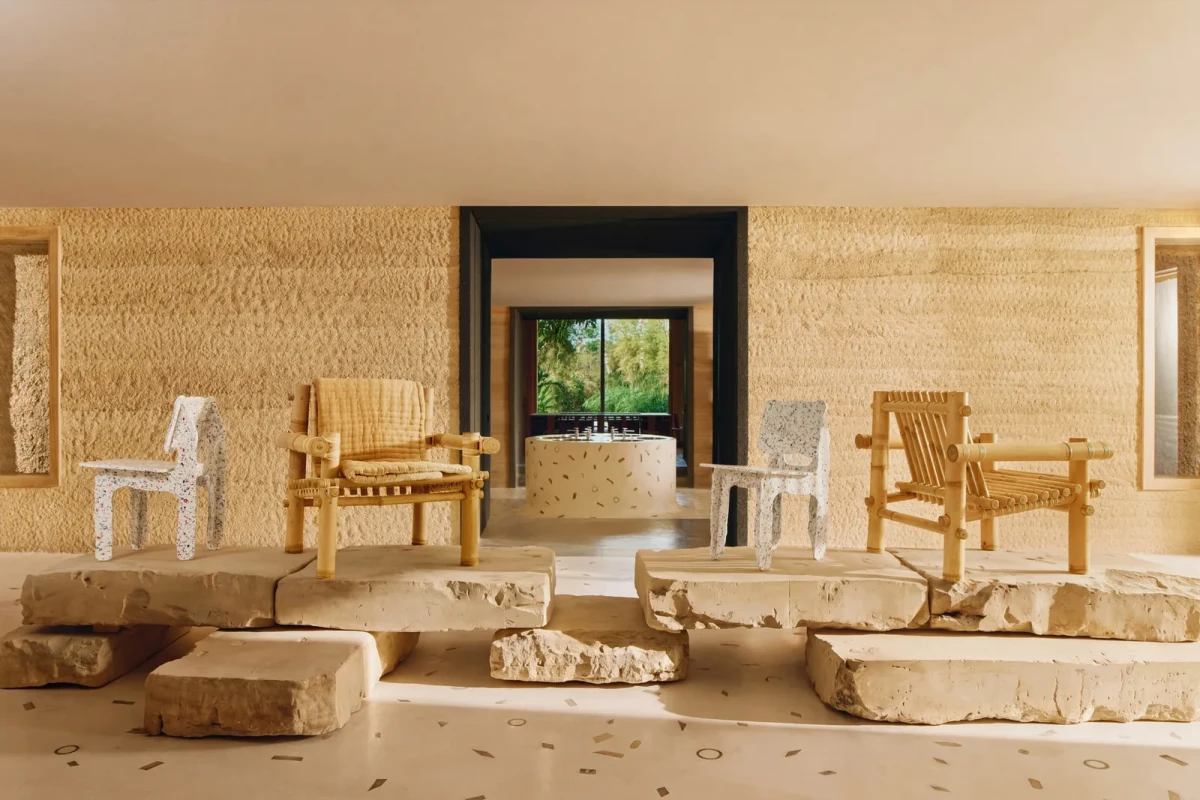
The building uses local alang-alang thatch, rammed clay earth, bamboo and reclaimed timber. Thatch, more commonly used for roofing, clads the exterior walls, while the rammed earth has both smooth and rough surfaces. Timber frames, dark doorways and wall openings recur through adjoining rooms, offering views of displays and seating from the entrance.
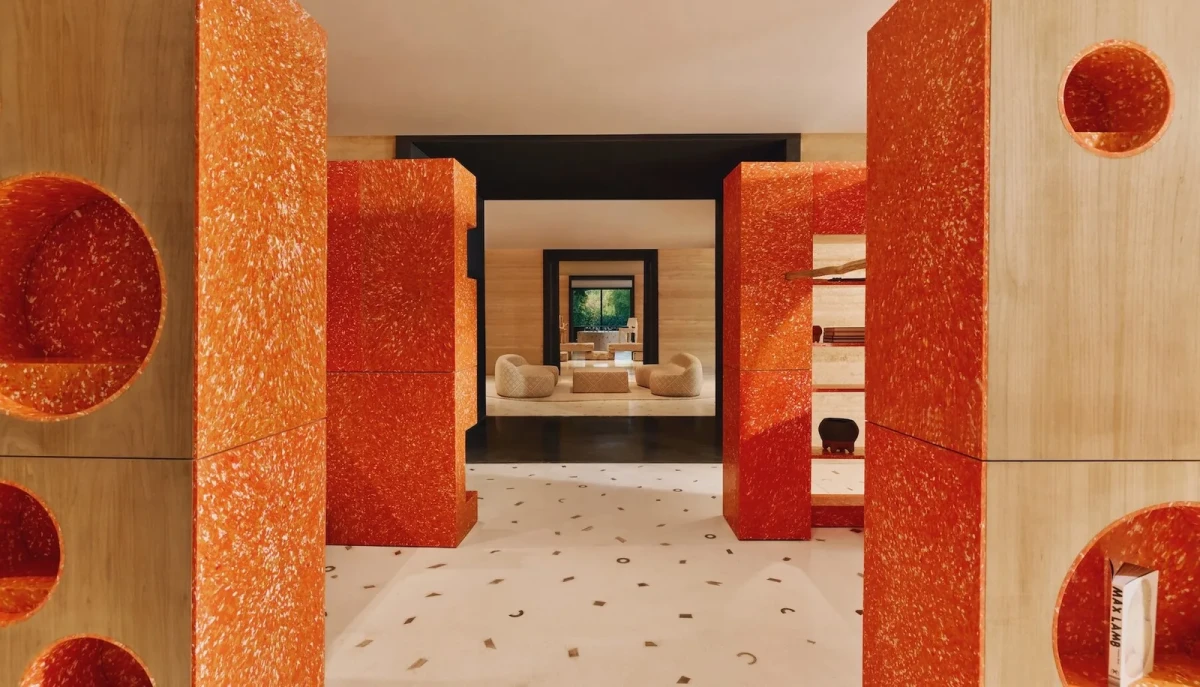
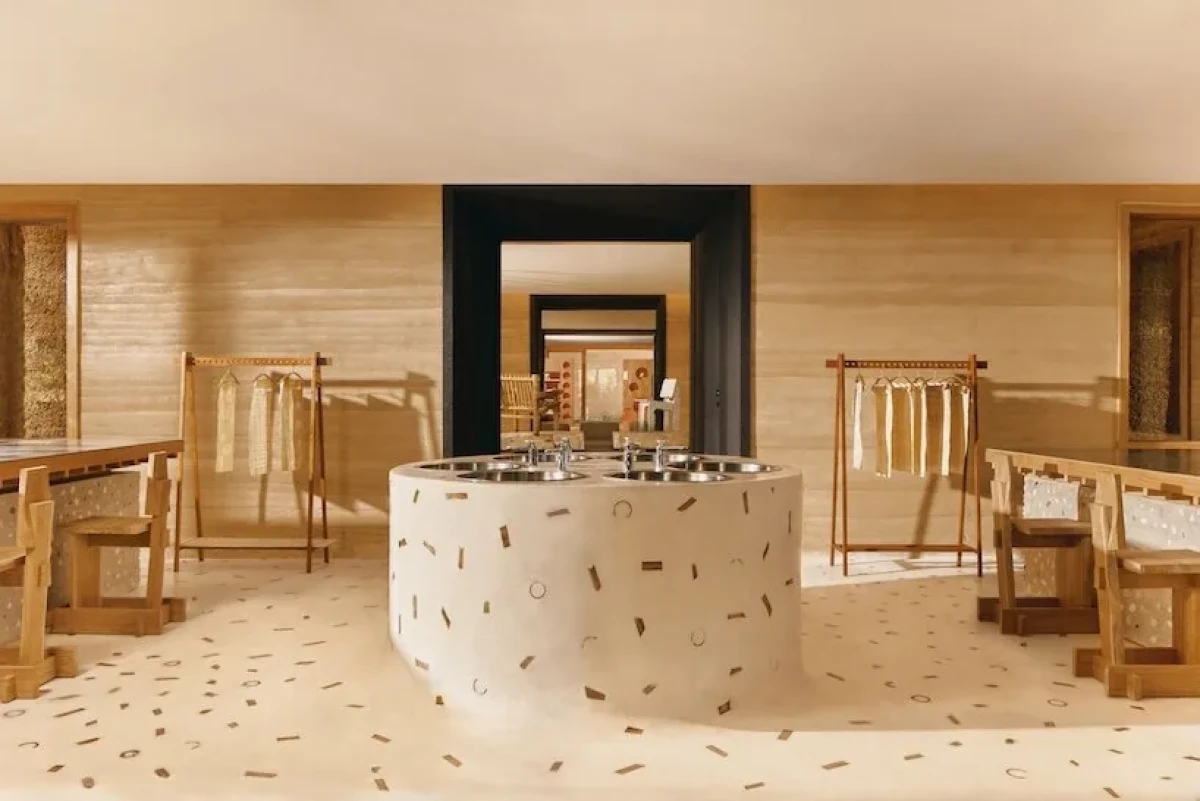
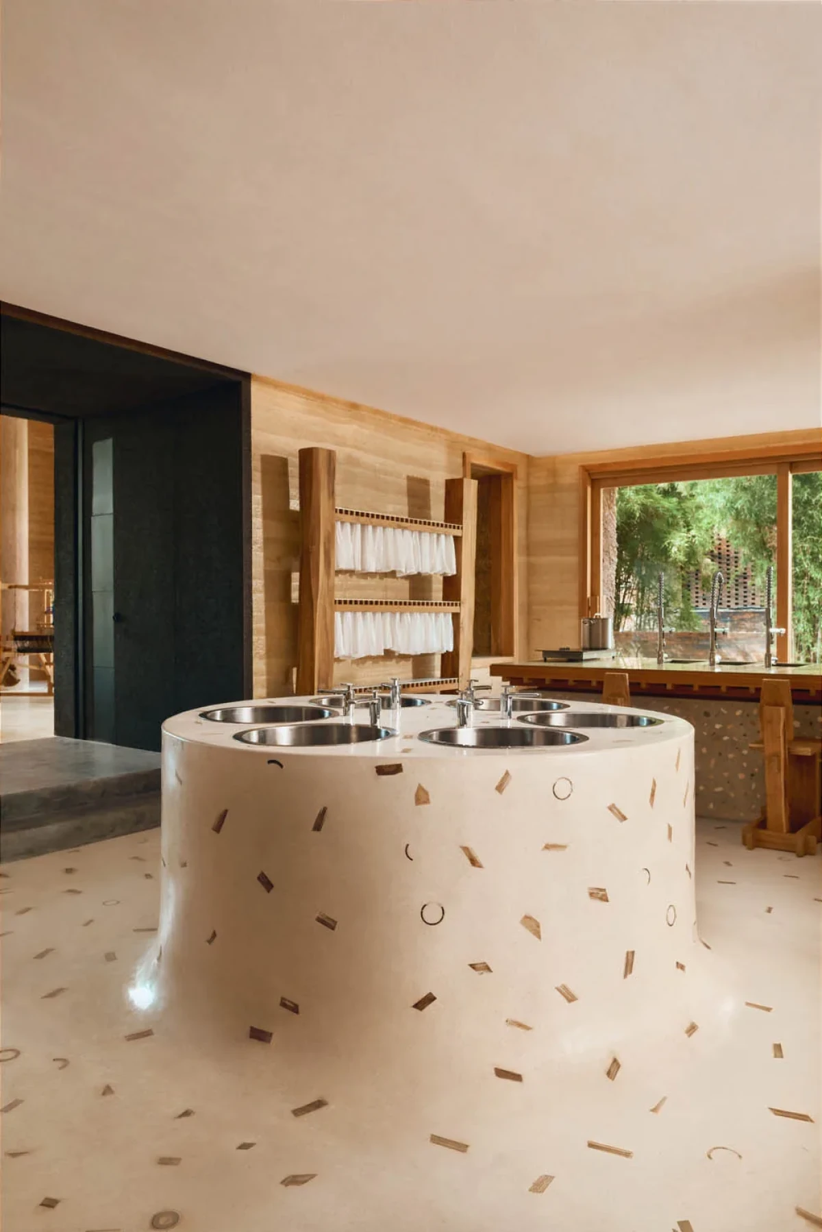
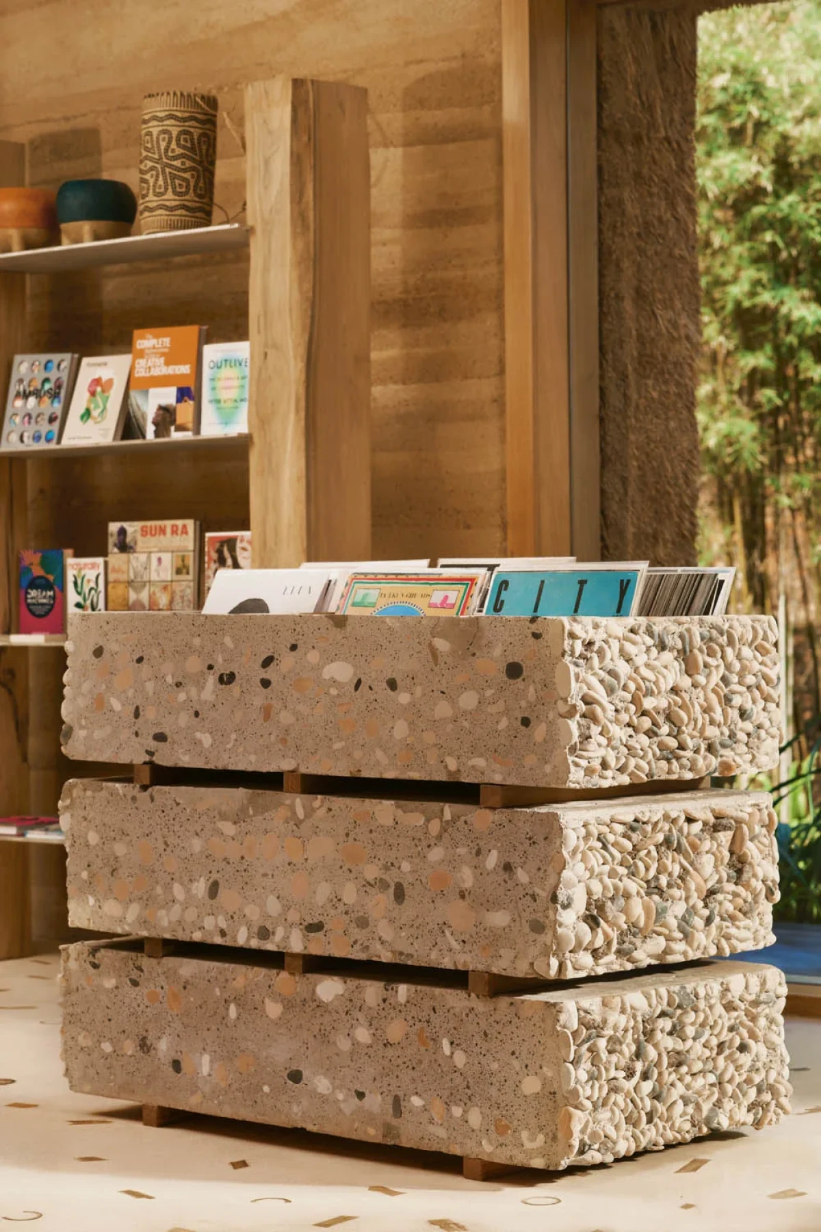
地面的水磨石掺入回收竹材边角料。室内设置分段、带开口的土质块体,块体之间留出通道,透过开口可以看见相邻区域。
Recycled bamboo offcuts are incorporated into the terrazzo floor. Segmented earthen blocks with openings stand inside the store. Passages run between them, and the openings reveal neighbouring areas.
五个区域,从陈列到制作Five areas, from display to making
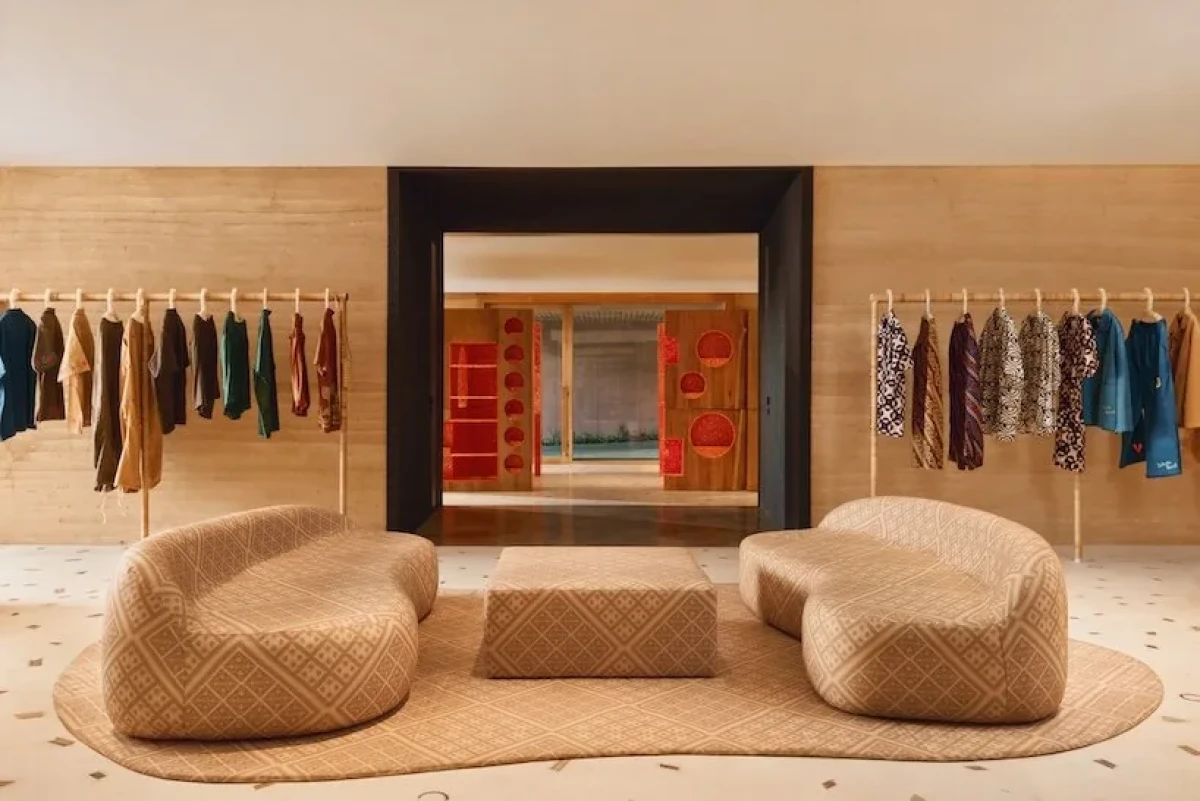
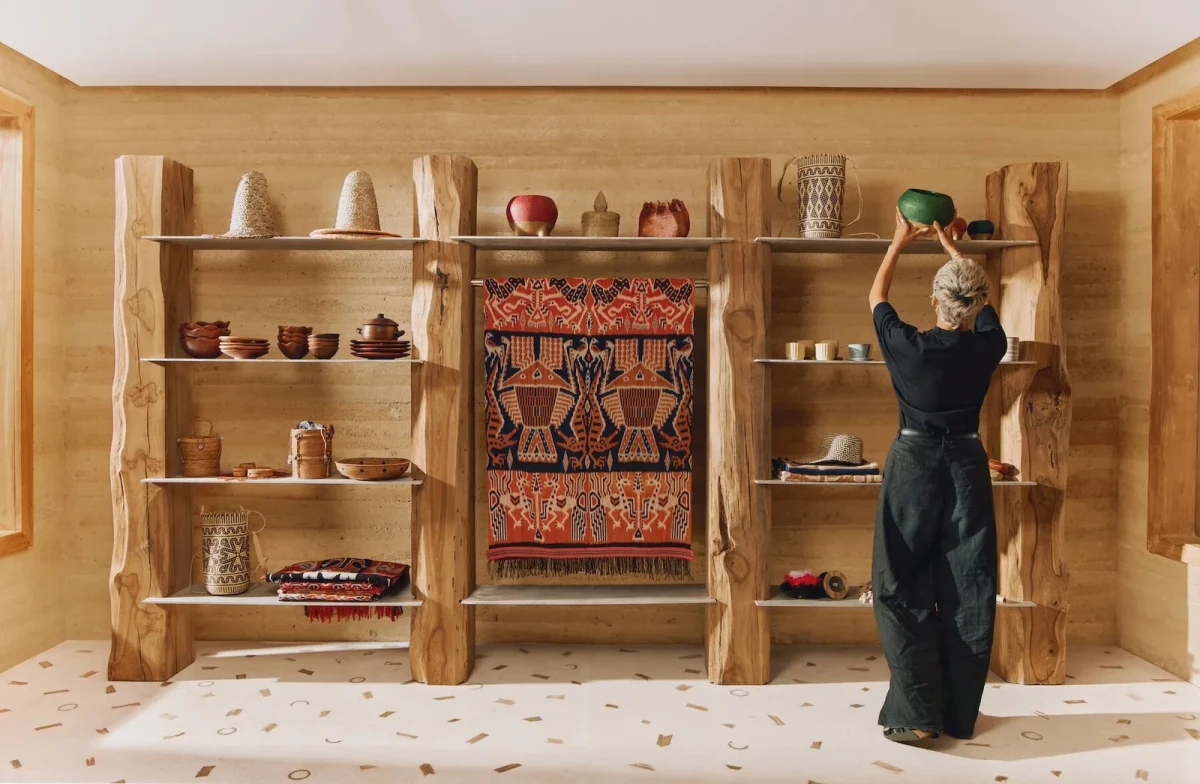
店内的五个区域彼此相连。第一个区域陈列来自印度尼西亚及其他地区独立制作者的手工物件、书籍与唱片;第二个展示Potato Head的服装与旅行用品。挂衣架贴近墙面布置,中央留给座椅与矮桌,访客可以在此坐下休息。
The store’s five areas connect to one another. The first presents craft objects, books and records by independent makers from Indonesia and beyond; the second displays Potato Head clothing and travel essentials. Clothing rails sit close to the walls, leaving the centre for seating and low tables where visitors can rest.
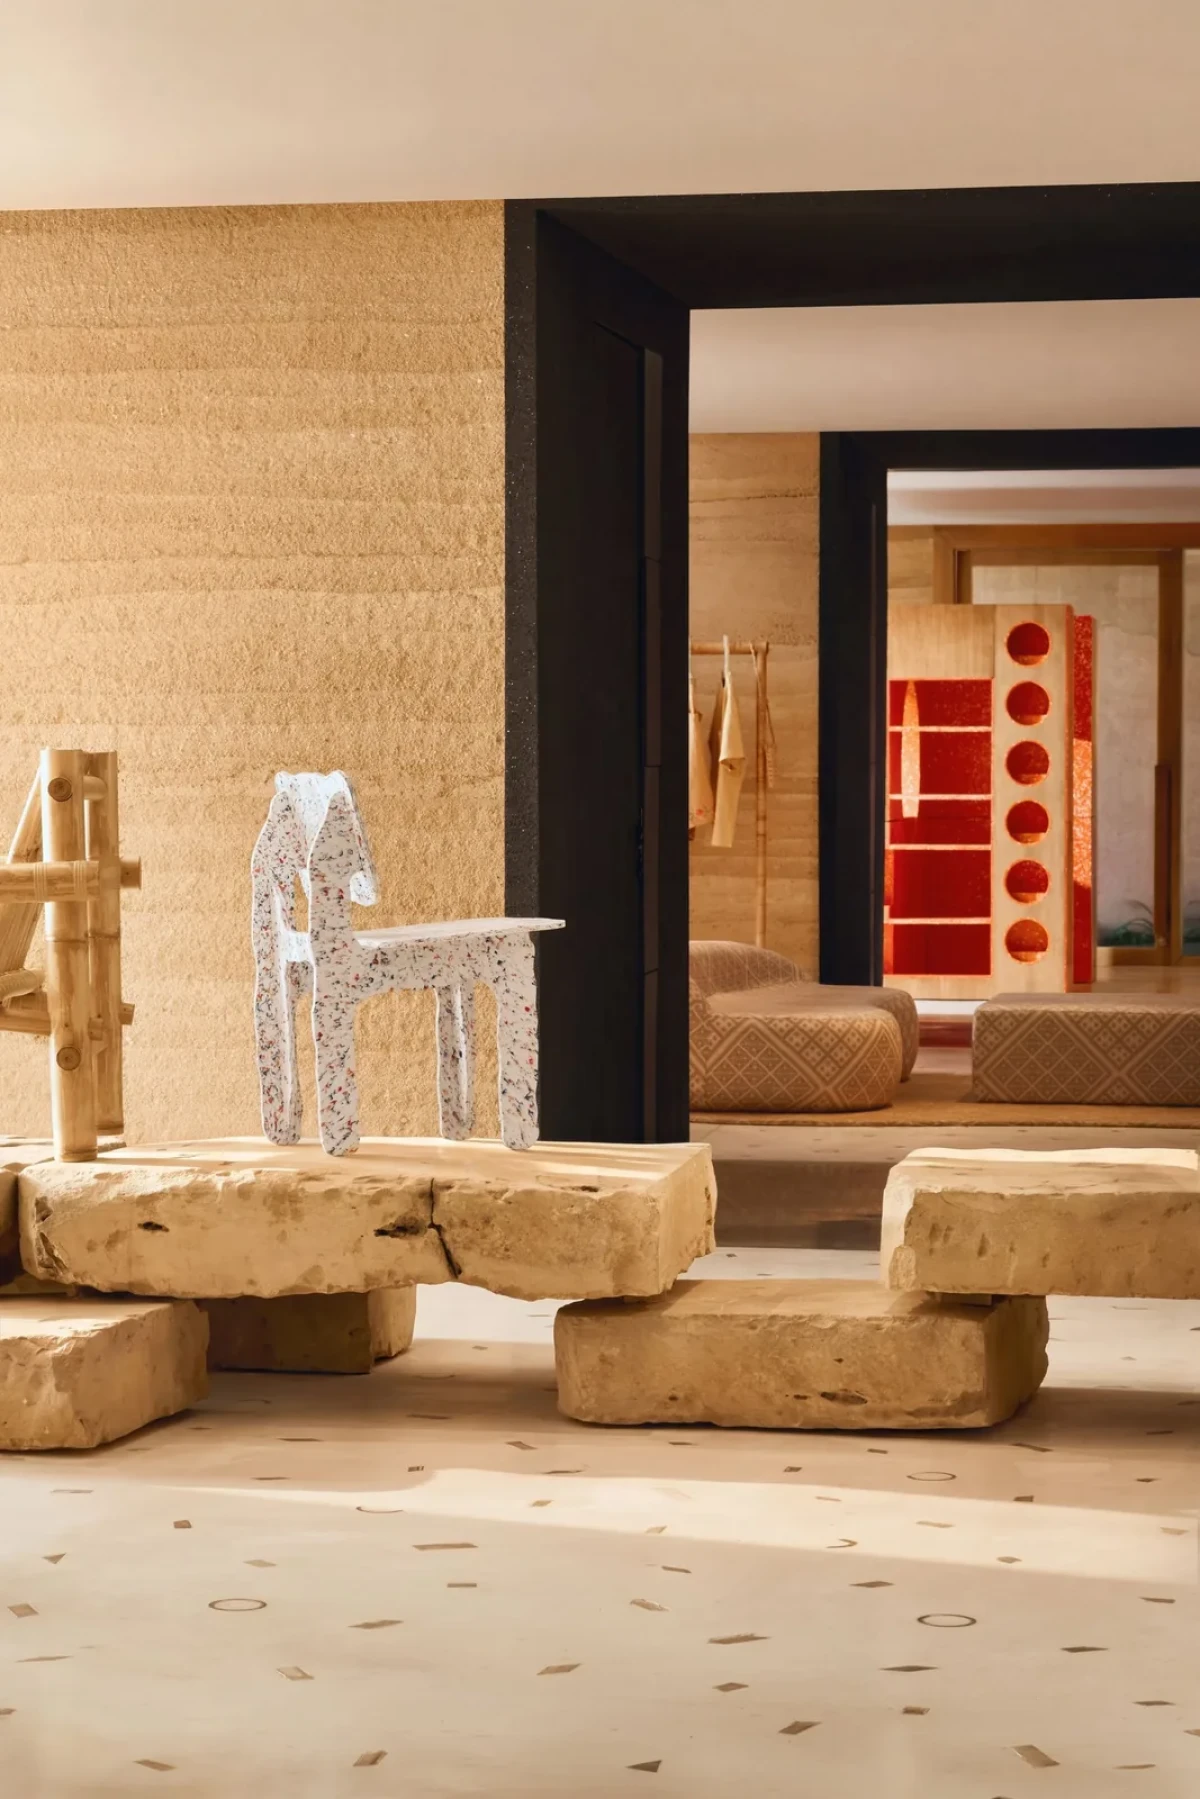
第三个区域用于展示Wasted系列。这是Potato Head与英国设计师Max Lamb合作开发的家具和家居用品,使用废弃塑料及其他回收材料。椅子放在高低不同的块状展台上,透过门洞还能看见后面的房间。
The third area houses Wasted, a collection of furniture and homeware developed by Potato Head with British designer Max Lamb using discarded plastic and other recycled materials. Chairs stand on block-like plinths of different heights, with views through doorways into the rooms beyond.
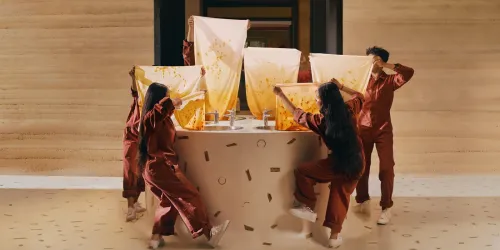
第四个区域是天然染色工作室,第五个用于塑料成型和材料实验。陈列区与工作坊相连,沿途可以看商品,也可以参加制作活动。
The fourth area is a natural dye studio, and the fifth is used for plastic moulding and material experiments. The displays connect to the workshops, so visitors can browse products and take part in making activities along the way.
把制作过程留在店里Making inside the store
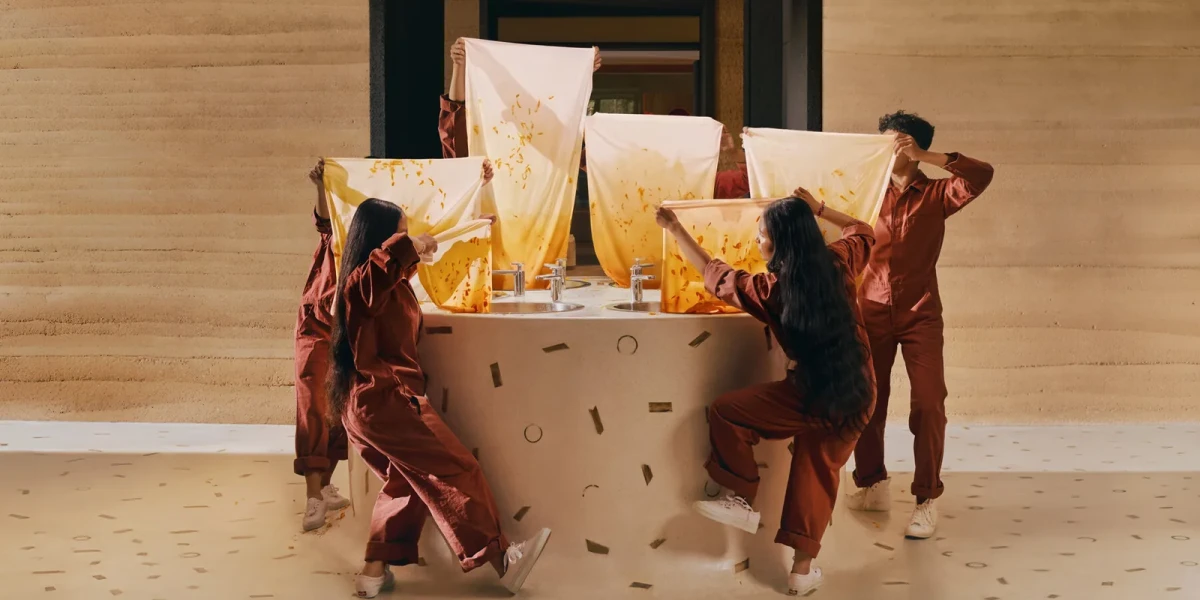
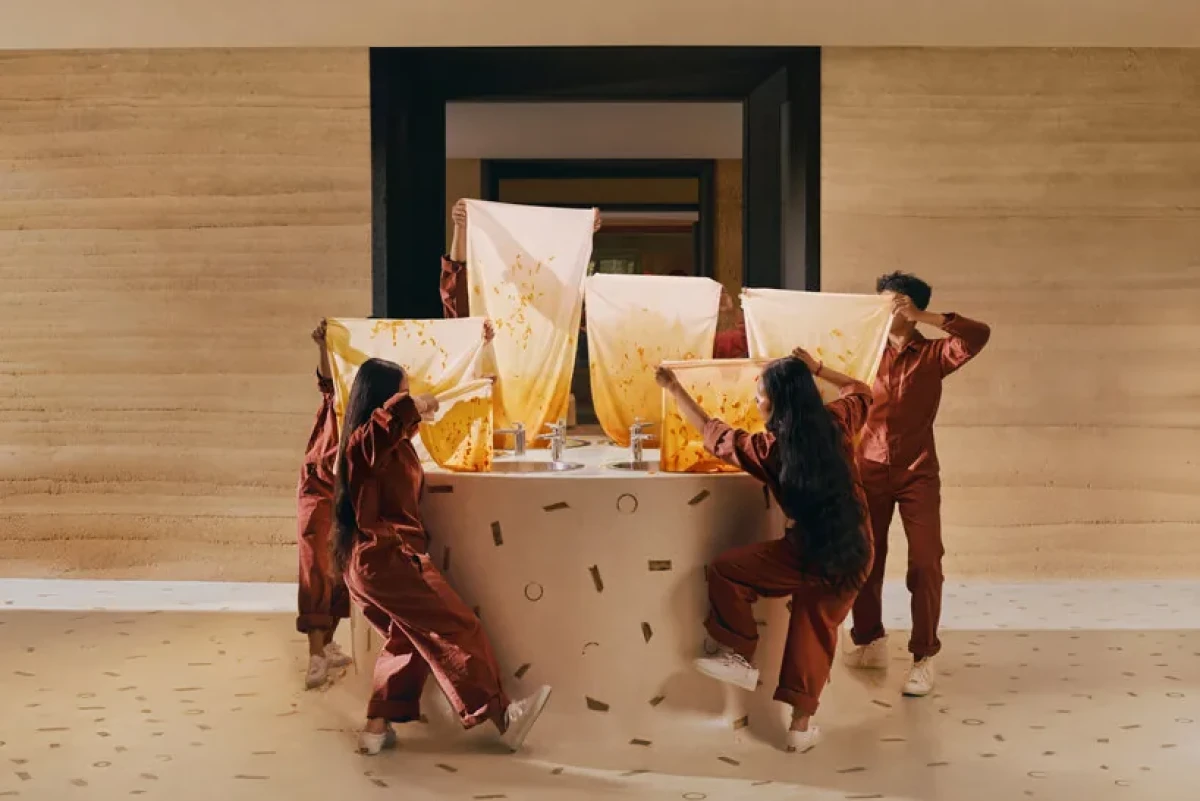
天然染色工作室使用来自植物和Desa Potato Head餐厨废料的色素,面向公众开展染色、绘画与纹样制作活动。另一处实验区域展示经过破碎的高密度聚乙烯(HDPE)塑料,材料来自巴厘岛与爪哇岛的废料回收网络,用于塑料成型与材料实验。
The natural dye studio uses pigments derived from plants and food waste from Desa Potato Head for public dyeing, painting and pattern-making activities. Another experimental area displays shredded high-density polyethylene (HDPE), sourced through waste-collection networks in Bali and Java for plastic moulding and material experiments.
商店的工作坊也与园区既有的Waste Lab及Follow the Waste Tour相联系:前者研究如何把剩余材料与废弃物转作新产品,后者让访客了解材料在园区内的流转。
The store’s workshops are also linked to the resort’s existing Waste Lab and Follow the Waste Tour. The former researches ways to turn leftover materials and waste into new products; the latter introduces visitors to how materials move through the resort.
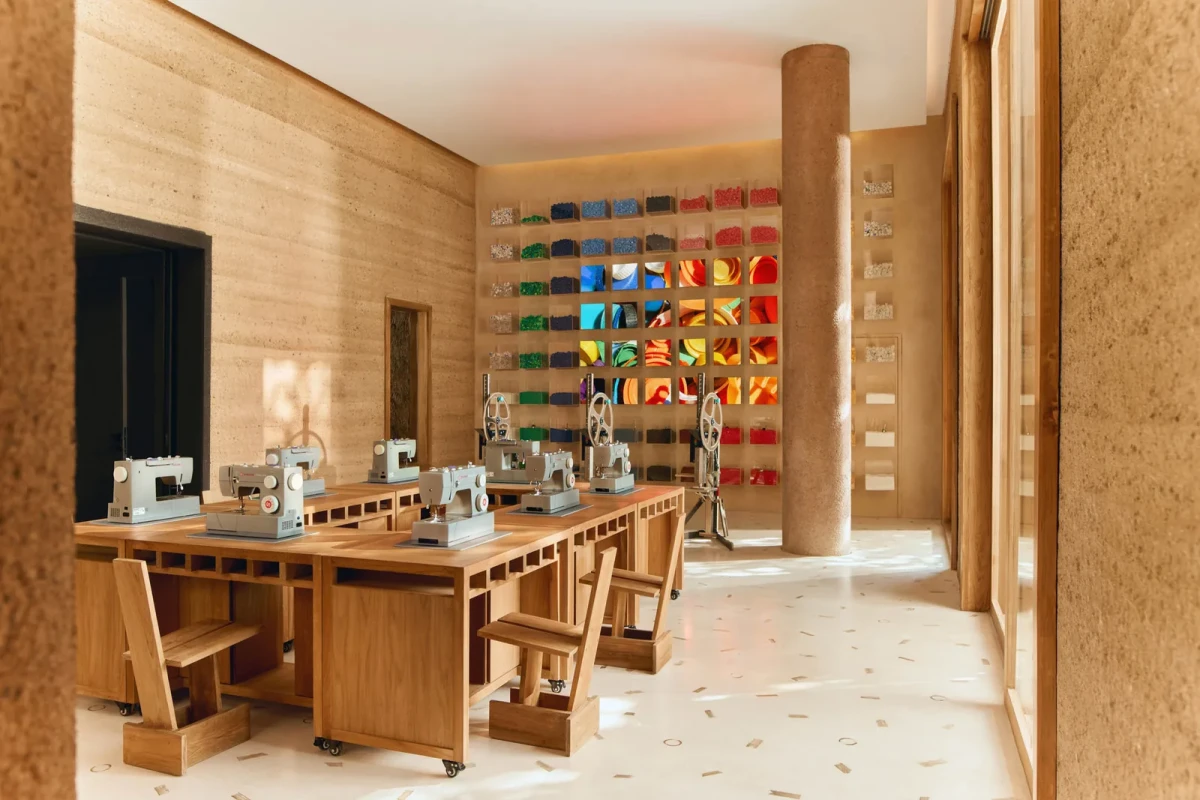
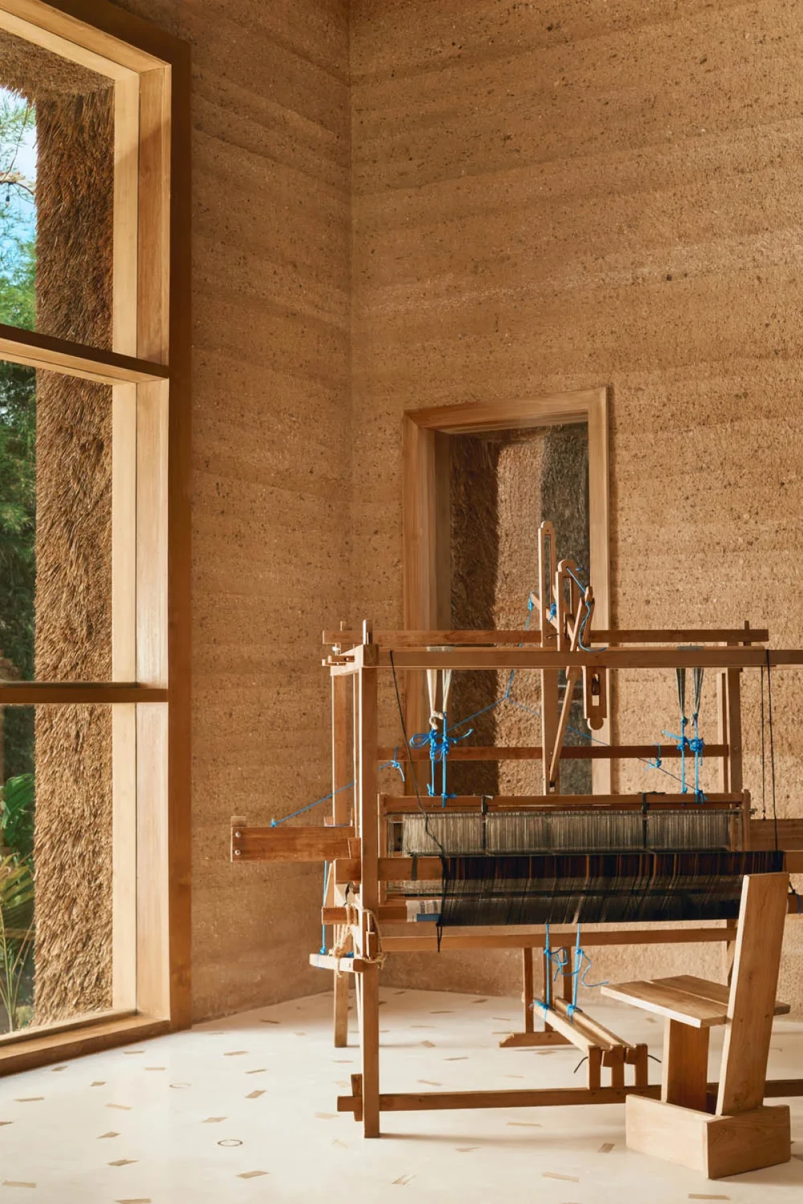
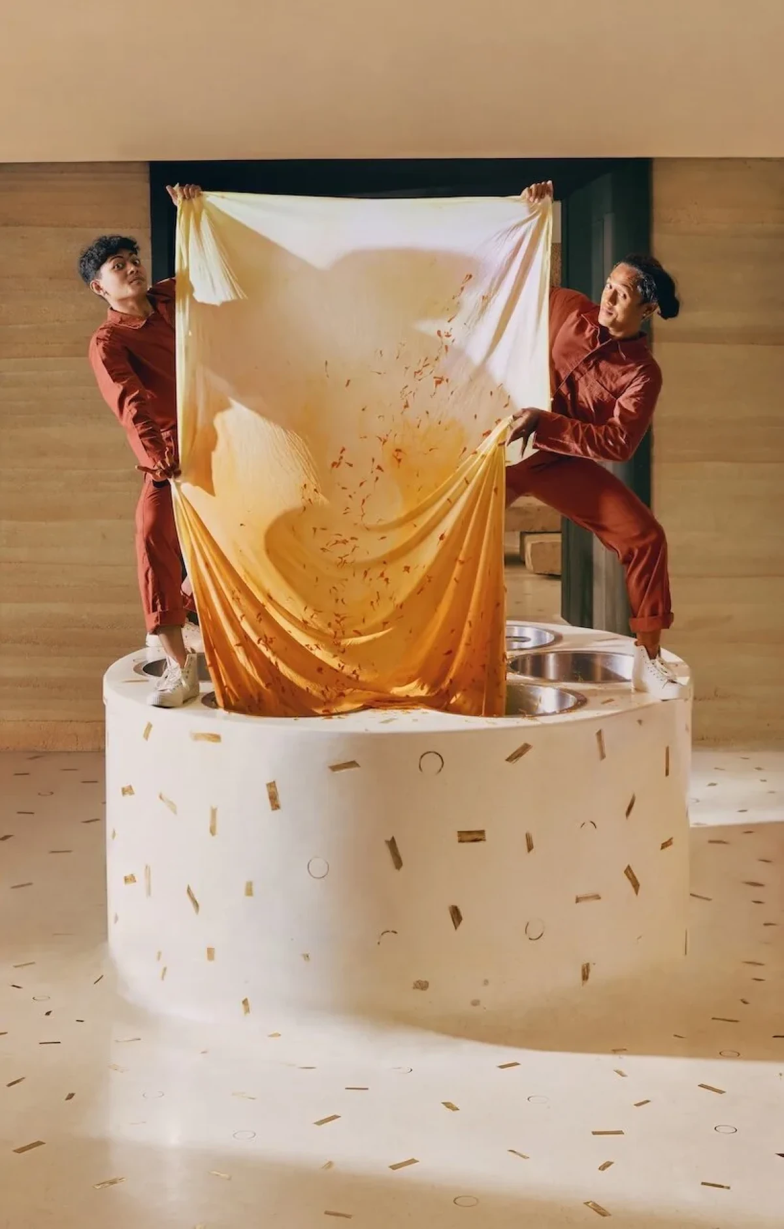
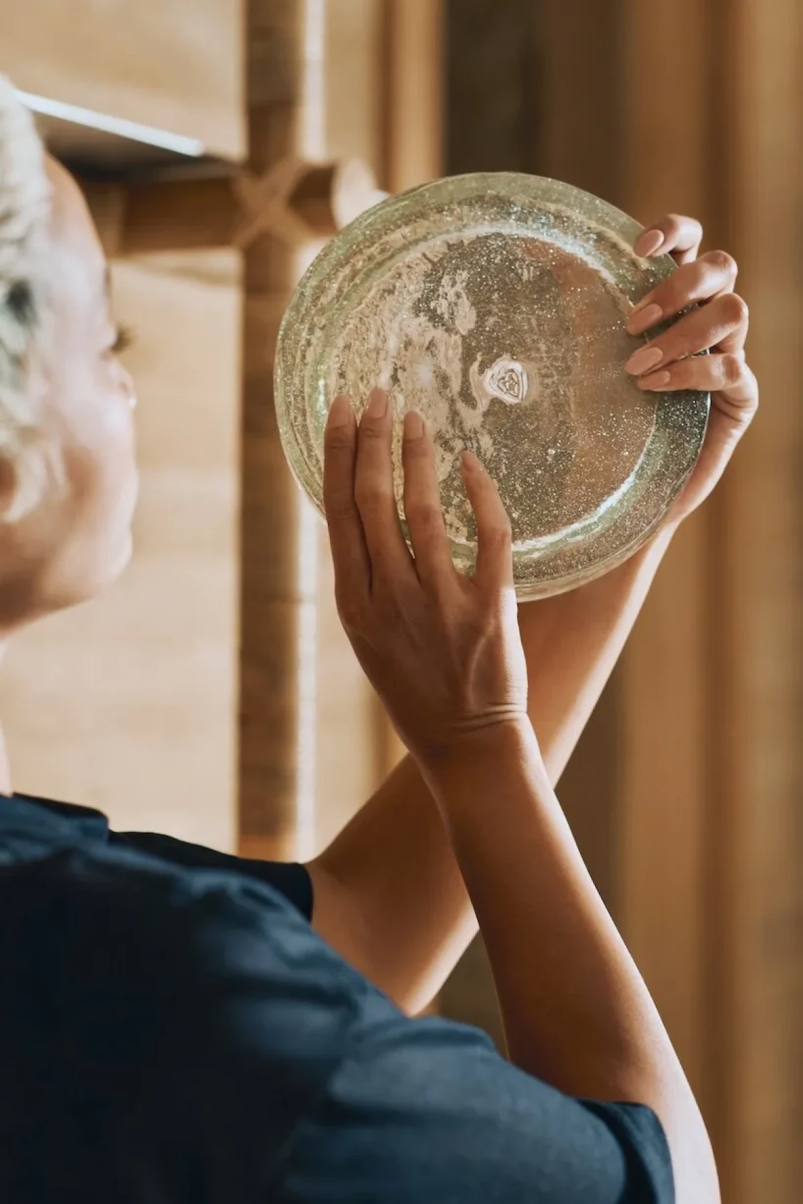
Good Times General Store将工作坊设在陈列区旁,让访客在购物之外参与天然染色和材料实验。从建筑用材到店内制作,当地材料和废料的再利用贯穿了这家商店的设计。
Good Times General Store places workshops beside its displays, giving visitors the chance to try natural dyeing and material experiments as well as shop. The use of local materials and the reuse of waste inform the store’s design, from the building itself to the making activities inside.
项目资料 / Project credits
项目 / Project — Good Times General Store
地点 / Location — Seminyak, Bali, Indonesia
建筑设计 / Architecture — OMA,与Potato Head建筑团队合作
Potato Head建筑与开发负责人 / Head of Architecture and Development, Potato Head — Ade Herkarisma
Wasted系列设计合作 / Wasted collection design collaboration — Max Lamb × Potato Head
摄影 / Photography — Sharon Angelia
项目及图片资料 / Project and image sources — Potato Head;designboom;Wallpaper*
编辑改写 / Editorial adaptation — 01DES