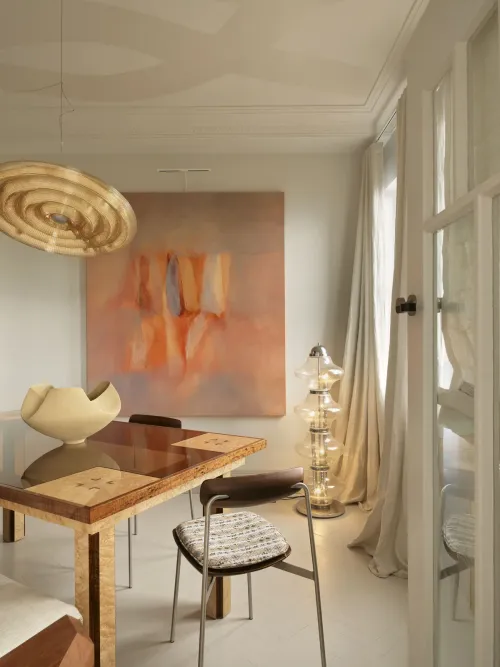
RESIDENTIAL · POTTS POINT, SYDNEY
The Gentleman位于悉尼Potts Point一座装饰艺术风格建筑内,面积95㎡。两位业主的身高都超过两米,原有门套又受保护要求限制。YSG Studio保留门套,调整门洞高度、家具尺度和设备位置,改造从这些日常使用的问题开始。
The Gentleman occupies 95 m² within an Art Deco building in Sydney’s Potts Point. Both owners are over two metres tall, while heritage requirements restrict alterations to the original door surrounds. YSG Studio retained those surrounds and adjusted doorway heights, furniture dimensions and appliance positions, beginning with the practicalities of everyday use.
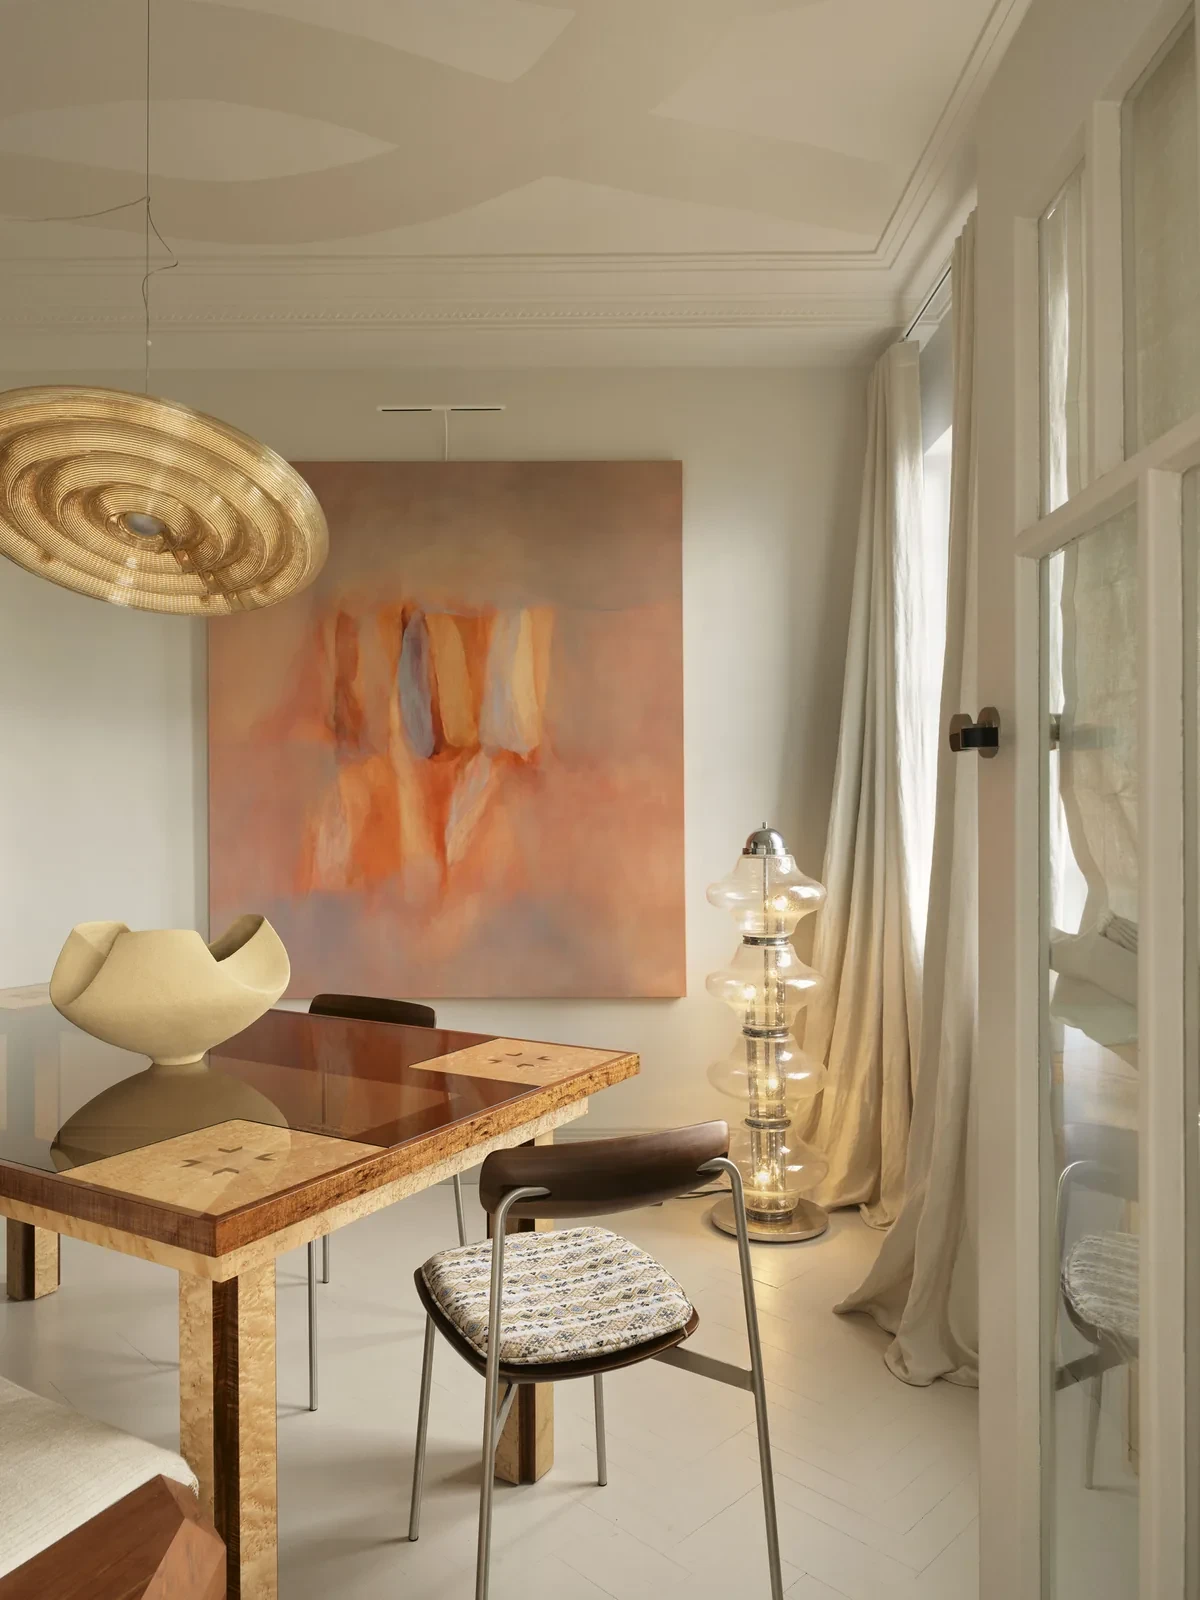
保留门套,调整通行高度Retaining the Surrounds, Raising the Doorways
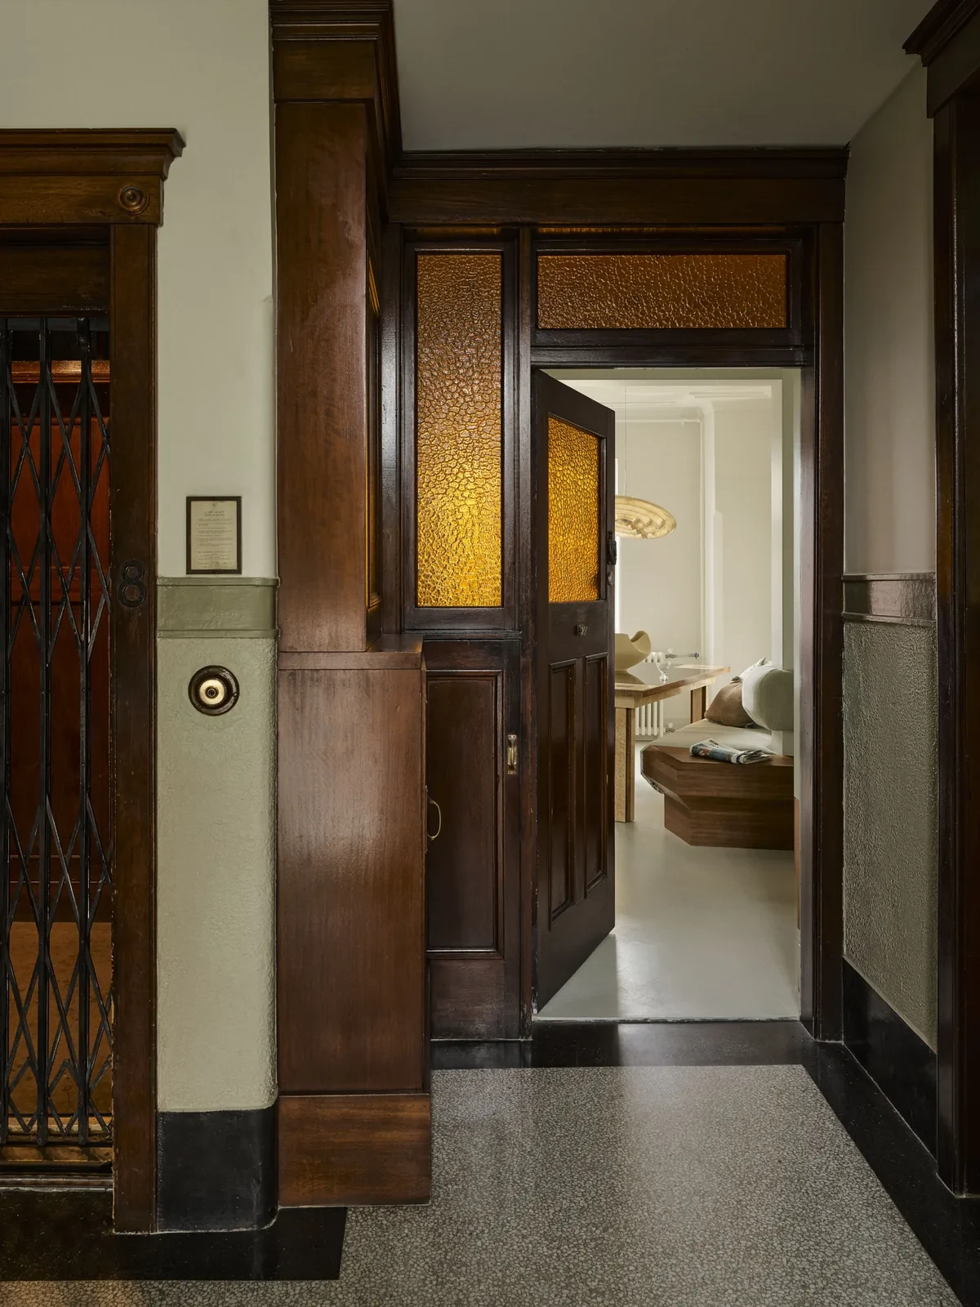
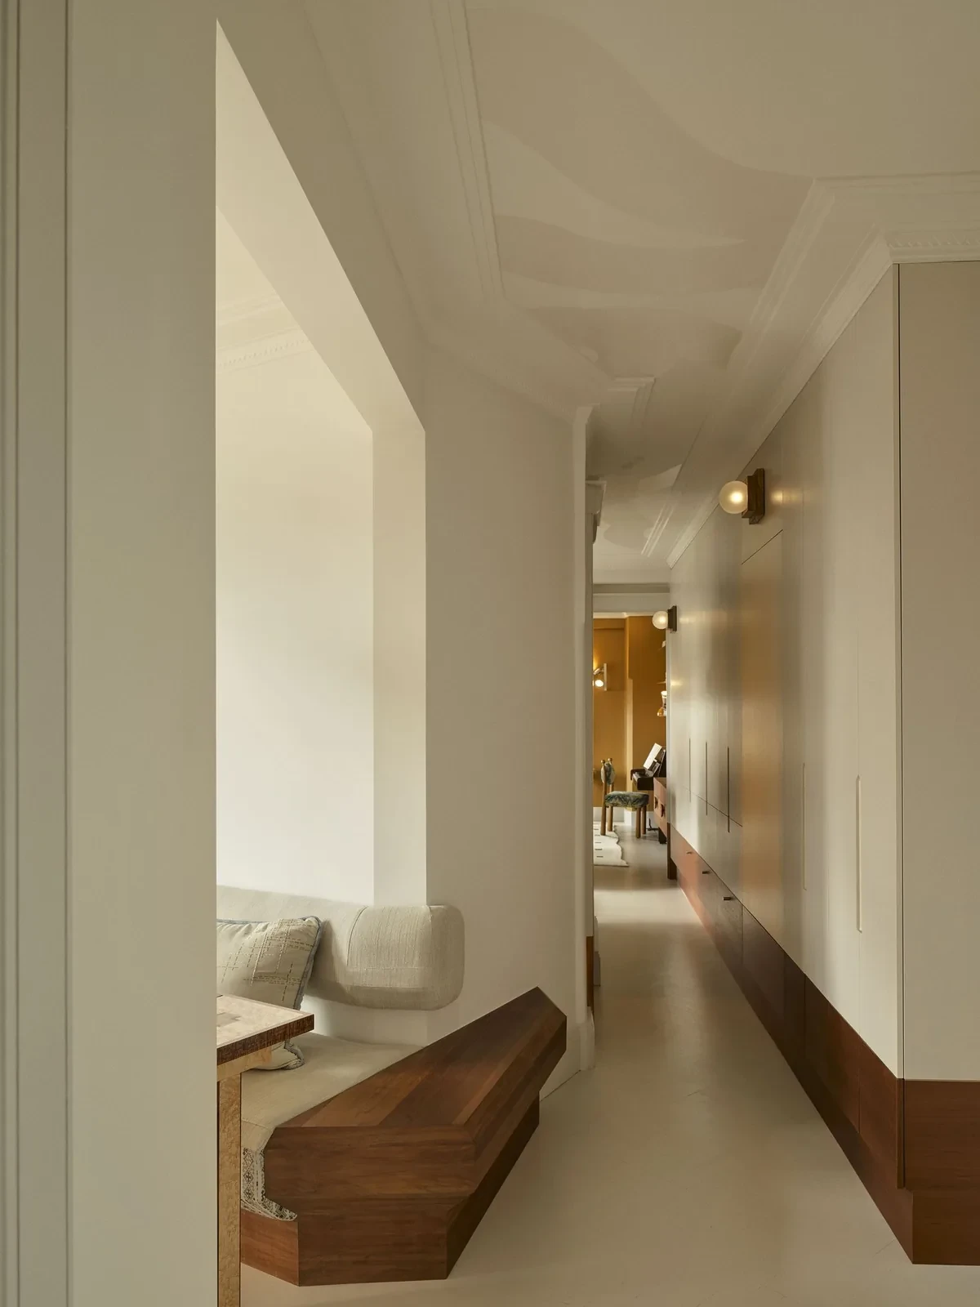
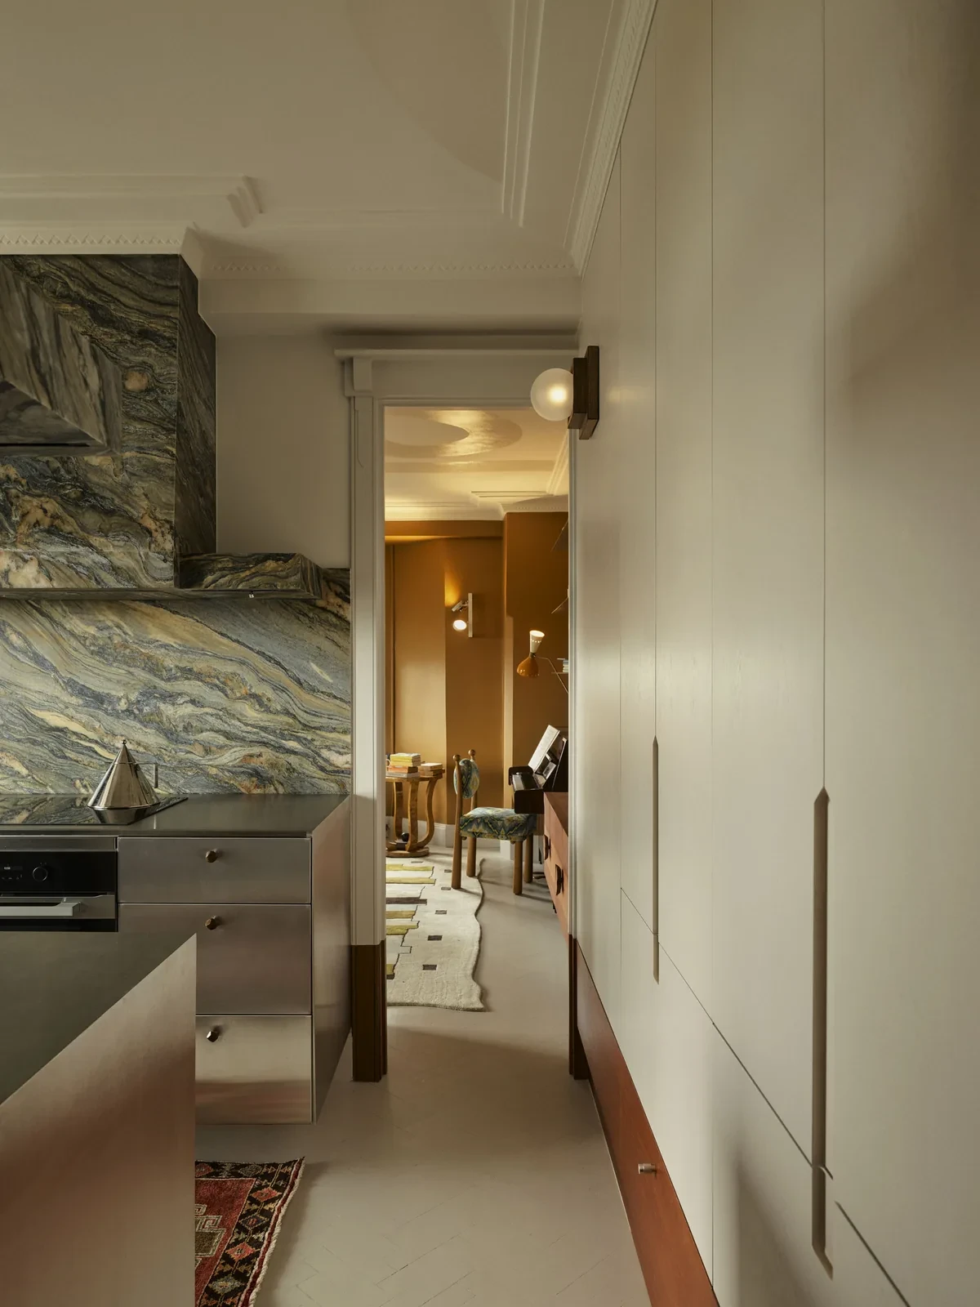
除入口外,室内门扇与门套先被拆下。门洞抬高后,原有门套重新安装,底部以红褐色木作基座补齐,门扇则刷成白色。
Apart from the entrance, the internal doors and their surrounds were first removed. Once the openings had been raised, the original surrounds were reinstalled, with reddish-brown timber bases making up the difference below. The door leaves were painted white.
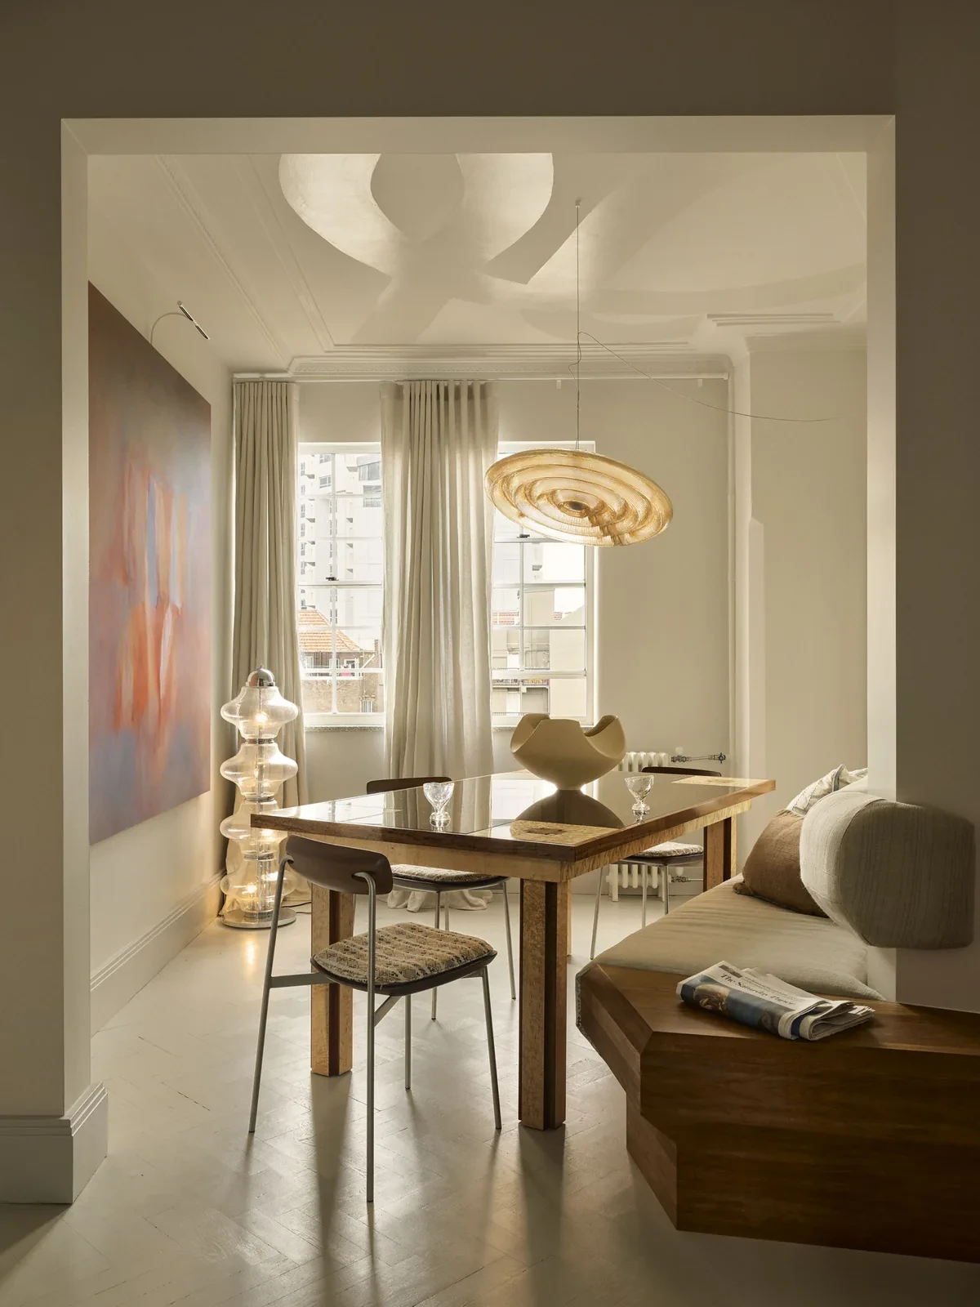
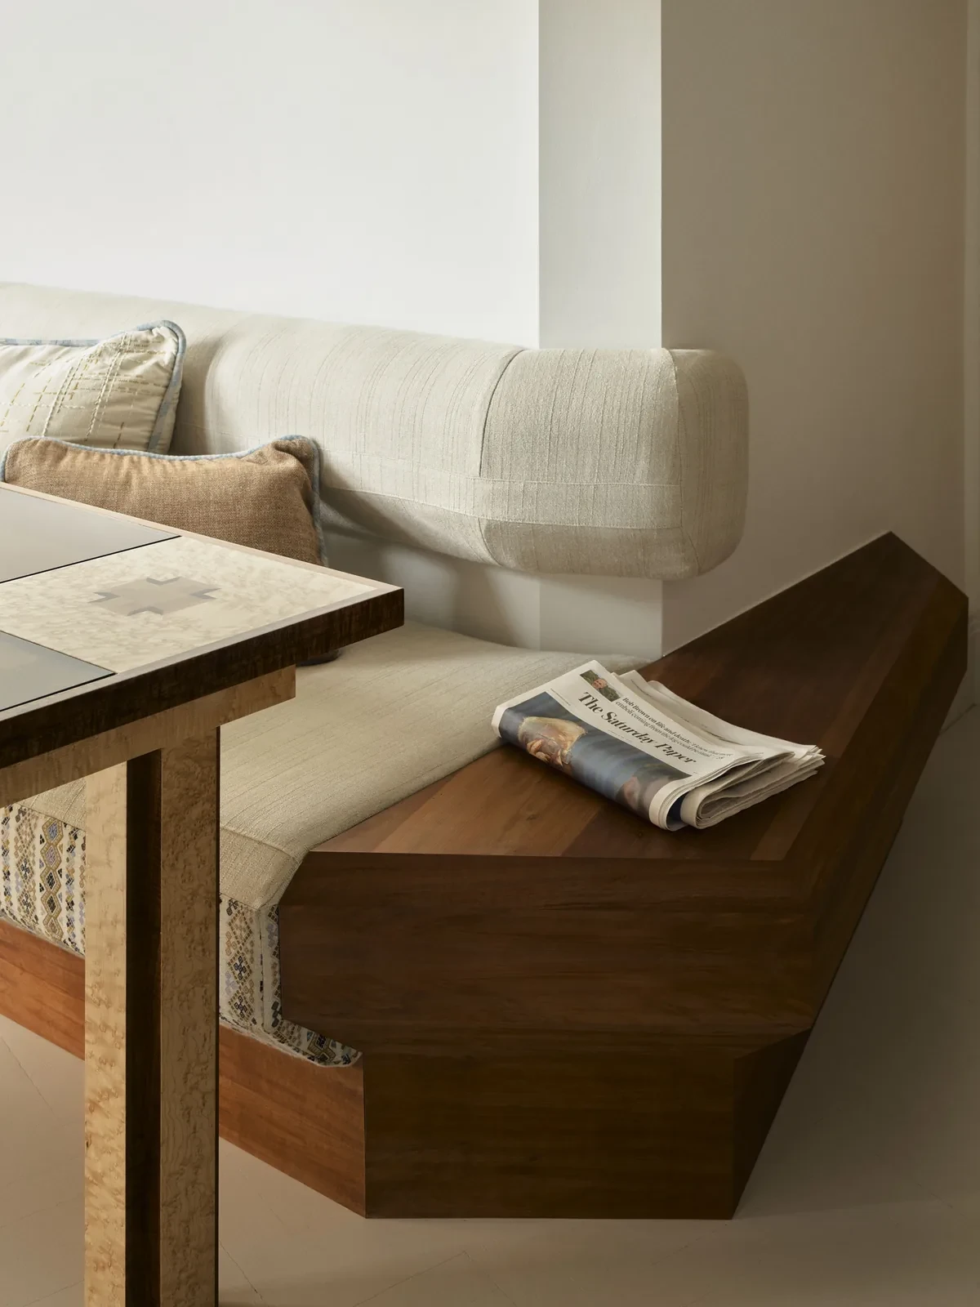
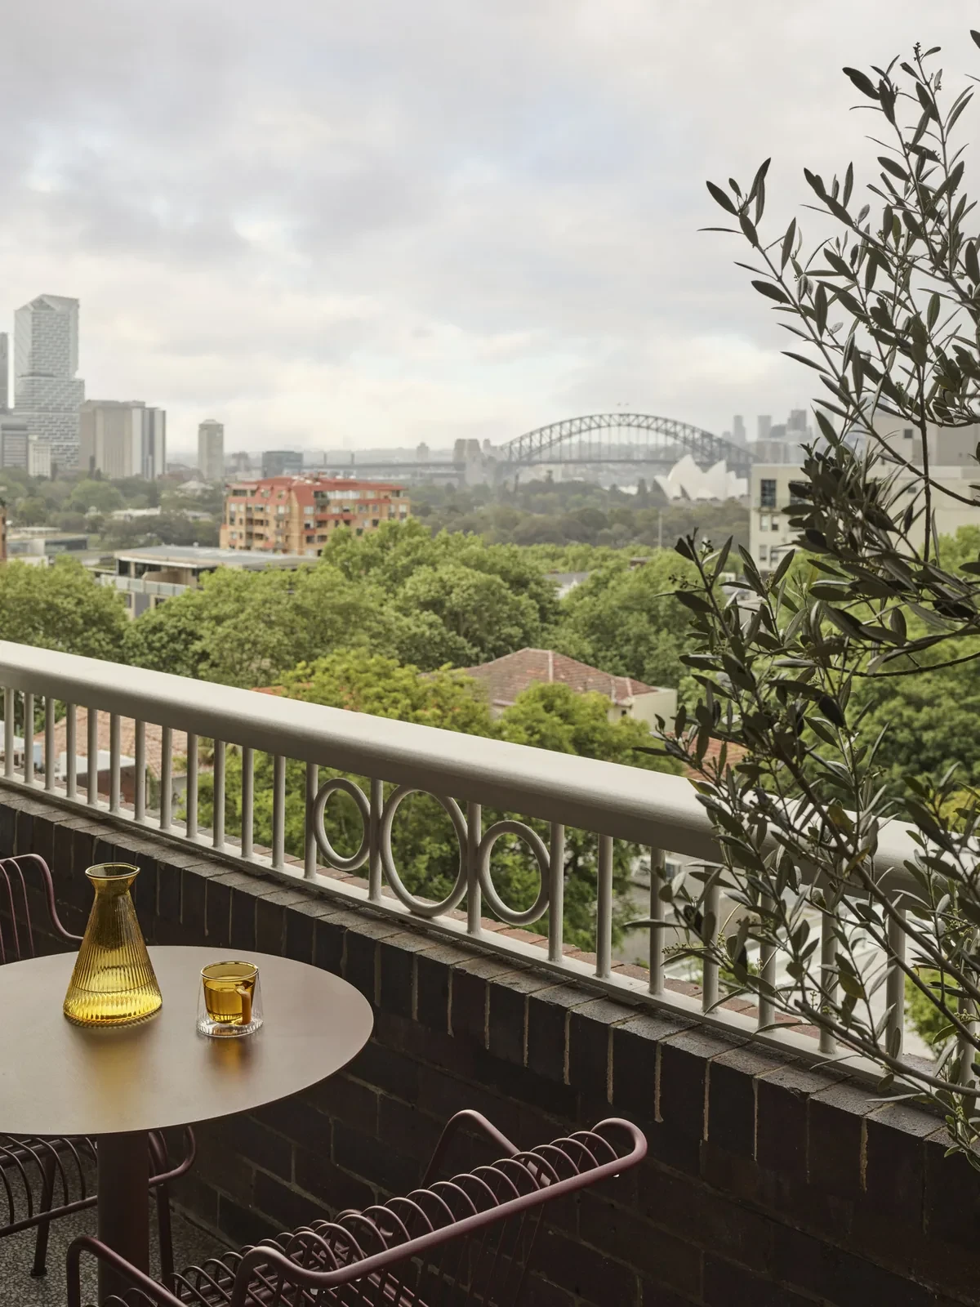
卫浴的部分隔墙向餐厅凸出,增加的空间用于放置此前占用厨房收纳空间的洗烘设备。木作卡座顺着墙体的折角布置,底座边缘切出倒角,座位朝向港湾与大桥。
Part of the bathroom partition projects into the dining room, creating additional space for the laundry appliances that previously occupied kitchen storage. A timber banquette follows the angle of the wall, with chamfered edges to its base and seating facing the harbour and bridge.
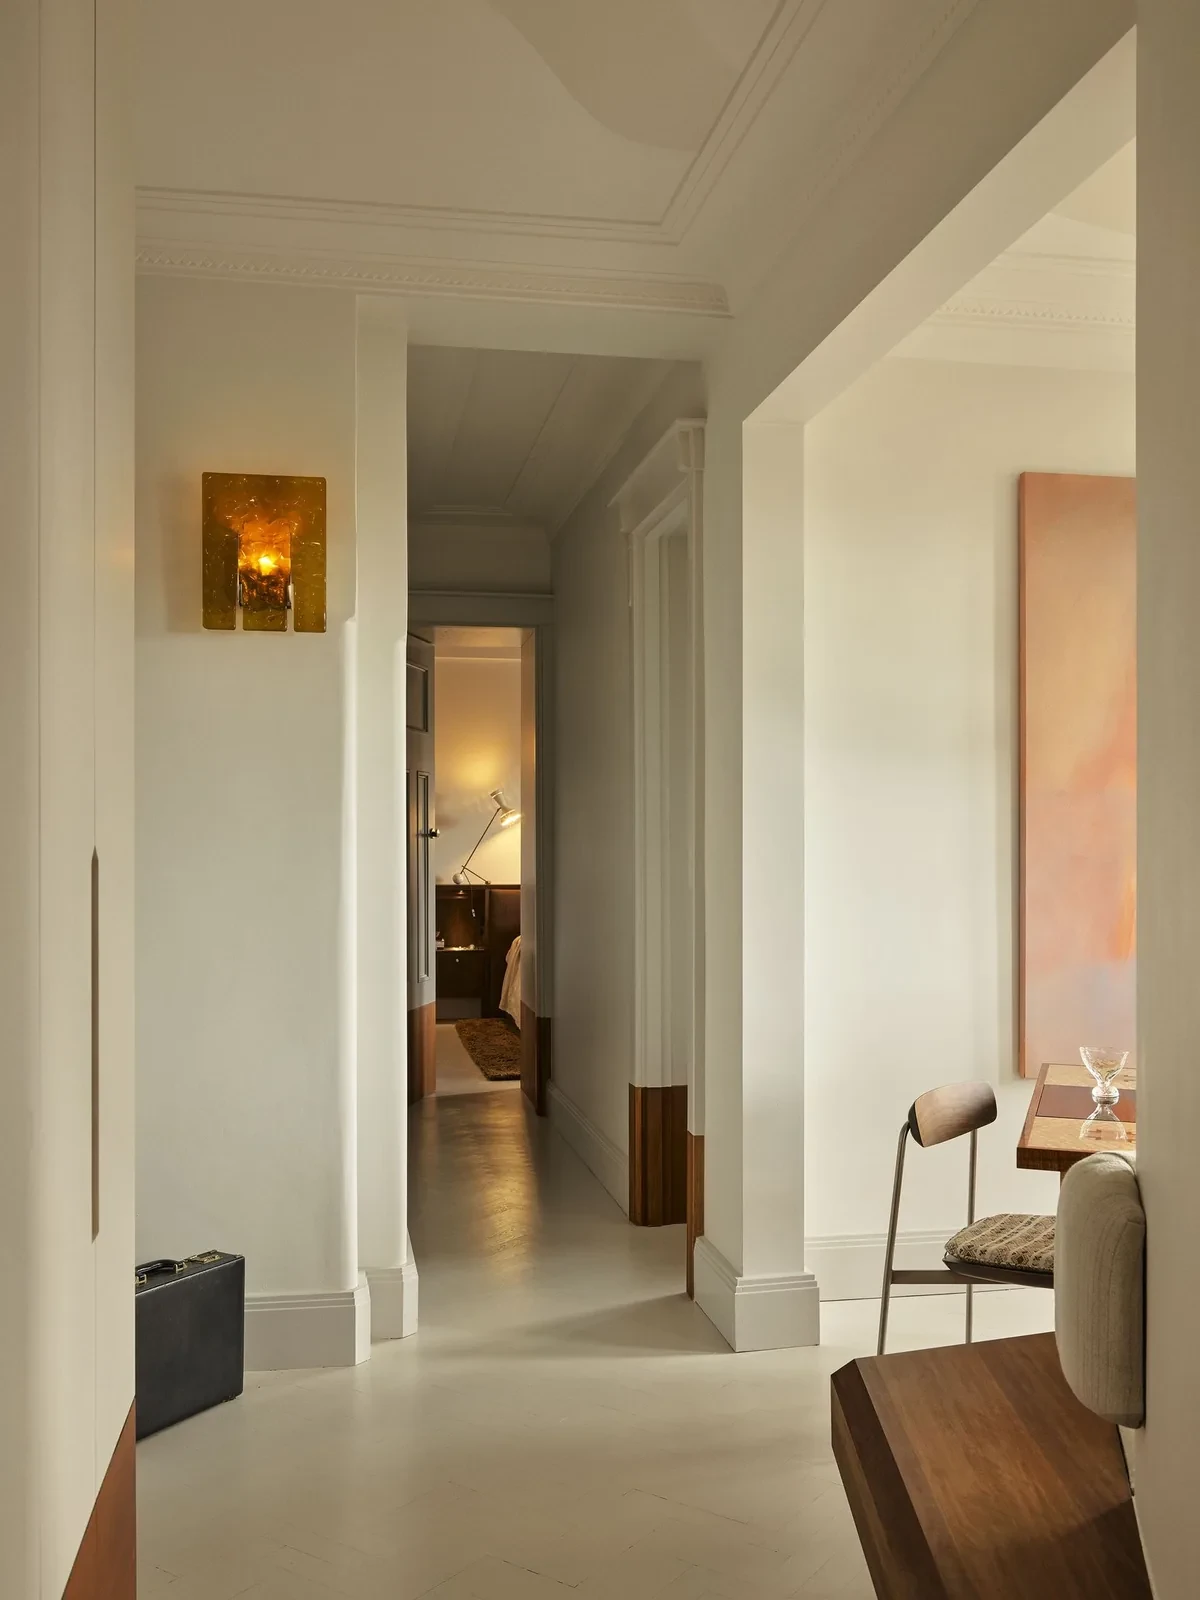
厨房、卧室与卫浴Kitchen, Bedroom and Bathroom
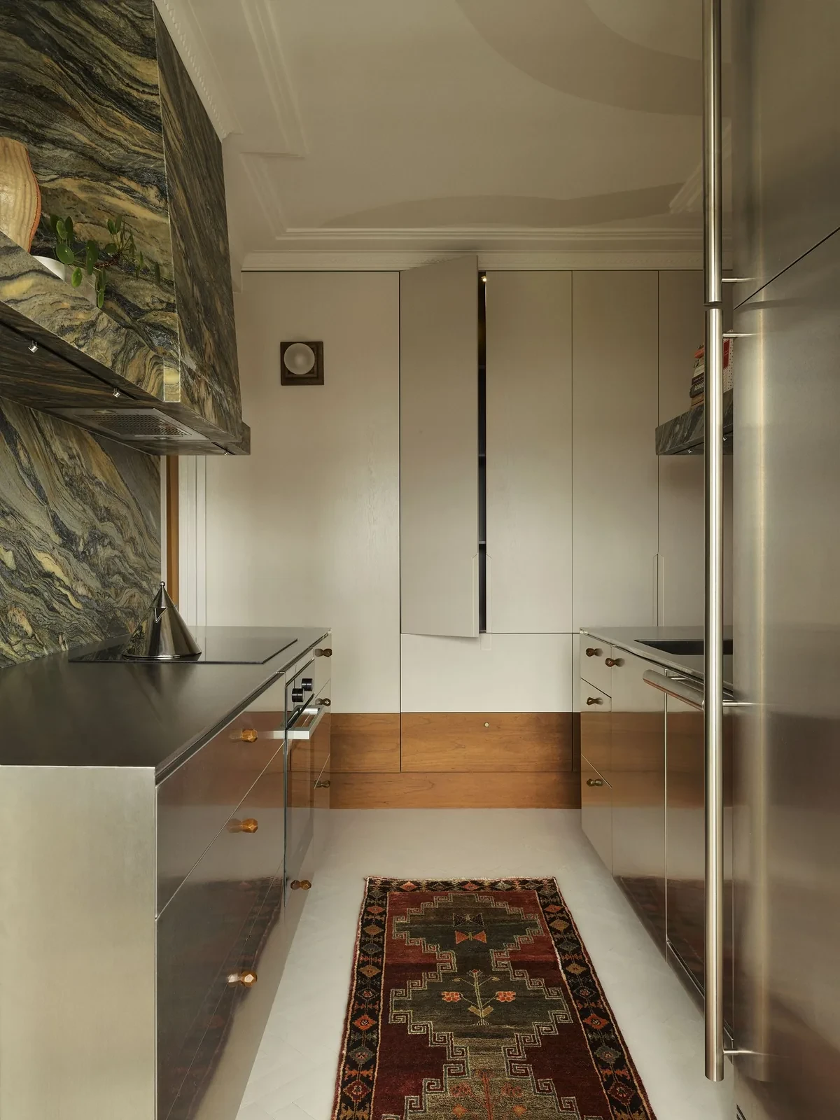
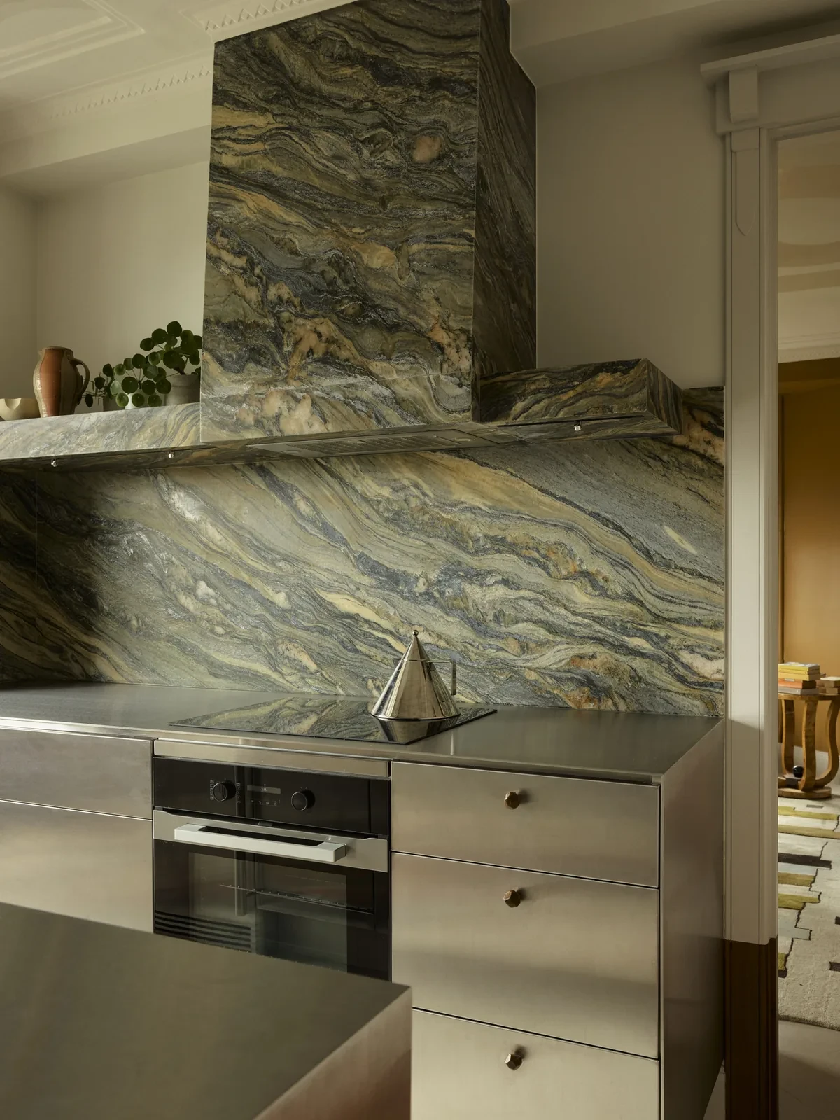
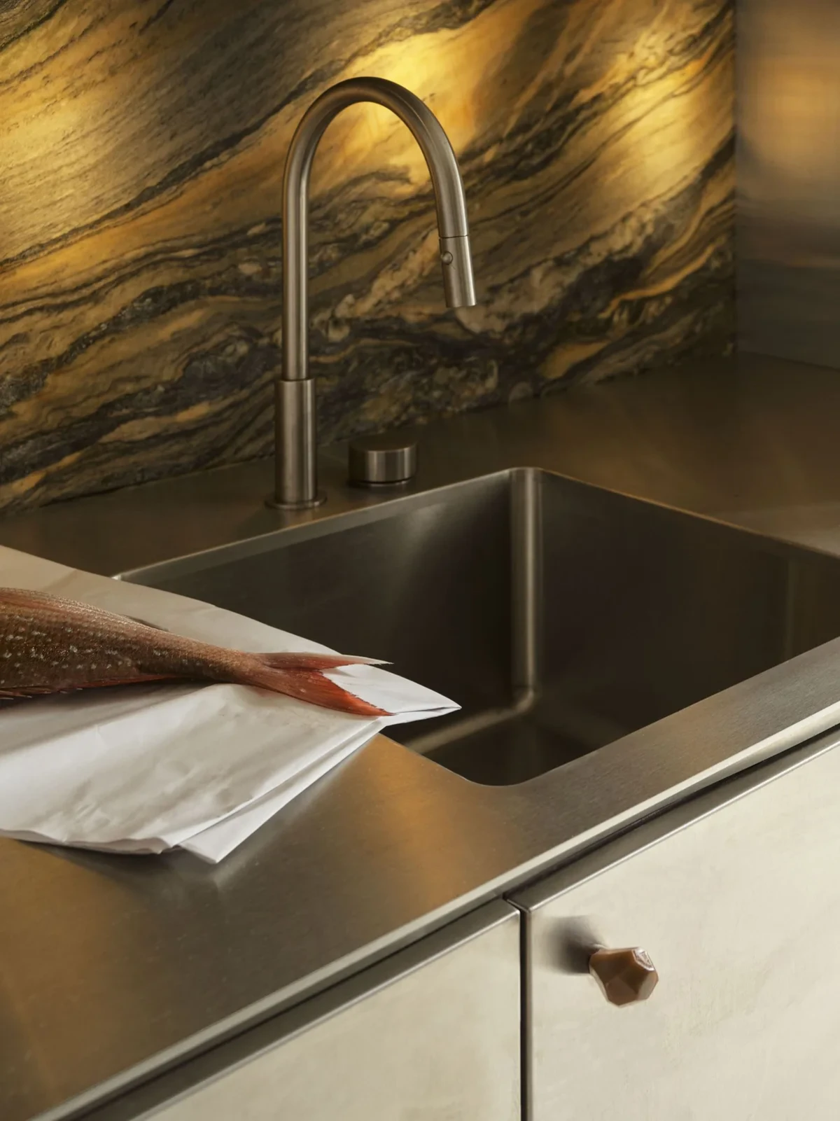
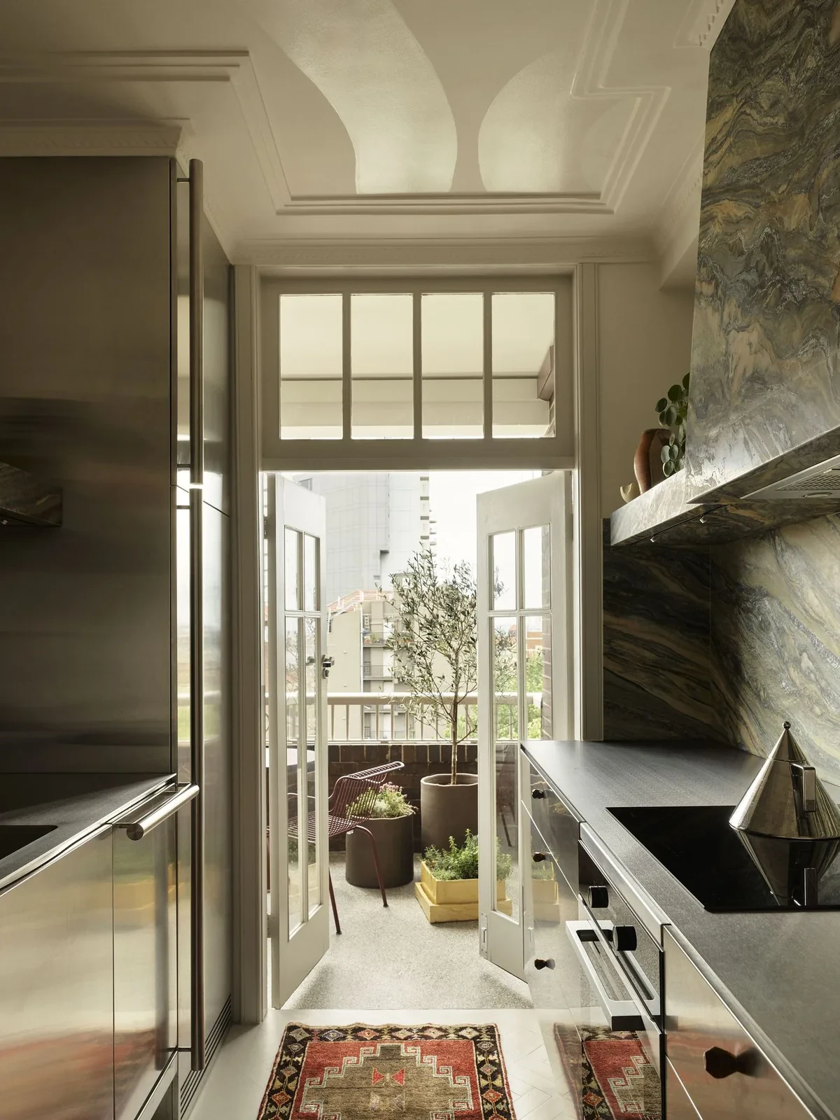
厨房保留狭长布局,原先零散的木作换成不锈钢柜体。Lauriana石英岩用于防溅板,并包覆带斜面的油烟机罩,下方是不锈钢操作台。
The kitchen retains its galley layout, with stainless-steel cabinetry replacing the piecemeal joinery. Lauriana quartzite forms the splashback and clads the angled extractor hood, above a stainless-steel worktop.
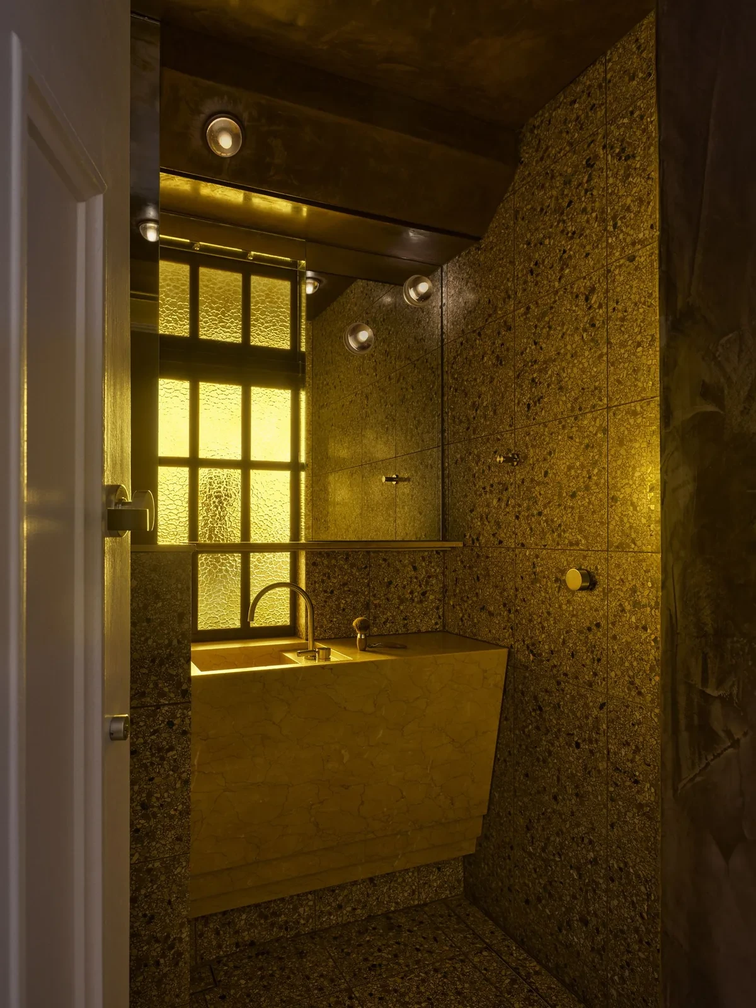
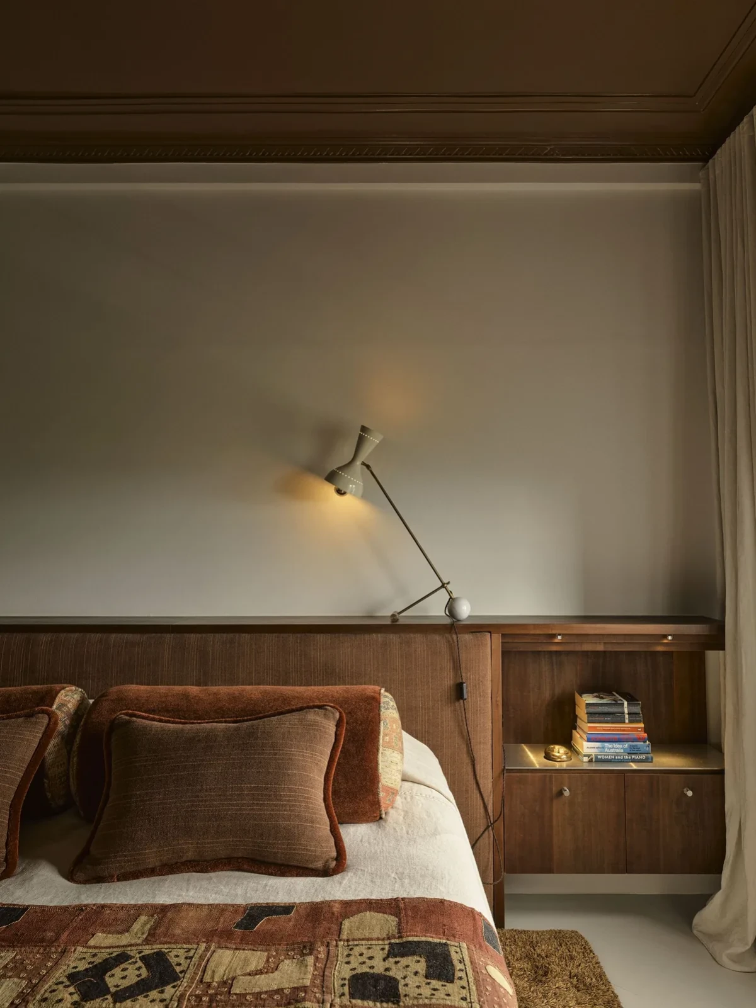
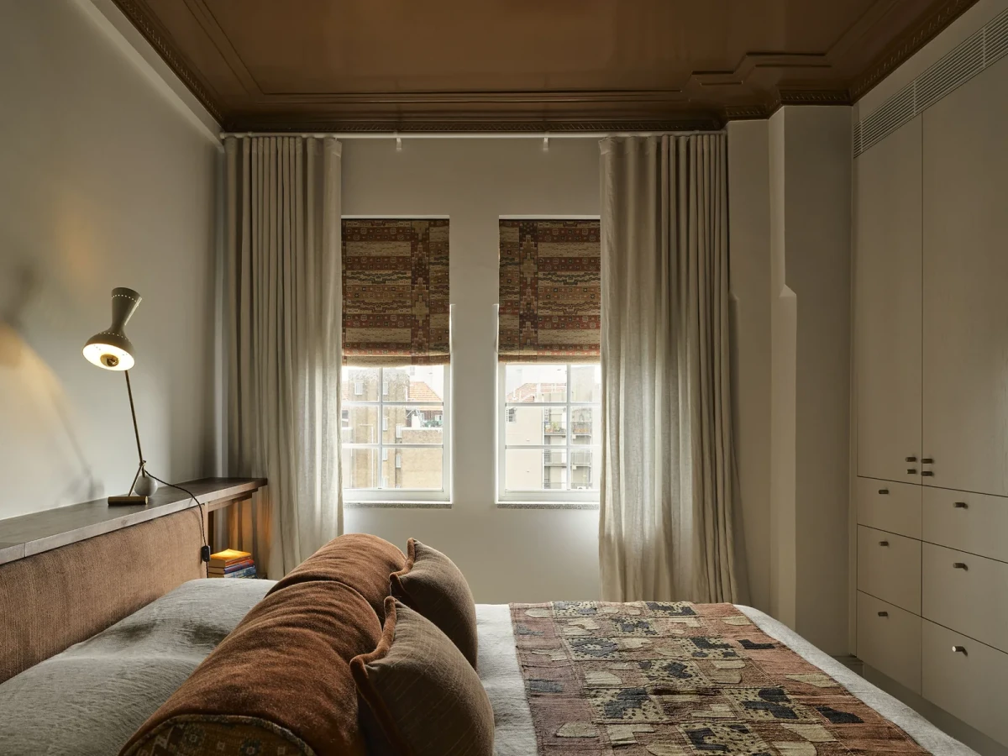
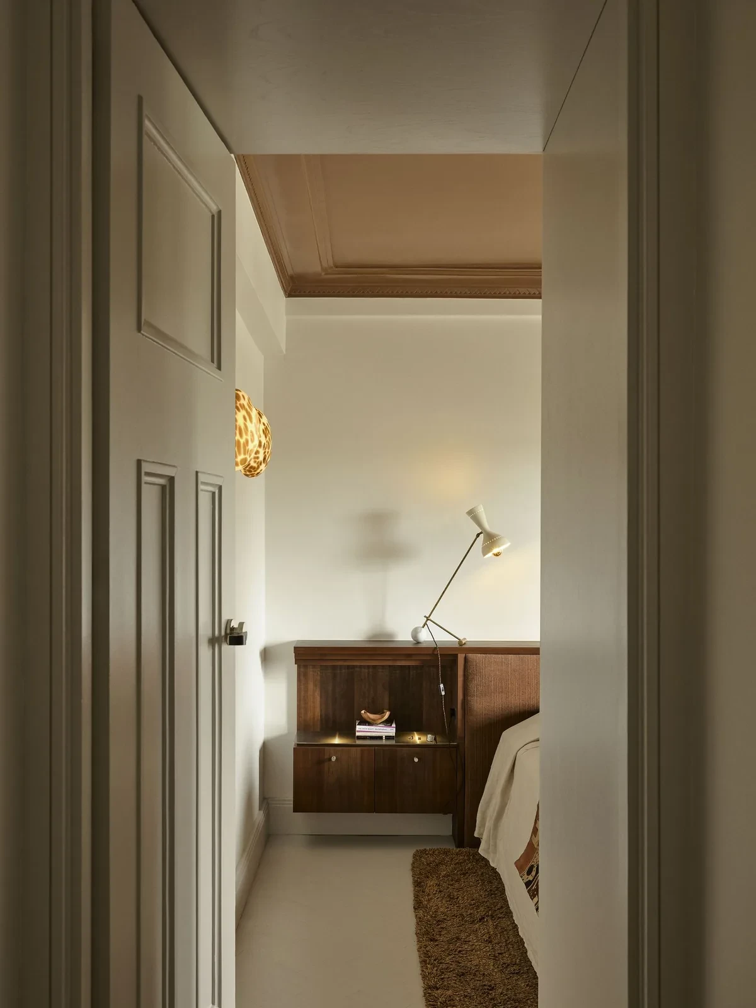
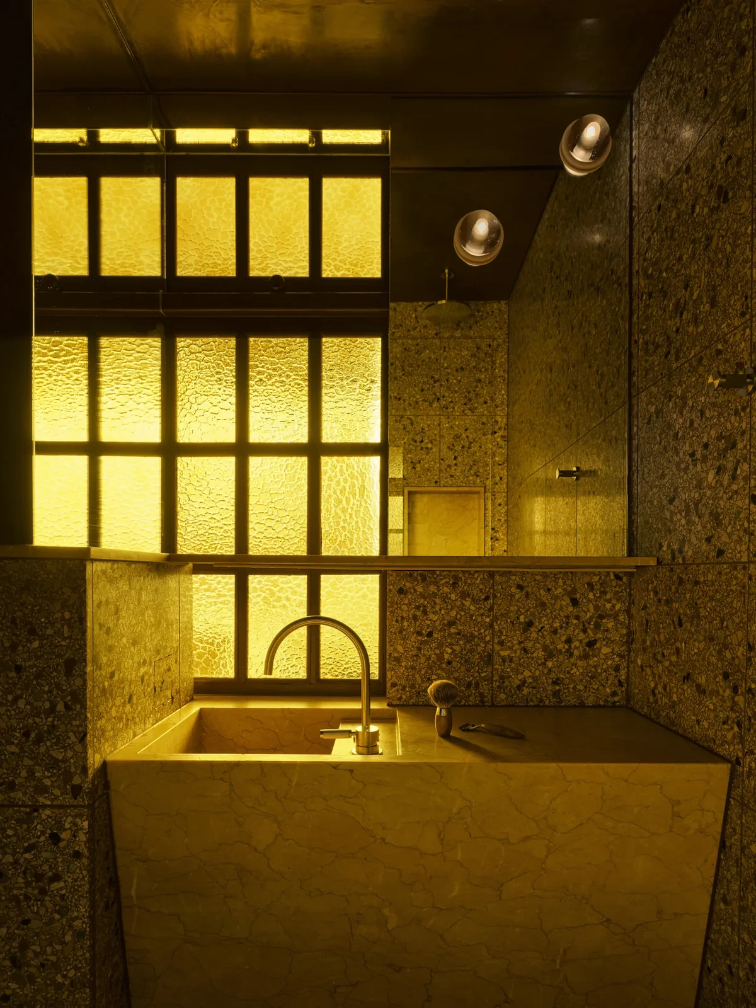
卧室的木作床头向两侧延展,开放格兼作床边置物处,浅色墙面配以深棕色天花。卫浴使用带绿色、紫色颗粒的水磨石及Crema Khrusos大理石洗手台,台体下缘以斜面向内收。
In the bedroom, the timber headboard extends to either side, with open compartments providing bedside storage. Pale walls meet a dark-brown ceiling. The bathroom combines terrazzo with green and purple flecks and a Crema Khrusos marble vanity whose underside slopes inwards.
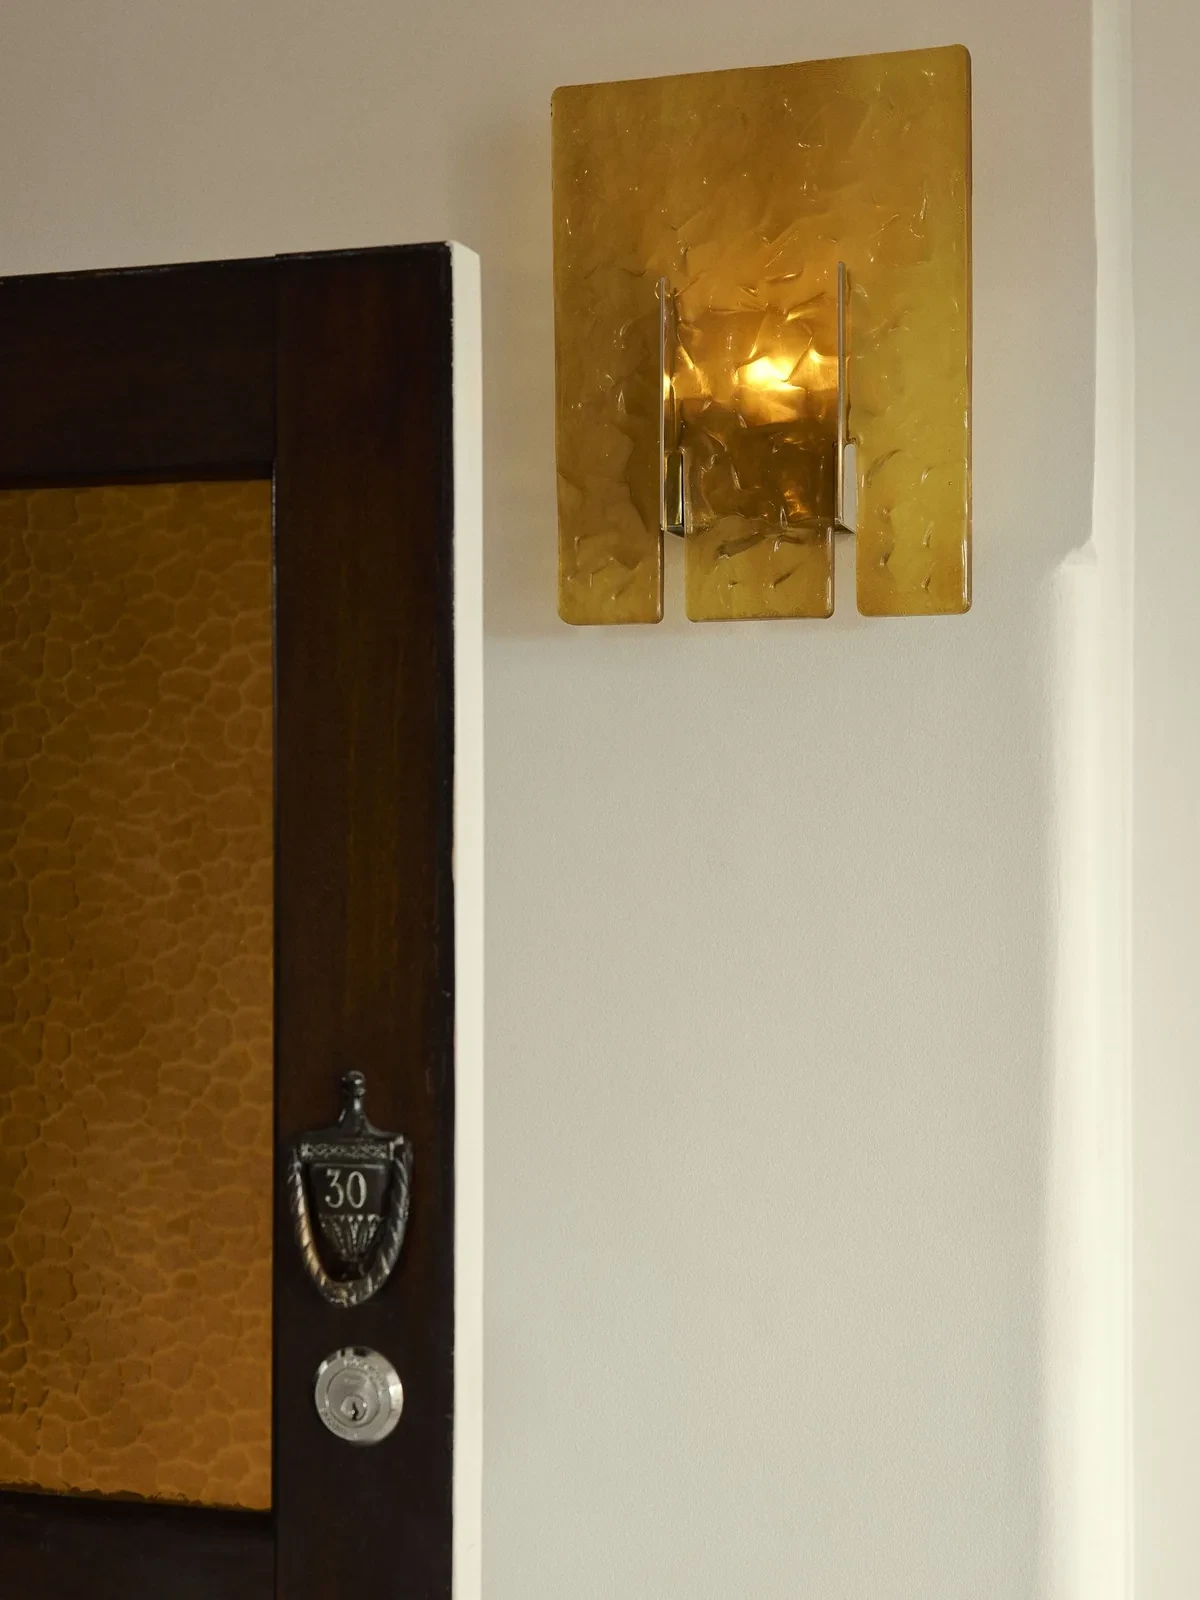
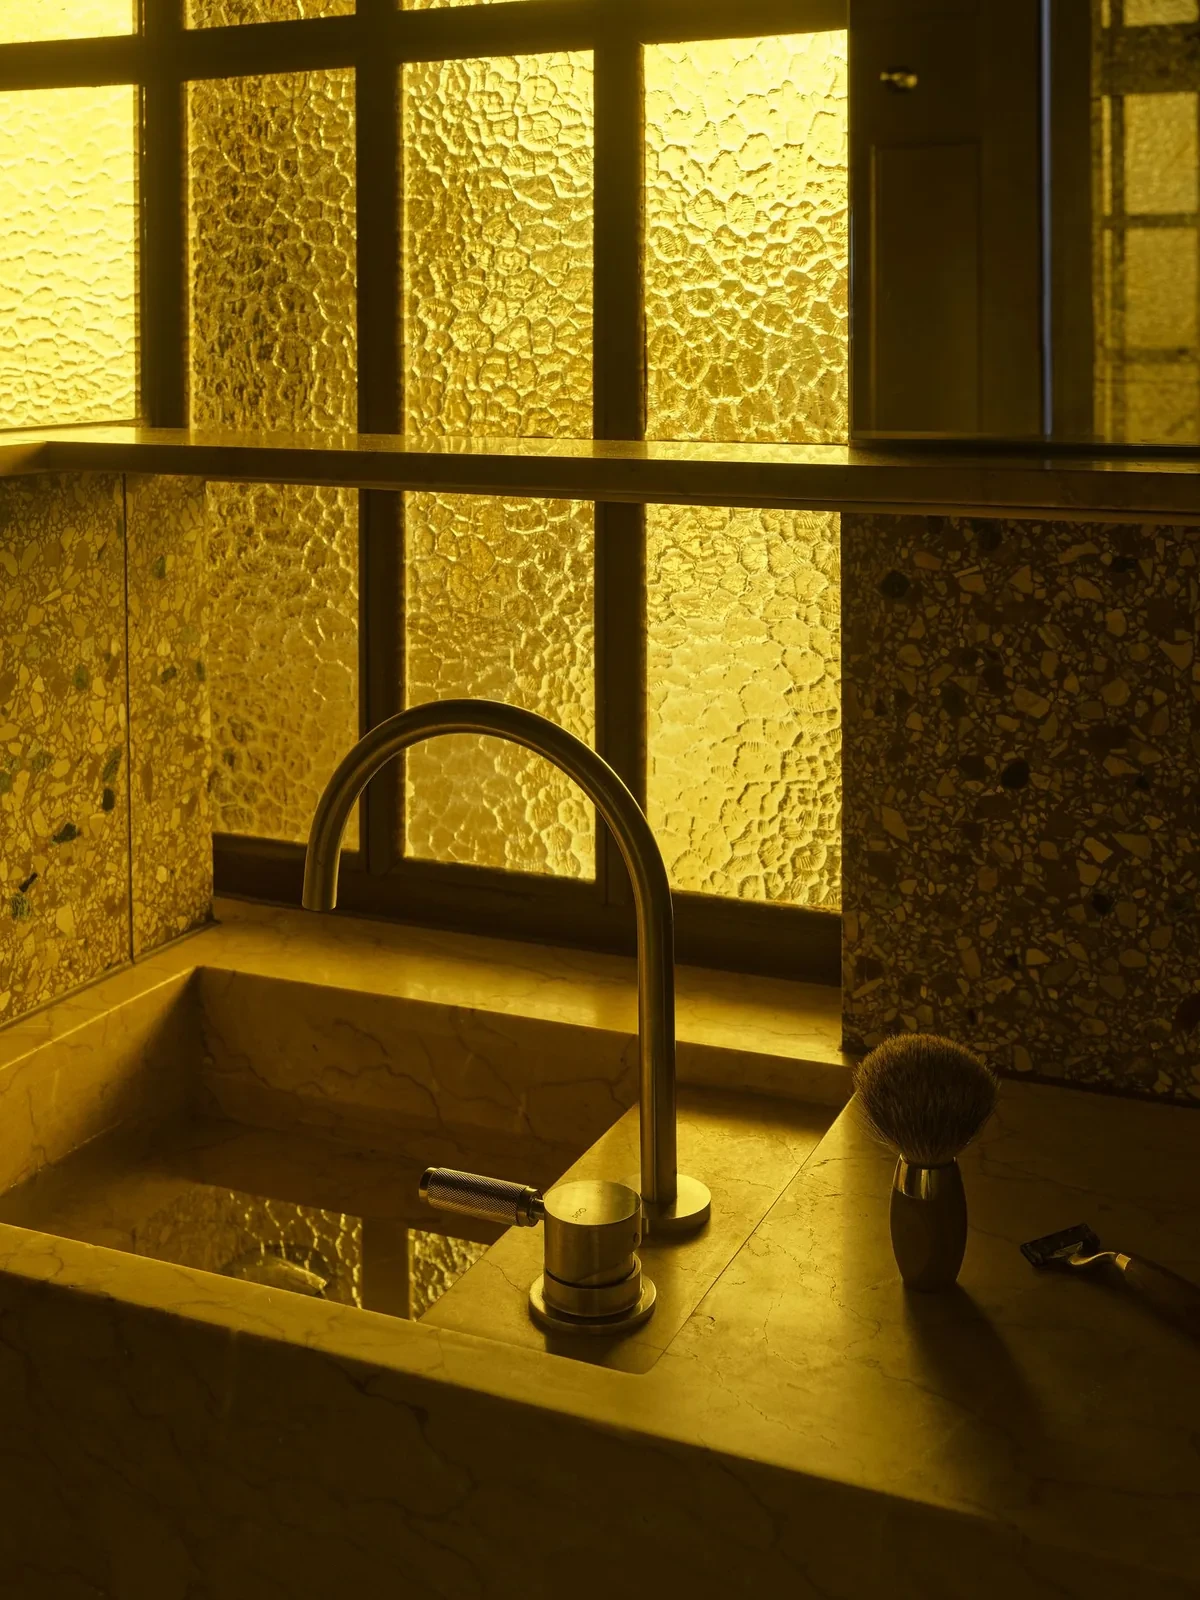
卫浴和入口门重新采用琥珀色Flemish纹理玻璃。这种玻璃曾用于楼内各套公寓,光线穿过玻璃,在卫浴墙面与台面上投下金黄色。
Amber Flemish textured glass has been reintroduced in the bathroom and entrance door. This type of glass was once used throughout the building’s apartments; light passing through it casts a golden colour across the bathroom walls and countertop.
深色起居室与几何纹样A Dark Living Room and Geometric Patterns
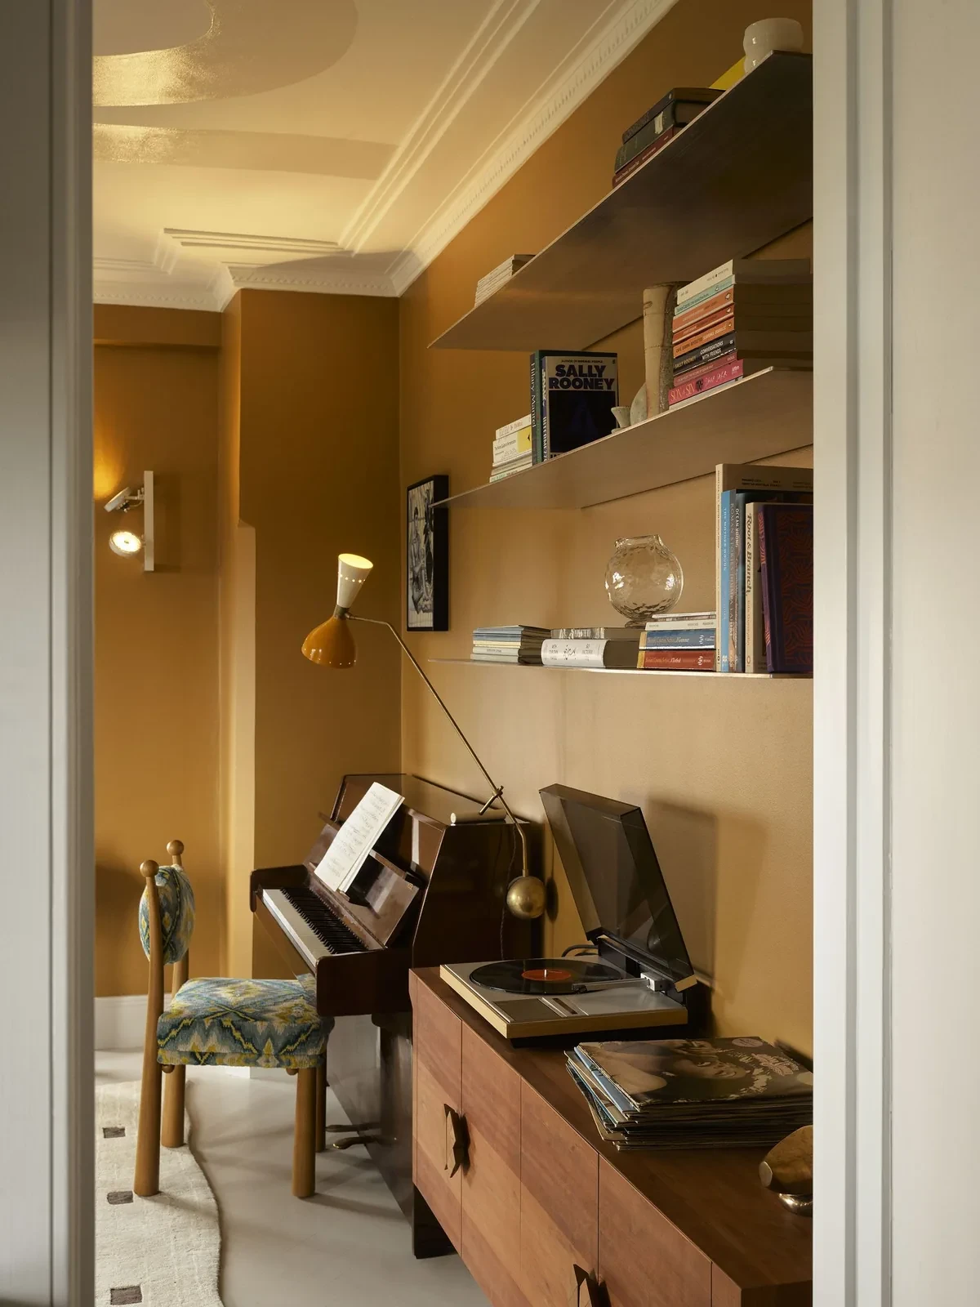
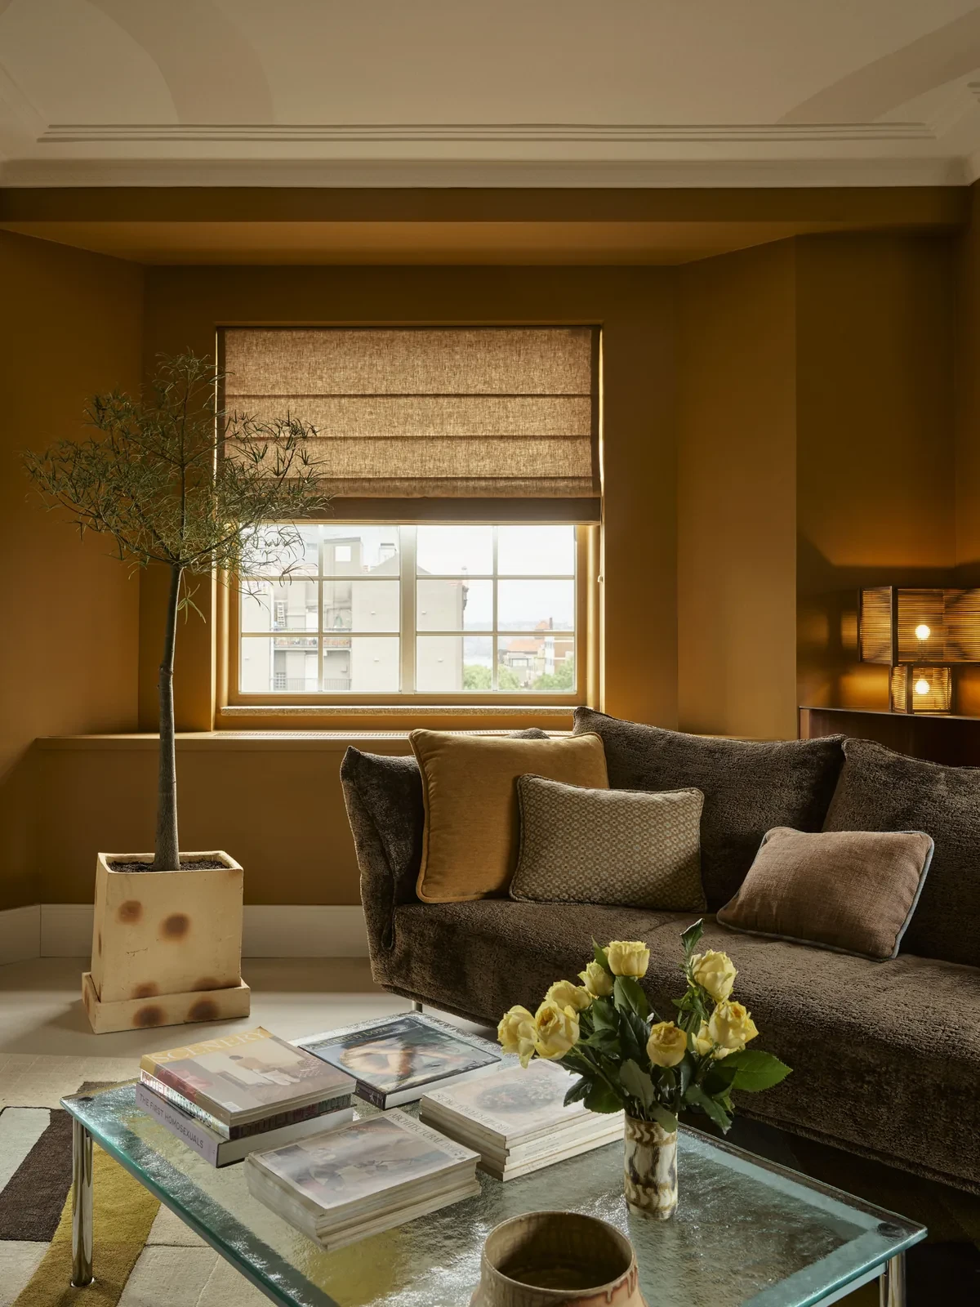
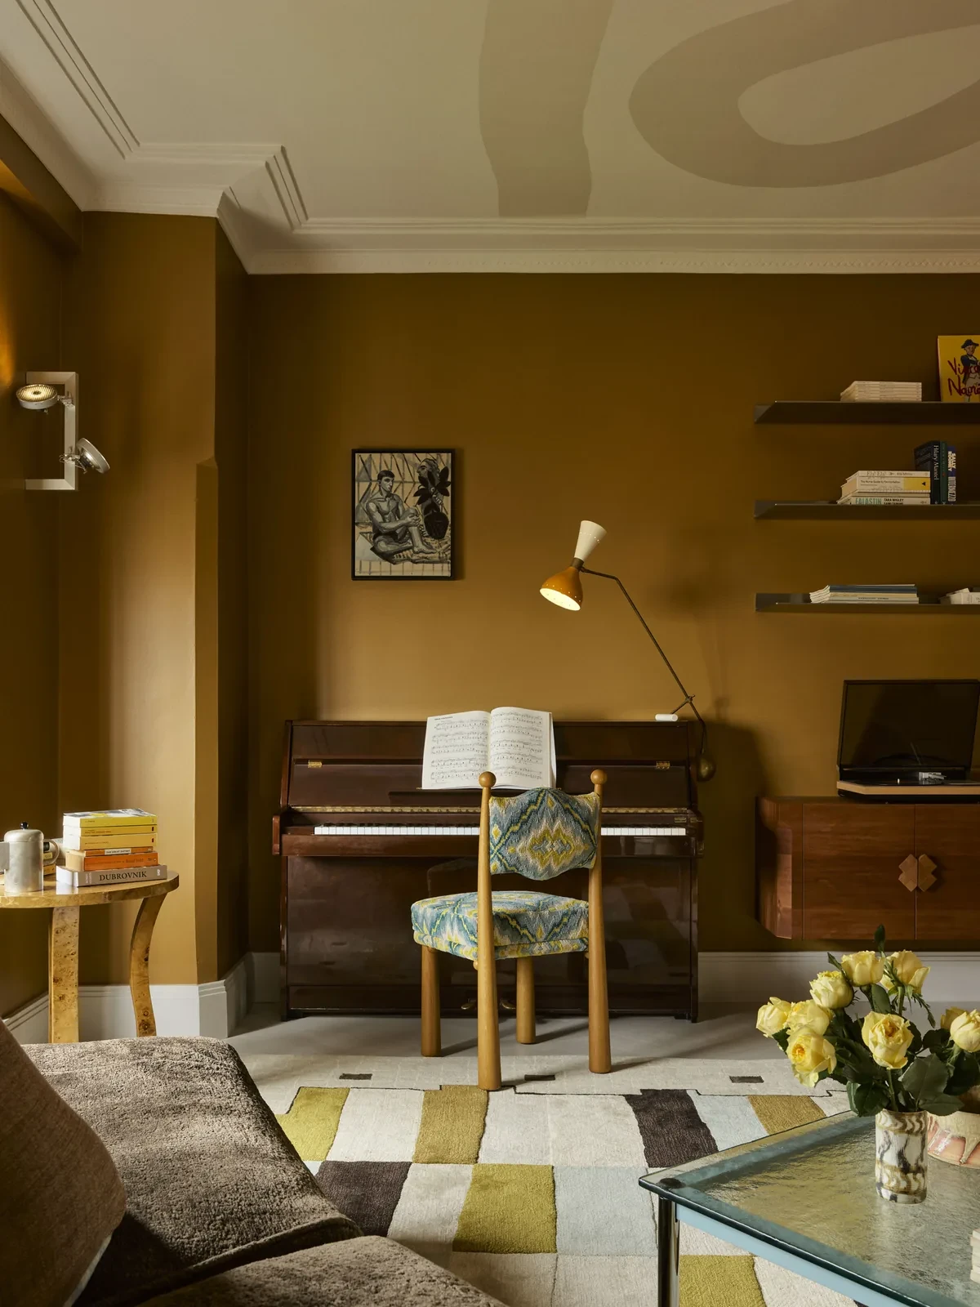
餐厅、走廊与卧室墙面采用偏暖的白色,原有人字拼地板也经过浅色处理。起居室则用了较深的焦糖色,沙发、扶手椅、钢琴和唱片柜集中在这一间。这样的明暗安排参考了业主喜爱的维米尔绘画。公共区域的乳白色亮面天花上绘有曲线,图案与业主对音乐的喜爱有关。
Warm-white walls run through the dining room, corridor and bedroom, while the original herringbone floor has also been lightened. The living room takes on a deeper toffee colour, with a sofa, armchair, piano and record cabinet gathered in the same room. These contrasts draw on the owners’ fondness for Vermeer’s paintings. Curves painted on the glossy, milky-white ceilings of the shared spaces relate to their interest in music.
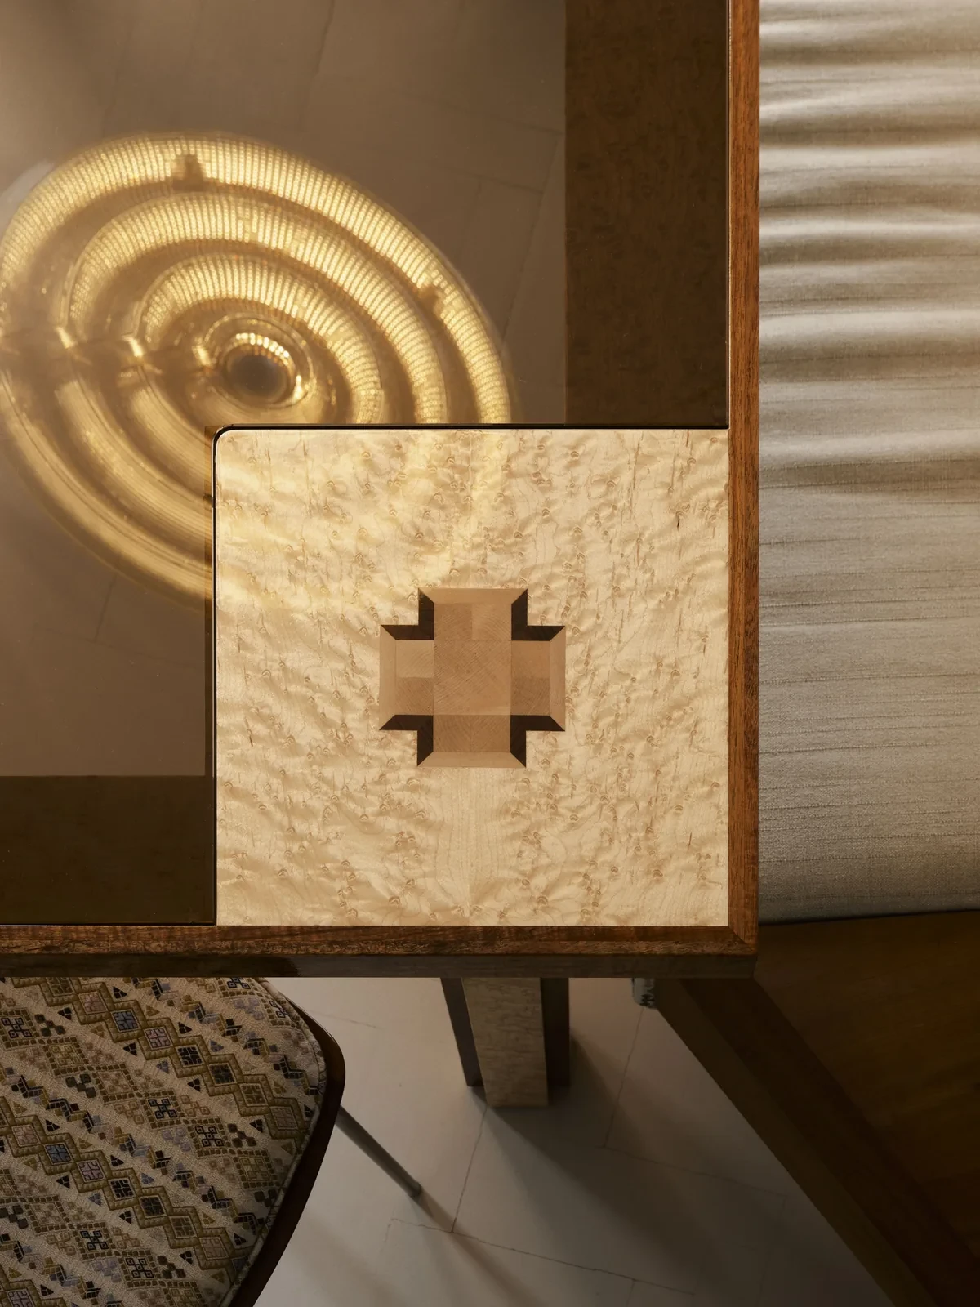
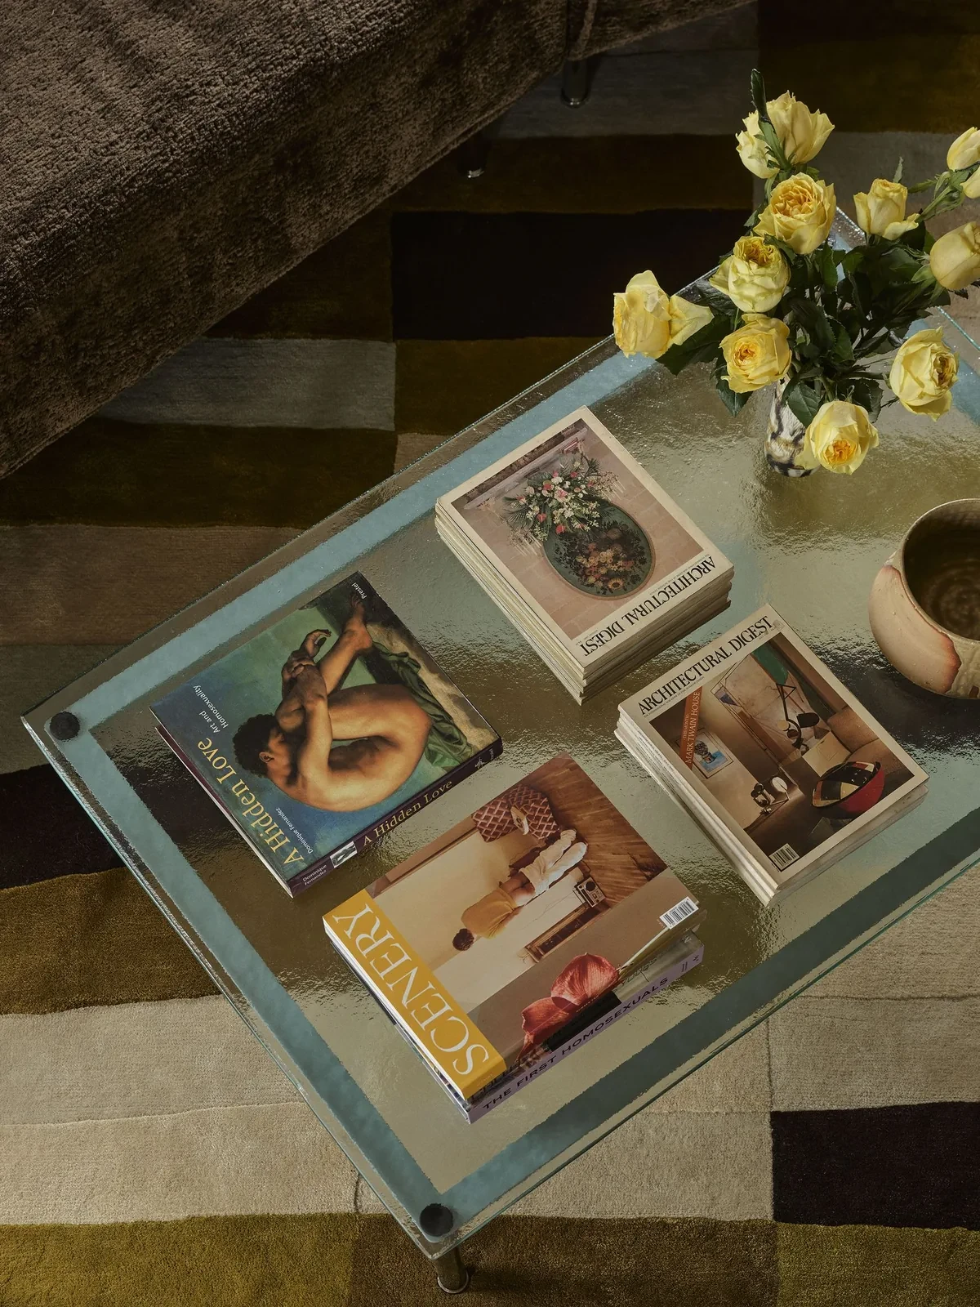
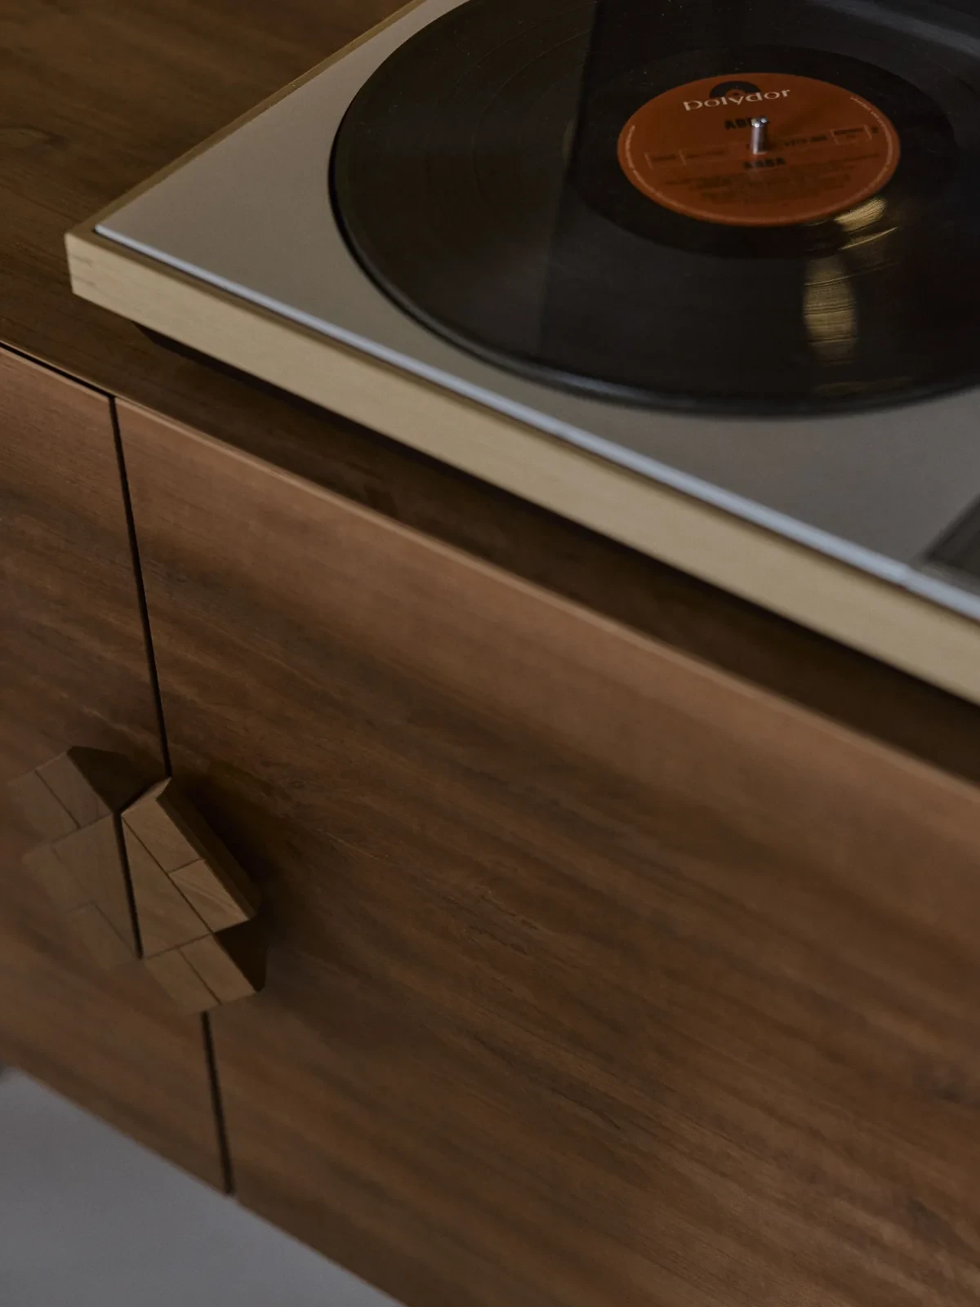
YSG与Maiden Co合作设计的餐桌,在玻璃台面四角嵌入十字形木作。纹样取自巴尔干地区的ćilim平织毯,与其中一位业主的波斯尼亚、克罗地亚家庭背景有关。相近的几何纹样还出现在餐椅、卡座和卧室帘布上,唱片柜则装有向两侧展开的几何拉手。
The dining table, designed by YSG with Maiden Co, has timber crosses set into the four corners of its glass top. The motif comes from Balkan ćilim flatwoven rugs and relates to one owner’s Bosnian and Croatian family background. Similar geometric patterns appear on the dining chairs, banquette and bedroom window textiles, while the record cabinet has geometric handles that spread to either side.
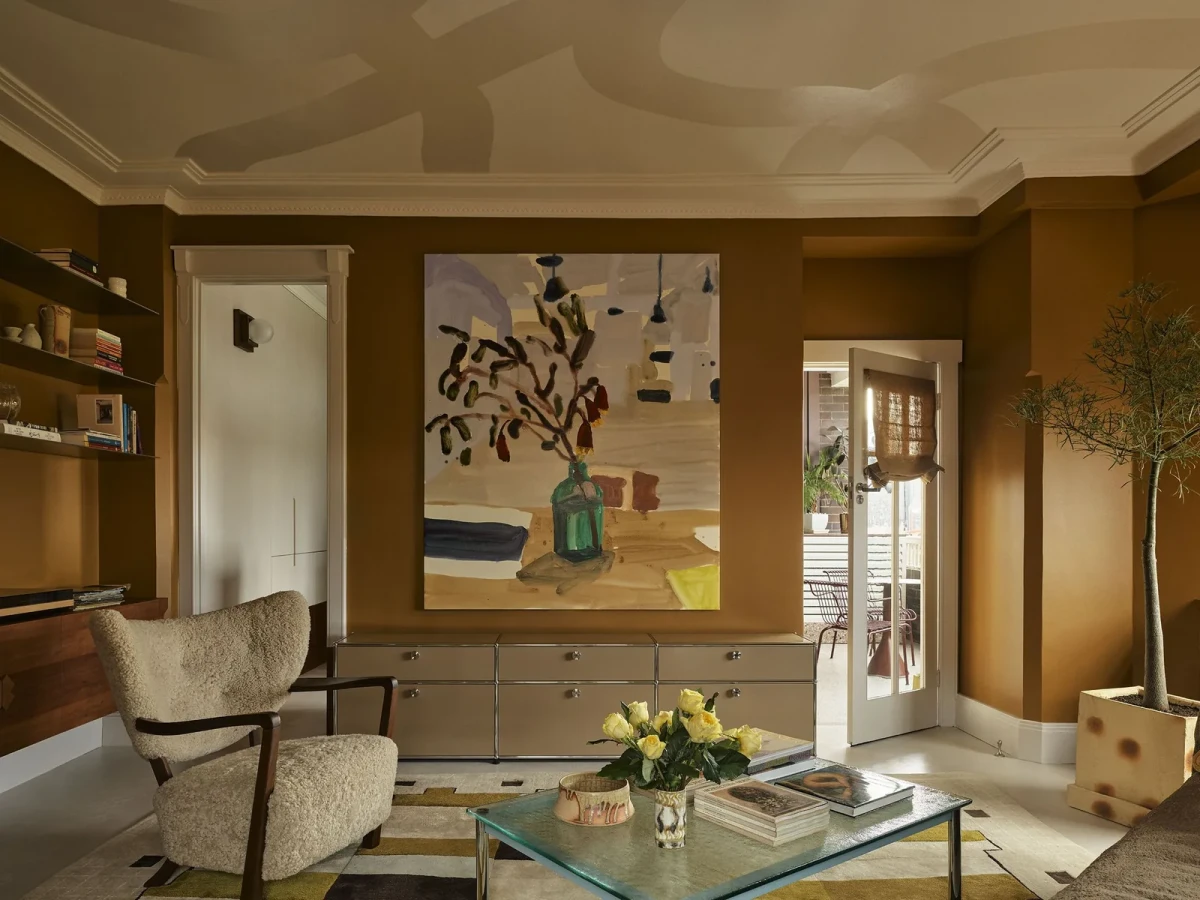
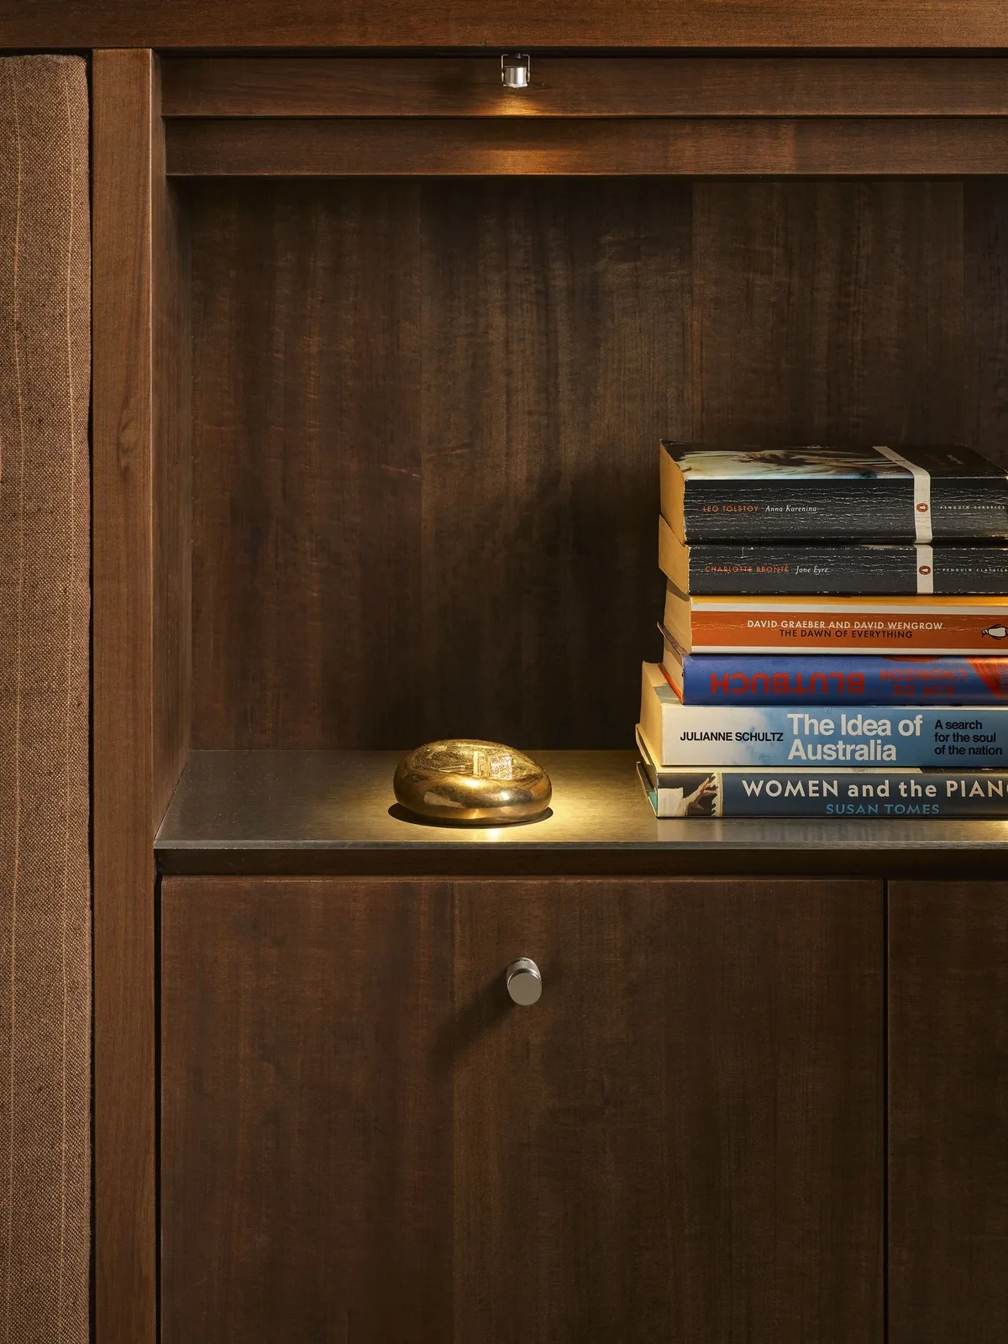
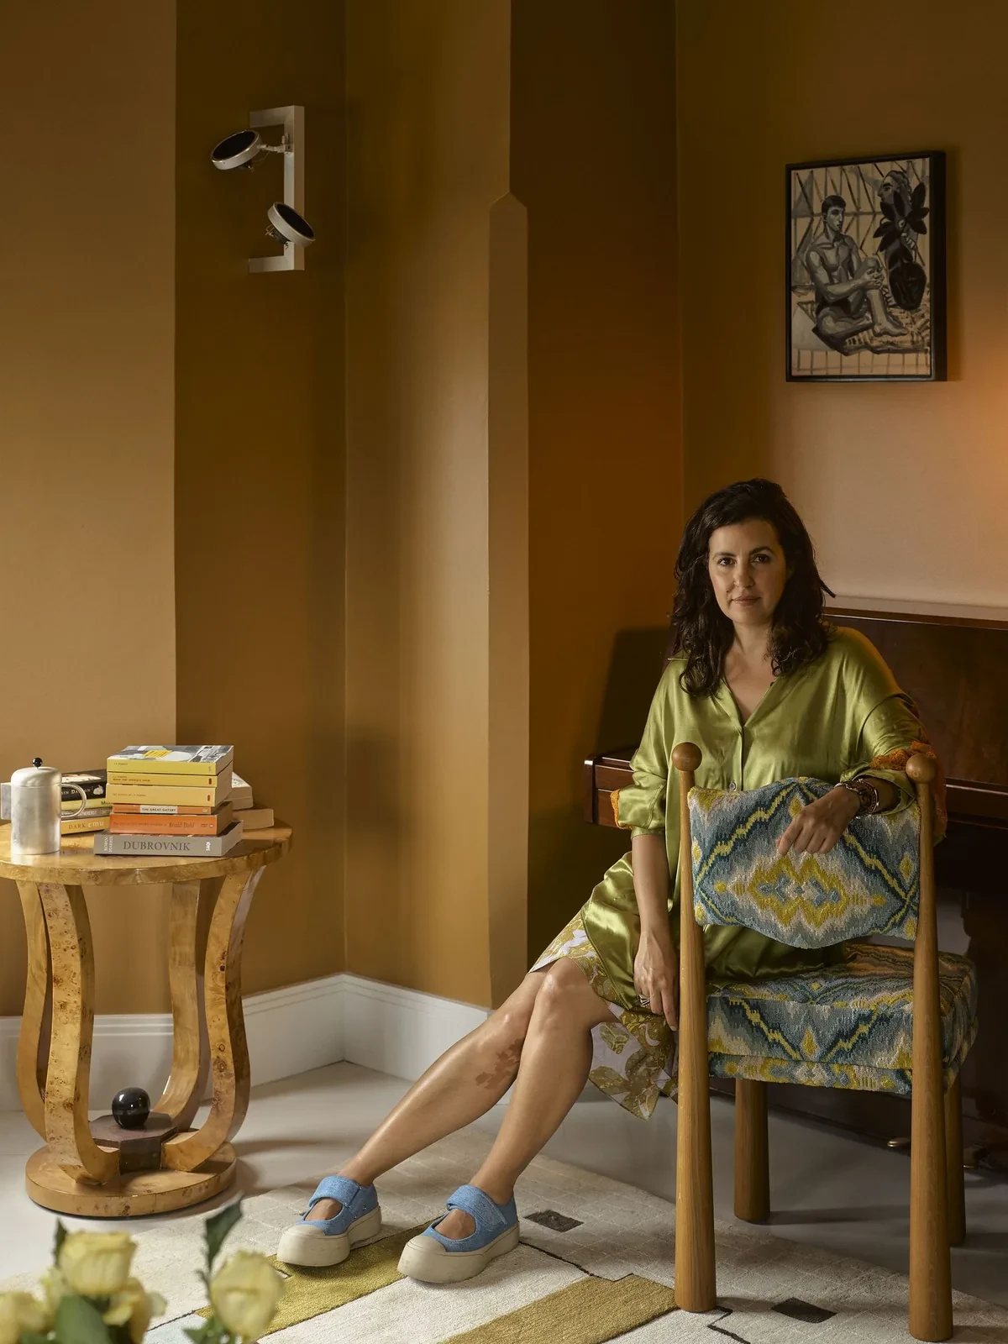
YSG保留了老公寓的门套,也恢复了楼内曾使用的纹理玻璃。门洞和固定家具按两位业主的使用需求调整;配色参考绘画中的明暗,天花图案与音乐有关,家具细节中的几何纹样则联系到其中一位业主的家庭背景。
YSG retained the apartment’s door surrounds and reintroduced a type of textured glass once used in the building. Doorways and built-in furniture were adjusted to suit the two owners; the palette draws on light and shade in painting, ceiling patterns relate to music, and geometric furniture details refer to one owner’s family background.
项目资料 / Project credits
项目 / Project — The Gentleman
地点 / Location — Potts Point, Sydney, Australia
室内设计 / Interior design — YSG Studio
面积 / Area — 95㎡
项目年份 / Project year — 2026
施工 / Builder — Promena Projects
造型 / Styling — YSG
定制餐桌 / Custom dining table — YSG × Maiden Co
摄影 / Photography — Anson Smart
图片提供 / Images courtesy of — YSG Studio
项目及原始报道 / Project information and original feature — YSG Studio;Yellowtrace(Dana Tomić Hughes,2026年10月26日)
编辑改写 / Editorial adaptation — 01DES