WORKSPACES · MADRID
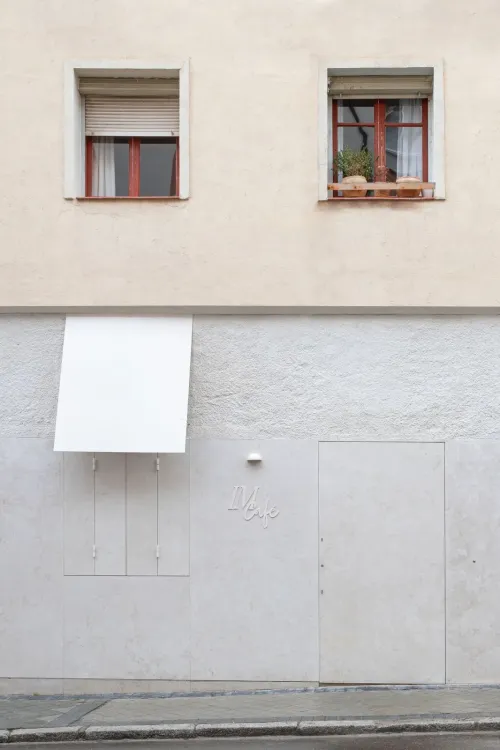
IM Café位于马德里Gabriel Lobo街,前身是Bar Deportivo。虽然以咖啡馆命名,这里日常主要用作IM Signature的办公室与展示空间,也会举办活动。Nula Studio将主厅处理为浅色,辅助空间则采用品牌的红色。
IM Café occupies the former Bar Deportivo on Gabriel Lobo street in Madrid. Despite its name, it functions primarily as IM Signature’s office and showroom, with occasional events. Nula Studio gave the main room a pale palette, reserving the brand’s red for the ancillary spaces.
把入口留给街道An entrance open to the street
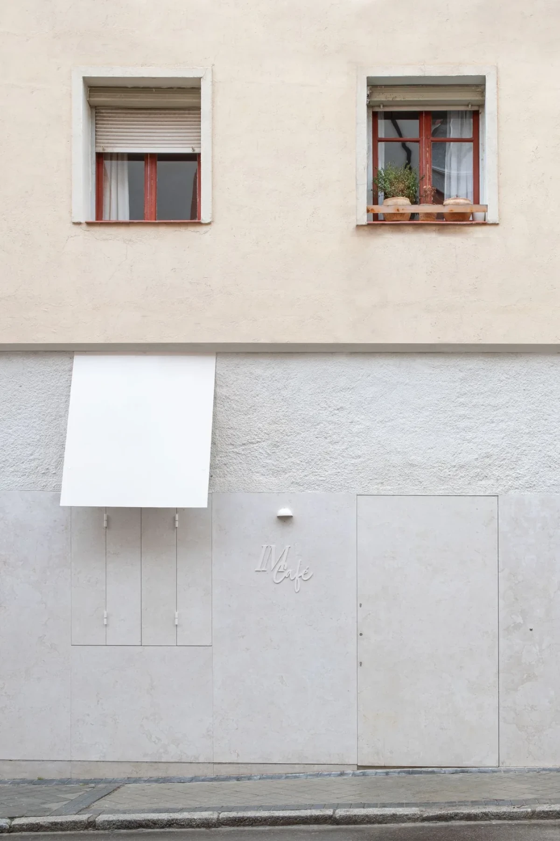
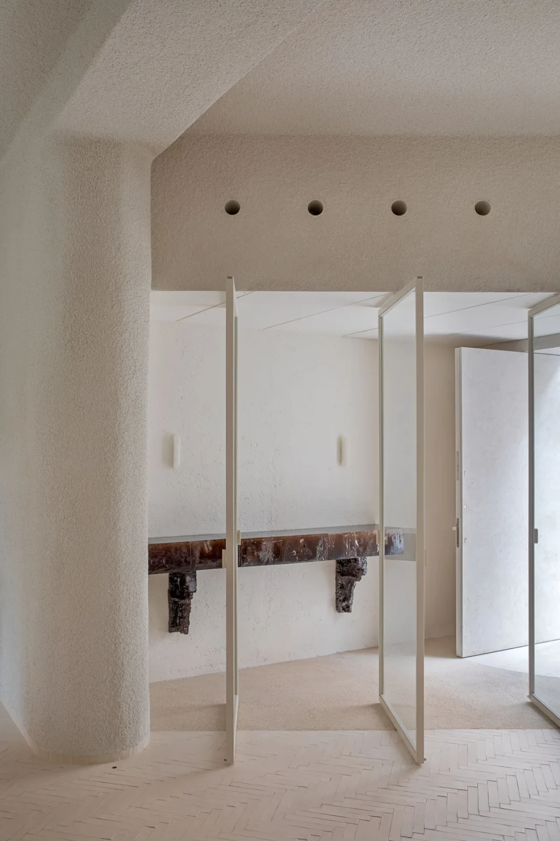
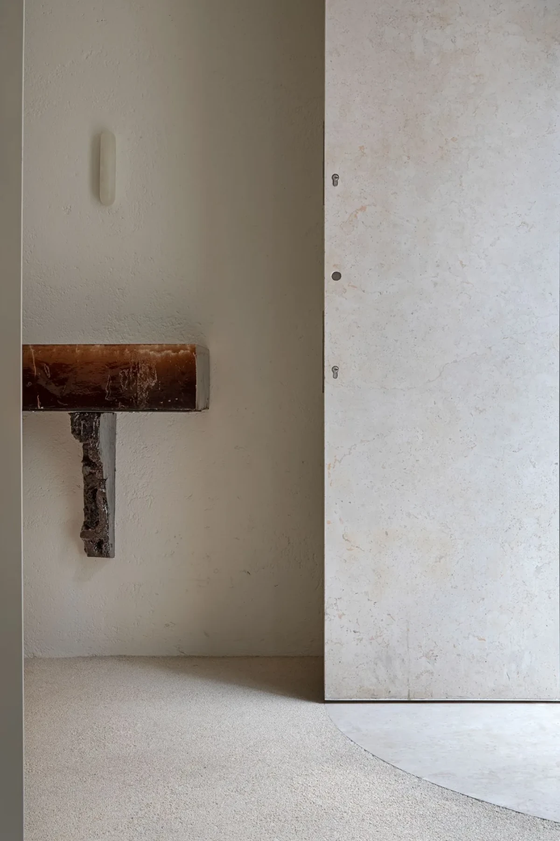
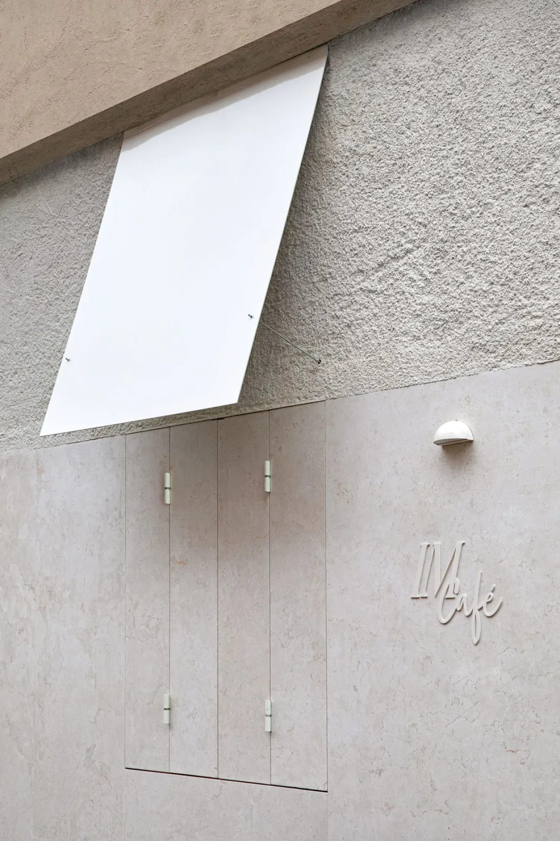
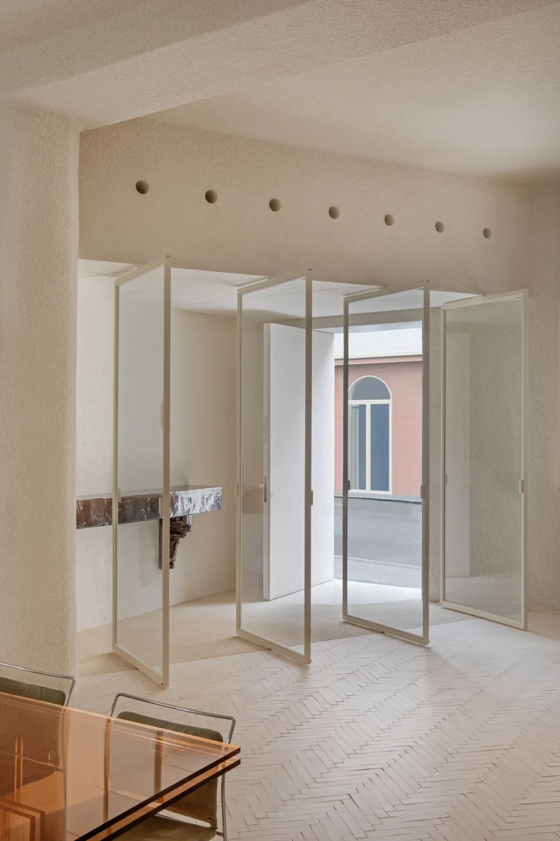
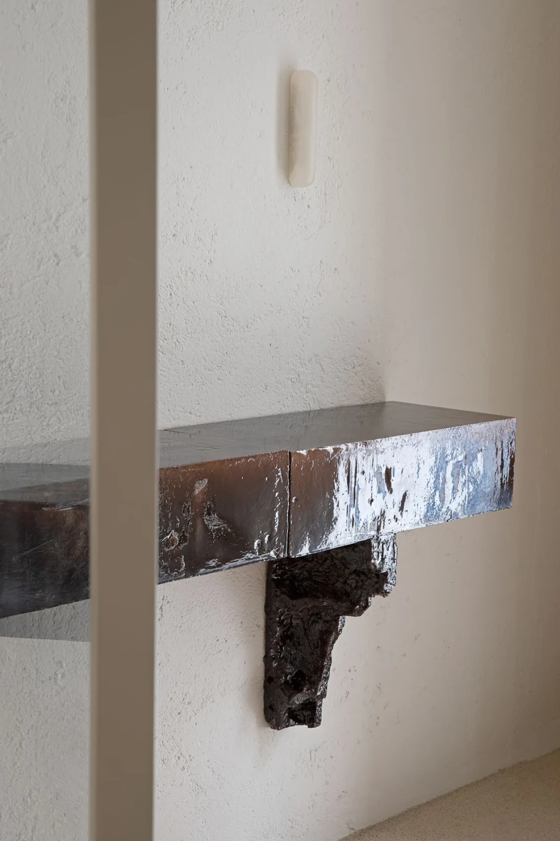
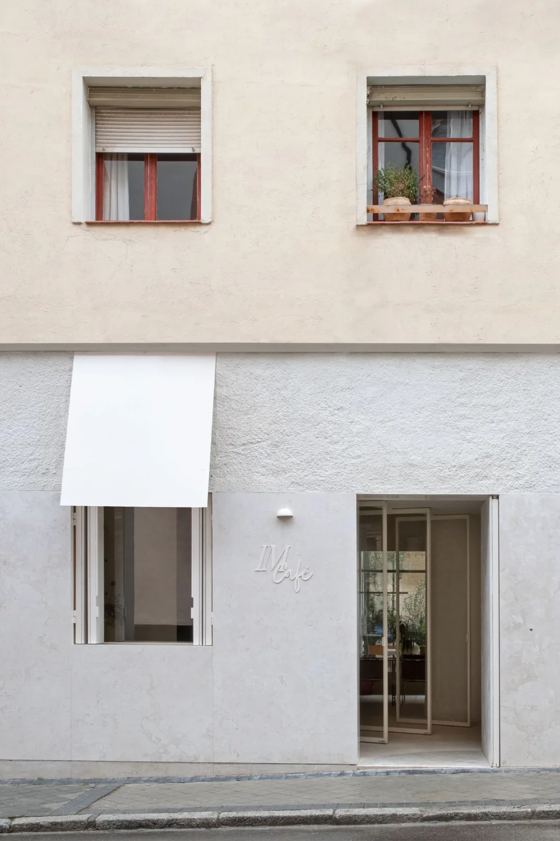
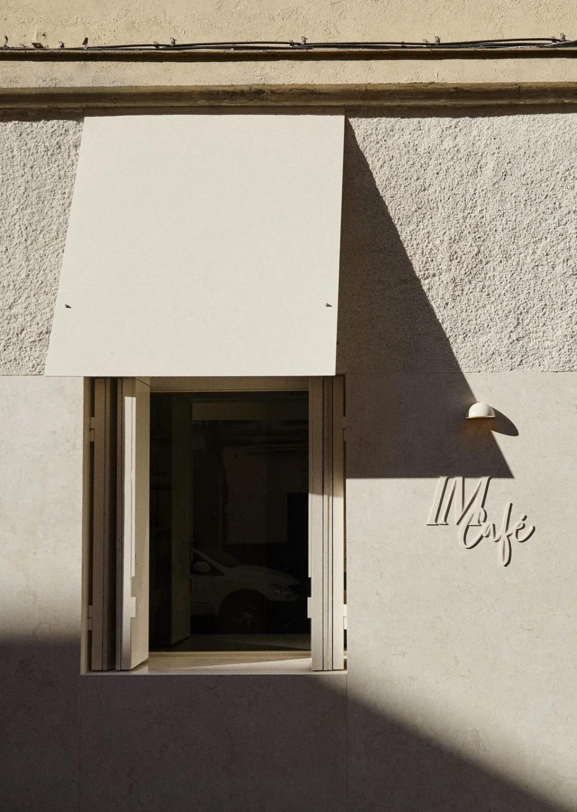
从街上看,大块石材几乎连成一整面外墙,门扇闭合后与墙面齐平。打开入口,有顶棚的门廊位于街道和室内之间,Xavier Mañosa(Apparatu)制作的釉面陶瓷台设在这里。
Large stone slabs form an almost continuous street façade, with the door sitting flush when closed. Beyond the entrance, a covered porch lies between the street and the interior, housing a glazed ceramic counter made by Xavier Mañosa (Apparatu).
面向街道的升降窗由滑轮和配重控制,Volupte Studio参与制作其中的陶土构件。窗口可在部分日期向邻里提供咖啡,日常办公与活动仍是这里的主要用途。
The street-facing sash window operates with pulleys and counterweights, incorporating fired-clay components made with Volupte Studio. It can serve coffee to neighbours on selected days, while office work and events remain the space’s primary uses.
一张长桌,多种用法One table, several uses
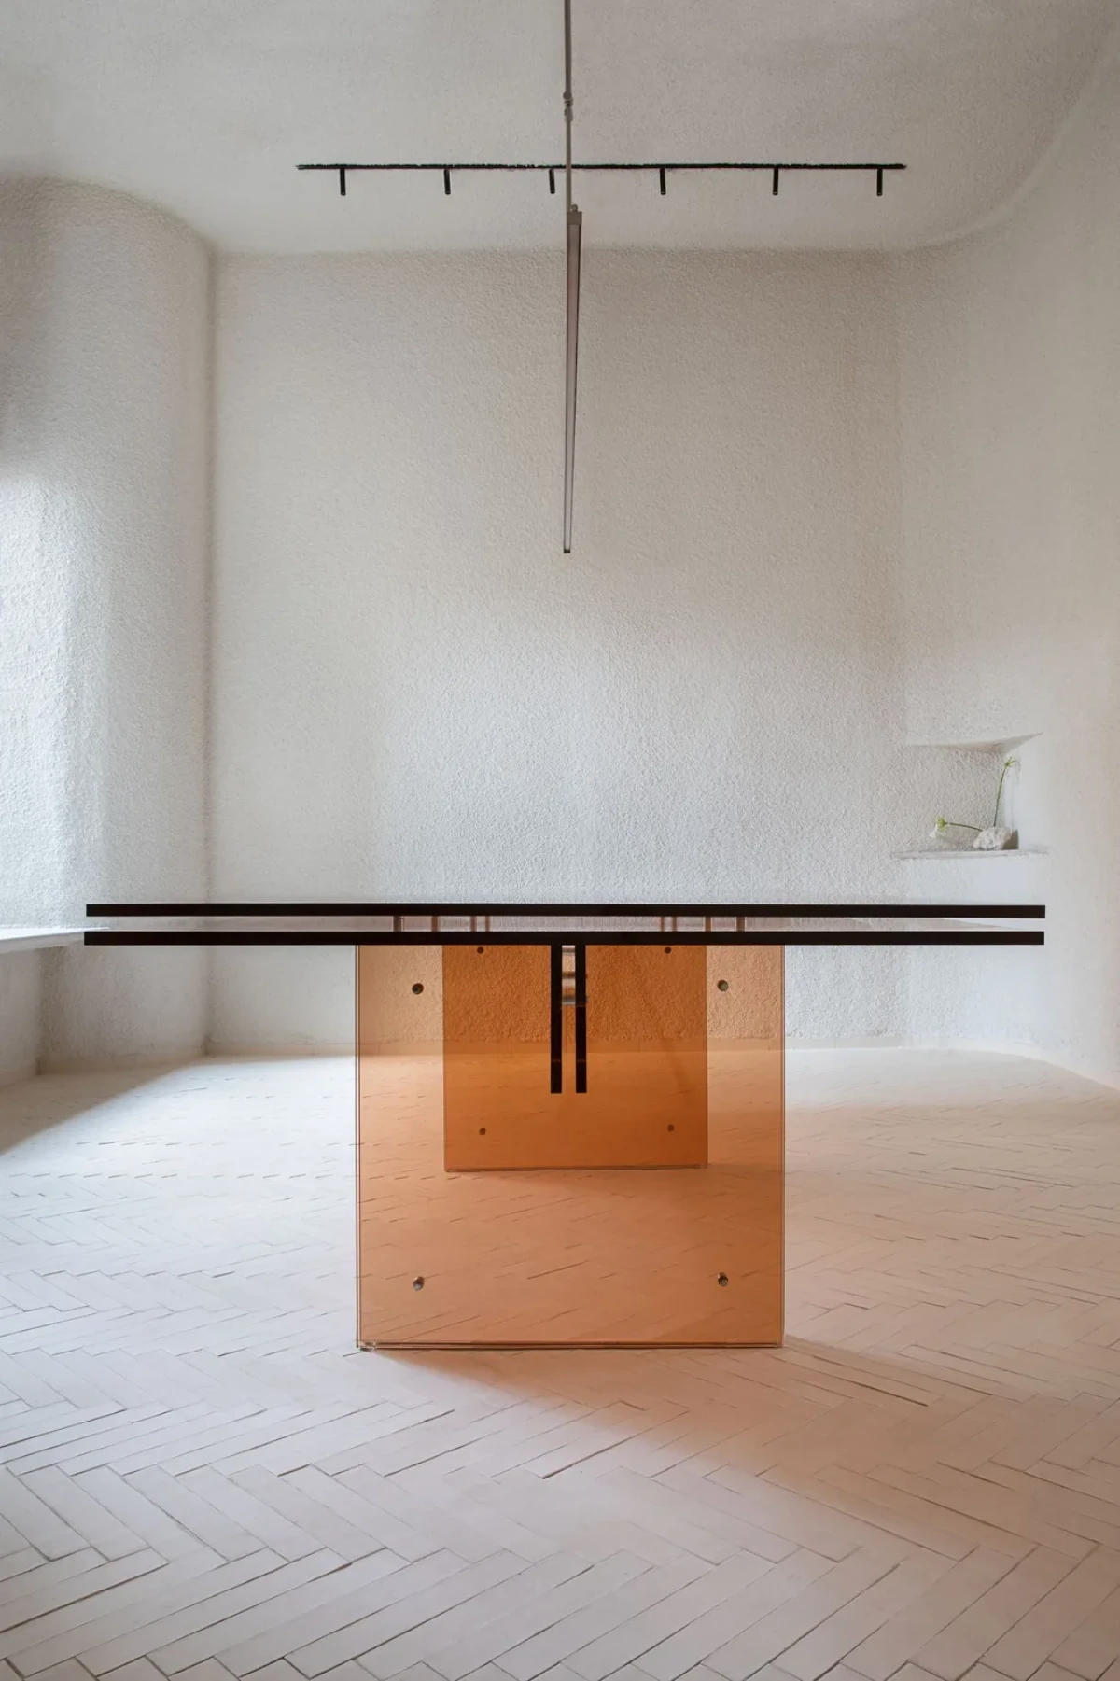
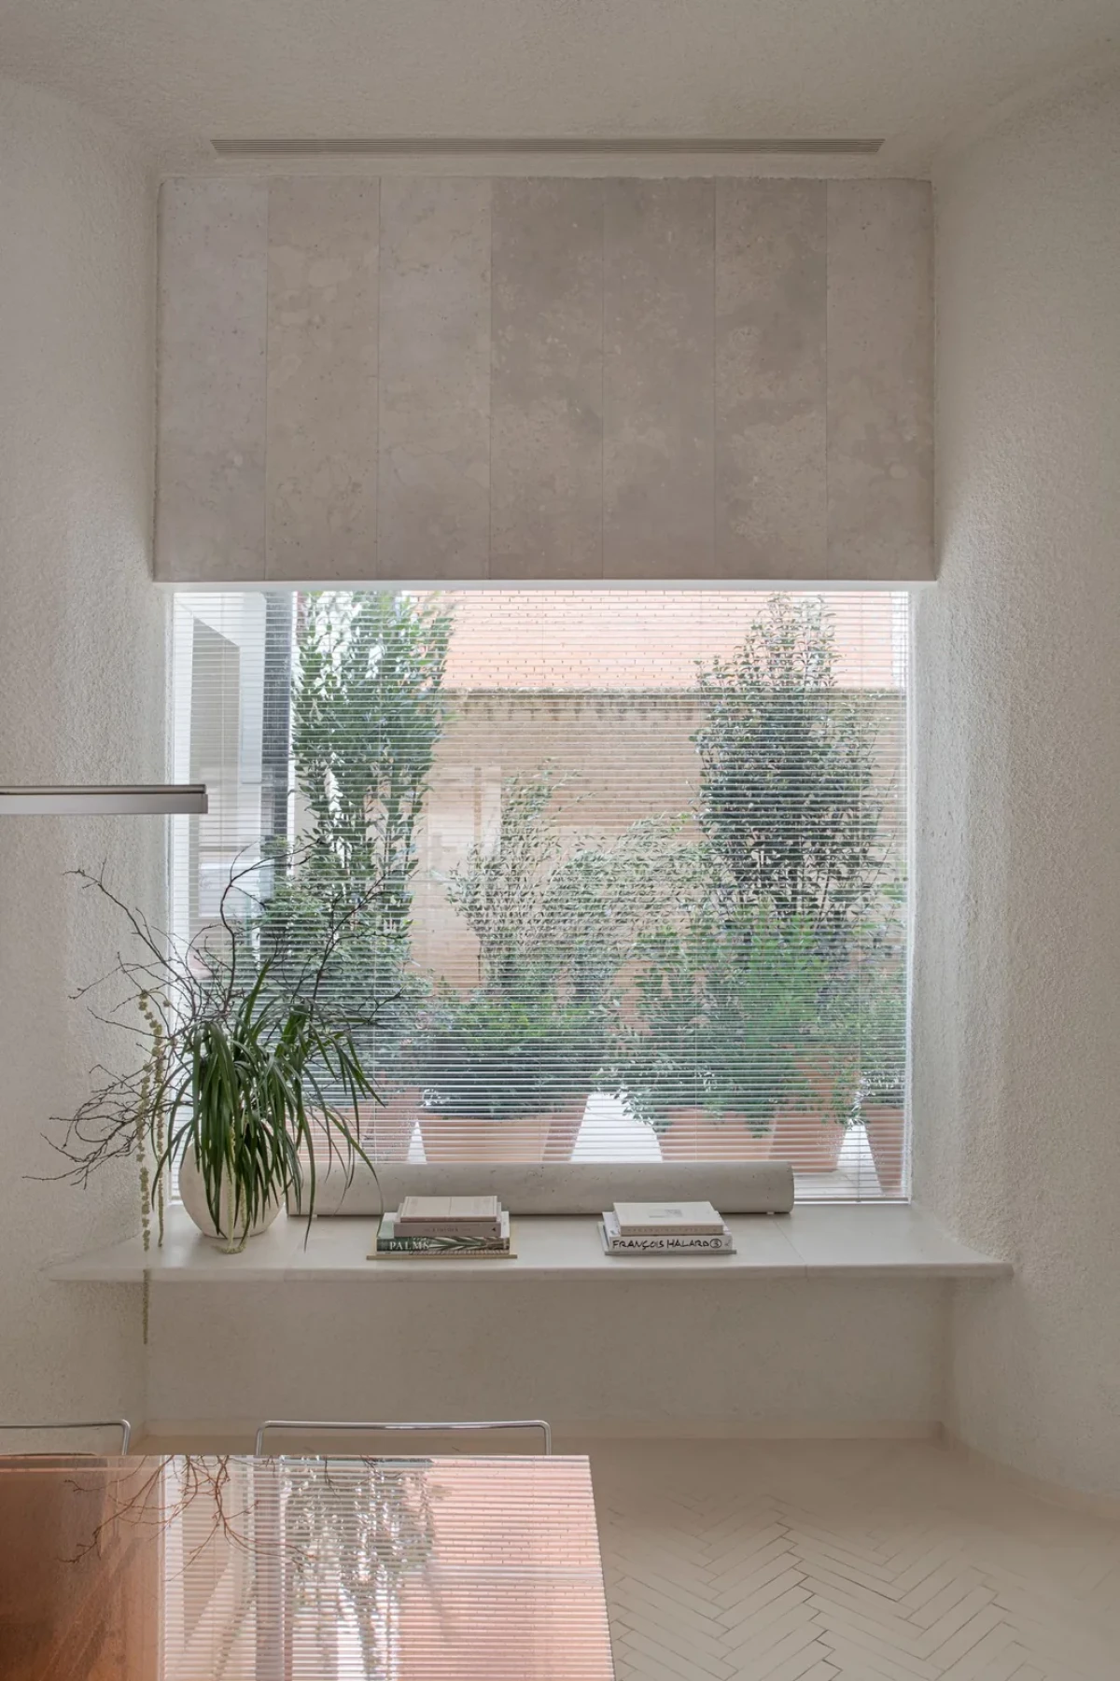
主厅的墙面与天花采用喷涂吸声饰面,转角以圆弧收接。人字拼陶砖、Campaspero石材与压实石灰石骨料用于地面,色调接近,表面质感各不相同。
A sprayed acoustic finish covers the walls and ceiling of the main room, with rounded corners at the junctions. Herringbone ceramic brick, Campaspero stone and compacted limestone aggregate make up the floor, combining similar tones with different surface textures.
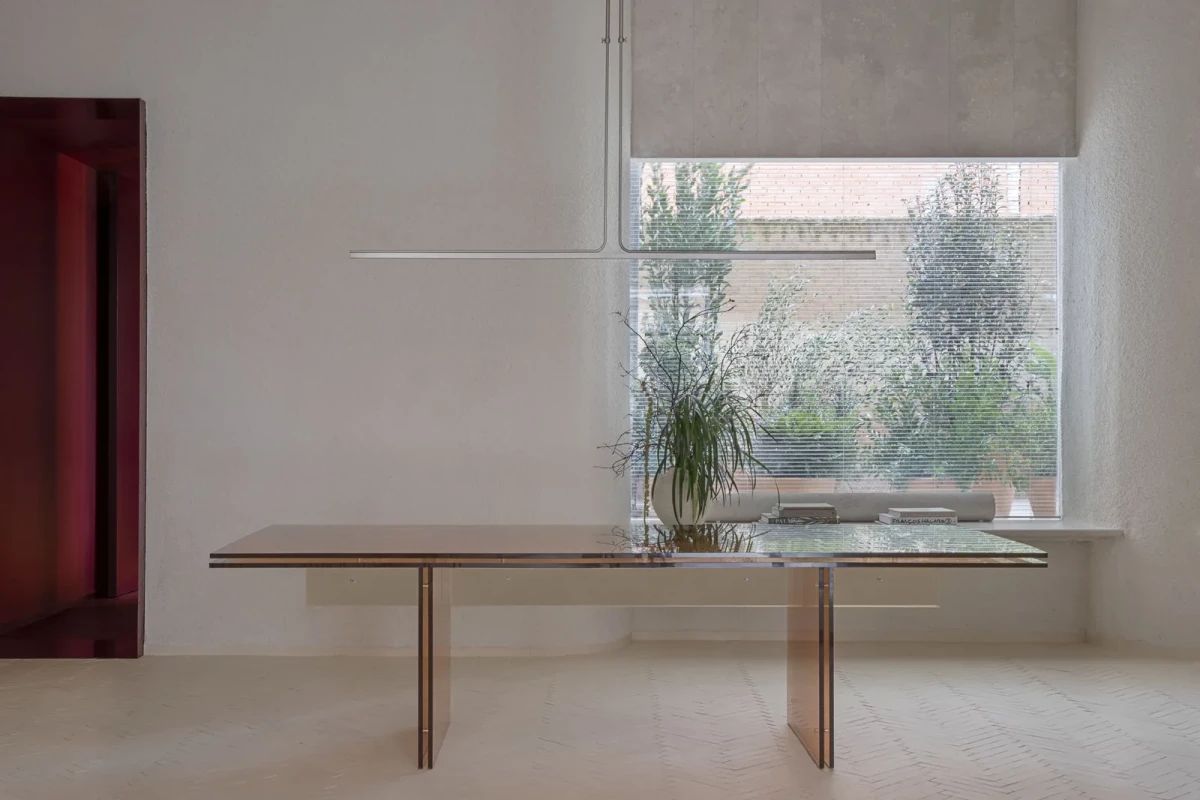
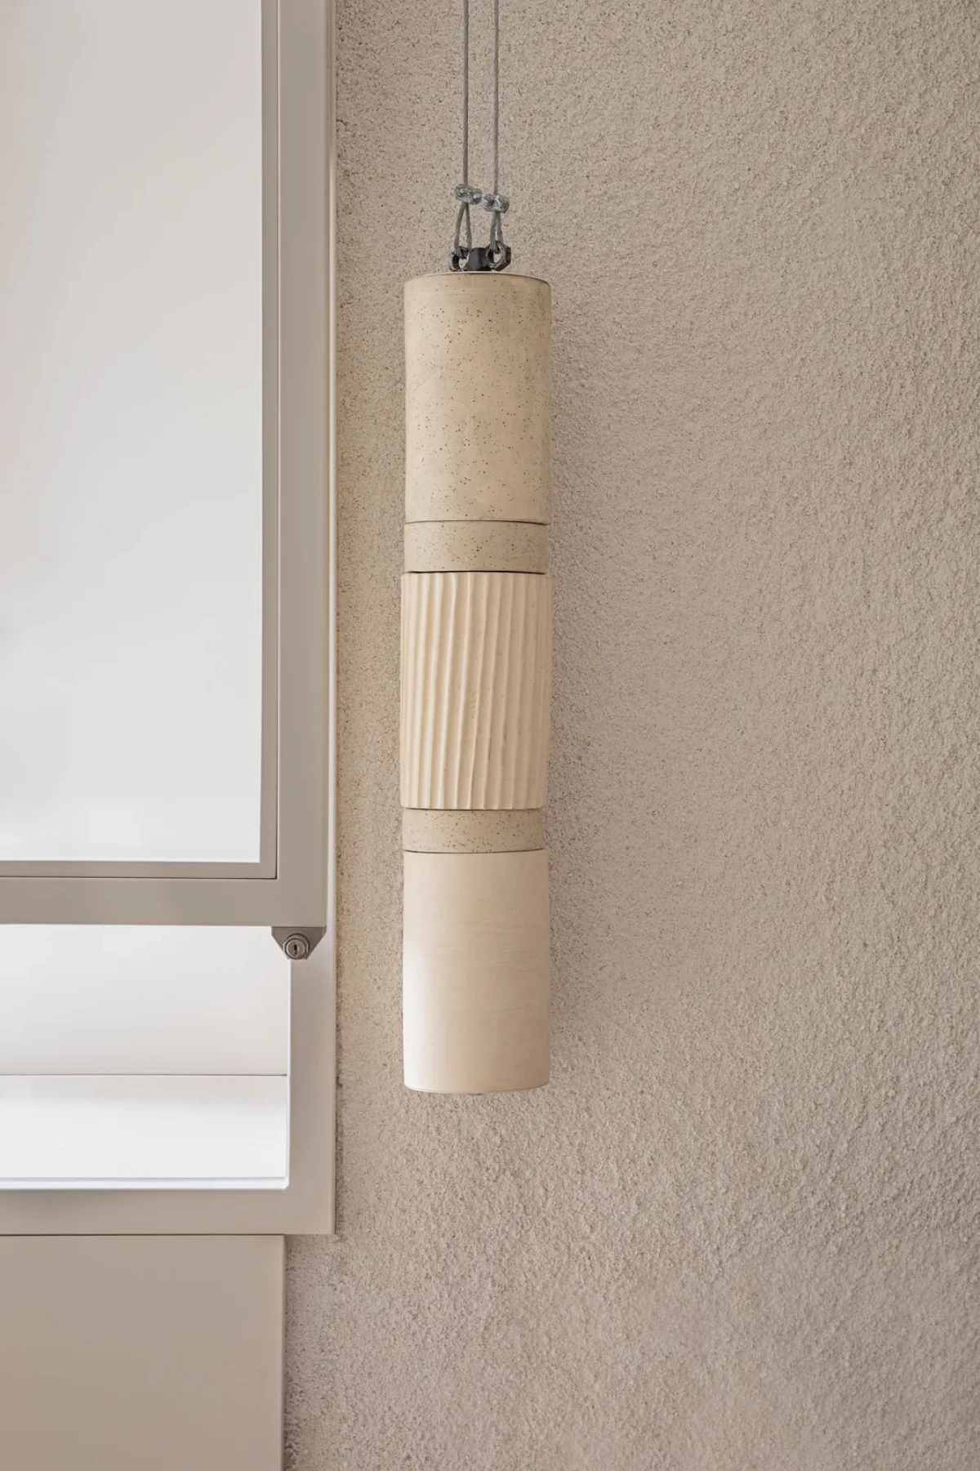
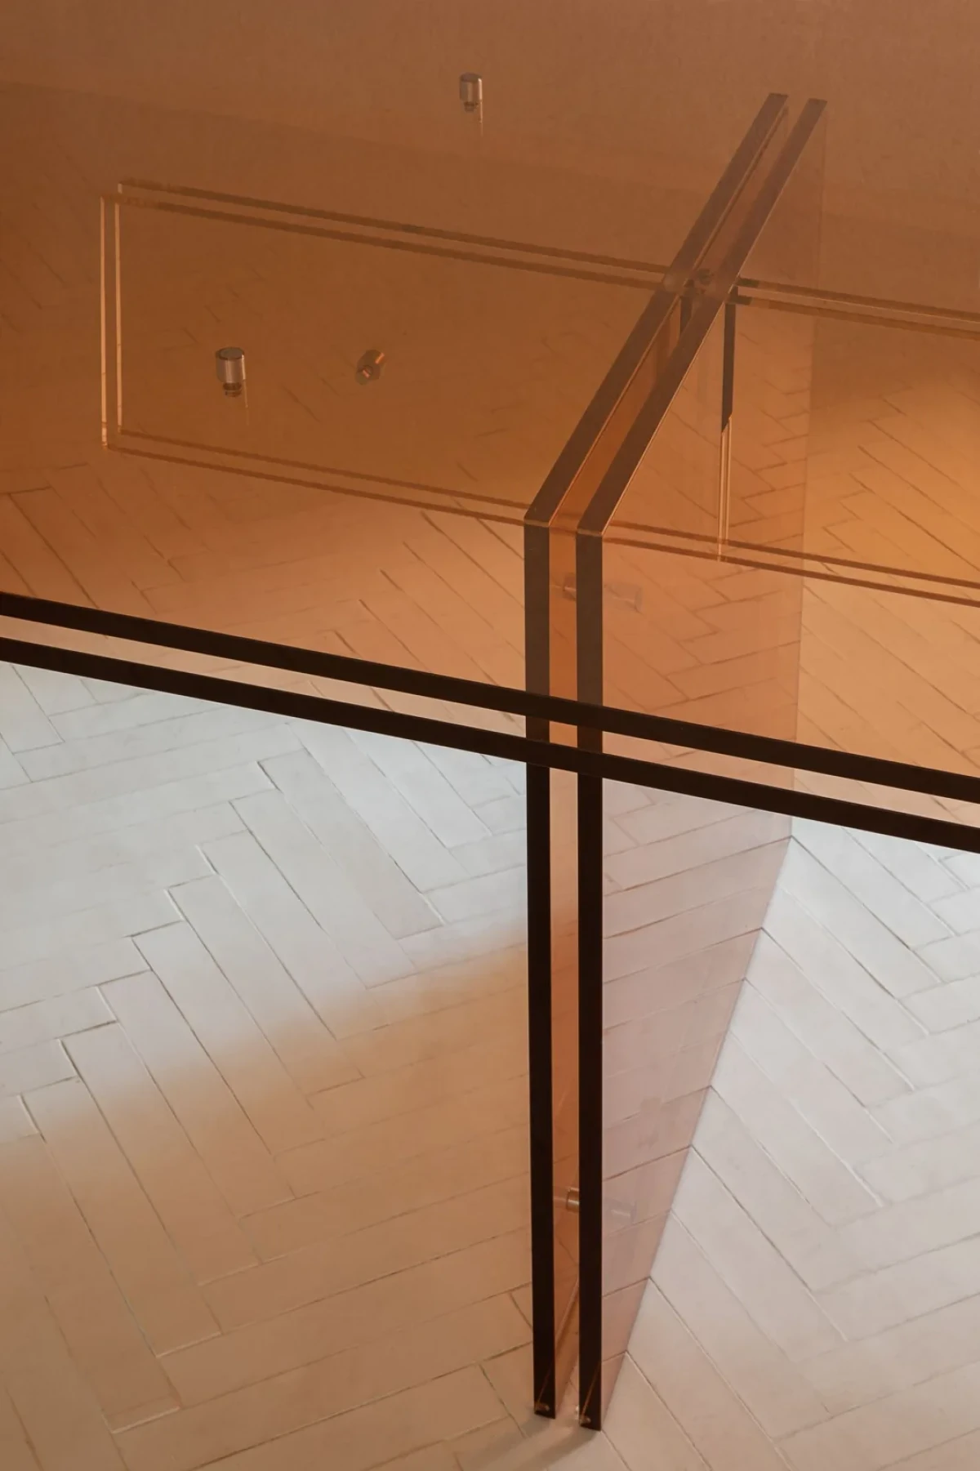
Nula Studio设计的中央长桌由亚克力板组成,以钕磁铁连接,在现场组装。桌面可供工作、会面或陈列物件,上方是Nanómetro Estudio设计的可调高度吊灯。
Nula Studio designed the central table from acrylic panels joined by neodymium magnets and assembled on site. It accommodates work, meetings or displays, with a height-adjustable pendant by Nanómetro Estudio above.
主厅的大窗朝向南侧庭院,室内可以看见窗外的植物。窗下设有一条悬挑的Campaspero石材长凳,与中央长桌分开。
A large window in the main room looks onto the courtyard to the south, bringing its planting into view. A cantilevered Campaspero stone bench sits below the window, separate from the central table.
红色藏在另一边Red in the adjoining rooms
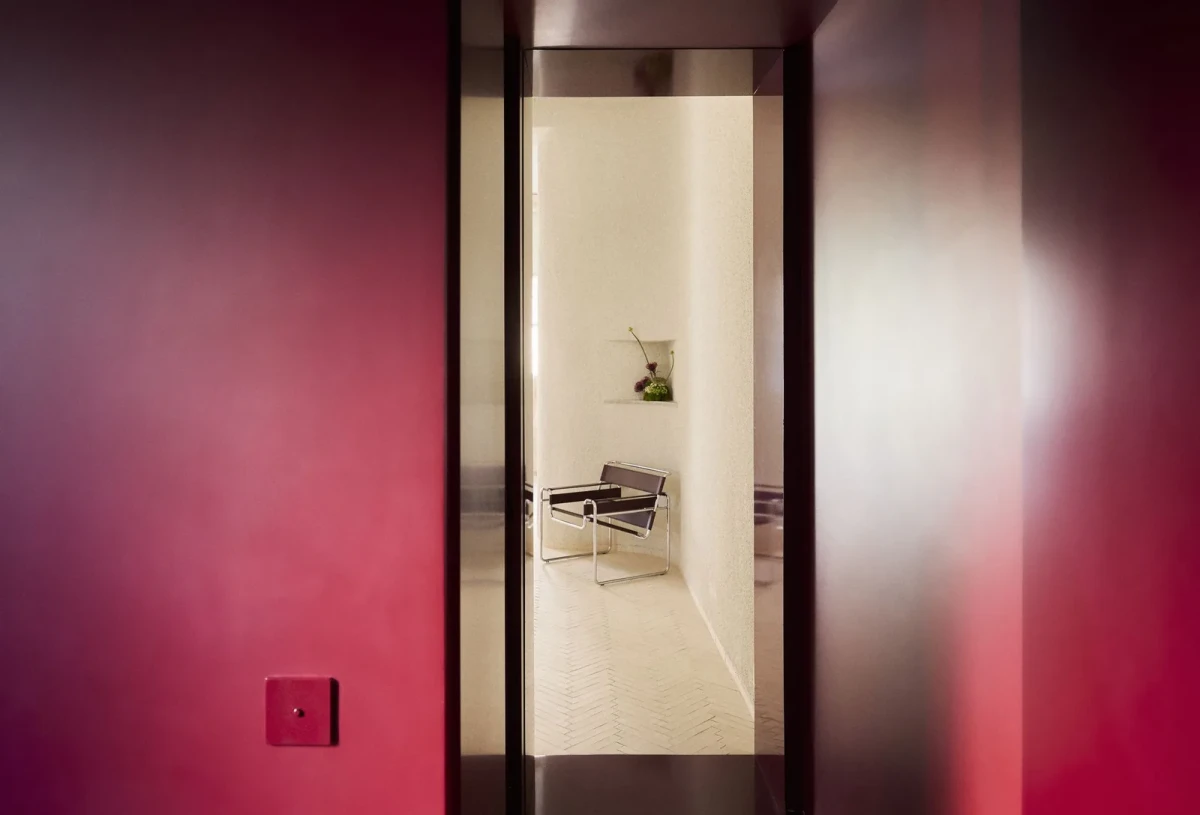
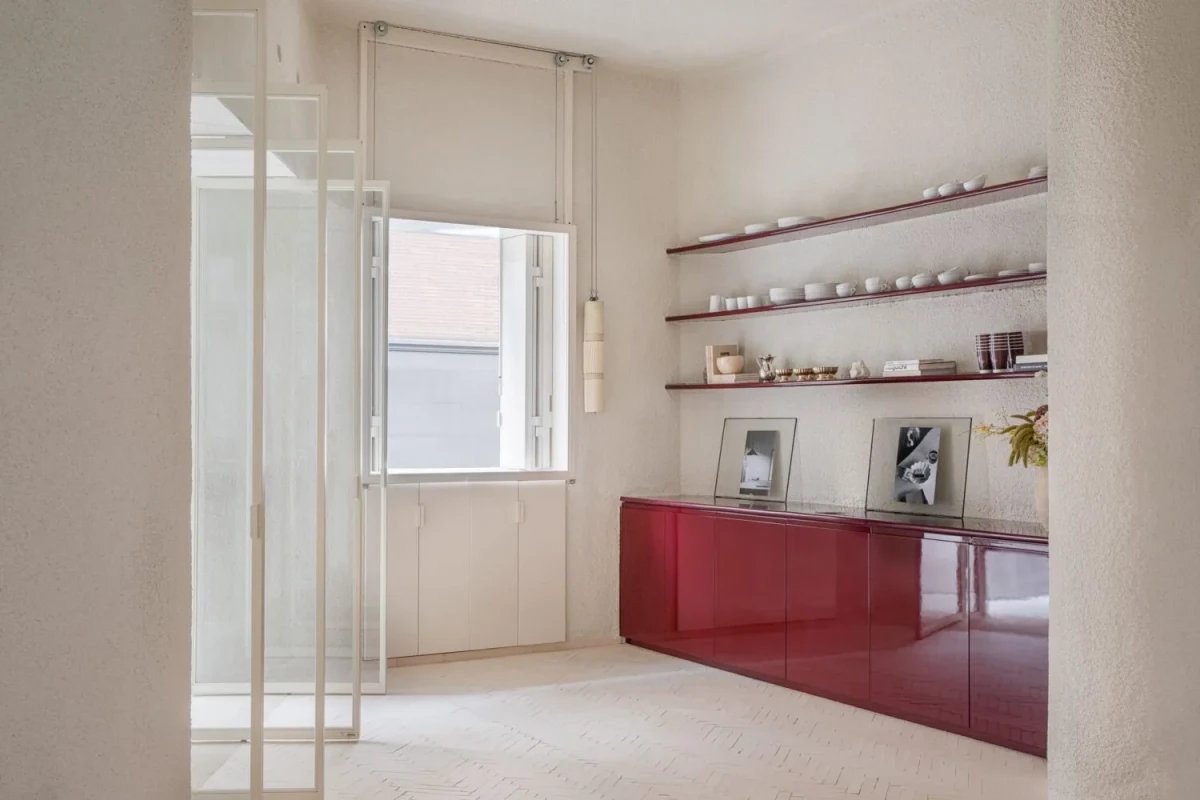
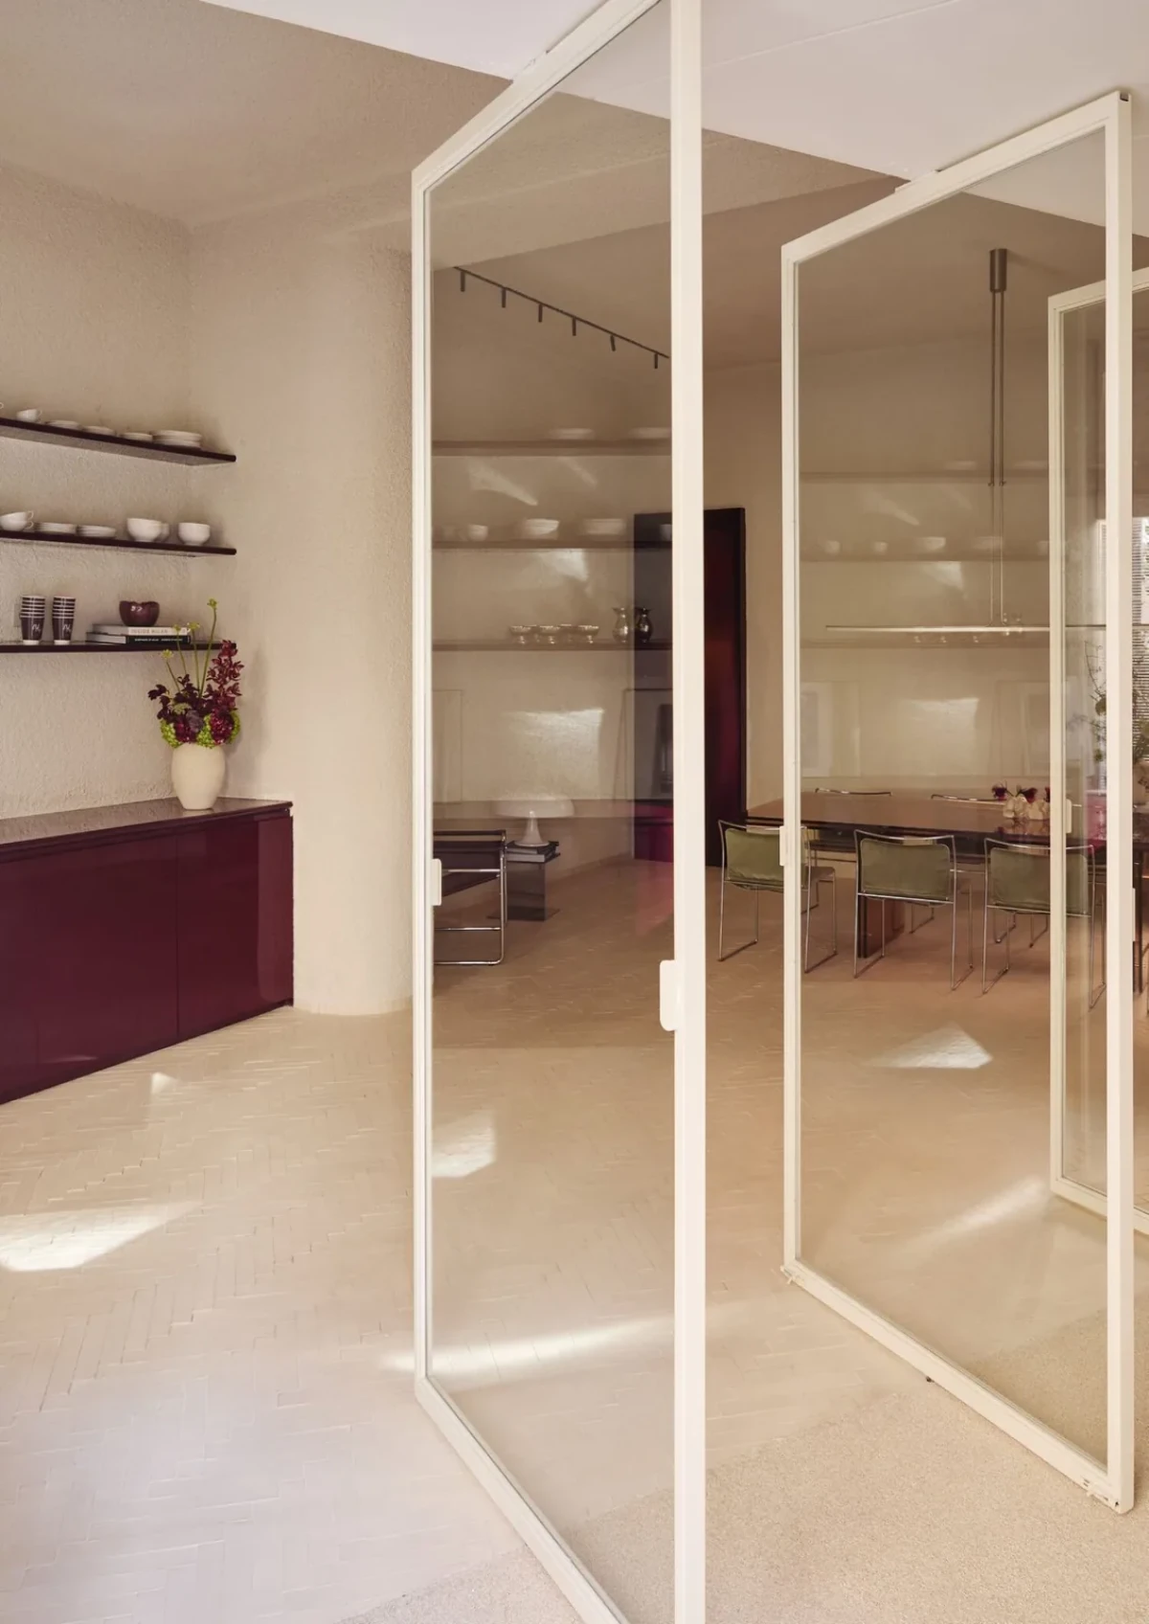
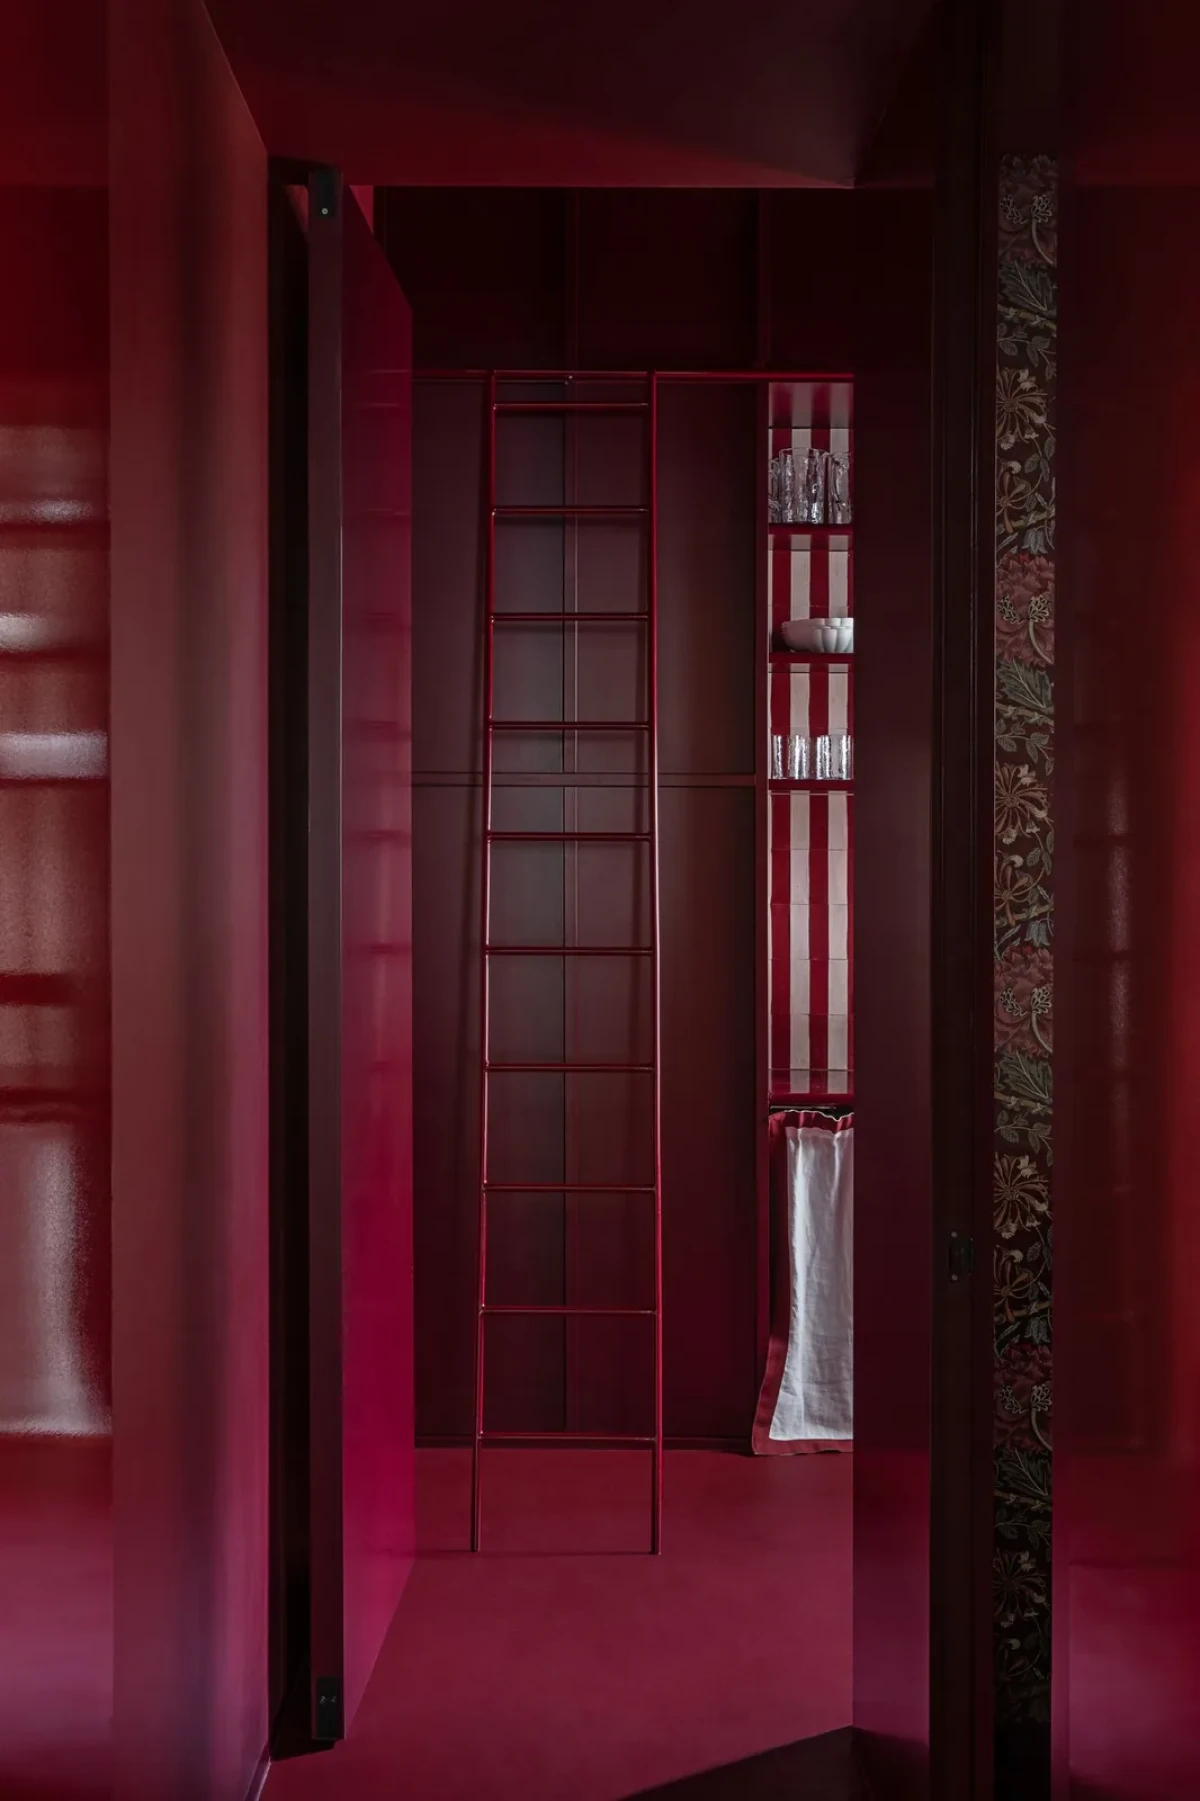
浅色主厅的一侧设有亮面红色柜体,厨房、设备与收纳藏在柜门后。辅助房间的墙面、柜体、搁板、梯子和地面也采用红色,与IM Signature的品牌色一致。
Glossy red cabinetry lines one side of the pale main room, concealing the kitchen, equipment and storage. The walls, cabinets, shelves, ladder and floor of the ancillary rooms are also red, matching IM Signature’s brand colour.
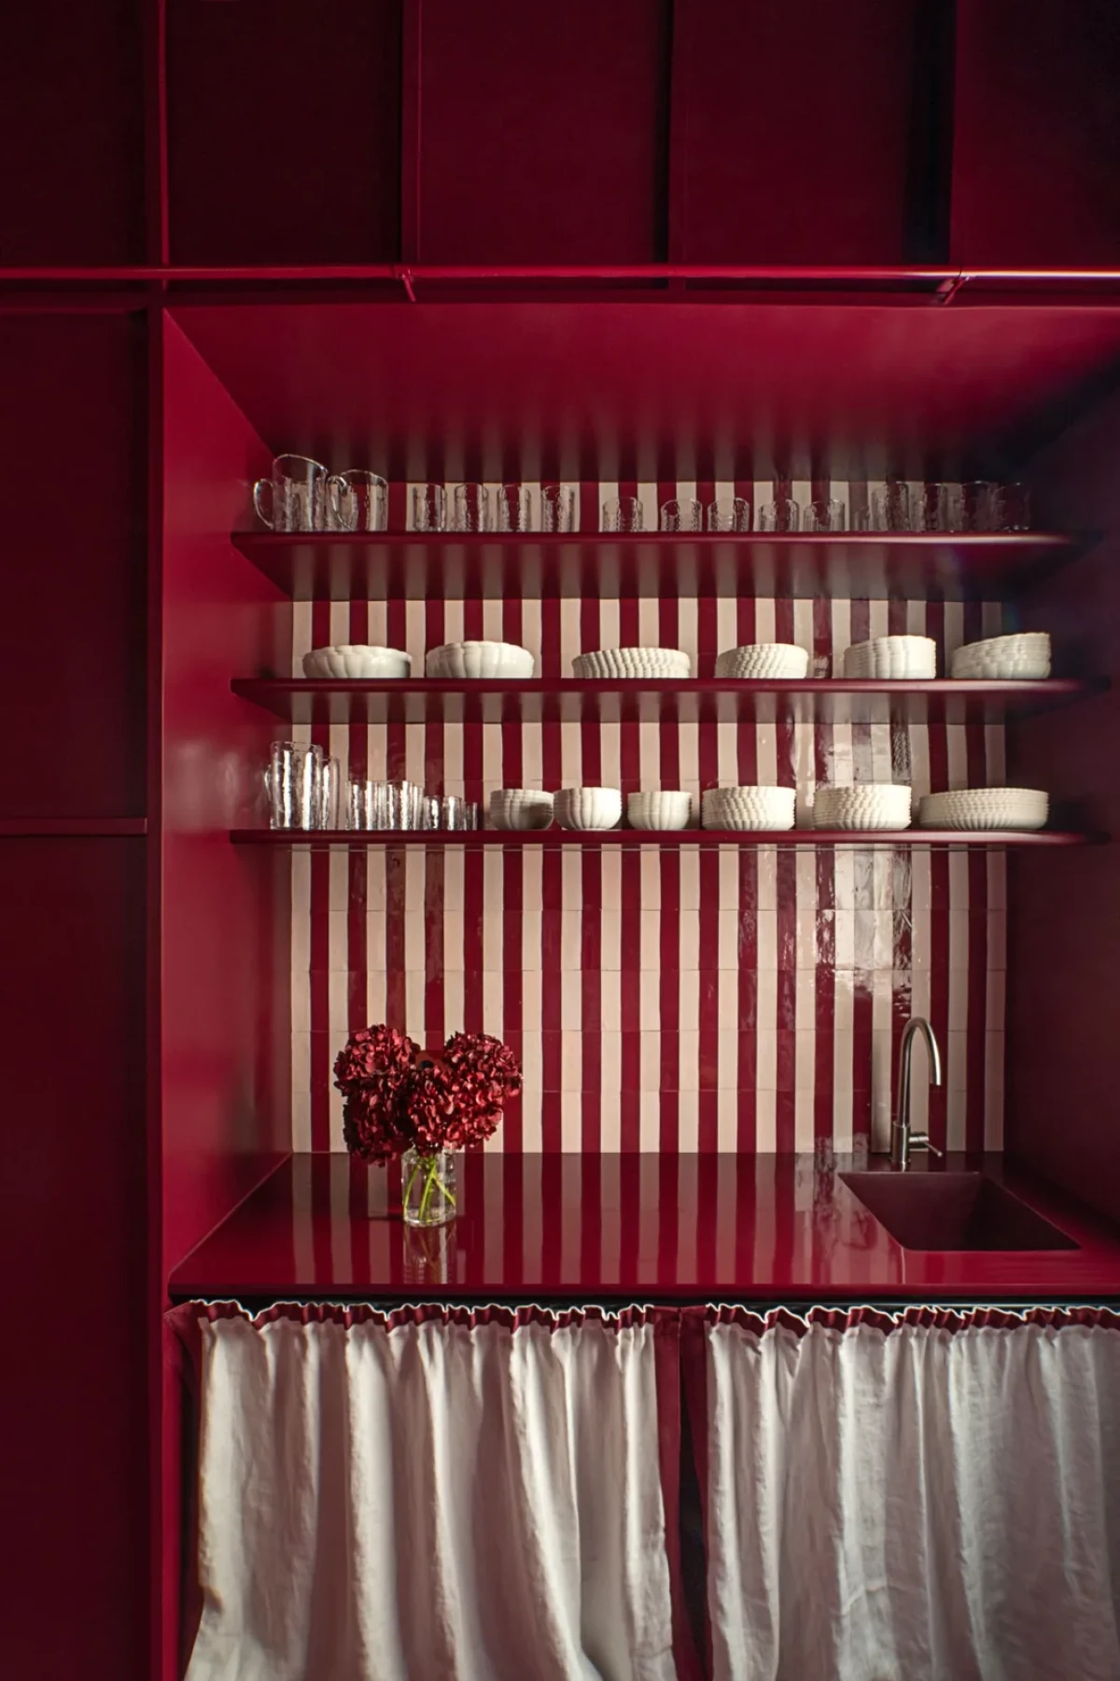
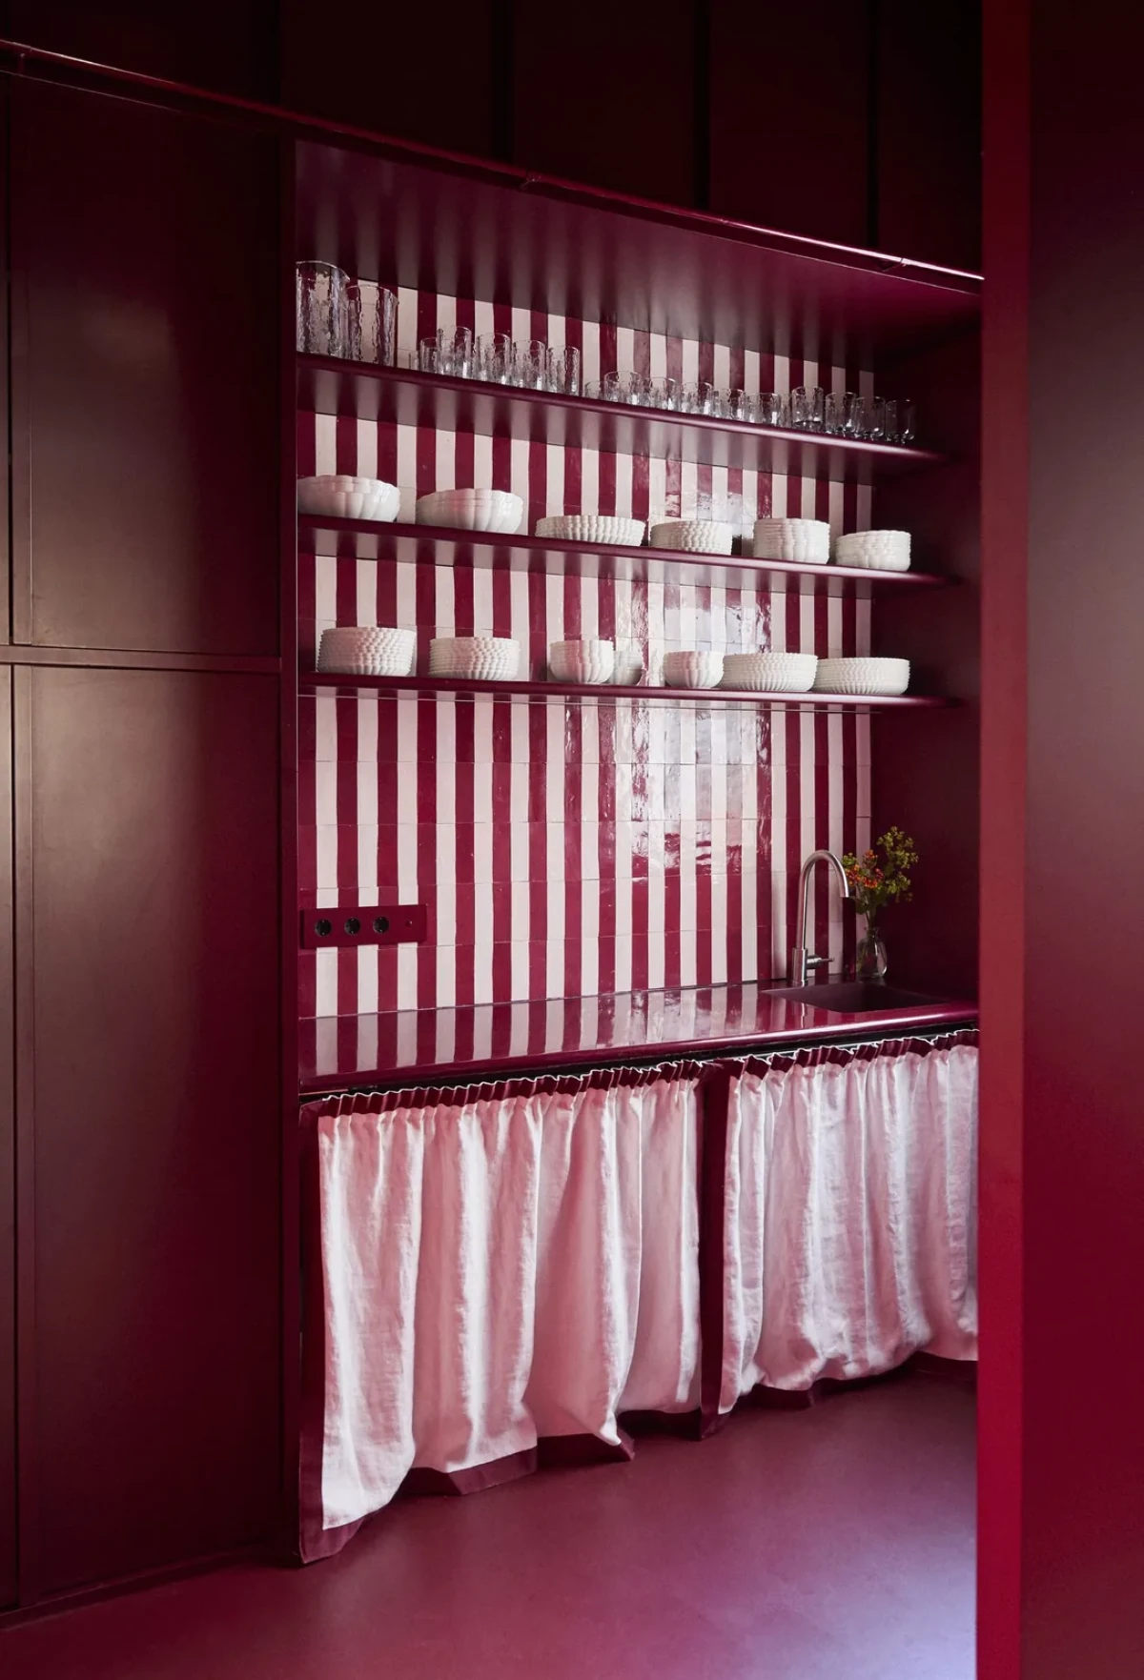
水槽背后铺有红白条纹砖,杯具沿着横向搁板排列,下面的柜体以亚麻布帘遮挡。这里兼作储藏和辅助工作空间,与可以调整布置的浅色主厅分开。
Red-and-white striped tiles line the wall behind the sink. Cups sit along horizontal shelves, with linen curtains screening the cabinetry below. This area provides storage and additional workspace, separate from the main room and its adaptable layout.
IM Café把厨房与收纳集中在红色柜体和辅助空间中,将浅色主厅留给办公、展示和活动。临街窗口在部分日期可以提供咖啡,这处办公室也有了向邻里开放的一面。
IM Café concentrates the kitchen and storage in red cabinetry and ancillary spaces, leaving the pale main room for work, displays and events. On selected days, coffee can be served through the street window, opening this workplace to its neighbours.
项目资料 / Project credits
项目 / Project — IM Café
地点 / Location — Madrid, Spain
设计 / Design — Nula Studio
设计师 / Designers — Laia Cervelló Sabaté;Miguel Fernández-Galiano
委托方 / Client — IM Signature
照明 / Lighting — Nanómetro Estudio
陶瓷台 / Ceramic counter — Xavier Mañosa(Apparatu)
配重陶瓷构件 / Ceramic counterweight components — Volupte Studio
摄影 / Photography — Asier Rua;Álvaro Tomé
图片提供 / Images courtesy of — Nula Studio
原始报道及核验资料 / Original feature and references — Yellowtrace;Neo2;AD España
编辑改写 / Editorial adaptation — 01DES