RESIDENTIAL · PARIS
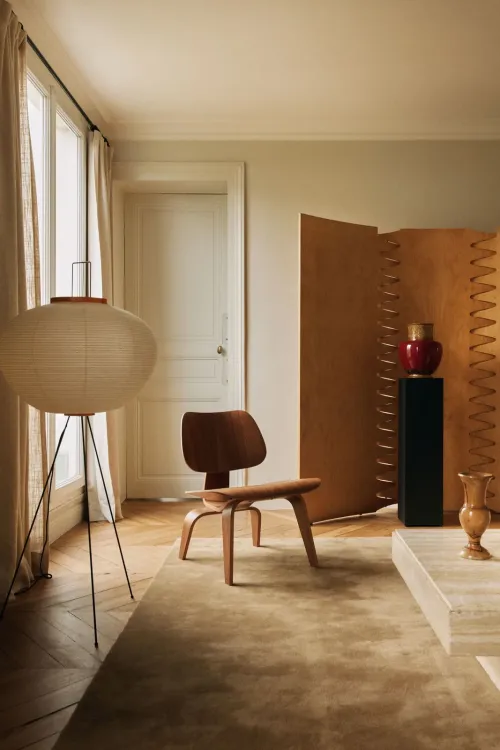
Voltaire两侧都设有窗户,原先零碎的隔间却限制了室内采光。Diettert Collet调整了这套巴黎老公寓的布局,保留原有装饰细节,在浅色起居室旁设置黑色入口与厨房。
Although Voltaire features windows on both elevations, a fragmented original layout long obstructed daylight. Diettert Collet reconfigured the Haussmannian flat to improve cross-ventilation and natural illumination while preserving historic mouldings, positioning an all-black entrance and kitchen alongside a luminous, pale living room.
打开房间之间的分隔Opening Passages Between Rooms
Voltaire位于巴黎第十一区,面积55㎡,自20世纪70年代以来未再翻修。改造打开了部分空间分隔,使房间之间的通行更直接,也让两侧窗户的光线进入室内更深处。
Located in Paris's 11th arrondissement, the 55-square-metre apartment had not been renovated since the 1970s. The redesign removes select partitions to streamline circulation between rooms and draw daylight from both street- and courtyard-facing windows deeper into the plan.
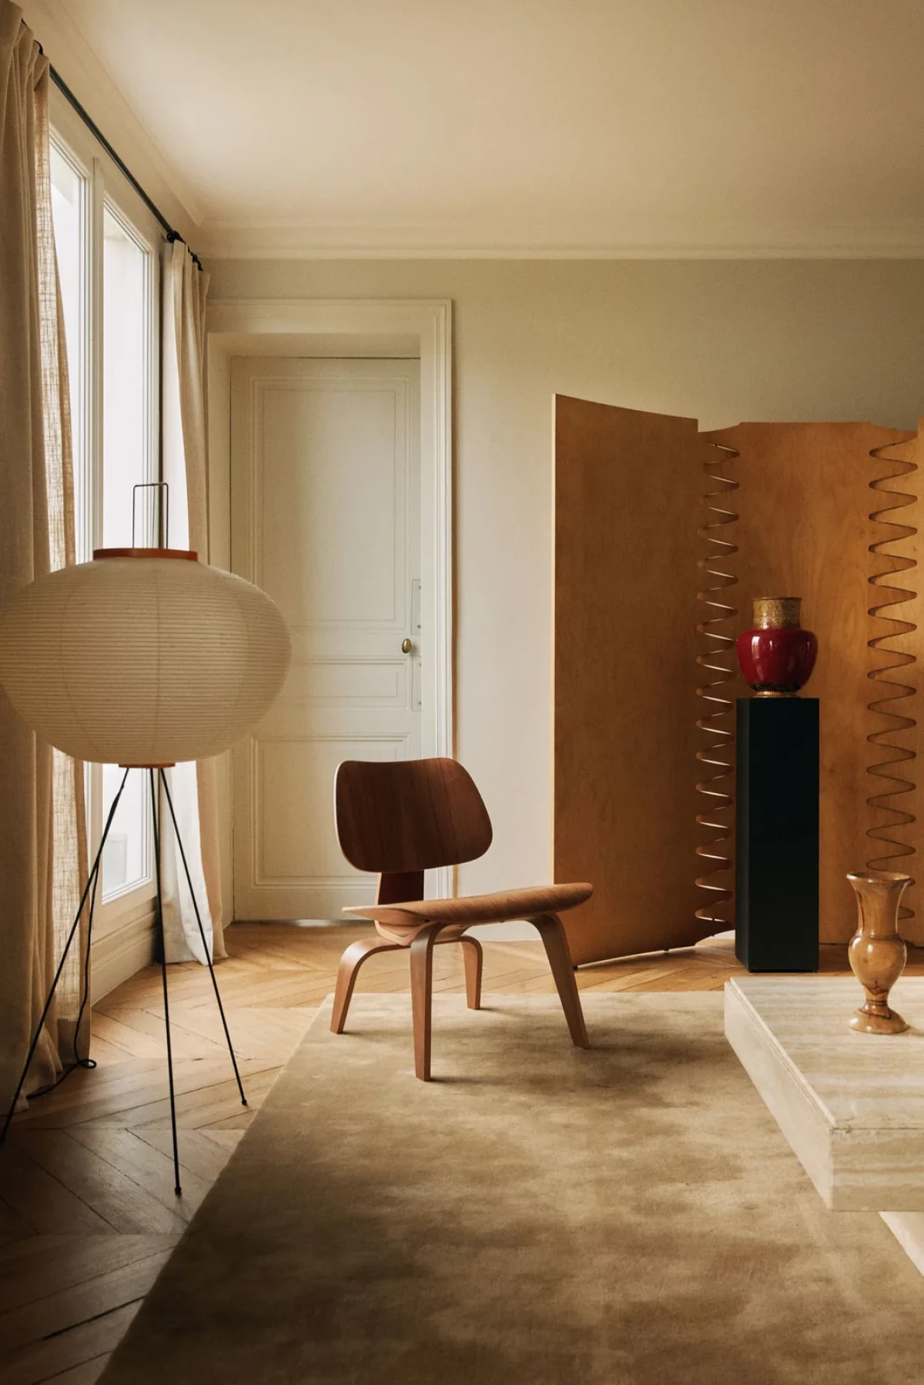
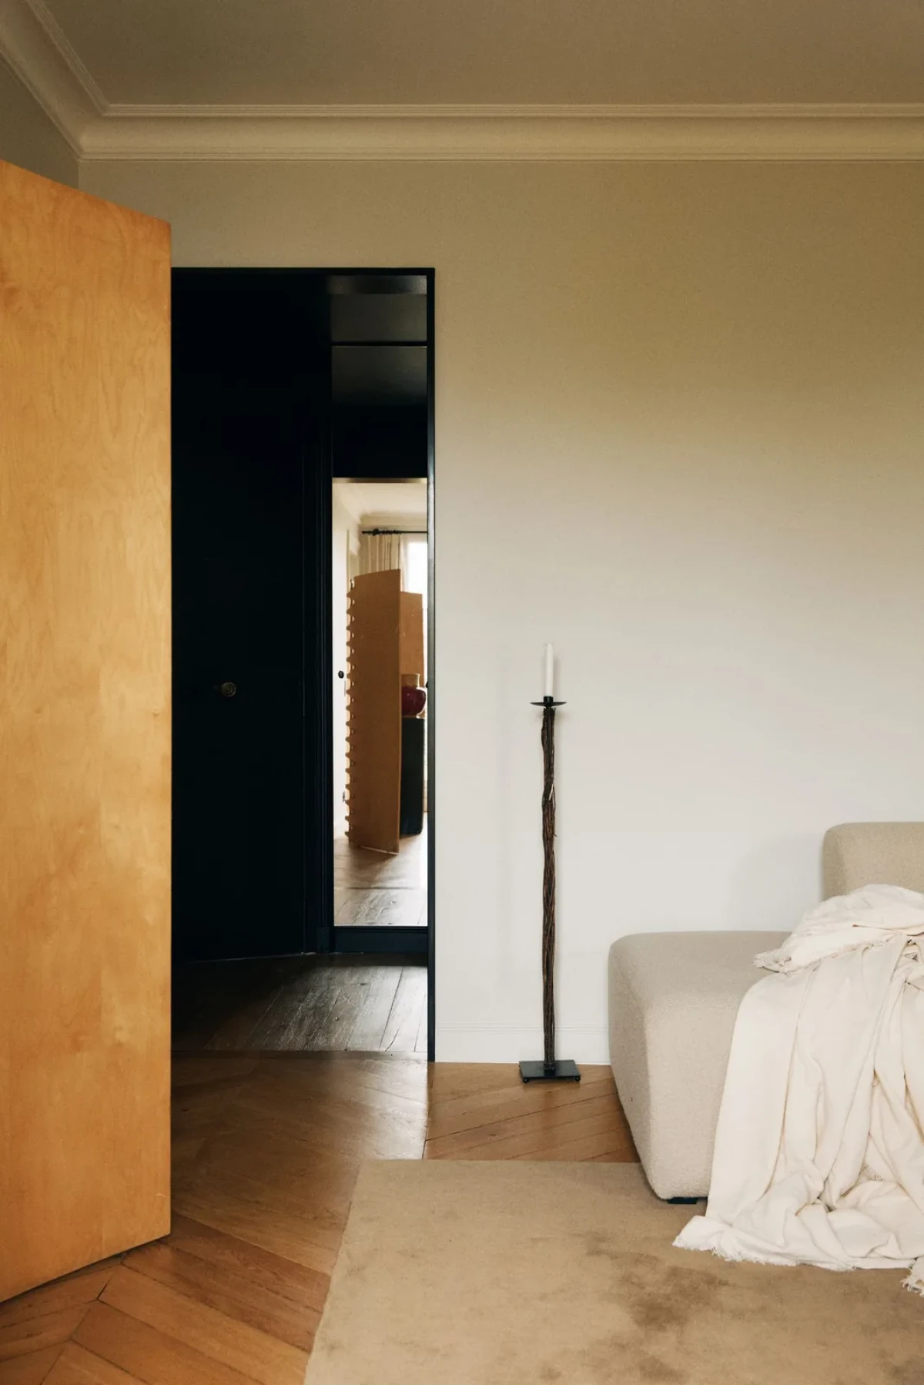
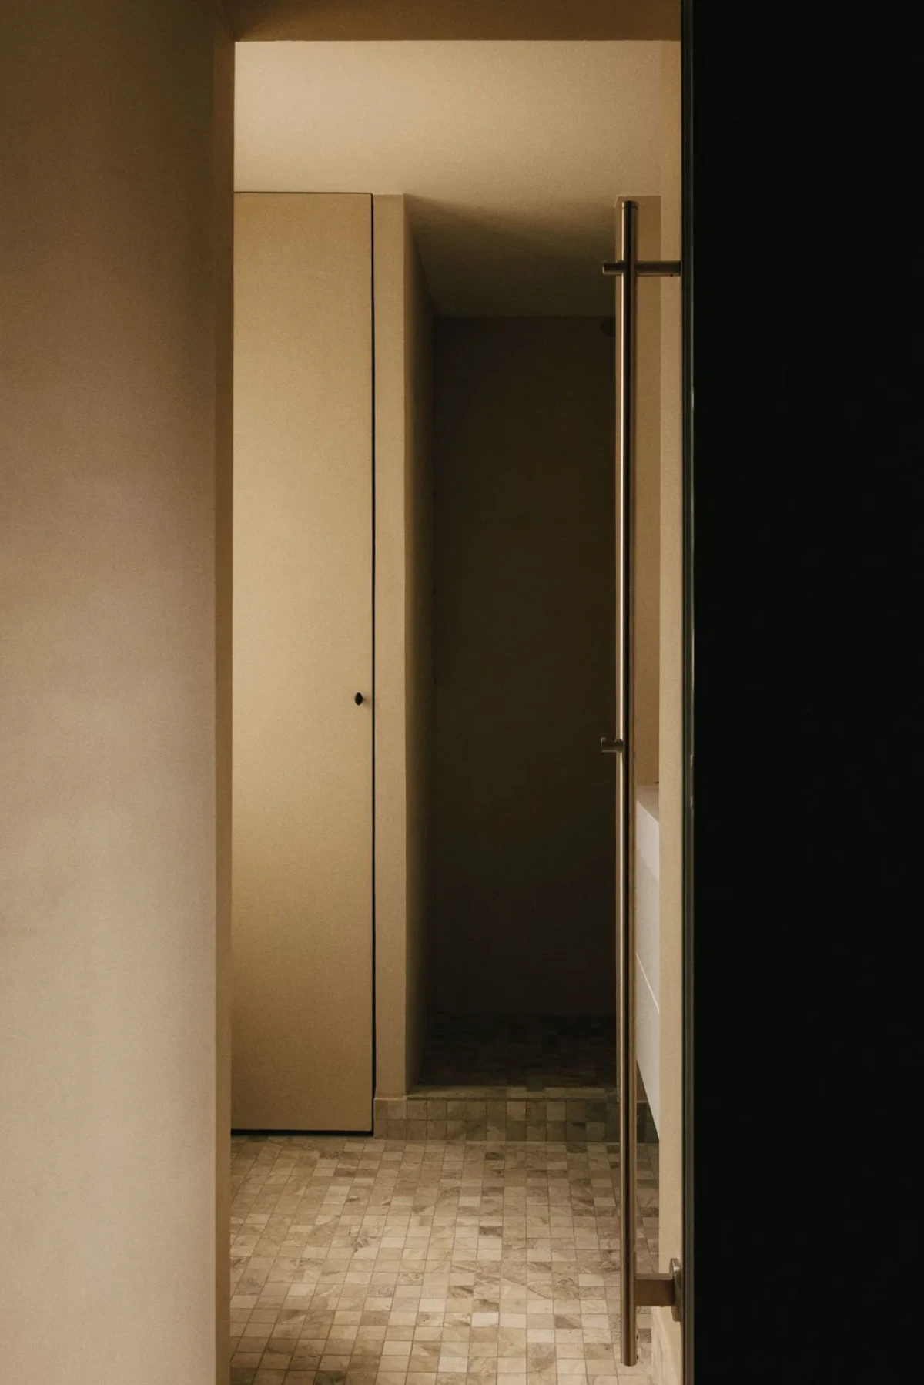
入口狭小、没有窗户,墙面采用黑色,与相邻的浅色起居室形成明暗对比。站在起居室内,可以看见浅墙上的深色门洞。
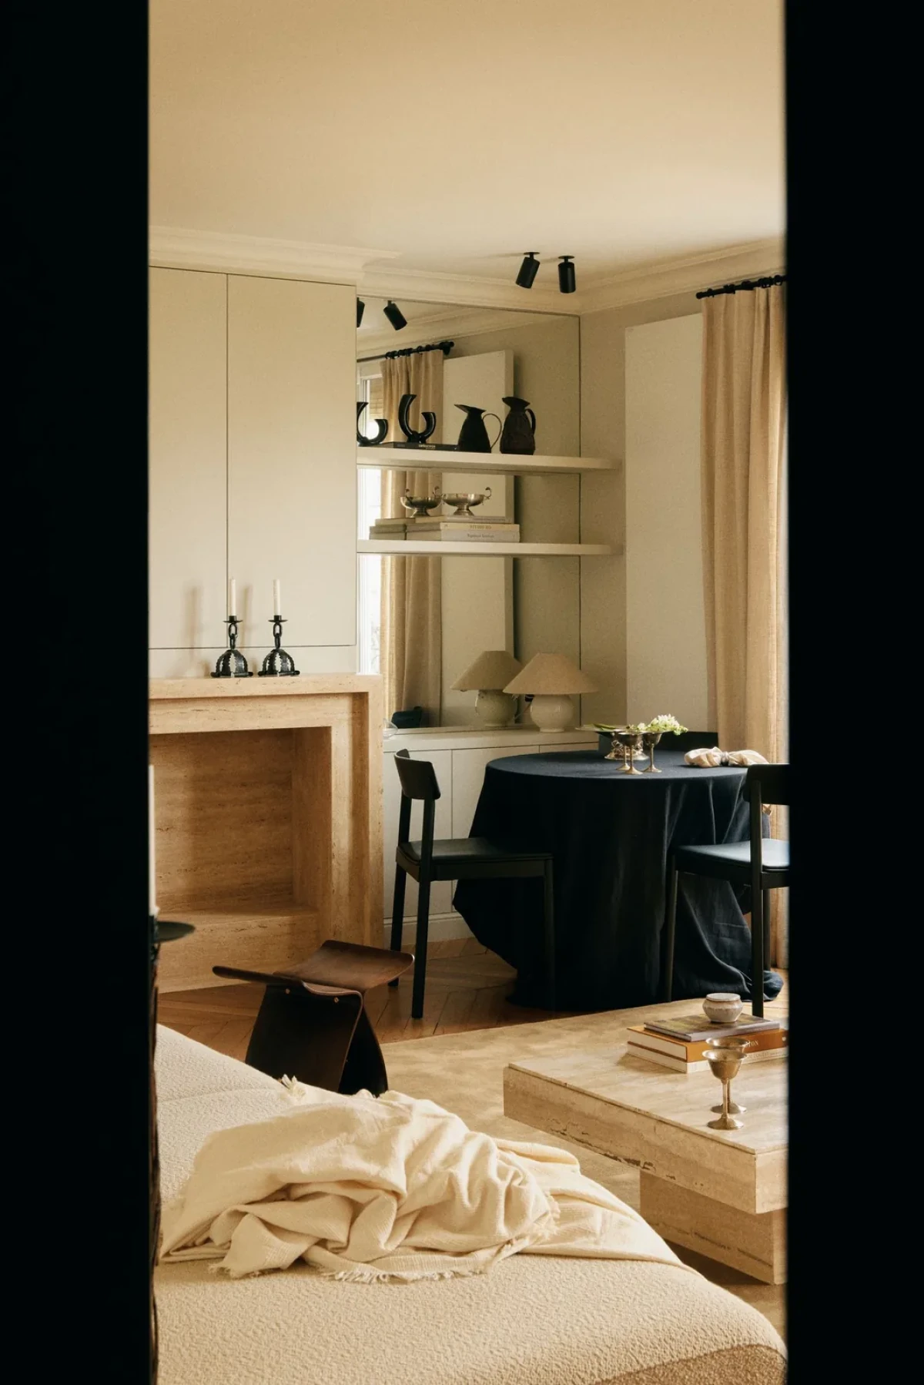
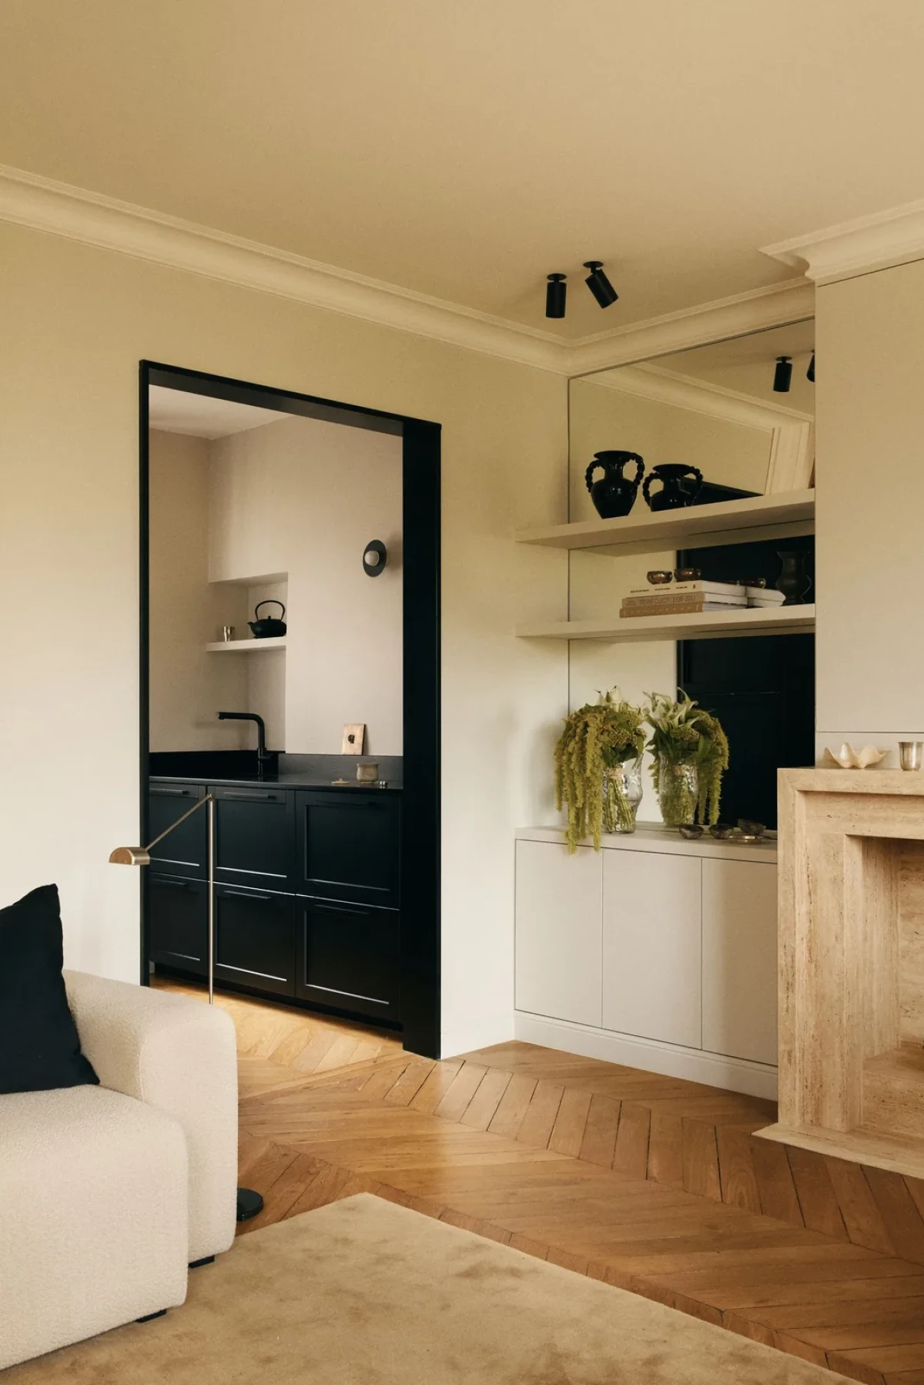
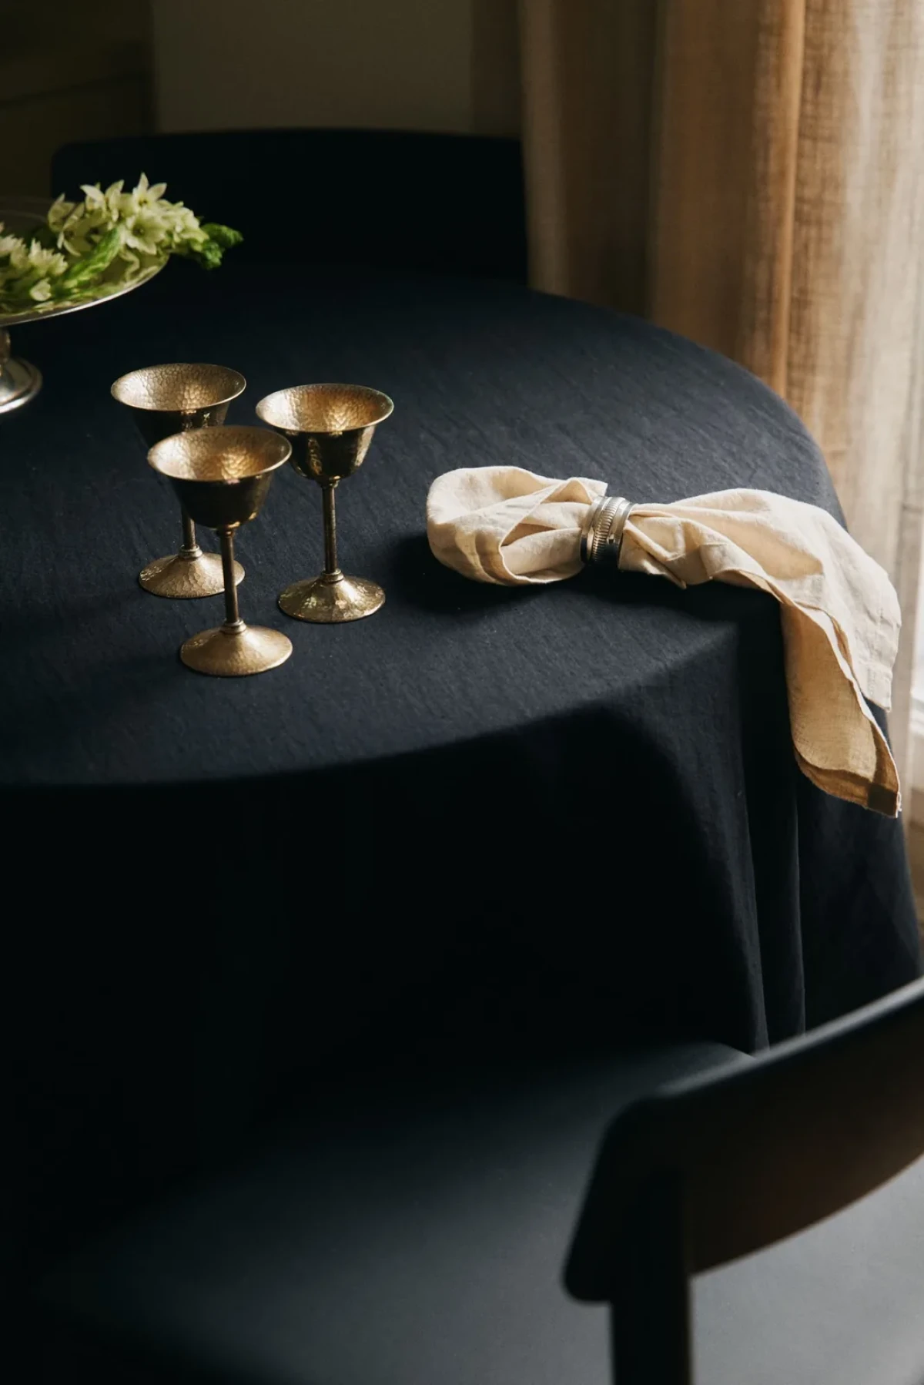
Compact and windowless, the entryway is rendered entirely in black, forming a stark chiaroscuro transition into the adjacent pale living area. From within the main living space, these deep, dark portals clearly frame the thresholds leading to other rooms.
厨房与壁炉Kitchen and Fireplace
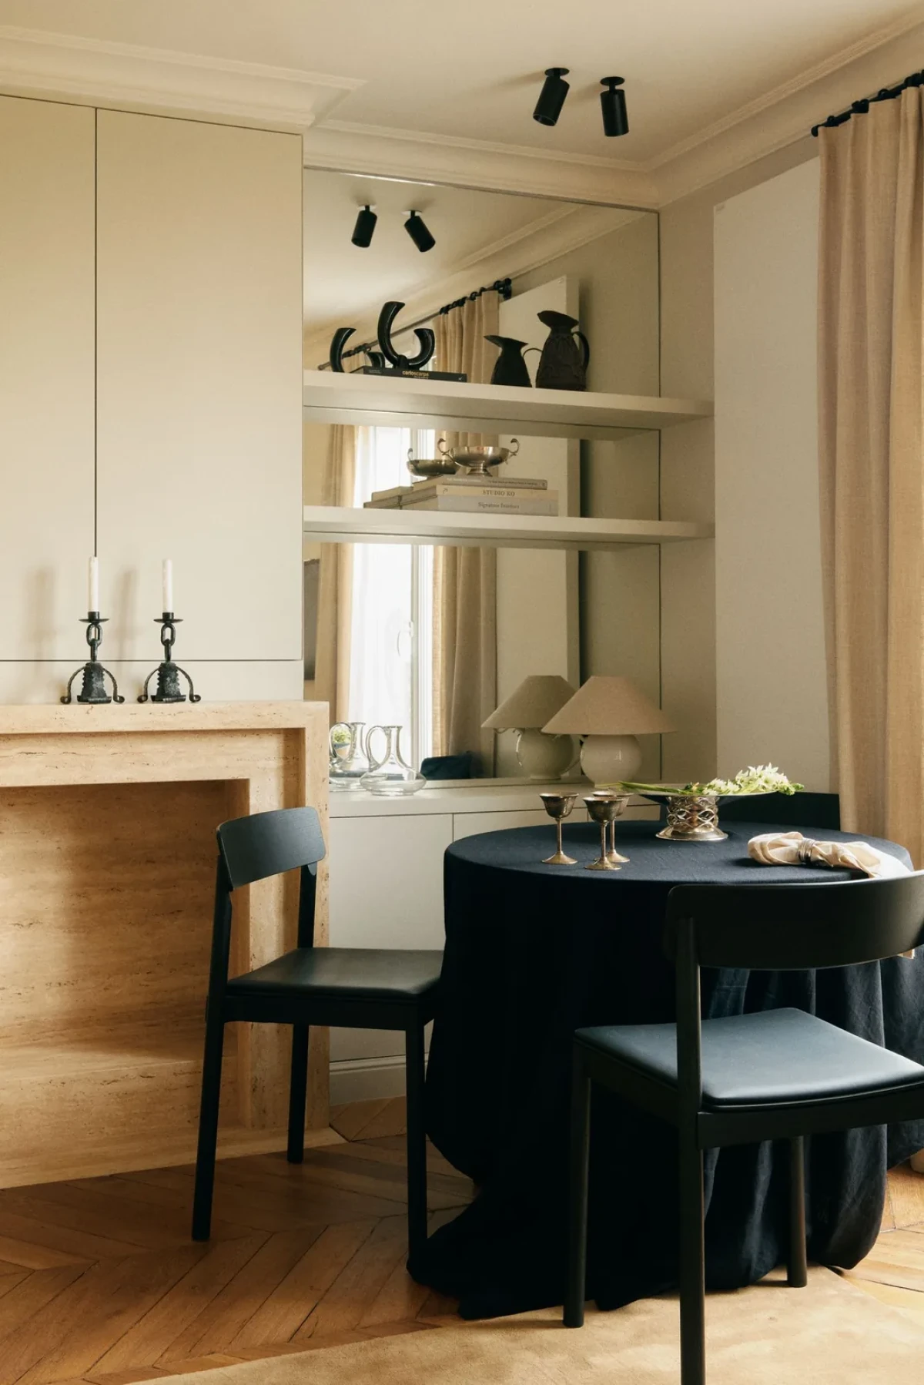
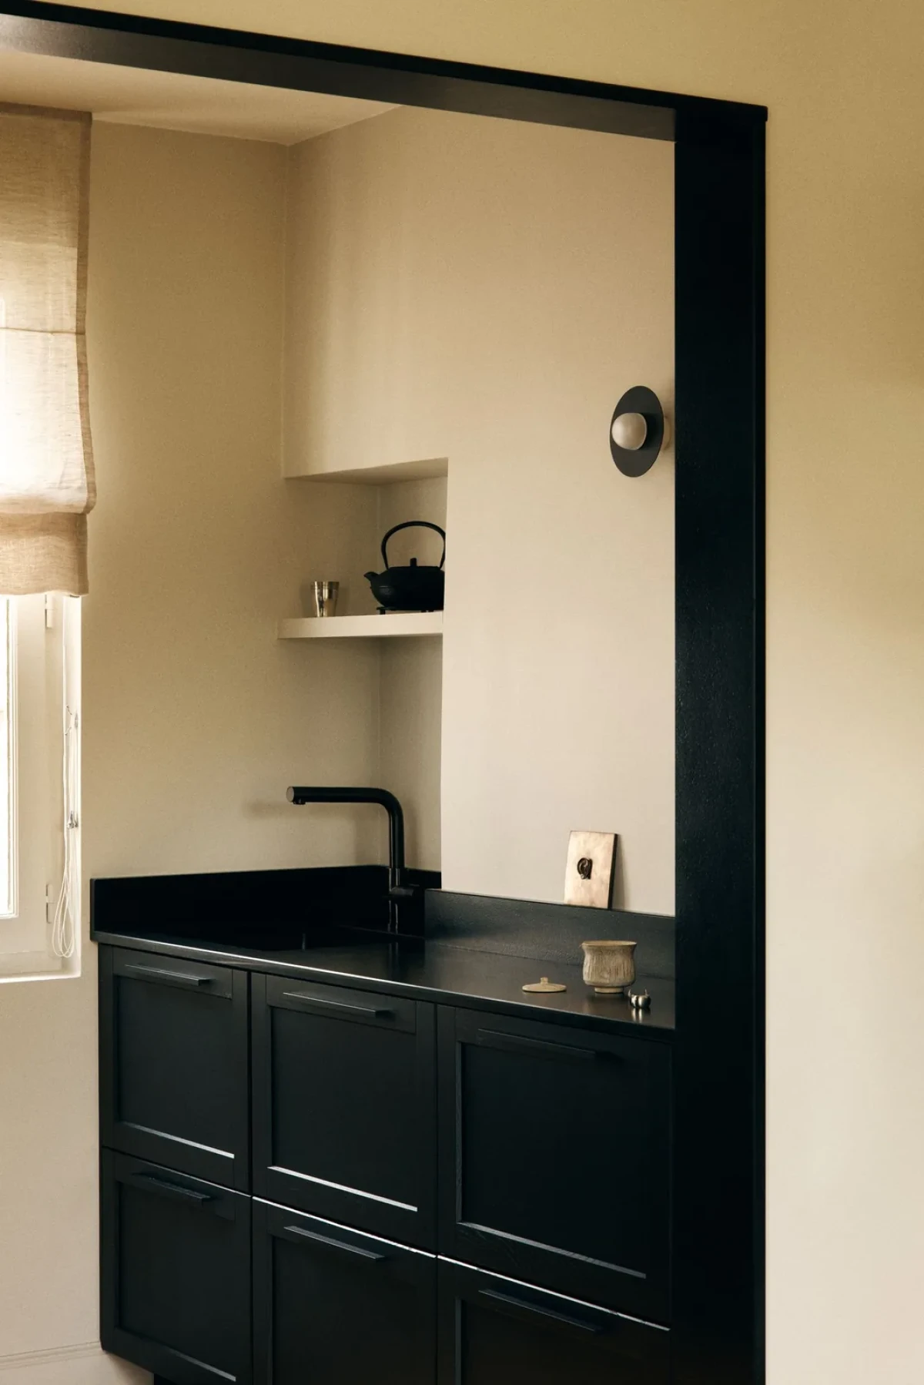
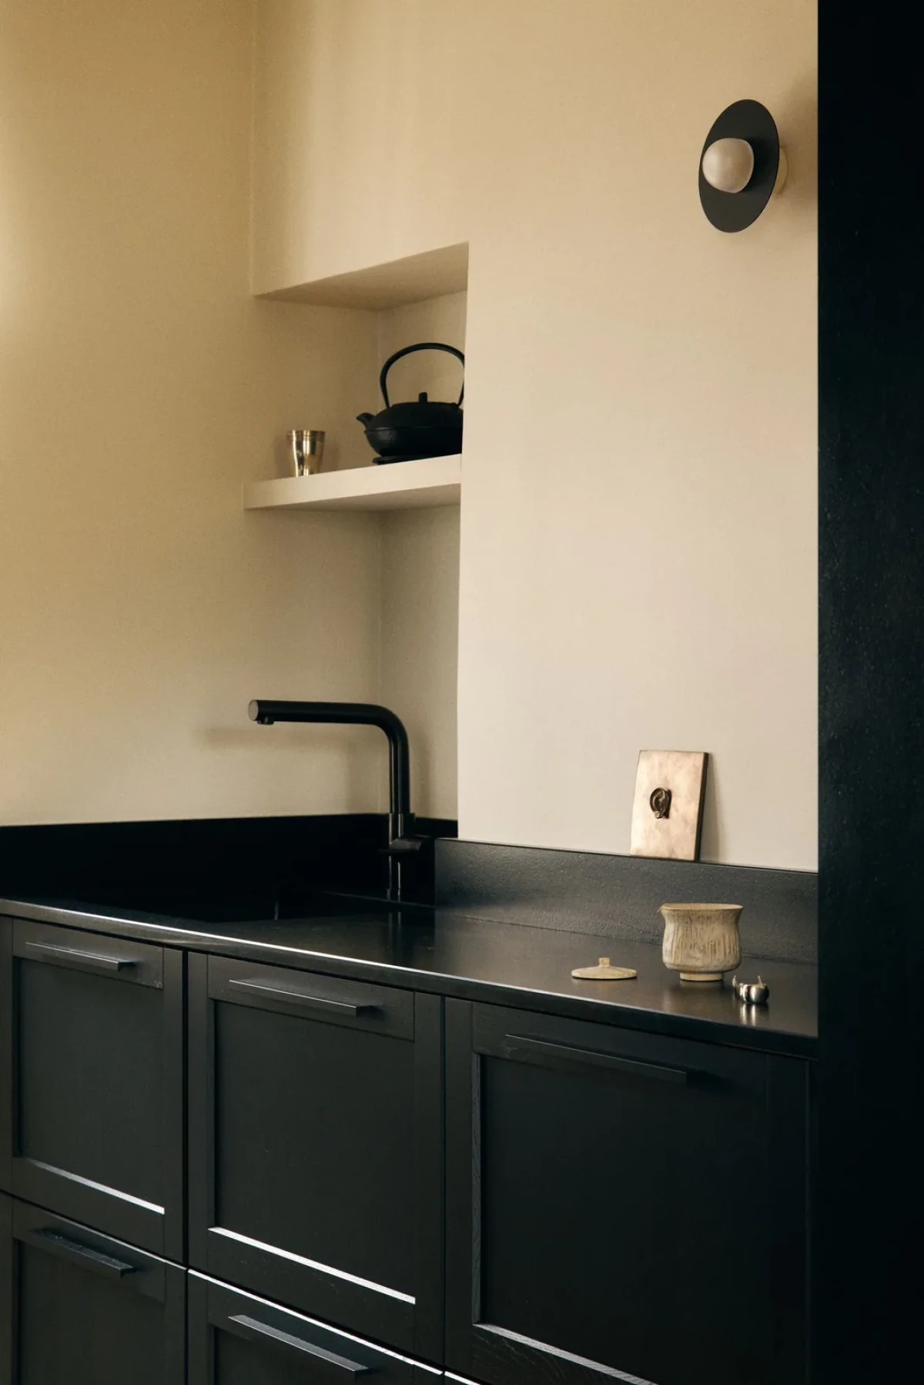
厨房向起居室敞开,柜体嵌入墙面凹处,黑色柜门搭配津巴布韦花岗岩台面。面向起居室的一侧没有布满吊柜,较高的柜体与设备集中在对面,窗下设有操作台。
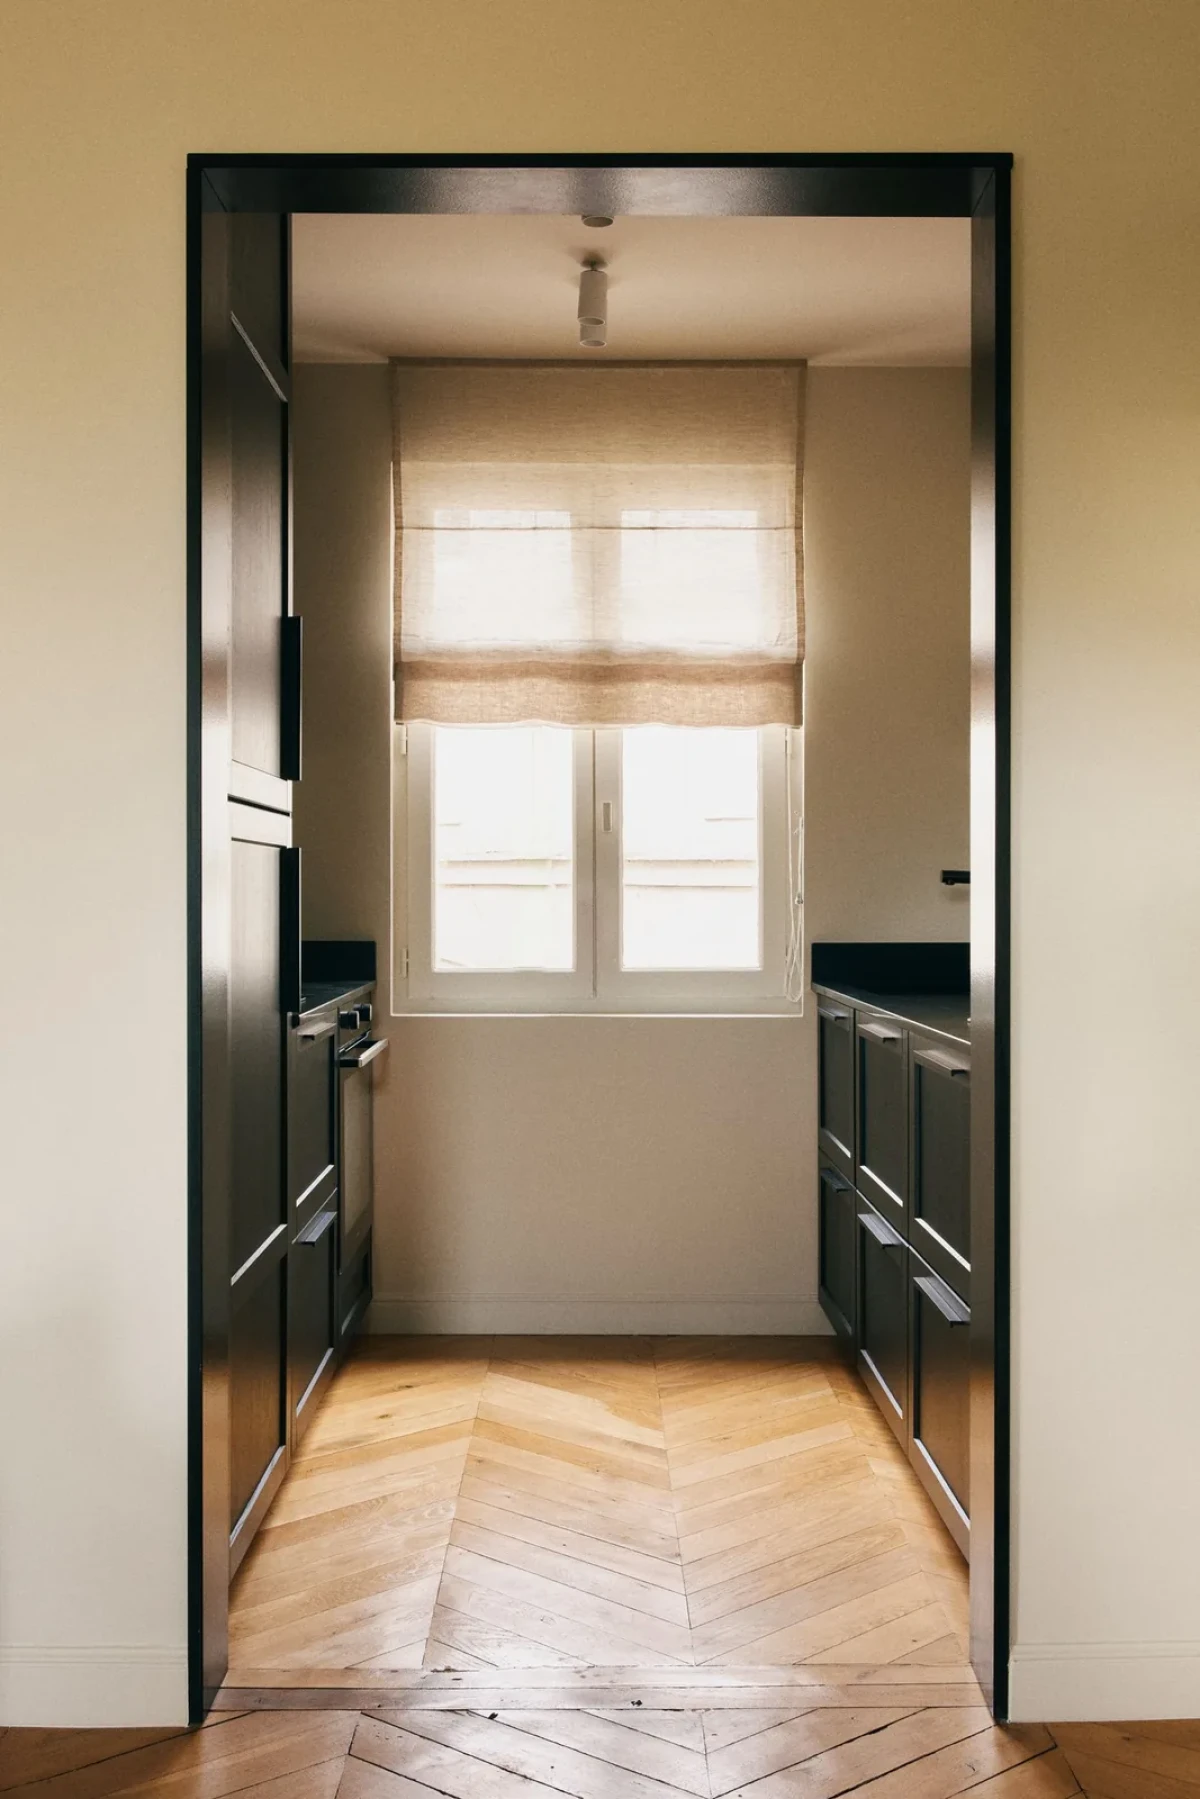
Opening directly into the living room, the kitchen features cabinetry recessed into wall alcoves, with matte black fronts paired with Zimbabwe granite worktops. Rather than crowding the living-facing threshold with overhead units, tall cupboards and appliances are gathered on the opposite wall, keeping a preparation counter low beneath the window.
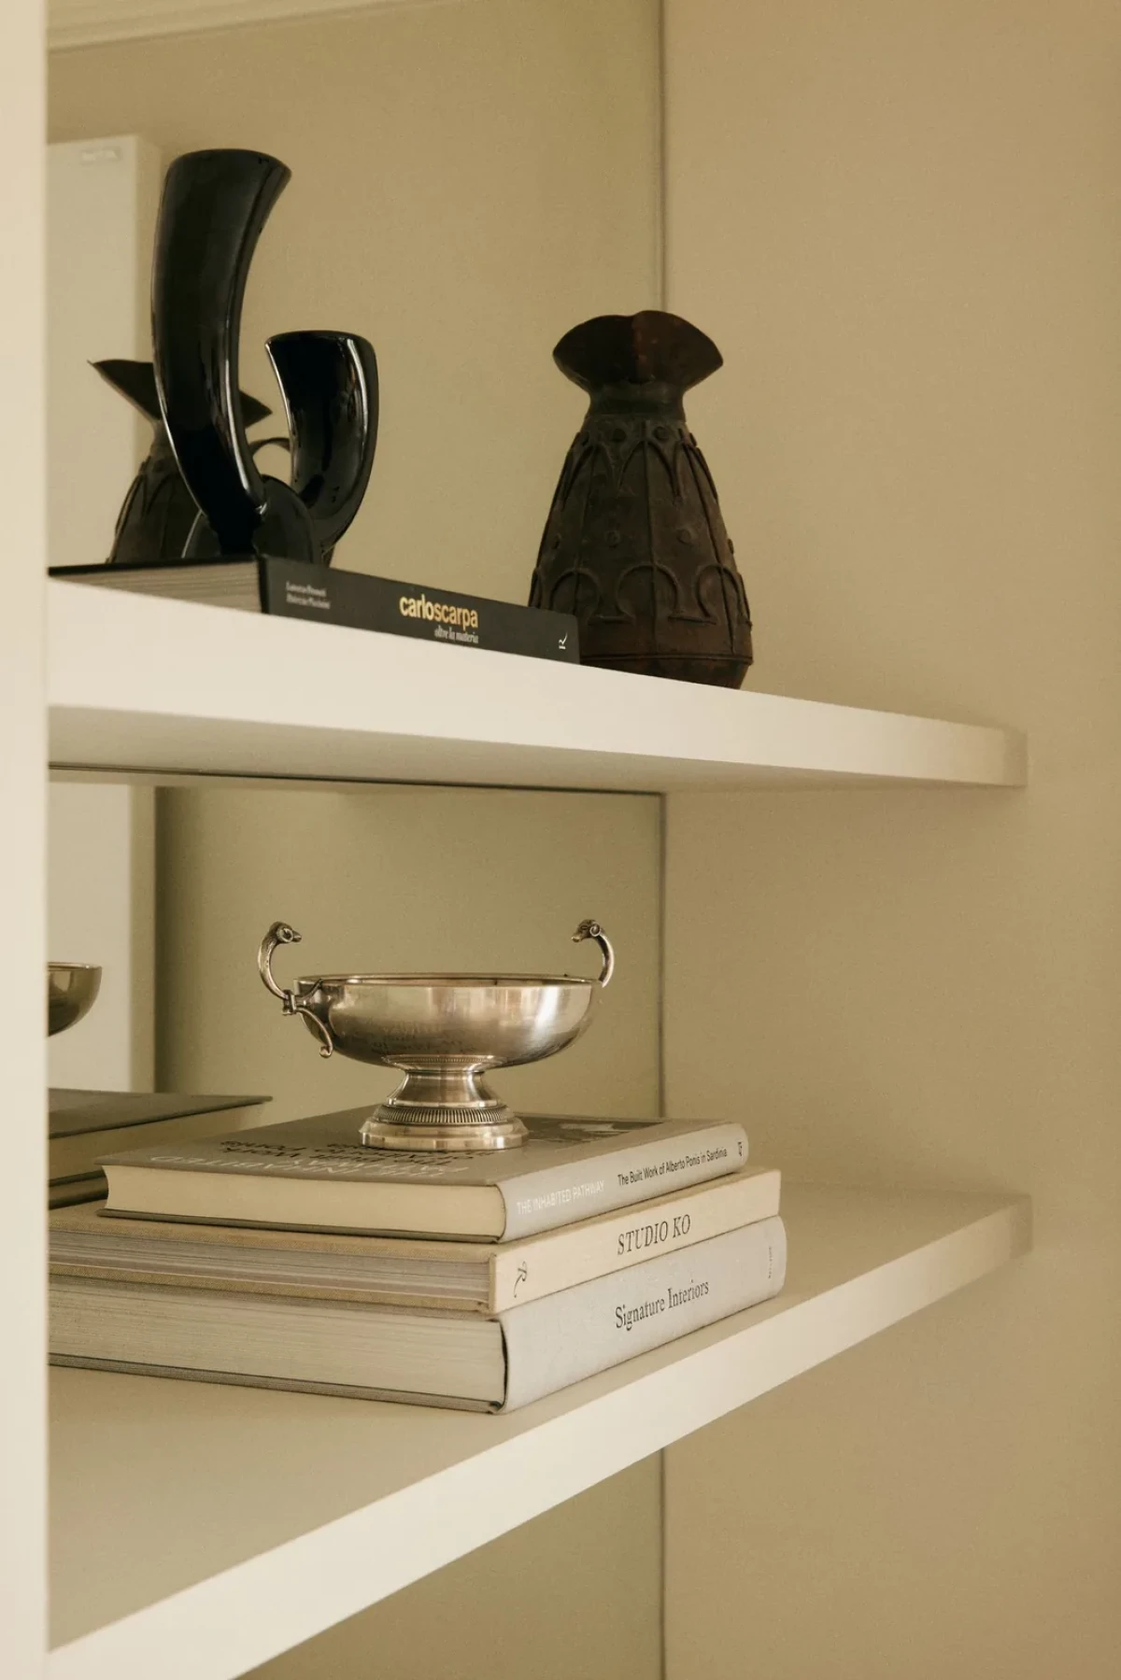
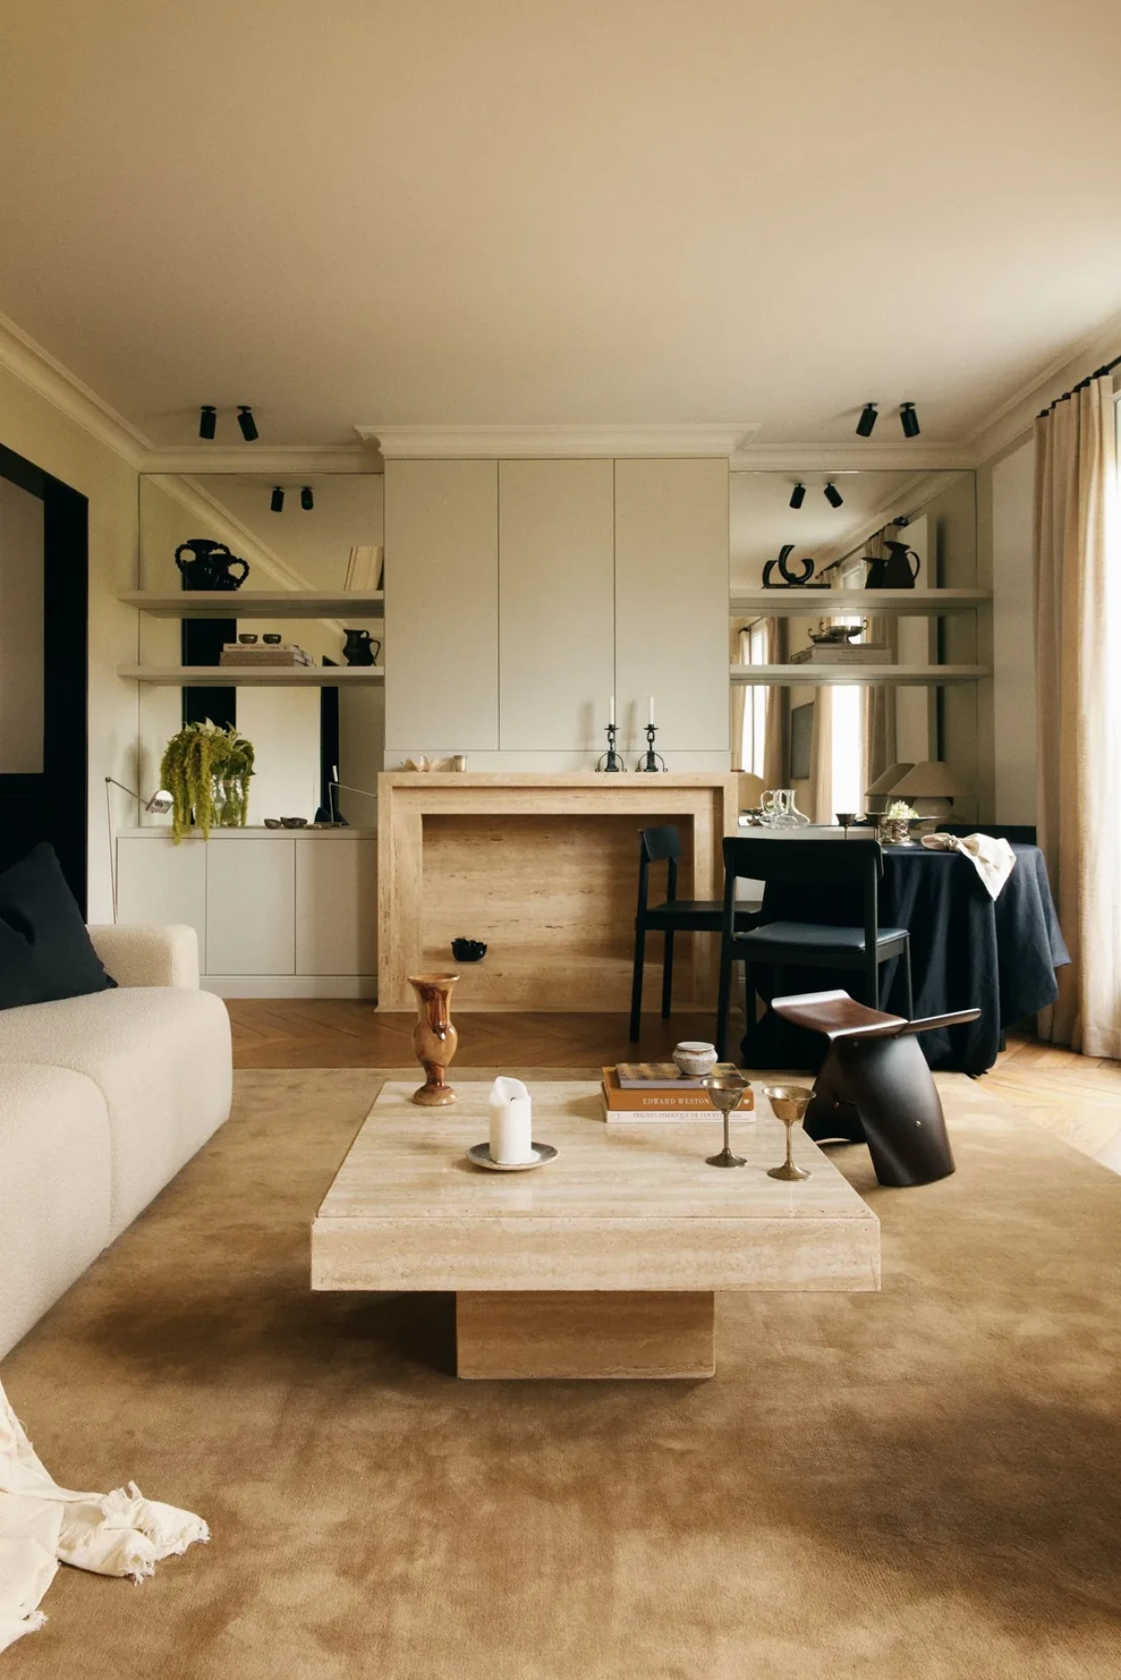
业主原本想要一座传统大理石壁炉,设计团队建议改用定制洞石壁炉,以厚重、简洁的轮廓取代传统造型。壁炉两侧的柜架背衬镜面,映出窗户和室内家具。
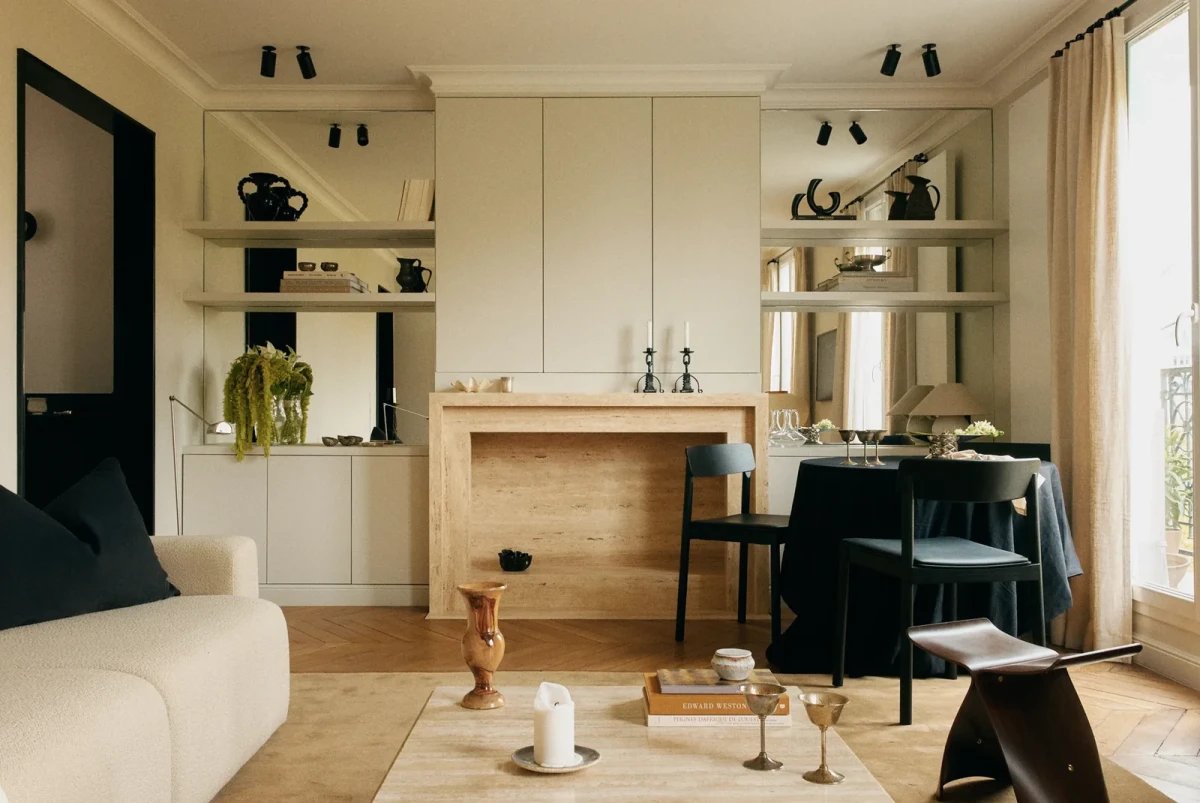
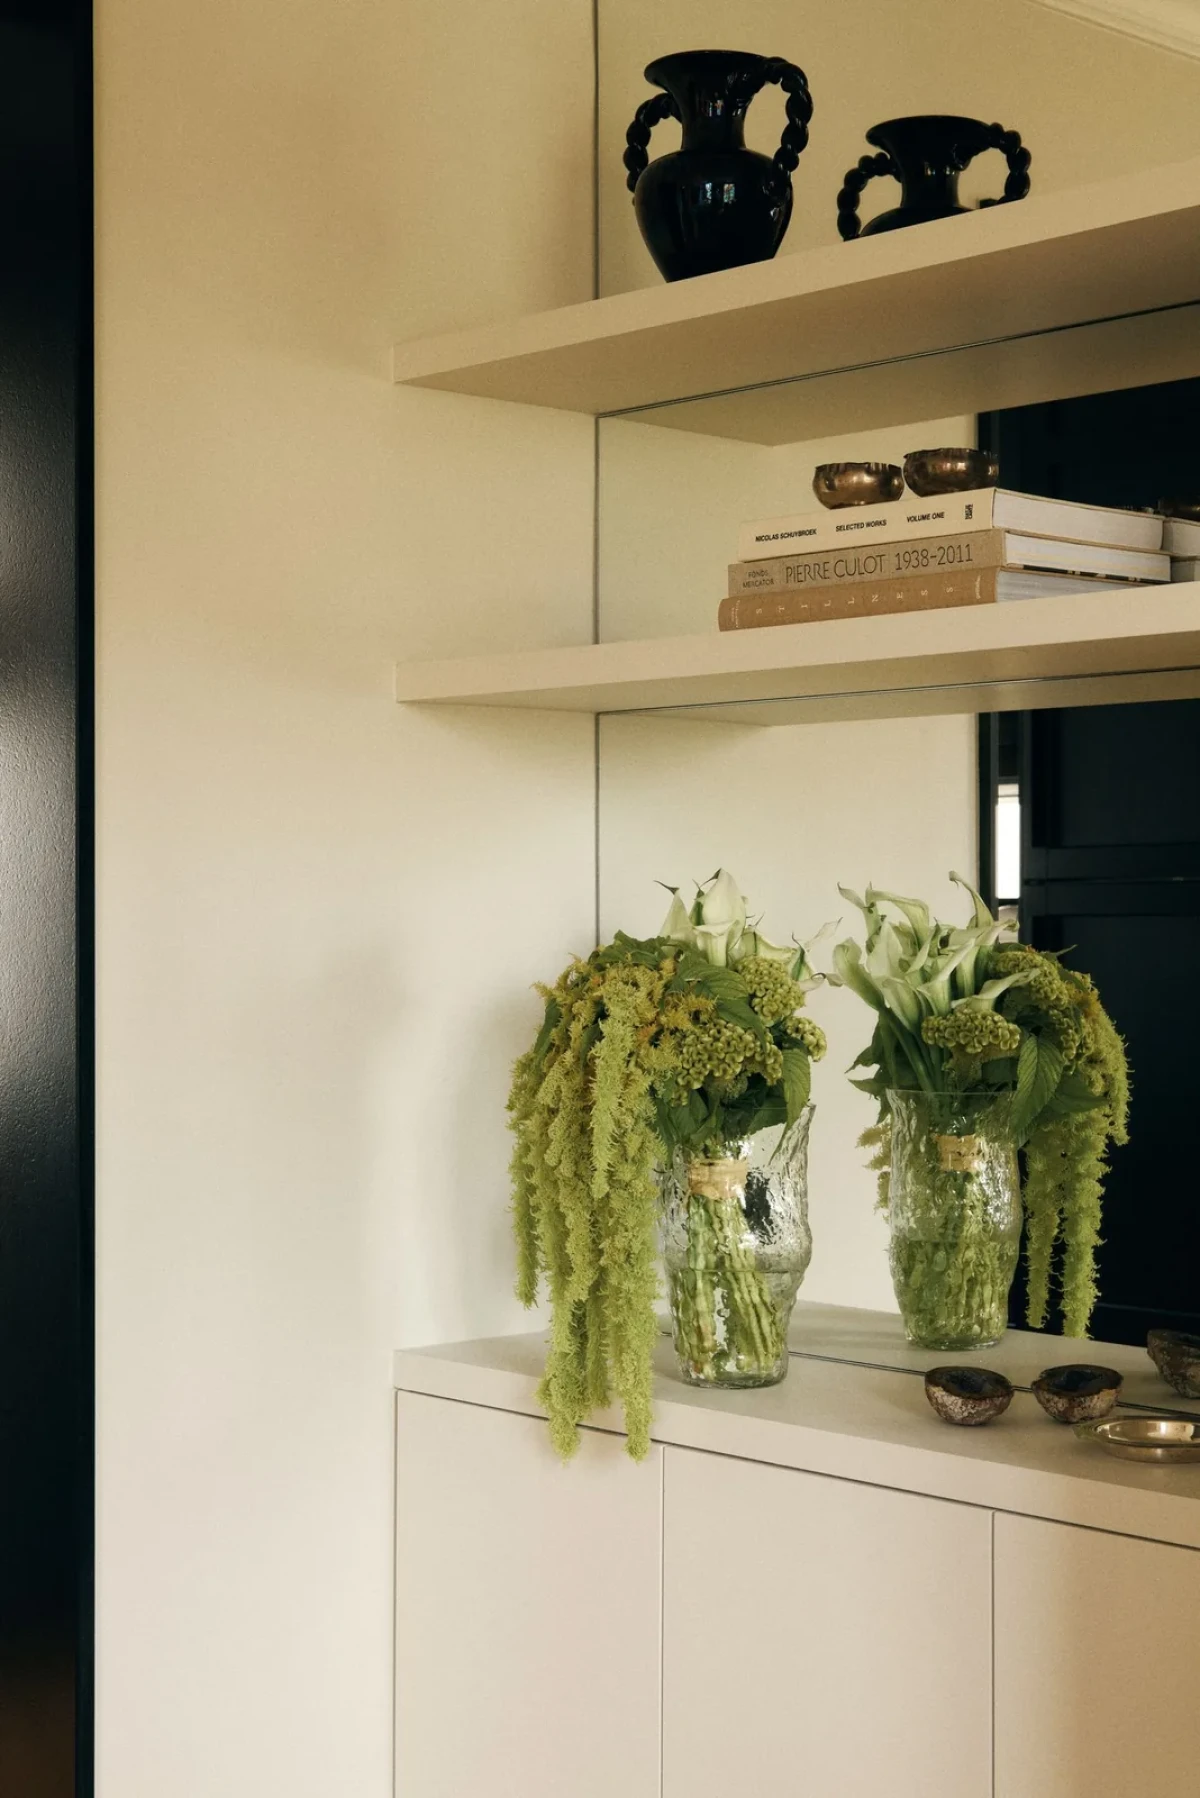
While the client initially requested a period marble mantle, the design team proposed a custom travertine fireplace with bold, sculptural massing that departs from traditional profiles. Flanking the hearth, bespoke shelving units are lined with mirror backings, reflecting daylight from the windows and interior furnishings across the room.
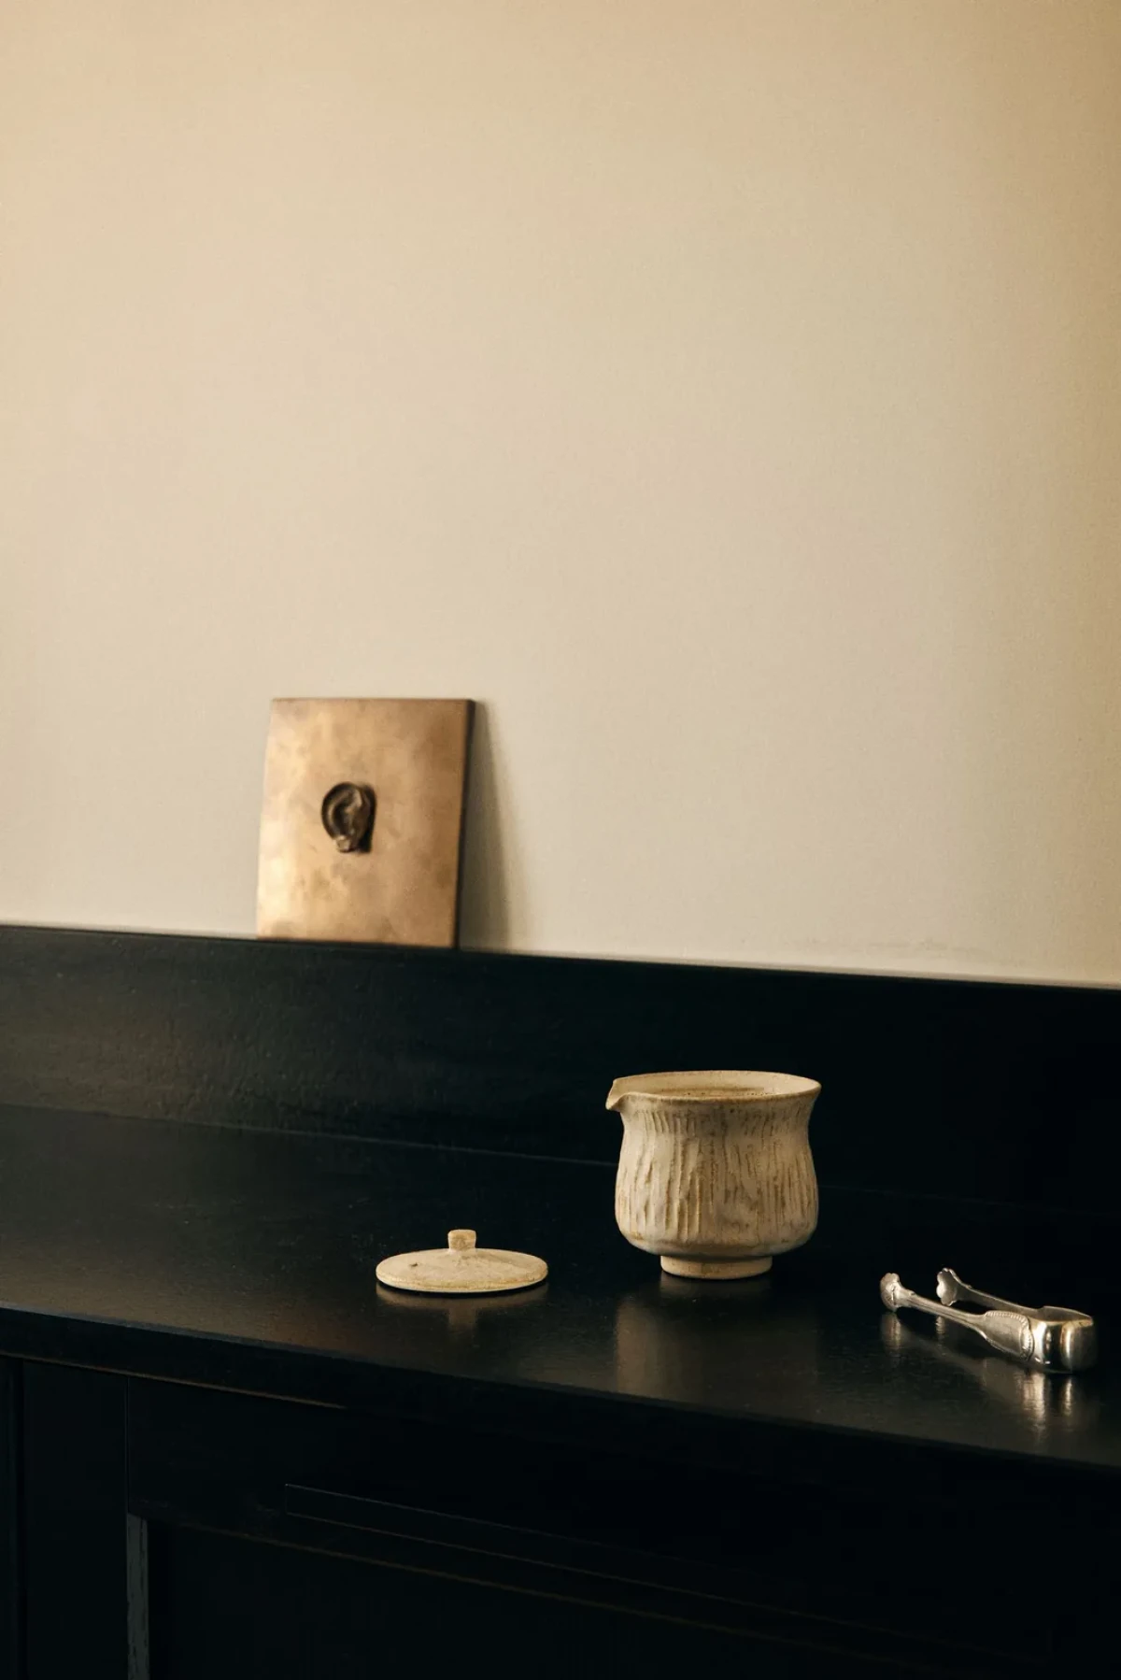
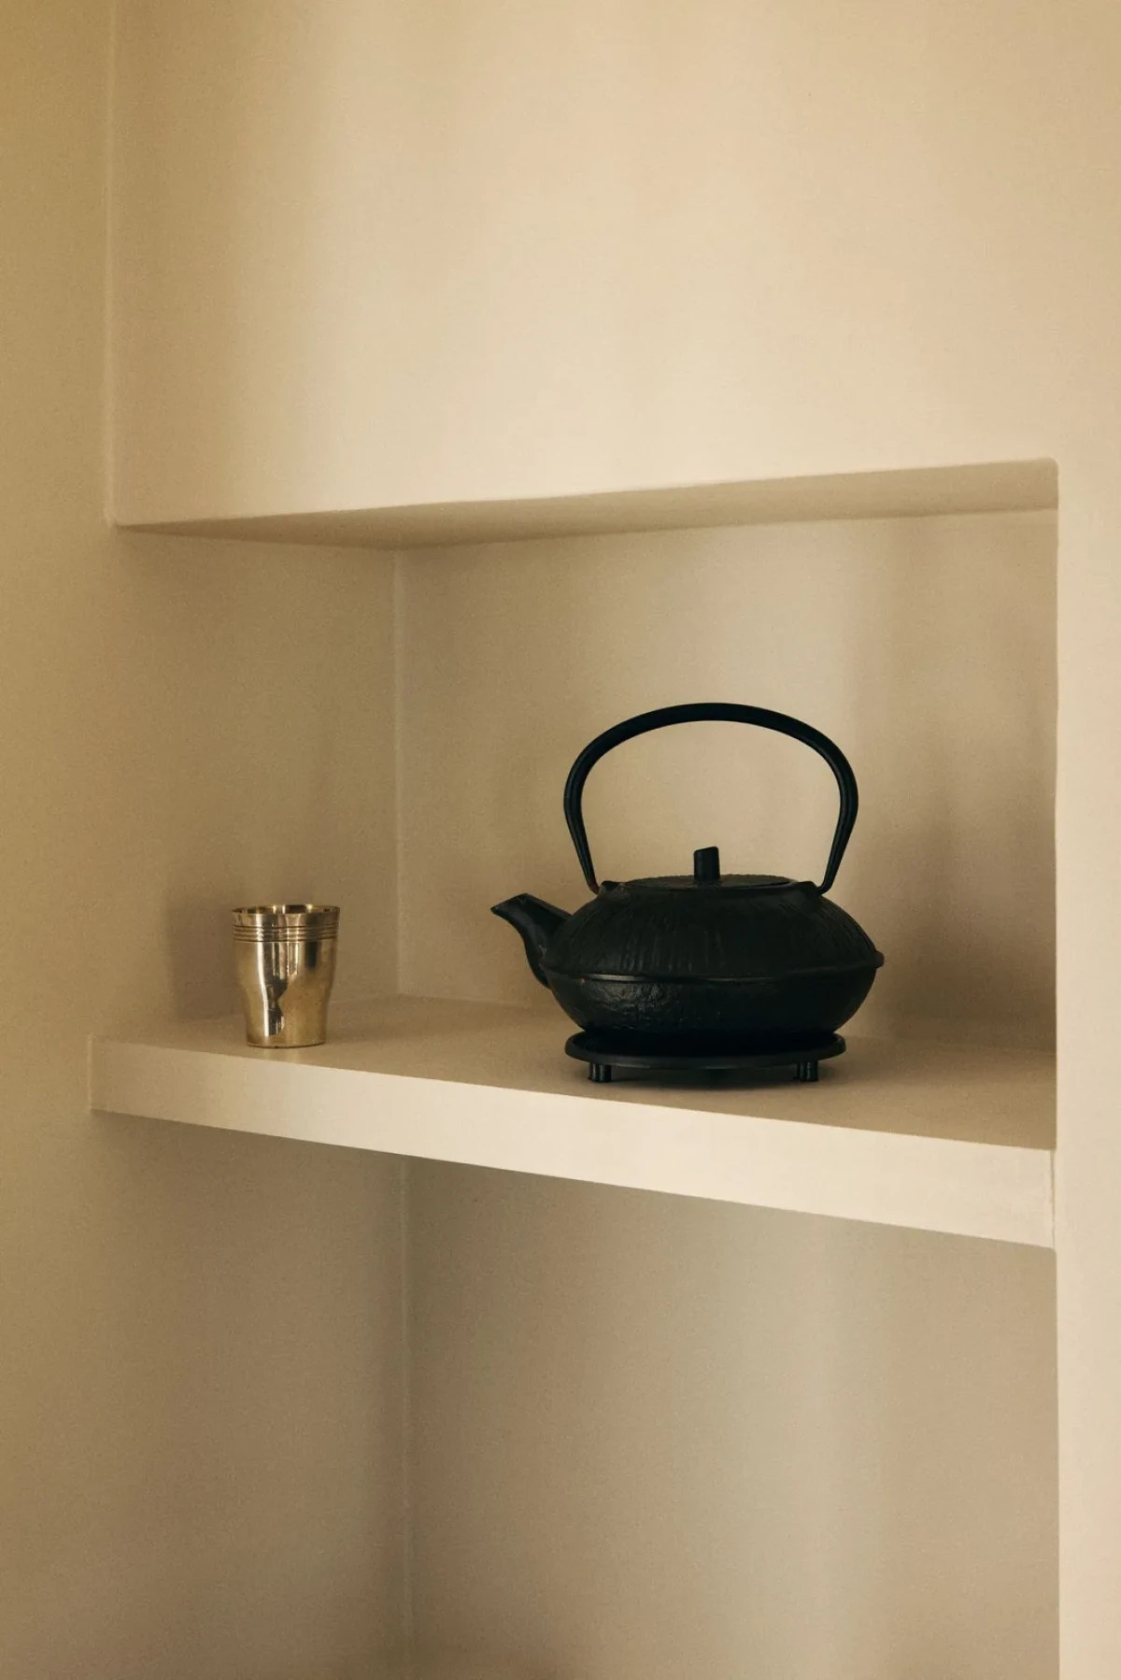
给旧物留出位置A Place for Belongings
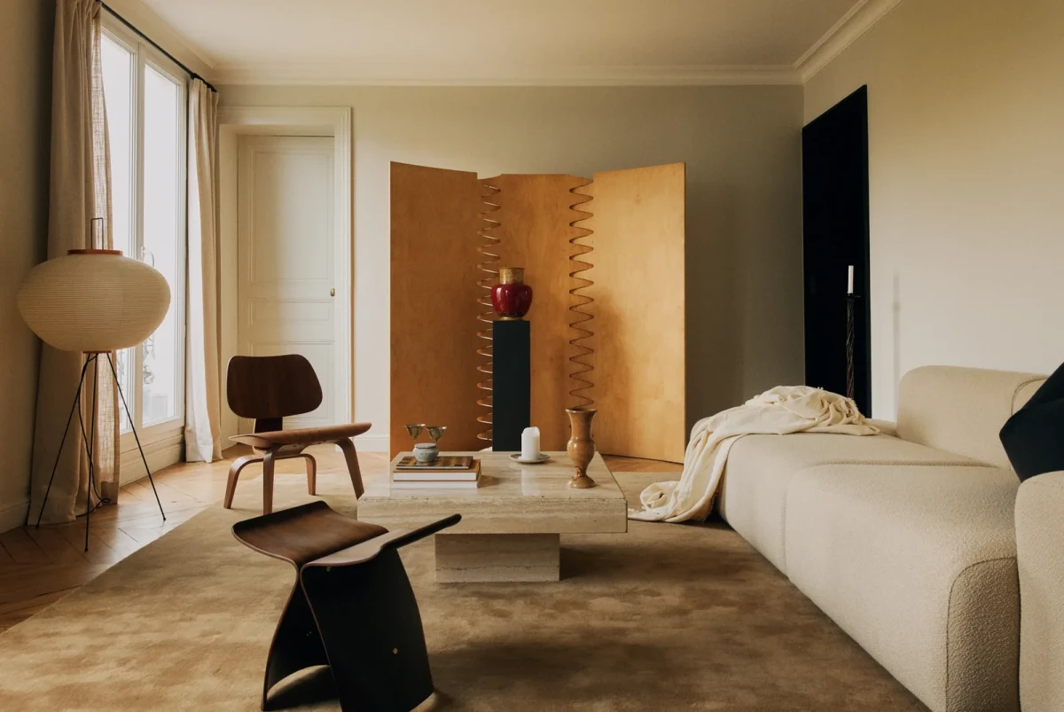
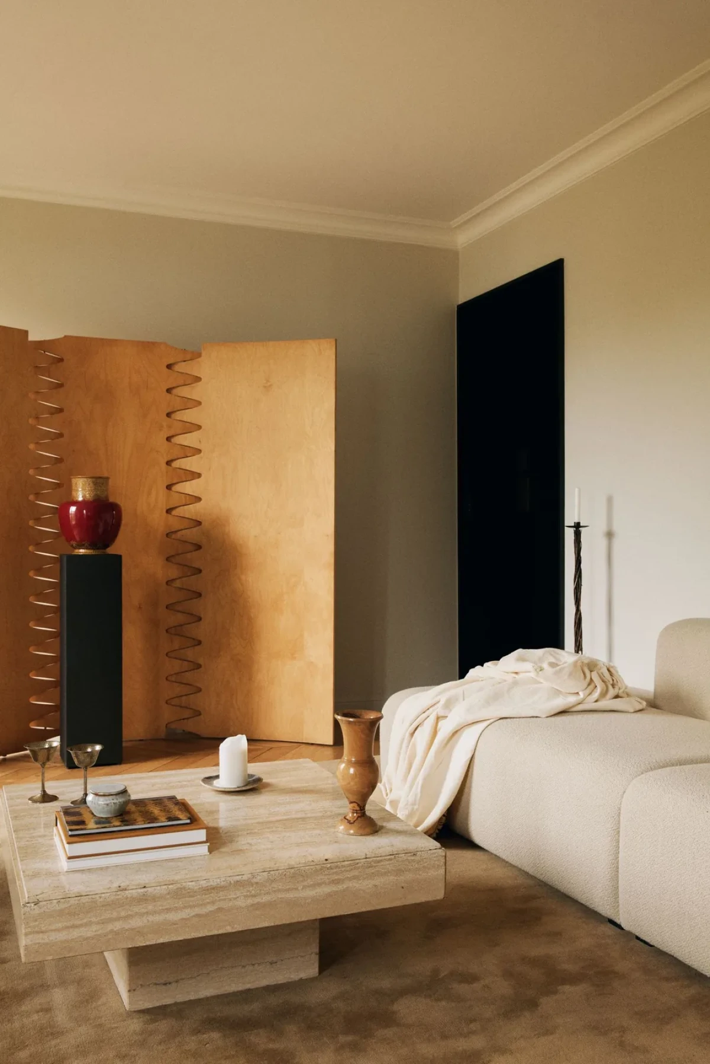
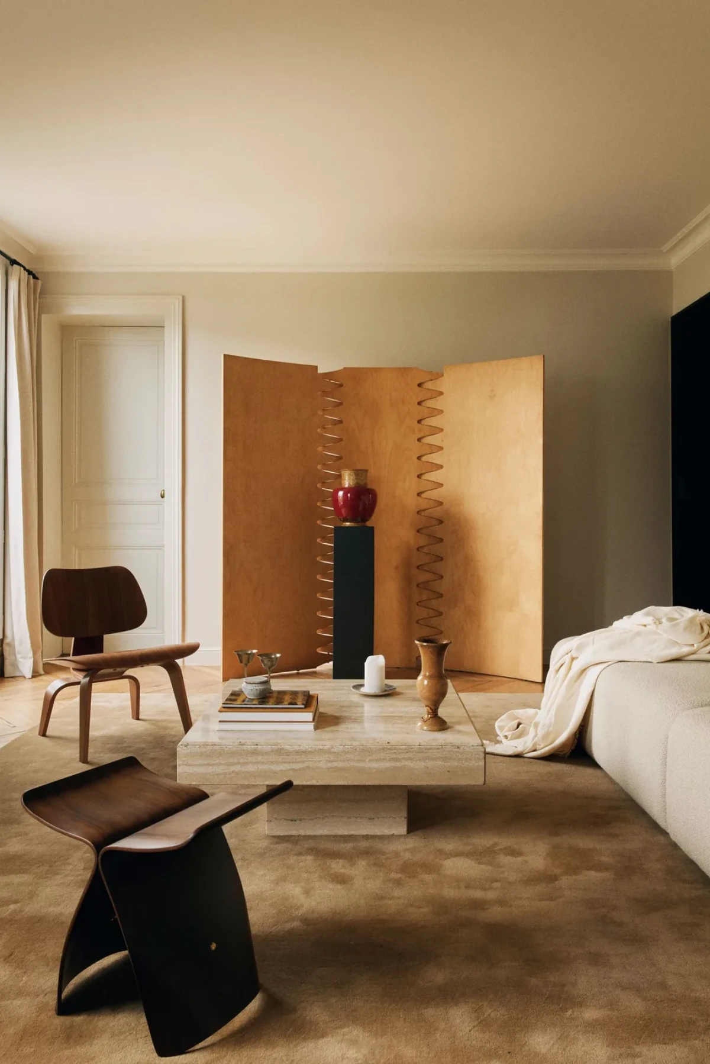
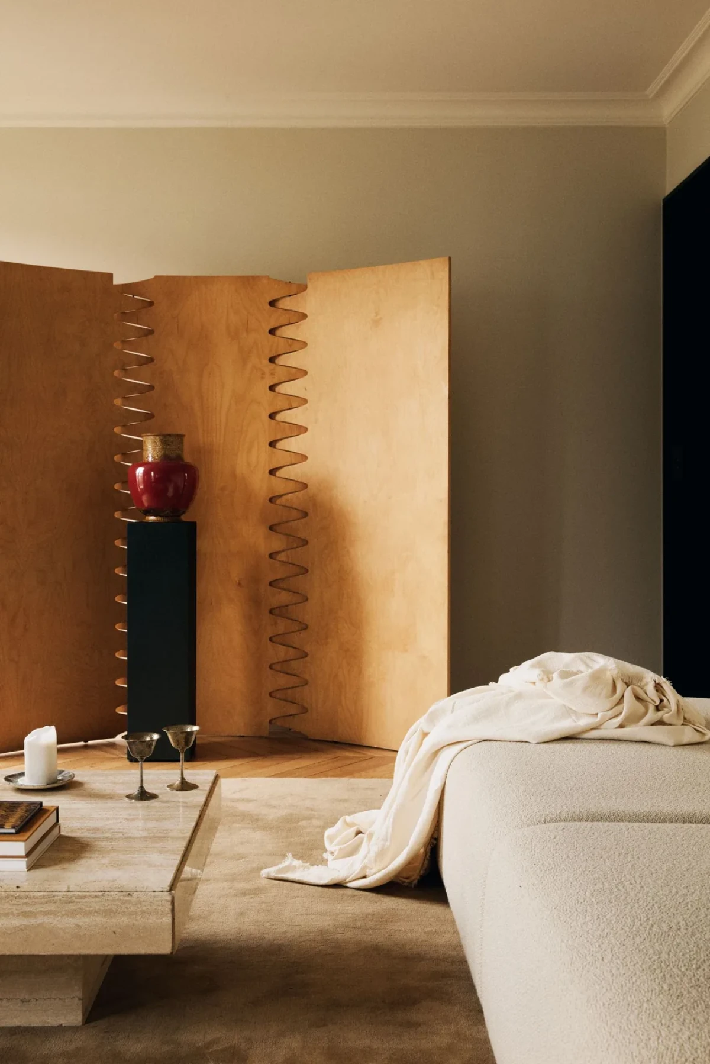
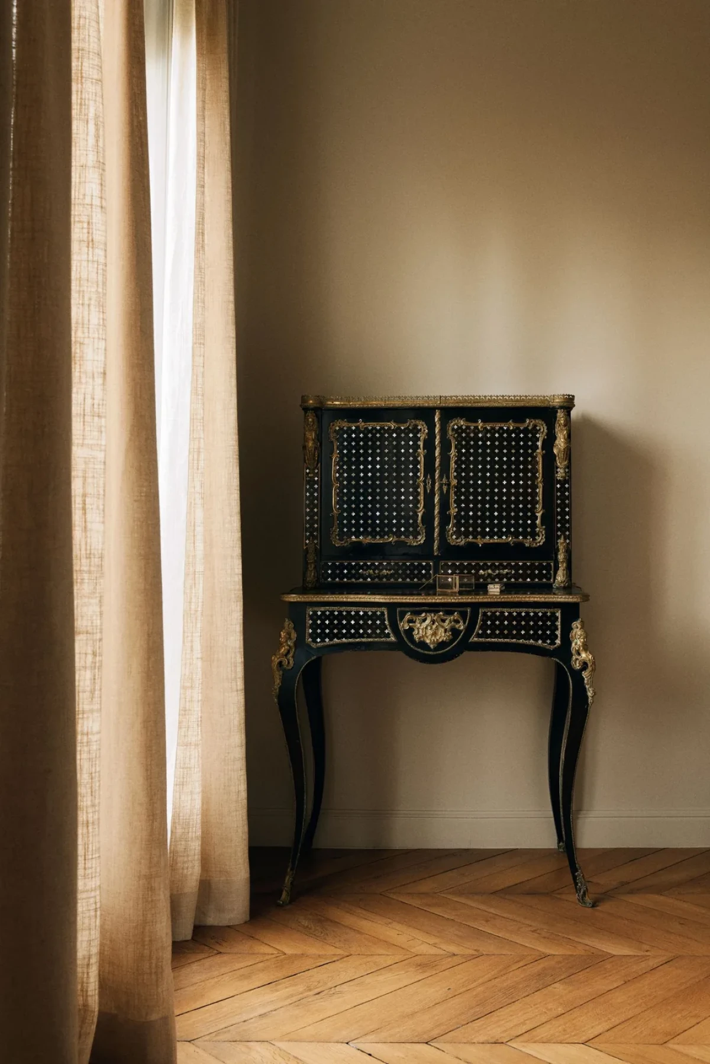
起居室混搭复古家具与当代设计。木屏风的板片之间以折线状构件连接,业主家传的红色陶瓷器皿单独放在黑色基座上。
The living space blends vintage pieces with contemporary furnishings. A timber folding screen articulated with zigzag hinges divides space lightly, while heirloom red ceramic vessels belonging to the owner are displayed on an independent black plinth.
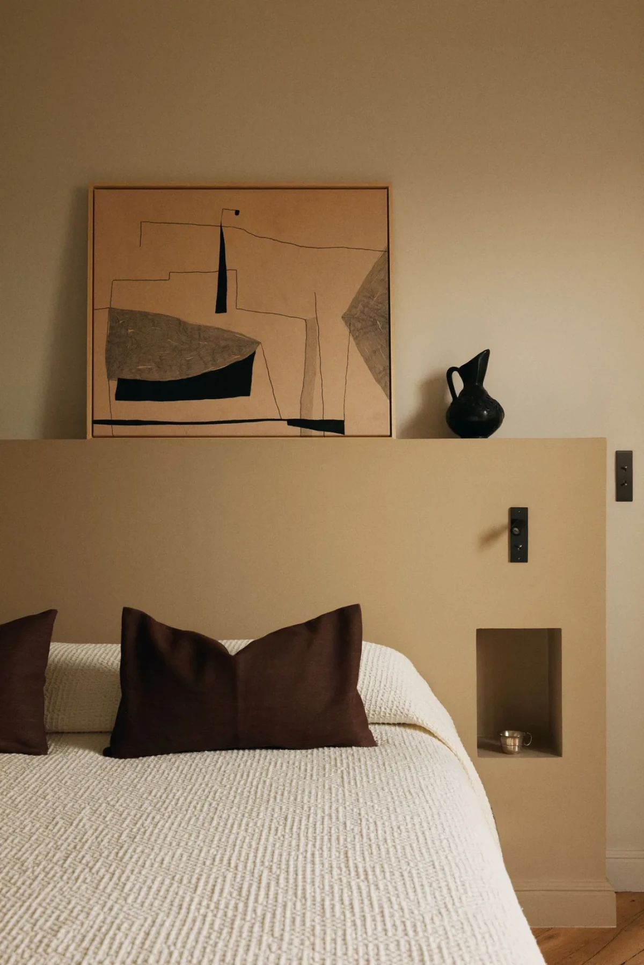
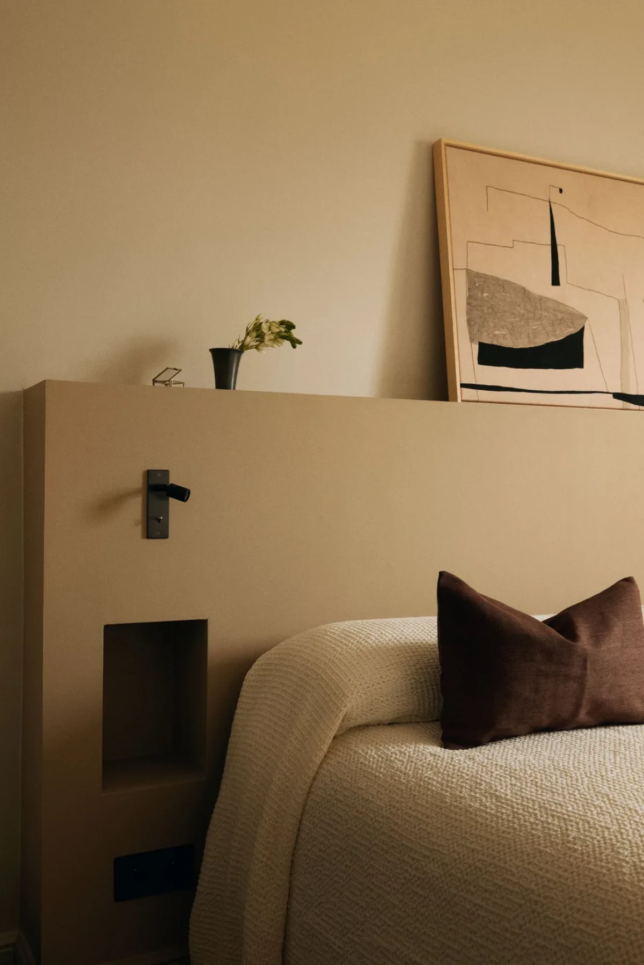
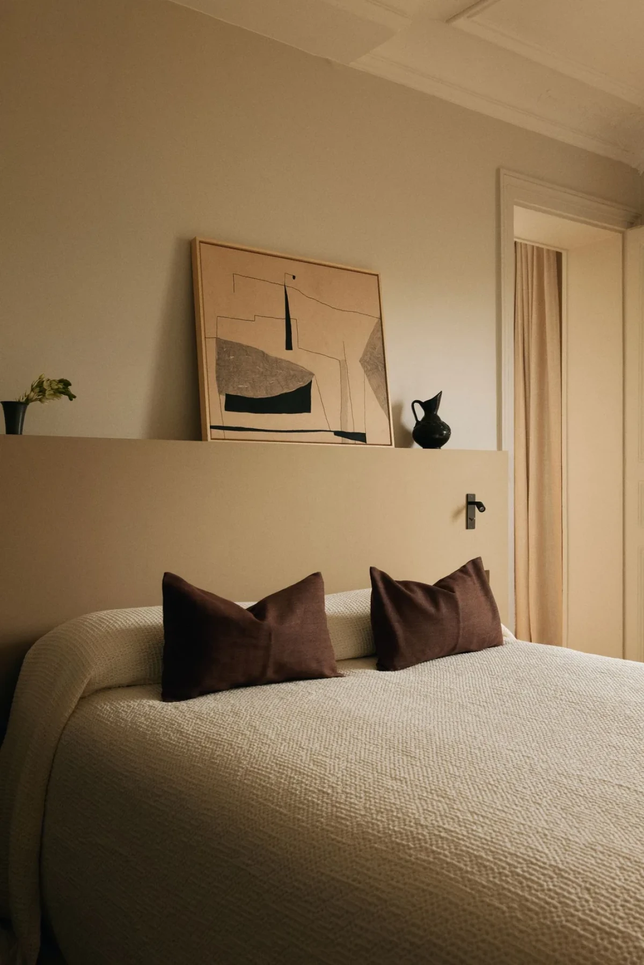
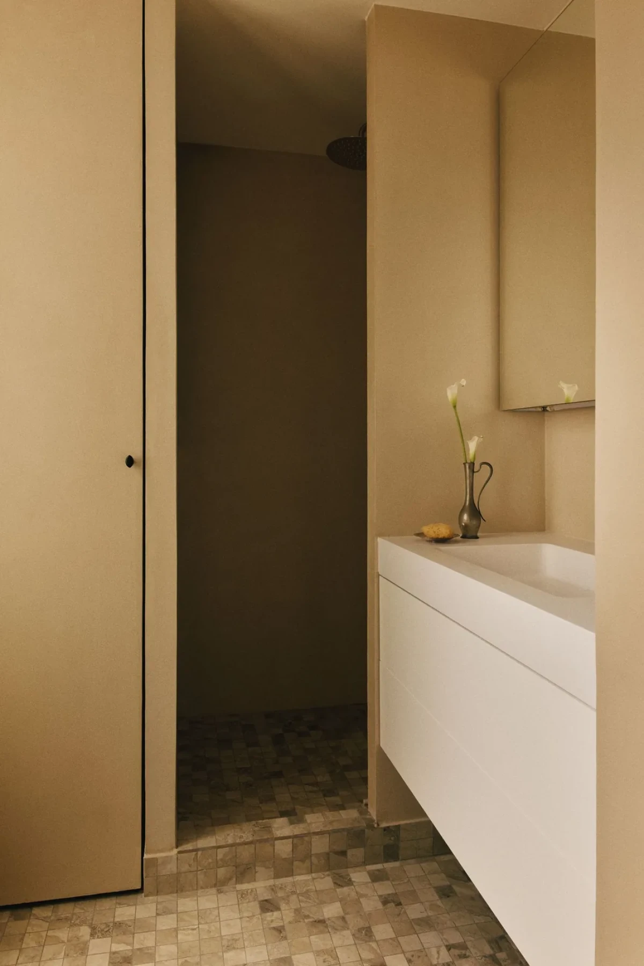
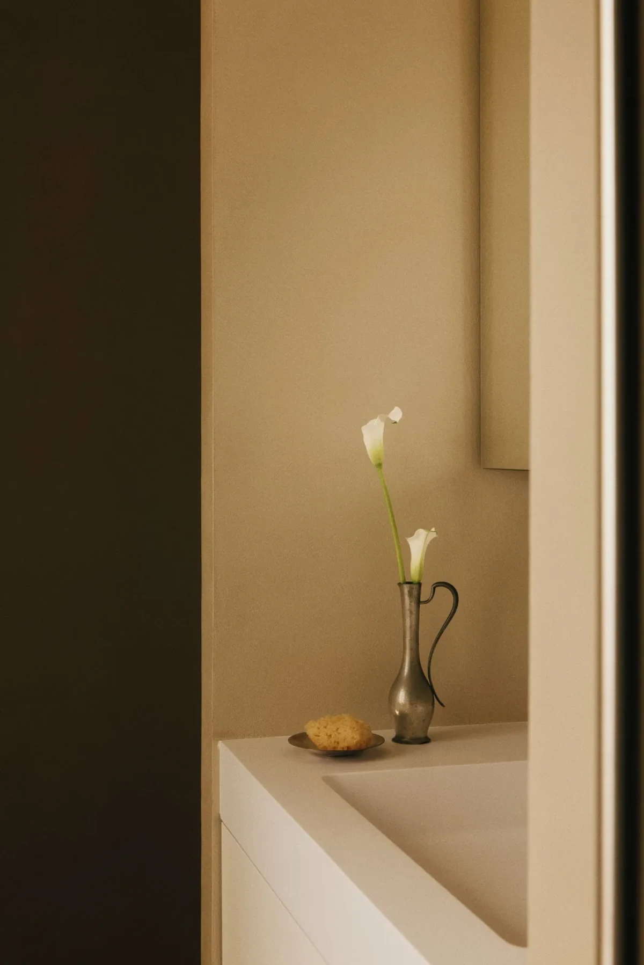
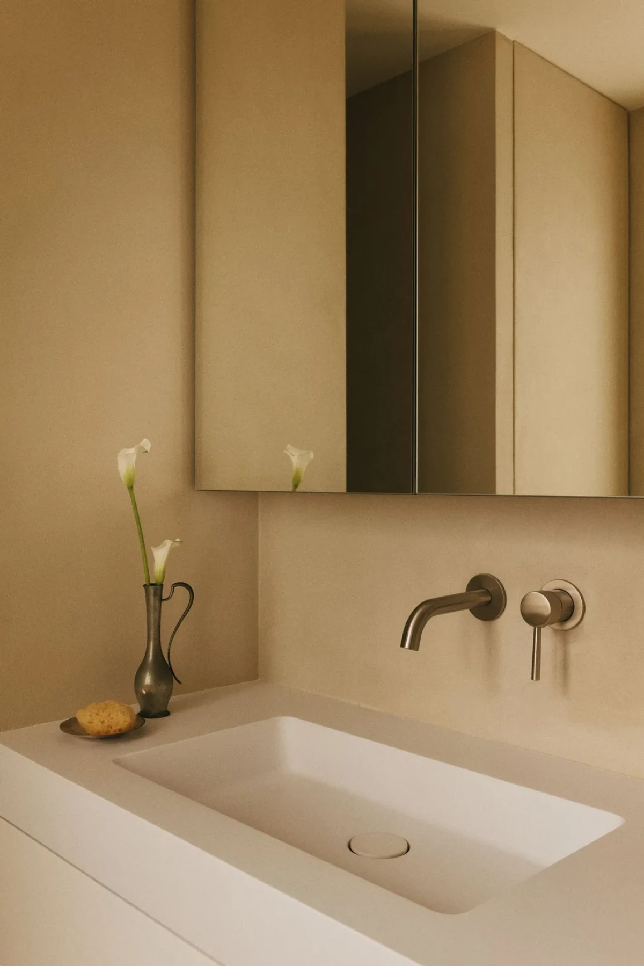
卧室的半高床头墙上摆放画作和器皿,两侧设有凹格。床头墙的颜色比四周墙面更深。卫浴内,白色洗手台沿浅色墙面布置,上方设有镜柜。
In the bedroom, a half-height headboard wall finished in a deeper tone than the perimeter displays framed artwork and ceramics, with built-in niches set into either flank. In the bathroom, a crisp white basin and mirrored cabinet follow pale walls to maintain a light, pared-back aesthetic.
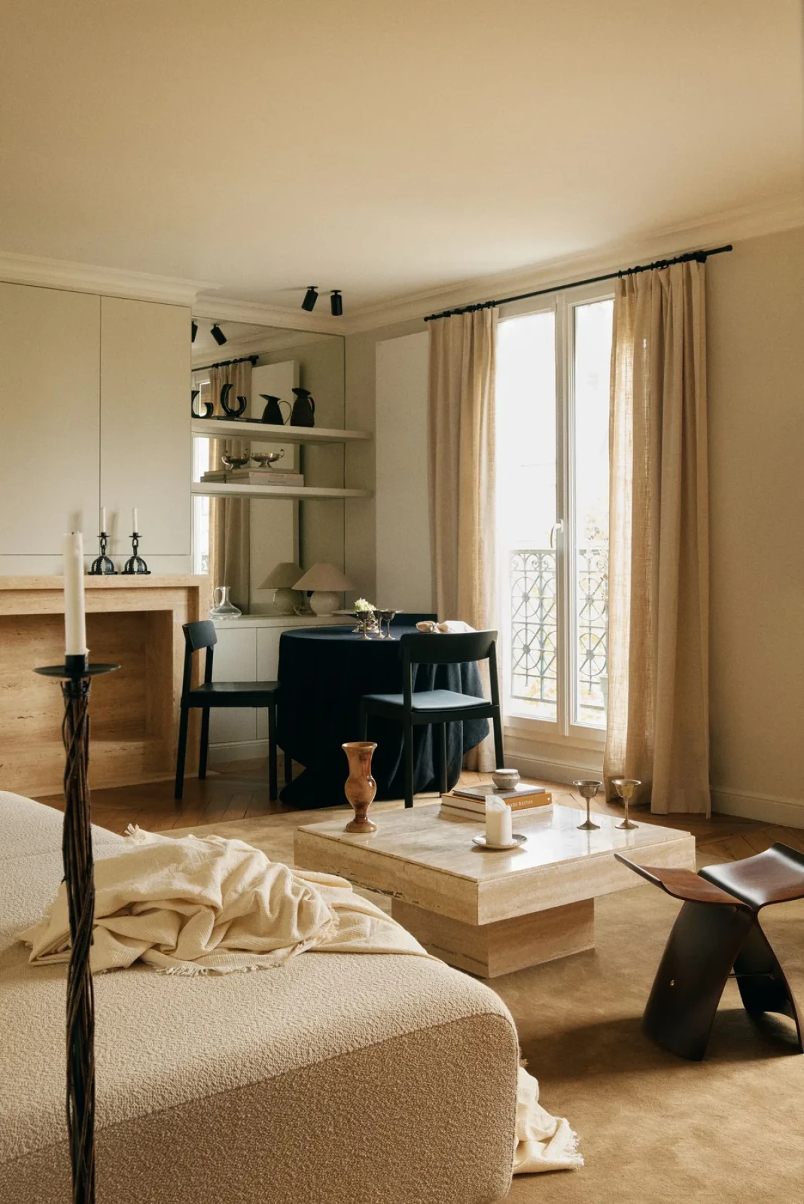
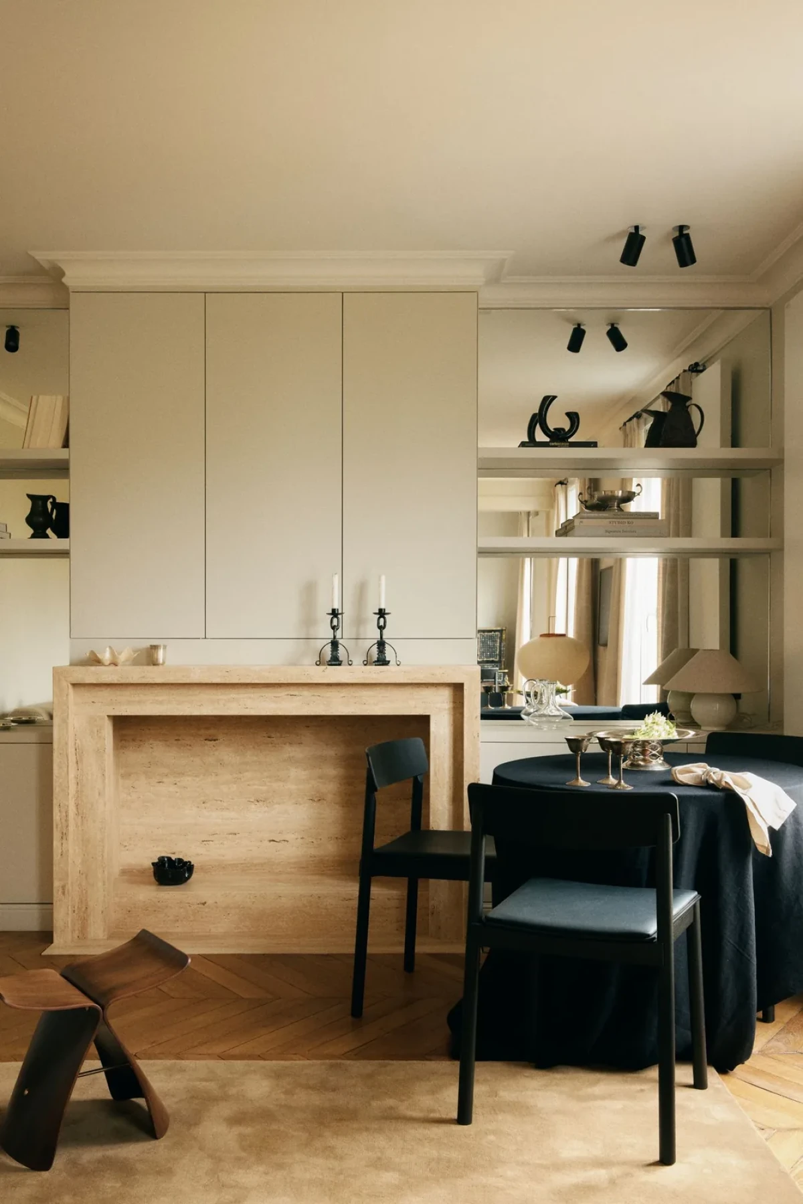
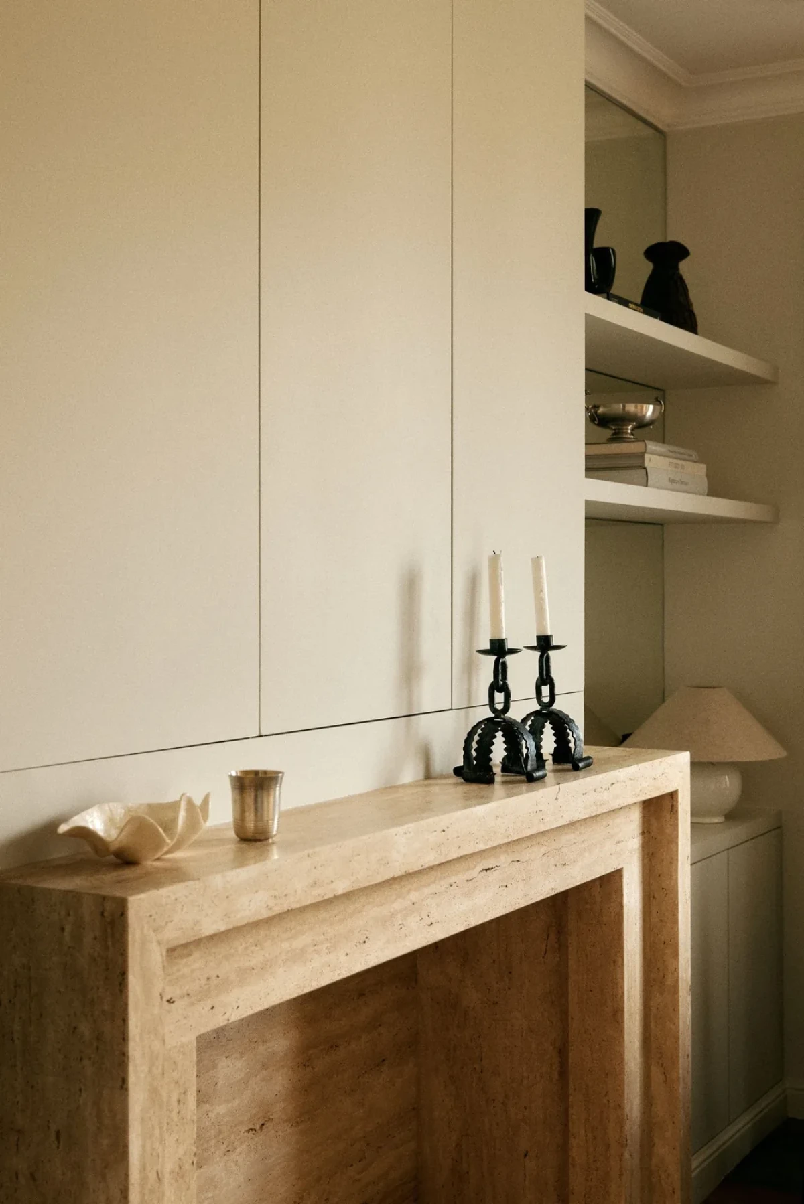
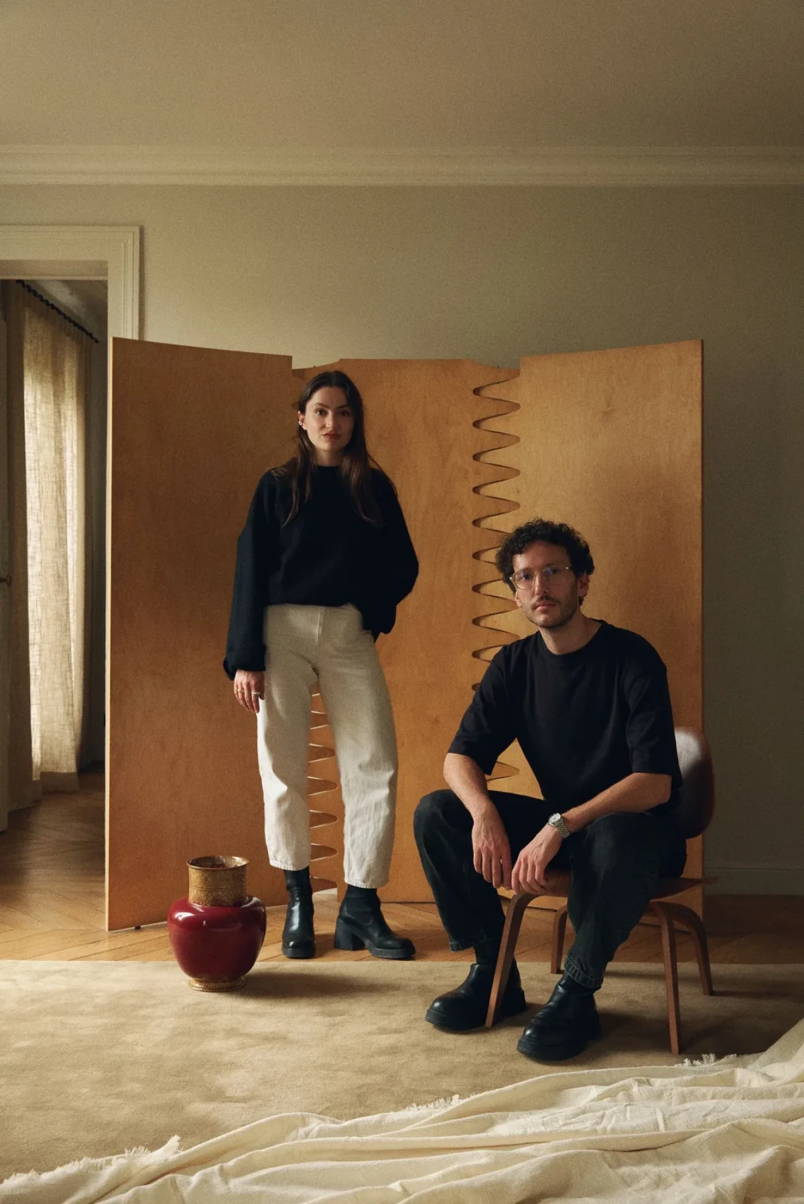
Voltaire保留了老公寓的装饰细节,改动集中在房间分隔与固定家具上。厨房向起居室敞开,收纳沿墙布置,打开的分隔让两侧窗户之间少了遮挡。
Voltaire retains the historic charm of a Haussmannian apartment by focusing interventions on spatial permeability and bespoke joinery. With the kitchen open to the living area and storage streamlined along the walls, the liberated layout allows dual-aspect light to travel unobstructed from one facade to the other.
项目资料 / Project credits
项目 / Project — Voltaire
地点 / Location — Paris XI, France
室内设计 / Interior design — Diettert Collet
设计师 / Designers — Emma Collet;Thomas Diettert
面积 / Area — 55㎡
摄影 / Photography — Clément Gérard
图片提供 / Images courtesy of — Diettert Collet
项目及原始报道 / Project information and original feature — Diettert Collet;Yellowtrace;Livingetc
编辑改写 / Editorial adaptation — 01DES