FOOD & BEVERAGE · MEXICO CITY
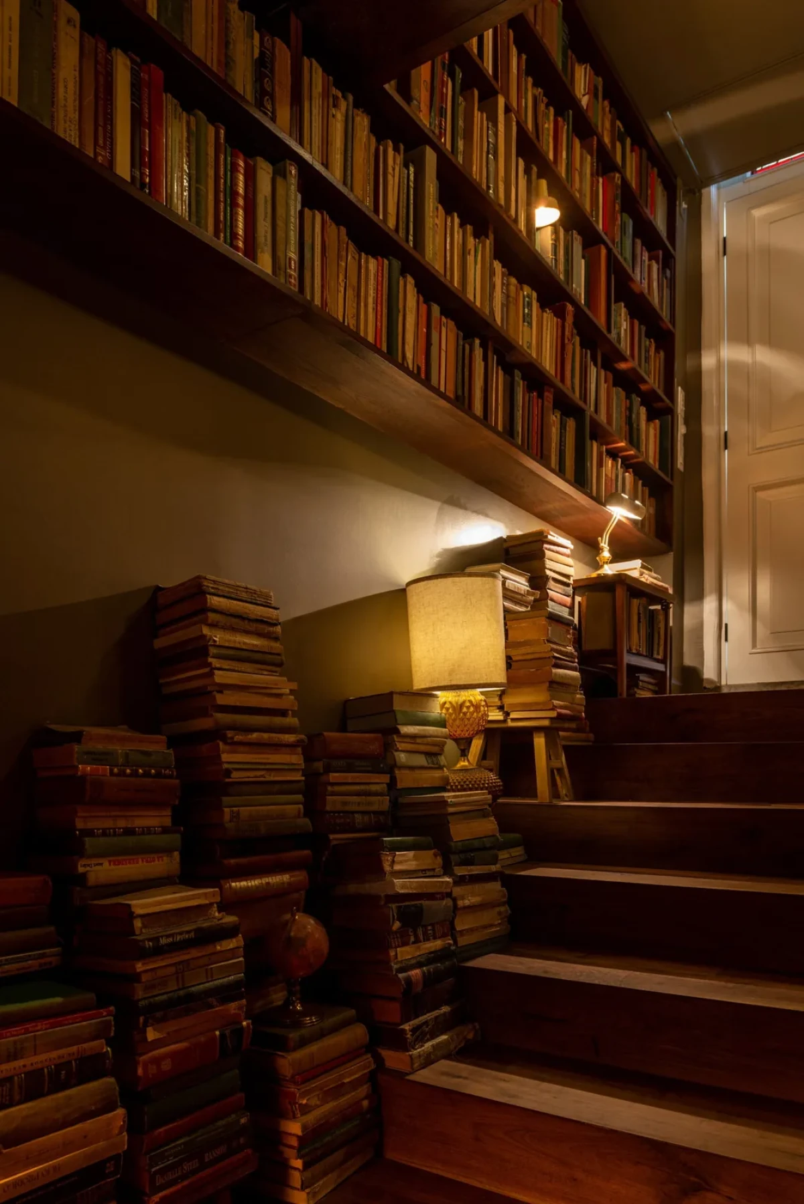
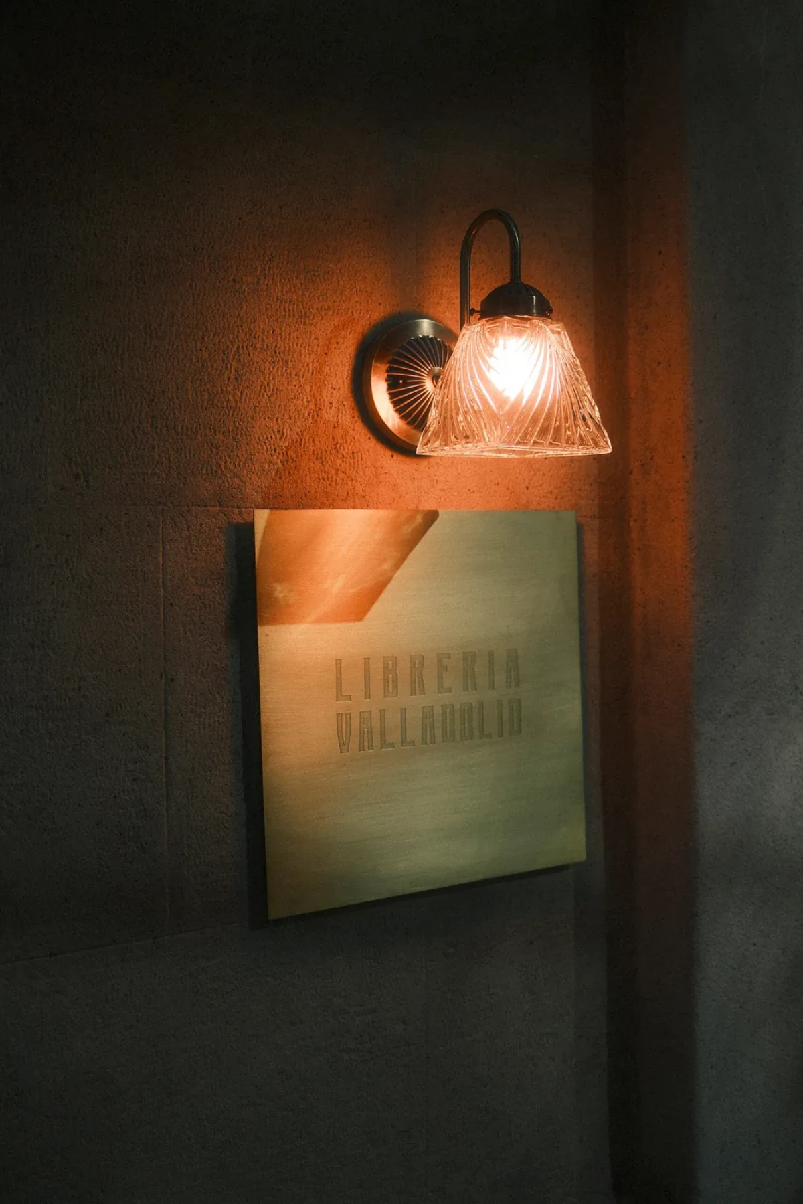
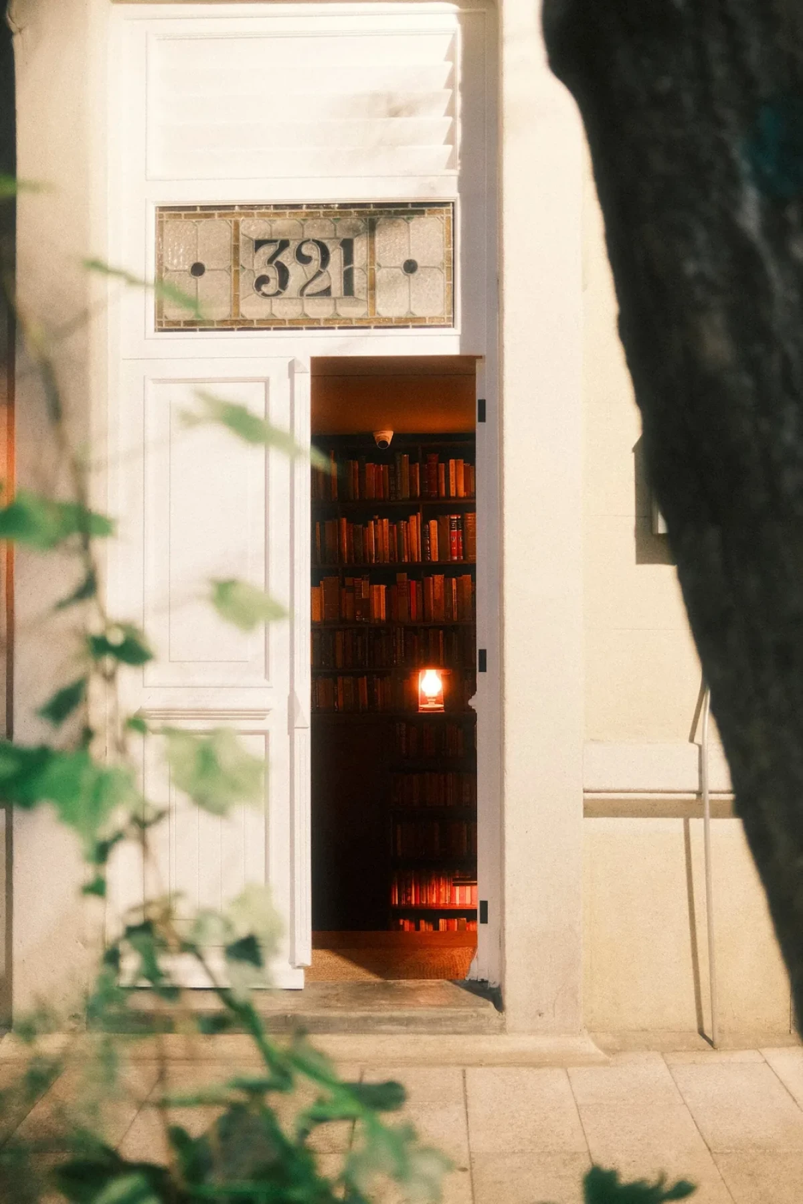
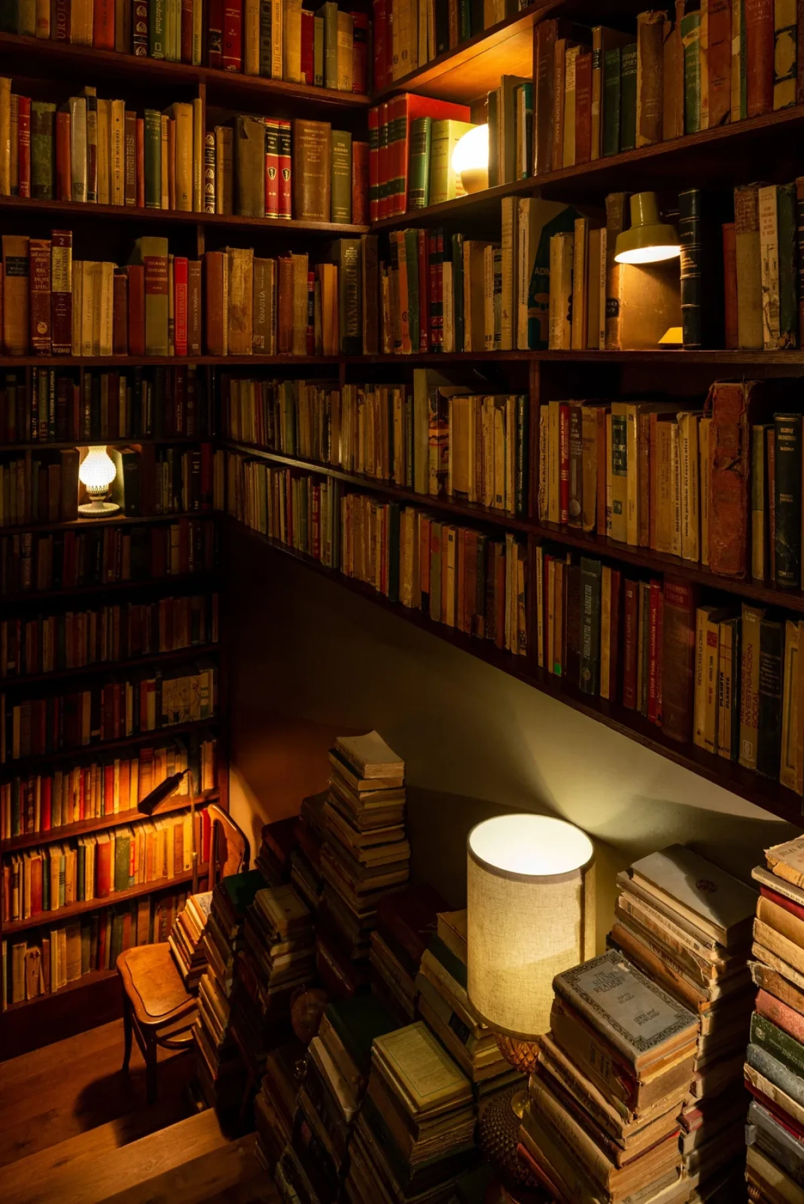
从街上看,Librería Valladolid 只有一道窄门。跨进门,书架一直排到楼梯上方,脚边也摞着书。一盏小灯就搁在书堆上。沿木梯往下走,才是喝酒的地方。
From the street, all that gives Librería Valladolid away is a narrow doorway. Inside, shelves stretch above the stairs and books pile up at foot level. A little lamp sits on one of the stacks. The bar is further down the wooden staircase.
旧书店的入口An entrance borrowed from a bookshop
酒吧所在的住宅建于20世纪初。设计团队把罗马区的旧书店当作参照。旧书和书架占了门厅的大半,客人经过两道门才见到吧台。
The house dates to the early twentieth century. Em-Estudio looked to Roma’s second-hand bookshops when designing the entrance. Books and shelving take up much of the vestibule, and guests pass through two doorways before catching sight of the bar.
把书脊转向墙Turning the spines to the wall
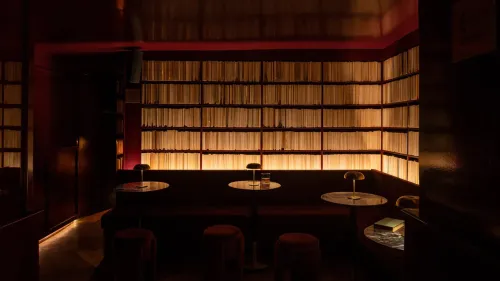
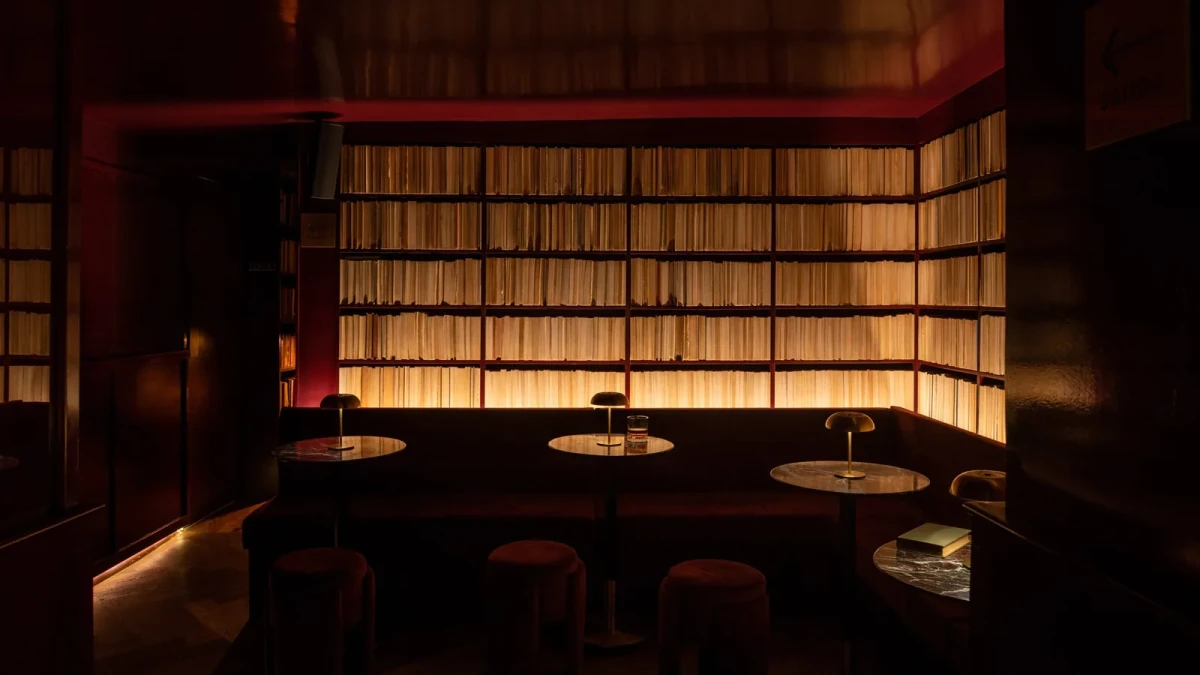
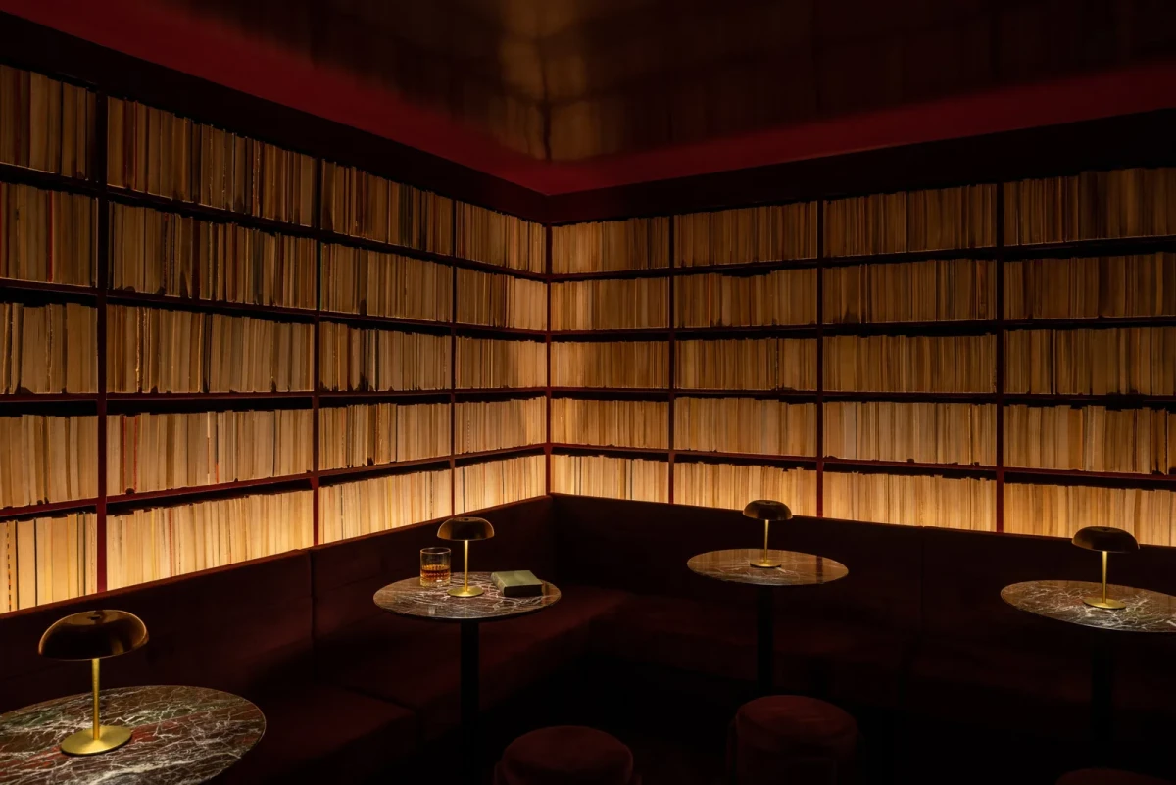
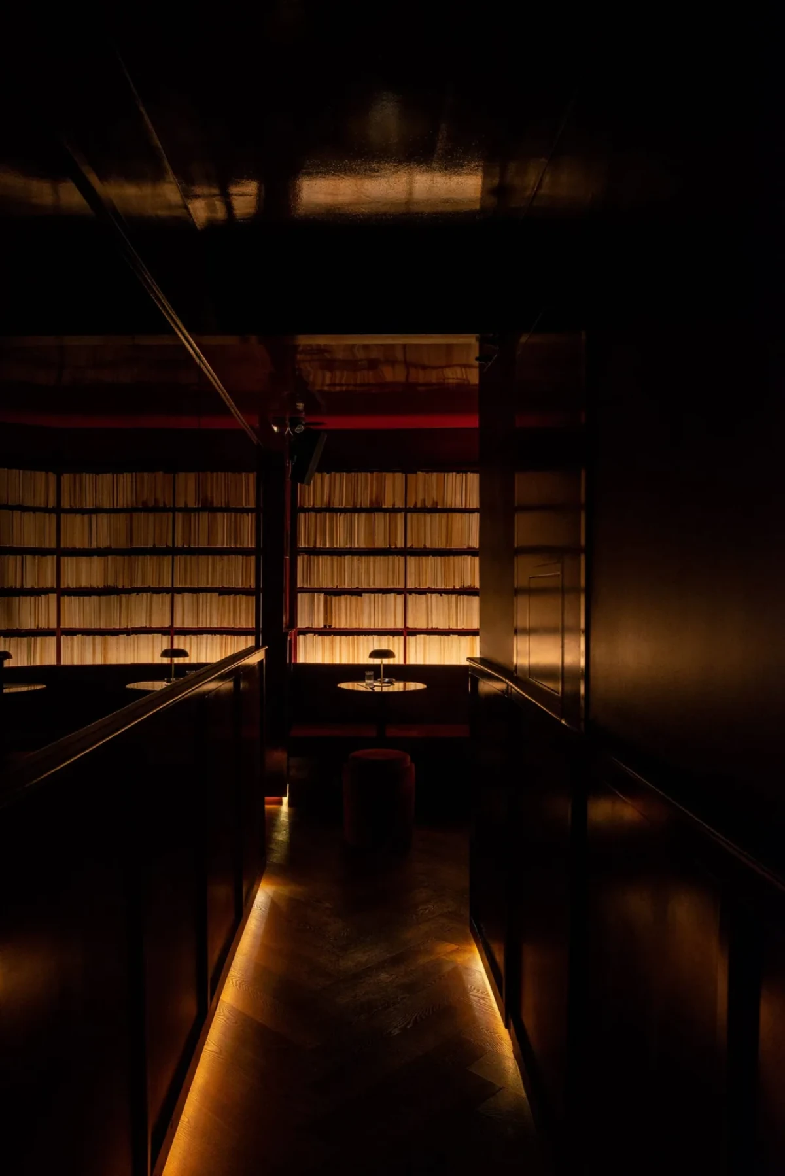
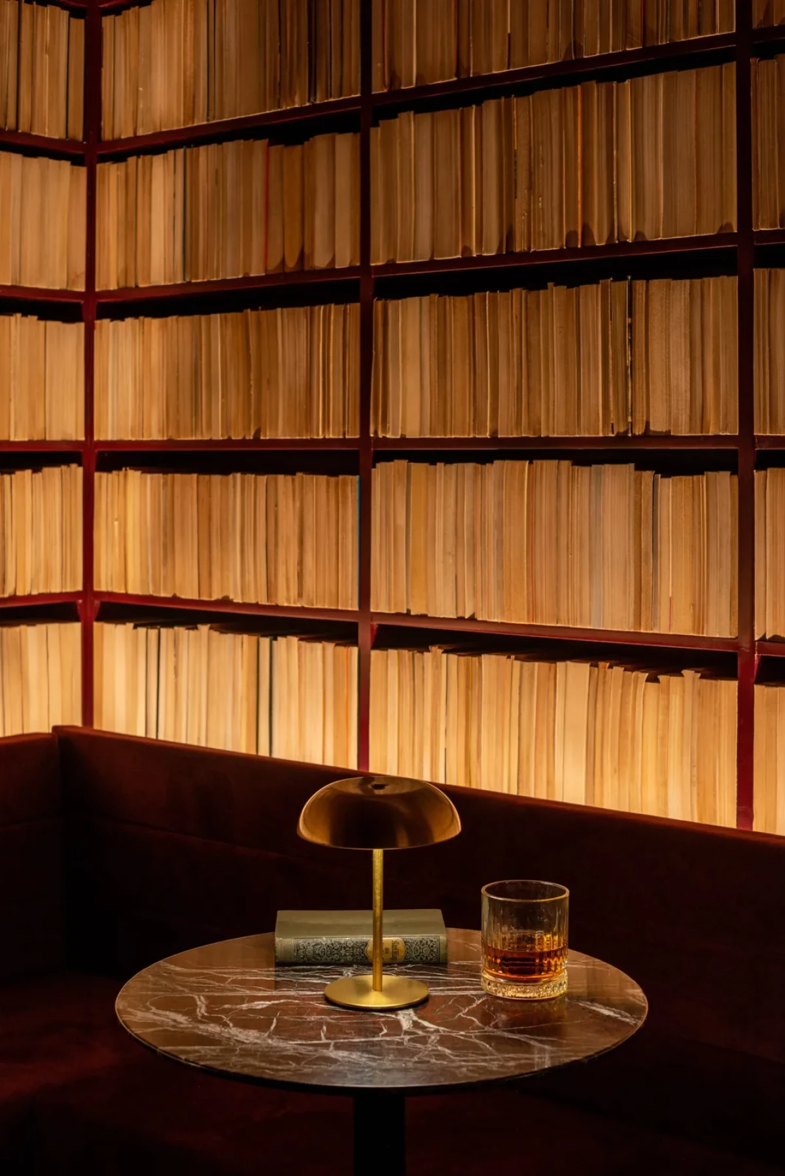
地下主厅换了摆书的方式。书脊朝里,纸页朝外,从卡座上方一直排到天花板。每层搁板边缘都透出暖光,纸张深浅不一,隔着房间也能分辨出一层层书的轮廓。
Downstairs, the books change direction. Stacked spine inwards above the banquettes, their pages face the room all the way up to the ceiling. Warm light edges each shelf. From across the room, the variations in the colour of the paper pick out each tier.
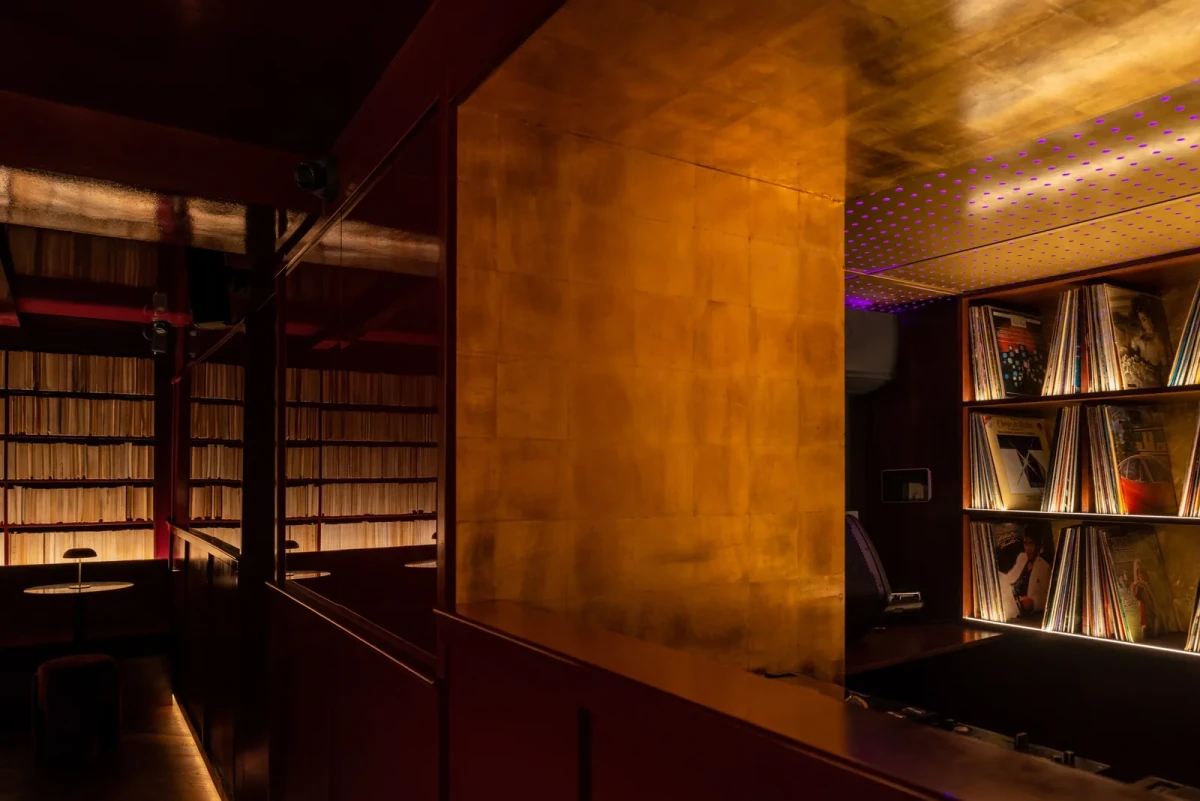
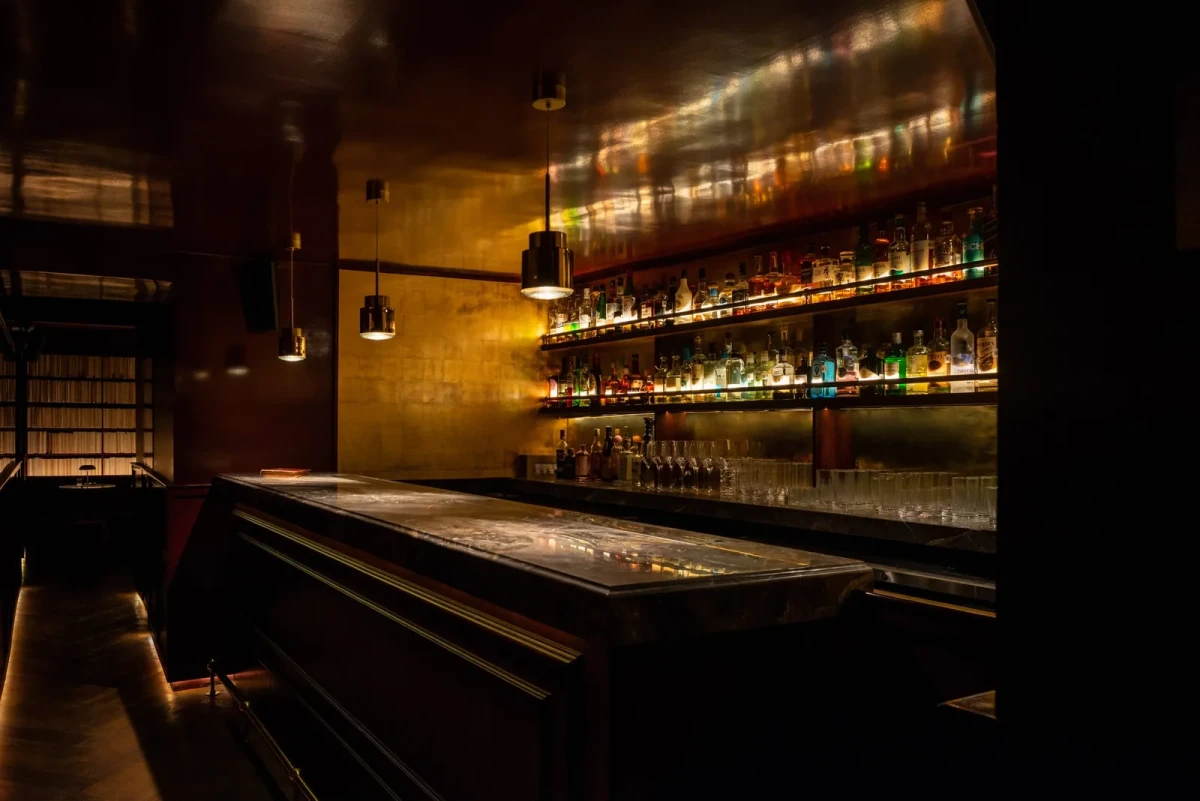
酒红色卡座沿墙转弯,前面摆着大理石圆桌。深色人字纹地面一直铺到吧台。吧台、DJ 台和洗手间局部用了黄铜和金箔,暗处仍能看见金属的反光。
Burgundy banquettes turn the corner beneath the shelves, with round marble tables in front. Dark herringbone flooring runs up to the counter. Brass and gold leaf catch the light in the darker recesses of the bar, DJ booth and bathrooms.
书架后的一张长桌A long table behind the shelves
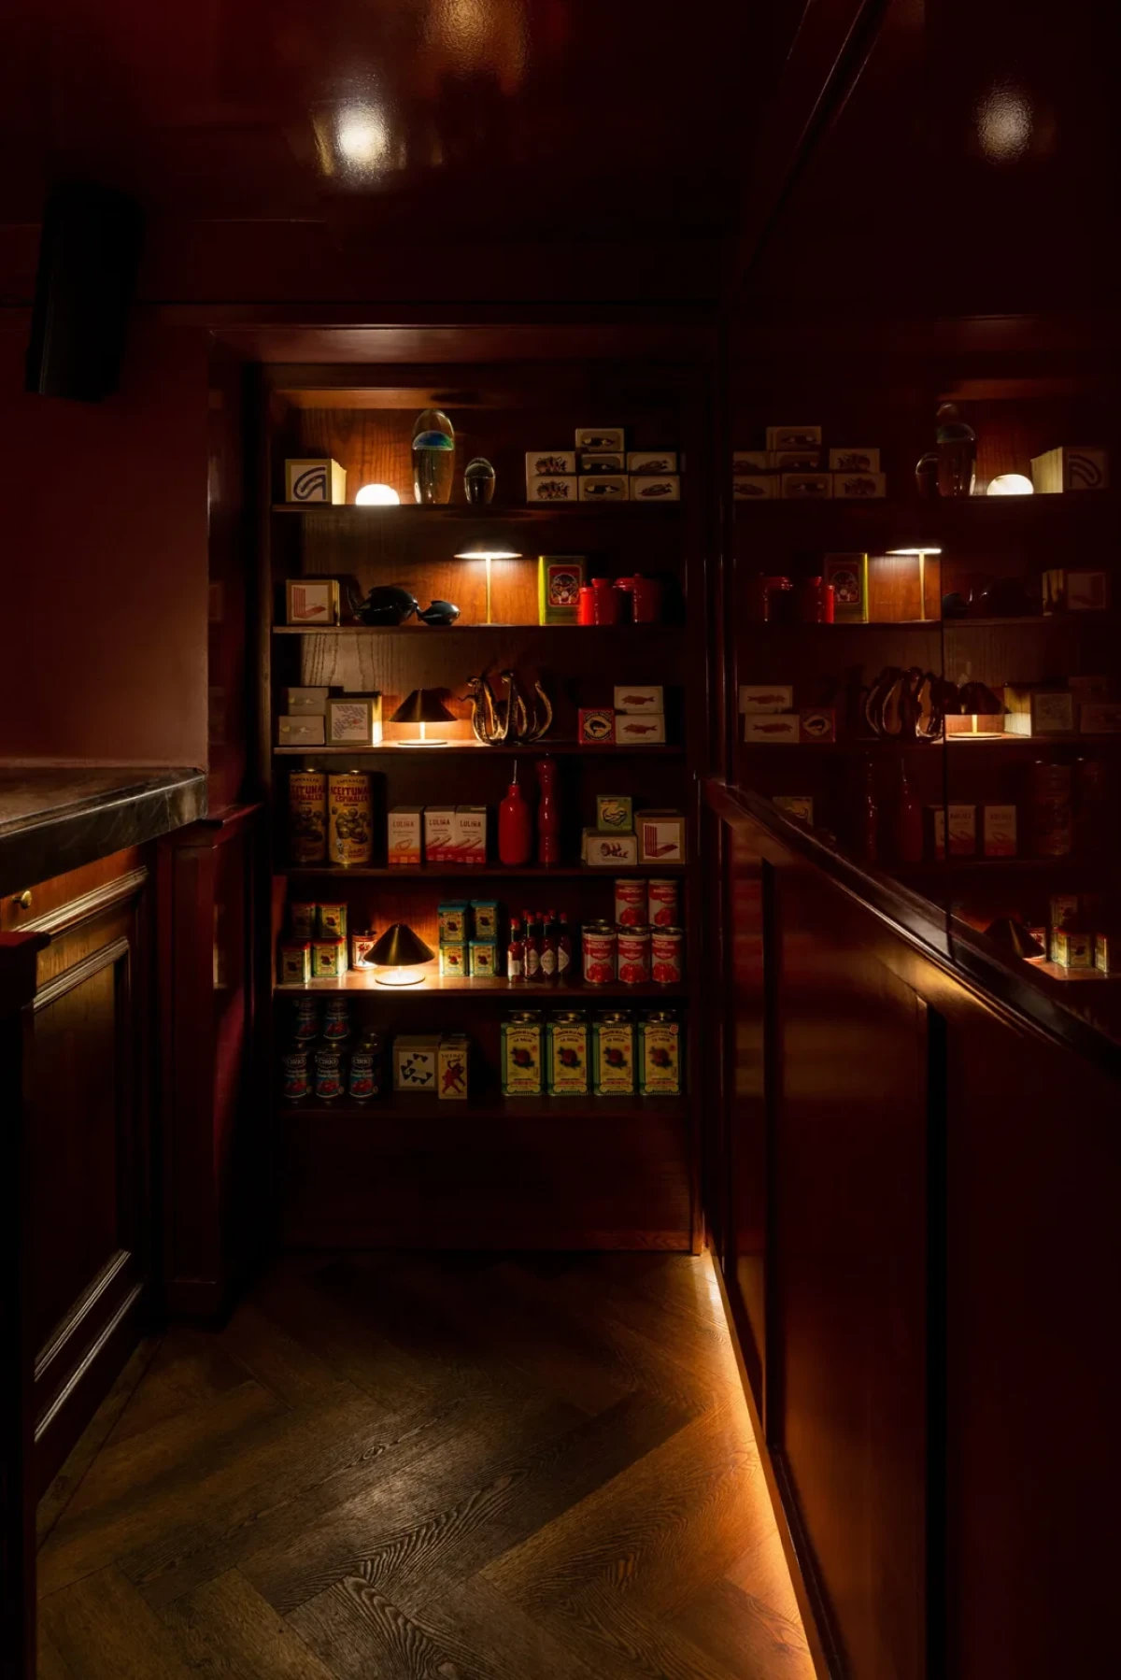
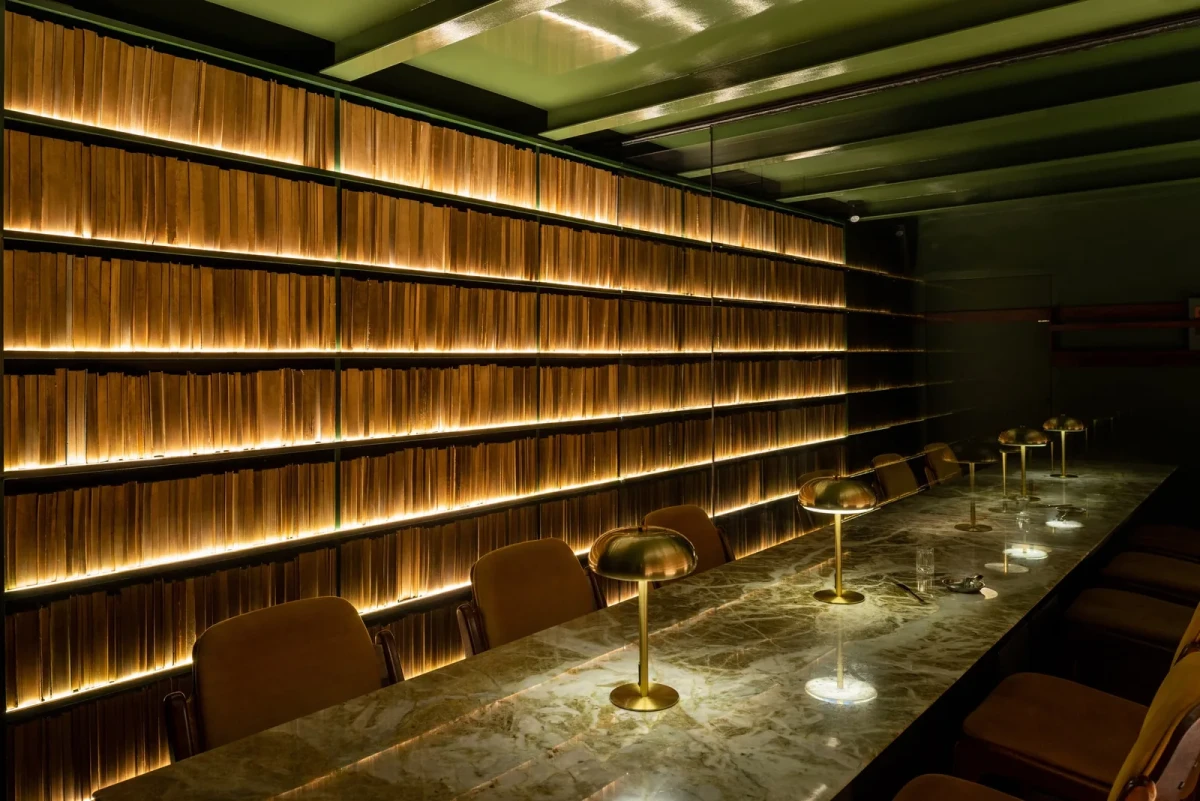
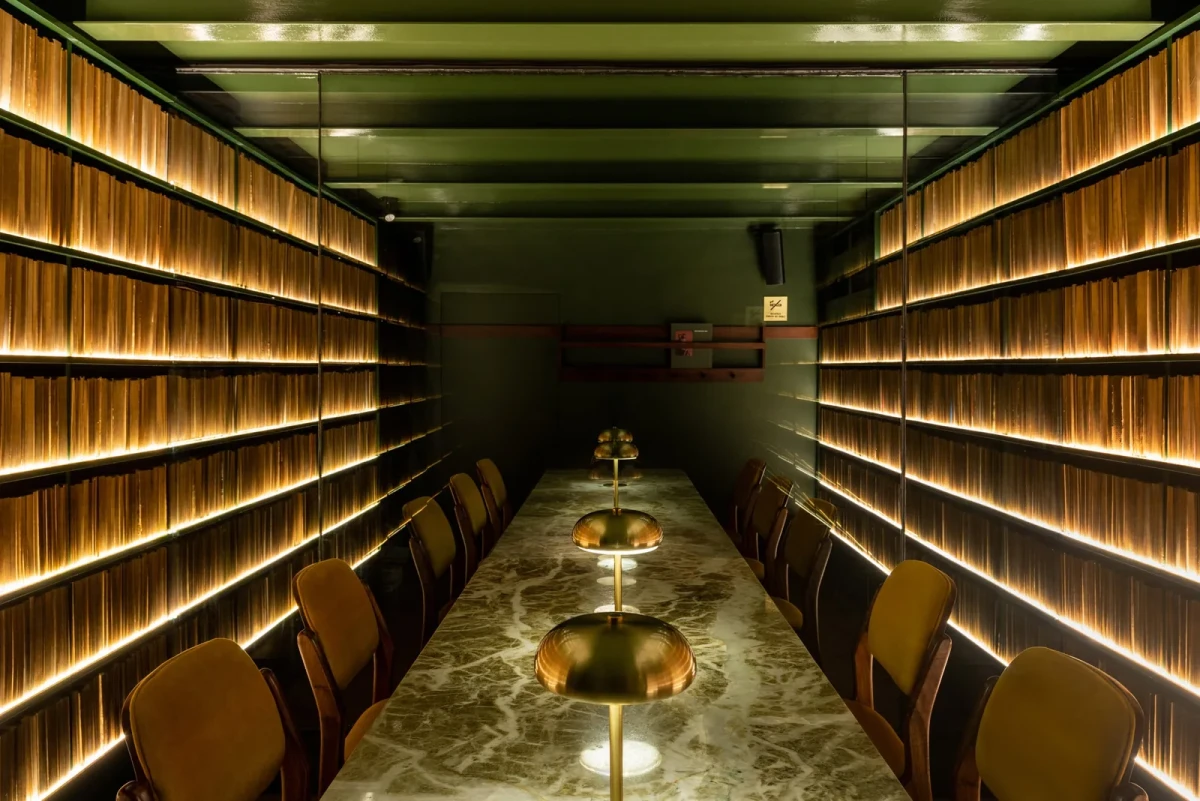
一组摆着罐头和杂物的架子掩住了另一间酒廊的入口。里面的天花板刷成亮面绿色,两侧仍是书墙,中间却只放一张绿色大理石长桌。深木色的 Van Beuren 椅沿桌边排开,坐垫是黄色的。
A shelving unit stocked with tins and sundries conceals the entrance to a second lounge. Here the ceiling is a glossy green. Books still line both walls, but a single long table of green marble occupies the centre. Dark timber Van Beuren chairs with yellow seats run along its sides.
尽头的镜子映出桌面和两旁的搁板。主厅里,客人围着各自的小圆桌落座;在这间窄长的酒廊,一排座椅共用同一张桌子。
A mirror on the end wall reflects the tabletop and the shelves on either side. In the main room guests gather around separate little tables. In this long, narrow lounge, a row of seats shares a single tabletop.
从楼梯上一本本能认出书脊的旧书,到座位背后一层层透着暖光的纸页,Em-Estudio 让书脊朝向进门的客人,又把纸页转向地下的座席。两间酒廊的颜色和坐法不同,客人坐下时,身旁都有一面被灯照亮的书墙。
On the stairs, guests see the spines of individual books. Around the seating downstairs, Em-Estudio turned them the other way, exposing tiers of paper to warm light. The two lounges differ in colour and in how people sit together, yet in both rooms guests take their seats beside an illuminated wall of books.
项目资料 / Project credits
项目 / Project — Librería Valladolid
地点 / Location — 墨西哥,墨西哥城,罗马区
设计 / Design — Em-Estudio
建筑与室内设计 / Architecture and interior design — Taller Ivan Esqueda、Gala Sánchez-Renero Estudio
设计团队 / Design team — Berenice Galindo、Sergio Peláez、Fabián Cedillo
施工与设备安装 / Construction and installations — Miguel Ángel Márquez
木作 / Carpentry — Leonardo Cabrera
摄影 / Photography — Nin Solis;图02、10为 Rene Villaseñor
图片及原始报道 / Images and original feature — Dezeen
编辑改写 / Editorial adaptation — 01DES