FOOD & BEVERAGE · ISTANBUL
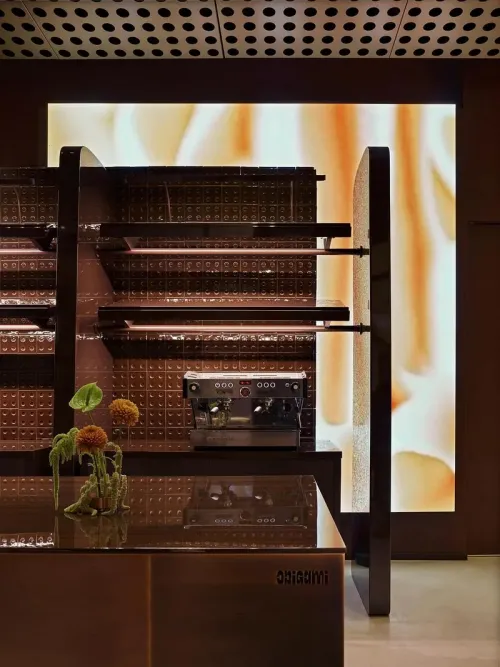
走进 ORIGAMI,视线会顺着一层层亮起的搁板移向面包柜。在同属 Tersane Istanbul 的 AINEN,最先吸引人抬头的是一片折面天花。两间店的面积相差不到六平方米,客人进门后看哪里、在哪里停下,却很不一样。
Step into ORIGAMI and the illuminated shelves draw the eye towards the pastry counter. At AINEN, also at Tersane Istanbul, a faceted ceiling draws the gaze upwards. Less than six square metres separate the two venues in area, yet guests find quite different things to look at and places to pause.
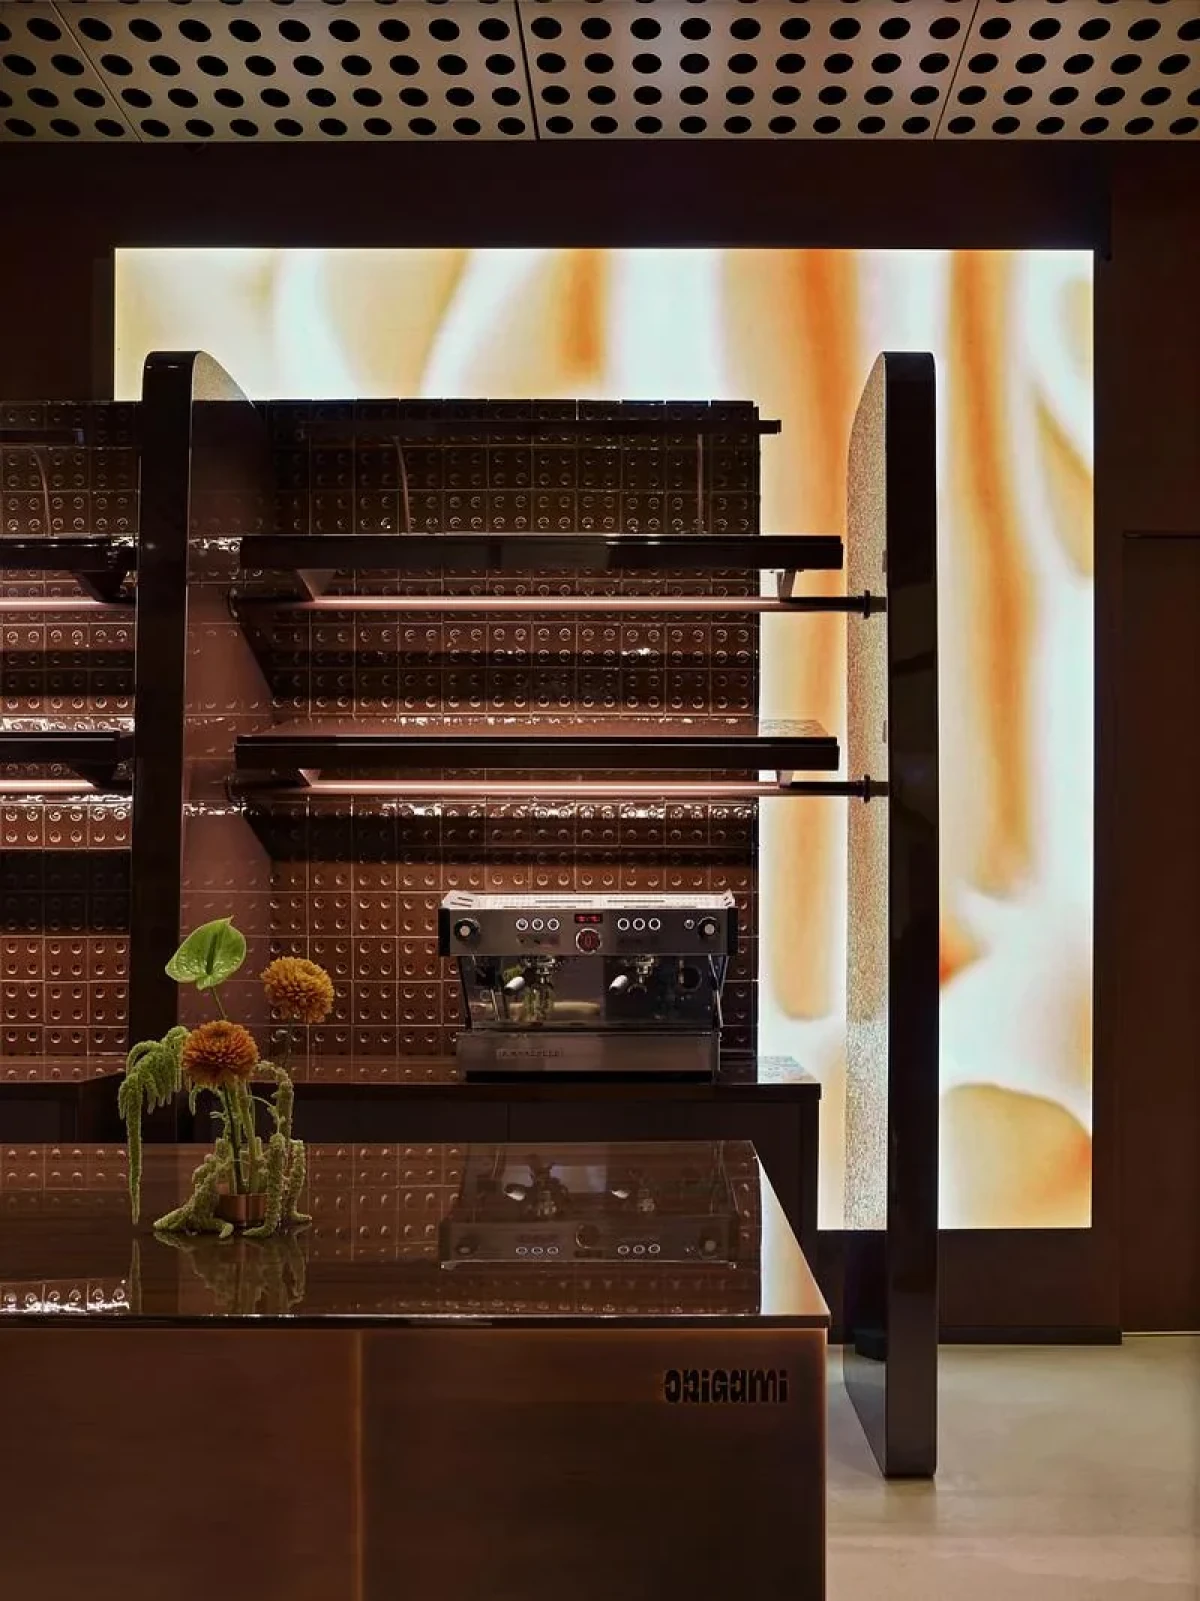
面包柜沿长墙展开A pastry counter along the long wall
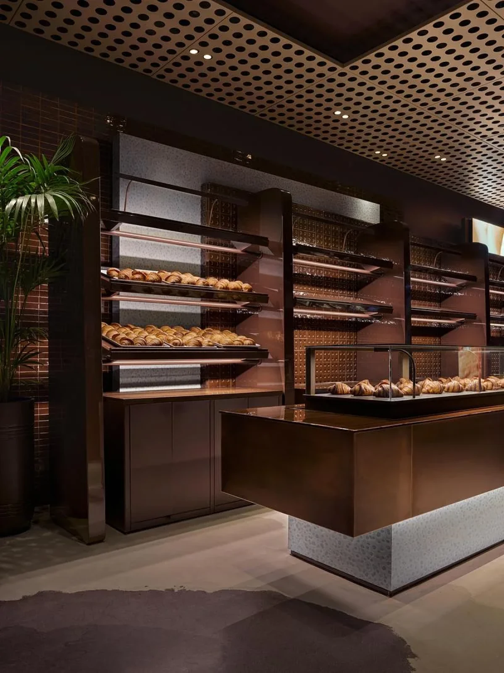
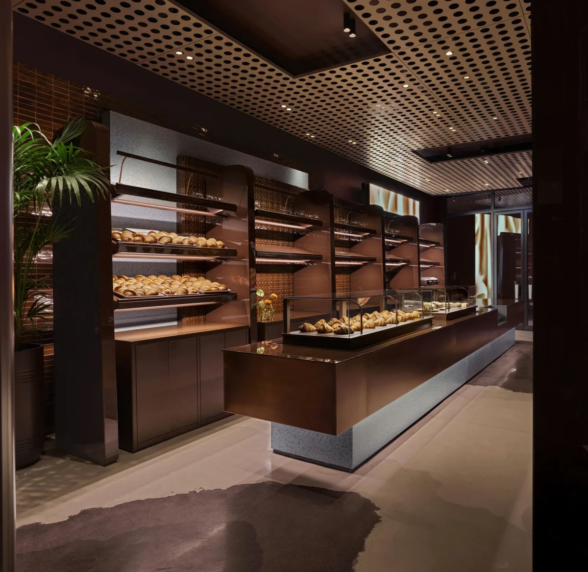
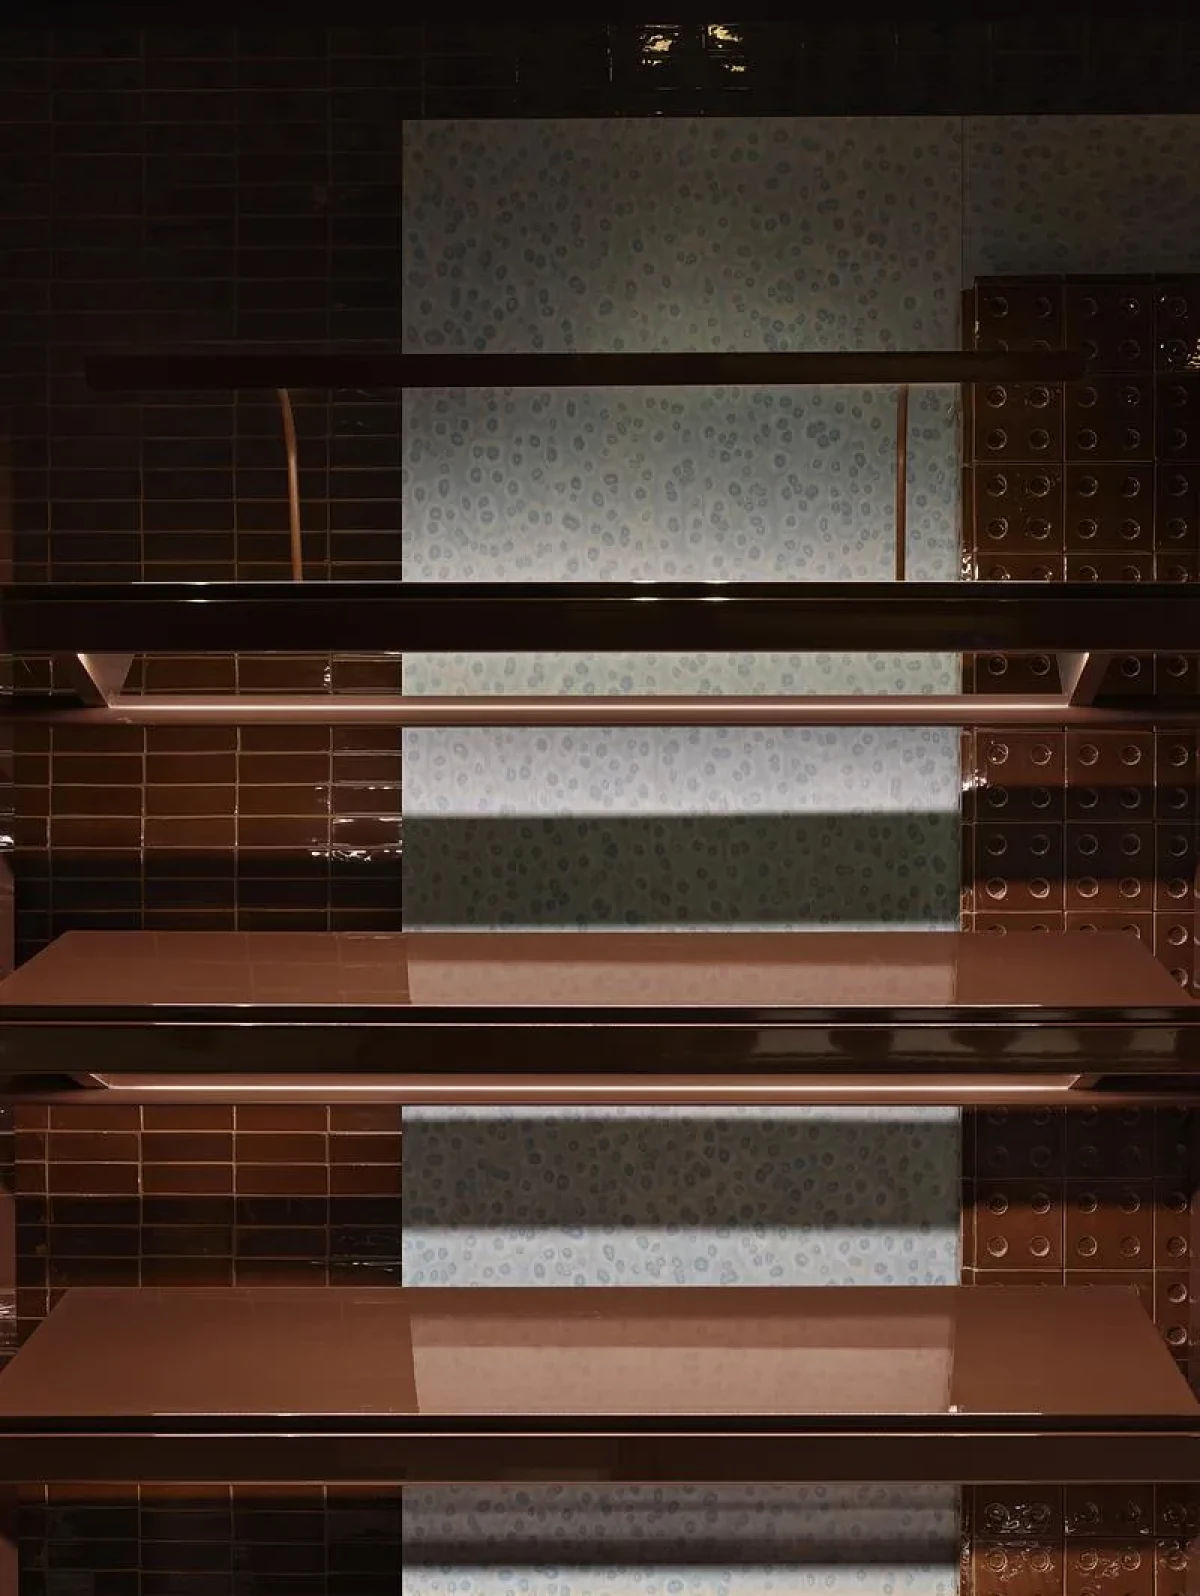
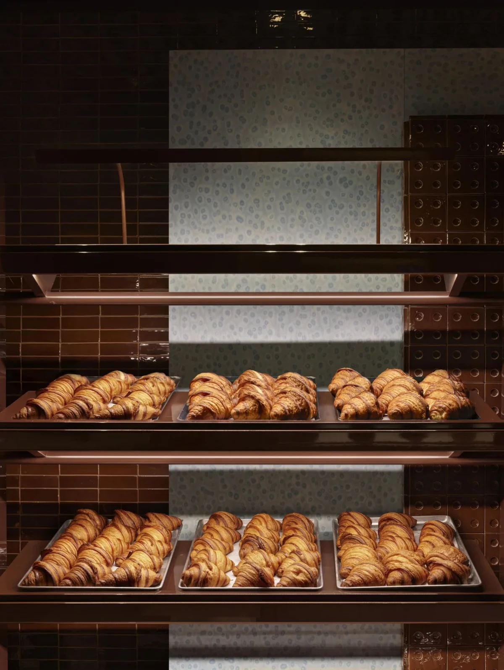
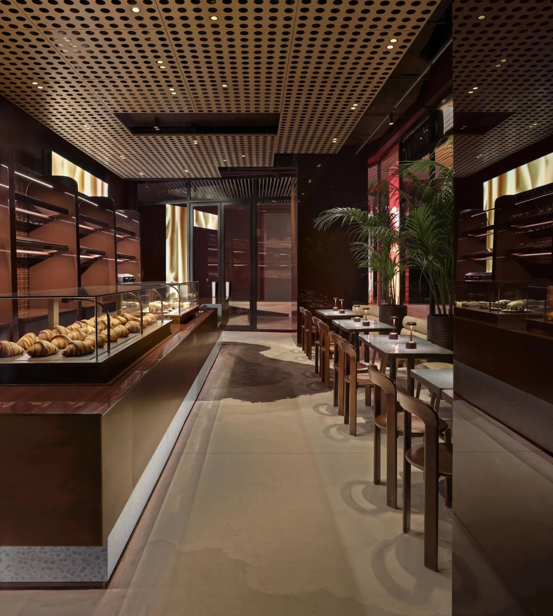
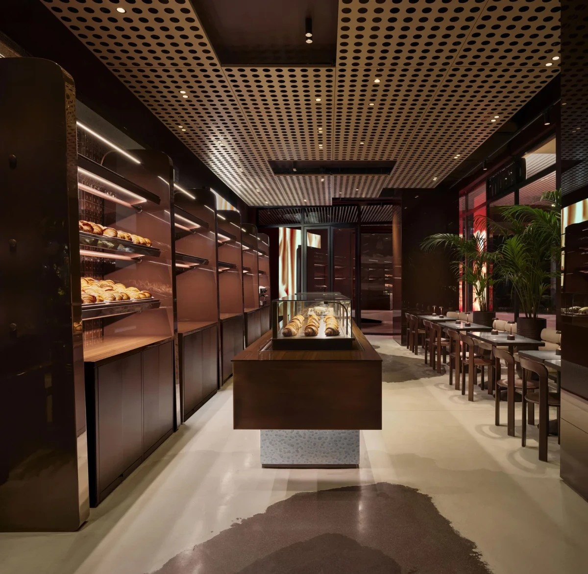
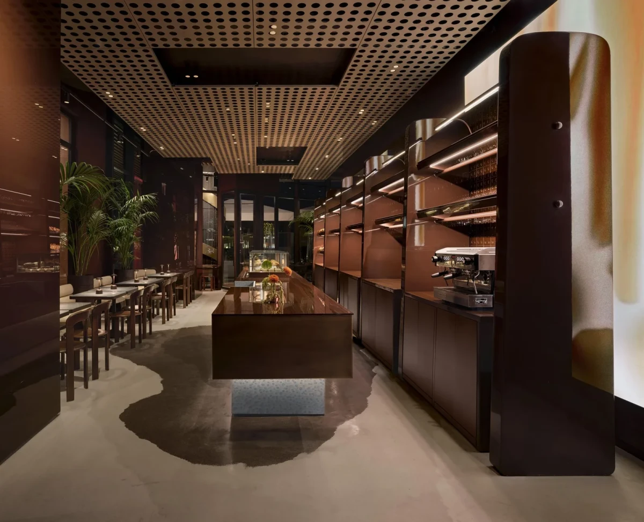
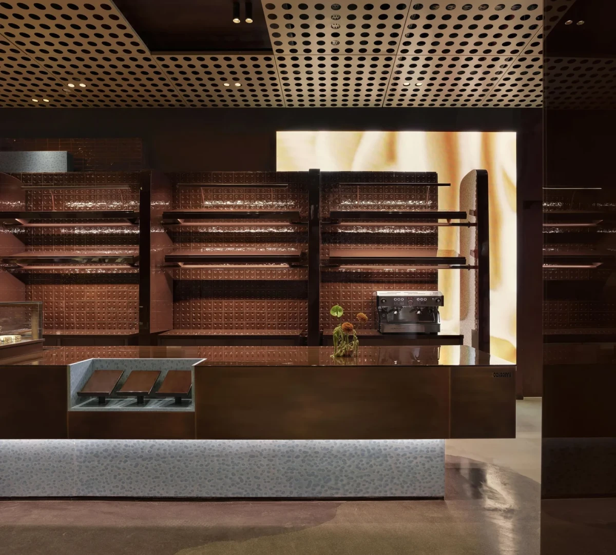
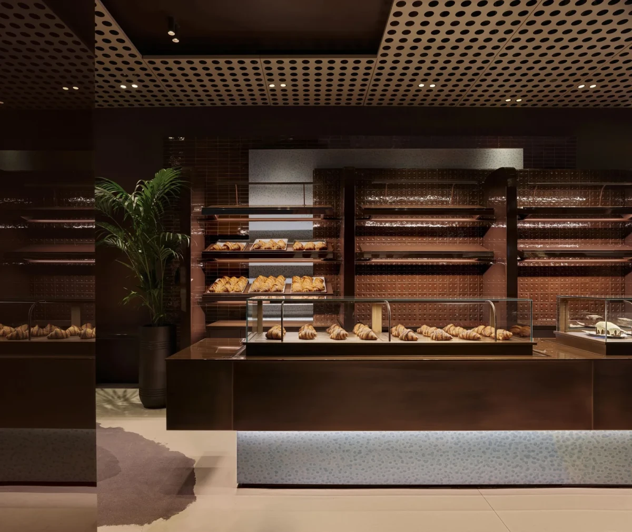
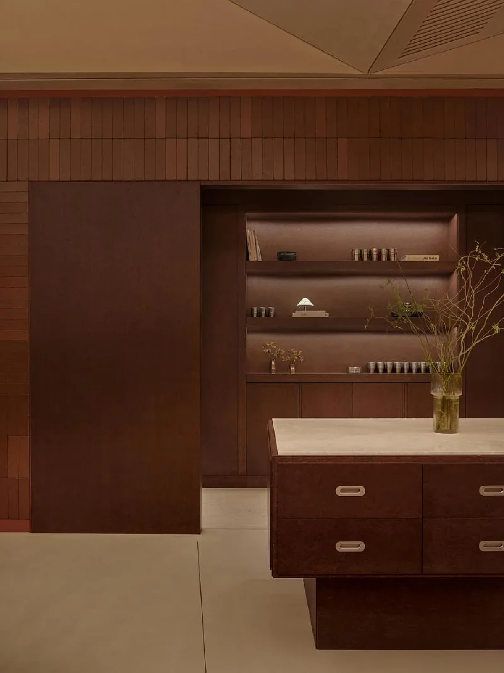
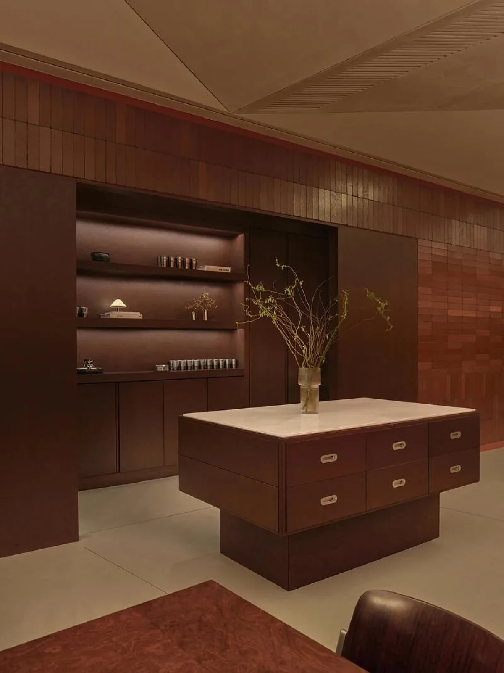
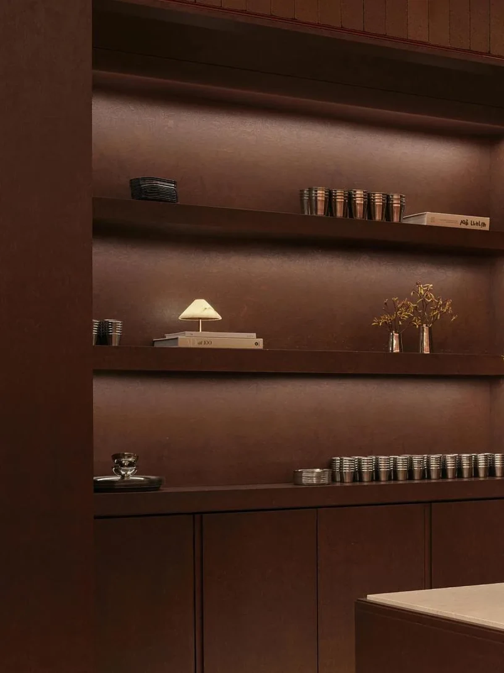
ORIGAMI 的面积为160平方米。沿着店铺的长边,URBANJOBS 用一连串竖框把墙面分成数段,储物、陈列和照明都收在架内。每层搁板下方设有照明,架上一层层托盘让人联想到可颂切开后的酥皮。这也是设计团队构思这组陈列架时的参照。
ORIGAMI occupies 160 square metres. Vertical frames divide the long wall into bays that incorporate storage, display and lighting. Each shelf is lit from below. The tiers of trays recall the layers visible in a croissant cut open, a reference the designers used in developing the shelving.
柜台也顺着这个方向摆放。一座长岛兼作展示柜和服务台,浅色带纹石材托住深色柜身。柜台旁留出通往座位区的通道。
The counter takes the same direction. A long island doubles as a vitrine and service counter, its dark body resting on pale veined stone. A passage beside it leads to the seating area.
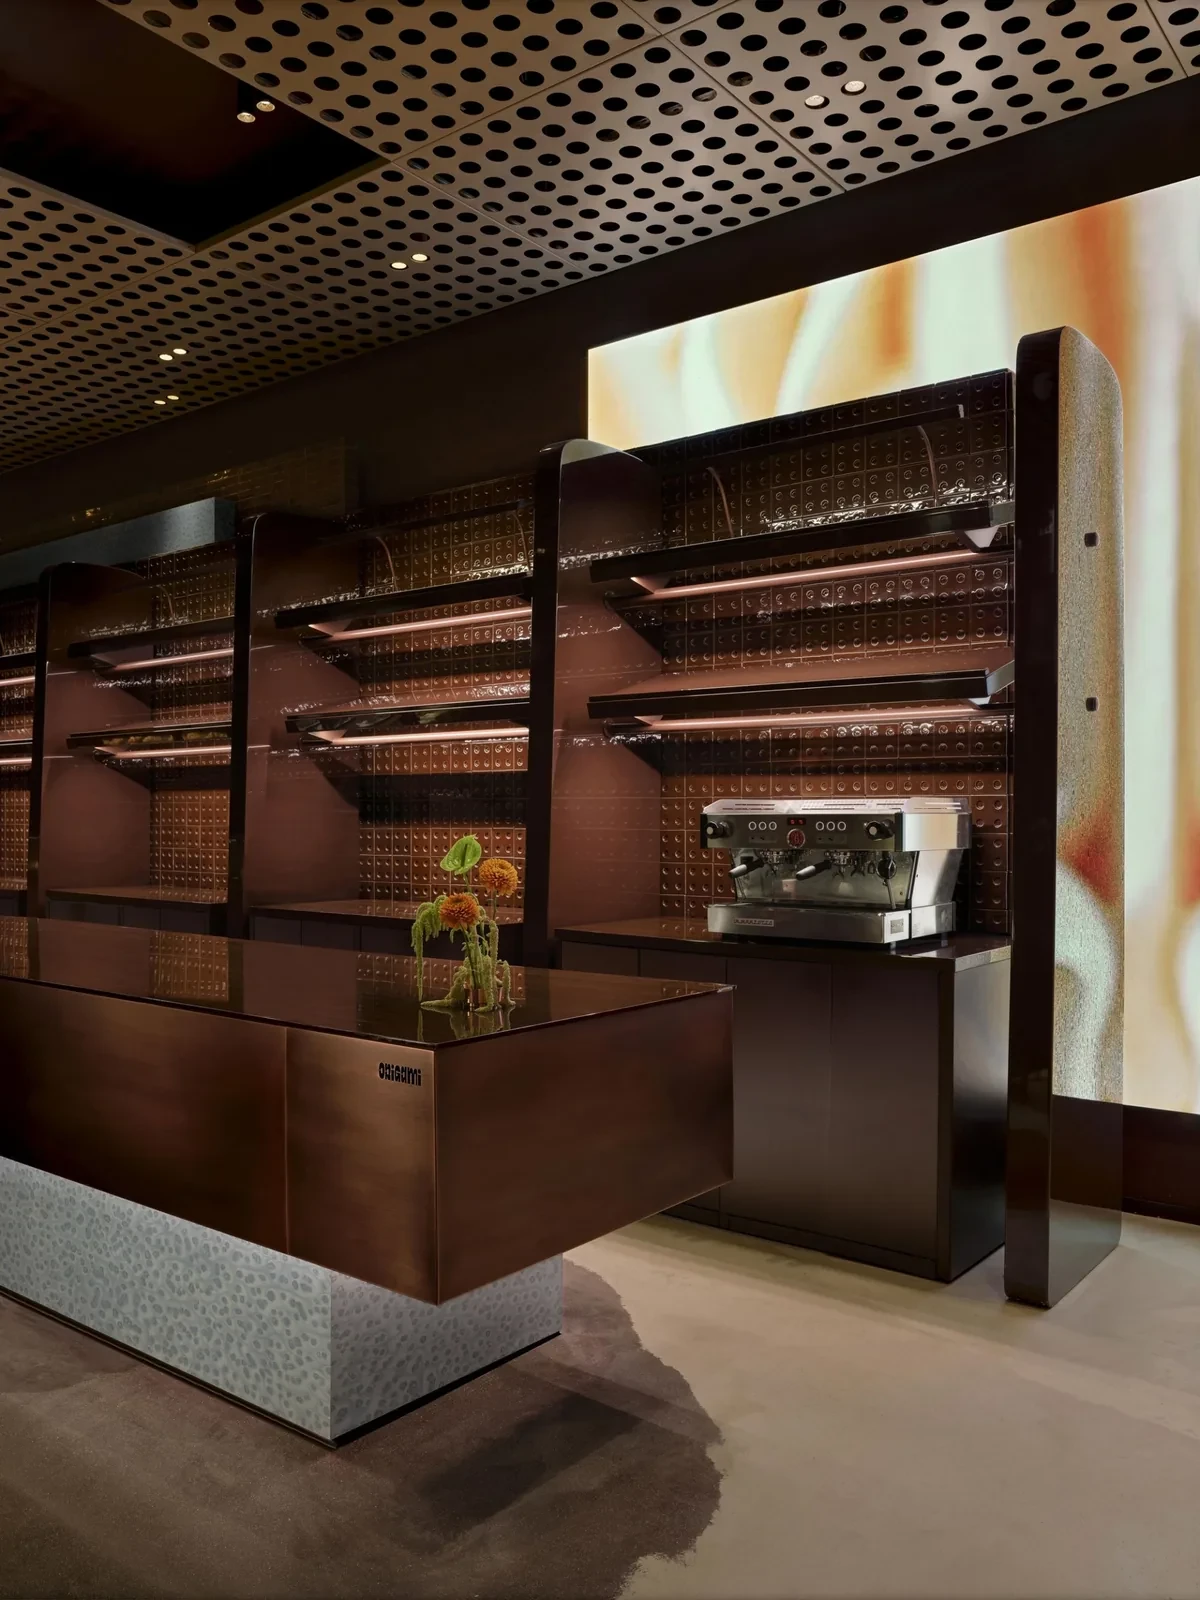
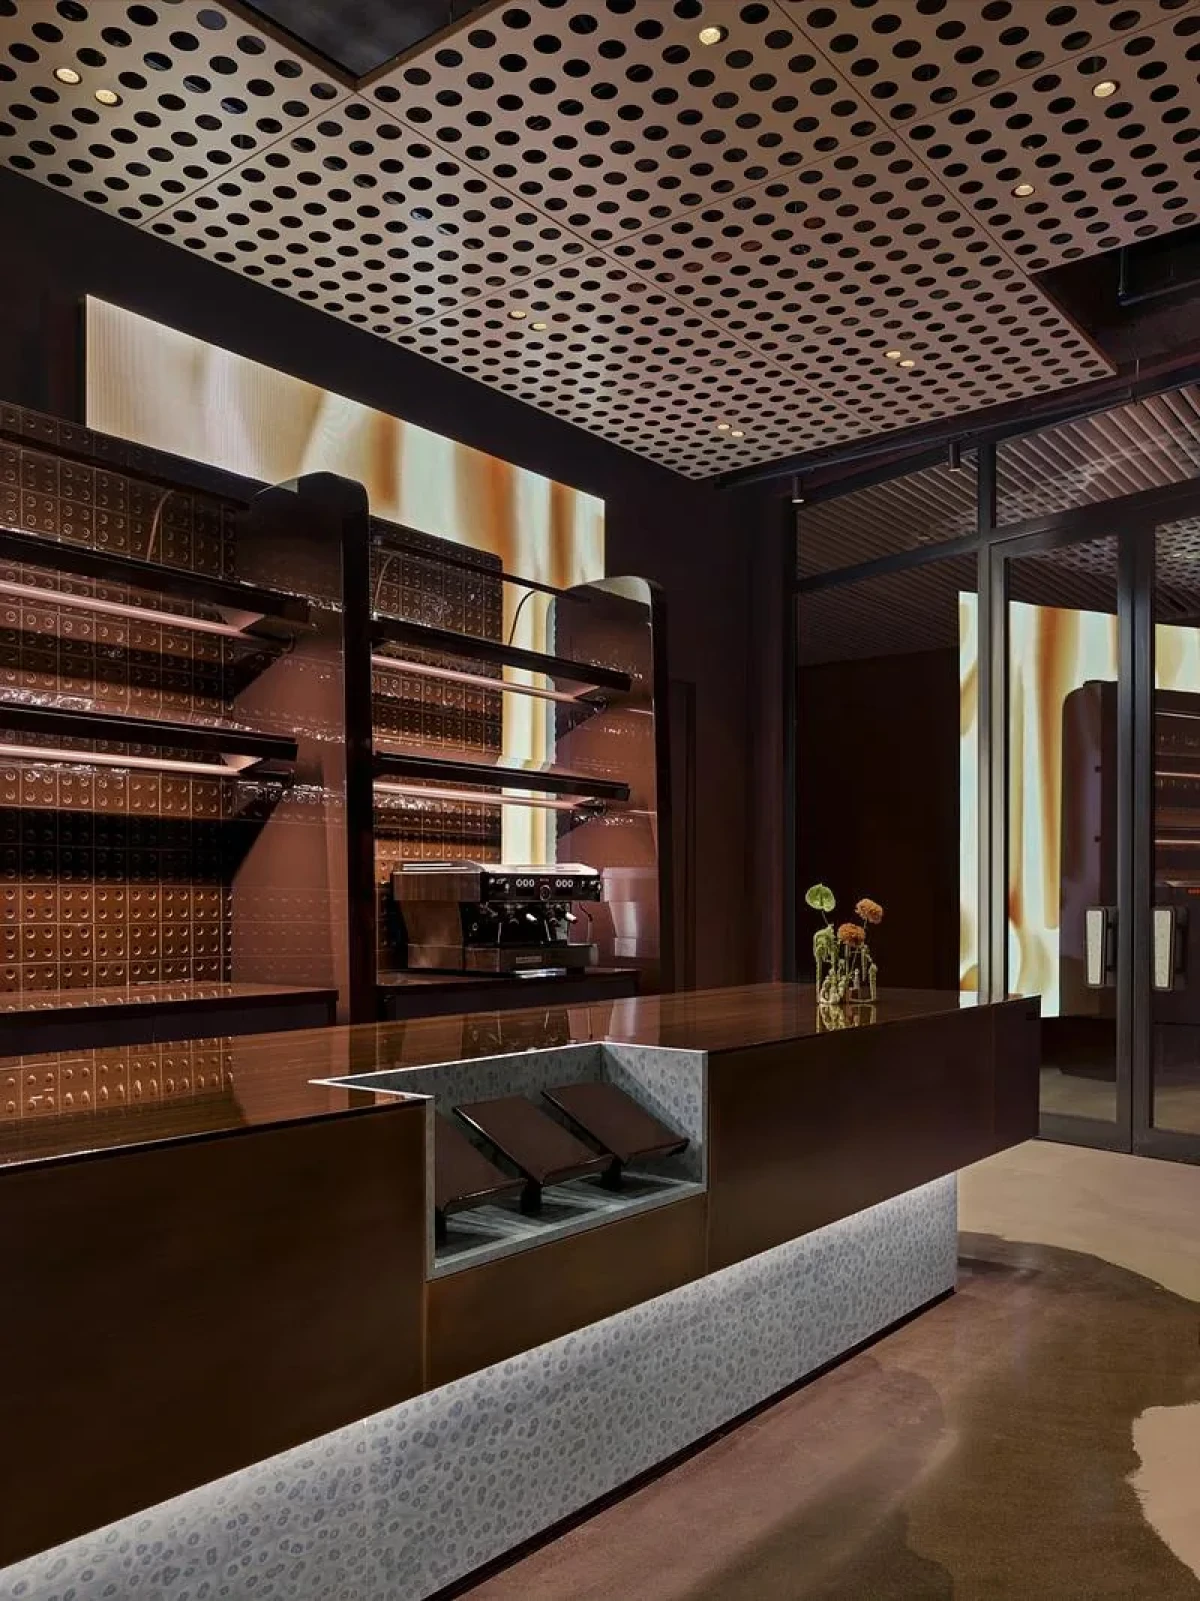
头顶留给光,视线留给面包Light overhead, pastries in view
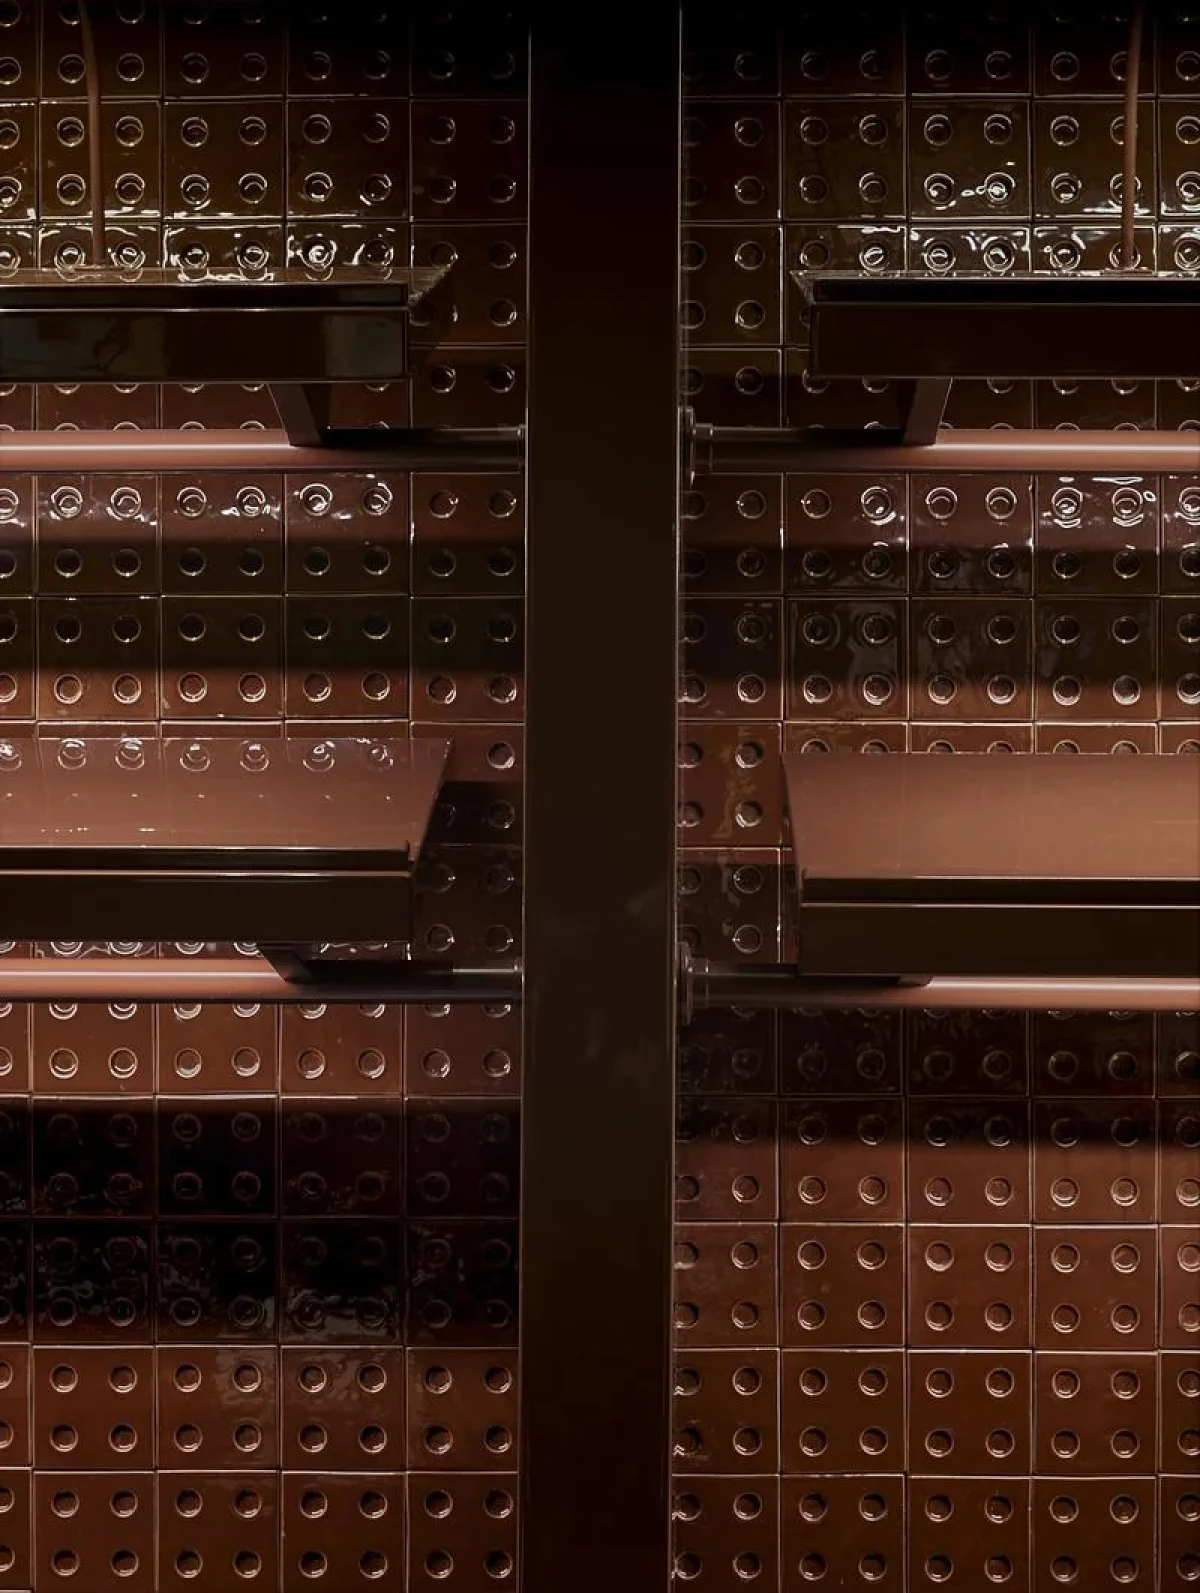
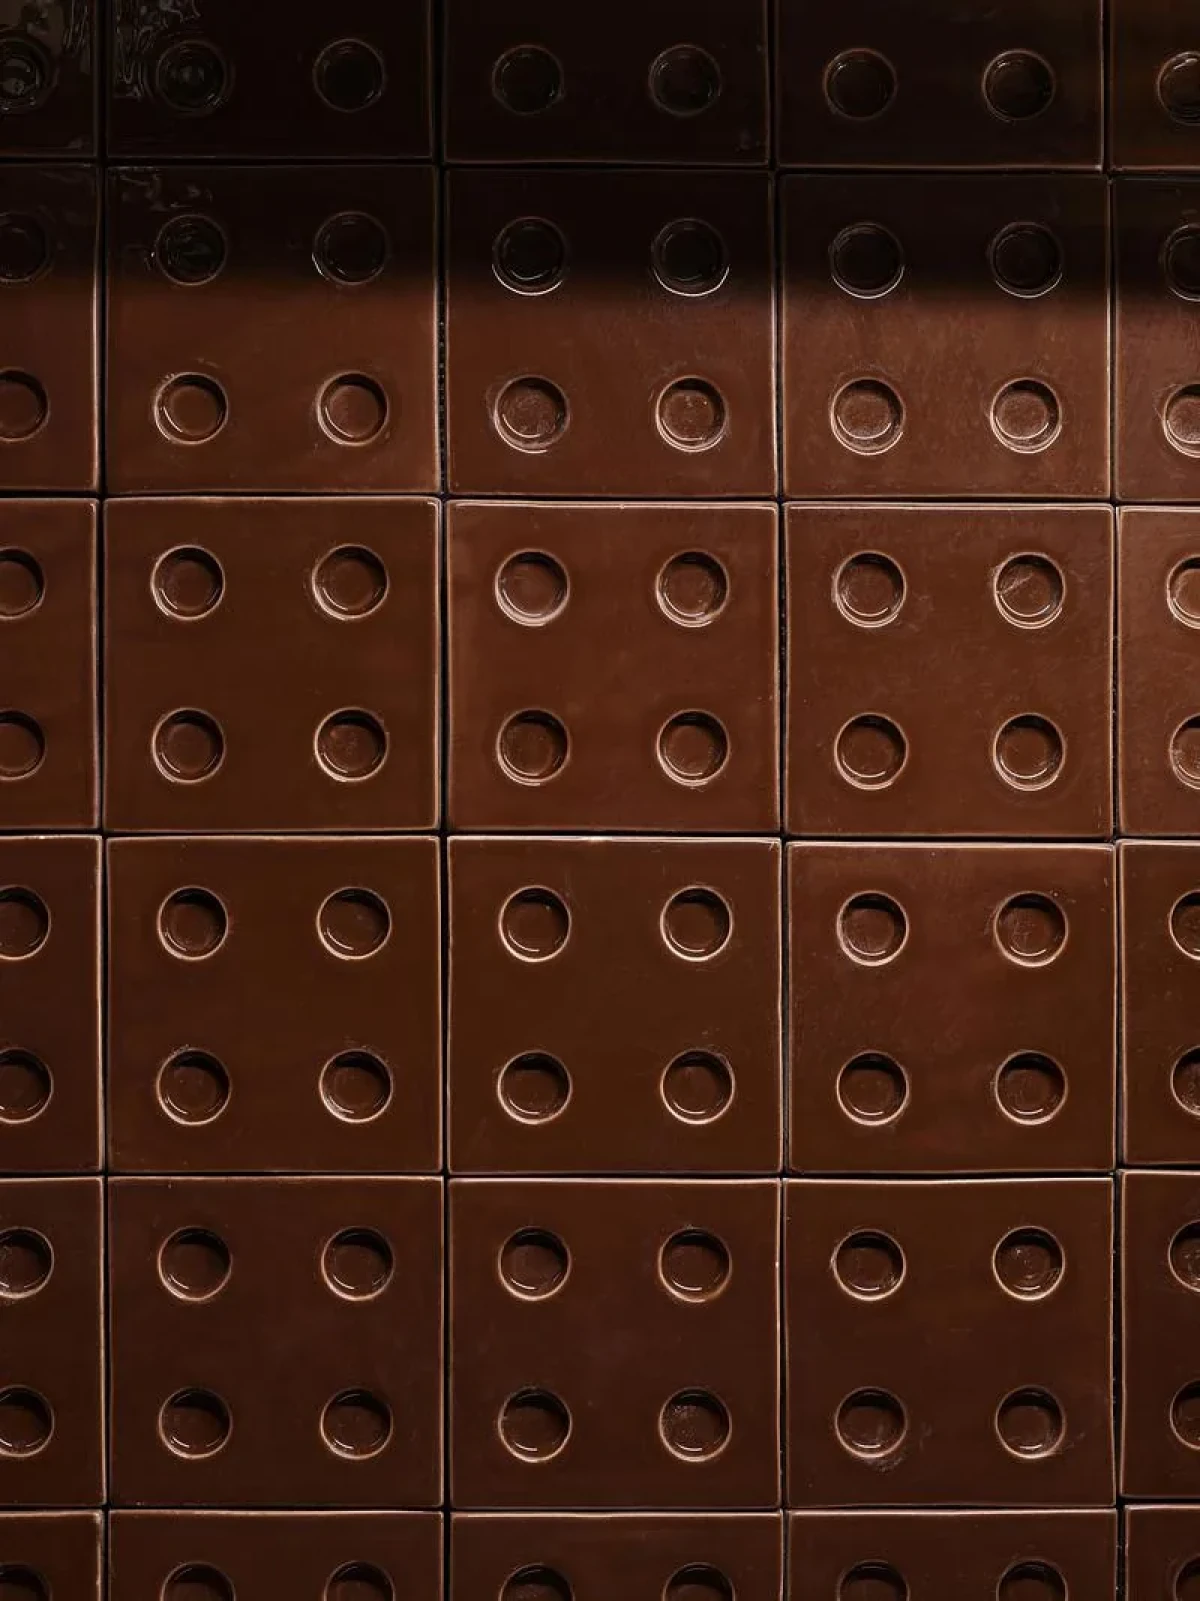
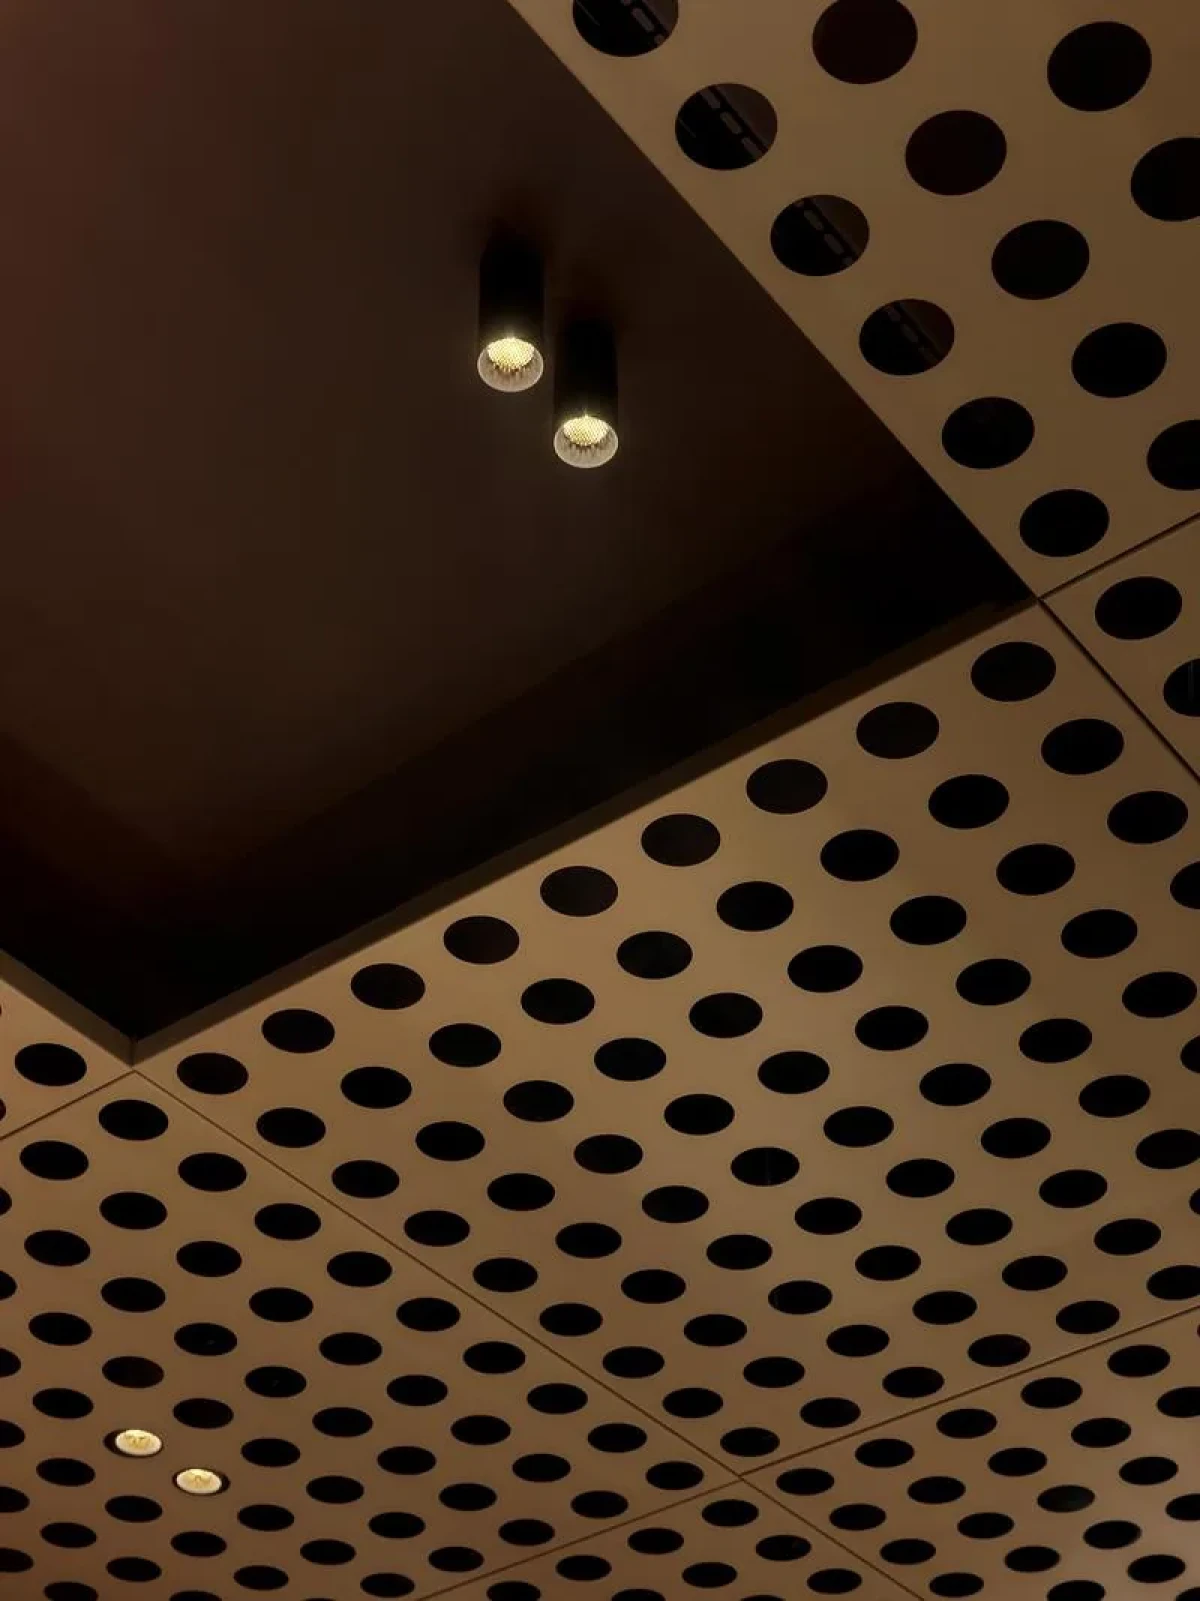
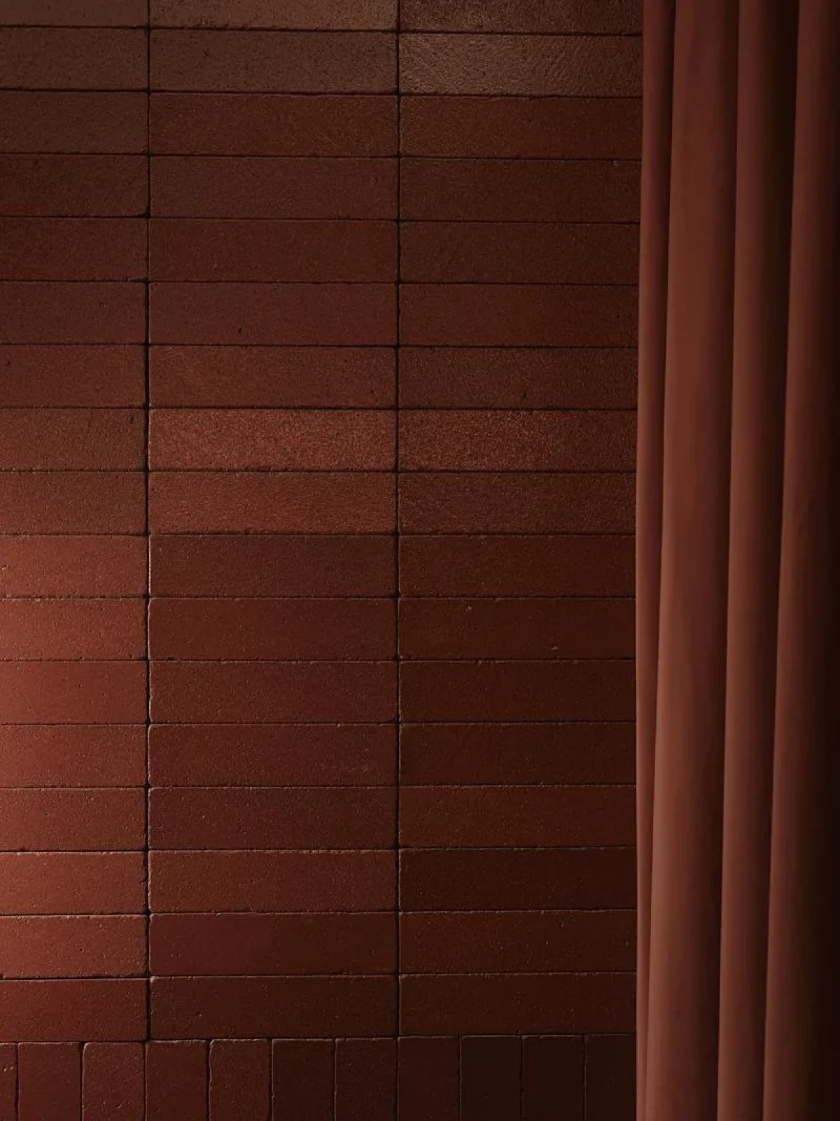
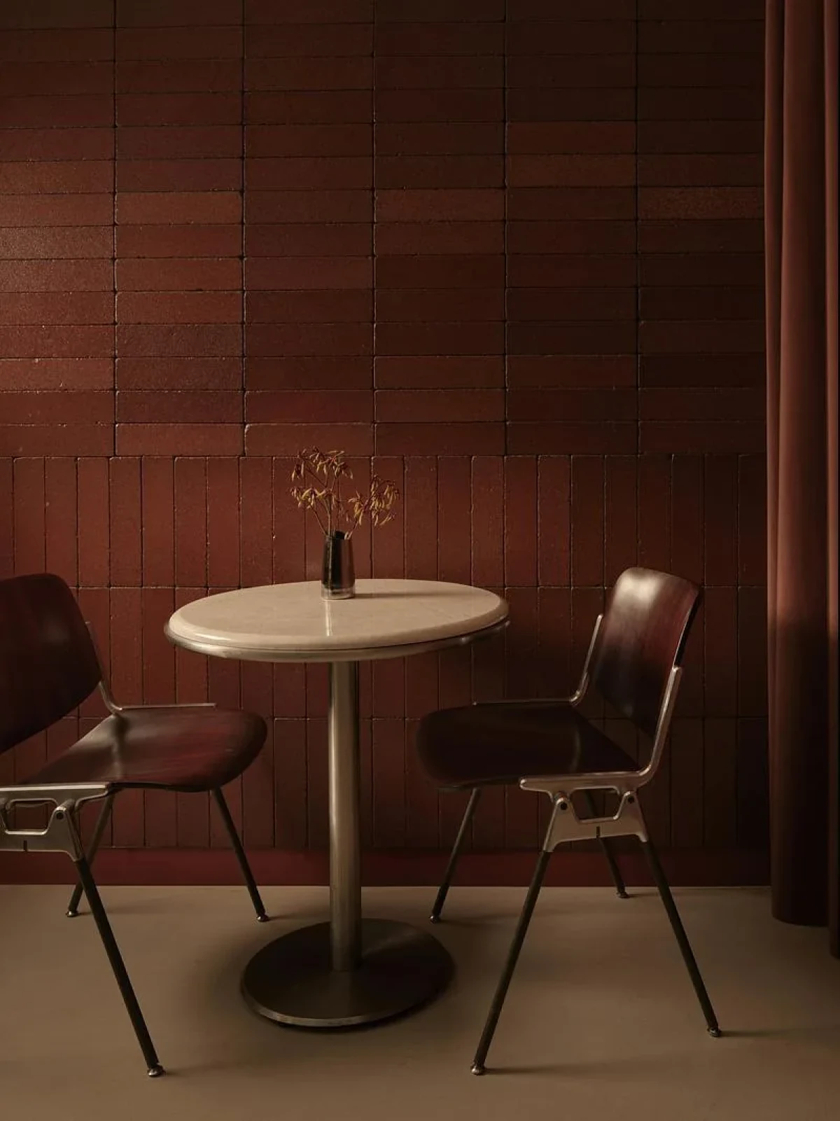
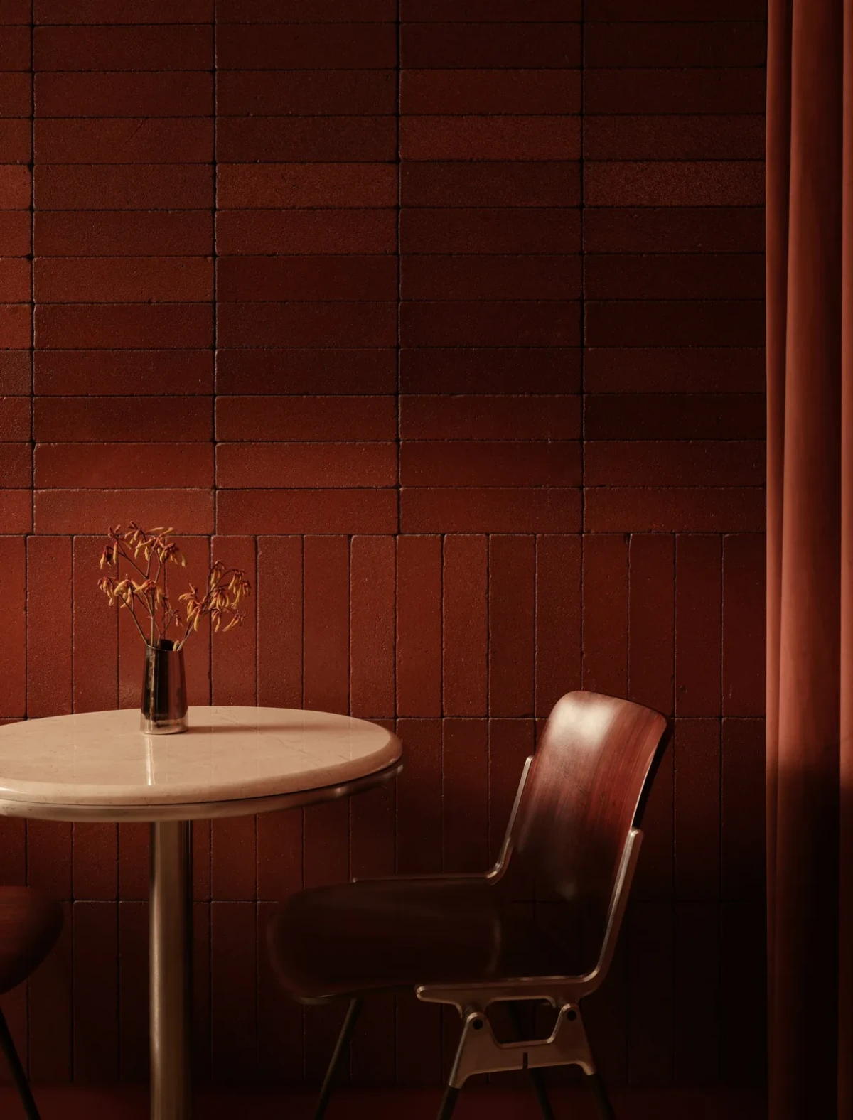
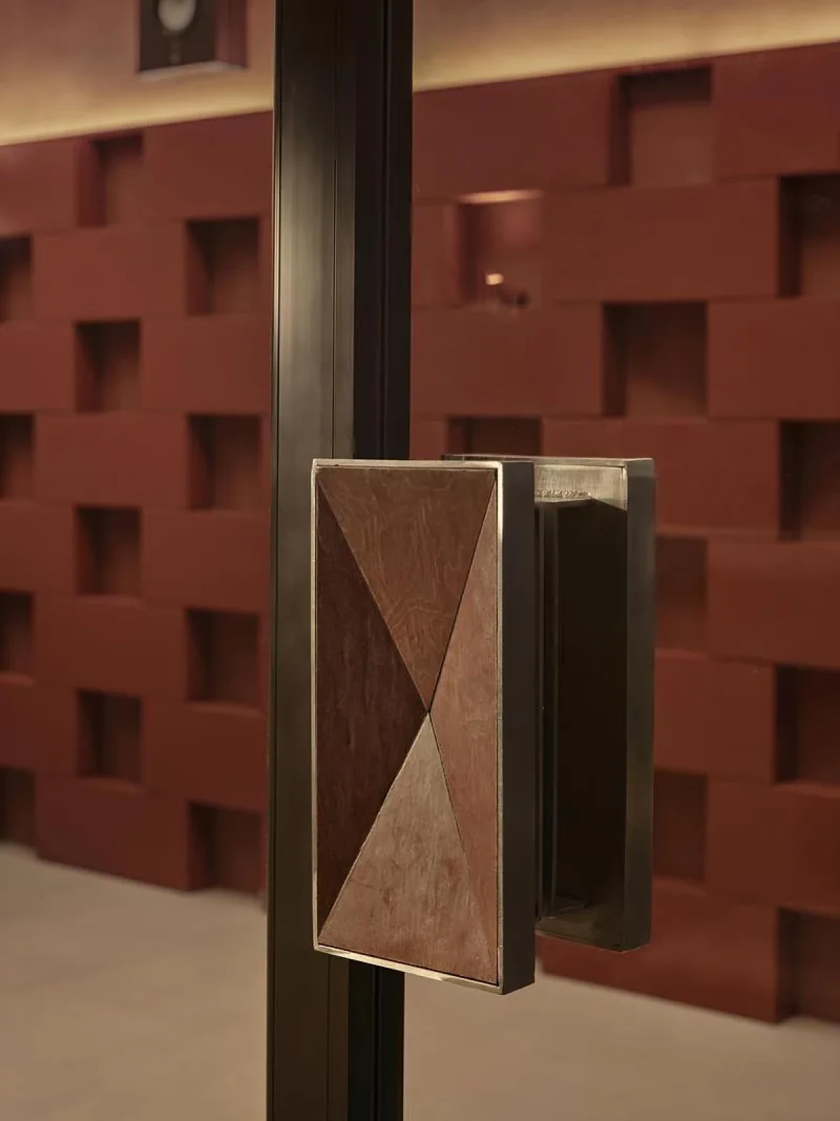
深色亮釉砖围合面包店,映出搁板边缘的灯光。天花板布满圆孔,设备藏在上方,只有局部嵌灯露出。靠墙的立式灯板和亮起的货架因此比顶灯更醒目。
Dark glazed tiles wrap the bakery, reflecting the light at the edges of the shelves. Round perforations cover the ceiling, concealing services above. Only a few recessed lights are visible, leaving the vertical light panels and illuminated shelves more prominent than the overhead fittings.
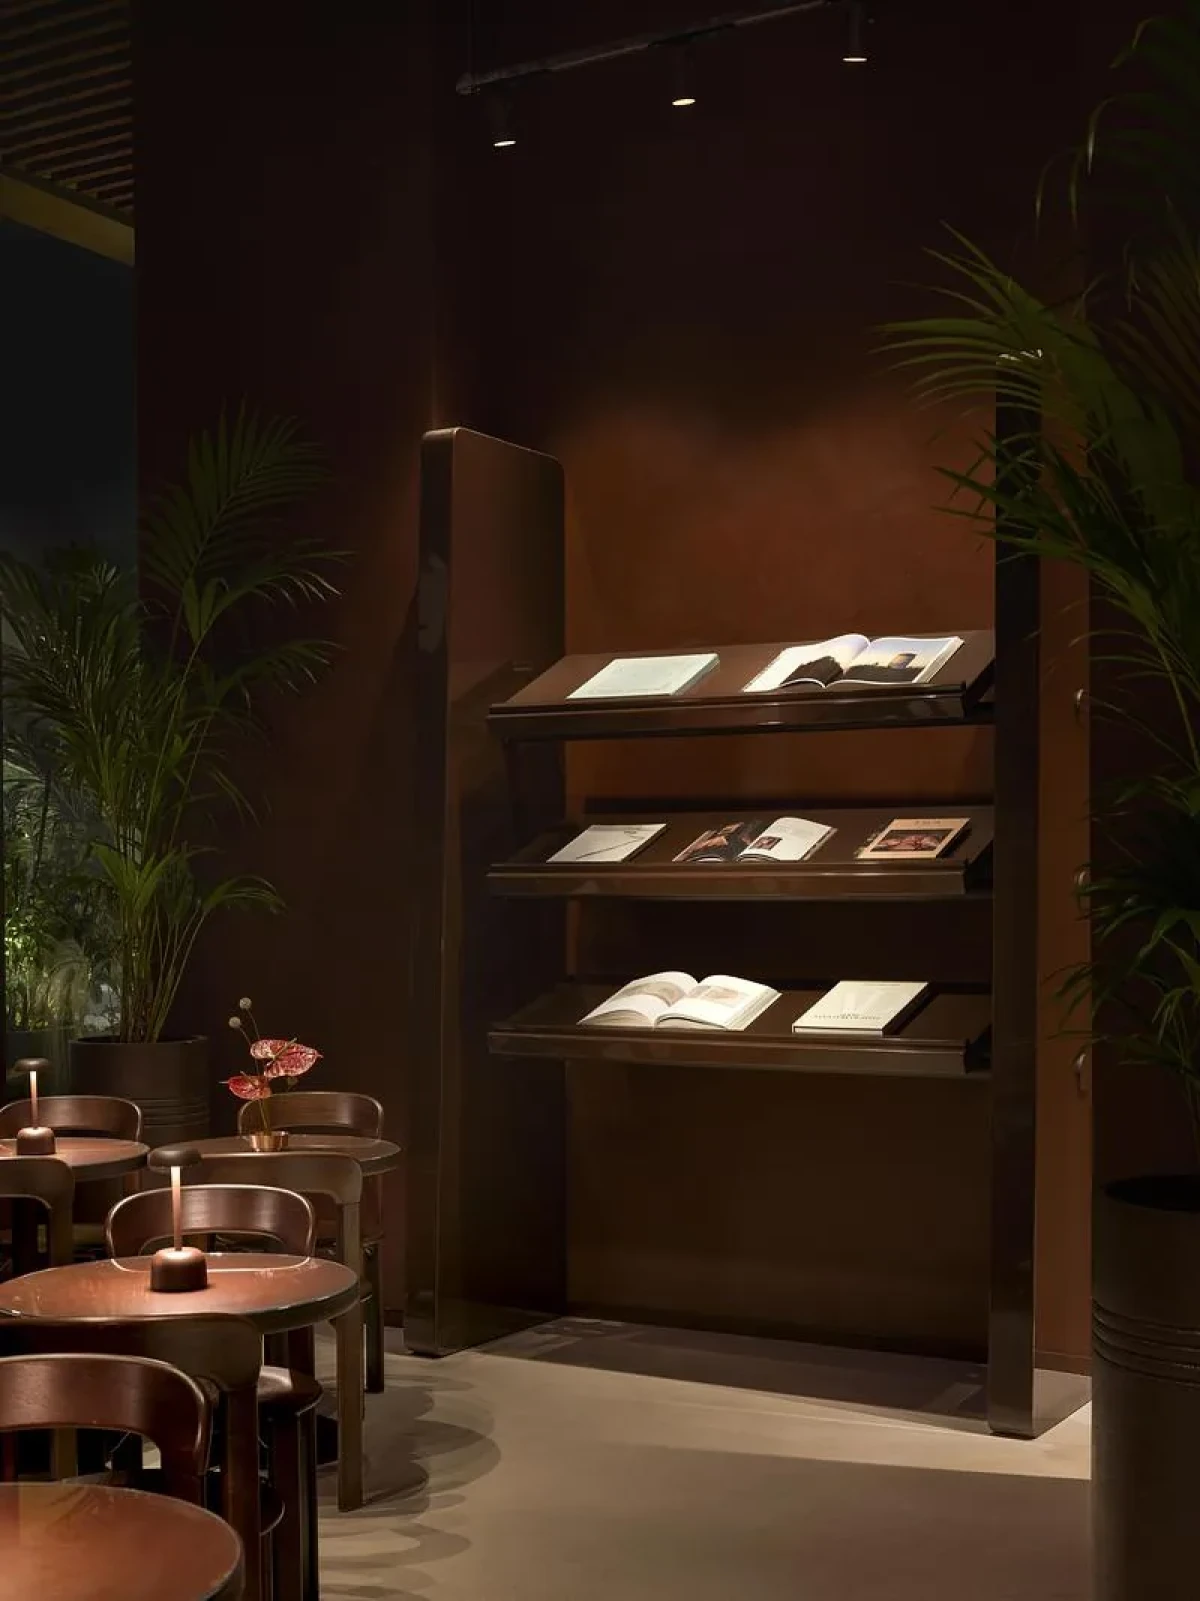
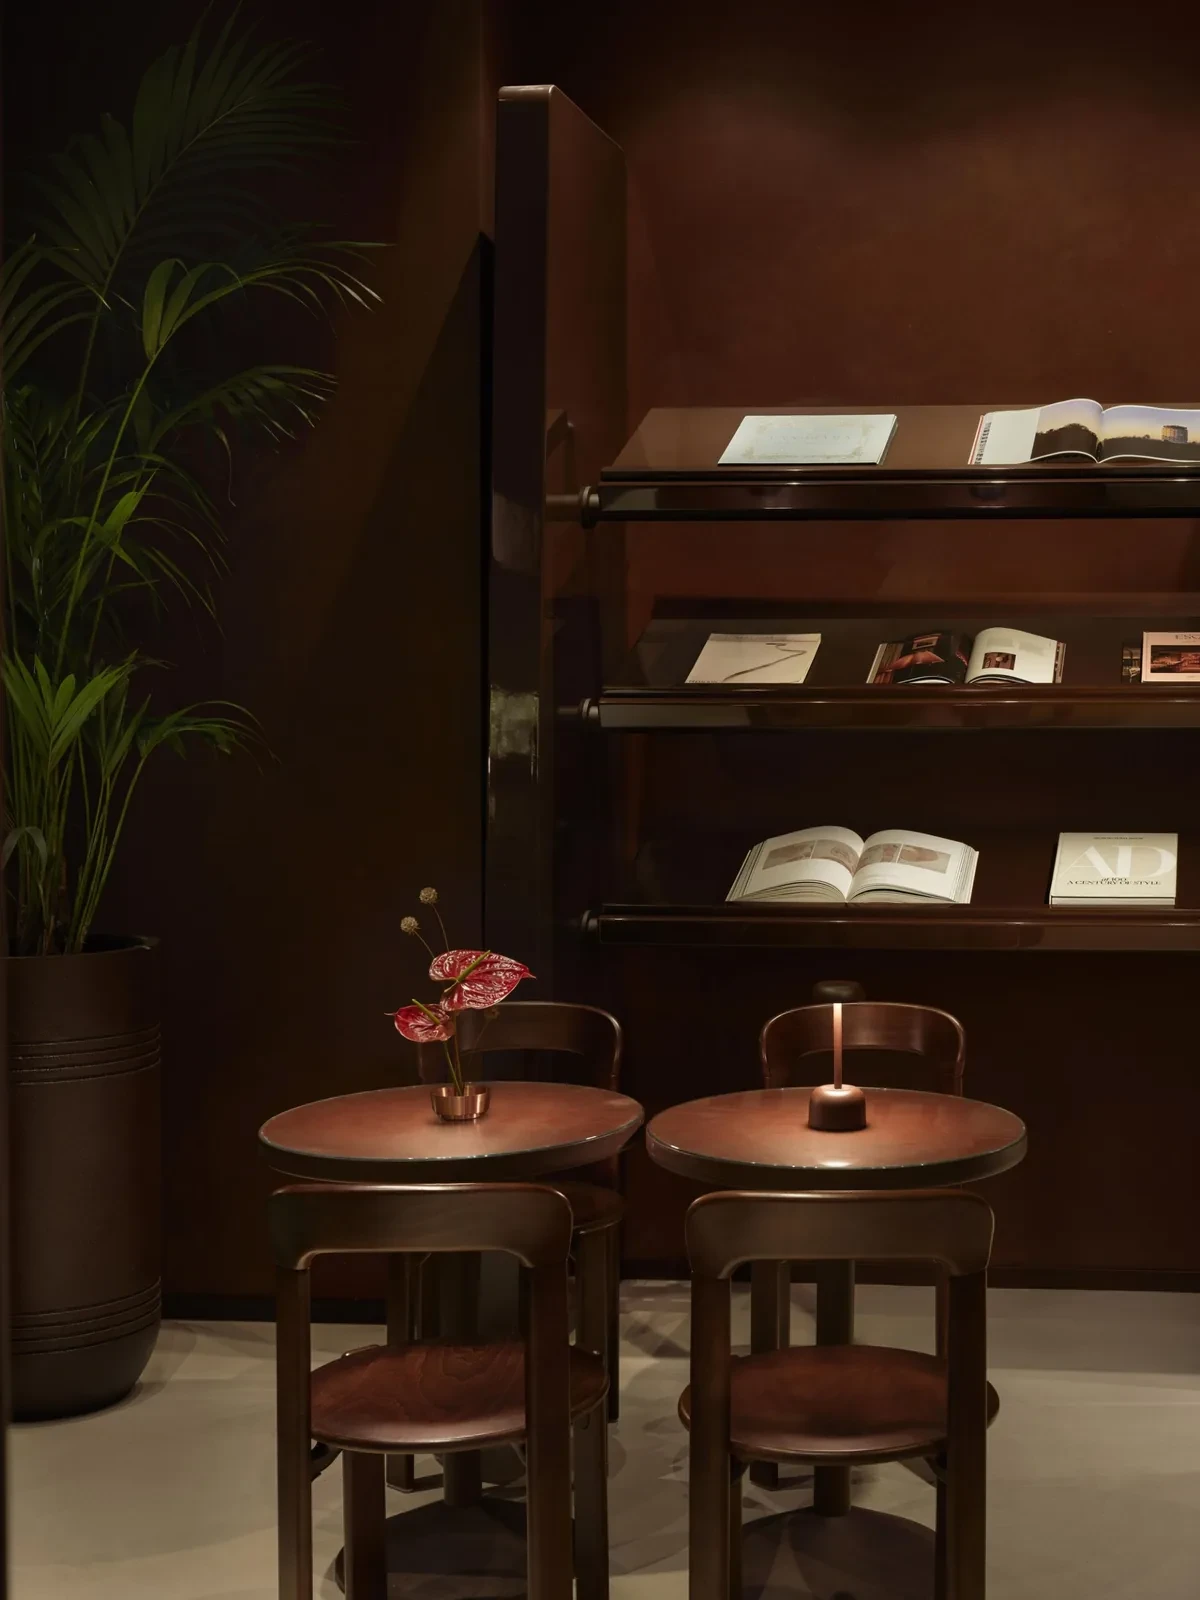
座位也没有另起一套做法。小木椅配上矿物质感的桌面,紧凑地摆在柜台一旁,给沿长轴通行的客人留出余地。
The seating continues the same palette. Compact timber chairs and tables with a mineral finish sit close to the counter, leaving room to walk along the length of the shop.
汉堡酒吧把变化放到上方Looking up in the burger bar
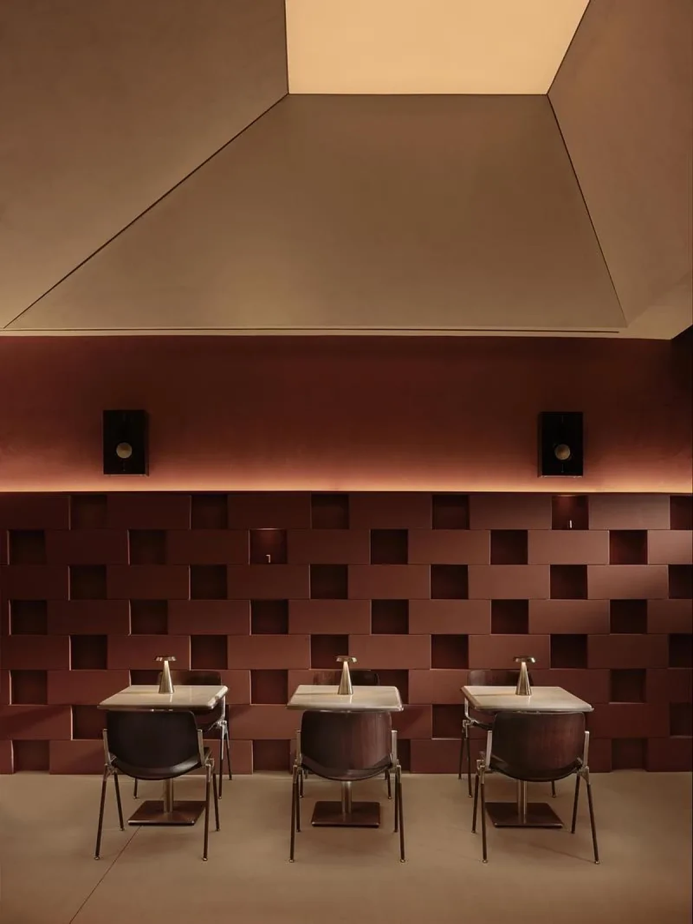
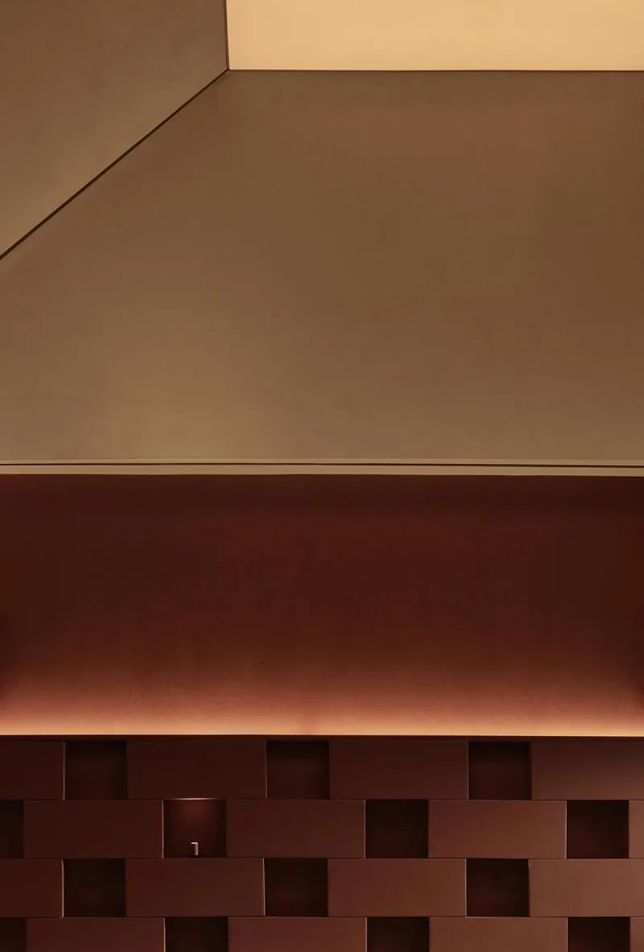
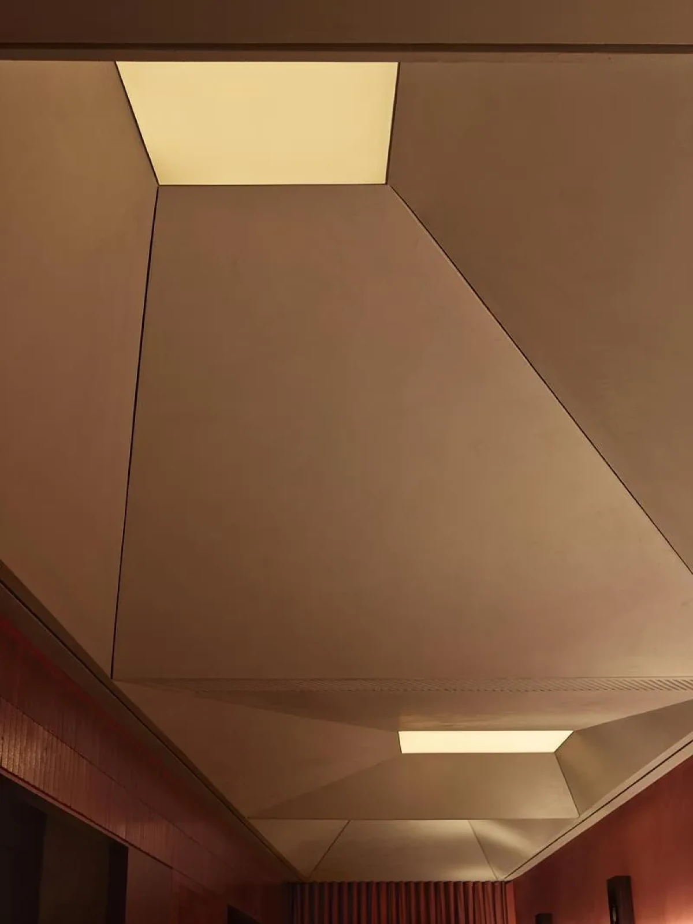
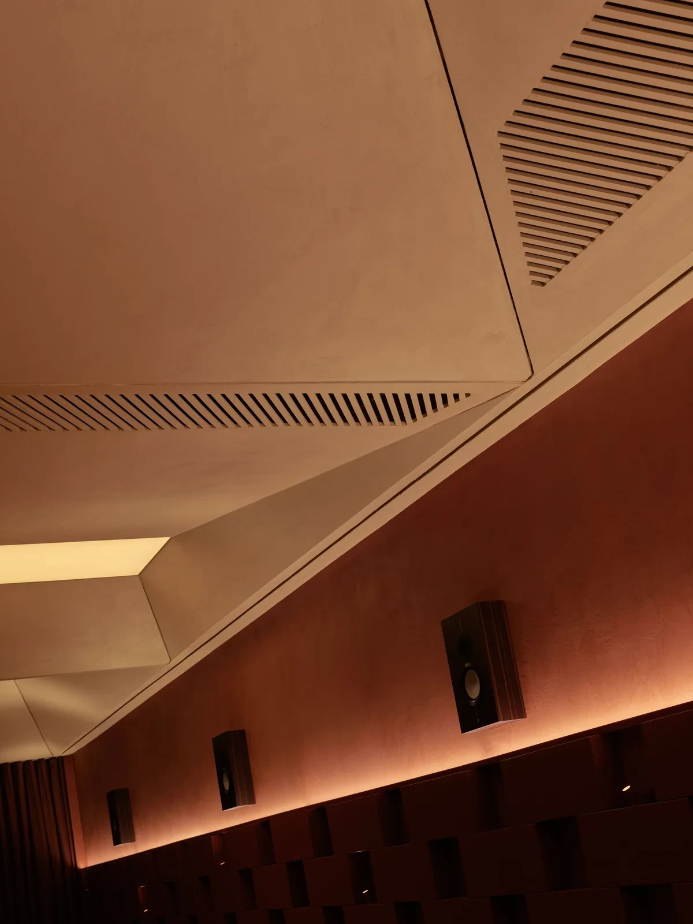
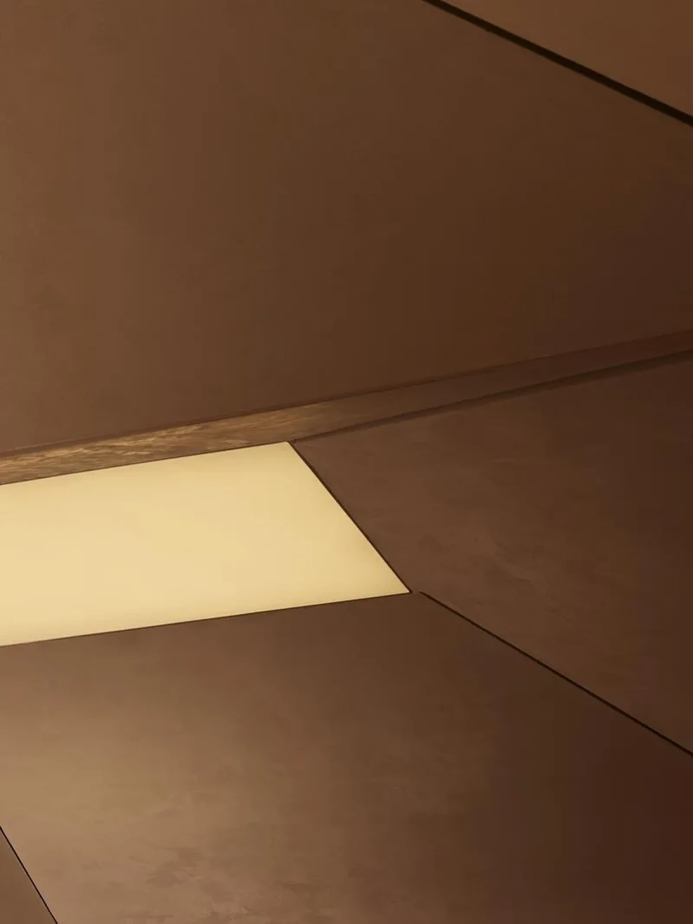
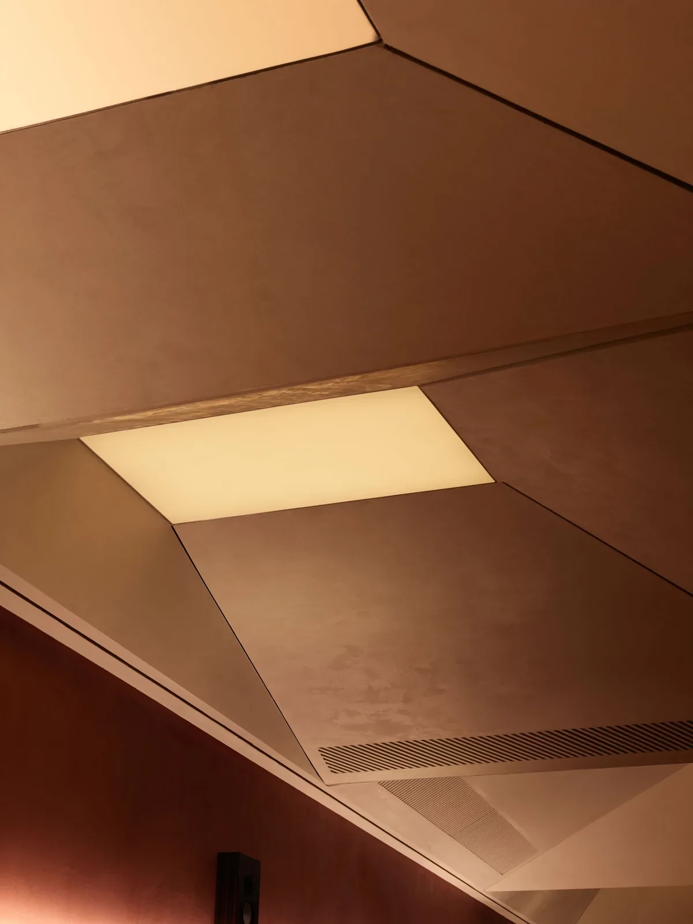
AINEN 有154.5平方米。开放厨房和吧台分列两侧,中间留作主通道。为了让这间窄店少些走廊感,设计团队把天花做成高低不一的折面,灯光沿着斜面铺开。坐在同一排餐桌旁,抬头看到的顶面也在变化。
AINEN occupies 154.5 square metres. The open kitchen and bar sit on opposite sides of the main passage. To temper the impression of a corridor, the designers folded the ceiling into planes at different heights and let light spread across the slopes. Even along a single row of tables, the overhead profile changes.
中岛白天用于服务,夜间可以改作 DJ 台。店内家具都能移动,包括深色木椅。用餐人数变了,或有音乐活动时,桌椅可以重新排布,灯光也能随之调整。
The island serves guests by day and can become a DJ booth at night. All the furniture, including the dark timber chairs, is movable. The tables and chairs can be rearranged and the lighting adjusted for a change in numbers or a music event.
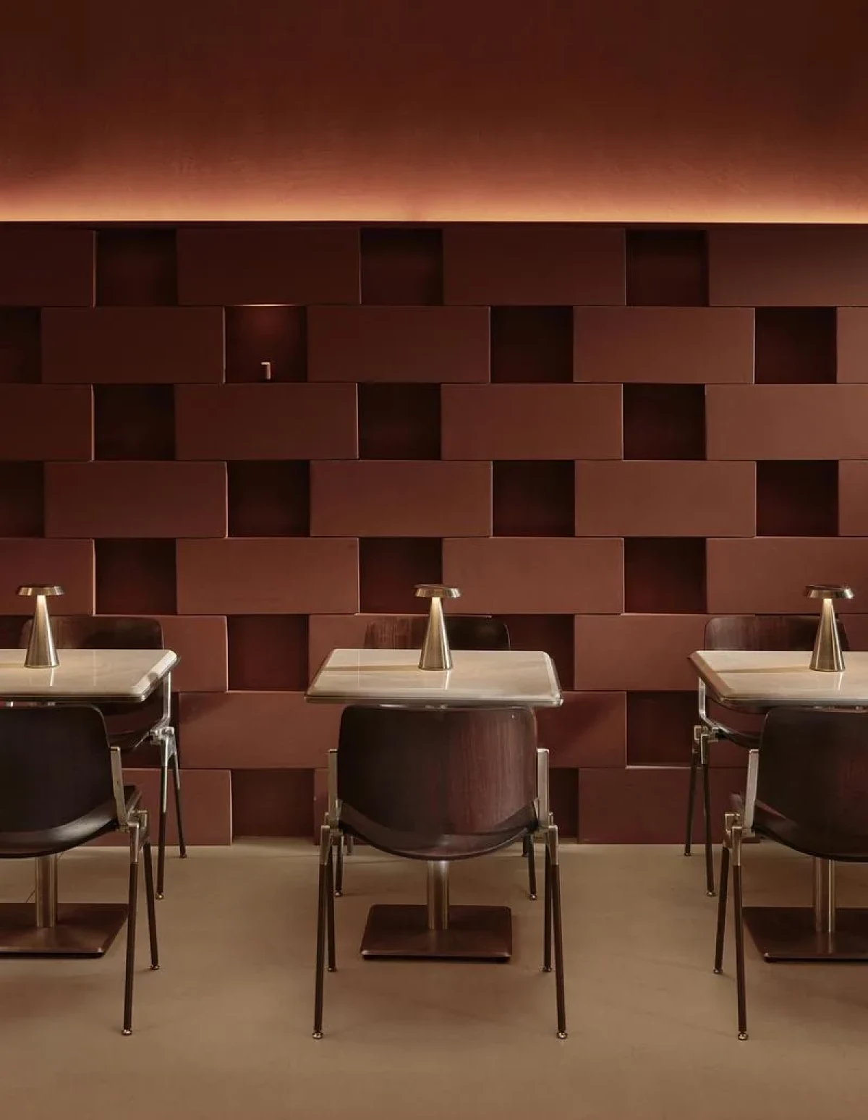
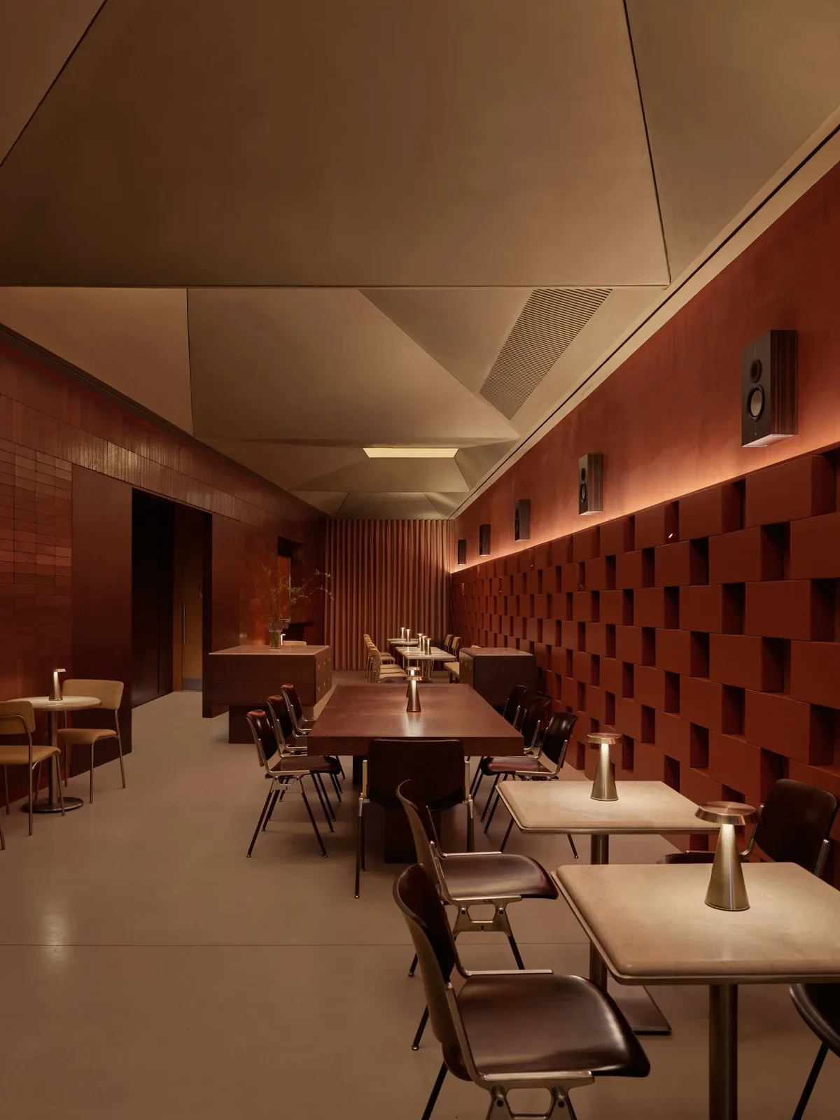
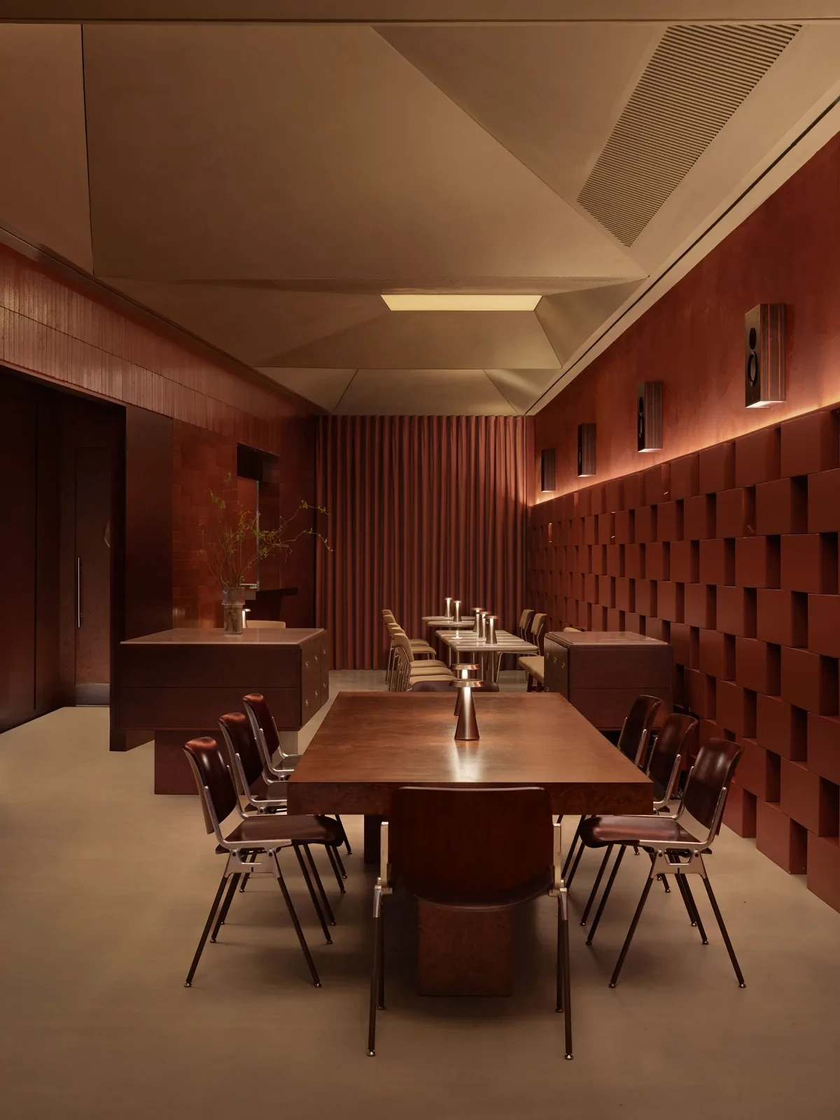
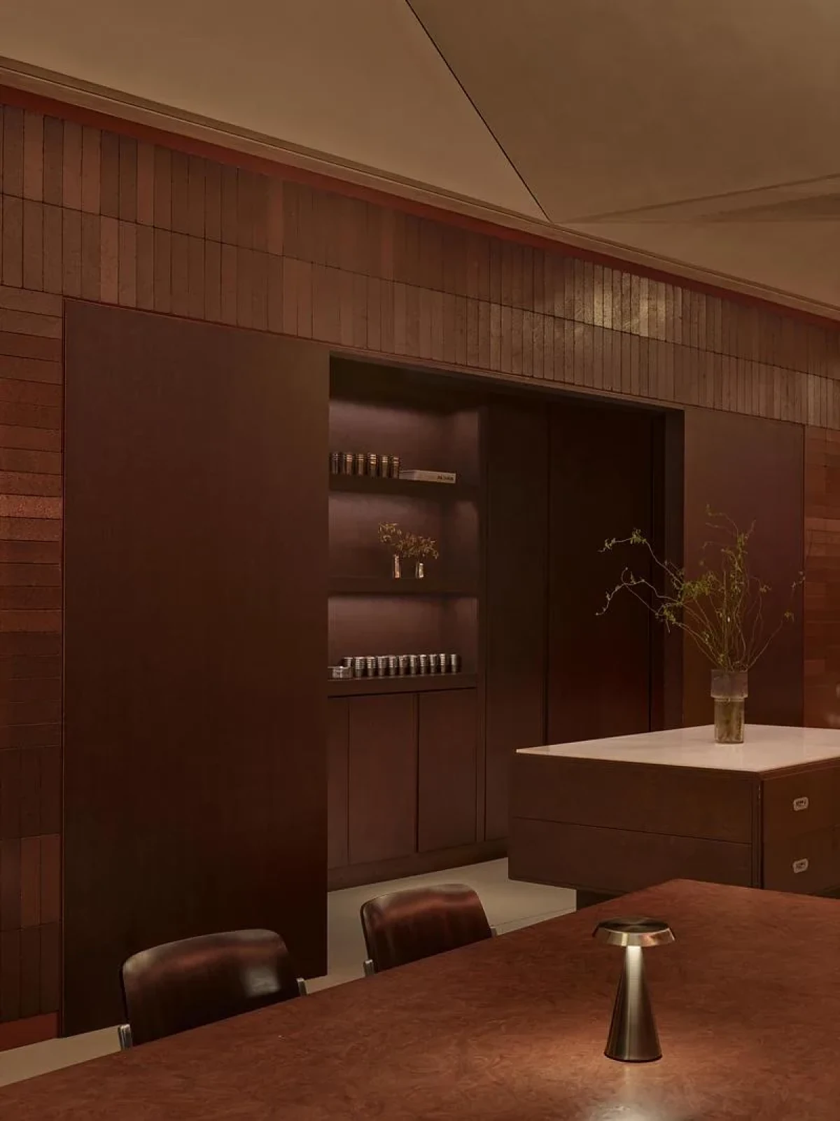
ORIGAMI 用连续的货架和柜台把糕点沿长墙铺陈开来。AINEN 把起伏放在天花,桌椅可以挪动,中岛也可以从服务台换成 DJ 台。同样是狭长的店面,一家让陈列的位置清楚而固定,另一家给夜间的音乐活动留出了调整座席的余地。
At ORIGAMI, a continuous run of shelving and counters lays out the pastries along the long wall. At AINEN the changes in level are overhead, the seating moves, and the service island can become a DJ booth. One narrow interior gives the display a clear, fixed position. The other leaves room to rearrange the seats for an evening of music.
项目资料 / Project credits
项目 / Project — ORIGAMI;AINEN
地点 / Location — 土耳其,伊斯坦布尔,金角湾,Tersane Istanbul
室内建筑与设计 / Interior architecture and design — URBANJOBS
项目面积 / Project areas — ORIGAMI 160平方米;AINEN 154.5平方米
照明顾问 / Lighting consultant — NOX
摄影 / Photography — İbrahim Özbunar / 645studio
图片及项目资料 / Images and project information — URBANJOBS,经 v2com 发布
编辑改写 / Editorial adaptation — 01DES