WORKSPACES · MADRID
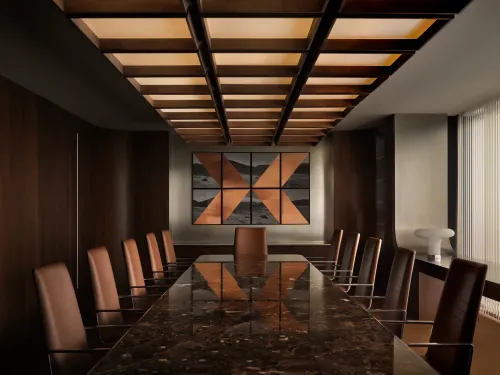
Jungle 的马德里总部占据 Madnum 大楼十一至十四层,总面积 2,850 平方米。MIL Studios 翻看了上世纪九十年代纽约的办公室和创意工作室,把其中两种截然不同的场景带到马德里:高管办公室深色的木墙,以及下班后响起音乐的俱乐部。
Jungle occupies floors eleven to fourteen of the Madnum tower in Madrid, a total of 2,850 square metres. Looking back at New York offices and creative studios of the 1990s, MIL Studios drew on two quite different interiors: the dark timber walls of an executive office and the clubs where music played after hours.
十一层,把工作区分小SMALLER WORK AREAS ON ELEVEN
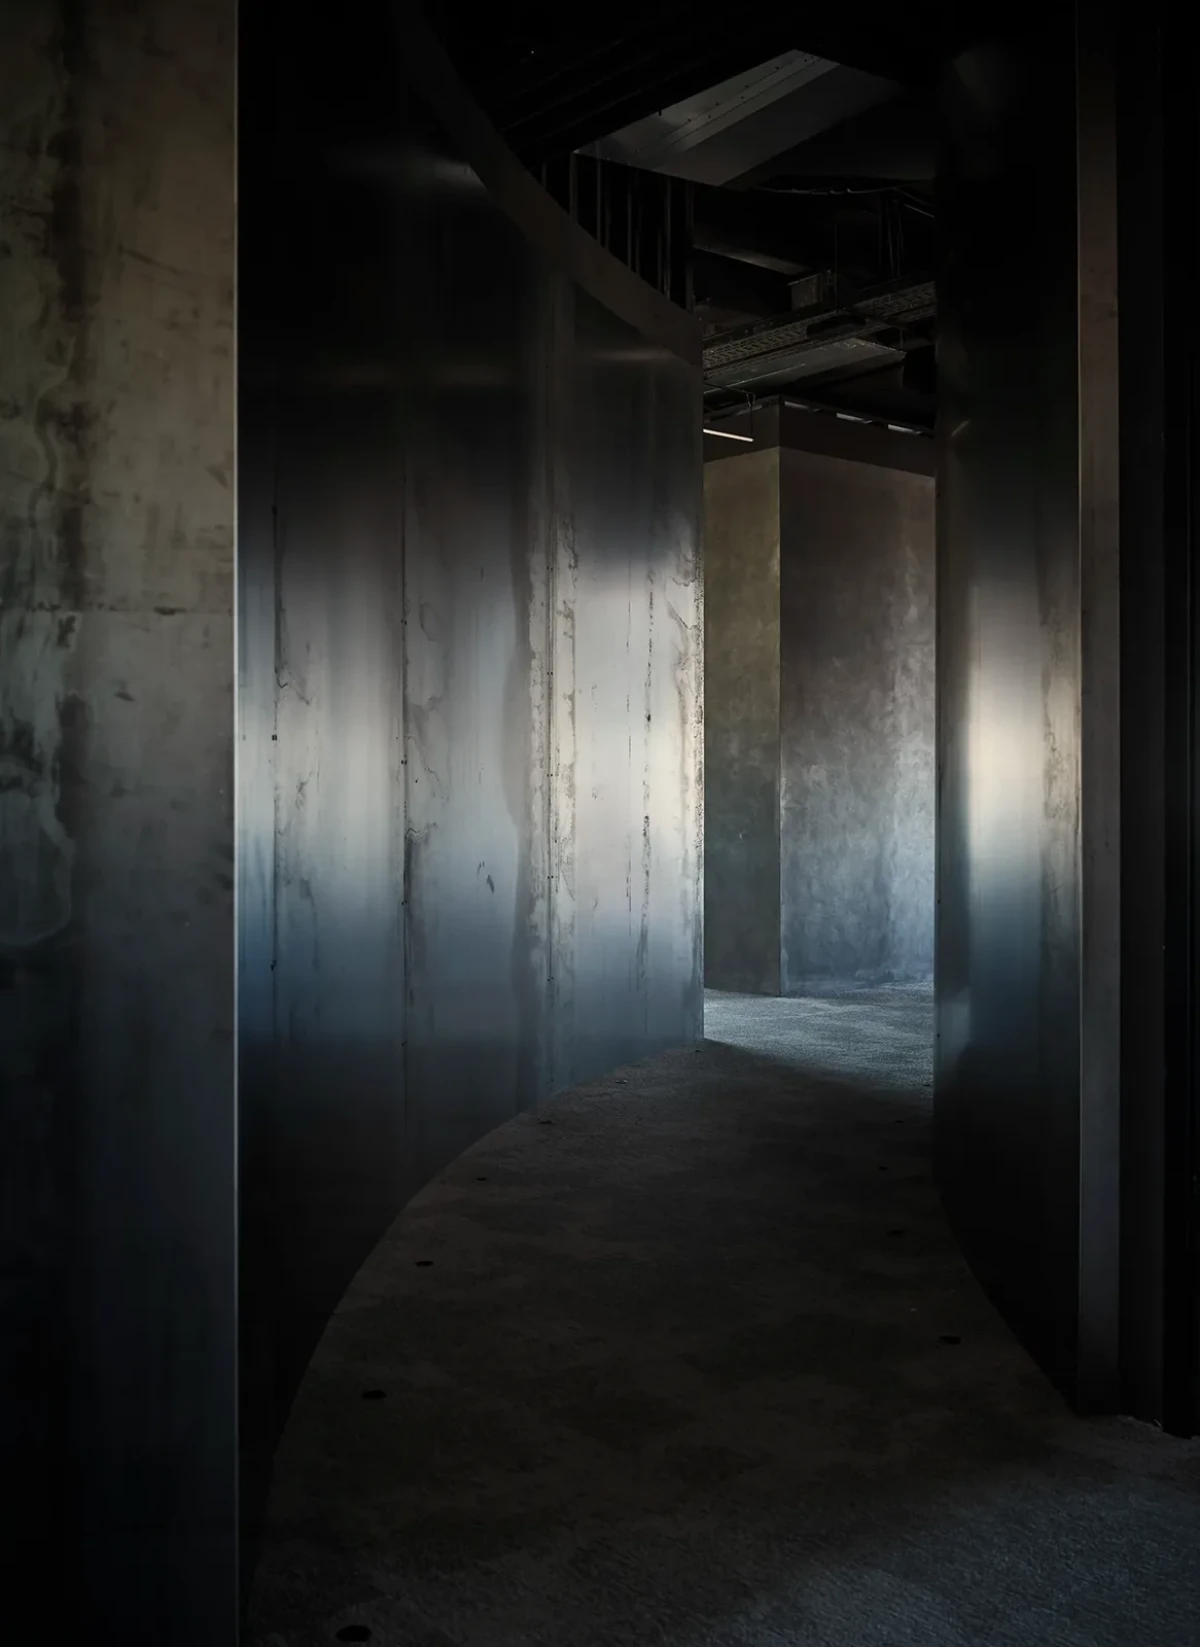
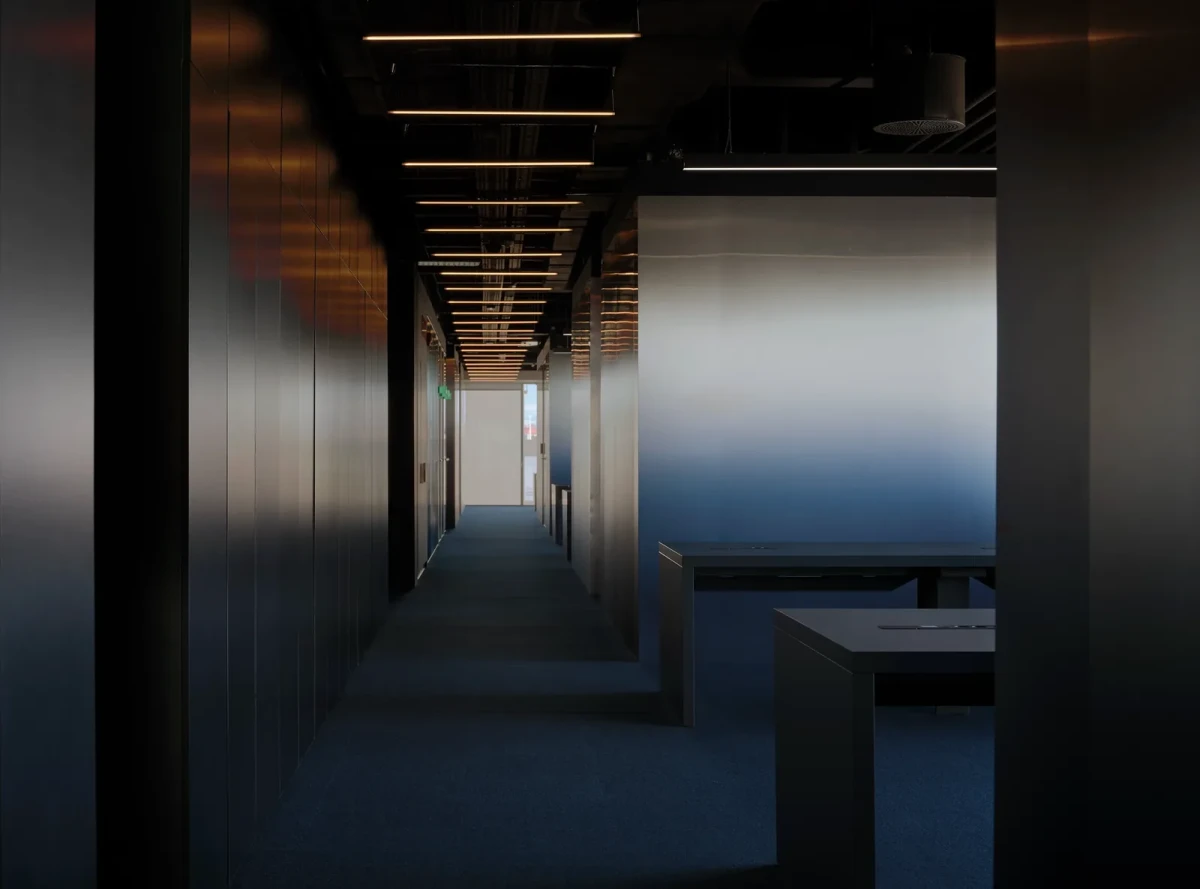
十一层用弧形隔断将办公区分成几处较小的空间。氧化钢保留了深浅不一的表面。从一个工位望过去,视线在隔断的转角处停下,相邻的小组各有一块相对独立的地方。
Curving partitions break the eleventh floor into smaller work areas. The oxidised steel retains its uneven tones. Sightlines from the desks stop at a bend in the partitions, giving neighbouring groups a degree of separation.
十二层,给音乐留一层ROOM FOR MUSIC ON TWELVE
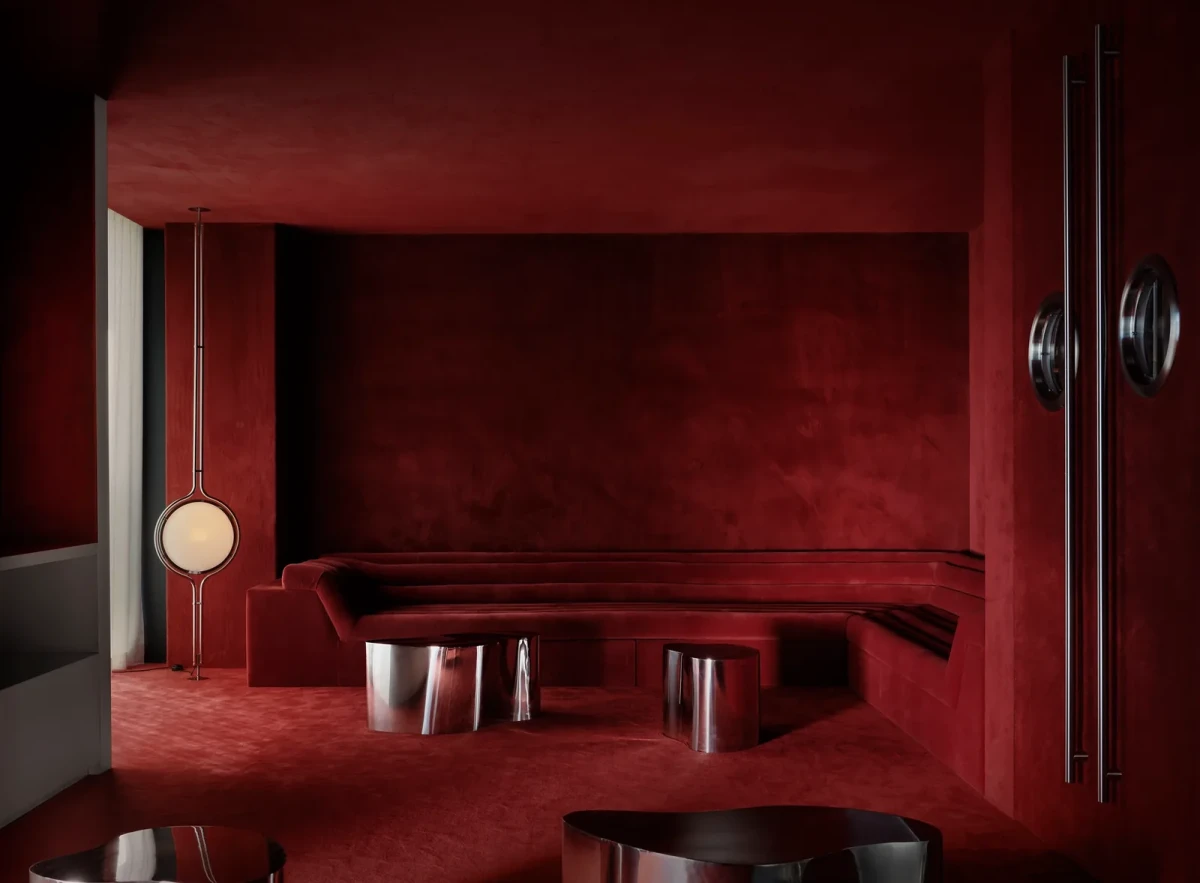
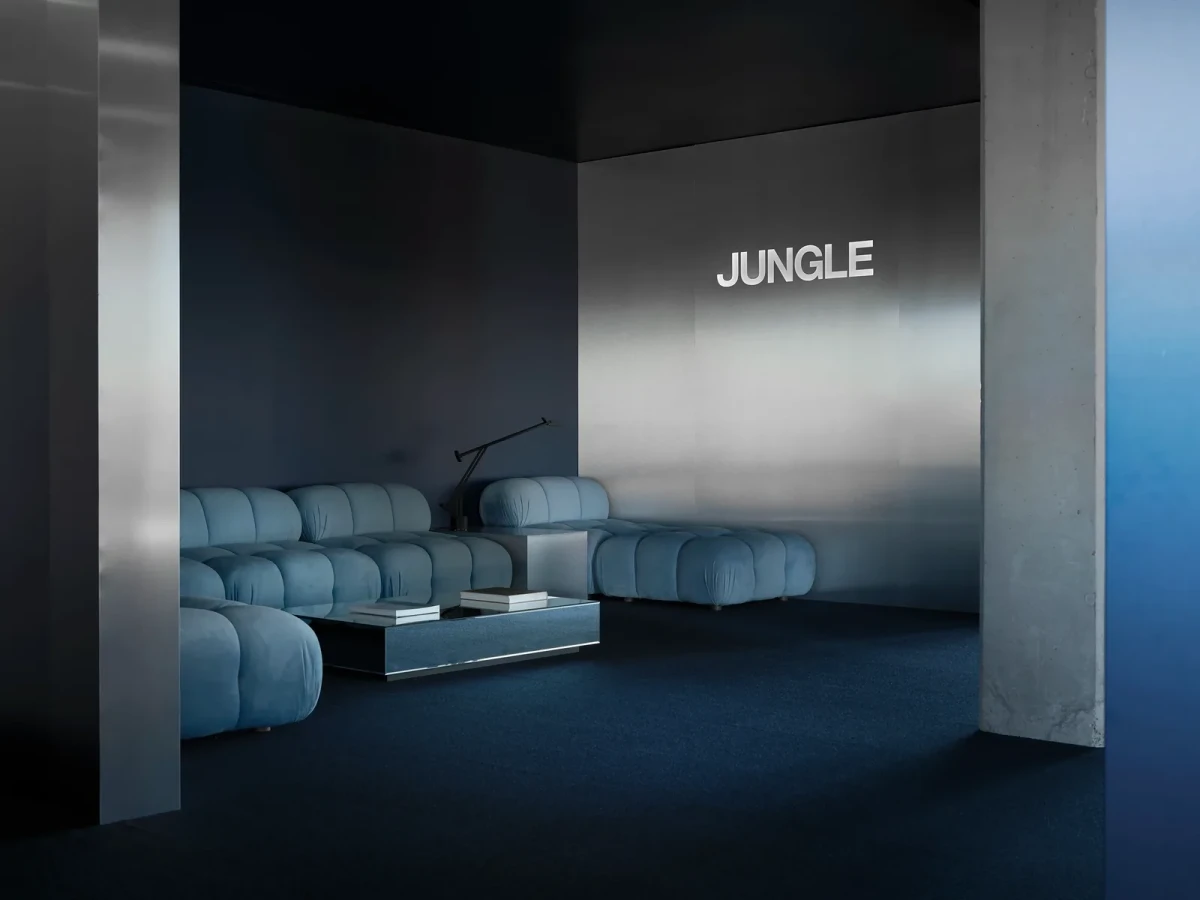
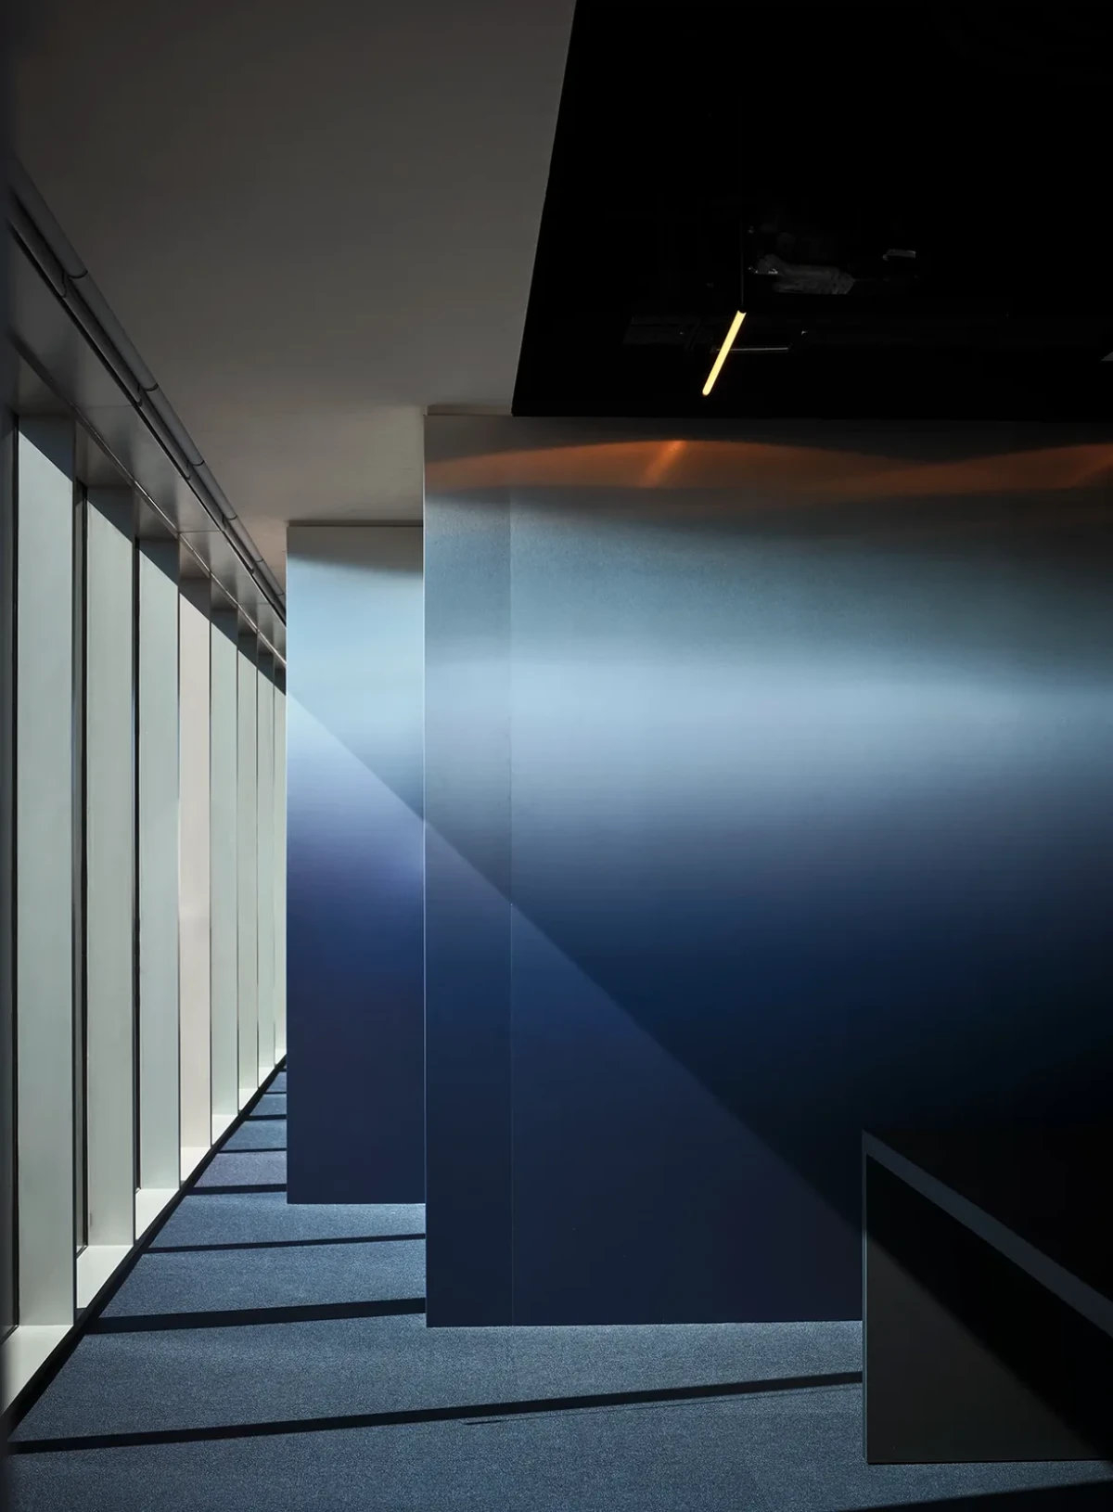
十二层同时容纳工作、音乐和休息。MIL Studios 借用了九十年代俱乐部的用色,渐变色的表面与铝材相接,地上铺着地毯。弧线在这里的用法也有所不同:座椅顺着墙面转弯,几张矮桌布置在座椅之间。
The twelfth floor accommodates work, music and breaks. Drawing on the colours of 1990s clubs, MIL Studios paired gradient finishes with aluminium and laid carpet underfoot. Here the curves take another form: seats follow the turn of the wall, with low tables arranged between them.
十三层,钢板旁的软座SOFT SEATS BESIDE STEEL ON THIRTEEN
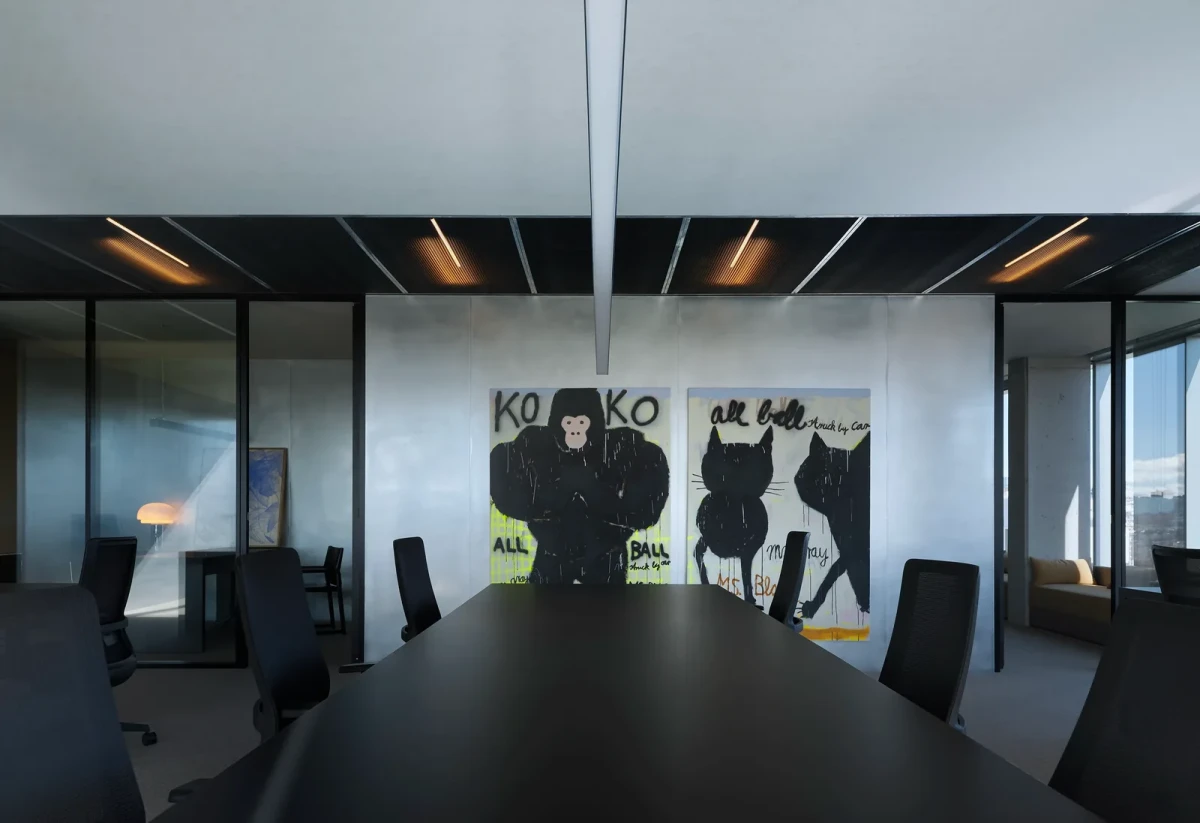
接待区和灵活办公区设在十三层。拉丝镀锌钢板折出利落的边角,表面留有细密纹路;与金属相邻的座椅则包覆织物。
Reception and flexible workspaces share the thirteenth floor. Brushed galvanised steel folds into crisp corners, its fine grain visible on the surface. The seats alongside are upholstered in fabric.
十四层,木墙围合的办公室WOOD-LINED OFFICES ON FOURTEEN
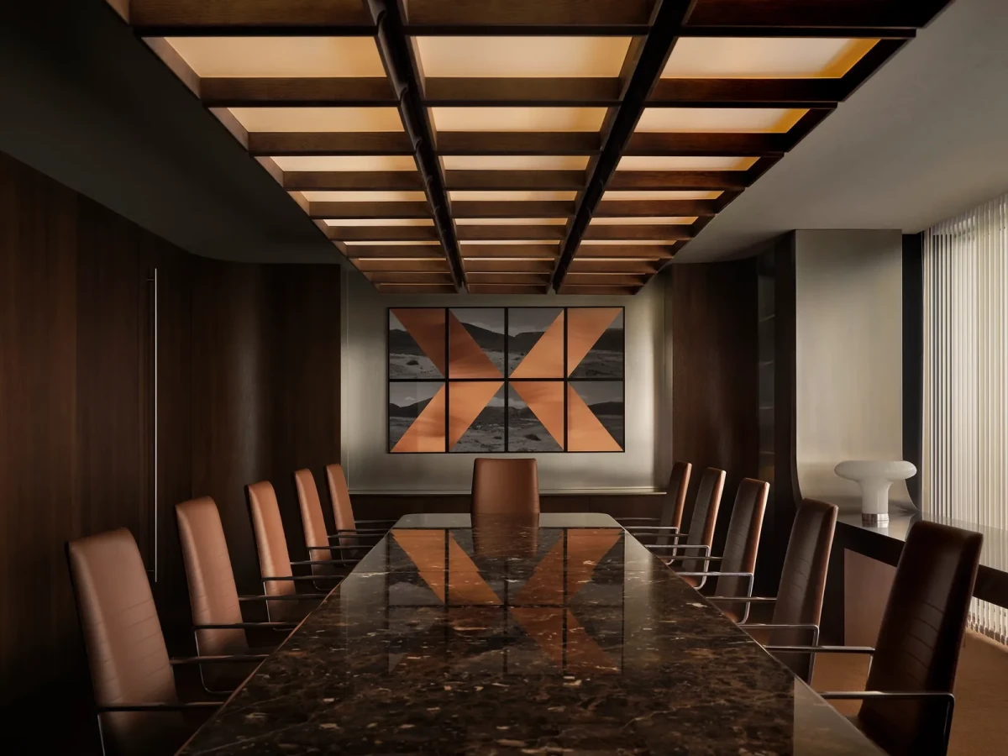
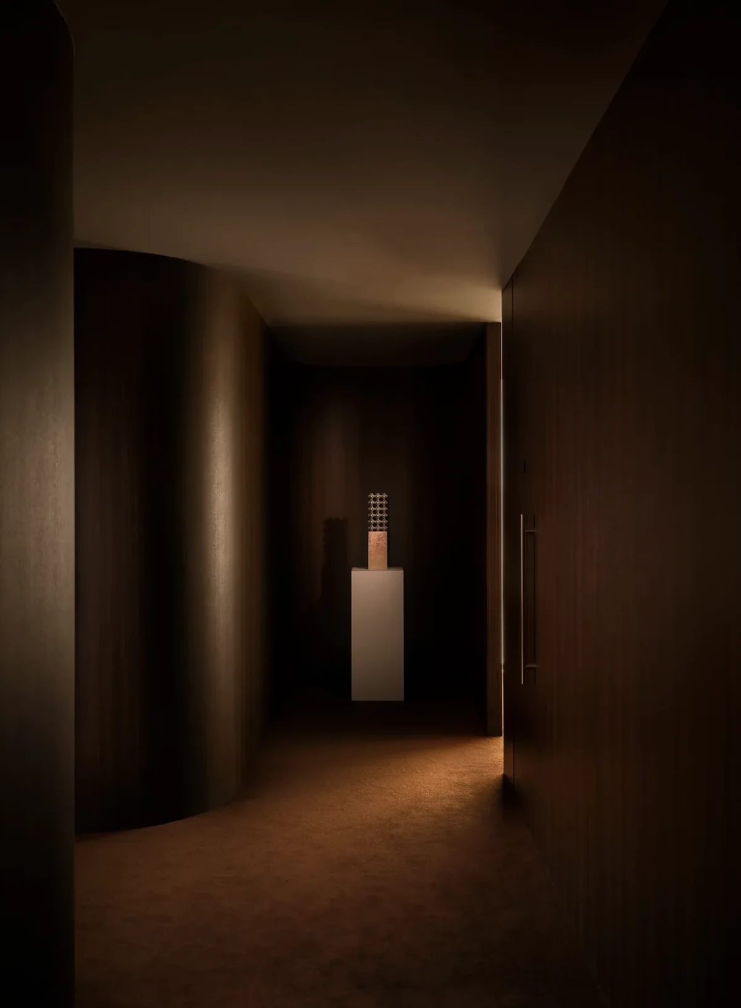
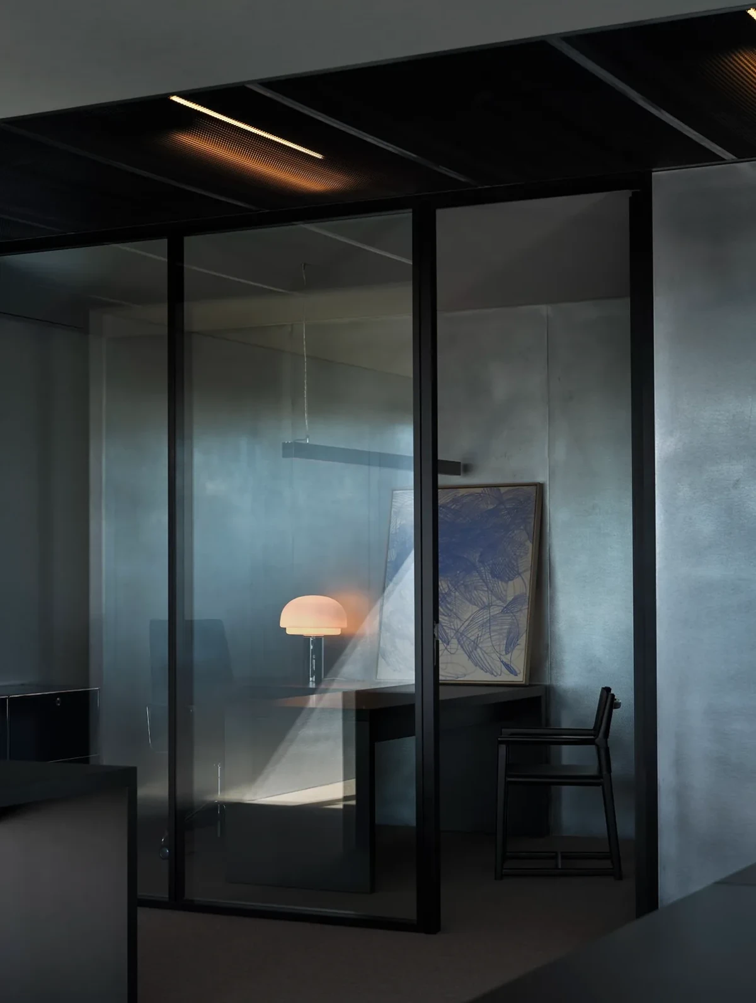
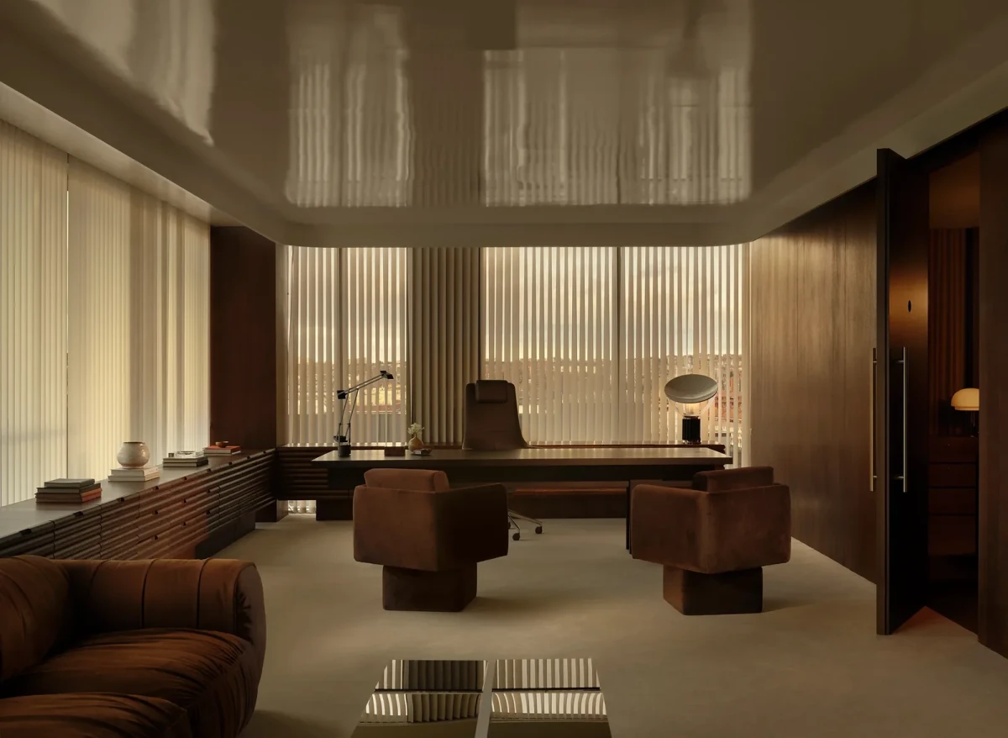
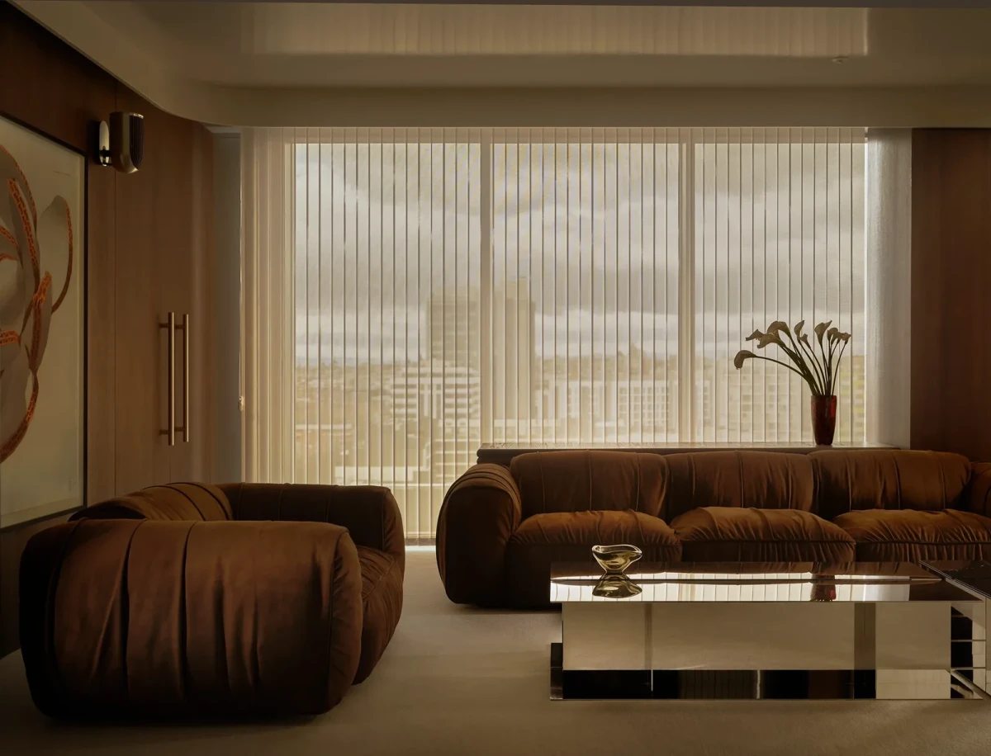
十四层留给管理团队。连续的木饰面沿墙围绕座位铺开,灯光集中在桌面和座椅附近。与楼下接待区外露的金属边线相比,这一层的分隔更多靠木墙转折和局部照明来完成。
The fourteenth floor houses the management team. Continuous timber surfaces wrap the walls around the seating, with light concentrated on the tables and chairs. Where exposed metal edges mark out the reception floor below, turns in the timber walls and pools of light distinguish one area from the next here.
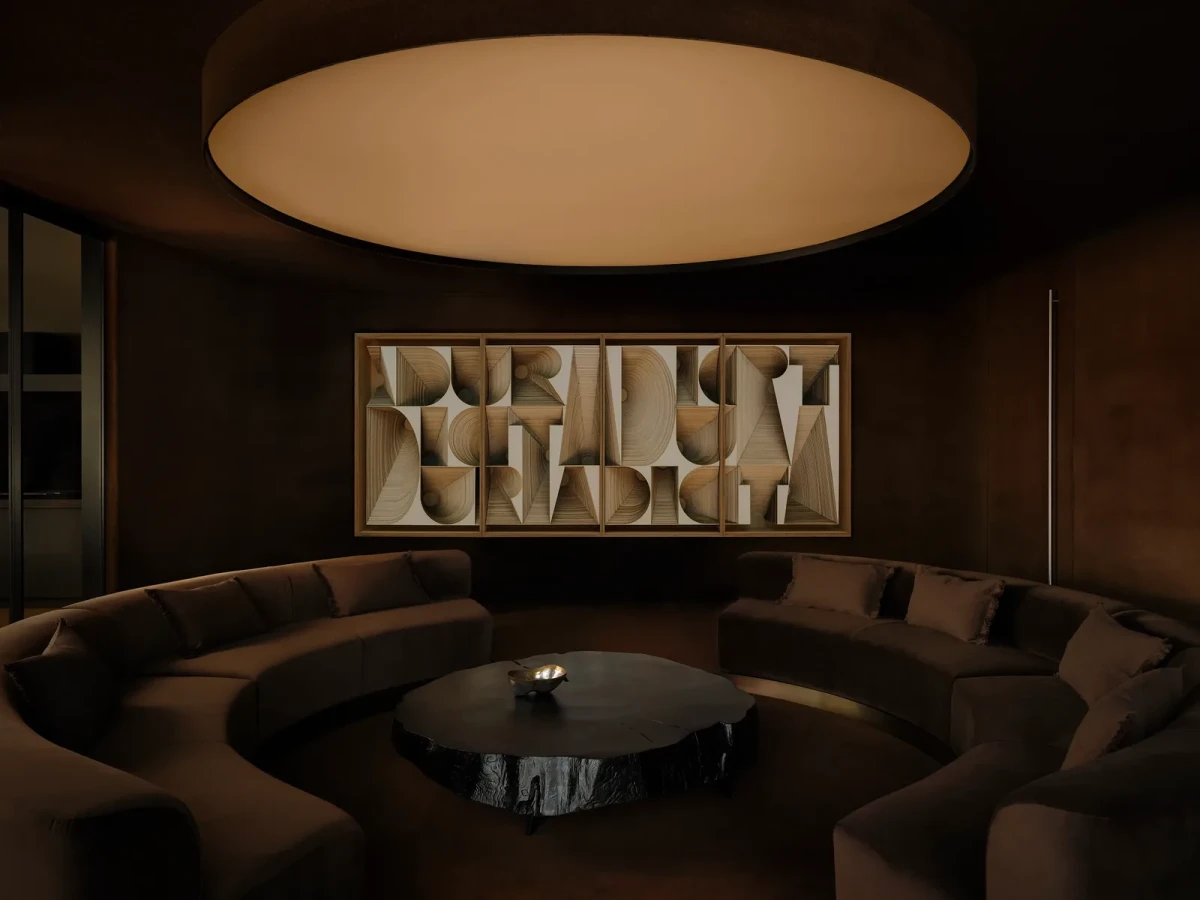
四层楼里,隔断、座椅和材料随着功能变化。十一层以弧形隔断分开工位;十二层用弧形座椅、矮桌和渐变色形成工作与休息区域;十三层安排接待与灵活办公;十四层则以连续木饰面围绕管理团队的办公区。
Partitions, seating and finishes change with the work each floor accommodates. Curved screens divide desks on eleven. Curved seats, low tables and colour gradients mark out places to work and take a break on twelve. Thirteen brings reception and flexible workstations together, while continuous timber walls enclose the management offices on fourteen.
项目资料 / Project credits
项目 / Project — Jungle Madrid HQ
地点 / Location — 西班牙马德里
室内设计 / Interior design — MIL Studios
面积 / Area — 2,850 m²
年份 / Year — 2026
摄影 / Photography — Germán Saiz
图片与项目资料 / Images and project information — MIL Studios
编辑改写 / Editorial adaptation — 01DES