RESIDENTIAL · GUARUJÁ
在巴西瓜鲁雅,走进 ES House 要先踏上屋顶。街道贴着陡坡的高处经过,屋顶花园与路面齐平。Jacobsen Studio 把一家人的起居、用餐和睡眠空间逐层往坡下排,直到卧室与树冠相对。
In Guarujá, Brazil, the first part of ES House you set foot on is its roof. The street follows the upper edge of a steep slope, level with the roof garden. Jacobsen Studio arranged the family's living, dining and sleeping spaces in stages down the hillside, with bedrooms facing the treetops.
从街道走上屋顶From street to roof garden
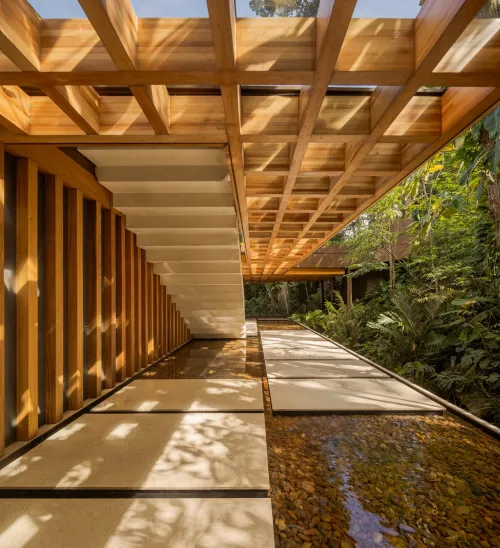
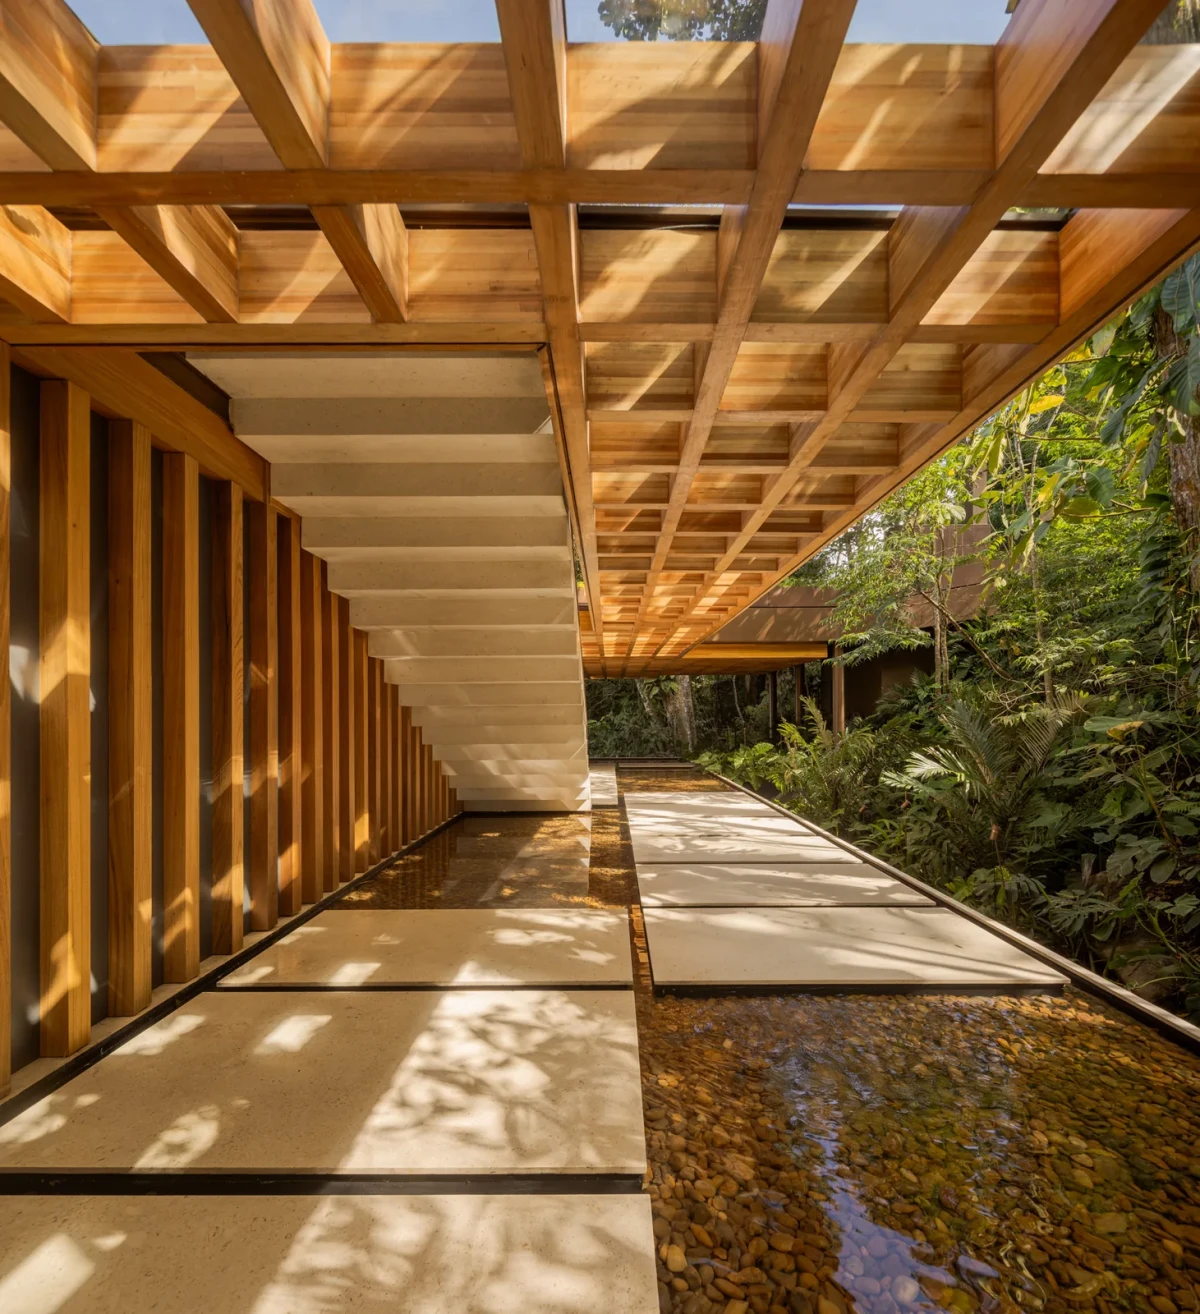
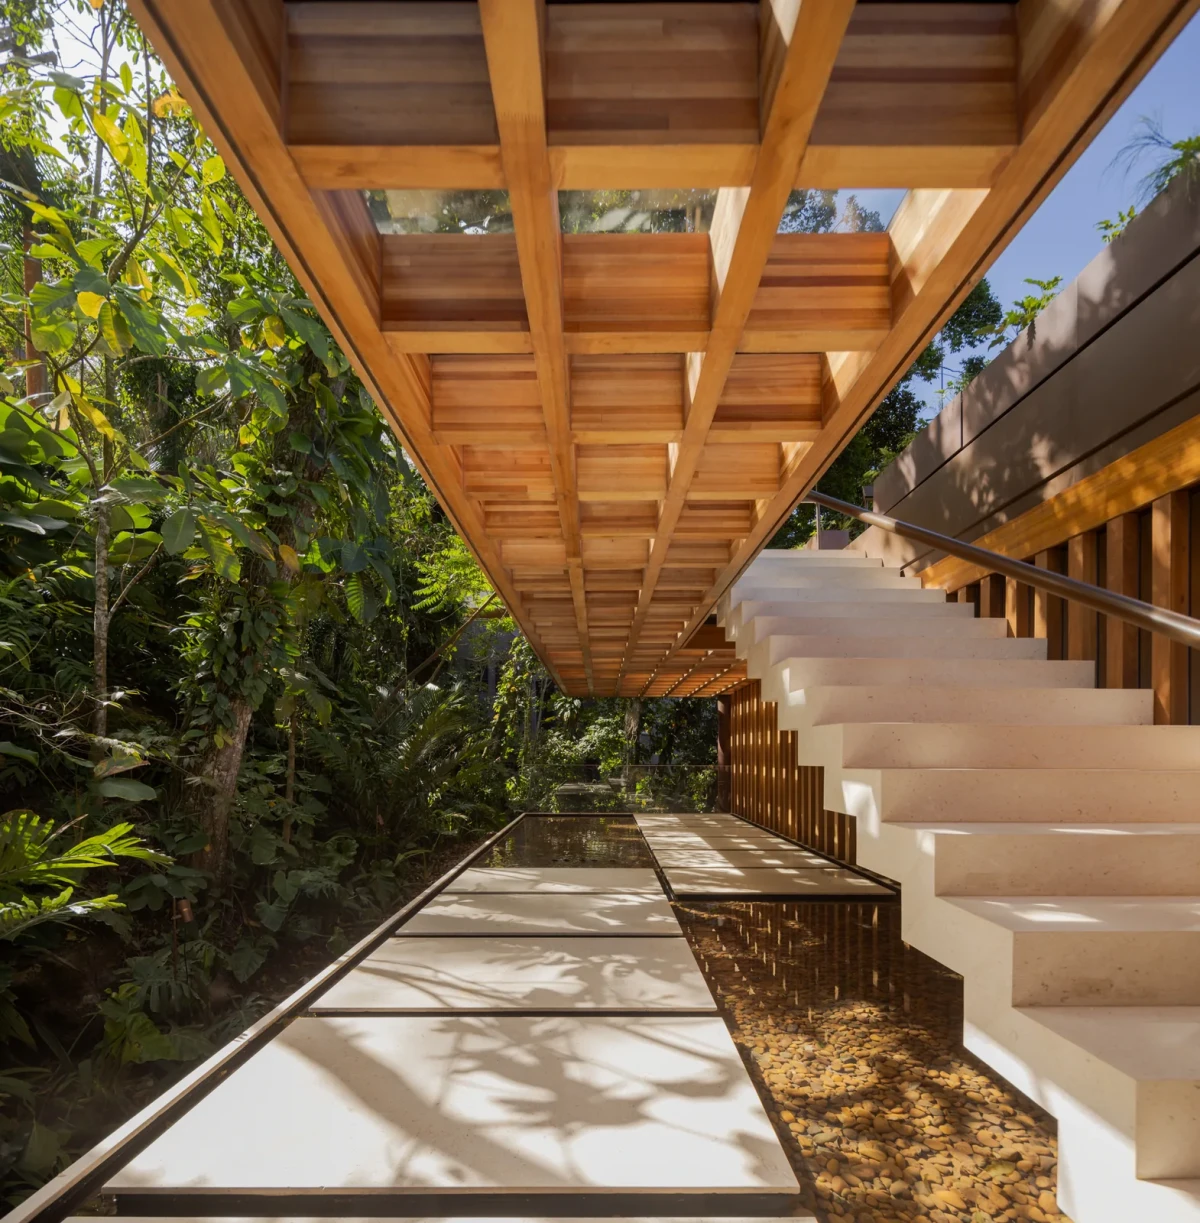
入口处先是一片木平台,旁边的花园里设有火塘。从这里沿第一段楼梯往下,卵石铺在浅水池底。到达浅池边时,已经与客厅夹层处在同一高度:一边能望进挑空的起居室,另一边是供家人使用的小客厅。合上木隔板,这里就能单独使用。
A timber deck marks the entrance, with a fire pit in the garden alongside it. The first flight of stairs descends to a shallow pool lined with pebbles. Its edge is level with the living room mezzanine: on one side is a view into the double-height living room, on the other a smaller family room. Timber panels can close it off for separate use.
一座花园隔开客厅和餐厅A garden between living and dining
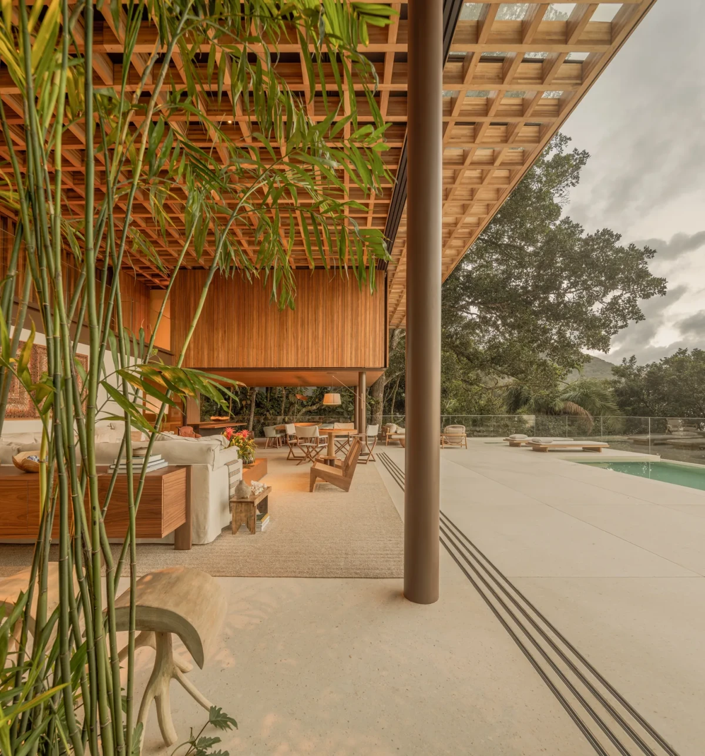
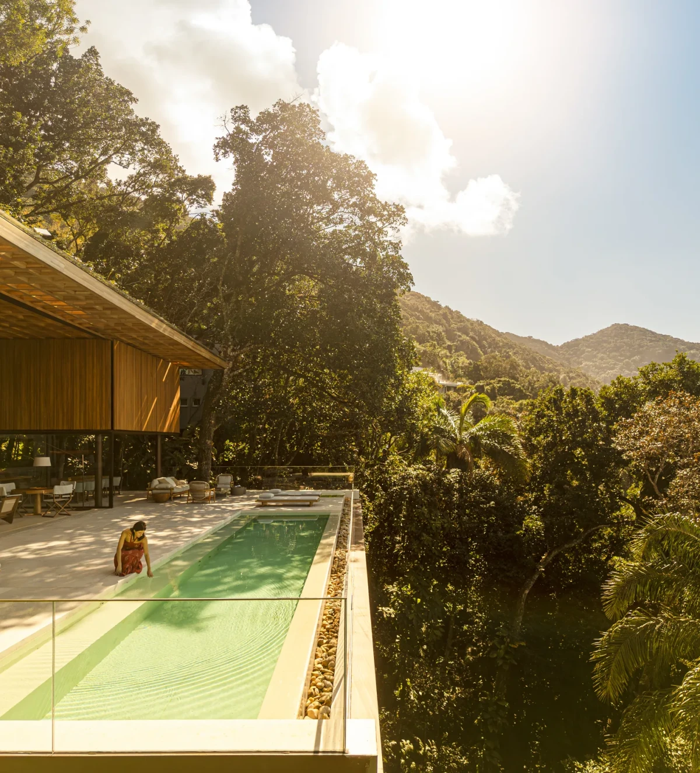
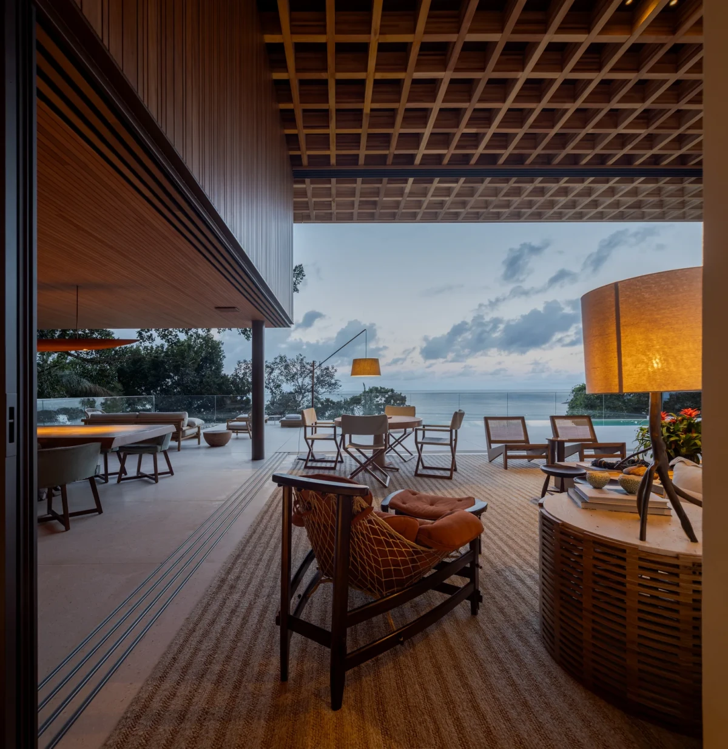
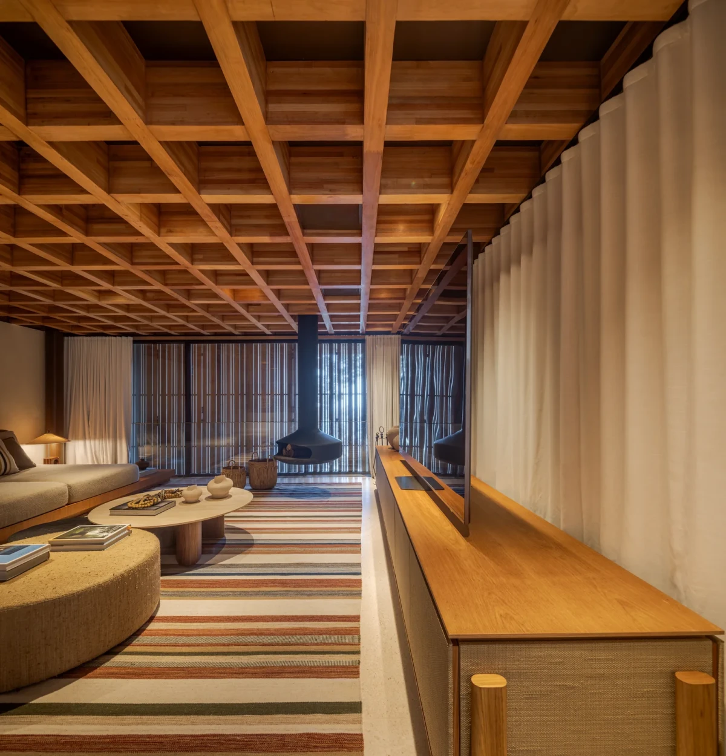
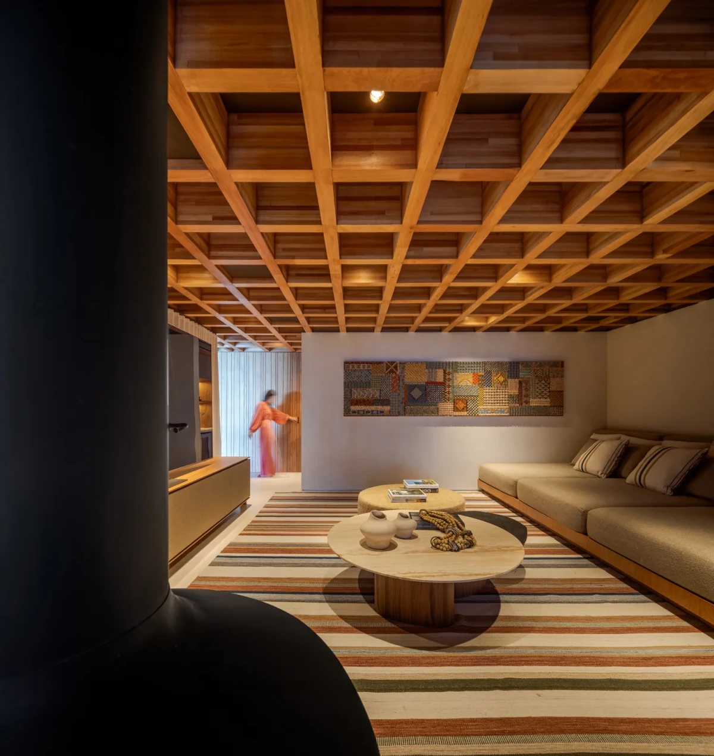
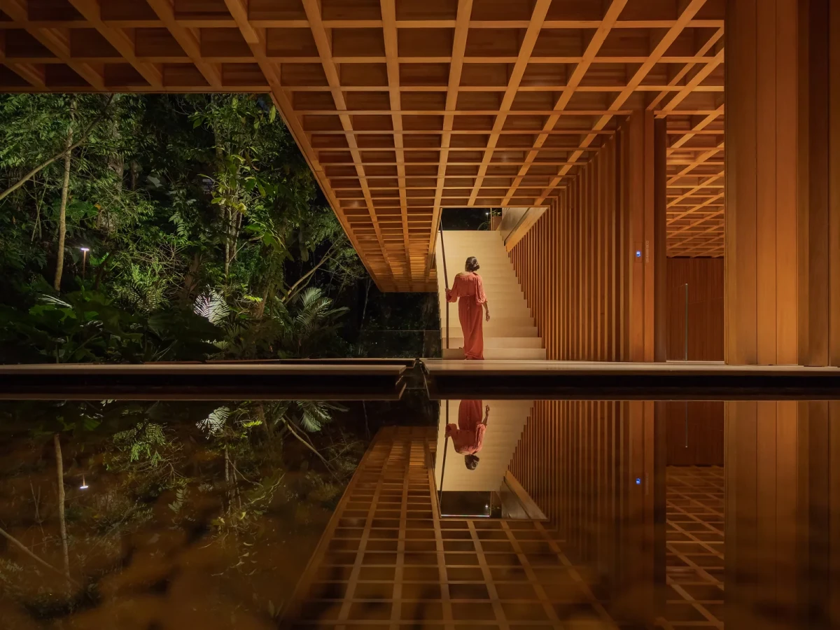
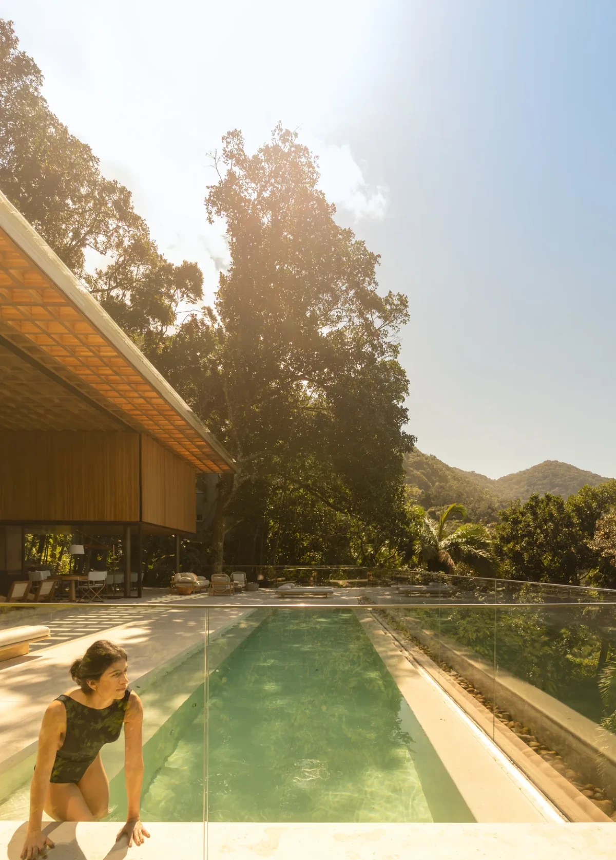
再下一层,客厅、餐厅和带烹饪设施的廊台朝向海面。胶合木梁在头顶交错,屋盖从室内一直伸向廊下。客厅与餐厅之间设有一处室内花园,大幅玻璃之外仍能看见森林。泳池沿住宅外侧伸出,水面与远处的海岸同在视野里。
One level down, the living room, dining room and veranda with cooking facilities face the sea. Glulam beams cross overhead, carrying the roof from the interior out over the veranda. An indoor garden sits between the living and dining areas, with the forest visible beyond broad panes of glass. The pool extends along the outside of the house, its surface and the distant coast in the same view.
树冠旁的卧室Bedrooms beside the canopy
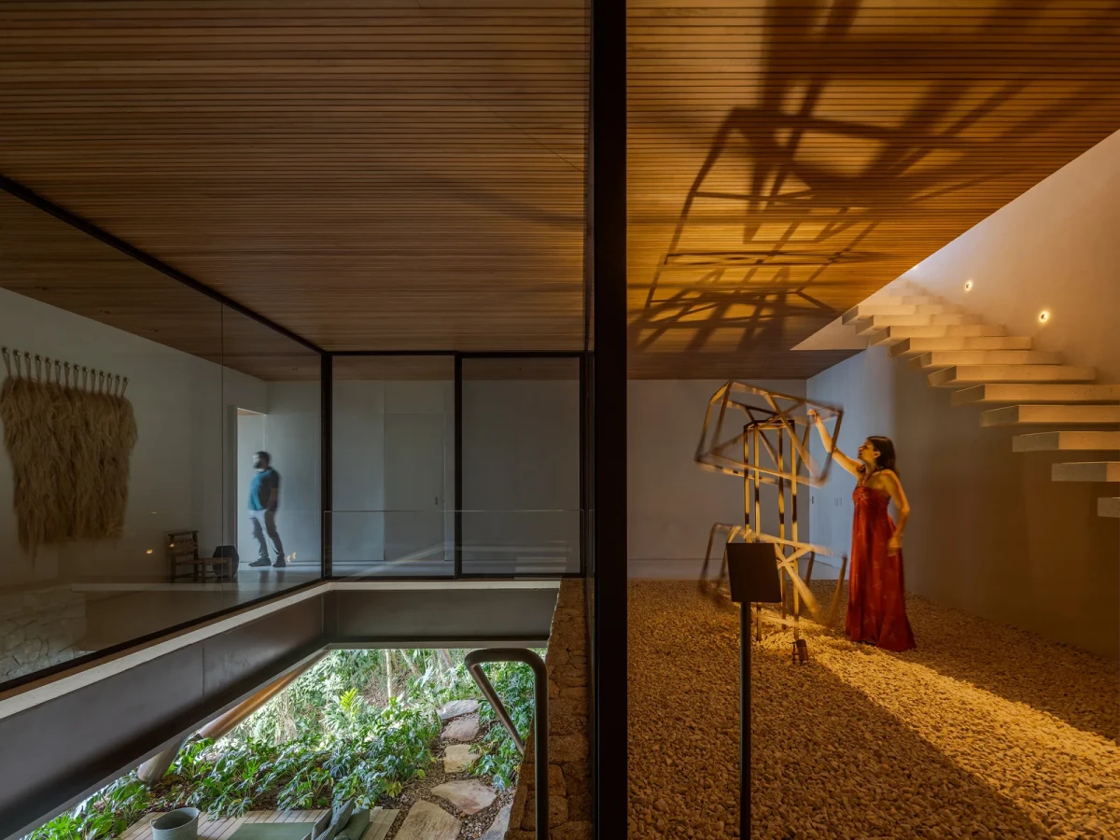
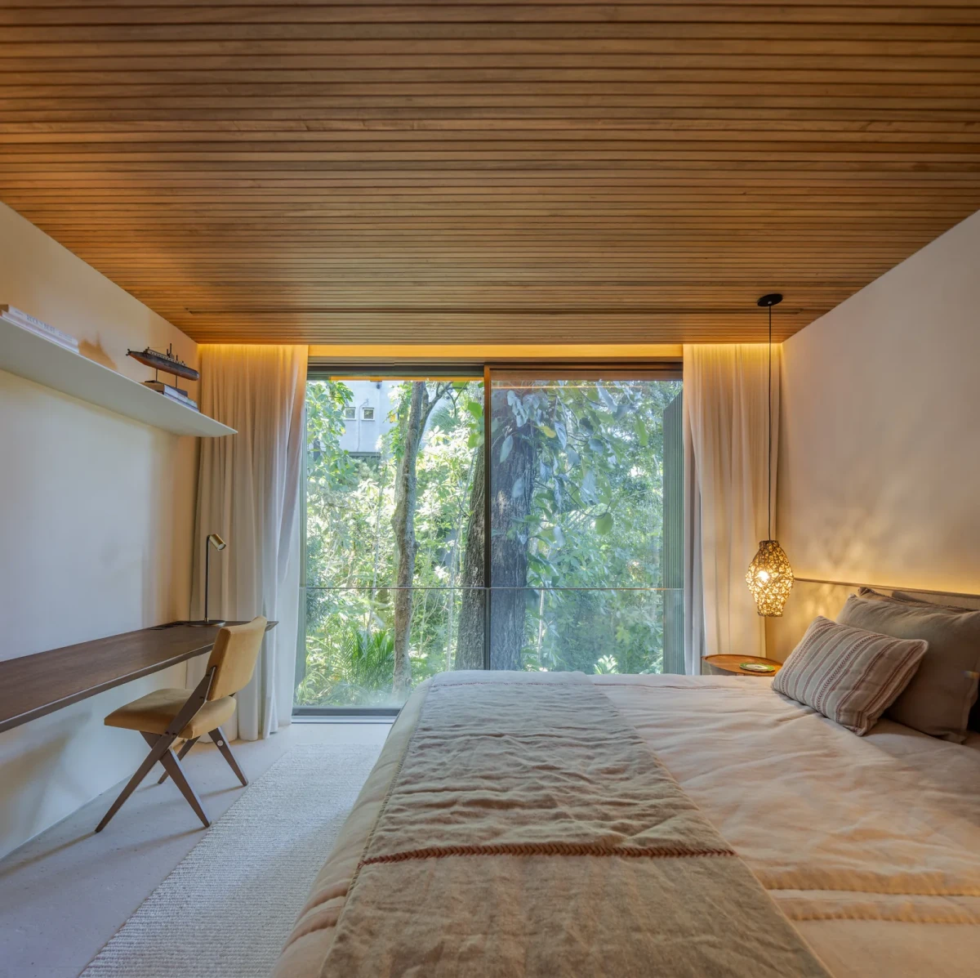
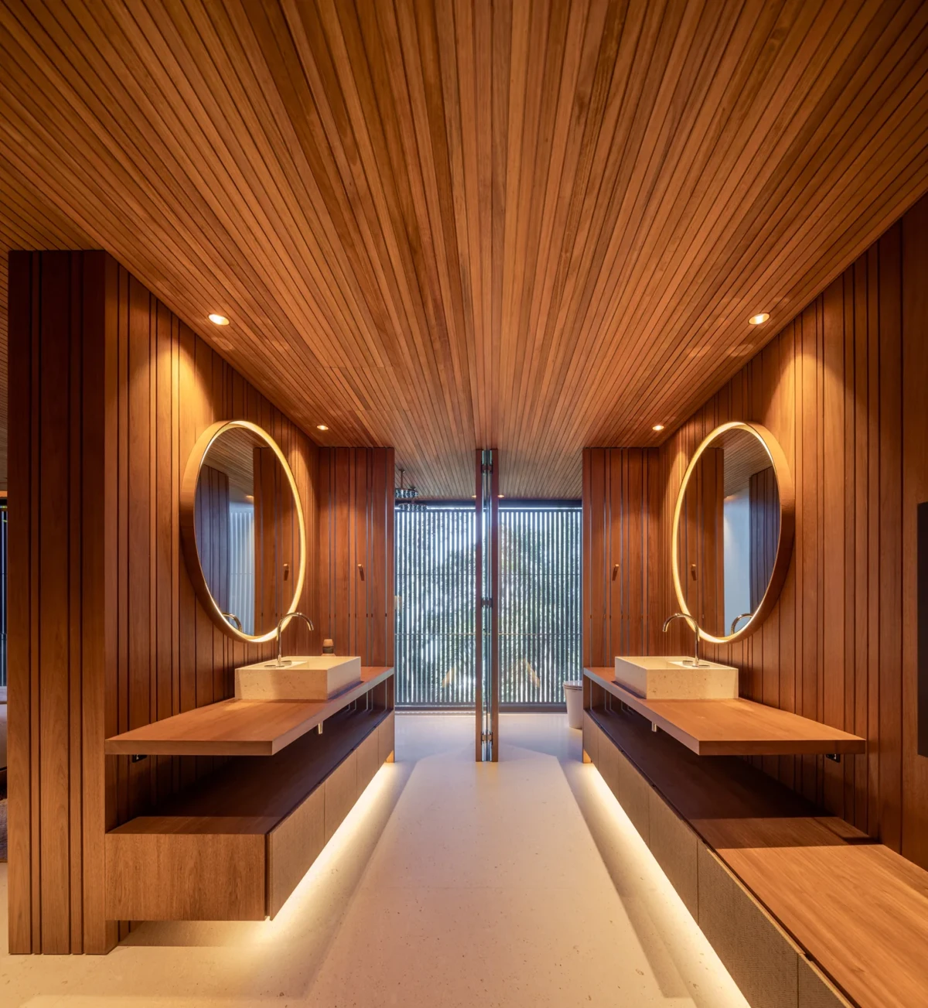
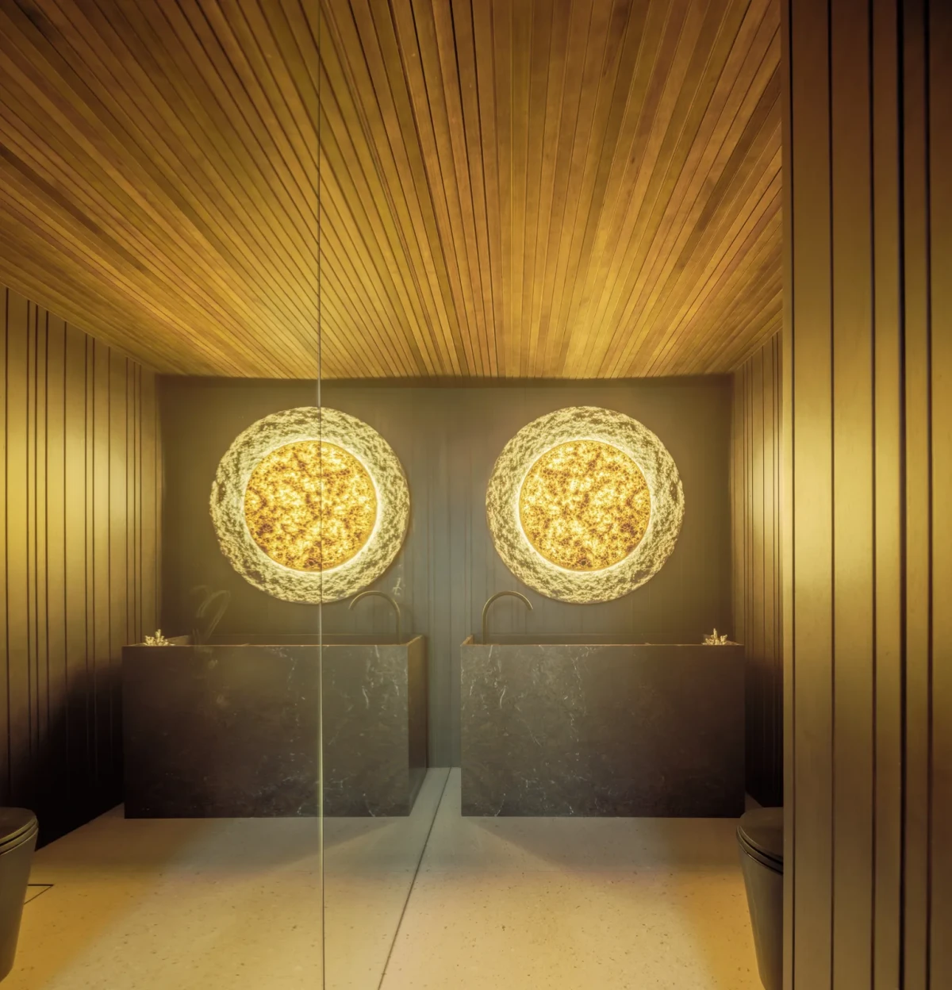
卧室在公共起居层下方,窗外正对树冠。沿途的过道陈列着屋主与设计团队共同挑选的艺术品。再往下是一处供静坐的木平台。一路经过的楼梯、地面和顶棚,反复用到手工切割的石材和 freijó 木材。
The bedrooms sit below the main living level, their windows facing the treetops. Works selected by the owners and design team line the circulation spaces. Farther down is a timber deck for quiet contemplation. Hand-cut stone and freijó timber recur along the route, in the stairs, floors and ceilings.
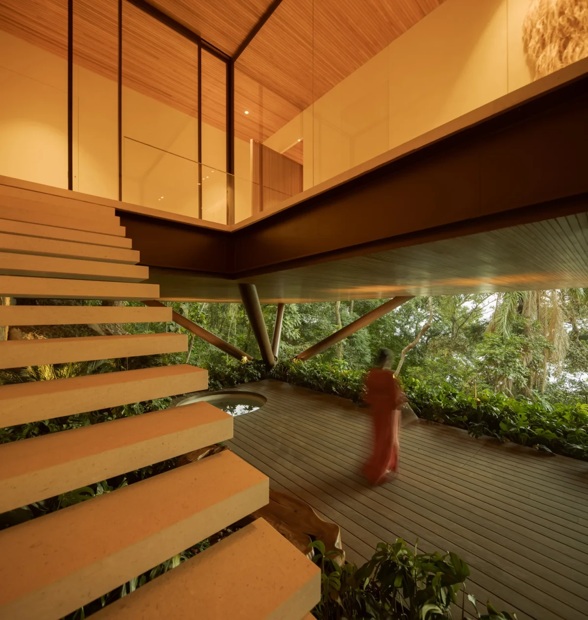
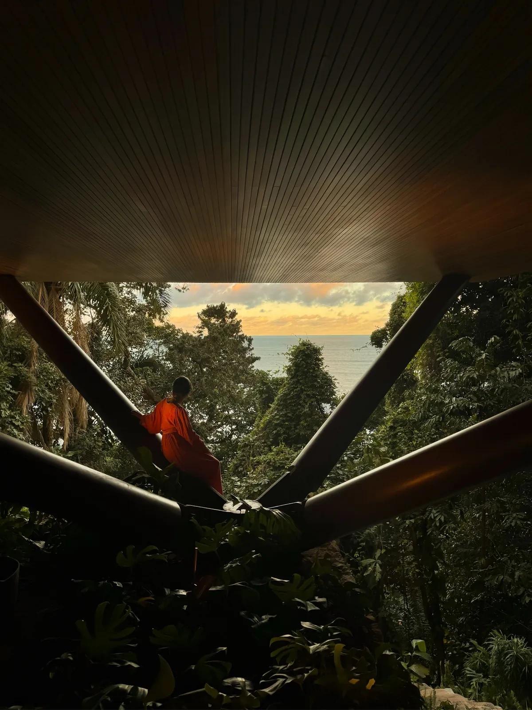
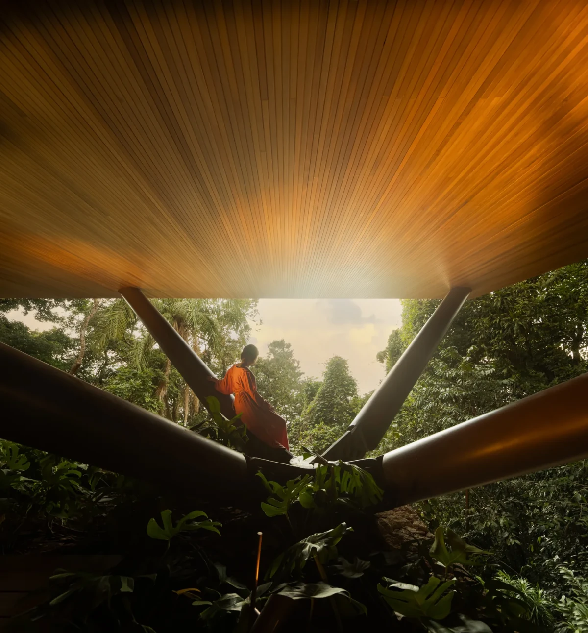
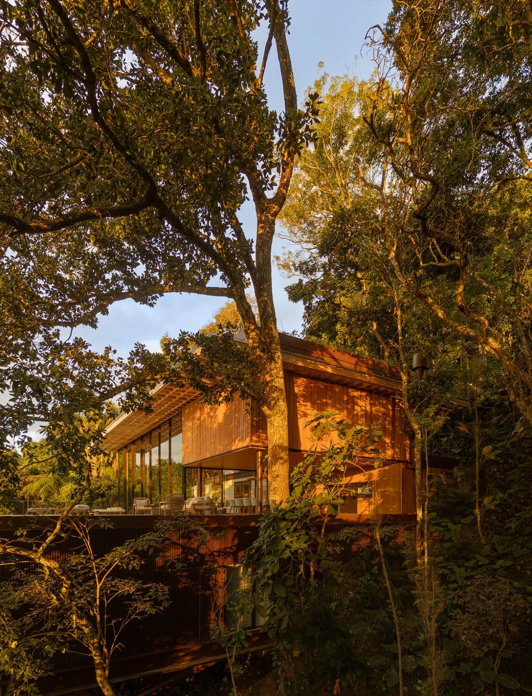
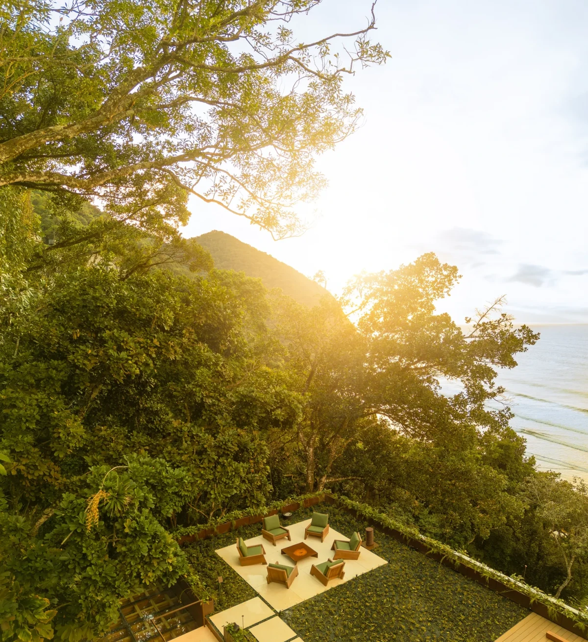
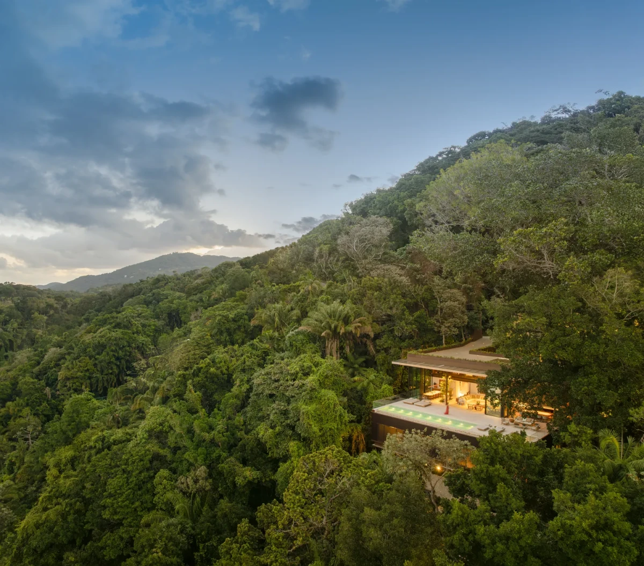
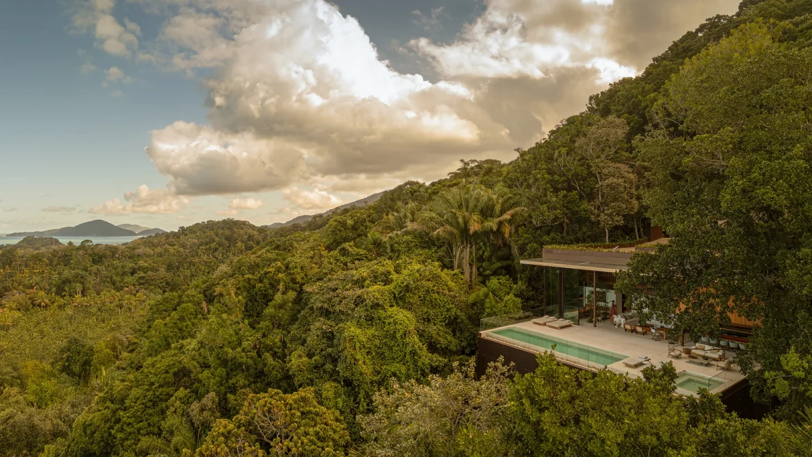
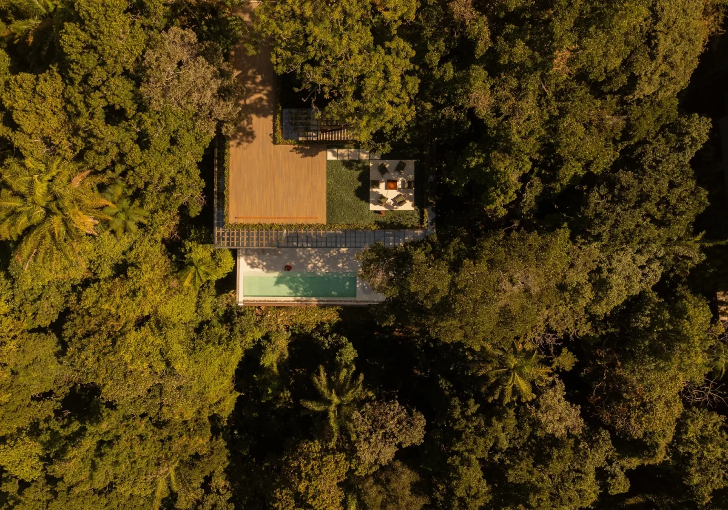
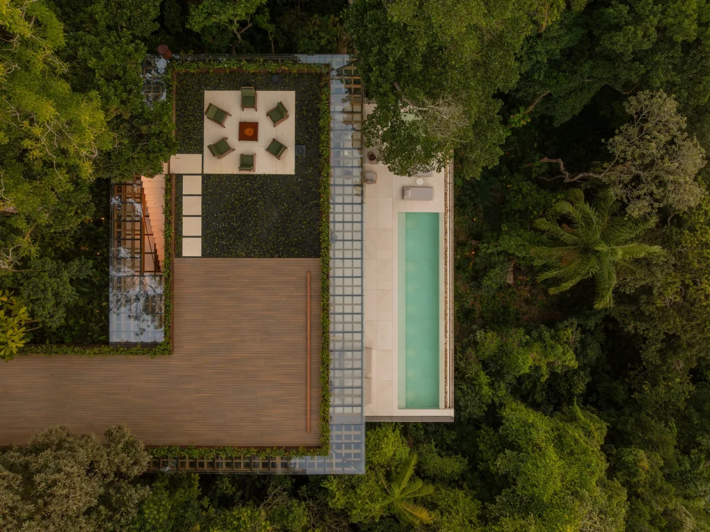
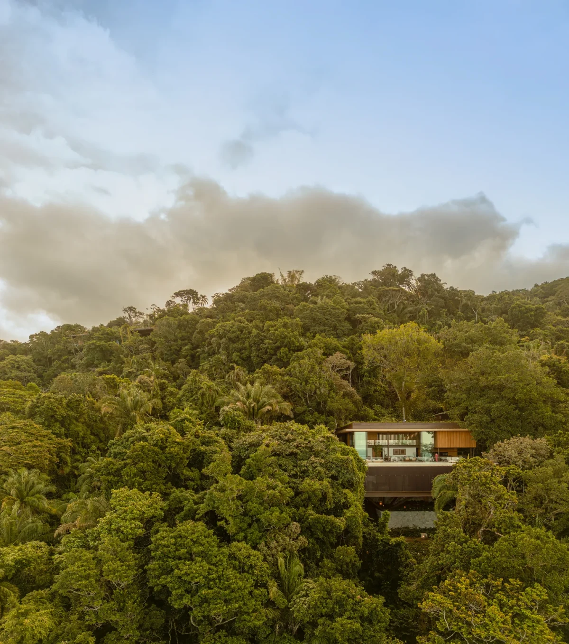
从坡下回望,住宅向外挑出的主体落在两个支点上,分叉的支撑将上部荷载传到坡地。从街上看,屋顶花园与道路相接;从坡下林间回望,起居层则高悬在枝叶上方。
Seen from below, the projecting main volume rests on two points, with branching supports transferring the load to the slope. From the street, the roof garden meets the road; from the woods below, the living floor hangs high above the foliage.
项目资料 / Project credits
项目 / Project — ES House
地点 / Location — Guarujá, São Paulo, Brazil
建筑设计 / Architecture — Jacobsen Studio
景观设计 / Landscape design — Rodrigo Oliveira
照明设计 / Lighting design — Lightworks
年份 / Year — 2025
摄影 / Photography — Fernando Guerra
图片及项目资料 / Images and project information — Archilovers / Jacobsen Studio
编辑改写 / Editorial adaptation — 01DES