PUBLIC SPACES · SEATTLE
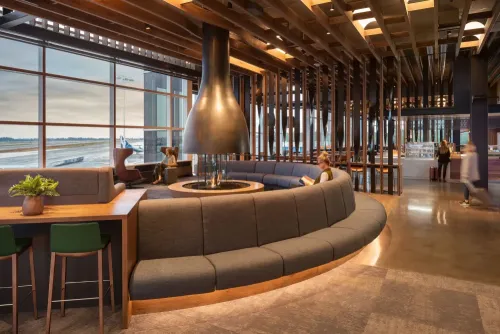
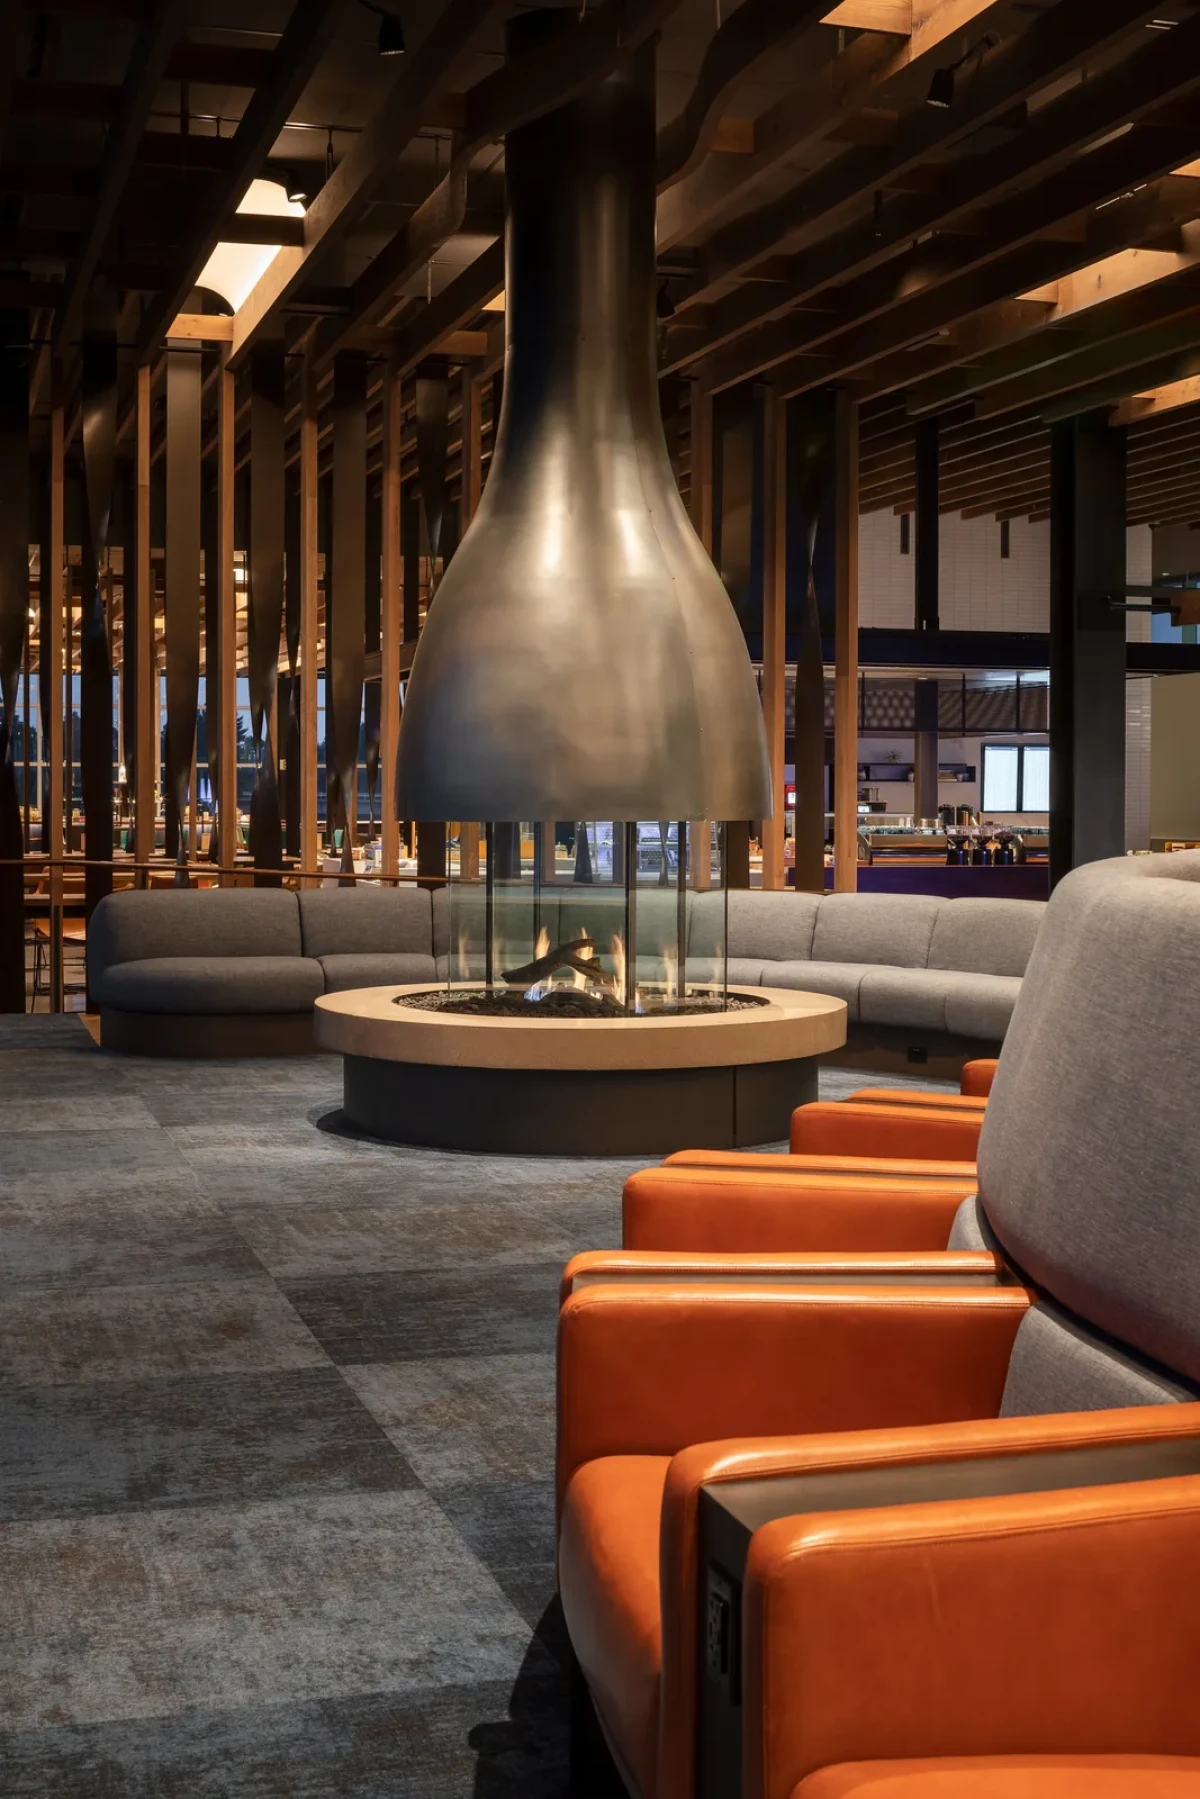
在西雅图-塔科马国际机场,阿拉斯加航空旗舰休息室的入口就能望见壁炉。弧形沙发沿炉边排开,座位另一侧是近六米高的窗。旅客在这里等飞机,既可以转身看跑道,也可以面对炉火坐下。
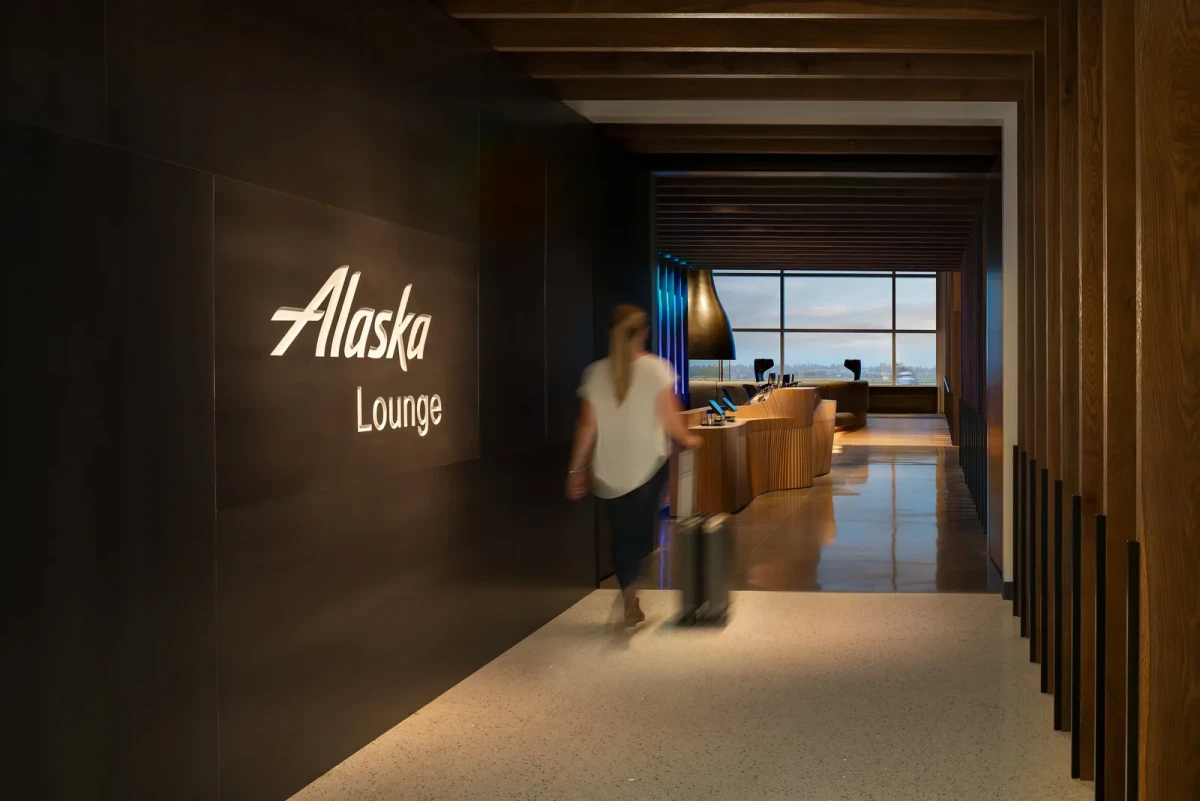
At Seattle–Tacoma International Airport, the fireplace is visible from the entrance to Alaska Airlines’ flagship lounge. A curved sofa wraps around the hearth, with windows nearly six metres high on the other side of the seating area. Passengers can look towards the runways or settle in facing the fire.
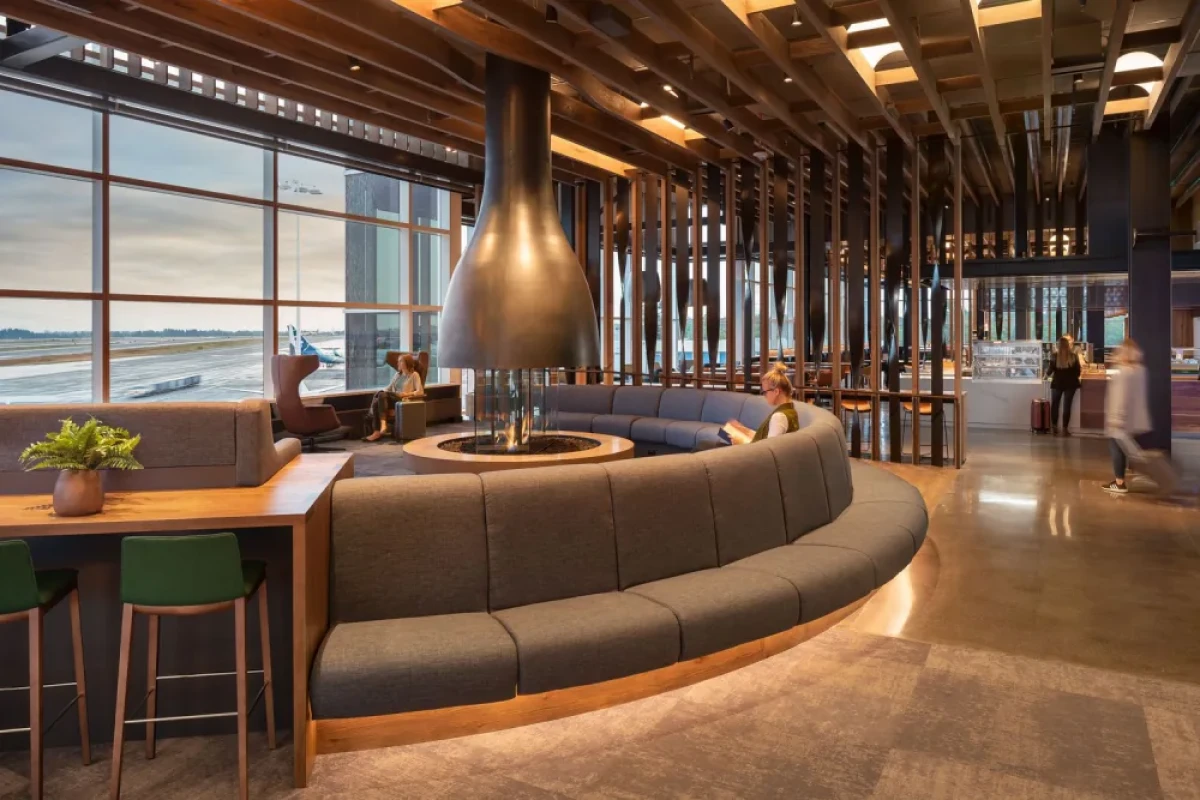
先看到炉火,再走到接待台The fire comes into view before the reception desk
走廊引向一段较低的入口空间。接待台是一张轮廓起伏的木桌,背后亮着带地形纹样的屏风。穿过接待区,视野随即展开:橡木和扭转的金属构件隔开不同区域,构件之间留着空隙,壁炉就出现在这些空隙后面。
A corridor leads into a reception area with a lower ceiling. Behind the sculpted timber desk is an illuminated screen patterned with topographic contours. Beyond reception the view opens out. Oak screens and twisted metal elements separate the different areas, with gaps that keep the fireplace in sight.
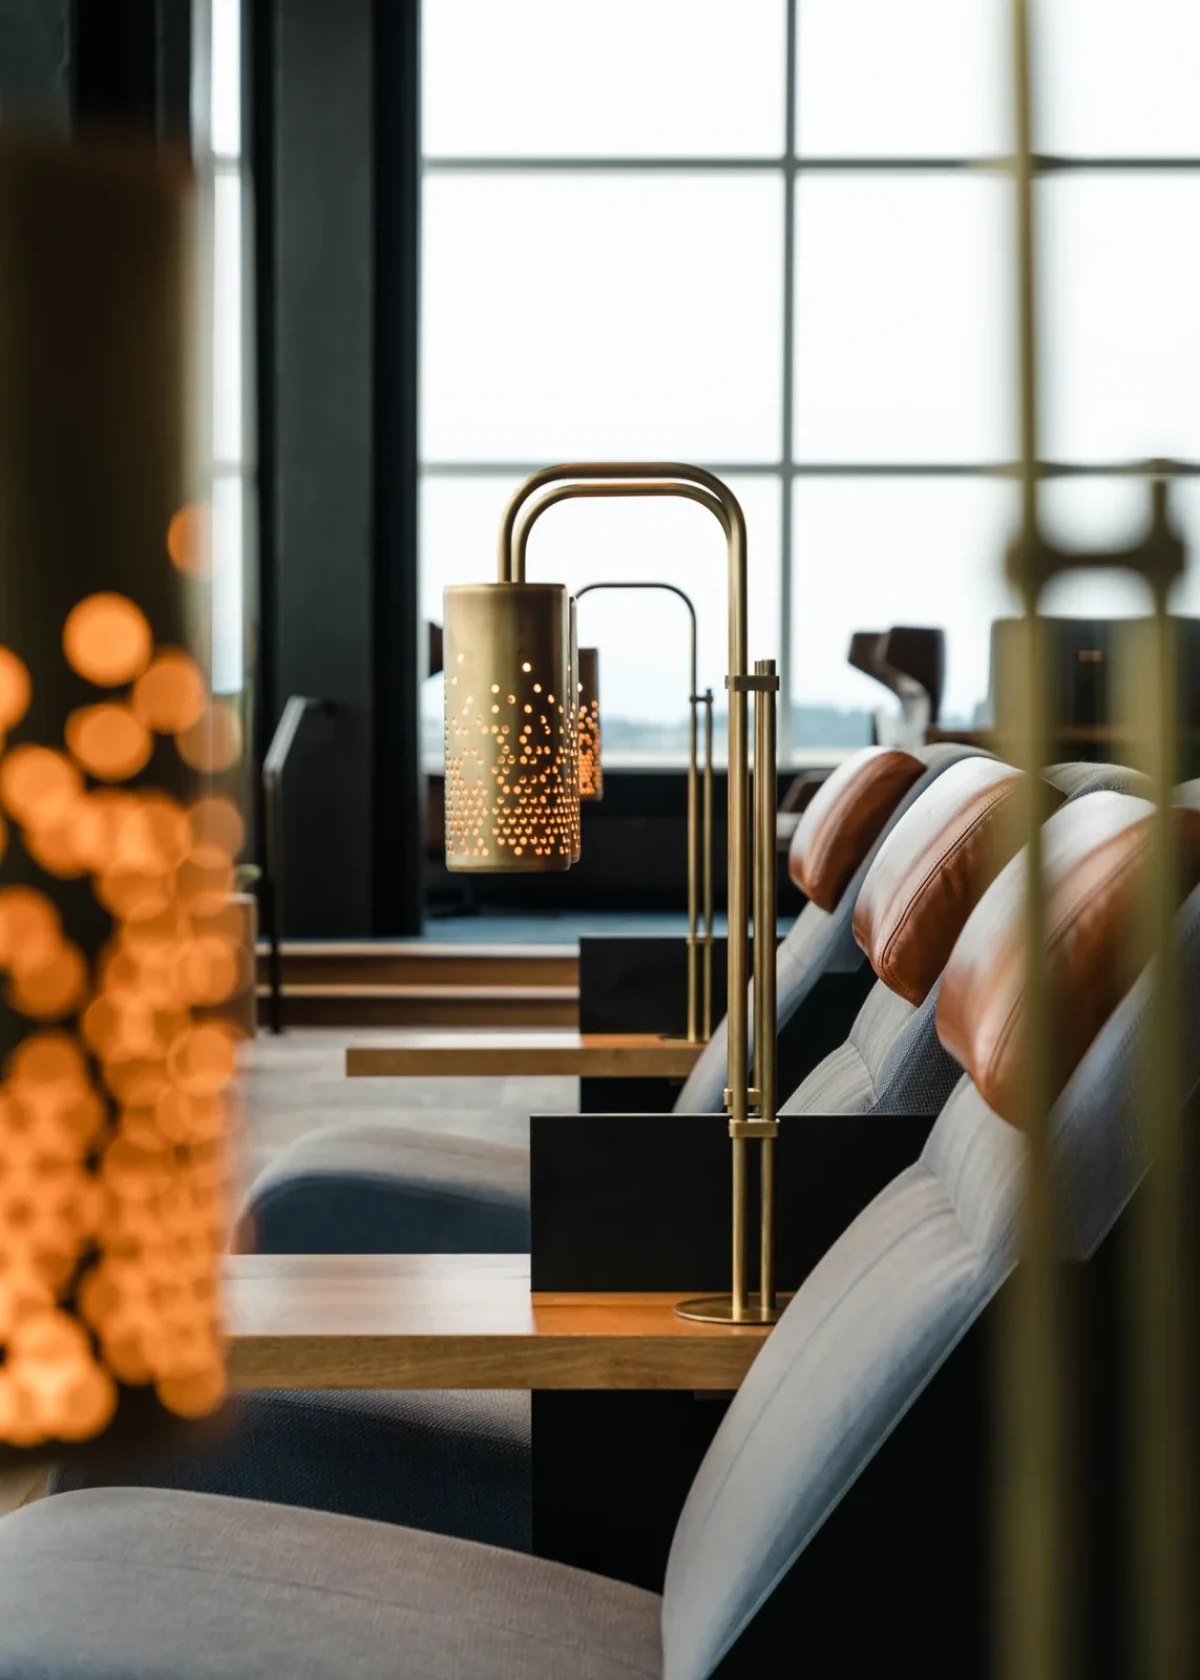
窗边有几种坐法A choice of seats by the windows
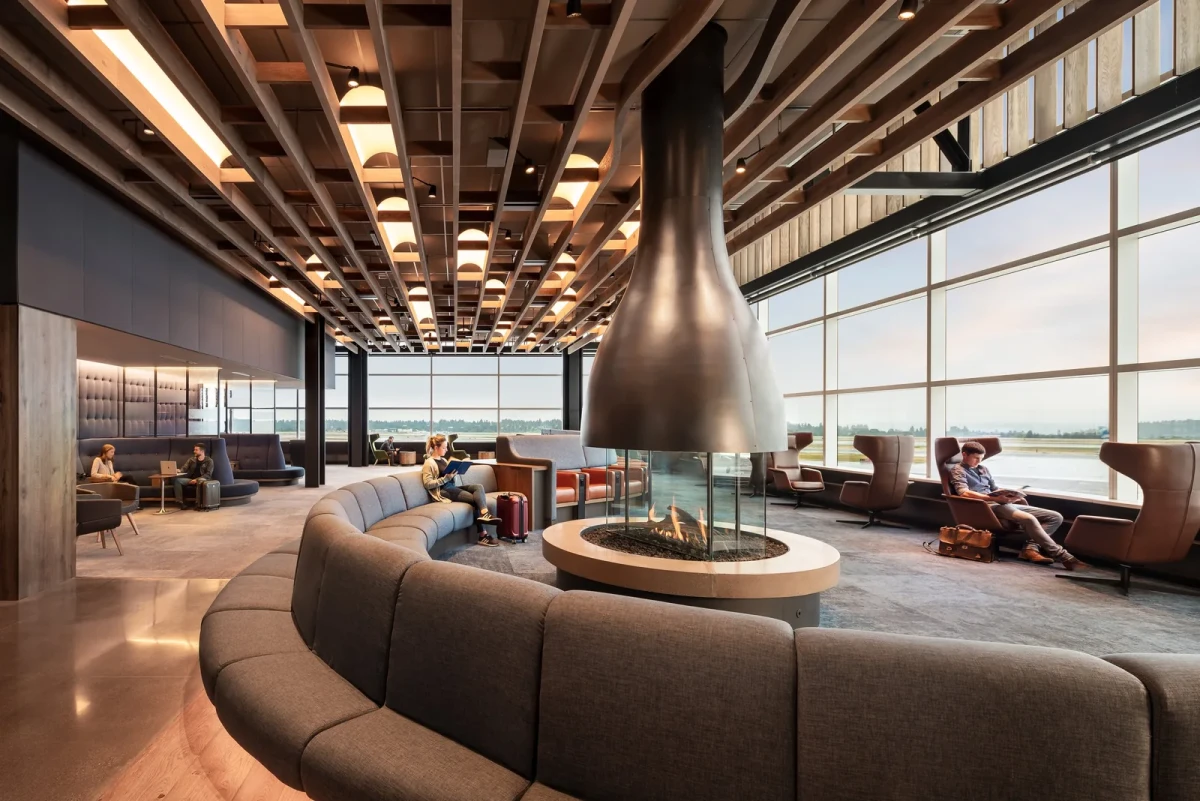
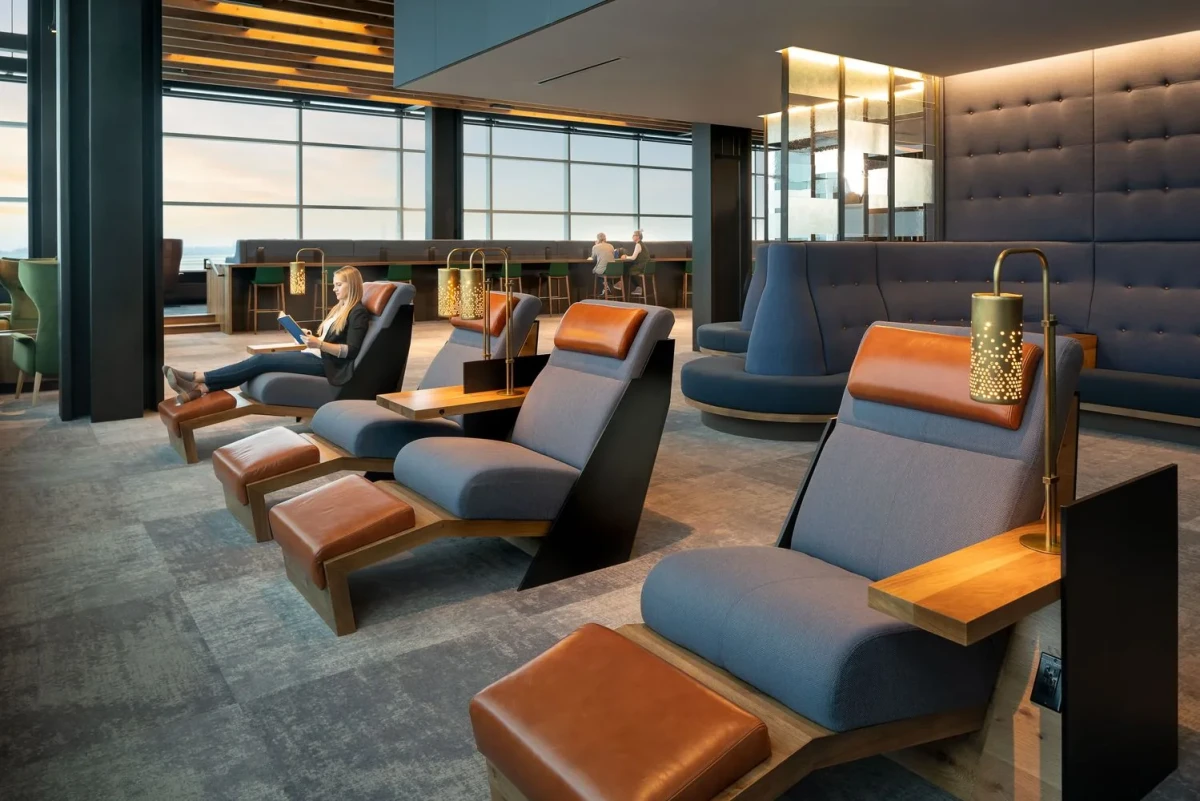
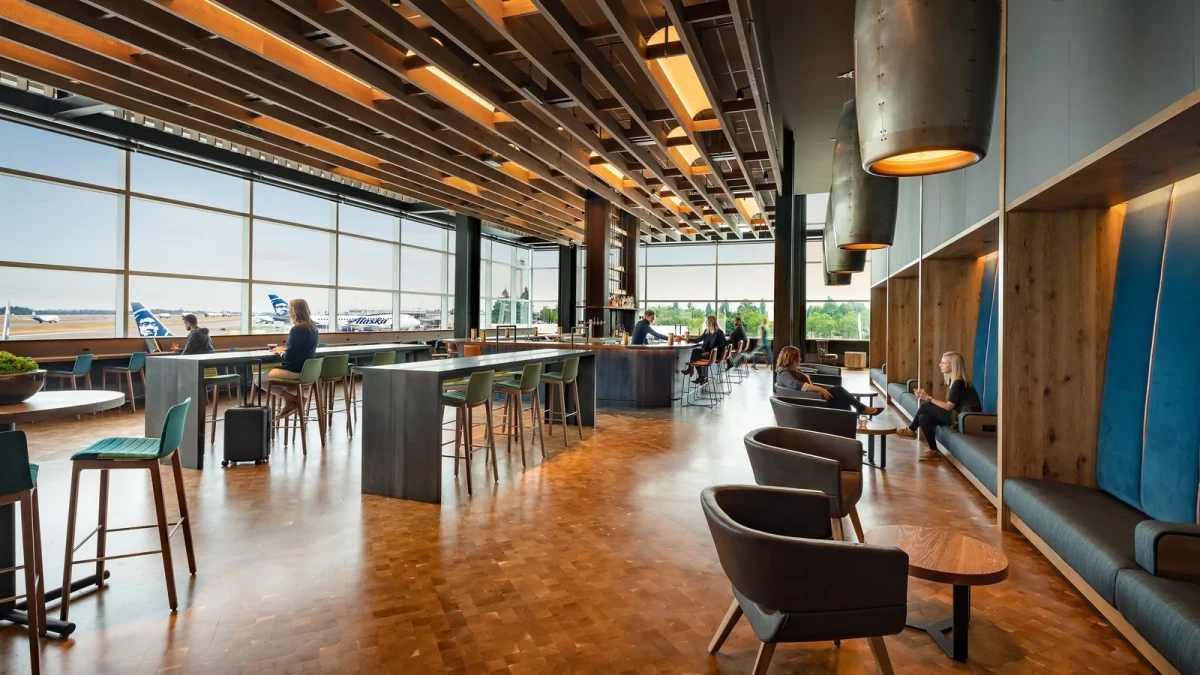
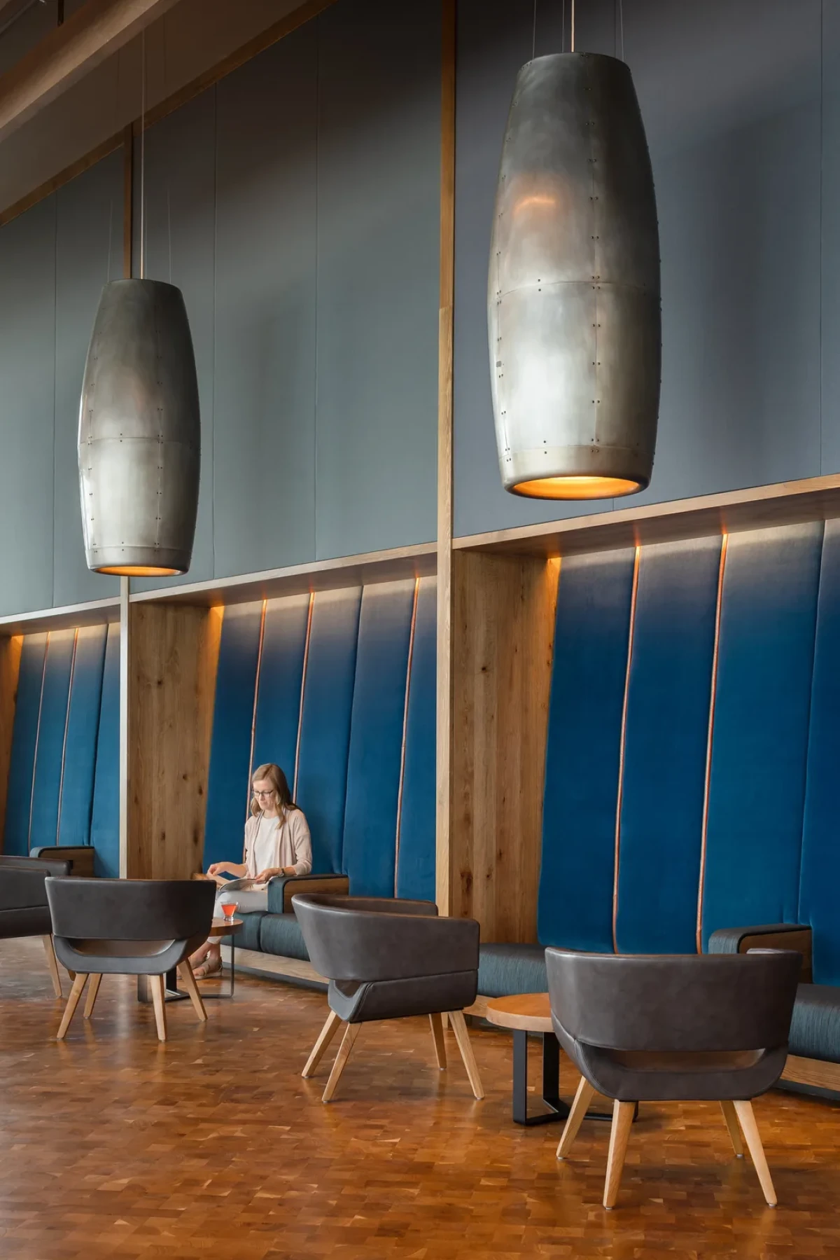
安静的休息区里,高靠背卡座弯出几个相对独立的角落,旁边另有带脚凳的躺椅。这里调低了灯光,并设置吸声构件。沿窗往外看,近处是跑道,远处是西雅图市区和山脉。
In the quieter part of the lounge, high-backed banquettes curve to form semi-private nooks alongside recliners with individual footstools. Lighting is subdued and sound-absorbing elements are incorporated here. The windows look across the runways towards downtown Seattle and the mountains beyond.
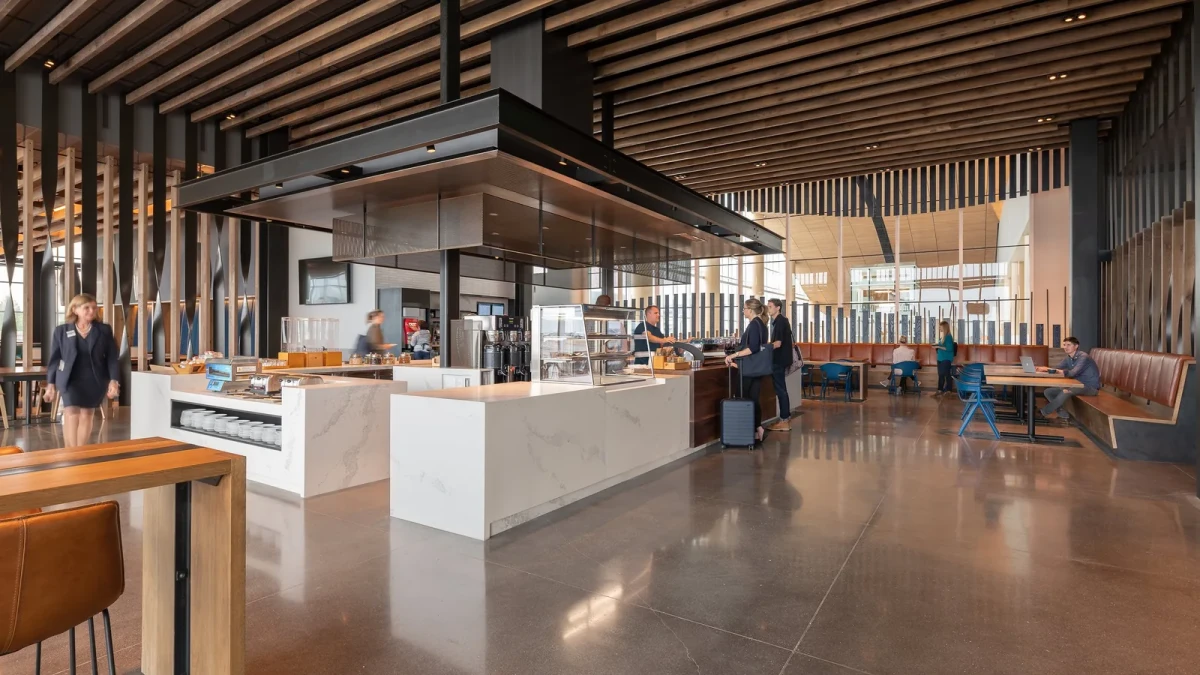
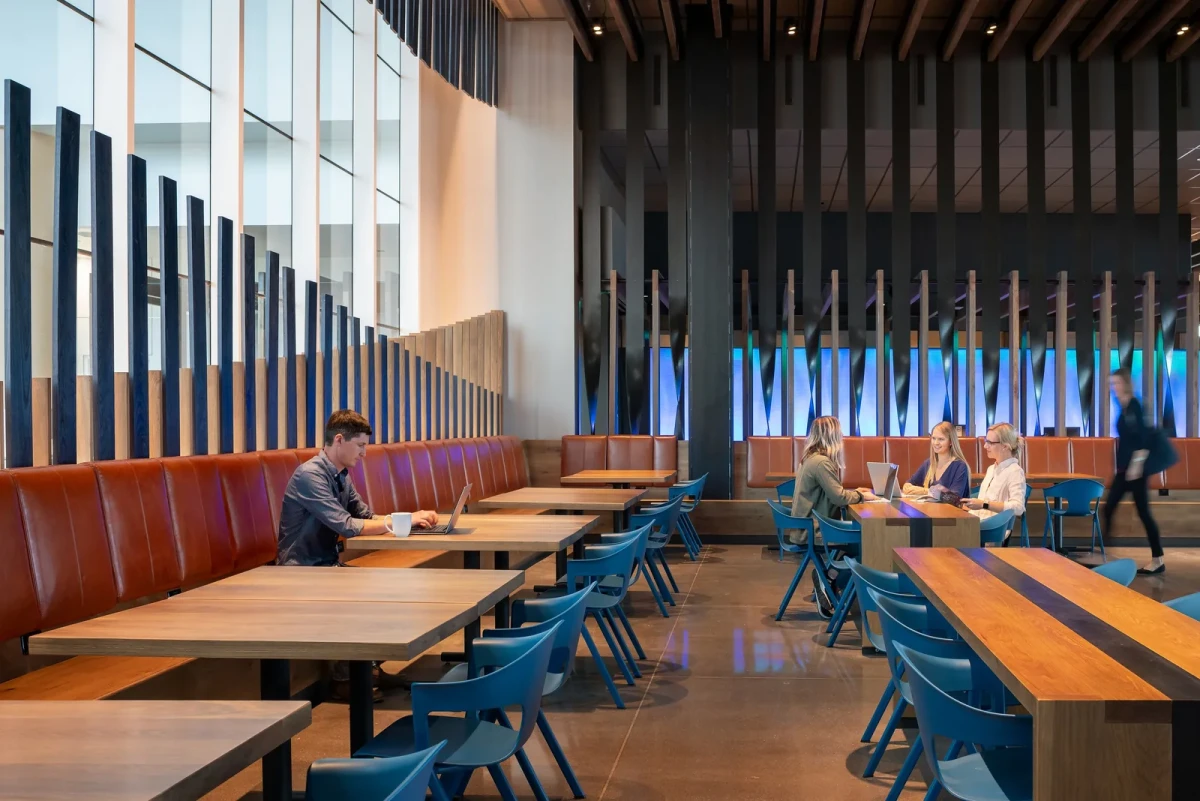
从咖啡台走到酒吧From the coffee counter to the bar
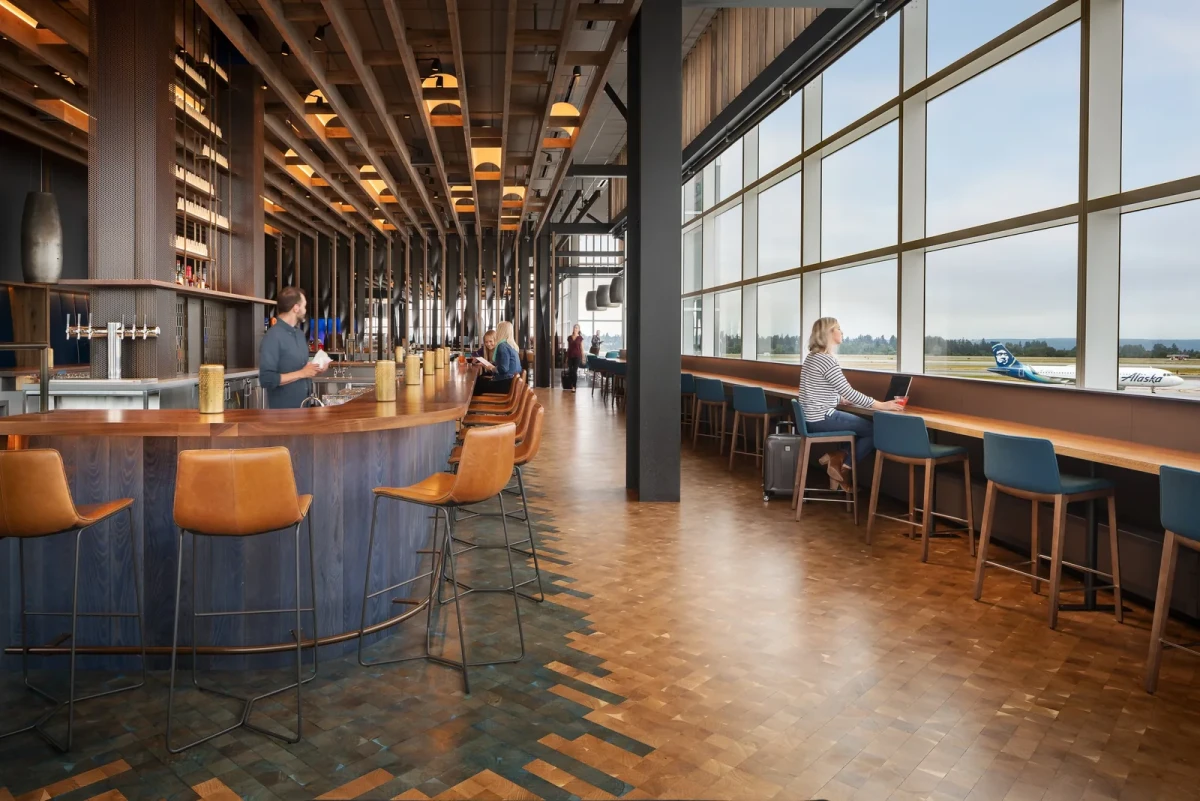
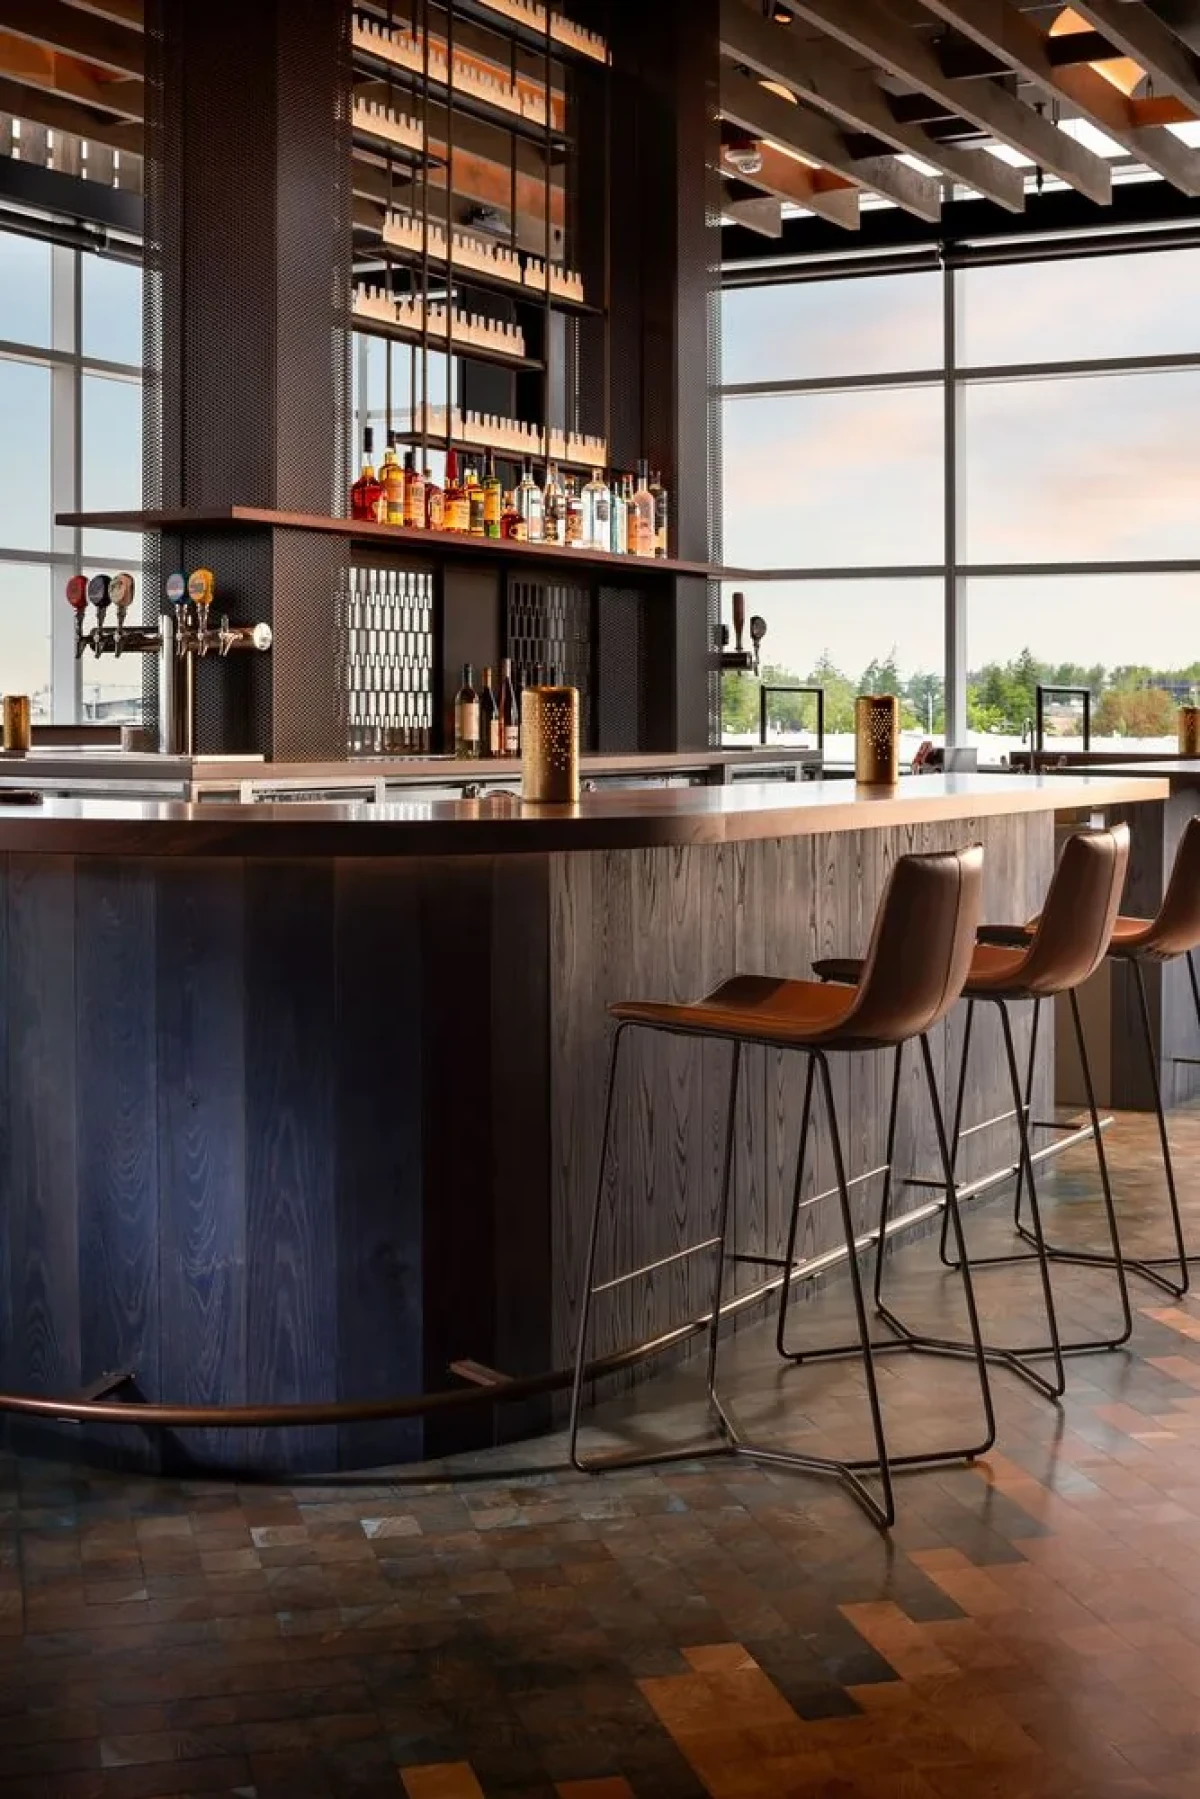
位于中央的餐饮区有一百个座位,取餐台四面都能靠近。皮革卡座旁的小桌可以移动,可以按需要分开或拼在一起。酒吧另有一张椭圆形胡桃木台面,背后陈列着打亮的迷你酒瓶。吧台周围的橡木端纹地板局部染色,在脚下勾出一块地毯般的边界。
The central bistro seats a hundred, with a serving island accessible on all four sides. Small tables beside the leather banquettes can stand apart or be pushed together. In the bar, miniature bottles are lit from behind the oval walnut counter. A patch of stained end-grain oak flooring traces a rug-like outline around the bar.
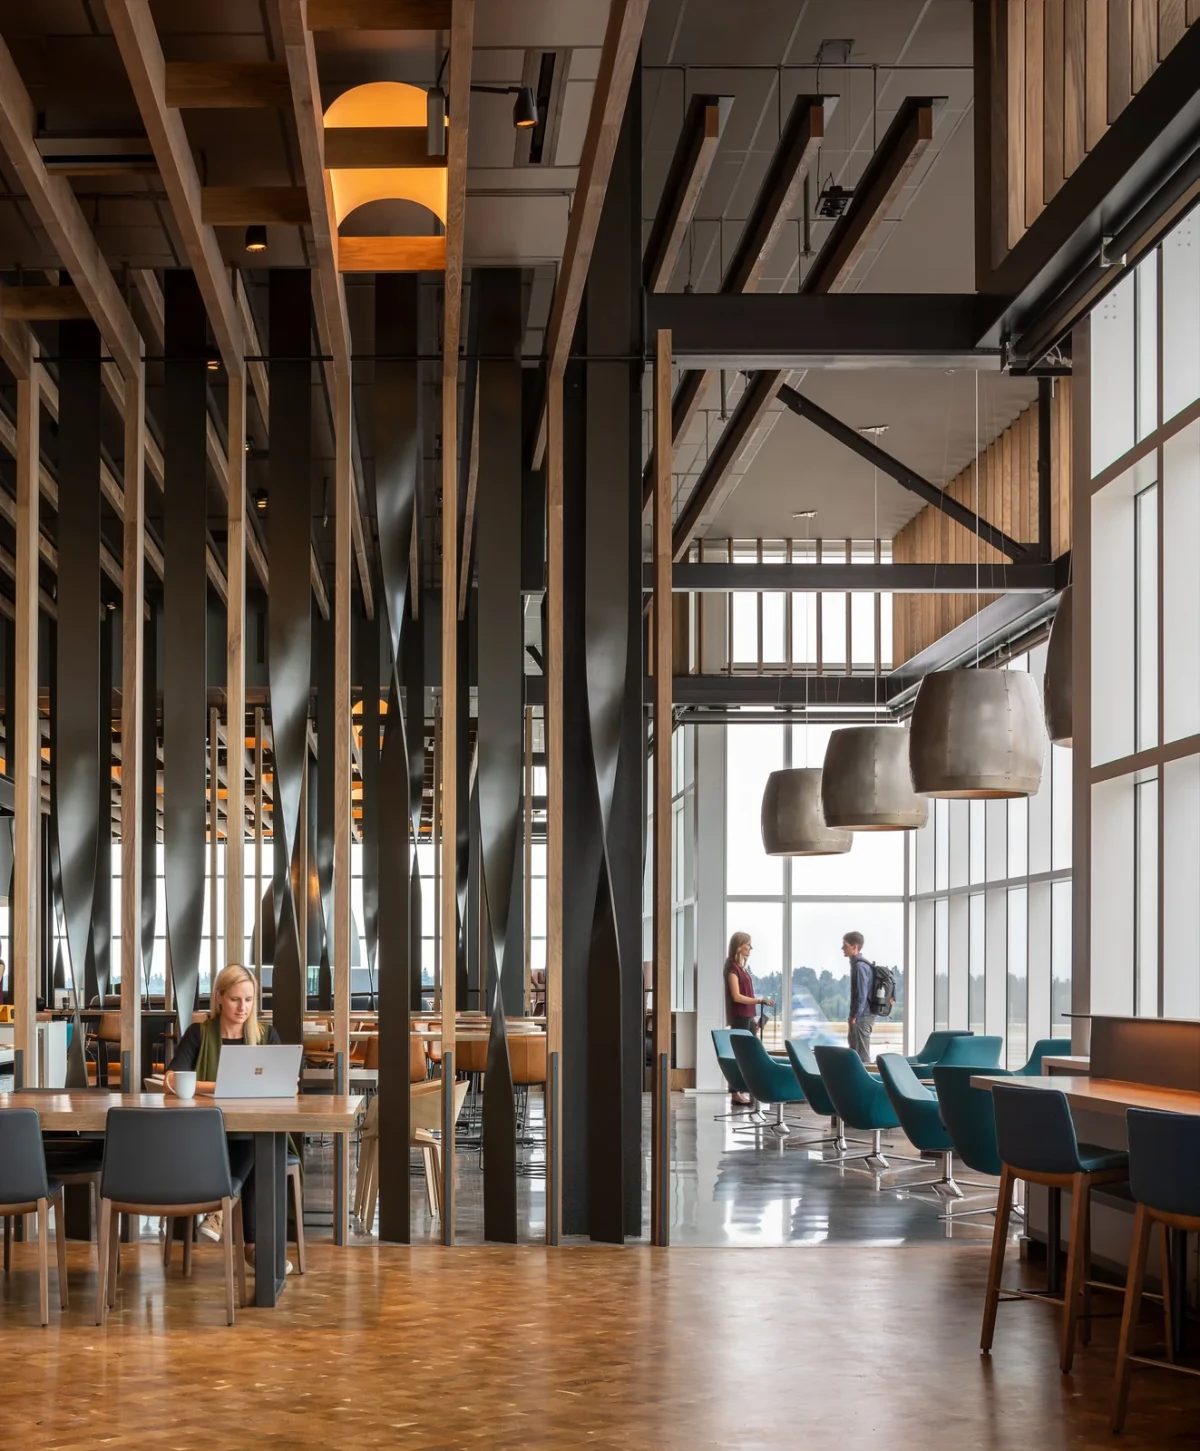
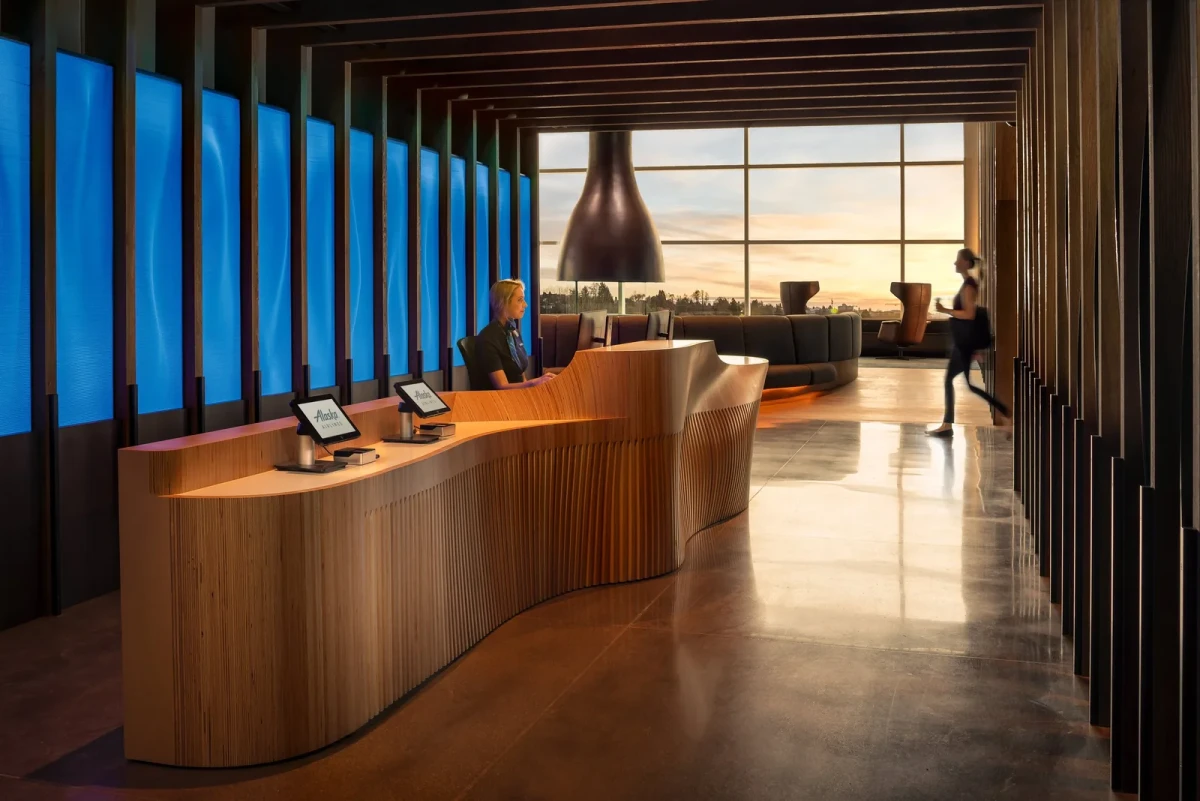
从壁炉到外窗,座位的朝向逐渐改变。弧形沙发朝向炉火,靠窗的椅子面向跑道,高靠背卡座则围出相对独立的位置。旅客走进同一间休息室,有几种不同的地方可以坐下来等飞机。
Between the hearth and the windows, the seats turn in different directions. The curved sofa faces the fire, the window seats look out over the runways, and high-backed banquettes enclose more private corners. Within the same lounge, passengers have several places to settle before their flight.
项目资料 / Project credits
项目 / Project — Alaska Airlines Flagship Lounge
地点 / Location — Seattle–Tacoma International Airport, Washington, United States
建筑设计 / Design architect — Graham Baba Architects
执行建筑师 / Executive architect — SRG Partnership
室内设计 / Interior design — Charlie Hellstern Interior Design
照明设计 / Lighting design — Niteo
摄影 / Photography — Andrew Pogue & Ross Eckert
图源及项目资料 / Images and project information — Retail Design Blog / Graham Baba Architects
编辑改写 / Editorial adaptation — 01DES