RESIDENTIAL · NEW YORK
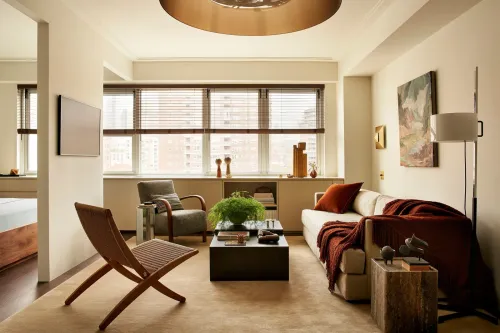
这间位于纽约切尔西的公寓约50㎡,由Dyali改造。窗下的矮柜沿起居区延伸至床边,视线越过柜面,落向窗外的城市。室内没有一味使用浅色,深色木作、红色织物和浴室里的小块红砖穿插其中。
Dyali has renovated an approximately 50-square-metre apartment in Chelsea, New York. Low cabinetry runs beneath the windows, continuing from the living area to the bedside, with city views beyond its surface. The interior is not confined to pale colours: dark joinery, red textiles and small red bathroom tiles appear throughout.
把视线留给窗户Leaving the windows in view
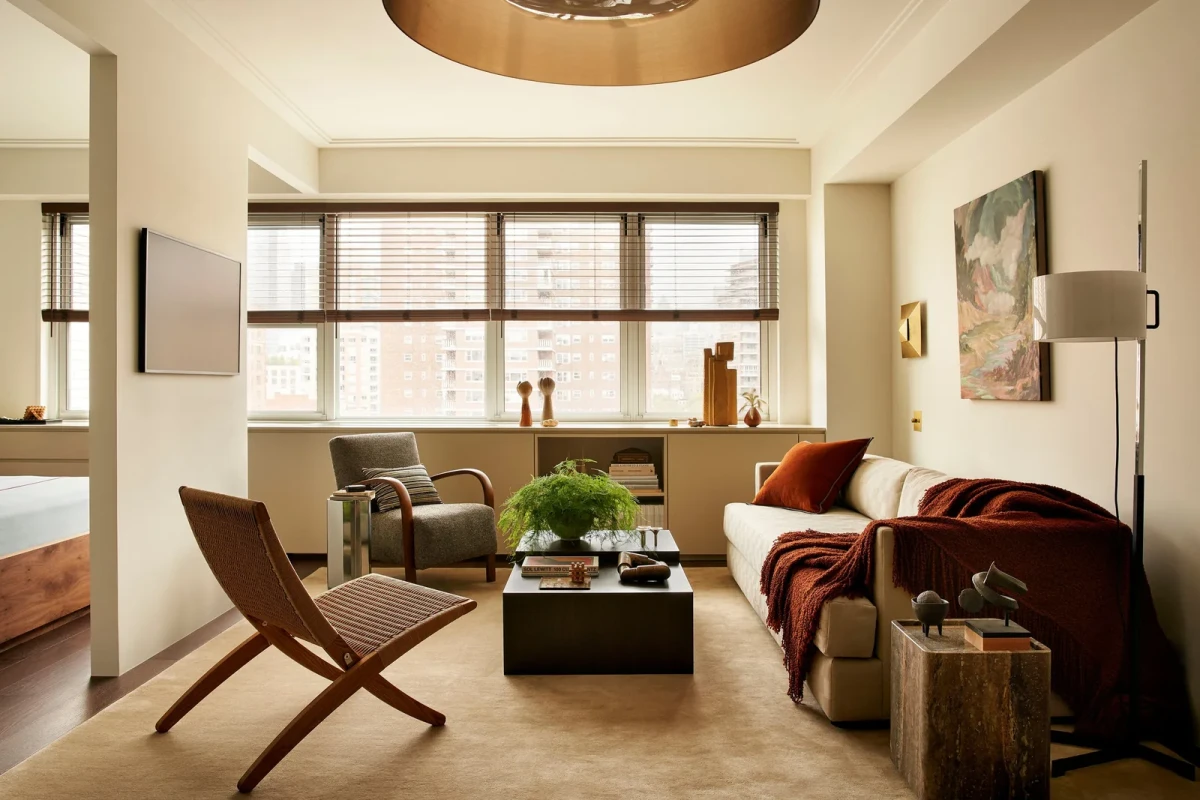
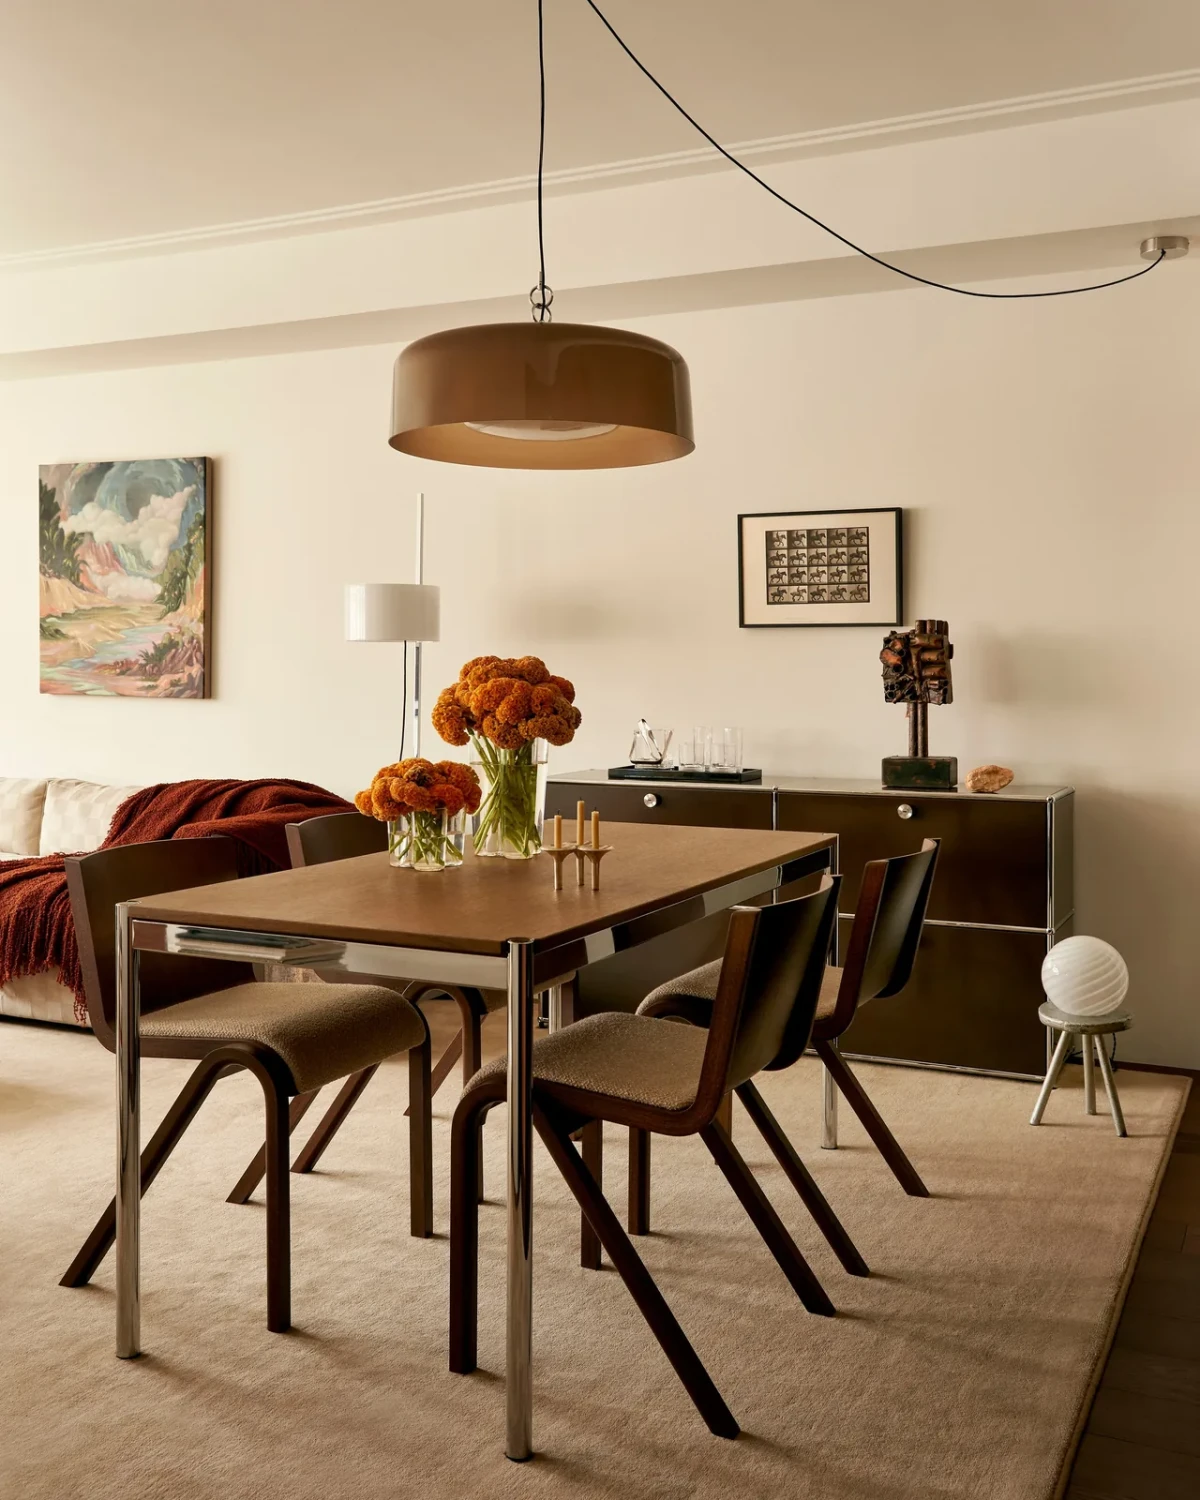
从餐桌一侧望过去,窗户位于起居区尽头。沙发靠墙摆放,低矮的茶几和座椅没有挡住窗面,矮柜则紧贴窗下。寝区与起居区之间保留了开口,床边也能看到另一侧的窗光。有限的面积里,柜体沿边布置,房间中央留给坐下、用餐和走动。
Seen from beside the dining table, the windows sit at the far end of the living area. The sofa stands against the wall, while the low coffee table and chairs leave the glazing unobstructed. Cabinetry fits directly beneath it. An opening remains between the sleeping and living areas, allowing daylight from the adjoining space to be seen from the bed. Within the compact footprint, storage follows the edges, leaving the centre for sitting, dining and moving through the apartment.
深色木作,轻巧的家具Dark joinery, light furniture
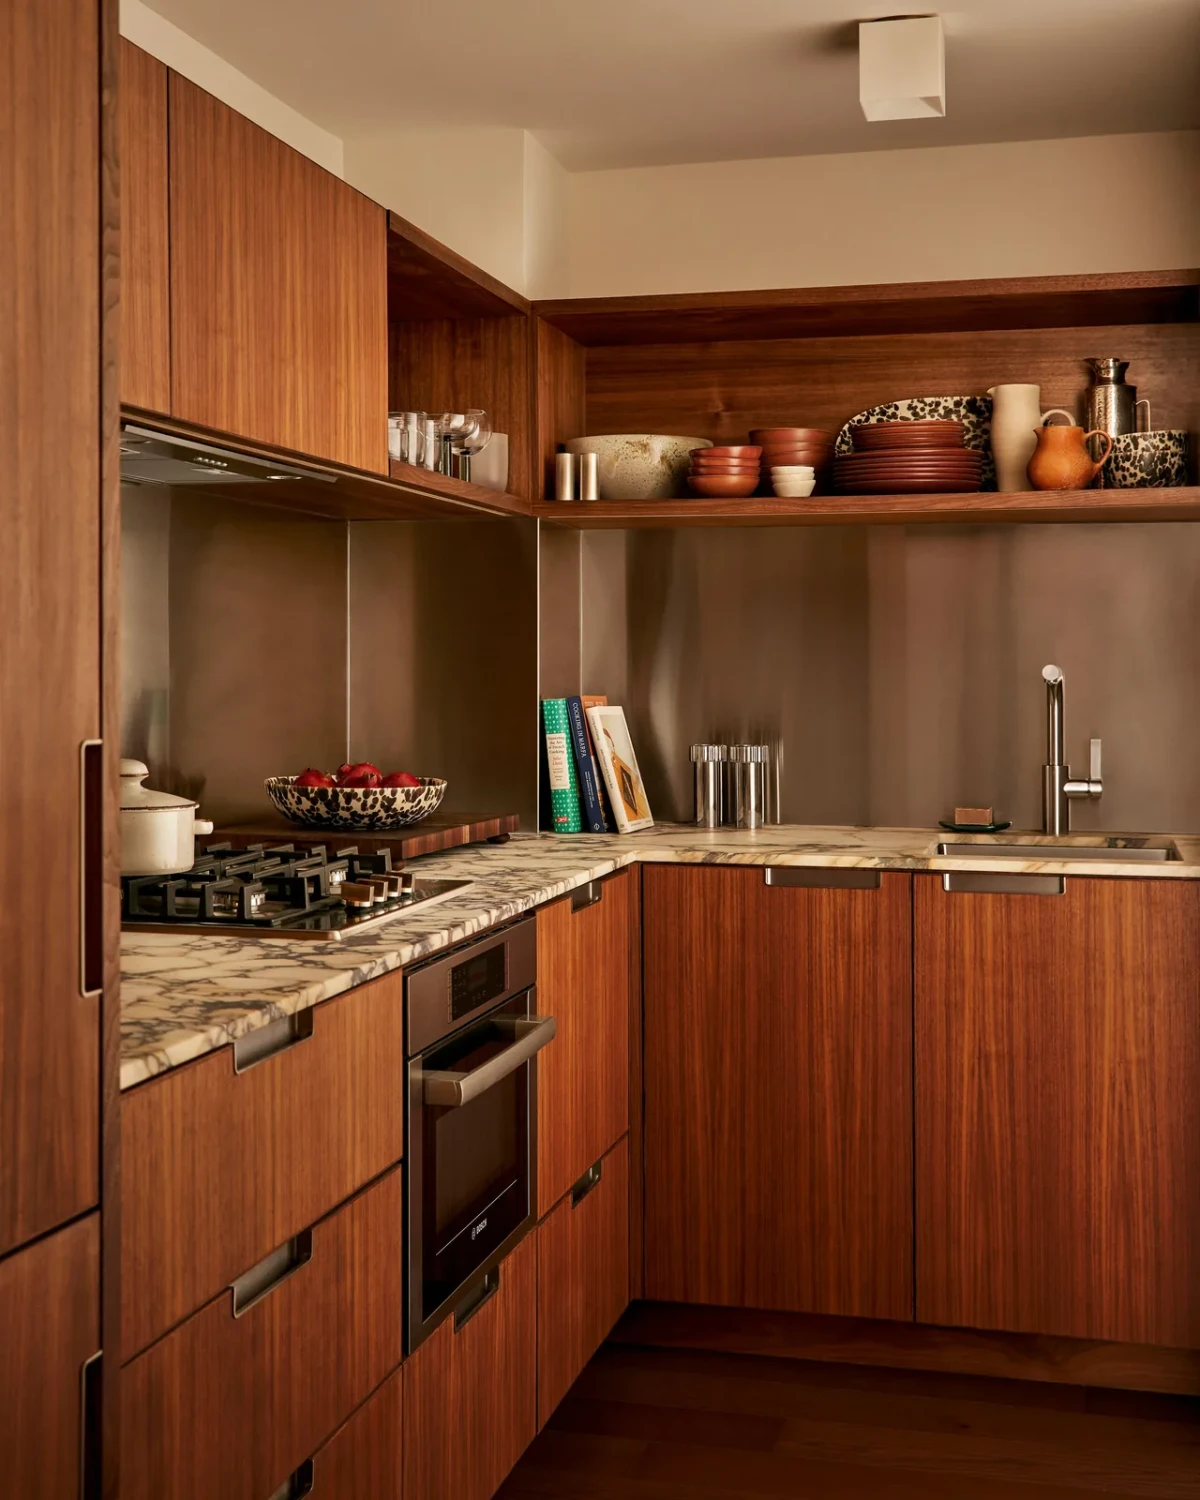
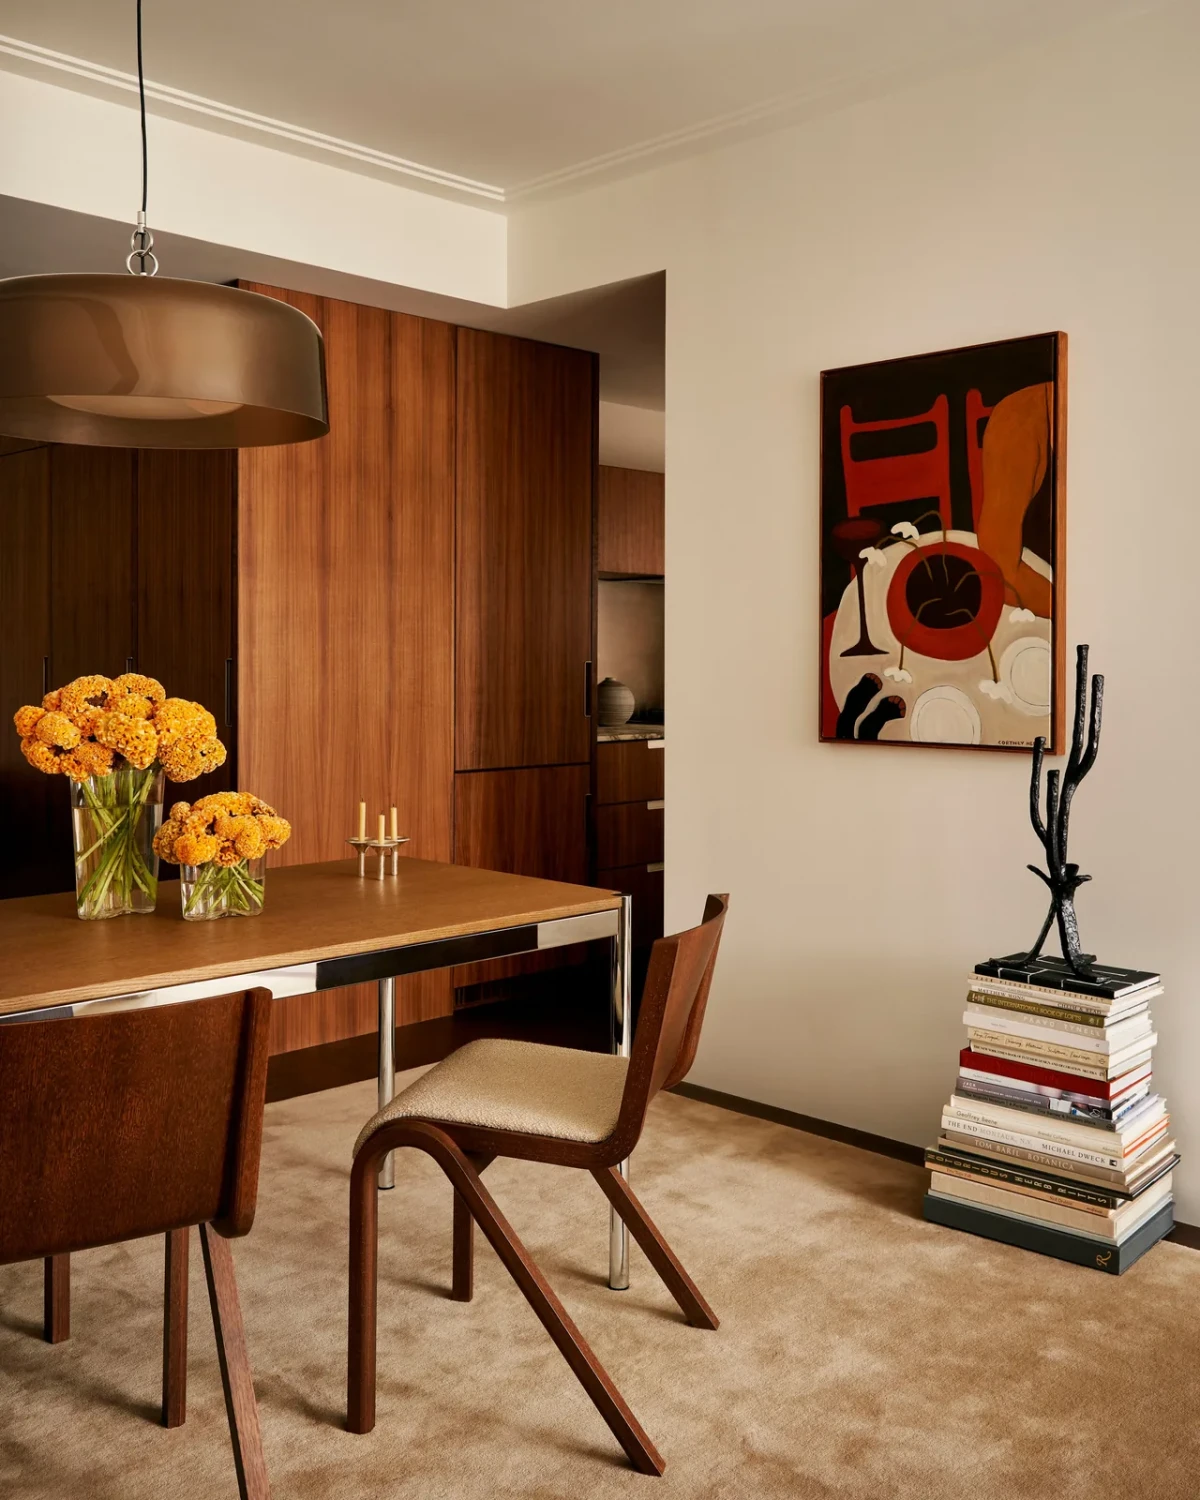
厨房的柜门、侧板与上方搁架形成一片连续的深色木作,银色防溅板夹在其中。餐桌设在厨房外,纤细的桌腿与靠背镂空的餐椅让桌面下方保持通透。一盏低悬的圆形吊灯标出用餐的位置;后方的沙发、茶几和单椅围成另一组座席,两个区域共用一张浅色地毯。
Kitchen cabinet fronts, side panels and overhead shelves form a continuous expanse of dark joinery, interrupted by a silver-coloured splashback. Just outside the kitchen, slim table legs and open-backed dining chairs keep the space beneath the tabletop visually clear. A low-hanging circular pendant marks the dining spot. Behind it, a sofa, coffee table and armchairs form a separate seating group; one pale rug extends across both areas.
镜面与红色小砖Mirrors and small red tiles
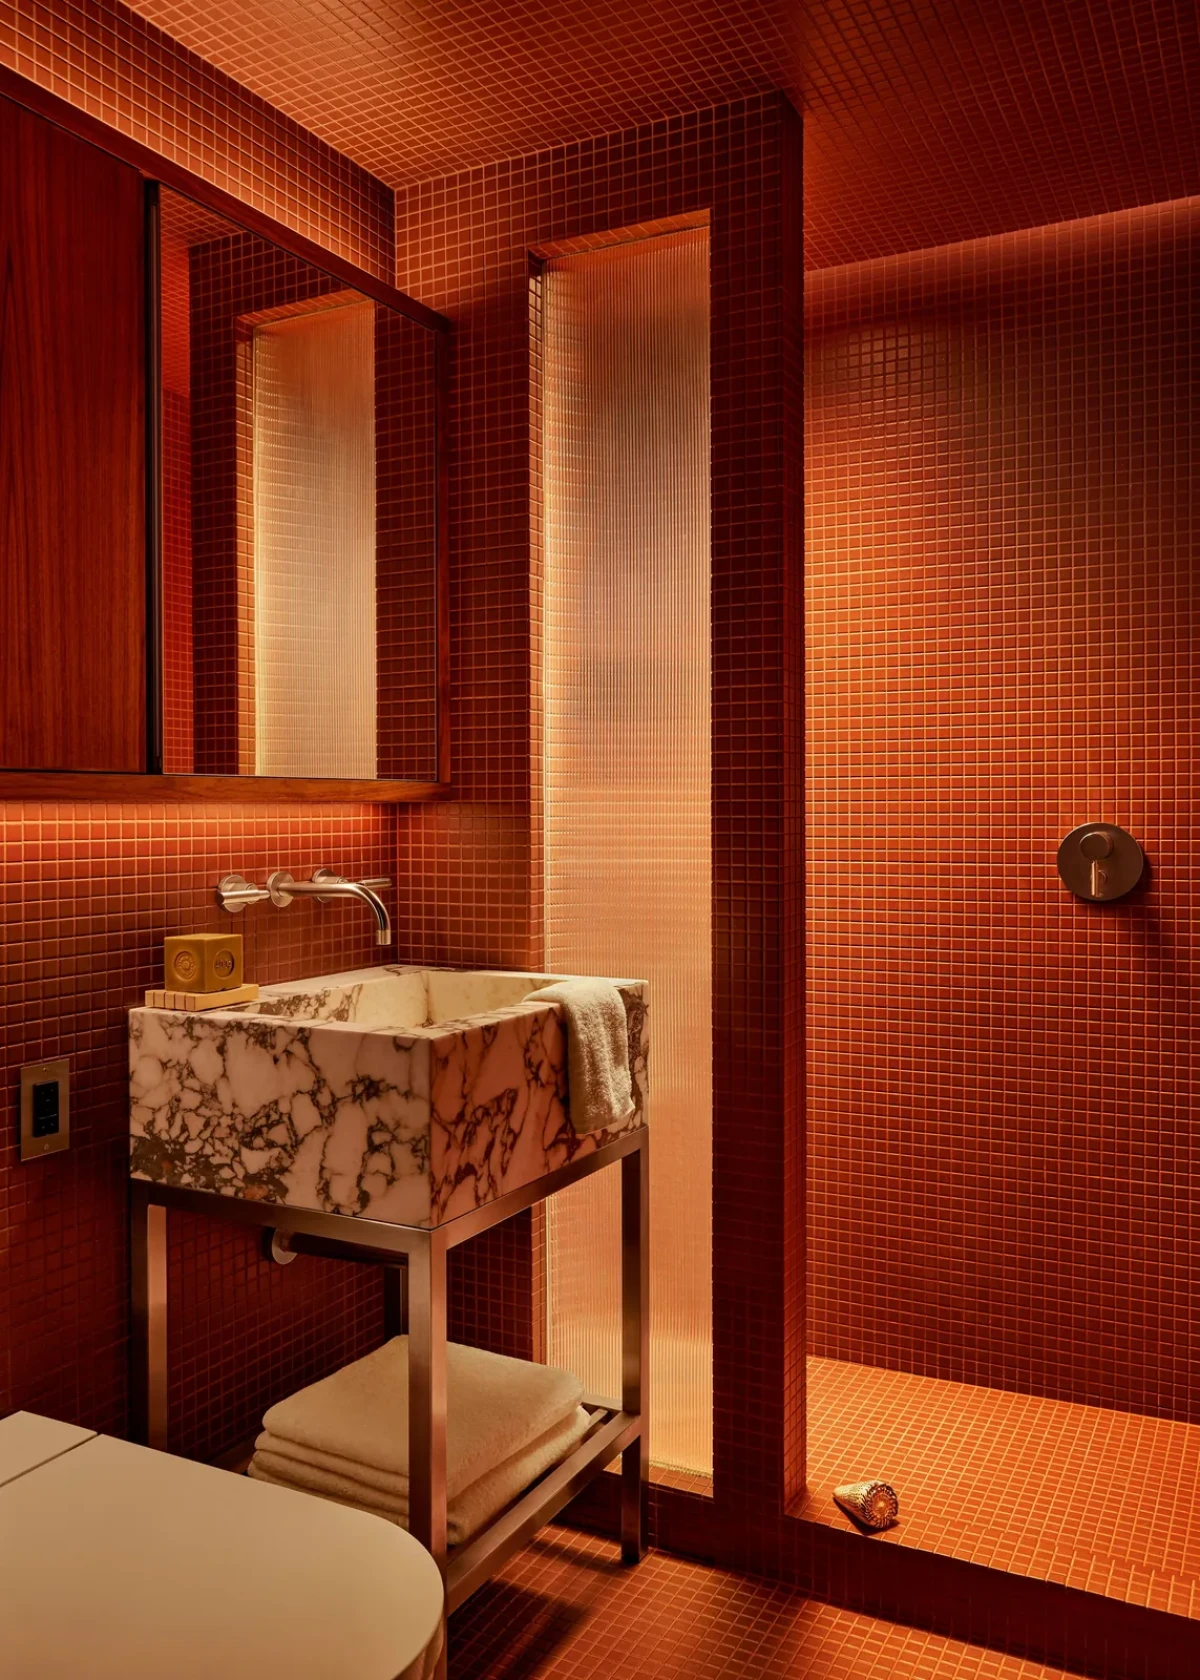
卧室床头是一整片木框镜面,镜中映出床铺、灯具和窗户。悬空的床头柜与窗下抽屉柜相接,蓝色床品上叠放了红色靠垫。玄关的落地镜、窄柜与小凳沿墙布置。浴室里的颜色更浓:细密红砖铺上墙面,浅色纹理台盆立在金属支架上,灯光从镜柜下方照向台面。
A timber-framed mirror covers the wall behind the bed, reflecting the bed, lamps and windows. Floating bedside units meet the drawers beneath the window, and red cushions rest on blue bedding. A full-length mirror, narrow cabinet and small stool line the entrance wall. Colour deepens in the bathroom: fine red tiles cover the walls, a pale veined basin rests on a metal frame, and light falls from beneath the mirrored cabinet onto its surface.
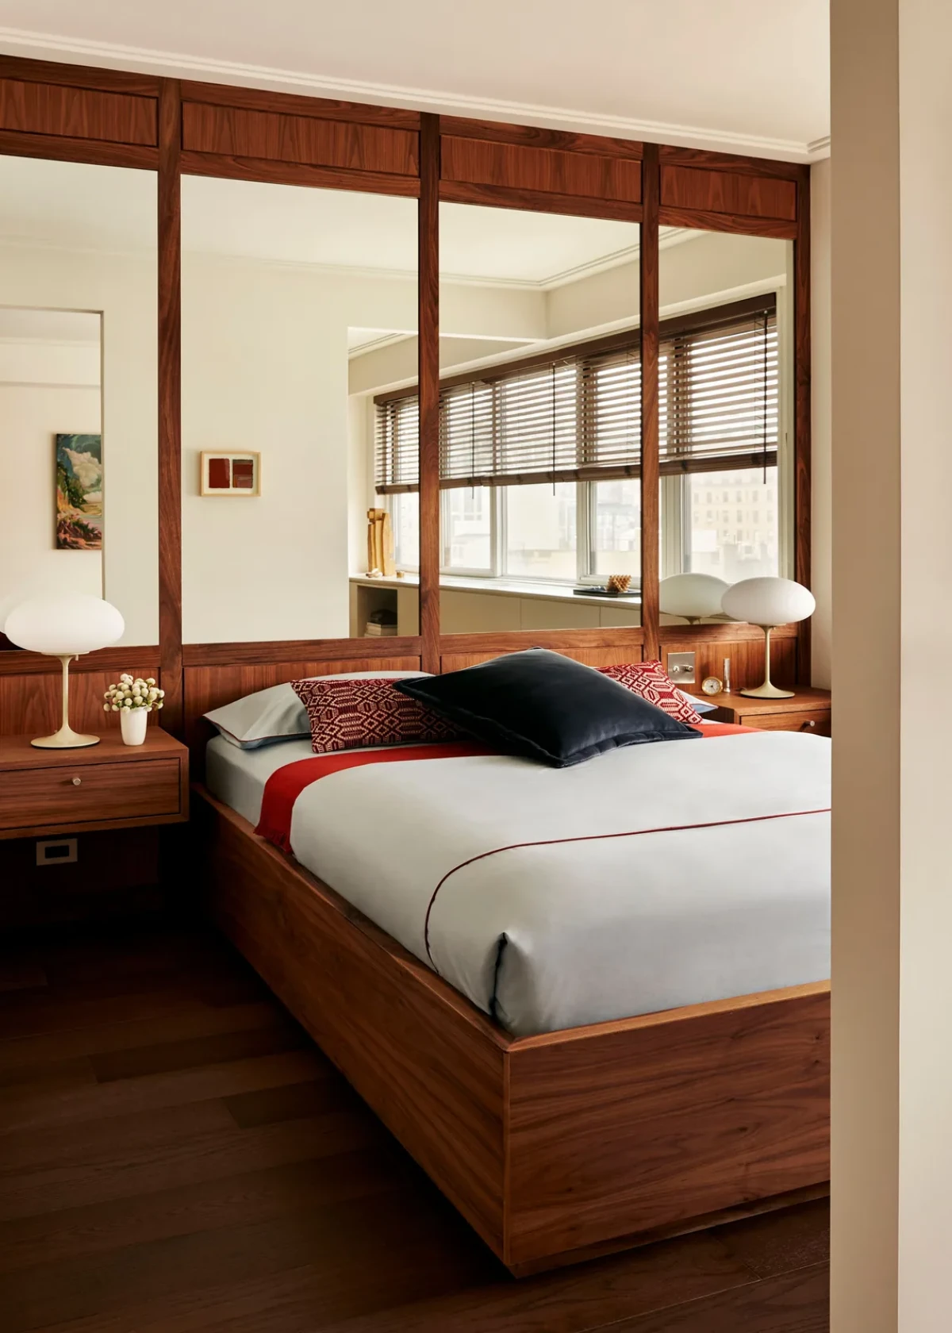
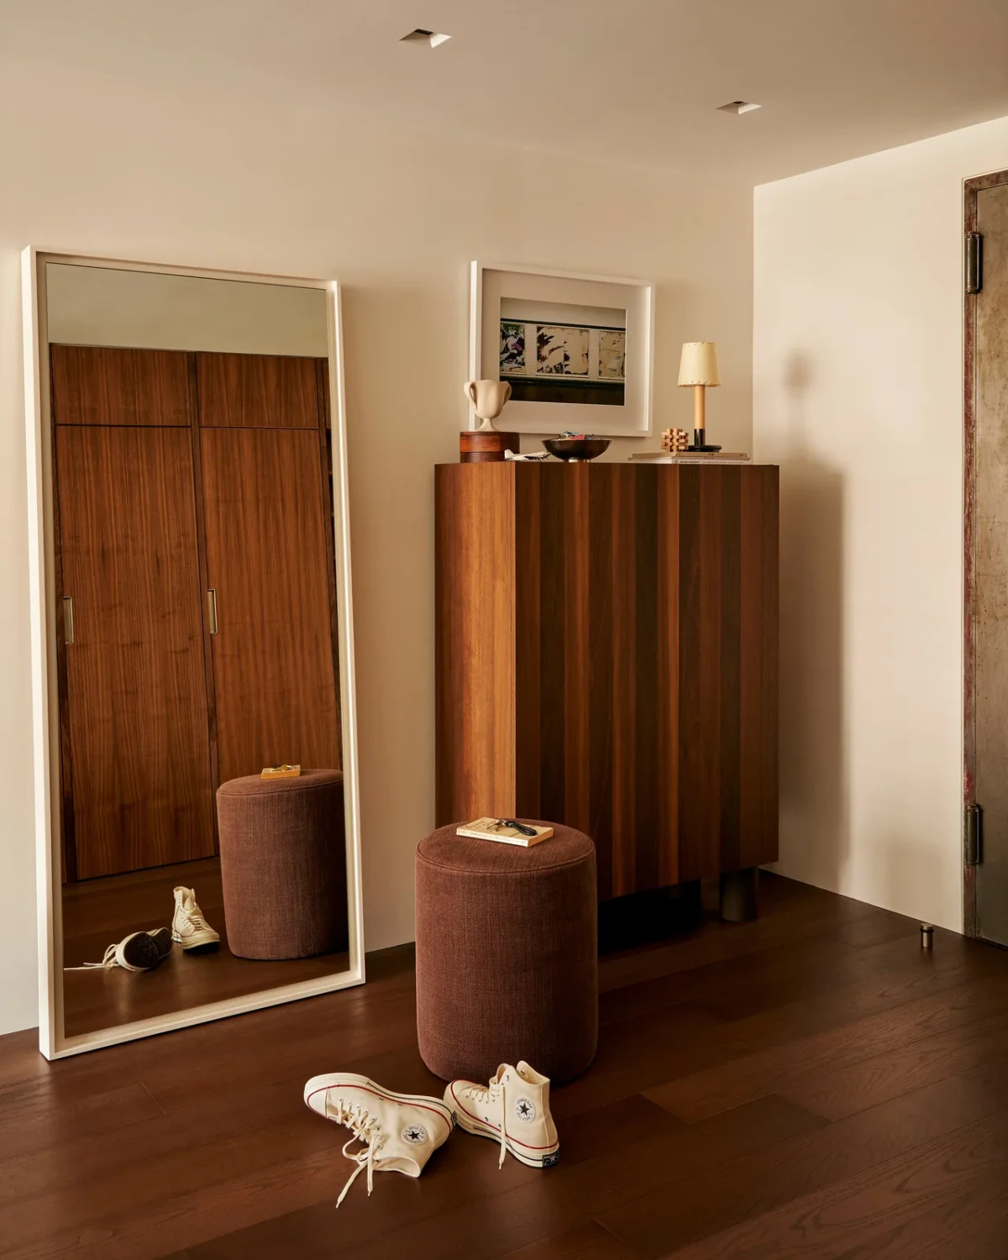
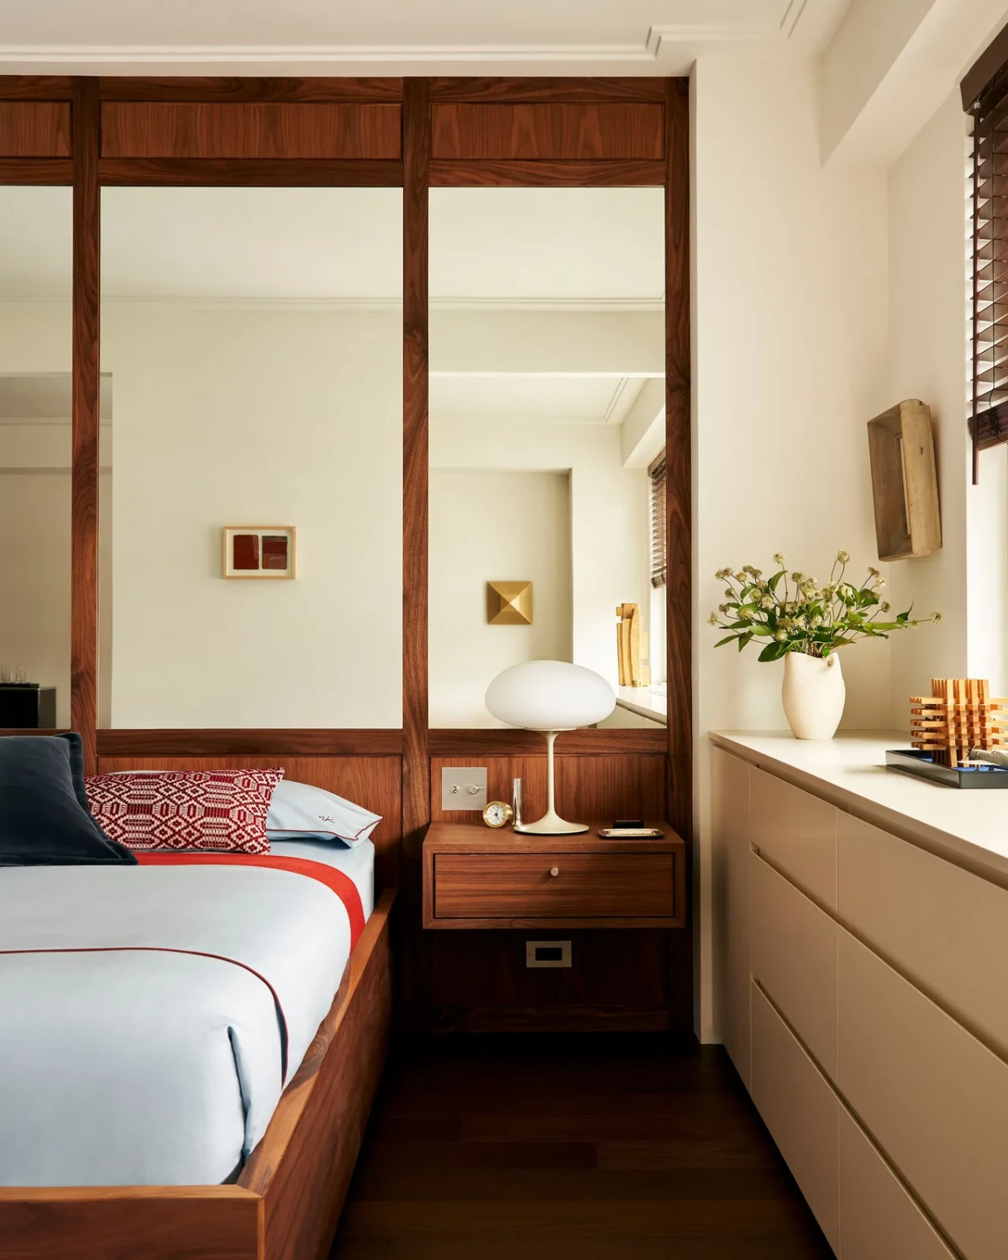
这间公寓把大块收纳放到墙边和窗下,让较小的家具留在房间中央。起居区与寝区之间保留开口,床头镜面映出床铺与窗户;深色木作、红色织物和红砖则分别出现在不同空间里。
The apartment places its larger storage units against walls and beneath windows, leaving smaller pieces of furniture in the centre. An opening connects the living and sleeping areas, while the mirror behind the bed reflects the bed and windows. Dark joinery, red textiles and red tiles appear in different parts of the home.
项目资料 / Project credits
项目 / Project — Chelsea Studio
地点 / Location — Chelsea, New York, United States
室内设计 / Interior design — Dyali
设计师 / Designer — Rahul Ghera
面积 / Area — 约50㎡(540 sq ft)
施工 / Construction — Homlistic
造型 / Styling — Demetri Kotenoglou
摄影 / Photography — Ethan Herrington
图片及原始报道 / Images and original feature — Architectural Digest
编辑改写 / Editorial adaptation — 01DES