FOOD & BEVERAGE · CHARLOTTE
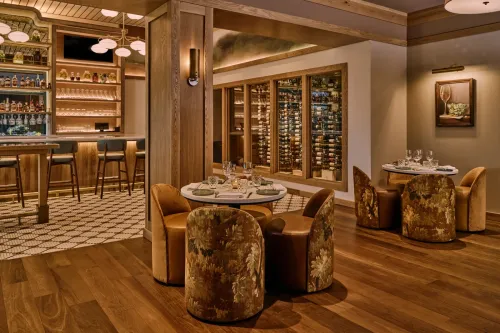
Napa Bistro 位于美国北卡罗来纳州夏洛特。FictionWorks 将这里原有的餐厅改造成葡萄酒主题的餐饮空间,建筑设计由 In Situ Studio 负责。纳帕农舍与巴黎小酒馆是设计的两项参照:木作围出一间间相通的餐室,绿色卡座与圆桌穿插其间。
In Charlotte, North Carolina, FictionWorks has transformed an existing restaurant into Napa Bistro, a wine-focused dining space, with architecture by In Situ Studio. Napa farmhouses and Parisian bistros inform the interior: woodwork defines a series of connected dining rooms, with green banquettes and round tables arranged throughout.
从开放大厅到相连的餐室From an open hall to connected dining rooms
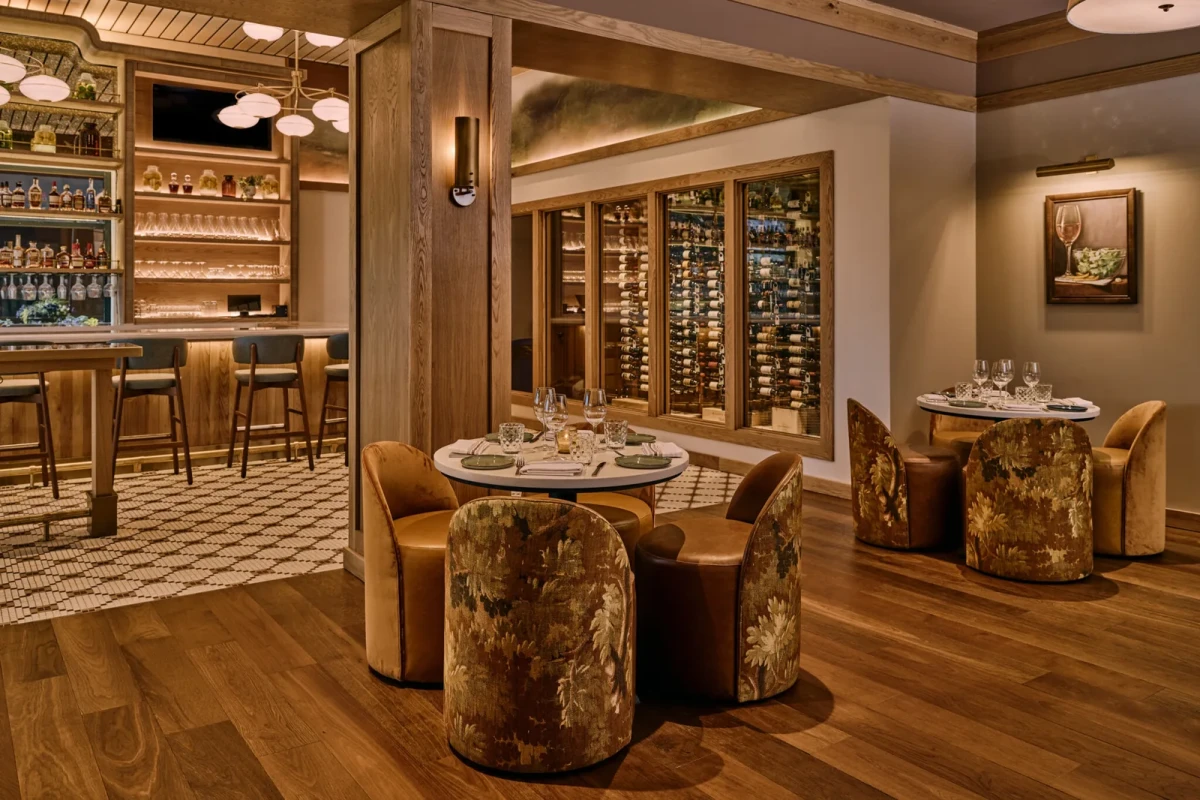
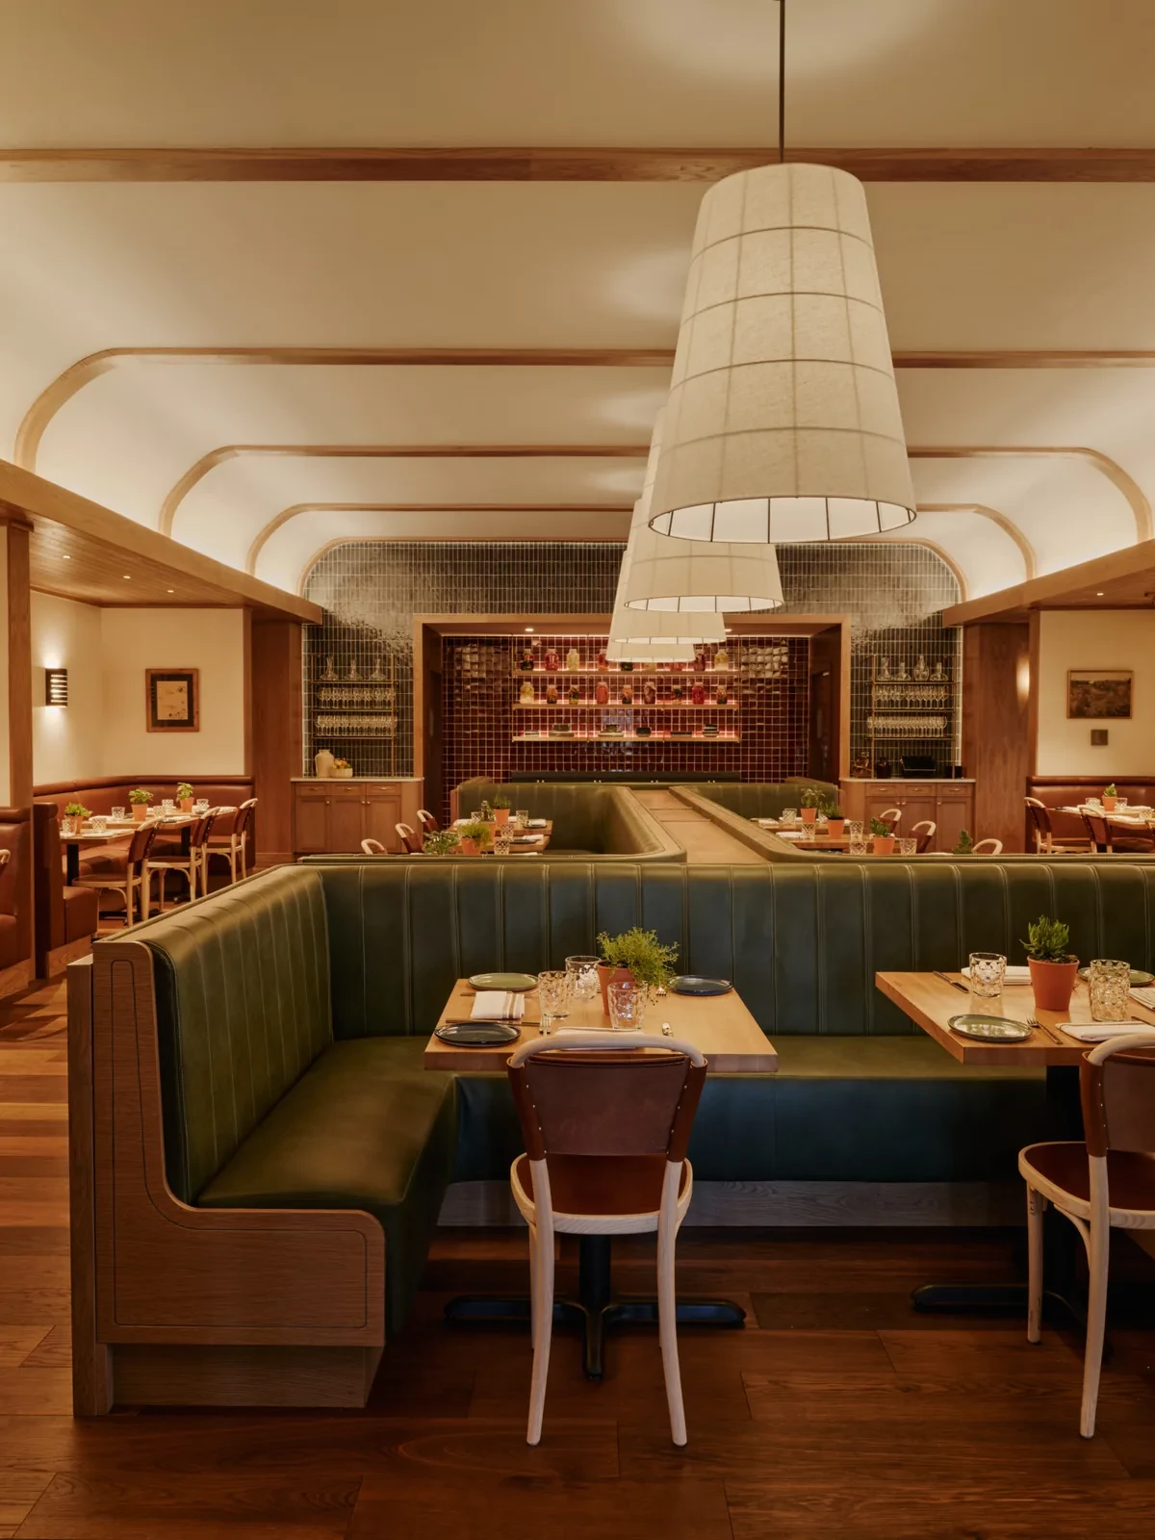
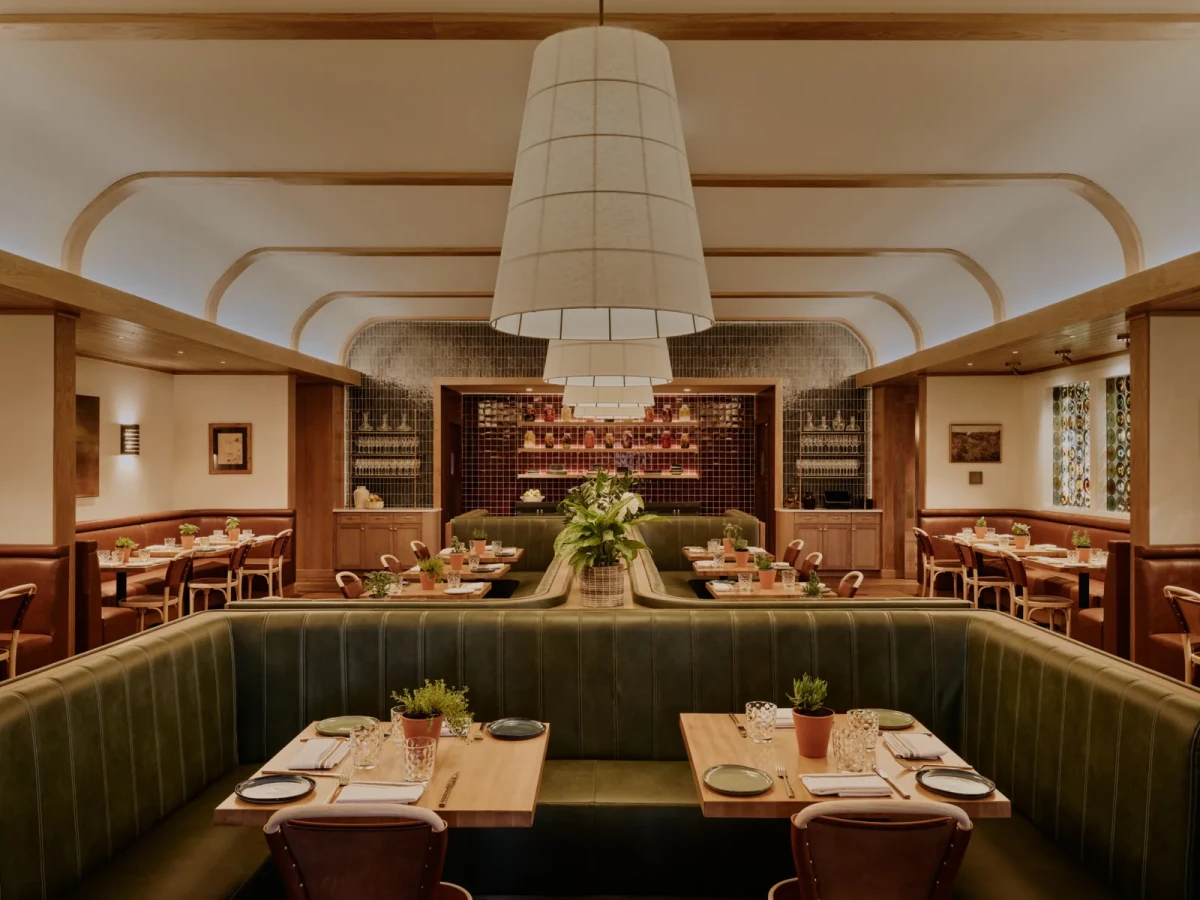
餐厅约604平方米。改造后,各处座席不再集中于一个开敞大厅,而是分布在相互连通的房间内。透过木框开口仍能看到相邻区域,卡座靠背则分隔相邻的餐桌。
The restaurant covers approximately 604 square metres. Rather than occupying a single open hall, the seating is now distributed among interconnected rooms. Timber-framed openings offer views into neighbouring areas, while banquette backs separate adjacent tables.
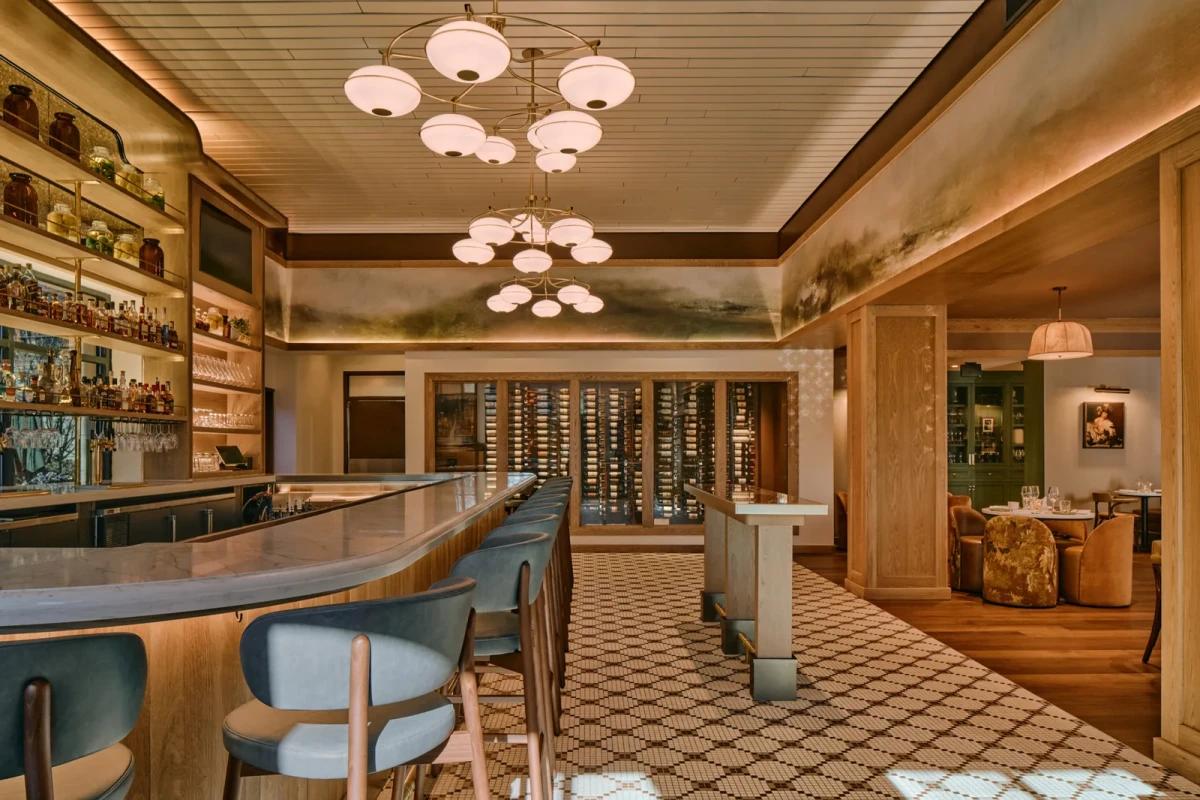
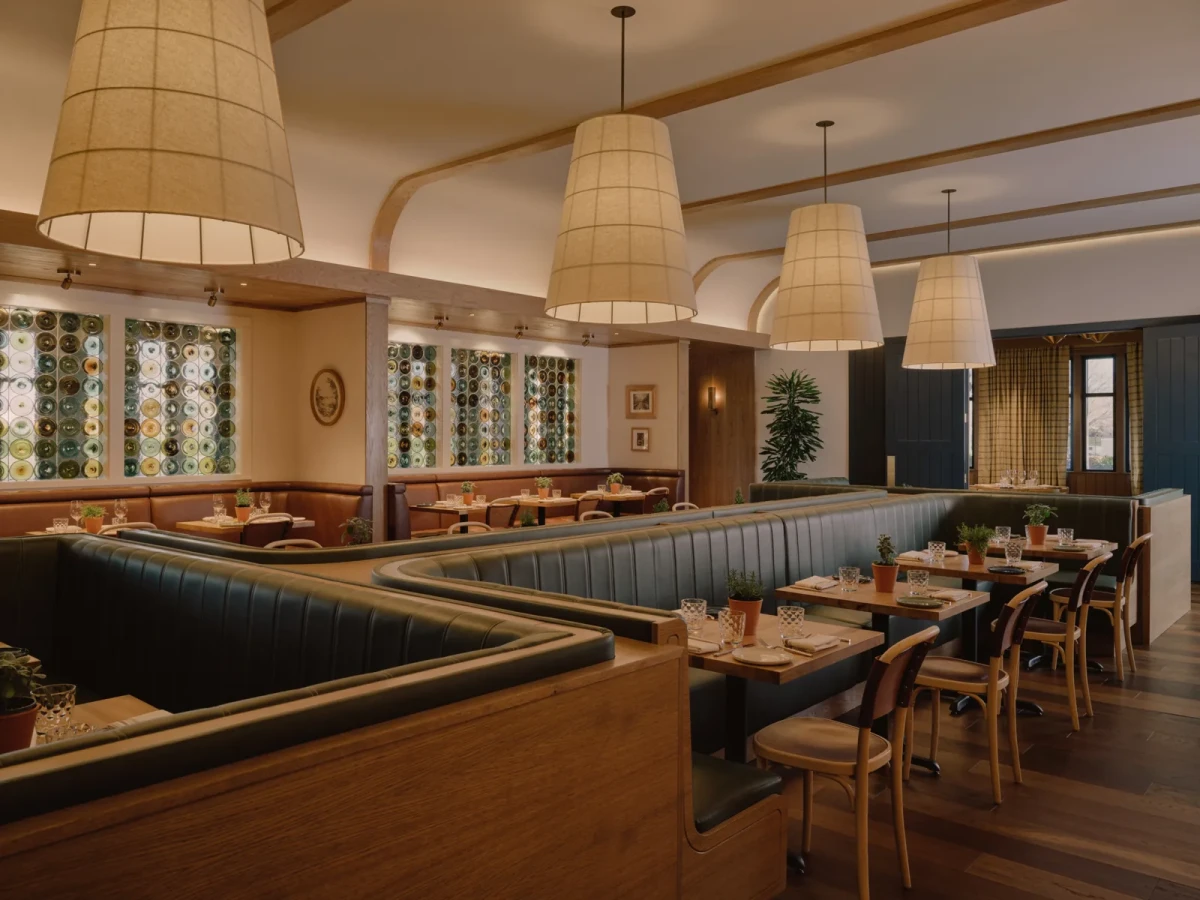
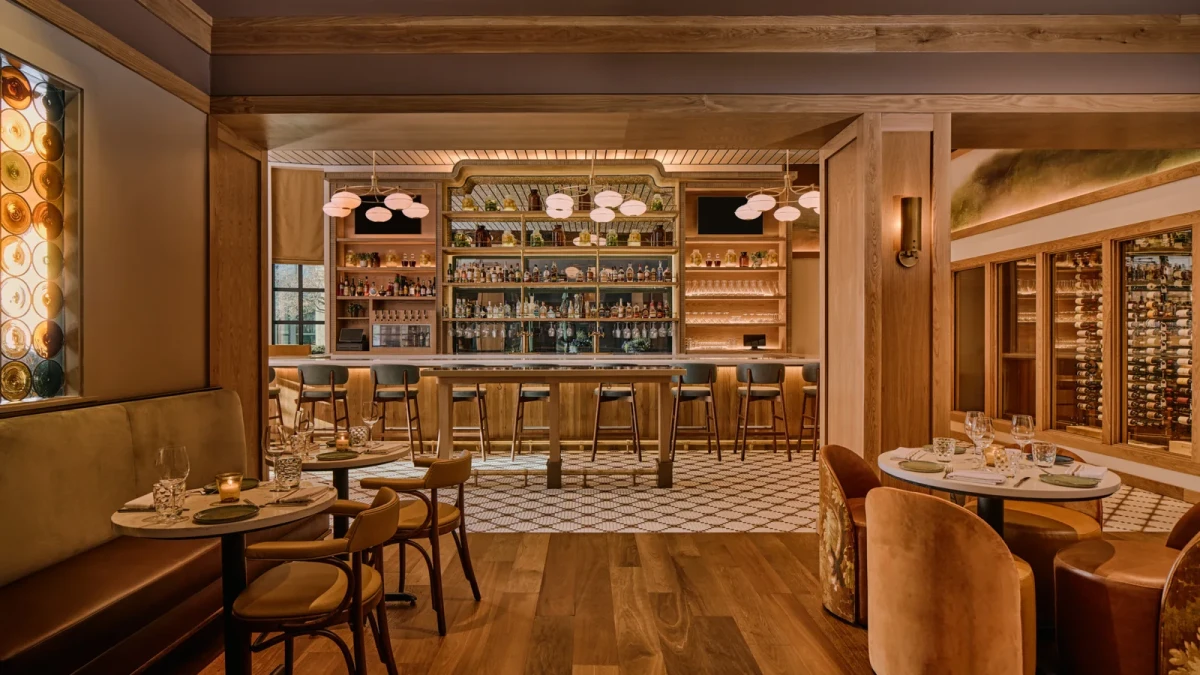
主餐区上方是浅色弧形顶面,一列大吊灯沿卡座排列。吧台一侧铺设黑白马赛克地面,蓝色高凳贴着弧形台面排开;从旁边的圆桌望过去,酒柜、吧台与后方座席依次可见。
A pale, curved ceiling spans the main dining area, where a row of large pendant lights follows the banquettes. Black-and-white mosaic flooring runs beside the bar, with blue stools lined up along its curved counter. From the nearby round tables, the wine cabinets, bar and seating beyond are visible in succession.
彩色玻璃与低处的灯光Stained glass and low-hung lighting
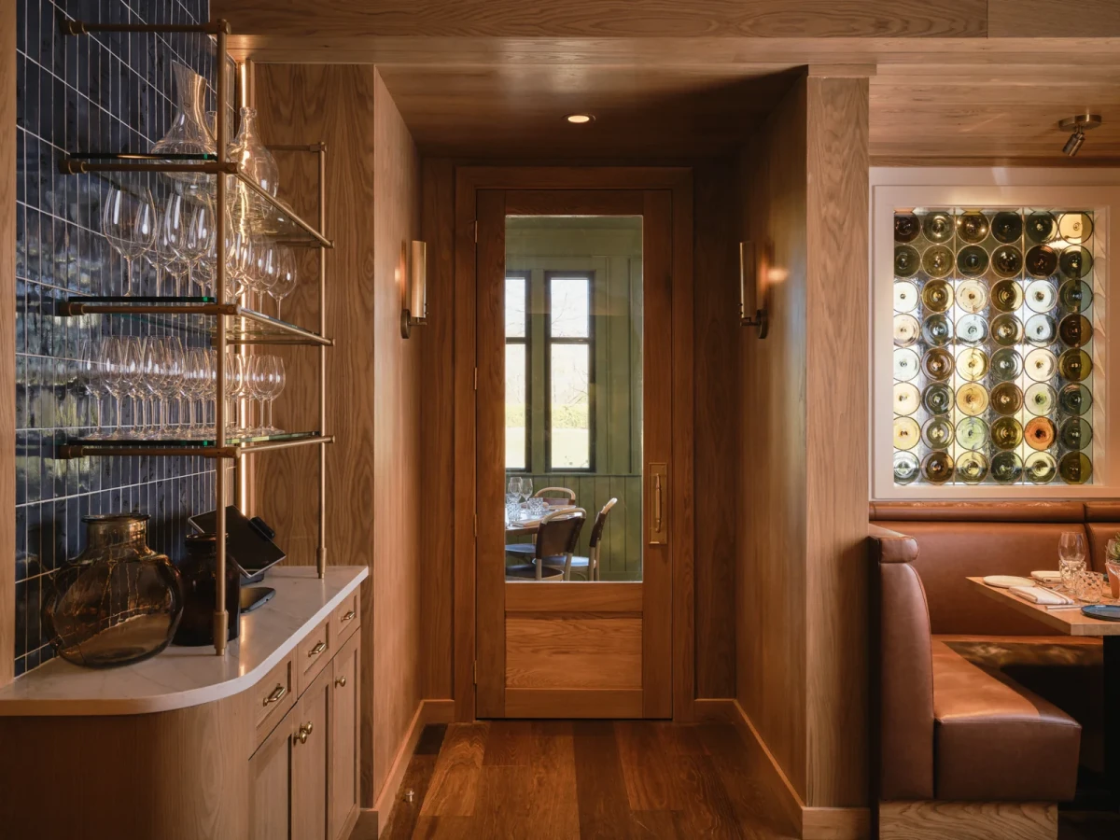
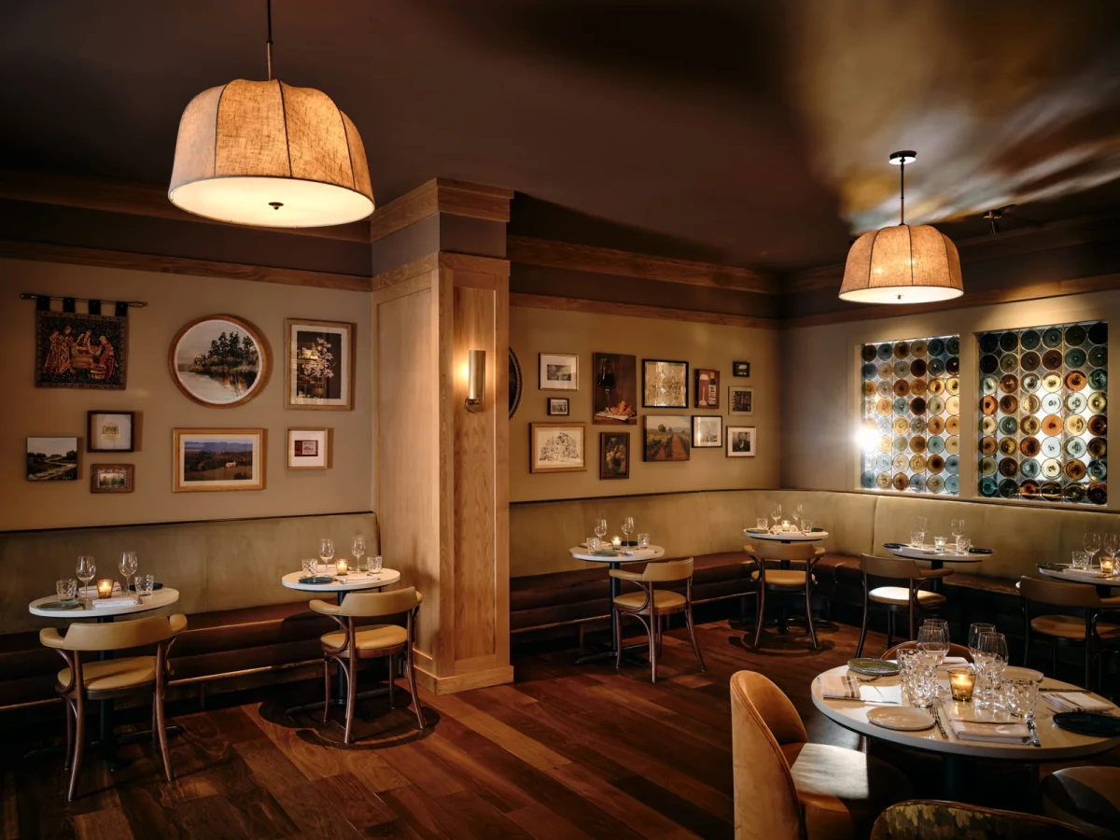
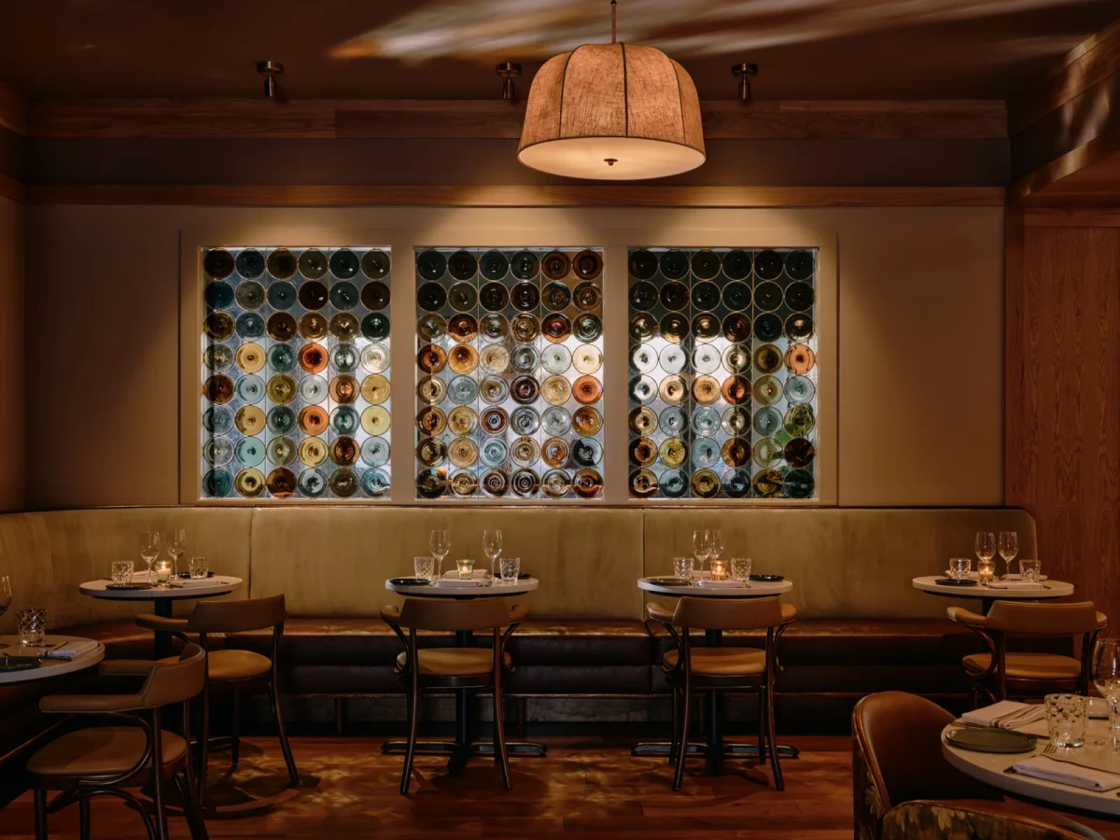
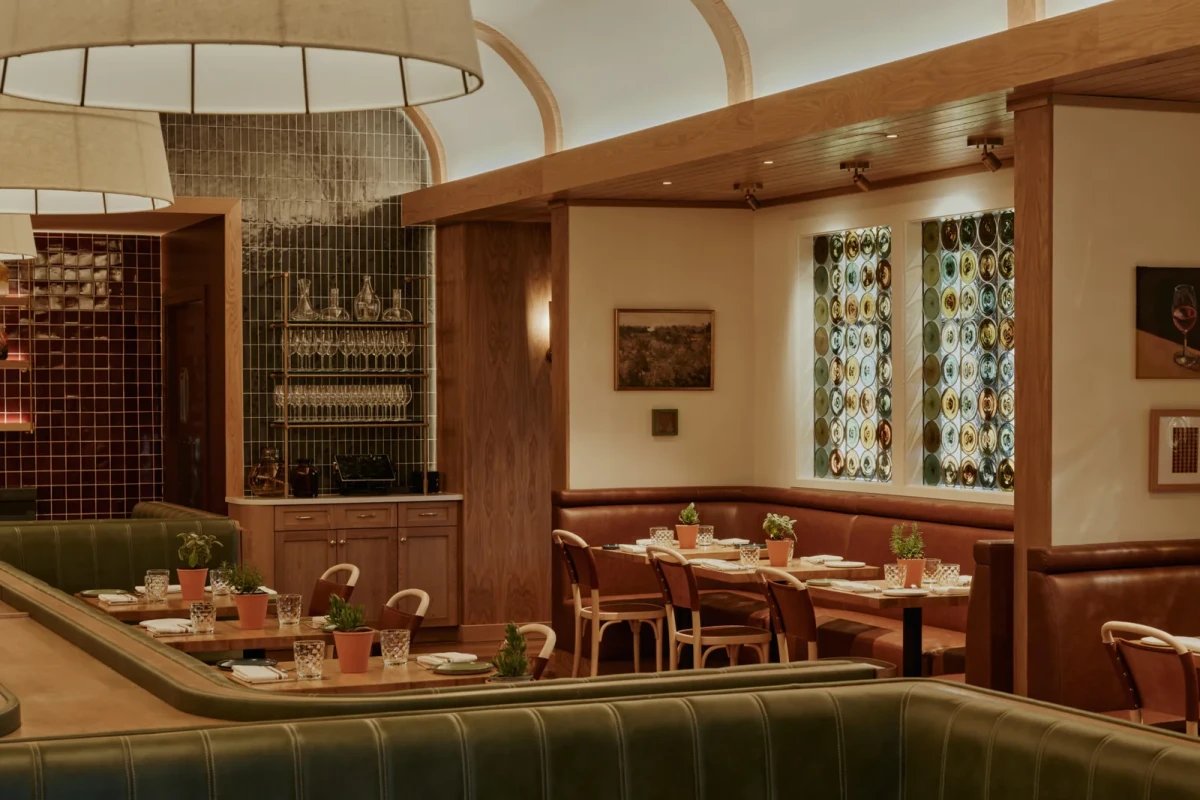
圆形彩色玻璃片密集排在木框内,深绿、琥珀色与透明玻璃交错。它们既出现在长卡座背后的墙面,也出现在主餐区的窗边。手工吹制的圆片以酒瓶底部的凹面为造型参照。
Circular glass pieces sit close together within timber frames, alternating deep green, amber and clear glass. They appear both on the wall behind a long banquette and beside the windows in the main dining room. The hand-blown discs take their shape from the indentation in the base of a wine bottle.
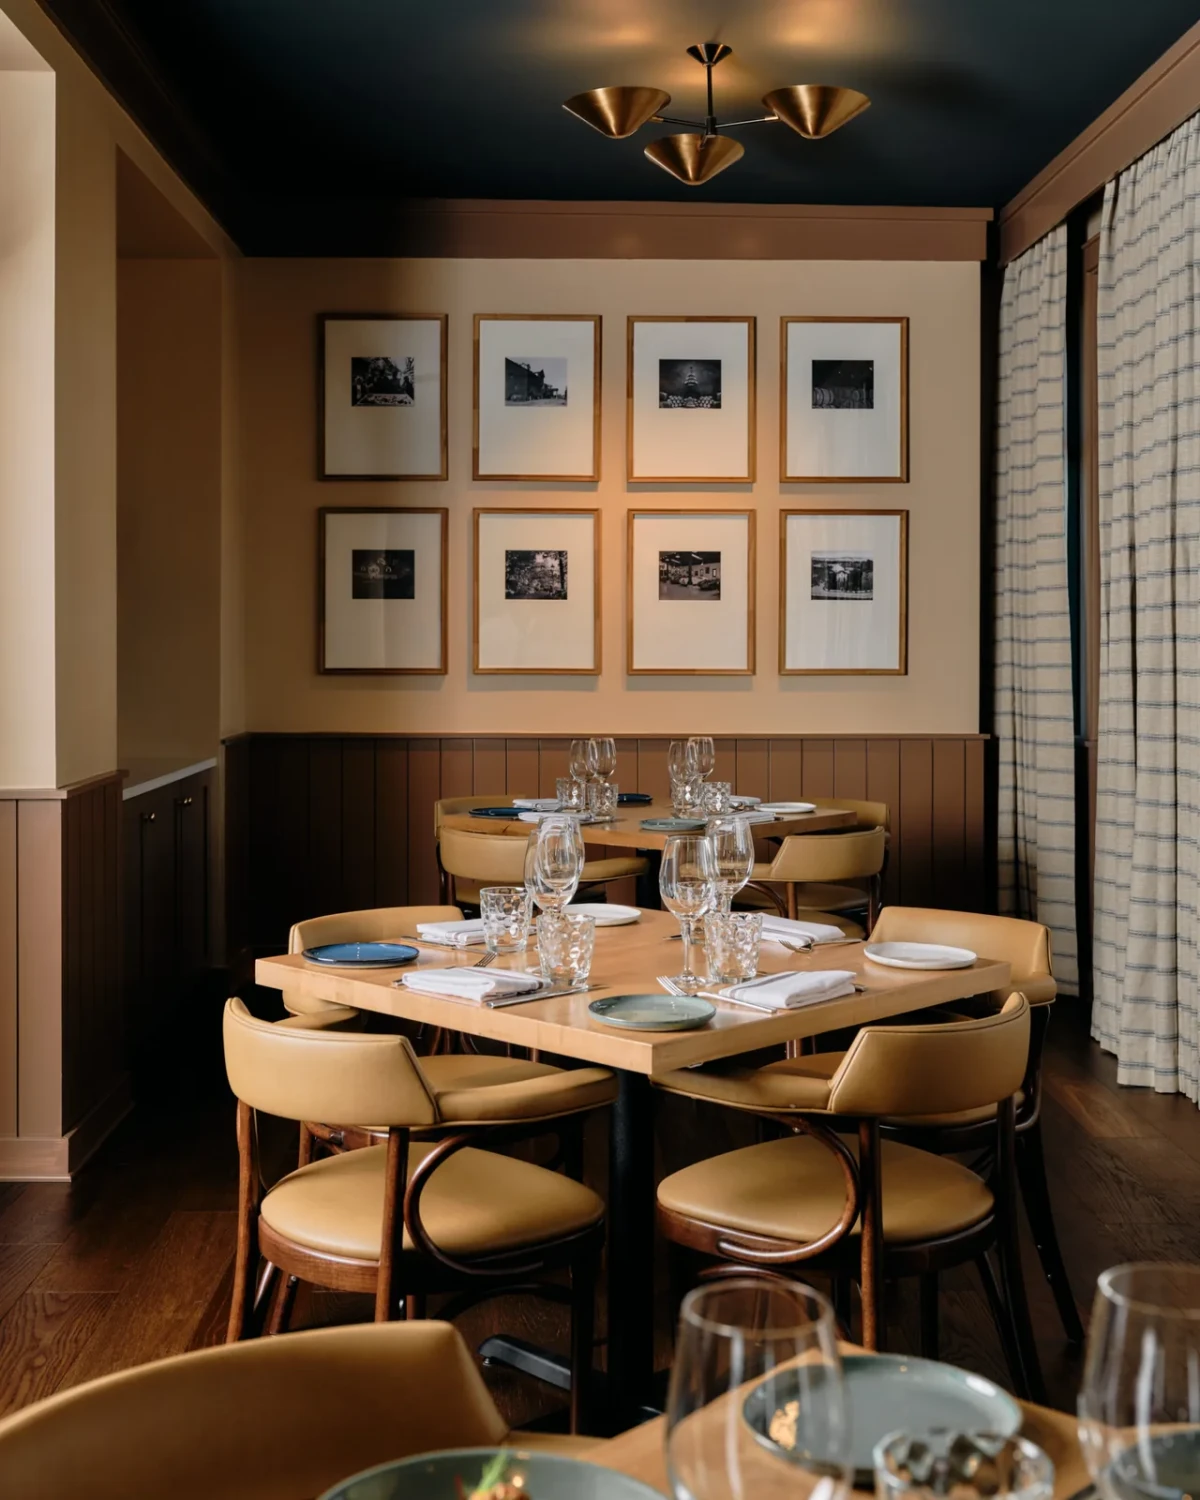
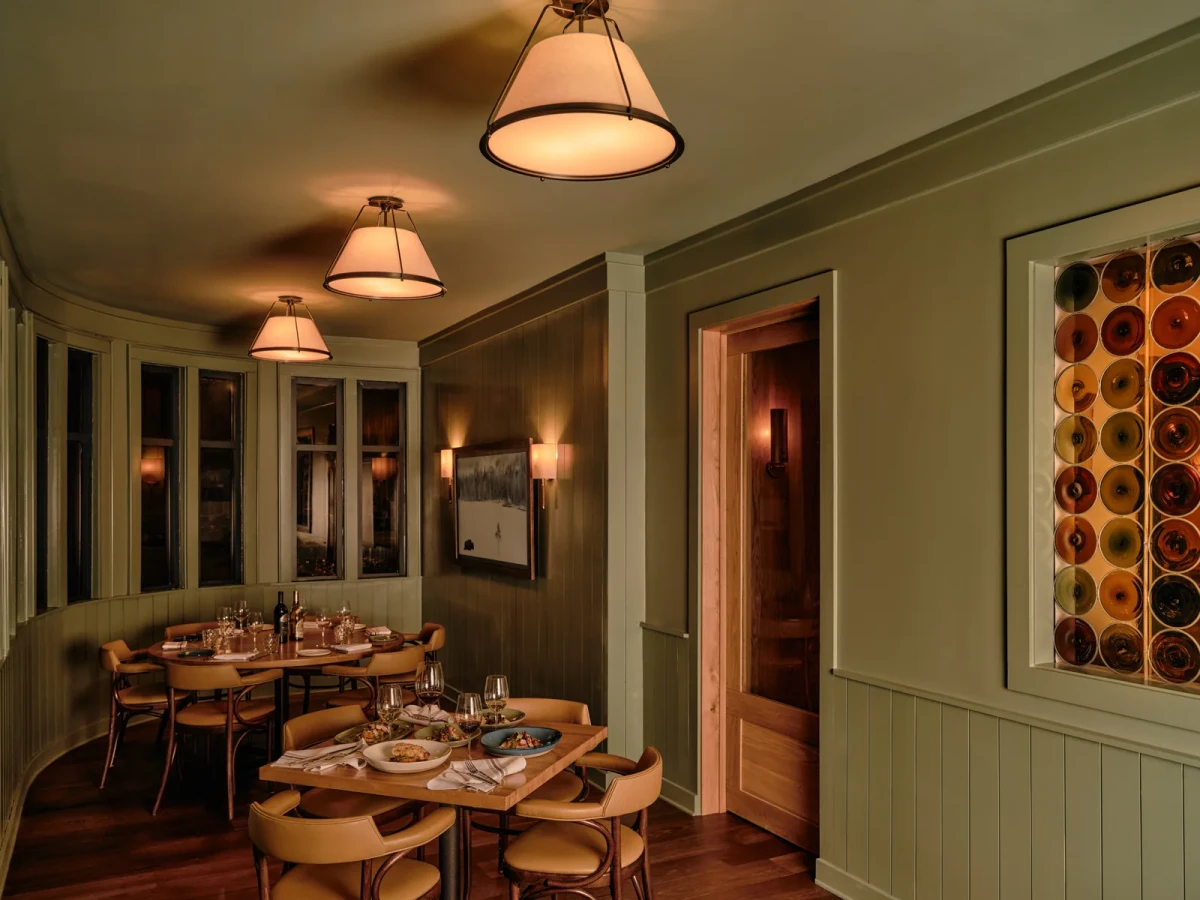
不同餐室采用不同的灯具:浅色大吊灯悬在主餐区,带暖色灯罩的吊灯照向小桌,壁灯则安装在木框和挂画之间。画作成组挂在较低的位置,附近可见卡座与墙裙。
Each dining room has different lighting: large, pale pendants hang in the main room, warm-coloured shades light smaller tables, and wall lights sit between timber frames and pictures. Groups of artworks hang relatively low, near the banquettes and wall panelling.
预算集中在玻璃、灯具与木作Prioritising glass, lighting and woodwork
FictionWorks 将主要投入放在彩色玻璃、定制灯具和木作上,桌面、马赛克地面及二手艺术品与饰物则采用更经济的选择。木地板与黑白小砖分区铺设,深绿卡座旁搭配浅色餐椅,吧台前则是蓝色座面。
FictionWorks directed the main investment towards stained glass, custom lighting and woodwork, choosing more economical tabletops, mosaic flooring, second-hand art and accessories. Timber flooring and small black-and-white tiles mark different areas; pale dining chairs sit beside deep-green banquettes, while the bar stools have blue seats.
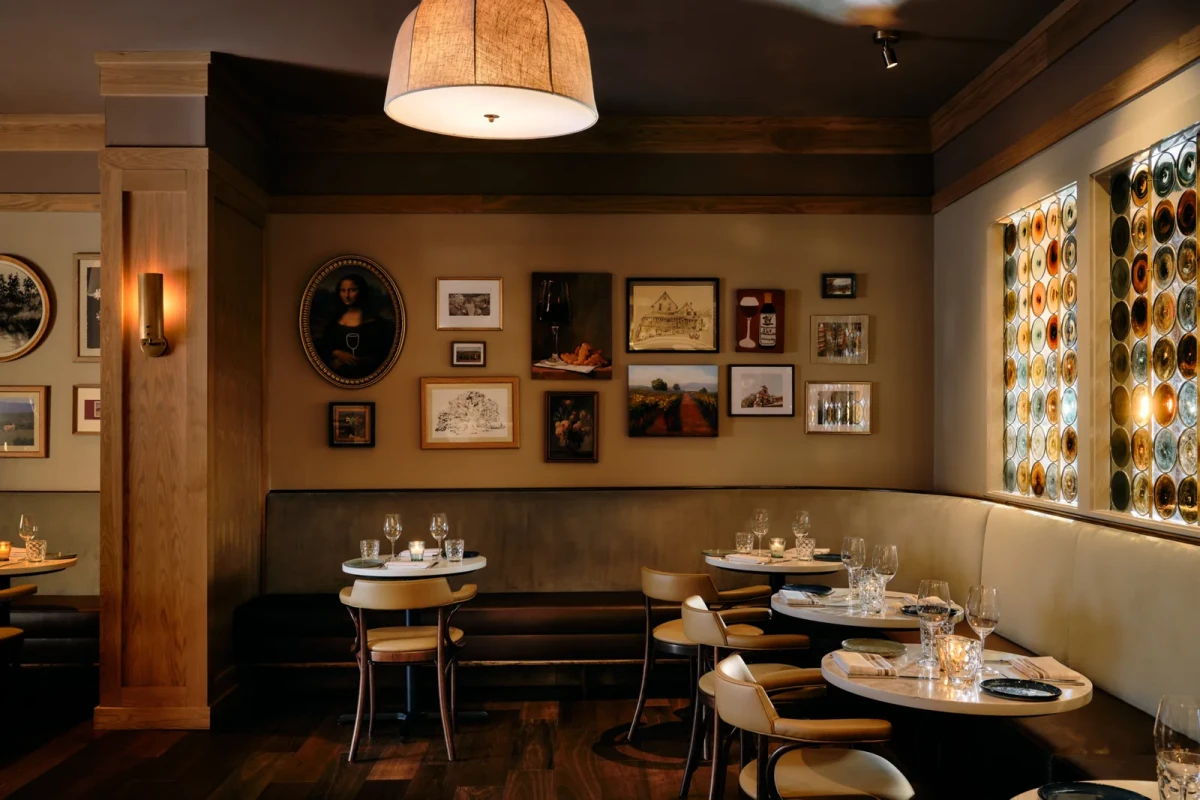
项目以纳帕农舍和法式小酒馆为设计参照。改造后,原先开敞的餐厅被分成几处相连的用餐空间,木作、绿色卡座、圆桌和彩色玻璃出现在主餐区、吧台和小餐室中。
Napa farmhouses and French bistros provide the references for this renovation. The formerly open-plan restaurant is divided into connected dining spaces, with woodwork, green banquettes, round tables and stained glass across the main dining area, bar and smaller rooms.
项目资料 / Project credits
项目 / Project — Napa Bistro & Wine Bar Stonecrest
地点 / Location — Charlotte, North Carolina, United States
室内设计 / Interior design — FictionWorks
建筑设计 / Architecture — In Situ Studio
面积 / Area — 约604㎡(6,500 sq ft)
摄影 / Photography — Pablo Enriquez
图片及原始报道 / Images and original feature — Design Milk
补充资料 / Additional sources — Napa Restaurant Group;FictionWorks
编辑改写 / Editorial adaptation — 01DES