RESIDENTIAL · SYDNEY
Super Nova Sky Villa 位于悉尼 One Sydney Harbour。State of Craft 为这套900平方米的双层住宅设计了室内空间与定制家具,住宅内部设有挑高客厅、主餐厅、威士忌室、茶室和家庭起居区。
Super Nova Sky Villa occupies two levels at One Sydney Harbour in Sydney. State of Craft designed the interiors and bespoke furniture for the 900-square-metre home, which includes a double-height living room, a main dining room, a whiskey room, a tea room and a family living area.
从挑高客厅走向私人房间From the double-height living room to private rooms
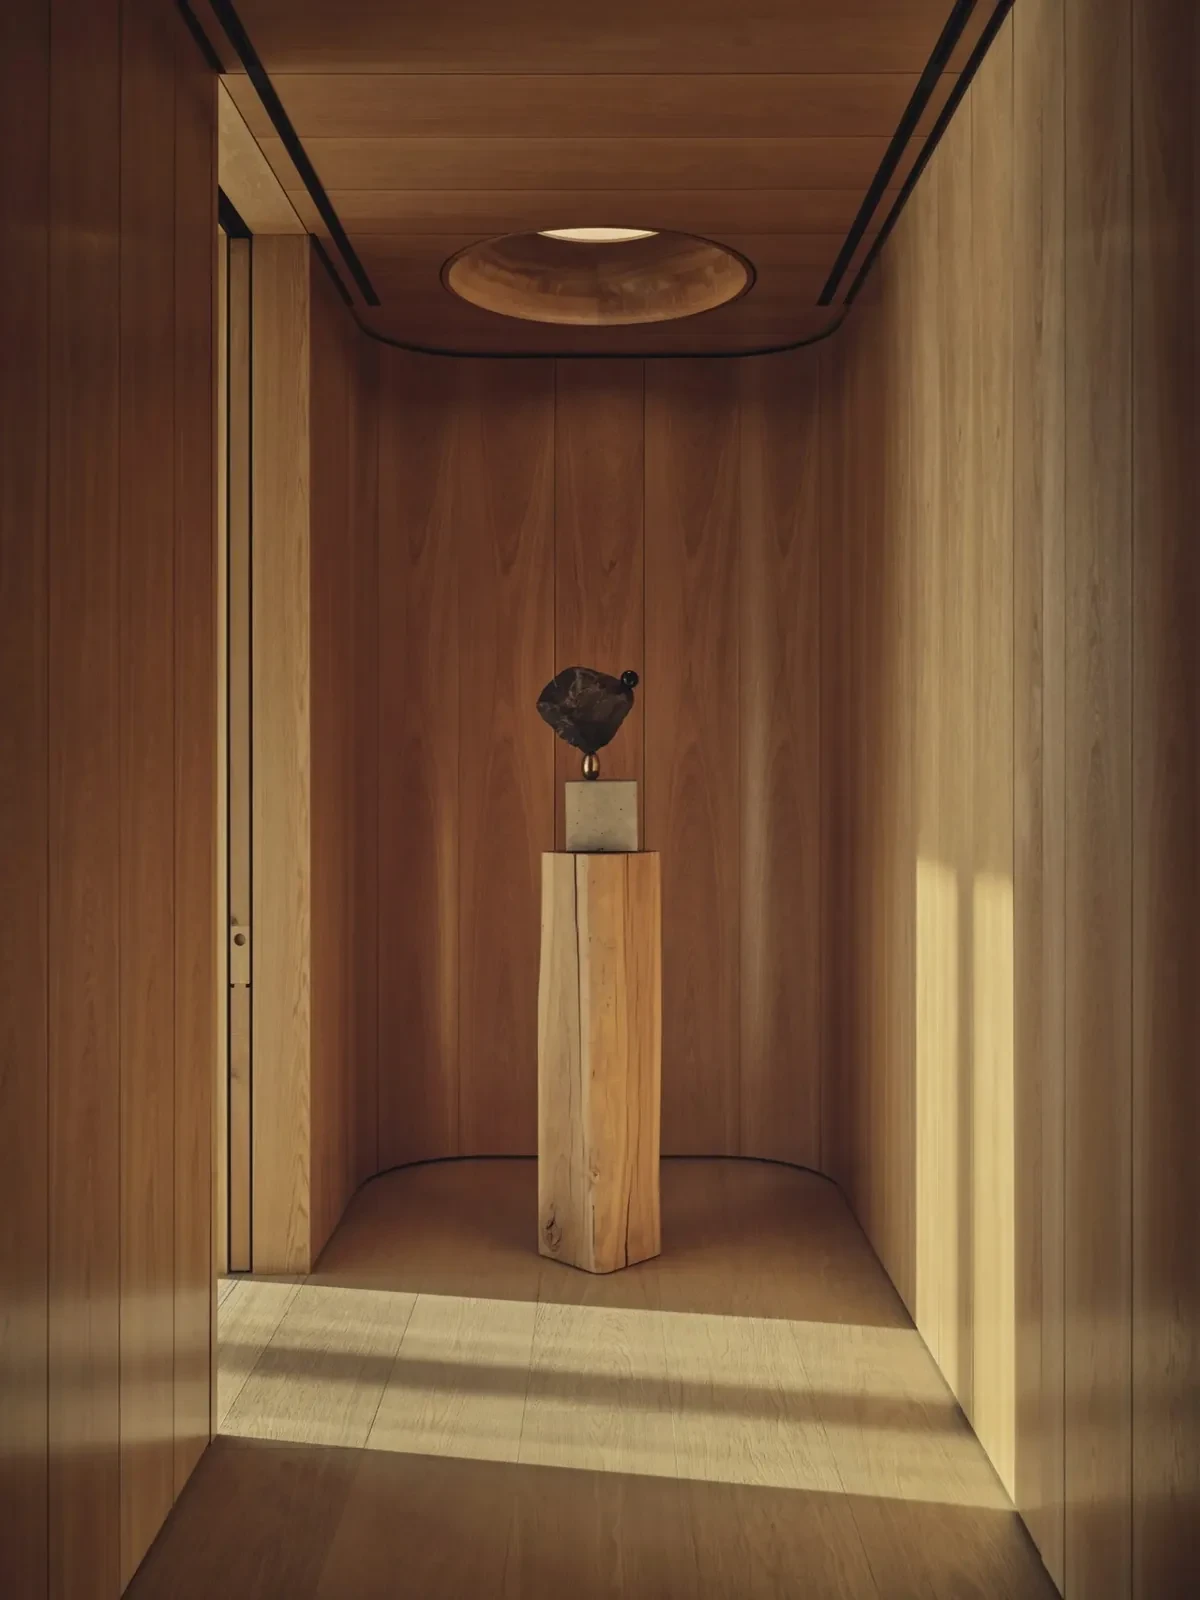
住宅东西两端设有8.5米高的双层空间,厨房与主餐厅位于中间。穿过电梯厅,视野随挑高客厅展开;沿着住宅继续往西、再转向南侧,才进入家人与客人的卧室和家庭起居区。木饰面的艺术走廊连接这些私人房间。
Double-height spaces rising 8.5 metres occupy the eastern and western ends of the home, with the kitchen and main dining room between them. Beyond the lift lobby, the view opens into the double-height living room. Continuing west and then turning south leads to bedrooms for family and guests, and the family living area. A timber-lined art corridor connects these private rooms.
临窗设有餐桌,转角处布置座椅,书桌则靠墙摆放。高大的窗边留有纱帘,室内同时有较为封闭的墙面与角落。
A dining table stands beside the windows, seating occupies corners, and a desk runs along a wall. Sheer curtains hang beside the tall glazing, while more enclosed walls and corners also feature throughout the interior.
石墙与木顶之间Between stone walls and timber ceilings
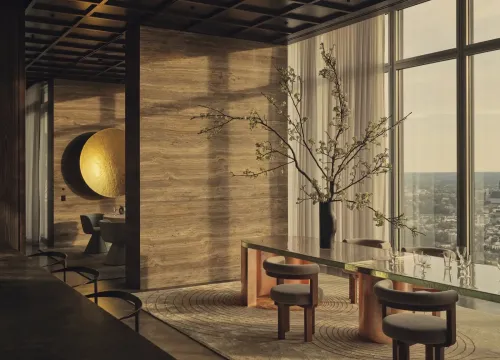
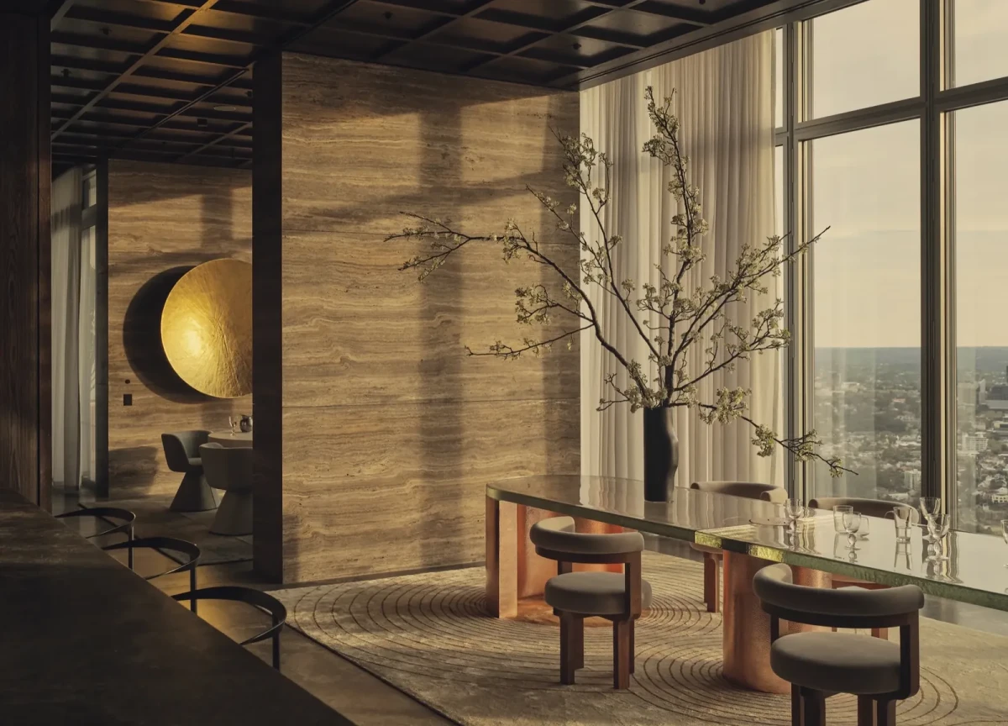
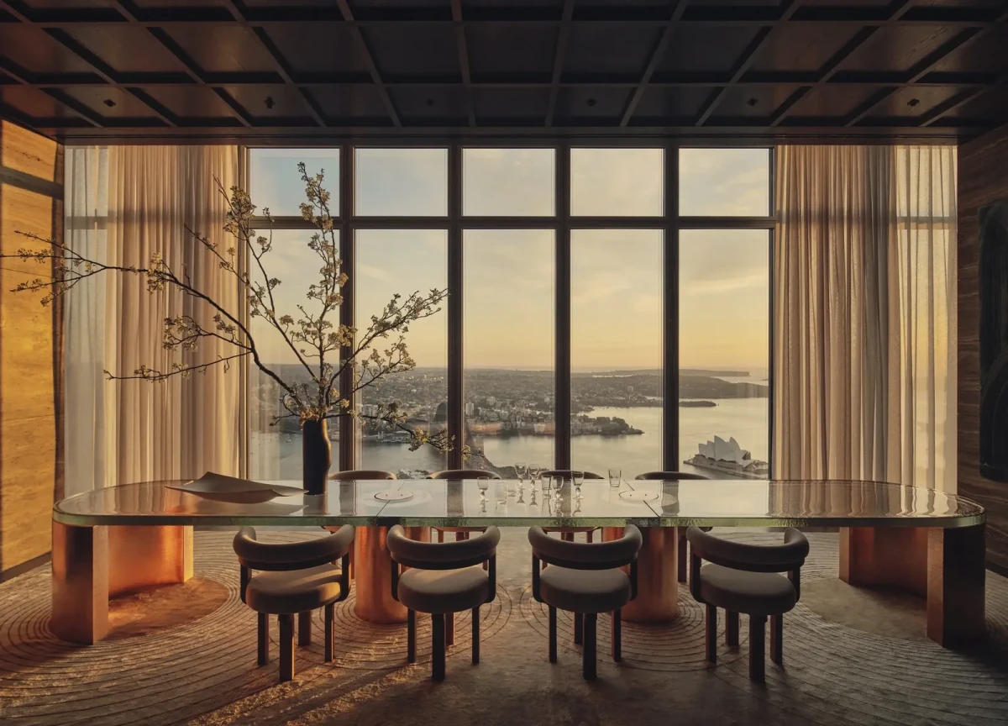
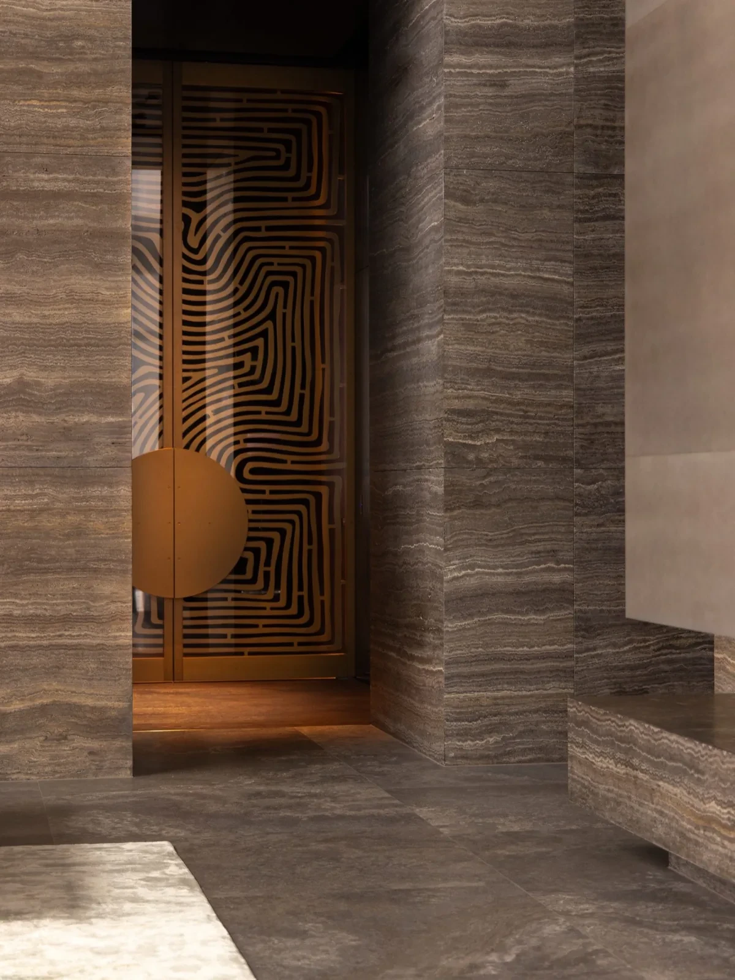
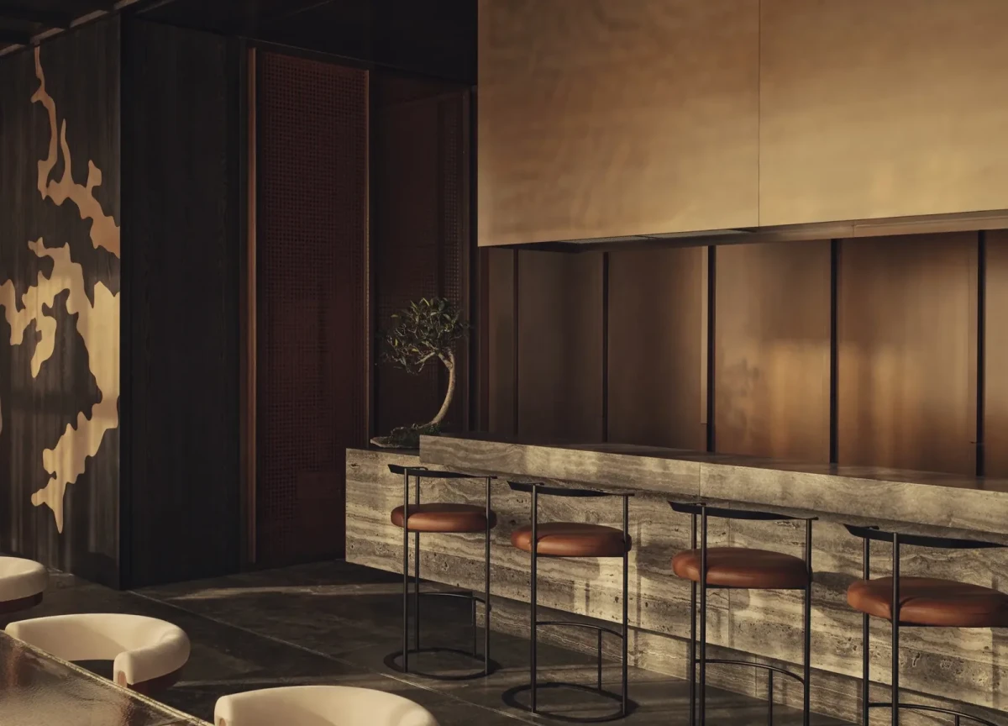
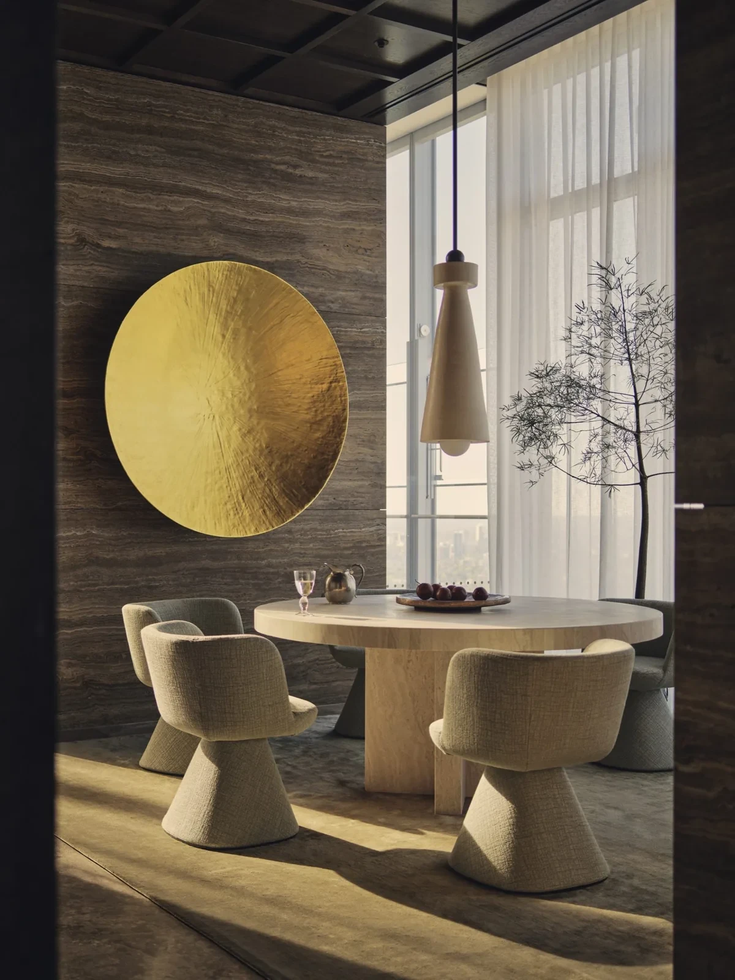
墙面覆以灰色洞石,深色橡木格栅顶下布置餐桌与座椅。厨房可以用木质移门关上,门上的金属嵌饰描绘悉尼盆地的轮廓。主餐桌的桌面由三段铸造玻璃组成,全长6米,下方配以锤纹铜制底座。
Grey travertine lines the walls, with dining tables and chairs beneath dark oak coffered ceilings. Sliding timber doors can close off the kitchen; their metal inlay traces the outline of the Sydney Basin. The main dining tabletop consists of three sections of cast glass, spanning six metres in total, supported on hammered copper bases.
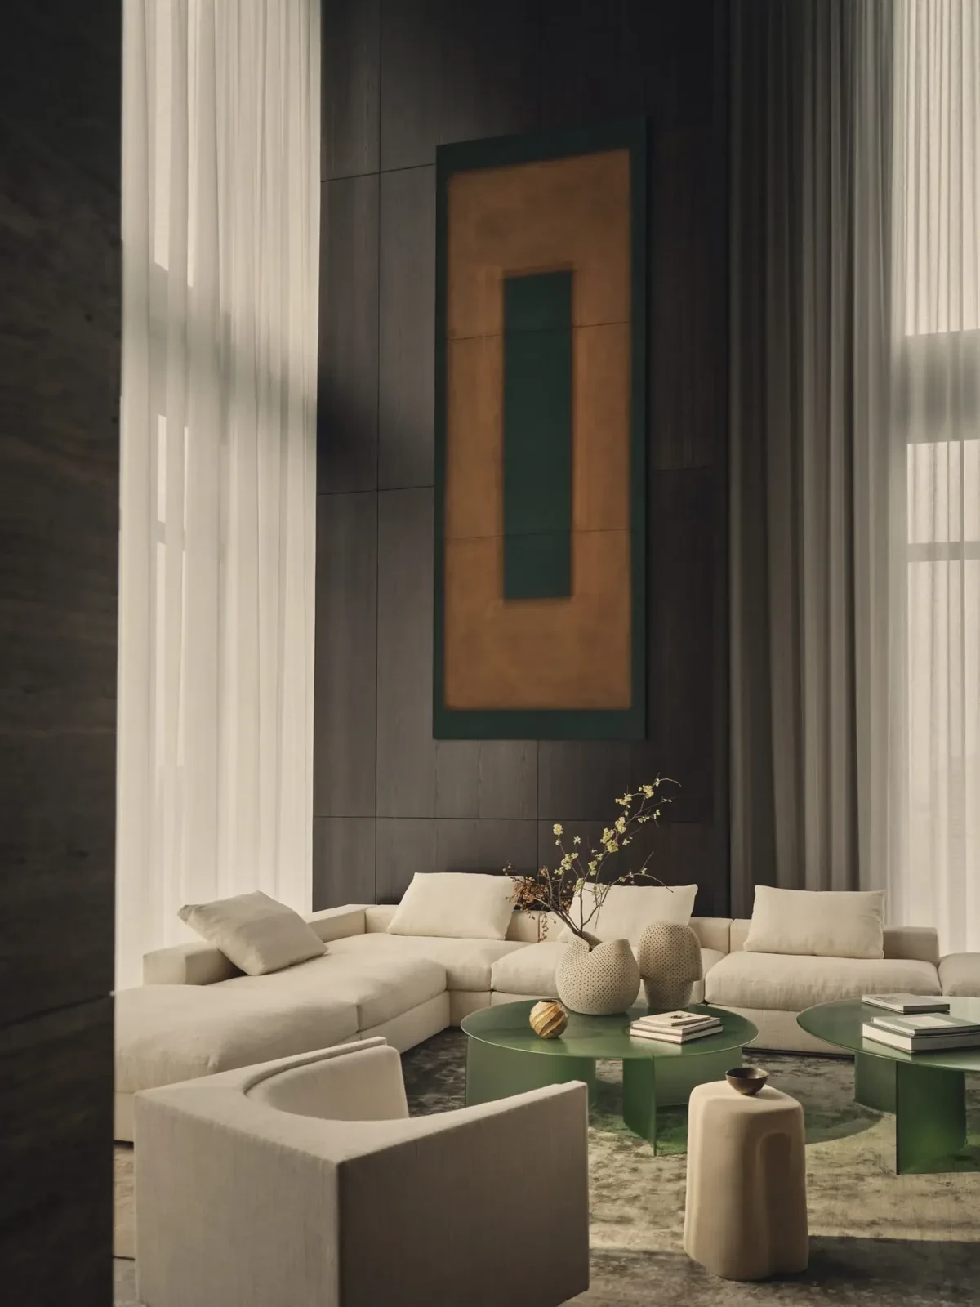
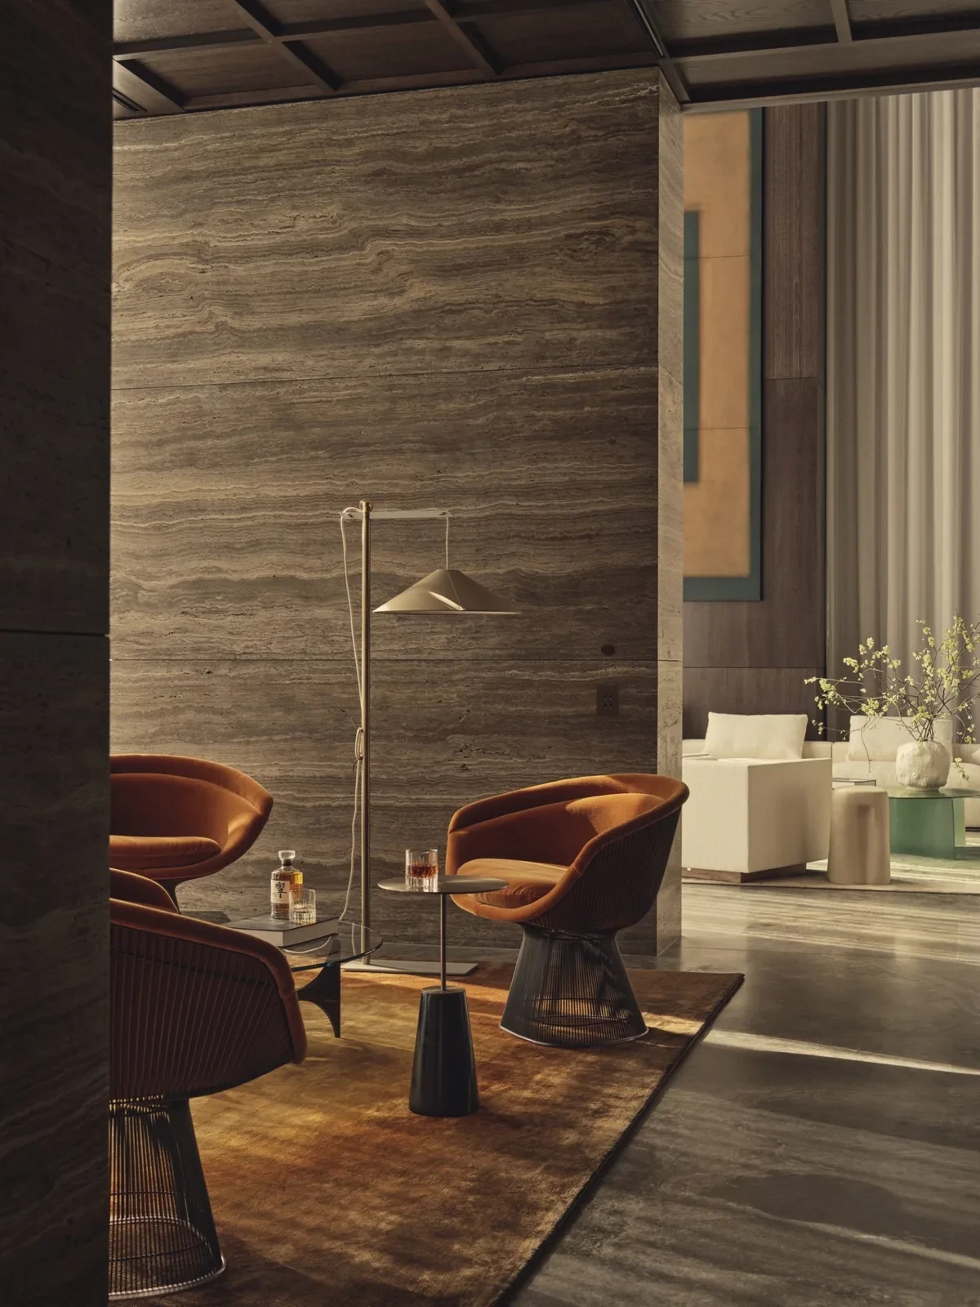
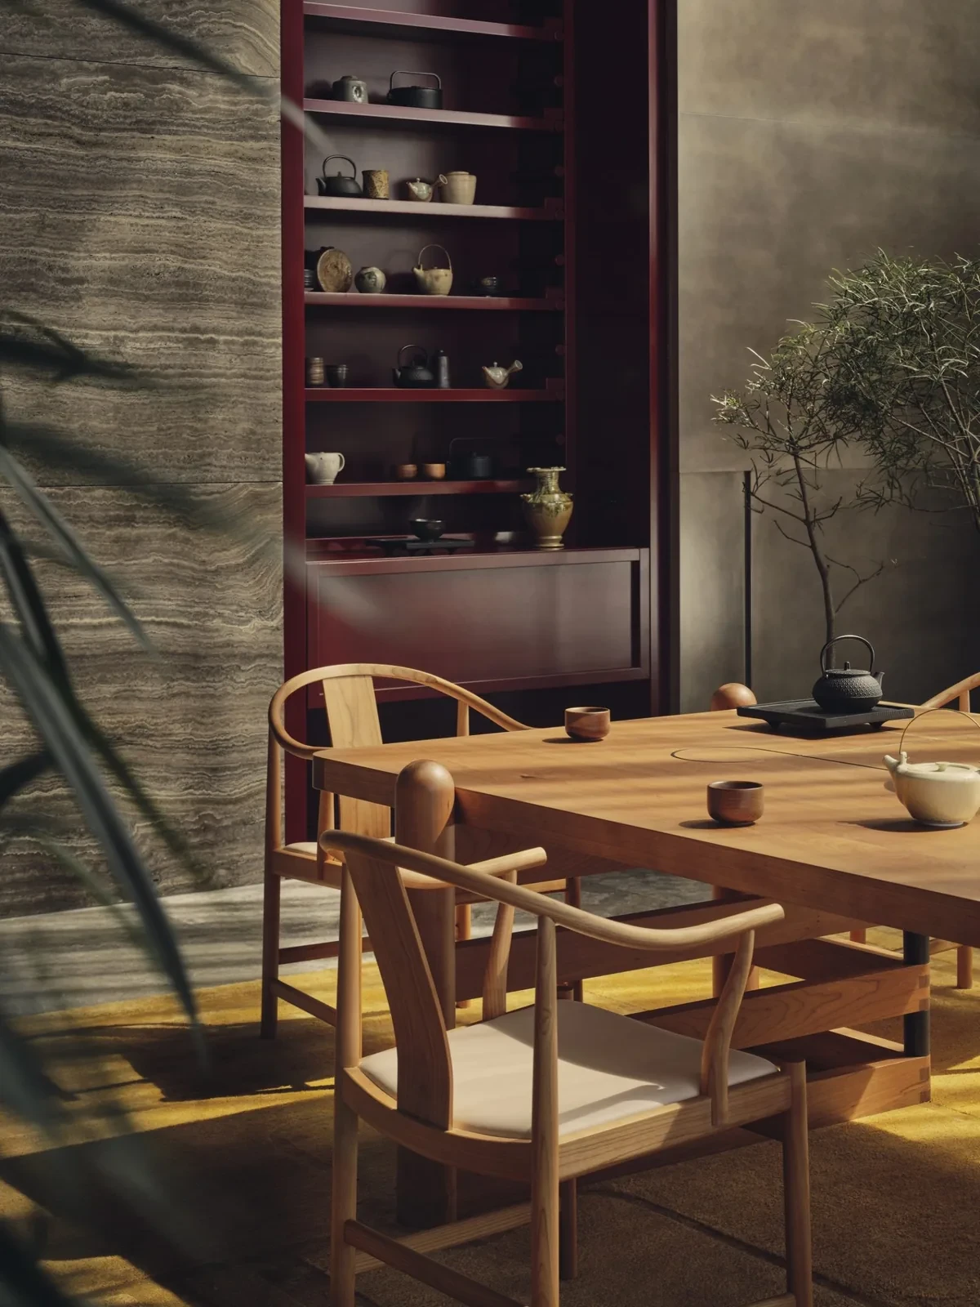
客厅的浅色沙发围着绿色树脂茶几摆放,旁边摆有木质扶手椅与矮凳。威士忌室换用锈红色座椅;茶室则摆放长桌,墙内的开放柜陈列陶瓷。
Pale sofas surround green resin coffee tables in the living room, alongside timber-framed armchairs and stools. Rust-coloured seating furnishes the whiskey room. A long table occupies the tea room, where open shelving recessed into the wall displays ceramics.
留给家人的日常空间Rooms for family life
家庭餐区采用圆桌,窗边悬着细长的吊灯。主卧套间内另设起居室,长书桌沿墙展开,旁边放置沙发。套间内的床、书桌和浴缸分布在不同区域,壁龛与搁板上摆有小件器物。
The family dining area has a round table and a slender pendant beside the window. A separate sitting room within the primary suite contains a long desk against the wall and a sofa nearby. The bed, desk and bathtub occupy different areas of the suite, with small objects displayed in niches and on shelves.
住宅还设有冬季花园和屋顶泳池。泳池边种着修剪成团簇状的树,枝叶倒映在水面上;与室内的大幅玻璃窗相比,这里看见的是近处的植物与水。
The home also has winter gardens and a rooftop pool. A tree pruned into rounded clusters stands beside the pool, its foliage reflected in the water. Here the view takes in plants and water at close range, unlike the outlook through the large panes of interior glazing.
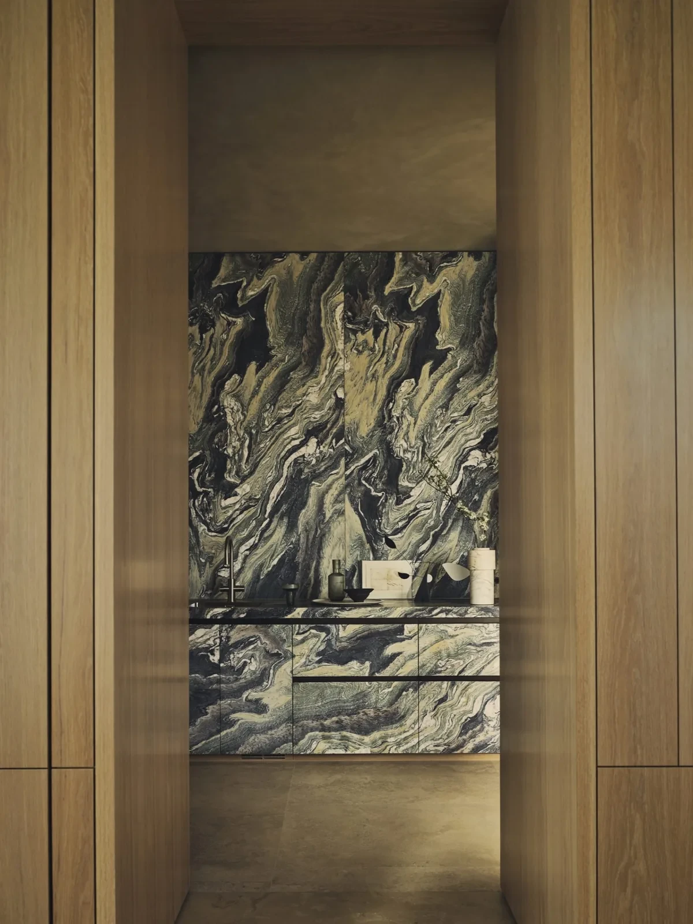
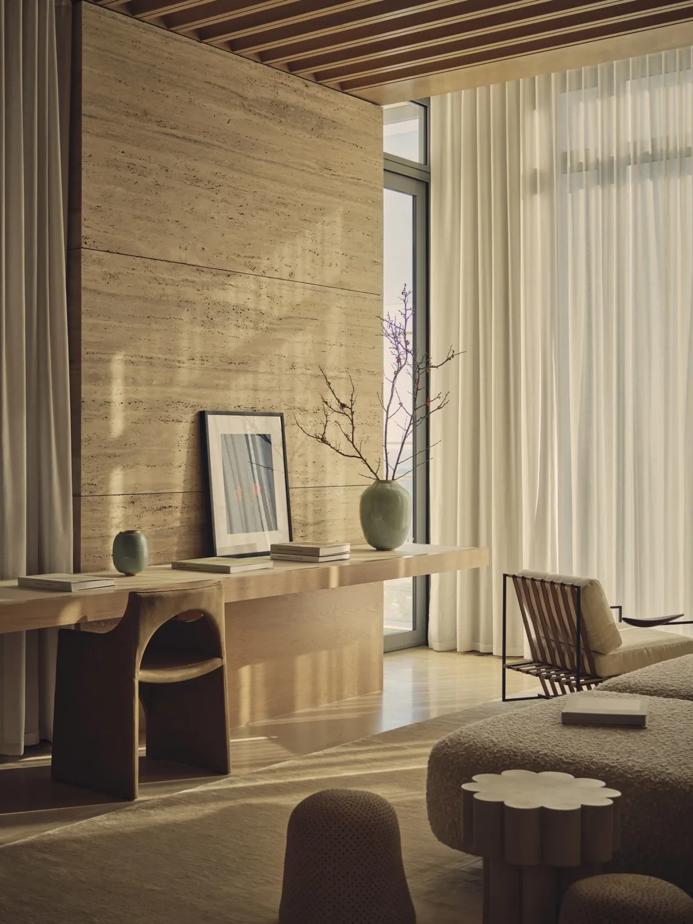
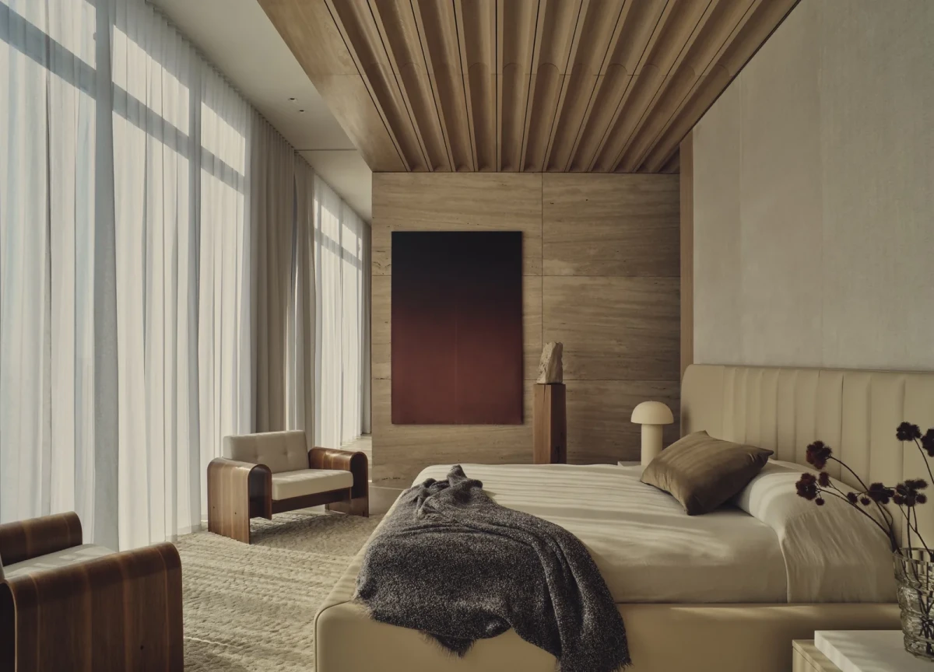
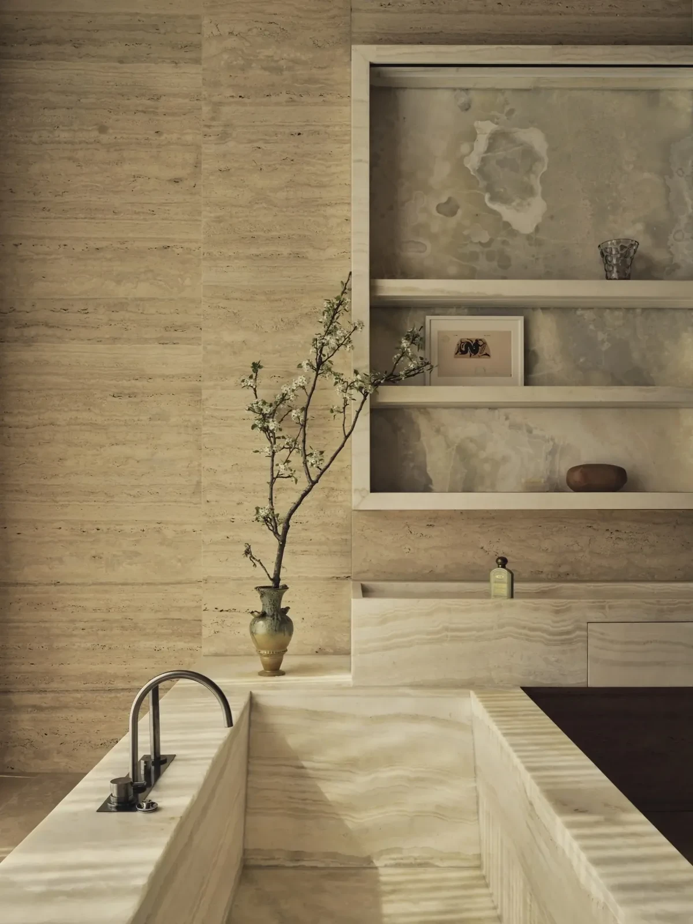
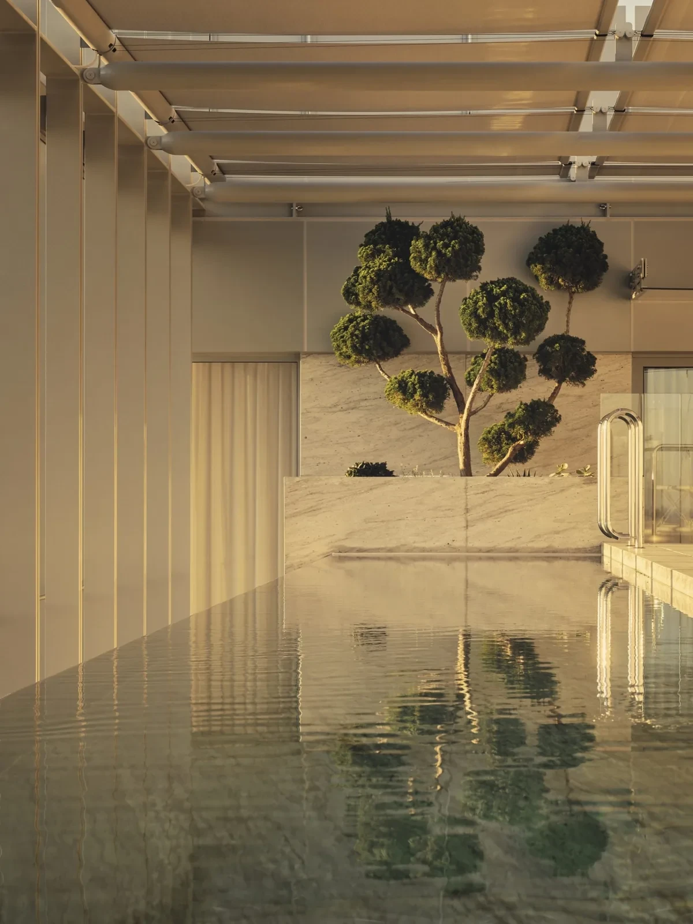
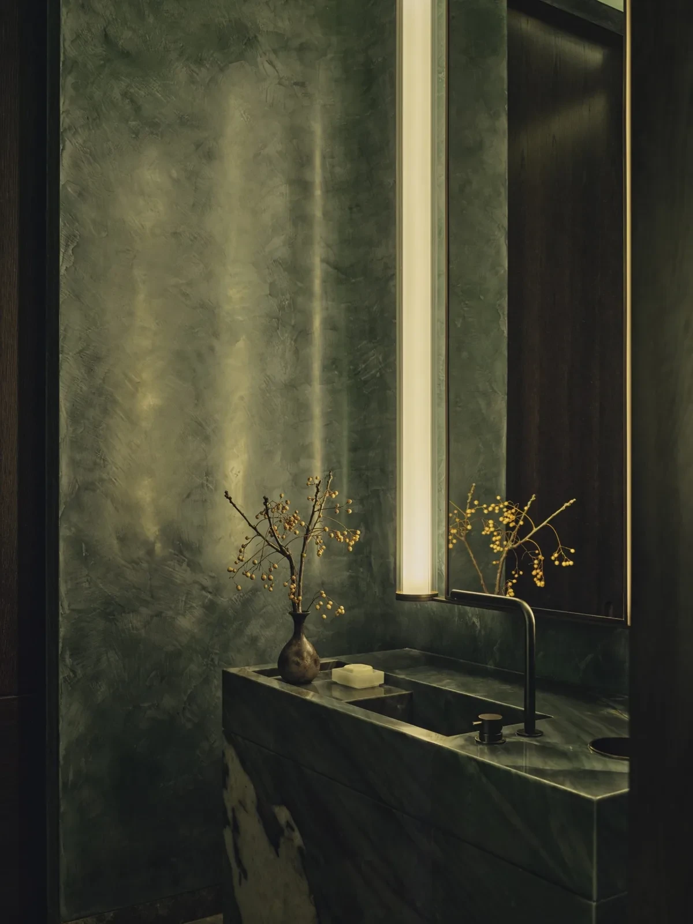
State of Craft 将挑高客厅、餐厅与私人房间分区布置。石材、木作和定制家具反复出现在室内,临窗座席、威士忌室、茶室和家庭起居区分别占据不同位置。
State of Craft arranged the double-height living room, dining rooms and private rooms in distinct zones. Stone, timber joinery and bespoke furniture recur throughout the interior, with window-side seating, the whiskey room, tea room and family living area each occupying a different part of the home.
项目资料 / Project credits
项目 / Project — Super Nova Sky Villa
地点 / Location — Sydney, Australia(Gadigal Country)
类型 / Type — 住宅
面积 / Area — 900㎡
建筑设计 / Architecture — Renzo Piano Building Workshop
室内设计及定制家具 / Interior design and bespoke furniture — State of Craft
设计主理人 / Design lead — Daniel Goldberg
造型 / Styling — Studio Jack Milenkovic
摄影 / Photography — Nick Rochowski
图片及原始报道 / Images and original feature — est living
编辑改写 / Editorial adaptation — 01DES