RESIDENTIAL · LOS ALTOS HILLS
这座住宅位于加州 Los Altos Hills。Hommeboys 从室内到外立面进行了整体改造,业主是一对育有孩子的夫妇,希望宽敞的家也能住得亲近、自在。
This house stands in Los Altos Hills, California. Hommeboys undertook a comprehensive renovation of its interiors and exterior for a couple with children who wanted their spacious home to feel intimate and relaxed.
高窗下的餐厨Kitchen and dining beneath tall windows
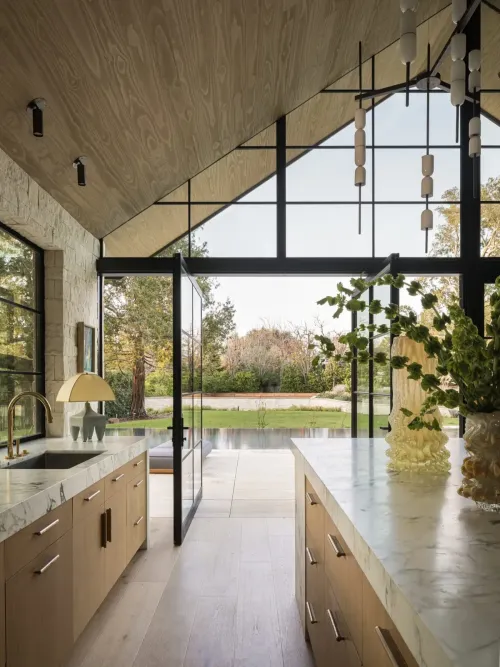
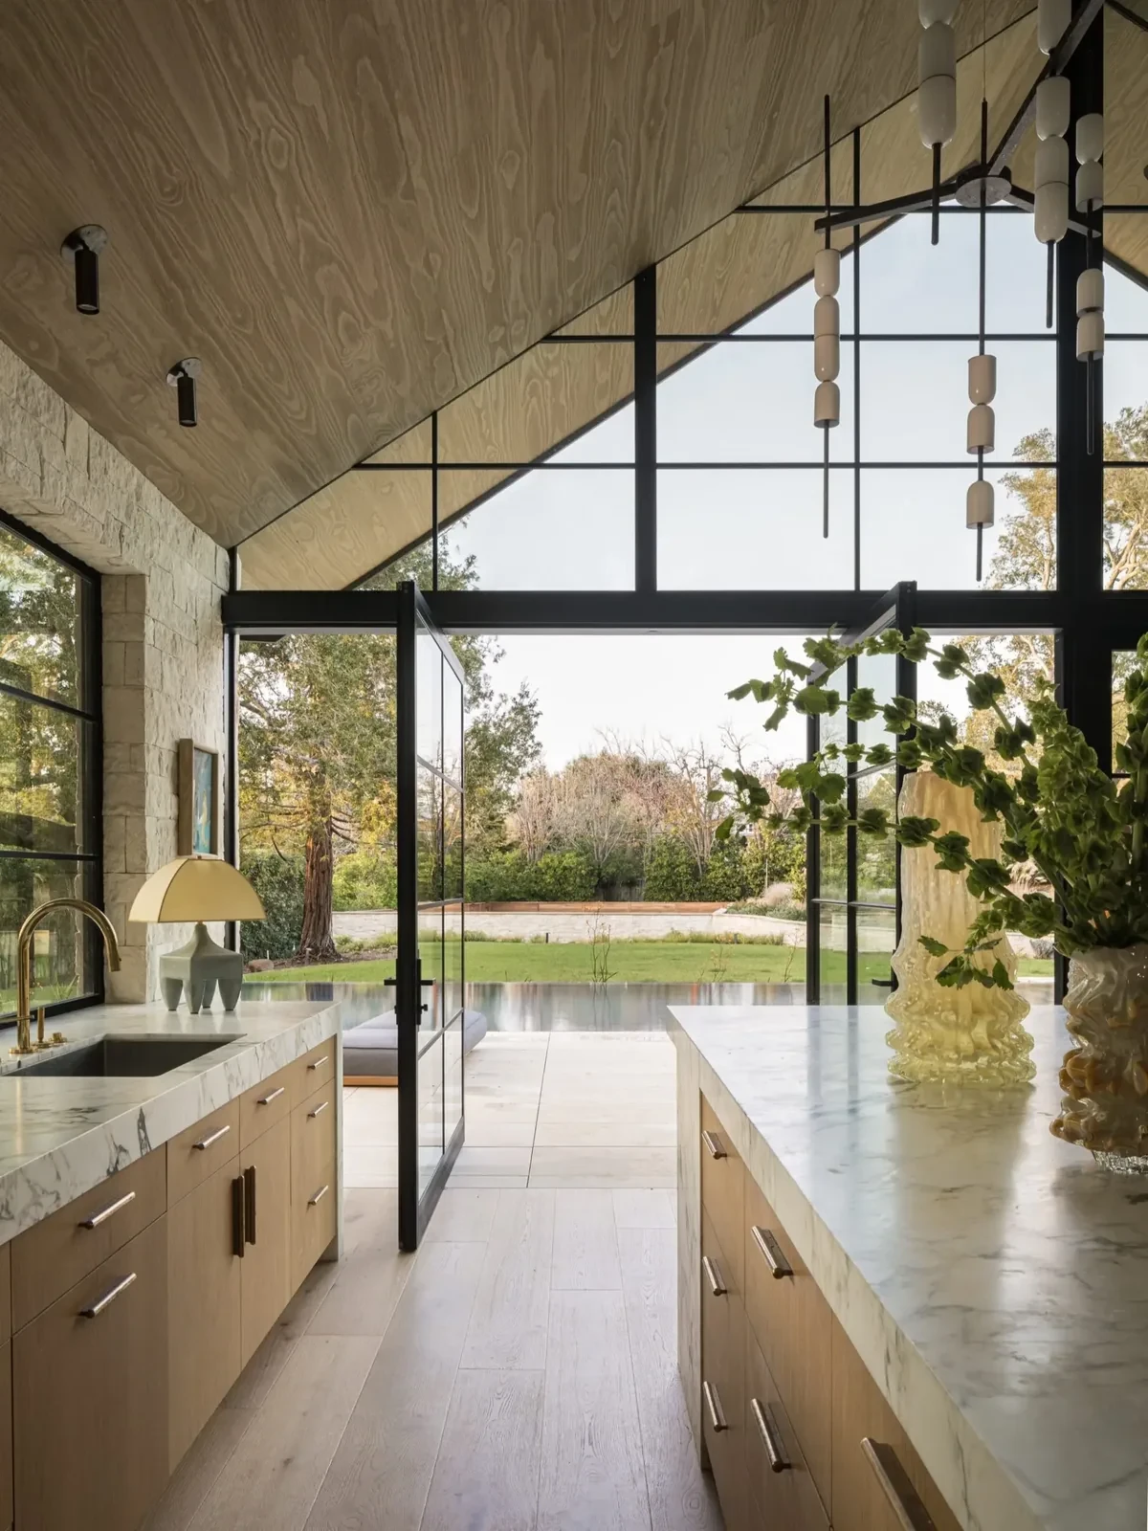
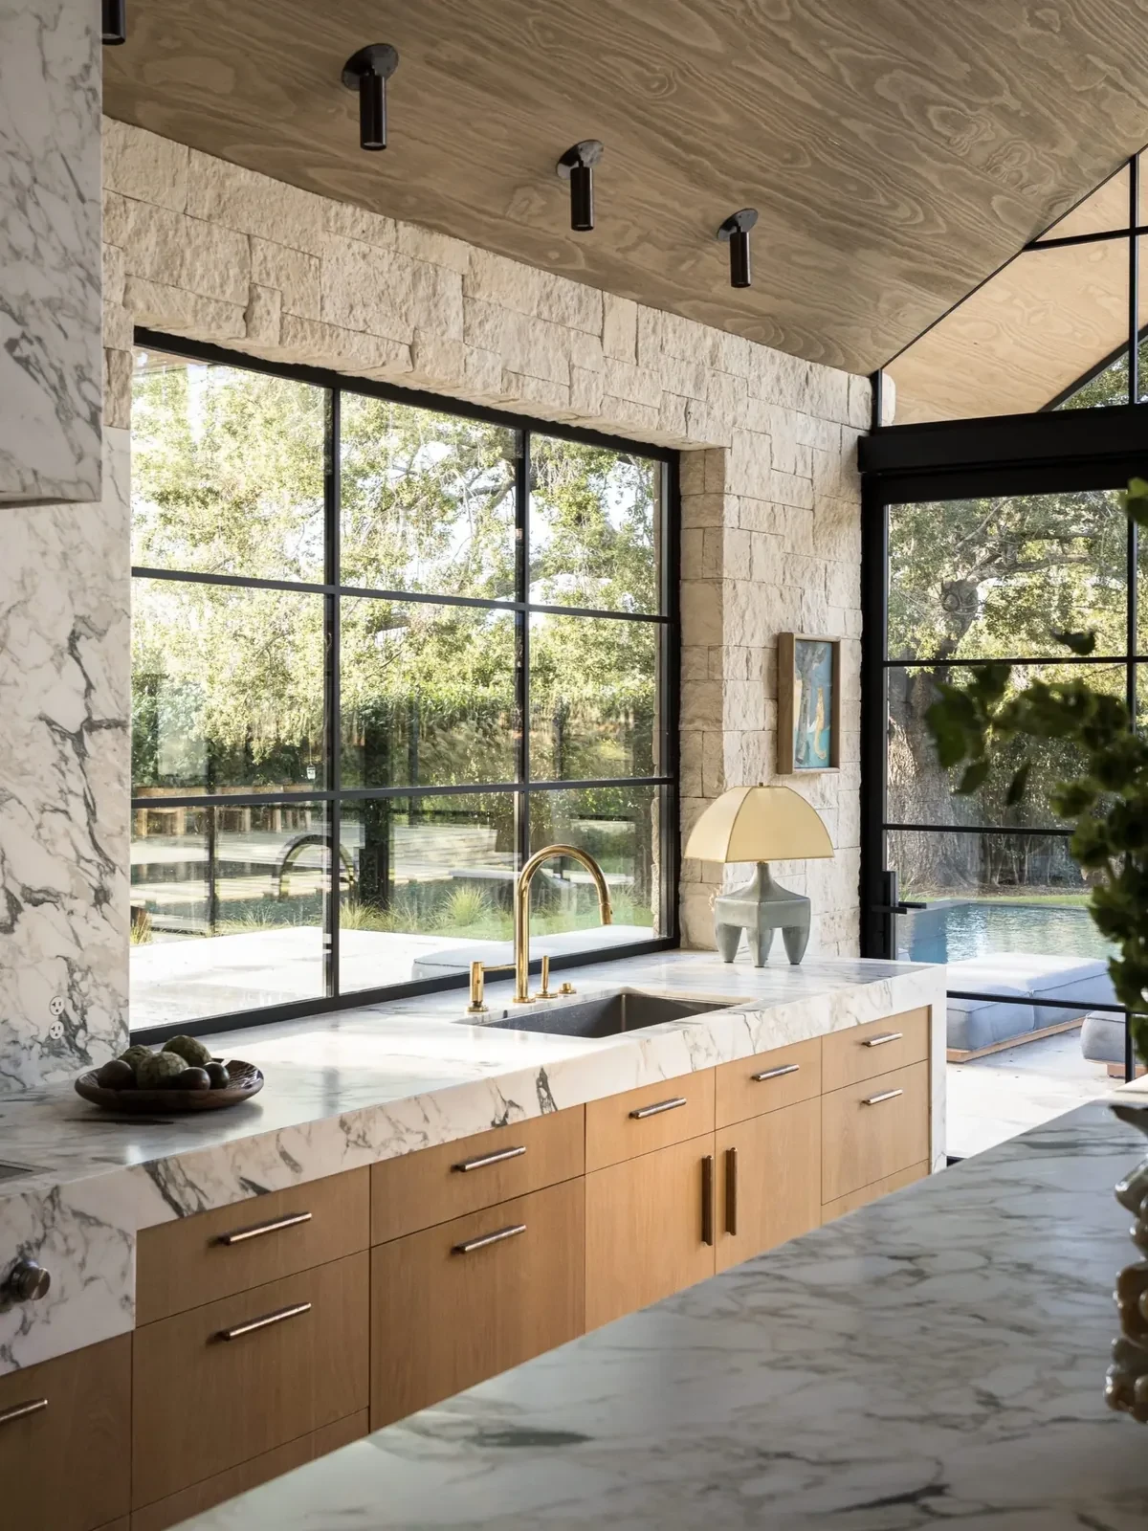
厨房尽端的玻璃随坡顶升高,窗外是草坪与树木。橡木柜体沿两侧展开,石材台面与中岛之间留出通道;高窗前另摆了一张圆桌,几把木椅围绕桌面布置。
At the far end of the kitchen, glazing rises with the pitched roof, overlooking lawn and trees. Oak cabinetry extends along both sides, with a passage between the stone worktop and island. A round table stands beside the tall windows, surrounded by wooden chairs.
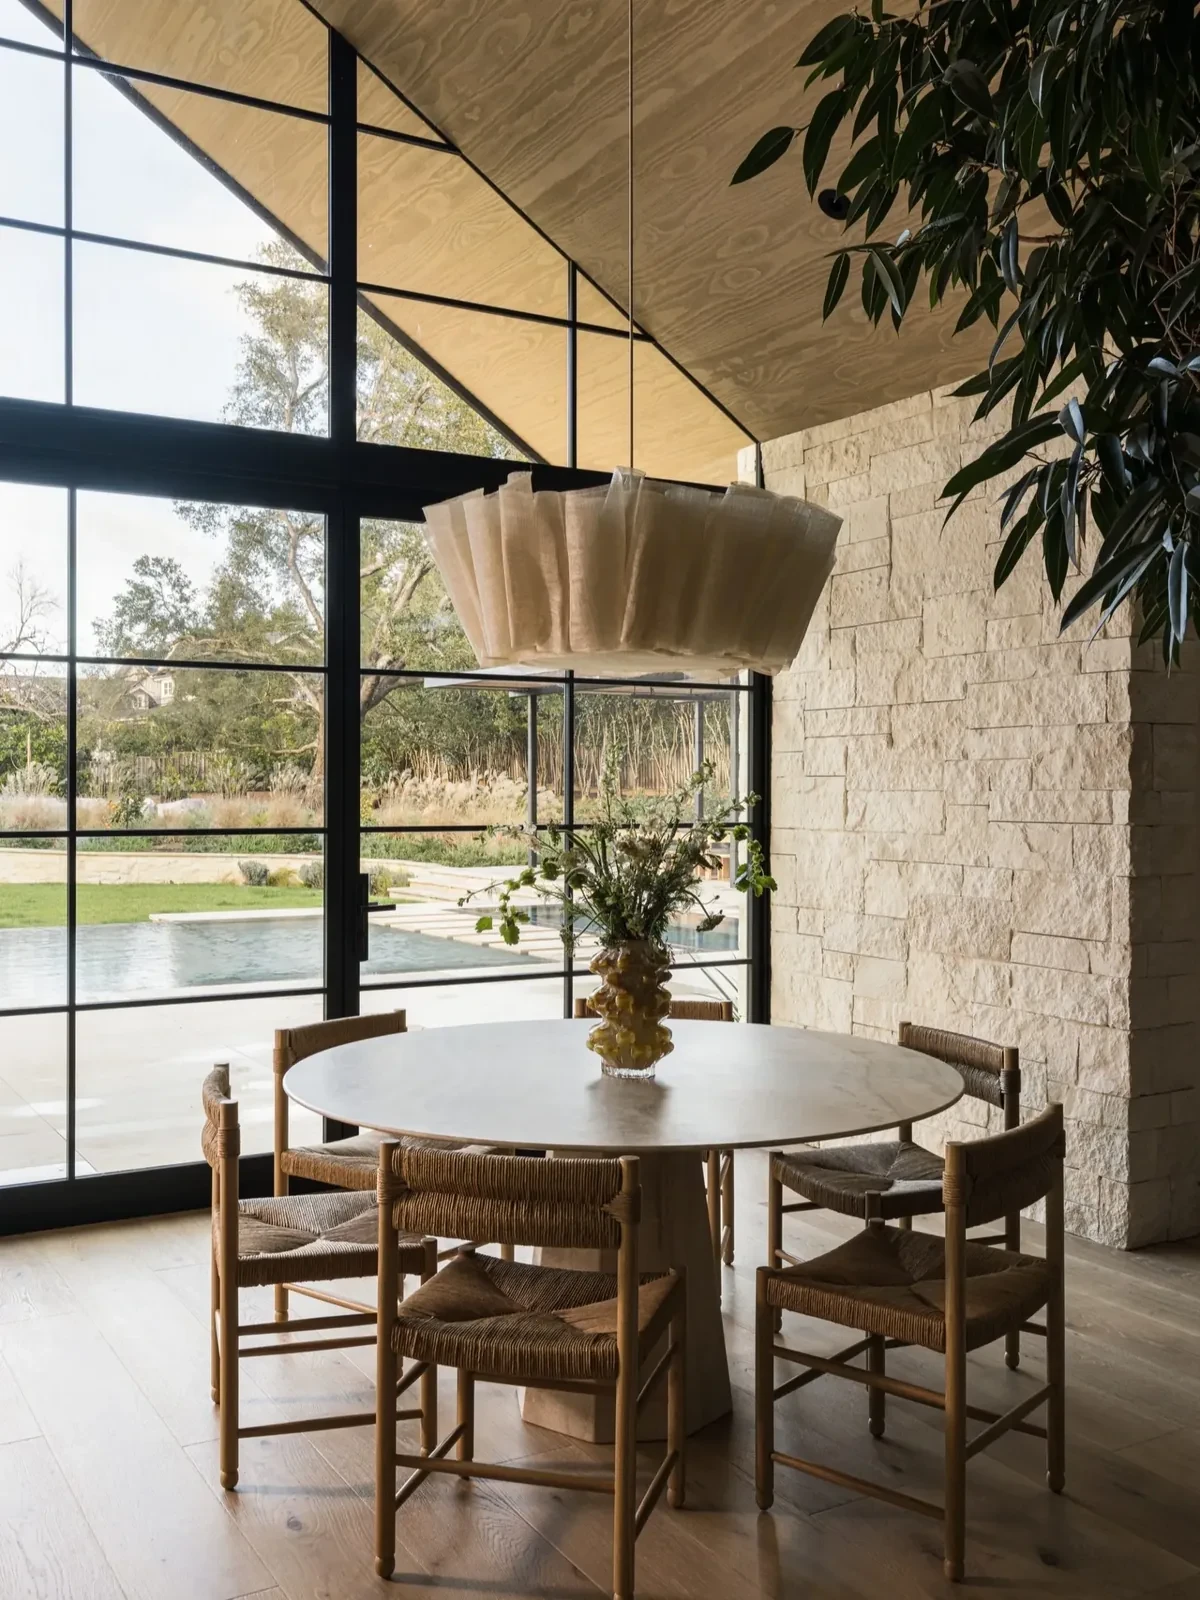
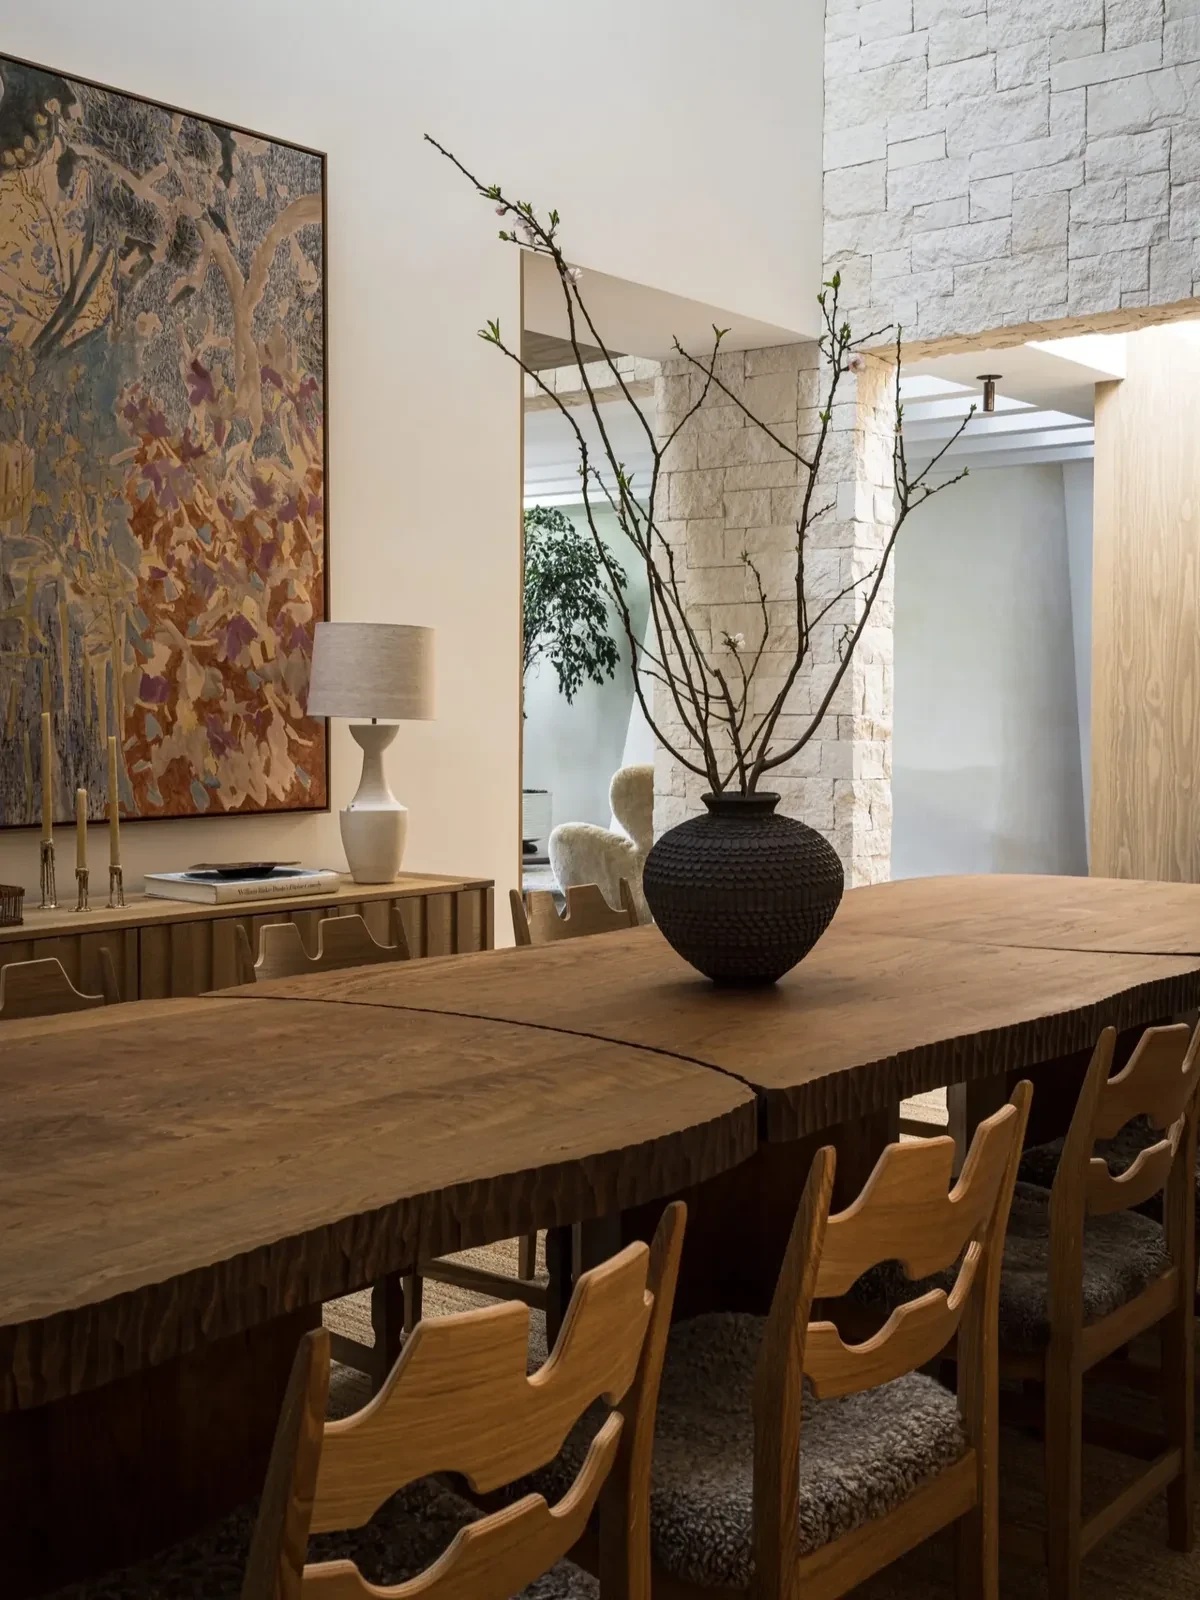
中岛和抽油烟机罩使用 Calacatta Monet 大理石,纹理鲜明,周围则是橡木与表面粗糙的石墙。定制长吊灯悬在中岛上方。另一处餐厅摆放长木桌,桌边排列木椅,一侧墙上挂有画作,桌上摆着枝条陈设。
Calacatta Monet marble gives the island and extractor hood their pronounced veining, set against oak and rough-textured stone walls. A long custom light hangs above the island. In a separate dining area, wooden chairs line a long timber table; an artwork hangs on one wall and an arrangement of branches sits on the tabletop.
三座壁炉,三种房间Three fireplaces, three rooms
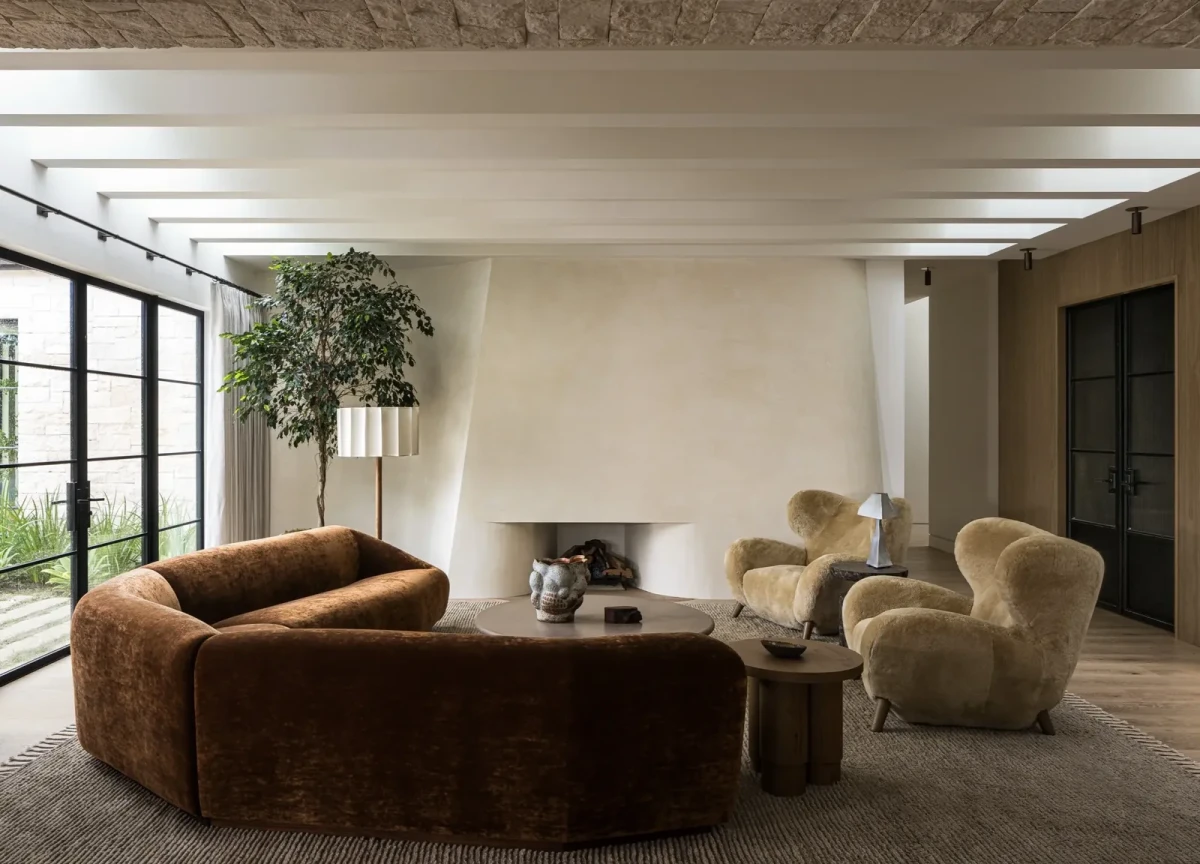
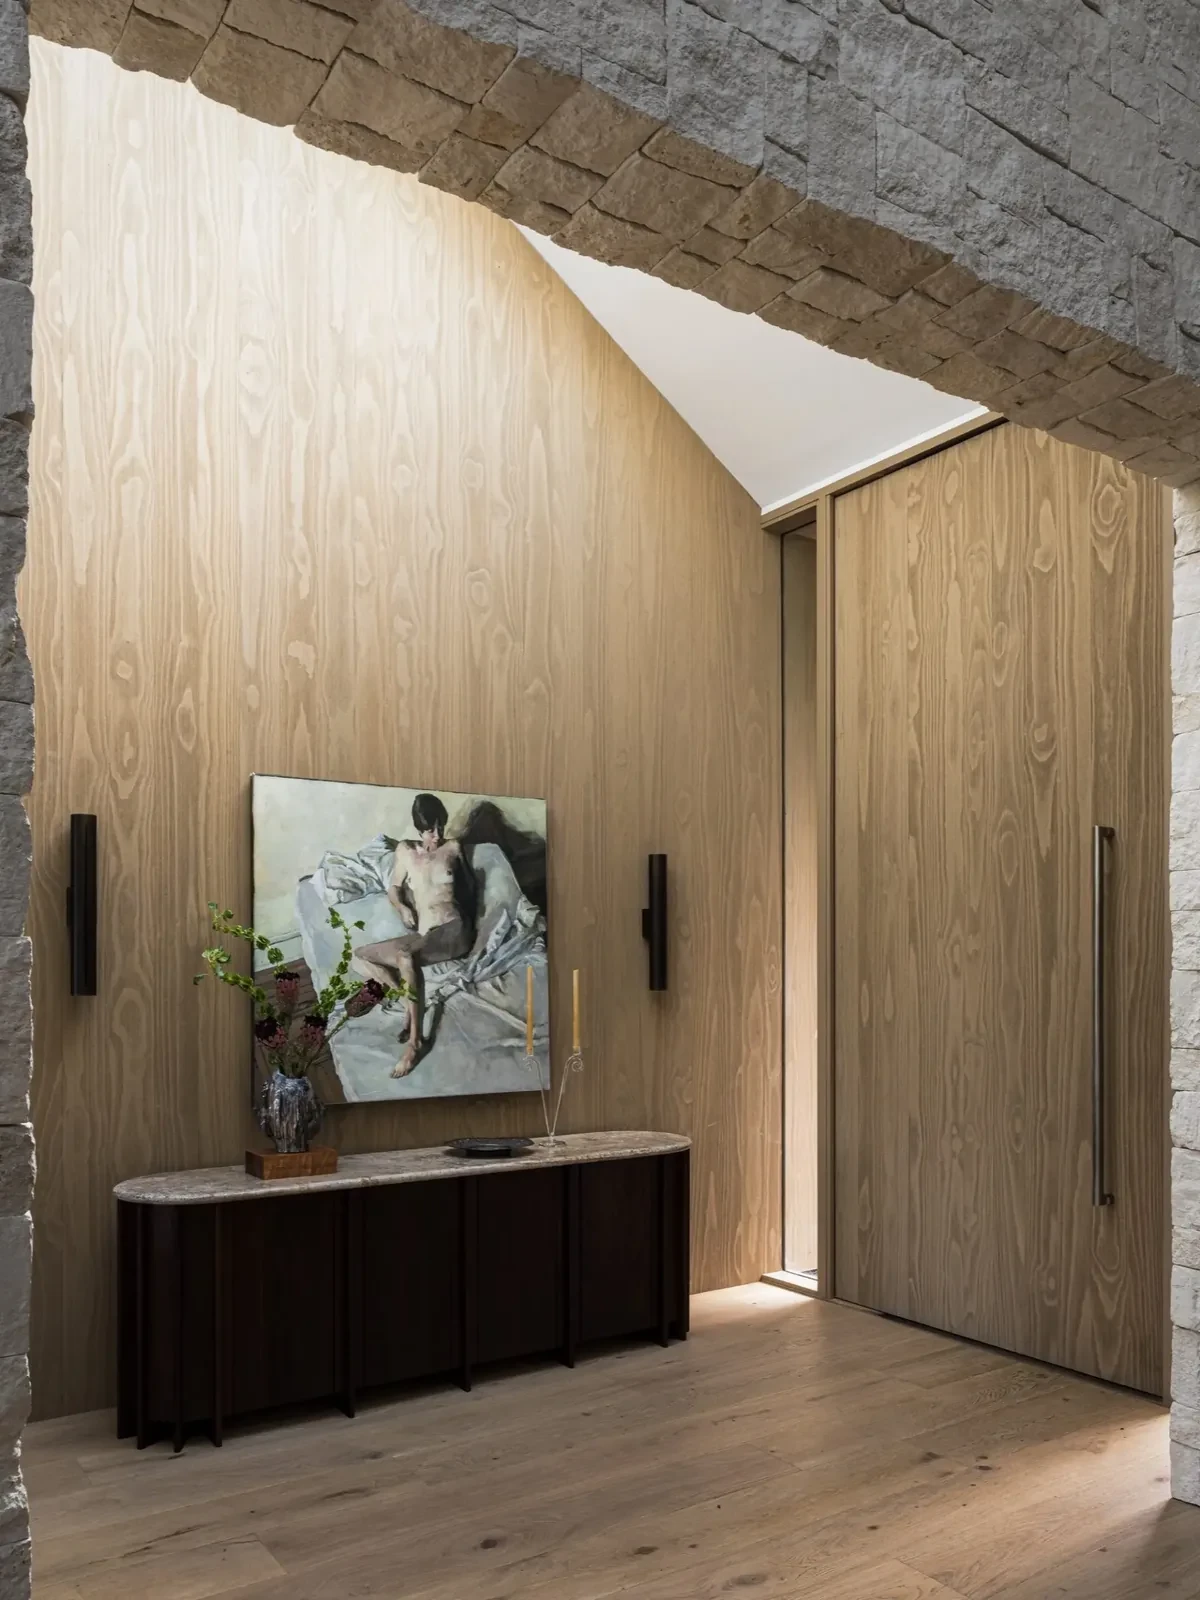
会客厅的壁炉覆以浅色抹灰,轮廓向外转折。棕色沙发与浅色单椅围着茶几摆放,座椅的圆弧与壁炉的曲面相邻。客厅之外,石砌拱洞通向木饰面的入口,门边留出矮柜和画作的位置。
Pale plaster covers the living-room fireplace, whose profile turns outward. A brown sofa and pale armchairs gather around a coffee table, their rounded shapes beside the curved fireplace surface. Beyond the living room, a stone arch opens into the timber-lined entrance, where a low cabinet and artwork sit beside the door.
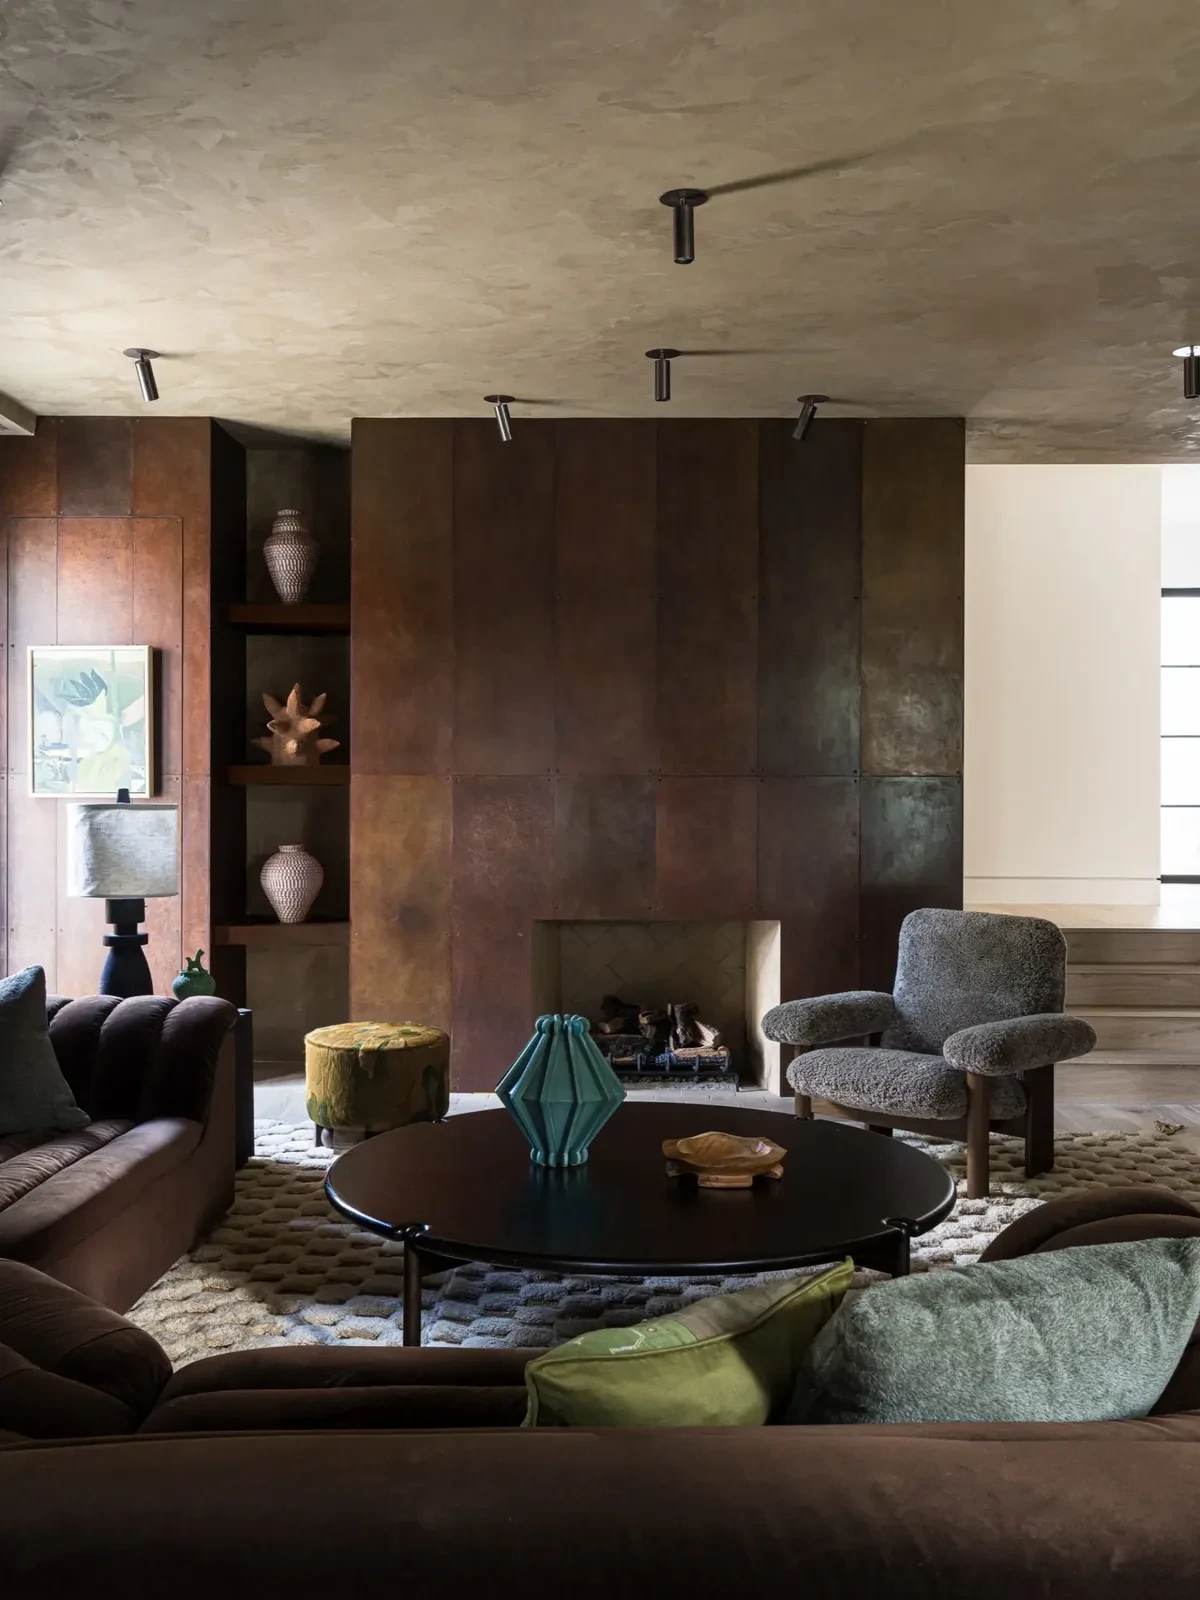
家庭起居室的壁炉墙采用深色金属饰面,沙发、矮桌与地毯布置在前方。主卧壁炉采用带竖向纹理的抹灰表面,旁边放着一把扶手椅。
The family-room fireplace wall has a dark metal finish, with sofas, low tables and a rug arranged in front. In the primary bedroom, the fireplace has a vertically textured plaster finish, with an armchair alongside.
门后的小房间Smaller rooms behind doors
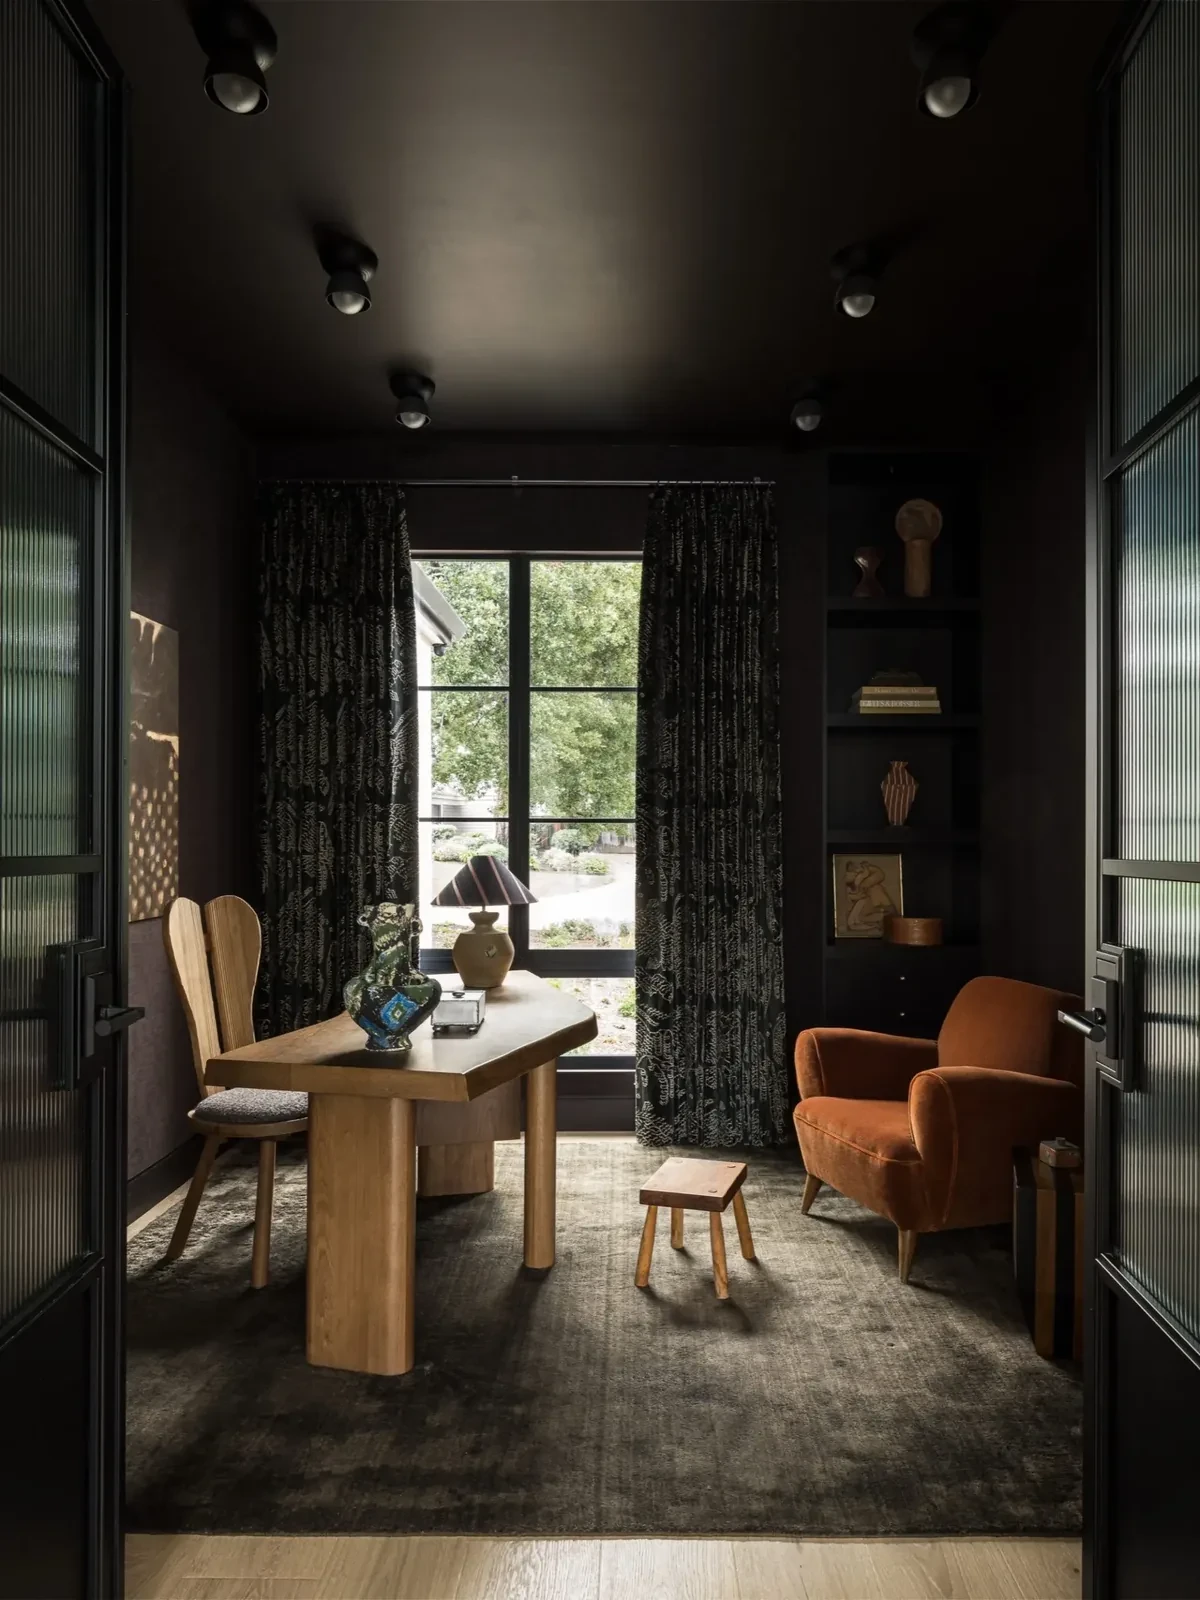
书房与主要起居空间稍有分隔,书桌四周是深色墙布与窗帘,顶面也涂成深色。窗户朝向庭院,书桌旁摆着扶手椅。
The study is slightly separated from the main living spaces. Dark wallcovering and curtains surround the desk, beneath a ceiling also painted dark. The window overlooks the garden, and an armchair sits beside the desk.
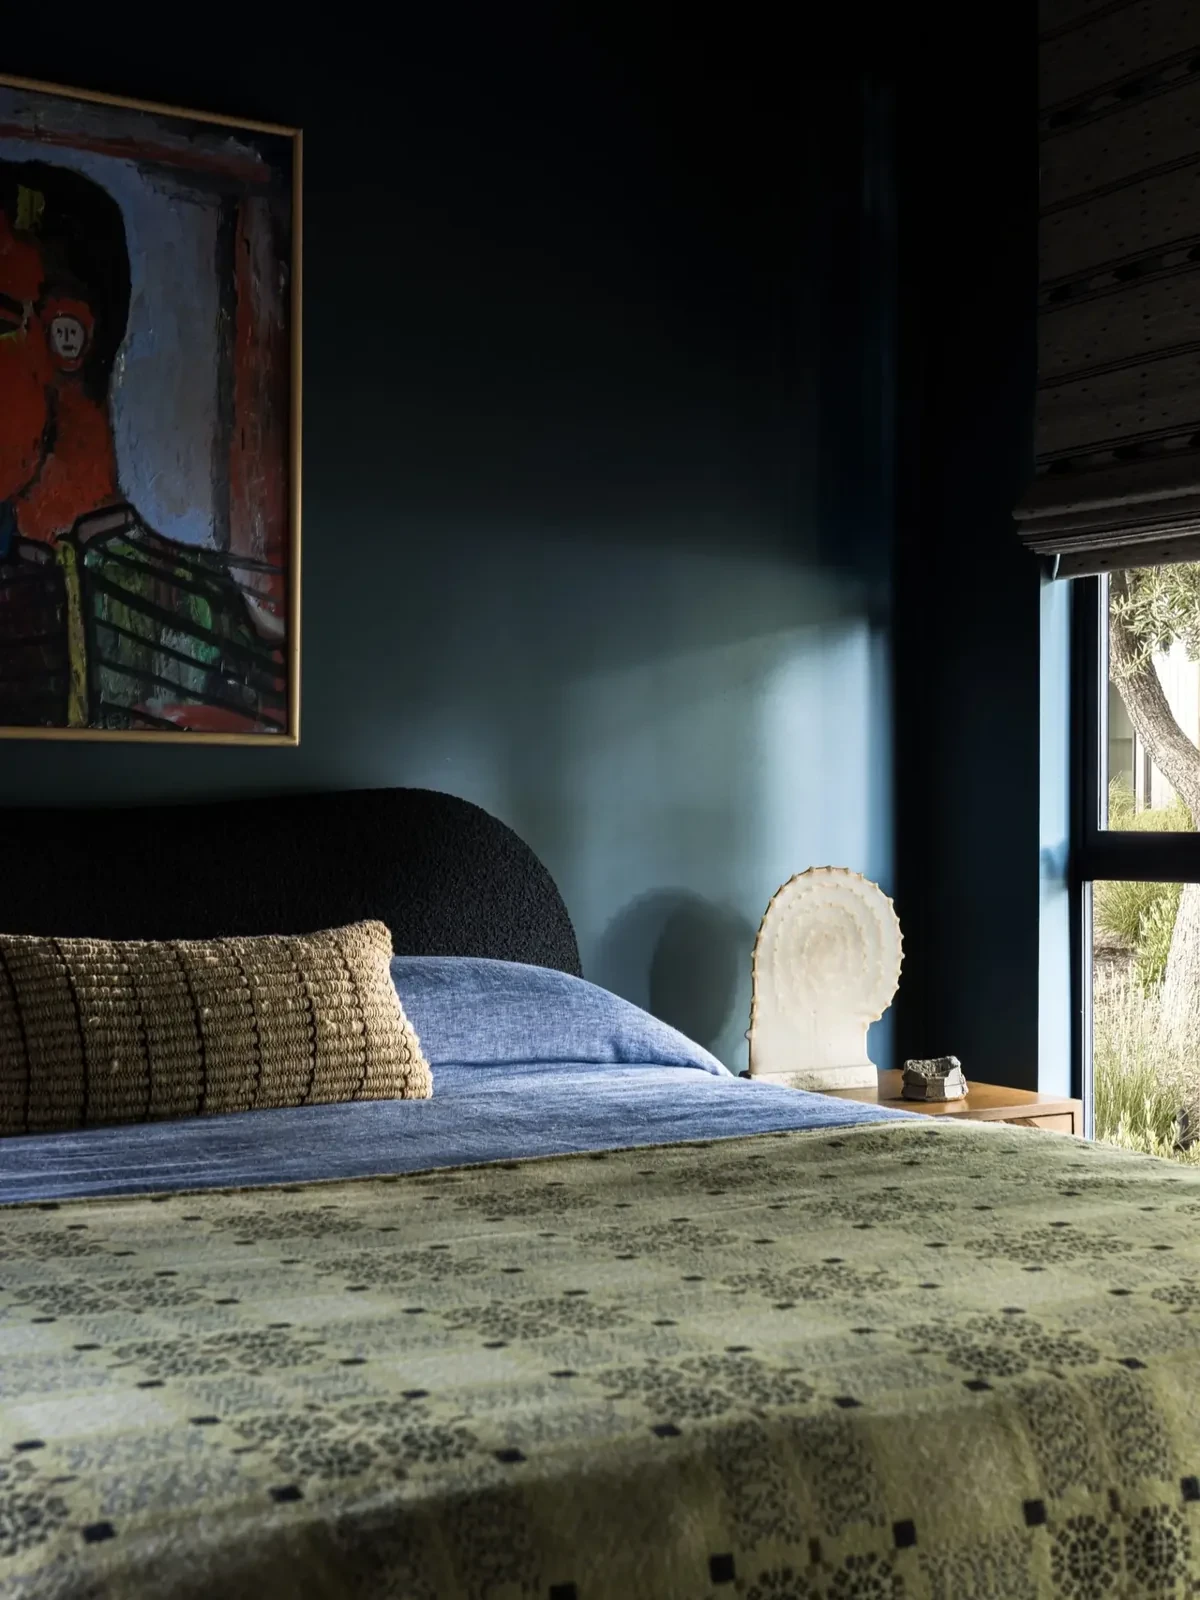
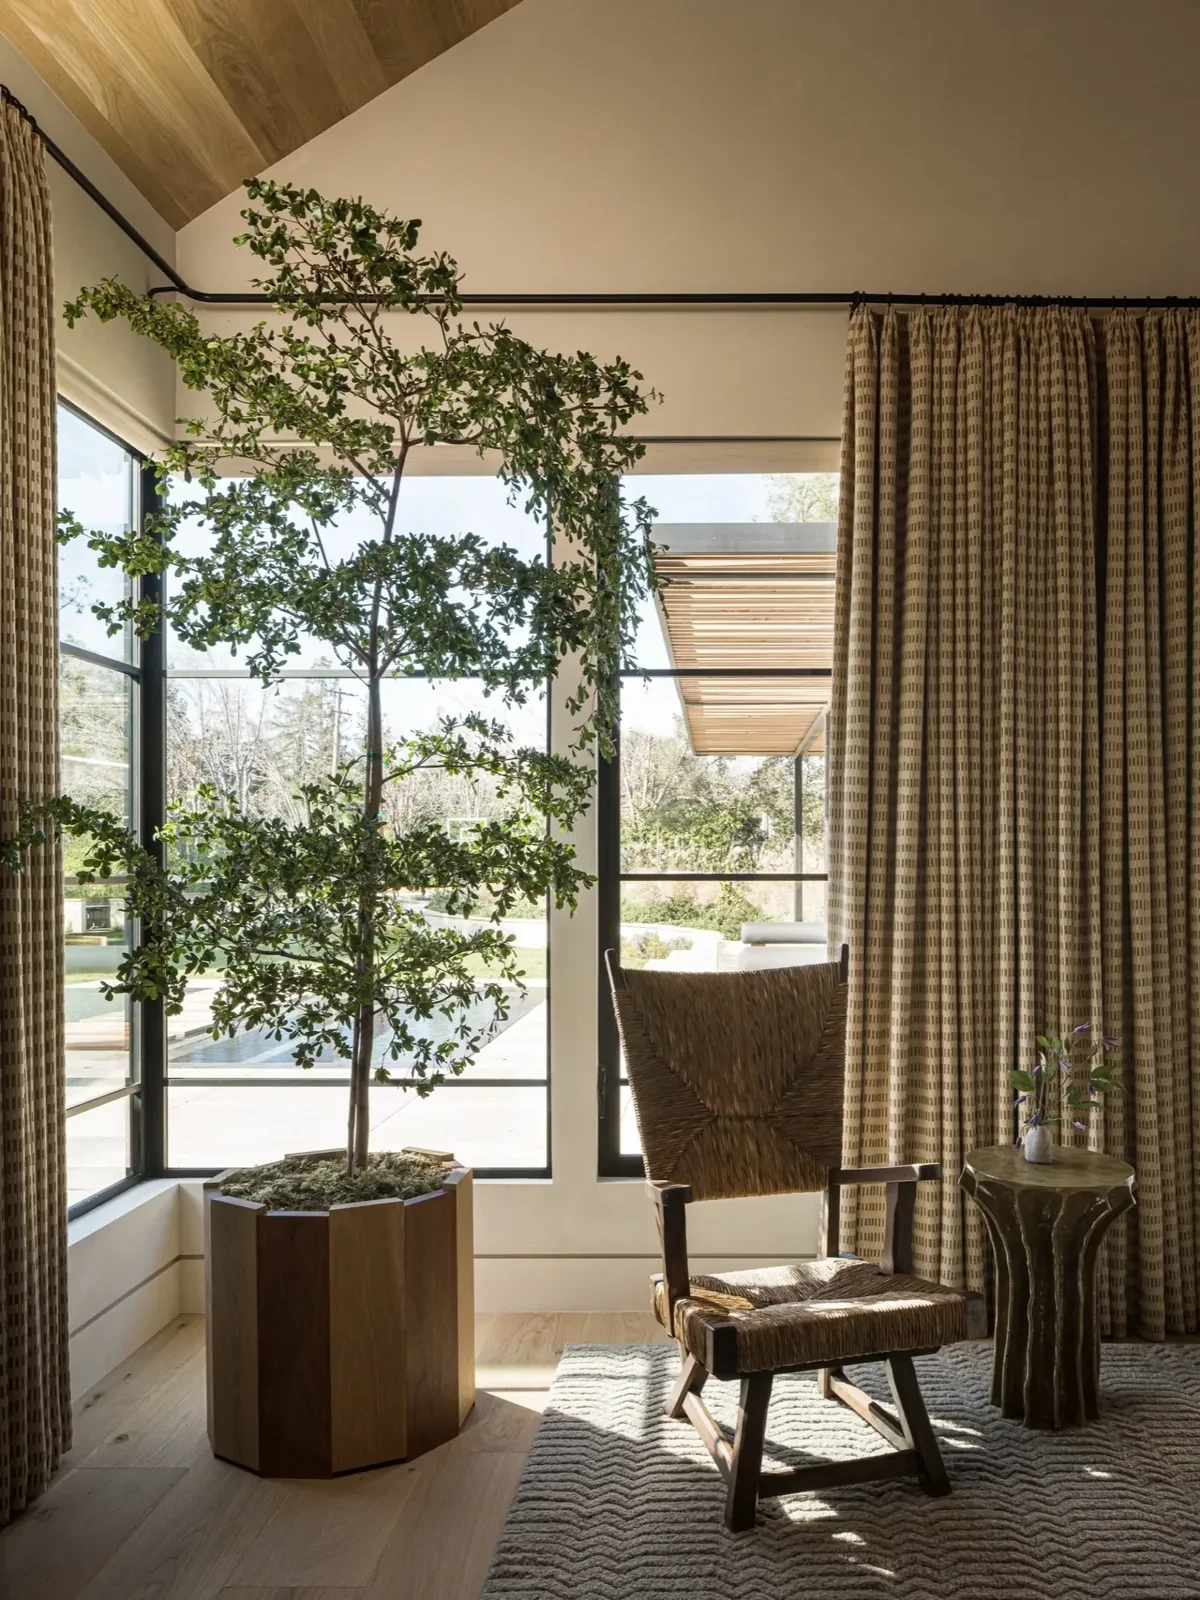
卧室床边留出门洞,窗边另设座椅。主浴室将纹理明显的大理石用于墙面与台盆,橡木柜体和木饰面接在其旁;浴缸靠墙独立摆放,尽端的窗为淋浴区引入光线。
A doorway is set beside the bed, with additional seating by a window. In the primary bathroom, strongly veined marble covers walls and the vanity, adjoining oak cabinetry and timber panelling. A freestanding bath sits beside the wall, while a window at the far end brings light into the shower area.
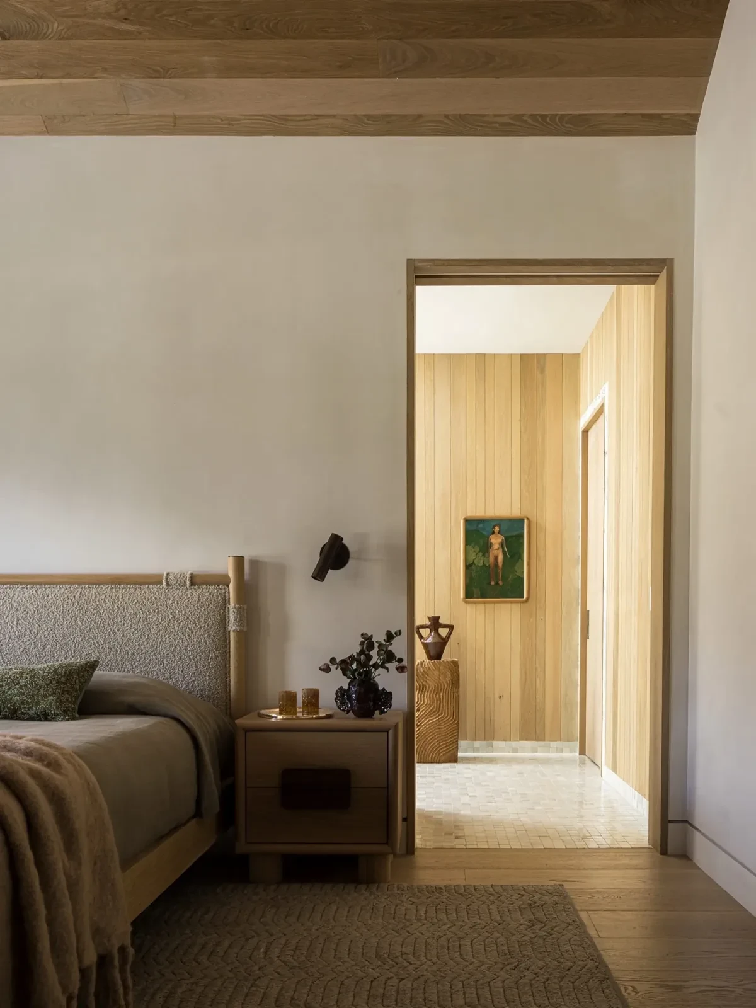
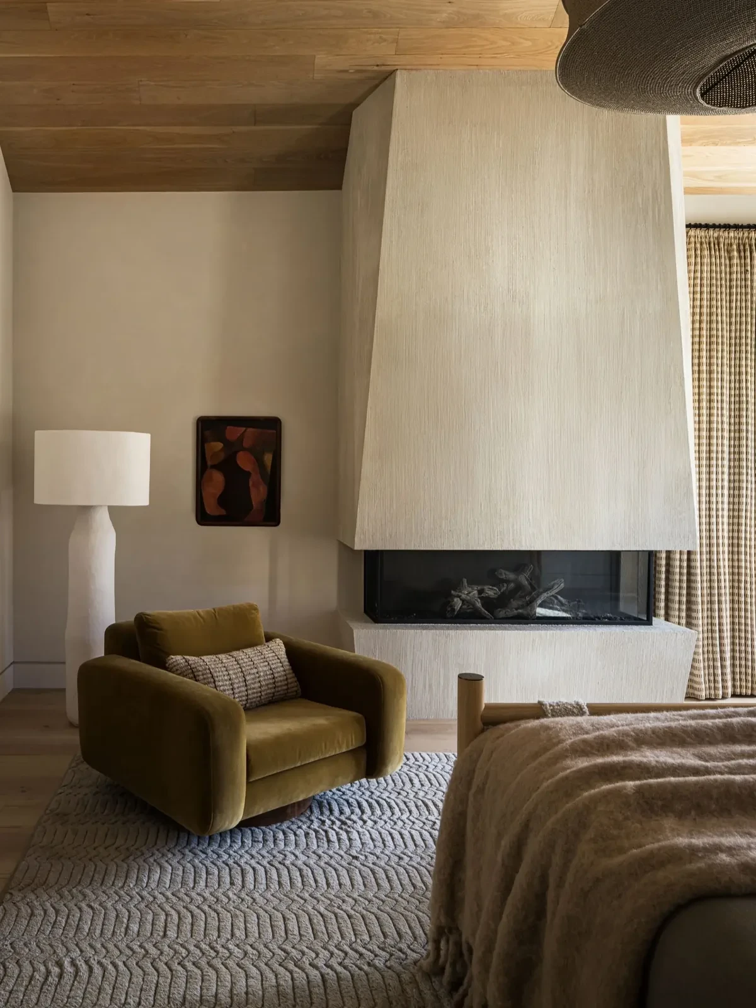
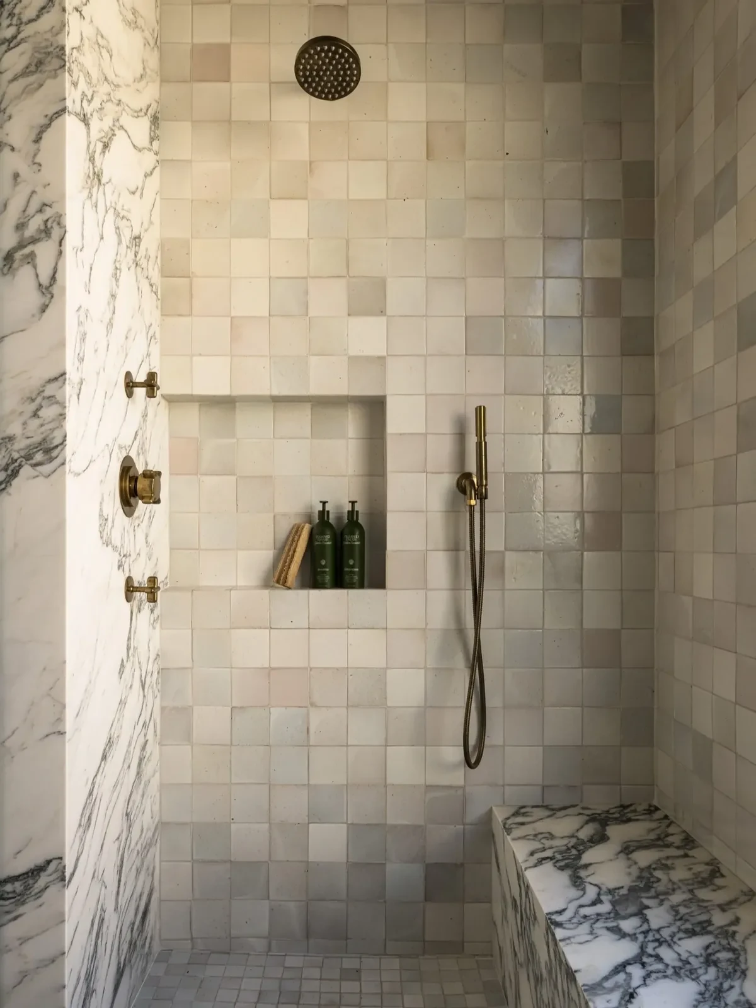
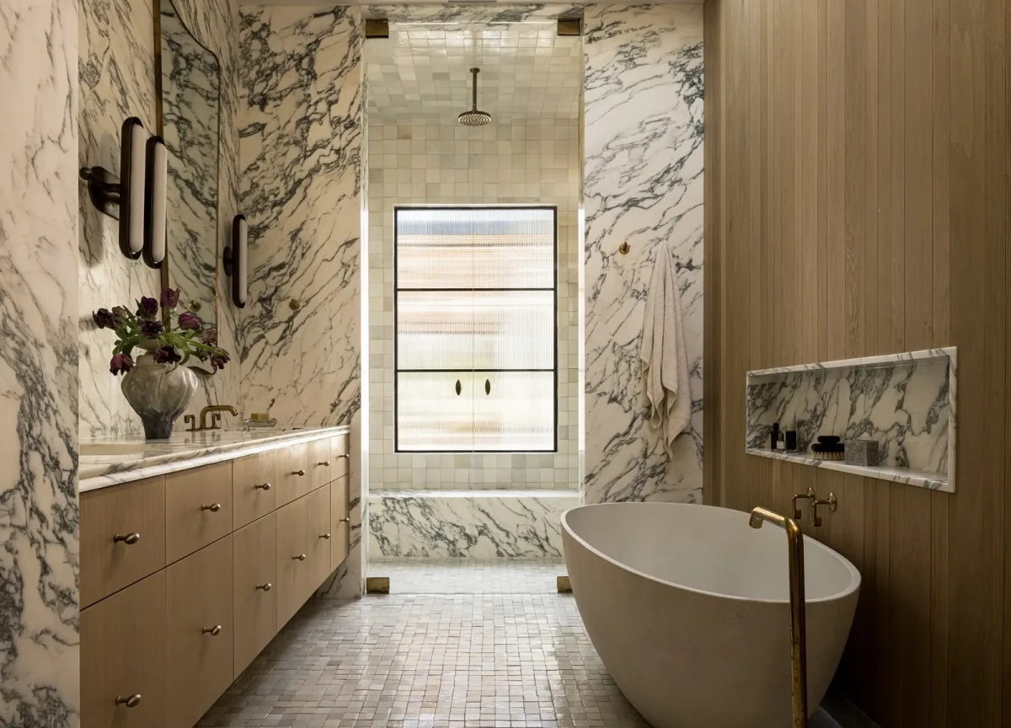
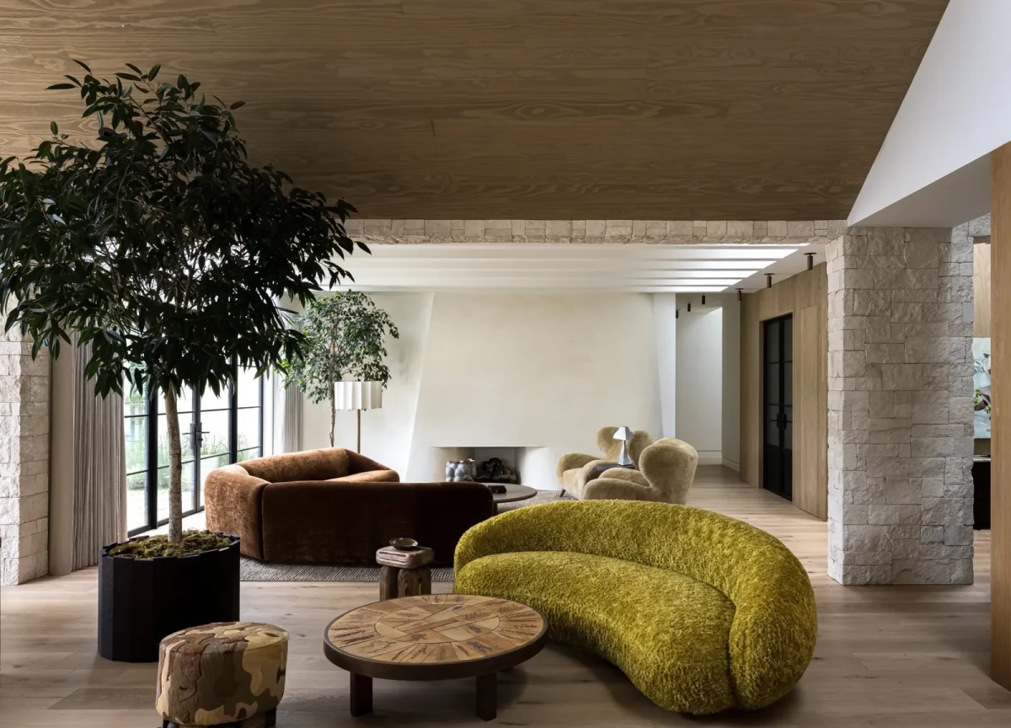
改造后的住宅设有宽敞的餐厨、会客空间和单独的书房。木作与石材反复出现在室内,会客厅、家庭起居室和主卧的三座壁炉则分别采用不同的造型与饰面。
The renovated house has generous kitchen, dining and living spaces, as well as a separate study. Timber and stone recur throughout, while the three fireplaces in the living room, family room and primary bedroom each have a different form and finish.
项目资料 / Project credits
项目 / Project — Los Altos Hills
地点 / Location — Los Altos Hills, California, USA
类型 / Type — 住宅改造
面积 / Area — 6,000平方英尺(约557㎡)
建筑及室内设计 / Architecture and interior design — Hommeboys
摄影 / Photography — Adam Potts
图片及原始报道 / Images and original feature — est living
补充资料 / Additional sources — Hommeboys Interiors;Design Milk
编辑改写 / Editorial adaptation — 01DES