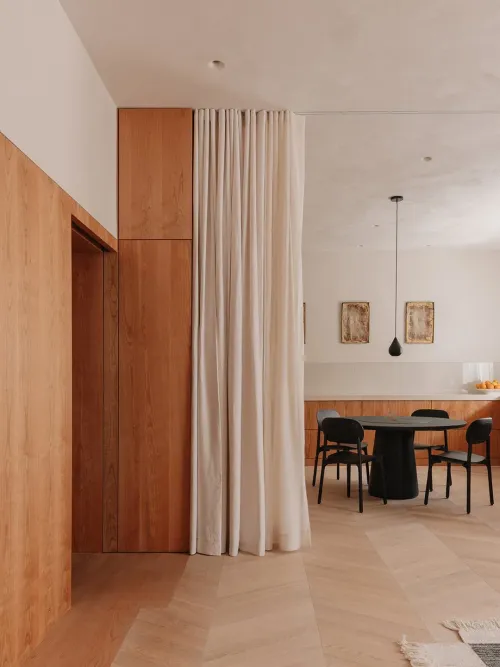
RESIDENTIAL · ASTANA
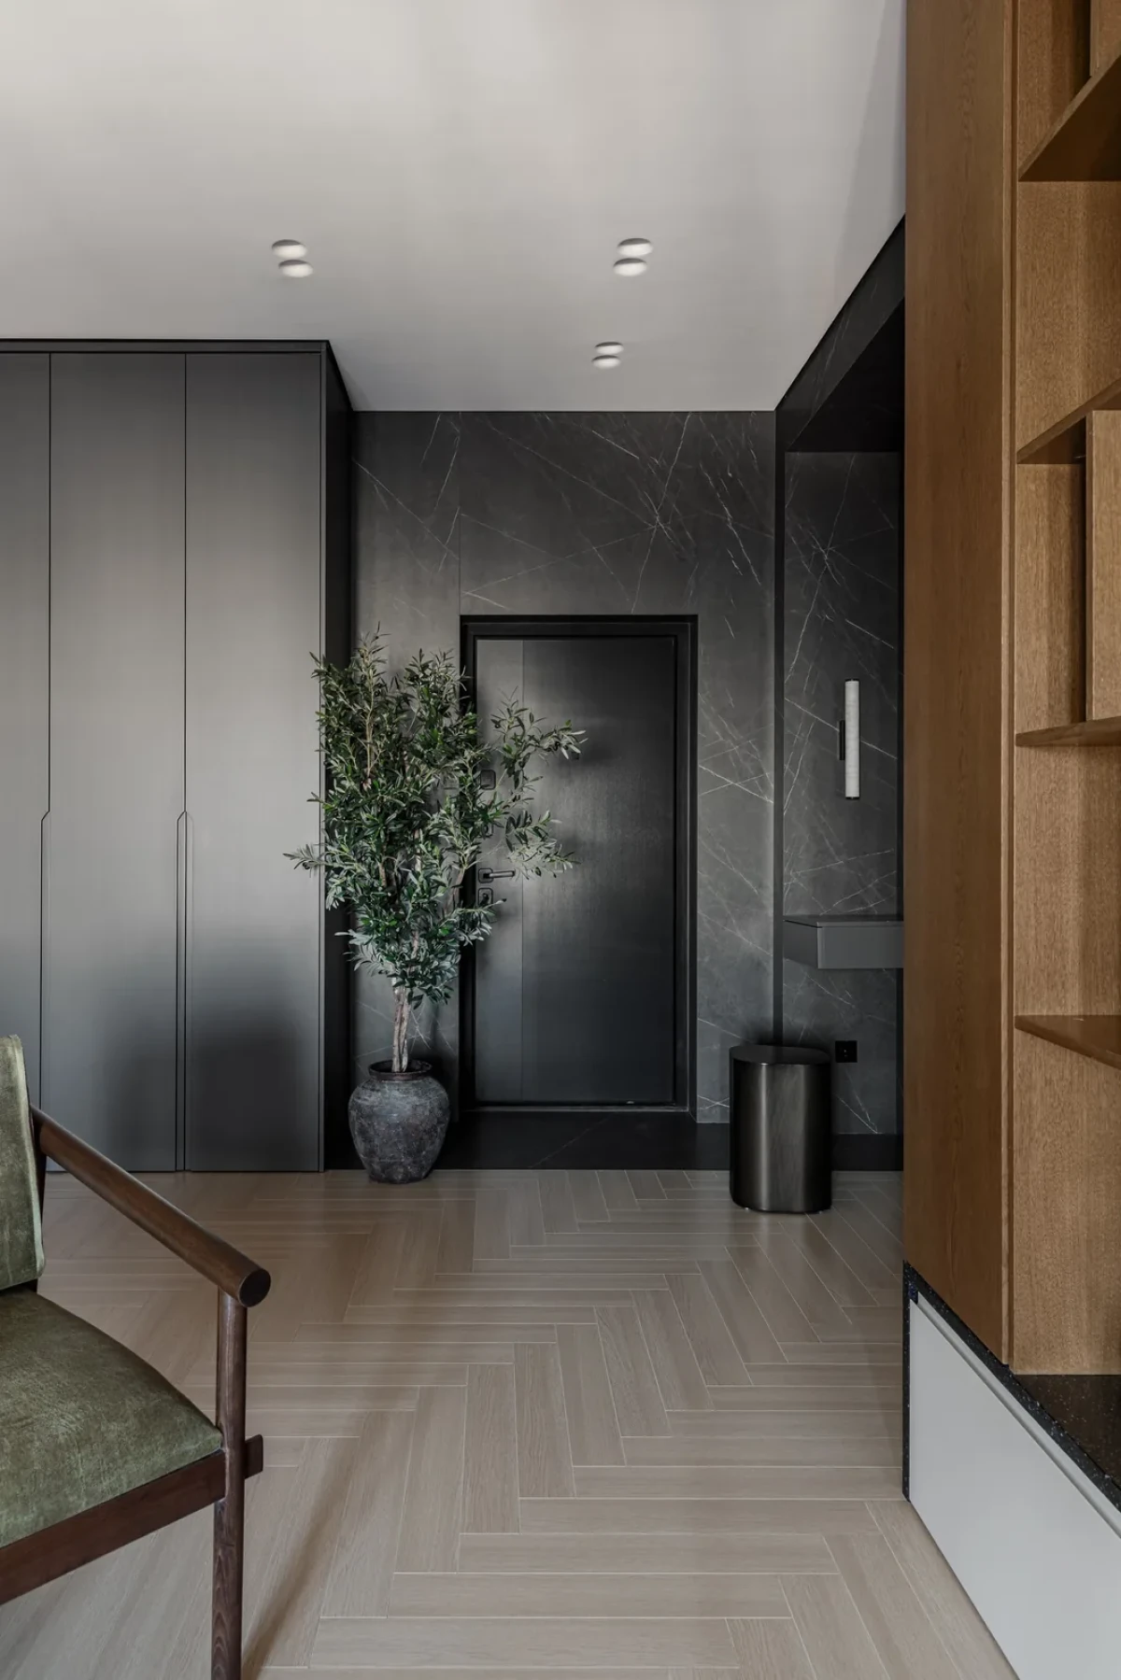
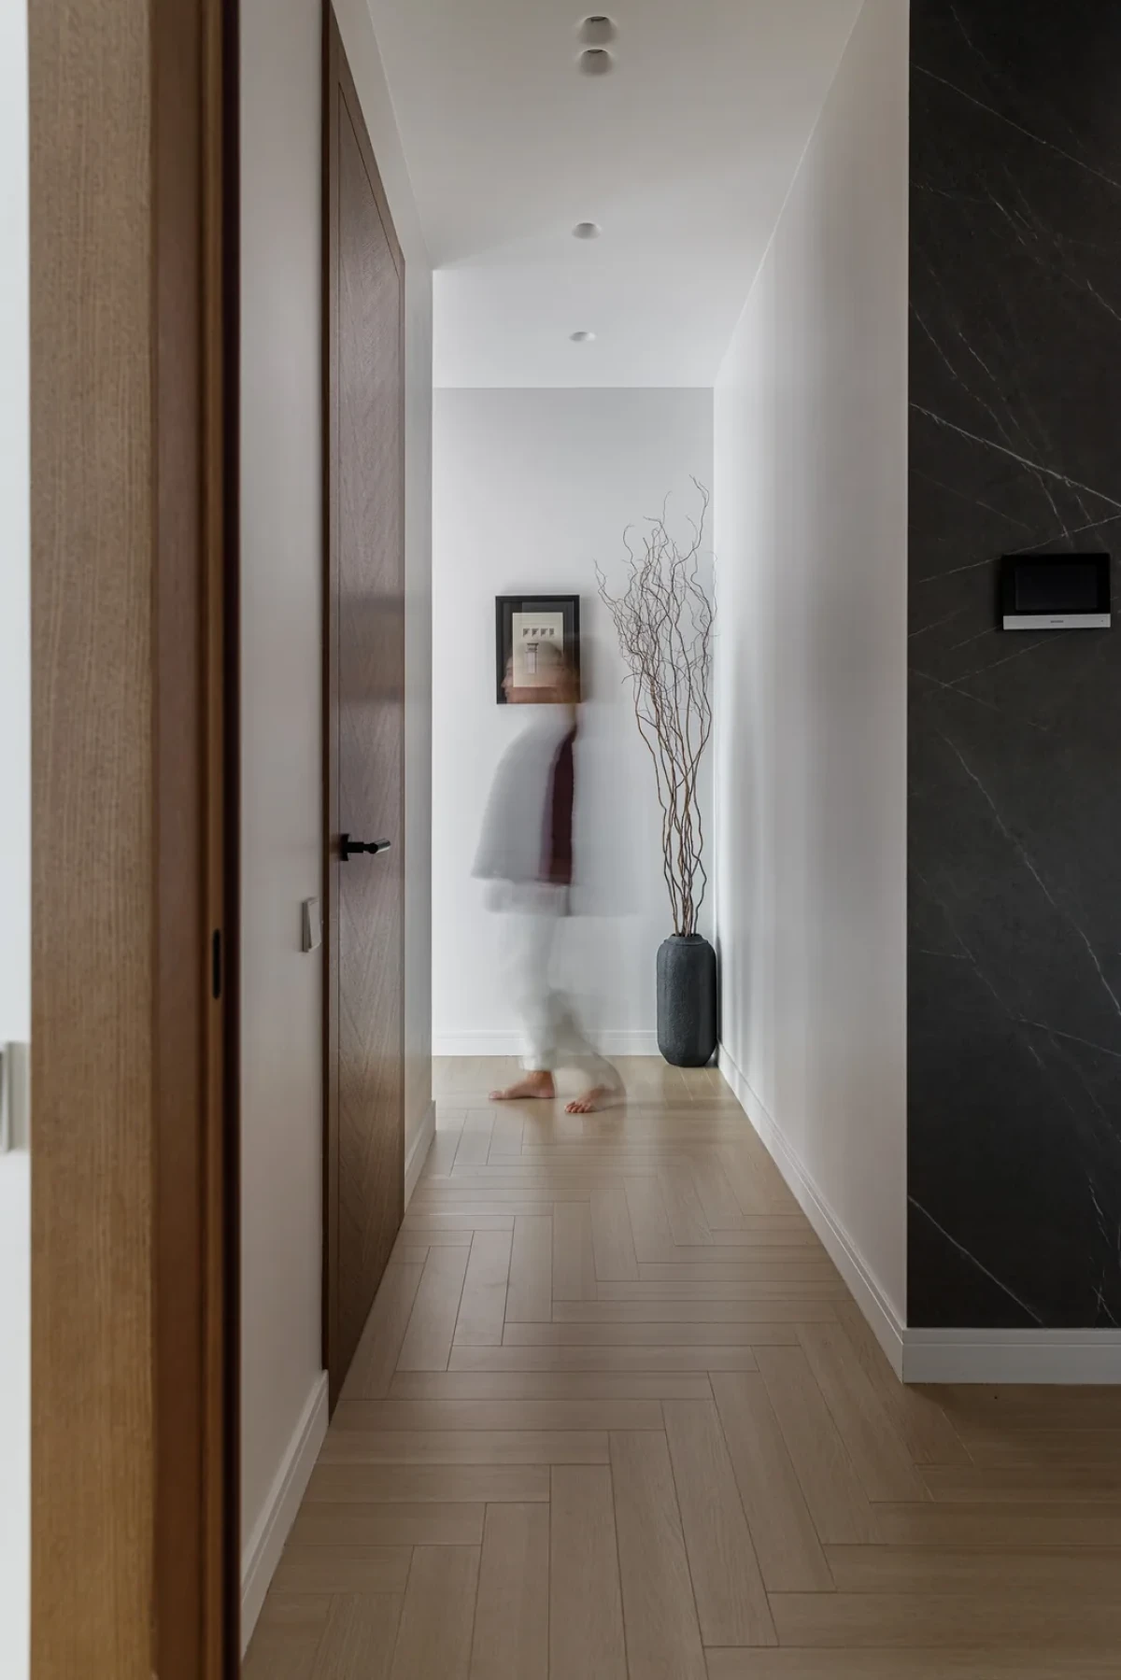
一家人平日住在城外,有工作或会面时才来到阿斯塔纳。这套公寓既需要共同起居的地方,也需要独立的卧室。Ardak Sagdiyeva 重新调整了124平方米的布局,将起居厅、餐厅和厨房合为一处,卧室则保持独立。
The family usually lives outside the city, coming to Astana for work or meetings. The apartment needed both shared living space and separate bedrooms. Ardak Sagdiyeva reworked its 124-square-metre layout, bringing the living room, dining room and kitchen together while keeping the bedrooms independent.
窗边的共同起居Shared living by the window
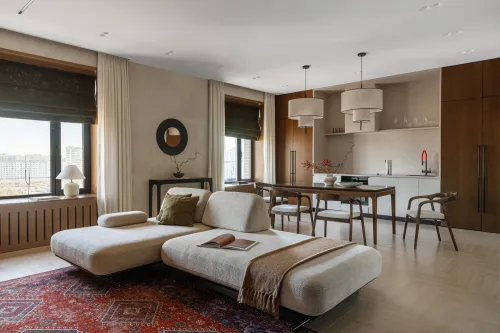
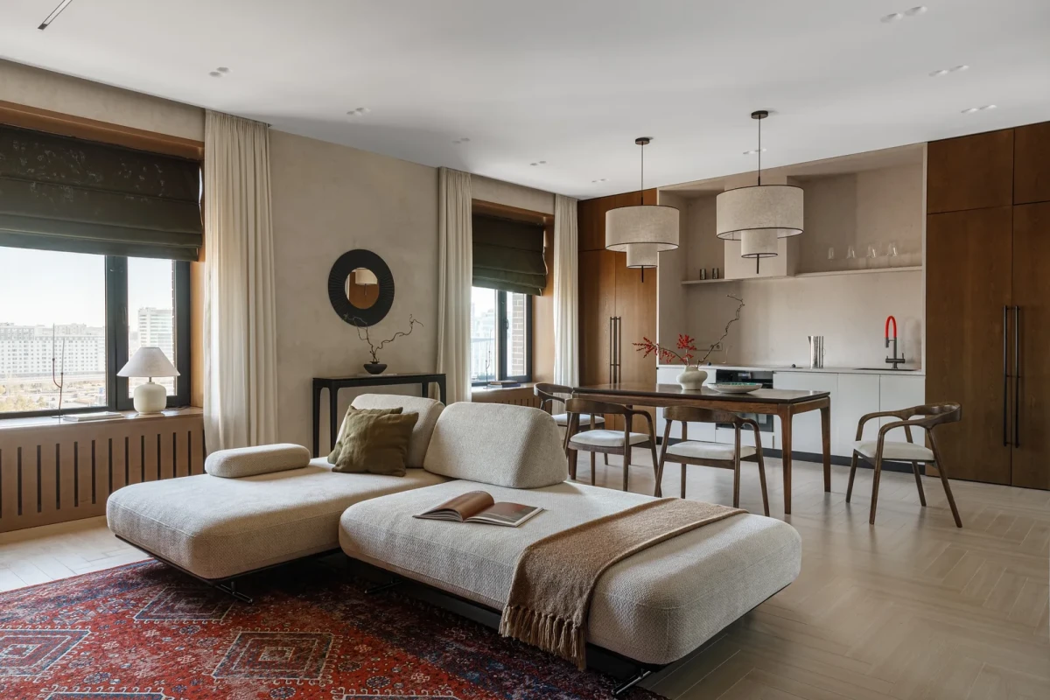
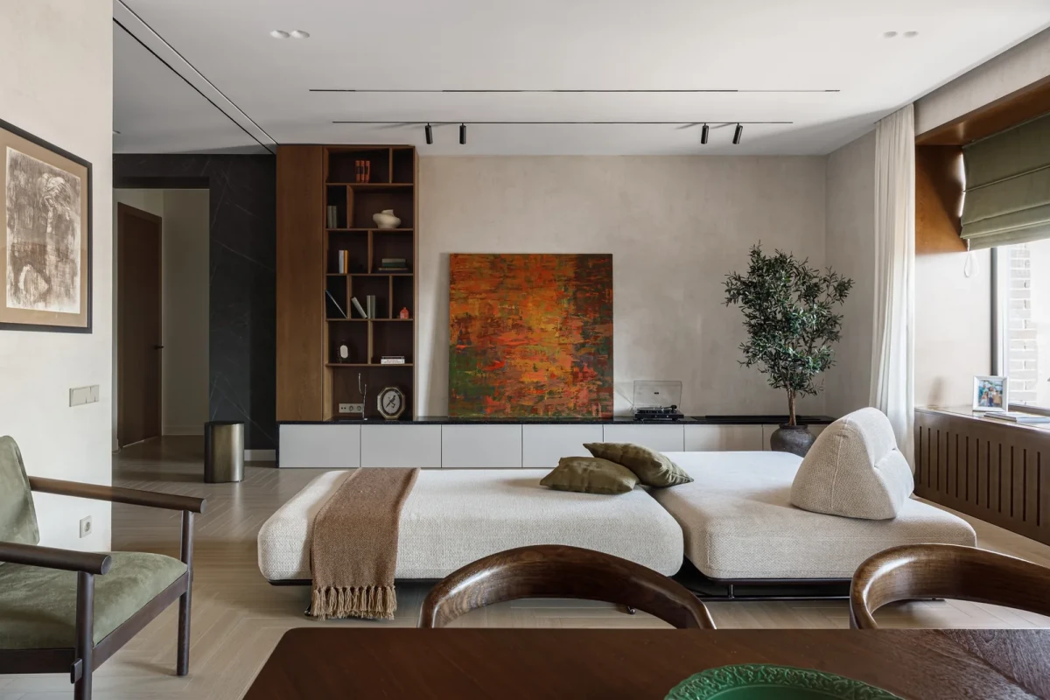
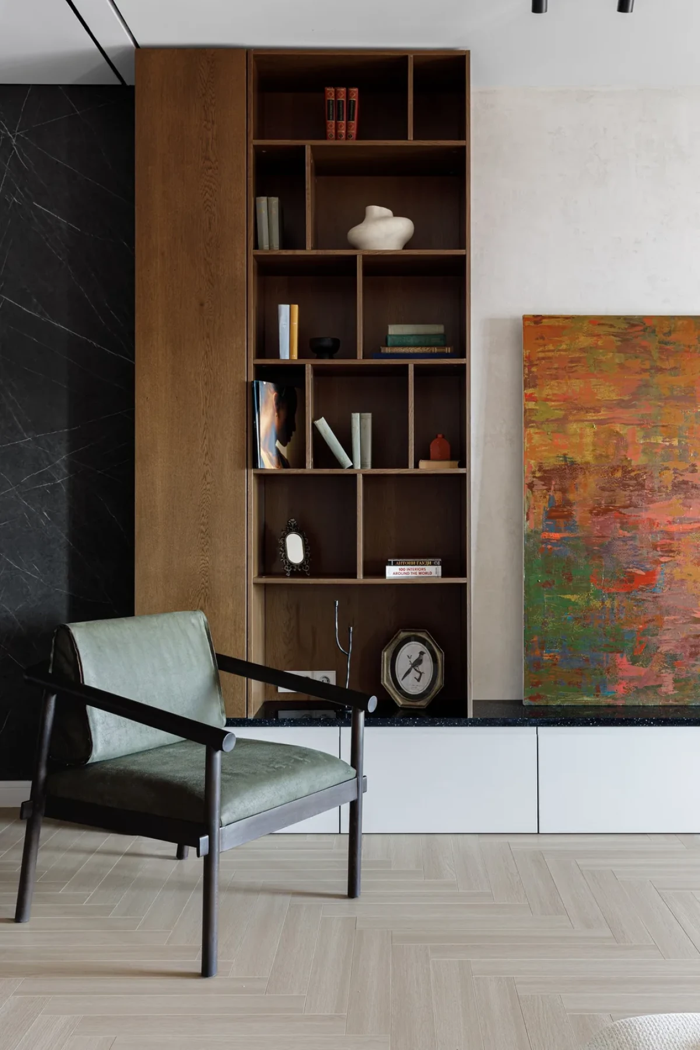
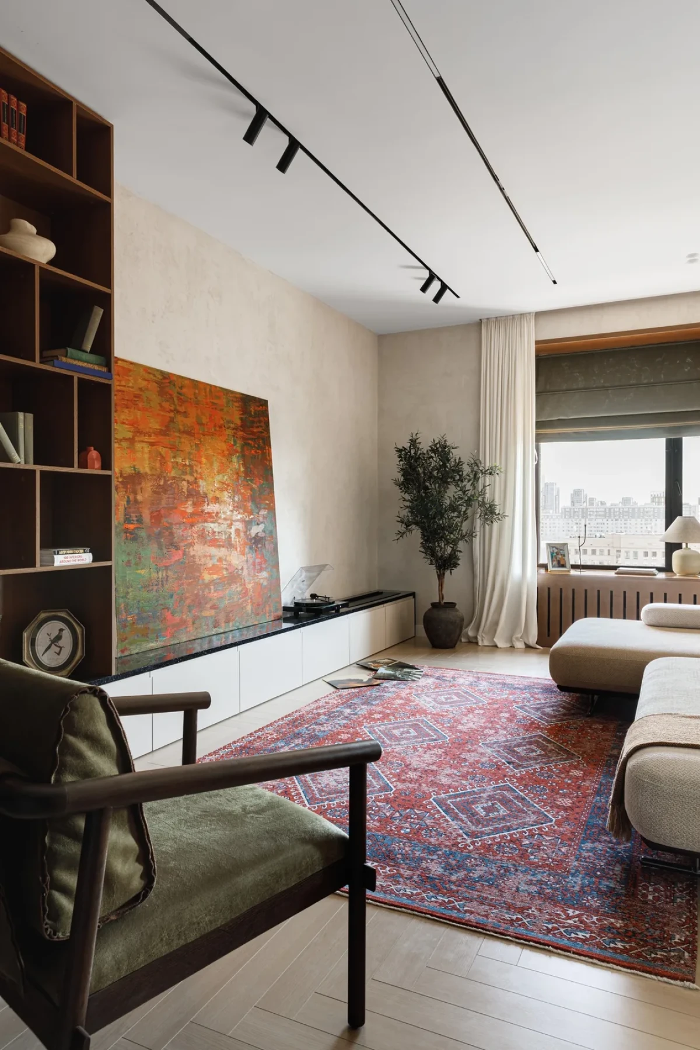
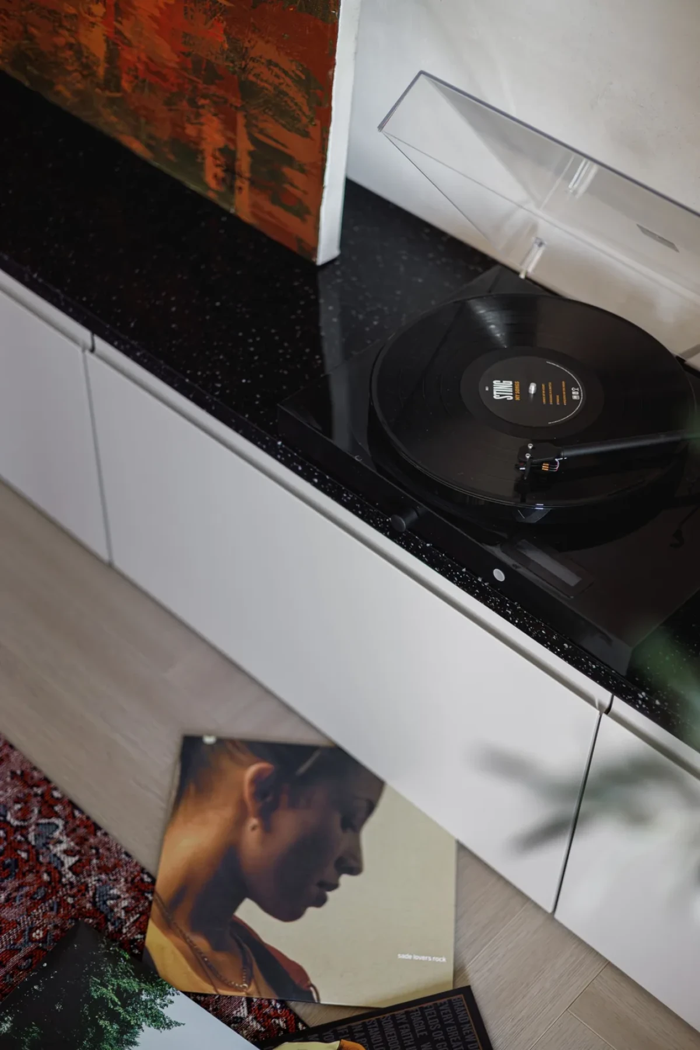
浅色模块沙发放在窗前,靠背的位置可以调整,座位能够面向窗外,也能朝向餐桌。红色地毯铺在沙发下方,深色书架与白色矮柜沿墙展开。唱机放在黑色柜面上,一幅橙色画作靠墙摆放。
A pale modular sofa stands by the window. Its adjustable backrests allow the seating to face either the view or the dining table. A red rug lies beneath it, with dark bookshelves and low white cabinets along the wall. A record player sits on the black cabinet top, beside an orange painting leaning against the wall.
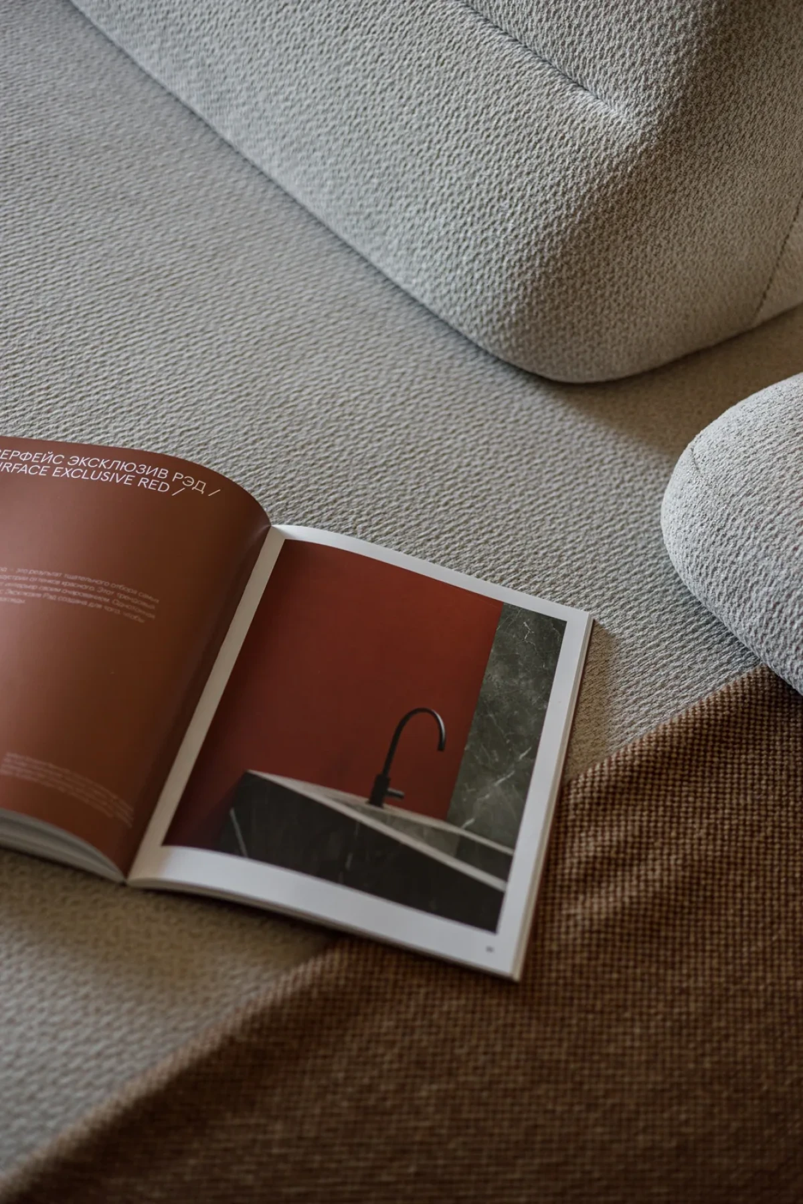
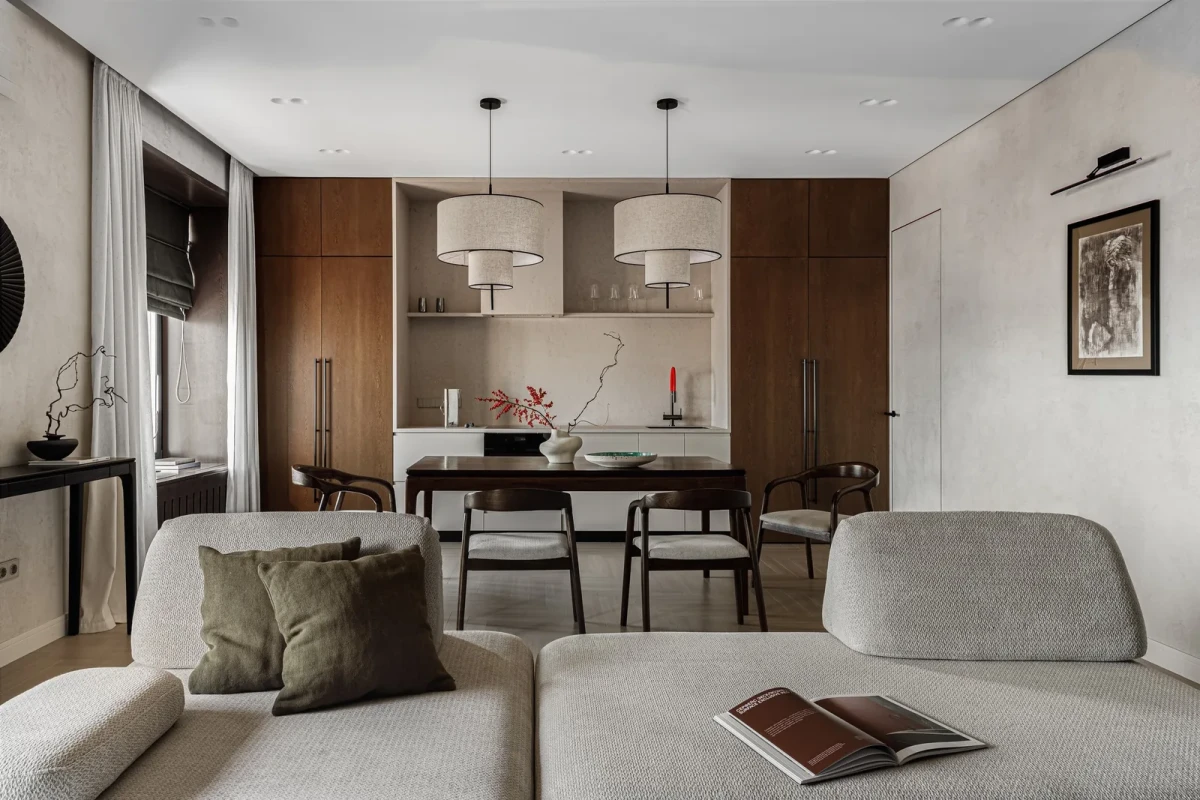
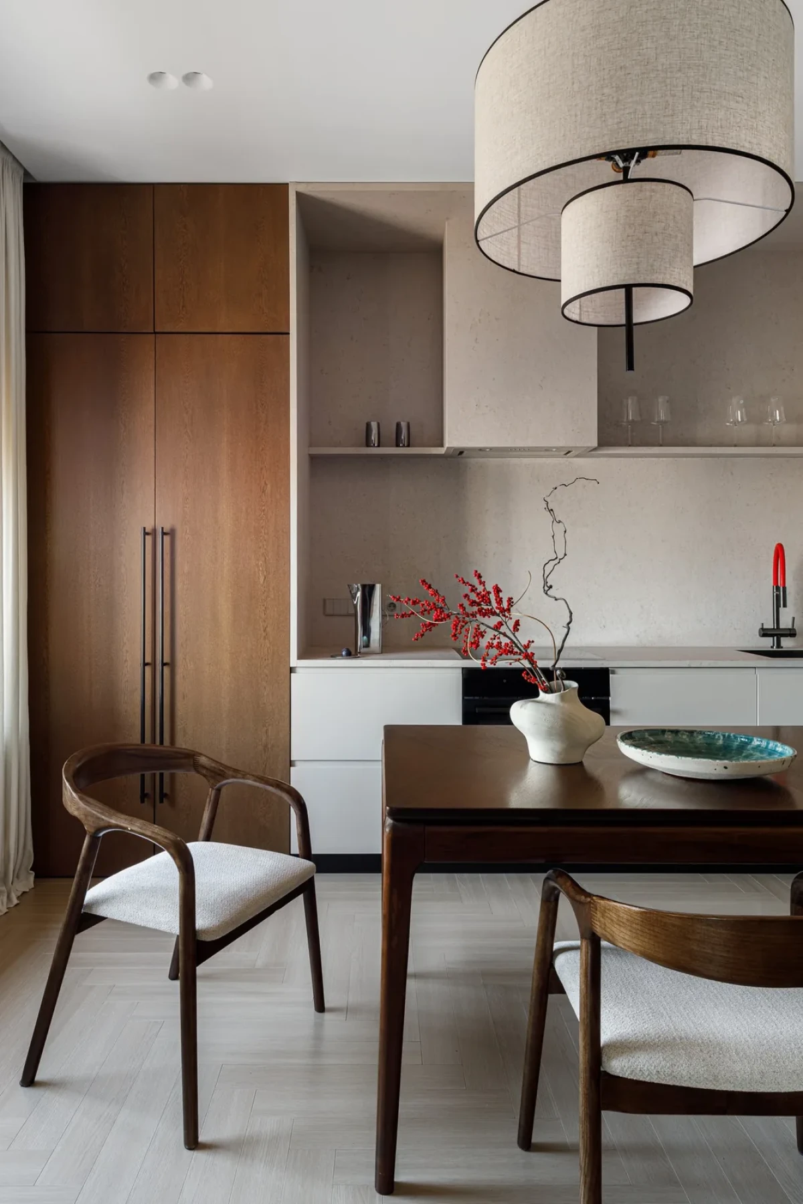
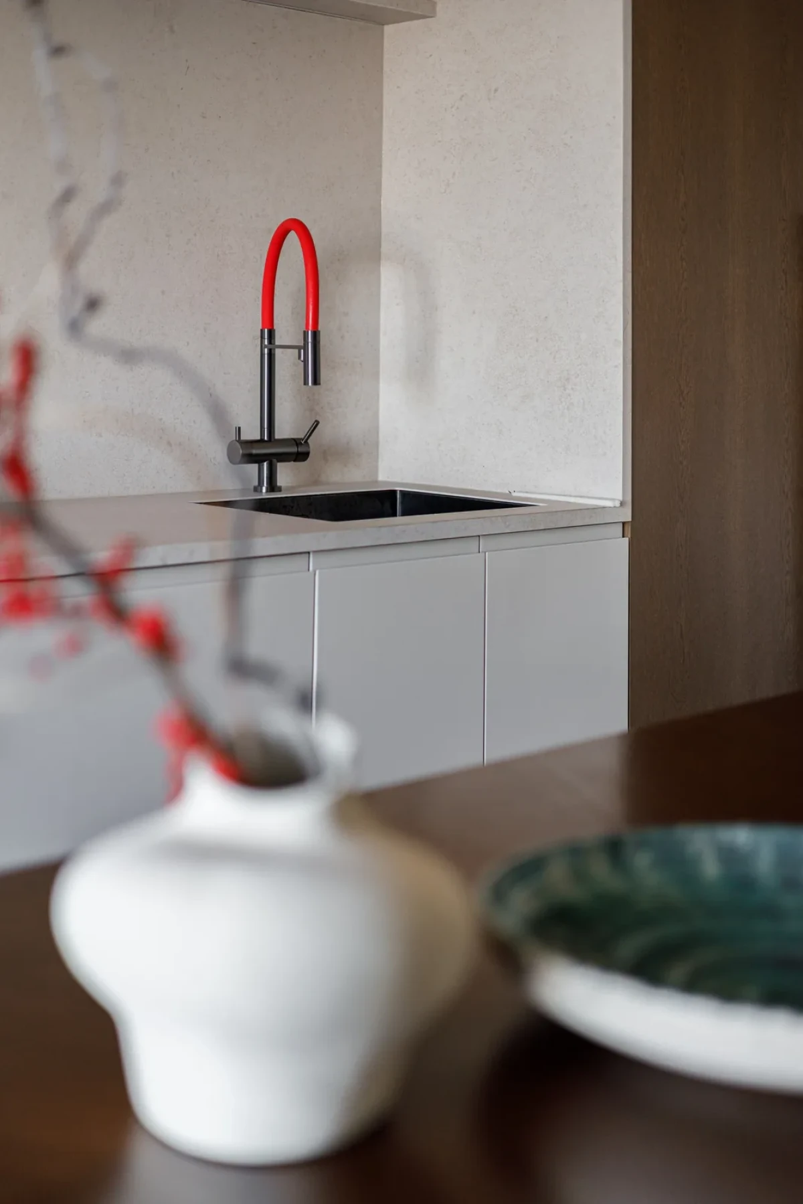
餐桌位于沙发与厨房之间。厨房嵌入两侧通高木柜之间的凹位,米色大板从台面延伸至背墙与侧面,红色龙头设在浅色台面上。
The dining table sits between the sofa and kitchen. Recessed between two banks of full-height timber cabinets, the kitchen has beige slabs extending from the worktop across the back and side walls. A red tap stands on the pale counter.
收纳藏进木作Storage built into the joinery
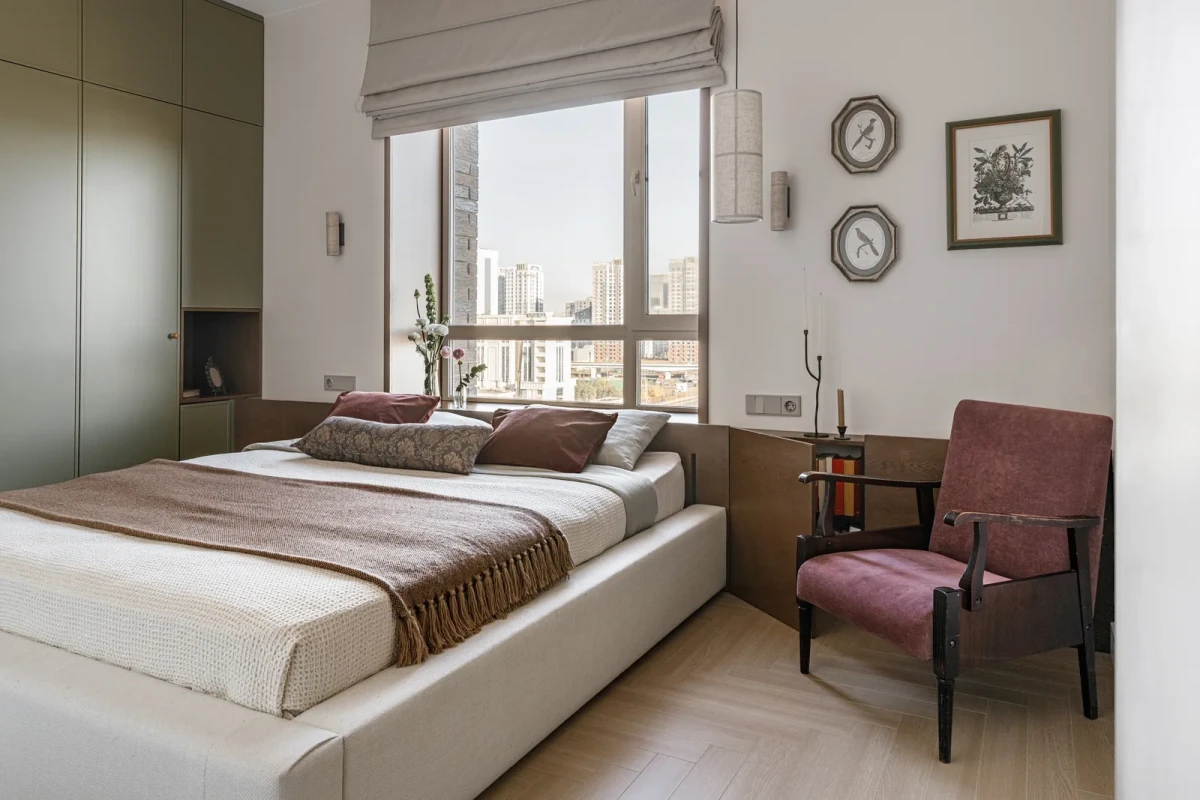
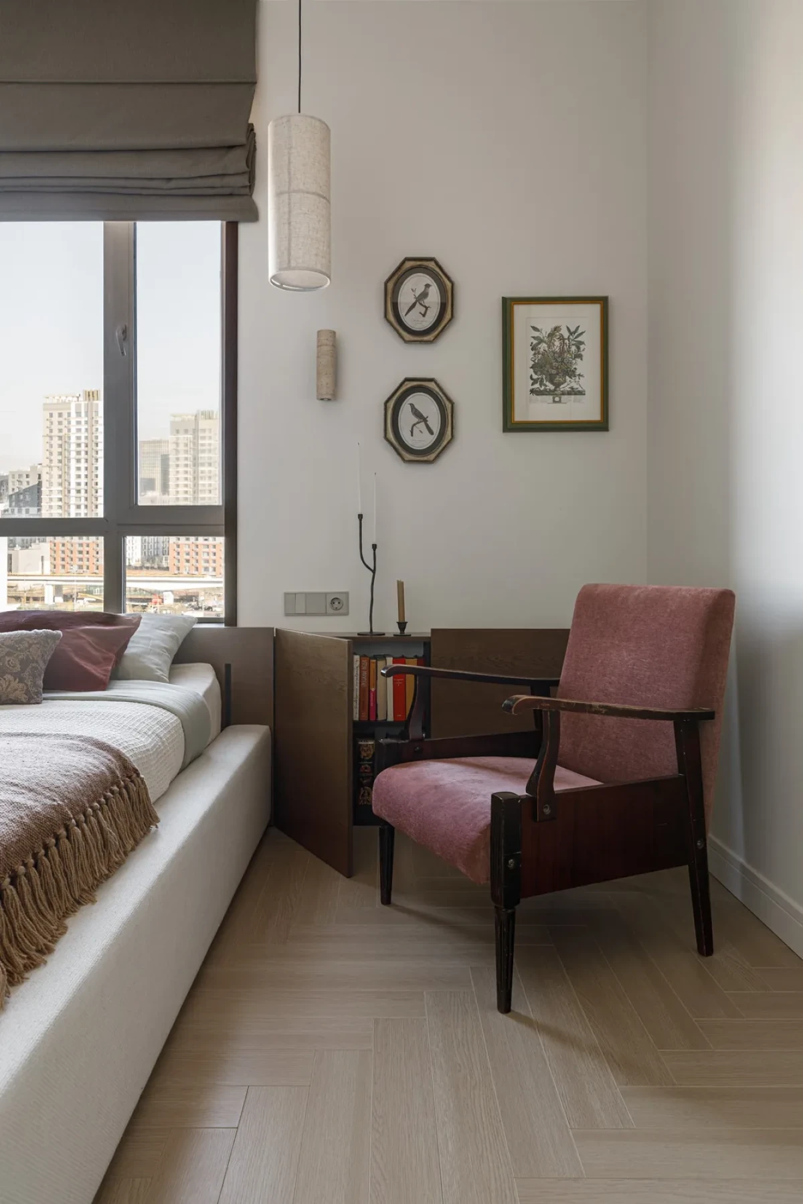
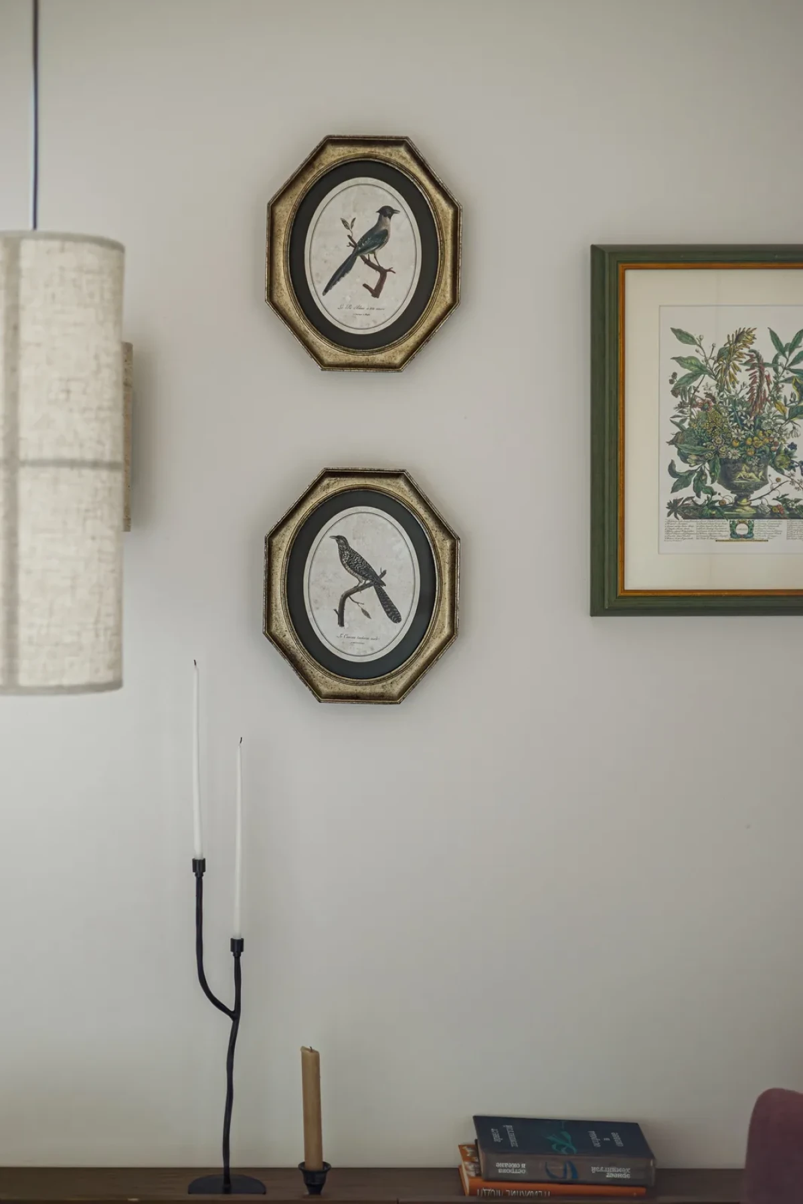
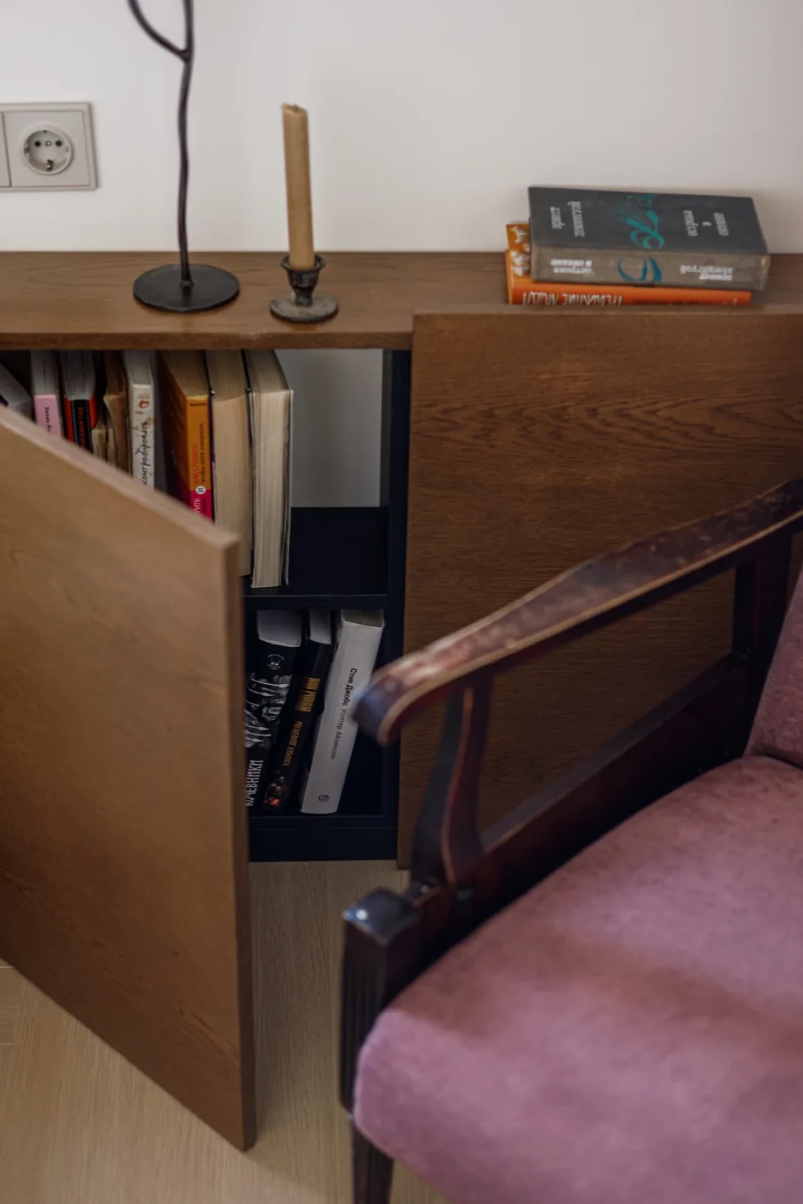
入户处设有通高柜体,走道通向各间卧室。主卧的木饰面延续至窗边,低柜里留出放书的位置,代替独立床头柜。粉色旧扶手椅摆在窗旁,鸟类图像挂在上方墙面。
Full-height cabinets line the entrance, and a corridor leads to the bedrooms. In the main bedroom, timber panelling extends to the window. Low cabinetry provides space for books in place of freestanding bedside tables. An old pink armchair sits by the window, with bird pictures on the wall above.
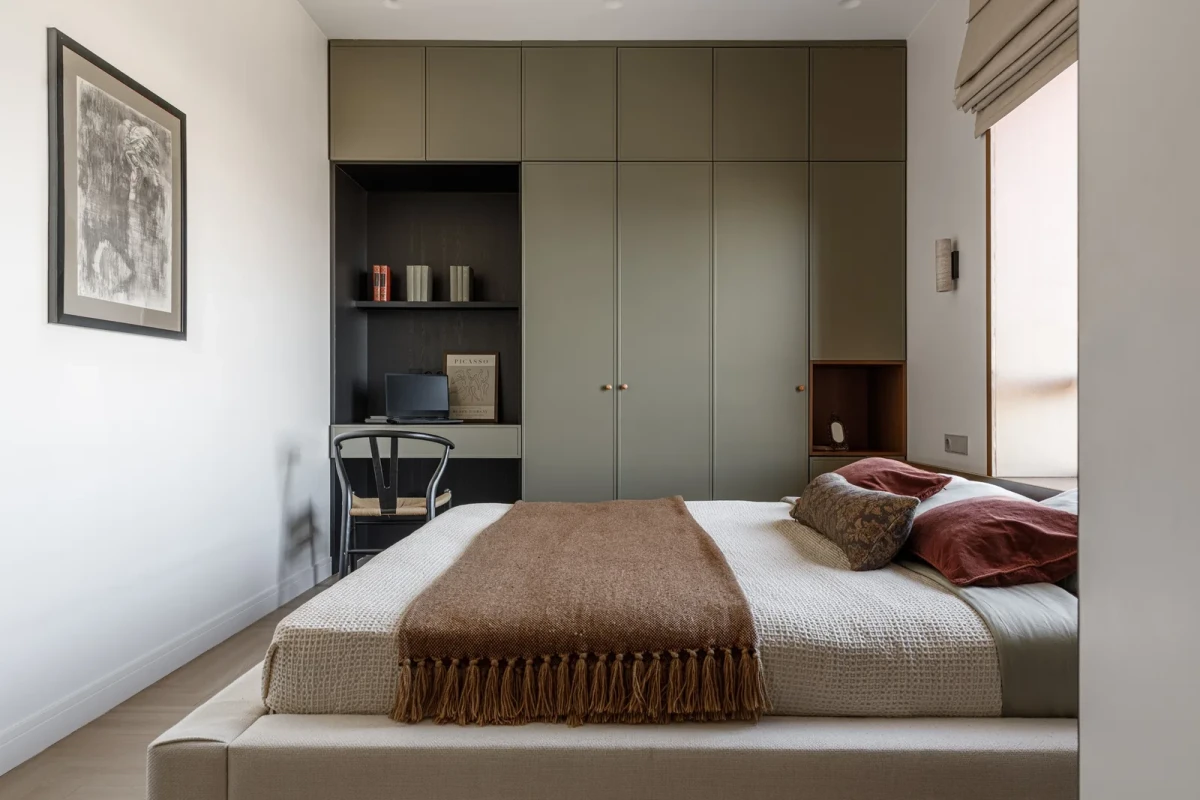
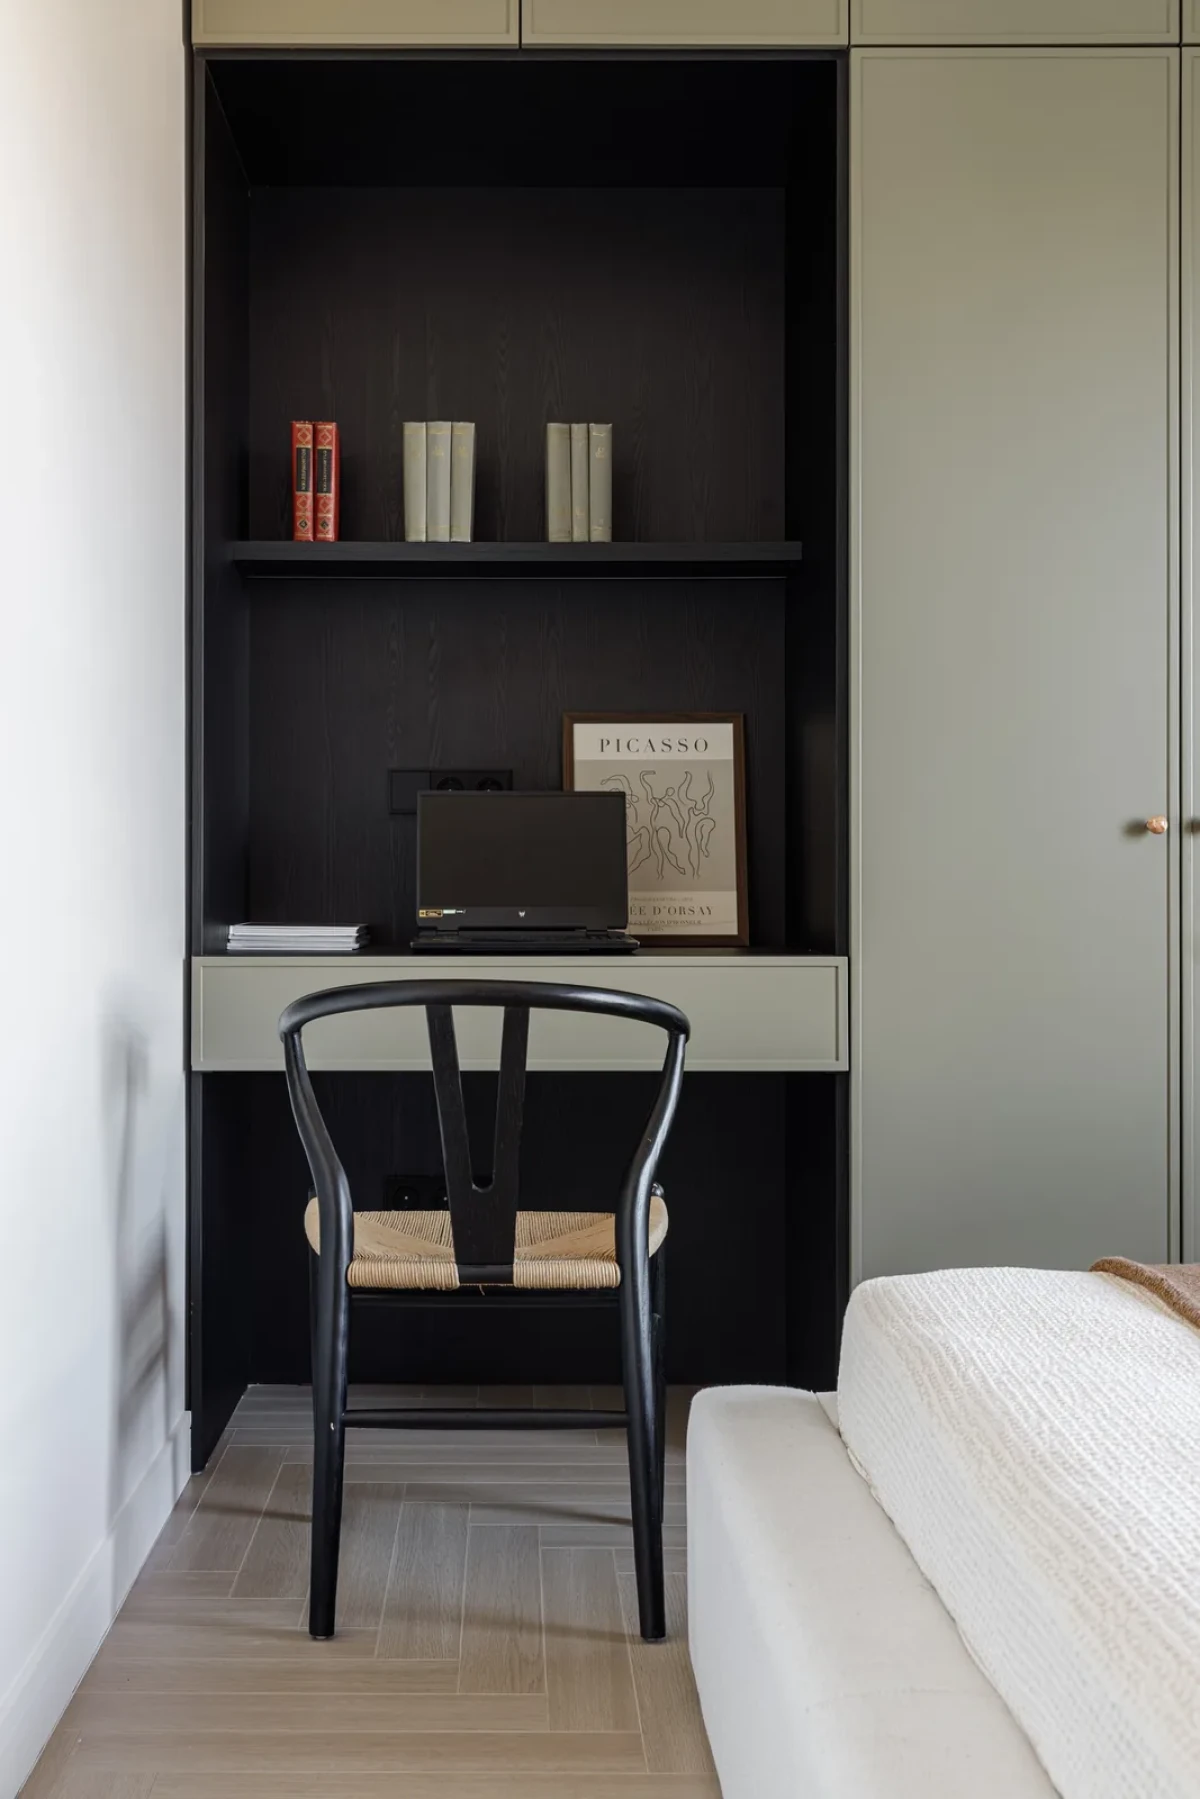
床对面的橄榄绿色柜体中间留有凹位,书桌和搁架嵌在其中。书桌与衣物收纳位于同一面柜体中。
The olive-green cabinetry opposite the bed has a central recess containing a desk and shelves. The desk and clothes storage share the same wall of cabinetry.
给孩子各自的角落Separate corners for the children
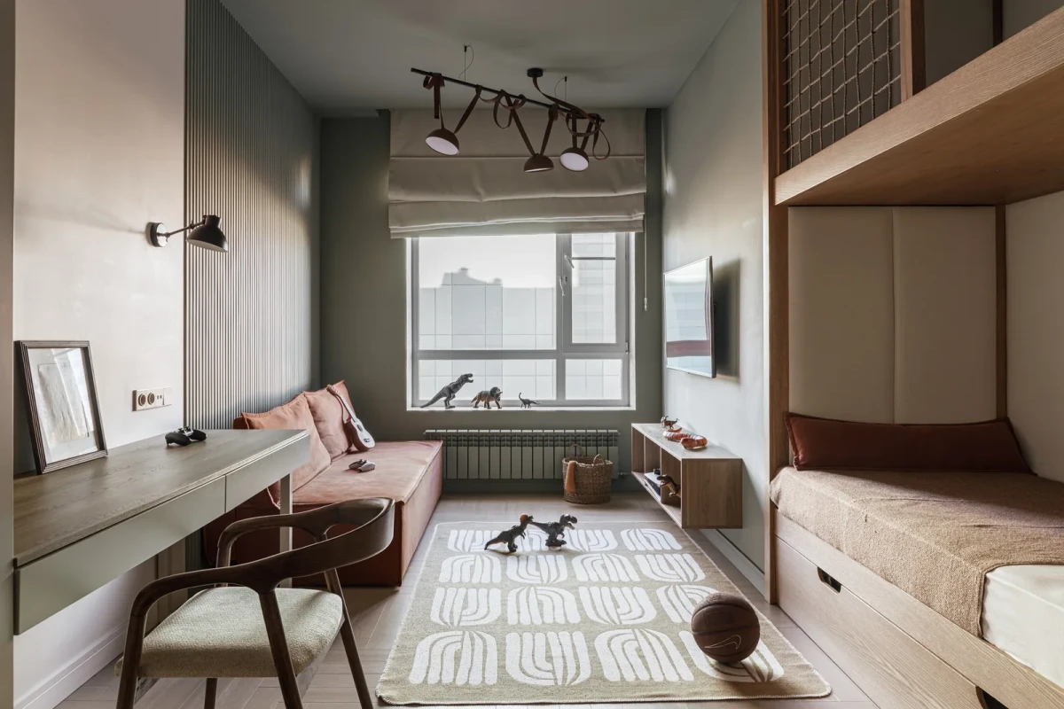
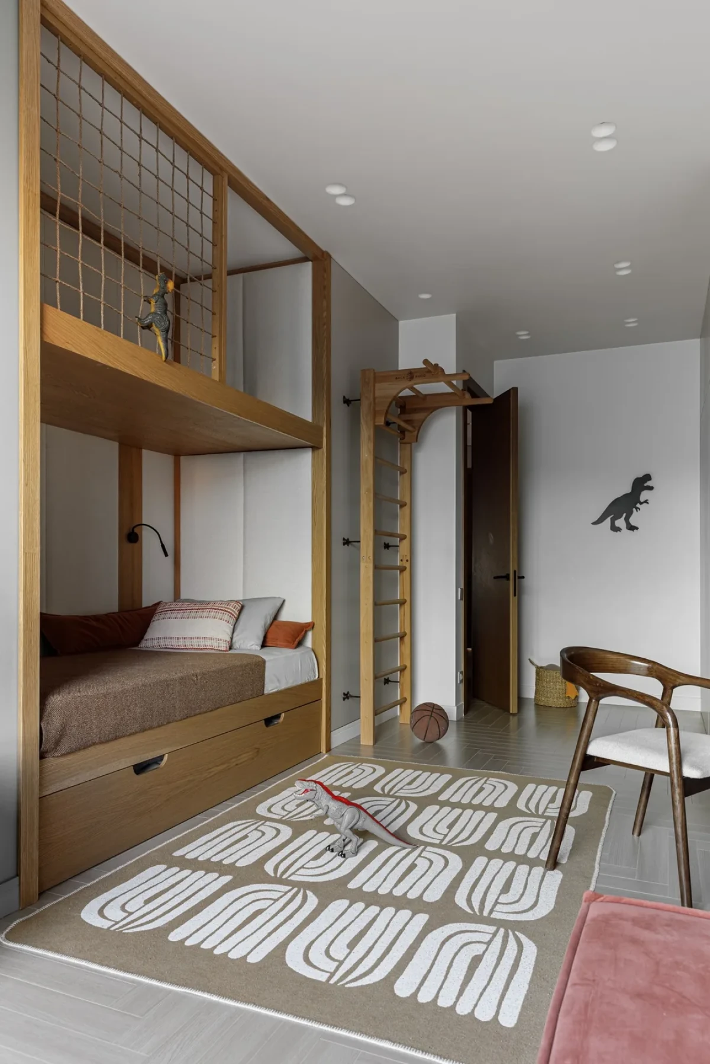
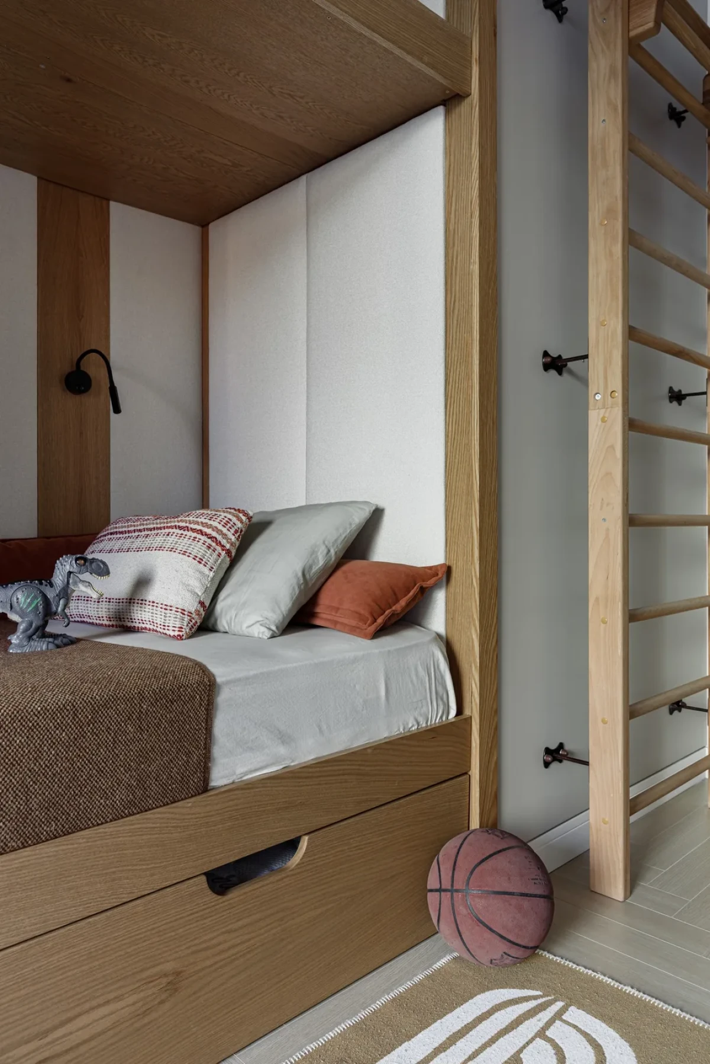
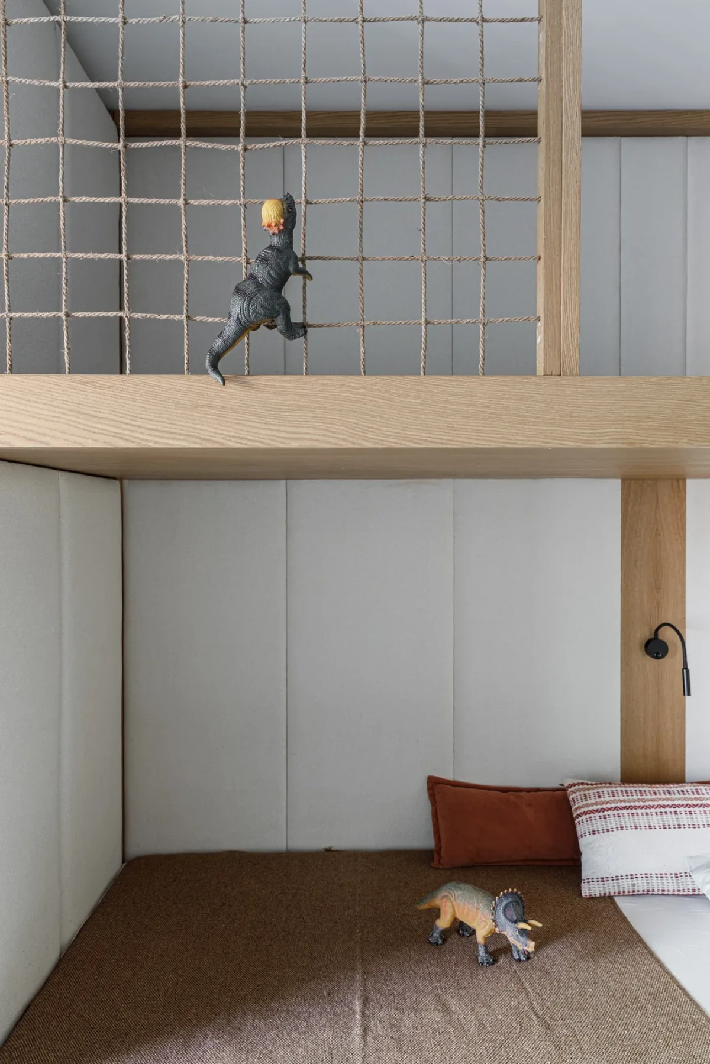
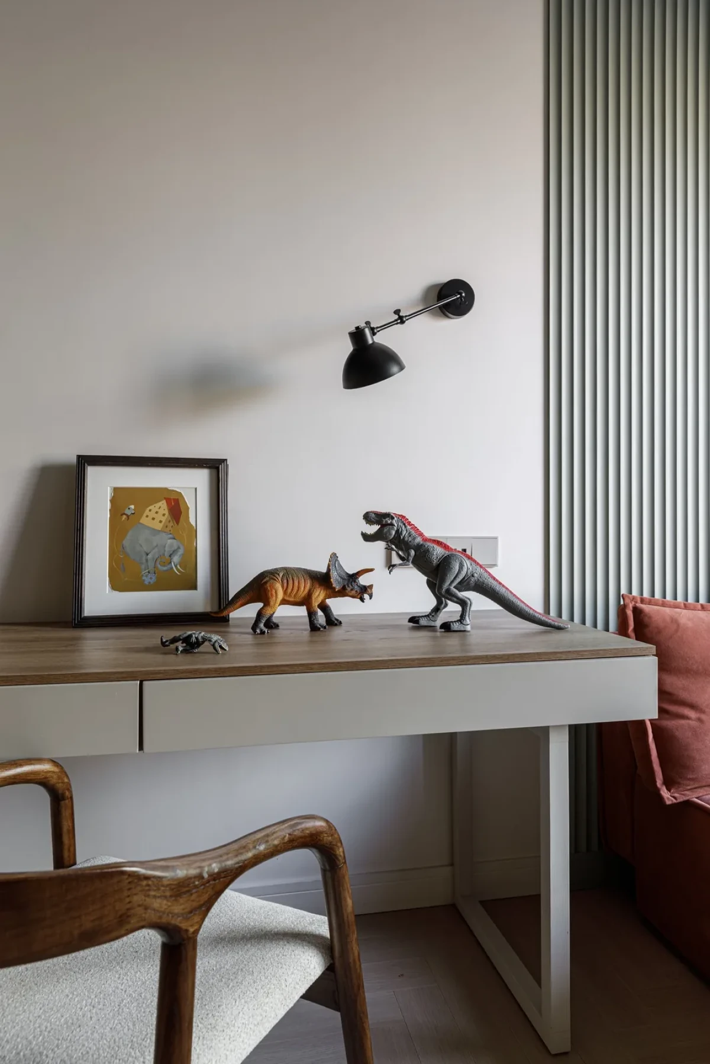
一间儿童房用木框上下铺集中安排床位,上层设网面护栏,下铺靠墙处做软包,床下另有抽屉。长书桌沿另一侧墙面布置,窗下放着沙发。
In one children's room, timber-framed bunk beds keep the sleeping places together. The upper bunk has a mesh guard, while the lower one has upholstery along the wall and drawers underneath. A long desk runs along the opposite wall, and a sofa sits below the window.
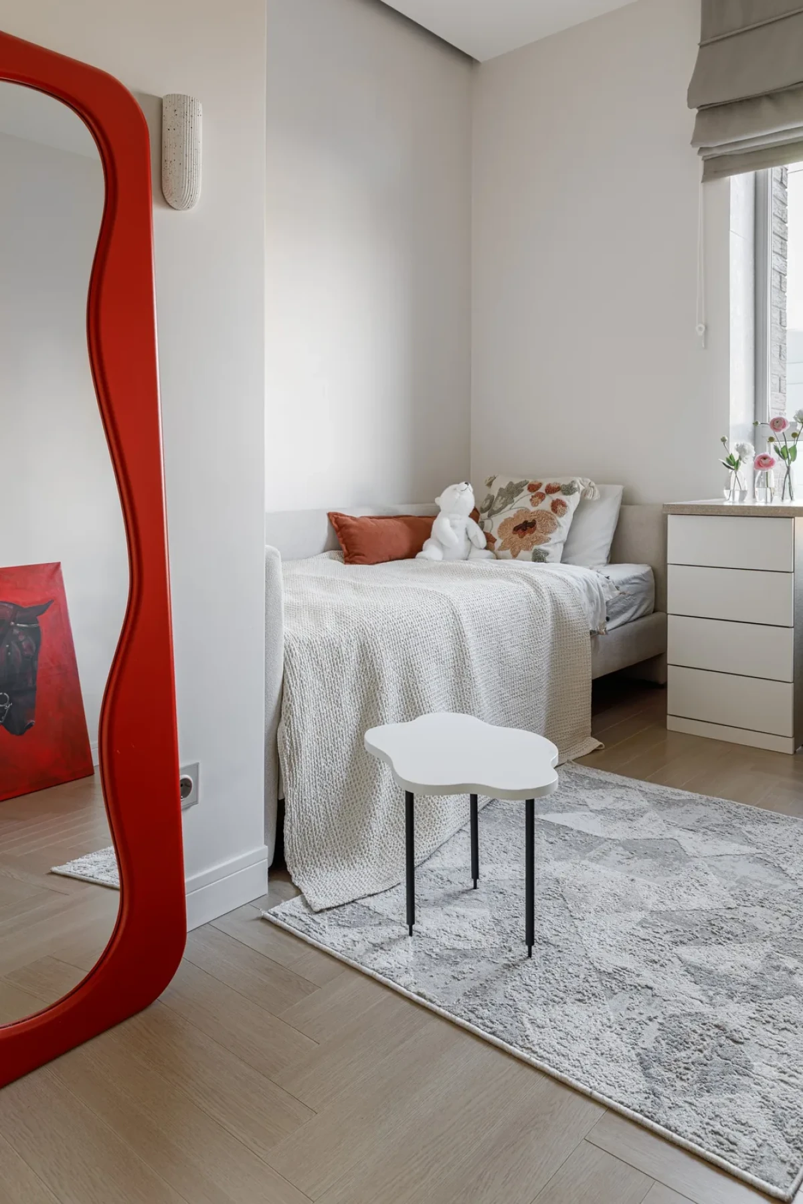
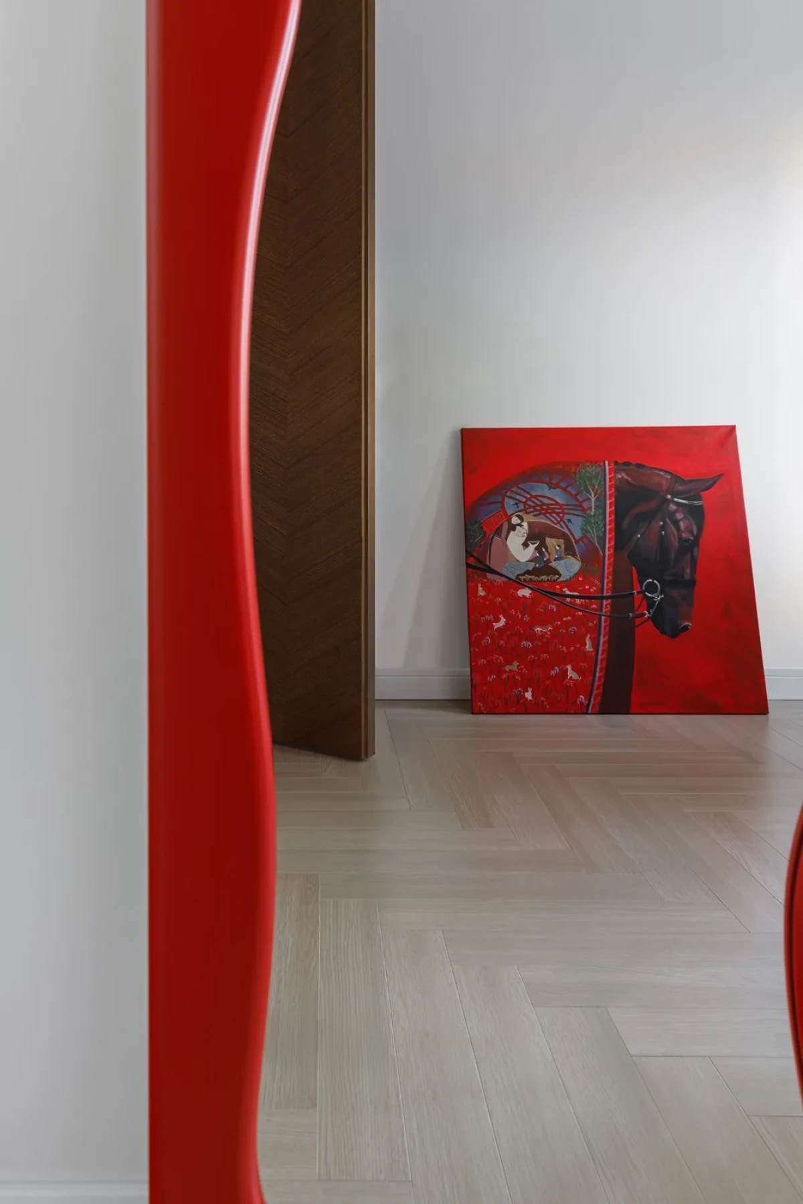
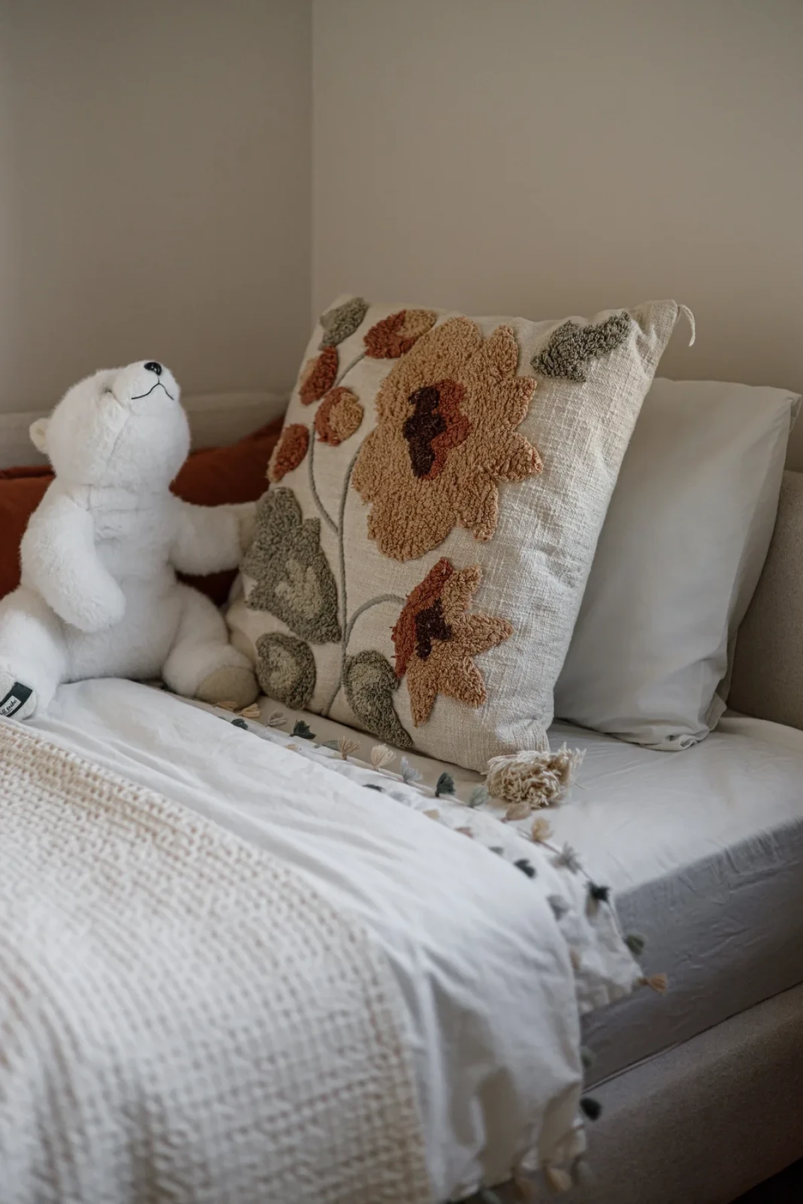
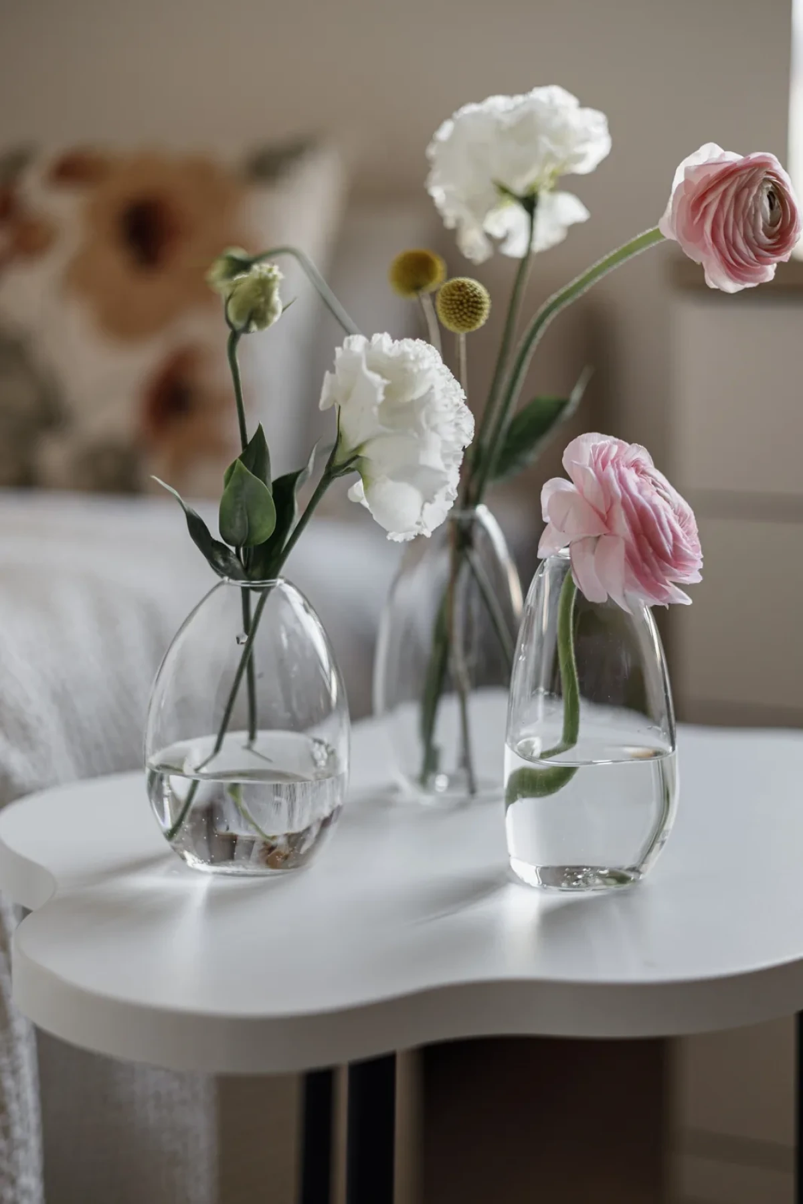
另一间儿童房以浅色家具为主,红色波浪边镜靠墙摆放,与红底画作相邻。白色床前矮桌、花卉靠垫和玩偶,摆在床边和床上。
The other children's room is furnished mainly in pale colours. A red mirror with a wavy frame leans against the wall beside a painting with a red background. A low white table sits in front of the bed, with floral cushions and toys on the bed.
分开的卫浴功能Separate bathroom areas
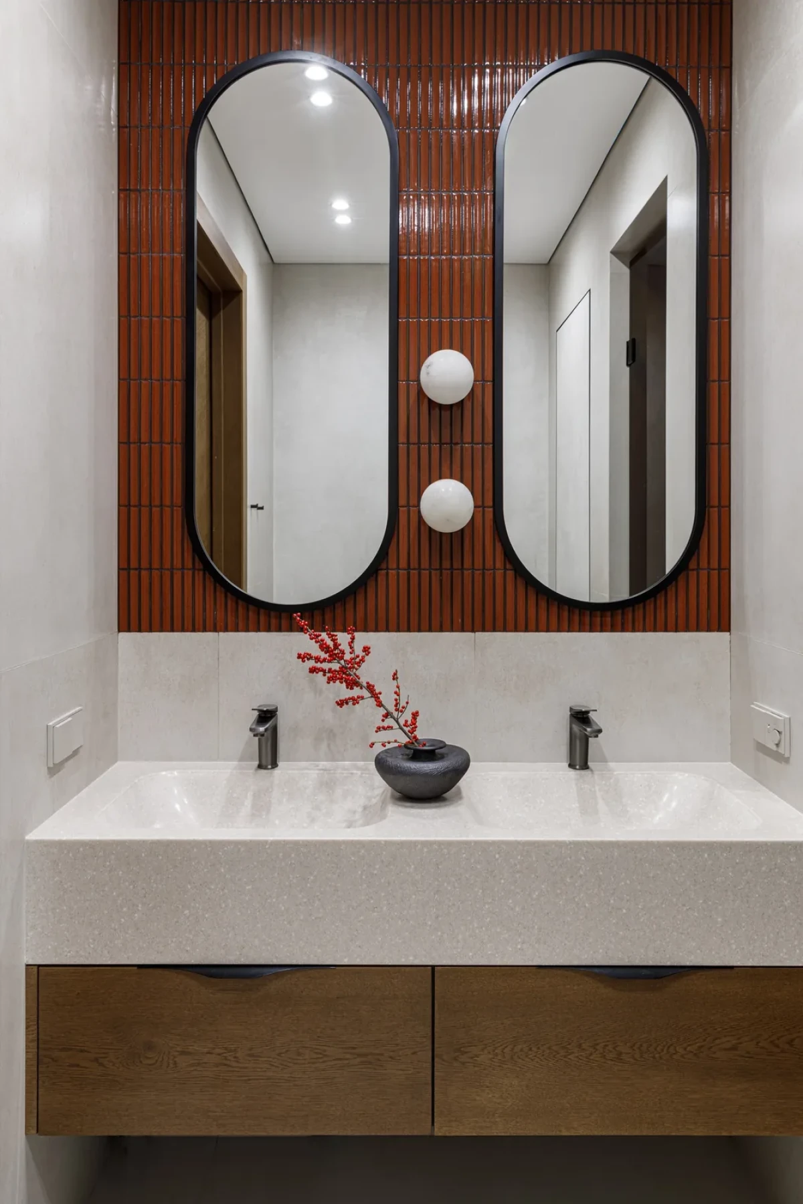
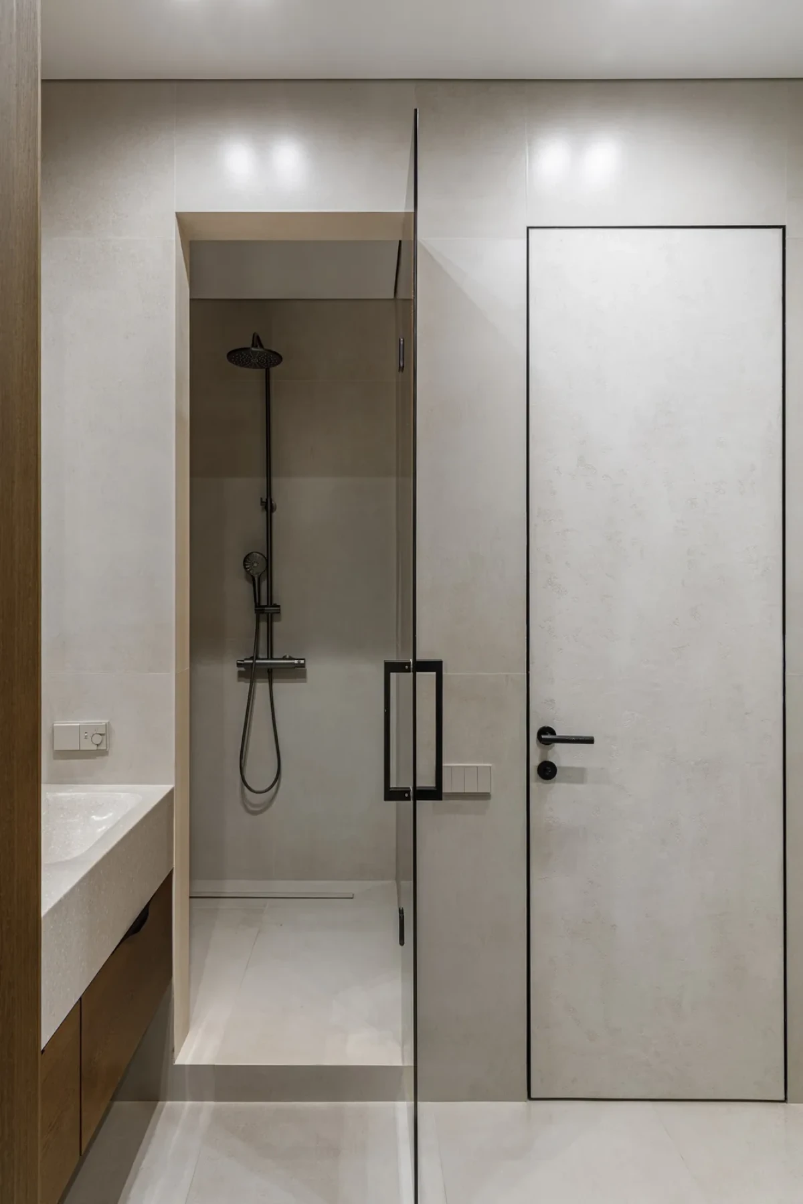
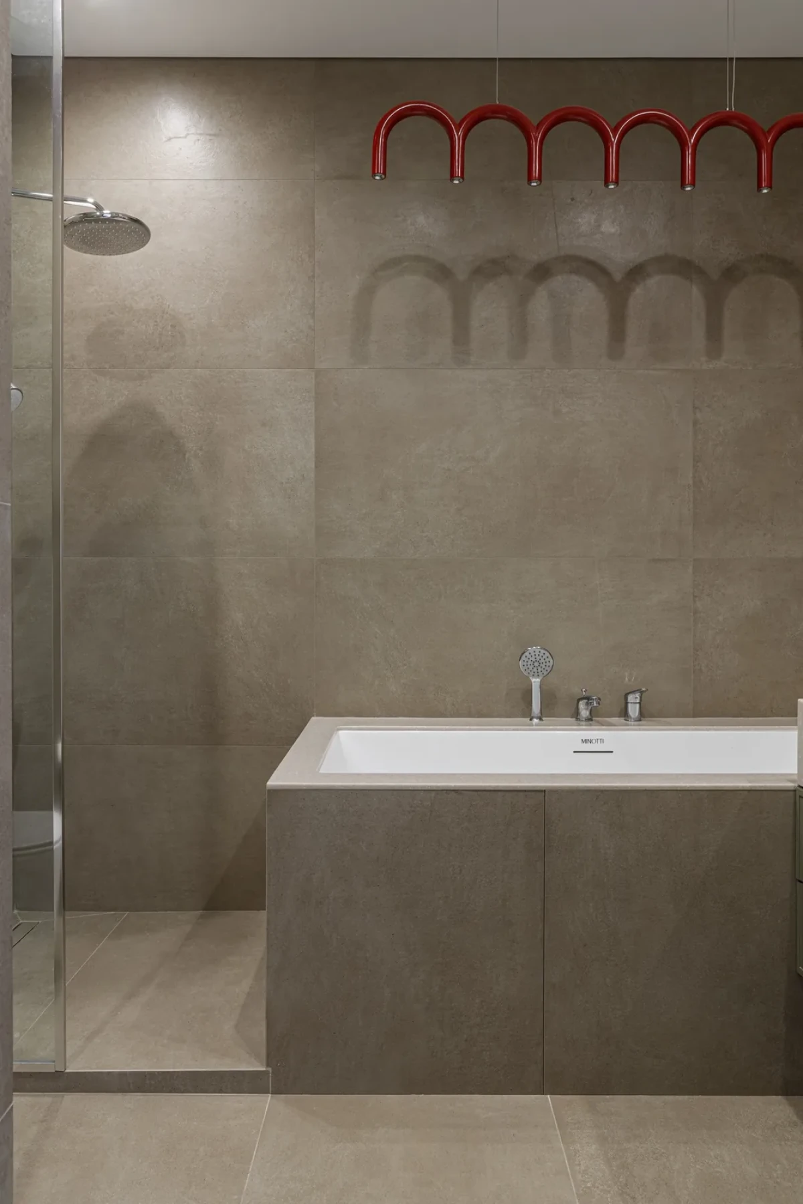
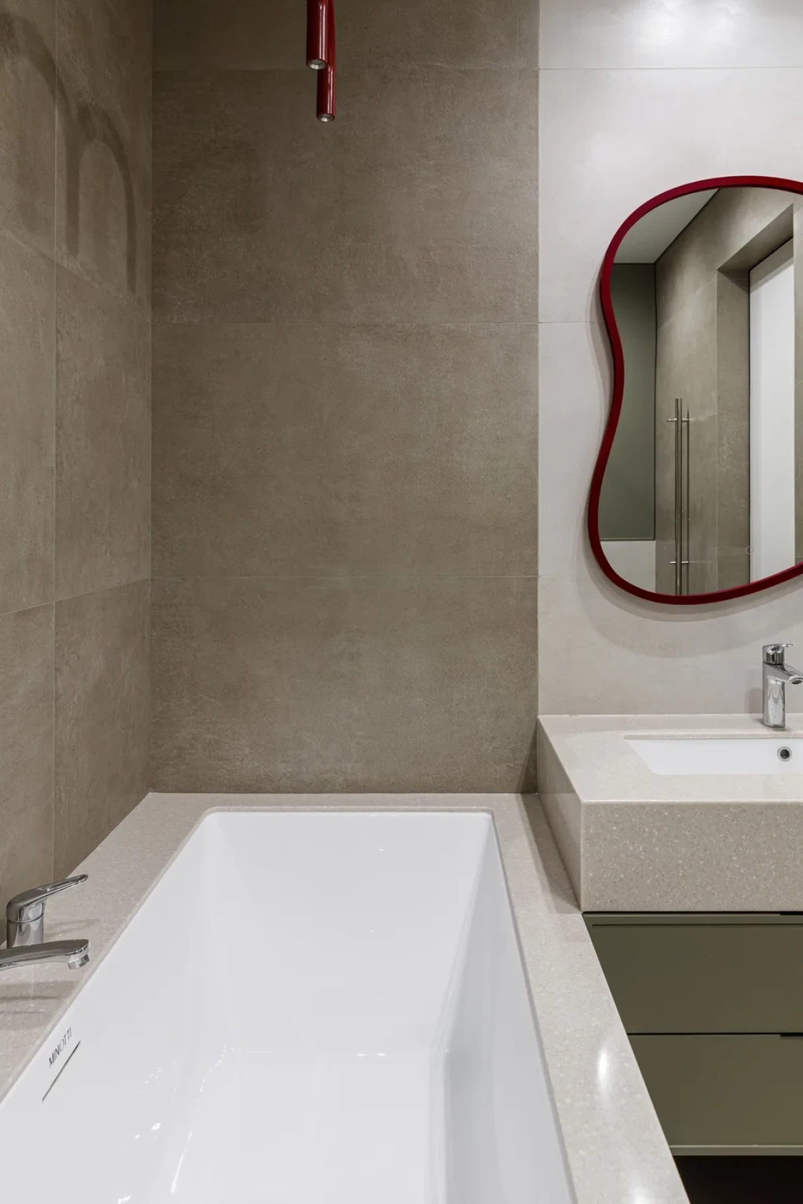
双台盆并排设置,淋浴与如厕空间分别隔开。另一间卫浴则设有浴缸,红色弧形灯具在墙面投下拱形阴影。
Two basins stand side by side, with the shower and toilet in separate enclosures. The other bathroom has a bathtub, above which a curved red light fitting casts arched shadows on the wall.
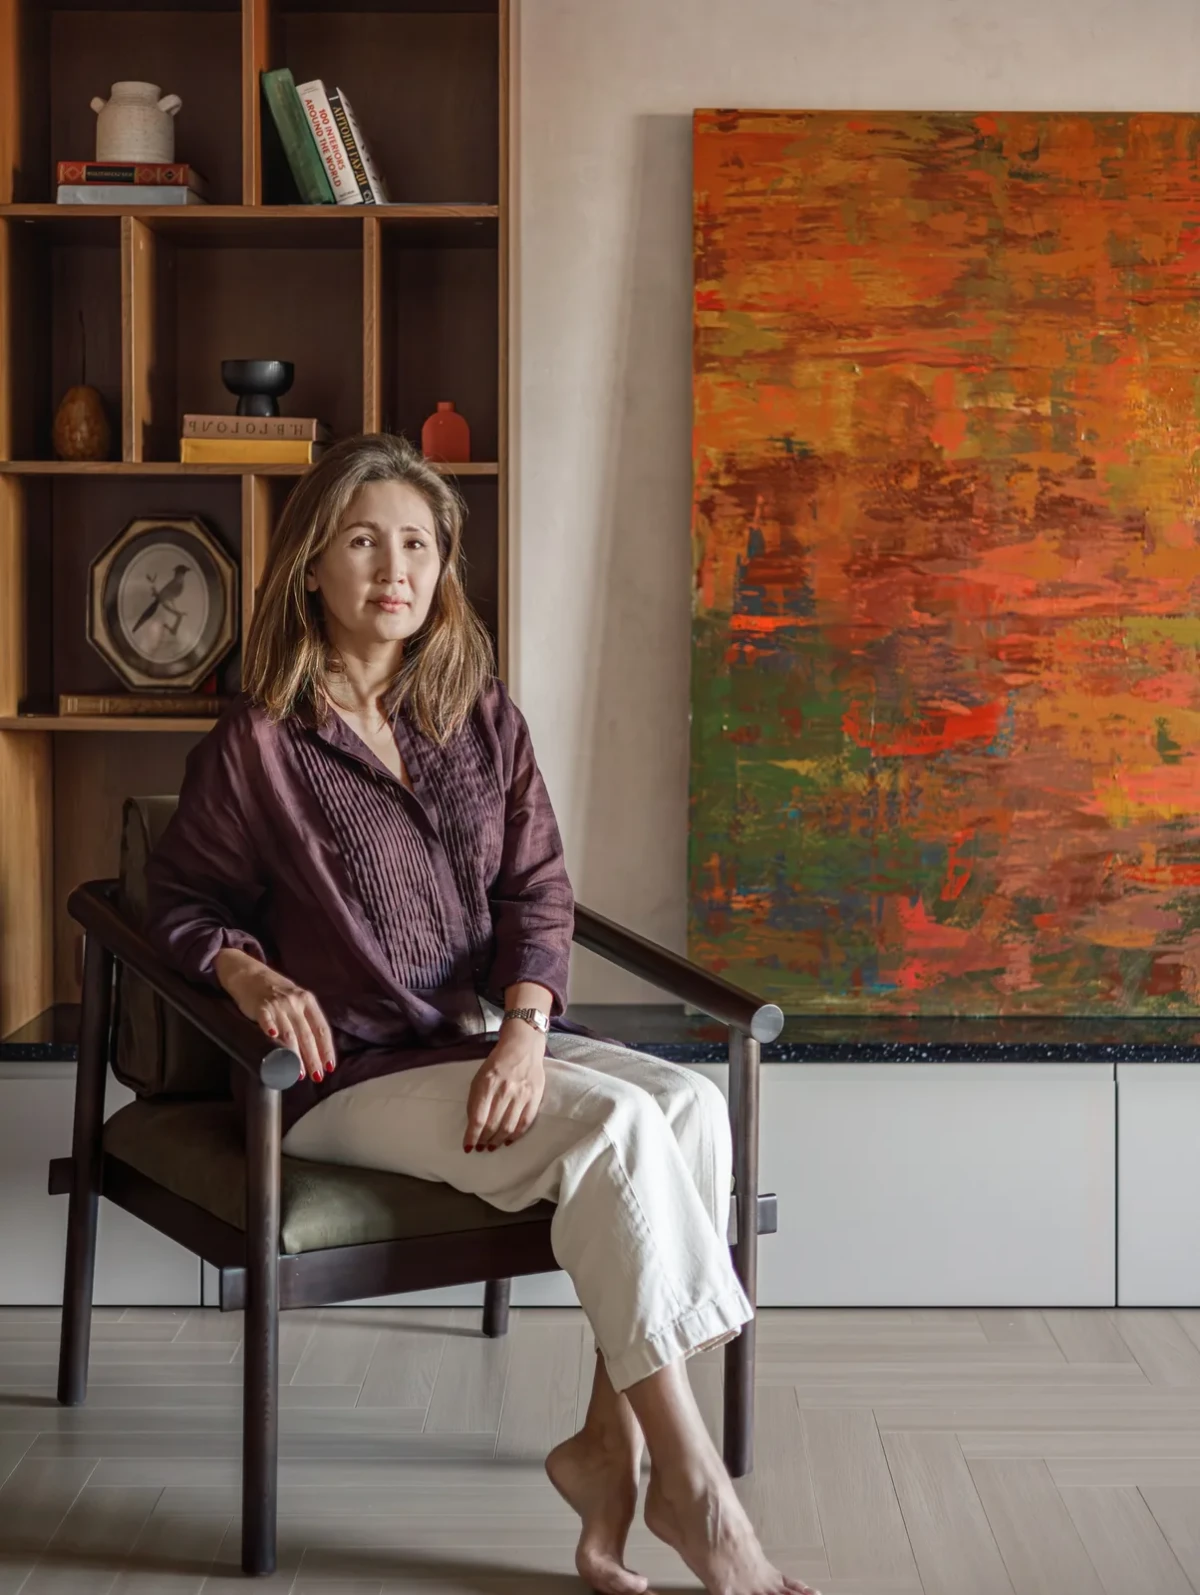
Ardak Sagdiyeva 将客餐厨连通,卧室独立设置,再把收纳嵌入各处柜体。这处进城时的住处,也放进了家人已有的旧家具与艺术收藏。
Ardak Sagdiyeva connected the living, dining and kitchen areas, kept the bedrooms separate and incorporated storage into cabinetry throughout. The family's old furniture and art collection also have a place in this city base.
项目资料 / Project credits
项目 — A Pause in the City
地点 — 阿斯塔纳,哈萨克斯坦
类型 — 私人公寓
面积 — 124平方米
完成年份 — 2025
室内设计 — Ardak Sagdiyeva
摄影 — Mila Lototskaya
造型 — Yulia Metsger、Dana Dzhangunakova
图片与原始报道 — Archiweb
编辑改写 — 01DES