RESIDENTIAL · SARAJEVO
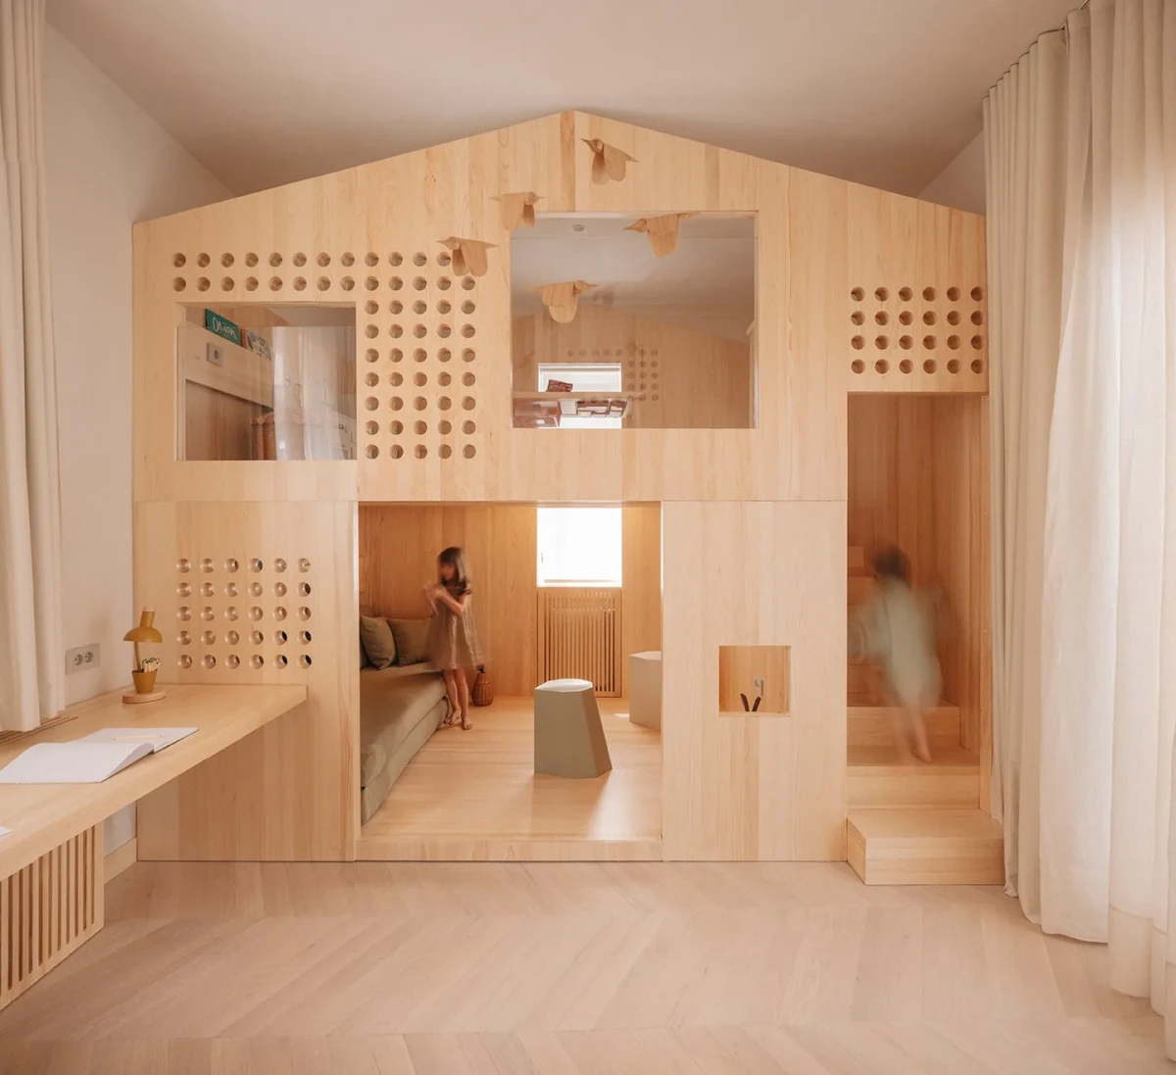
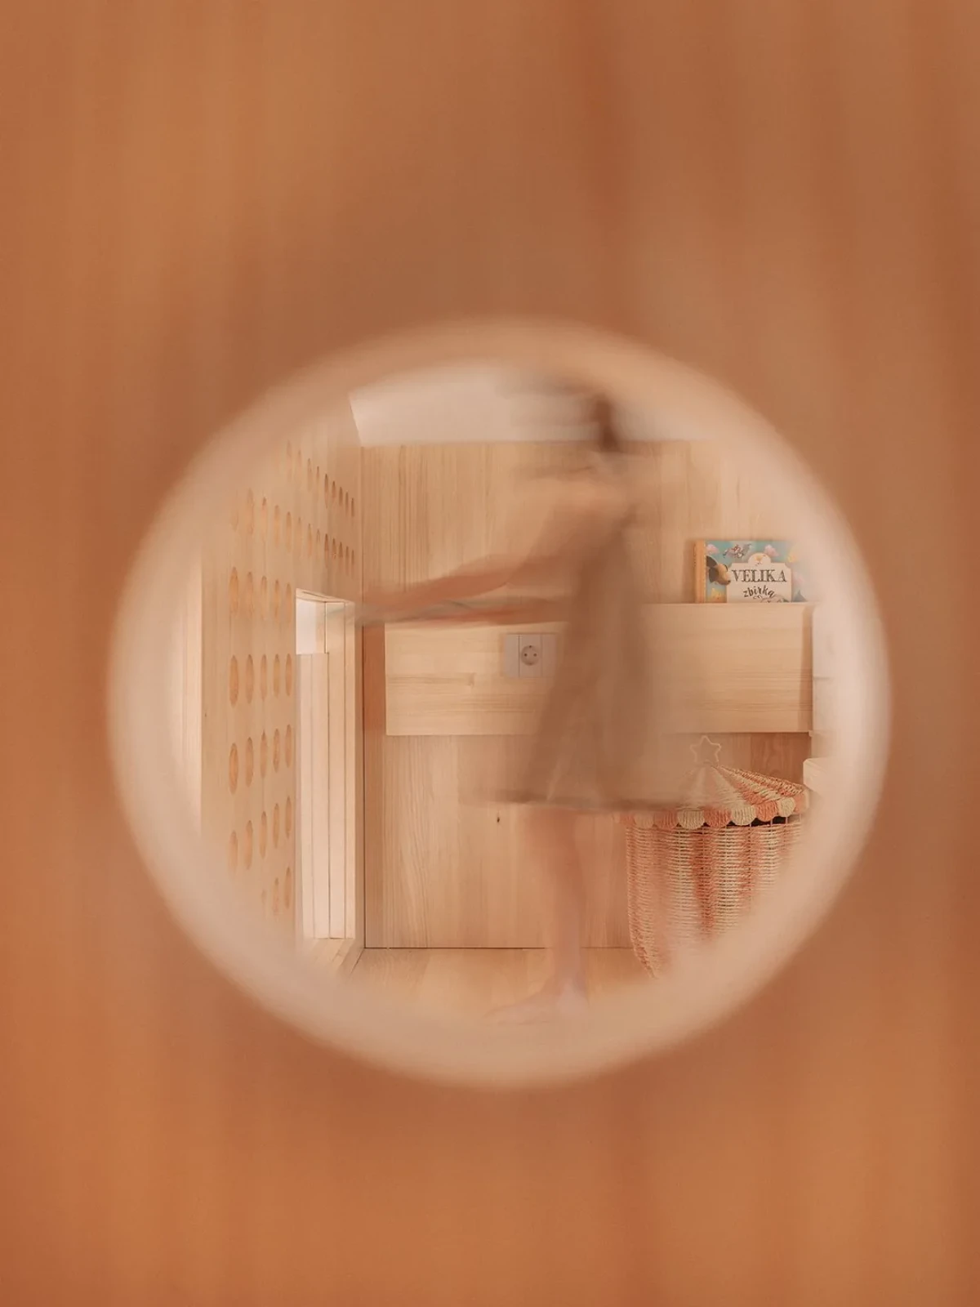
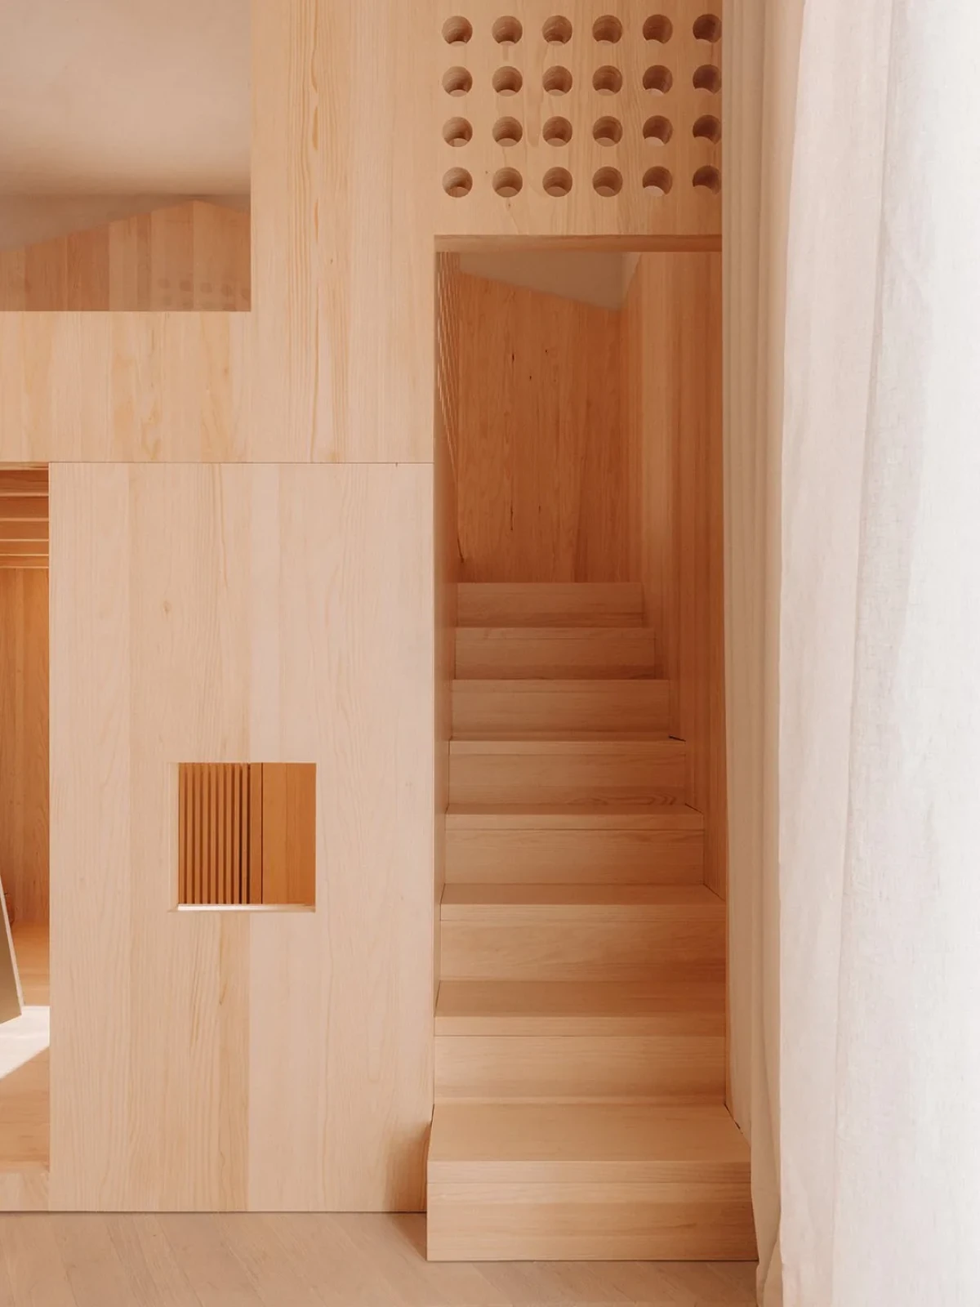
这套100㎡公寓的儿童房里,搭着一座小木屋。楼梯藏在木墙后,圆孔与方形开口分布在木墙上,窗边留出书桌的位置。这是 Projekt V Arhitektura 为一个年轻家庭改造的 Treehouse Apartment,位于波斯尼亚和黑塞哥维那首都萨拉热窝。设计利用原公寓较高的层高,在儿童房内增加上层平台;走廊西端为儿童区域,东侧则安排餐厨与起居空间。
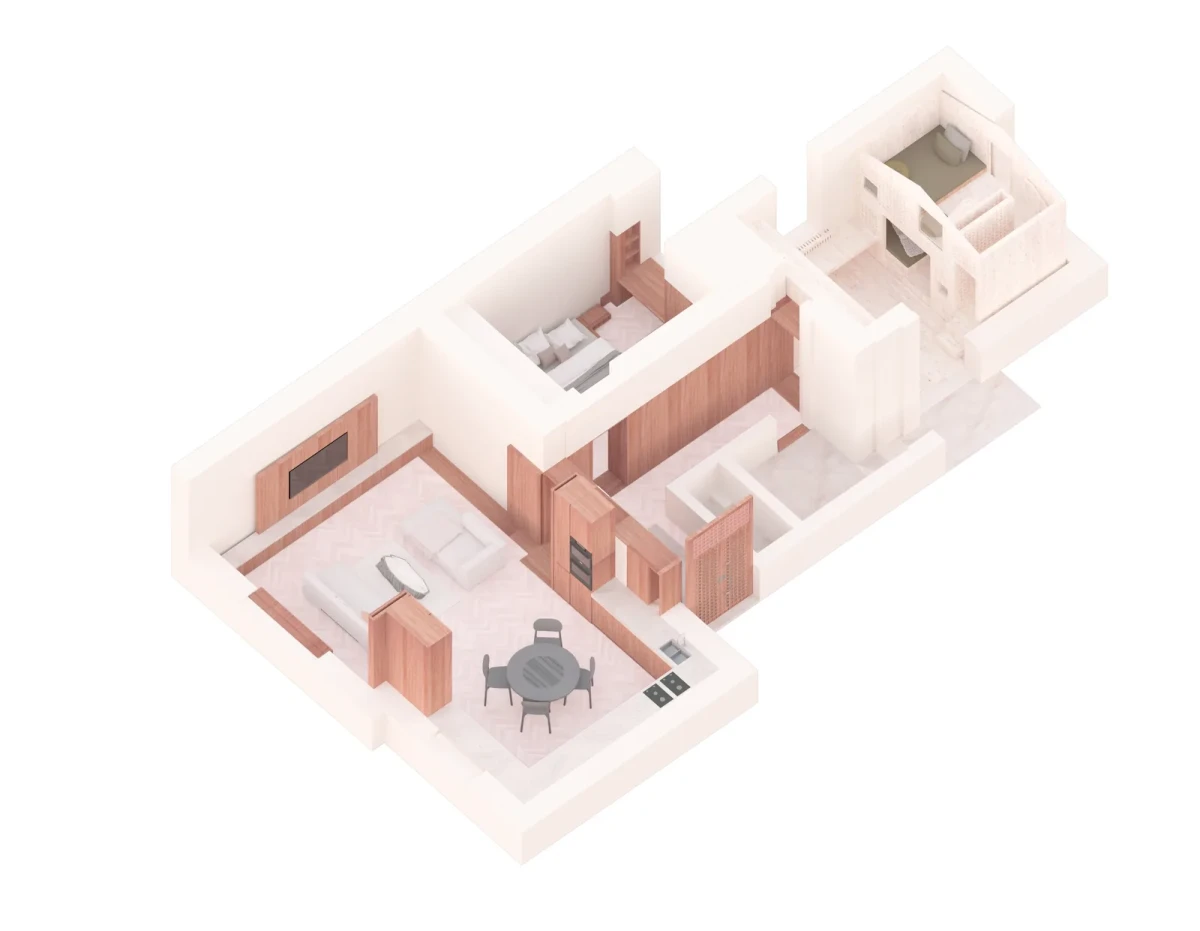
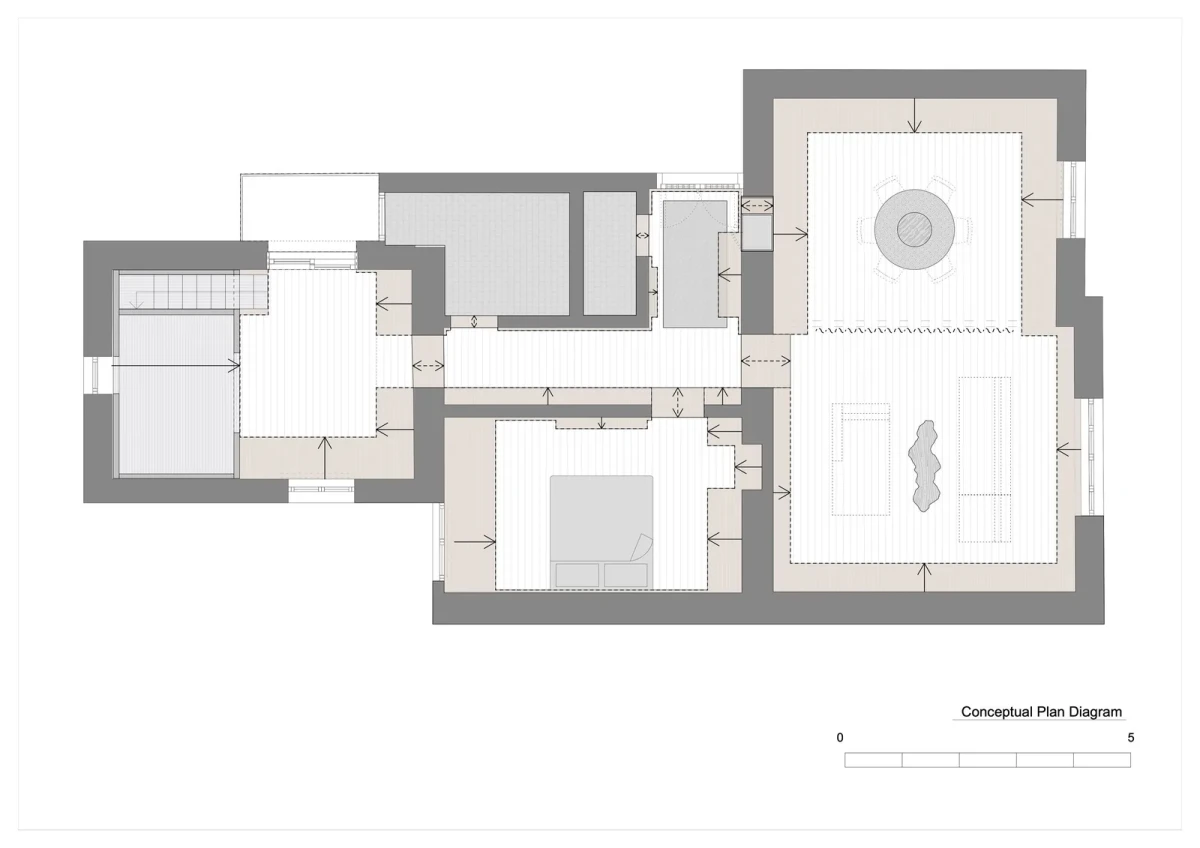
A small timber playhouse stands inside the children’s room of this 100 m² apartment. Stairs are tucked behind its wooden walls, which have circular and square openings, and a desk sits beside the window. Designed by Projekt V Arhitektura for a young family, Treehouse Apartment is in Sarajevo, the capital of Bosnia and Herzegovina. The renovation uses the apartment’s generous ceiling height to add an upper platform in the children’s room. The children’s area occupies the western end of the hallway, with the kitchen, dining and living spaces to the east.
沿着木墙走进各个房间Wood-lined routes between rooms
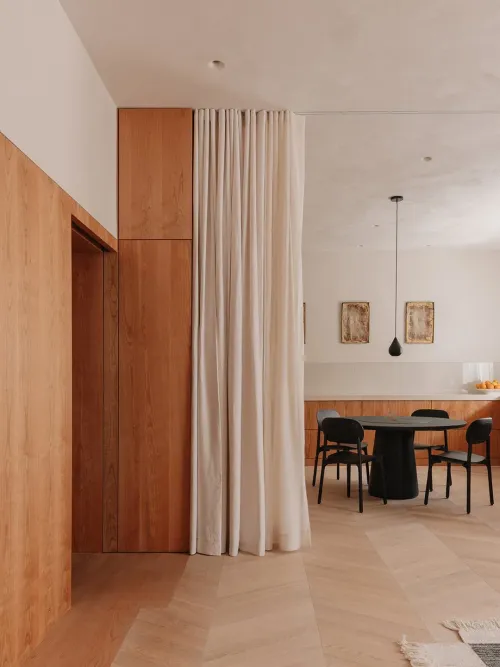
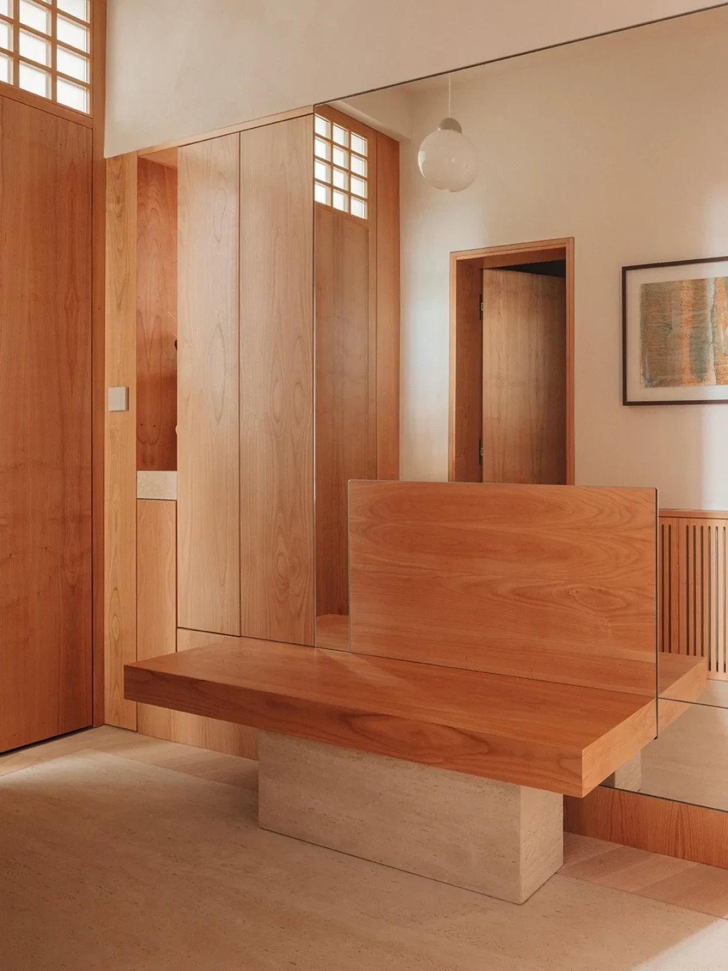
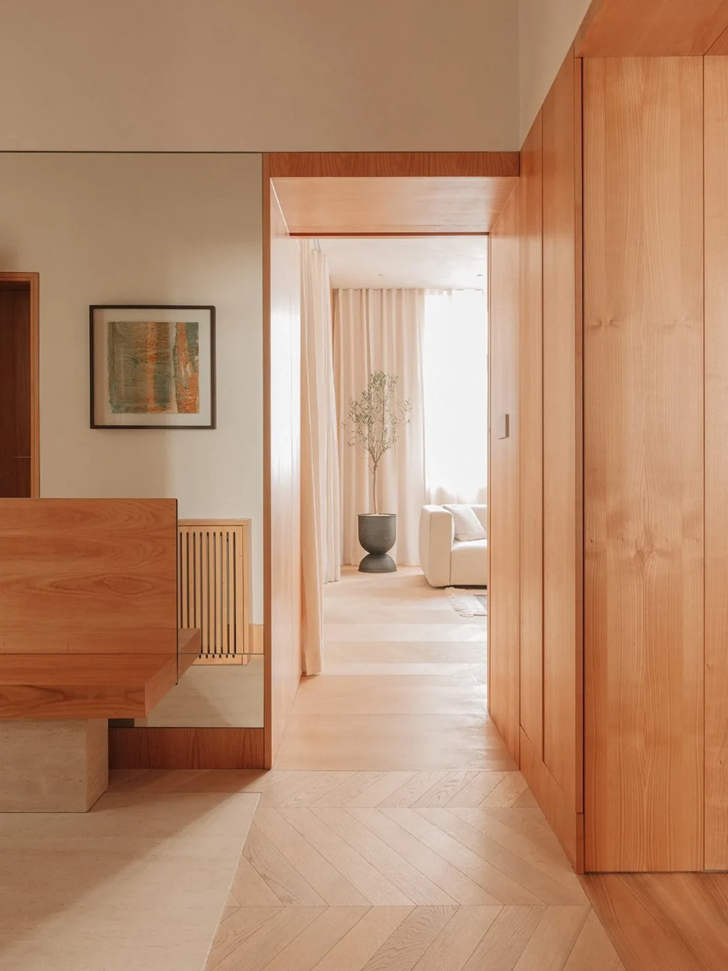
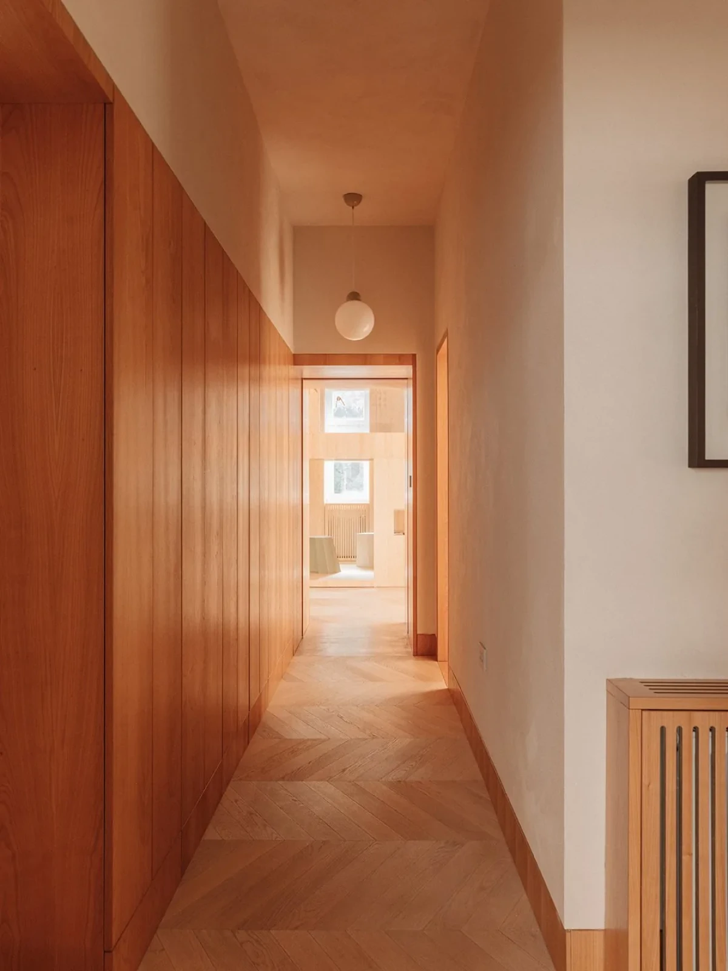
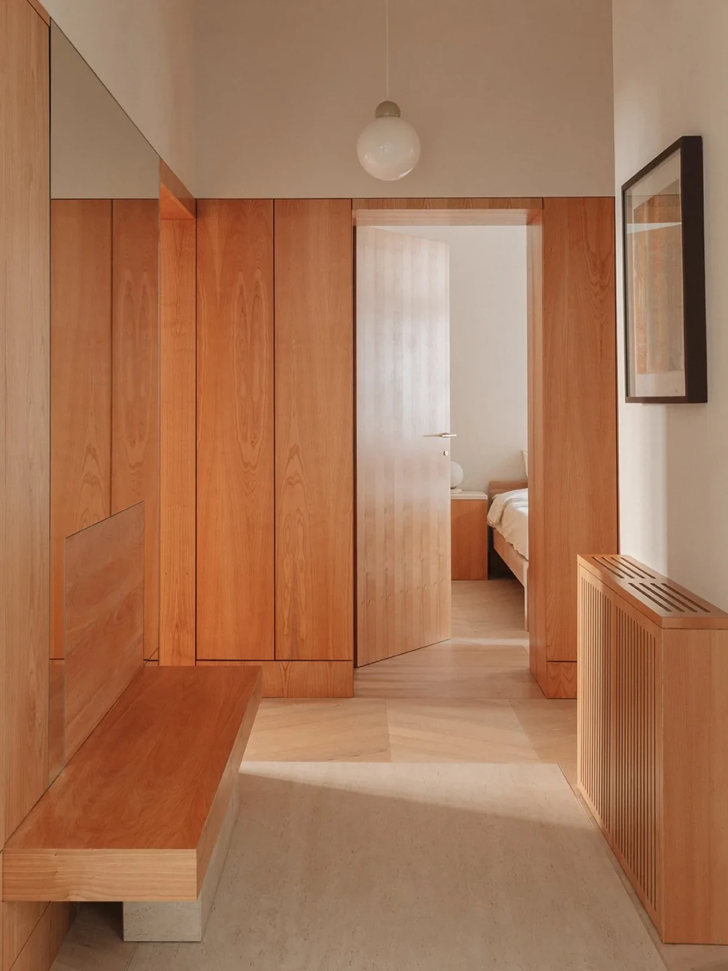
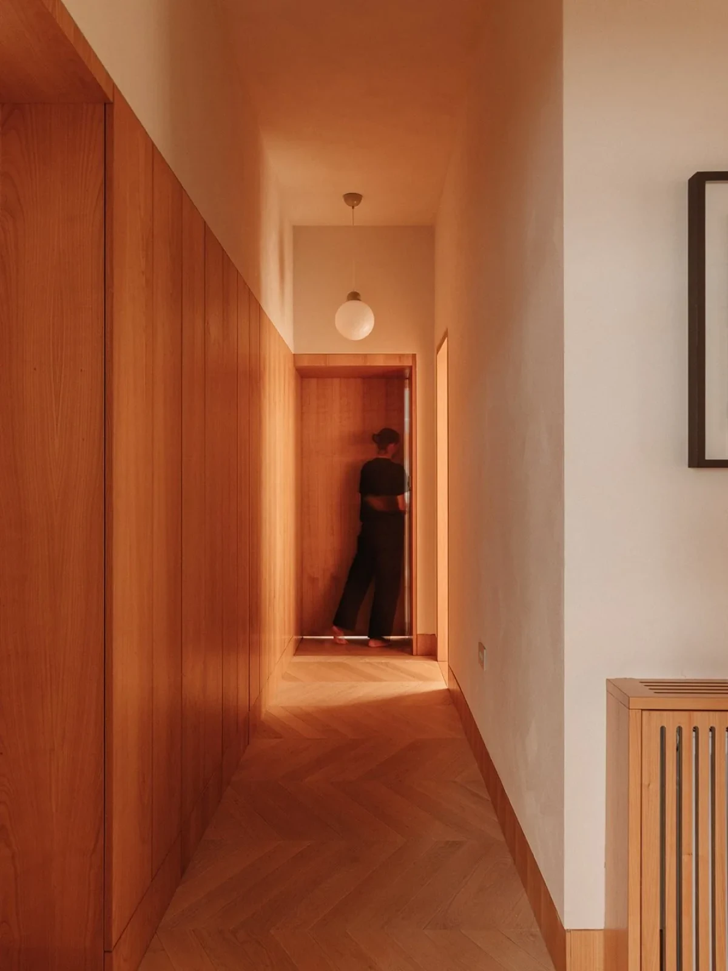
樱桃木饰面从地面附近向上延伸,在不同位置变成墙板、厨房柜体、储物柜与长凳。走廊内的柜面与门洞相接,木饰面上缘统一到约2.1米高,墙面其余部分使用黏土涂料。
Cherry veneer rises from near floor level to cover wall panels, kitchen units, storage cupboards and benches at different heights. Along the hallway, cabinet fronts meet door openings, and the top of the timber lining follows a consistent height of approximately 2.1 metres. The remaining wall surfaces are finished with clay paint.
走廊一端通向儿童的树屋,另一端连接成人起居区。嵌入墙内的推拉门可以将两端区域打开或分隔,房间之间的开口也让光线进入走廊。收纳与座位沿墙布置,通行的位置留在中间。
The hallway leads to the children’s treehouse at one end and the adults’ living area at the other. Sliding pocket doors open up or separate these areas, while openings between rooms admit light into the hallway. Storage and seating line the walls, leaving the centre clear for circulation.
儿童房里的上层平台An upper platform in the children’s room
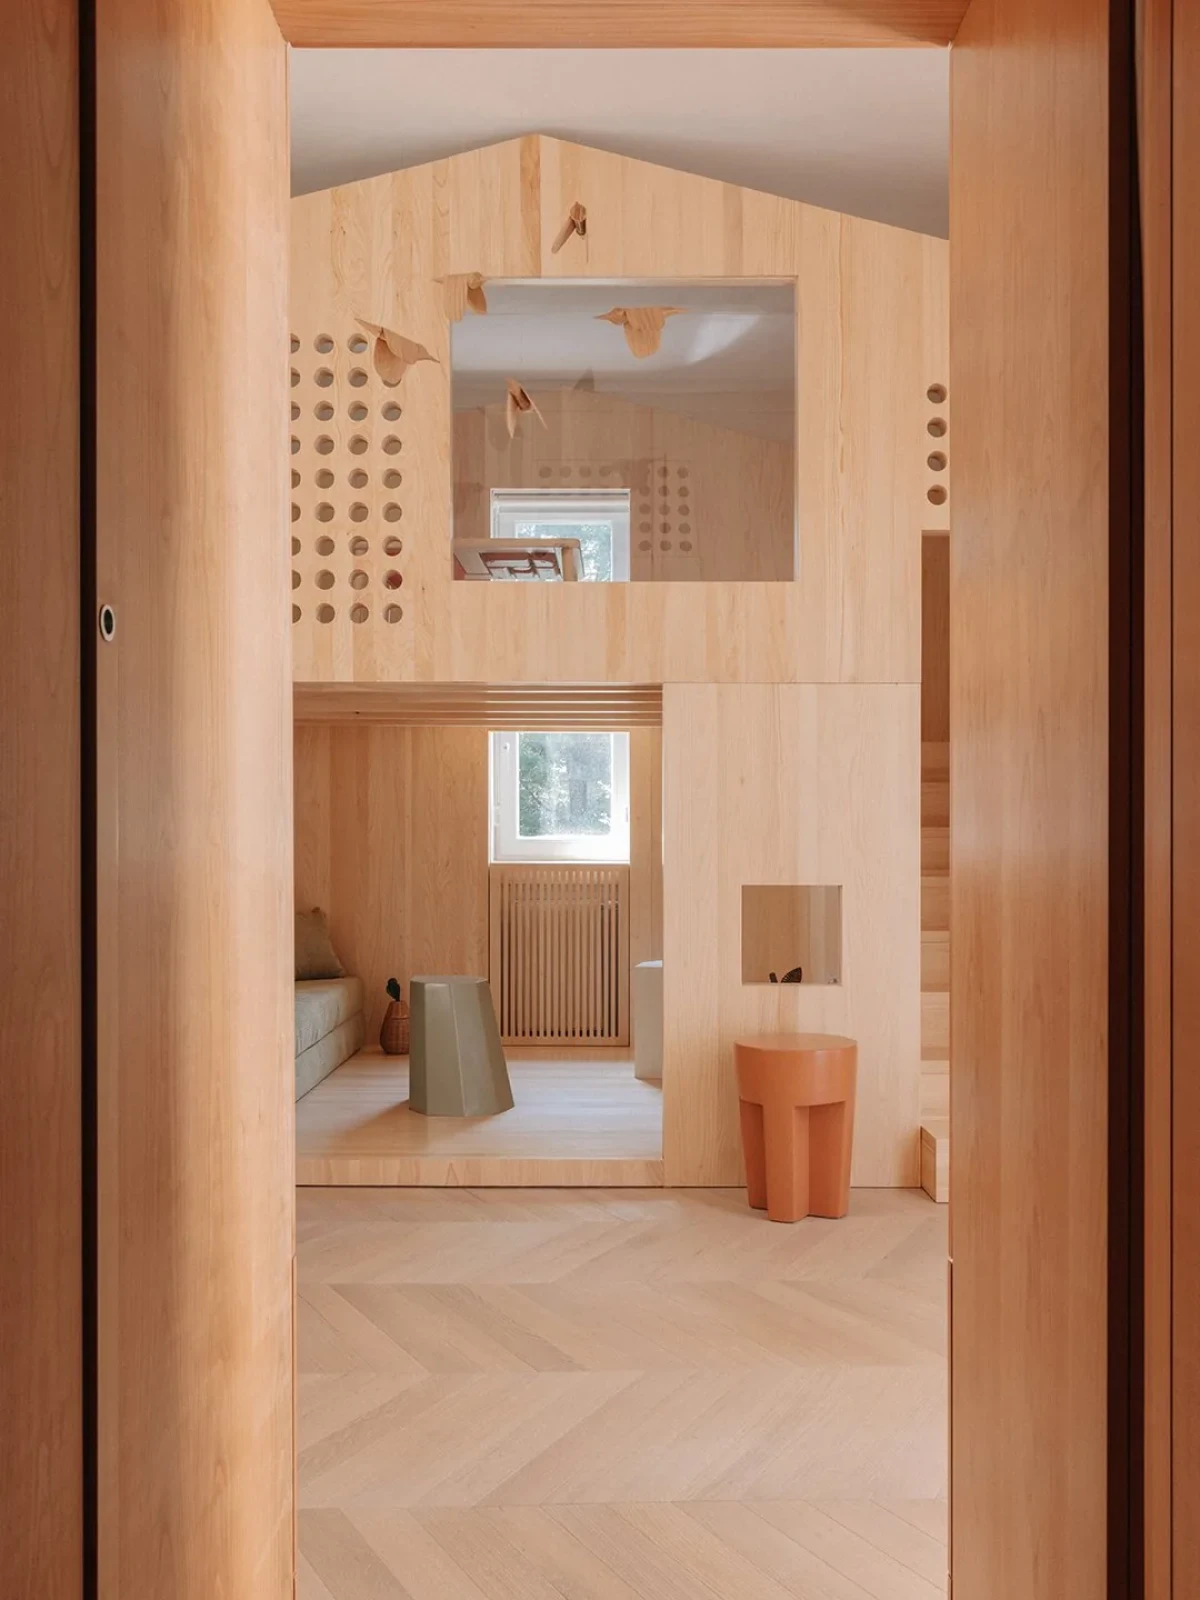
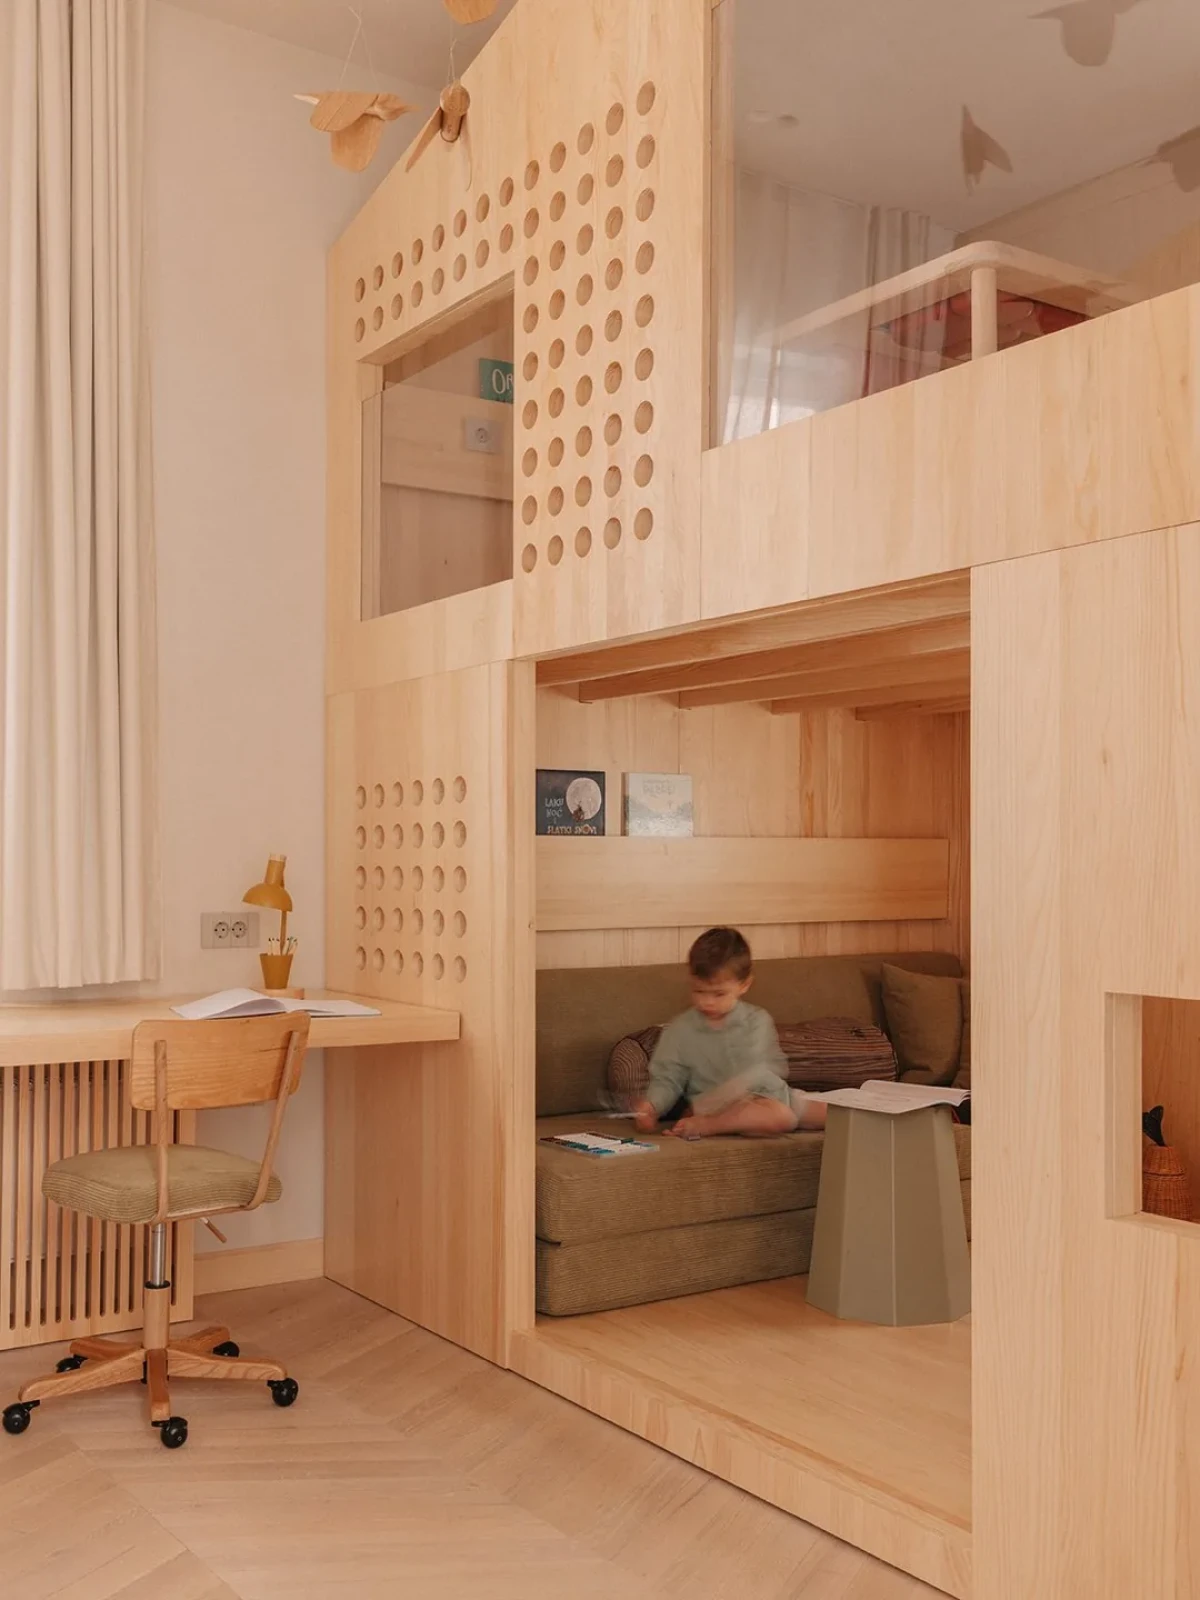
树屋位于公寓西端,面向内院。团队与波黑木结构制造商 Krivaja Homes 合作,以当地采购、预制加工的云杉胶合木制作这座室内小屋。它介于家具和小建筑之间,包含高低不同的平台、上层空间及内置楼梯。
The treehouse occupies the western end of the apartment, facing the courtyard. The team worked with Bosnian timber manufacturer Krivaja Homes to build it from locally sourced, prefabricated spruce glulam. Part furniture and part small building, it contains platforms at different heights, an upper space and built-in stairs.
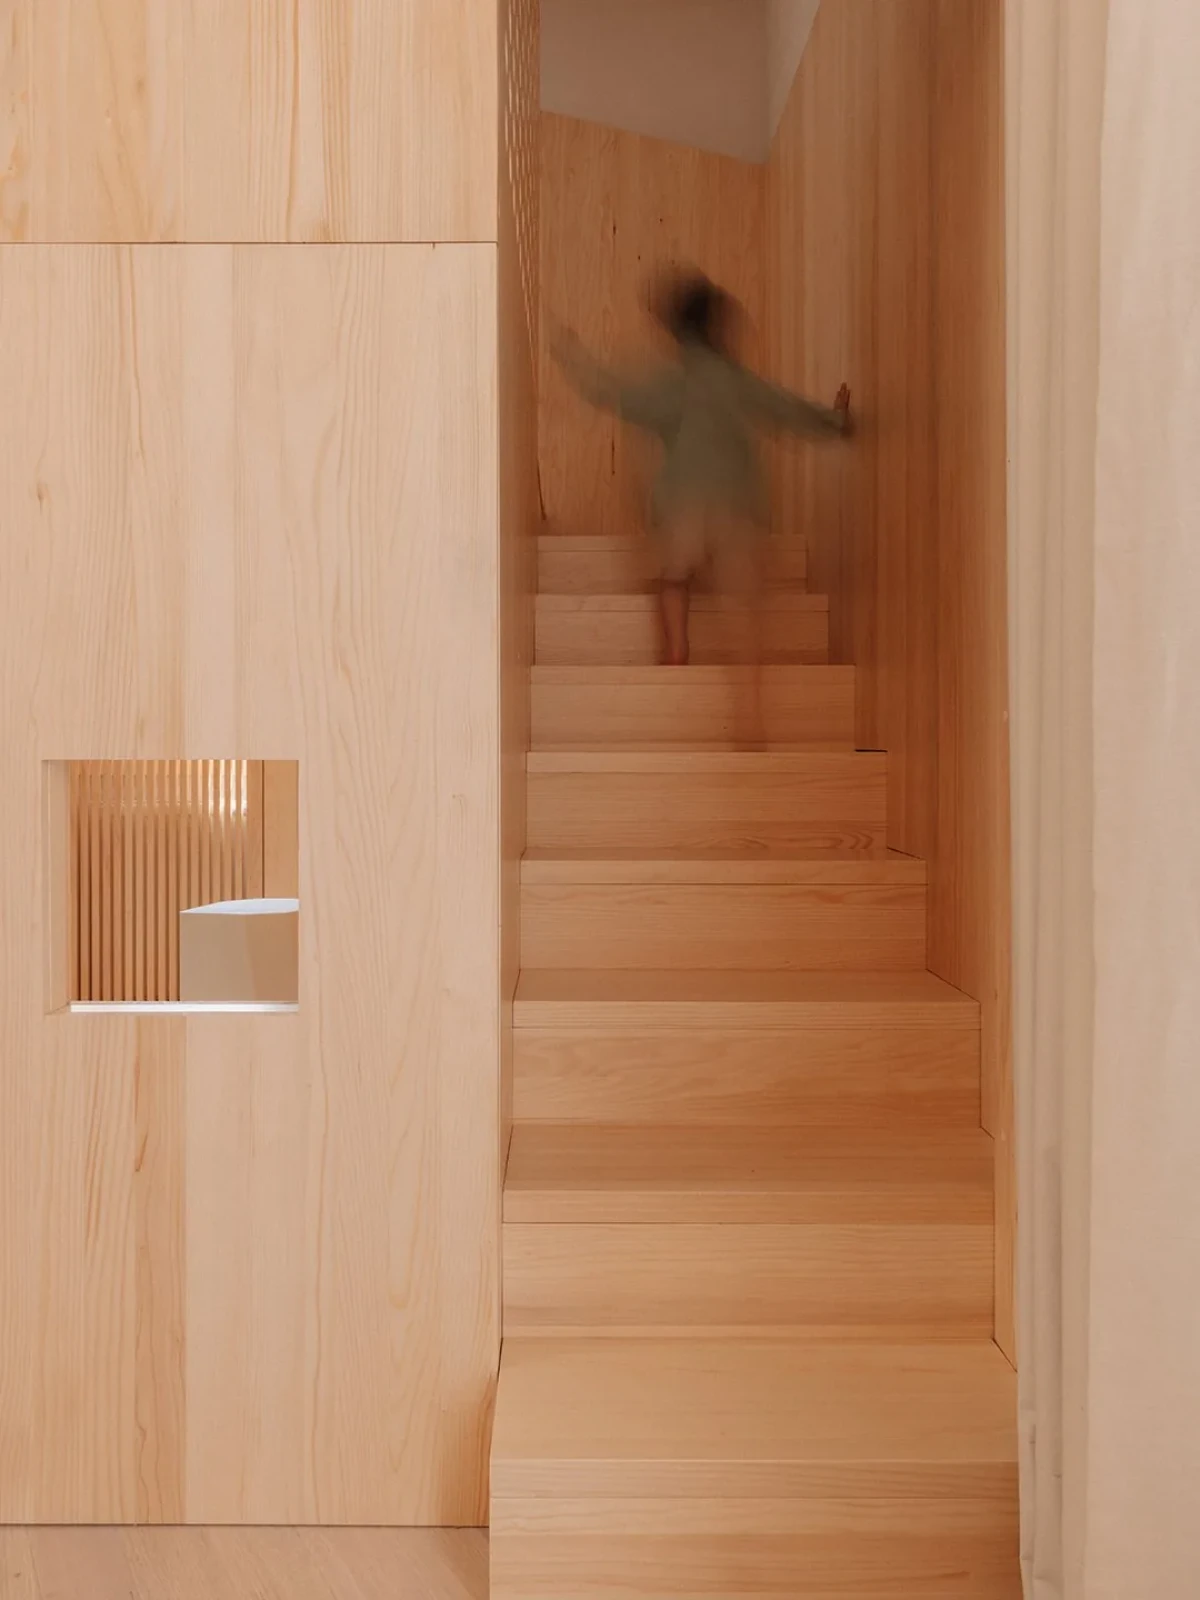
木墙上的开口经过数控加工,有成排圆孔和矩形洞口。书桌靠近窗边,低处留有可坐下的角落,内置楼梯则通向上层平台。
CNC-cut openings in the wooden walls include rows of circles and rectangular apertures. A desk sits near the window, with a nook for sitting below, while the built-in stairs lead to the upper platform.
用帘子分合餐厨与起居Curtains between the kitchen and living room
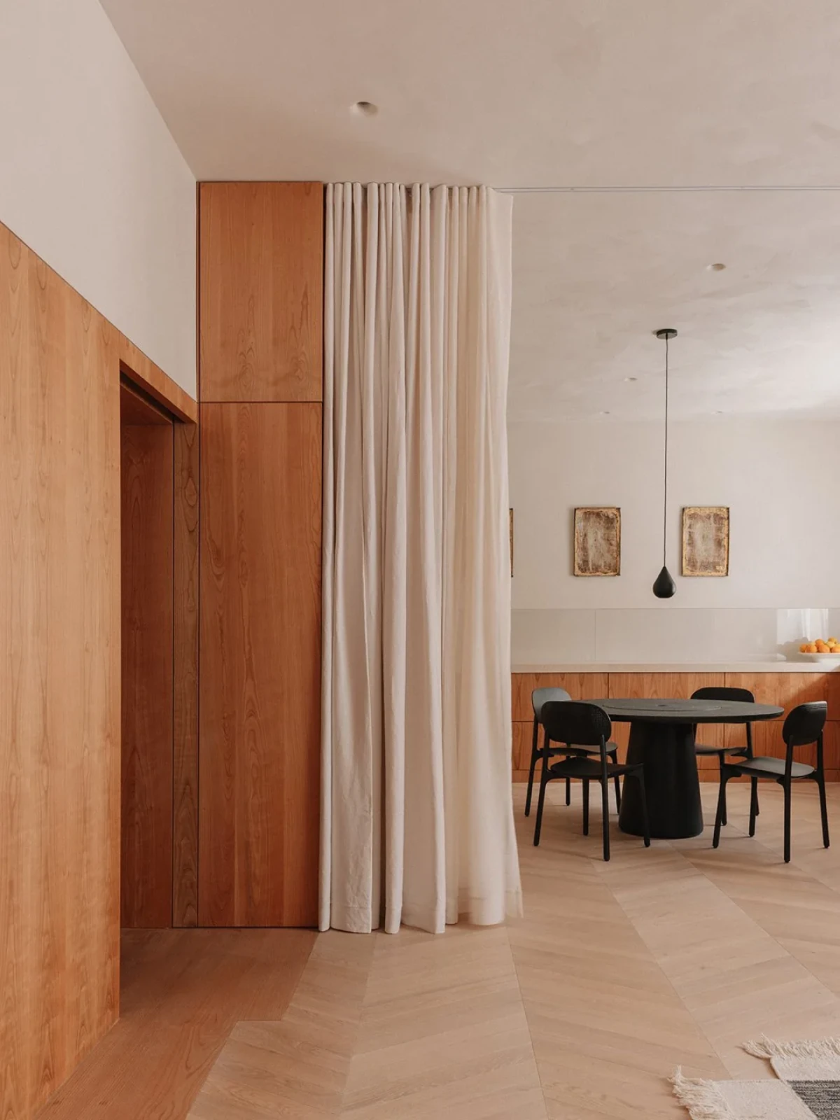
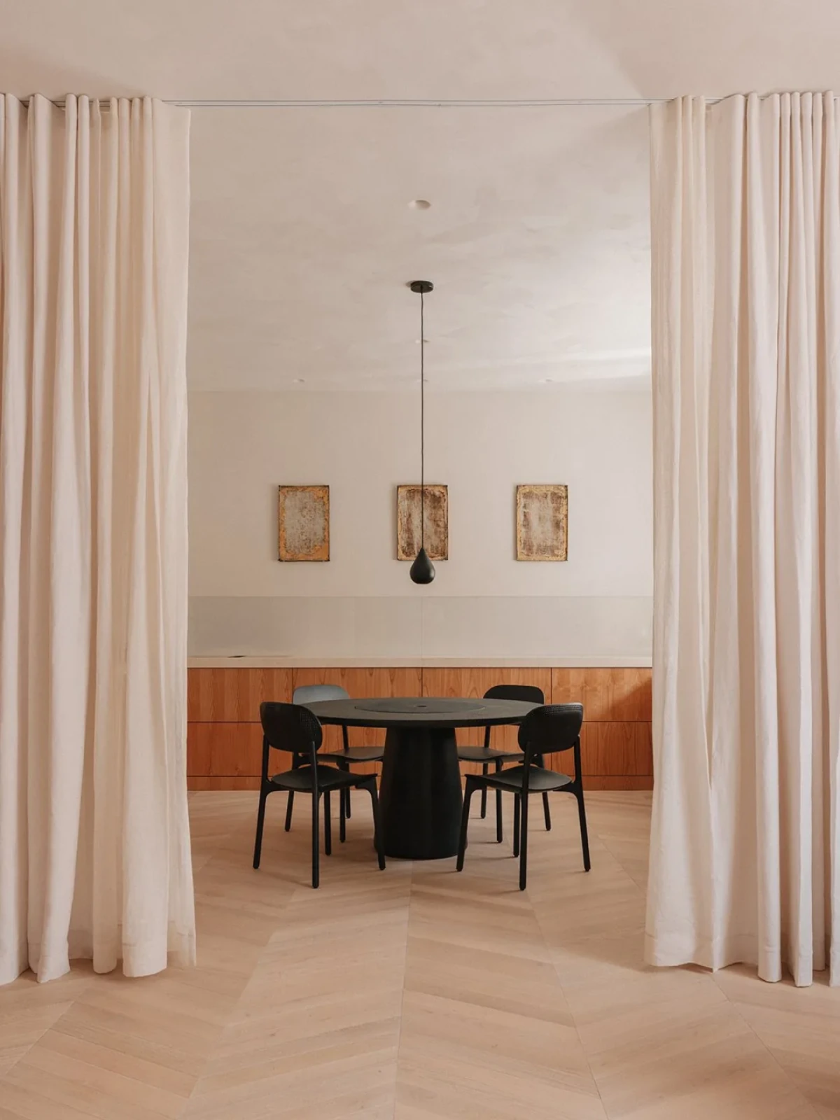
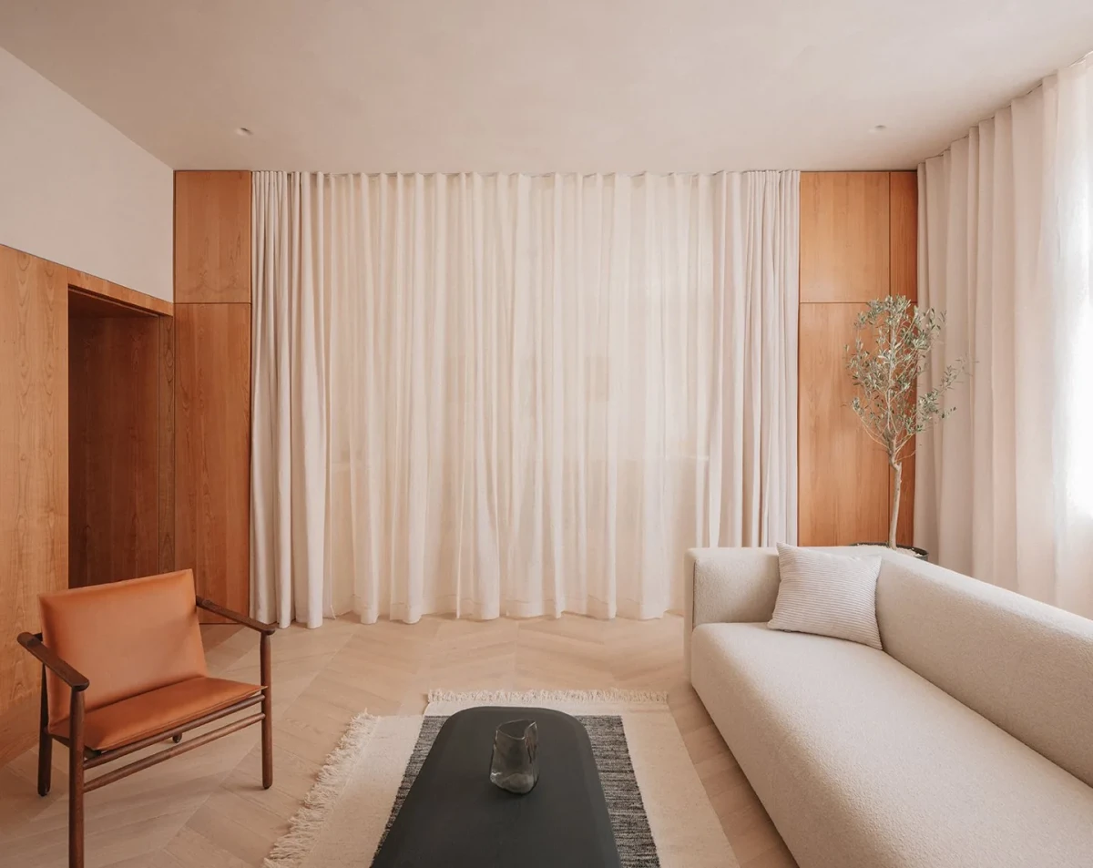
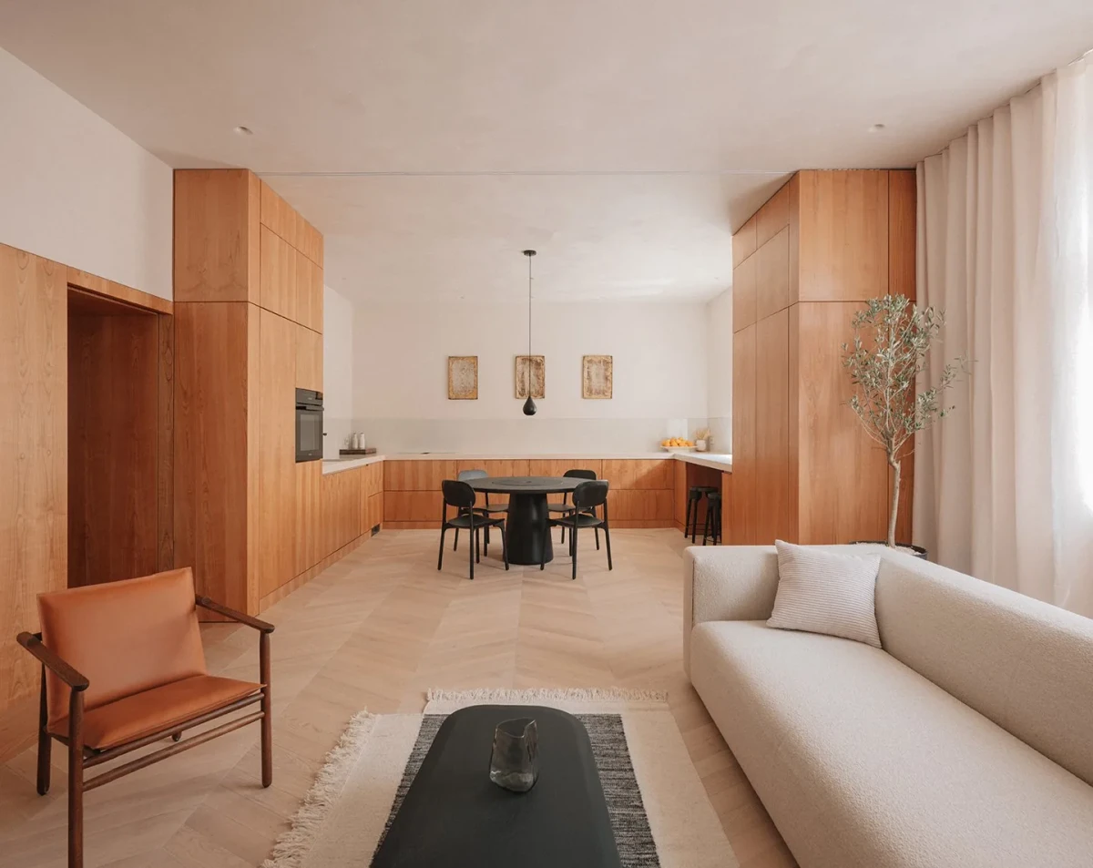
公寓东侧,厨房与起居室合并为一个较大的空间。落地亚麻帘可以展开,分隔两处区域;不需要时,帘布收进高柜内。木饰面在餐区向上延伸到顶面,厨房操作台与收纳柜沿周边布置。
On the eastern side of the apartment, the kitchen and living room have been combined into a larger space. Full-height linen curtains can be drawn to divide the two areas, then tucked into a tall cupboard when not needed. Timber lining extends to the ceiling in the dining area, with kitchen worktops and storage cabinets arranged around the perimeter.
室内家具包括 Zanat 与 Artisan 的作品,厨房内摆放 Zanat 的 Koba Table。卫浴使用洞石与大理石。公寓里还陈列着 Muhammad Bajramovic 与 Kemil Bektesi 的艺术作品。
Furniture includes pieces by Zanat and Artisan, with Zanat’s Koba Table in the kitchen. Travertine and marble are used in the bathrooms. The apartment also displays works by Muhammad Bajramovic and Kemil Bektesi.
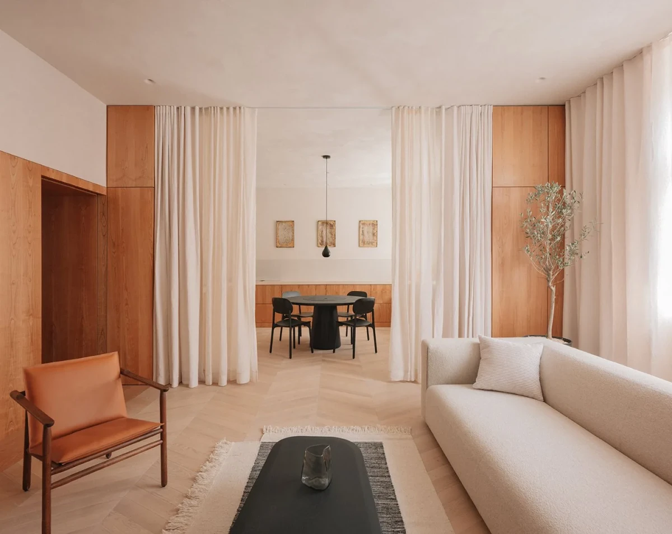
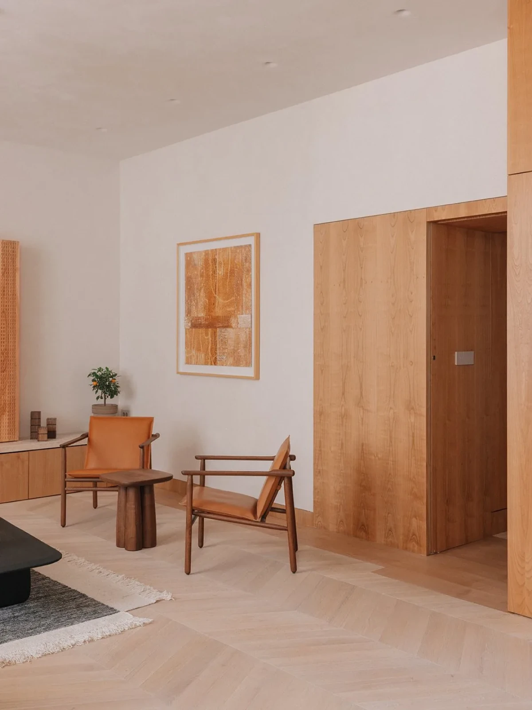
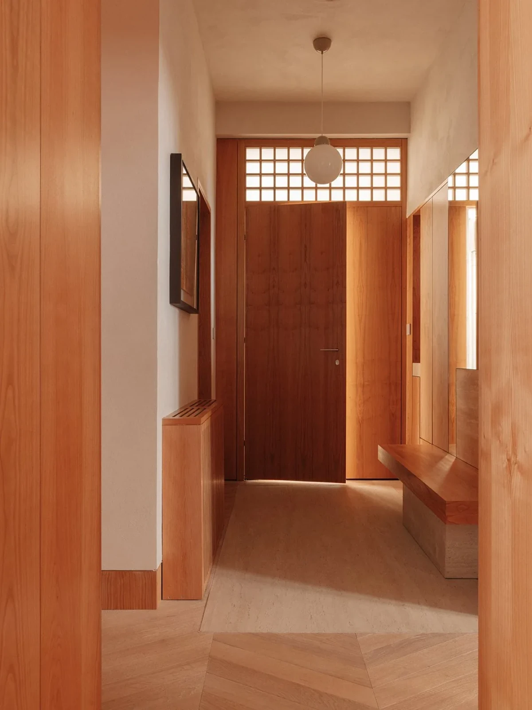
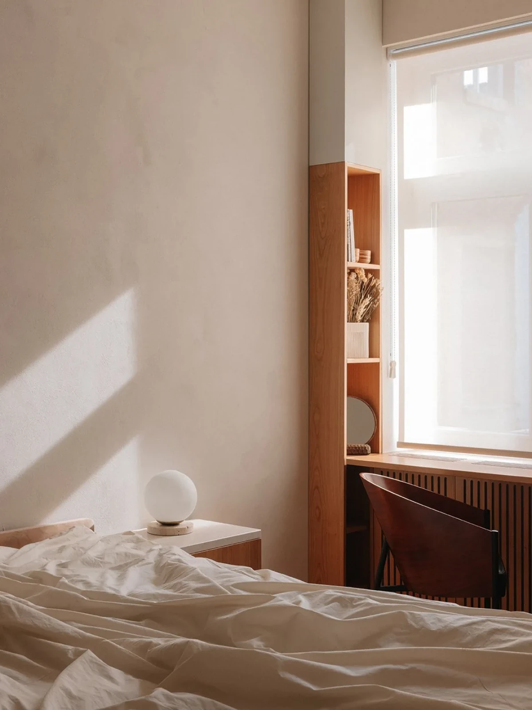
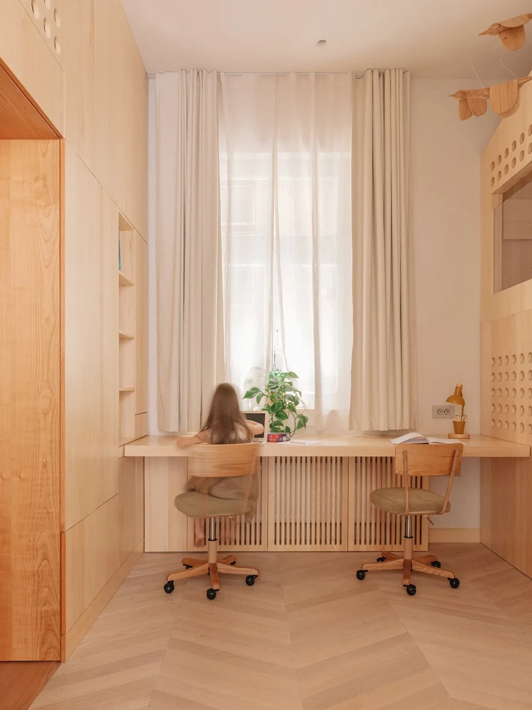
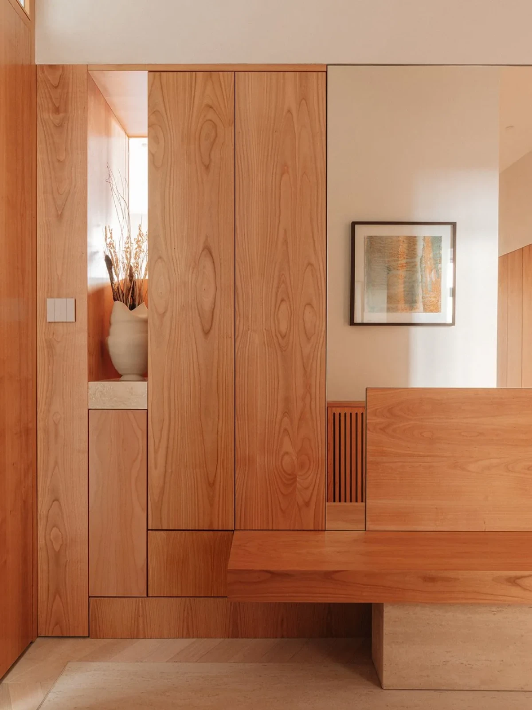
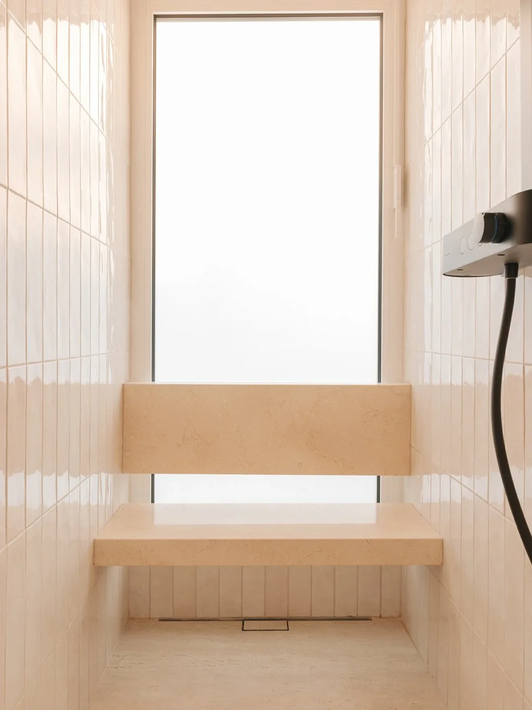
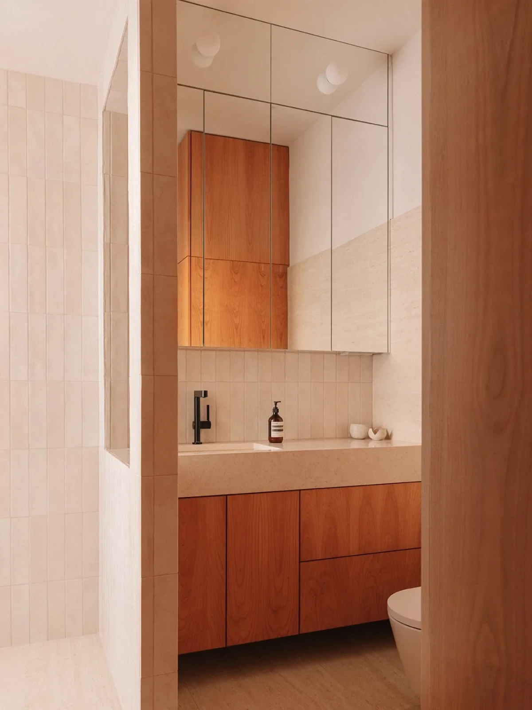
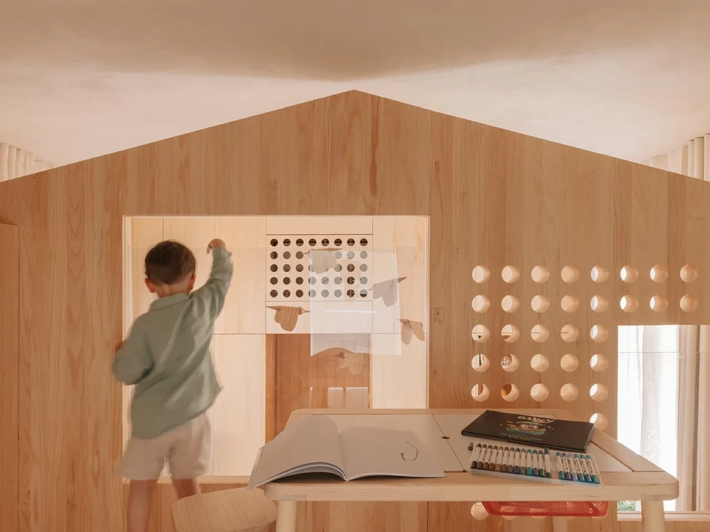
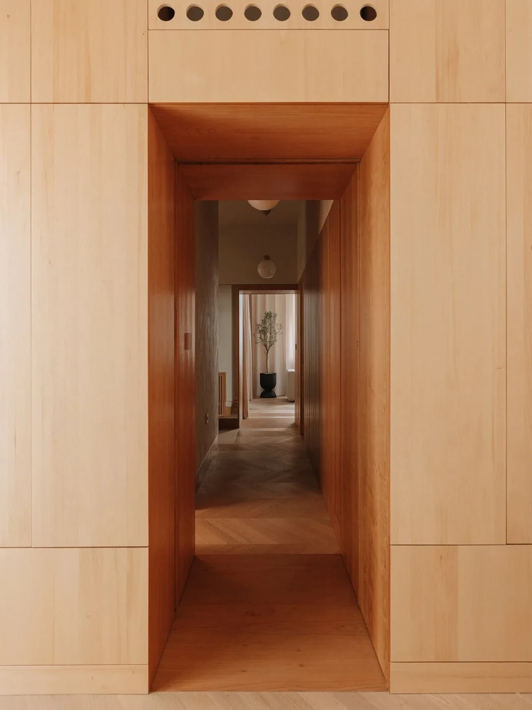
儿童房内的小屋利用层高设置上层平台,走廊木作整合收纳与座位,东侧餐厨起居空间则可用亚麻帘分隔。
The playhouse uses the height of the children’s room to accommodate an upper platform. Hallway joinery combines storage and seating, while linen curtains can divide the kitchen, dining and living spaces to the east.
项目资料 / Project credits
项目 / Project — Treehouse Apartment
地点 / Location — Sarajevo, Bosnia and Herzegovina
类型 / Type — 公寓改造
面积 / Area — 100㎡
竣工 / Completion — 2025
设计 / Design — Projekt V Arhitektura
设计负责人 / Lead designers — Vernes Causevic、Lucy Dinnen
树屋木结构合作 / Treehouse timber construction — Krivaja Homes
家具 / Furniture — Zanat、Artisan
艺术作品 / Artworks — Muhammad Bajramovic、Kemil Bektesi
摄影 / Photography — Shantanu Starick
项目图片、图纸及资料 / Project images, drawings and information — Projekt V Arhitektura / Project V Architecture
补充核验 / Additional reference — ArchDaily
编辑改写 / Editorial adaptation — 01DES