PUBLIC SPACES · MONTRÉAL
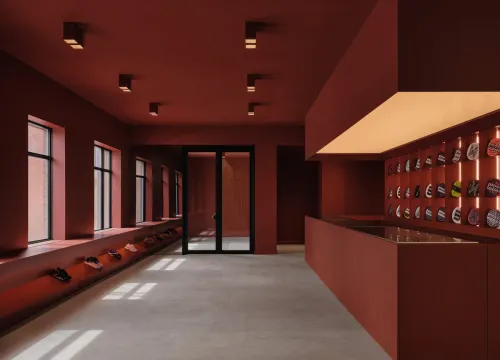
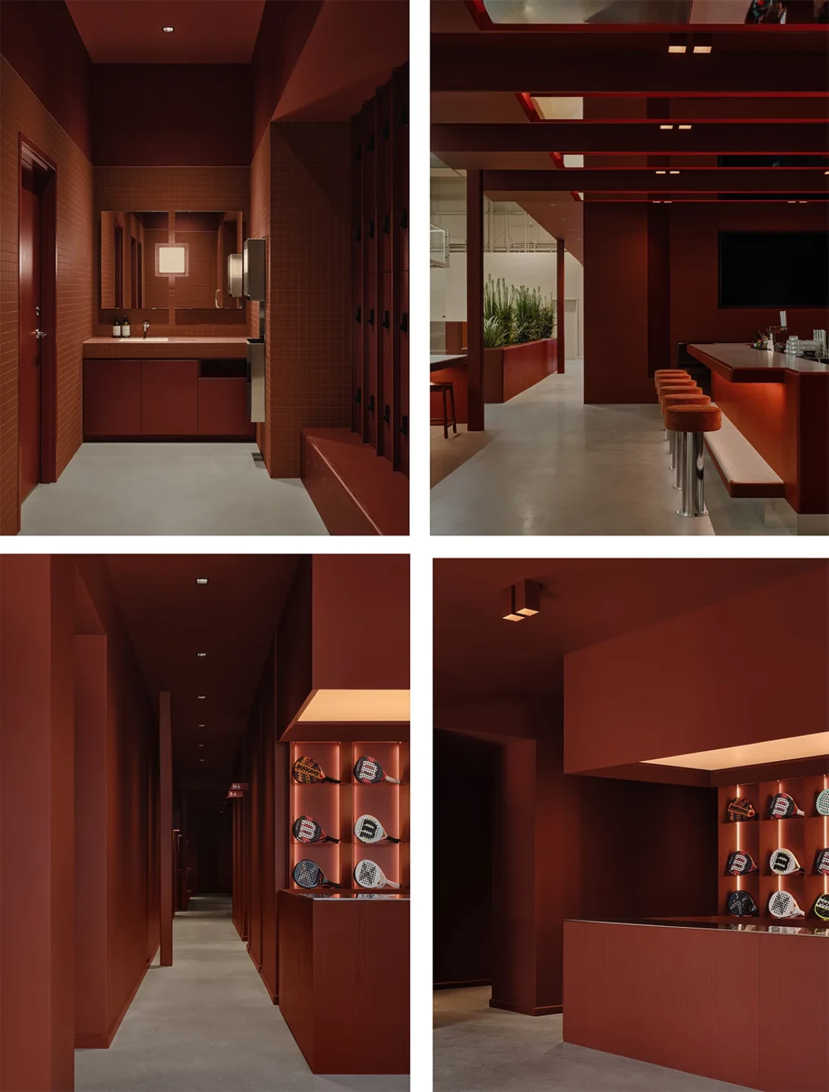
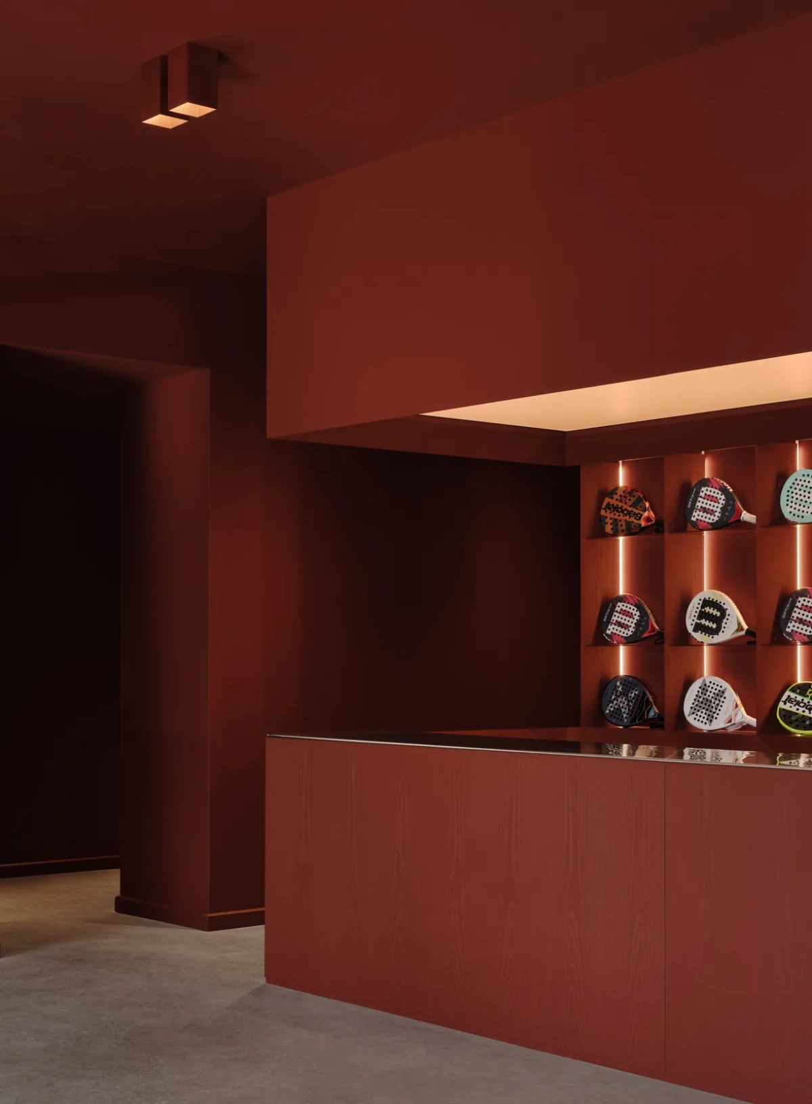
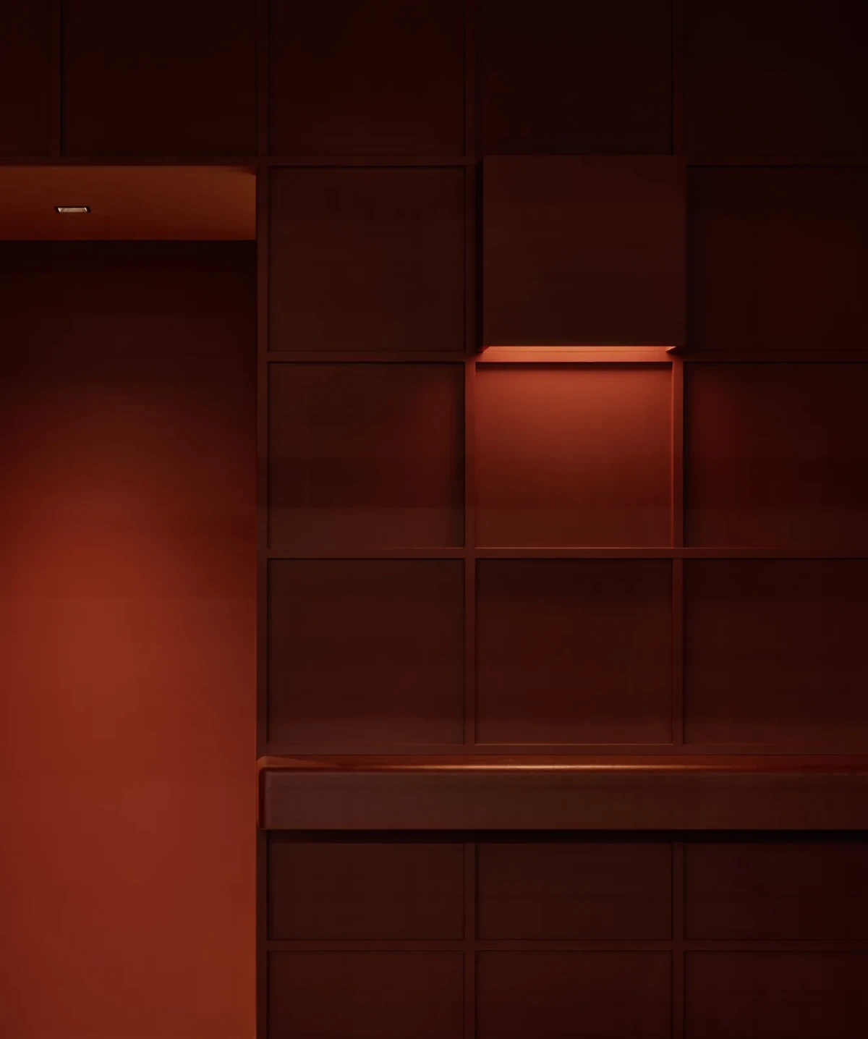
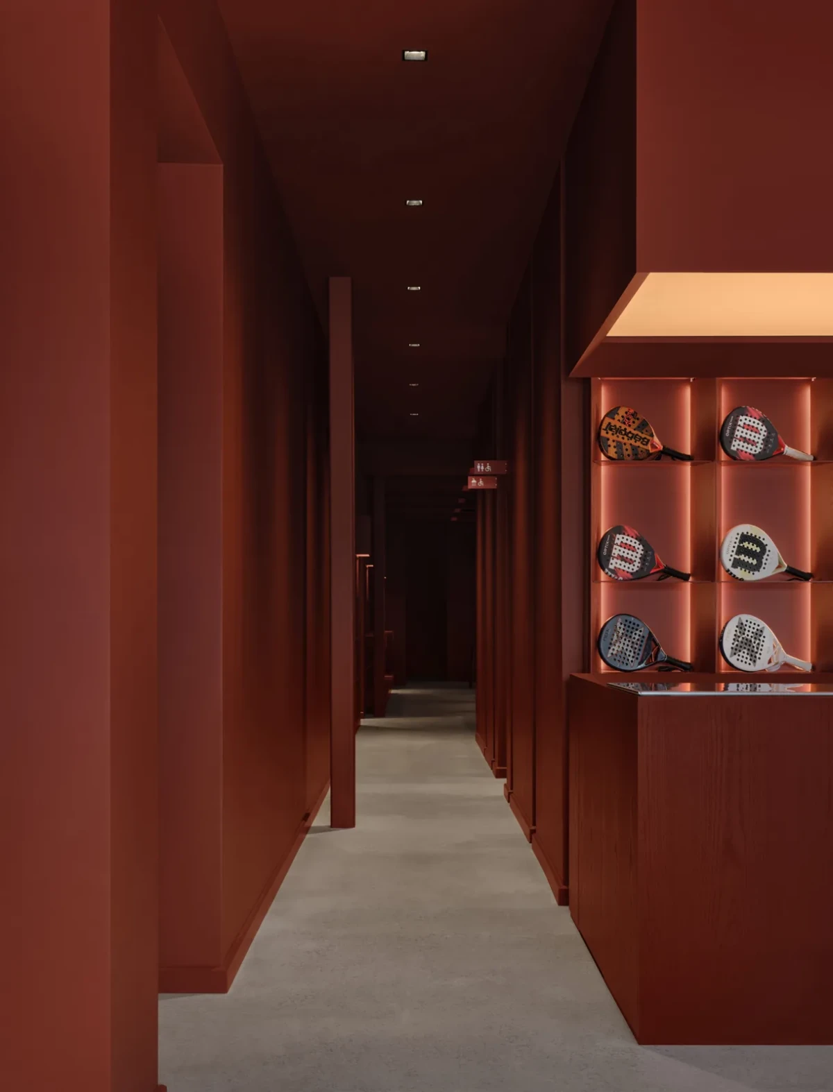
走进 Kopa,球拍陈列墙与接待台在一侧,长凳沿另一侧的窗户排开。酒红色从墙面延伸到顶面,往里才是高敞的球场。Ivy Studio 将接待与休息区安排在层高较低的部分,吧台面向球场,坐在这里也能观看比赛。
At the entrance to Kopa, a racket display and reception desk occupy one side, with benches lining the windows opposite. Burgundy extends across the walls and ceiling; the tall court hall lies further inside. Ivy Studio placed reception and lounge areas in the lower-ceilinged part of the building. The bar faces the courts, allowing those seated here to watch a match.
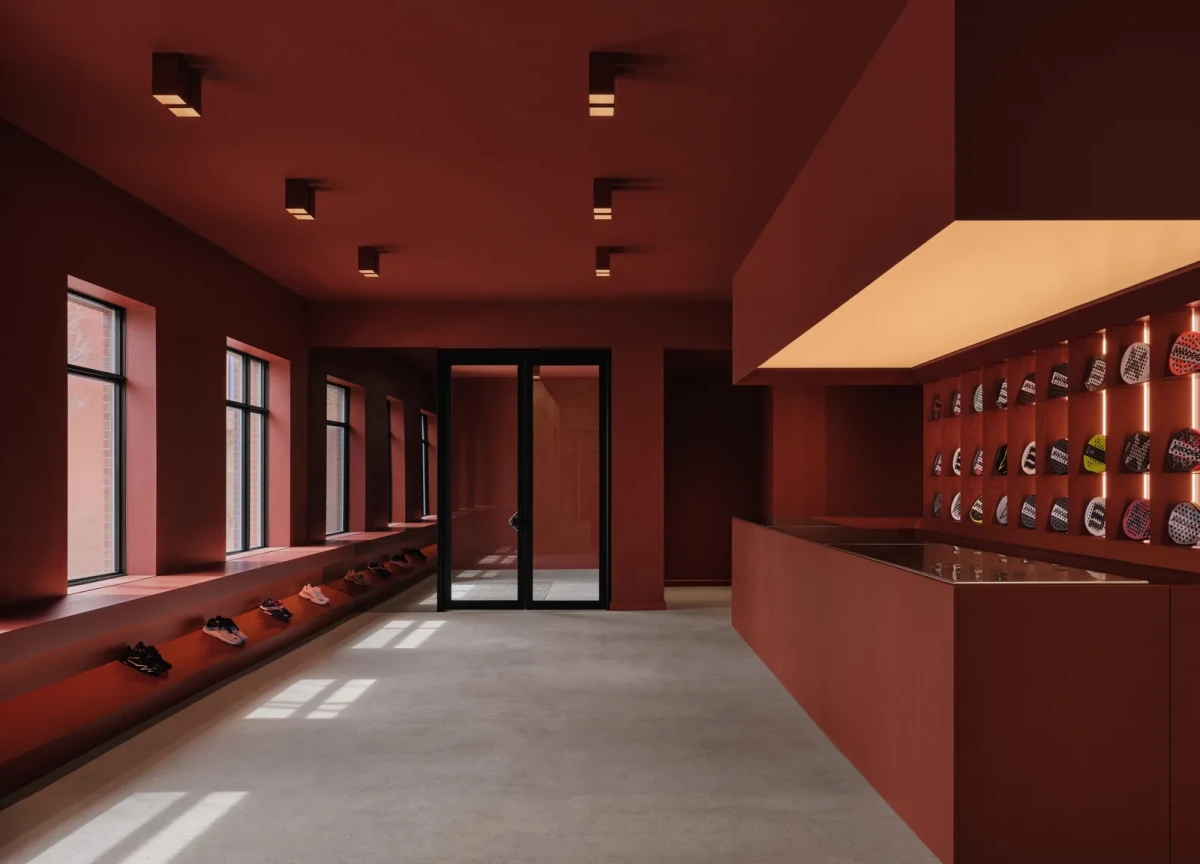
由接待区走向球场From reception to the courts
项目位于加拿大蒙特利尔的 Pointe-Saint-Charles 街区,由一座约2万平方英尺的单层工业建筑改造而来。团队为适应球场所需尺寸进行了结构改造,保留并磨光原有混凝土地面,基础墙的混凝土表面也保持外露。
In Montréal’s Pointe-Saint-Charles neighbourhood in Canada, Kopa occupies a converted single-storey industrial building of approximately 20,000 square feet. The team made structural alterations to accommodate the dimensions of the courts, retained and polished the original concrete floor, and left the concrete foundation walls exposed.
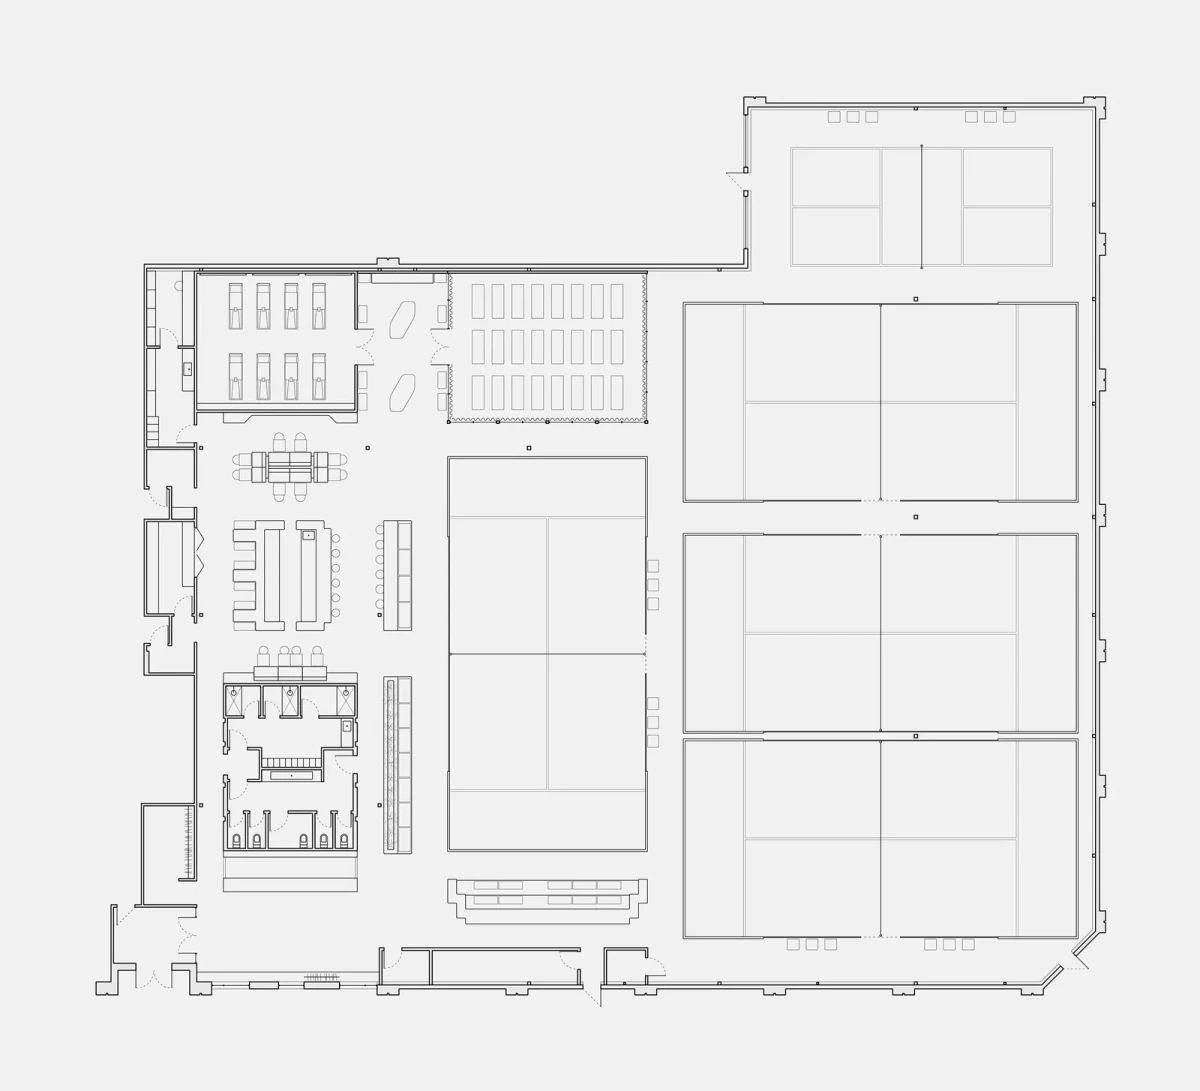
接待与休息部分的层高约3.66米,球场区域则达到约7.32米。入口兼设运动用品零售区,染成红色的橡木柜体配不锈钢台面,球拍放在带背光的拱形壁龛里。卫生间、淋浴与更衣设施集中在中部的服务区域,通道连接休息区和球场。
Ceiling heights are approximately 3.66 metres in the reception and lounge areas and 7.32 metres over the courts. The entrance doubles as a sports retail area, with red-stained oak cabinetry beneath a stainless-steel counter and rackets displayed in backlit arched niches. Toilets, showers and changing facilities are grouped in a central service area, with a passage connecting the lounge and courts.
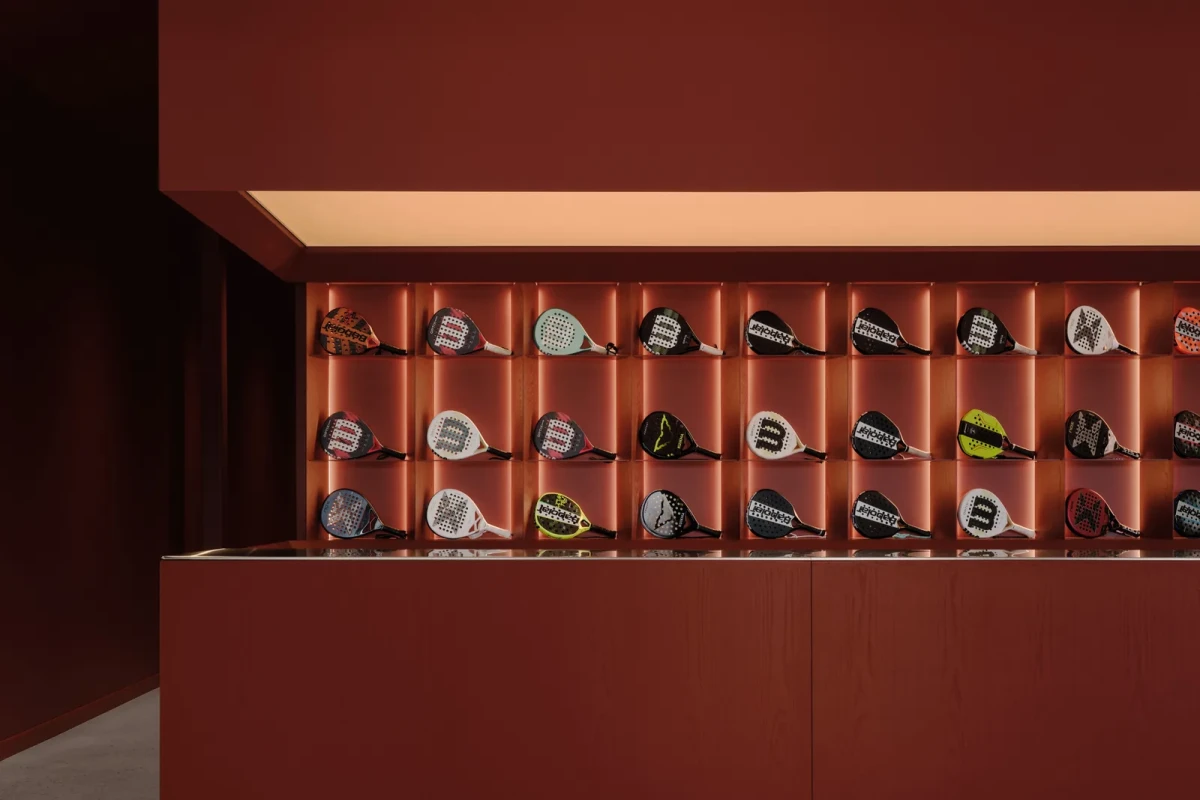
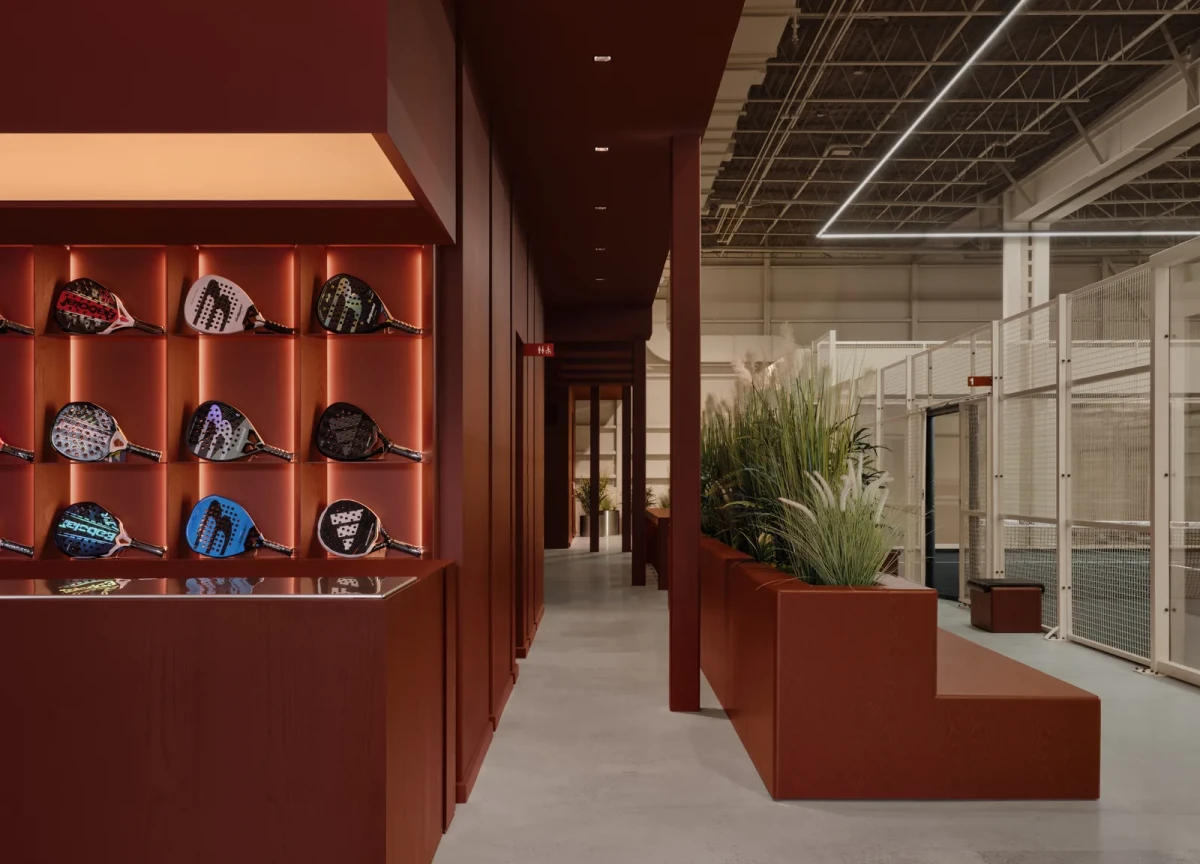
坐在吧台旁,也看得见比赛Watching the match from the bar
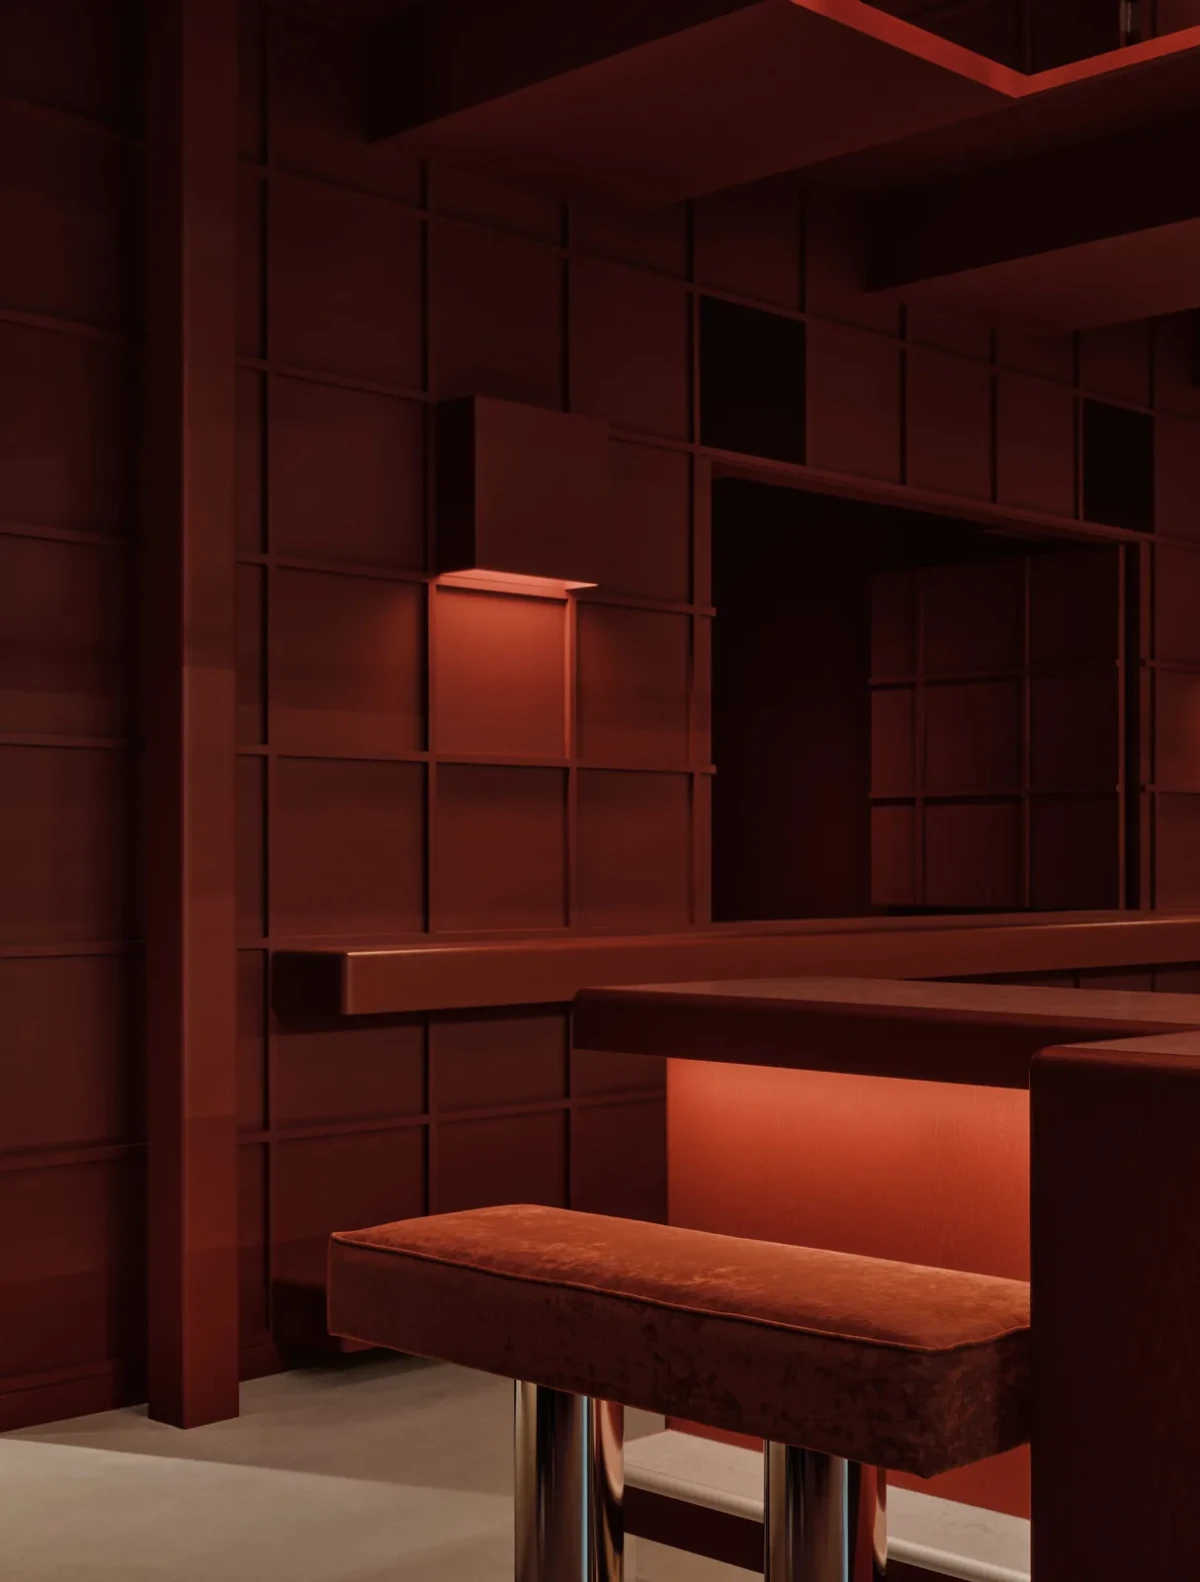
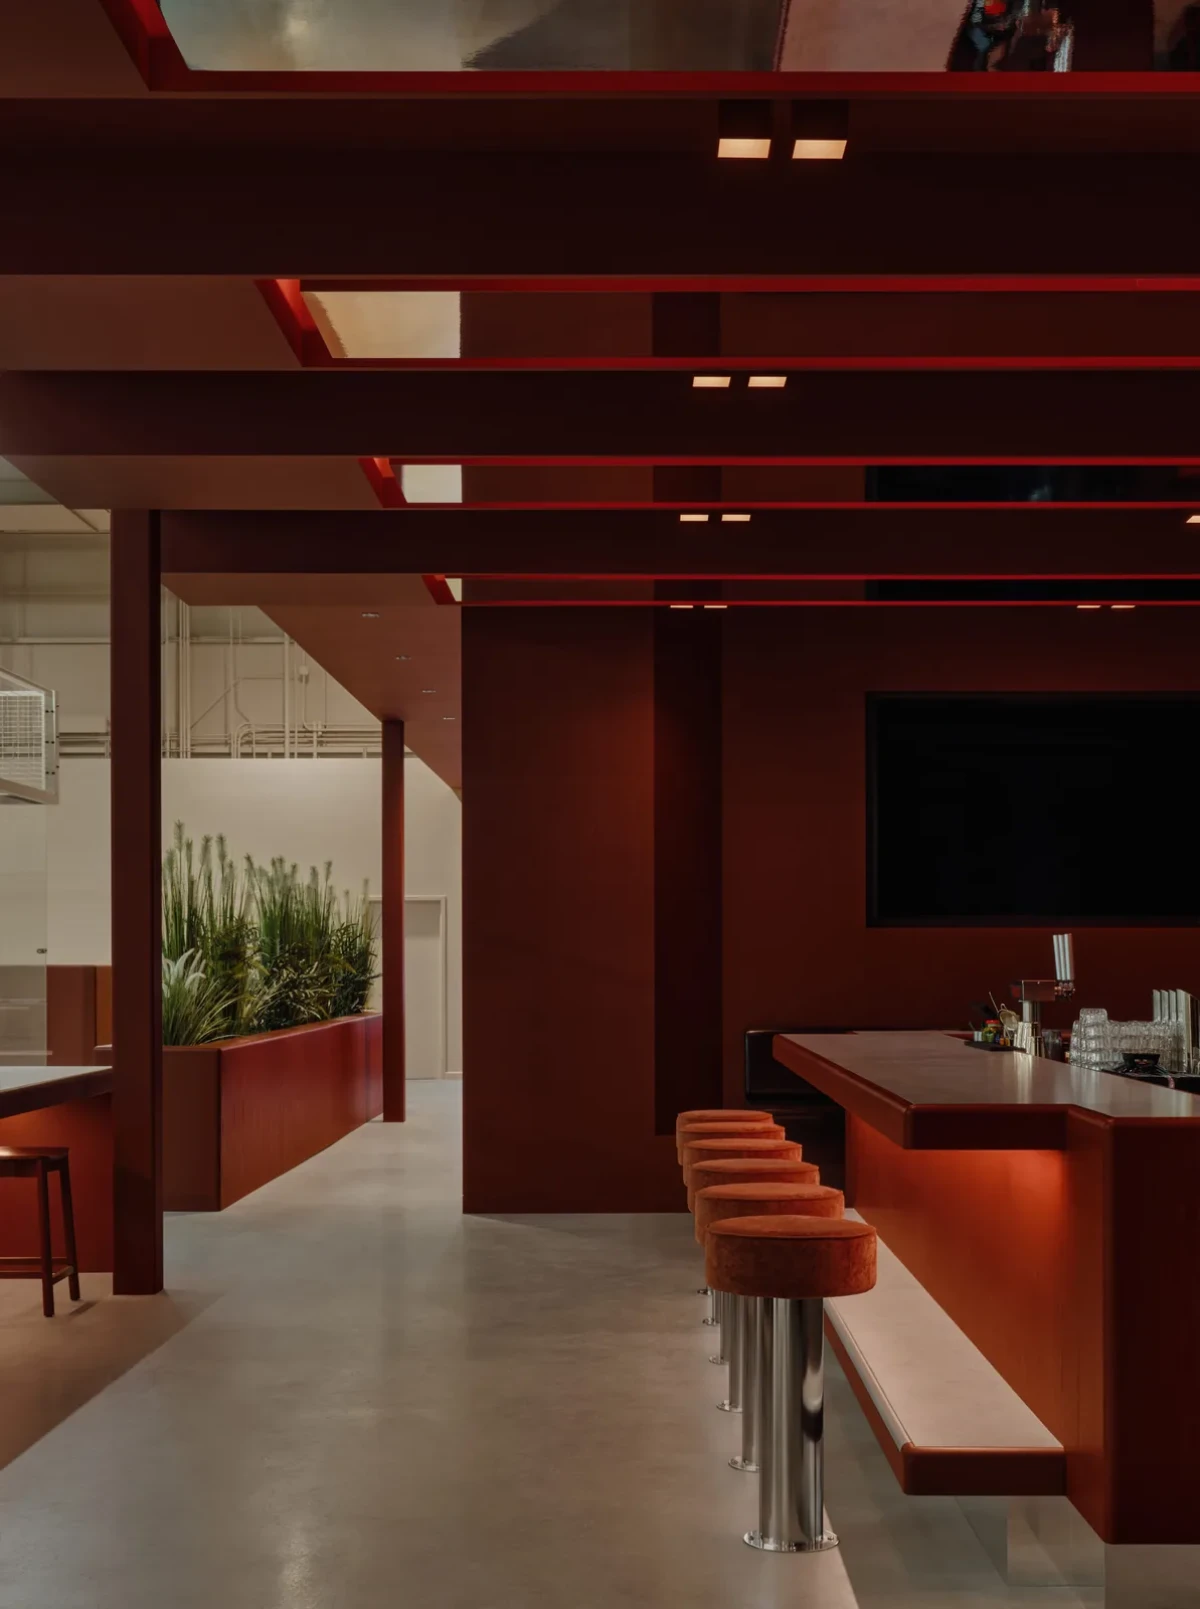
休息区围绕岛式吧台布置。吧台朝向球场,一侧设高凳,另一侧安排可供两人使用的高桌;两端设较深的卡座,并安装了播放赛事的屏幕。中央球场与休息区位于同一轴线上,从接待区和吧台都能看见比赛。
The lounge is arranged around an island bar facing the courts. Stools line one side and high tables for two sit on the other; deep banquettes and screens showing sporting events occupy the ends. The central court shares an axis with the lounge, keeping the game visible from both reception and the bar.
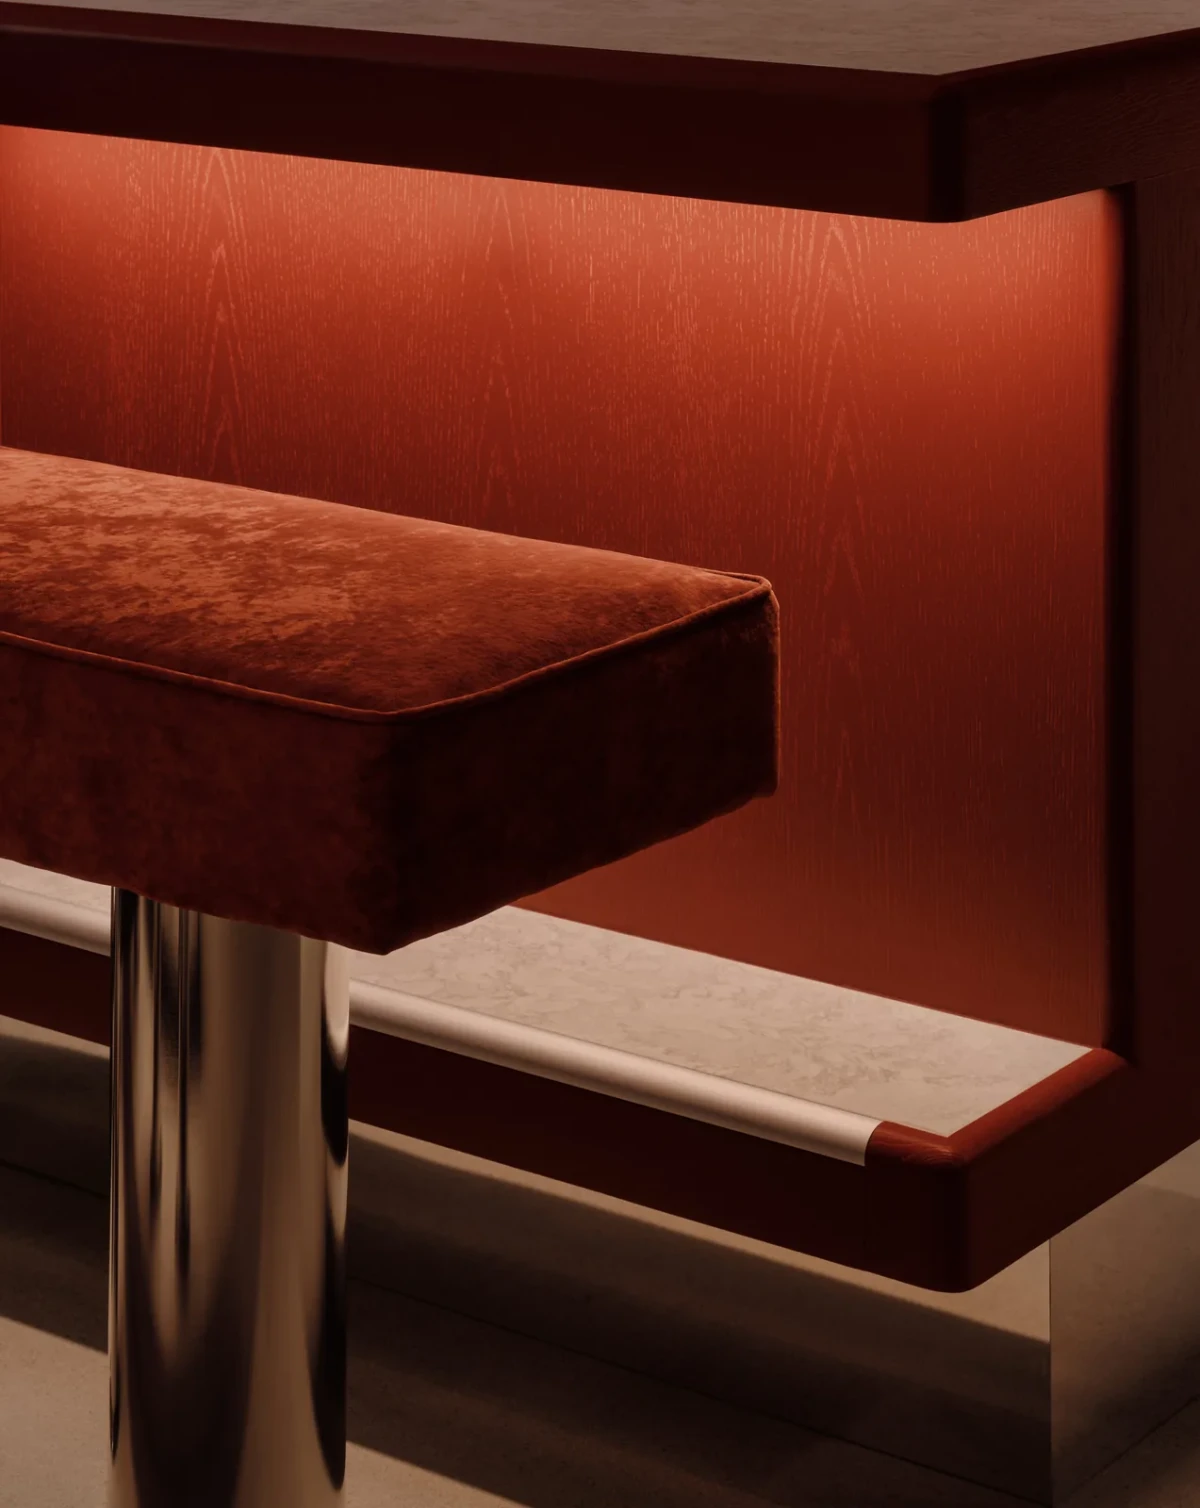
这里延续接待区的酒红色,染色木作与皮革卡座之间摆着红色绒面高凳,凳架采用不锈钢。顶面的长条灯箱嵌在红色木饰面中,内藏调暗的 LED 灯带,另配方形明装灯具。与球场均匀明亮的照明相比,休息区的灯光更暗。
The burgundy palette continues from reception into the lounge, where red velvet stools on stainless-steel frames stand between stained timber joinery and leather banquettes. Long lightboxes are recessed into the red timber ceiling, concealing dimmed LED strips, with additional square surface-mounted fixtures. The lounge lighting is darker than the bright, even illumination over the courts.
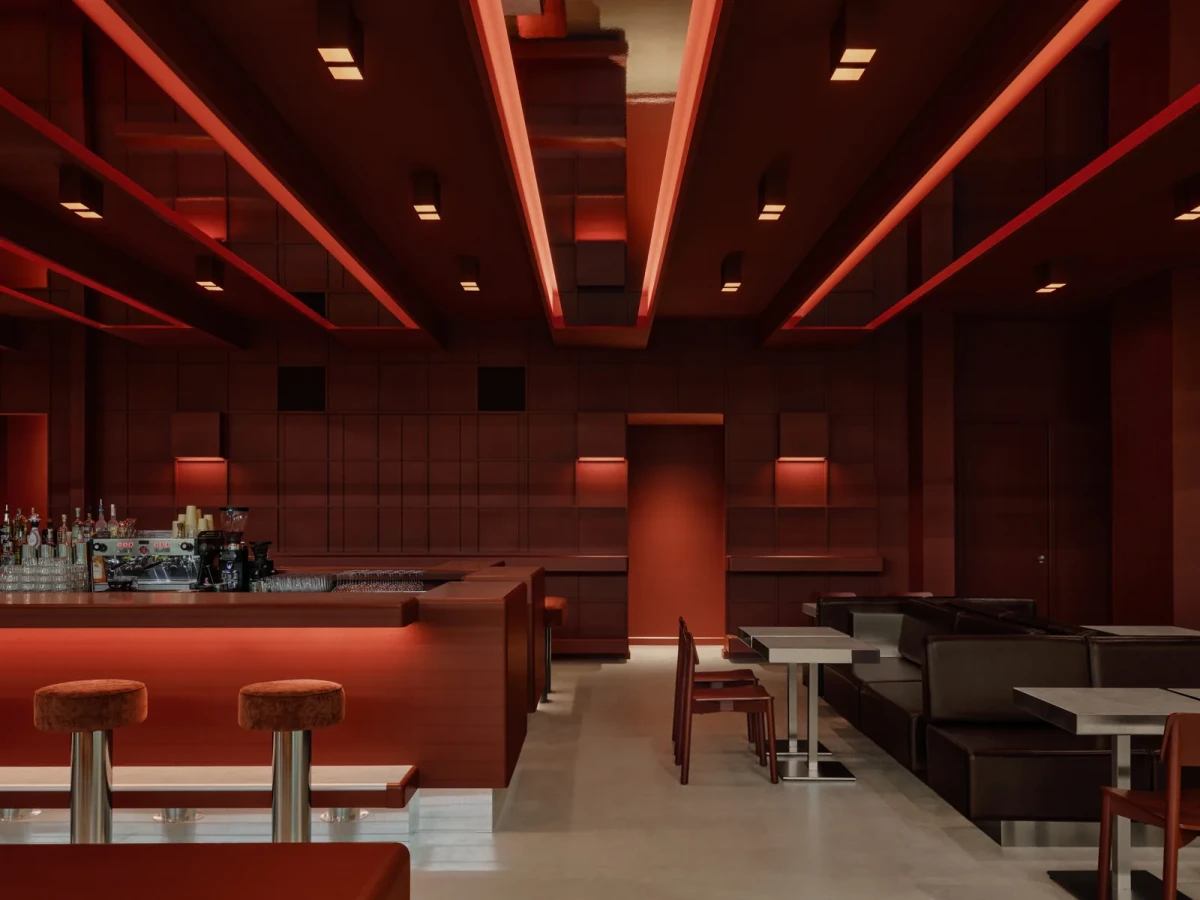
浅色球场,红色座席Pale courts, red seating
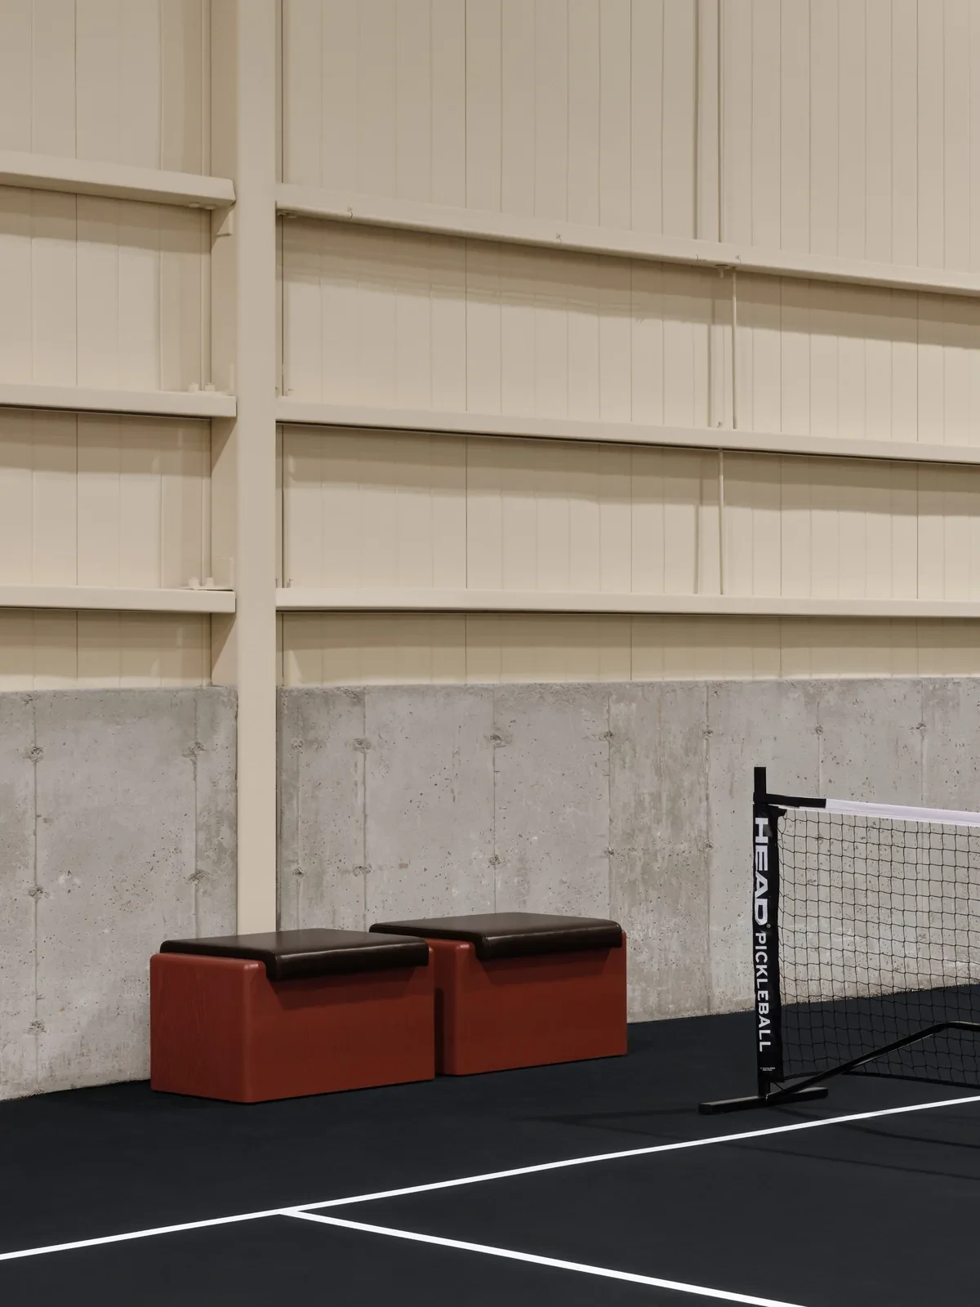
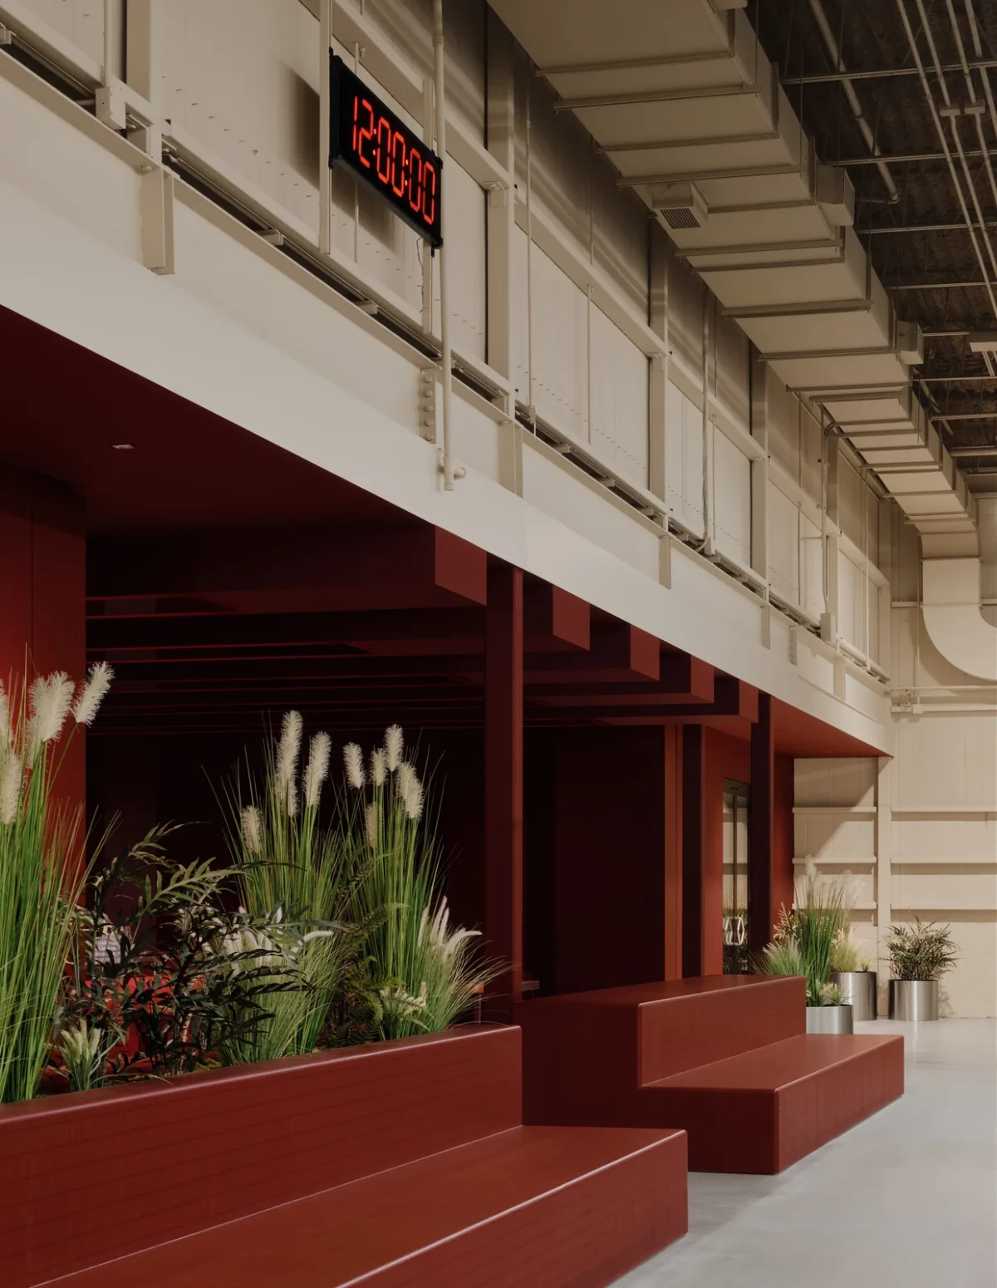
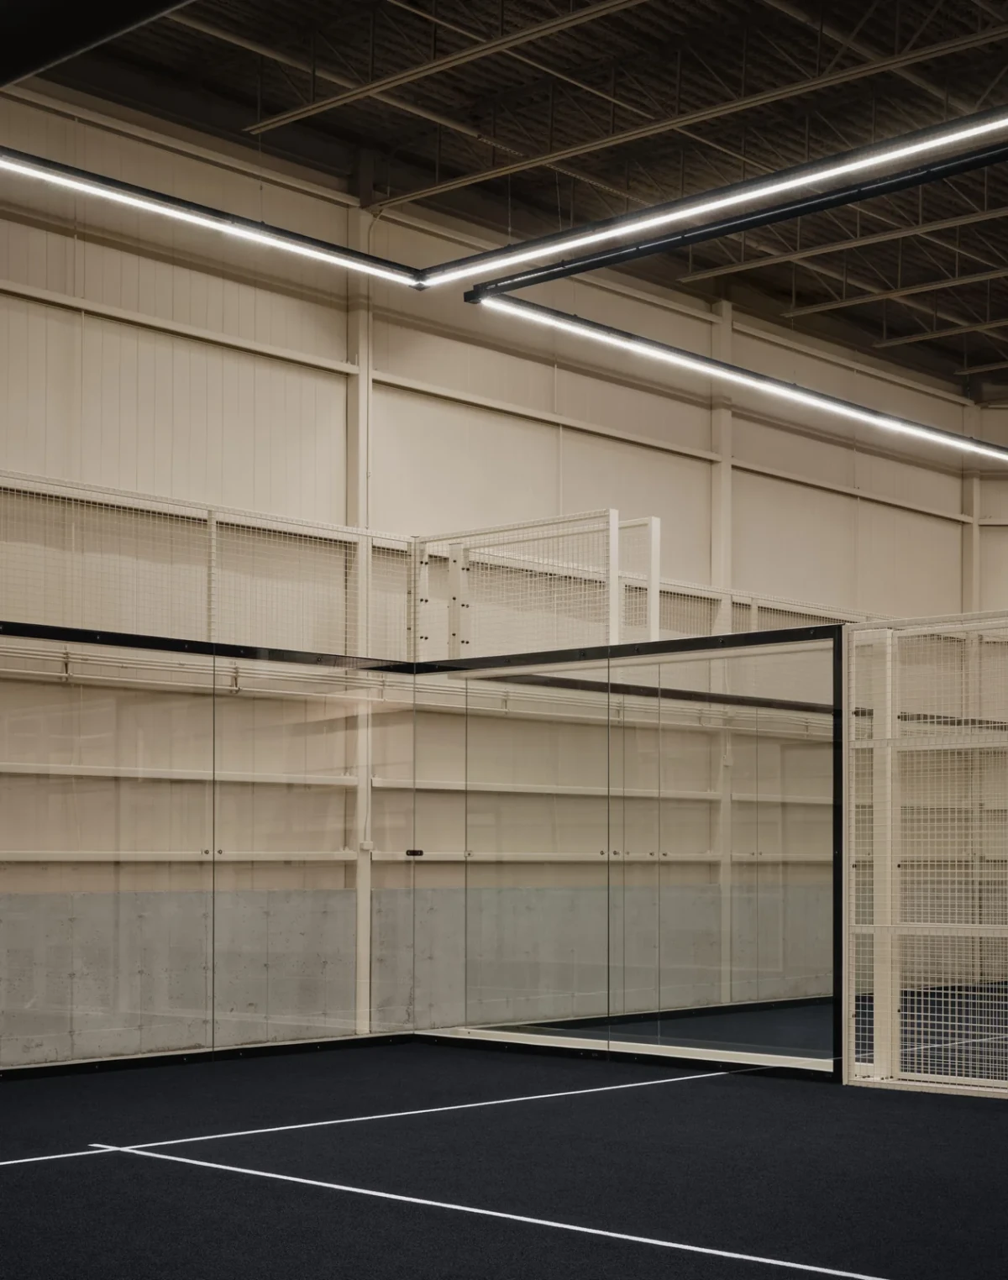
运动大厅内设四片板式网球场、一片匹克球场及玻璃围合的健身空间。墙面、外露金属结构与球场围护采用暖米色,深色场地上划出白色边线。两级阶梯座席位于球场与休息区之间,南侧另设三级阶梯座席;染成红色的木质座席顶部铺有橡胶,旁边设有种植槽。
The sports hall contains four padel courts, one pickleball court and a glass-enclosed fitness space. Walls, exposed metalwork and court enclosures are warm beige, with white lines marking the dark playing surfaces. Two-tier seating stands between the courts and lounge, with a separate three-tier section to the south. The red-stained timber seats have rubber tops, with planters alongside.
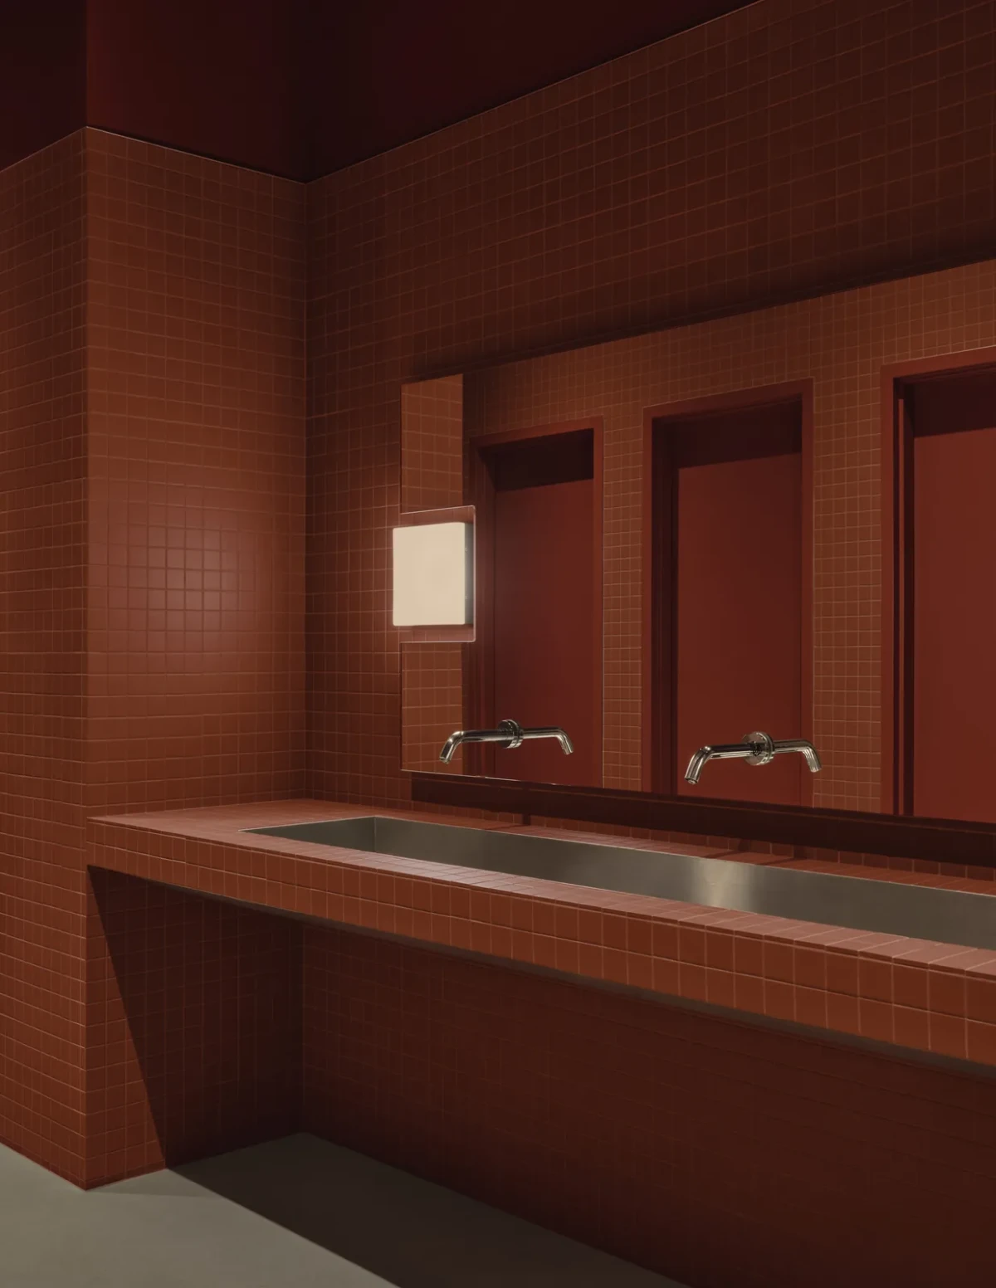
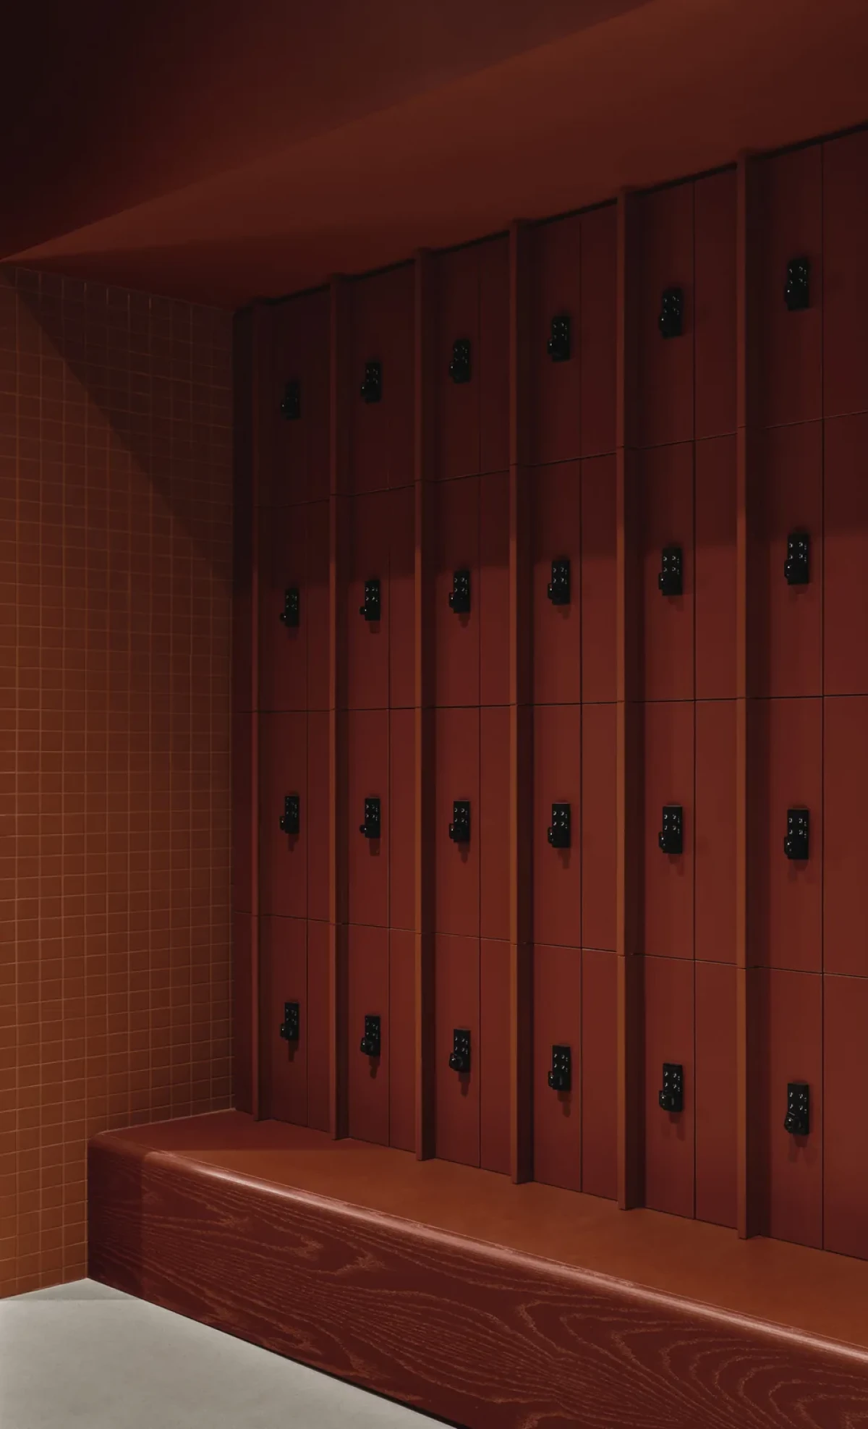
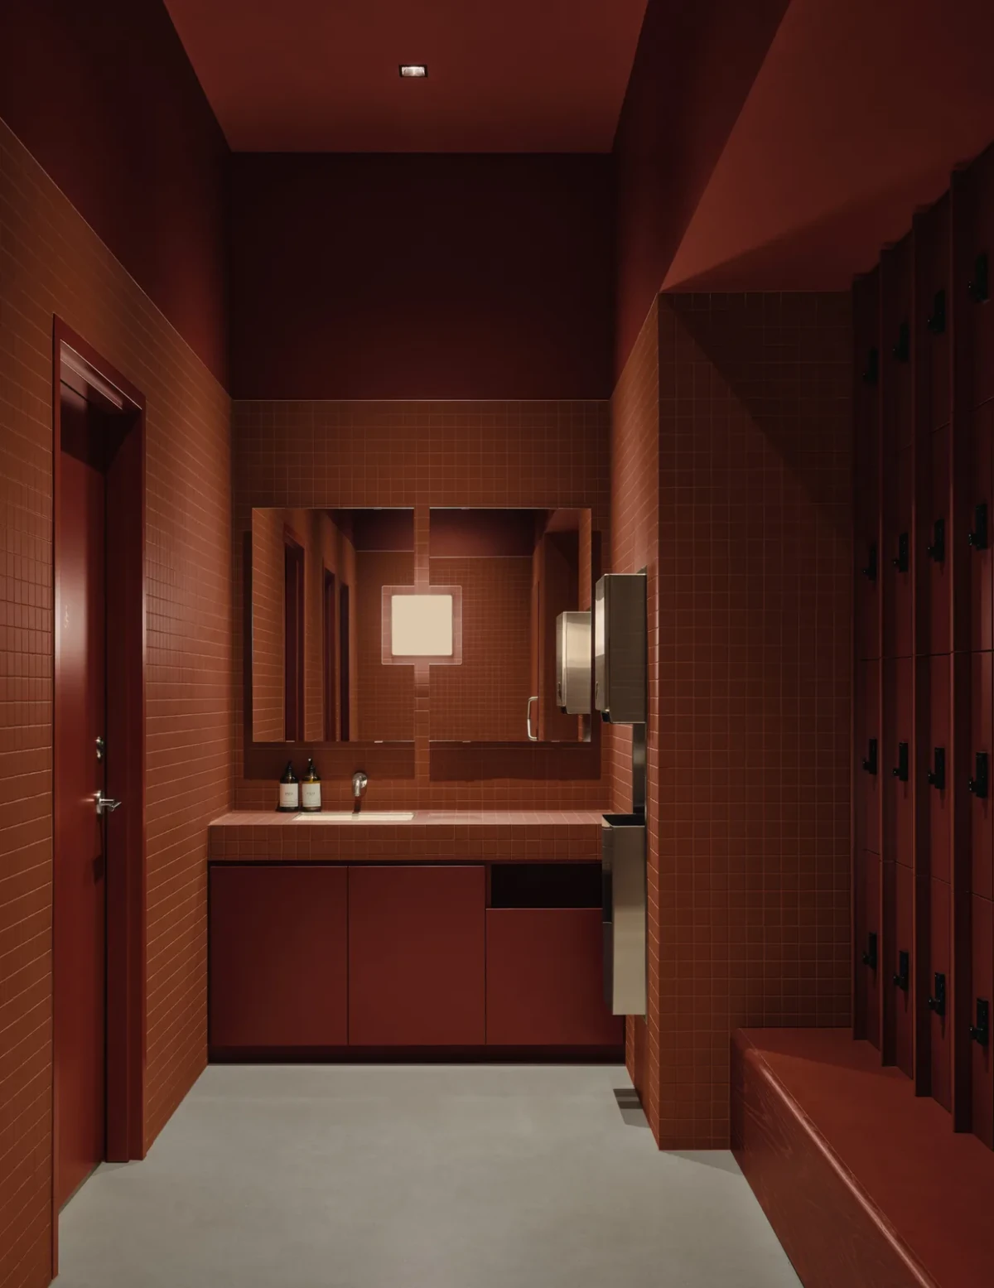
后部的运动区域包括垫上普拉提与瑜伽教室、器械普拉提教室,以及两者之间的小型私人休息区。玻璃围合的普拉提空间内设有厚重的米色褶帘,需要时可以拉合。卫生空间也铺设红色方砖,配有定制洗手台、不锈钢细部和带背光的异形镜。
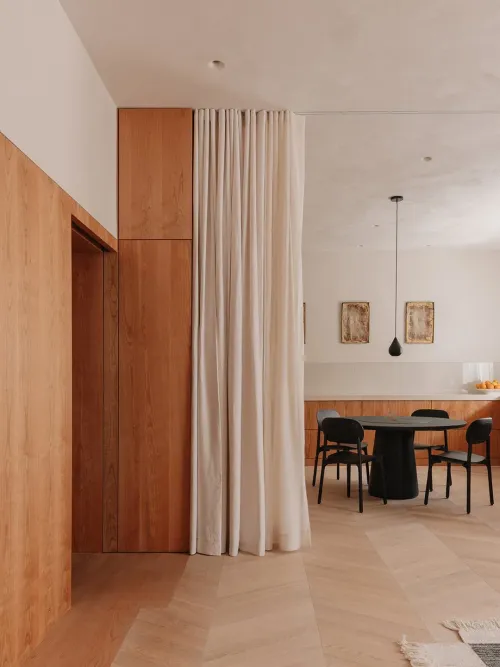
At the rear are a mat Pilates and yoga studio, a reformer Pilates studio and a small private lounge between them. Thick pleated beige curtains inside the glazed Pilates space can be drawn closed when needed. The washrooms also use red square tiles, alongside custom washbasins, stainless-steel details and backlit shaped mirrors.
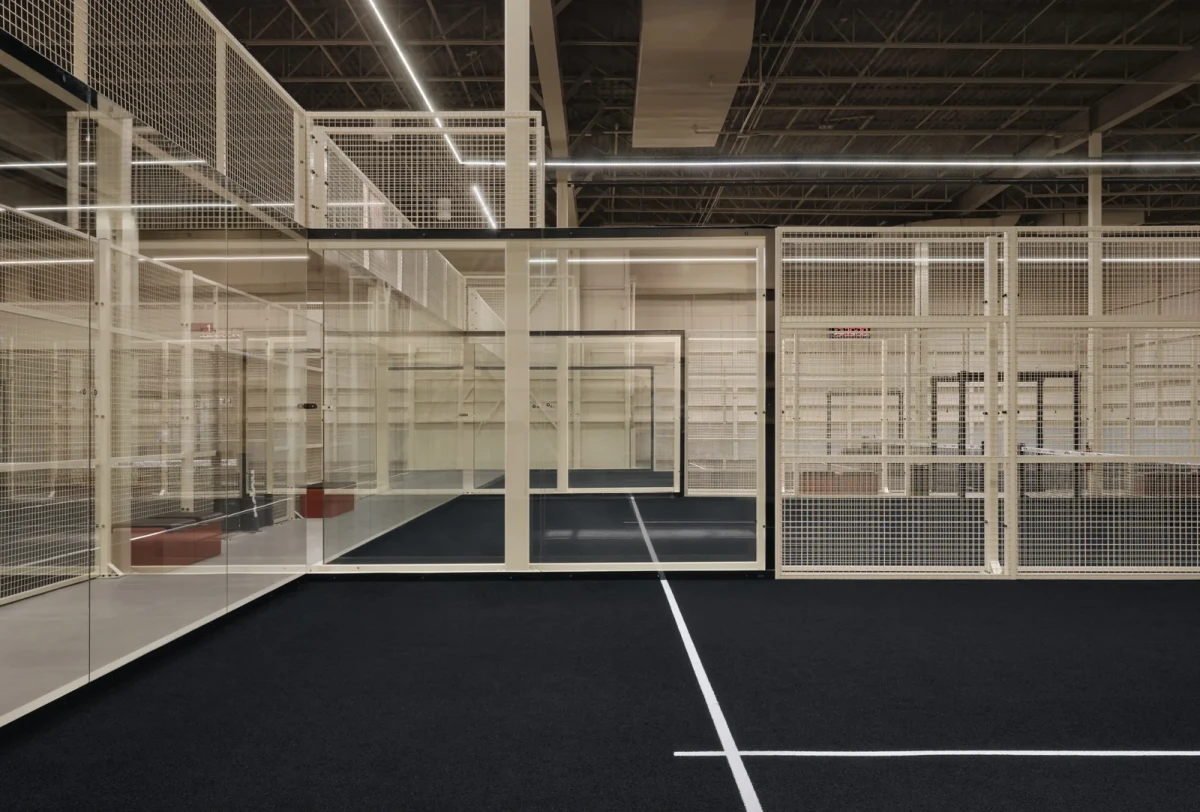
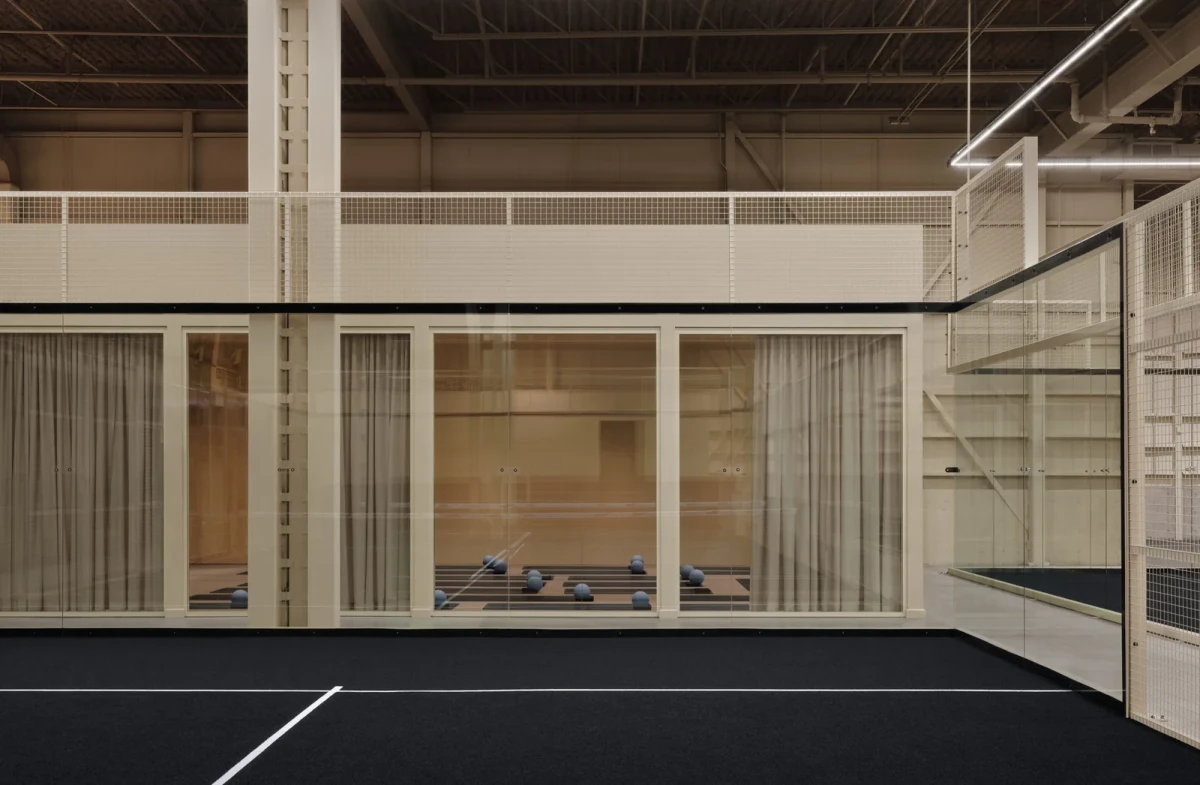
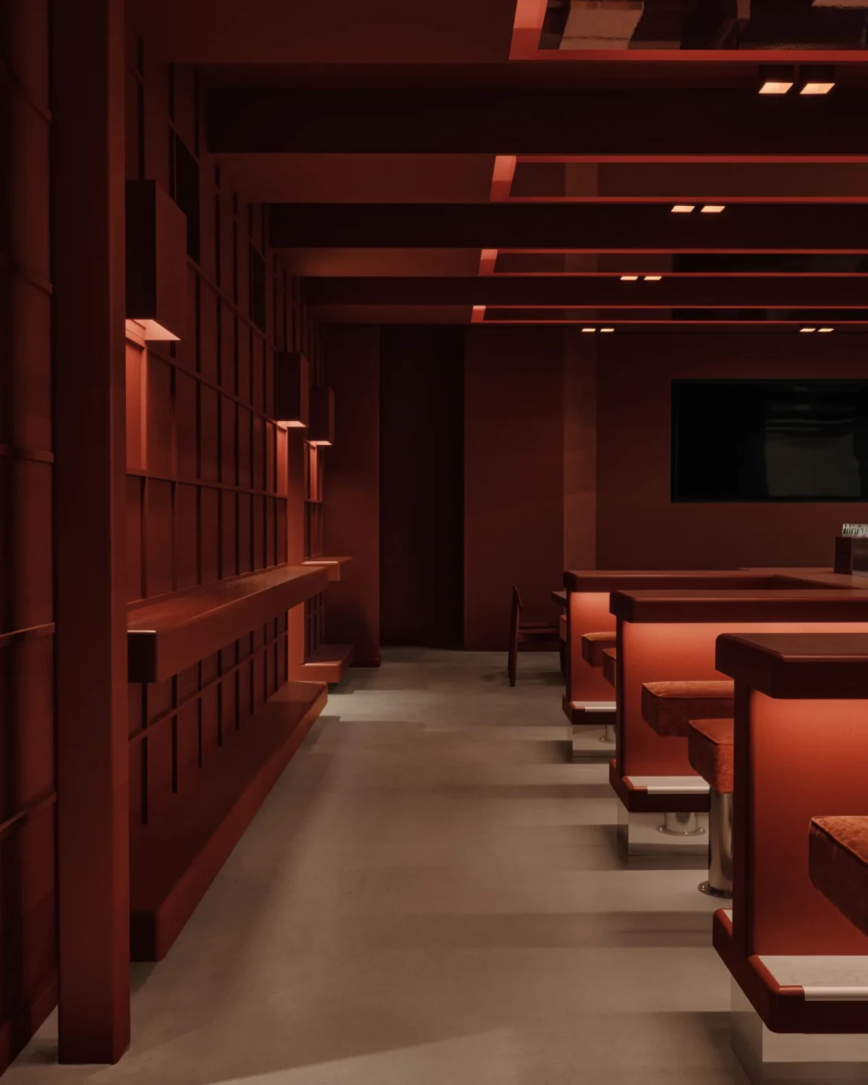
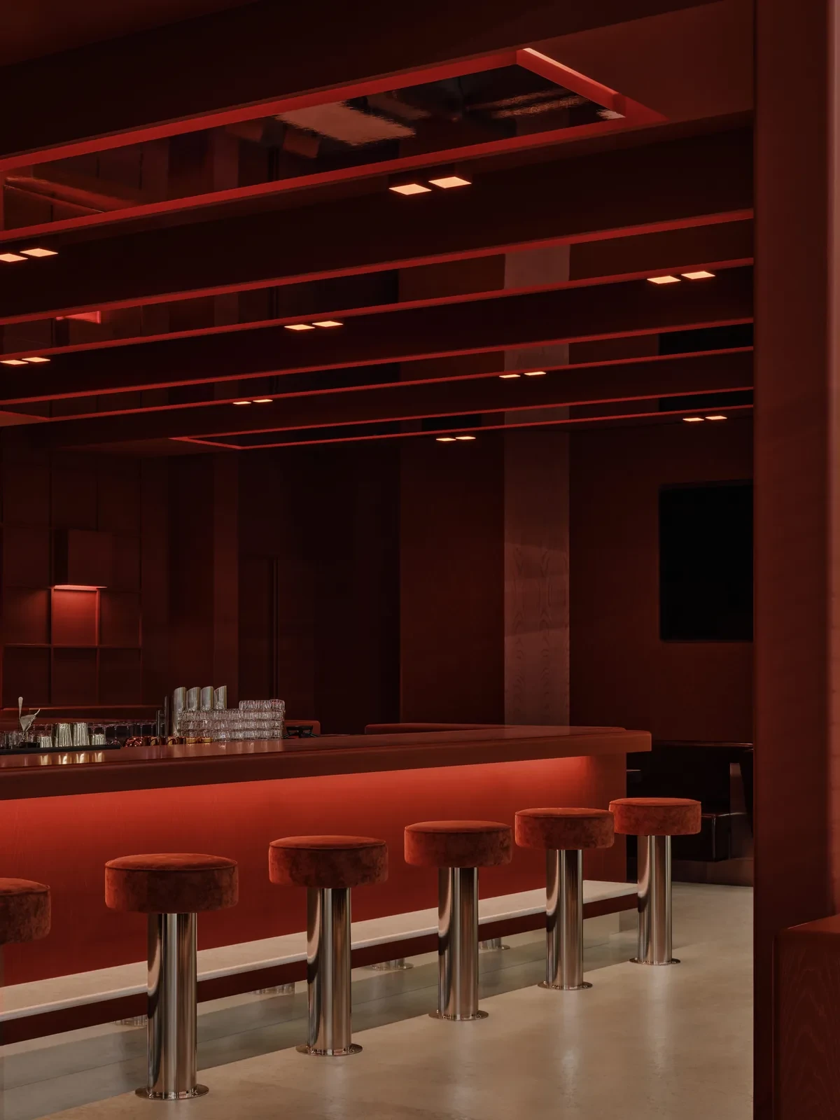
Kopa 将休息区紧邻球场布置,吧台与阶梯座席都能看到比赛。接待与休息空间以酒红色为主,球场围护和外露金属结构则采用暖米色。
At Kopa, the lounge sits directly beside the courts, with views of the game from both the bar and tiered seating. Burgundy predominates in the reception and lounge, while the court enclosures and exposed metal structure are warm beige.
项目资料 / Project credits
项目 / Project — Kopa
地点 / Location — Pointe-Saint-Charles, Montréal, Québec, Canada
类型 / Type — 室内运动俱乐部、工业建筑改造
面积 / Area — 约20000平方英尺(约1858㎡)
竣工 / Completion — 2026
建筑与设计 / Architecture and design — Ivy Studio
设计团队 / Design team — Gabrielle Rousseau、David Kirouac、Guillaume B. Riel、Philip Staszewski
施工 / Construction — Duquette Construction
摄影 / Photography — Alex Lesage
图片来源 / Image sources — Ivy Studio、The Cool Hunter
编辑改写 / Editorial adaptation — 01DES