RESIDENTIAL · MILAN
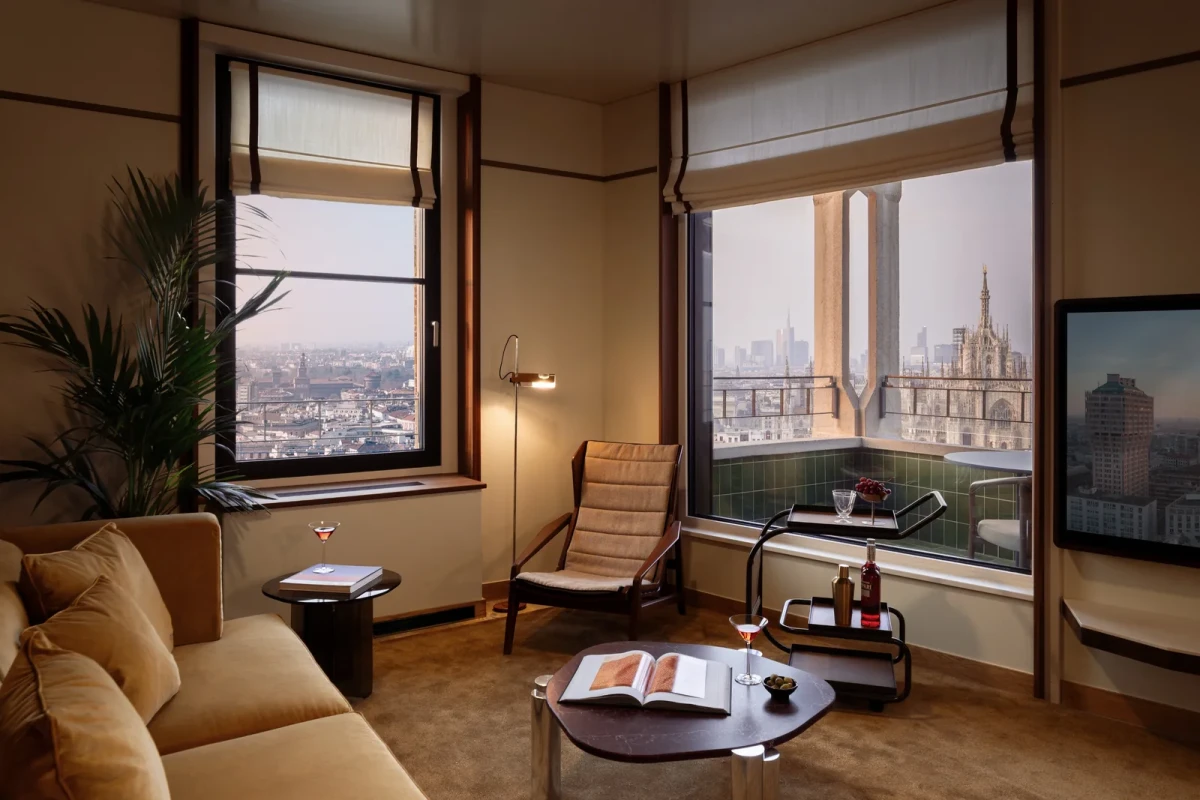
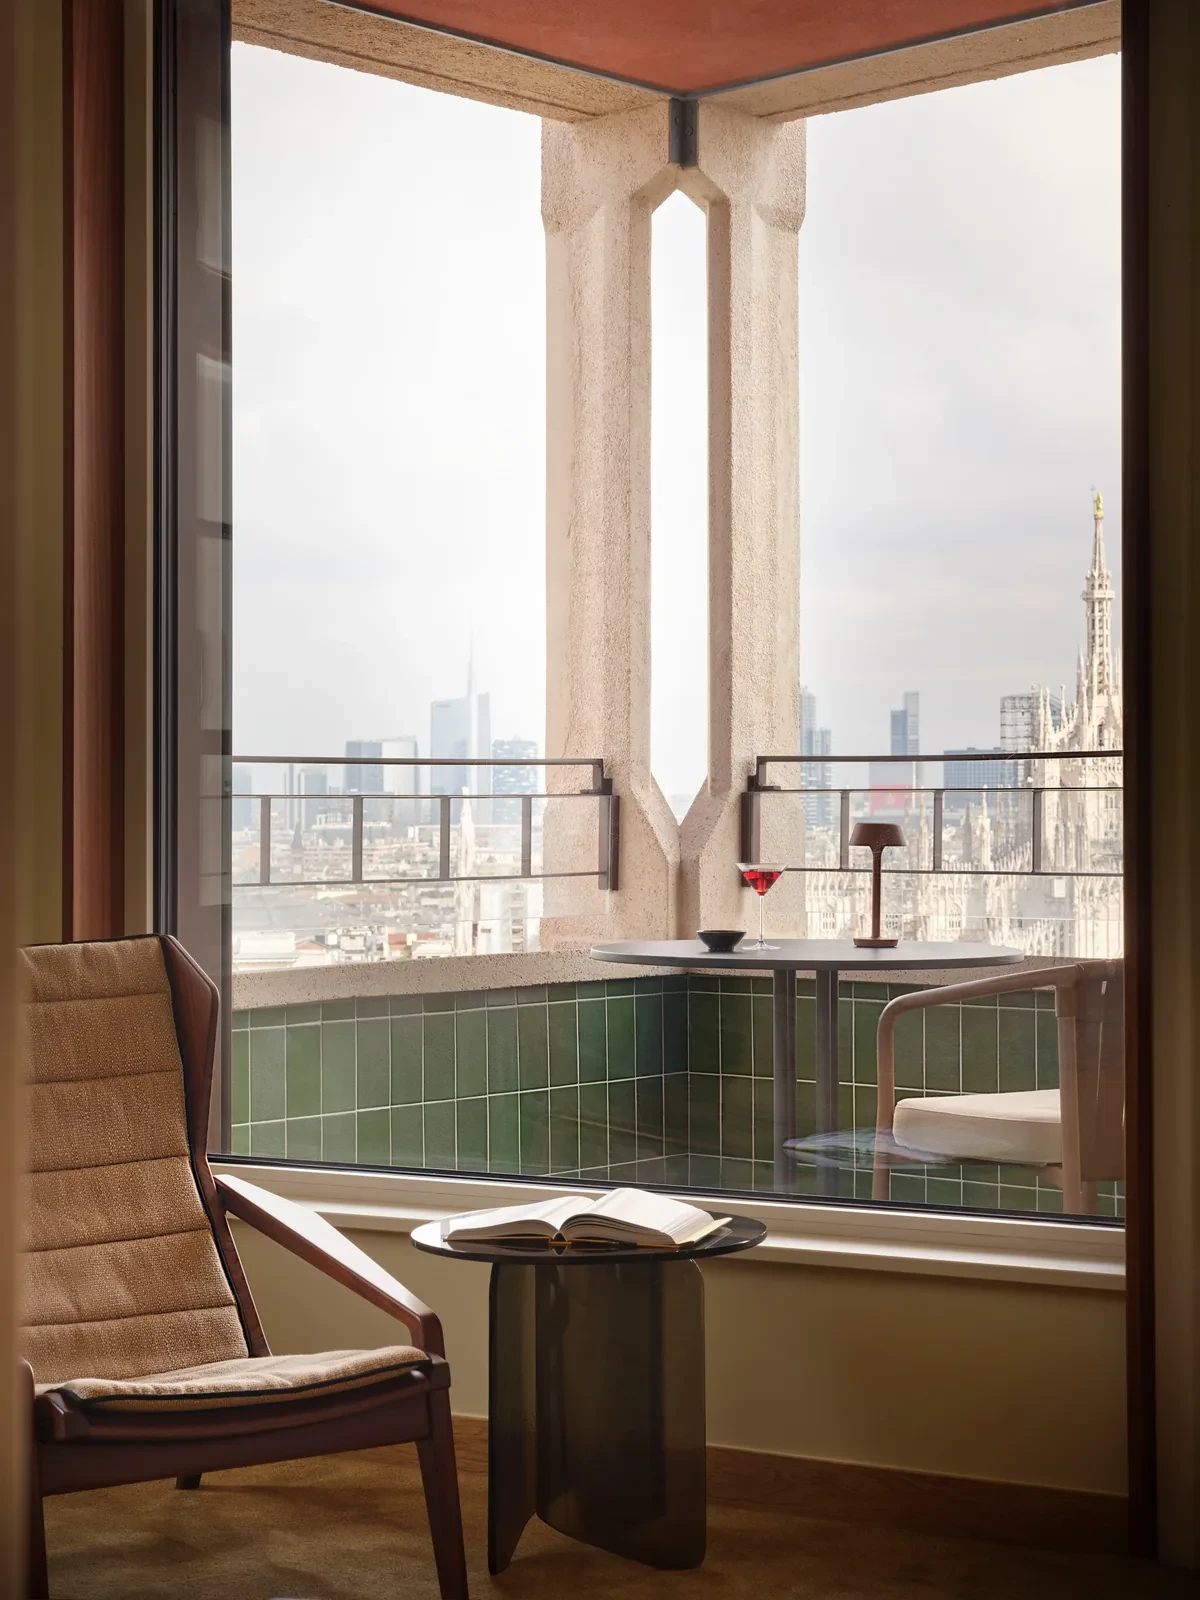
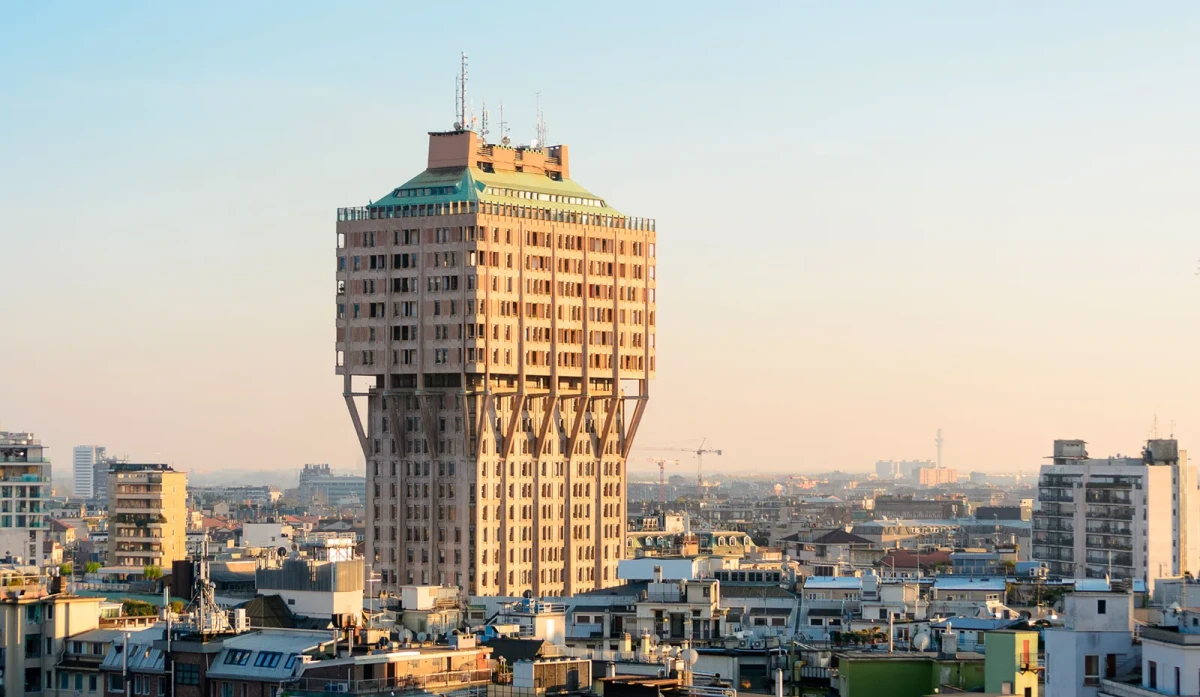
从公寓的窗边向外看,先看到的是 Torre Velasca 凉廊内的绿色瓷砖和混凝土构件,再远一些才是米兰的屋顶。Matteo Thun & Partners 接手这座受保护建筑的公寓室内时,保留了原有门窗与凉廊,把主要改动放在房间内部:调整厨房开口,扩充淋浴与衣帽空间,再用家具和织物布置起居区域。
Looking out from an apartment window, the green tiles and concrete elements of Torre Velasca’s loggias appear before the rooftops of Milan beyond. For the interiors of this protected building, Matteo Thun & Partners retained the original doors, windows and loggias. Changes focused on the rooms themselves: opening up the kitchens, enlarging shower and wardrobe spaces, and furnishing the living areas with furniture and textiles.
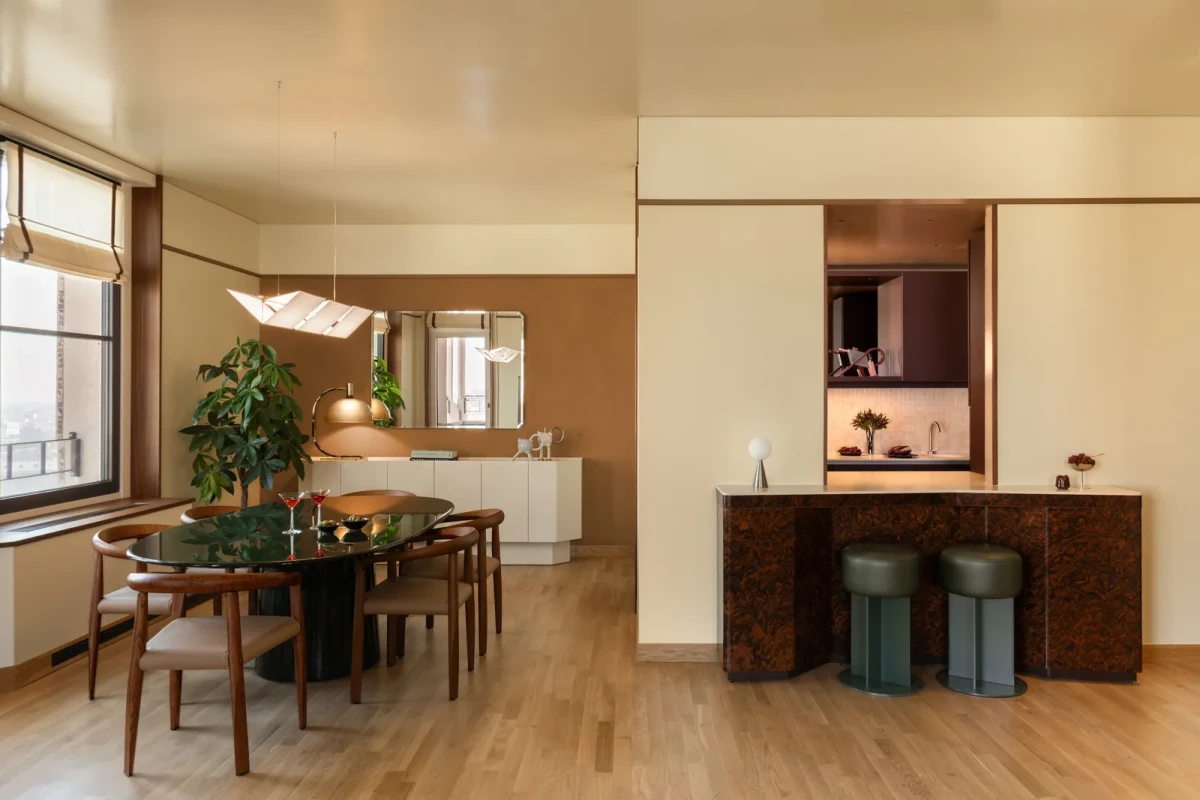
保留塔楼原有的窗与砖Keeping the tower’s original windows and tiles
项目位于米兰 Piazza Velasca,设计范围包括塔楼第19至26层的72套公寓,涵盖套房、两卧室公寓与复式顶层住宅,供短期及长期居住。公寓计划自2026年秋季起分阶段开放。
On Piazza Velasca in Milan, the project covers 72 apartments on floors 19–26, including suites, two-bedroom apartments and duplex penthouses for short- and long-term stays. The residences are scheduled to open in phases from autumn 2026.
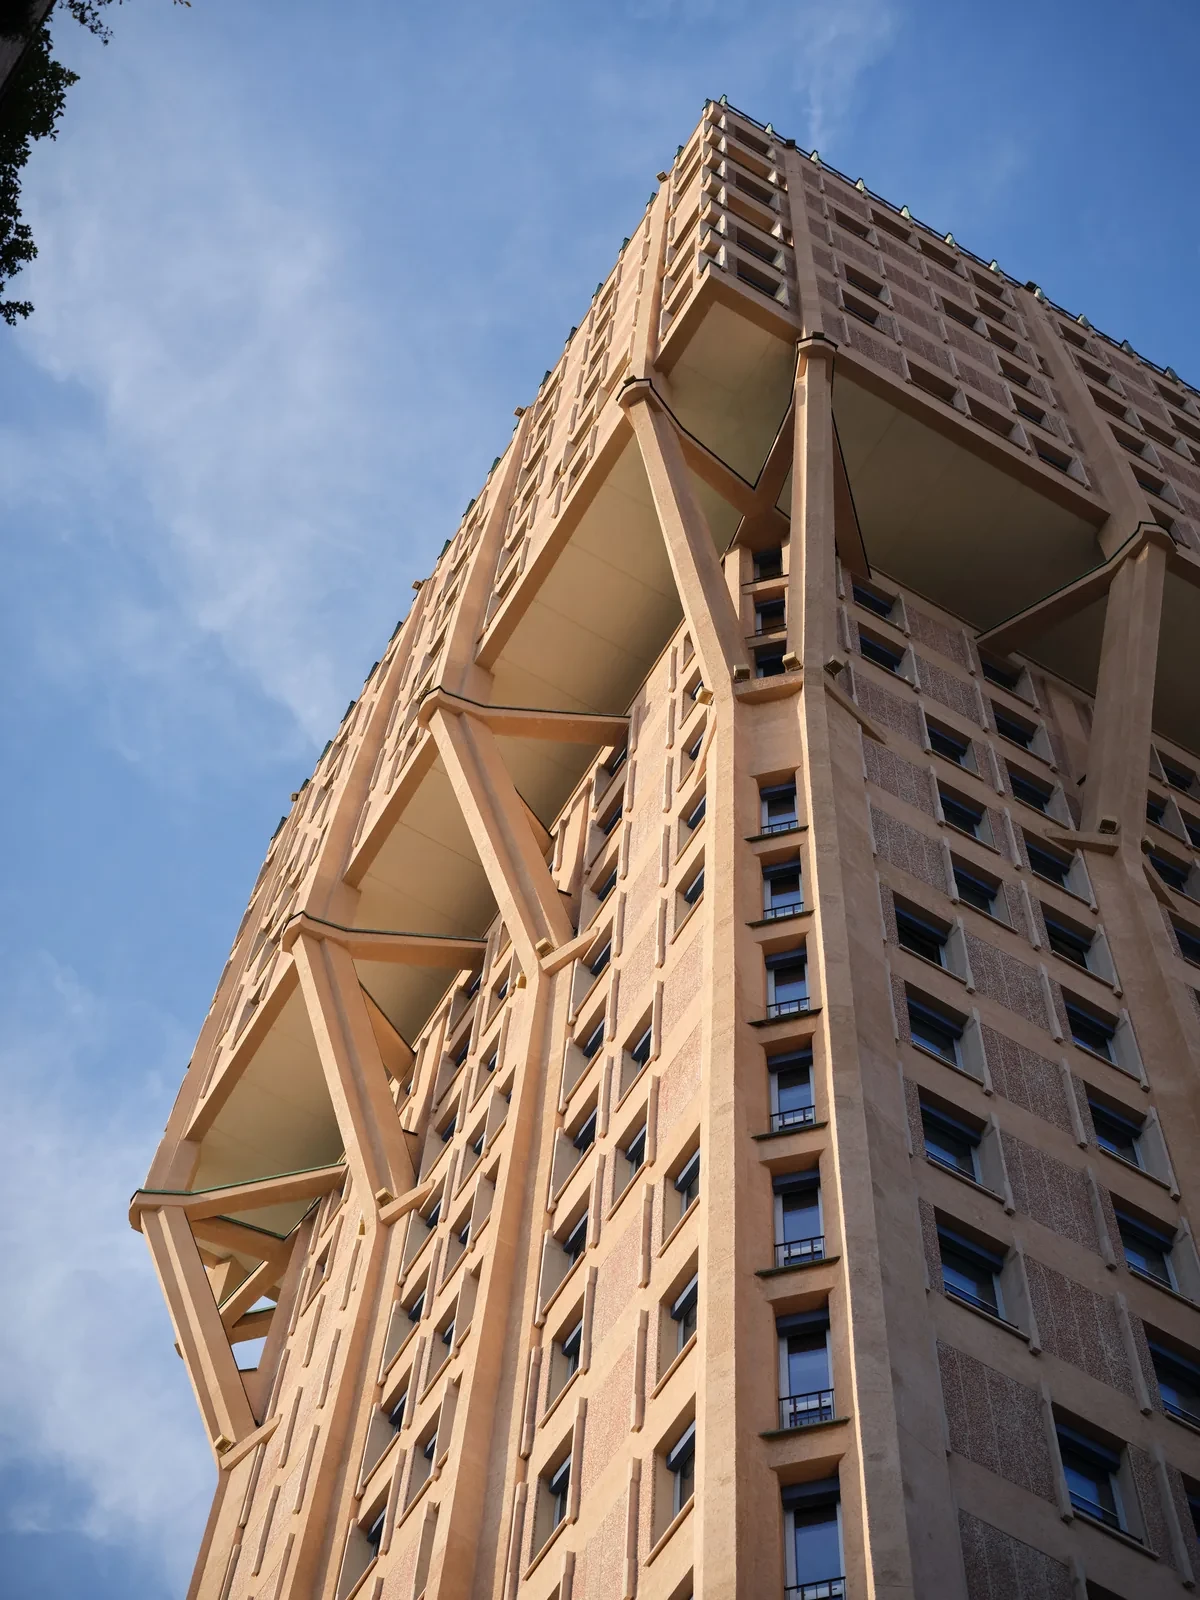
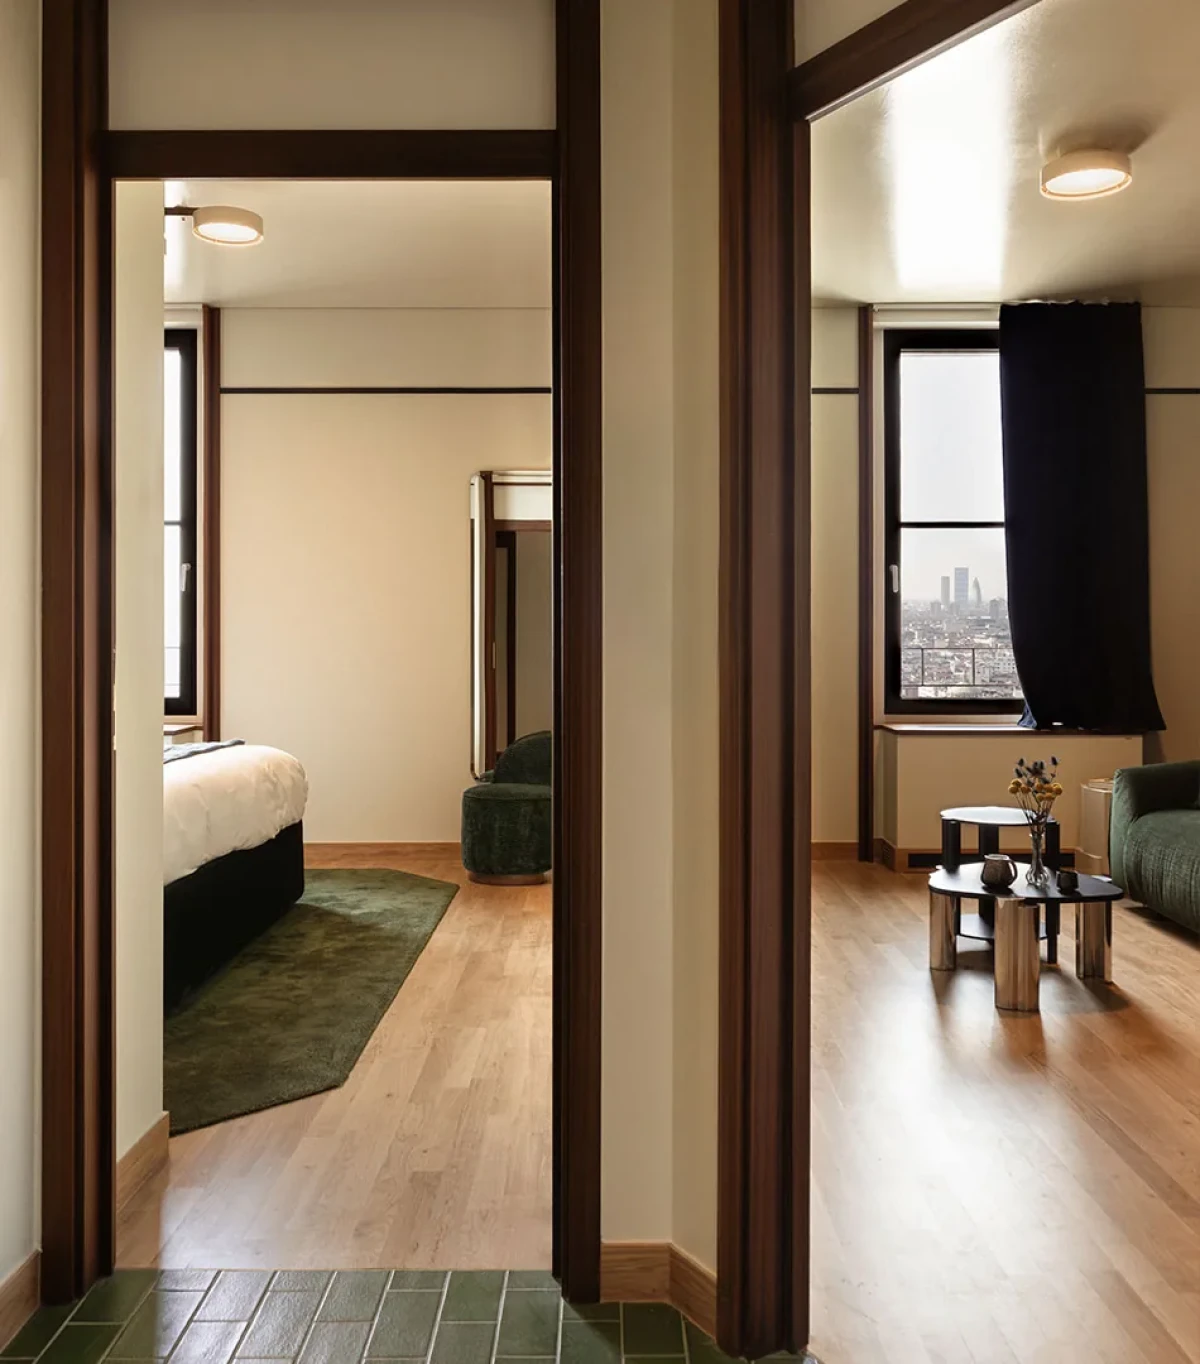
塔楼原建筑由 BBPR 设计,本轮公寓室内由 Matteo Thun & Partners 负责。厨卫原有瓷砖、门、窗框与凉廊均被保留。面对较低的层高和紧凑的房间,团队采用亮面饰面反射光线,同时调整布局,为较大的淋浴间和步入式衣帽间腾出空间。
BBPR designed the original tower; Matteo Thun & Partners is responsible for this interior project. Original kitchen and bathroom tiles, doors, window frames and loggias have been retained. Within the low ceilings and compact rooms, glossy finishes reflect light, while revised layouts make room for larger showers and walk-in wardrobes.
让厨房向起居室打开Opening the kitchen to the living room
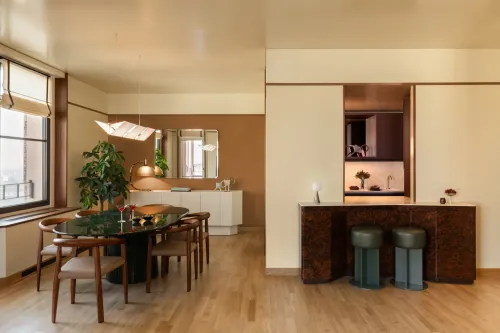
厨房与起居室之间的墙体只作局部拆除。设计团队与米兰文保部门沟通后,获得局部拆墙的许可,再于开口处加入鸡尾酒吧台,使两处空间相通,也让自然光进入厨房。
The wall between the kitchen and living room has been partially removed. Following discussions with Milan’s heritage department, the team obtained permission for the partial demolition and added a cocktail counter at the opening. This connects the two rooms and allows natural light into the kitchen.
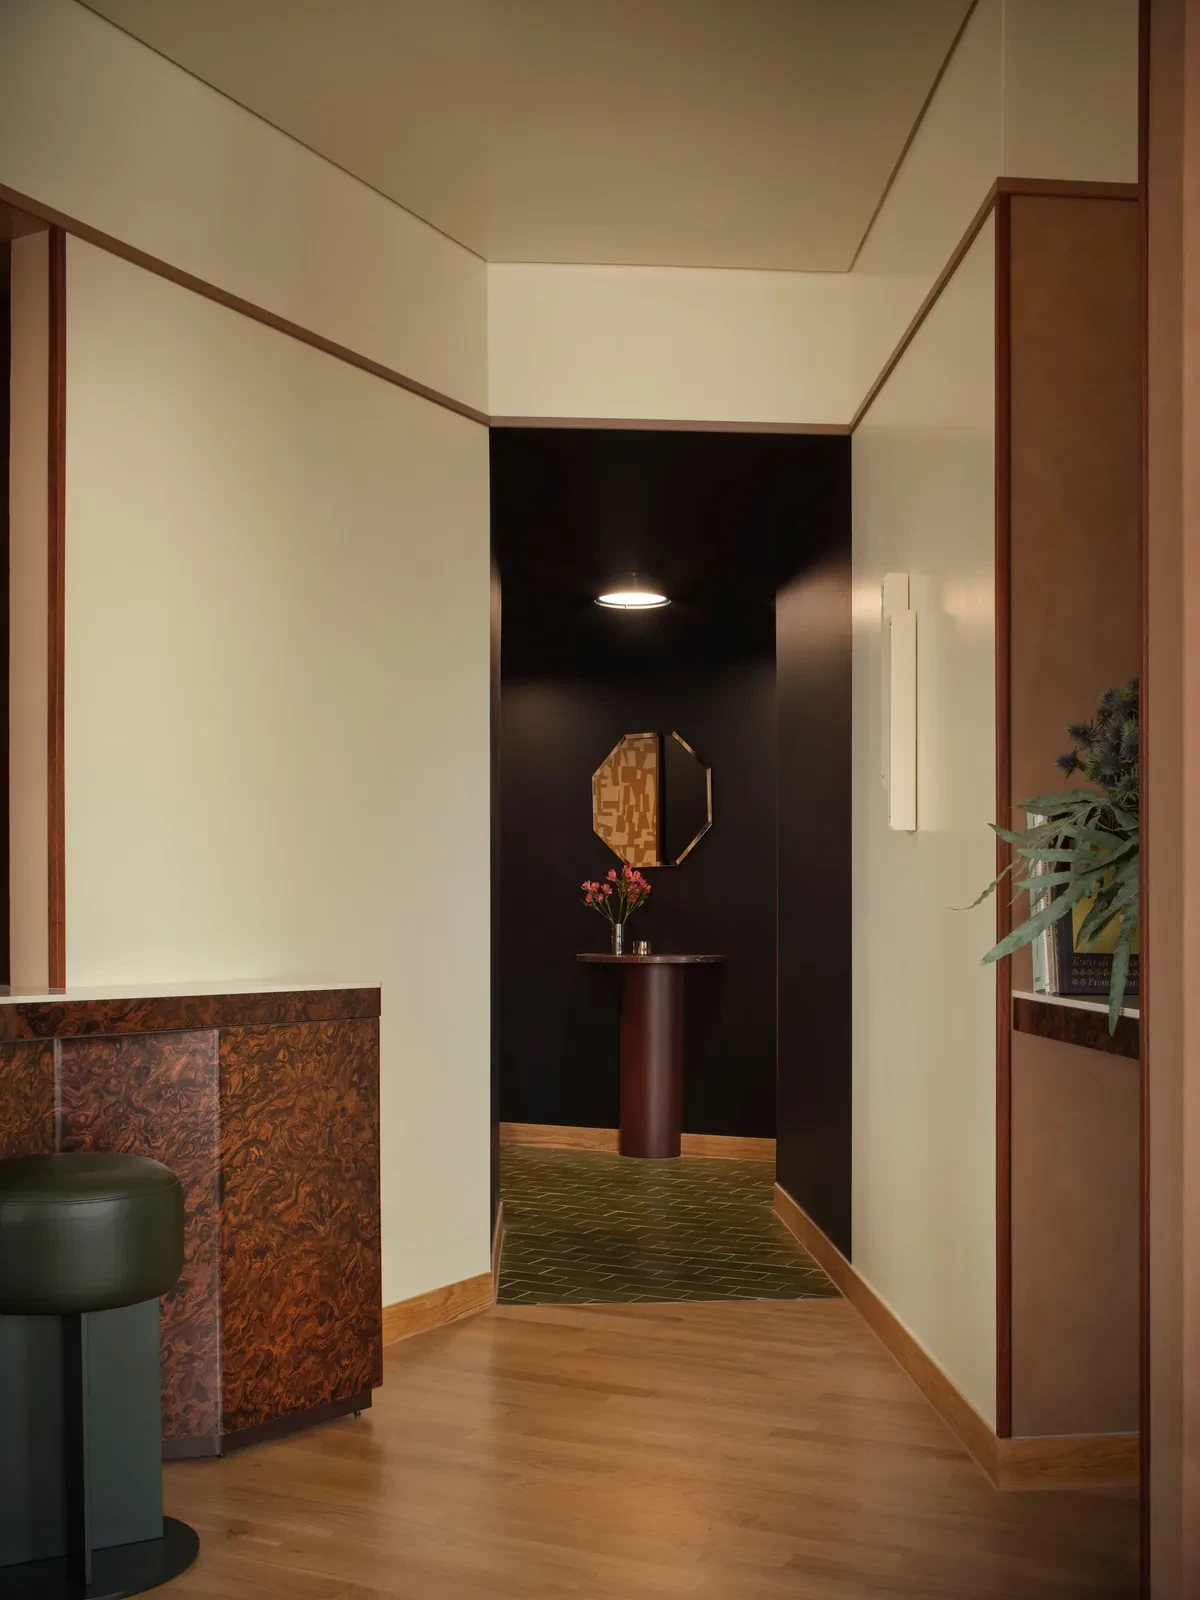
吧台设在厨房与起居区之间,前方摆着绿色高凳,餐桌位于一旁。从起居区透过开口可以看见厨房台面。
The counter sits between the kitchen and living area, with green stools in front and a dining table alongside. The kitchen worktop is visible through the opening from the living area.
沿用塔楼的粉与绿Continuing the tower’s pinks and greens
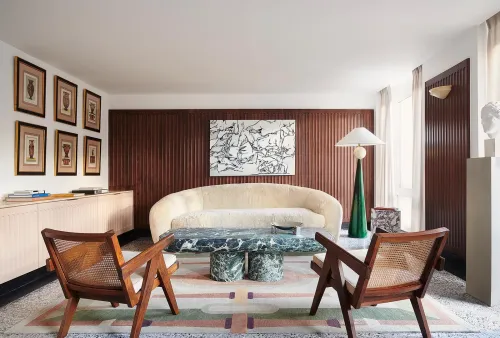
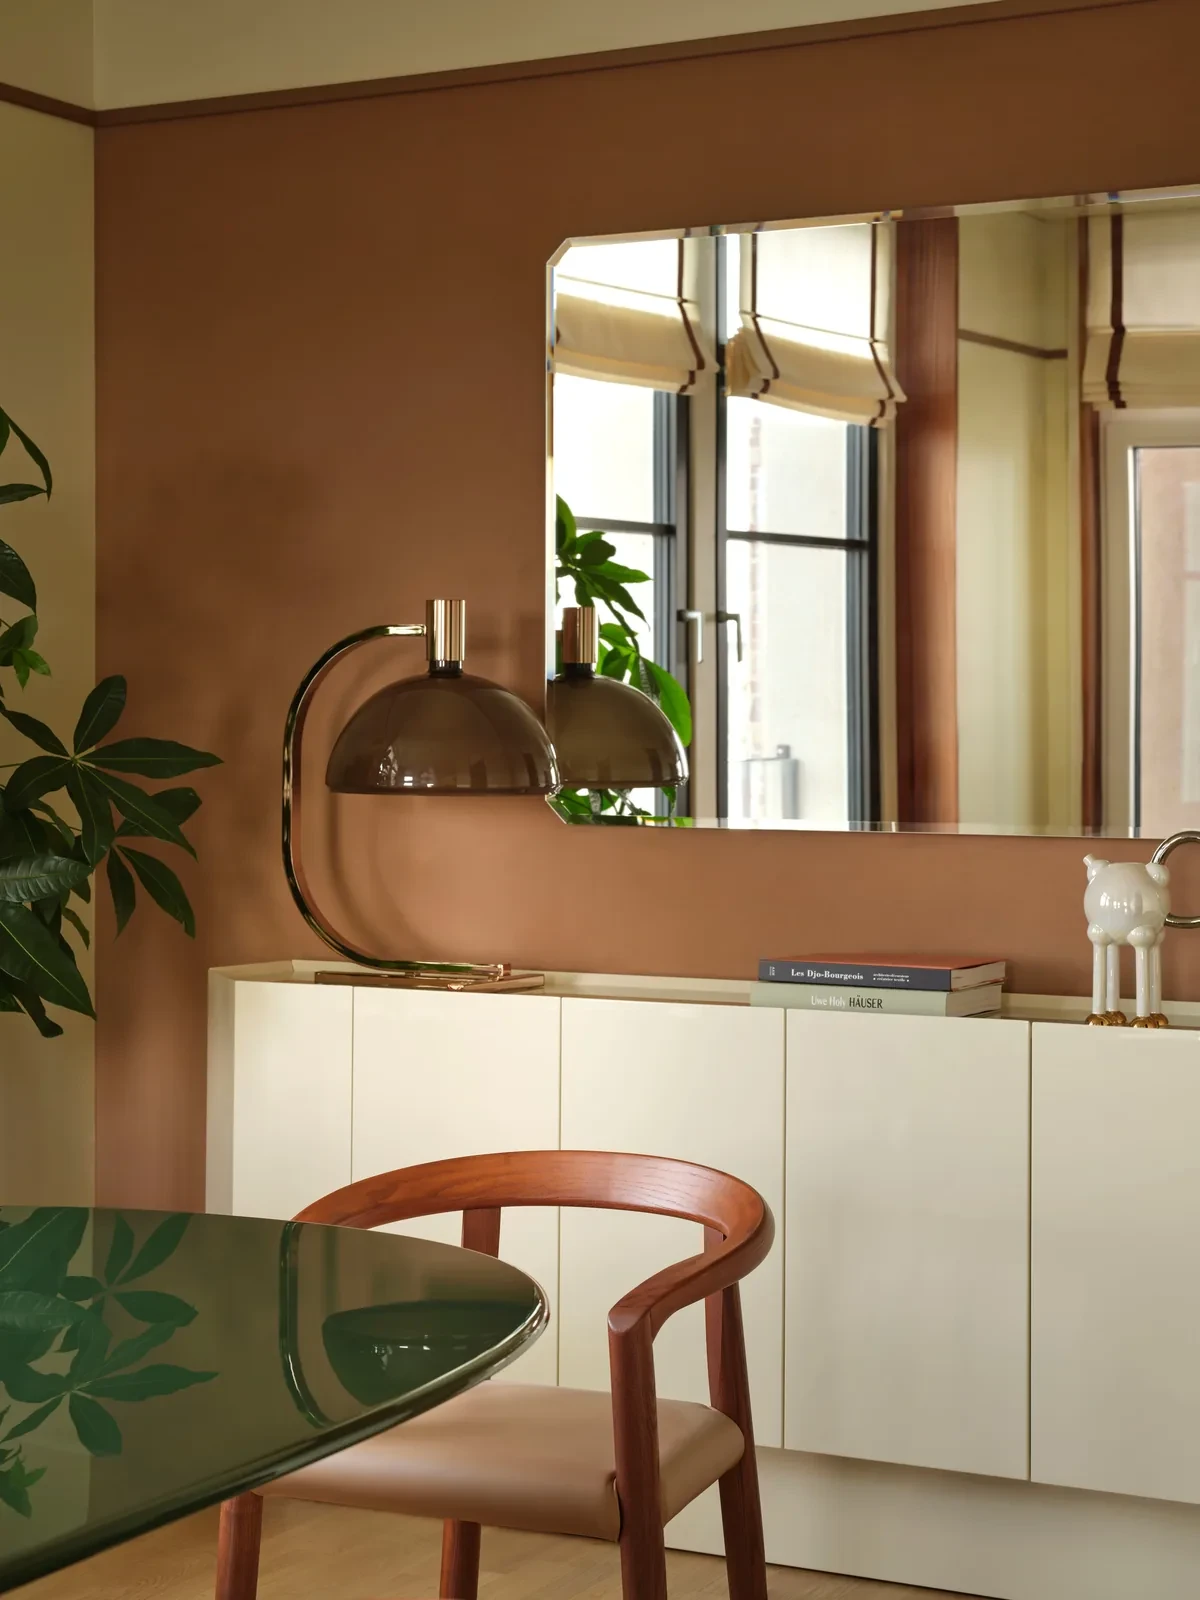
起居室定制的 Dedar 天鹅绒墙面取色于塔楼外墙的粉色灰泥。Molteni 为公寓制作芥末黄色沙发与茶几,家具还包括 Gio Ponti、Afra 与 Tobia Scarpa 的作品,以及包覆蓝色毛毡、带绿色缝线的 Cassina Utrecht 扶手椅。家具选择参考了米兰1950至1980年代的设计。
Custom Dedar velvet wallcoverings in the living rooms take their colour from the pink render of the tower’s façade. Molteni produced mustard-yellow sofas and coffee tables for the apartments. Other furniture includes pieces by Gio Ponti, Afra and Tobia Scarpa, and Cassina’s Utrecht armchair in blue felt with green stitching. The selection draws on Milanese design from the 1950s to the 1980s.
衣柜、床头与床头柜由 Matteo Thun & Partners 设计,交由意大利厂家制作。Oluce 灯具采用与建筑既有色彩相配的特别配色,浴室洗手区另设定制壁灯。团队的工作还包括底层后部的接待处、大堂与走廊。
Matteo Thun & Partners designed the wardrobes, headboards and bedside tables, which are made by Italian manufacturers. Oluce lights come in special colours matched to the building’s existing palette, with bespoke wall lights at the bathroom vanities. The studio’s work also includes the reception, lobby and corridors at the rear of the ground floor.
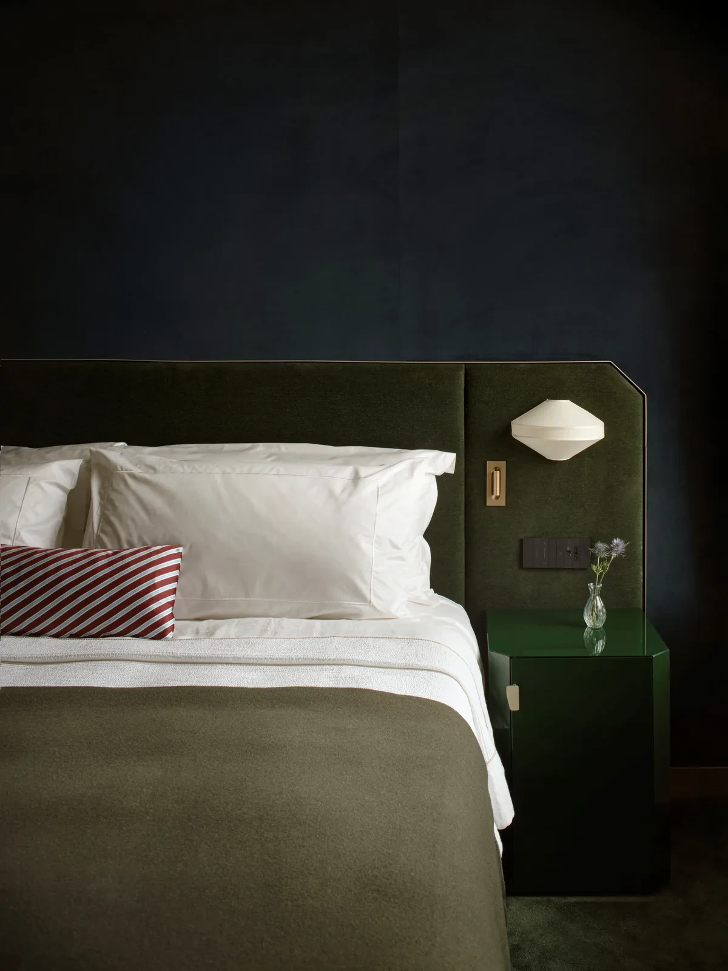
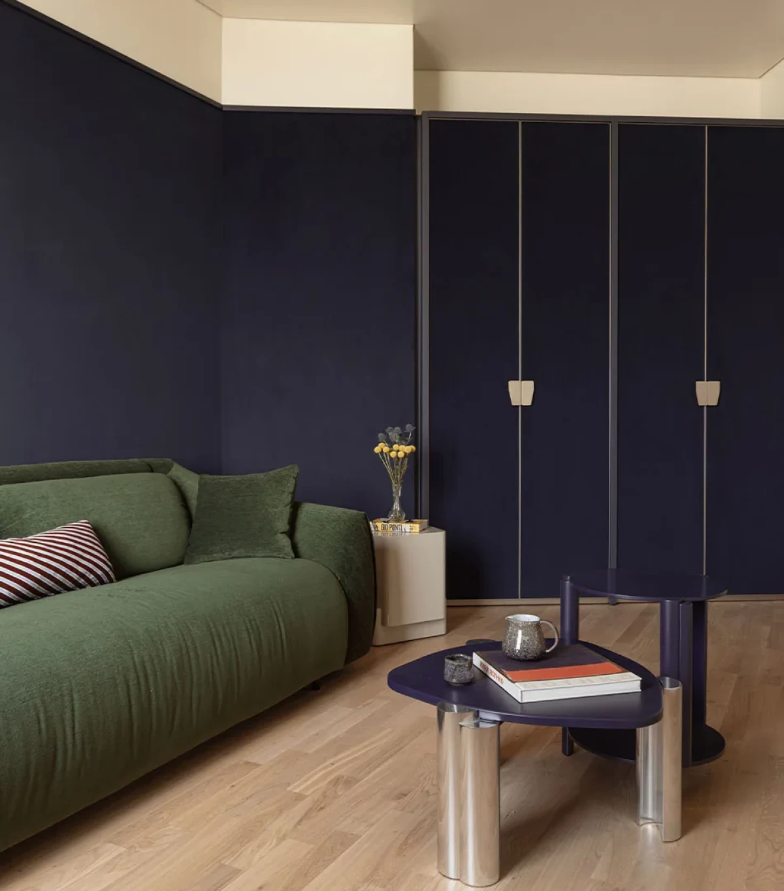
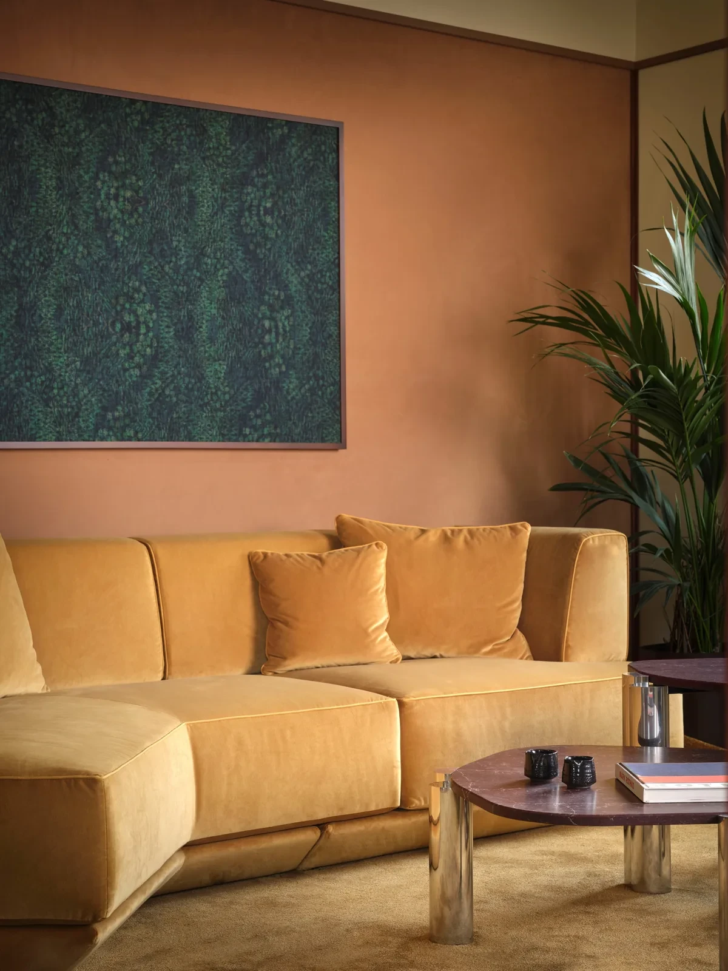
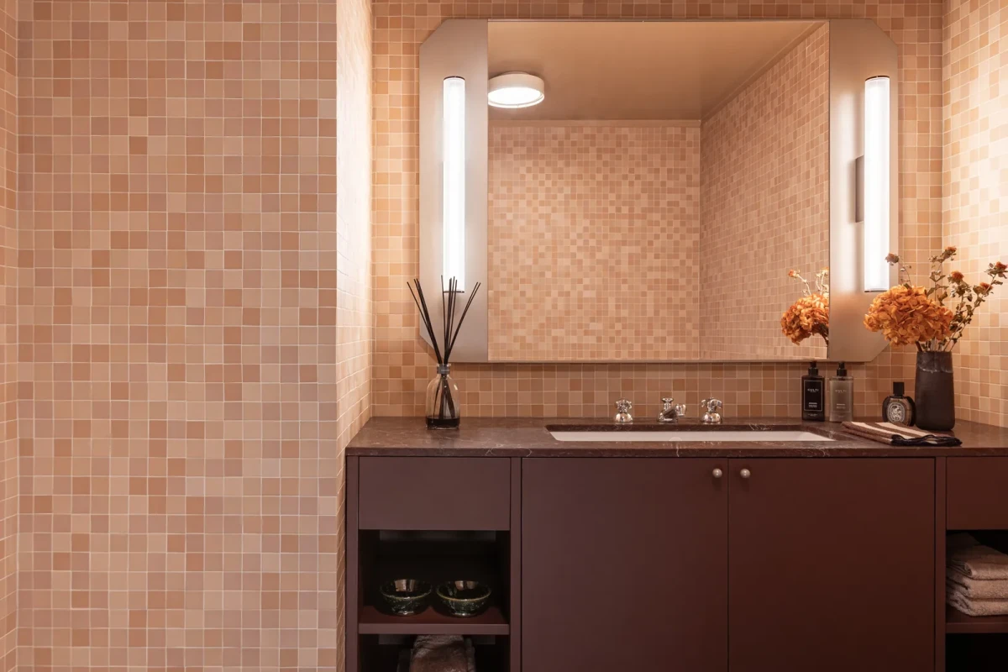
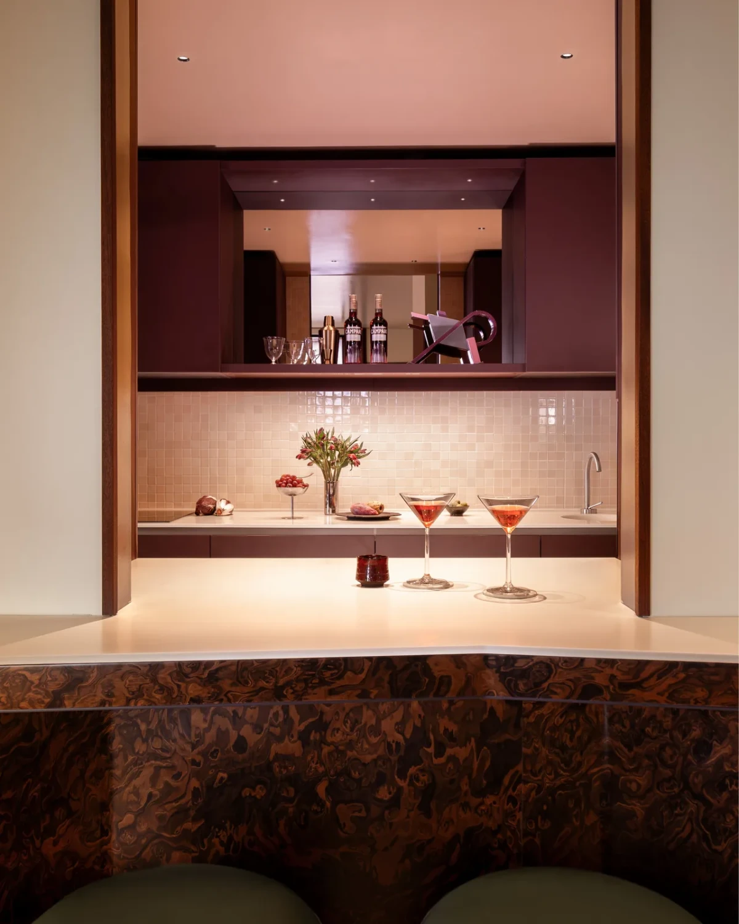
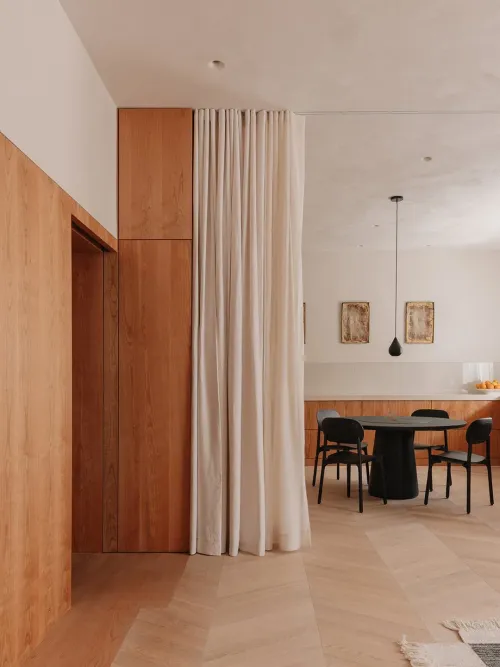
原有门窗、凉廊与瓷砖继续留在公寓里,厨房和卫浴则作局部调整。新增墙面软饰取色于塔楼外墙,家具选择参考米兰1950至1980年代的设计。
The original doors, windows, loggias and tiles remain in the apartments, with local adjustments to the kitchens and bathrooms. New wallcoverings take their colour from the tower’s façade, while the furniture draws on Milanese design from the 1950s to the 1980s.
项目资料 / Project credits
项目 / Project — Torre Velasca Residences Milan
地点 / Location — Piazza Velasca, Milan, Italy
类型 / Type — 公寓室内改造
室内设计 / Interior design — Matteo Thun & Partners
原建筑设计 / Original architecture — BBPR
规模 / Scope — 72套公寓,第19至26层
开放安排 / Opening — 自2026年秋季起分阶段开放
家具 / Furniture — Molteni、Cassina及其他意大利设计家具
织物与墙面软饰 / Textiles and wallcoverings — Dedar
灯具 / Lighting — Oluce、定制壁灯
摄影 / Photography — Ester Zanus、Alberto Strada(已署名照片)
图片来源 / Image sources — Archilovers、Matteo Thun & Partners
编辑改写 / Editorial adaptation — 01DES