PUBLIC SPACES · PARIS
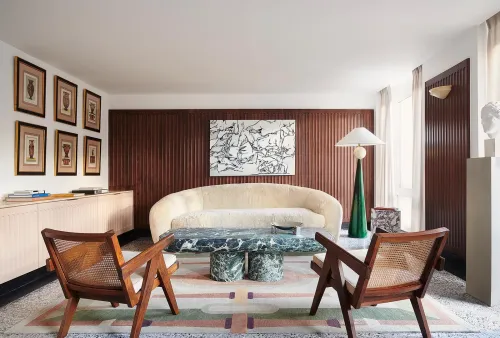
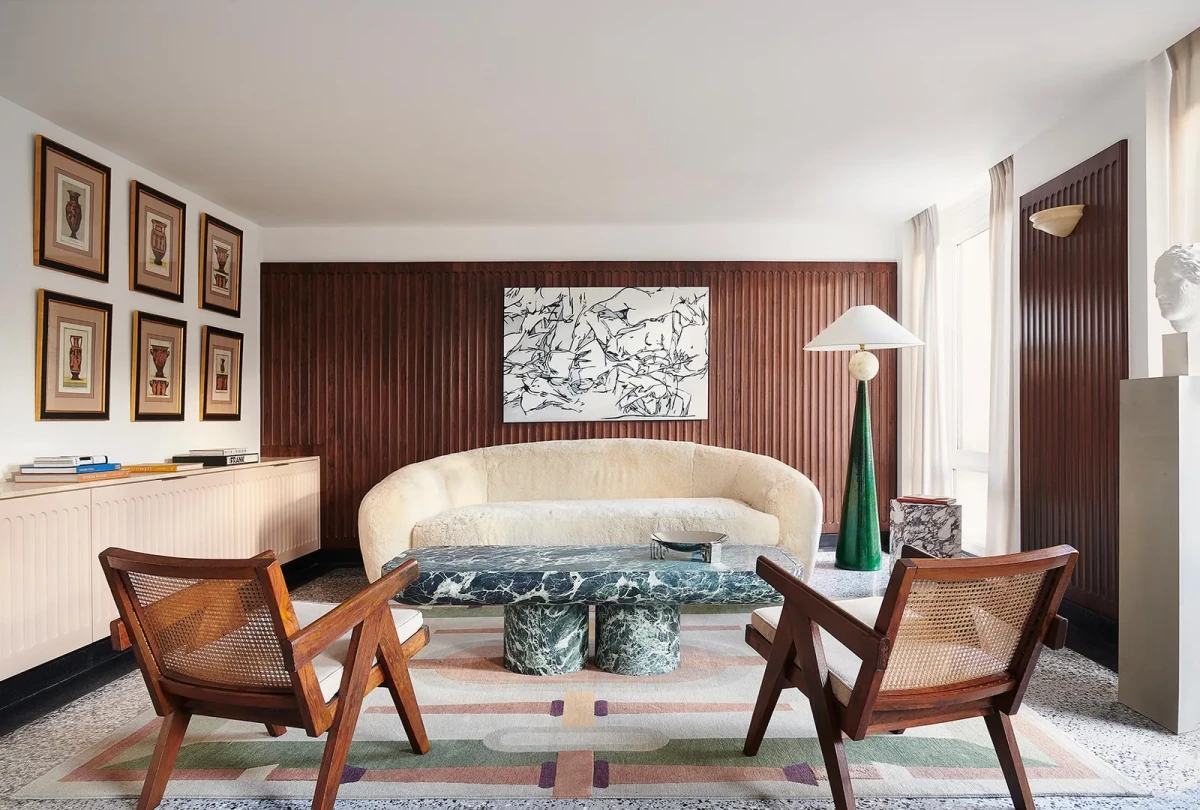
奶油色沙发沿木饰面墙摆放,前方是绿色大理石茶几和两把木扶手椅。落地灯靠近窗边,画作挂在沙发上方。这里是 Antoni Calmon 医生位于巴黎的诊所,Alessandro Moriconi 将候诊区按住宅客厅布置。
A cream sofa sits against a wood-panelled wall, with a green marble coffee table and two wooden armchairs in front. A floor lamp stands by the window, and a painting hangs above the sofa. This is Dr. Antoni Calmon’s Paris clinic, where Alessandro Moriconi has furnished the waiting area as a residential living room.
从接待区走向不同房间Rooms arranged around reception
诊所位于巴黎第八区,面积约150㎡。业主最初希望找到一处奥斯曼式空间,最终选中的是一处空置的室内空间。Moriconi 以米兰公寓为室内参照,候诊区、诊室、卫生间及治疗空间围绕中央接待区安排。
The clinic occupies approximately 150 m² in the eighth arrondissement of Paris. The client initially hoped to find a Haussmannian space but ultimately chose an empty interior. Moriconi took Milanese apartments as his reference, arranging the waiting area, consultation room, bathroom and treatment spaces around a central reception area.
从电梯进入,迎面是洞石接待台。木饰面覆盖的一侧布置候诊区和医生诊室,另一侧安排工作区域。
On leaving the lift, visitors face a travertine reception desk. The wood-panelled side accommodates the waiting area and the doctor’s consultation room, with work areas on the opposite side.
把候诊区布置成客厅A living room for the waiting area
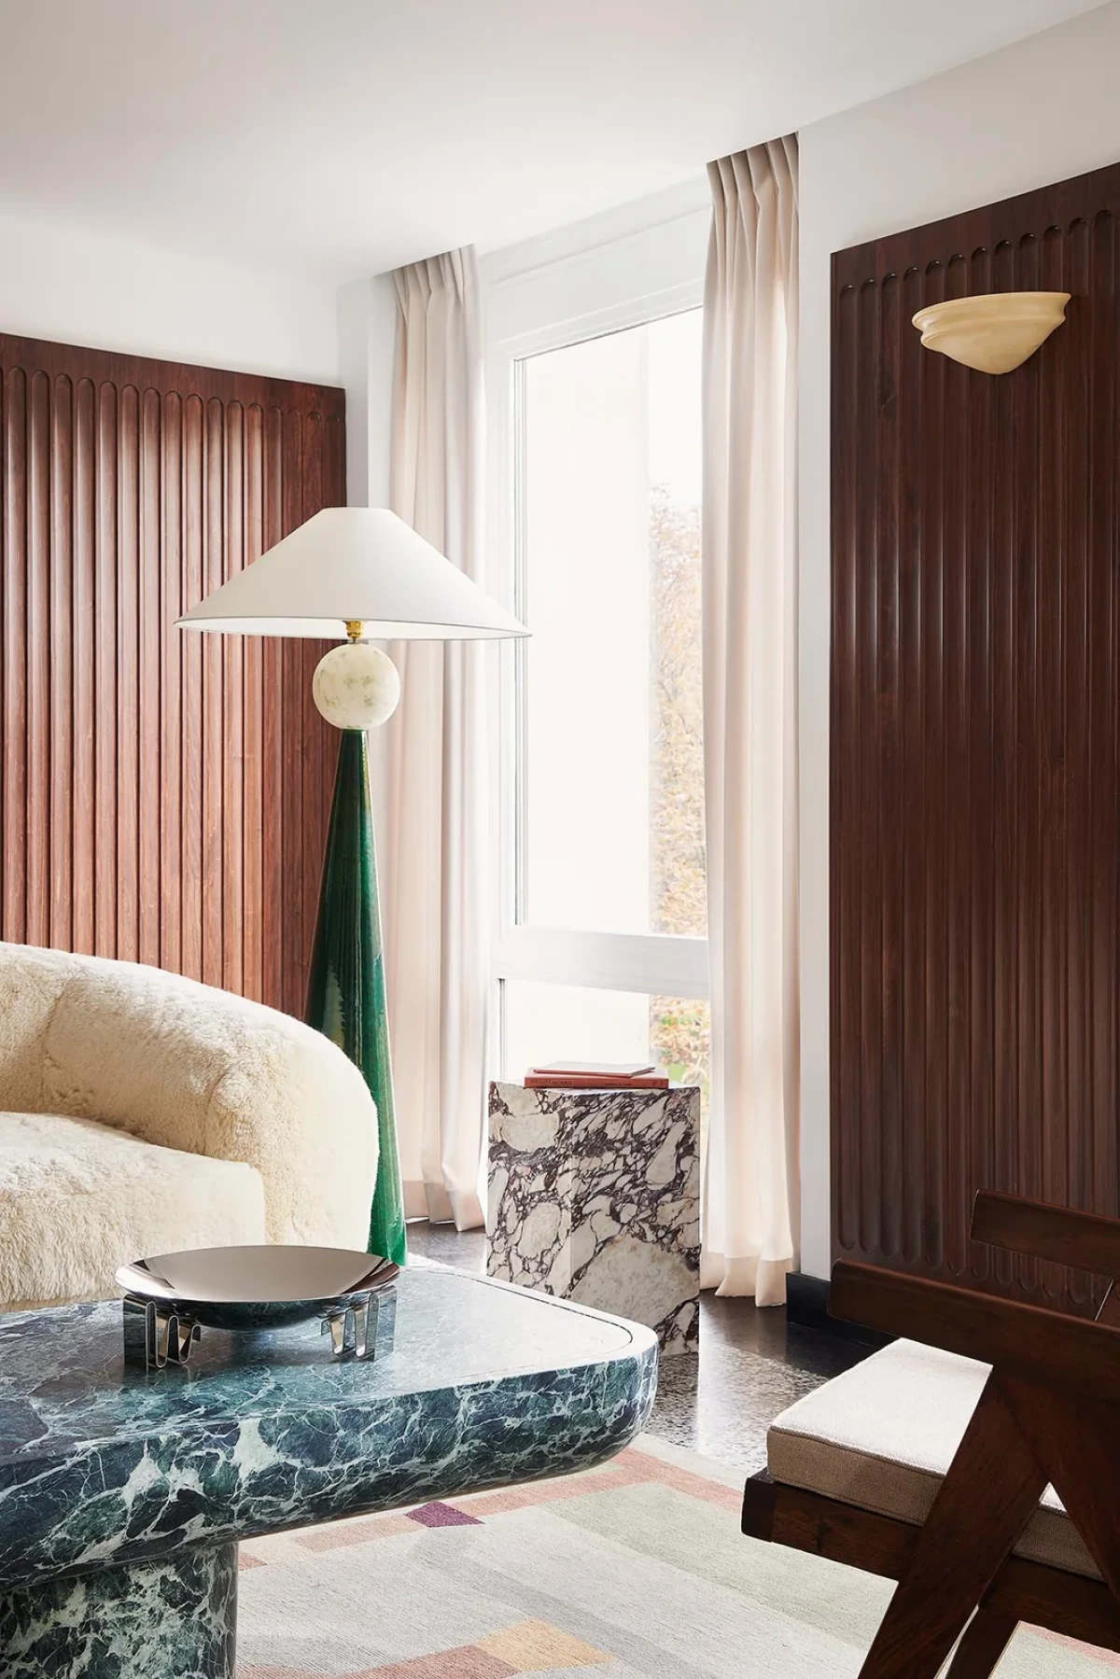
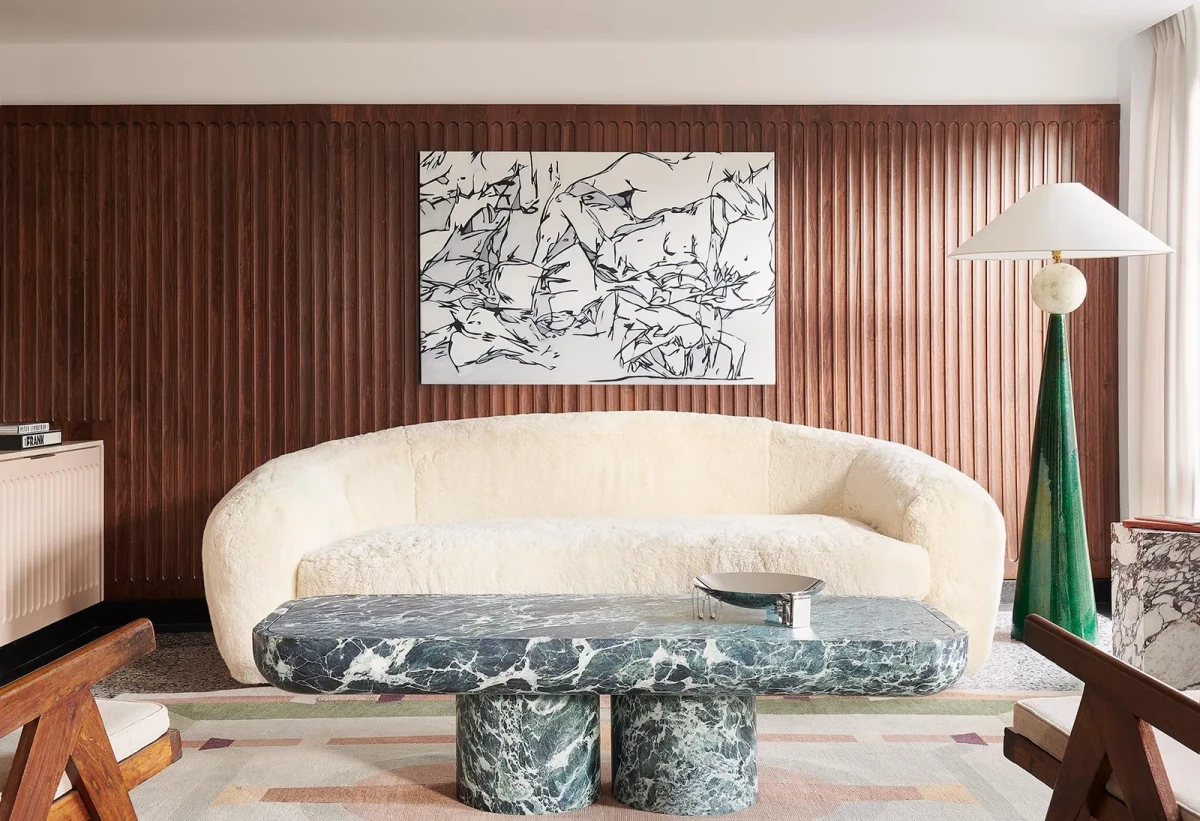
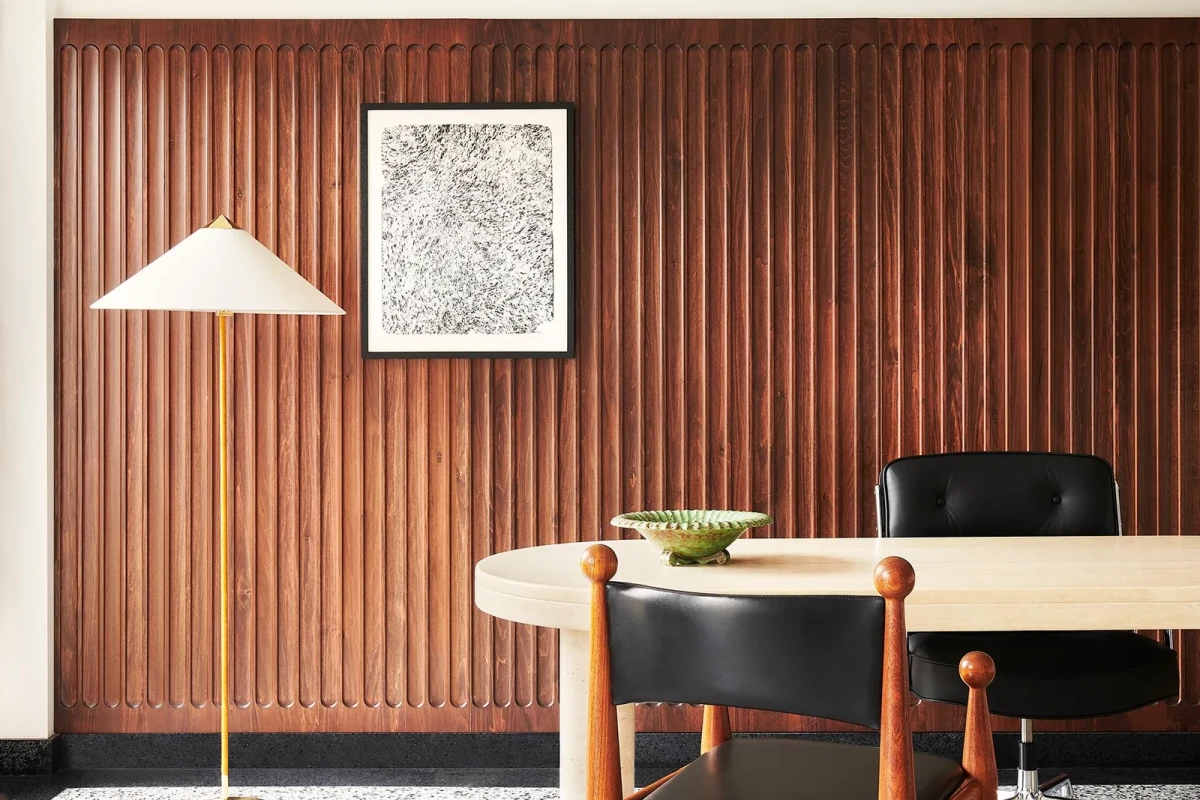
候诊区铺设水磨石地面,墙面采用胡桃木饰板。Jean Royère 的沙发与 Pierre Jeanneret 的扶手椅围着 Joris Poggioli 设计的大理石茶几摆放,下方铺有 cc-tapis 地毯。
The waiting area has terrazzo flooring and walnut wall panels. A sofa by Jean Royère and armchairs by Pierre Jeanneret sit around a marble coffee table designed by Joris Poggioli, with a cc-tapis rug underneath.
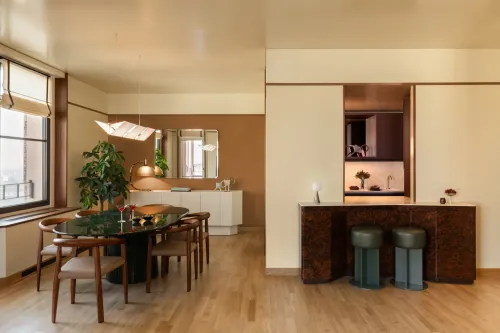
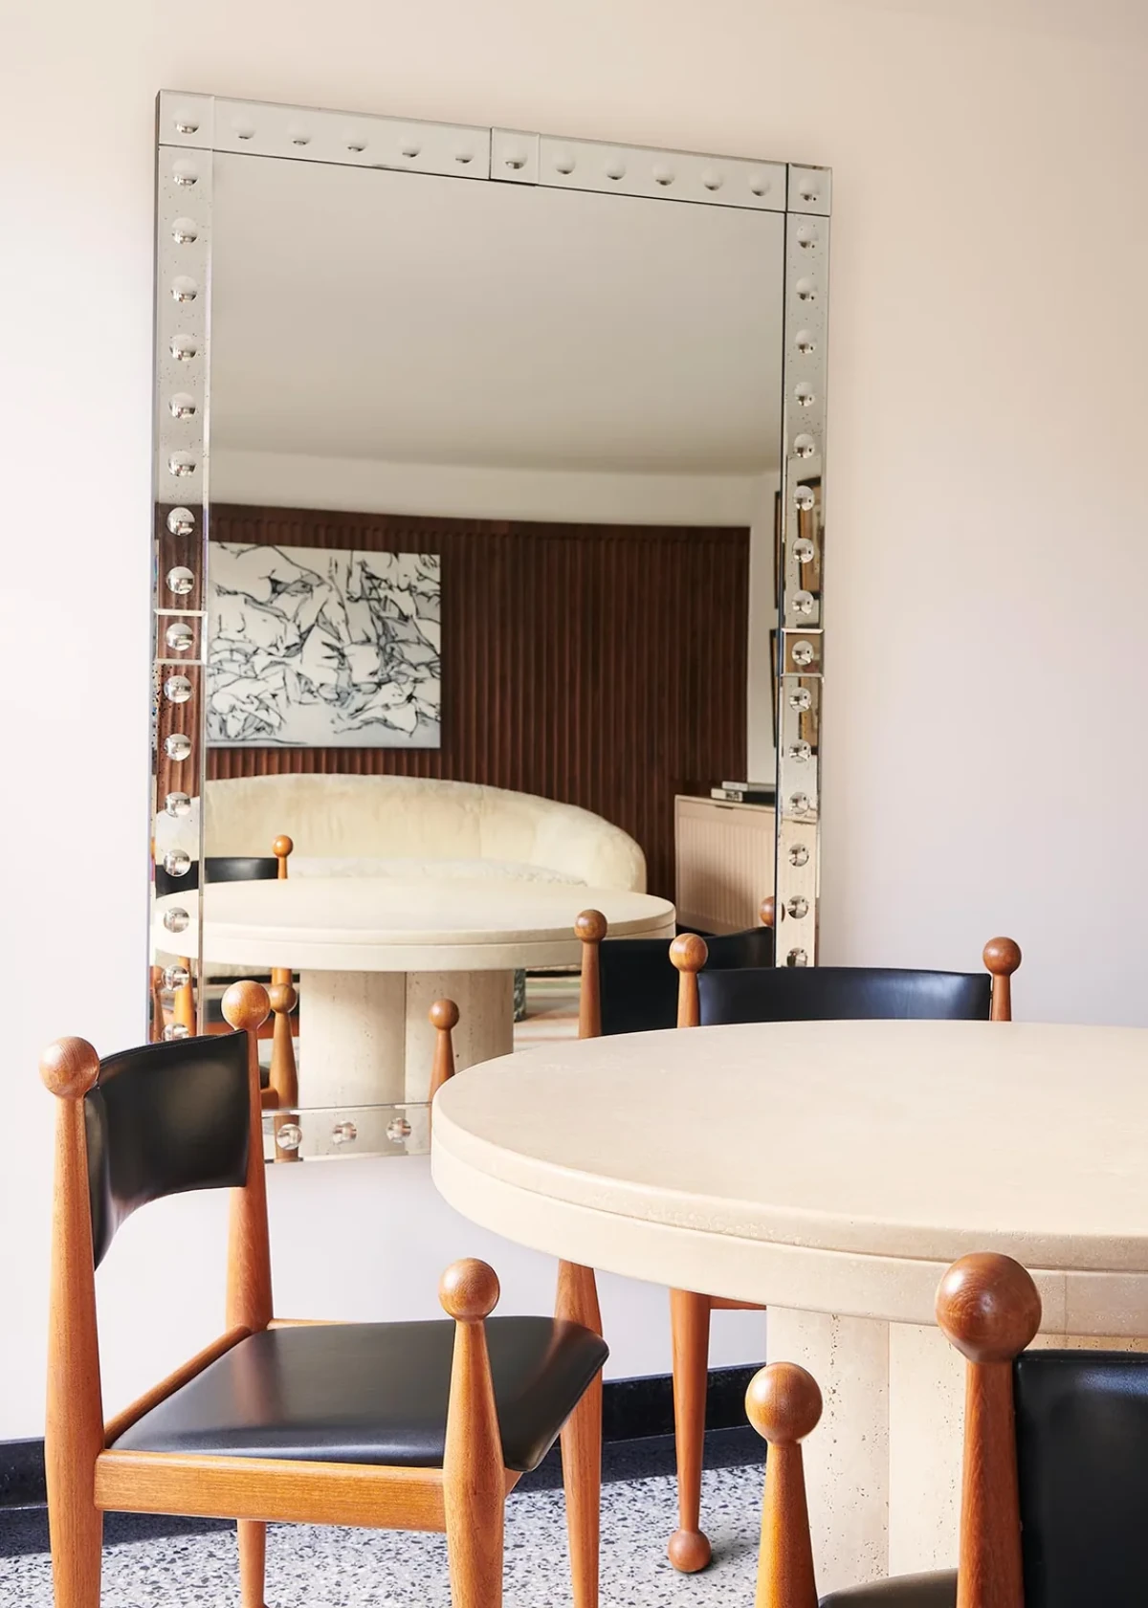
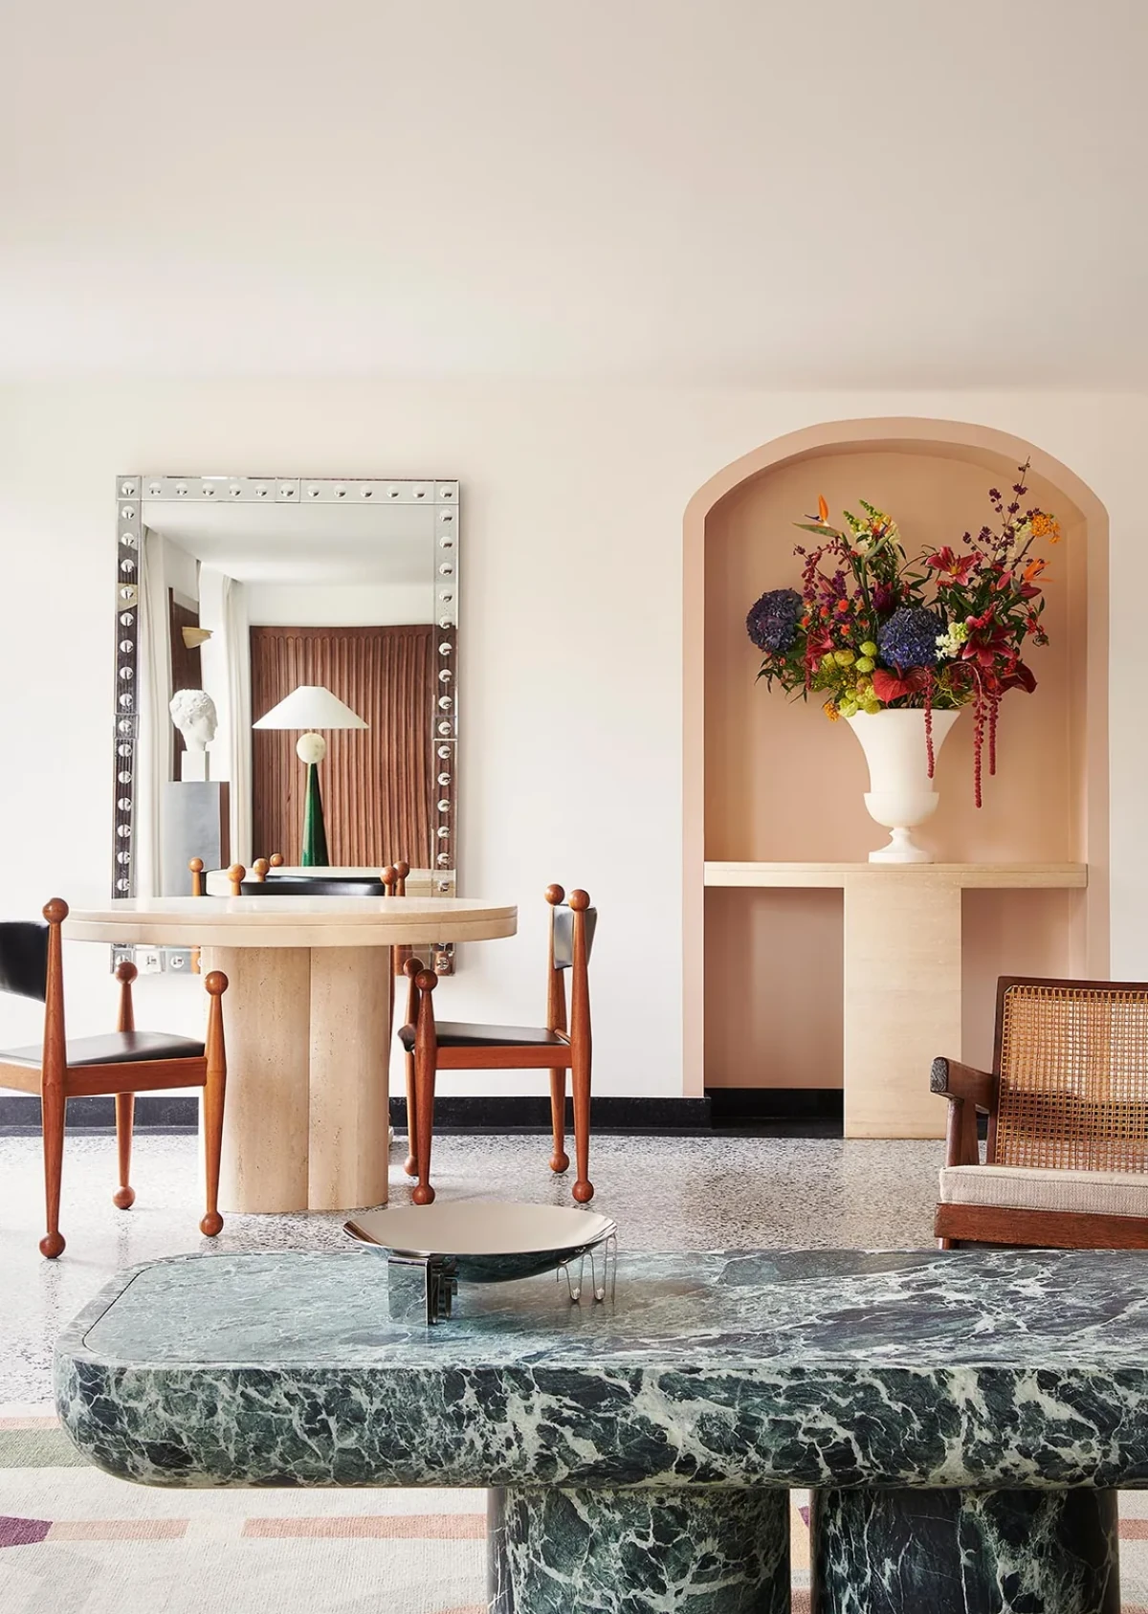
房间另一端设有洞石圆桌,配以带球形细节的木椅,墙上的大镜子映出对面的沙发。镜子旁的壁龛放着花瓶。木椅、镜子与绿色陶瓷灯等物件来自圣旺跳蚤市场;希腊罗马风格雕塑则与当代家具一同陈列。
At the other end of the room, a round travertine table is paired with wooden chairs with spherical details. A large wall mirror reflects the sofa opposite, and a vase occupies the niche beside it. Objects including the wooden chairs, mirror and green ceramic lamp came from the Saint-Ouen flea market; Greco-Roman-style sculptures are displayed alongside contemporary furniture.
木饰面延续到诊室Wood panelling continues into the consultation room
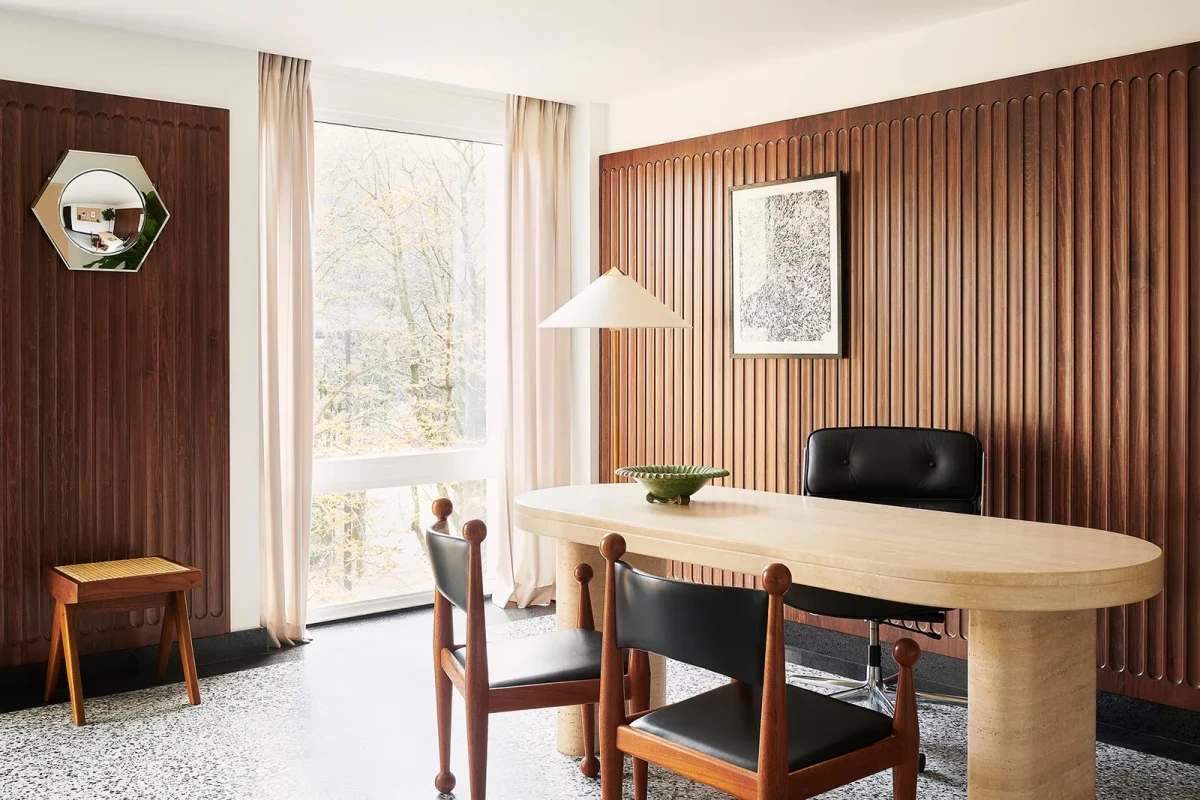
医生的办公桌靠近落地窗,背后仍是竖向胡桃木墙板。桌前放置木椅,窗帘垂在两侧。
The doctor’s desk stands near a floor-to-ceiling window, backed by vertical walnut panels. Wooden chairs face the desk, and curtains hang on either side of the window.
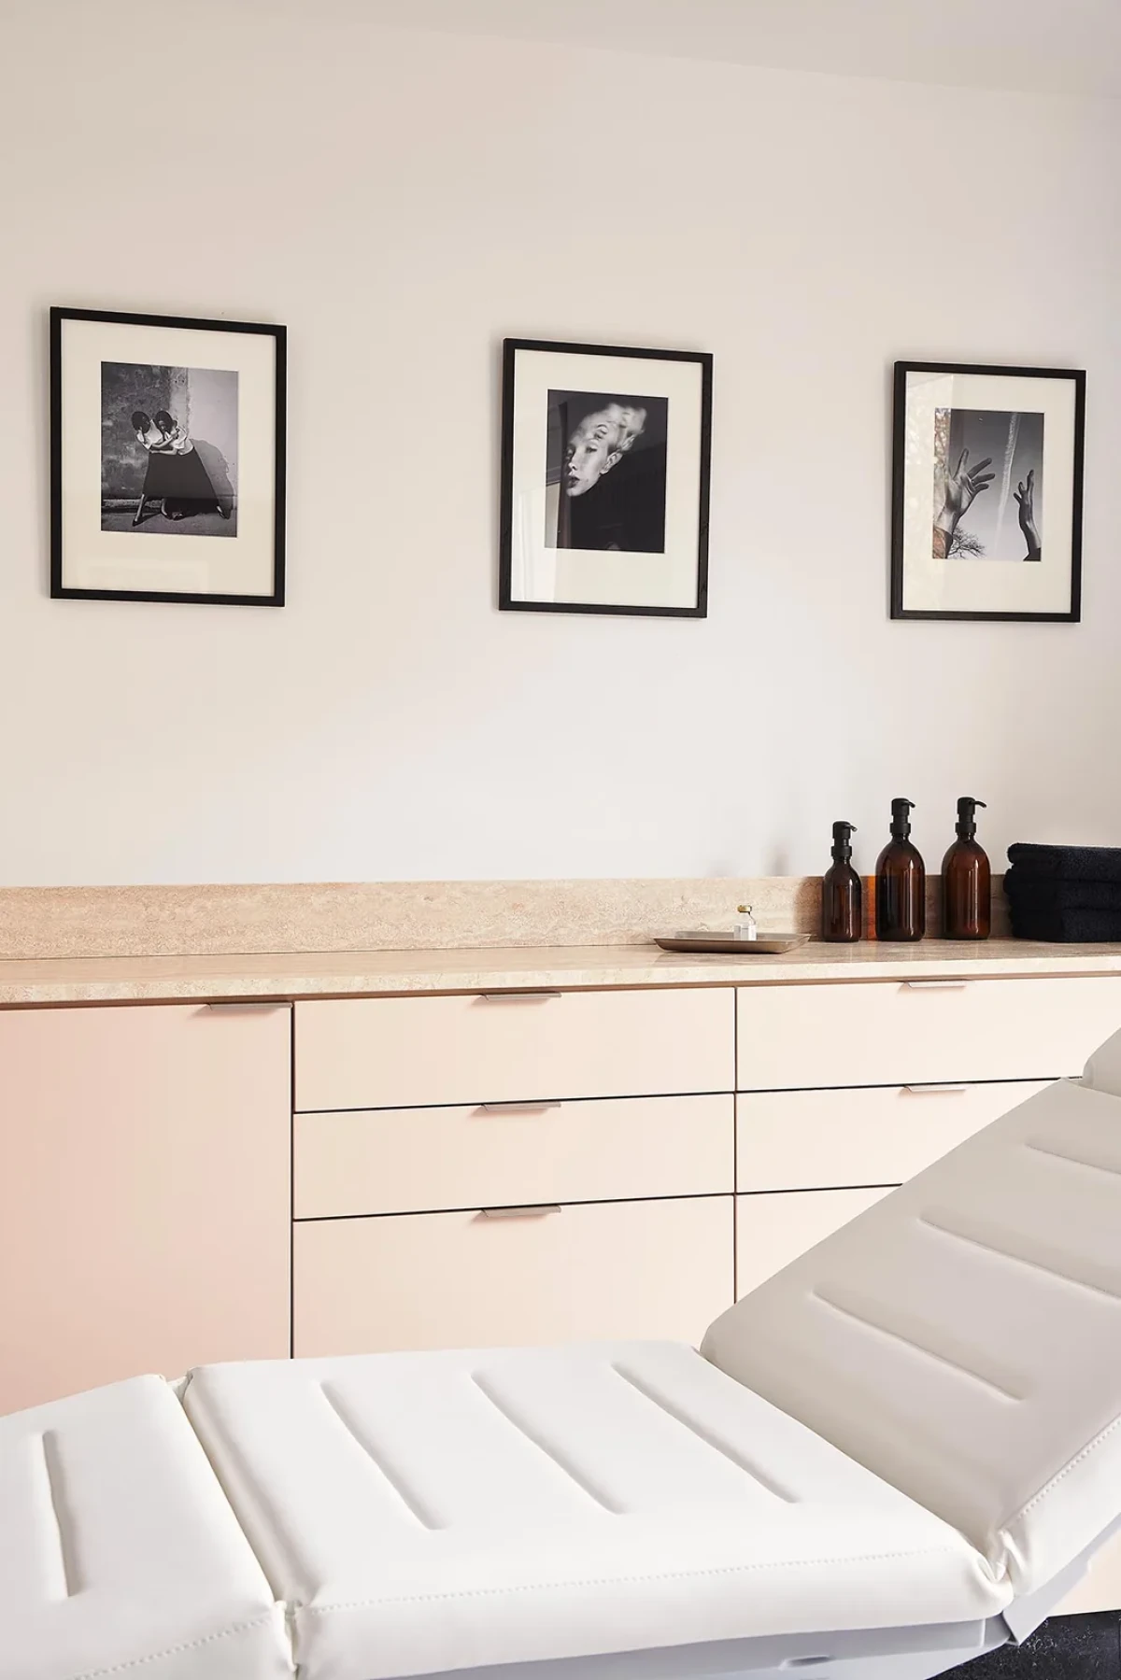
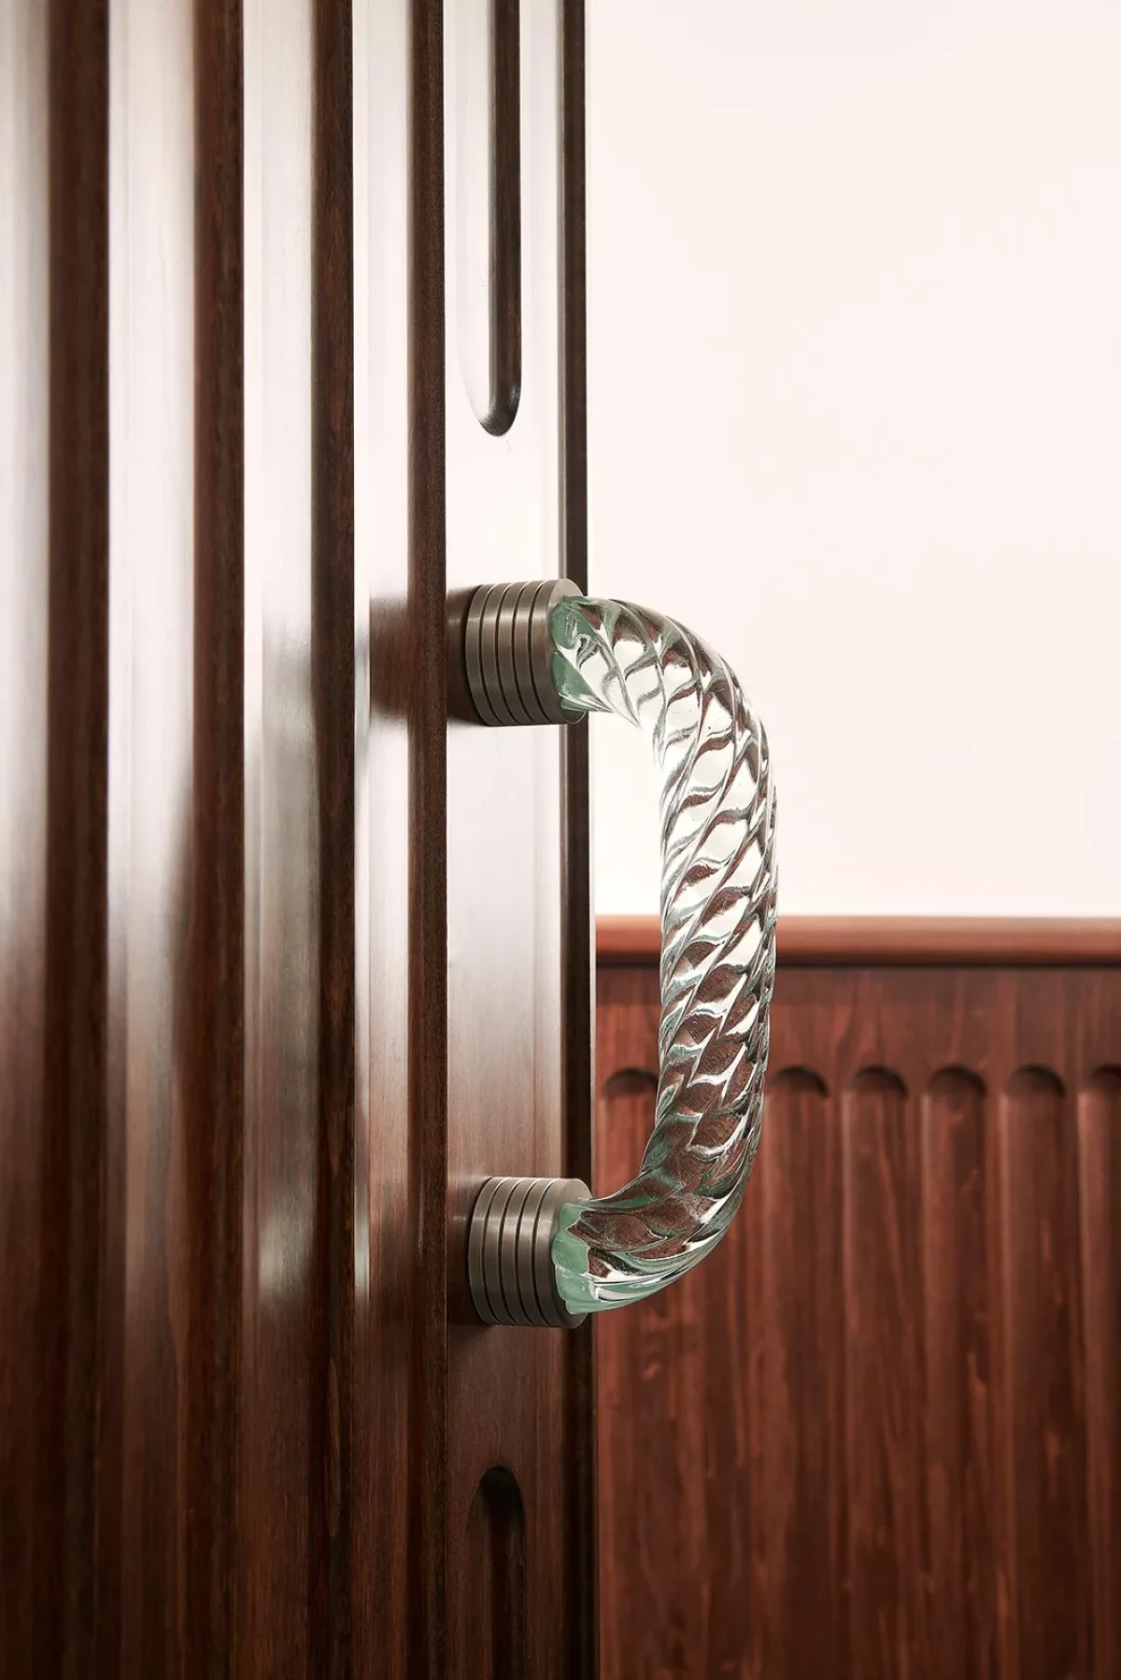
治疗房间采用浅色柜体,治疗床旁留有操作台面。卫生间则延续深色木饰面,搭配浅色洗手台。门上的穆拉诺玻璃拉手带有编织般的纹理。
The treatment room has light-coloured cabinetry and a worktop beside the treatment bed. In the bathroom, dark wood panelling is paired with a pale washbasin. Murano glass door handles have a woven-like texture.
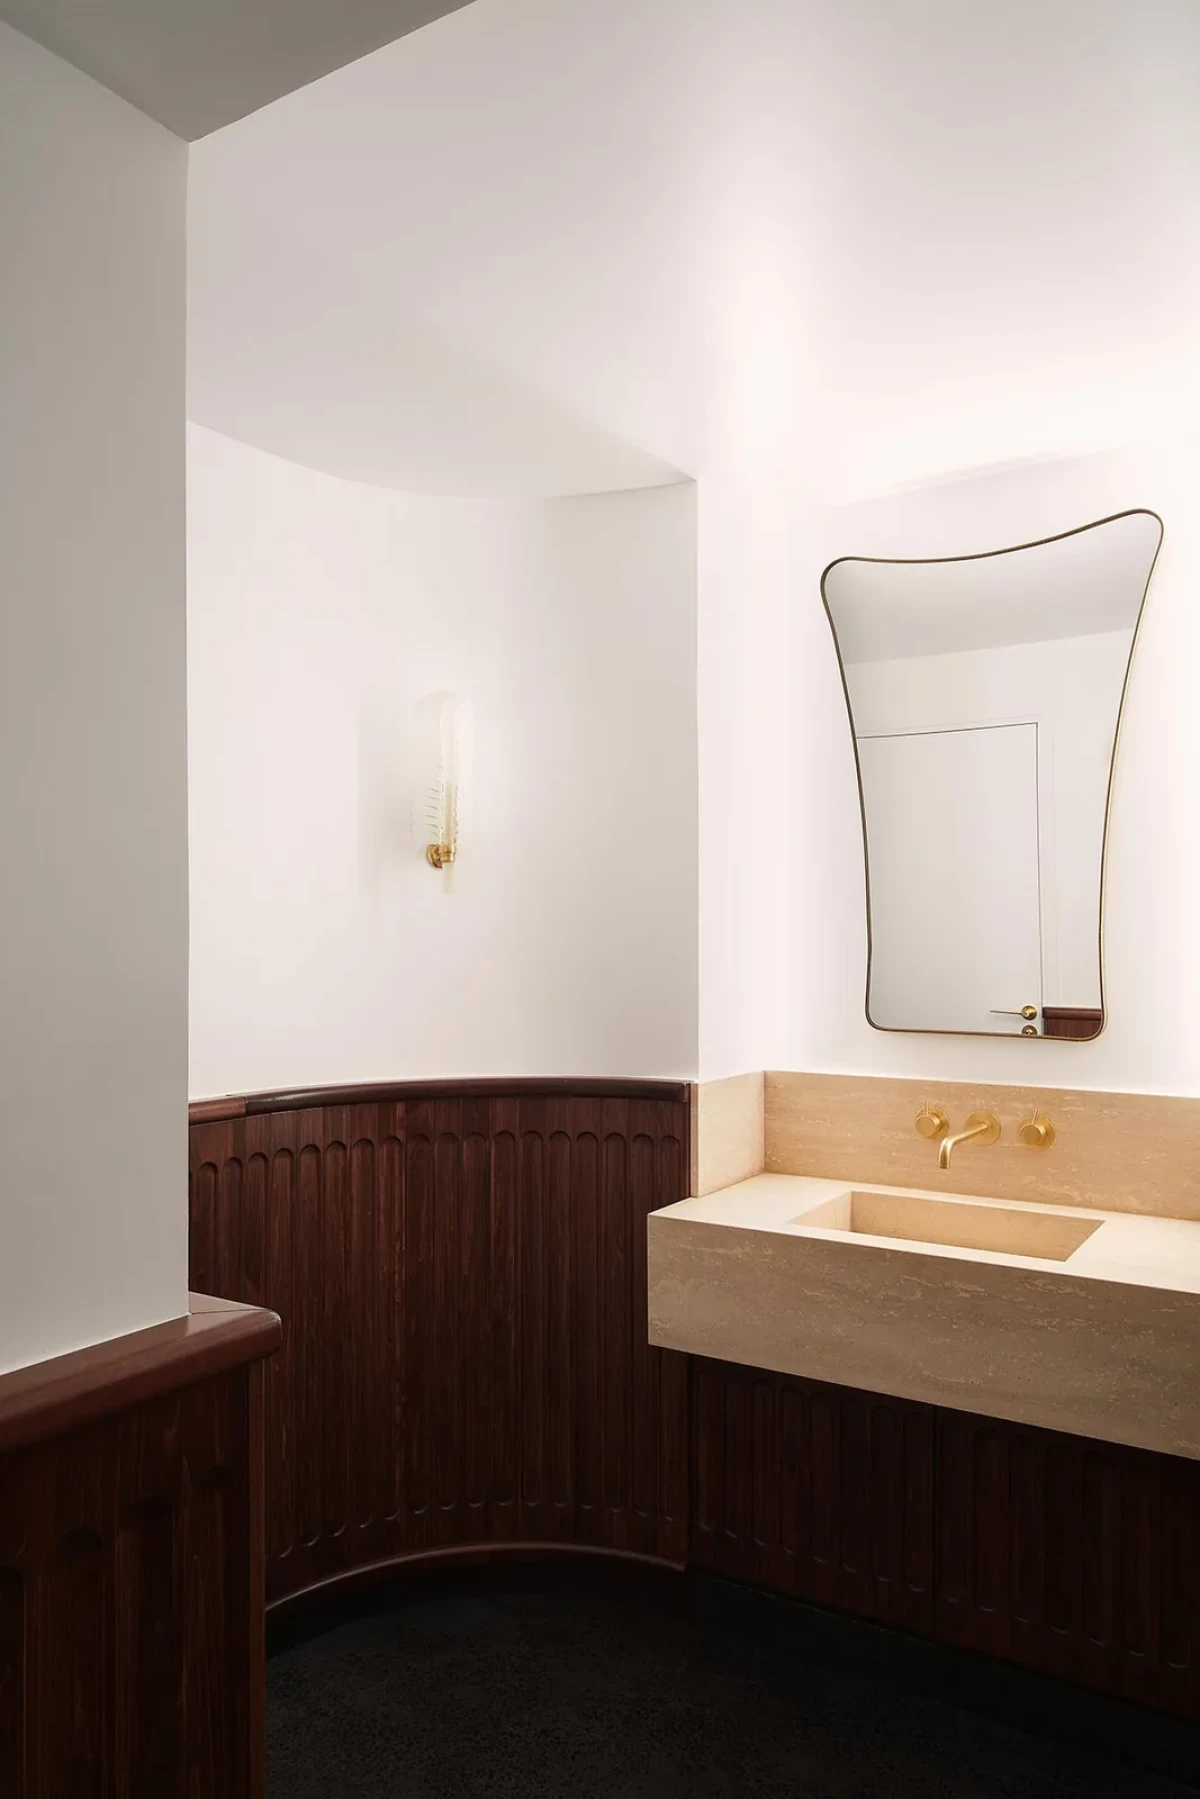
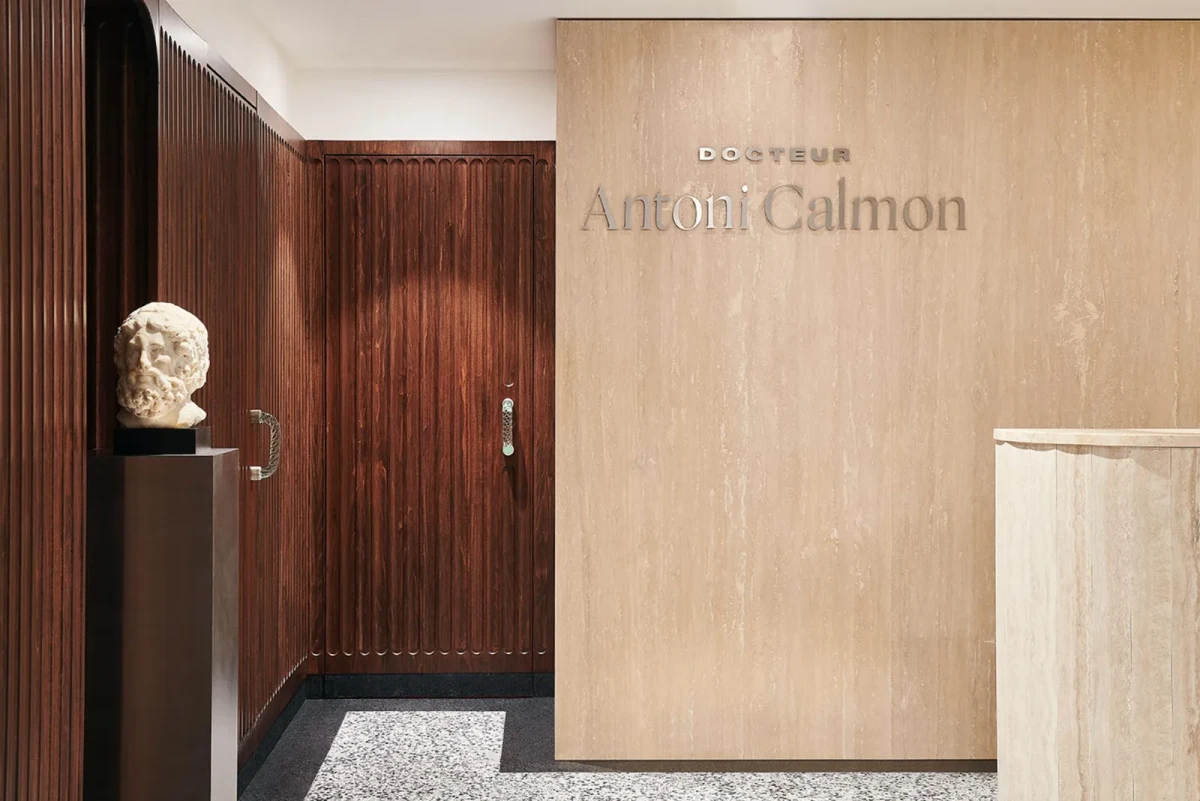
接待区连接候诊、问诊与治疗空间,候诊区则以沙发、扶手椅和茶几组成客厅式布置。私人公寓的家具与陈设方式也被用于诊所室内。
Reception connects the waiting, consultation and treatment spaces, while a sofa, armchairs and coffee table give the waiting area a living-room arrangement. The clinic adopts the furniture and furnishing approach of a private apartment.
项目资料 / Project credits
项目 / Project — Clinic
地点 / Location — 35 avenue Franklin Roosevelt, Paris, France
类型 / Type — 医美诊所室内设计
面积 / Area — 约150㎡
室内设计与艺术指导 / Interior design and art direction — Alessandro Moriconi
设计合作 / Design collaboration — Atelier Leymarie Gourdon
业主 / Client — Dr. Antoni Calmon
摄影 / Photography — Claire Israël
图片来源 / Image source — Trendland
编辑改写 / Editorial adaptation — 01DES