
Residential · Paris · Atelier MKD
FOCH 将一套被旧有格局切割的巴黎公寓,转化为由曲线、光线与温暖材质共同组织的宁静住宅。
FOCH transforms a fragmented Paris apartment into a calm home organised by curves, daylight and warm material depth.
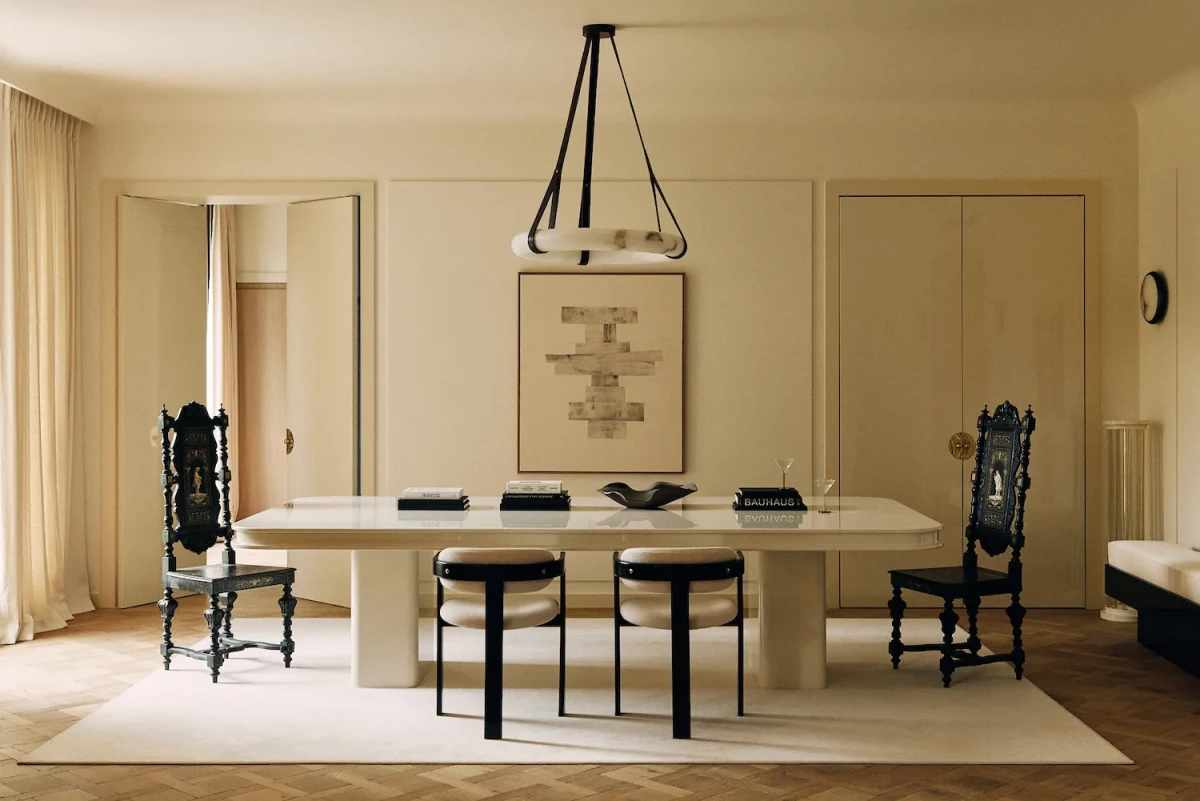
01 · 流动的平面 / A Fluid Plan
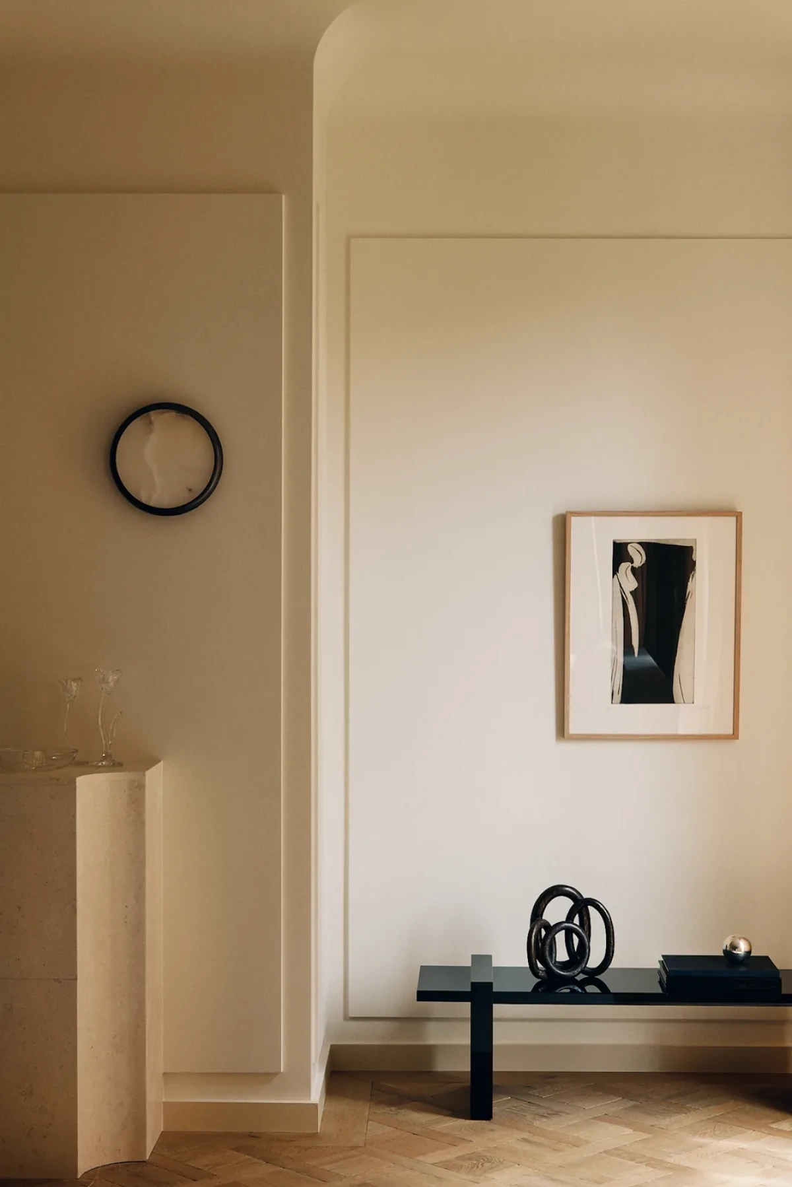
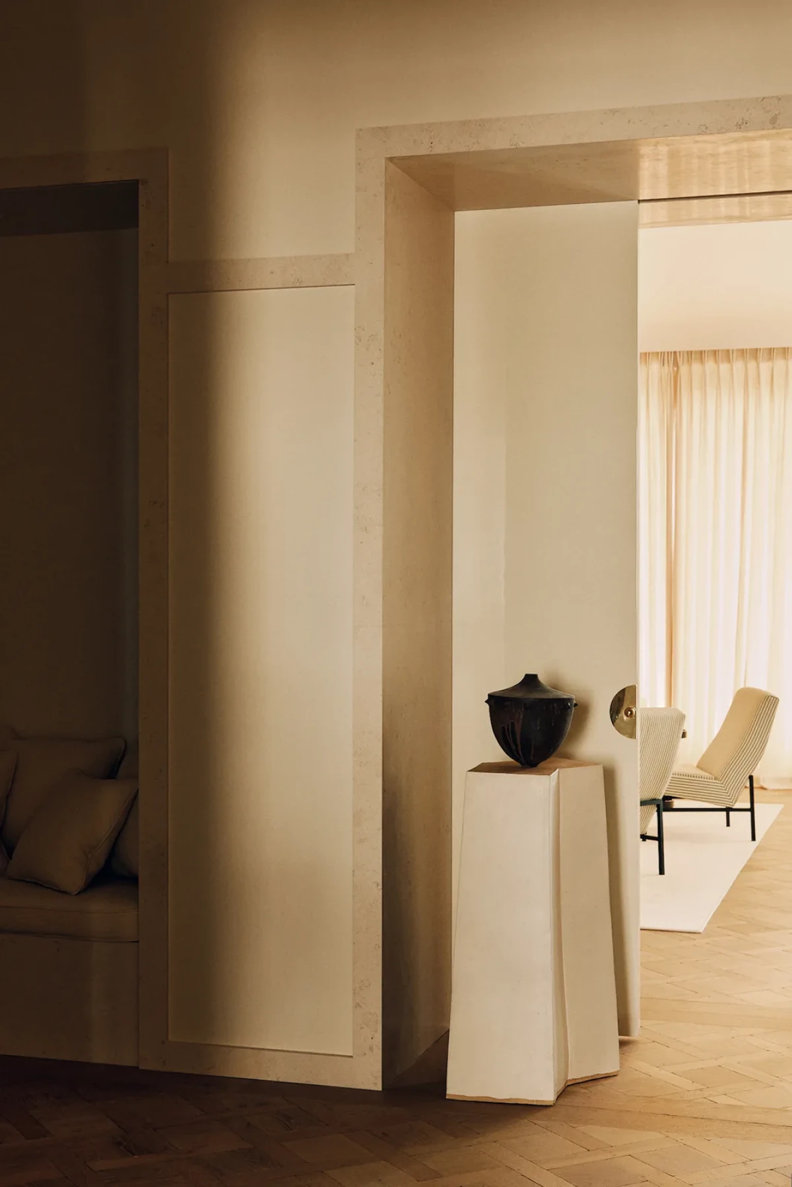
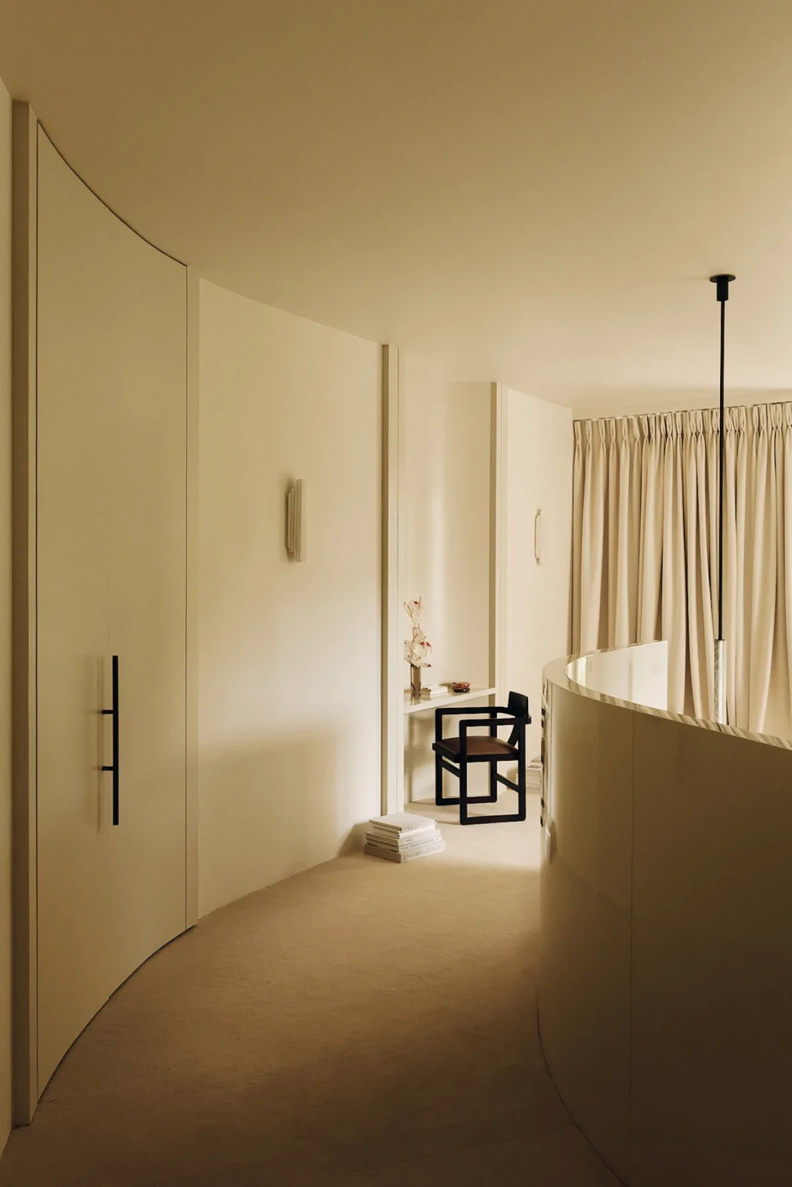
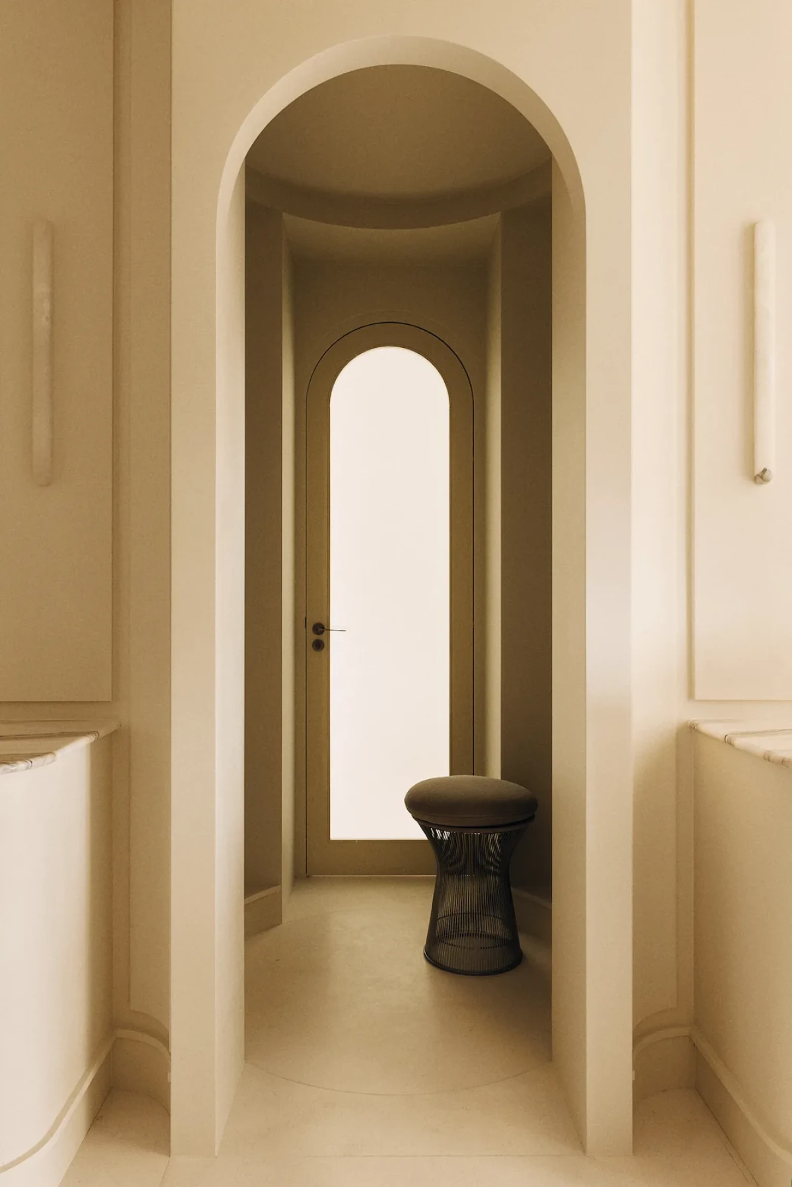
这套约 400 平方米的巴黎公寓原本被 20 世纪五六十年代的零散格局切割。Atelier MKD 没有用装饰掩盖问题,而是从动线出发重新建立房间之间的关系:弧形墙面、圆角门洞与连续视线,让空间在行走中逐渐展开。
The roughly 400-square-metre Paris apartment was once divided by a fragmented 1950s–60s plan. Atelier MKD began with circulation rather than decoration, using curved walls, softened openings and extended sightlines to let the home unfold gradually in motion.
02 · 光线与共同生活 / Light and Shared Life
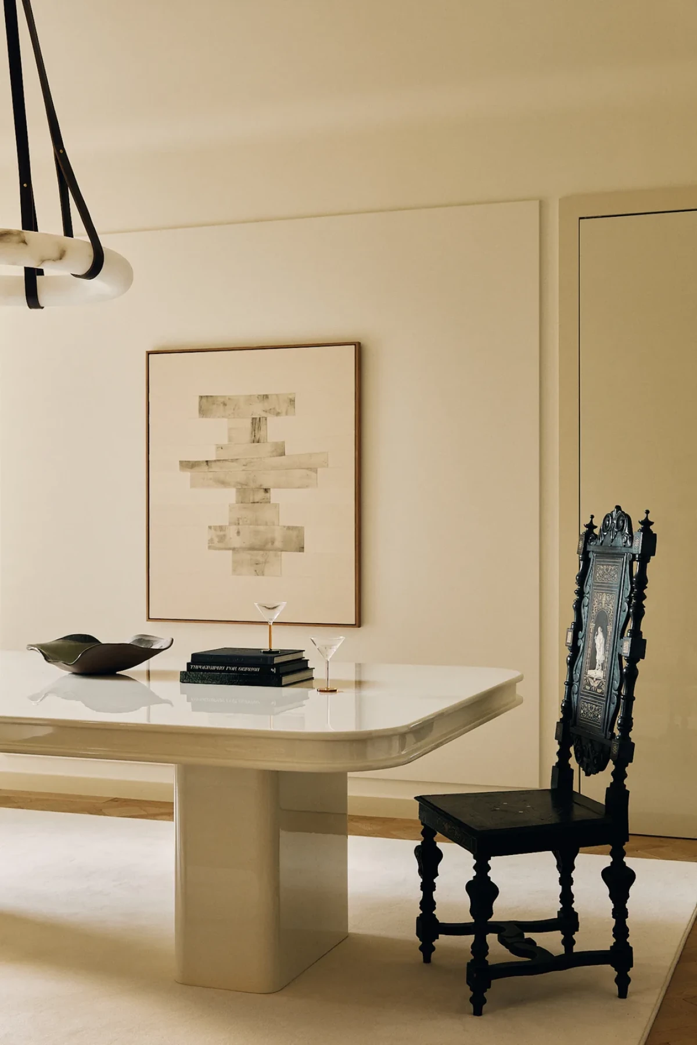
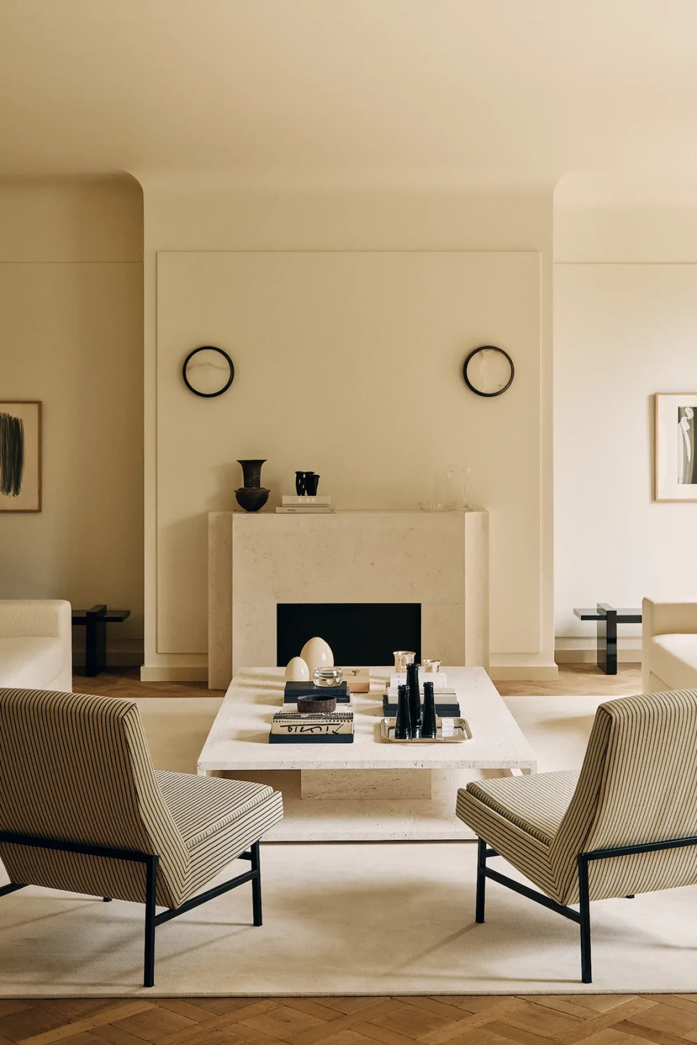
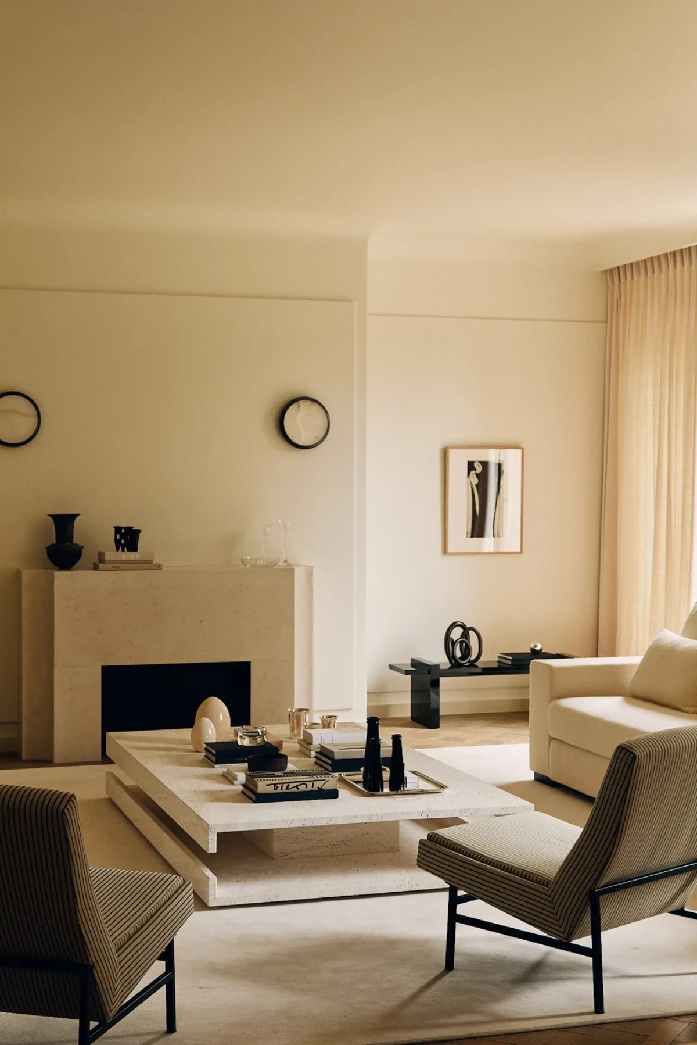
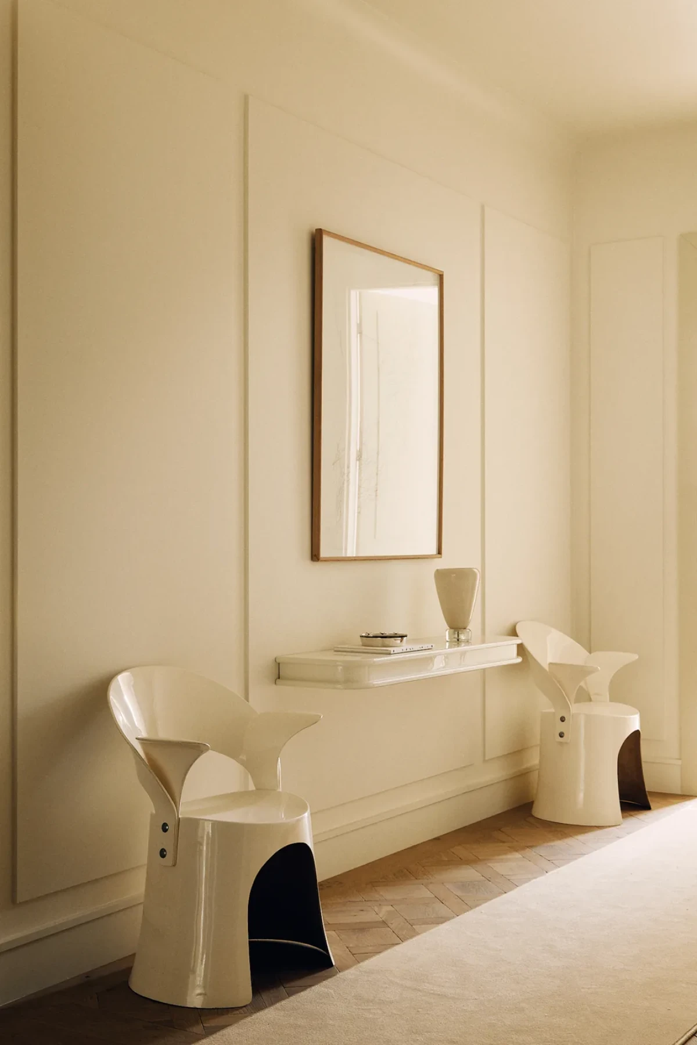
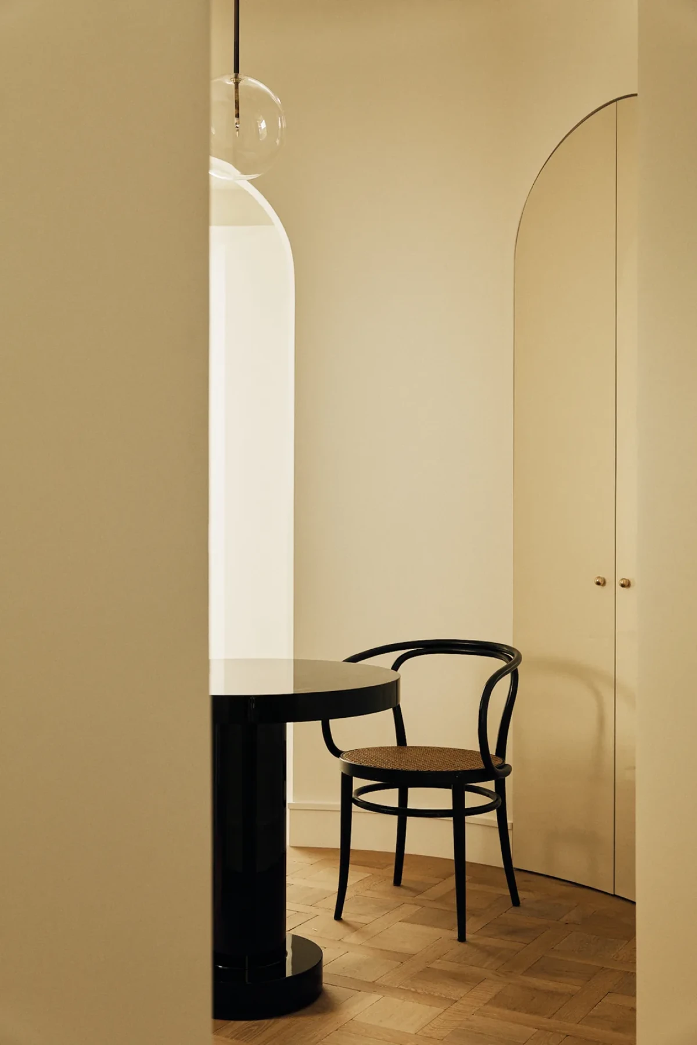
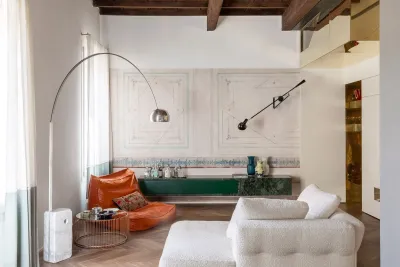
客厅与餐厅保持克制的尺度和陈设,光线因此成为真正的主角。浅色壁炉、低矮家具和 Chantilly 拼花木地板共同建立水平秩序;深色古典座椅与小型器物则像标点,为柔和背景加入必要的张力。
The living and dining rooms are deliberately restrained, allowing daylight to become the principal material. A pale fireplace, low furniture and Chantilly parquet establish a horizontal order, while dark antique chairs and small objects punctuate the soft background with measured tension.
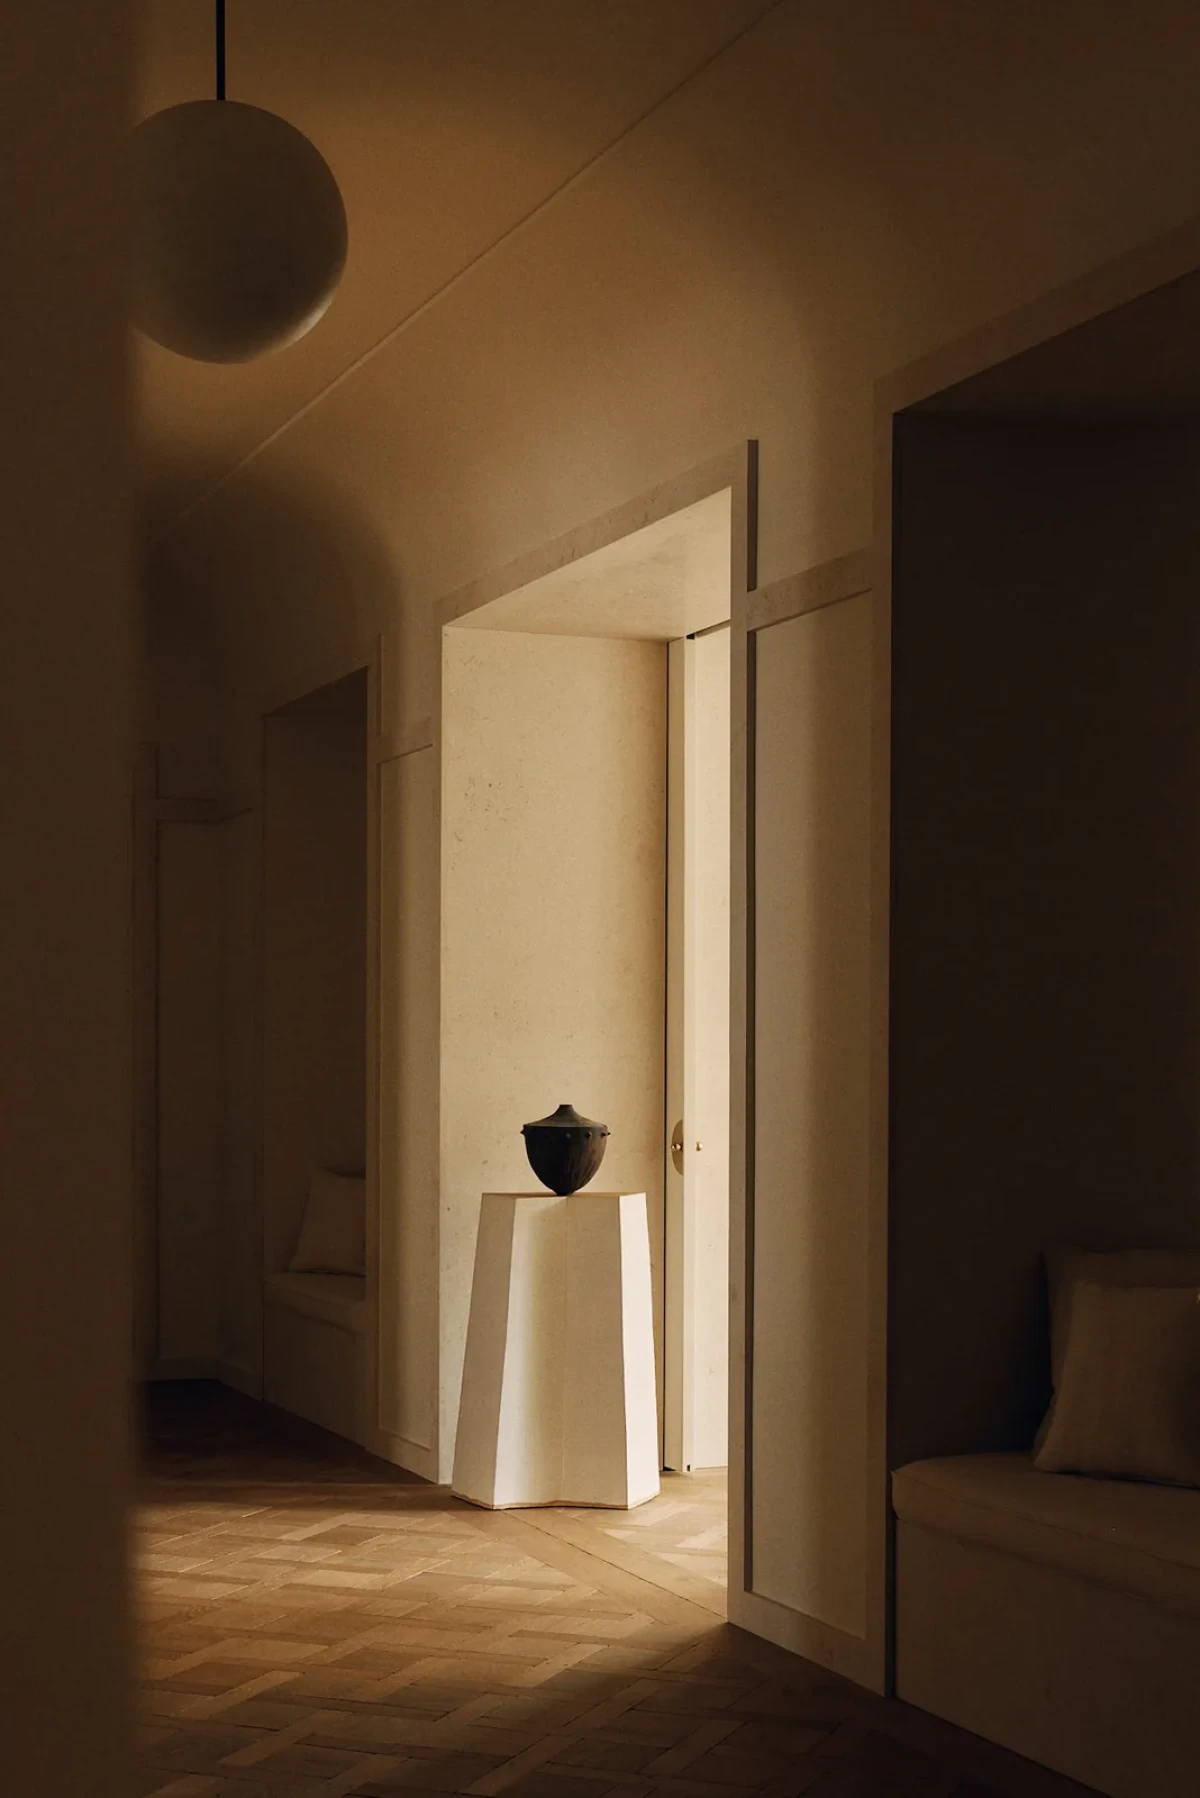
03 · 材质的温度 / Material Warmth
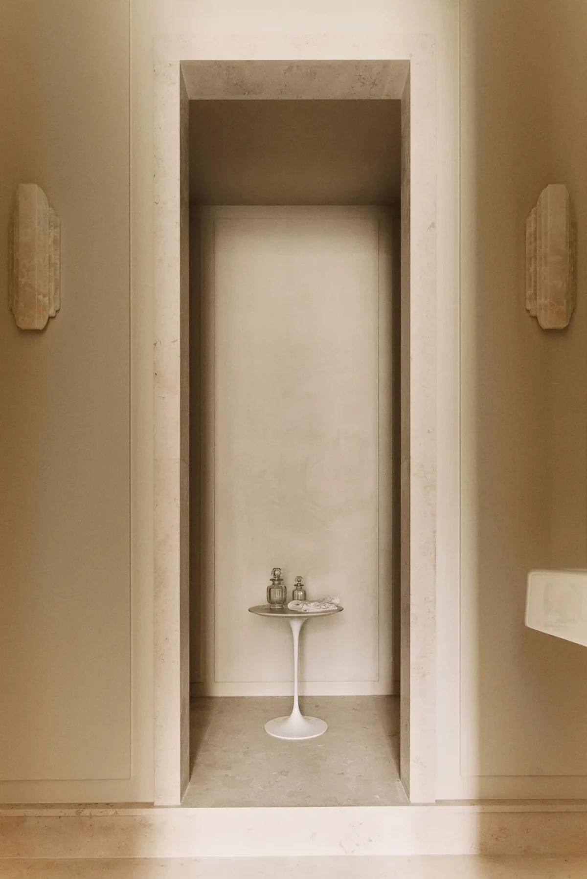
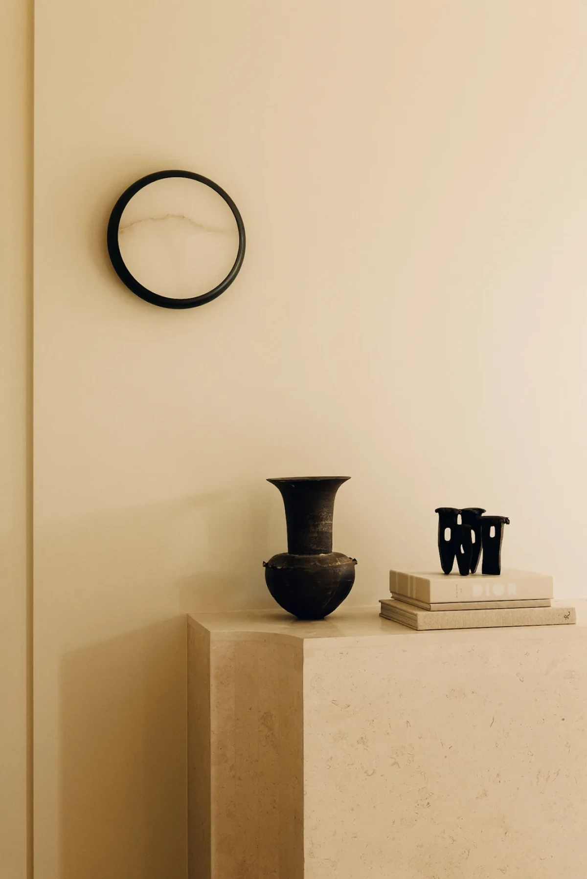
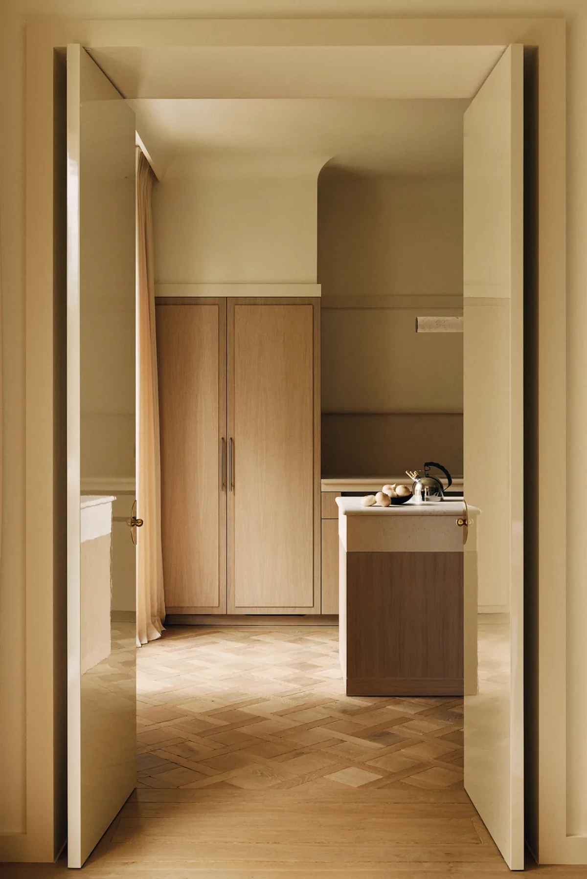
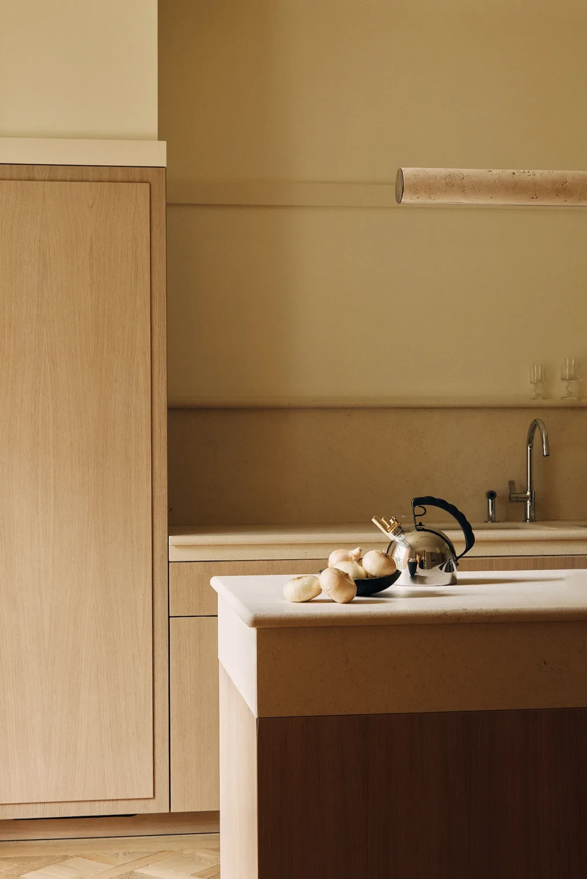
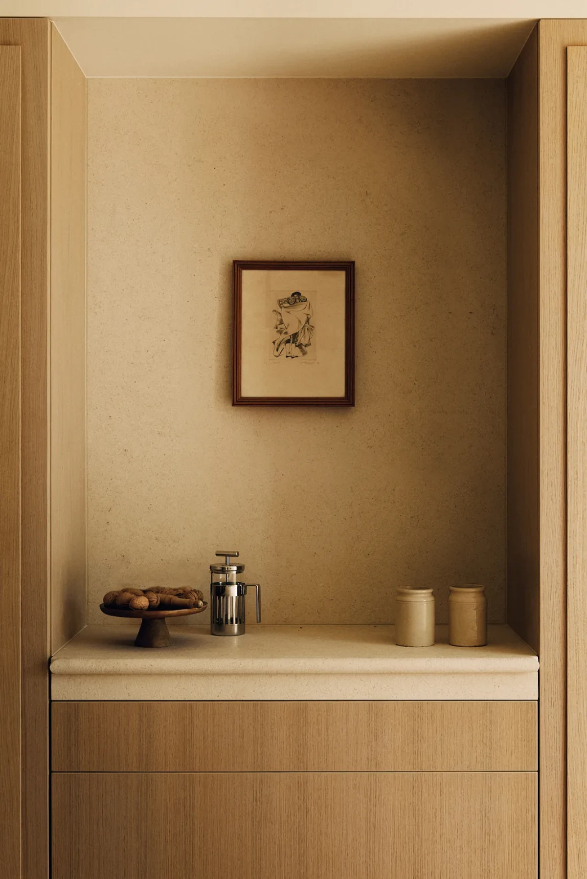
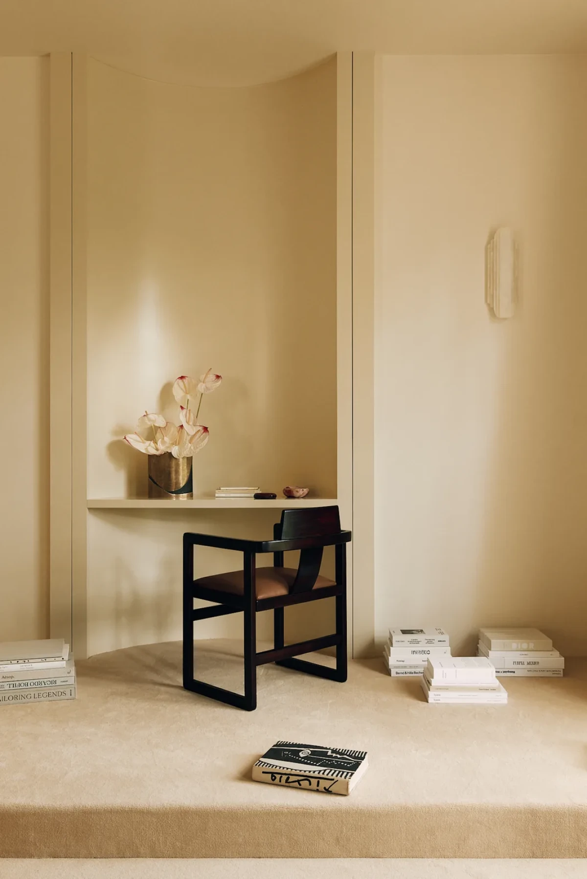
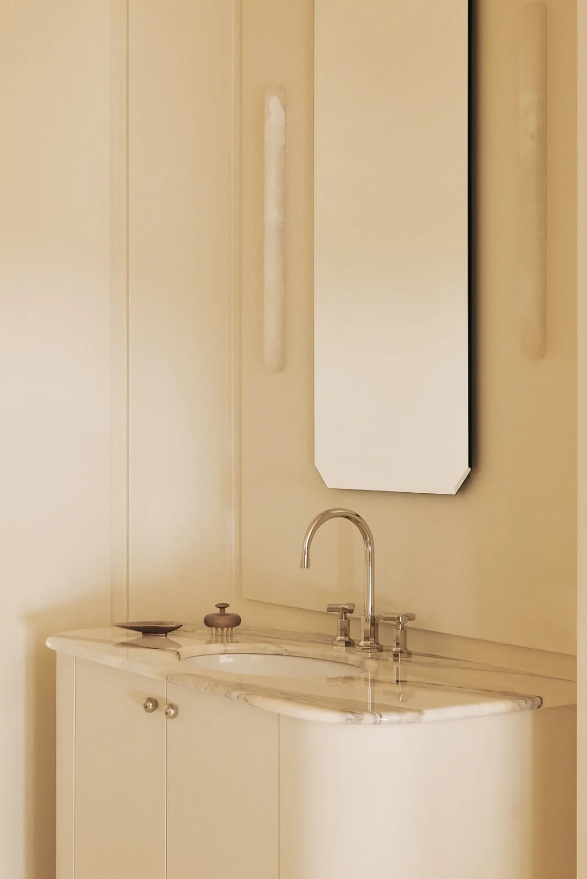
室内以灰白与温暖矿物色为基底,但并不追求单一的白。矿物灰泥会随日光变化,Sainte-Croix 石材、Roman plaster、木饰面与编织织物叠加出细微触感。厨房把这种语言浓缩为石材台面、平整柜体和安静的木纹。
The palette is built from off-whites and warm mineral tones rather than a single pure white. Mineral plaster shifts with daylight, while Sainte-Croix stone, Roman plaster, timber and woven textiles add quiet tactile depth. In the kitchen, the same language is distilled into stone worktops, planar cabinetry and calm wood grain.
04 · 私密空间的柔软边界 / Soft Boundaries
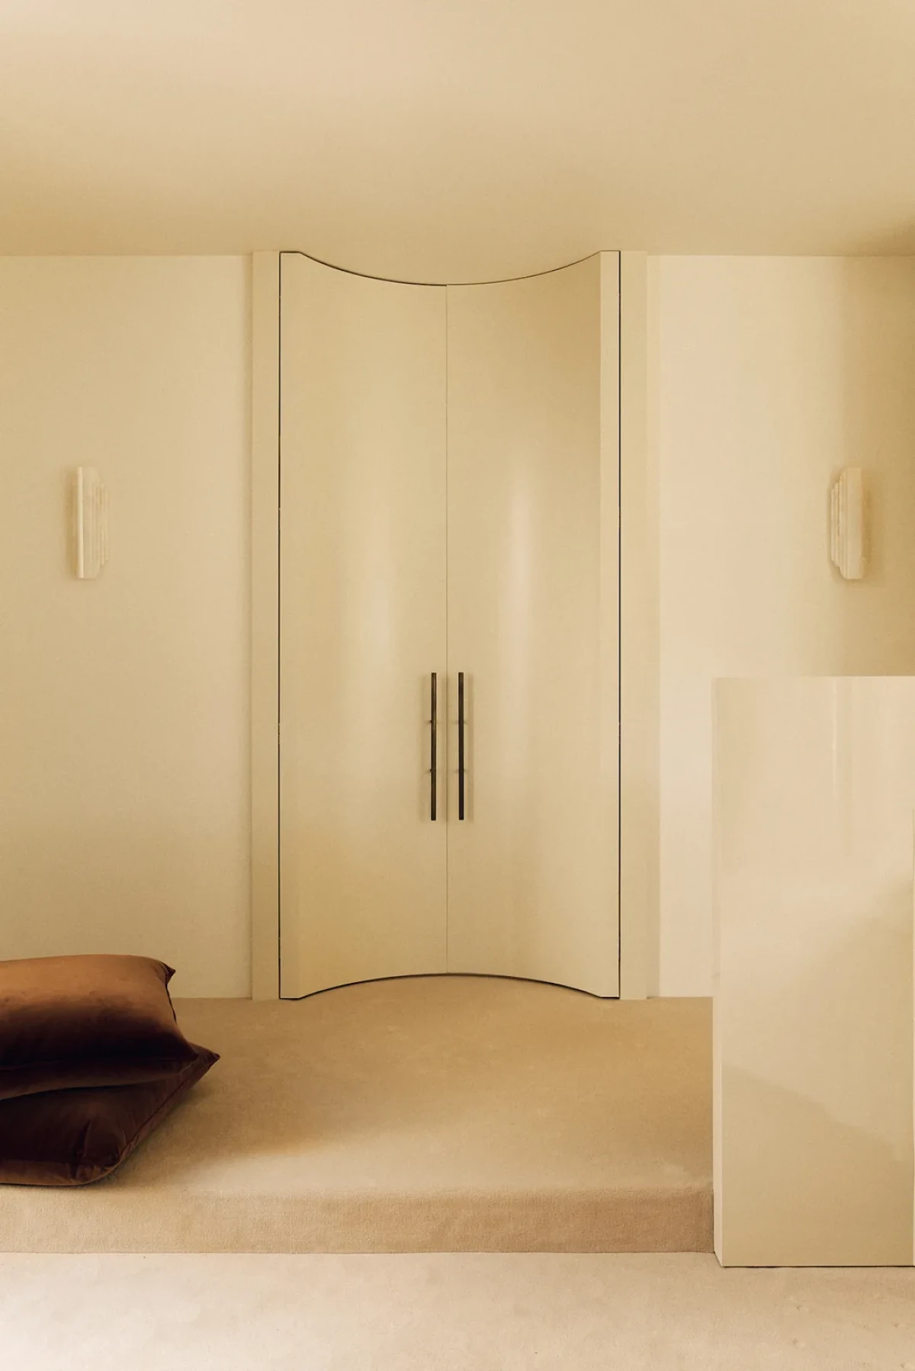
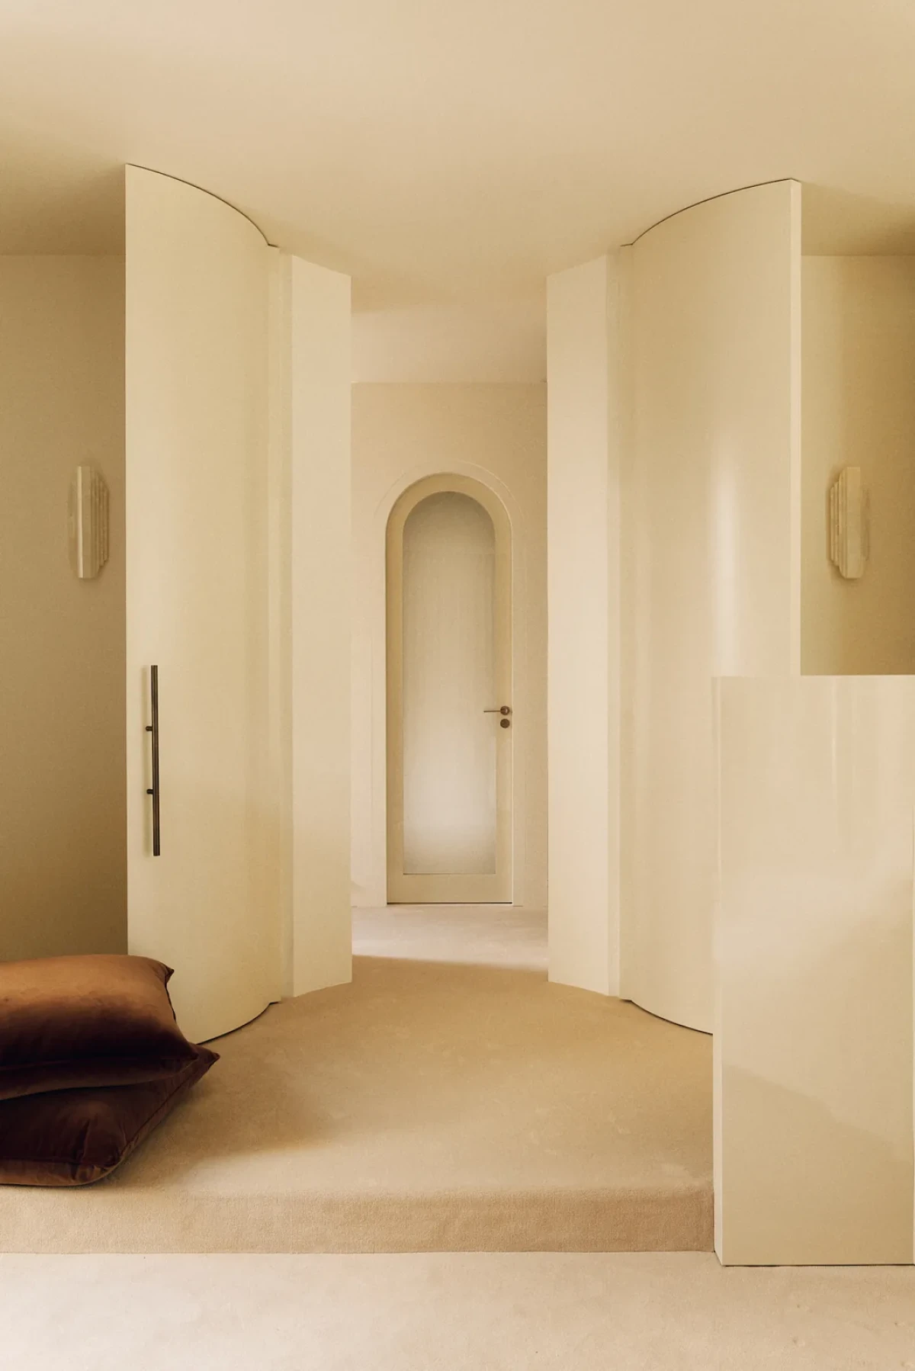
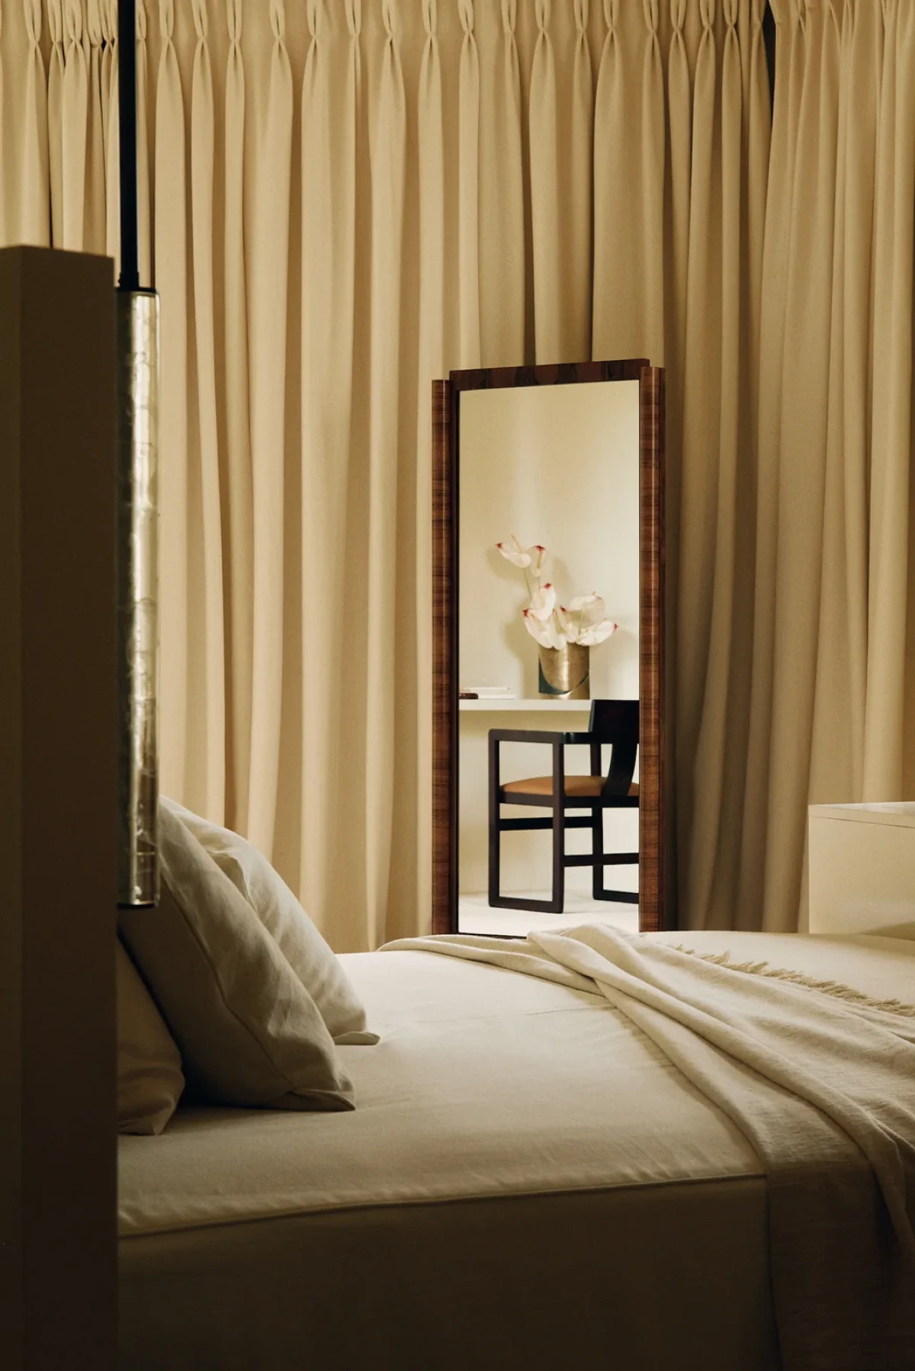
进入卧室区域后,曲线从公共空间的导向工具转化为更亲密的边界。门扇闭合时几乎融入墙面,开启后又显露出连续的拱形通道。帘幕、地毯与暖色织物吸收声音,也使光线从明亮转向安静。
Within the private rooms, curves shift from a navigational device to a more intimate boundary. Closed doors nearly disappear into the wall; when opened, they reveal a continuous arched passage. Curtains, carpet and warm textiles soften sound and turn bright daylight into a quieter glow.
05 · 克制而持久 / Quiet Longevity
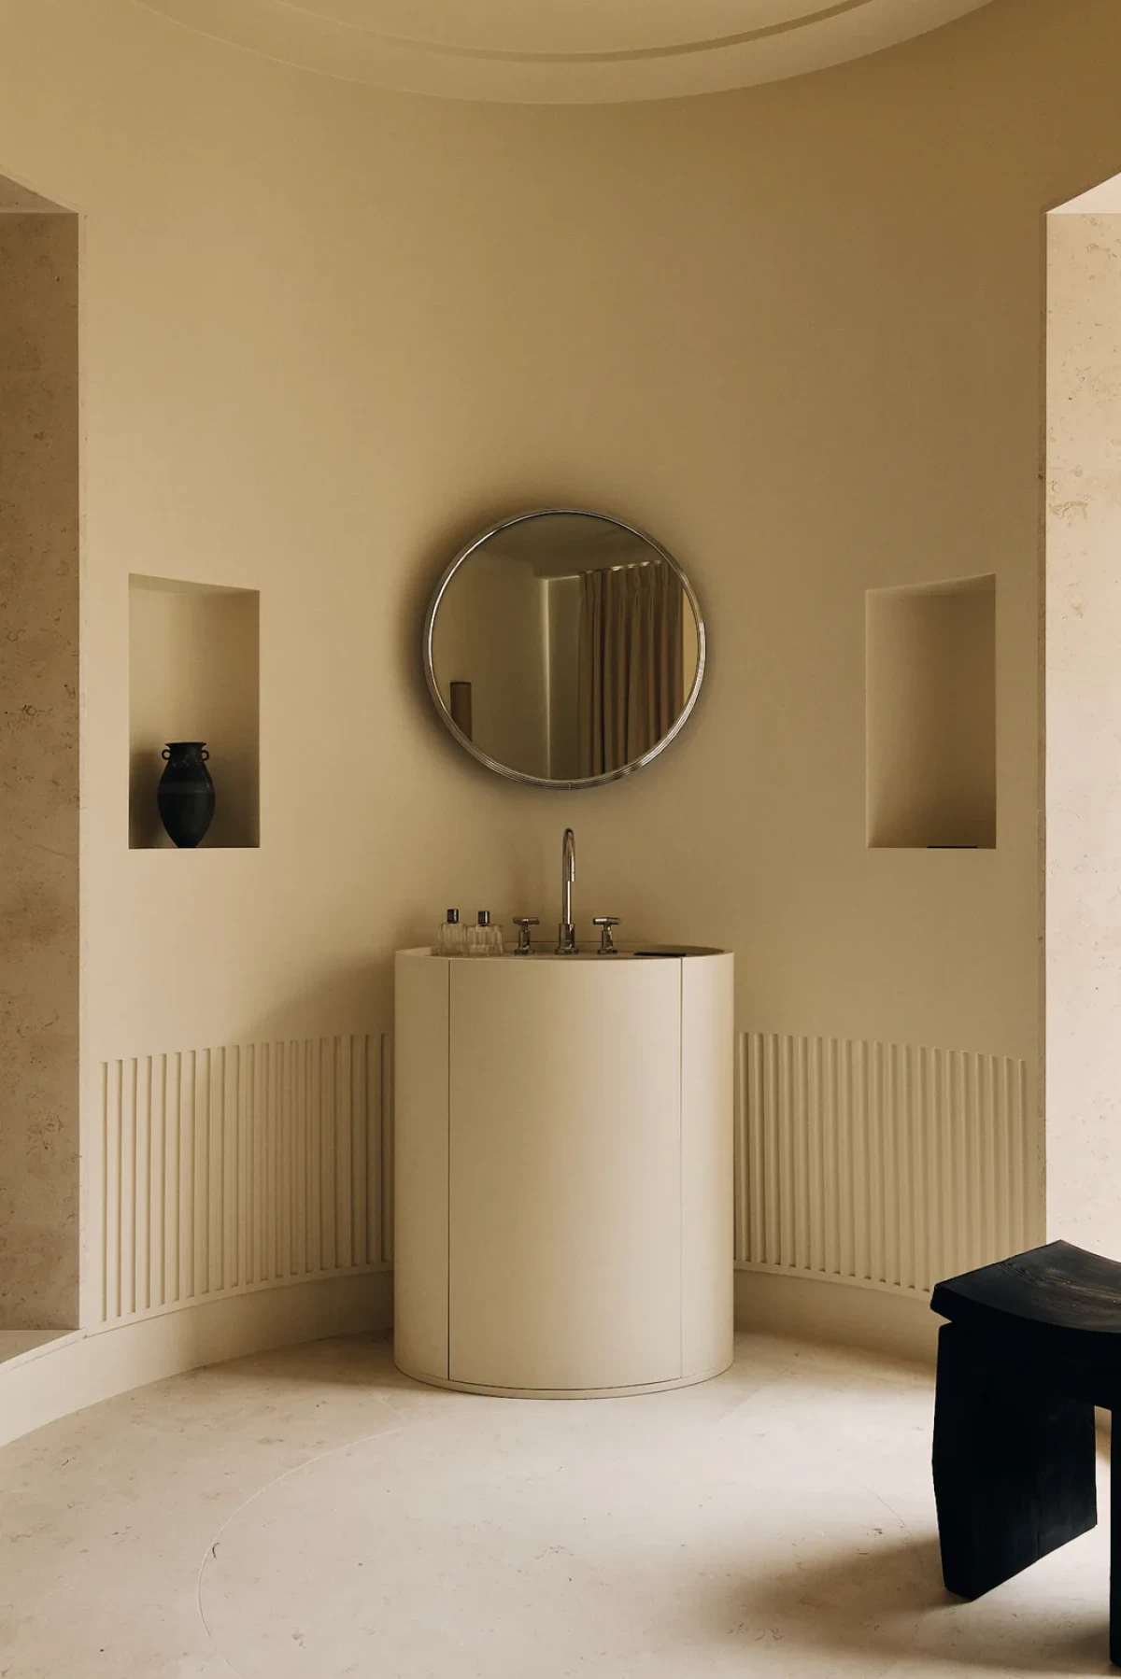
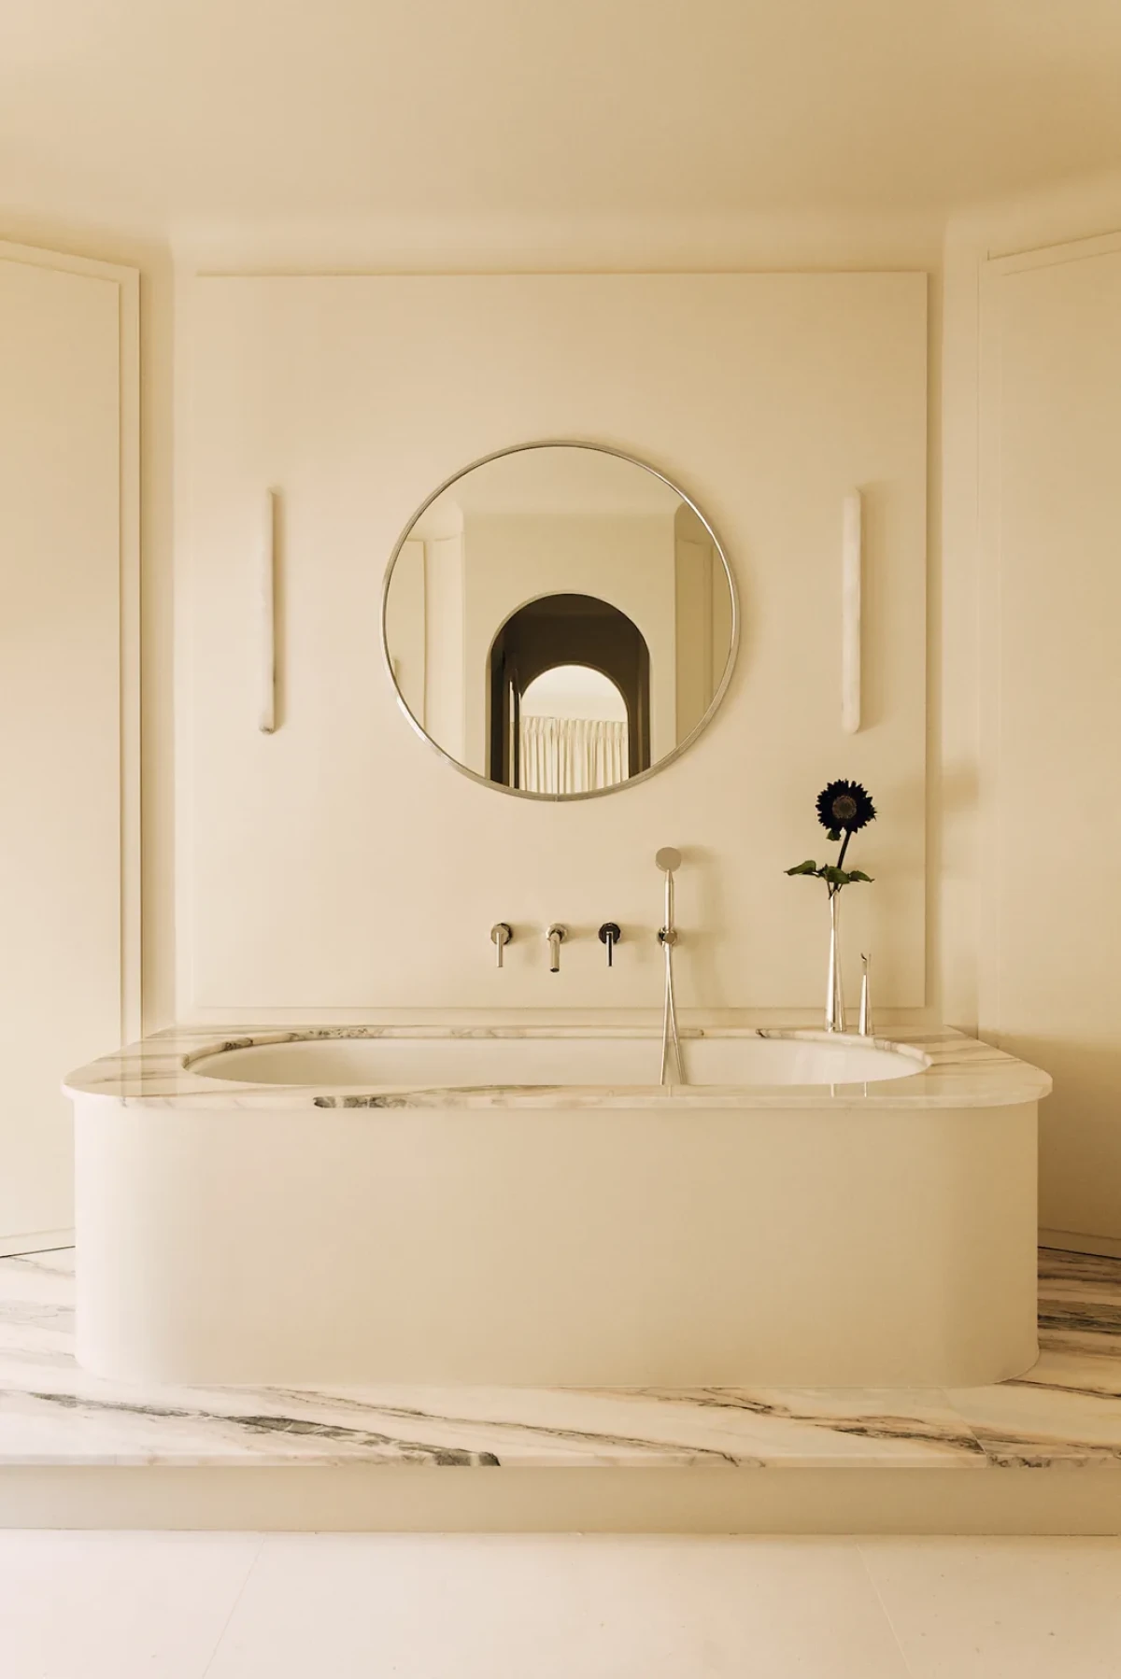
主浴室以大理石、圆镜与圆角洁具延续整套住宅的几何逻辑。这里的极简并非减少到冷漠,而是通过光线、触感和比例,把曾经彼此割裂的房间重新组织成一个连贯的家。FOCH 的力量正在于这种不喧哗的完整性。
In the primary bathroom, marble, circular mirrors and rounded fixtures continue the apartment's geometric logic. Its minimalism is not a reduction toward coldness; light, texture and proportion reconnect formerly isolated rooms into a coherent home. FOCH is compelling precisely because its completeness never needs to announce itself.
曲线不是装饰,而是住宅被重新理解的方式。
The curves are not decoration; they are the means through which the home is understood anew.

你好👋
向往的生活
优雅的设计