OPINION
Some spaces appeal to us at first sight.
Furniture, materials and light seem perfectly placed. Walls are uncluttered, furnishings restrained, and almost nothing feels superfluous. In photographs especially, a room can convey an almost perfect sense of order.
Yet living there may feel entirely different.
The living room is beautiful, but there is nowhere within easy reach to put down a cup. The kitchen looks tidy, but cooking a meal means repeatedly clearing and rearranging the worktop. The bedroom is quiet and pared back, yet a phone, glasses and bedtime reading end up piled wherever there is space.
These may not be serious design flaws, but daily use can gradually magnify them.
Why does a space's visual refinement sometimes fail to translate into an equally satisfying experience of living there?
The images illustrate spatial relationships involving furniture, storage and daylight; they do not imply that the projects shown have the usability problems discussed here.
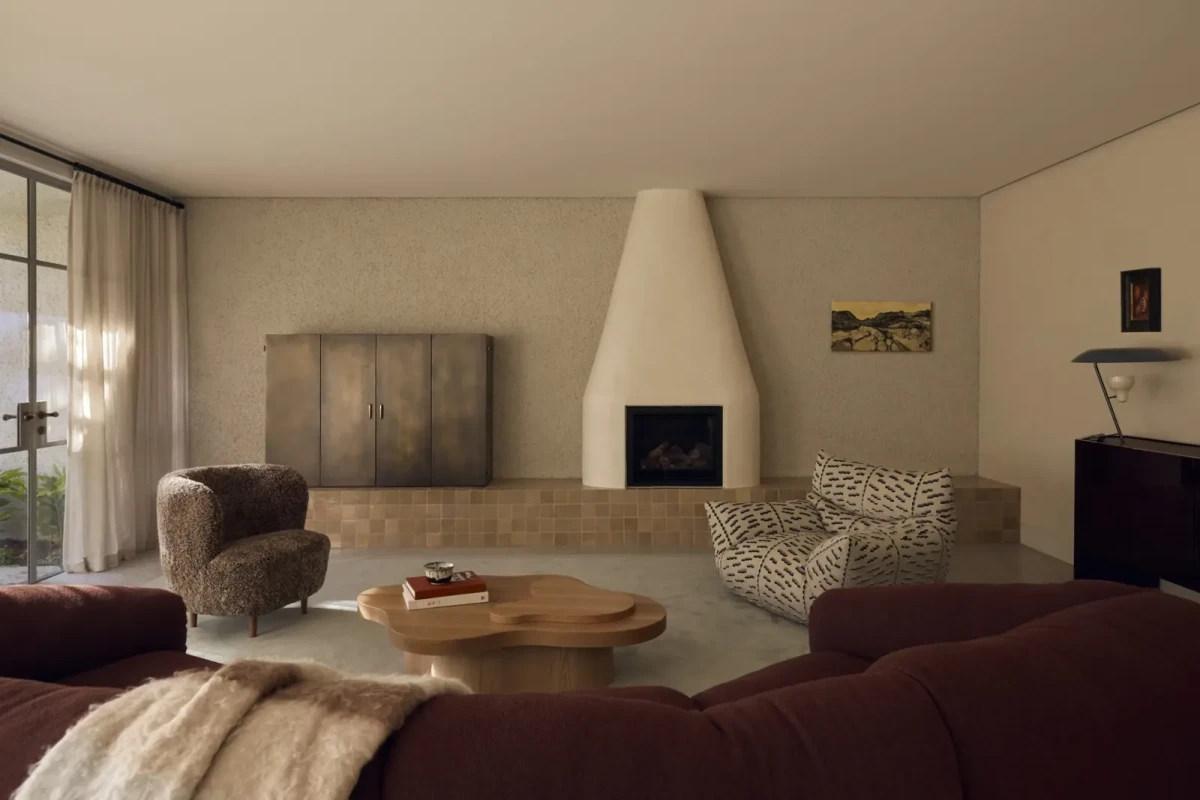
PHOTOGRAPHS RECORD A SPACE; DAILY LIFE USES IT
Interior photography has its own means of expression.
Through framing, light and styling, photographers show the parts of a space most worth looking at. A single image can clearly convey architectural proportions, the texture of materials and the relationships between pieces of furniture.
But a photograph can only capture a moment.
It rarely tells us whether afternoon sunlight falls directly on the television screen, whether there is room to pass behind a dining chair once it has been pulled out, or whether a kitchen worktop remains usable with a coffee machine, rice cooker and everyday items in place.
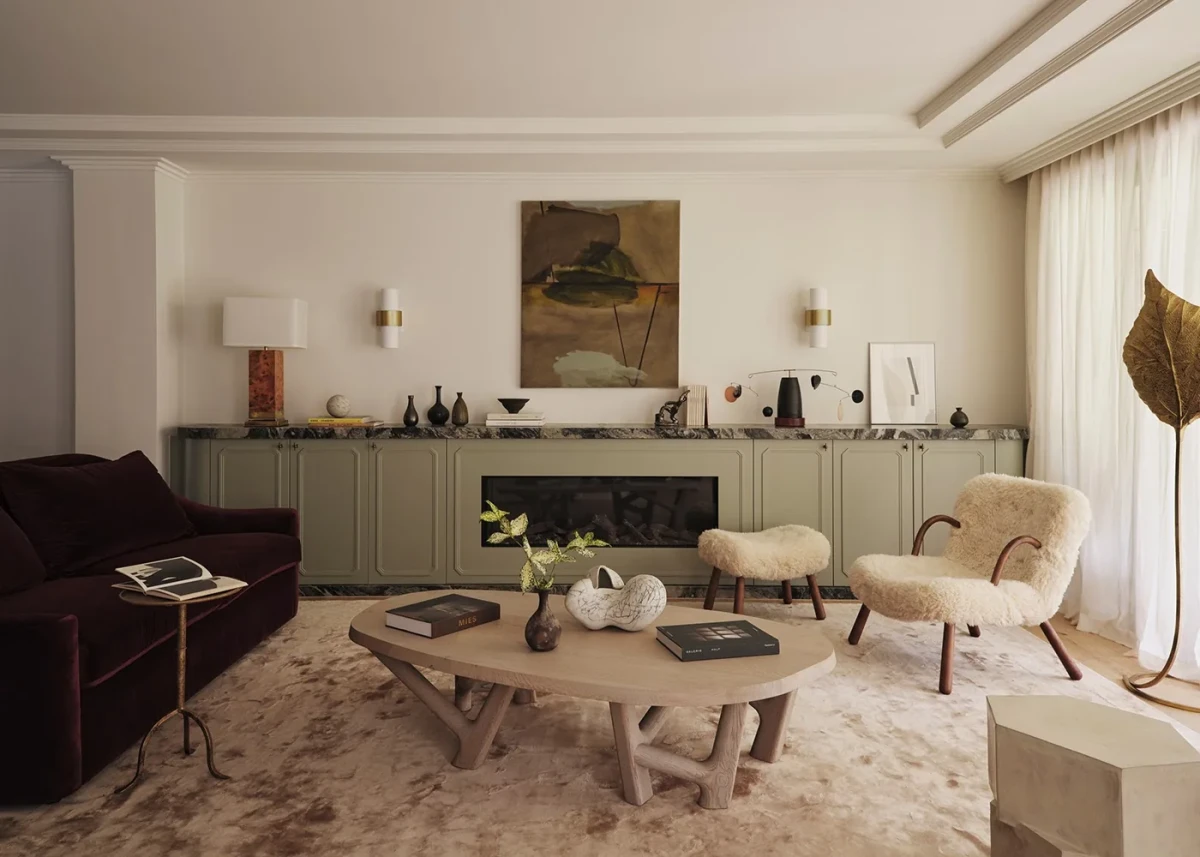
In photographs, furniture generally stays in position, belongings have been arranged, and the room maintains a kind of ideal state.
Daily life keeps moving.
Someone cooks, someone works, children bring toys into the living room, and a delivery is left temporarily in the entrance hall. Furniture may move, belongings accumulate, and the same room needs to accommodate different activities.
The spatial relationships within a home do not exist only at the moment captured in a photograph. As people go about their lives, arrangements that once seemed just right face new demands.
A GOOD-LOOKING LAYOUT IS NOT ALWAYS AN EASY ONE TO USE
A designer's attention to proportion and order can make a space a pleasure to inhabit.
Sometimes, though, a visually resolved composition can conceal practical problems.
A large coffee table, for example, can give a living-room furniture arrangement a fuller appearance. If it sits too close to the sofa, however, it may make sitting down, getting up and moving through the room more difficult.
A continuous run of cabinetry can create a clean elevation. But if retrieving frequently used items means repeatedly opening doors, bending down or moving things aside, that tidy appearance may not make everyday use convenient.
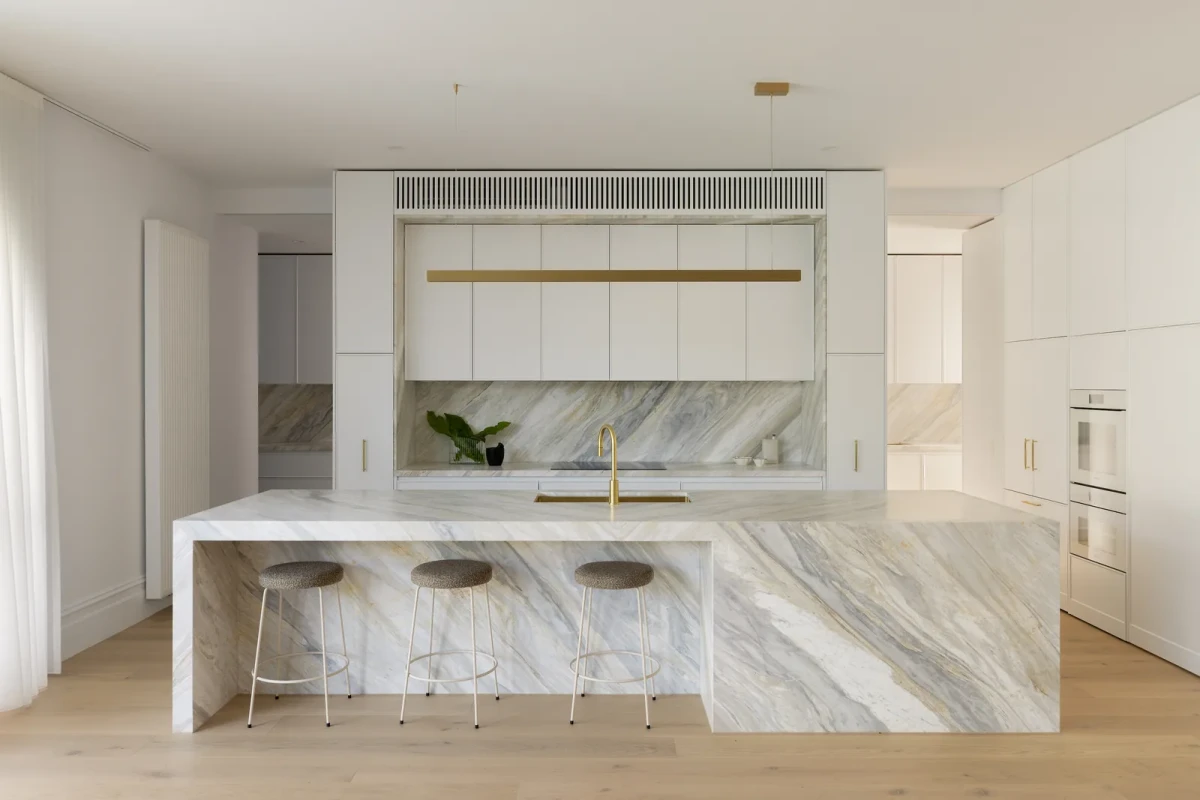
This is particularly apparent in kitchens.
On a plan, the sink, cooktop and refrigerator may form a simple geometric arrangement. What matters to the person cooking, however, is often where to put washed vegetables, how easily prepared ingredients can move to the cooktop, and whether two people using the kitchen will get in each other's way.
Many inconveniences arise not from an individual piece of furniture or appliance, but between successive actions.
A slightly awkward route or a few extra steps to retrieve something may seem insignificant in isolation. Repeated every day, those actions become a part of living at home that is hard to ignore.
SOME DESIGNS LEAVE THE UPKEEP TO THE RESIDENT
Minimalist spaces often have considerable appeal.
Unbroken walls, concealed storage and consistent materials draw attention away from a profusion of belongings and towards the space itself.
But concealing things does not remove the need to use them.
If a coffee machine has to be taken out of a cabinet every day and put back afterwards, if there is nowhere near the entrance to set things down temporarily, leaving keys, bags and coats to occupy other places, or if everything must be put away in cupboards, maintaining a tidy home may require more effort rather than less.
Useful storage depends on more than capacity: how often items are used, and how they are taken out and put away, also matter.
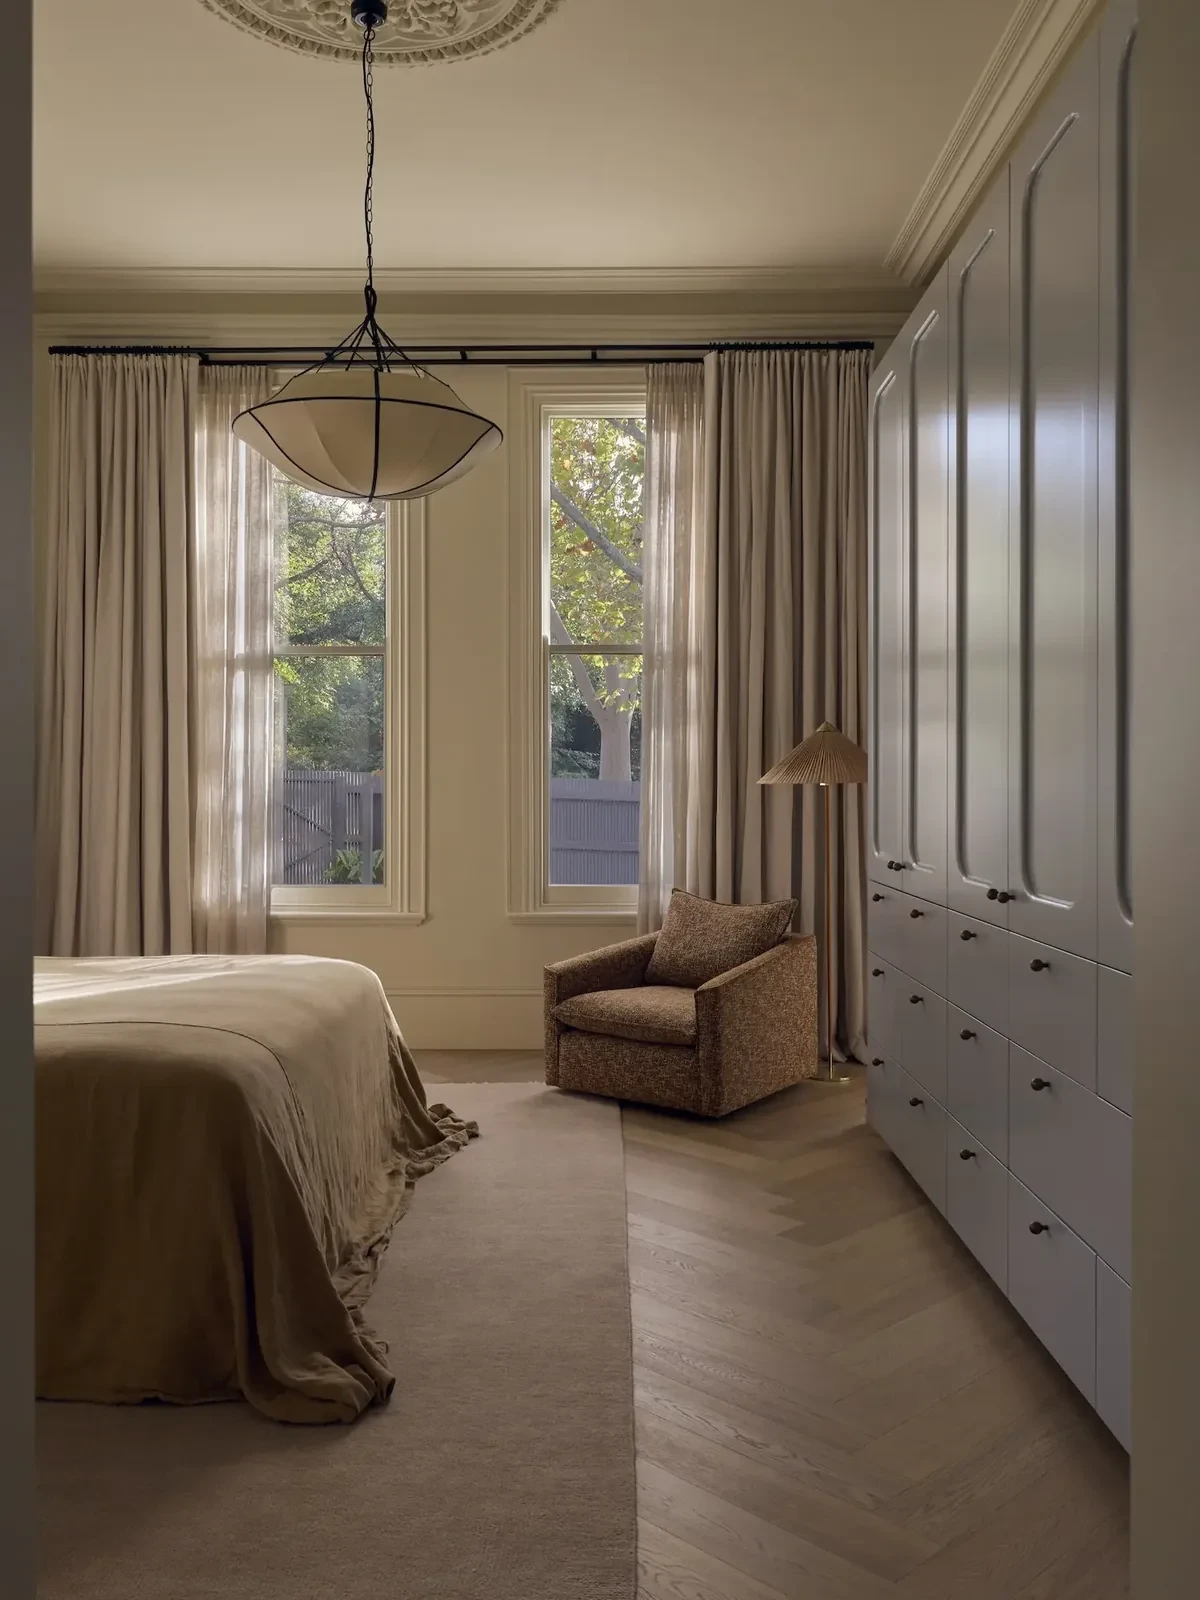
Materials raise similar questions.
A piece of natural stone with striking veining may need more careful cleaning and maintenance. Fine junctions between finishes can create a visually light effect while making later repairs more complicated.
Some people are happy to spend time caring for their home; others want to minimise cleaning and maintenance. Different ways of living naturally place different demands on materials and details.
Those differences deserve attention during design, rather than being left for residents to discover after moving in.
When a visual effect depends on constant tidying, careful use and frequent maintenance, it is worth asking again: is the design serving its residents, or asking them to adapt to it?
COMFORT OFTEN LIES BEYOND THE FRAME
Some of the factors that genuinely affect how a home feels are difficult to assess in a photograph.
Light is one of them.
Expansive floor-to-ceiling windows can make a room appear bright and open. But orientation, shading and the choice of curtains influence how it can be used at different times of day.
A beautifully shaped pendant can become a visual focal point without, on its own, providing all the light needed for reading, dining and cleaning.
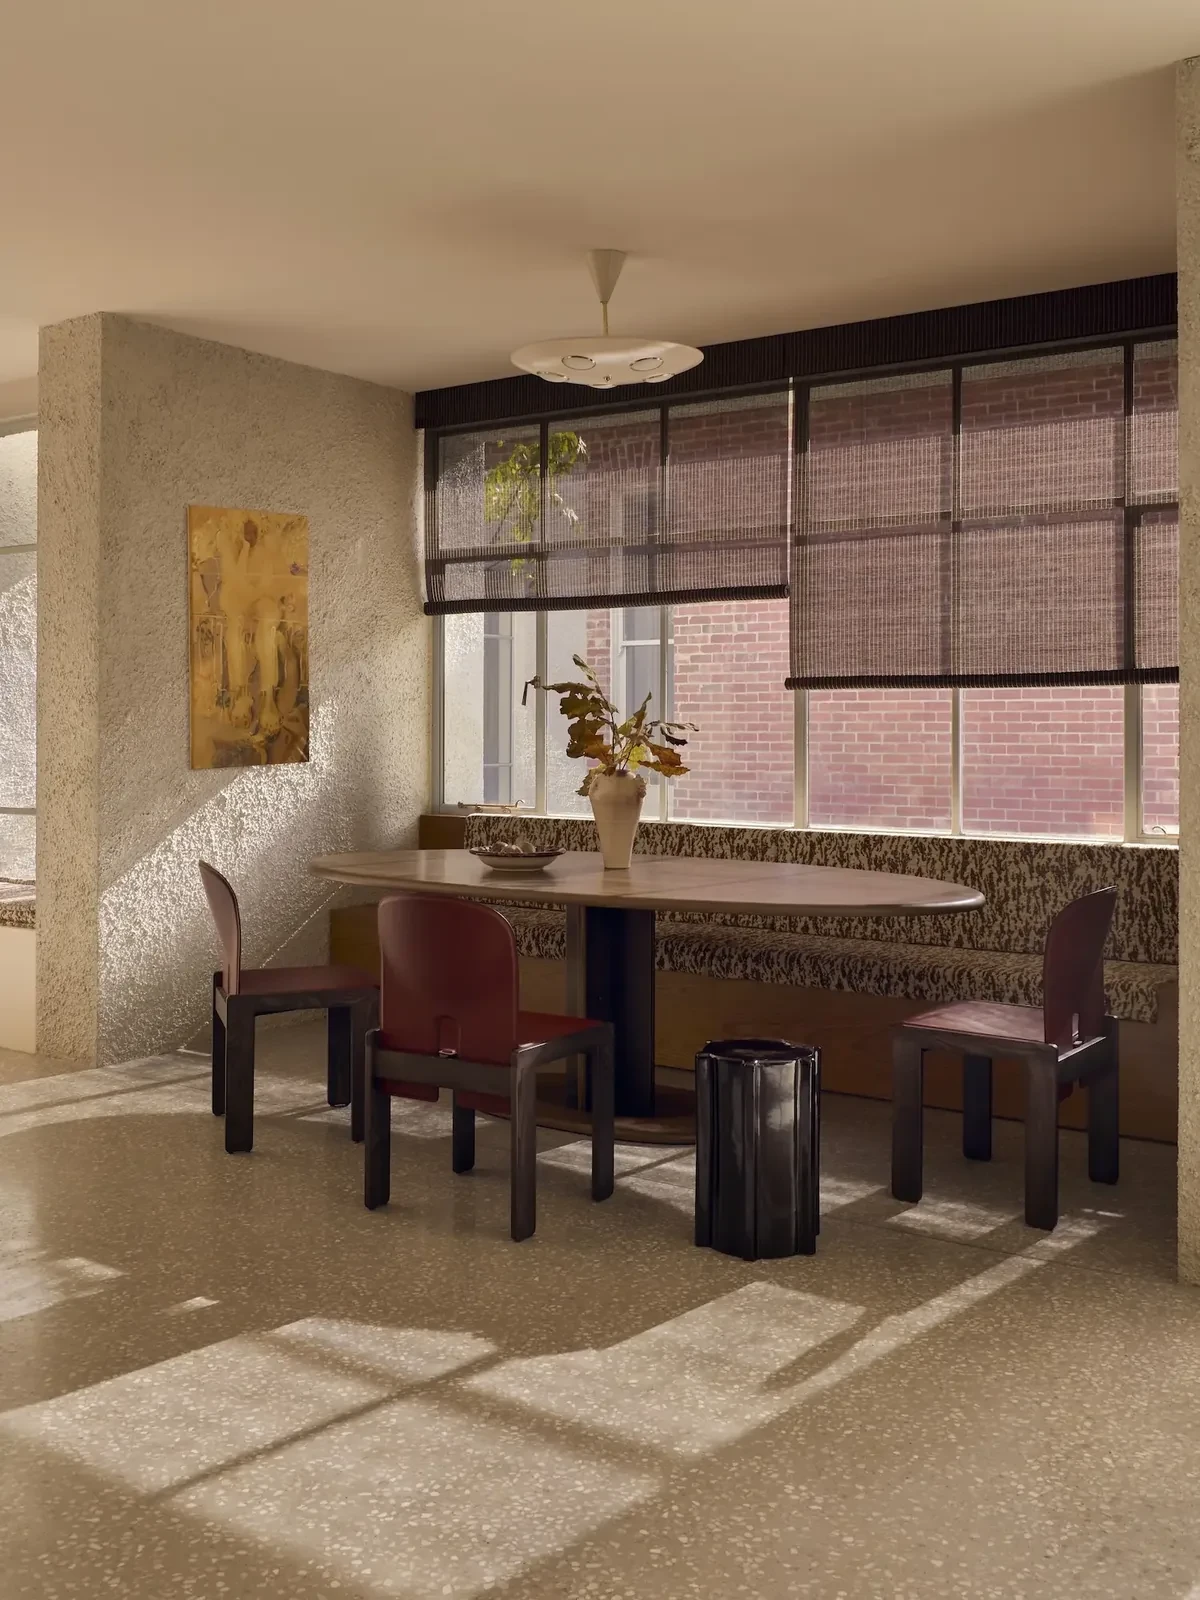
An open plan can connect rooms more closely, but it can also allow work, entertainment and rest to interfere with one another. Extensive hard surfaces can reinforce a pared-back appearance while, in some circumstances, creating acoustic issues that need to be addressed.
These factors may not immediately alter a person's first impression of a room, but they can continually affect everyday experience.
Morning and evening, summer and winter, time alone and activities with others can produce very different experiences of the same space.
The aspects that photographs struggle to convey are precisely those that residential design also needs to consider carefully.
A HOME NEED NOT STAY AS IT WAS WHEN THE DESIGN WAS FINISHED
None of this means that practicality should replace aesthetics in residential design.
Well-judged proportions, carefully considered materials and the relationship between daylight and architecture can all make daily life more enjoyable. A home that meets basic functional needs but lacks spatial expression is not necessarily an ideal answer either.
The difficulty often lies in the choices between aesthetic ambitions and practical needs.
Keeping a living room open may require adjusting the scale of its furniture. Preserving an unbroken wall may demand more careful planning of storage. Choosing a material for its texture may also mean accepting the marks it acquires through use.
Such choices are difficult to judge against a single stylistic standard.
A home that suits someone living alone may not suit a family with children. With the same open-plan kitchen, one person may value the conversation it enables, while another is more concerned about cooking fumes, noise and a separate place to work.
Designers need to understand these differences and find appropriate solutions within the spatial constraints, budget and aesthetic aims.
After all, a home is not a work that stops changing once it has been photographed.
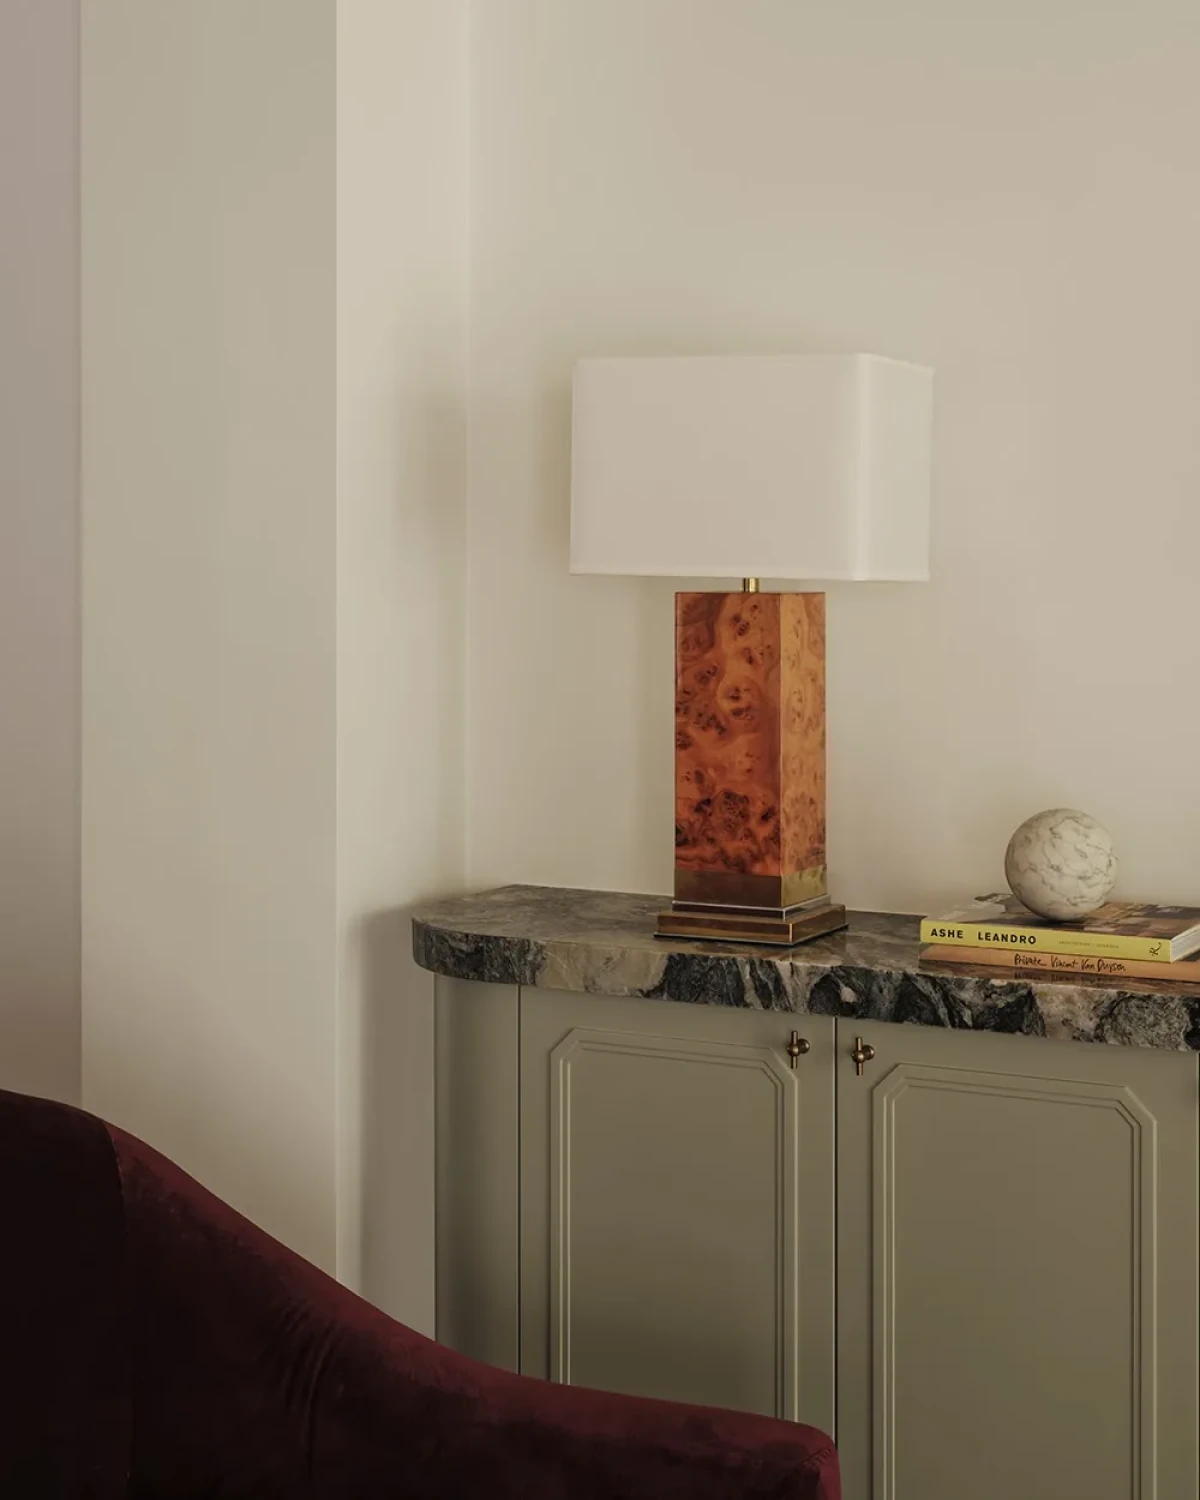
Over time, furniture moves, belongings accumulate, and the needs of family members may change. Spaces that genuinely suit everyday life can often accommodate those changes without constantly asking residents to maintain a predetermined state.
A home can have a distinctive design language and still gradually change as people live in it.
Good design should allow both to happen.
Image credits
Pied-à-Terre (images 2 and 6) — Interior design: Smac Studio; styling: Jack Milenkovic; photography: Dave Wheeler; images and original feature: The Design Chaser.
Central Park (images 1, 4 and 5) — Interior design: Georgina Jeffries; architecture: Pleysier Perkins; photography: Lillie Thompson; images and original feature: est living.
LSA Architects kitchen (image 3) — Kitchen design: Linda Simons, LSA Architects; photography: Elise Scott; images and original feature: Trendsideas.




