RESIDENTIAL · BOULDER, COLORADO
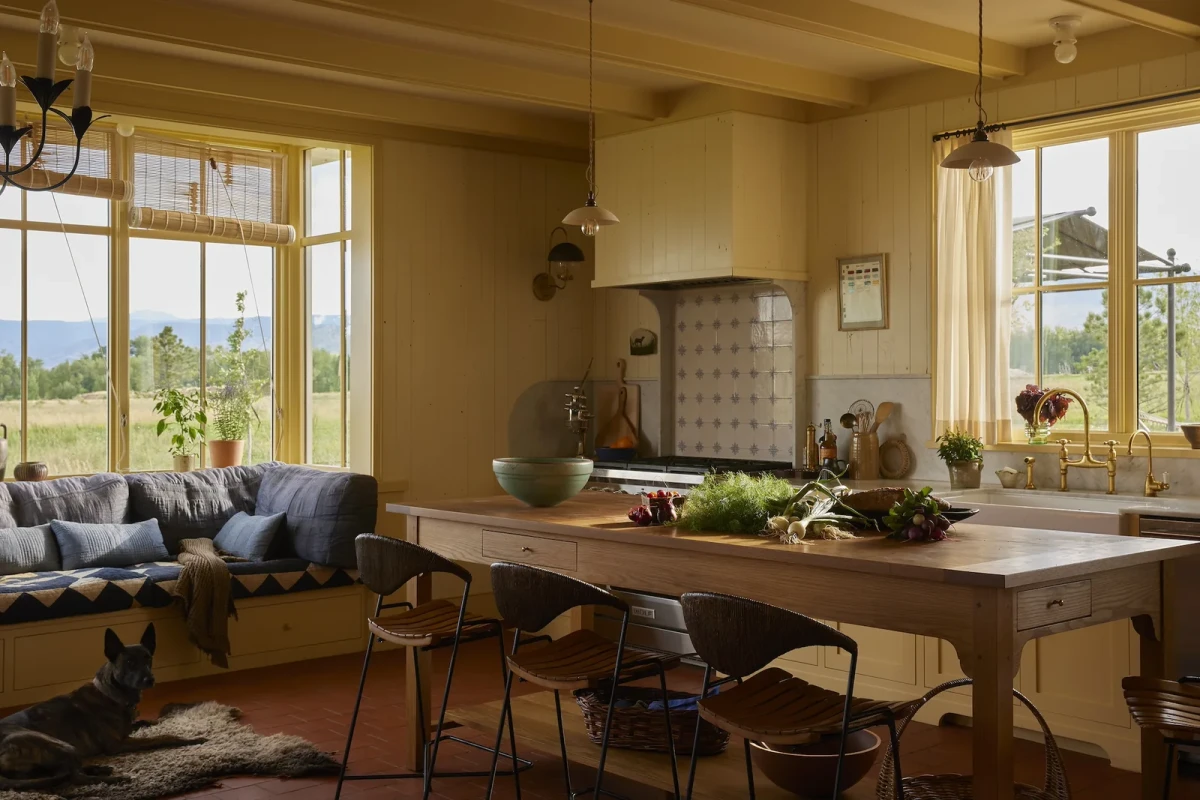
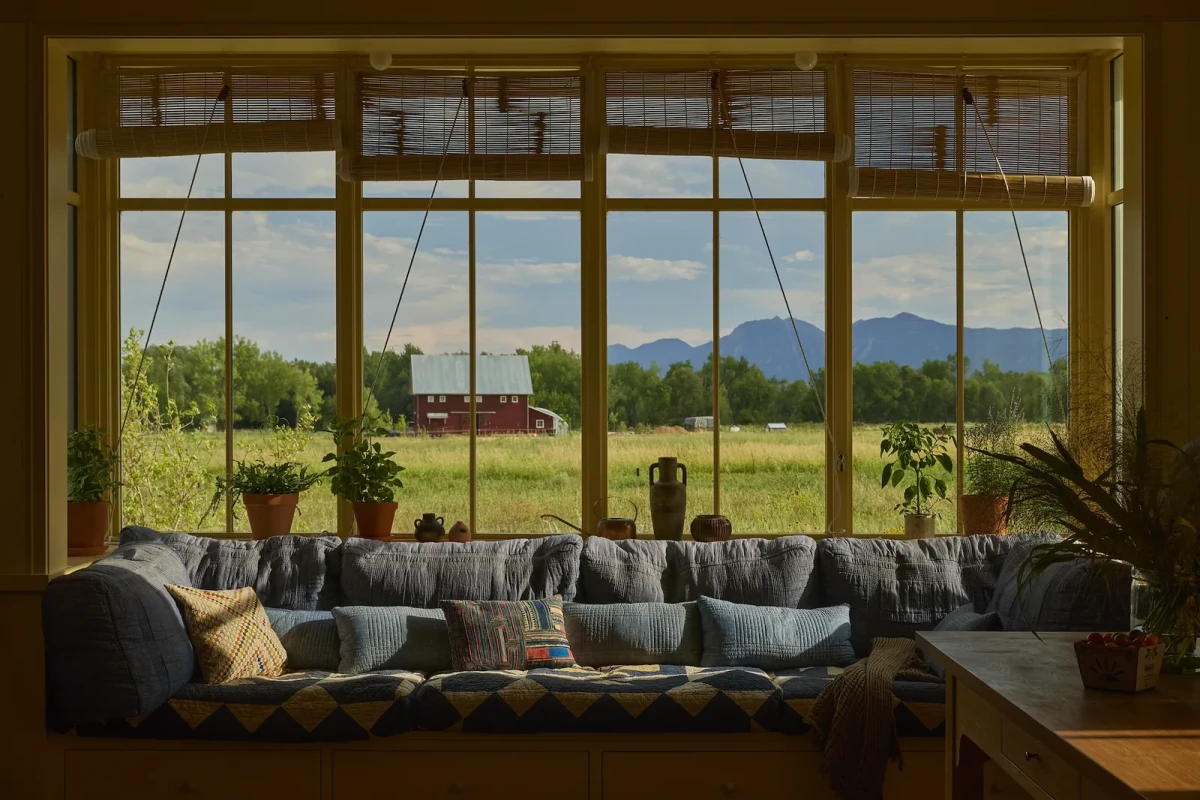
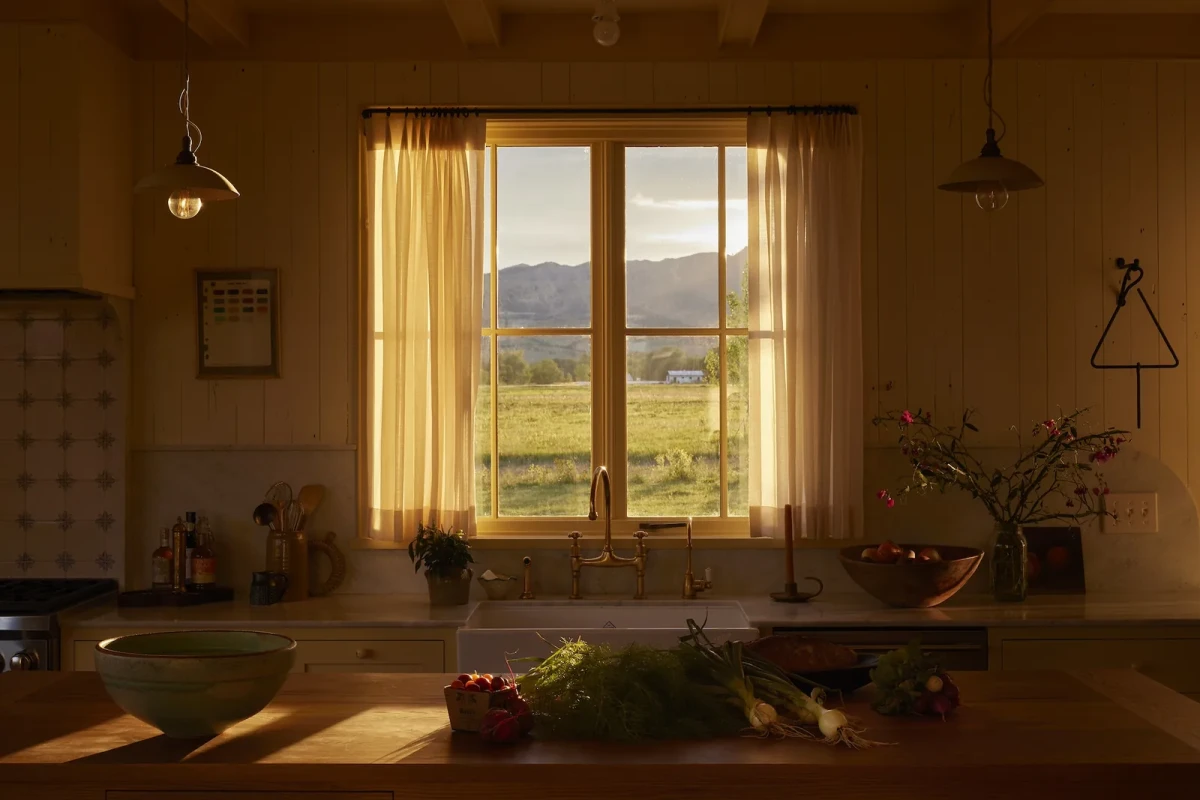
This farmhouse was built from scratch, but its kitchen window seat was designed to look like a later addition. Fields and distant mountains lie beyond the glass; an antique table stands in front of the long sofa, with a timber island further into the room. Working with Coburn Partners, lead designer Heather Menegat used reclaimed wood and old furniture in the new house to create a kitchen that need not stay pristine.
TURNING THE KITCHEN THROUGH NINETY DEGREES
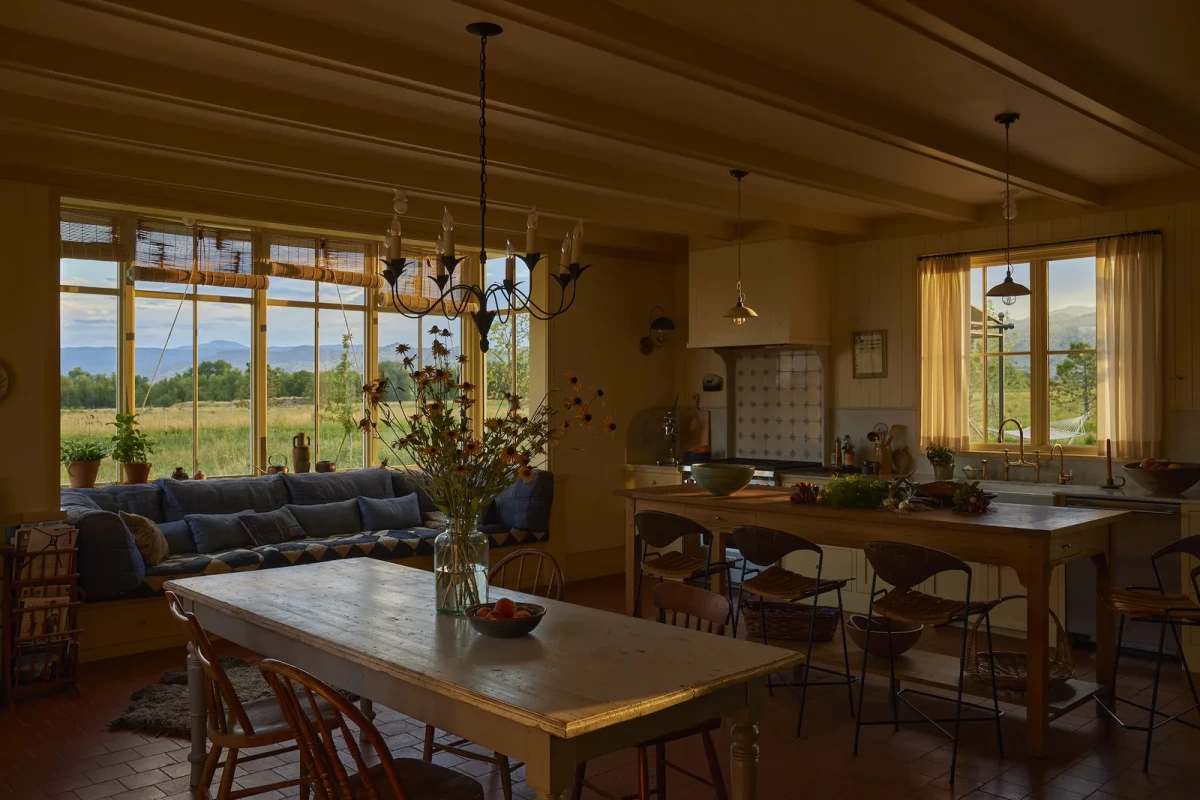
The design team retained most of the house's planned layout but rotated the kitchen arrangement by ninety degrees. They considered how the person cooking could talk to family members, as well as the views through the two main windows. The island, dining table and built-in sofa occupy the same room.
Pendleton quilts cover the sofa's seat cushions, with a different quilted fabric used for the back cushions. Freestanding wooden chairs sit beside the dining table, and vintage counter stools line the island. Both the table and the window seating are visible from the preparation area.
RECLAIMED WOOD AND TERRACOTTA
Reclaimed boards line the walls, and softly polished terracotta tiles cover the floor. The old wood already has variations in colour and surface dents; even after cleaning, the terracotta retains its uneven colouring. In choosing the materials, Menegat considered the constant movement of people and animals in and out of the house. She wanted surfaces that could withstand everyday use and acquire further signs of wear.
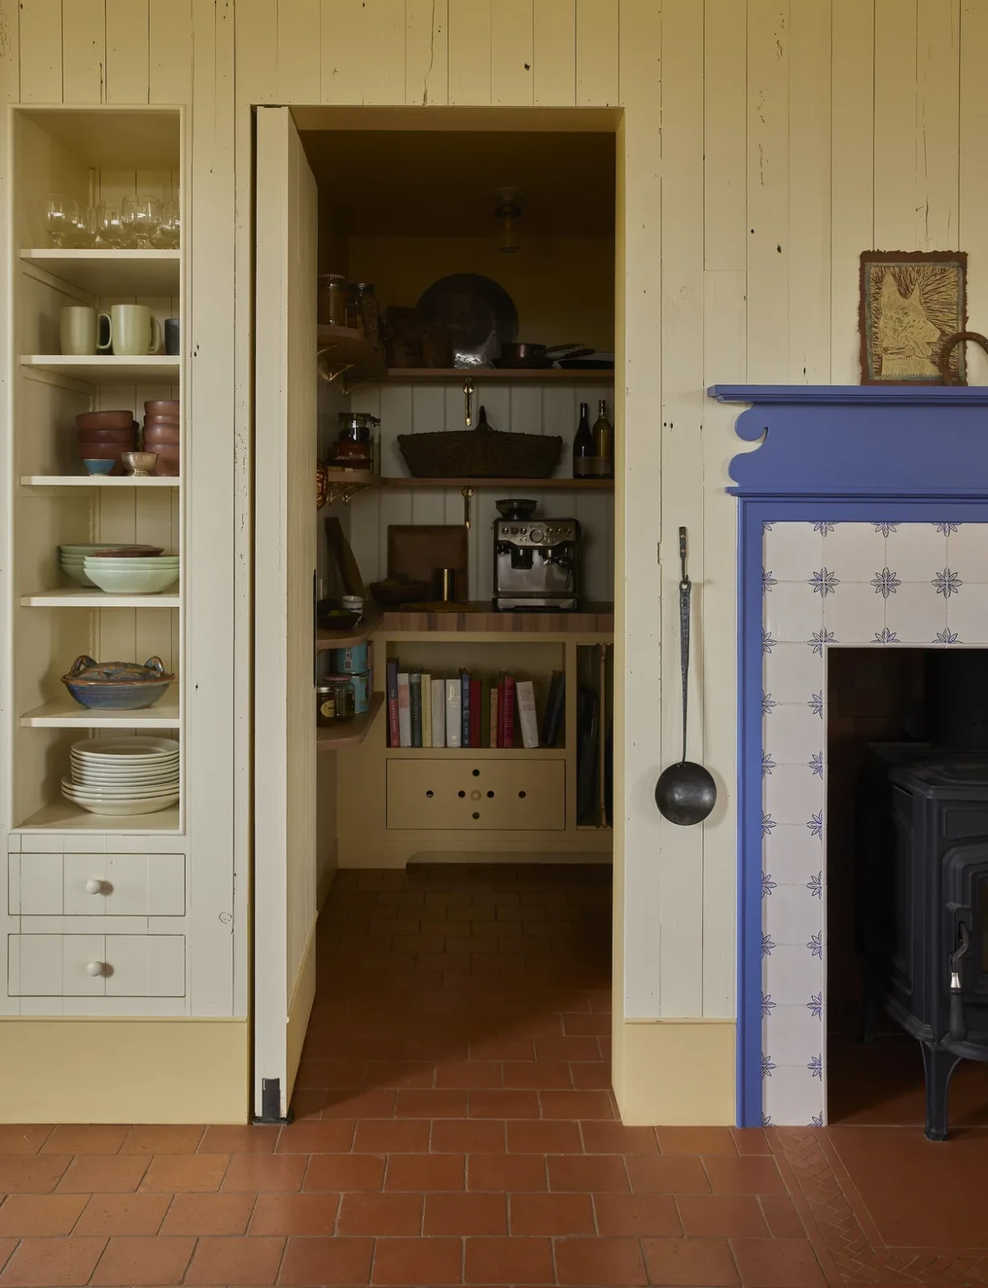
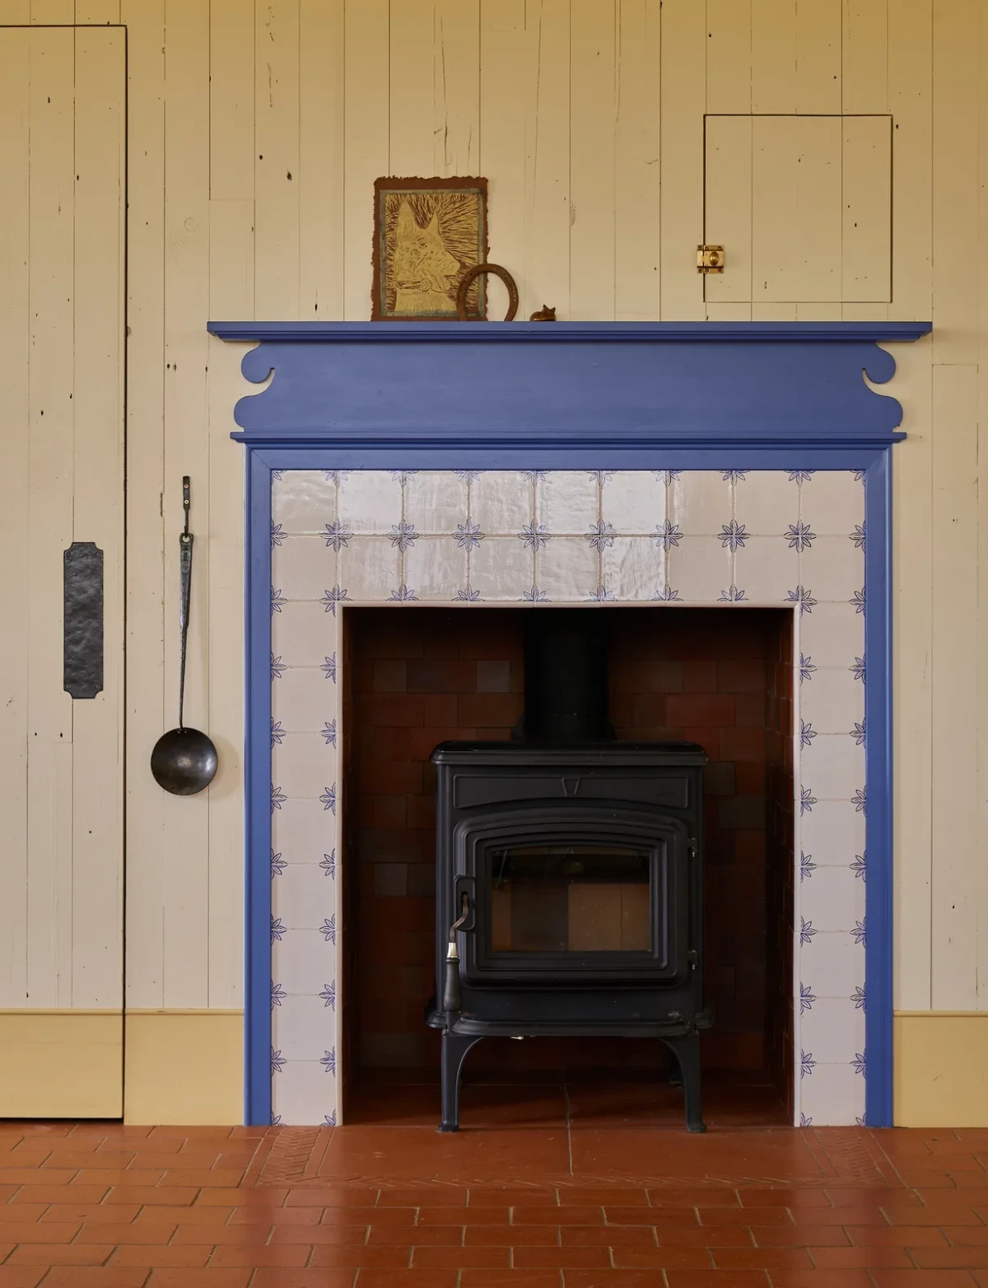
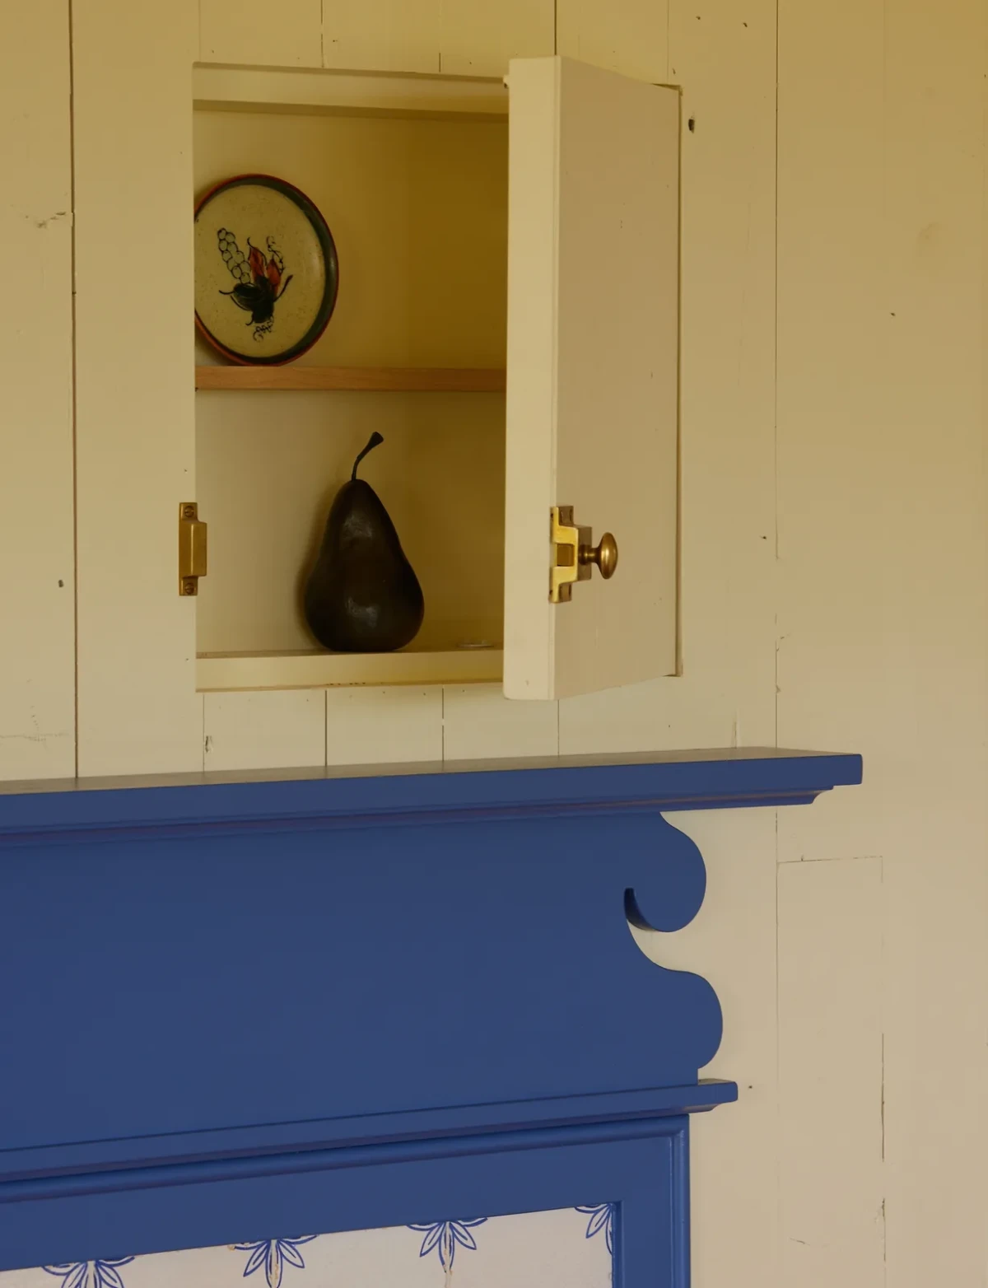
Exposed drywall was skim-coated with plaster, leaving a slightly uneven surface. A blue timber surround and Delft tiles with small decorative motifs frame the wood-burning stove. A small cupboard door is set into the timber wall above.
COFFEE IN THE PANTRY
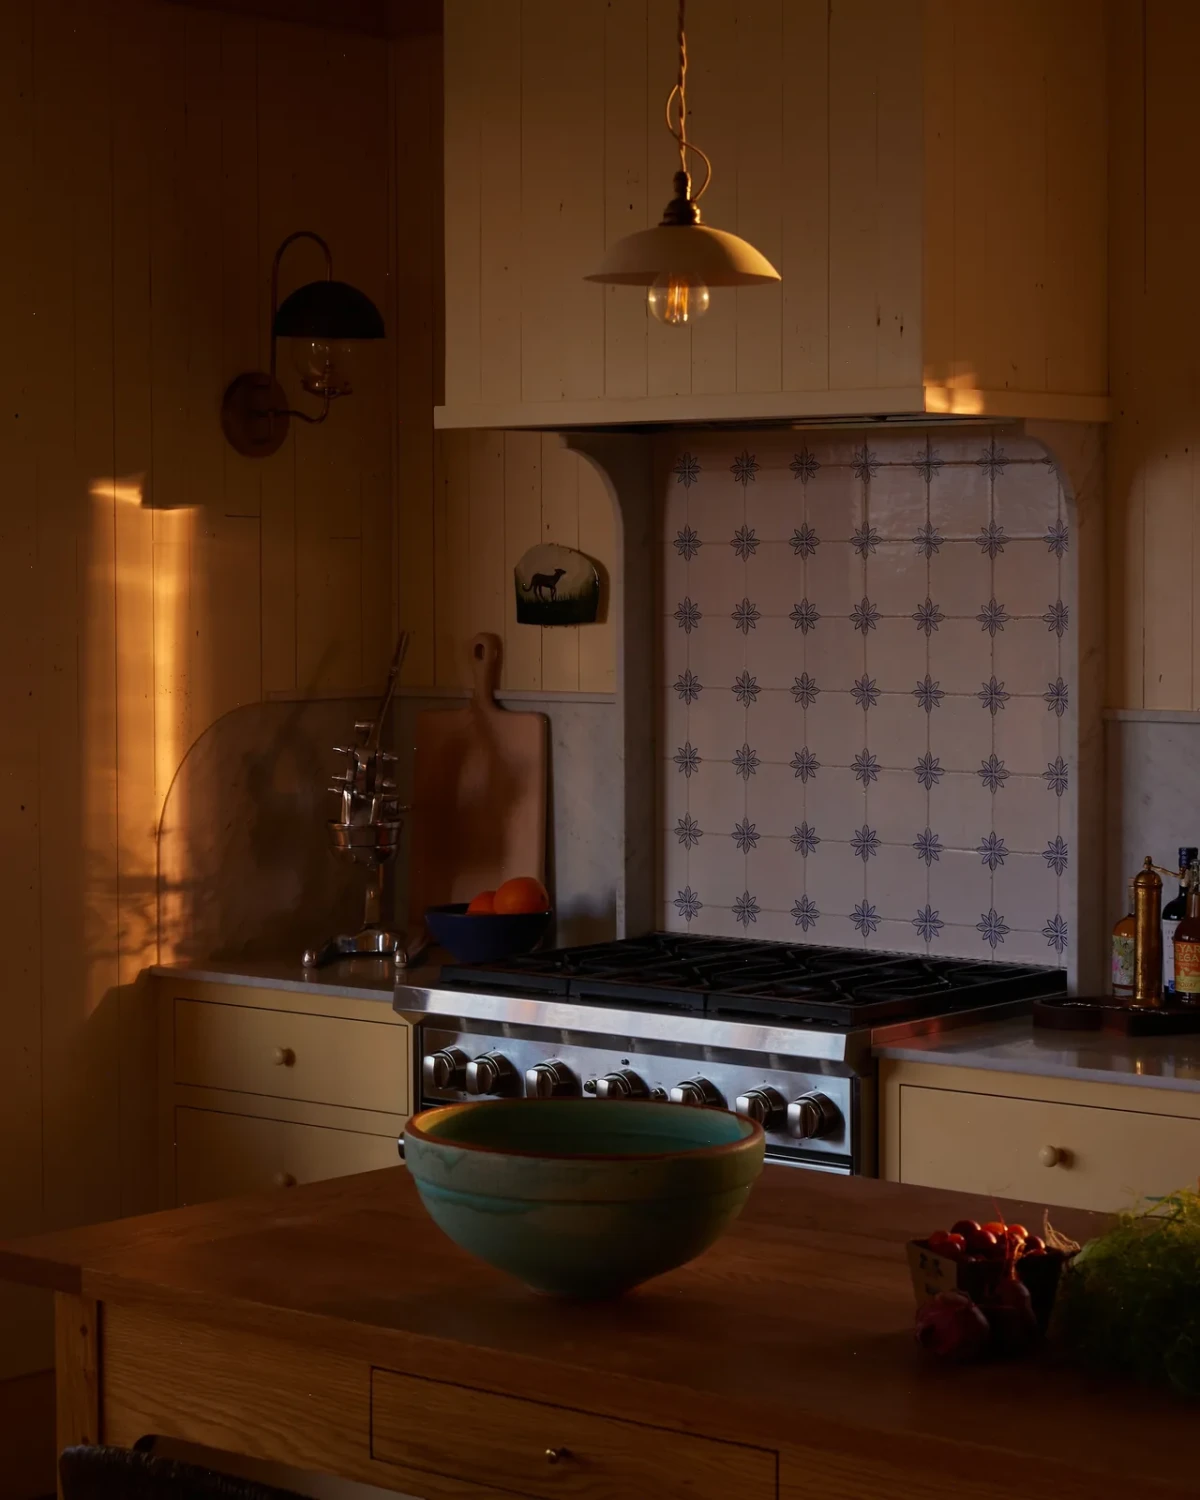
The pantry sits beside the wood-burning stove and houses the coffee equipment and cups, with open shelves next to its entrance. In the main kitchen, the sink is beneath a window and the range faces the island. Windows on two sides bring daylight to the preparation counter and the long seating area.
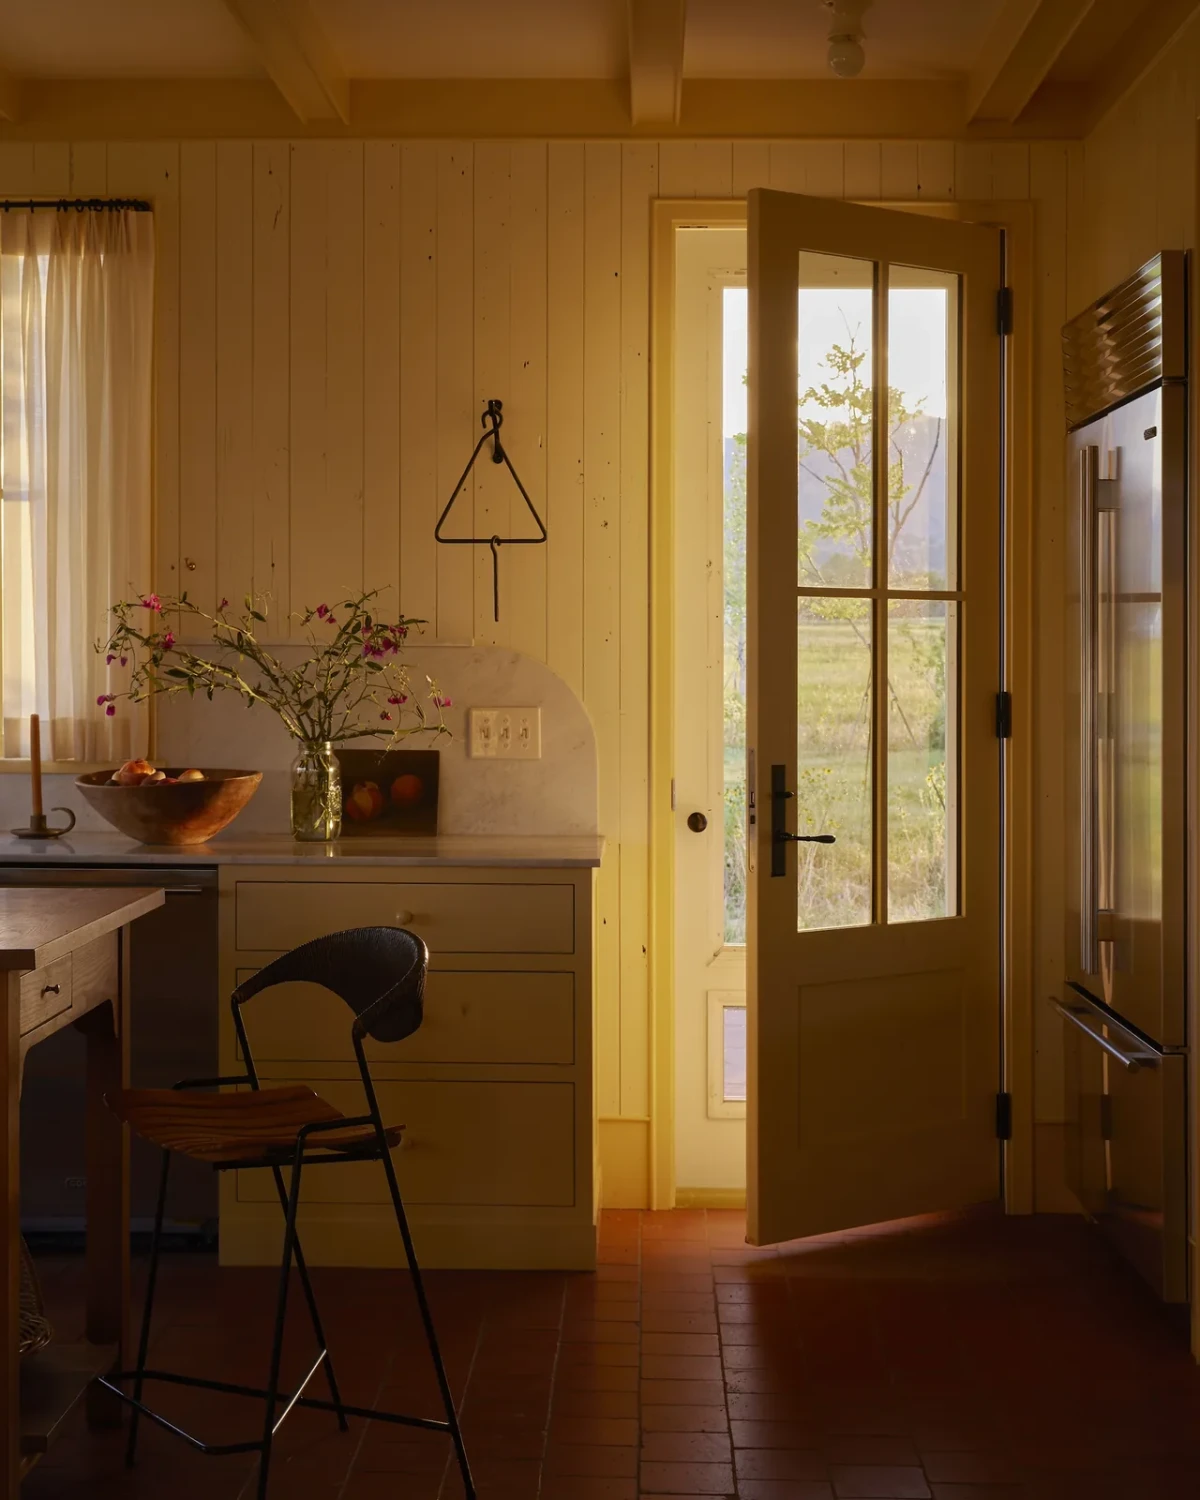
Menegat brought cooking and family seating together in one kitchen, choosing durable materials that can take everyday wear.
Project credits
Project — Boulder Kitchen
Location — Near Boulder, Colorado, United States
Type — Kitchen in a newly built farmhouse
Interior design — Landed Interiors & Homes
Lead designer — Heather Menegat
Architecture and construction — Coburn Partners
Photography — Yoshihiro Makino
Styling — Raina Kattelson
Images courtesy of — Landed Interiors
Original feature — Remodelista
Editorial adaptation — 01DES




