RESIDENTIAL · FRANCE
TS Residence stands on a rocky peninsula on the French coast, with views of the sea in every direction from its elevated site. KERSTENS takes the distant horizon as a starting point for the interior: a line at roughly seat height continues through the rooms, appearing in joinery, window frames and curtain piping.
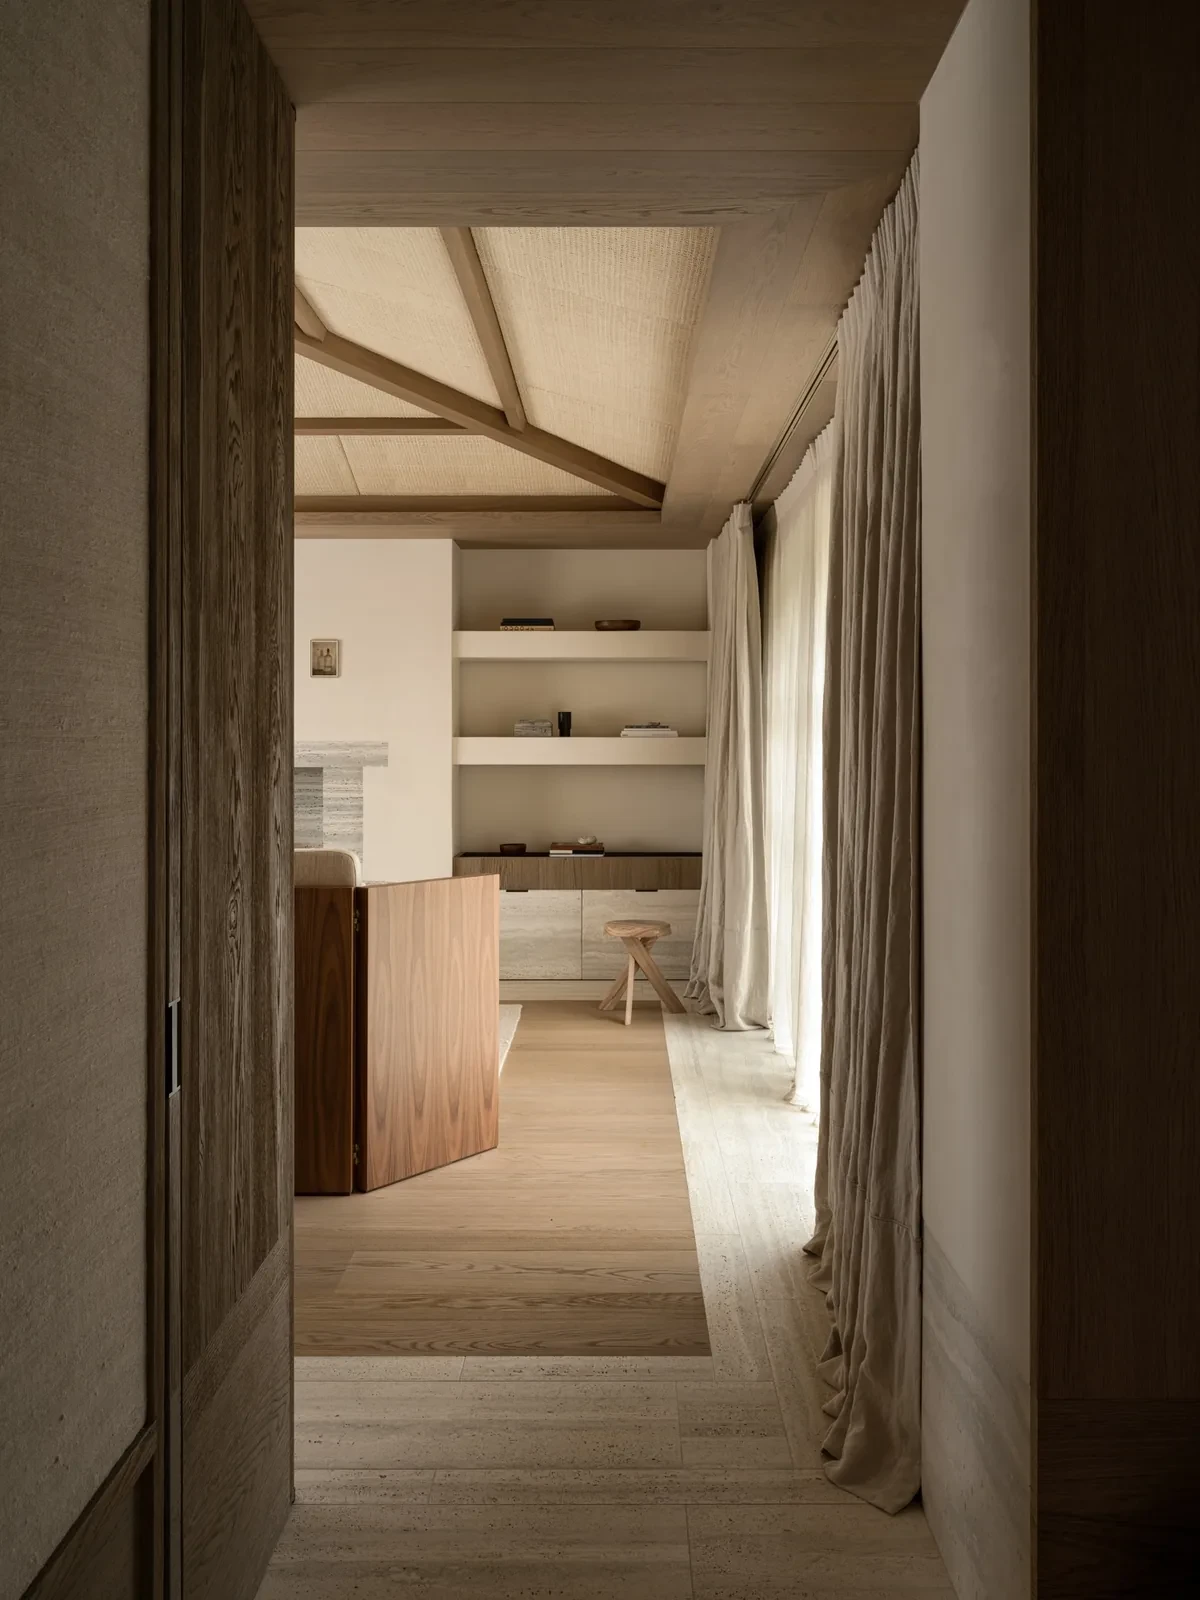
Starting at seat height
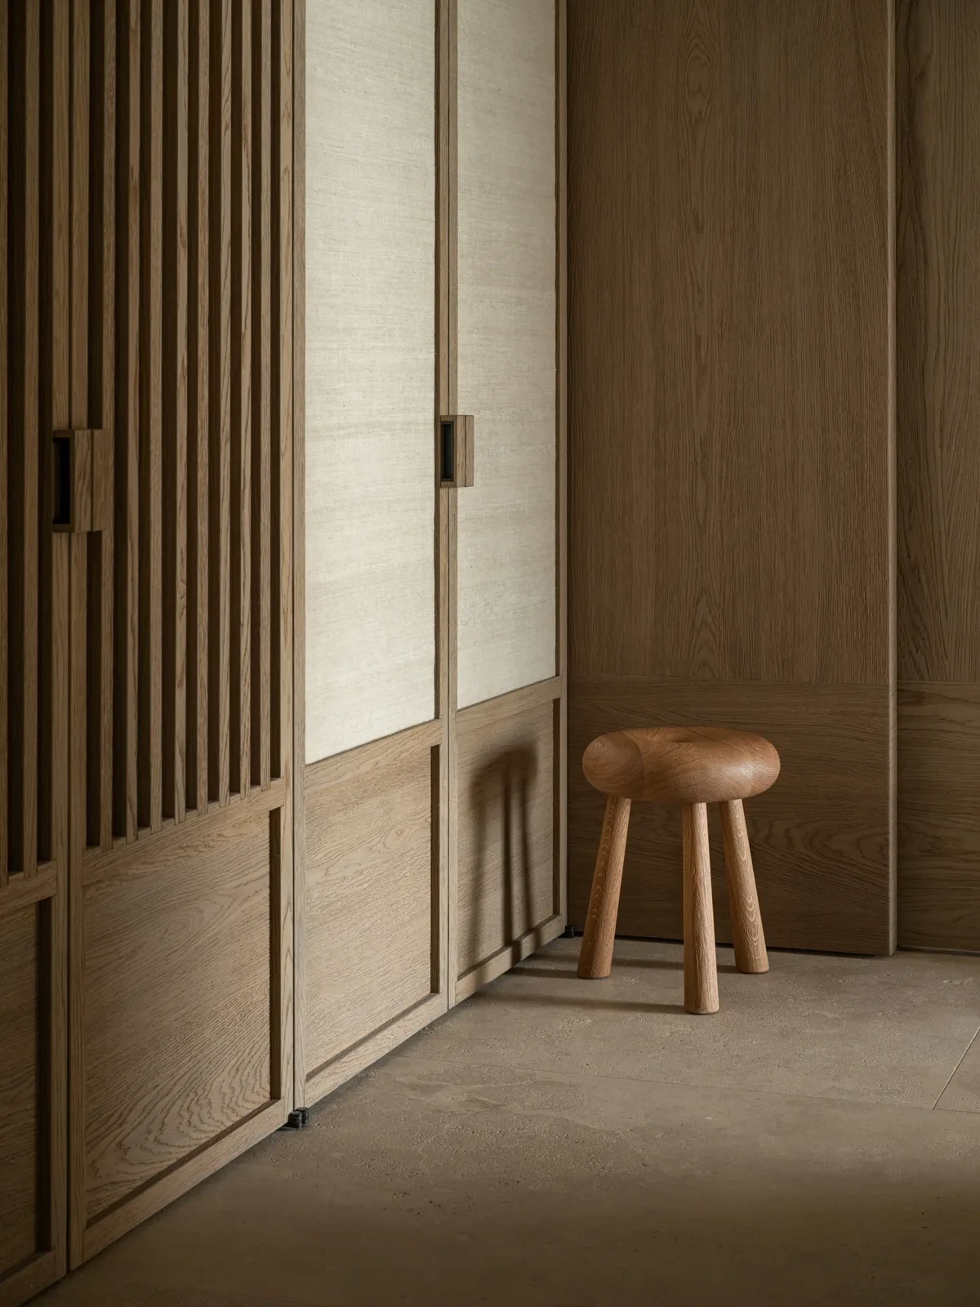
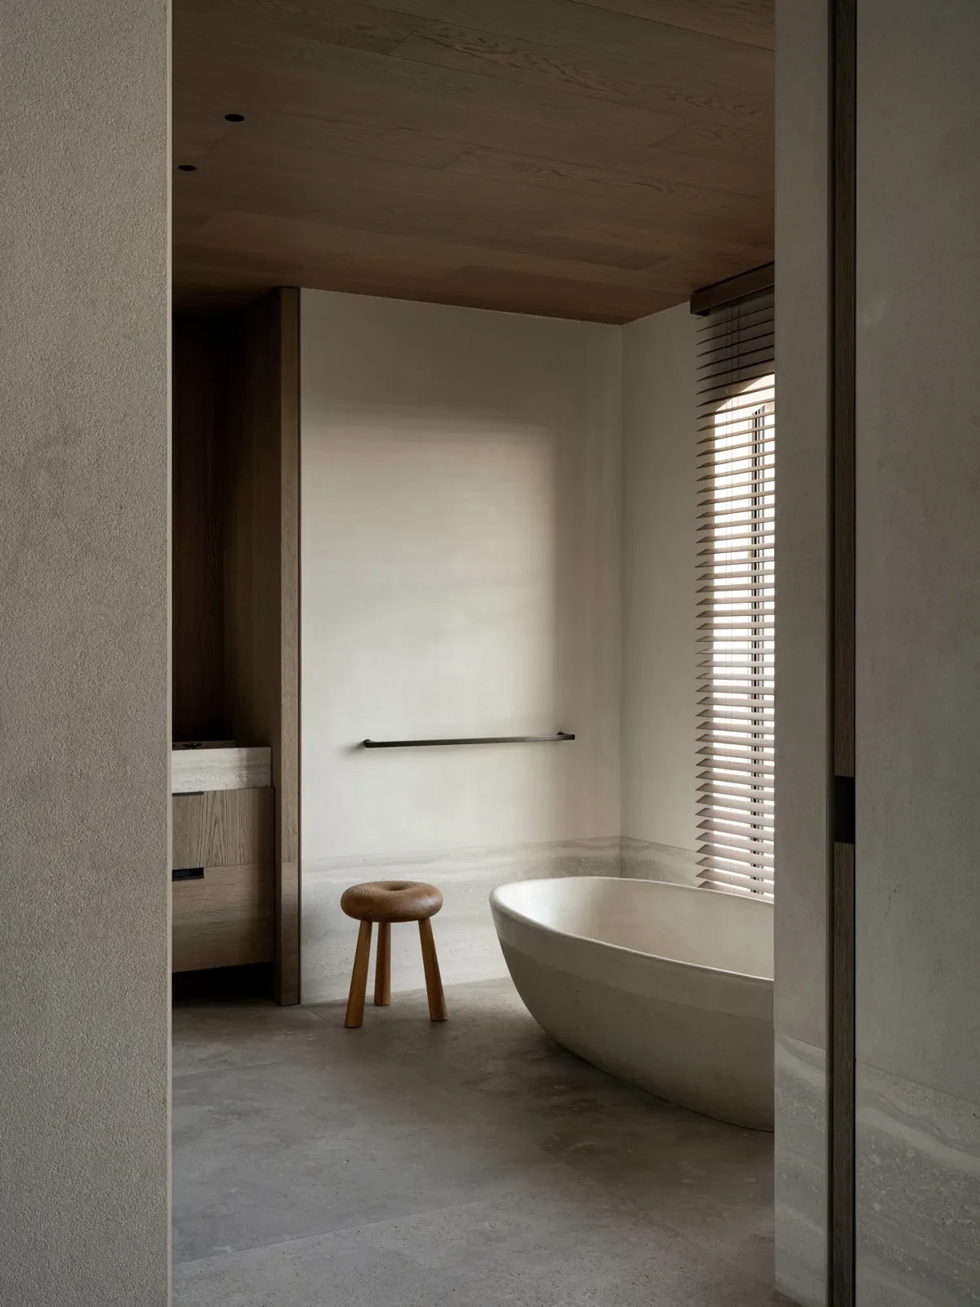
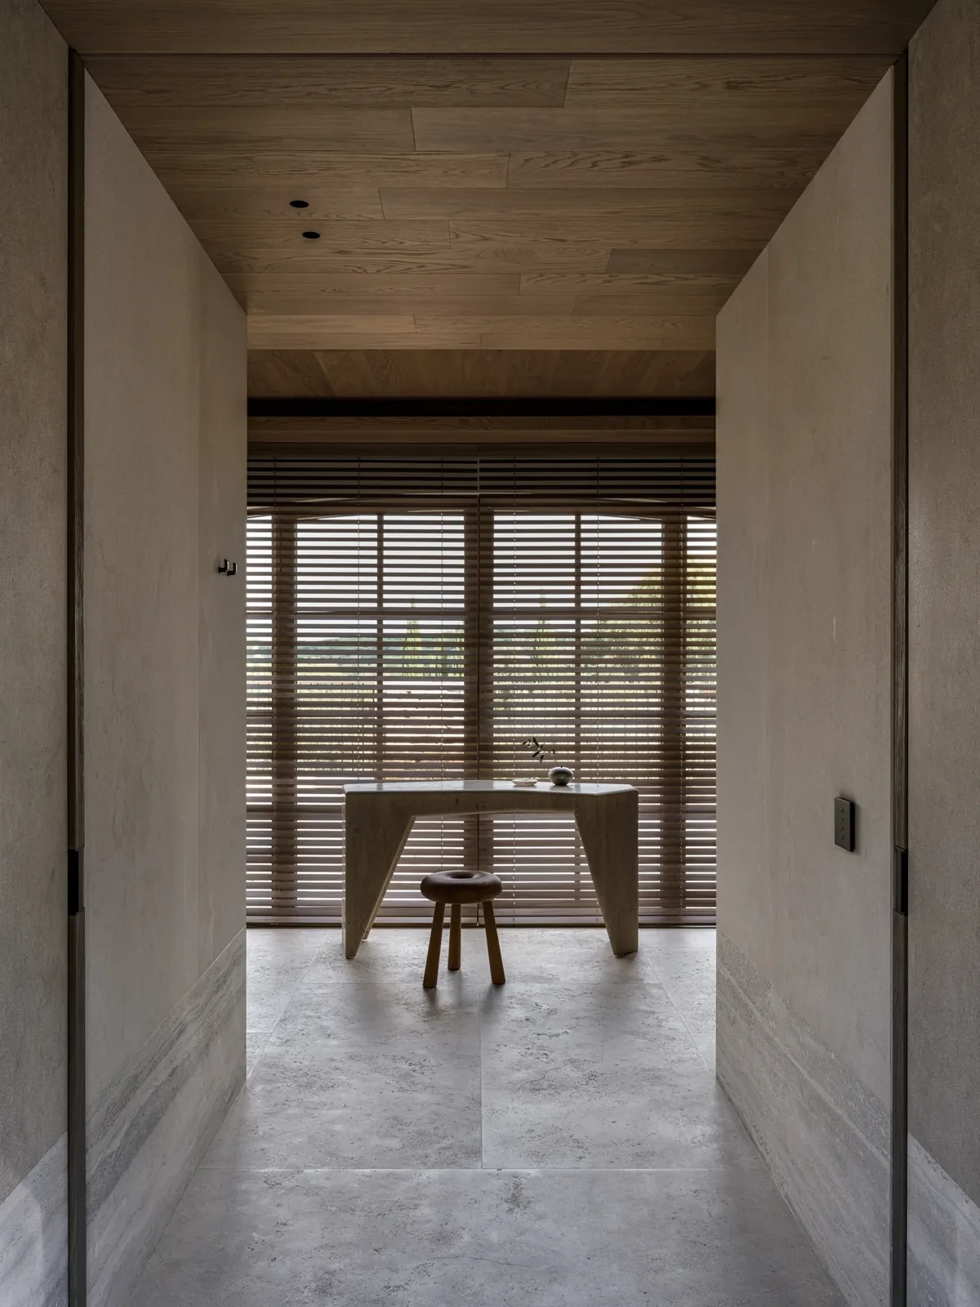
The line divides the walls into upper and lower zones. Below it, oak grain and stone striations run horizontally. Above, plaster, fabric and selected limestone finishes have a vertical grain or no clear direction.
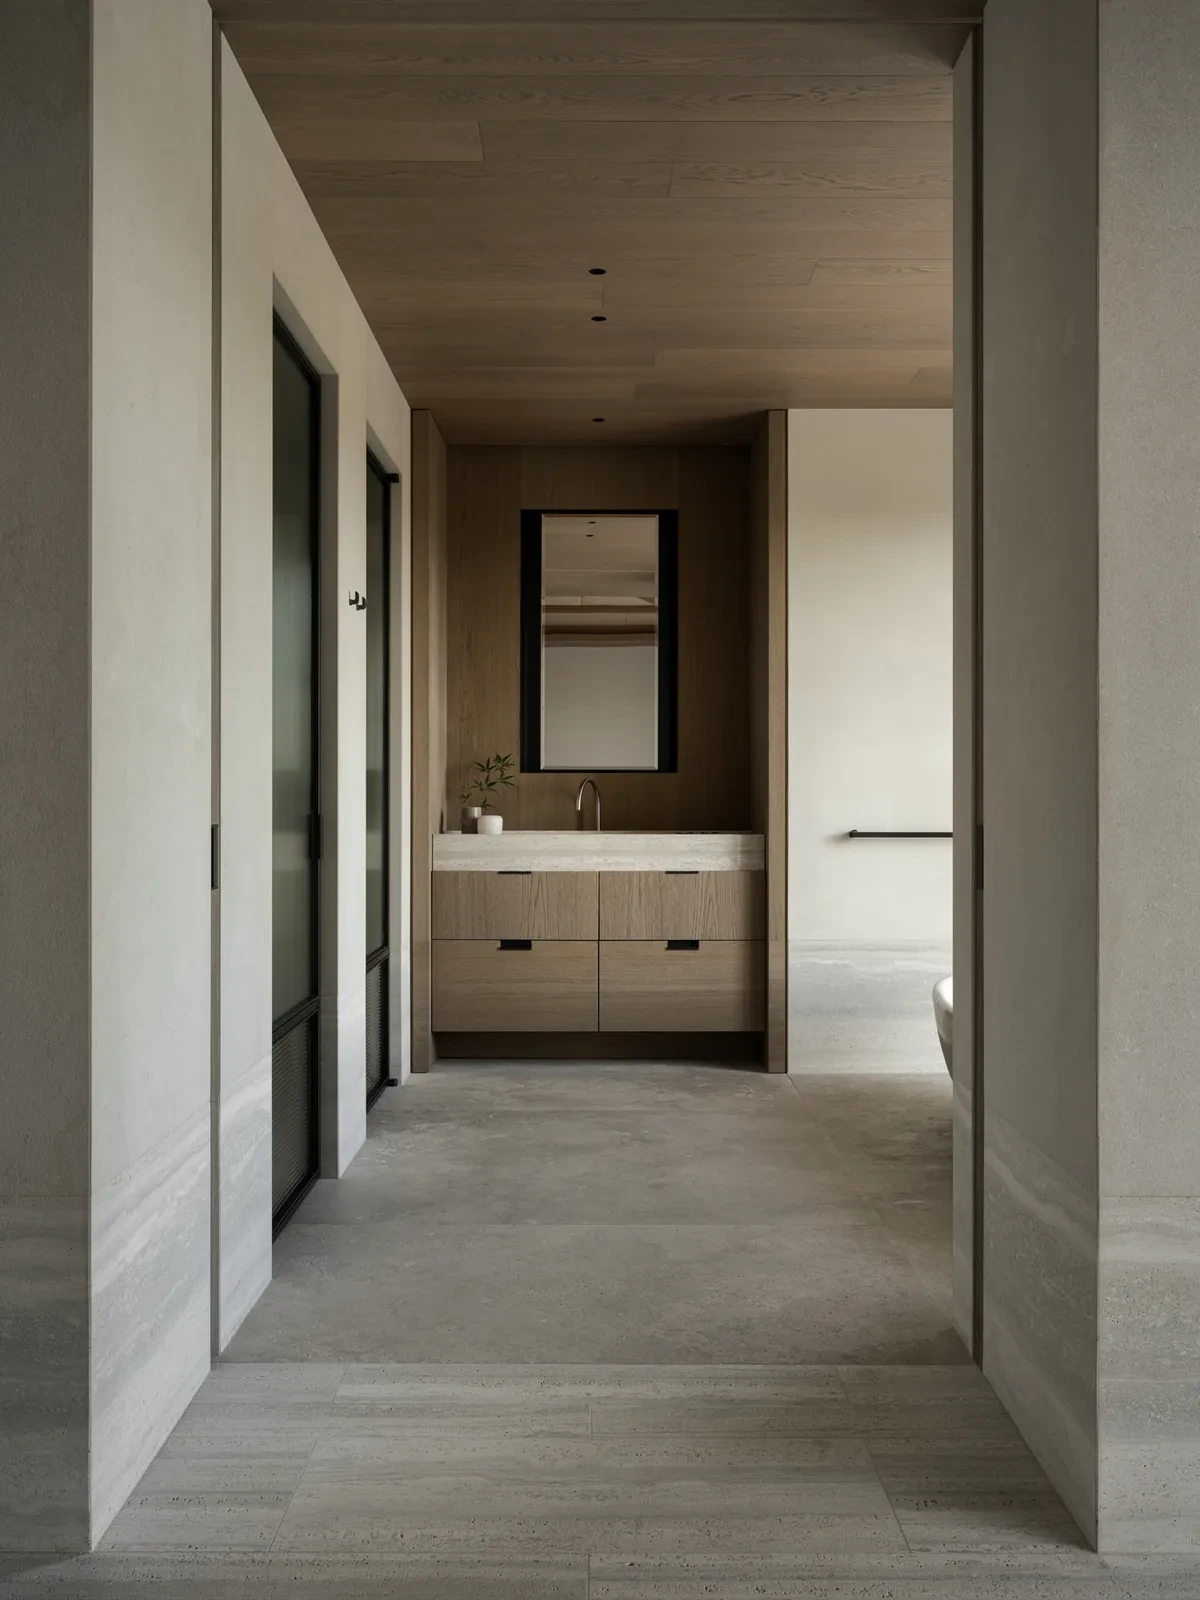
Separate volumes contain different functions, with circulation space between them. Doors and windows face the sea and bring daylight indoors. Some internal doors have open frames, allowing views from one room into the next.
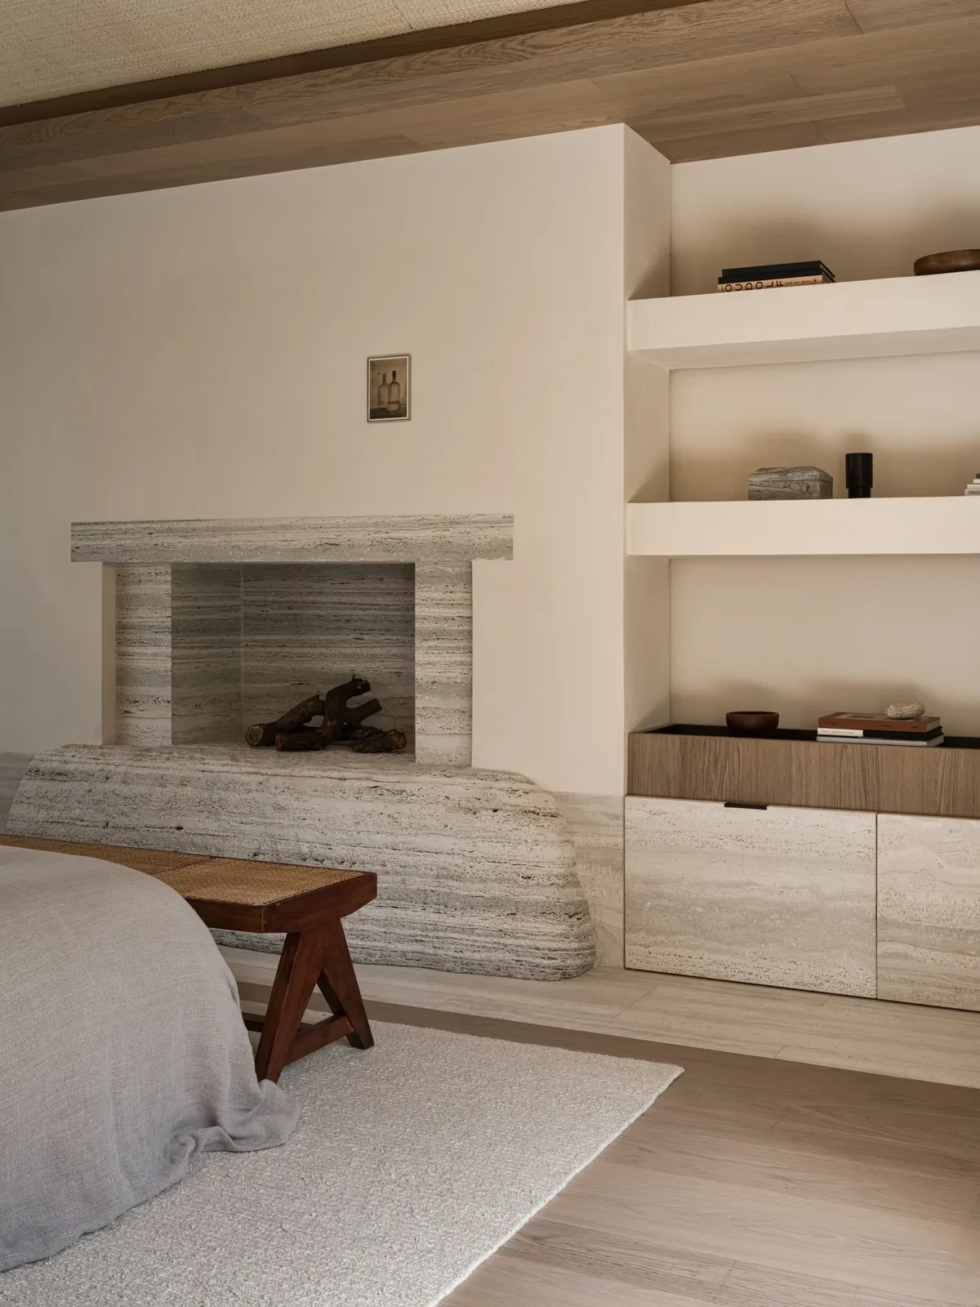
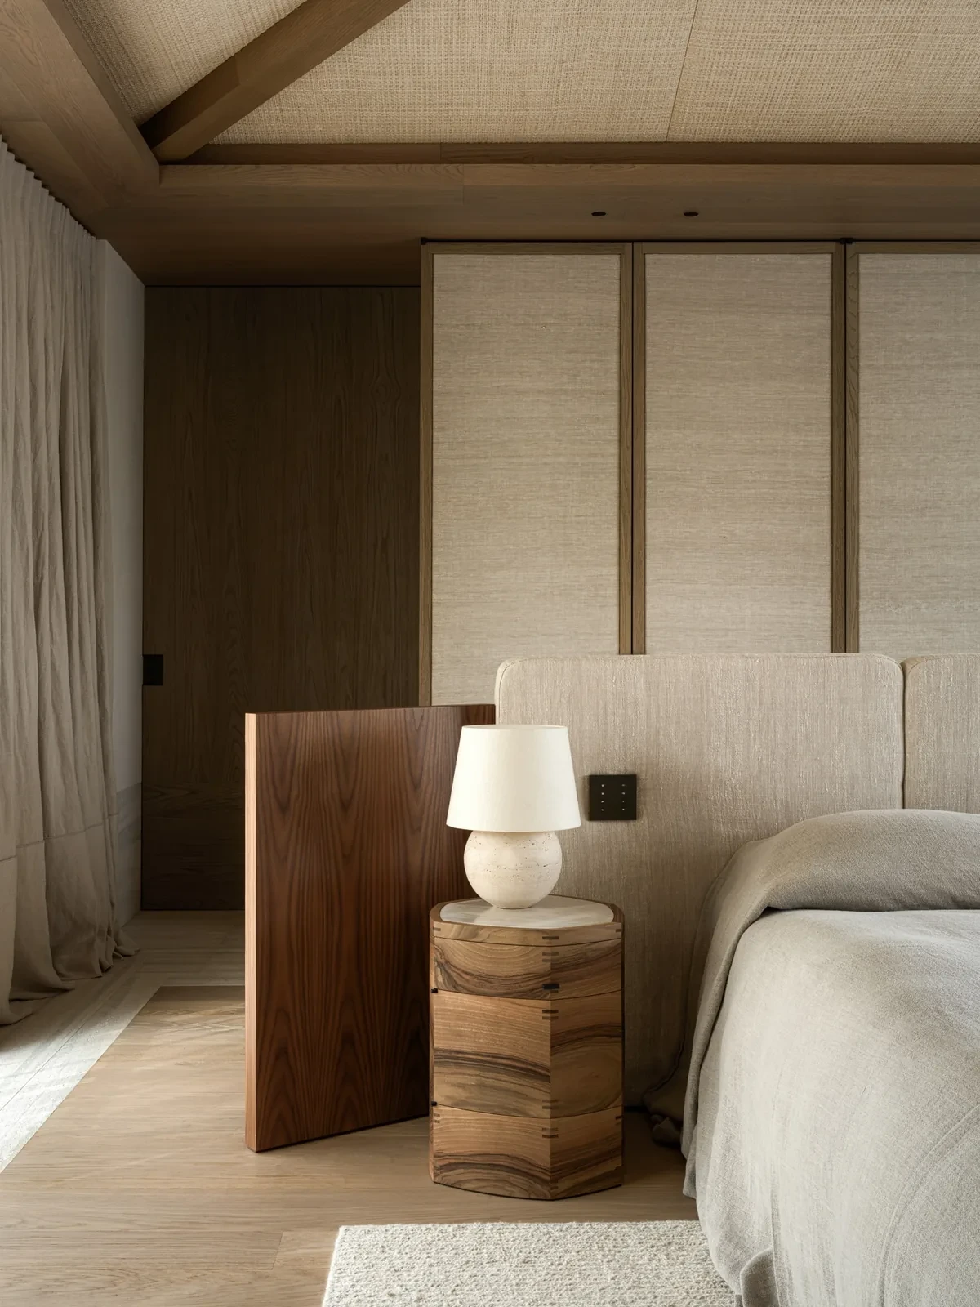
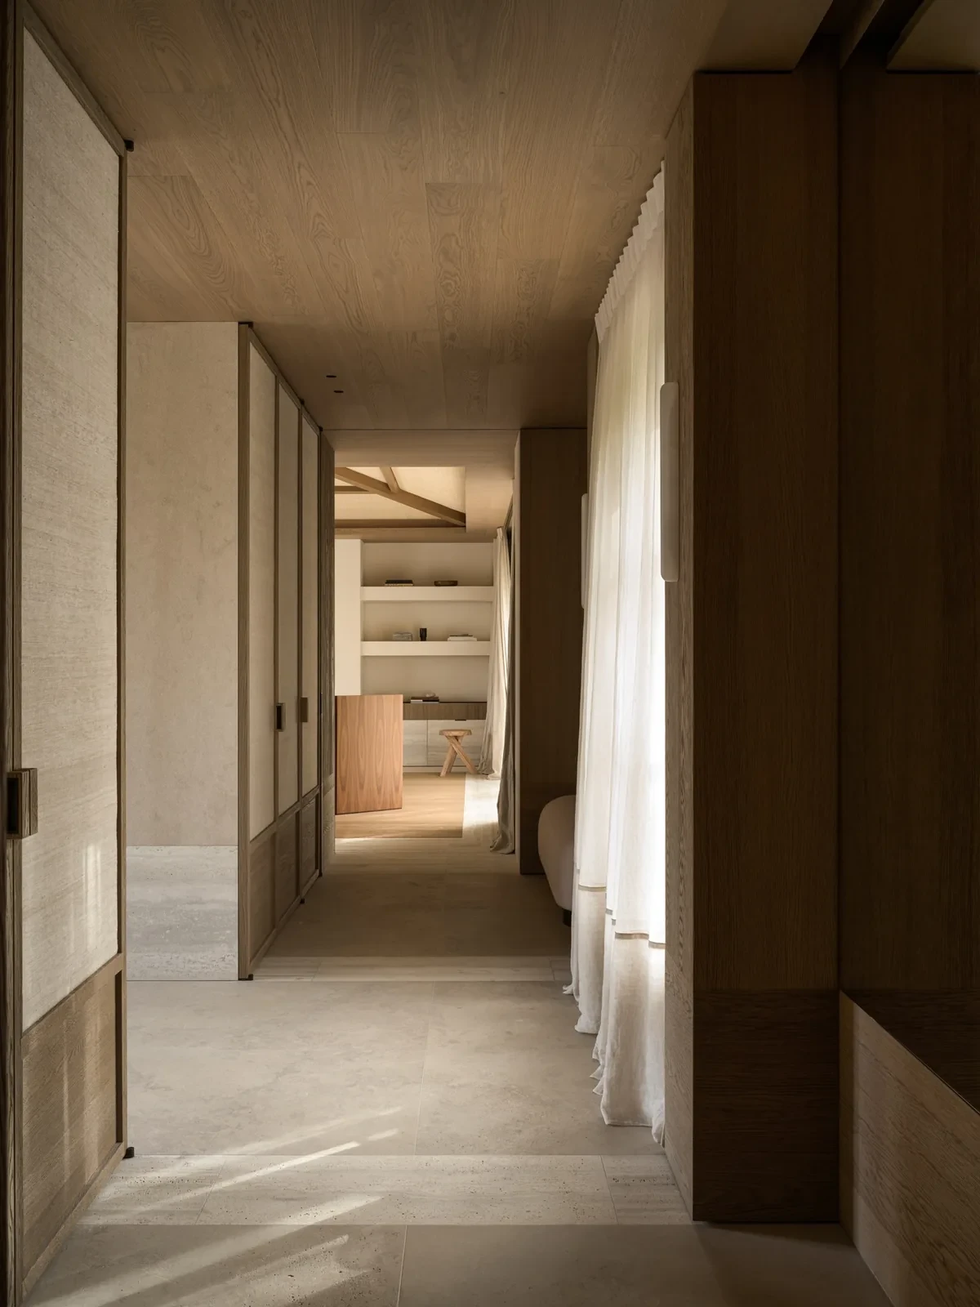
Directions in timber and stone
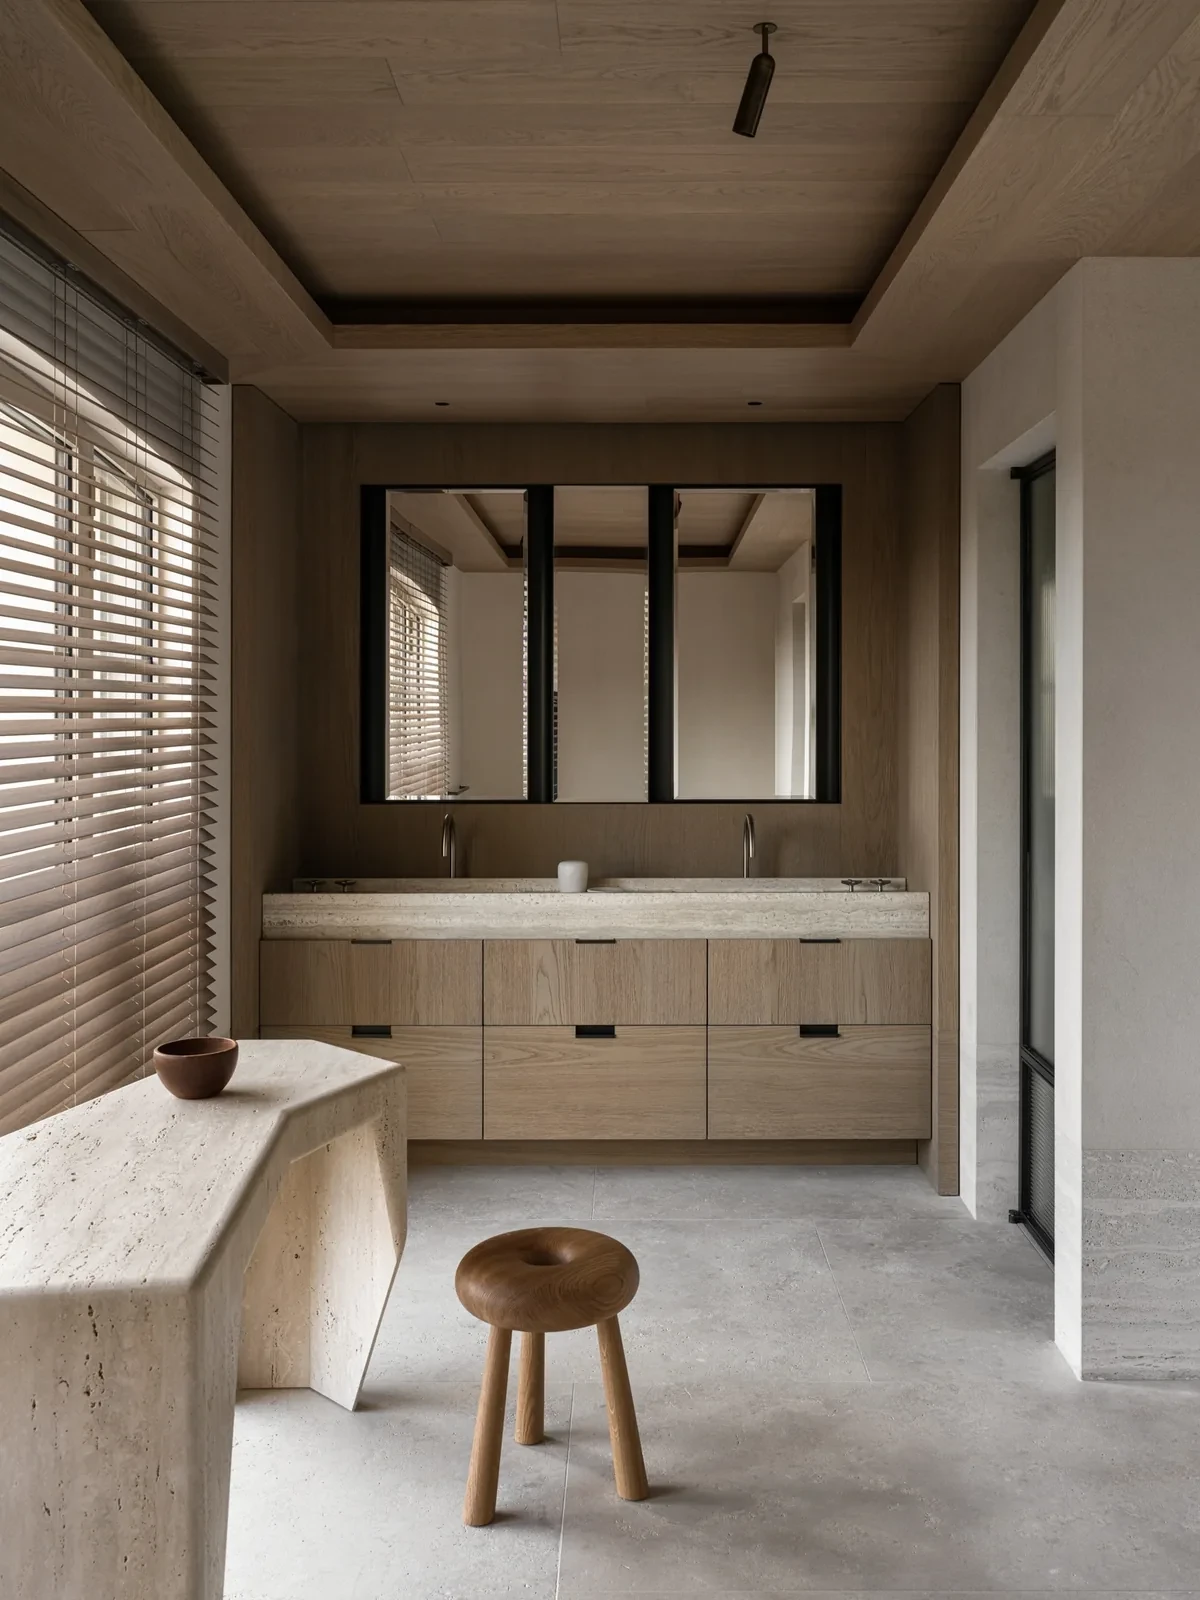
Deeply brushed oak has a pale tone and pronounced grain. Timber finishes continue from cabinetry to ceilings; in some rooms, exposed roof beams frame panels of handwoven raffia.
Stone borders enclose fields of flooring, alternating stone with timber parquet. Travertine also appears in fireplaces and elsewhere, with finishes ranging from honed to more textured surfaces. In the main bedroom, a travertine fireplace rests on a substantial rock base.
Details at a shared height
Doors have oak or steel frames with timber or fabric panels recessed within them, casting shadows along the frame edges. Horizontal joints align with window frames and curtain piping, continuing the line across changes in material.
Bespoke bronze handles have a simple rectilinear form, adapted in size for doors, cabinets and other joinery.
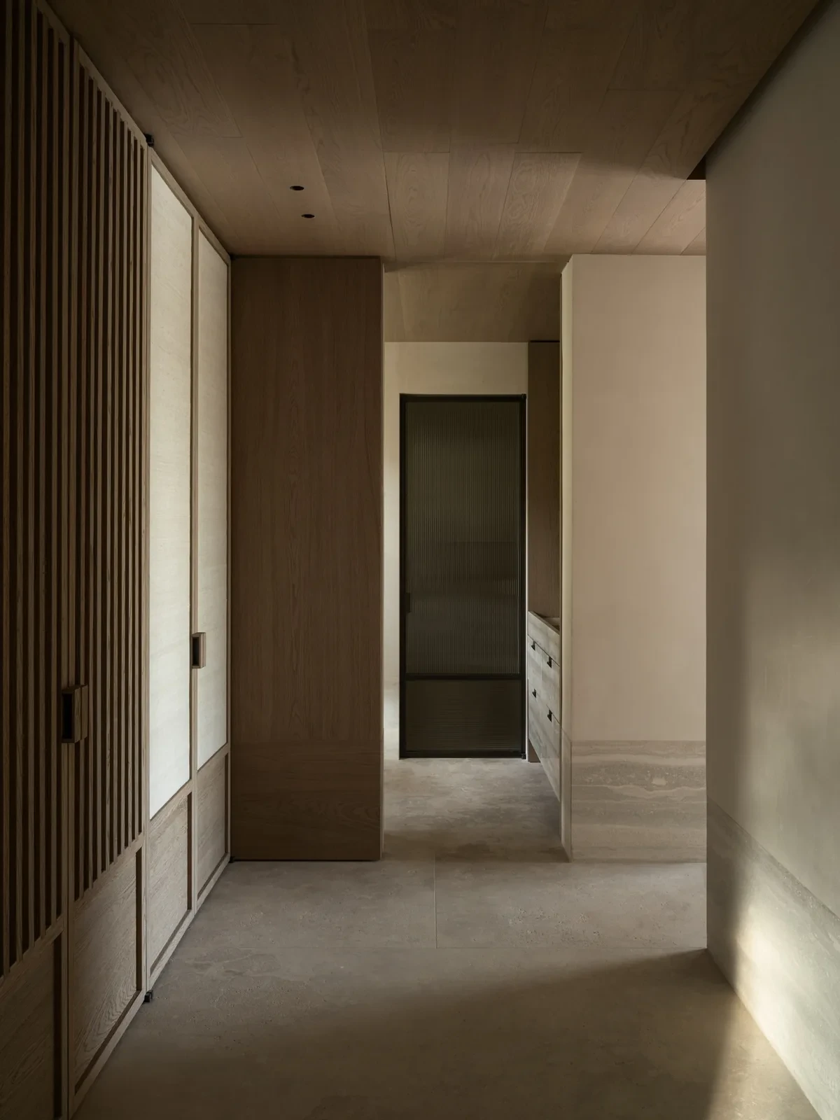
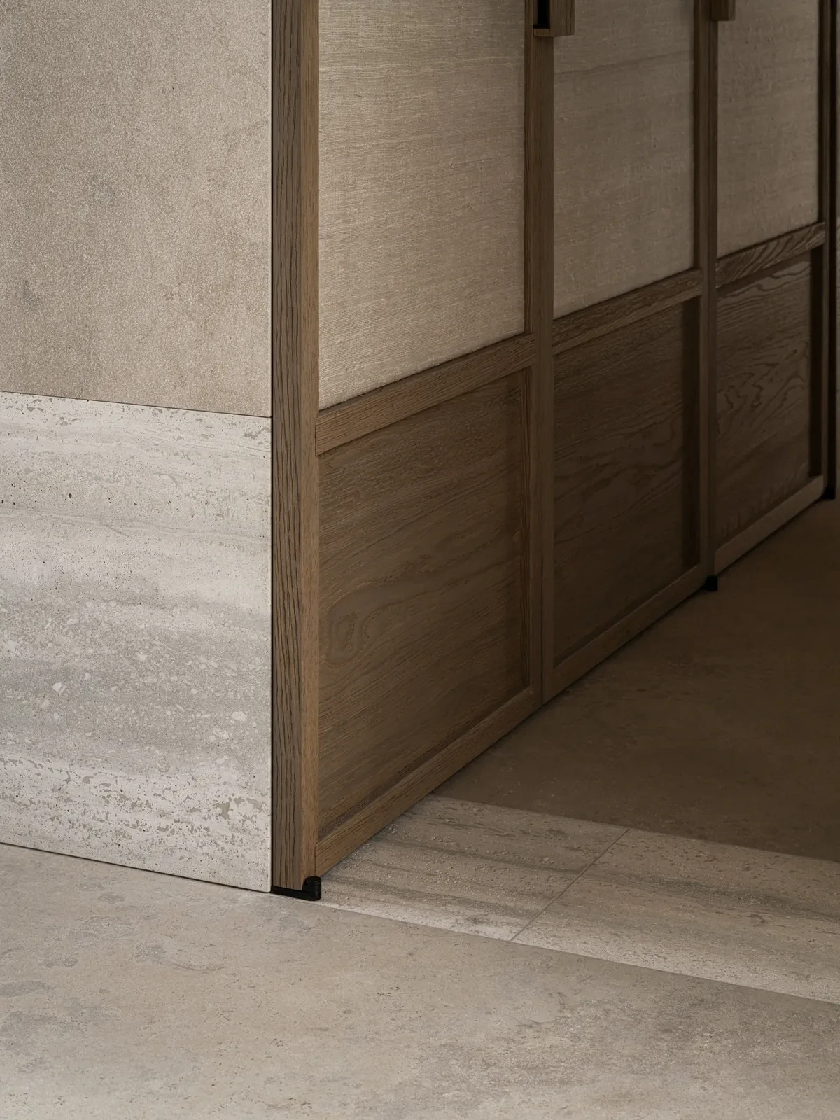
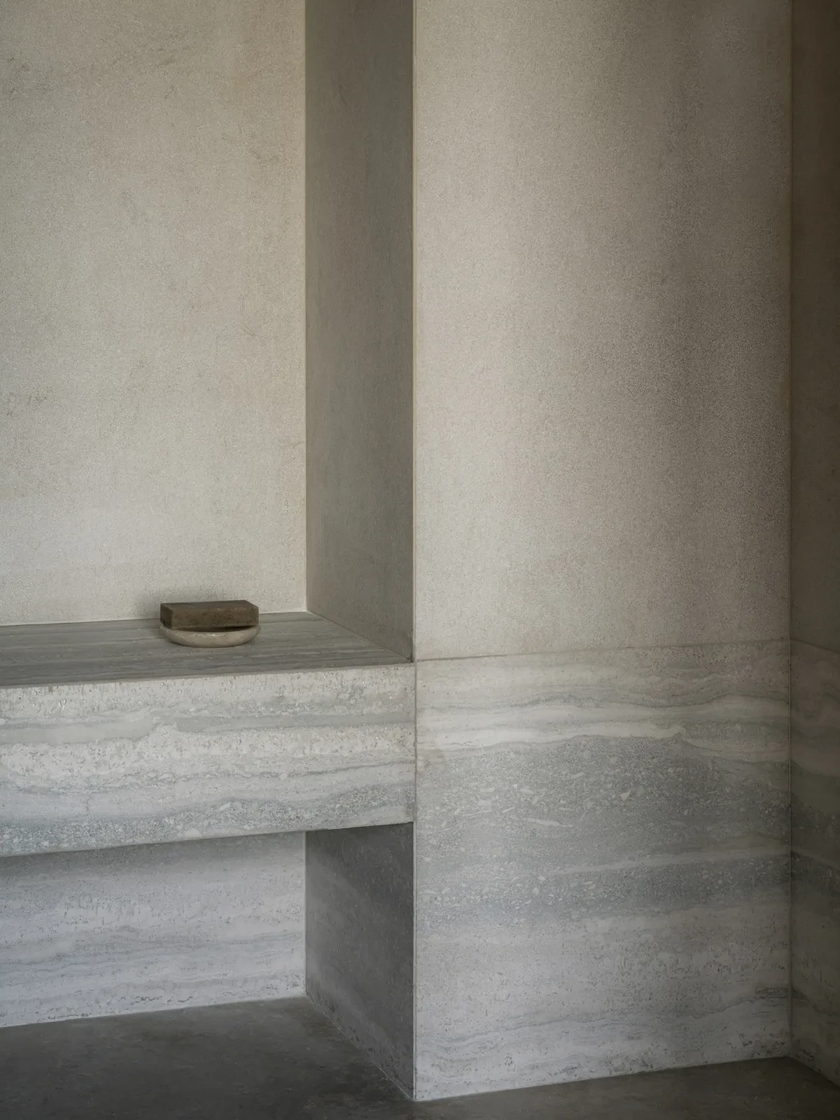
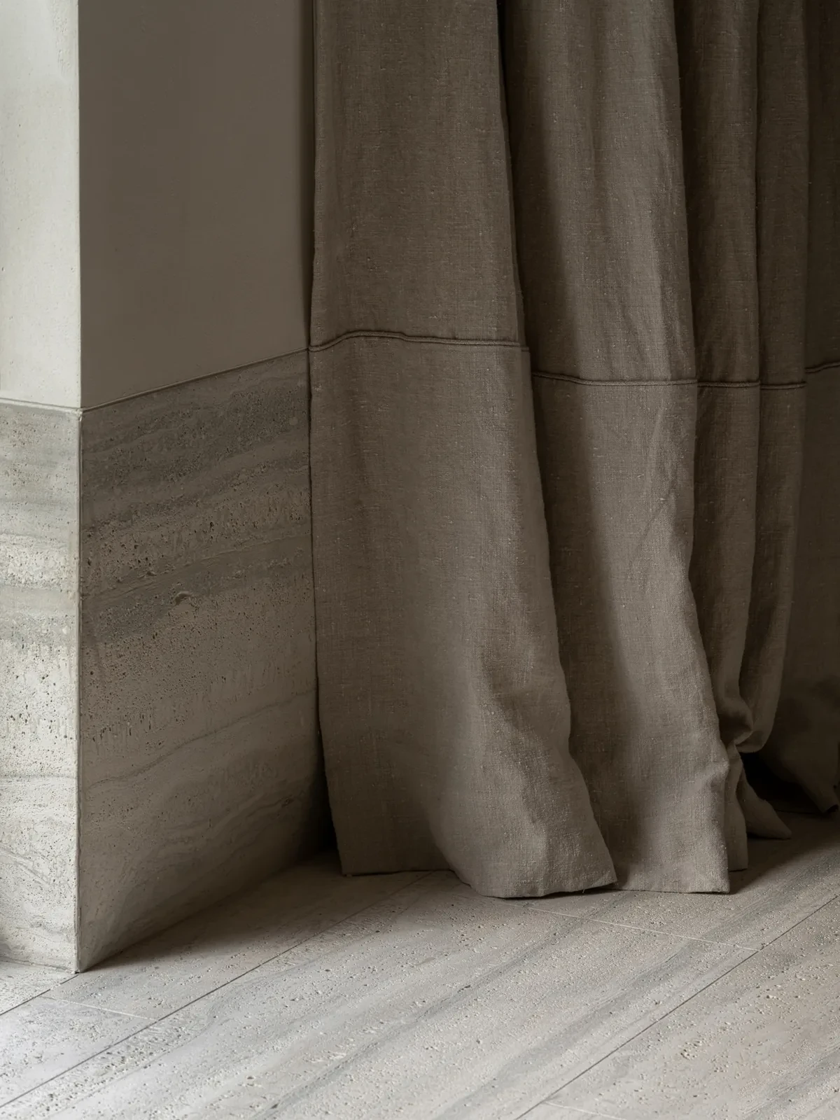
Taking the sea horizon as its reference, KERSTENS aligns the transitions between interior materials at roughly seat height.
Project credits
Project — TS Residence
Location — France
Interior design — KERSTENS
Project period — 2020–2024
Photography — Piet-Albert Goethals
Images and original feature — Leibal
Project information — KERSTENS
Editorial adaptation — 01DES




