RESIDENTIAL · COLORADO
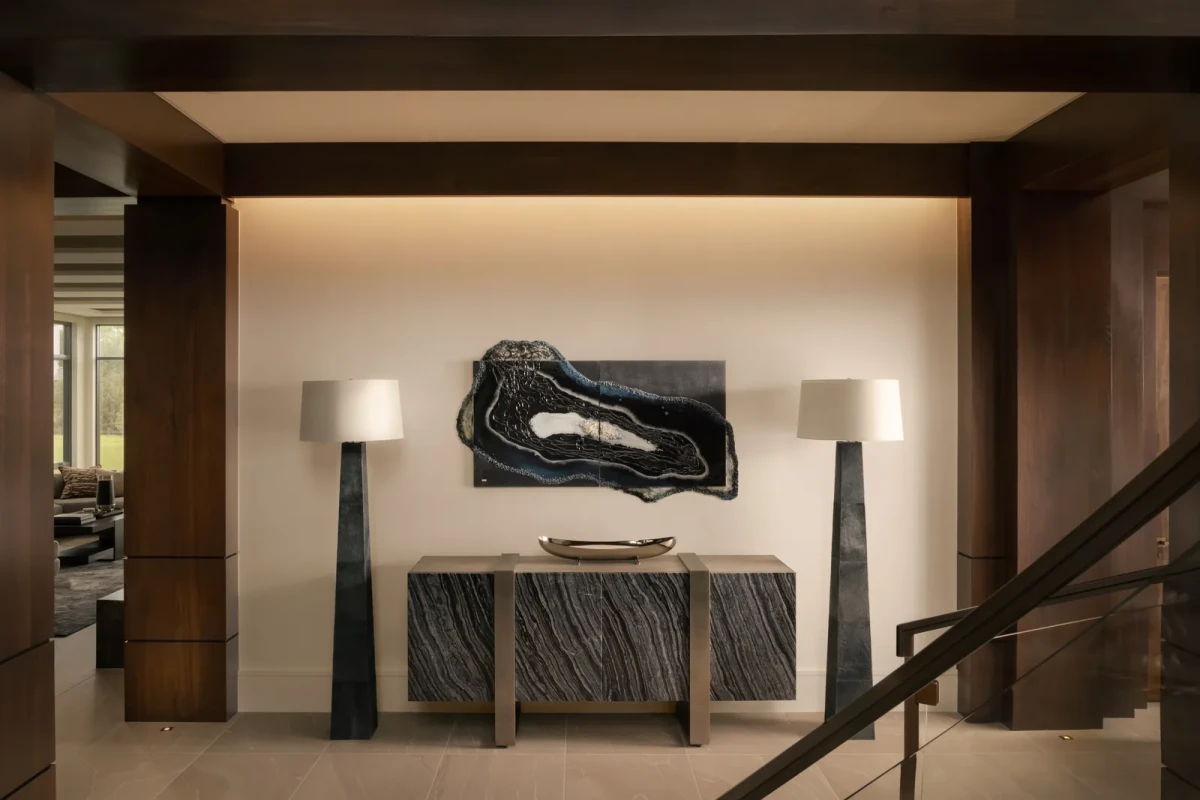
A circular drive brings visitors to a covered entrance and a mirrored chrome front door. Inside, walnut columns recur across the different levels, and full-height glazing in the double-height living room looks out towards the Rocky Mountains. Named Puttin’ on the Ritz, the private residence has interiors by Kimberly Timmons Interiors. Designers Nikki Holt and Carter Brasch drew on the arrival experience of classic hotels, providing separate rooms for the couple’s everyday life and for larger gatherings.

FROM DRIVEWAY TO LIVING ROOM
The sense of arrival begins at the driveway. Vehicles follow the circular route to the covered entrance; inside, timber columns and successive openings lead the eye towards the living room. A limestone fireplace wall rises through two storeys, with glazing extending to the upper reaches of the room. Sofas, armchairs and low tables are grouped together on a single rug.
Glass balustrades follow the curved staircase down to the lower level. The stair treads have a liquid-metal finish beside the transparent glass. A home cinema, golf simulator room and bar are grouped on the lower level.




WOOD AND STONE IN DAYLIGHT
Cream and warm grey cover much of the interior, alongside walnut columns, cabinetry and timber floors. Daylight enters through the living room’s full-height windows, revealing the texture of the limestone. In the dusk photographs, warm light falls across the timber floor beneath groups of pendant lights above the sofas.
Installed by Moderno Porcelain, the kitchen island is clad on three sides in porcelain slabs, with the veining continuing over the edges from the worktop to the sides. The lower-level bar uses backlit onyx; light passes through the stone from behind, bringing out its pattern.


SEPARATE CATERING AND PRIVATE LIVING
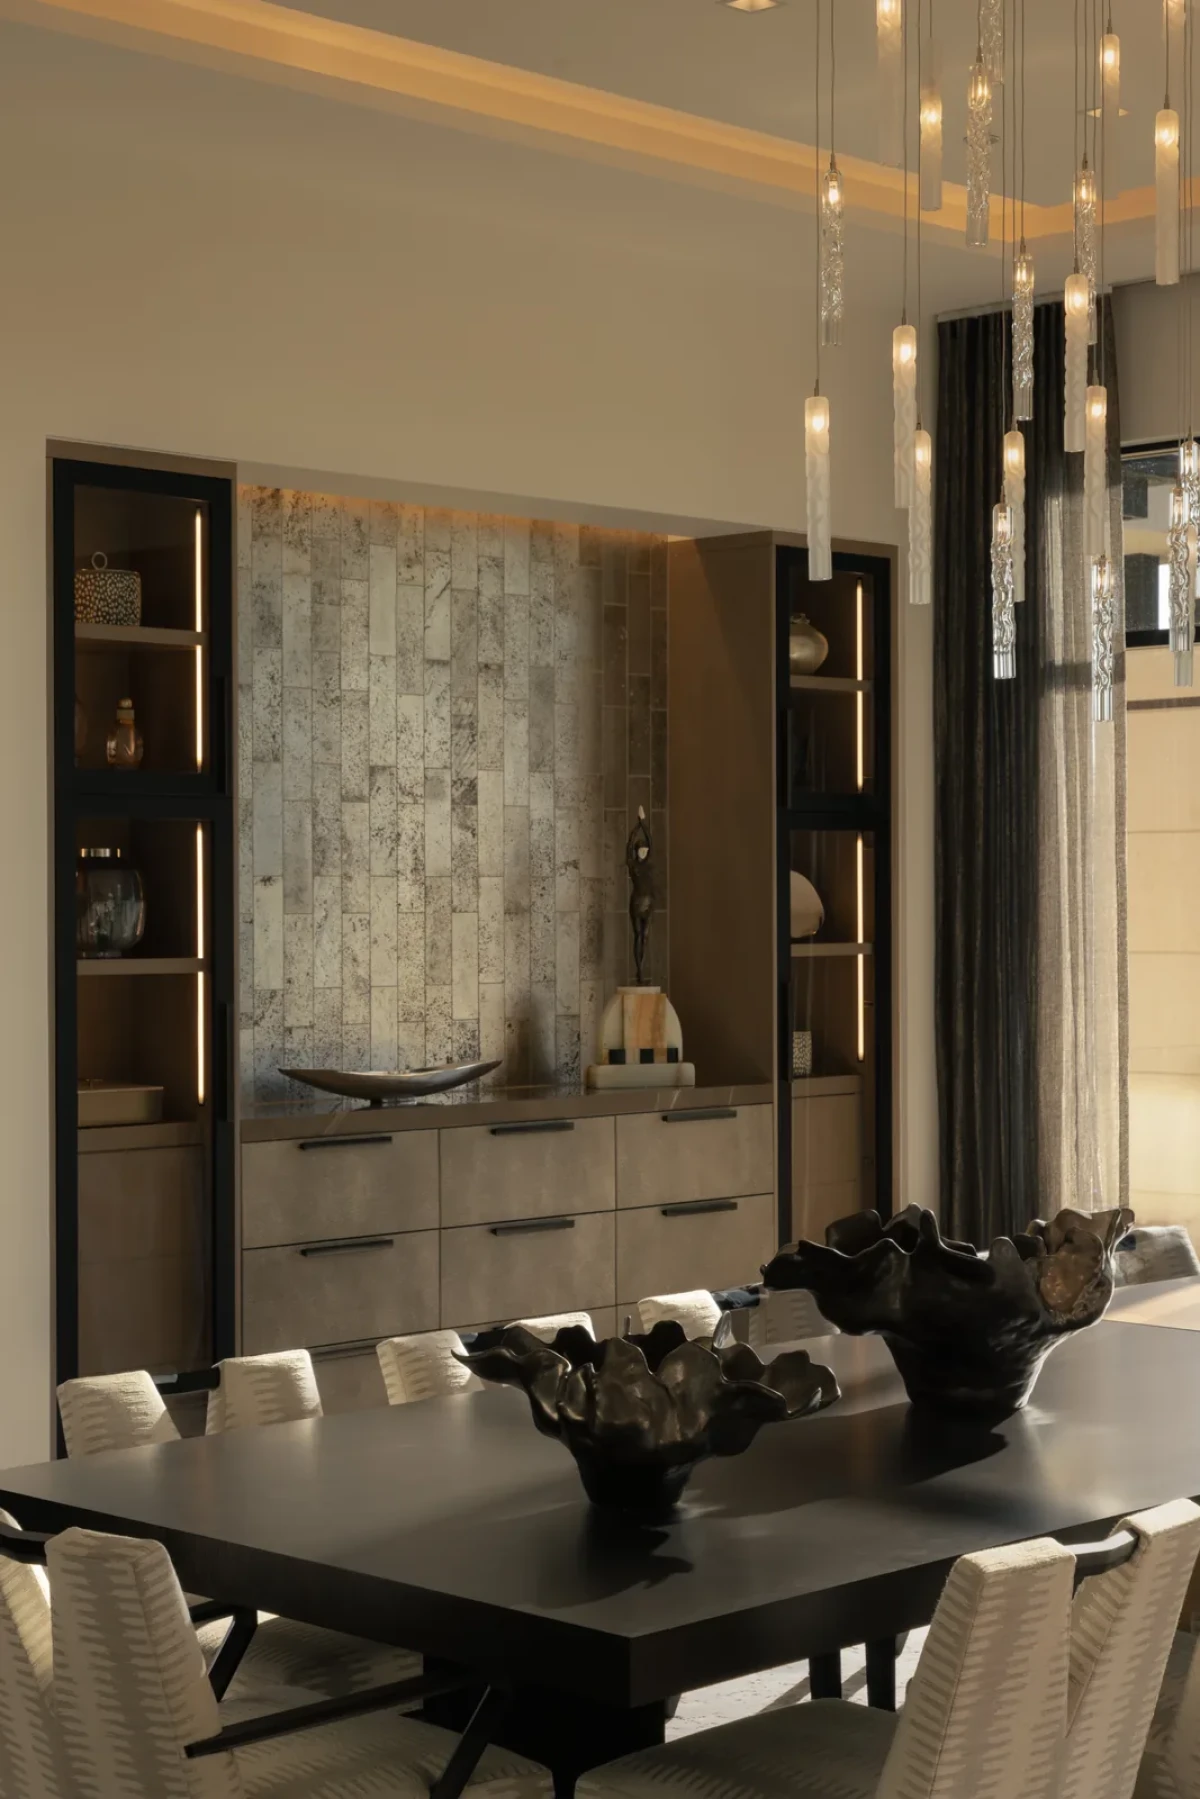
Chairs line both sides of the long table in the formal dining room, with views outside through the large windows. A catering kitchen is set apart from the main living areas for food preparation during large gatherings.
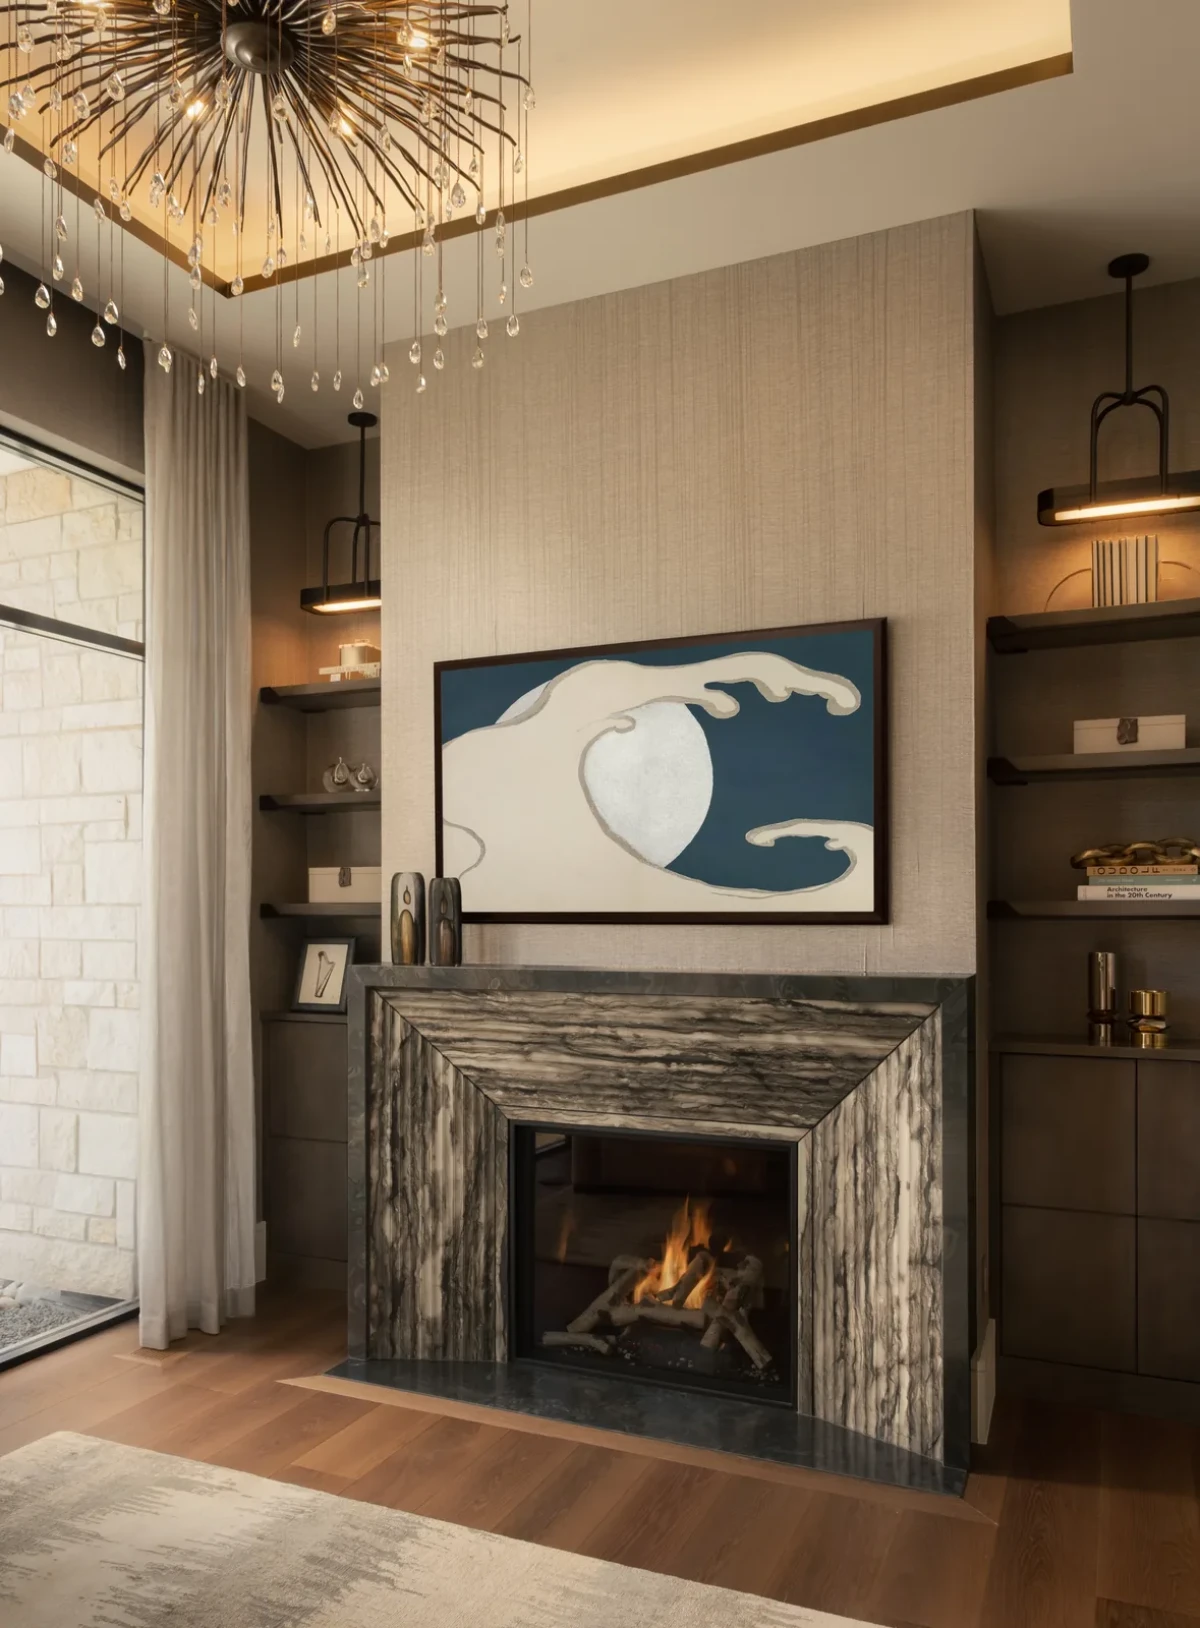
The primary suite has a concealed coffee bar. Its sitting room has a fireplace, while the bathtub stands on a raised platform in the bathroom.
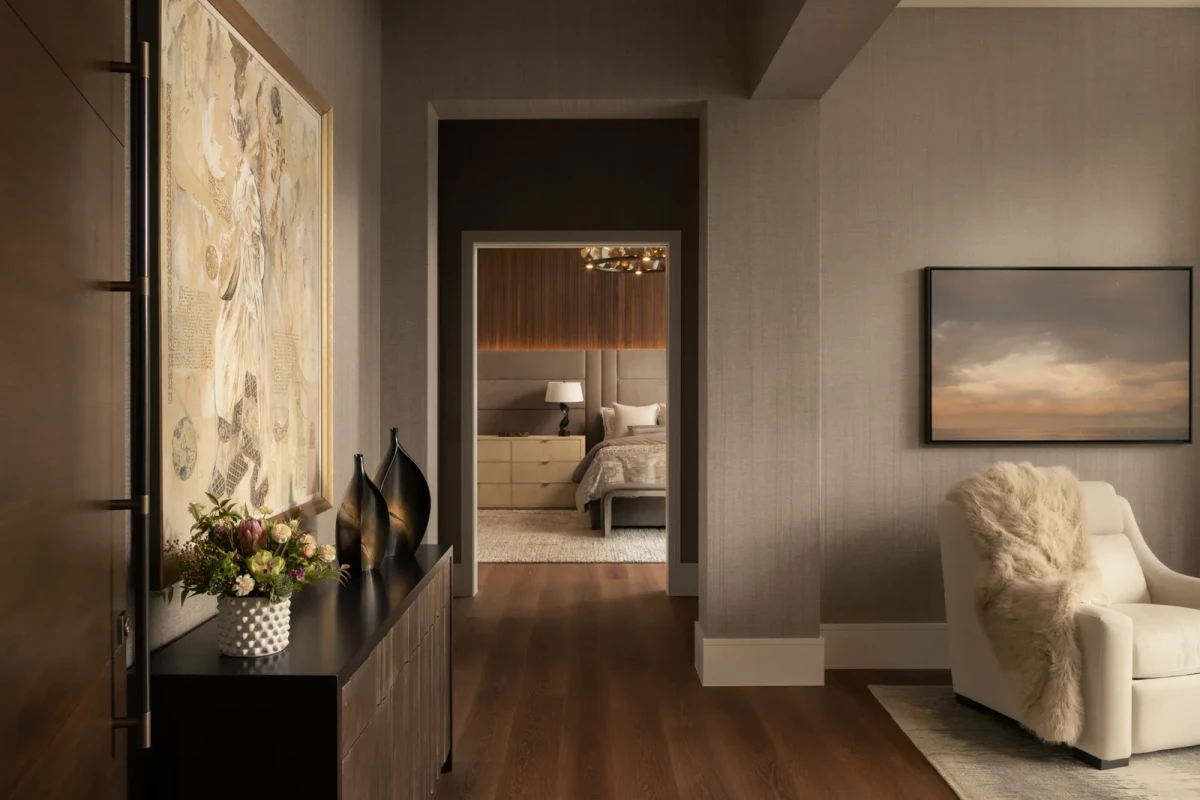
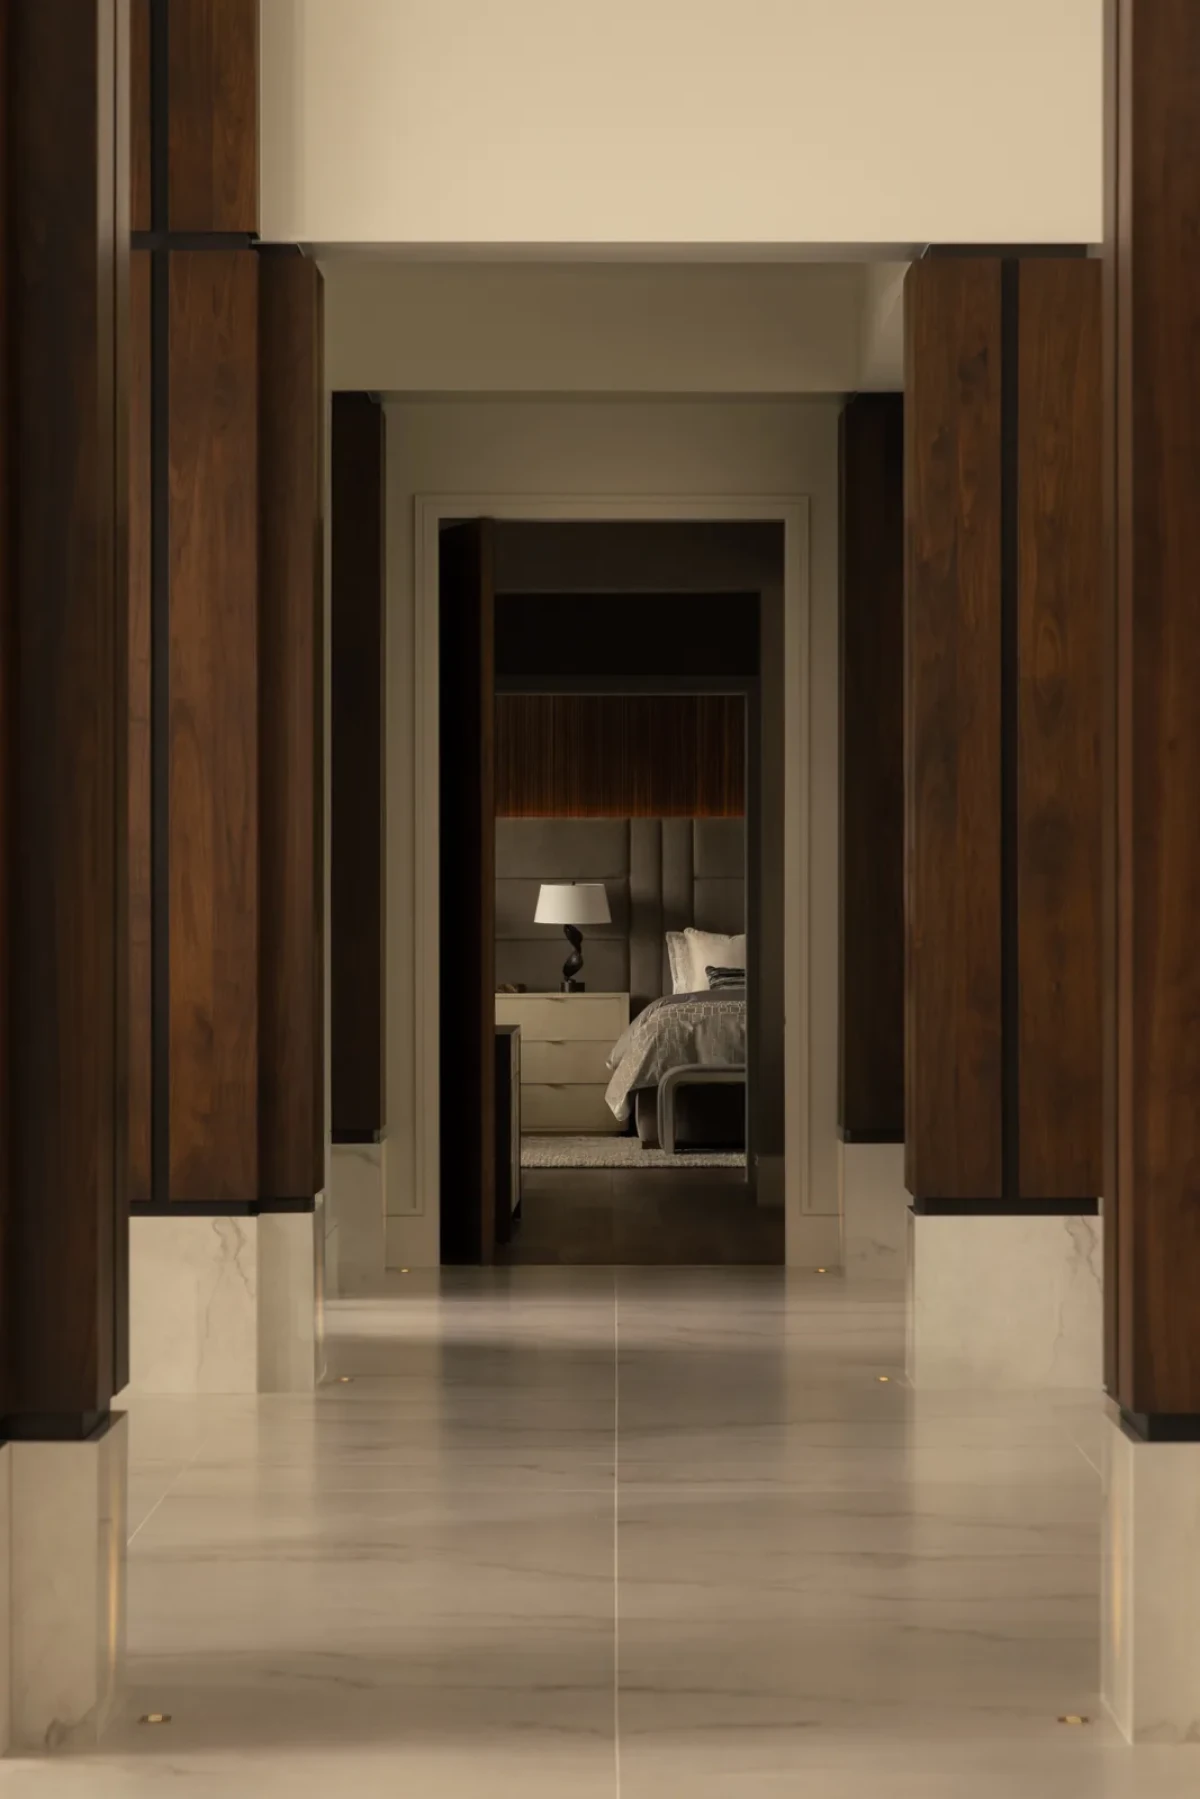
Kimberly Timmons Interiors brings a hotel-style arrival experience to a private home, with separate areas for entertaining preparations and the couple’s private living spaces.
Project credits
Project — Puttin’ on the Ritz
Location — Colorado, United States
Type — New-build private residence
Area — Approximately 2,323 m², converted from the approximately 25,000 sq ft stated by the interior design firm
Interior design — Kimberly Timmons Interiors
Interior design team — Nikki Holt, Carter Brasch
Architecture — TKP Architects
Construction — Mesa Builders (as credited on the design firm’s project page)
Photography — Kylie Fitts
Feature production — Karine Monié
Images and original feature — Yuzu Magazine
Editorial adaptation — 01DES




