Bulka Café: Wood, Light and Vinyl Records

Pub Upd
5

FOOD & BEVERAGE · PERM

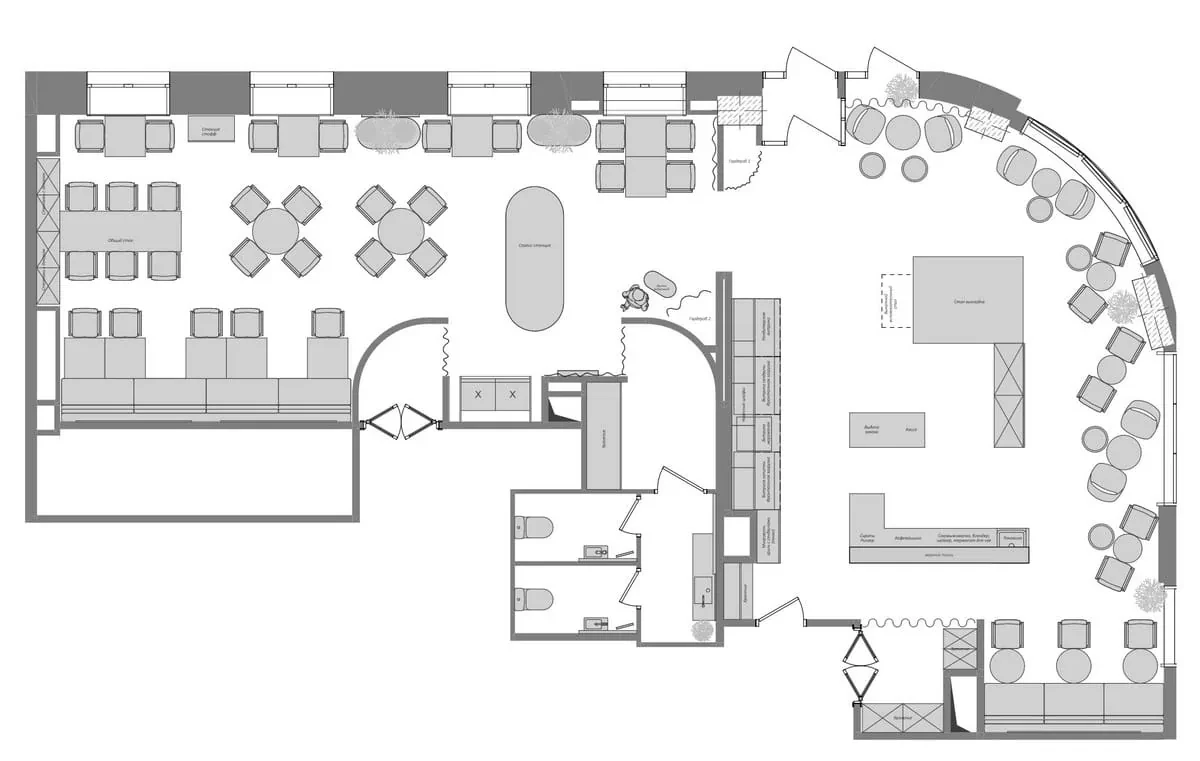
At 46 Sibirskaya Street in Perm, Bulka Café serves coffee and freshly baked pastries. ALLARTSDESIGN arranged small window-side tables, wall banquettes and central seating within its 120 m² interior.
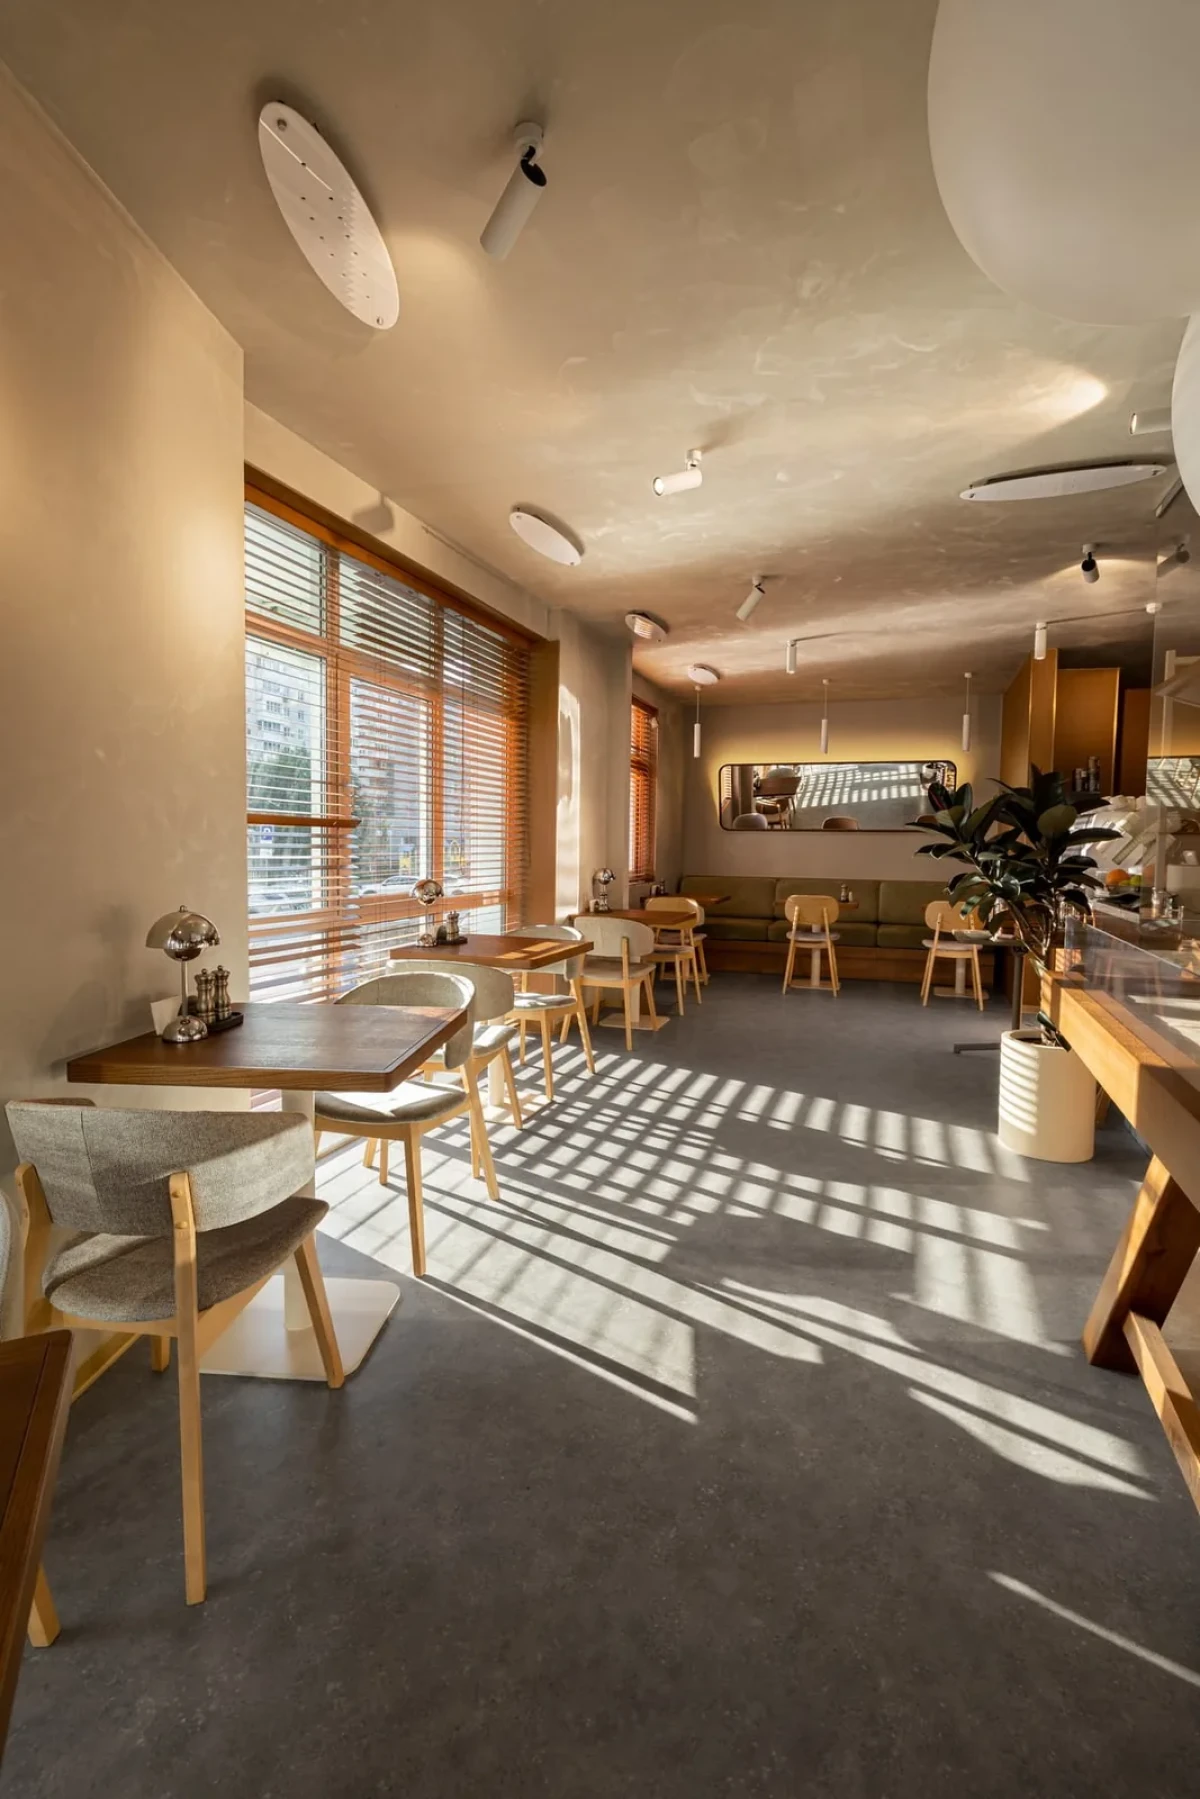
Tables and chairs line the windows, with striped shadows from the blinds falling across the floor.

Pale walls between wood finishes

Wood covers the cabinetry and window frames, while pale mineral finishes extend across the walls and ceiling. Tables and chairs have predominantly rounded edges, and some tabletops are marble. Timber grain, stone veining and fabric sit close together, with little contrast in colour.

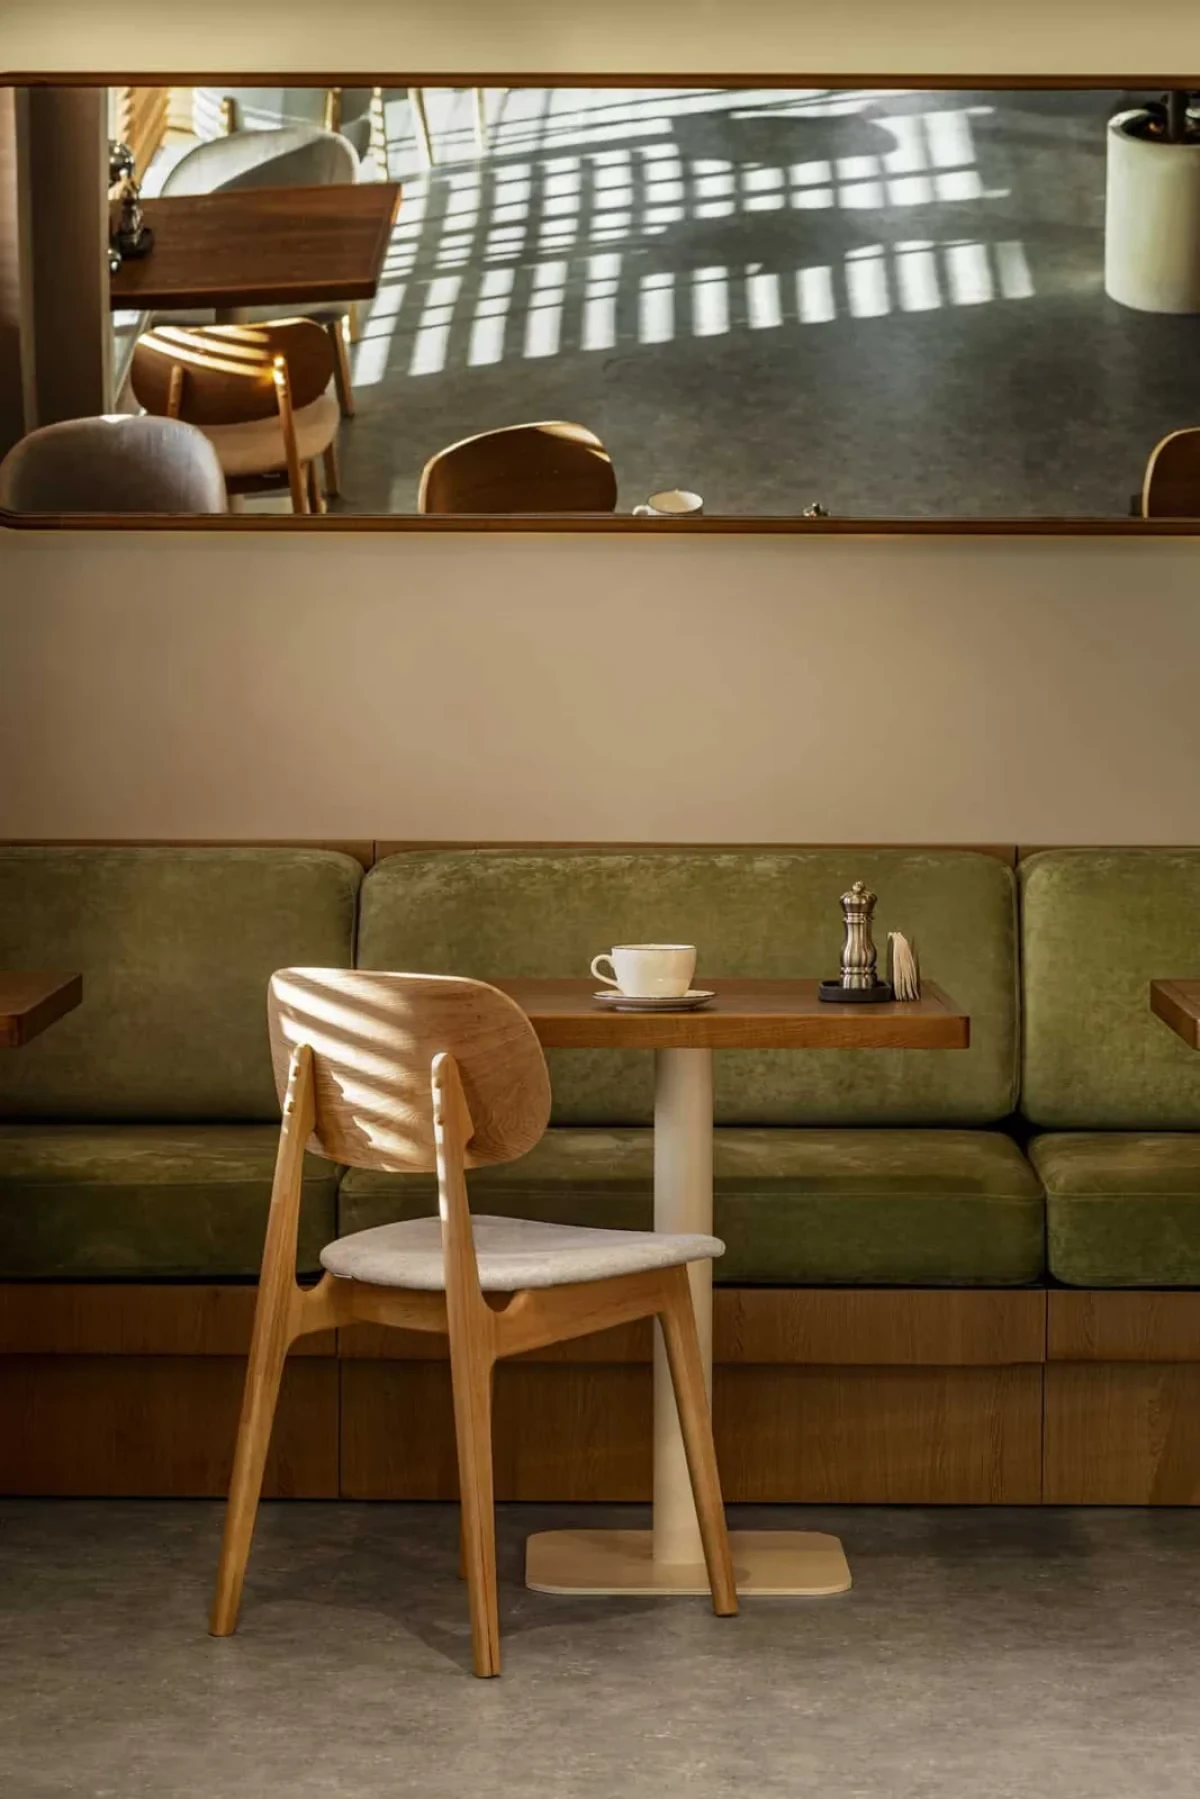
Upholstered seats come in grey-green, grey and reddish tones. Long banquettes along the walls face freestanding wooden chairs, their backs varying in height, with room to walk between the tables.
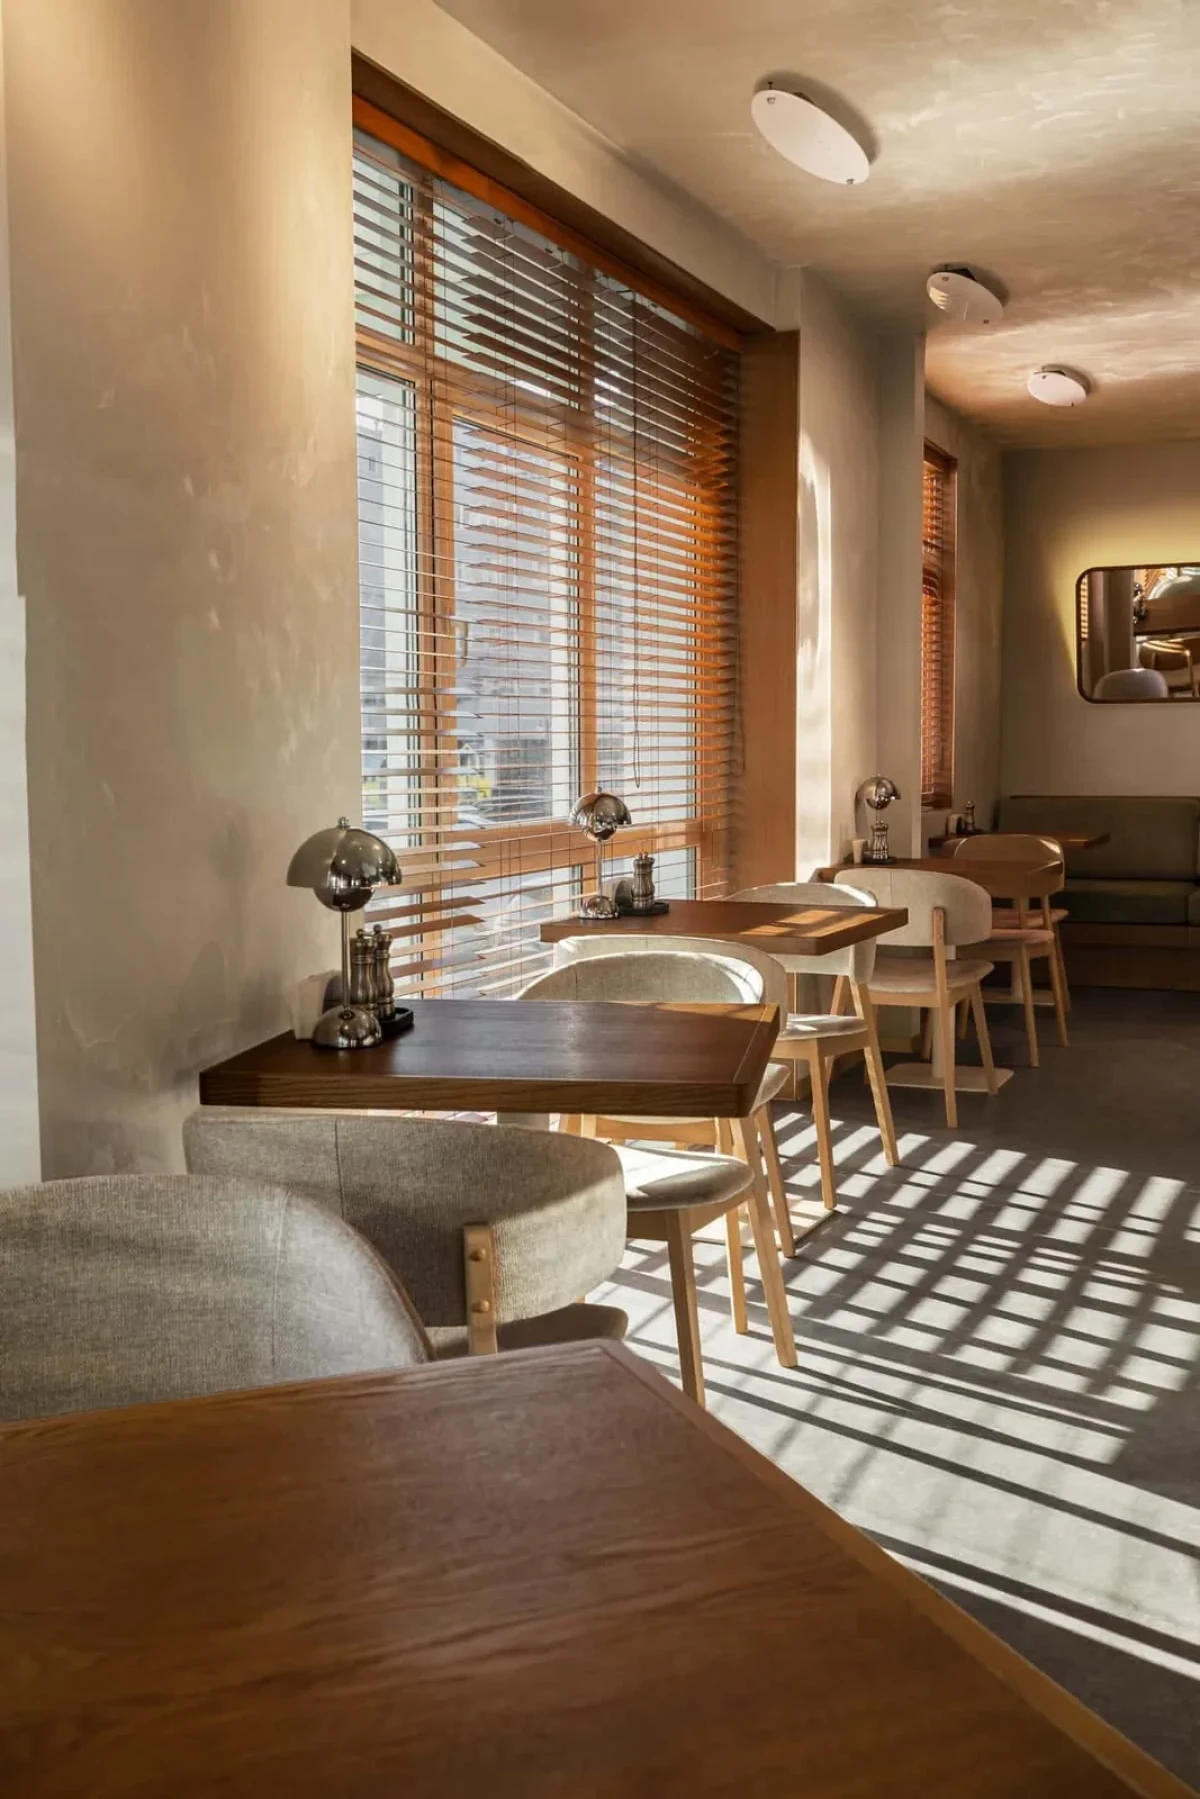
Small tables and upholstered chairs stand by the windows, with a wall banquette visible beyond.
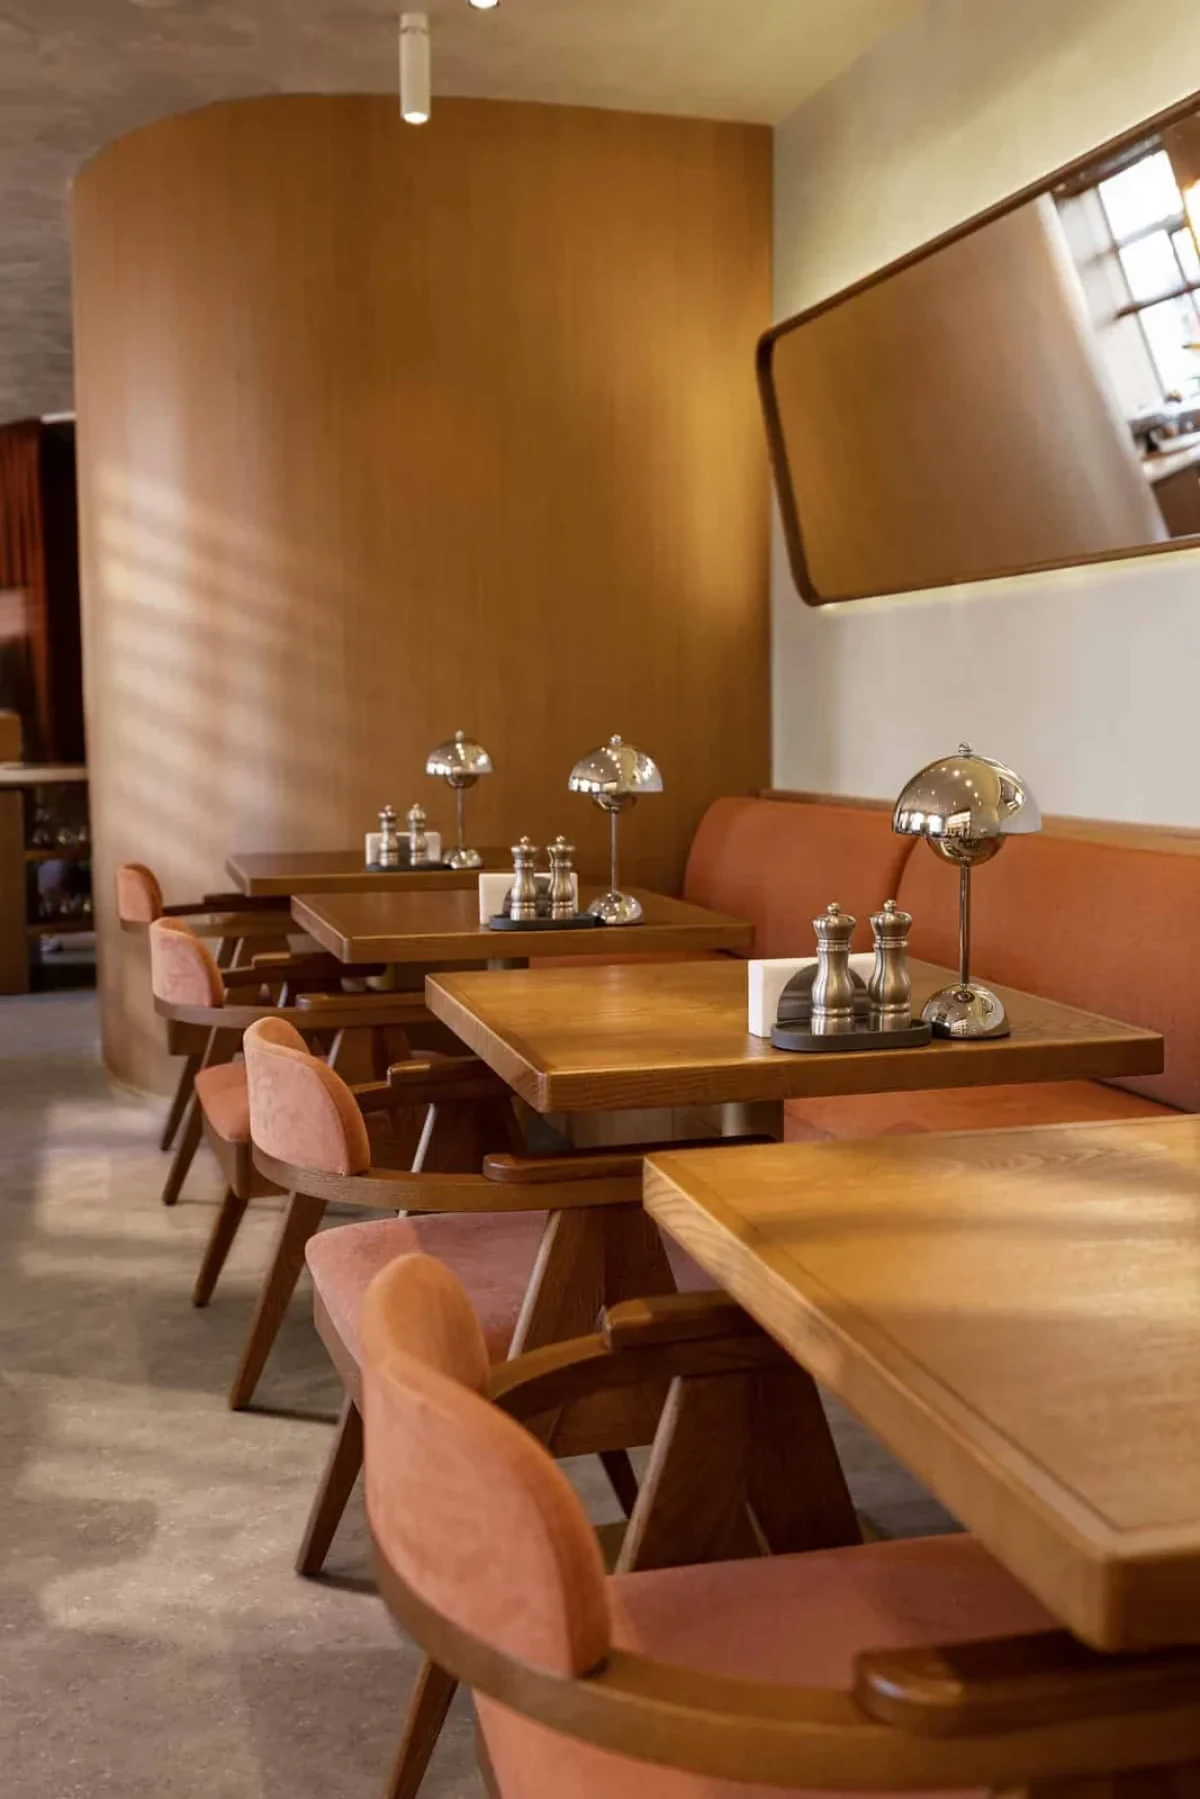
A long mirror hangs above the grey-green banquette, reflecting light and shadows by the windows.
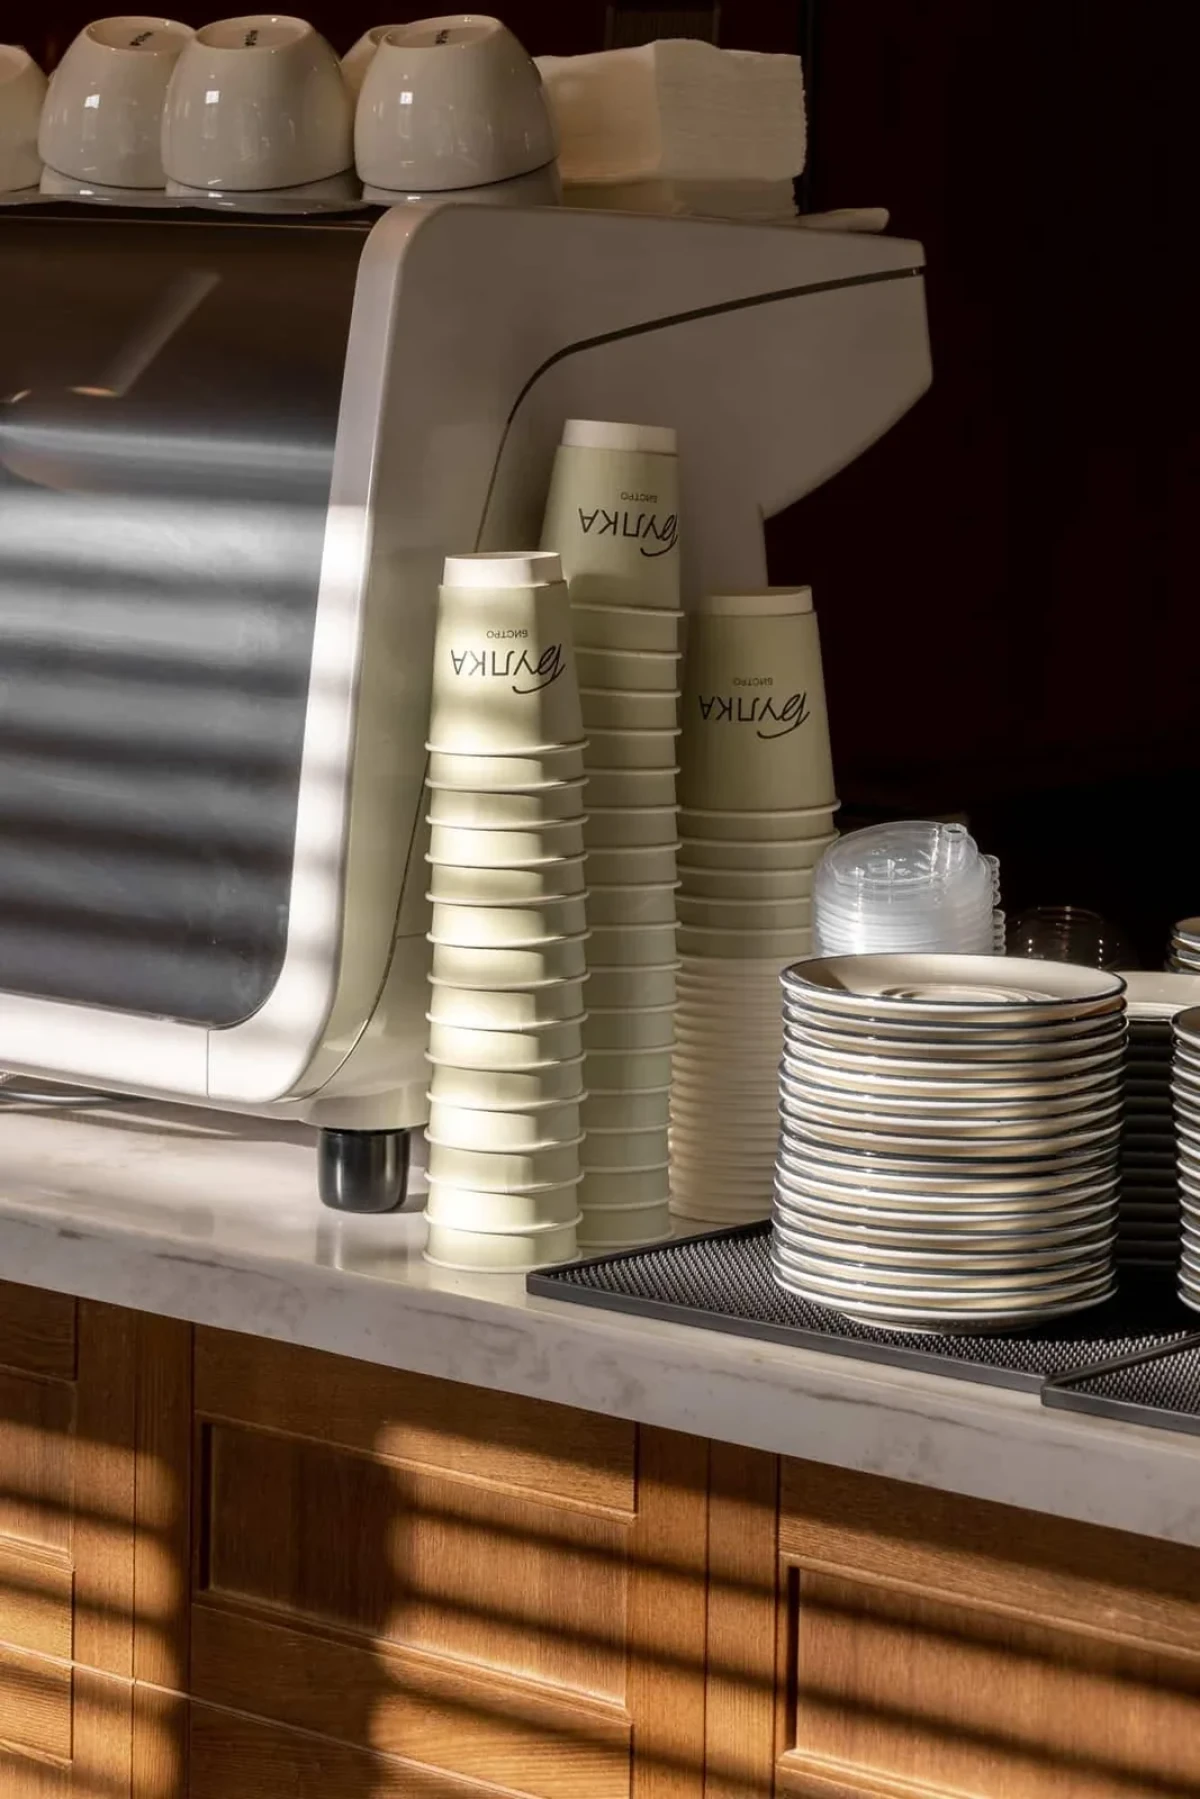
Paper cups and plates are stacked beside the coffee machine, with sunlight falling on the wooden cabinet below.
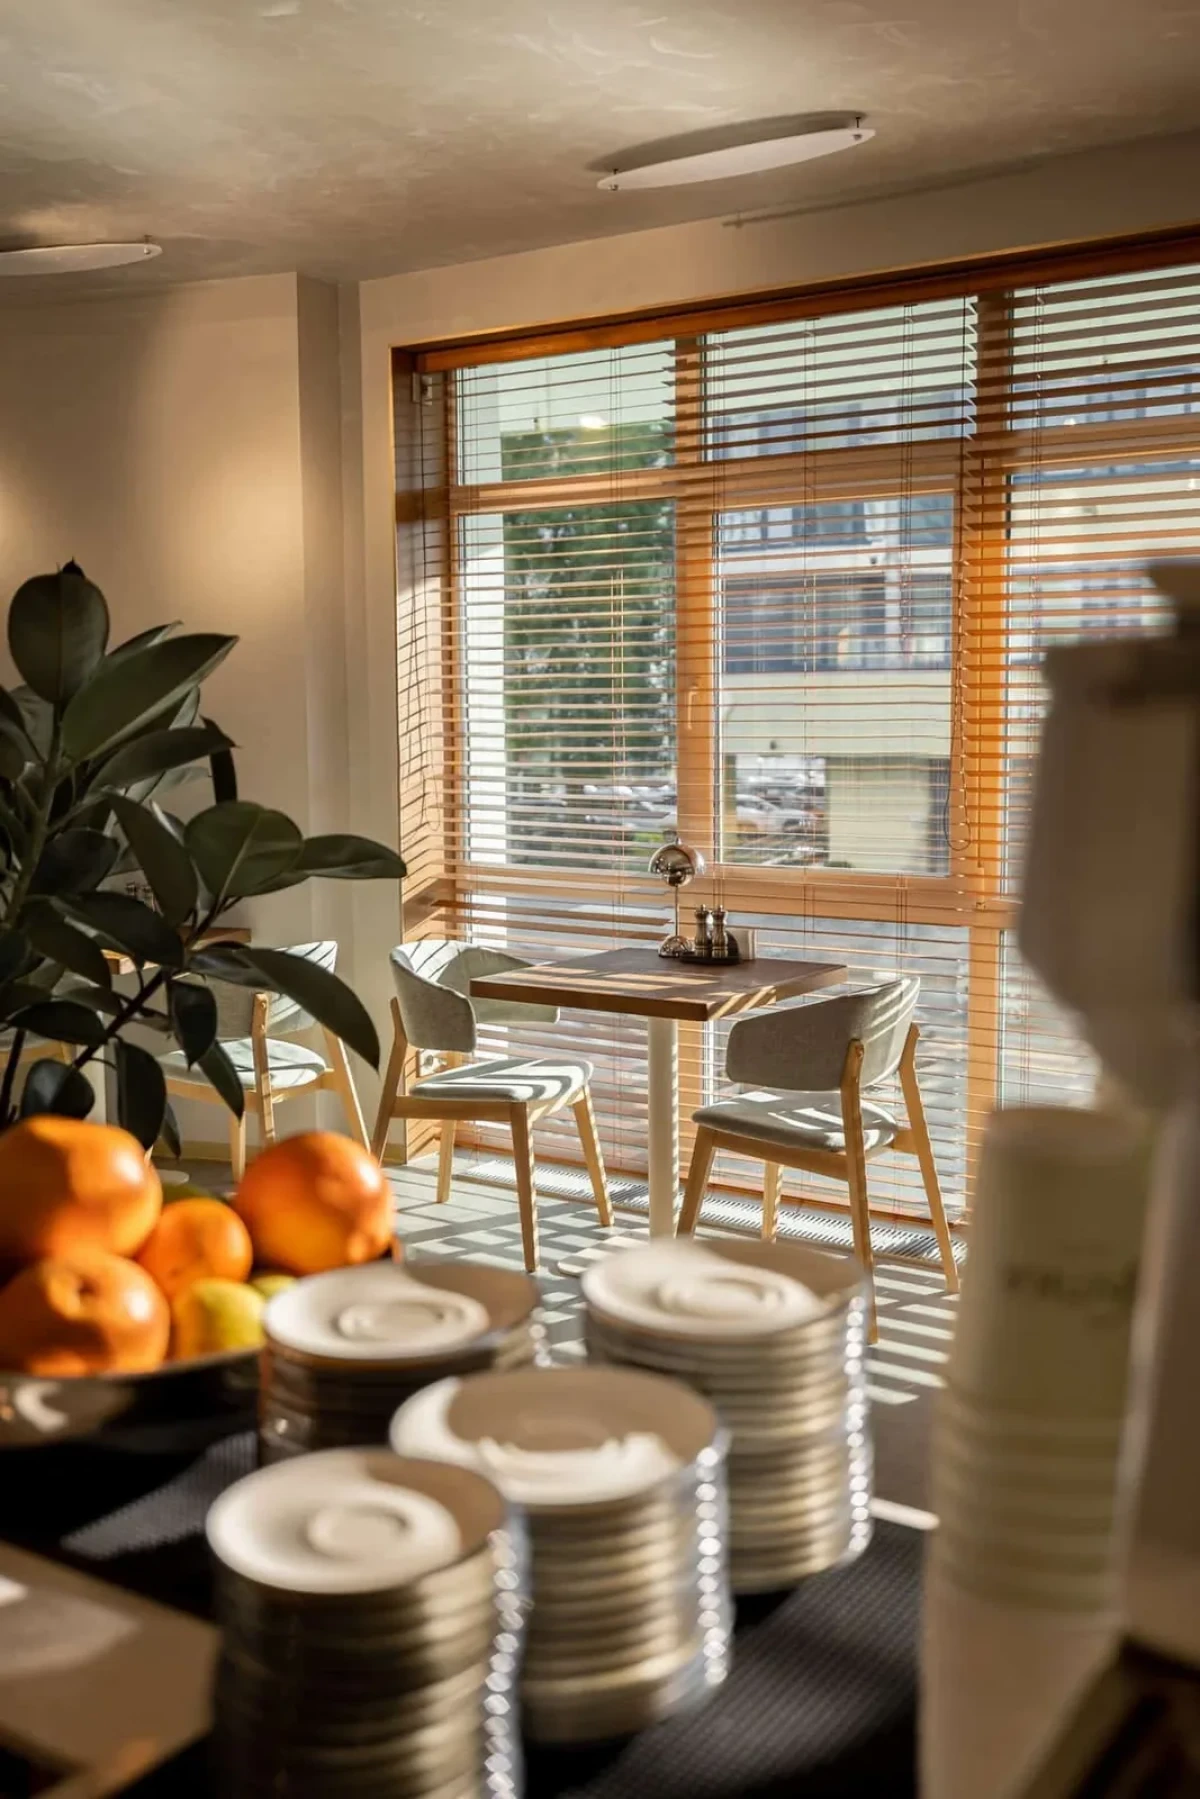
Seen from the counter, daylight enters between the blinds and wooden chairs.

Blinds draw stripes of daylight

Window-side seating follows the glazing, where horizontal blinds screen part of the daylight. Light passes between the slats, casting fine stripes across the floor, tables, chairs and wooden cabinets.

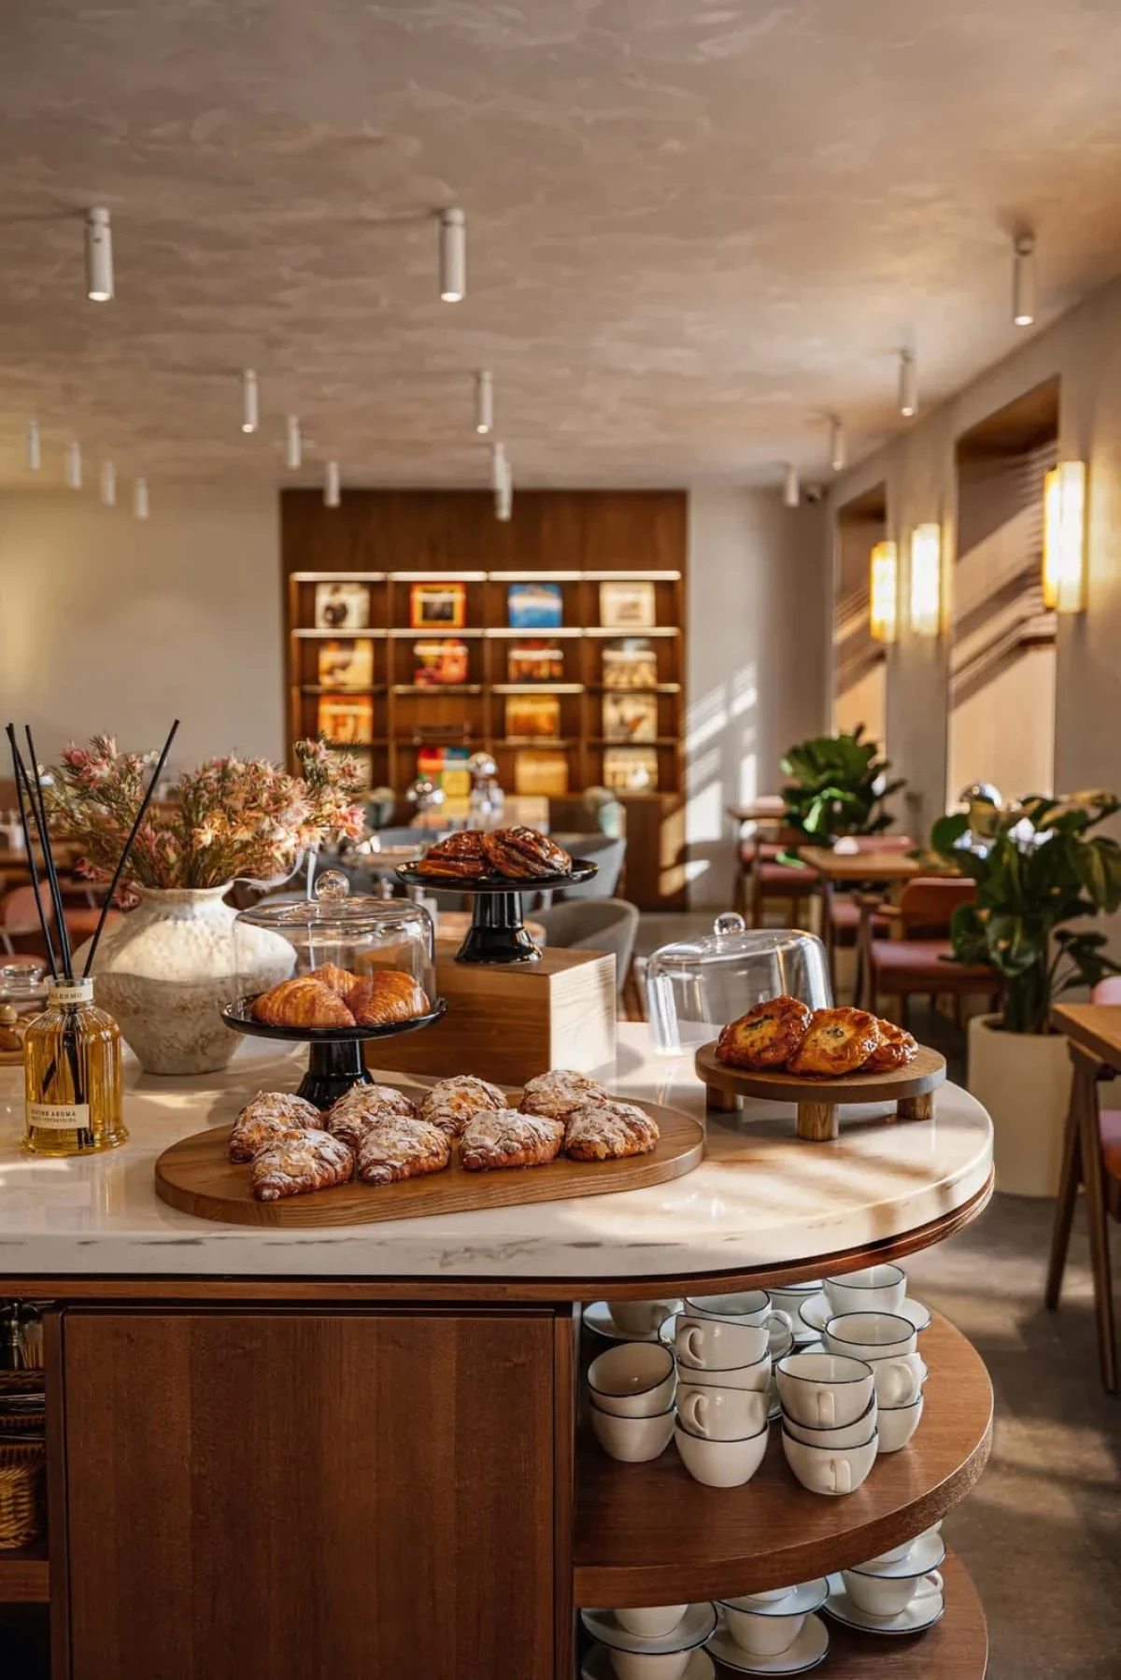
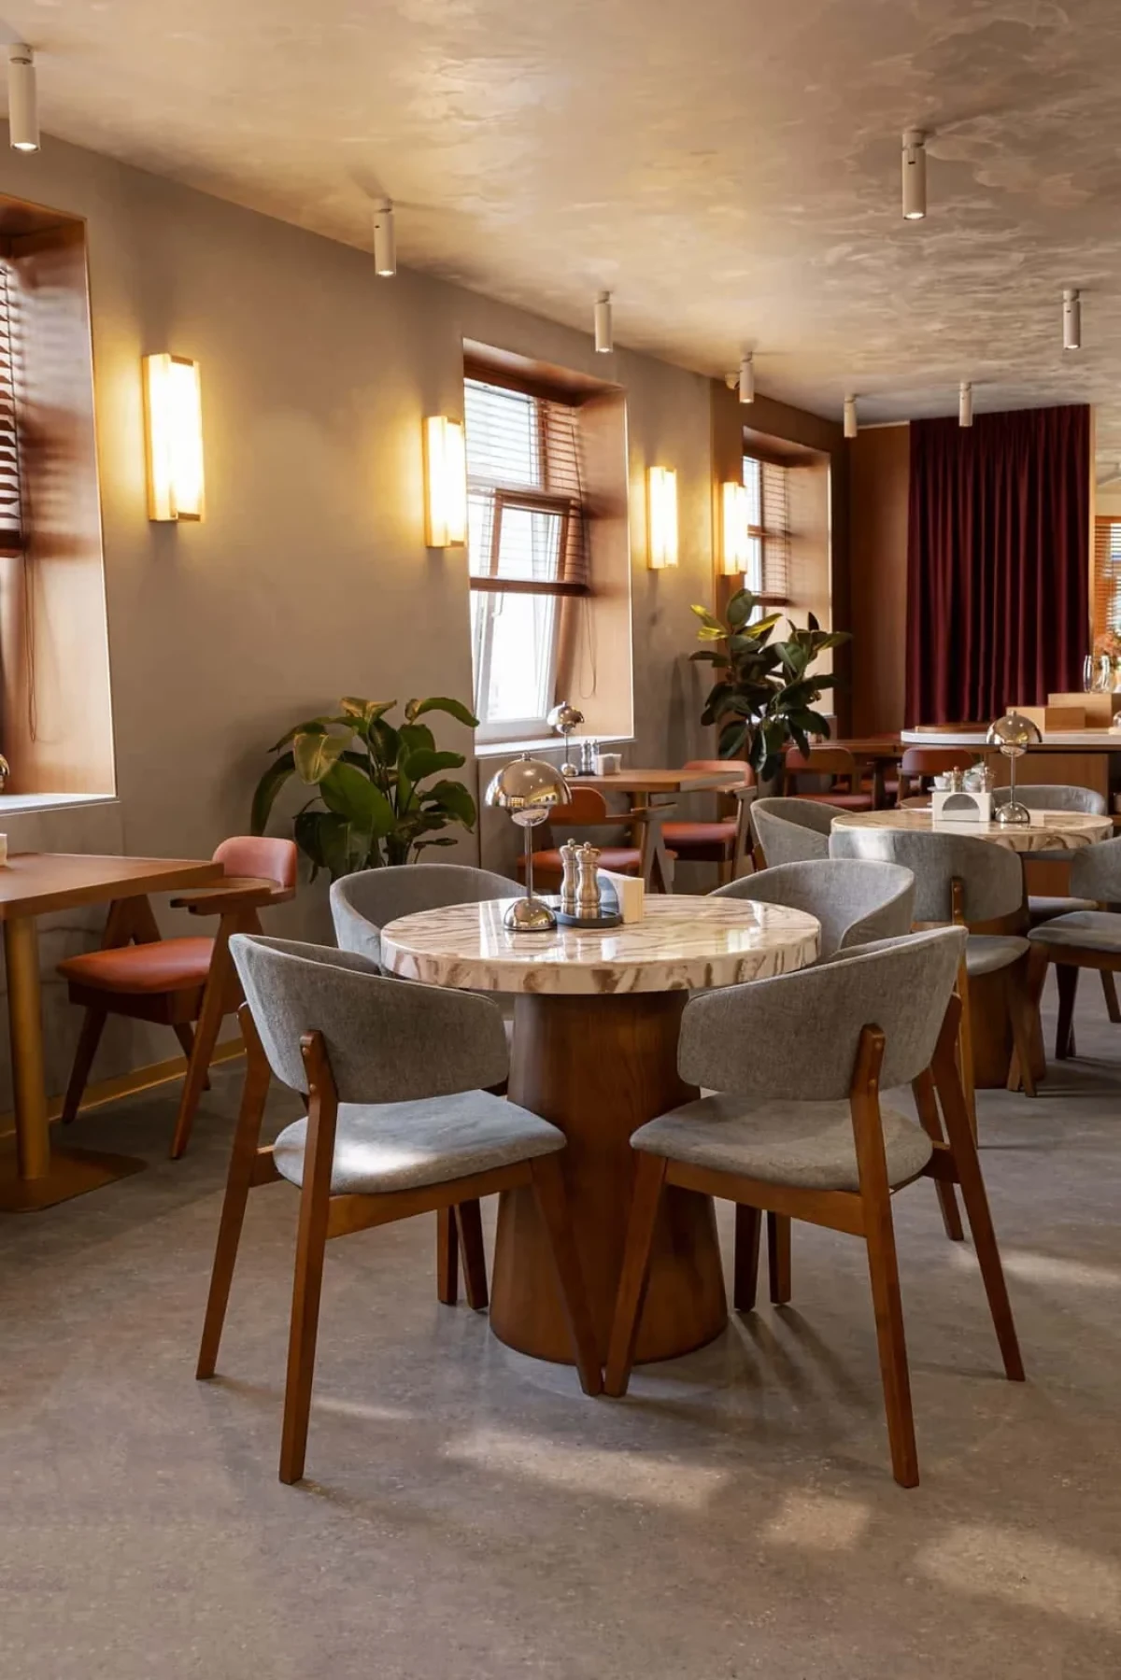
Cylindrical ceiling fittings are complemented by local lighting on the walls and beside the tables, directed towards seating and displays.
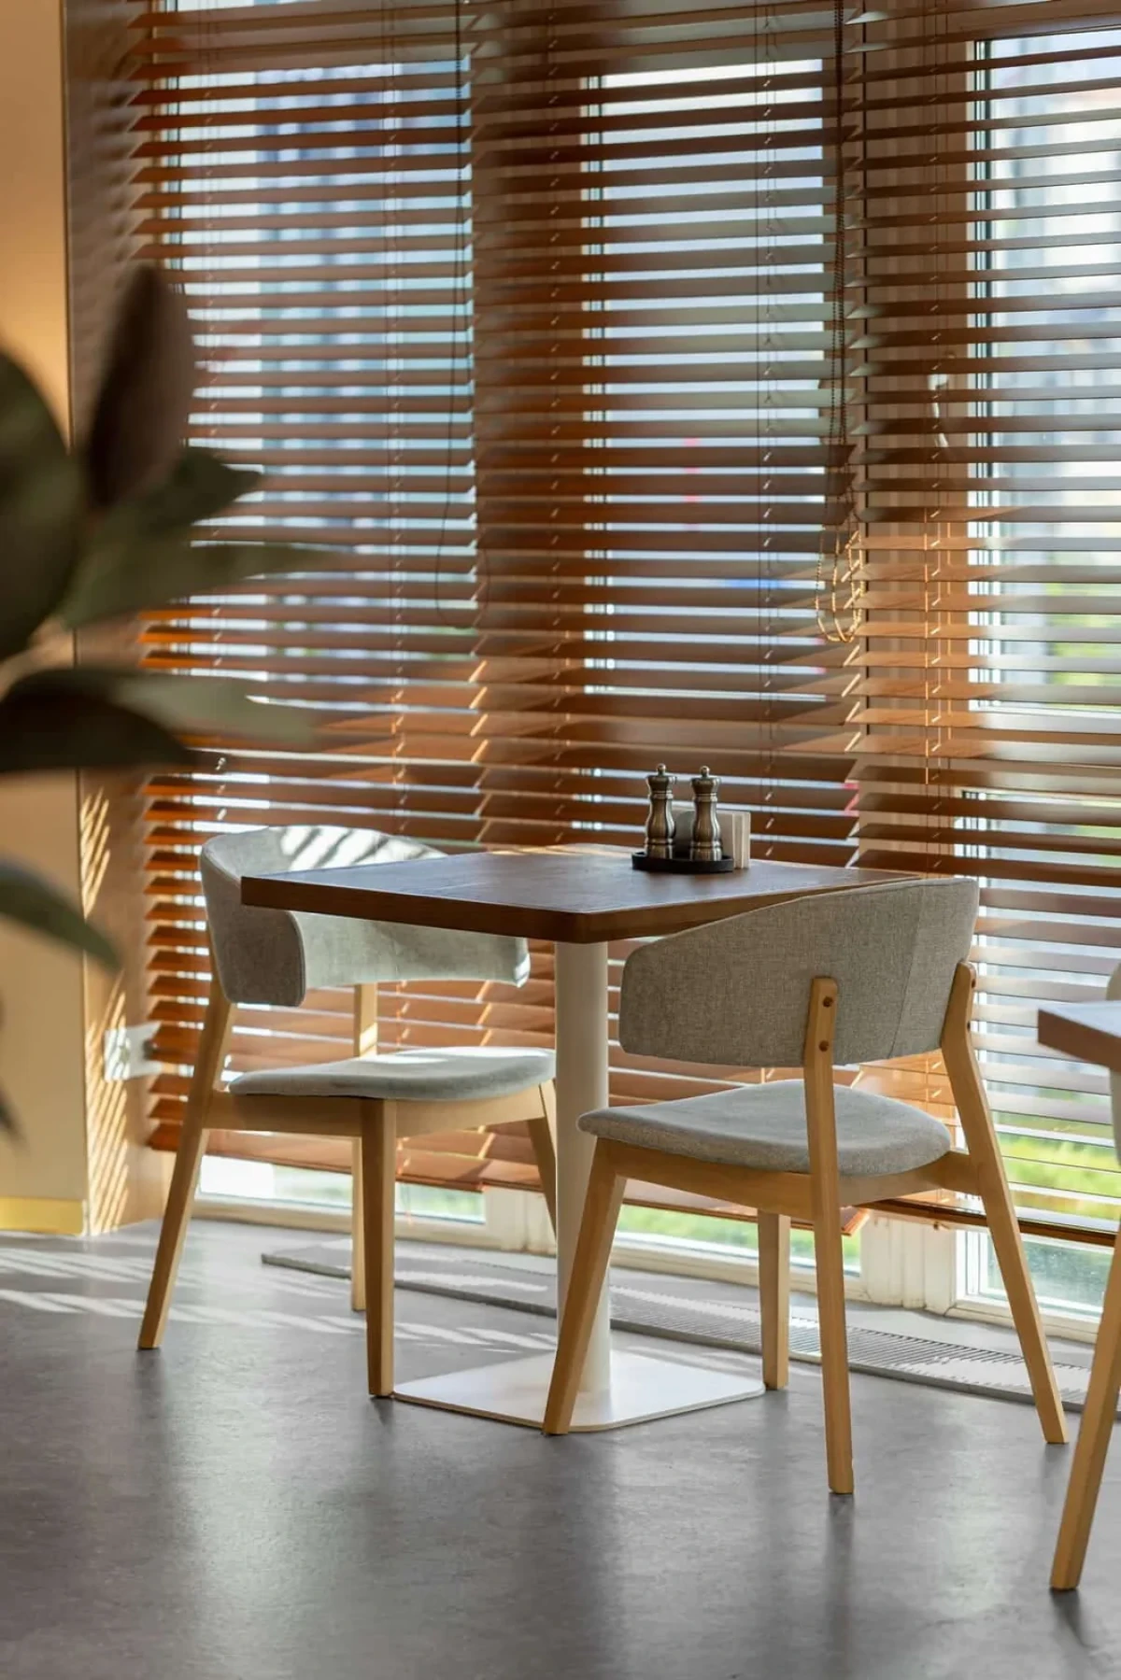
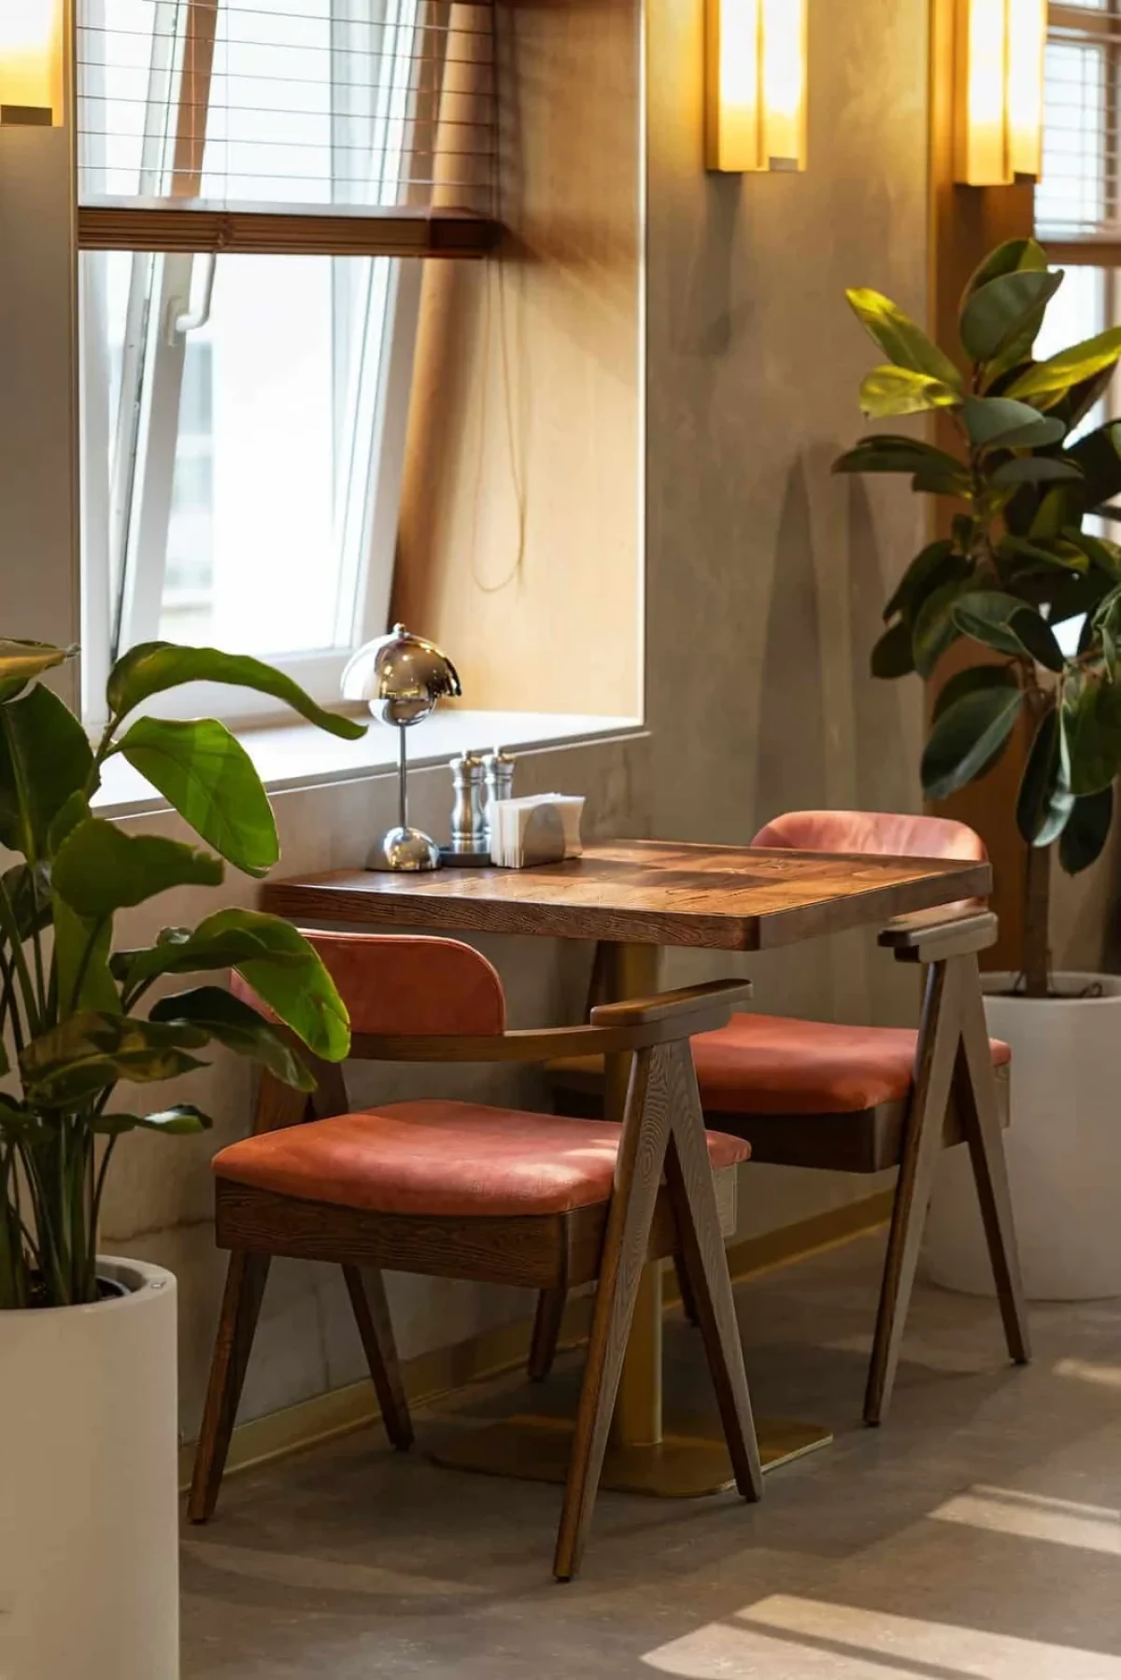
Upholstered wooden chairs face each other across a square table, with shadows from the blinds below the window.
A pastry display counter stands in the foreground, with vinyl records on shelves along the wall beyond.

Seats beside the record shelves

Enclosed partitions do not separate the seating areas. Small tables stand by the windows, long banquettes line the walls and tables and chairs occupy the centre. Looking in from the counter, the far end of the room remains visible.

Vinyl records stand upright on built-in shelves, their covers facing the seating. Lights illuminate the sleeves within rows of wooden compartments. Small tables and upholstered chairs sit in front, placing the display alongside the dining area.
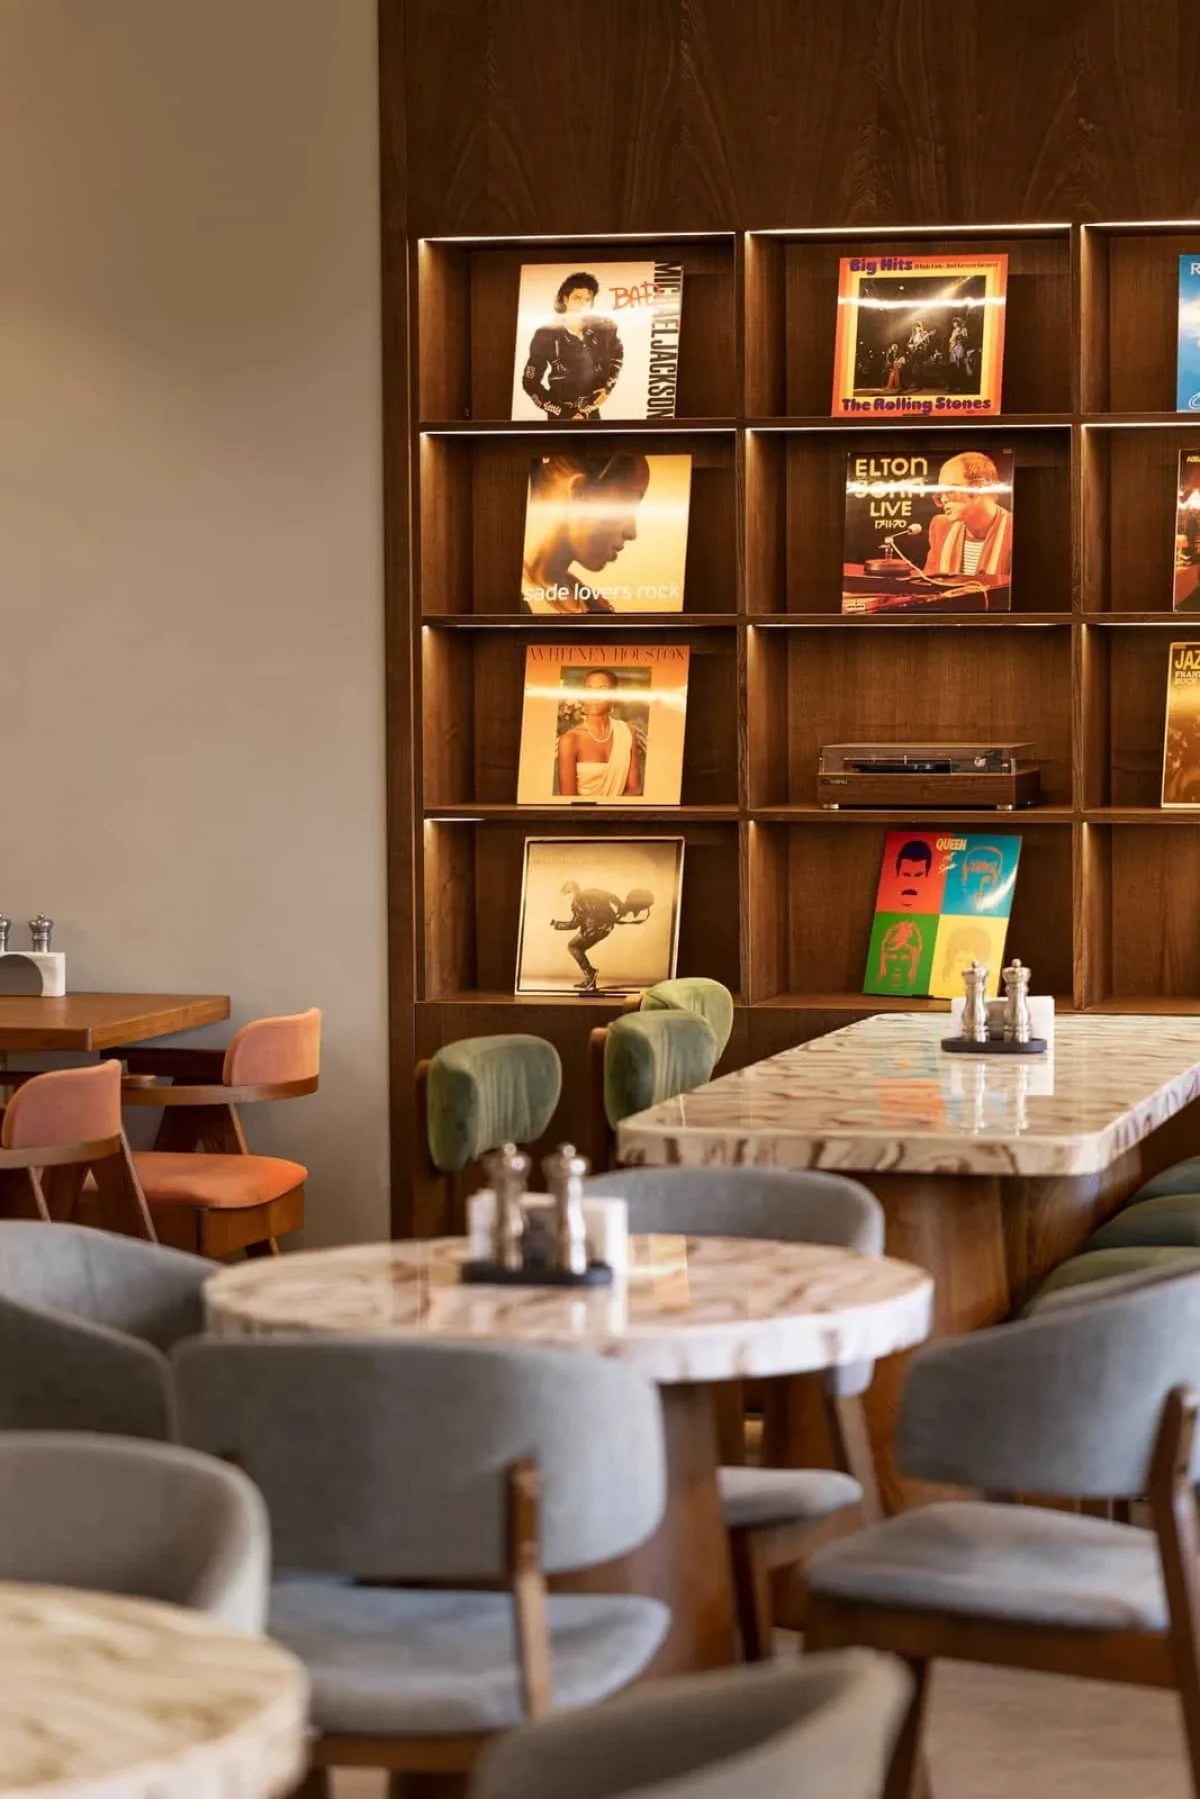
Record sleeves stand upright in wooden compartments behind marble tables and upholstered chairs.
Round tables and upholstered chairs occupy the room, with wall lights arranged along one side.
Wooden chairs with red seat cushions sit at a small window-side table, beside plants reaching towards the light.
A long banquette follows the wood-clad wall, with metal table lamps beside the tables.
The floor plan shows the counter, back-of-house area and varied seating arrangements.

ALLARTSDESIGN arranges varied seating in an open interior, controls the light with blinds and local fittings, and places the record display beside the seats.

Project credits

Project — Bulka Café
Location — Perm, Russia
Area — 120 m²
Completion — 2026
Interior design — ALLARTSDESIGN
Project lead — Artemiy Saranin
Architect — Anastasia Zaynetdinova
Photography — Polina Vyatkina
Images and original feature — HomeWorldDesign
Project information — ALLARTSDESIGN
Editorial adaptation — 01DES


Resource selection

0 downloads Rating 5

Access

0 / 600
0 Cmts
HotNewest
Summary
No summary yet
High-Res Project Images

High-Res Project Images

Format:jpgImage Count:12Max Size:246KMin Size:63K
Related Content