01DES · CASE STUDY / UKRAINE
In Ukraine, +kouple transforms an aircraft hangar and crew base into a precise industrial workplace shaped by aviation logic, honest materials and communal life.
01 · A Hangar Beyond Pure Utility
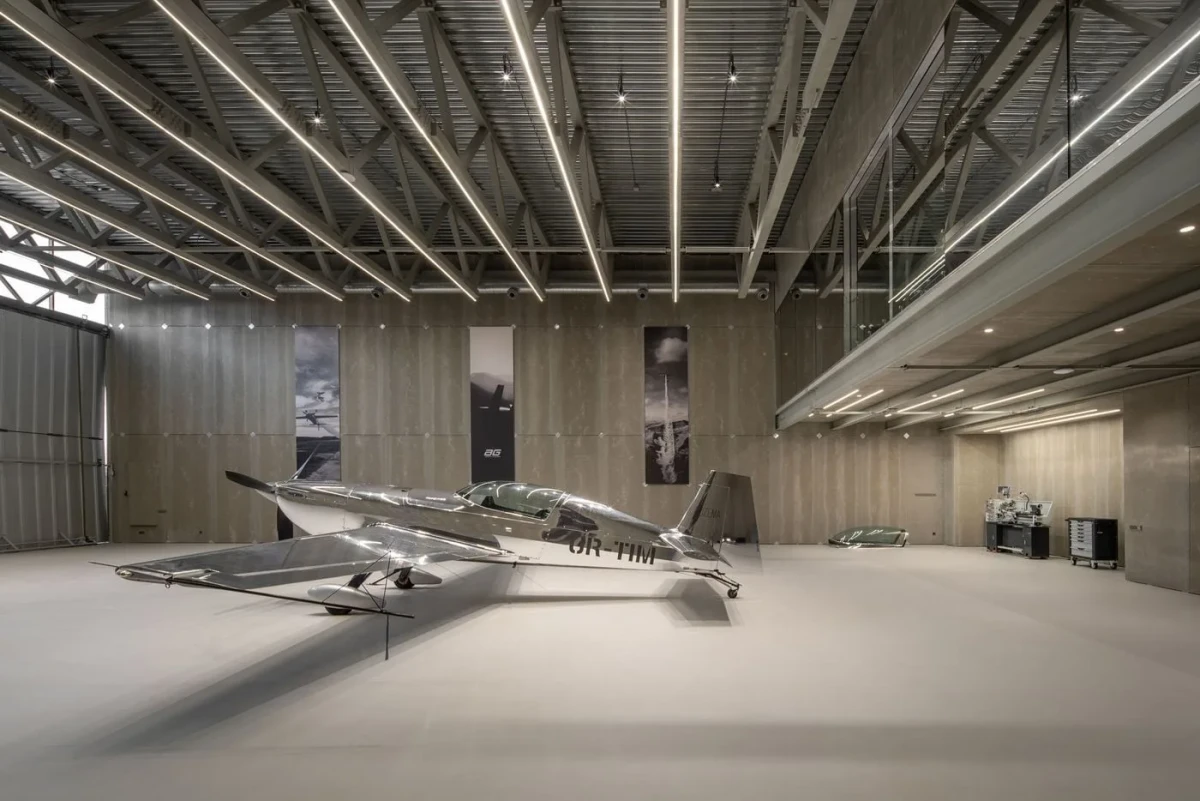
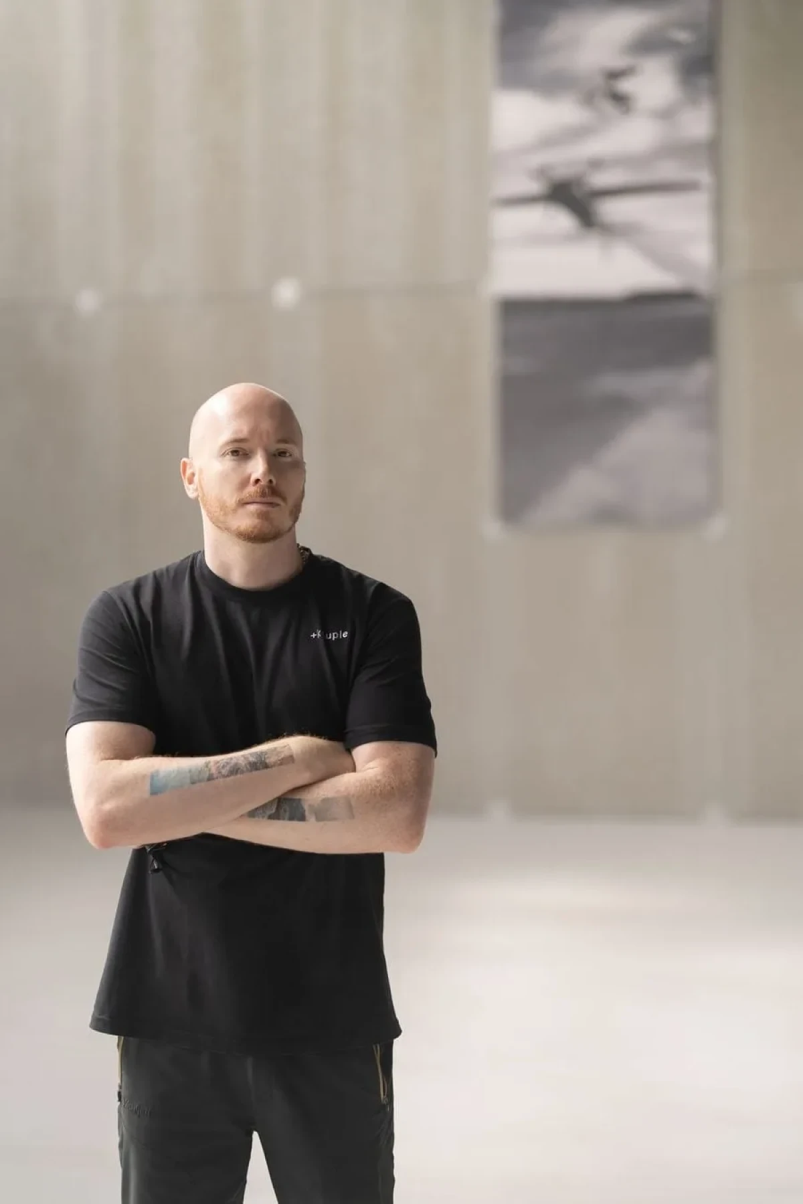
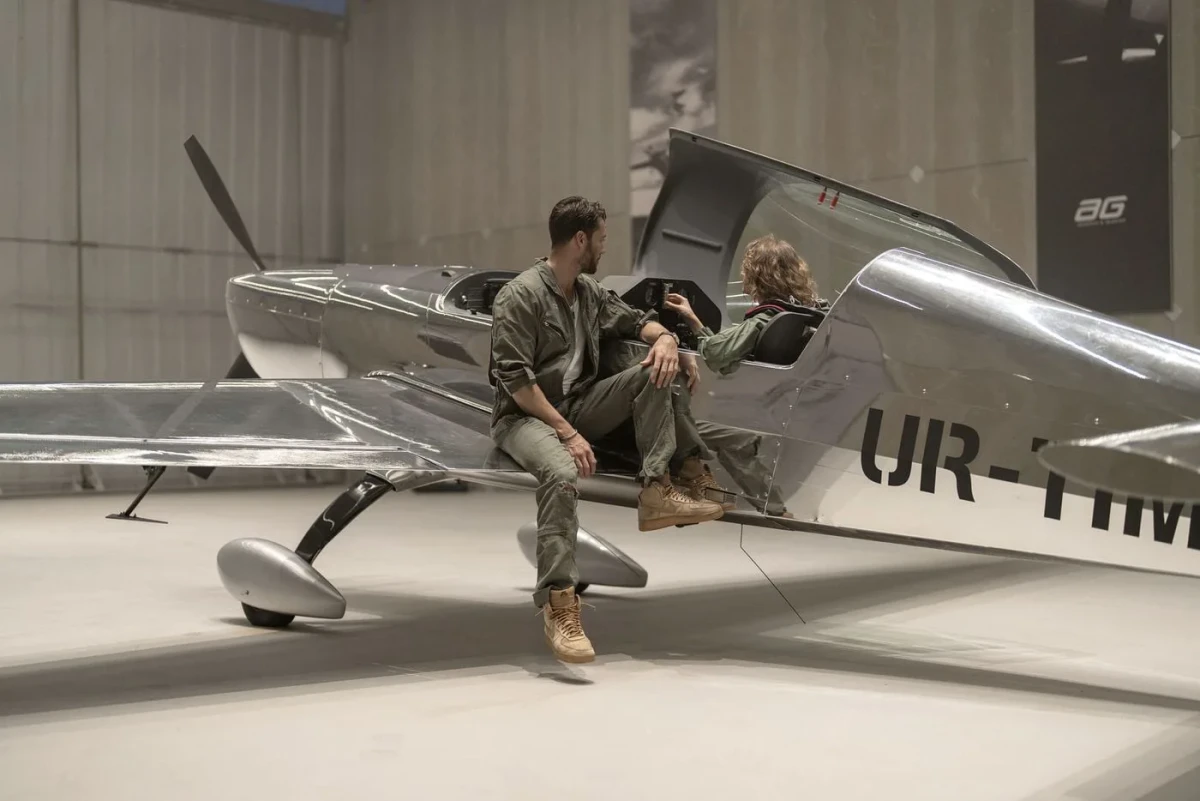
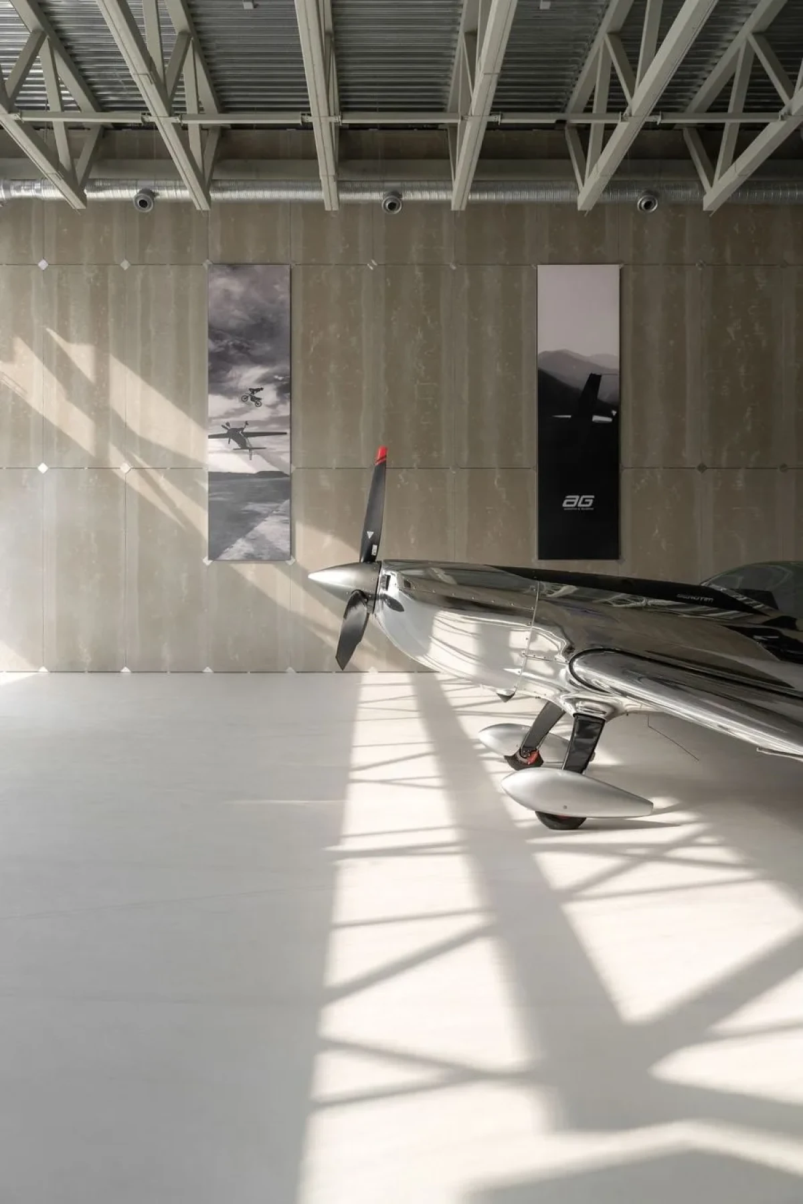
Designed by Dan Vakhrameyev, co-founder of Ukrainian studio +kouple, the AEROTIM Hangar combines aircraft maintenance with a communal base for an elite aviation crew. Rather than conceal its industrial purpose, the project turns structure, movement and operational discipline into the architecture itself.
02 · Structure as Visual Order
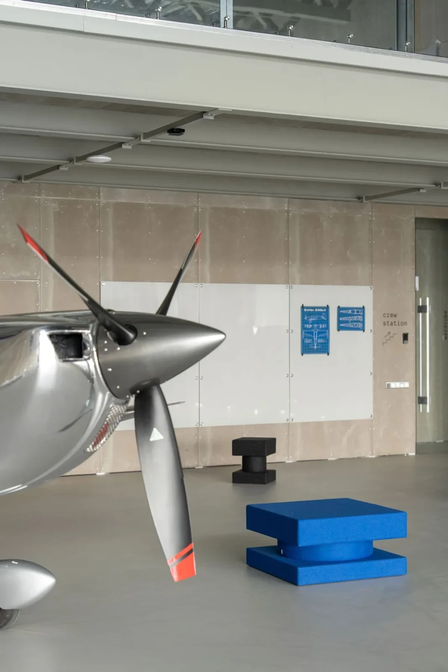
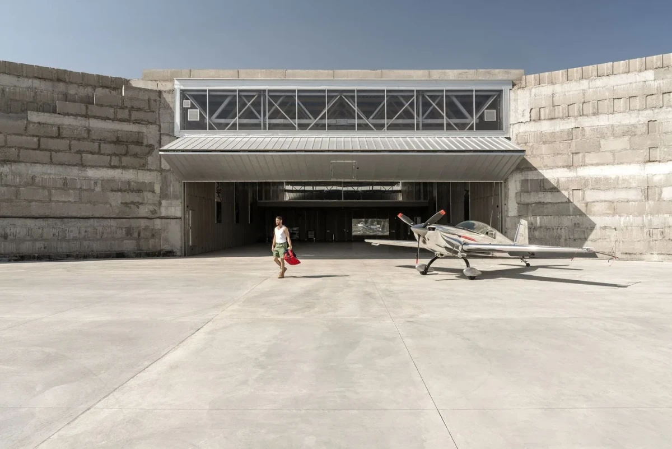
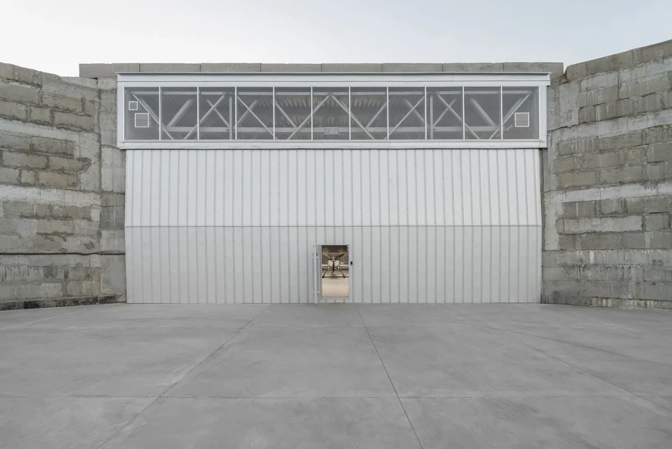
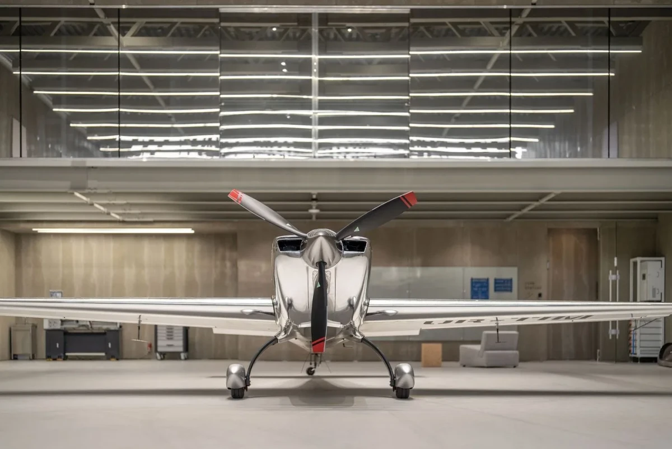
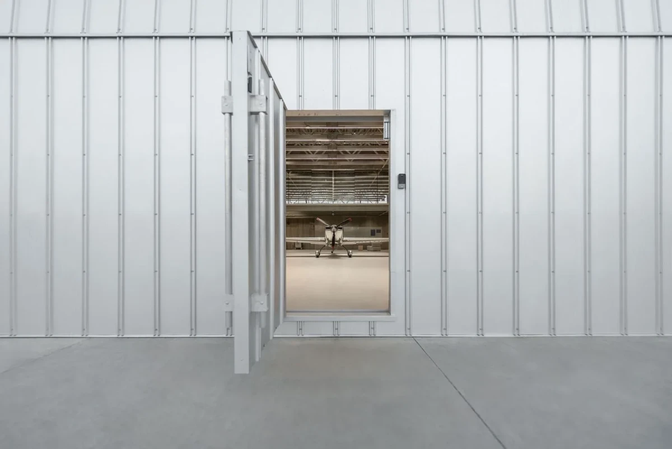
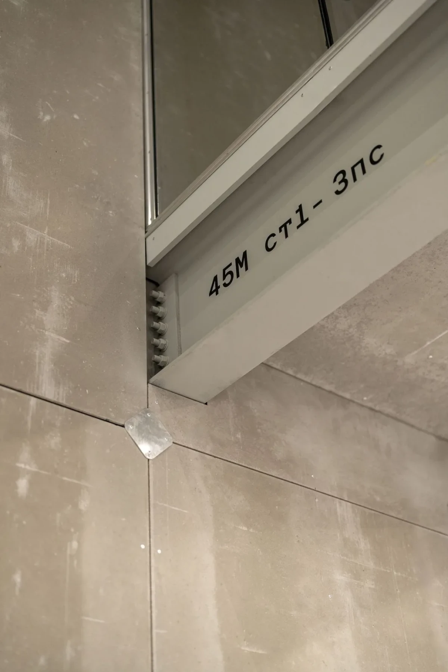
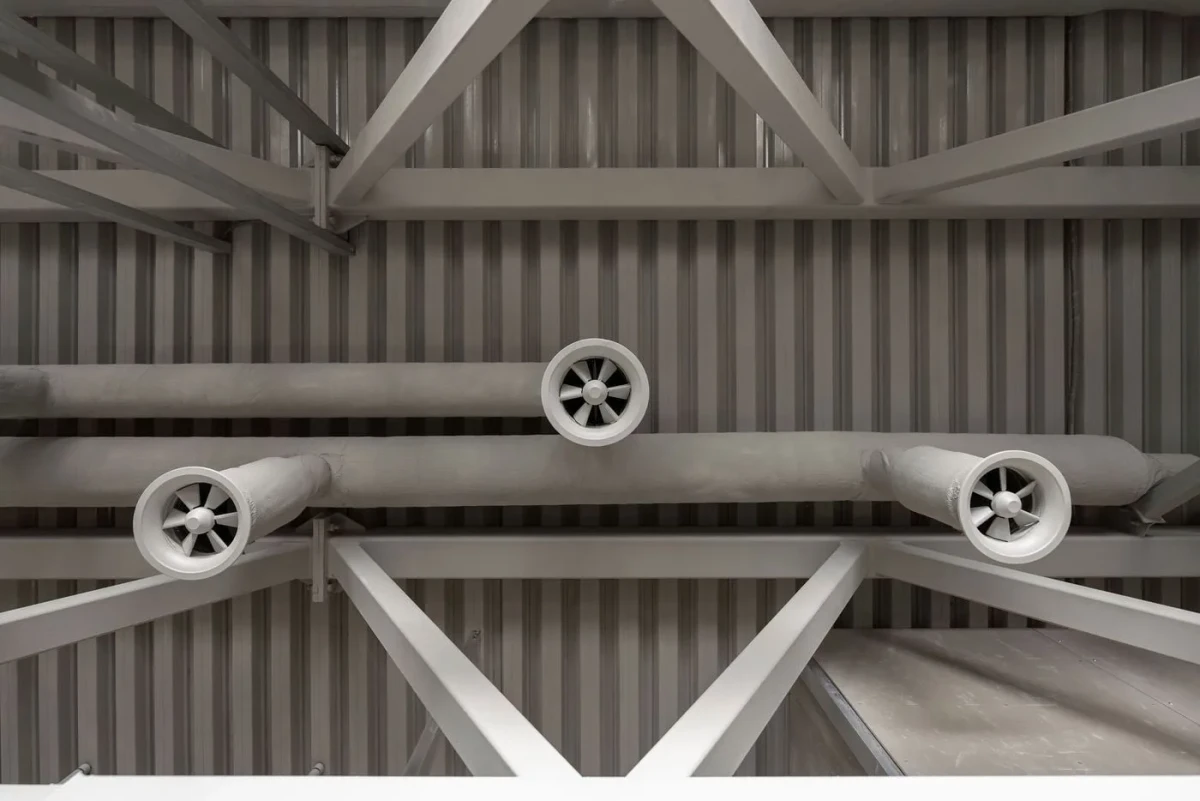
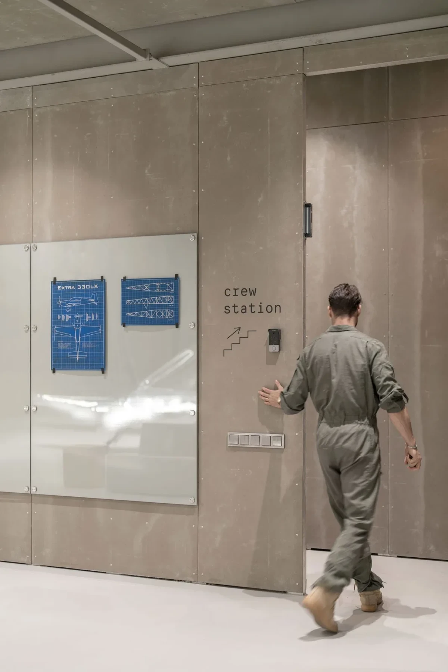
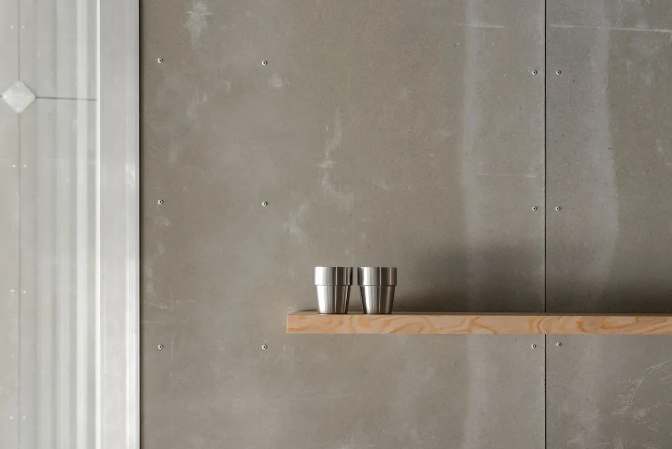
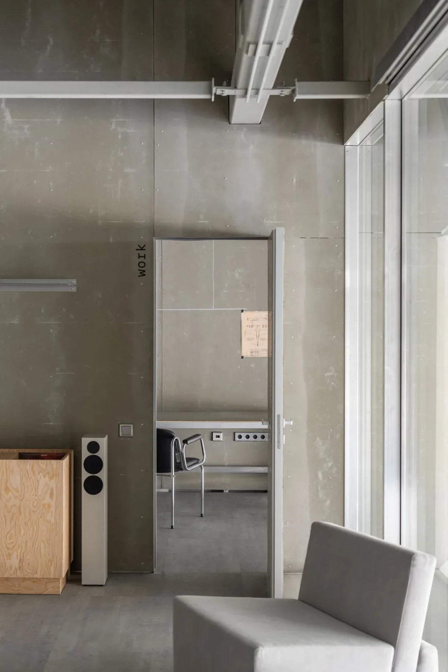
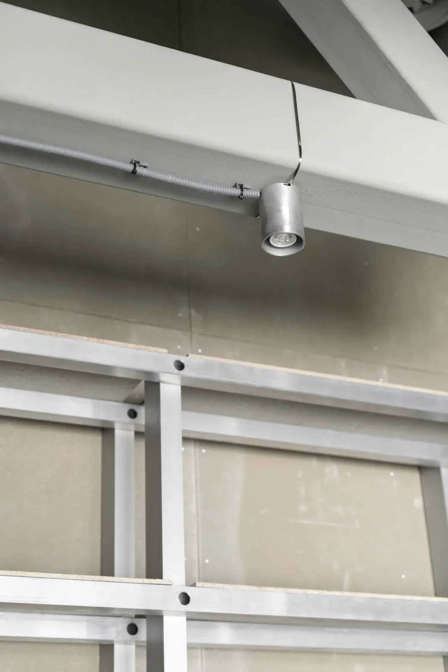
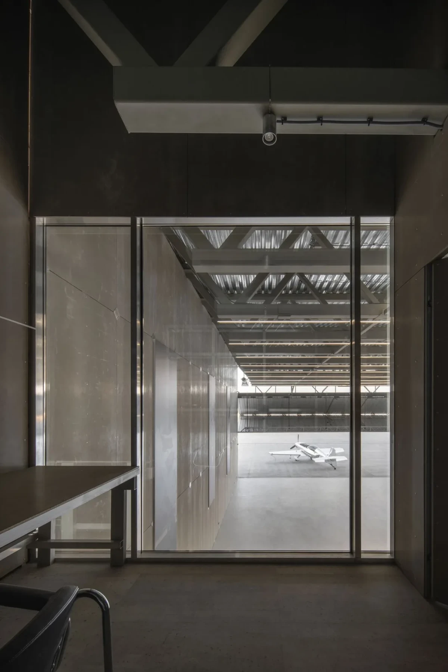
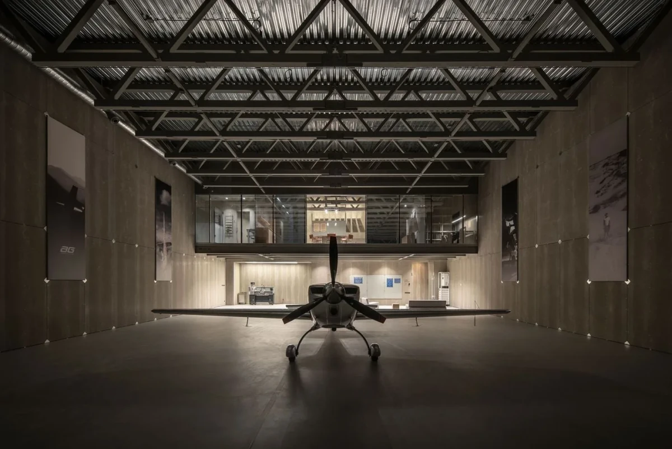
Exposed steel trusses, corrugated roofing and visible services establish a clear rhythm across the uninterrupted volume. A zinc-clad lifting gate and a translucent polycarbonate band bring daylight deep inside, while cement-bonded boards and exposed fixings echo the assembly logic of an aircraft fuselage.
03 · The Crew Station
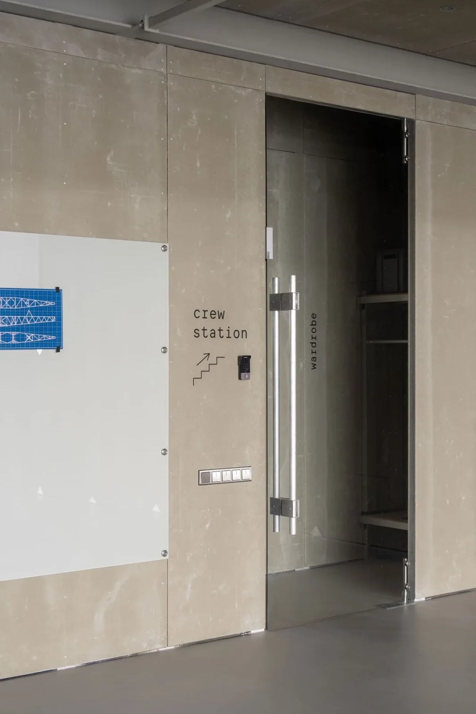
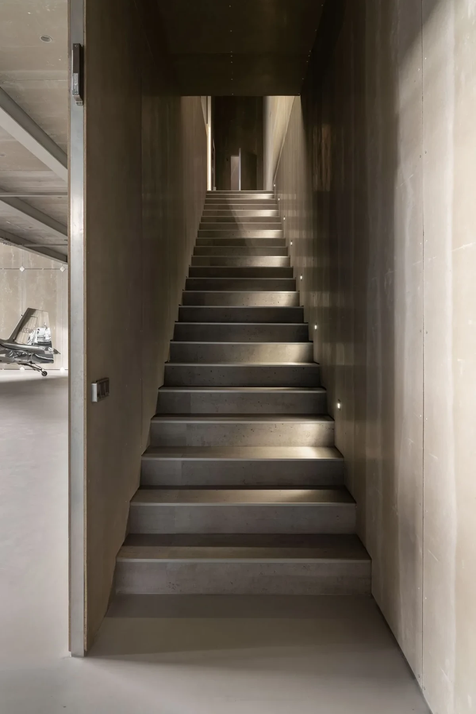
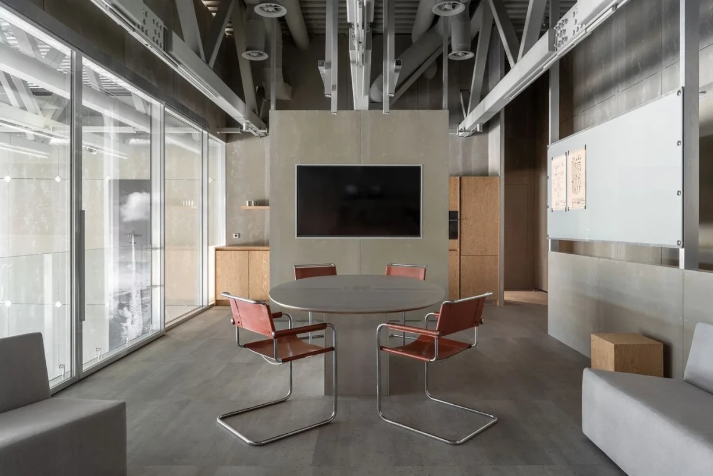
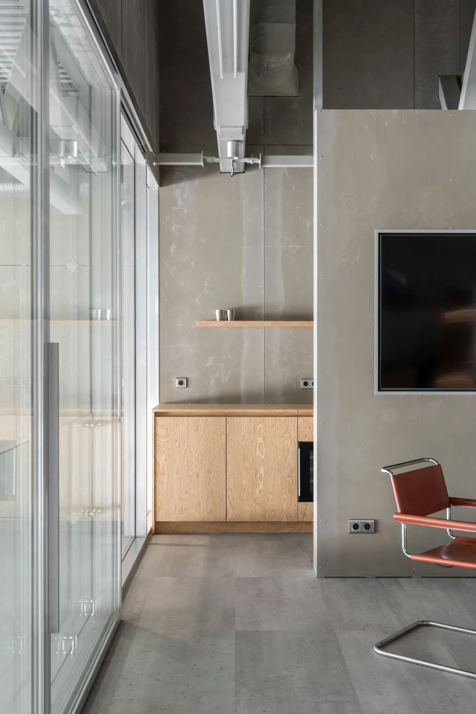
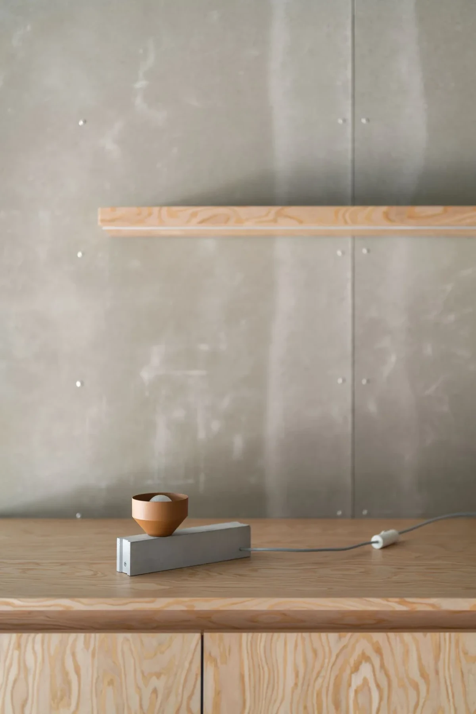
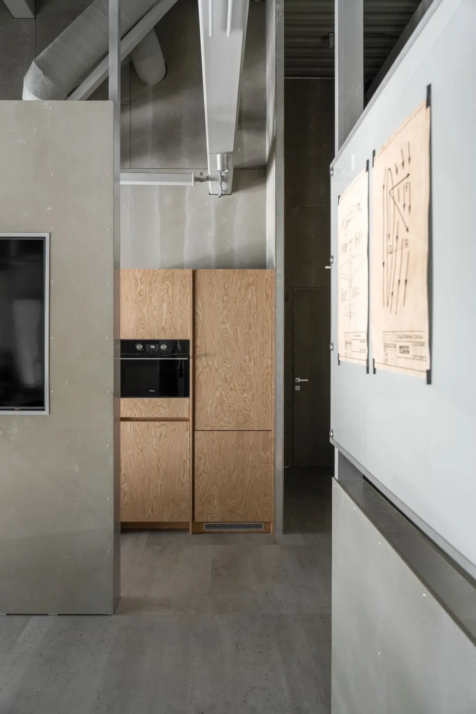
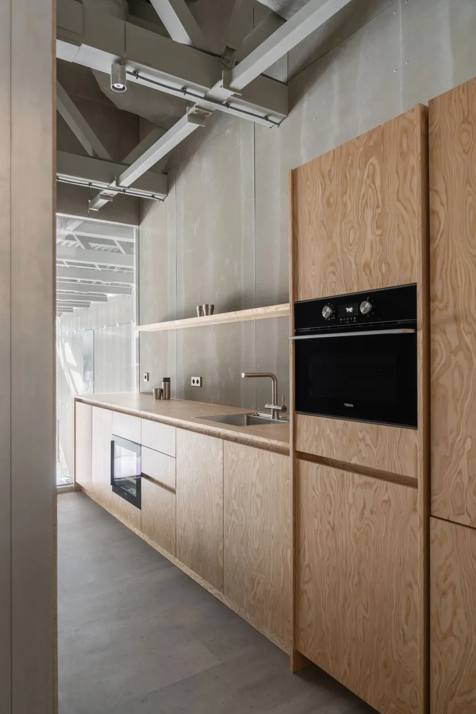
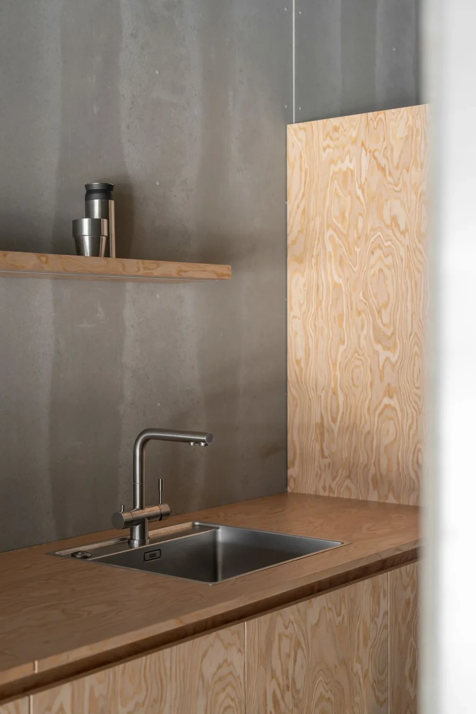
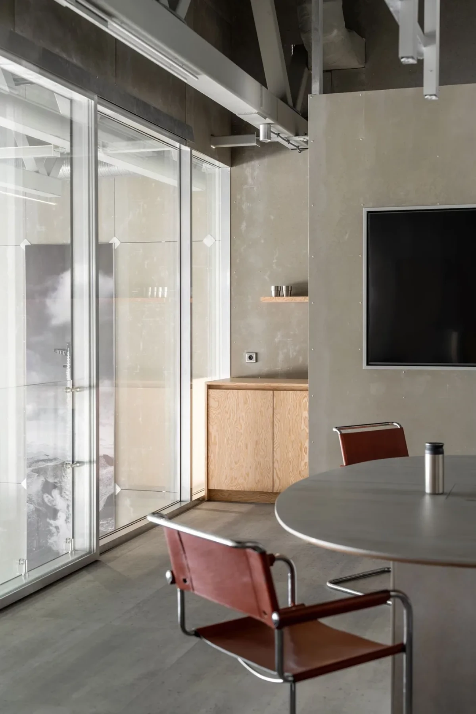
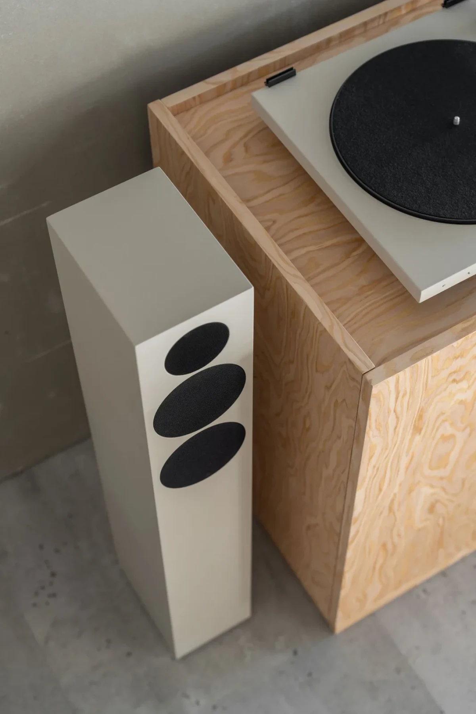
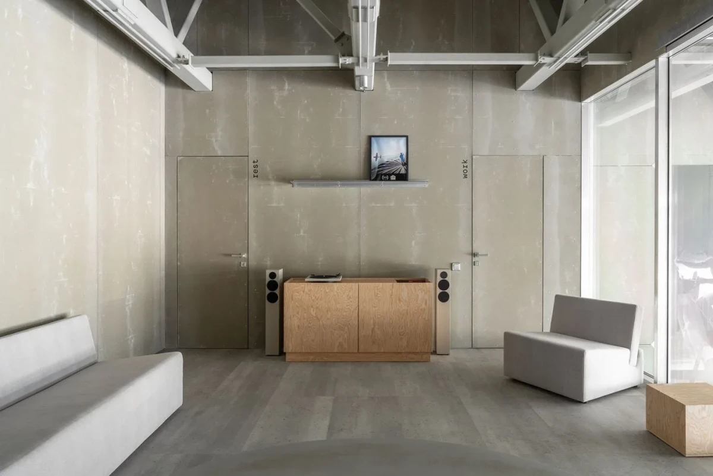
Behind a frameless glass façade on the upper level, the crew station overlooks the entire hangar. A round briefing table anchors the communal zone, joined by a compact kitchen and lounge. Red-brown leather chairs and birch plywood soften the muted mineral palette without weakening its disciplined character.

04 · Work, Recovery and Everyday Ritual
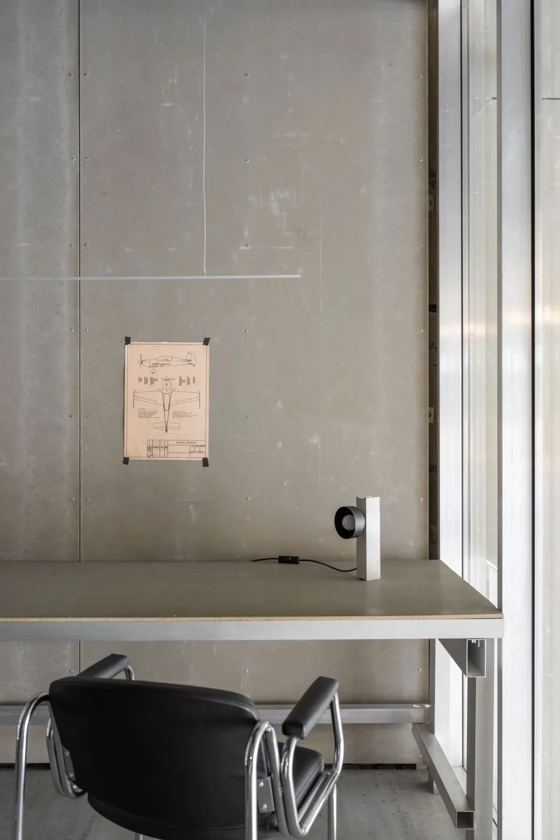
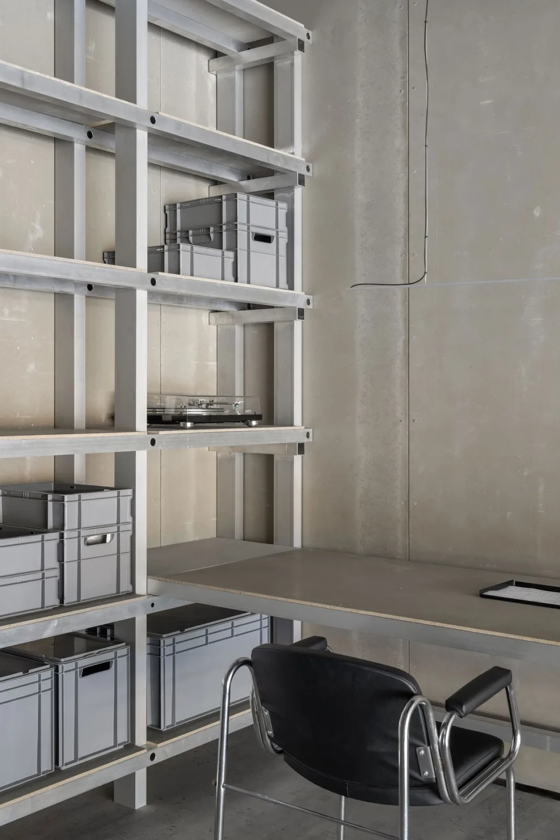
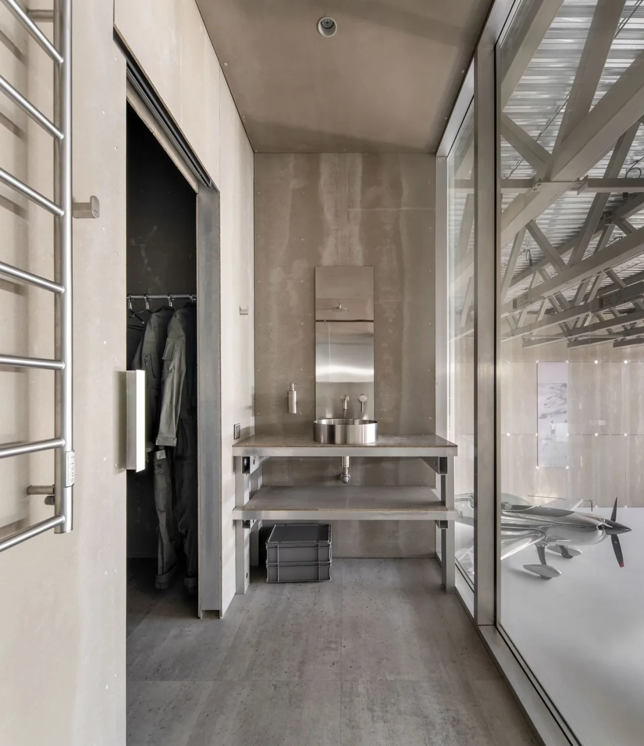
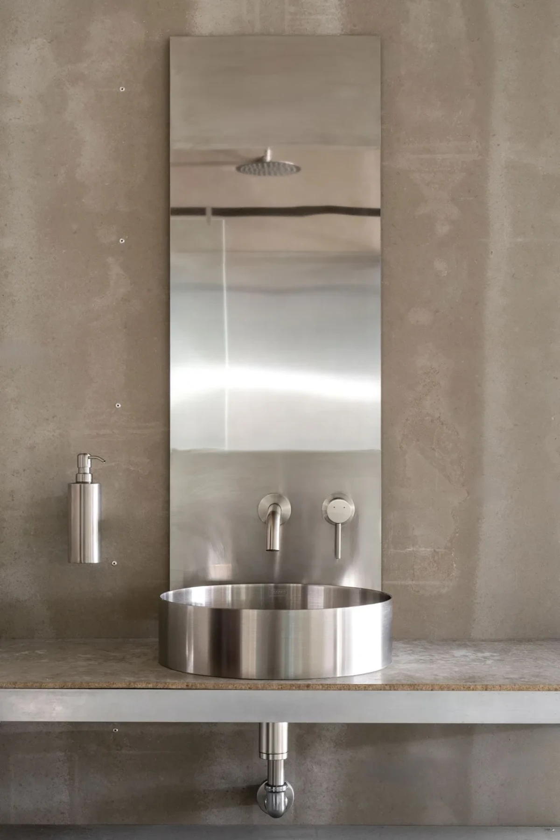
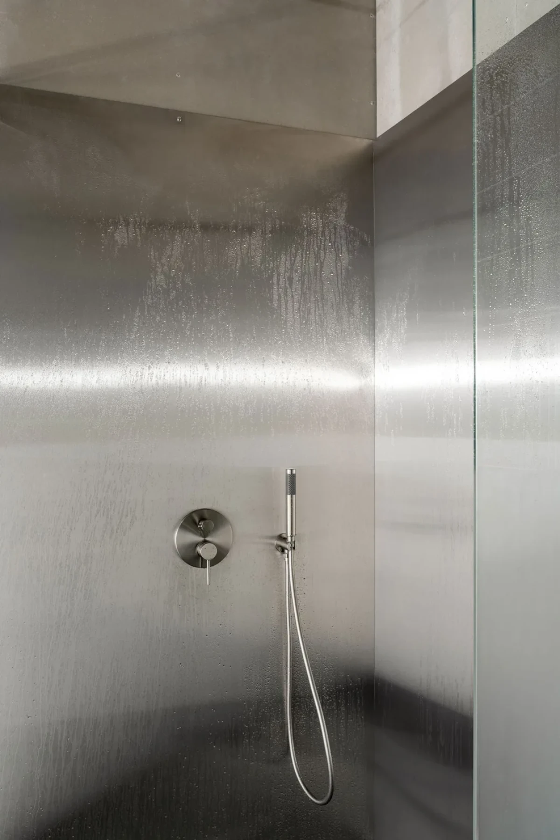
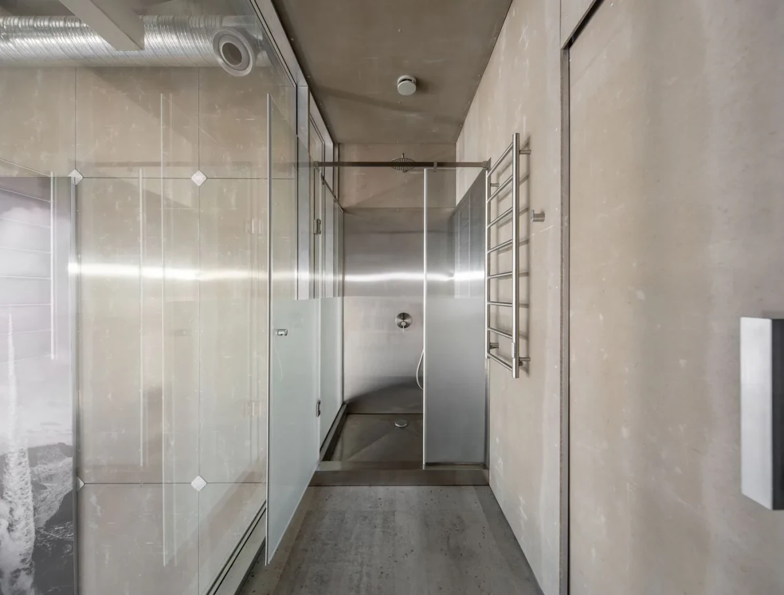
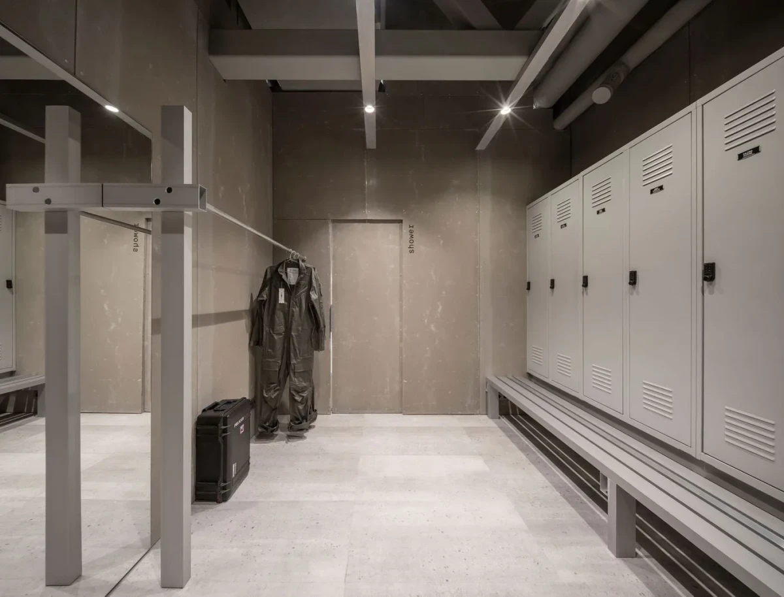
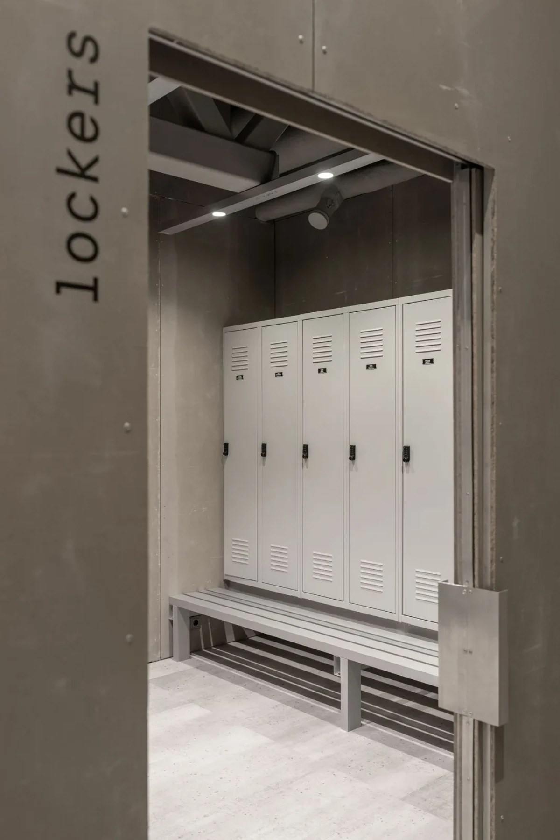
Compact offices, technical storage, wash areas and changing rooms are pared back to essentials. Custom aluminium shelving, stainless-steel sanitary elements and glass partitions maintain continuity with the hangar floor, making support spaces feel as deliberate as the central aircraft volume.

05 · Restraint Shaped for Living
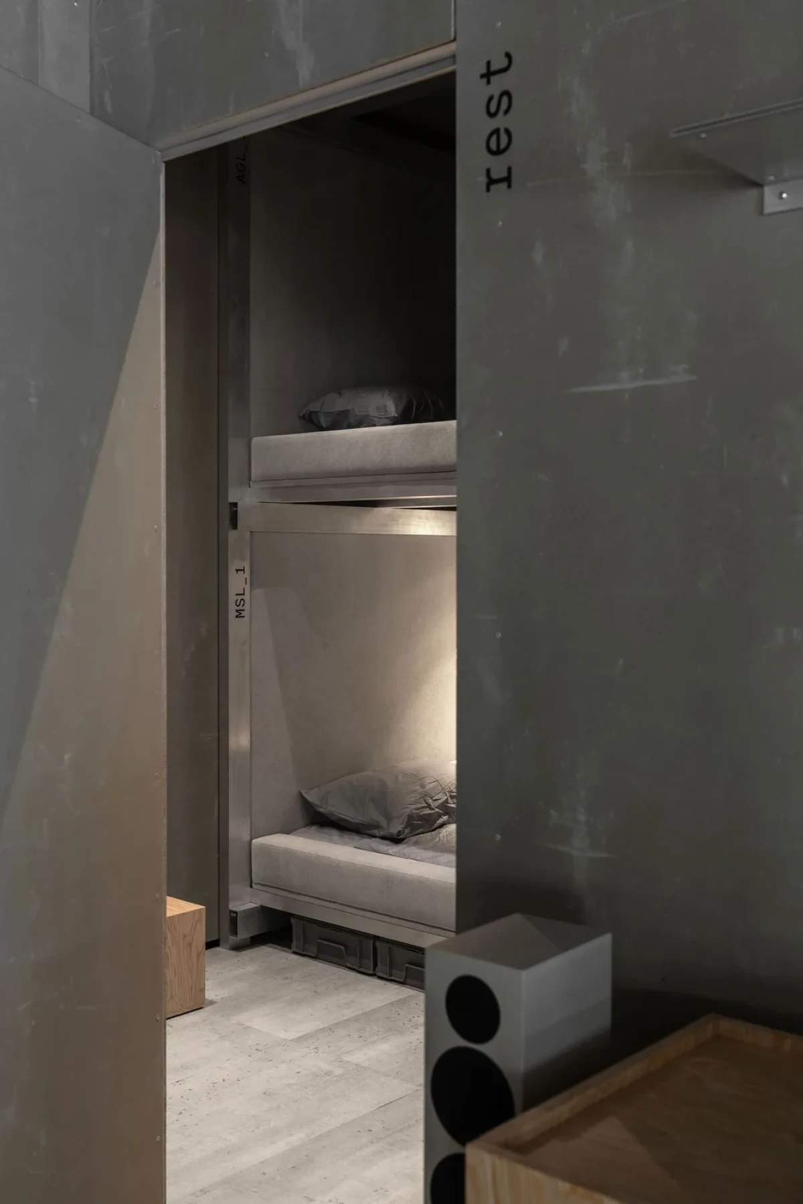
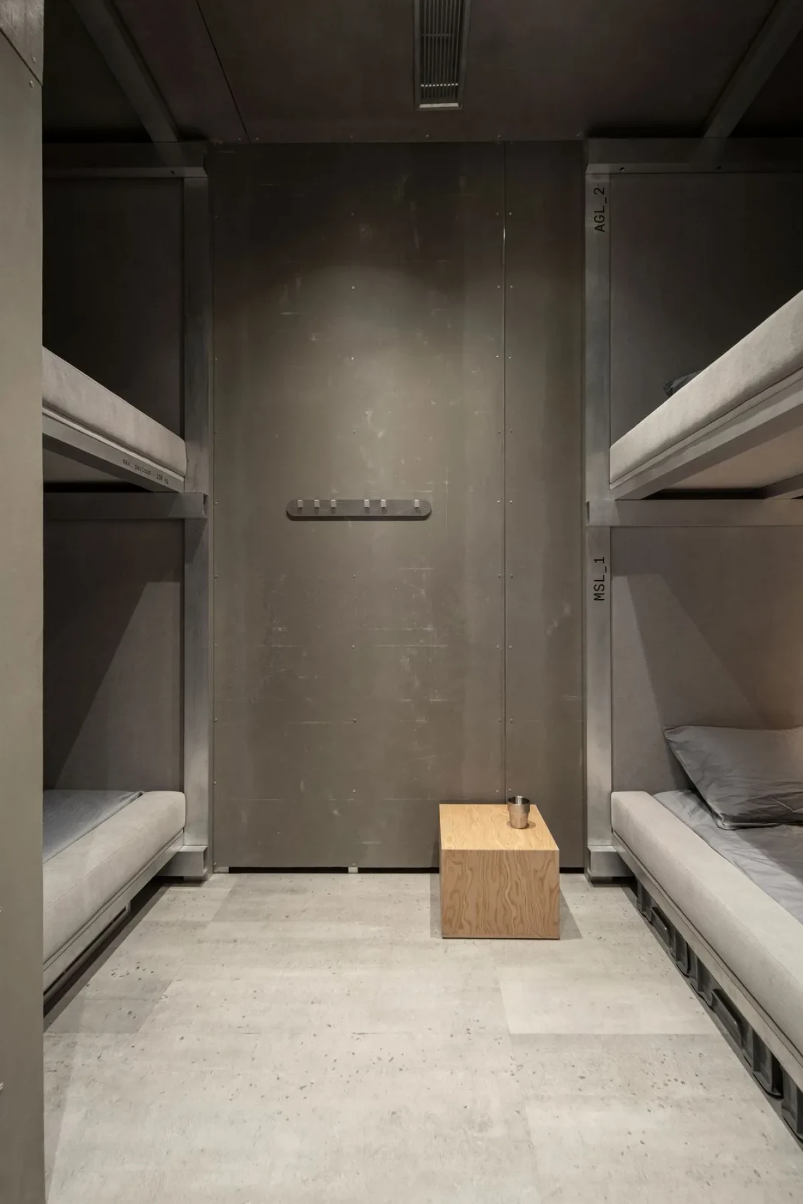
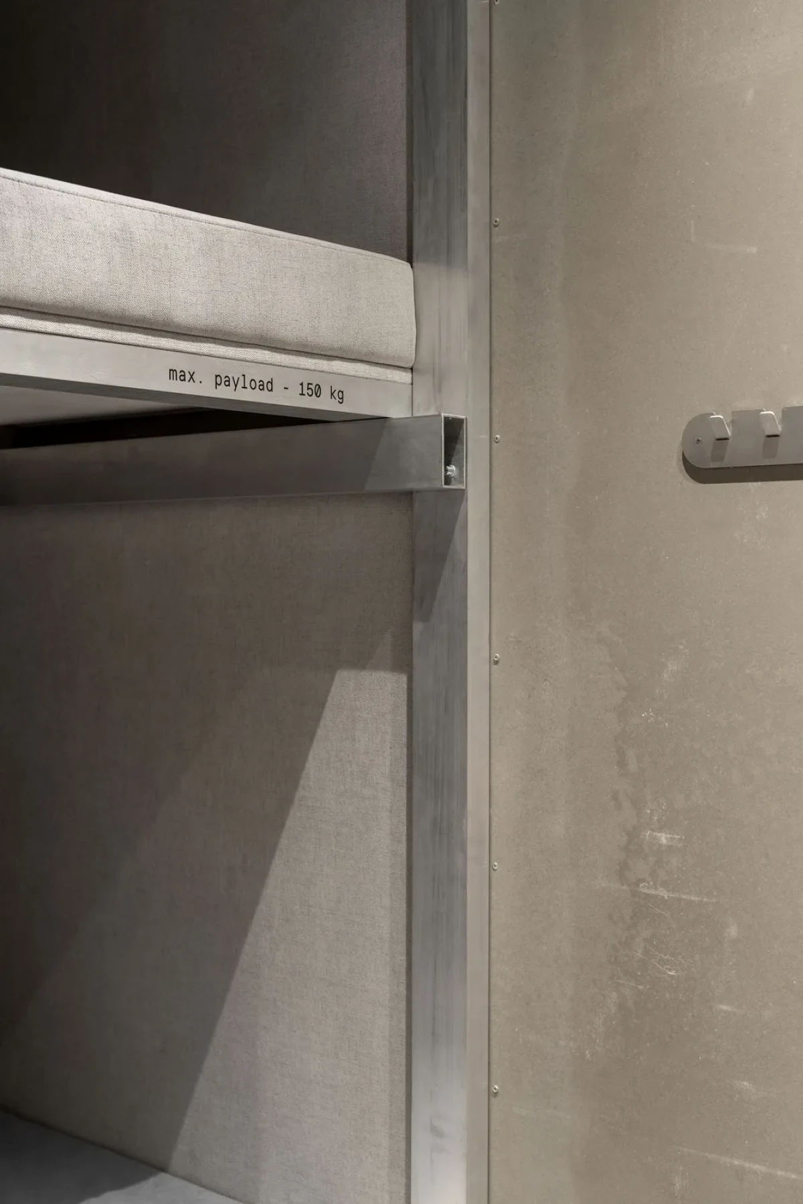
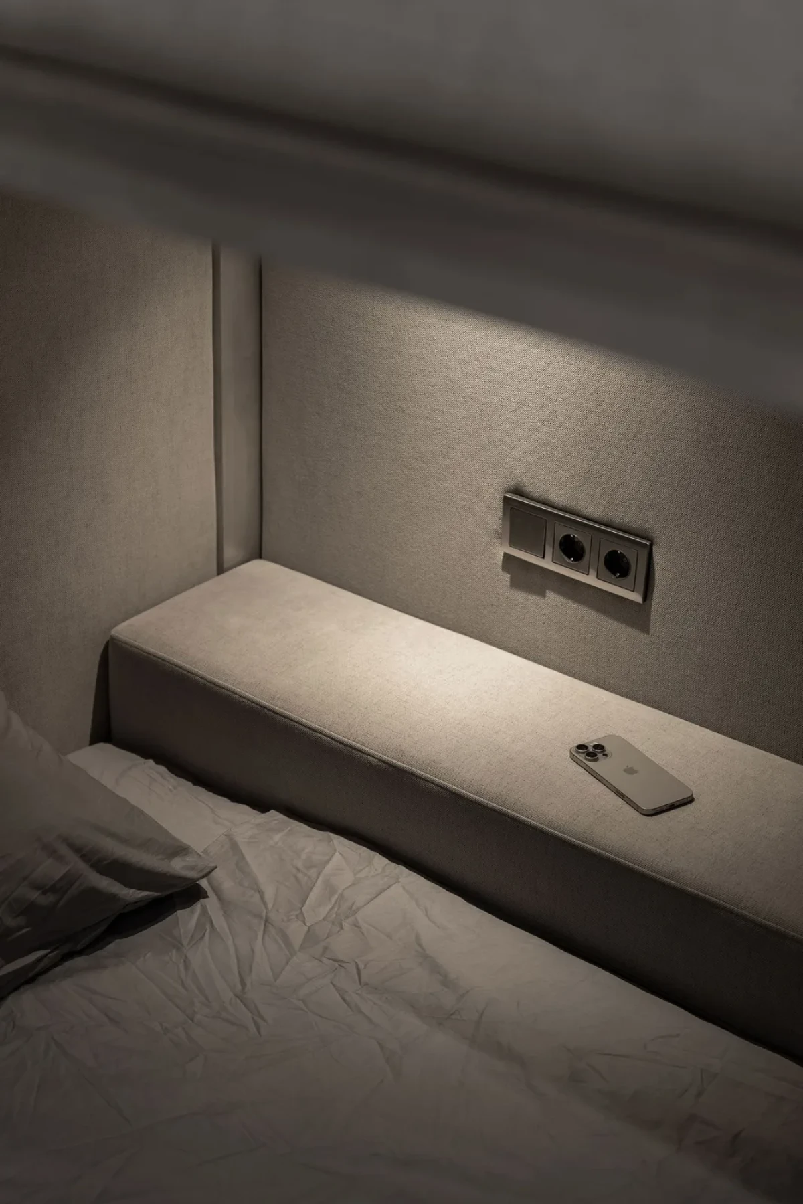
Sleeping quarters use upholstered panels, integrated lighting and aluminium-framed bunks to support rest between flights. Across the project, offcuts and readily available components are refined through proportion and repetition. Function is not merely accommodated; it is carefully shaped into a coherent architectural environment.
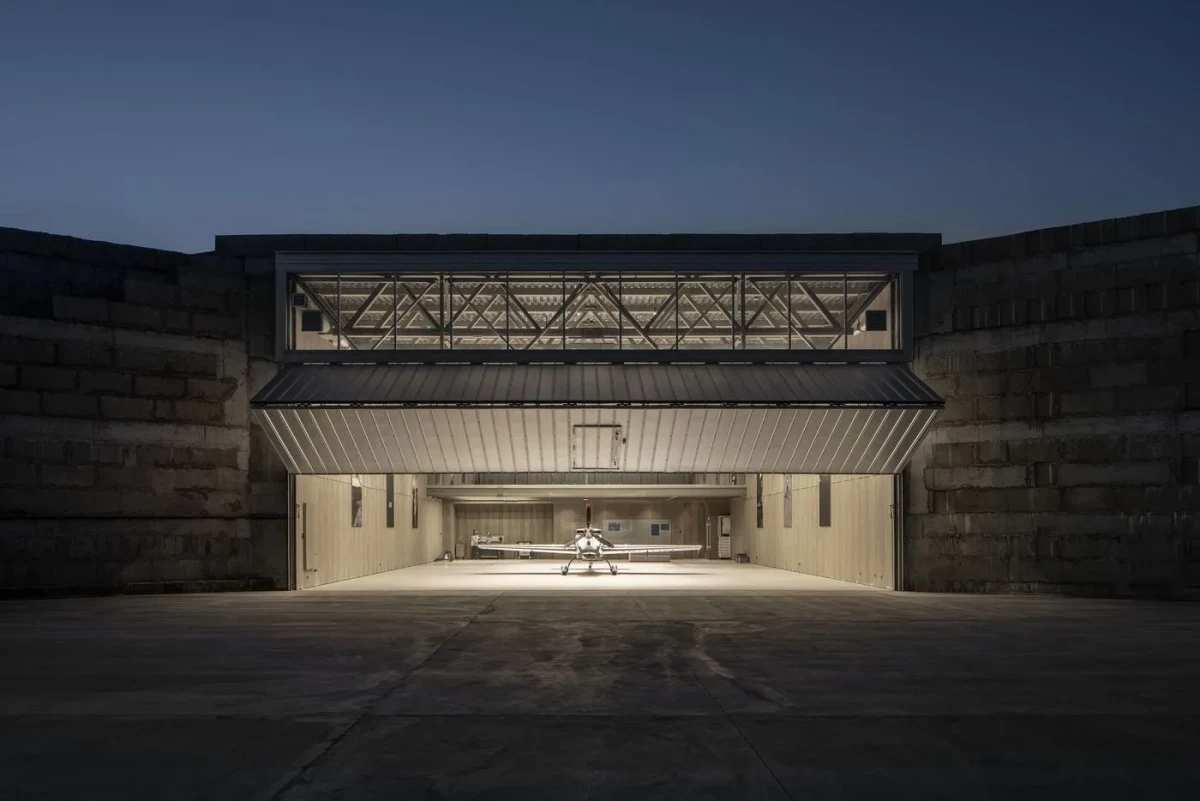
Function is not merely accommodated; it is carefully shaped into spatial order.




