FEATURES
Adapting an old building begins with deciding what is worth keeping. Museums need to conserve surviving fabric and accommodate displays; hotels must provide places to stay and dine. As uses change, existing walls, staircases and rooms face different prospects for retention or alteration.
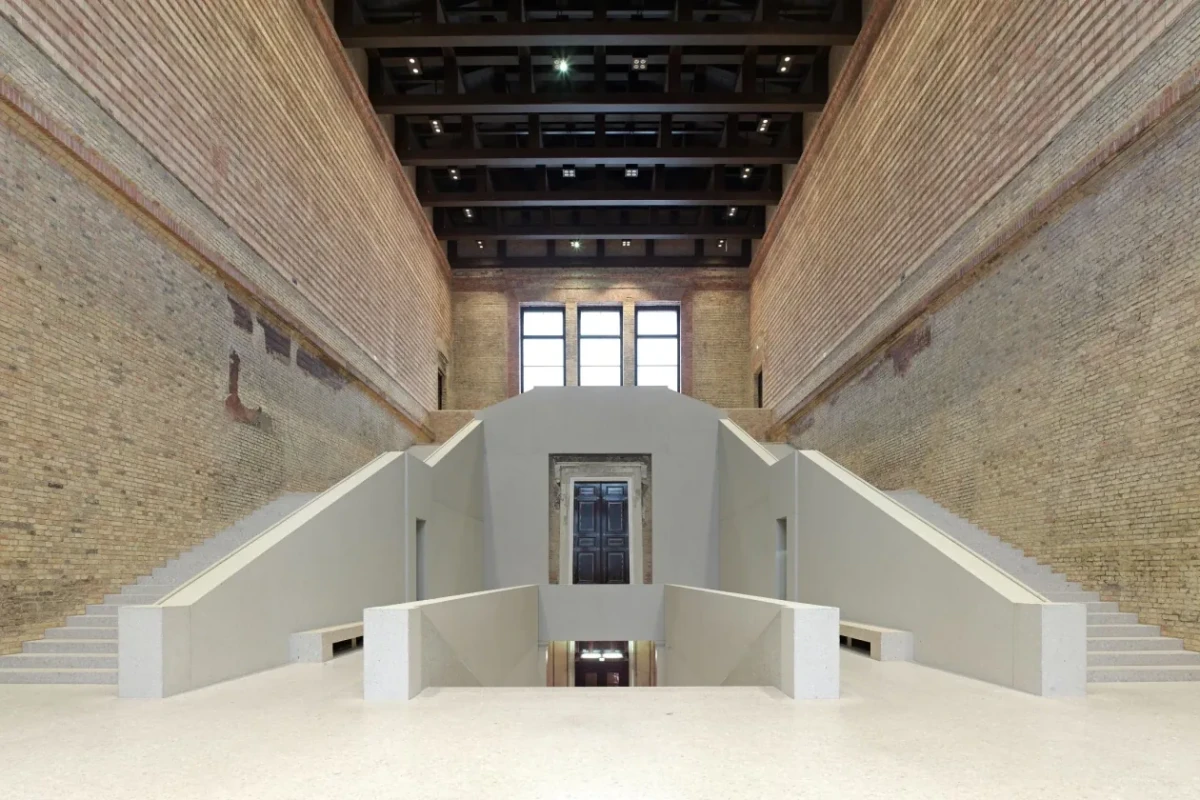
In the stair hall of Berlin’s Neues Museum, fragments of finish remain on the brick walls, while pale flights of stairs rise along either side. Traces of repair and the staircase’s simple outline are clearly visible within the same hall.
The nineteenth-century building was badly damaged during the Second World War and remained without a comprehensive reconstruction for decades, reopening in 2009. Working with Julian Harrap Architects, David Chipperfield Architects did not return every space to its pre-war appearance. The new staircase follows the form of its predecessor but omits its elaborate decoration. It is assembled from precast concrete elements made with white cement and marble chips.
The hall regained its original spatial scale without erasing the traces of damage. How far to restore it, and how to fill the gaps, were choices central to the project.
MORE THAN WEATHERED WALLS
A worn stone step or a repaired wall may record how a building has been used. Age alone, however, does not mean everything must remain untouched. Craftsmanship, condition and the role of each element within the building also inform the decision.
At the Neues Museum, restoration was guided by the surviving fabric rather than a uniform treatment of surfaces damaged to different degrees. Brickwork remains exposed where finishes are missing, surviving decoration is still legible, and new work fills the gaps.
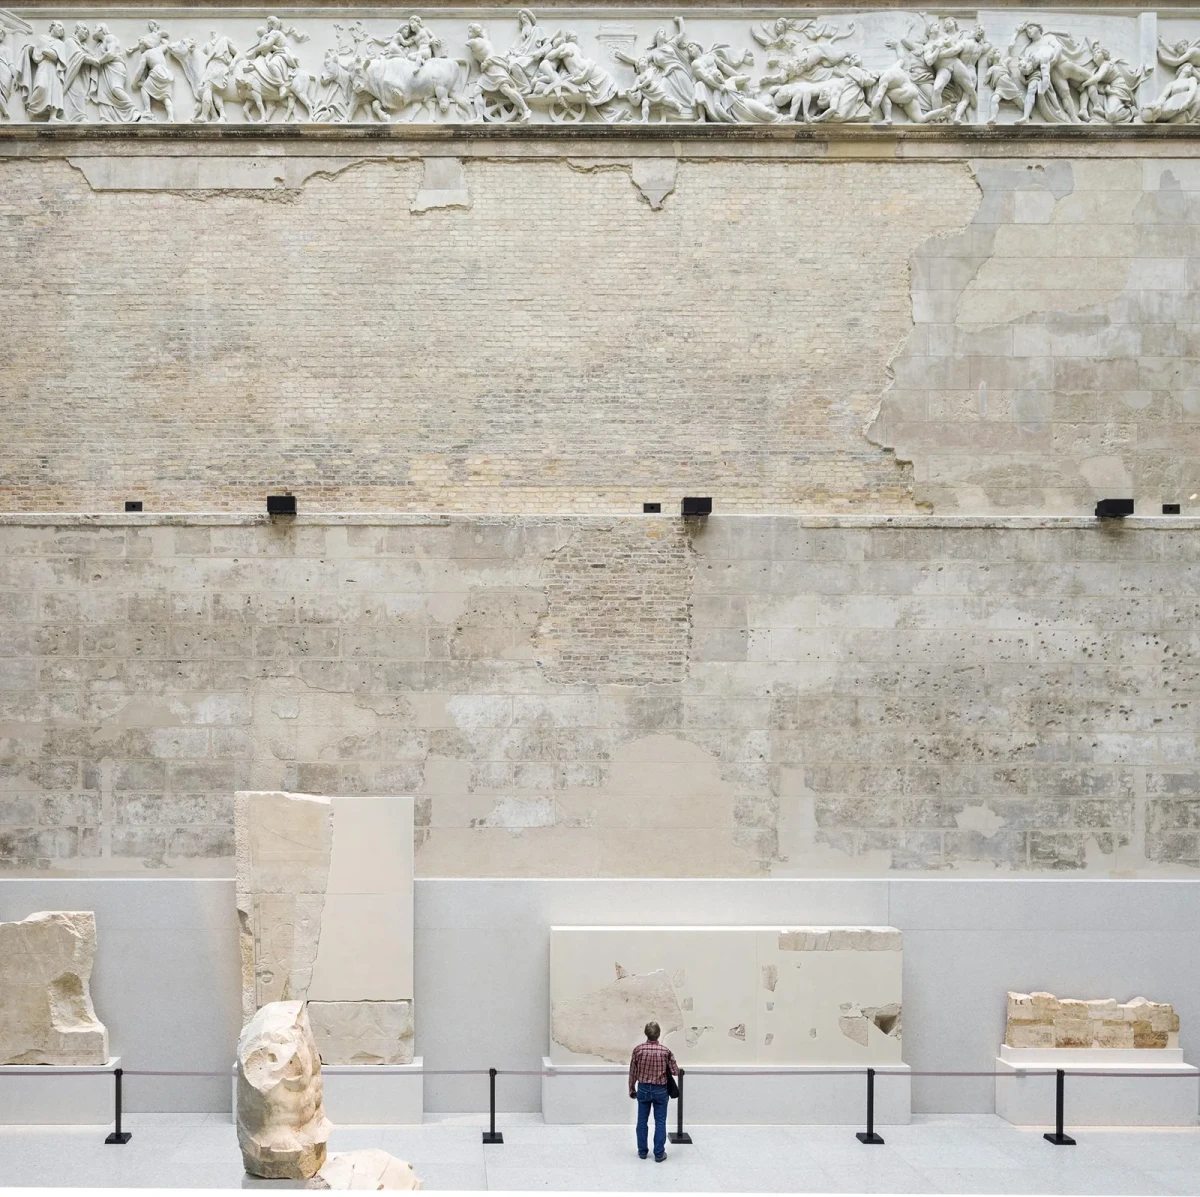
To describe this simply as preserving a weathered look is to overlook the basis for the restoration. Artificially ageing a wall can produce similar colours and textures, but those manufactured marks cannot explain how a building was constructed, used and repaired.
Windows, staircases and decoration added later may also reflect changes in use and have value in their own right. Removing them all to recover the appearance of a particular period may erase that history too. Surveying a building before work begins helps establish the origins and condition of its parts, providing grounds for what to retain, repair or replace.
NEW ELEMENTS AT THE CONNECTIONS
In Verona, Italy, Carlo Scarpa transformed a medieval castle that had undergone repeated alterations into the Castelvecchio Museum. He distinguished parts of the building from different periods and introduced passages, stairs and elevated walkways between them.
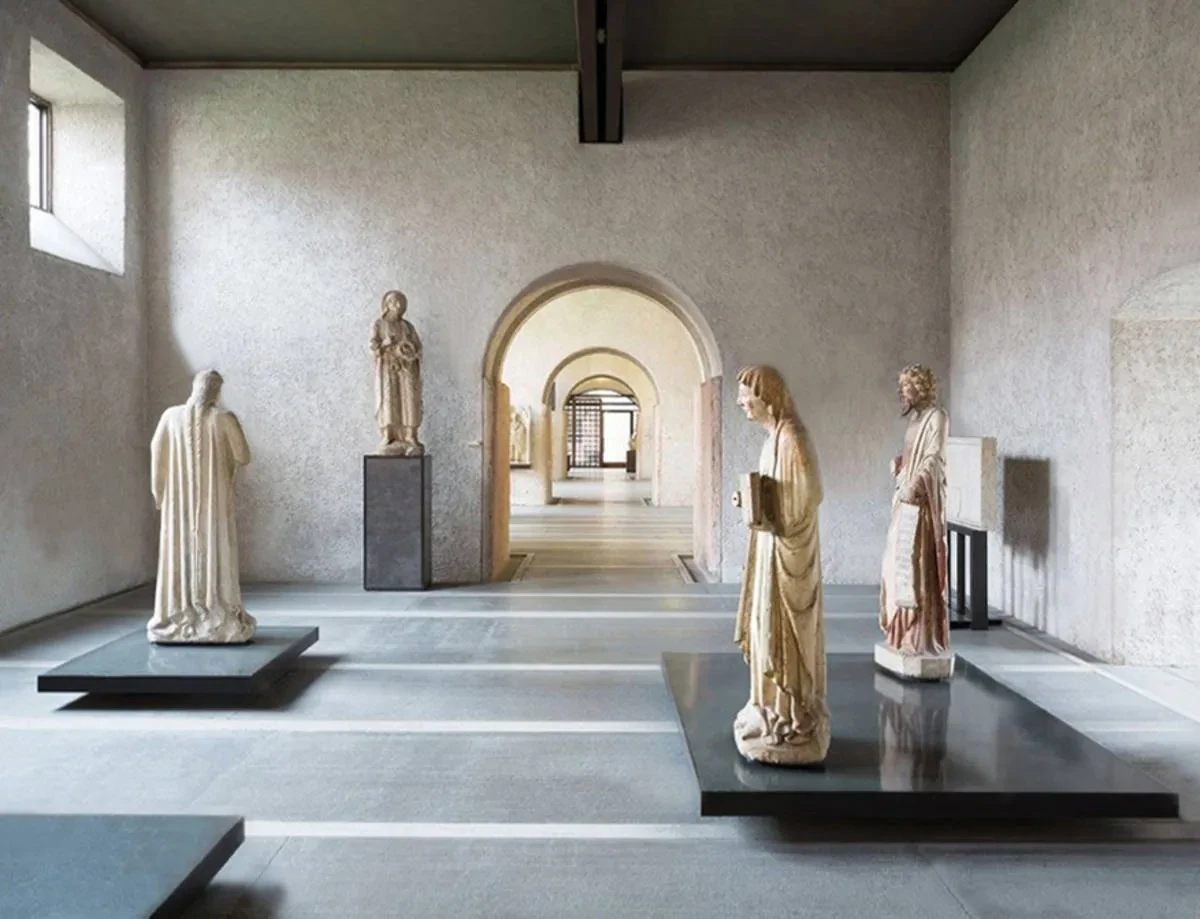
The equestrian statue of Cangrande stands on a raised concrete support. Walkways and stairs around it allow visitors to approach at different levels: they can look up from below, then move closer along a passage. Both the height of the support and the position of the walkways relate to how the exhibit is viewed.
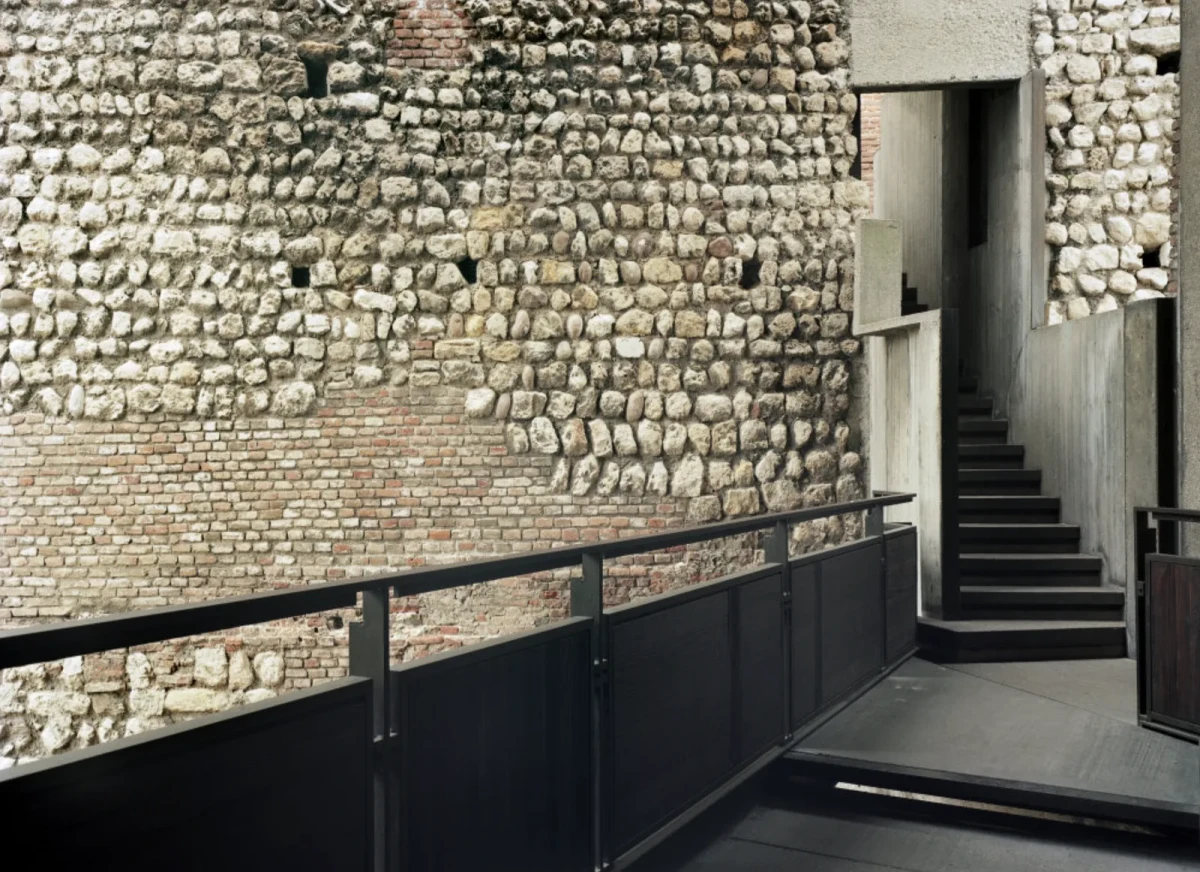
While the Neues Museum staircase retains an earlier form, Scarpa’s additions are arranged more around the exhibits and the visitor route. Differences between old and new materials are striking in photographs, but the design still has to address access, support and connections: where a staircase lands, which level a walkway meets, and how a handrail terminates. The dimensions and details of stairs, walkways and handrails also affect how the additions are used.
BEYOND FURNITURE: EVERYDAY USE
Hotels have to accommodate everyday activities such as sleeping, resting and dining. Studio Biquadra contributed to the refurbishment design of Parkhotel Mondschein in Bolzano, Italy; the project year is 2022. Its guest rooms have relatively simple furniture and softly coloured walls, while a more prominent decorative ceiling appears in the dining space.
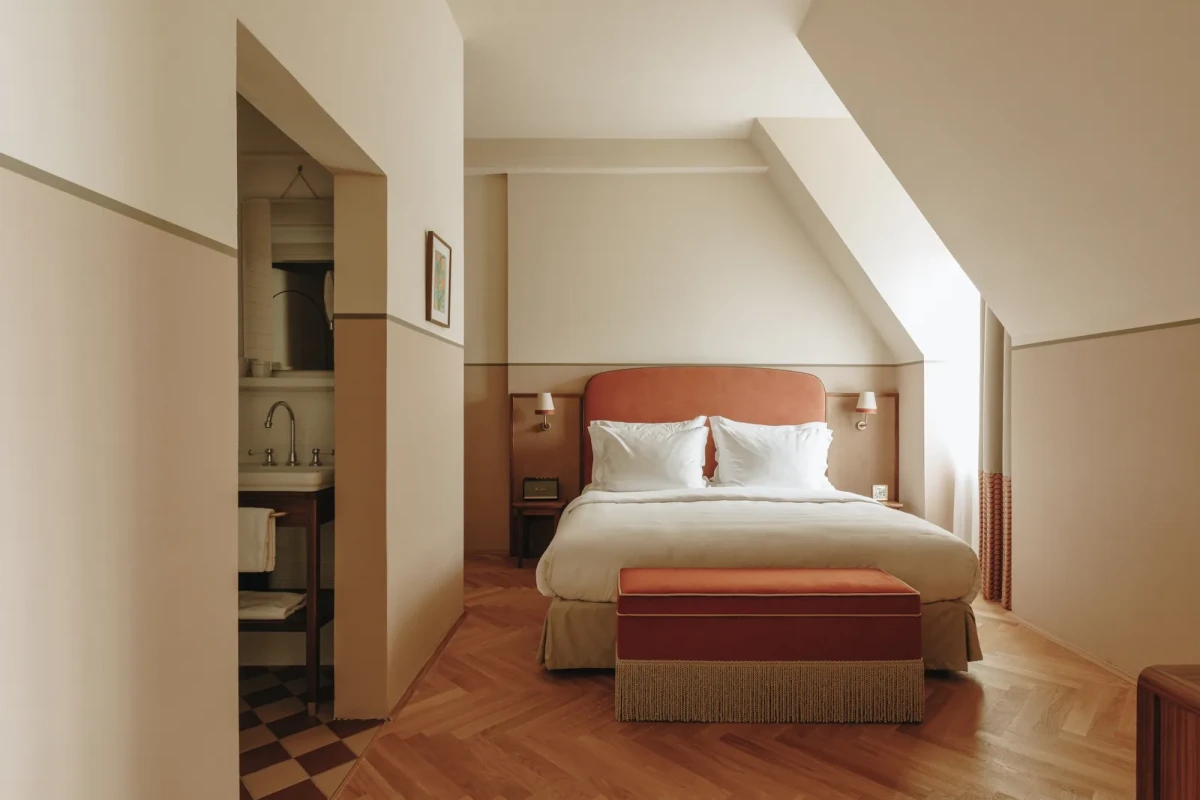
When choosing new furniture, its height, bulk and position also affect the proportions of the existing space. Whether a headboard blocks a window or a cabinet conceals wall decoration is a more specific question than whether a piece looks “vintage”.
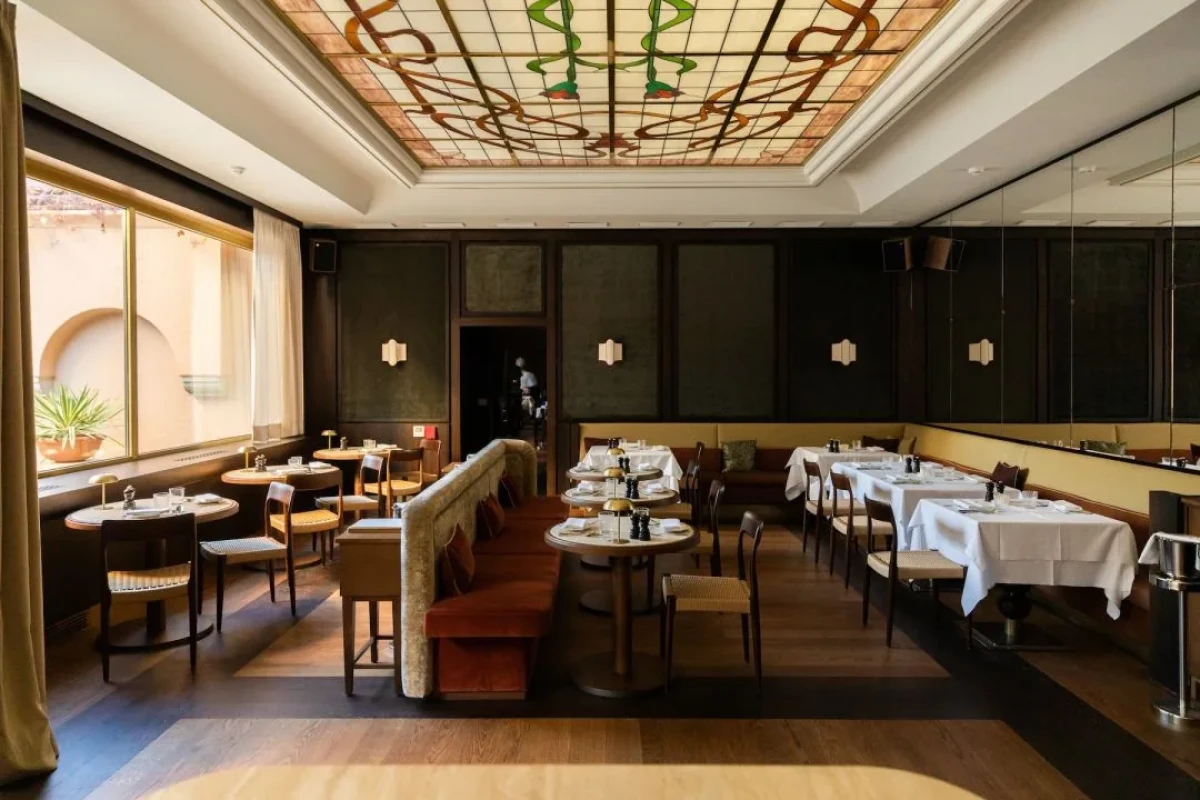
Photographs show furnishings, but cannot establish whether building services, sound insulation and maintenance have been adequately addressed. In an old building, adding bathrooms requires suitable drainage routes; dividing rooms must take account of window openings and structure; and services need space. These issues should be considered when deciding uses and layouts. Leaving them until the decorative stage may mean altering rooms that have already been planned.
An existing building can accommodate only so many additional functions. If they cannot be fitted in appropriately, the scale of use and the functional brief may themselves need to change.
PERIOD STYLE IS NOT BUILDING HISTORY
Luke Edward Hall designed the interiors of Hotel Les Deux Gares in Paris’s tenth arrondissement. Unlike Mondschein’s softly coloured rooms, its lounge brings together green panelling, patterned wallpaper, a blue sofa and striped armchairs. In the guest rooms, blue-green walls set off red-and-white striped headboards.
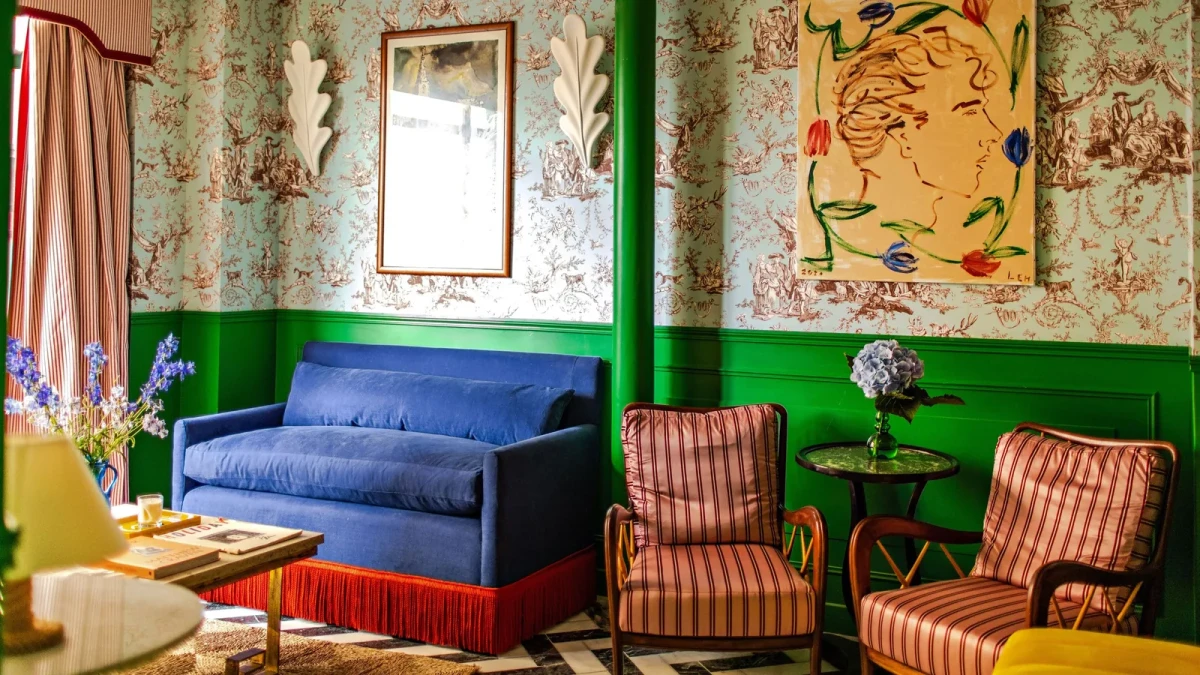
These colours, patterns and furnishings are choices made for the interior scheme; they cannot all be treated as decoration original to the building.
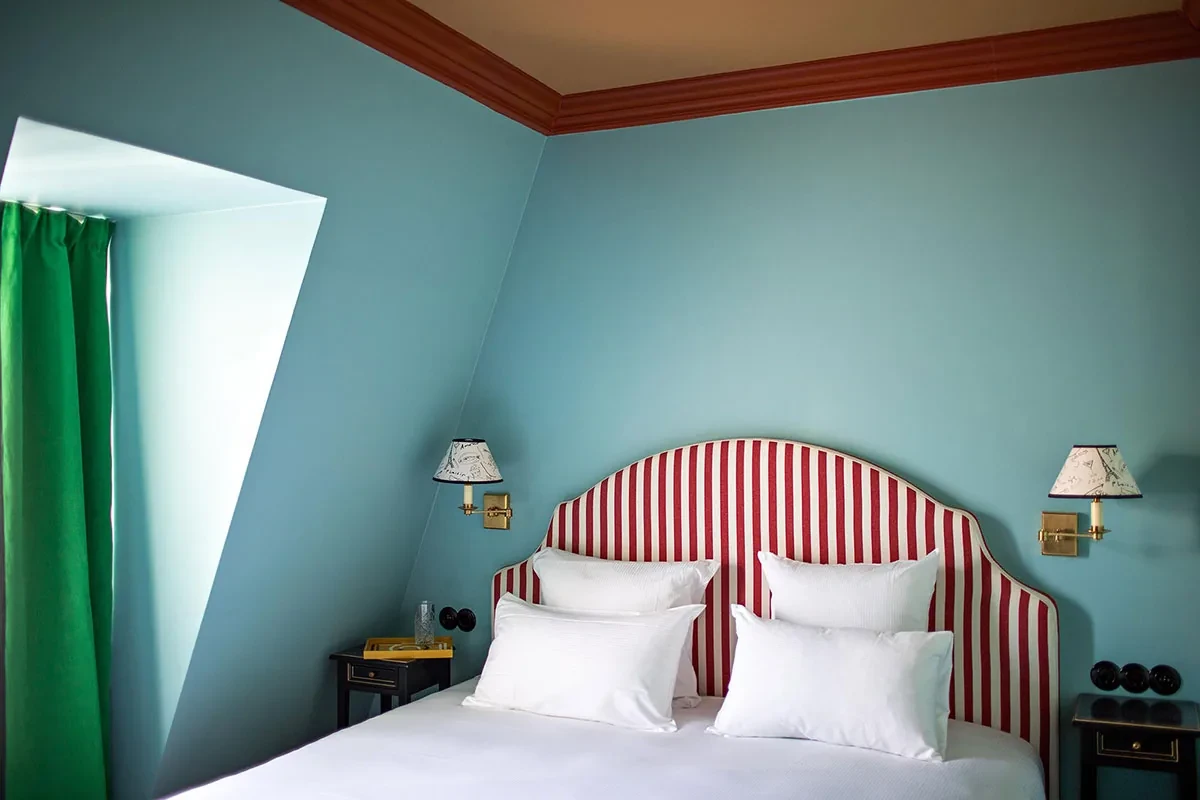
An antique may be old without having a historical connection to the building in which it now stands. Newly hung period-style wallpaper borrows patterns from the past. These choices can change a room’s atmosphere, but do not prove that it once looked this way.
The decorative choices at Les Deux Gares and the conservation of damaged fabric at the Neues Museum are different kinds of work. To understand the former, we can examine how furniture and colours are combined; for the latter, we need to ask which materials survived and how missing parts were repaired. A visual mix of old and new alone tells us little about what a refurbishment actually involved.
KEEPING EXISTING SPACES IN USE
The windows, stairs and structure of an old building already set some of the conditions for daylight, circulation and alterations. New uses have to fit within those conditions; a preferred style cannot be the sole starting point.
Repairing a wall, inserting a staircase and choosing different furniture alter a building to different degrees. Decisions about what to retain and what to change must consider its value, condition and intended use together. Retained fabric needs maintenance, and additions need to work in everyday use.
Image credits
Neues Museum: architecture and restoration by David Chipperfield Architects in collaboration with Julian Harrap Architects. Project information. Image 01: Archello; image 02: photography by Célia Uhalde, via Divisare.
Castelvecchio Museum: refurbishment and exhibition design by Carlo Scarpa. Official museum information. Image 03: Nicola Marras; image 04: Architecture History.
Parkhotel Mondschein: refurbishment and interior design by Studio Biquadra. Designer’s project information. Image 05: Hotel website; image 06: The Aficionados.
Hotel Les Deux Gares: interior design by Luke Edward Hall. Hotel website. Images 07 and 08: photography by Benoît Linero, via Homes & Gardens and Galerie, respectively.
Editorial: 01DES.